Your Favourites
No Favourites Found


Toronto, Ontario
Welcome to 12 Otter Crescent ---- a custom-built modern design home, and elevate your upscale lifestyle here ***LUXURIOUS***residence that blends functionality and elegance, offering modern sophistication with ultimate comfort, featuring designer interior-finishes, and opulent interiors in one of Toronto's most desirable neighbourhood ----Every detail has been thoughtfully crafted & tastefully designed and finely finished ---- With over 3,800 sq. ft of total living space, offering 4 +1 spacious bedrooms, discovering hi ceilings on all levels, and floor-to-ceiling, expansive windows that fill the space with natural light and enhancing the homes airy, open feel and luminous atmosphere ---- Elevating each space into something extraordinary. The main level showcases a seamless open-concept layout of living & dining rooms, and a flood of natural light. The chef's kitchen is a culinary dream and masterpiece, featuring custom cabinetry, high-end finishes, top-of-the-line appliance(SUBZERO & WOLF BRAND) and an open concept layout flowing effortlessly into the heart of the home, a family room, perfect for family relaxation and sophisticated entertaining. Upstairs, the primary suite is a private sanctuary, its own heated floor ensuite, and walk-in closet. Three additional bedrooms feature a large window, closet. The heated basement floor extends the homes versatility, featuring spacious recreation room with a hi ceiling, a nanny suite, and a 4-pcs washroom. This property is in the district of the city's top-ranked schools; John Ross Robertson Junior Public School, Glenview Senior Public School, Lawrence Park Collegiate Institute, and the prestigious private girl's school, Havergal College. Situated in a family-friendly neighbourhood just a short distance from Avenue Road, with easy access to parks, shopping, restaurants, main transportation hubs, and public transit. Full lot size(45.88Ftx139.99Ftx101.34Ftx30.27Ft--Irregular Shaped) (id:55026)

Toronto, Ontario
Welcome to this spacious and beautifully maintained one-bedroom condo in one of Toronto's most desirable waterfront communities on Queens Quay West. Filled with natural sunlight from it's expansive windows, this bright and inviting suite offers an exceptional blend of comfort and style. Meticulously maintained and impeccably clean, this move-in-ready home showcases pride of ownership throughout. The generous open concept layout provides plenty of space for both everyday living and entertaining, while the abundance of windows creates a light filled atmosphere in every room. New high end laminate flooring throughout and the unit has been freshly painted. Complete with the convenience of owned underground parking and a locker, this home offers both comfort and practicality in the heart of the city. Residents enjoy an impressive selection of premium amenities including a 24 hour concierge, a beautifully appointed party room, a new guest suite, a fully equipped fitness centre, steam room, dry sauna, change rooms with showers and lockers, and a stunning rooftop terrace with beautiful views of the lake and the city, enjoy the BBQs perfect for entertaining. Enjoy an unbeatable waterfront lifestyle with scenic walking and cycling trails, parks, transit, restaurants, cafes and everyday amenities just steps from your door. *Some photos have been virtually staged* (id:55026)
Toronto, Ontario
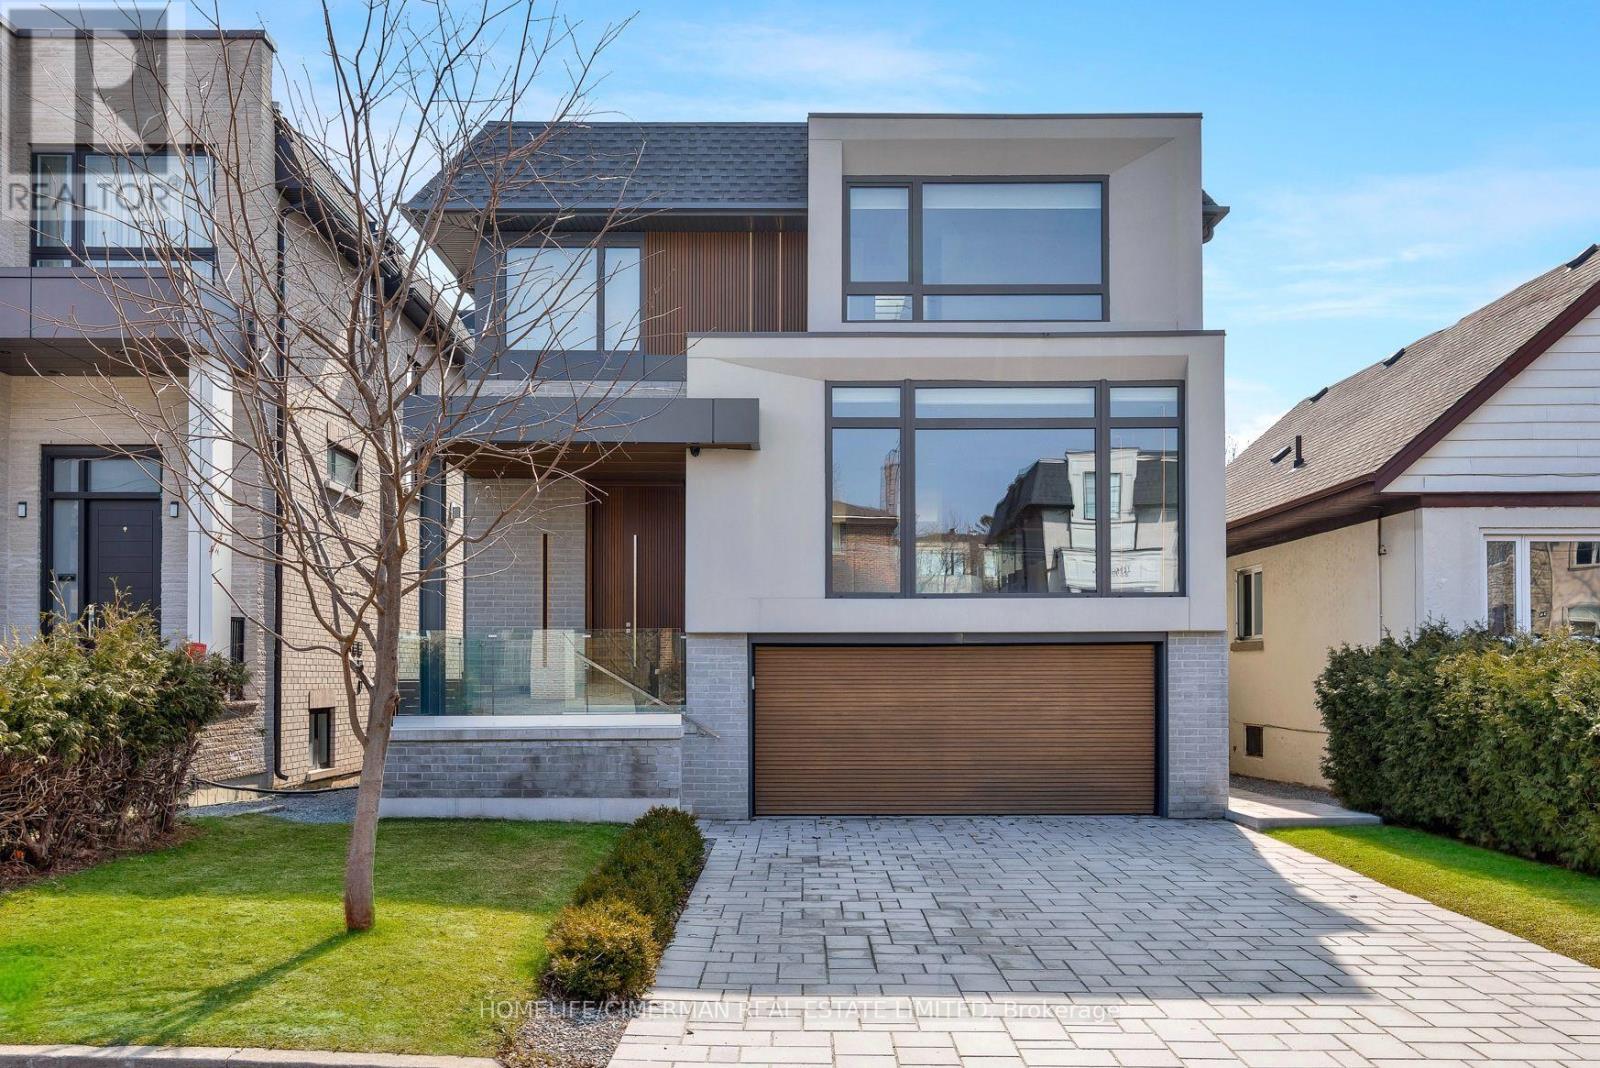
Exceptional Custom-Built Contemporary Residence Offering Superior Craftsmanship & Premium Finishes Throughout. Featuring Premium Engineered Hardwood Flooring, Custom Millwork, Upgraded Custom Cabinetry & Top-Of-The-Line Appliances. Thoughtfully Designed Open-Concept Layout Filled With Natural Light. 4 Spacious Bedrooms Including An Elegant Primary Suite With Walk-In Closet & Ensuite. Professionally Finished Basement With Separate Entrance, Heated Floors & Dedicated Laundry. Snow Melt System For Driveway & Front Entry Steps, Dual Furnaces, Fully Fenced Backyard, Security System, Fireplace Rough-In & Double Car Garage. Prime Willowdale West Location Just Steps To The Prosserman JCC. Ideally Situated Near Top-Ranked Schools, Parks, Transit & Everyday Amenities. (id:55026)
Guelph, Ontario
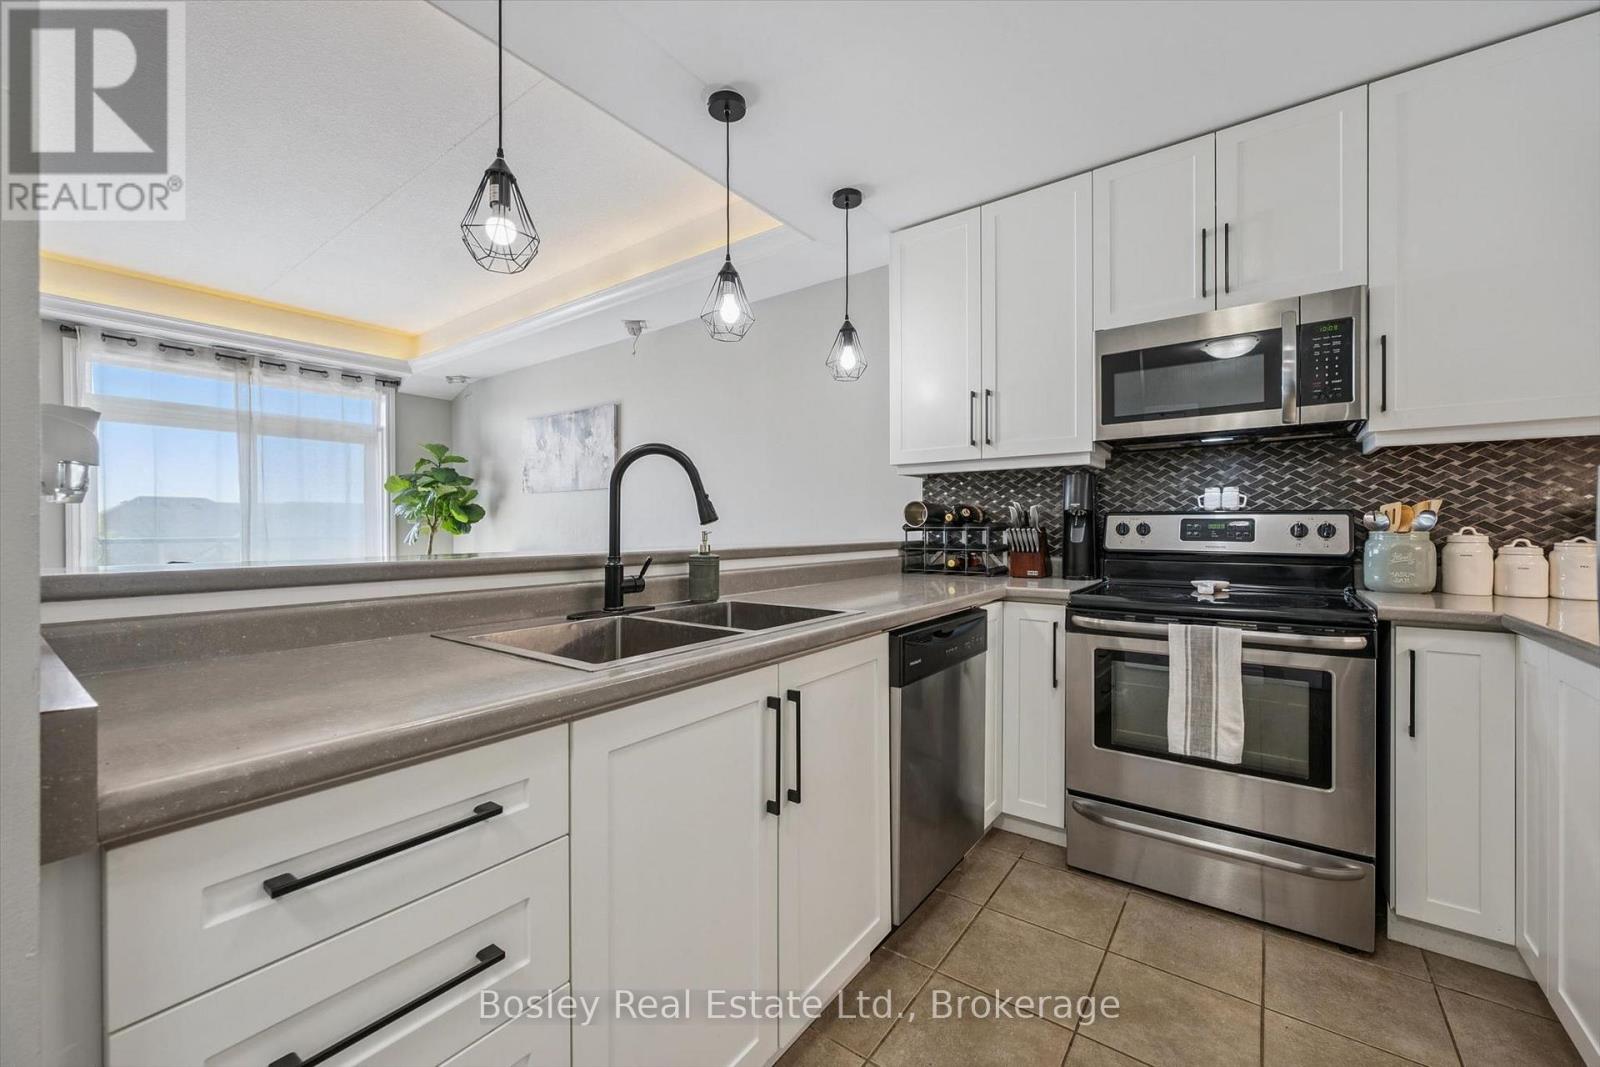
Stylish updates, exceptional convenience, and the rare bonus of two owned parking spaces make this condo a standout opportunity in Guelph's desirable Pineridge/Westminster Woods neighbourhood. Thoughtfully updated and move-in ready, this 2-bedroom, 2-bathroom home offers comfortable living designed to fit a variety of lifestyles. At the heart of the home, the renovated kitchen features updated cabinetry and countertops, creating a fresh, modern space that flows effortlessly into the open living area. Large windows fill the unit with natural light, while the private balcony provides the perfect spot to enjoy your morning coffee or relax after a busy day.The spacious primary bedroom offers the comfort of its own ensuite bathroom, while the second bedroom is ideal for guests, a home office, or growing families. In-suite laundry adds everyday convenience, and the inclusion of two parking spaces is a rare feature that sets this unit apart. Residents enjoy access to excellent building amenities, including a fitness room, party room, controlled entry, and visitor parking. Located just minutes from shopping, restaurants, parks, trails, schools, public transit, the University of Guelph, and Highway 401, you'll love the ease of living in one of the city's most connected communities. Whether you're searching for your first home, looking to downsize, or adding to your investment portfolio, this turnkey condo offers the perfect blend of comfort, style, and convenience. (id:55026)
Toronto, Ontario
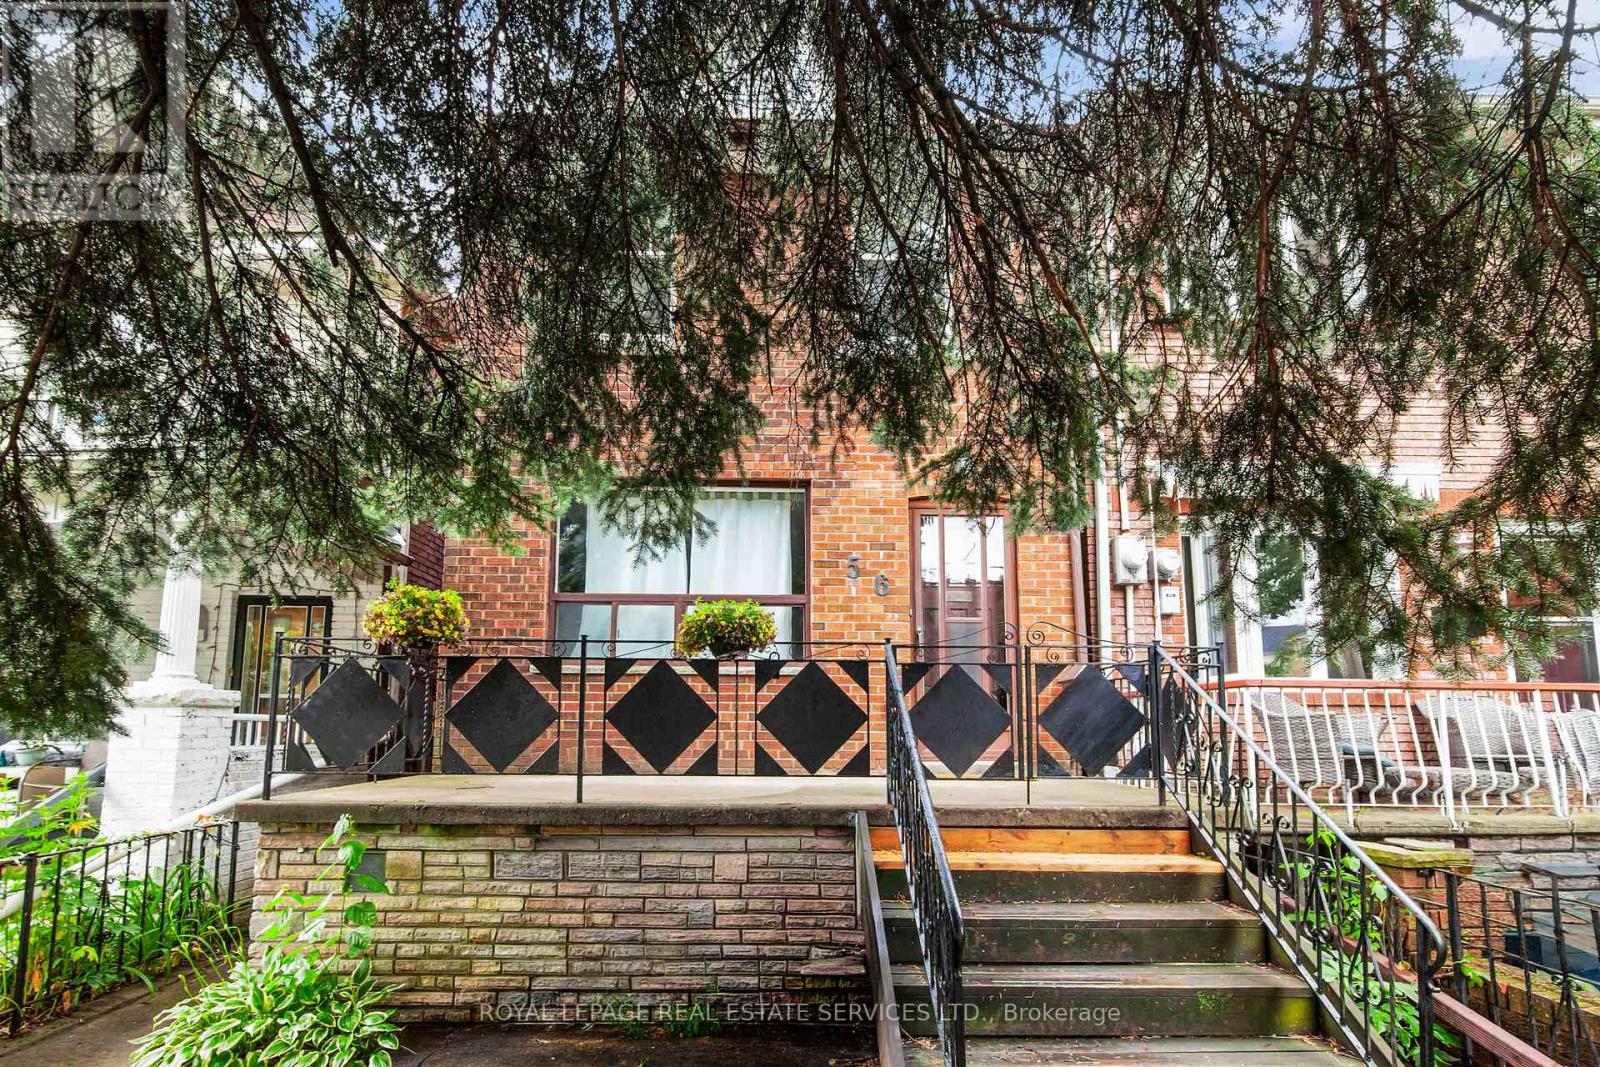
Nestled on a quiet, tree-lined street in one of Toronto's most desirable west-end neighbourhoods. Detached Two-Story With 3 bedrooms, bright principal rooms and a family-friendly layout, this is a wonderful place to call home. The main floor features new laminate flooring throughout, open-concept living and dining room centred around a wood-burning fireplace, and a functional eat-in kitchen with ample cabinetry and a walkout to the large rear deck overlooking the private backyard. Upstairs, you'll find hardwood flooring throughout, three well-proportioned bedrooms and a full 4-piece bathroom. The finished basement provides valuable additional living space, ideal as a family room, playroom, home office or gym, and includes a second 4-piece bathroom, laundry area and excellent storage. Step outside to enjoy the rear deck and mature backyard with gardens, creating a peaceful outdoor space for entertaining, gardening or family gatherings. Laneway access leads to the detached garage, offering one parking space, plus an additional half-bay inside the garage that's perfect for bicycles, sports equipment, seasonal storage or a workshop. Located in the heart of the sought-after Wychwood neighbourhood. Just steps to St. Clair Avenue West, you'll enjoy an excellent selection of cafes, restaurants, bakeries, boutiques and everyday conveniences. Nearby parks, Wychwood Barns, the popular Saturday Farmers' Market and the West Toronto Railpath provide plenty of opportunities to enjoy the outdoors, while excellent schools and convenient TTC access make everyday living easy. (id:55026)
Toronto, Ontario
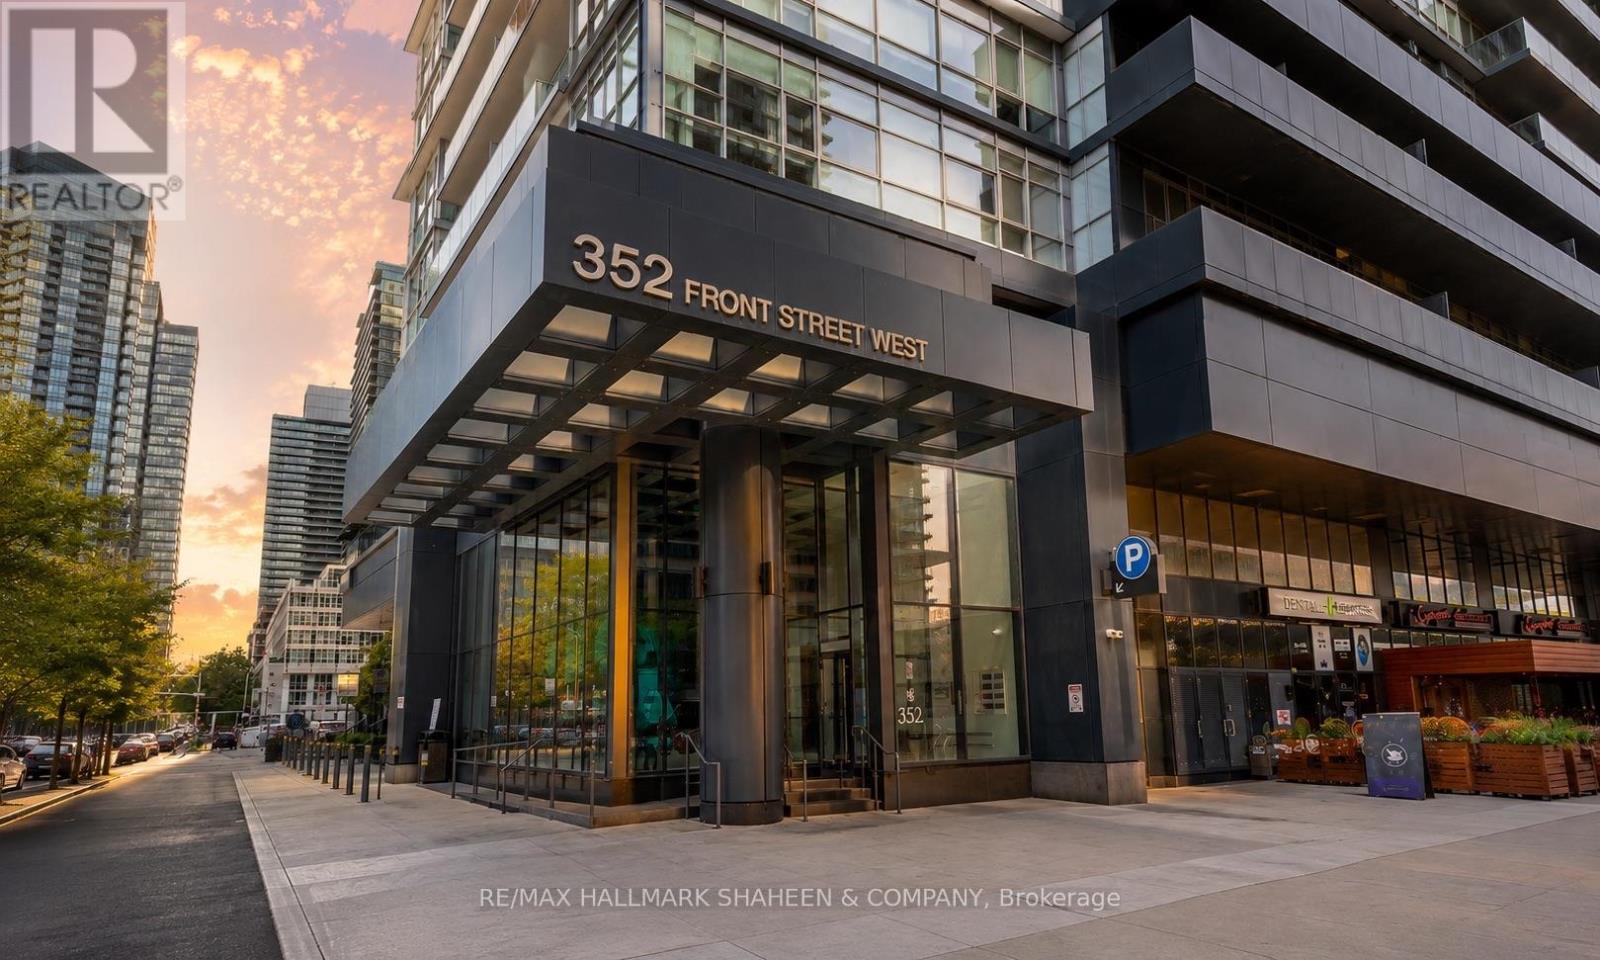
This stunning 2 bedroom + den, 2.5 bath condo offers an expansive and thoughtfully designed layout of over 1,100 square feet in the heart of Toronto's vibrant waterfront community. Featuring a rare split-bedroom layout, the two bedrooms are positioned at opposite ends of the unit for complete privacy, both showcasing breathtaking unobstructed city and sunset views. The generously sized den, which can be elegantly enclosed with glass doors, works beautifully as a third bedroom or a bright, productive home office. Inside, the open concept living space flows effortlessly into a modern kitchen featuring a large centre island, perfect for everyday living and effortless entertaining. A separate powder room adds everyday convenience, ensuring guests never intrude on your private bathrooms. Additional highlights include a wrap-around balcony accessible from multiple rooms & abuntant natural light with floor to ceiling windows. This unit also includes one parking spot and a locker. But the luxury doesn't stop at your front door. The building itself is built for ultimate enjoyment, offering numerous amenities including a spectacular rooftop terrace with gorgeous cabana seating ideal for soaking in day or night views over the vibrant city skyline. Stay fit with a well equipped gym for convenient workouts, host memorable gatherings in the stylish party room, and comfortably accommodate visiting family and friends in the guest suites. After a long day, unwind and recover in the sauna. What truly sets this home apart is its unbeatable location and lifestyle. Overlooking the park with seamless connectivity to everything the city has to offer, you're just minutes from Scotiabank Arena, the Financial District, world class dining, shopping. Highways are close by, making it easy to get anywhere you need to go quickly. It's an exceptional living experience in one of Toronto's most desirable neighbourhoods. Furniture in these photos has been virtually staged. (id:55026)
Toronto, Ontario
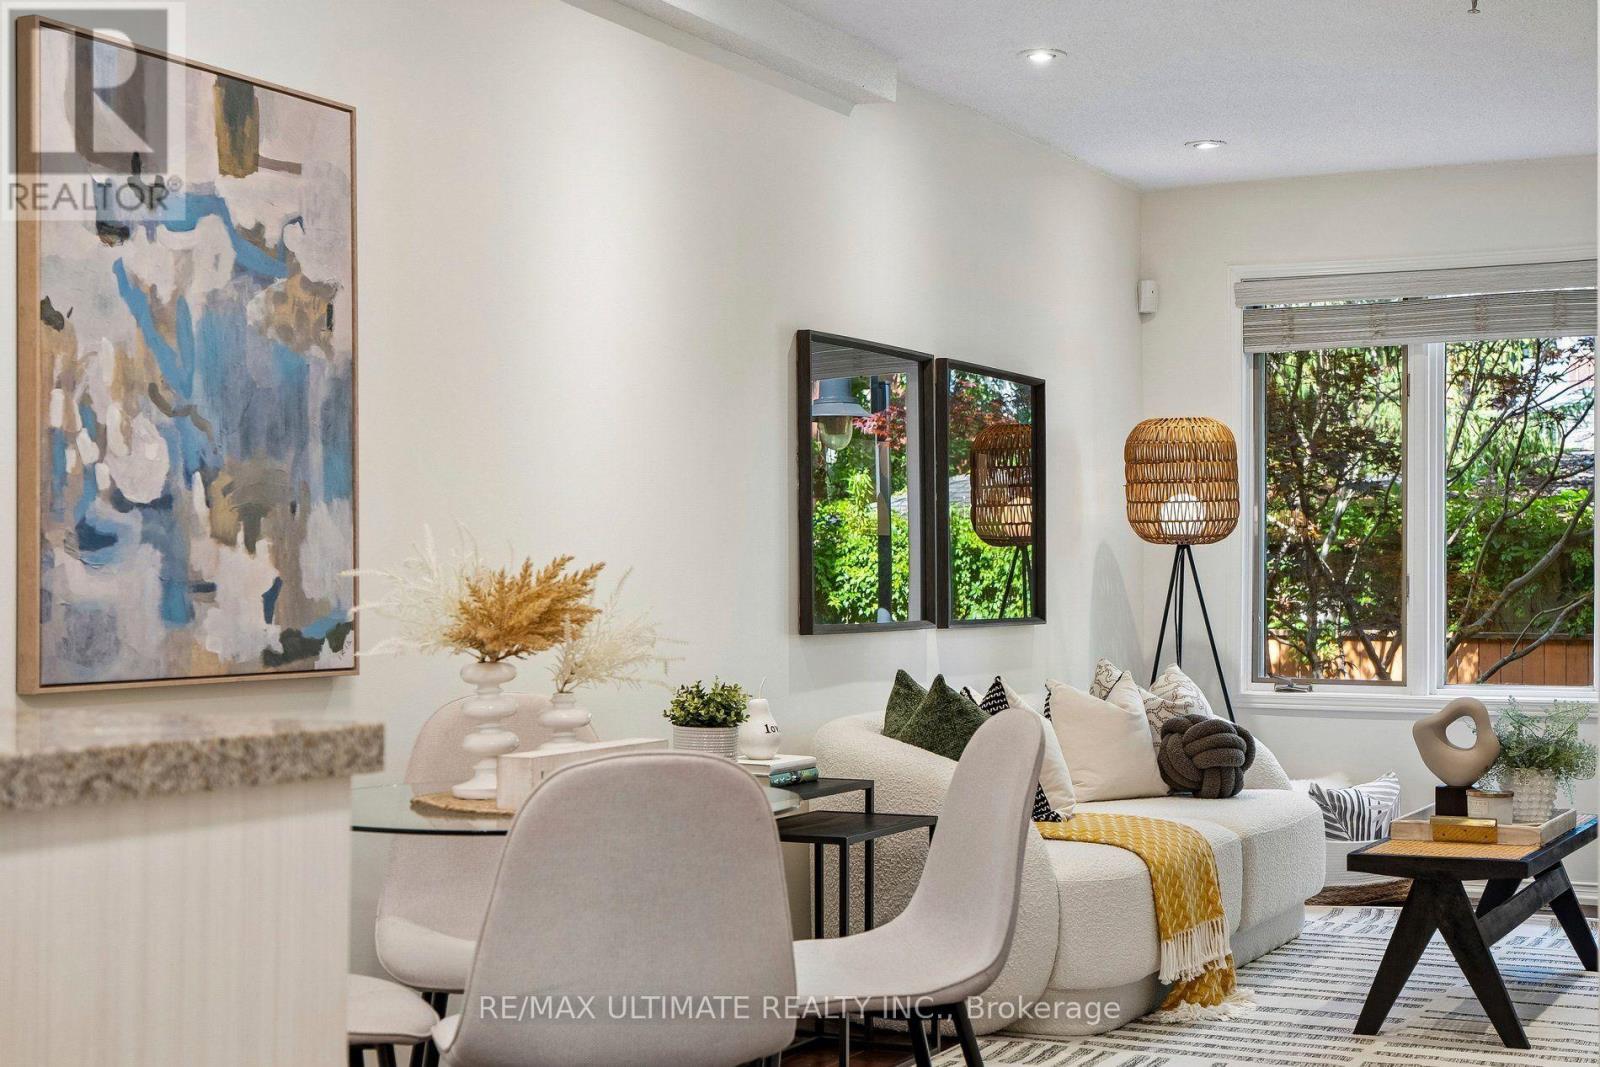
Rarely offered at Sloane Square, this beautifully maintained boutique condo townhouse at 217 St. George Street includes one underground parking space. This renovated, move-in-ready 2 bedroom, 1 bath home offers 823 sq. ft. of thoughtfully designed living space with an updated kitchen, renovated bathroom, stainless steel appliances, granite countertops, and engineered hardwood flooring throughout. Custom built-ins provide exceptional storage, maximizing every inch of the home. The lower level features two spacious bedrooms. The primary bedroom offers a large built-in closet, additional storage, and a versatile den or reading nook with a walkout to the private patio, while the second bedroom includes a window and closet. Enjoy your own outdoor retreat, perfect for relaxing or entertaining. Heat and water are included in the reasonable maintenance fees, offering excellent value. Ideally located in the heart of the Annex with a Walk Score of 97, Transit Score of 94, and Bike Score of 100, you're just steps to U of T, St. George Station, cafés, restaurants, parks, and everything this vibrant neighbourhood has to offer. (id:55026)

Guelph, Ontario
19 Merganser Dr is a spacious & well-maintained 4+1 bdrm home situated on large 50 X 120ft lot surrounded by mature trees in one of Guelph's most sought-after, family-friendly neighbourhoods! From the moment you enter you're welcomed by inviting living room W/hardwood, vaulted ceilings & arched picture window that fills space W/natural light. Hardwood floors continues into formal dining room creating perfect setting for hosting family dinners & special occasions. Glass pocket doors lead to spacious kitchen W/handsome dark cabinetry, tiled backsplash & breakfast bar W/seating for casual dining. The kitchen flows into dinette area W/large window & sliding doors overlooking the backyard, ideal spot to enjoy morning coffee while taking in peaceful outdoor views. Family room offers garden doors & fireplace creating a warm & welcoming atmosphere. This level is completed by generous bdrm W/large window & 3pc bath perfect for guests, extended family or home office. Upstairs the primary bdrm impresses W/vaulted ceilings, large window & ample closet space. 4pc cheater ensuite W/shower & sep jacuzzi tub. 2 add'l bdrms complete the upper level. Finished bsmt provides versatility W/rec room filled W/natural light from oversized window. Space is ideal for gym, playroom, media room or office. 5th bdrm W/closet & egress window adds even more functionality. Private backyard retreat features patio area ideal for outdoor dining & entertaining surrounded by mature trees that provide exceptional privacy. Expansive grassy yard offers lots of room for kids & pets to play making it a true extension of the home's living space. Roof has been recently replaced! At the end of the street you'll find access to Kortright Hills Public School & Mollison Park W/trails & off-leash dog park. Nearby YMCA offers gym, pool, daycare & community programs. Quick access to Hanlon Pkwy makes commuting easy & efficient. Fantastic opportunity to own a spacious well-located home designed for comfortable living! (id:55026)

Guelph, Ontario
Suite 301 at Gordon Square III is a 1-bedroom, 1-bathroom barrier-free suite offering 920 sq. ft. of living space, complemented by a private 90 sq. ft. balcony and desirable west-facing exposure. The bright, open-concept layout features a generous living and dining area with direct access to the balcony, creating a comfortable space for everyday living and entertaining. The kitchen offers ample cabinetry, generous counter space, and an open design that connects seamlessly with the main living area. The spacious bedroom features a walk-in closet and convenient access to the full bathroom. In-suite laundry and a functional, accessible layout add to the home's comfort and convenience. Residents of Gordon Square III enjoy access to an impressive collection of amenities, including a fitness centre, golf simulator, guest suite, residents' lounge, and welcoming lobby lounge. Ideally located in Guelph's desirable south end, this suite is close to grocery stores, restaurants, cafés, walking trails, public transit, and major commuter routes. (id:55026)

Guelph, Ontario
Welcome to Gordon Square III. This spacious 1-bedroom plus den, 1-bathroom suite offers 975 sq. ft. of thoughtfully designed living space, complemented by a private 65 sq. ft. balcony and west-facing exposure.The bright, open-concept layout features a generous living and dining area with direct access to the balcony, creating a comfortable space for everyday living and entertaining. The kitchen offers ample cabinetry, plenty of counter space, stainless steel appliances, and a functional layout that connects seamlessly with the main living area.The spacious bedroom includes a walk-in closet, while the separate den provides flexible space for a home office, reading room, hobby area, or occasional guest space. In-suite laundry adds everyday convenience. Residents of Gordon Square III enjoy access to an impressive collection of amenities, including a fitness centre, golf simulator, guest suites, party room, residents' lounge, and secure underground parking. Ideally located close to grocery stores, restaurants, cafés, fitness studios, walking trails, public transit, and major commuter routes, this suite offers modern, low-maintenance living in Guelph's desirable south end. (id:55026)

Guelph, Ontario
Executive end-unit bungalow townhome backing onto Dallan Park W/1800sqft of beautiful living space in one of Guelph's most sought-after south-end neighbourhoods! Thoughtfully designed for those looking to simplify without sacrificing space & style, this home offers elegant finishes, versatile living areas & park views just steps from every convenience. Open-concept living space is perfectly designed for entertaining. Chef-inspired kitchen W/2-toned cabinetry, granite counters, high-end S/S appliances incl. beverage fridge & oversized centre island. Dining area is framed by picture window creating beautiful setting for celebrations. Flowing effortlessly into the sun-filled living room, you'll find a granite-surround fireplace flanked by windows overlooking the park. Garden doors lead to private backyard. Grand dbl doors lead to spacious & versatile secondary suite. It offers W/O access to backyard, wall of windows overlooking park, W/I closet & 4pc bath W/dbl vanity& W/I shower. This space can easily serve as guest suite, office, fitness or hobby room. Privately tucked away, the primary bdrm offers expansive windows, 2 W/I closets & ensuite W/dbl vanity, granite counter & soaker tub. Main floor laundry & 2pc bath completes main level. Step outside to private backyard. Backing onto Dallan Park W/no rear neighbours, this space offers landscaped patio, gardens & greenspace views. Partially finished bsmt offers exceptional future potential. Already equip W/3pc bath, it's ready to become a rec room, add'l bdrms, gym or workshop. Whether you're ready to downsize from a large family home without giving up ability to entertain & host overnight guests or you're looking for the ease of low-maintenance living W/room to grow, this home offers balance of luxury, flexibility & comfort. Short stroll to Pergola Commons where you'll enjoy restaurants, groceries, fitness, LCBO, movie theatre & more. W/nearby trails, parks & access to 401 this is effortless south-end living at its best (id:55026)

Toronto, Ontario
Experience elevated urban living at The House of Assembly! Eligible for new HST rebate! This beautifully designed 3-bedroom, 2-bathroom condo offers 914 sq ft of functional and contemporary living space, plus a private 59 sq ft balcony perfect for enjoying your morning coffee or winding down at the end of the day. Thoughtfully laid out with spacious principal rooms and modern upgraded finishes throughout, this suite delivers both comfort and style in one impressive package.Situated in the heart of the vibrant Sterling Junction community, residents enjoy exceptional connectivity with easy access to the UP Express, GO Transit, TTC streetcars, and subway lines. Surrounded by trendy cafes, parks, creative studios, and local favourites, this dynamic neighbourhood continues to be one of Toronto's most exciting urban hubs.Developed by Marlin Spring and Greybrook Realty Partners, The House of Assembly offers outstanding amenities including a fully equipped fitness centre, yoga studio, and a rooftop terrace featuring BBQ stations, dining spaces, and a children's play area.Bonus: Includes 1 parking and 1 locker. (id:55026)