Your Favourites
No Favourites Found

Toronto, Ontario
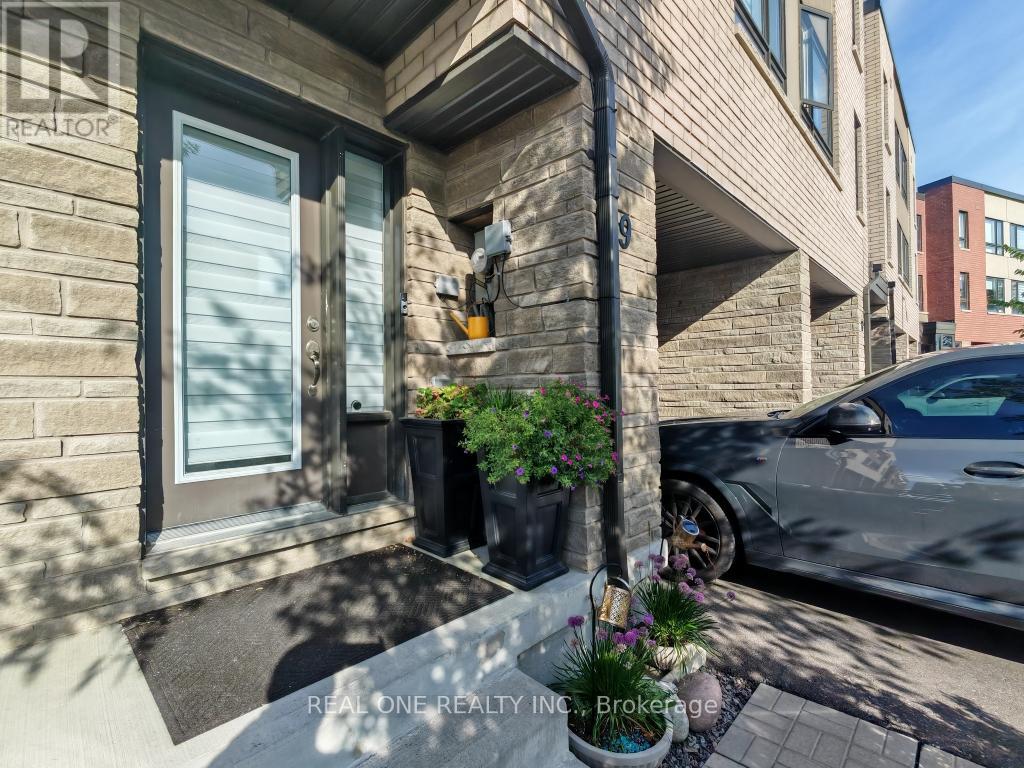
$$$ Tons of Spent$$$ A Must See! Could be the Best Condition Freehold Townhouse in the Great Family Friendly Neighborhood. ***Many Windows Very Bright & Spacious! 2270sf Above Ground + Walkout Basement(Great Potential). 4 Beds+4 Baths home has Floor to Ceiling High End Upgrades. No expense spared. 2 Upper Decks overlooking Ravine. (Million $$$ Views: Ravine+Pool+Tennis Court) Laminate Hardwood Throughout. Open Concept Chefs Kitchen with S/S Appliances. Waterfall Quartz over-sized Kitchen Island, Extended Pantry Many Storage *** Your Dream Huge Kitchen! Electrical Fireplace. Railing and Stairs Upgraded + Over-Sized Primary Bedroom(2 Room Size). Pure Gem! Mins to GO 427/407, TTC, Airport, Hospital, Humber College Camps, New Woodbine Entertainment Complex! 3 Parkings! (id:55026)
Toronto, Ontario
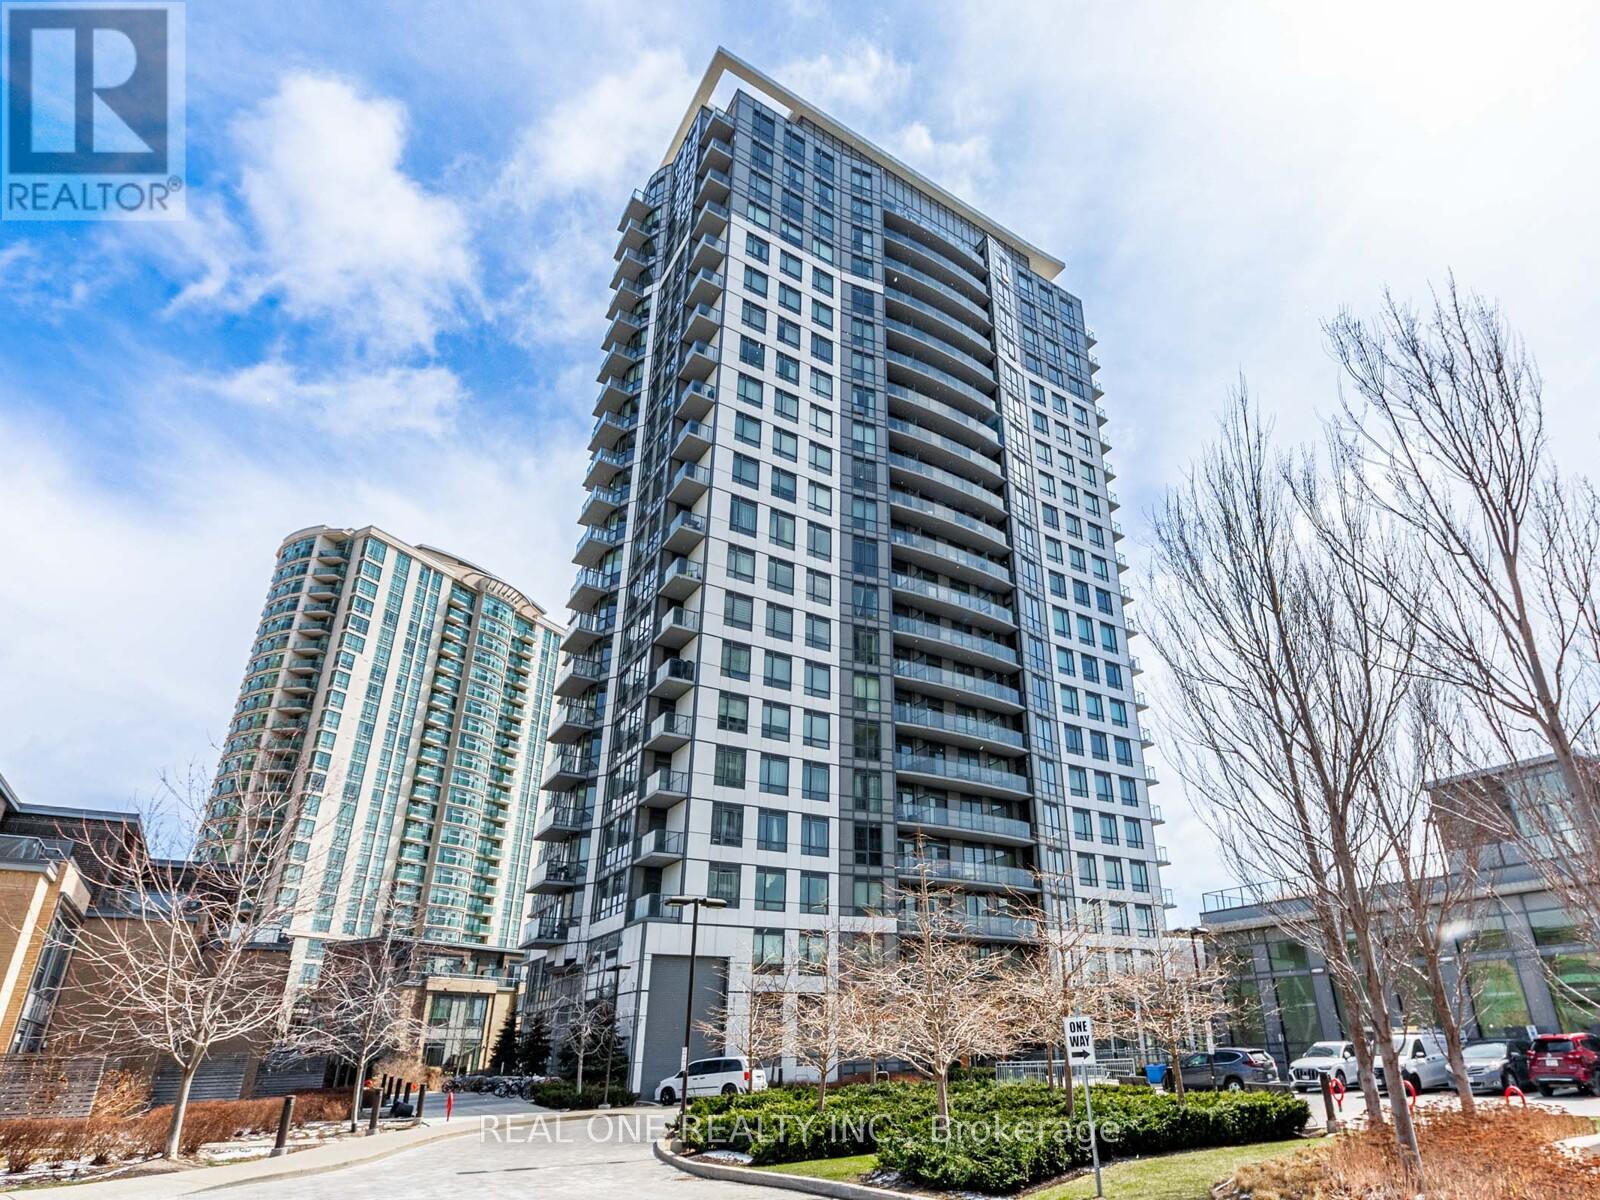
Amazing Spacious Bright Luxury Joy Condo, The owner just renovated the whole unit which looks very amazing. This unit features breathtaking views, an open-concept layout with 9-foot ceilings, and a den that can be used as a second bedroom or office. Just steps to No Frills, Walmart, Shoppers, and public transit, with easy access to highways 401. Plus, enjoy top-tier amenities like a 24-hour concierge, indoor pool, BBQ and gym. (id:55026)
Mississauga, Ontario
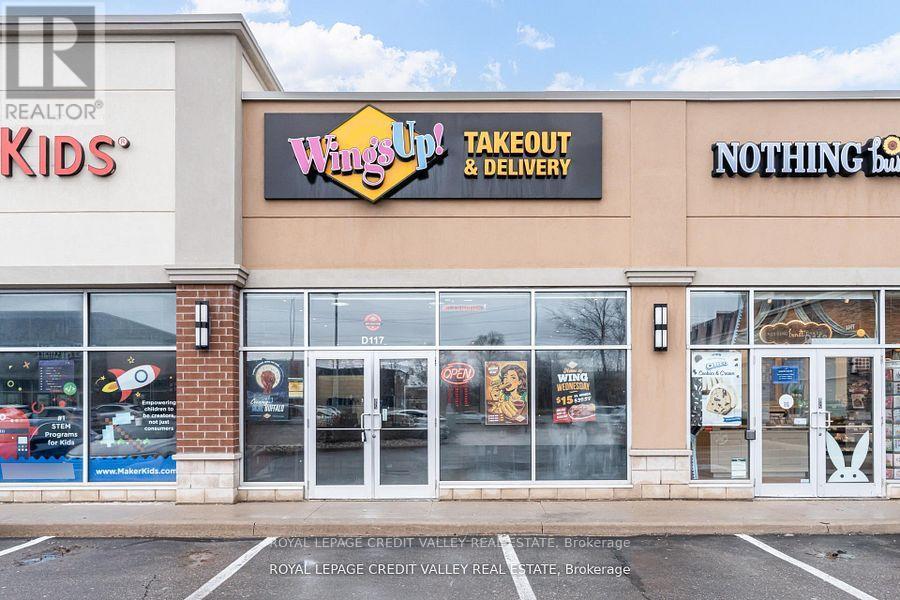
Excellent opportunity to acquire a well-established franchise of Wings Up! restaurant in prime Mississauga location. This high-performing quick service restaurant generates morethan$75,000/month before taxes (average of 2023,2024,2025) in sales, translating to morethan$900,000 in annual revenue before taxes. The business offers strong income potential with estimated monthly earnings of approximately $10,000 and above making it an attractive opportunity for owner-operators or investors. Based on current performance, the investment offers a potential payback period of approximately 2.5 years. Strategically located in a AAA retail plaza with national tenants including Starbucks, RBC Bank, Pizza Hut, Subway, Egg smart and more, providing consistent foot traffic and excellent exposure. The location benefits from high visibility, strong surrounding residential density, and proximity to major commuter routes including the Queen Elizabeth Way (QEW). One of the standout features of this opportunity is the exceptionally low rent of $5,446.60/month including TMI & HST, with no escalations until January 2031 offering stability and long-term security for the buyer. This is a fully equipped, turn key operation with an established customer base and strong brand recognition. Ideal for entrepreneurs looking to step into a profitable business or expand their existing portfolio. Do not miss this rare opportunity in a high-demand location! All the above numbers are basedon2023, 2024 & 2025. (id:55026)
Toronto, Ontario
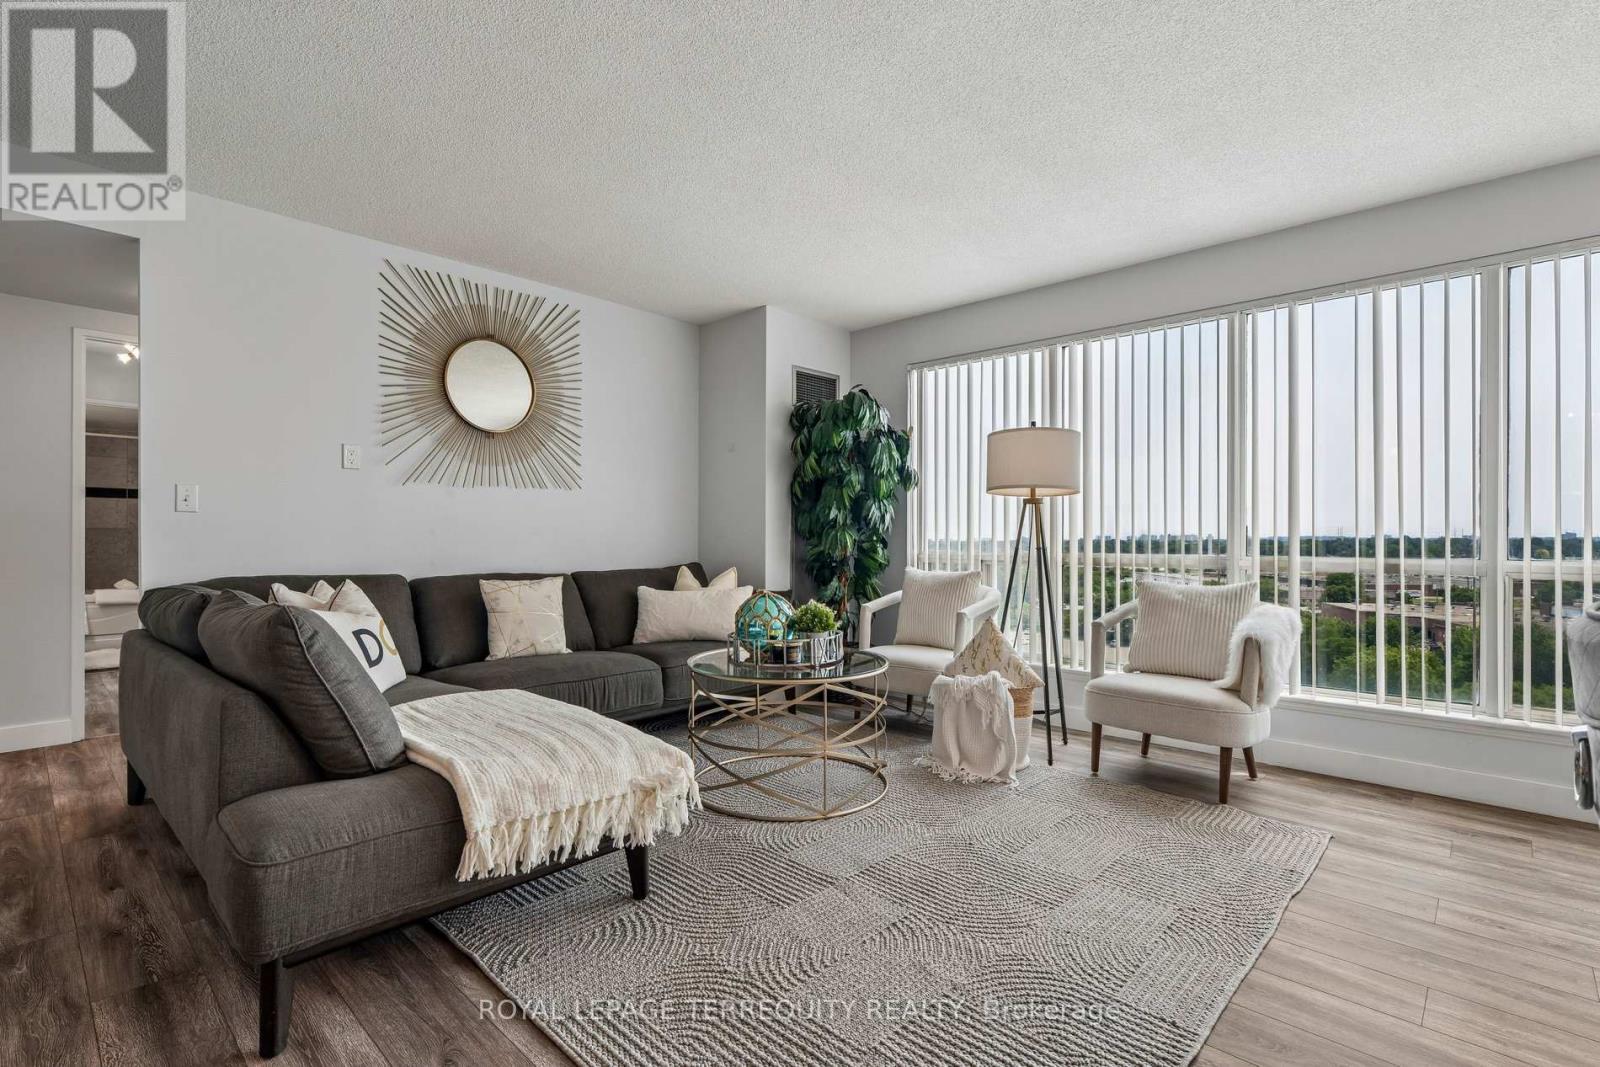
Stunningly beautiful sought-after 9th floor corner suite at Hillsborough Court (Tower 1) offering 1,308 sq ft of remodelled living space with 4 bedrooms, 1 owned parking spot, and a locker.This reimagined, remodelled open-concept layout is designed for both everyday living and entertaining, anchored by a sleek breakfast bar and gleaming quartz countertops. The kitchen is finished with an undermount double stainless steel sink, glass mosaic backsplash, and stainless steel appliances - a chef-inspired space that flows seamlessly into the living and dining areas.Enjoy south-east exposure with floor-to-ceiling windows flooding the space with natural light, overlooking the building's elegant circular driveway entrance. Laminate flooring runs throughout the suite rendering it carpet-free for a clean, modern, low-maintenance finish.The primary bedroom boasts a rare 180-degree panoramic view, mirrored closet doors, and a private en-suite washroom. A second full 4-piece washroom services bedrooms 2 throgh 4. Suite 906 is equiped with a walk-in storage room in addition to the owned locker. The ensuite laundry offers newer front loader clothes washer and dryer. Ideally located in a family-friendly neighbourhood with 10 schools within 5 km - including St. Andrews Public School, Woburn Junior Public School, and Woburn Collegiate Institute - and 4 parks (including a splash pad) within 1 km. Visible from miles this landmark building is walking distance to Scarborough Town Centre, TTC transit, and offers quick access to Highway 401. All utilities - gas, water, and hydro - are included in the maintenance fee (a great value given the suite's generous size). World-class building amenities include 24-hour concierge, indoor pool, gym, squash court, bike storage, games room, party room, library/study room, and guest suites.Click on the Virtual Tour, HoodQ Report, Room Dimensions, Floor Layout Plans, and 3D Virtual Walk-Through Tour to explore every detail of this exceptional home. (id:55026)

Whitby, Ontario
Welcome to this stunning, newly upgraded detached home in one of Whitby's most sought-after family-friendly communities. Offering 4spacious bedrooms, 3 bathrooms, and an exceptional layout, this beautiful home is designed for modern family living. The main floor features soaring 10-foot ceilings, elegant hardwood flooring, a cozy fireplace, and a beautifully renovated chef-inspired kitchen complete with quartz countertops, porcelain tile flooring, premium finishes, and ample cabinetry. The second floor boasts 9-footceilings, four generously sized bedrooms, and a functional layout that provides both comfort and privacy, while the high-ceiling basement offers endless possibilities for future living space. A grand double-door entrance, double-car garage, and oversized driveway with parking for up to 4 vehicles add both style and convenience. Ideally located just minutes from Highways 401, 407,and 412, GO Transit, Durham Region Transit, top-rated schools, parks, walking trails, shopping, and everyday amenities, this exceptional home offers the perfect combination of luxury, comfort, and convenience in one of Whitby's most desirable neighbourhoods. A rare opportunity you won't want to miss! (id:55026)
Toronto, Ontario
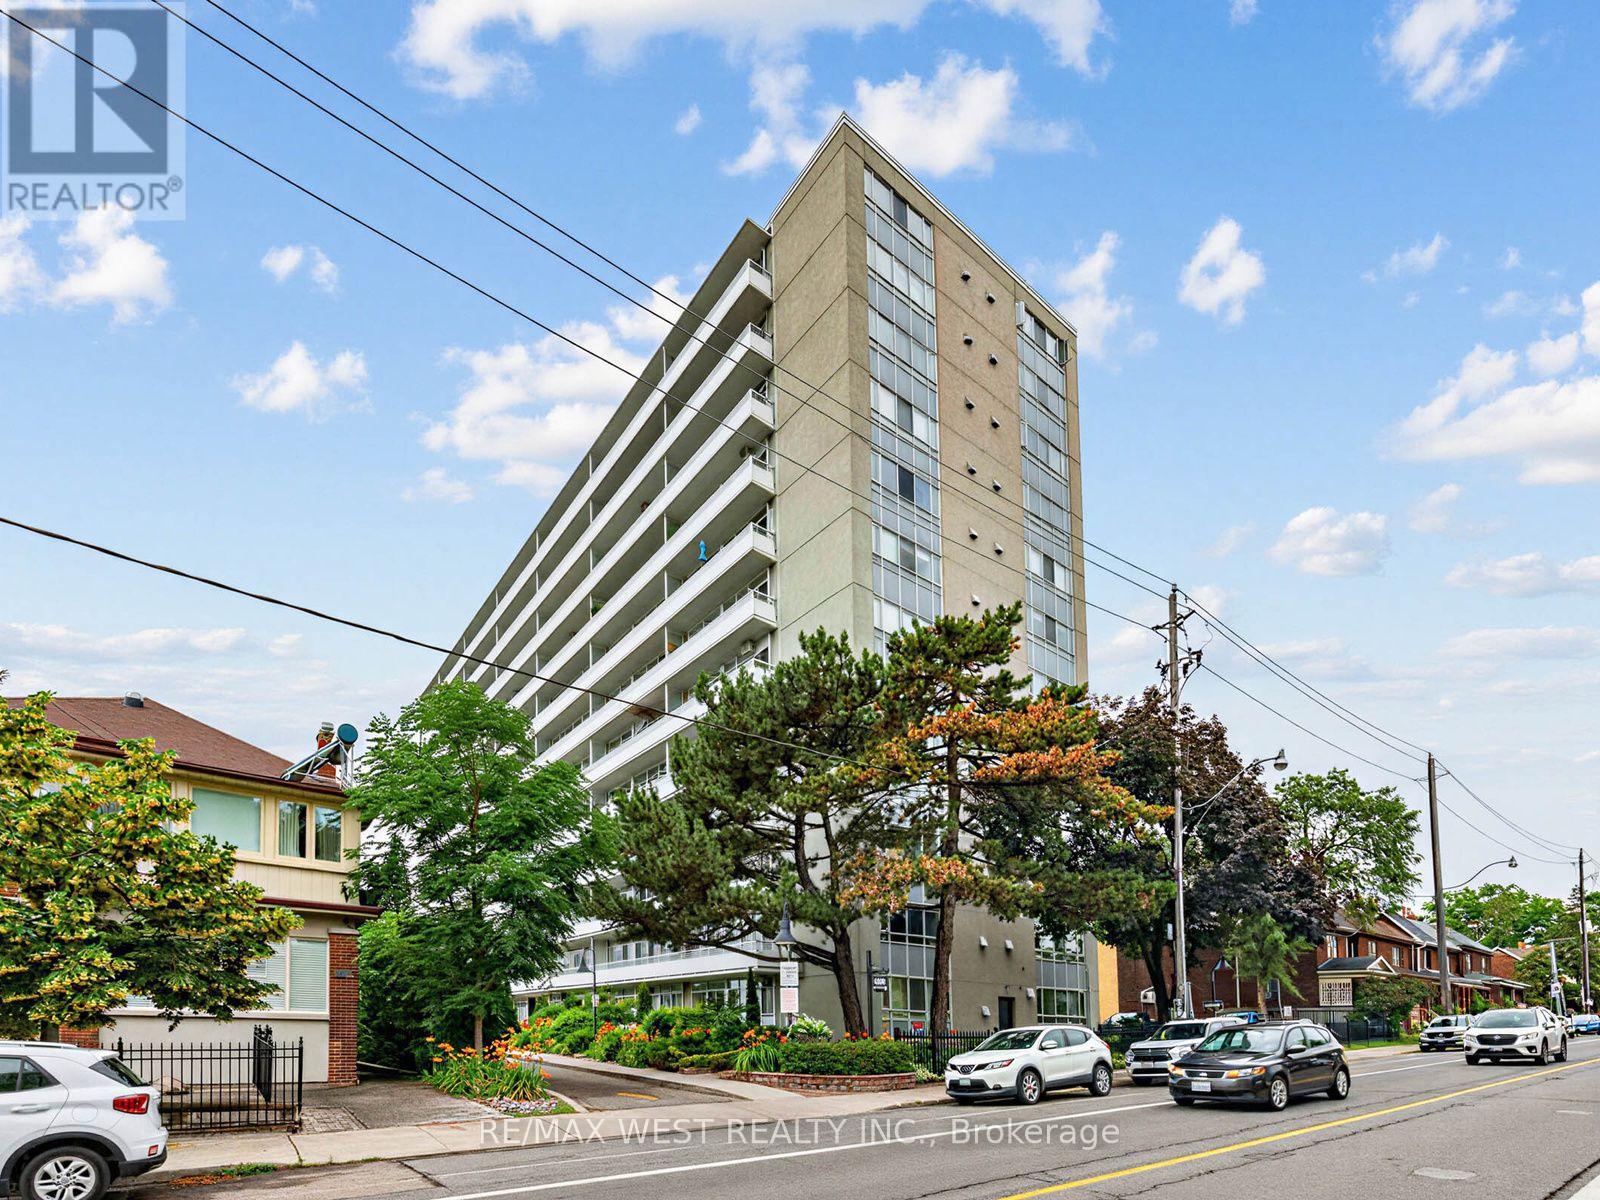
Wychwood, from the inside. Some neighbourhoods you visit; this one you join. Suite 302 at The Bellevue puts you steps from Wychwood Barns - the Saturday farmers' market, the dog park, the rink in winter - a short stroll from everything on St Clair, and an easy commute: the St Clair streetcar to St Clair West Station or the Christie bus straight to the Christie subway. The Co-ownership building is a well-managed boutique building with mid-century bones by architect Peter Caspari, restored outside and refurbished inside. The suite has been renovated to over 600 square feet of bright, open living with luxury vinyl wide-plank flooring, freshly painted and a wall of windows that puts you right in the treetops. The brand-new kitchen features Samsung stainless steel appliances - dishwasher included - with sleek cabinetry and clean, modern finishes. The redesigned bathroom follows through with contemporary tilework and matte black fixtures. The bedroom offers excellent proportions and ample storage, with a layout that keeps living and sleeping spaces properly separate. Off the living area, a balcony runs the full width of the suite - third-floor, tree-level and yours in every season. Parking included. Maintenance fees cover nearly everything, property taxes included, so the monthly carrying cost is refreshingly straightforward. Vendor Take Back financing may be available for qualified purchasers. If you've been waiting for a way into one of Toronto's most connected, community-minded pockets - this is it. (id:55026)
Ottawa, Ontario
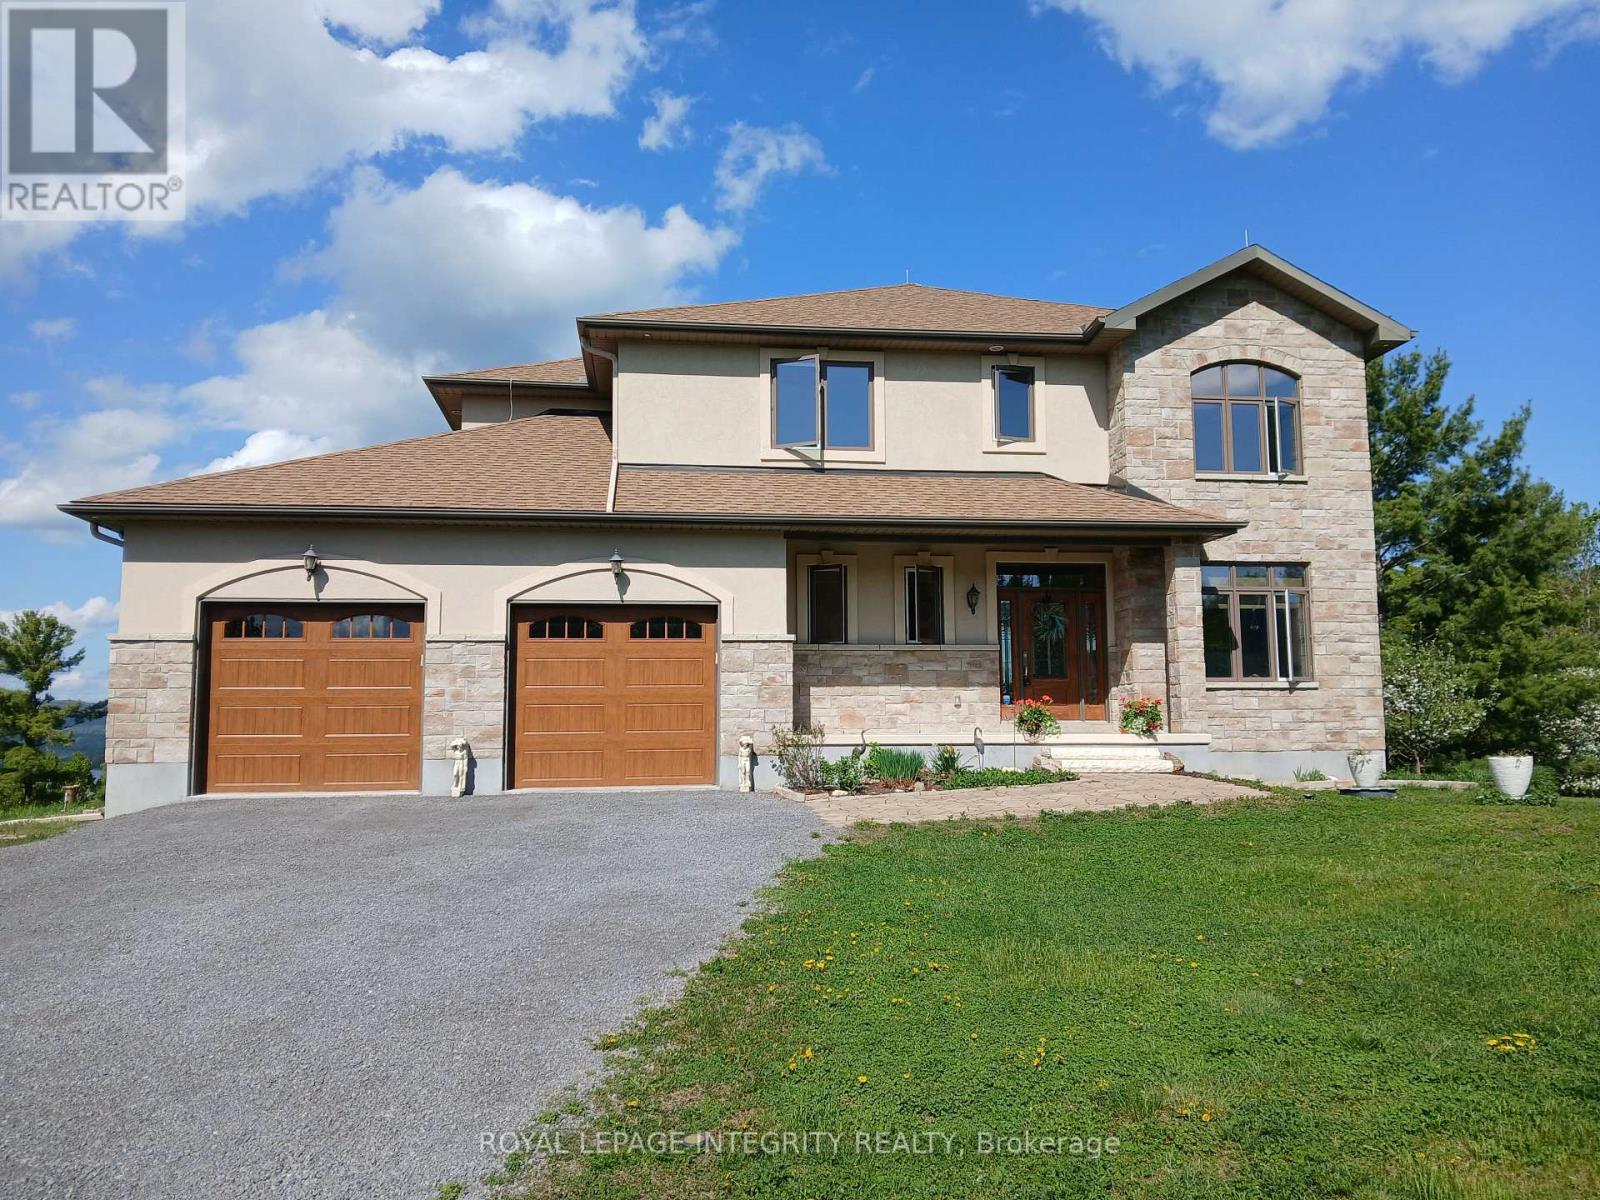
Incredible panoramic views of the Ottawa River Valley and Gatineau Hills!Custom built in 2019 in Dunrobin Shores, this open-concept 3-bedroom + den home sits on just under 2 acres atop a ridge, only 3 minutes from a beach and Ottawa River boat launch. There's also the opportunity to expand into an estate-sized property with the adjacent 11.7 acres (135 ft frontage on Stoneridge Rd) offered at $800,000.The living room features a soaring 20-ft ceiling and expansive triple-glazed windows across two levels. All other areas, including the den, chef's pantry, and walk-out basement, offer 9-ft ceilings. Upstairs you'll find three bedrooms, including a spacious primary retreat with a stunning view, walk-in closet, and luxurious ensuite.High-end finishes throughout include Laurysen solid cherry cabinetry, granite in the kitchen, baths, and mudroom, hand-scraped solid acacia hardwood, Italian tile in wet areas, and stainless steel appliances.Enjoy outdoor living with a large raised deck off the kitchen and a private balcony off the primary suite - a true Canadian dreamscape.Additional features: Granite island seating 8 comfortably (10 in a pinch) Soft LED lighting throughout Enhanced interior wall insulation for soundproofing Stained white pine trim and interior doors Napoleon propane fireplace High-efficiency Napoleon propane furnace + electric heat pump Oversized well pump for strong, reliable water supply Water softener + reverse osmosis system Extra-large septic system with basement bath rough-in (future apartment potential) Stone and stucco exterior Large front porch and rear deck Lightning rods, hurricane clips, whole-home surge protector, alarm system Portable generator with quick connect Two fire pits and tranquility garden Walking paths with abundant wildlife on the propertyJust 7 minutes to Port of Call Marina and 15 minutes to Kanata - peaceful country living with city convenience. (id:55026)
Toronto, Ontario
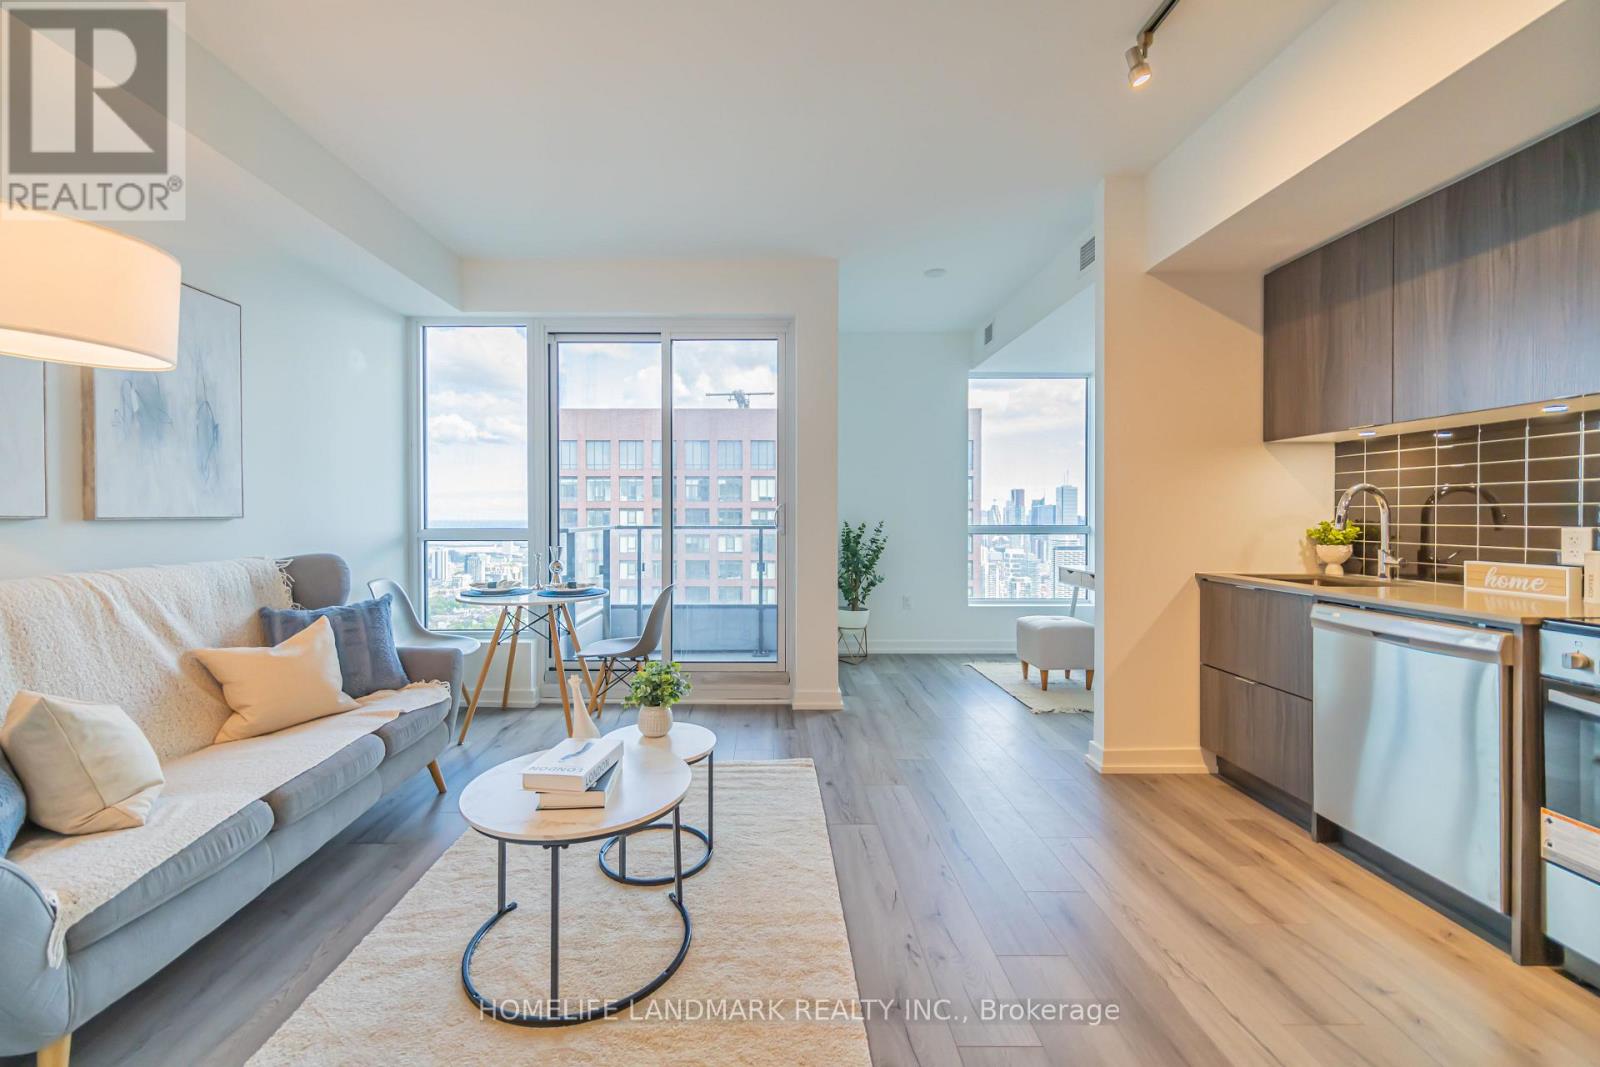
HST Rebate Eligible!! Truly A Gem. Brand new, never lived-in unit on the 50th floor of luxury condo "Rosedale on Bloor" with unobstructed panoramic view of the CN Tower, lake and the city. Conveniently located at Bloor & Sherbourne, this south-facing 1 bedroom + den unit offers an open floor plan with an additional study room perfect for those working from home. Floor to ceiling windows with lots of natural light. Steps away from subway & TTC, walk to Yonge & Bloor and shops. Connected to the Canopy Hotel by Hilton. Quick access to DVP and major transit routes. State of the art Amenities include: a huge outdoor terrace with BBQ, gym, indoor swimming pool, theater room, 24 hour security, visitor parking and much more. (id:55026)
Halton Hills, Ontario
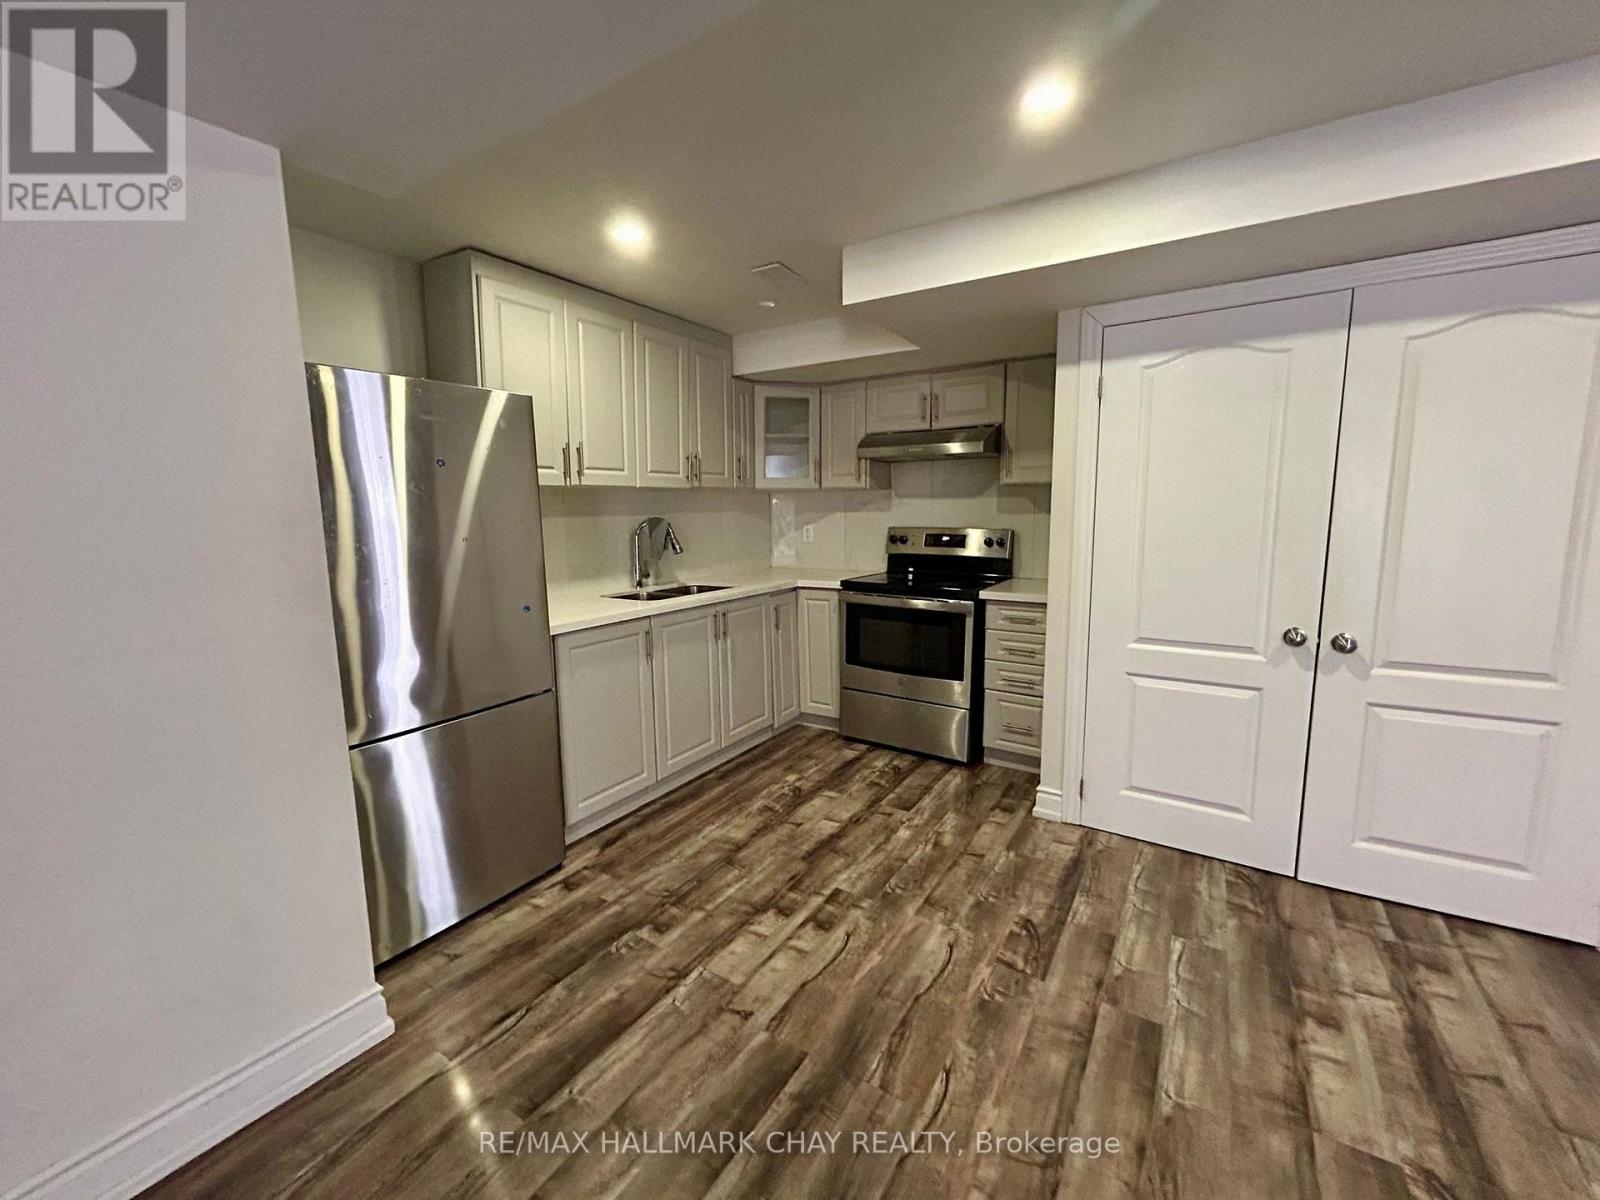
Legal basement apartment (approx. 1,000 sq. ft.) featuring 2 spacious bedrooms and a separate laundry area. This bright, modern unit offers a full kitchen with stainless steel appliances, pot lights, and vinyl flooring throughout. Located in Georgetown, Halton Hills, just 12 minutes to Georgetown GO Station-perfect for commuters. Includes a private separately fenced entrance, in-suite laundry (not shared), one parking space, and a full 3-piece bathroom. (id:55026)
Toronto, Ontario
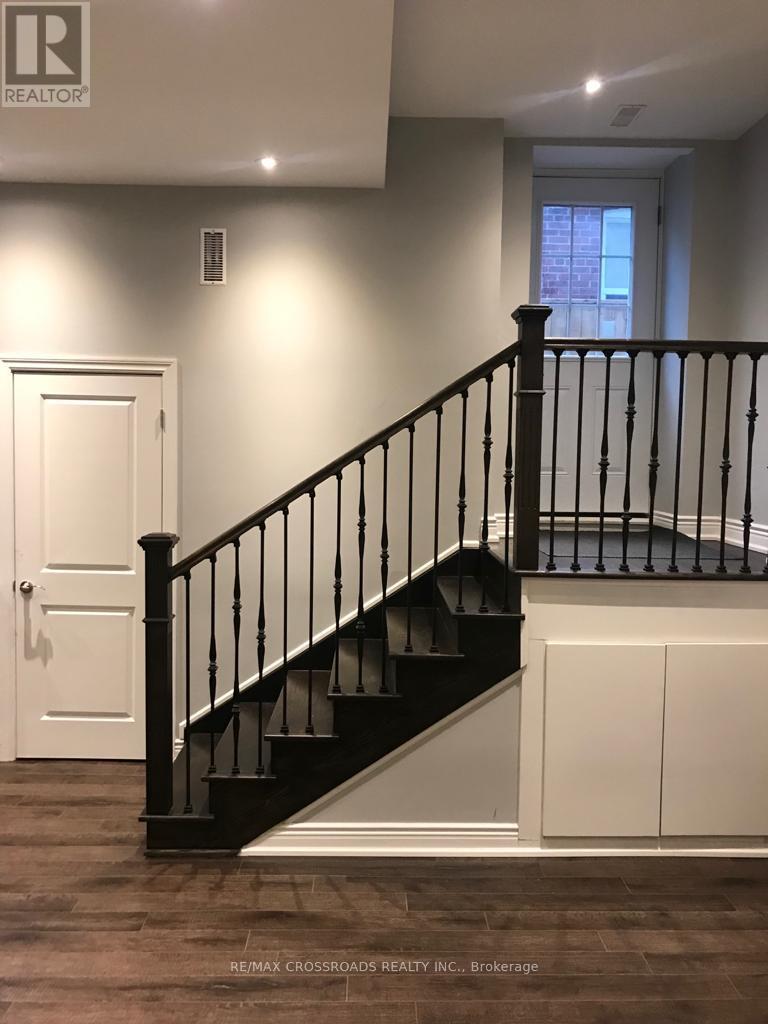
Welcome to this bright and conveniently located 2-bedroom, 1-washroom basement in the heart of Scarborough. Features a private side entrance, functional kitchen, and common laundry for added convenience. Utilities are included, making it a practical choice for a family looking for comfortable living with predictable monthly costs. Conveniently located close to shopping, grocery stores, restaurants, schools, parks, public transit and other everyday amenities, with easy access to Downtown Toronto and major routes. A great opportunity to live in a convenient and family-friendly Scarborough location. (id:55026)
Mississauga, Ontario
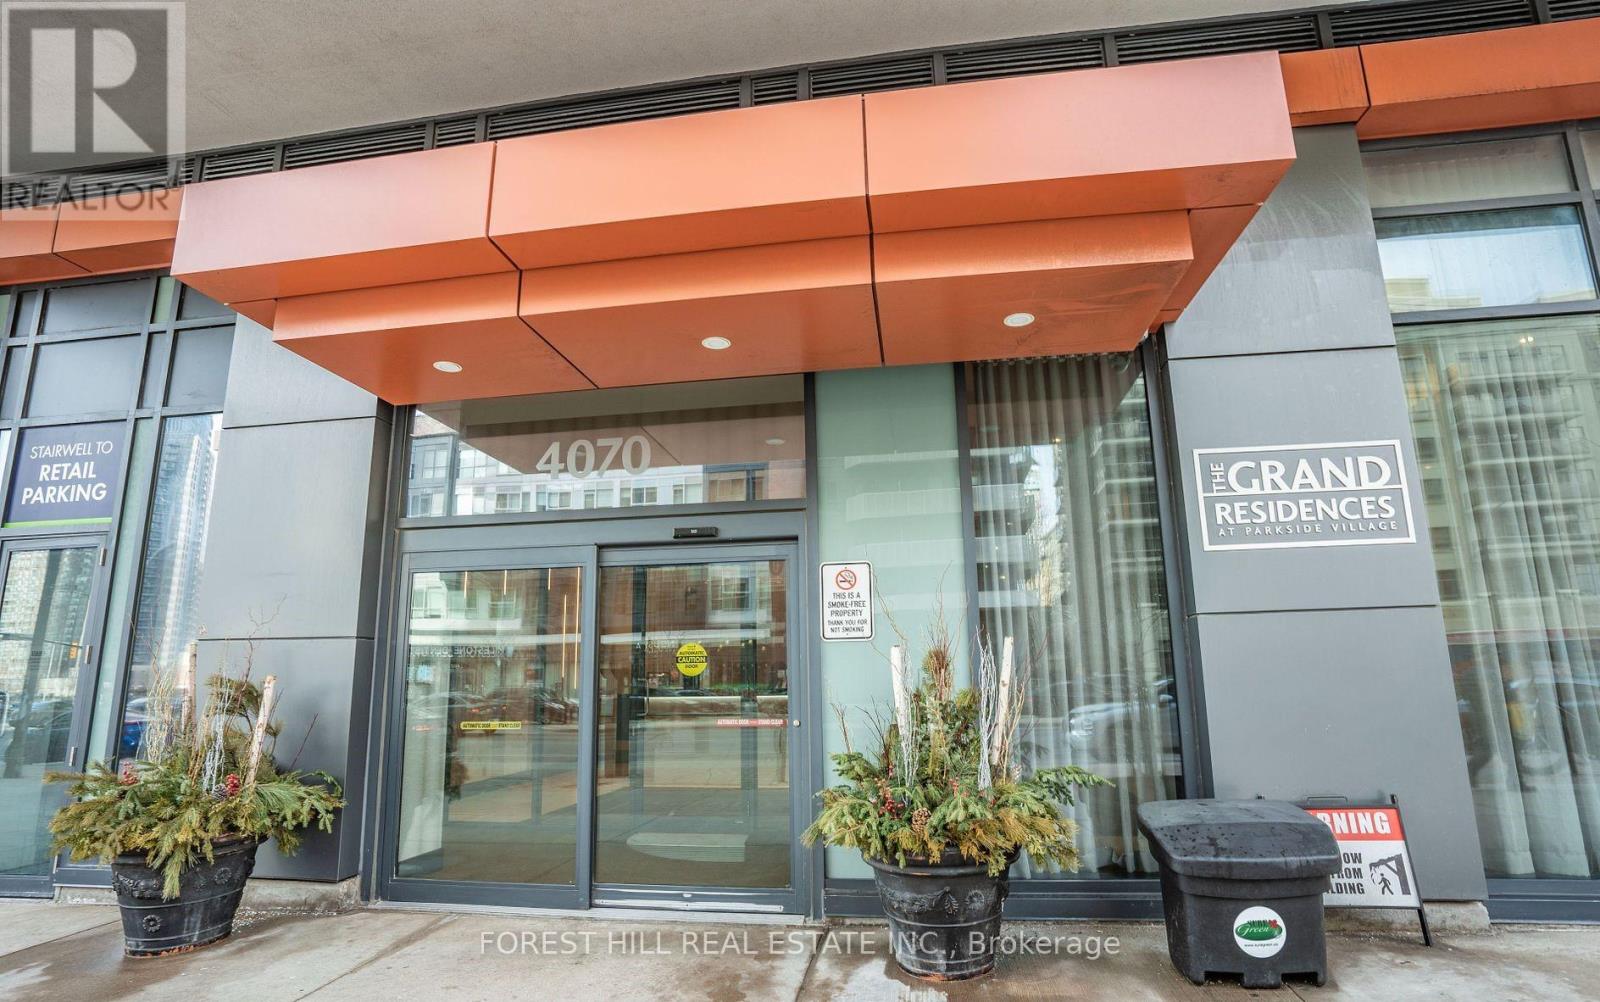
Beautiful two bedroom two washroom corner unit with unobstructed view. Floor to ceiling window brings lots of natural light. Good size bedrooms, Primary bedroom with ensuite and walking closet. Steps to Square One, Living Art Centre and Library, YMCA, many eateries. Building amenities incl. 24hrs concierge, indoor pool, party room, exercise room, outdoor and BBQ area, ample visitor parkings. (id:55026)
Mississauga, Ontario
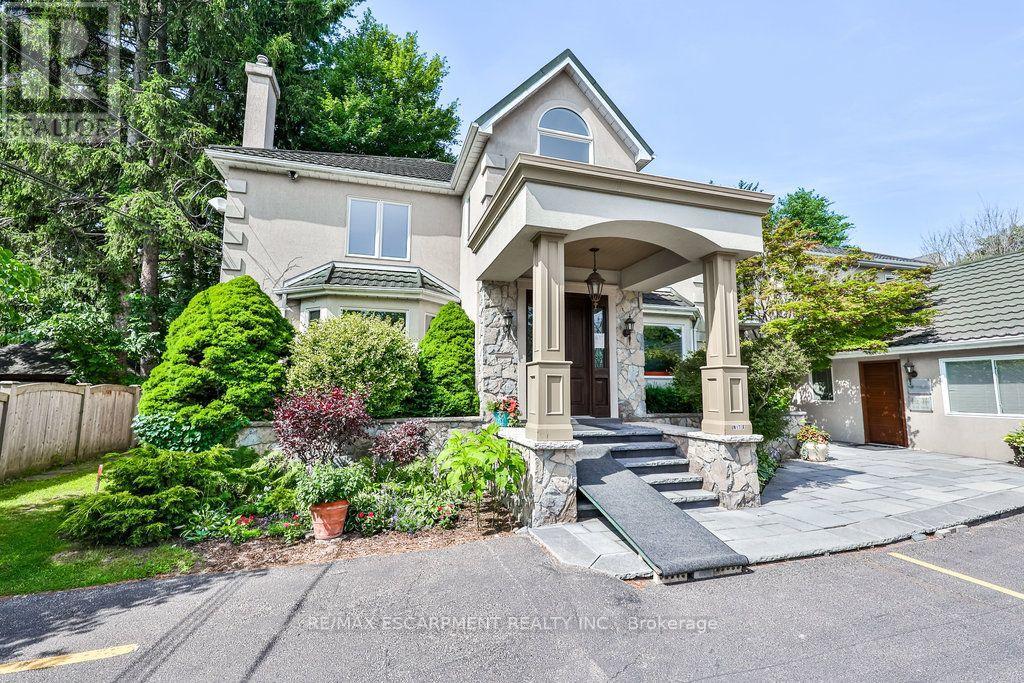
Welcome to 1430 Hurontario Street Unit A, nestled in the prestigious neighborhood of Mineola West. This stunning home offers over 2,800 square feet of finished living space, complete with two parking spots and a single car garage. The home boasts 5 bedrooms and 3 bathrooms, making it perfect for a growing family. The layout of this home features a cool modern aesthetic that is both stylish and functional. On the main floor, you will find a recreational room, a living room, and a dining room with outdoor access, ideal for entertaining guests. Adjacent to the dining room is the spacious kitchen featuring sleek granite countertops and equipped with stainless steel appliances. As you make your way upstairs, you'll discover a convenient laundry room with a washer and dryer. All four bedrooms on this floor are designed with impeccable attention to detail, reflecting the home's quality finishes. Outside, the property transforms into a large outdoor oasis with a backyard deck and a pool, all secured within a fully fenced backyard. This is the perfect setting for relaxation and family gatherings. This prime location is also walking distance to Port Credit GO Station offering seamless transportation by train. For families prioritizing education, this home is ideally located near Kenollie Public School and Port Credit Secondary School, making it an excellent choice for those looking to lease a home with access to top-tier schooling for their children. Those who are looking to lease this home, tenants are responsible for paying 33% of the utilities. (id:55026)