Your Favourites
No Favourites Found

Hamilton, Ontario
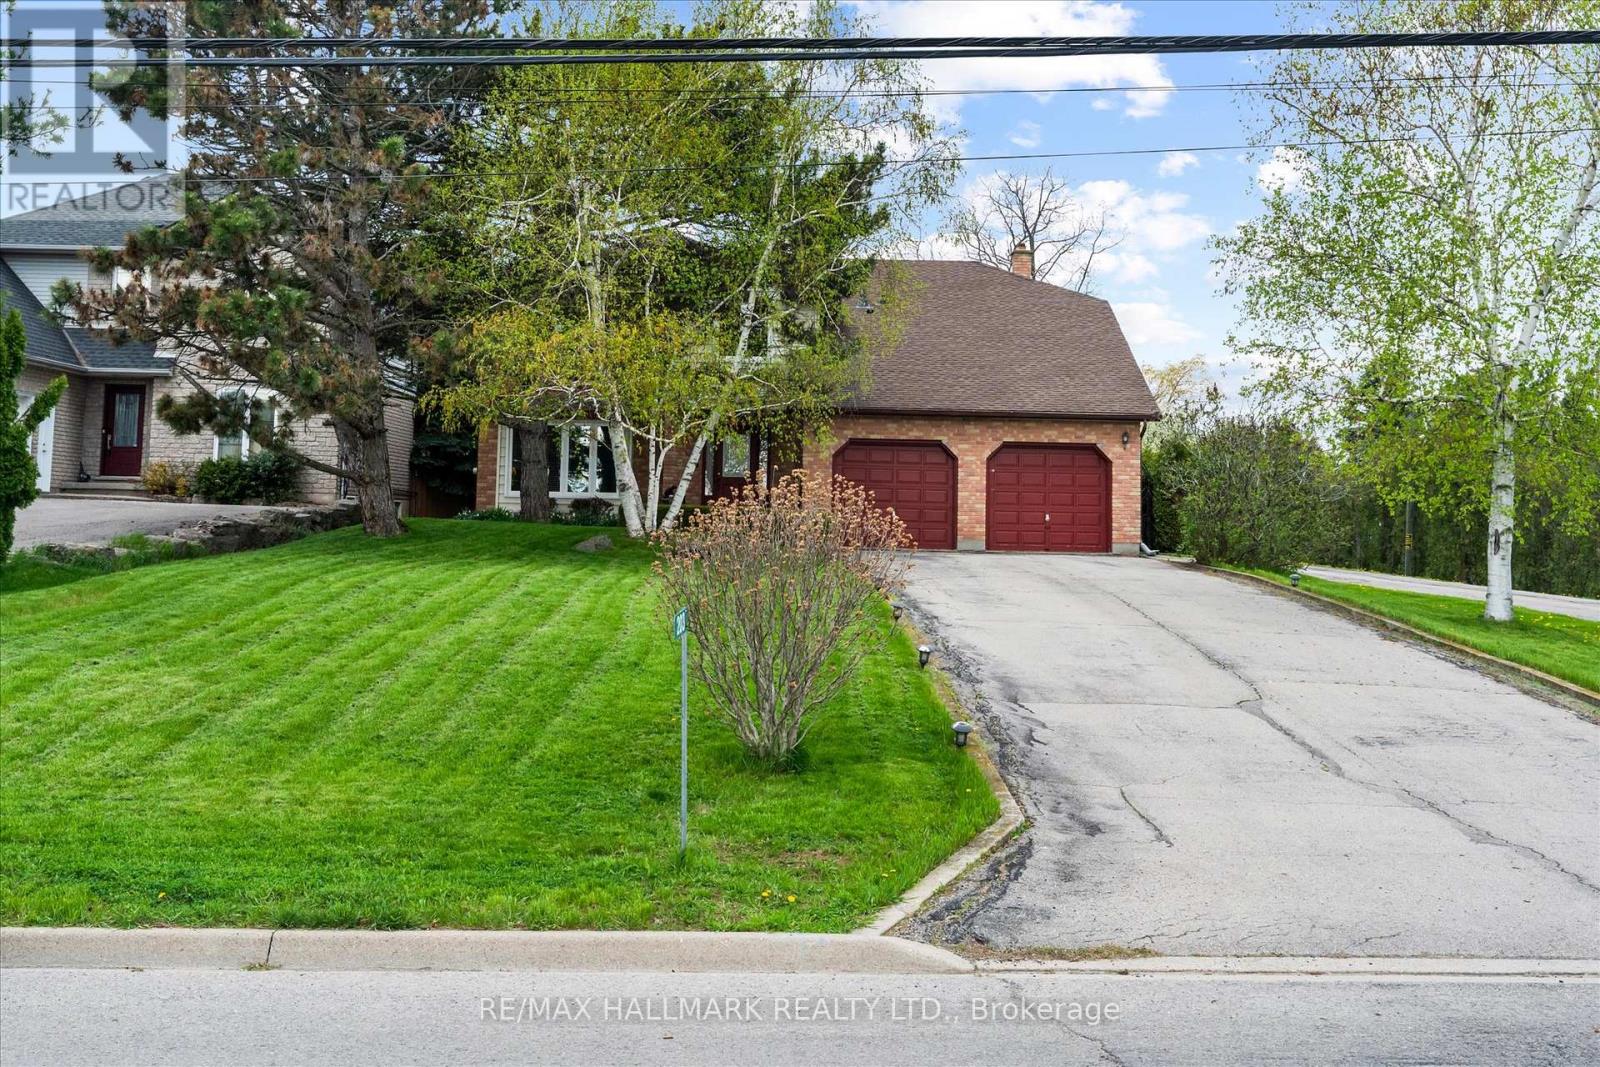
Welcome to this one-of-a-kind custom-built home in the sought-after Stoney Creek community of Hamilton. Set on an impressive 59 x 181 ft lot, this beautifully maintained 4+1 bedroom residence offers exceptional space, character, and endless possibilities for growing families and entertainers alike. Step inside to gleaming hardwood floors throughout the main level, featuring a sunken living room and an inviting sunken family room with stunning wood-beamed ceilings, a classic brick fireplace, and custom built-in shelving. The spacious family-sized kitchen is designed for everyday living and entertaining, complete with a large centre island, bay window, and bright breakfast area. The expansive recreation space is made for hosting, featuring a built-in wet bar, fireplace, and elegant French doors leading to the picturesque patio and in-ground pool - your own private backyard retreat for summer gatherings and relaxing weekends at home. The finished basement adds even more versatility with an additional bedroom, generous recreation area, and plenty of space for extended family, a home gym, office, or future in-law suite potential. Located in desirable Stoney Creek, this home offers convenient access to parks, schools, shopping, dining, major highways, and the scenic Niagara Escarpment, blending suburban comfort with easy city connectivity. (id:55026)
Kitchener, Ontario
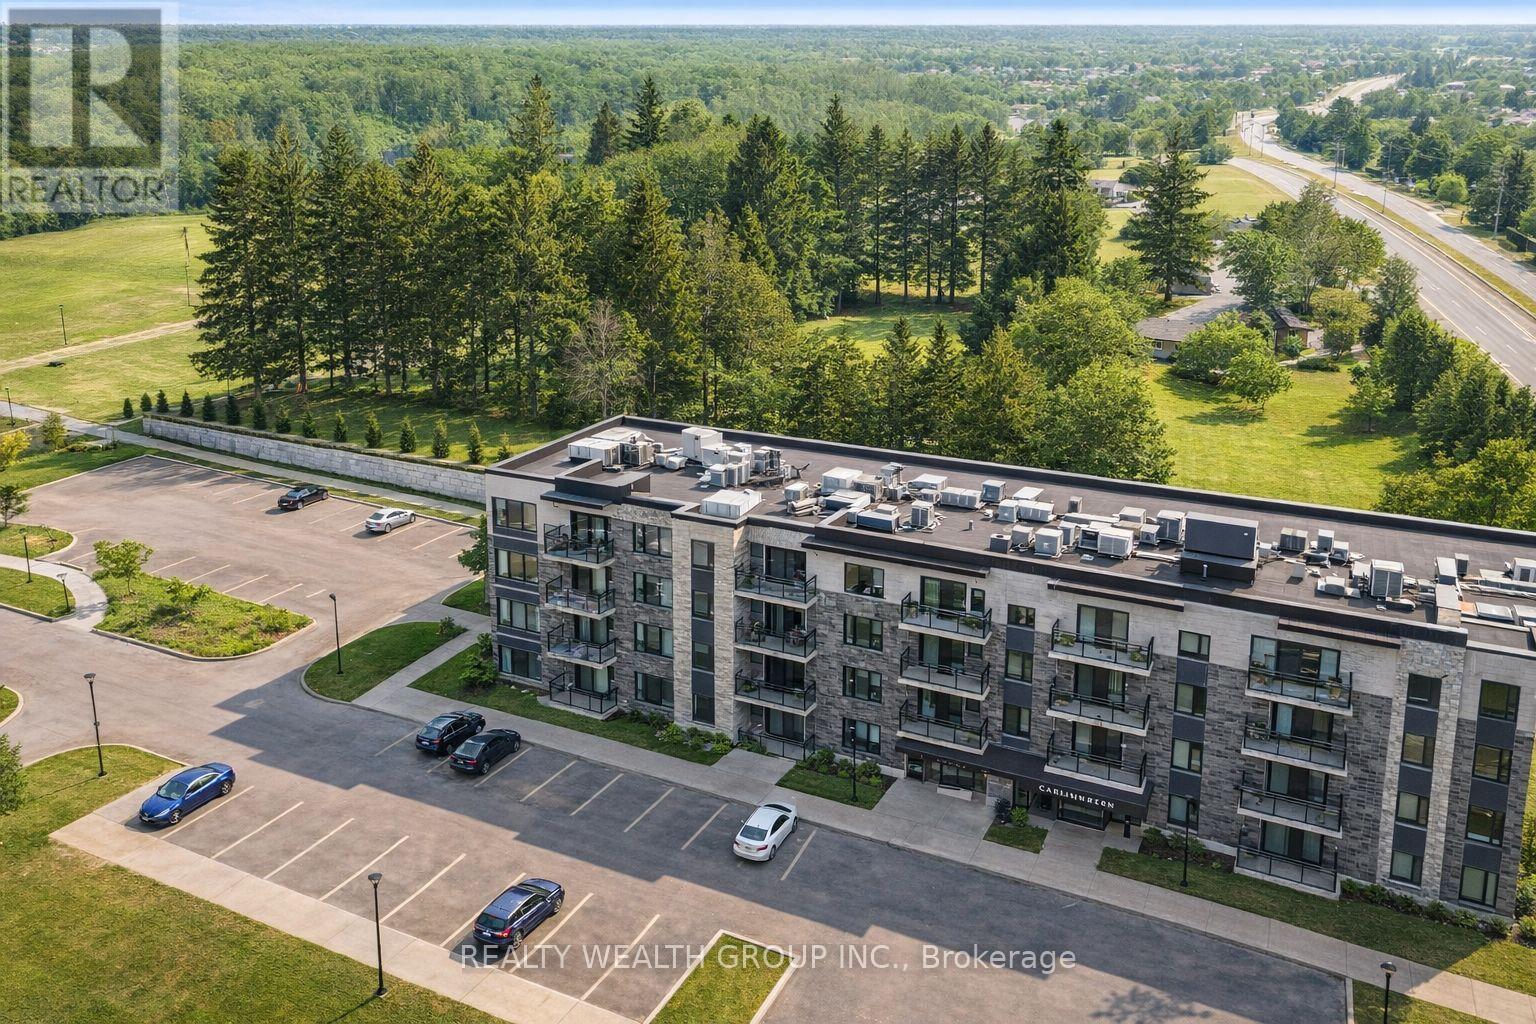
Stylish 1 Bed, 1 Bath SMART HOME Condo (2023) in the heart of Waterloo's thriving tech hub. Fully integrated Google Smart Home system with voice-controlled lighting and window coverings. Year-round views of pine trees from the private balcony. Located close to the University of Waterloo, Laurier University, Conestoga College, Google, BlackBerry, SAP, and Oracle and more tech giants making it an excellent opportunity for students, professionals, or investors. Situated along the Grand River and surrounded by parks, trails, and outdoor recreation, with nearby access to Bingemans Park, skiing, camping, plazas, cinema, international airport, grocery stores. Easy access to Hwy 401 and 7. Perfect as a starter home, a tech professional's residence, or a high-demand rental investment. (id:55026)
Toronto, Ontario
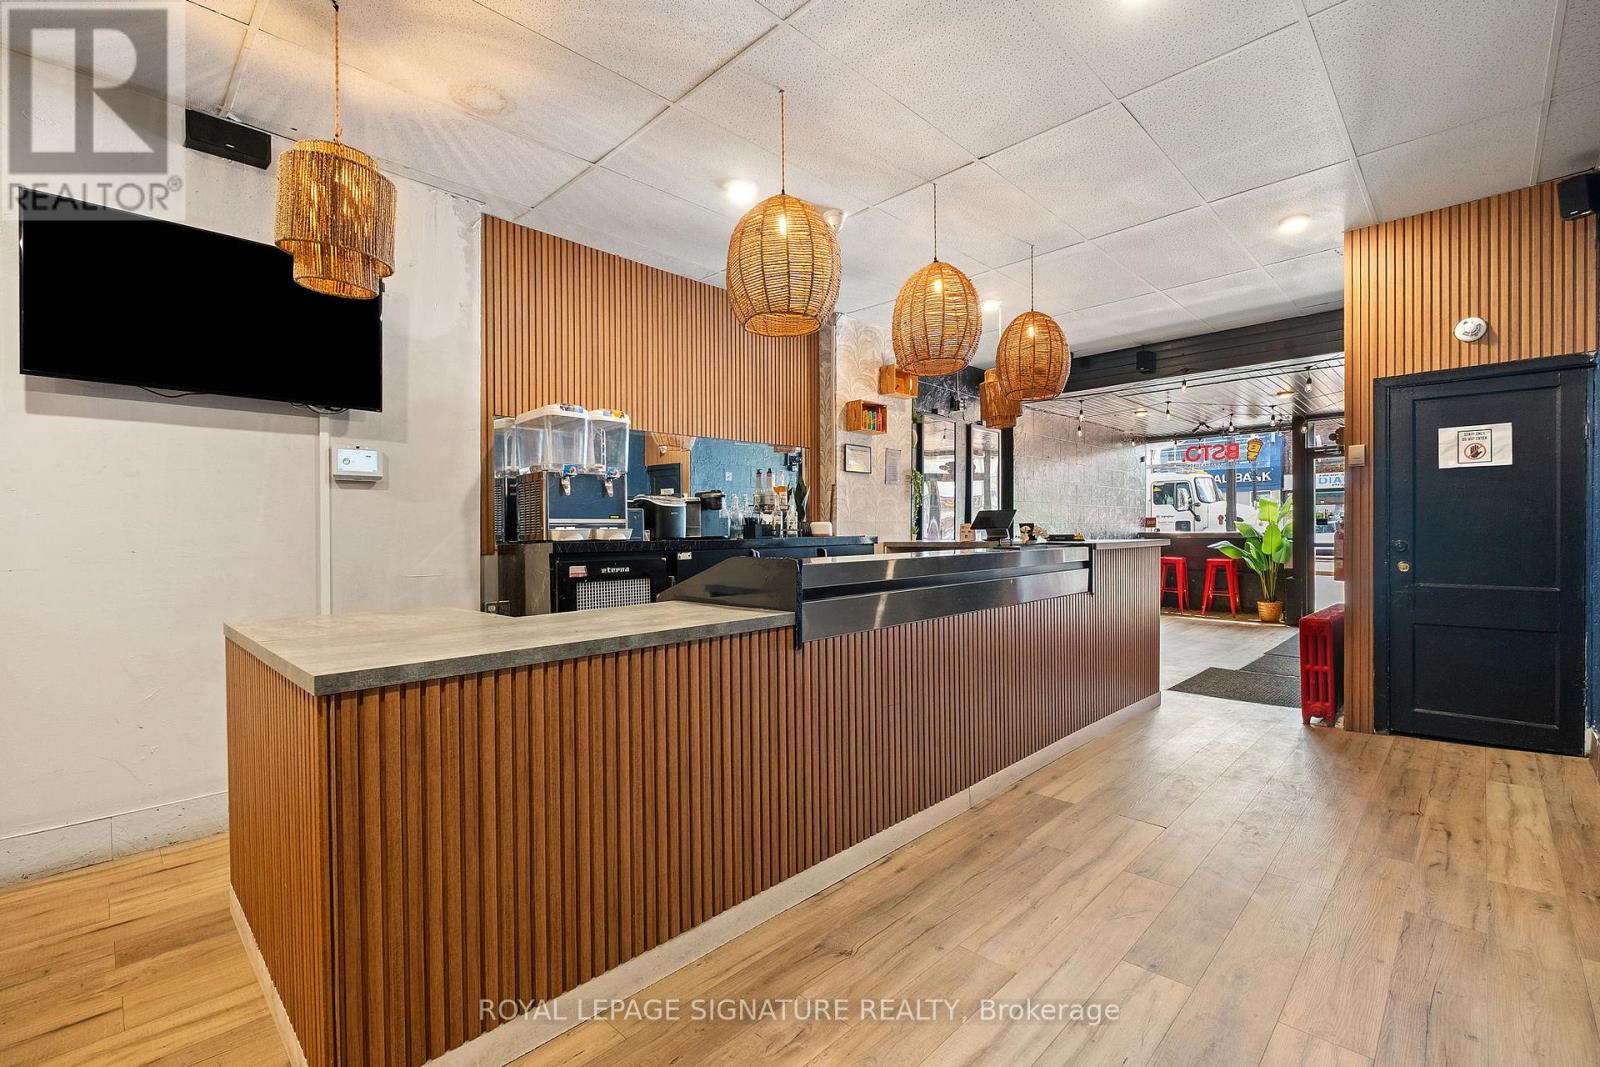
Welcome to 1310 St. Clair Avenue West, a prime opportunity to lease a beautifully renovated restaurant space in one of Toronto's most vibrant and rapidly growing neighborhoods. This fully equipped, turnkey commercial unit features a modern, fully fixtured kitchen ready to accommodate a variety of culinary concepts. The interior showcases a stylish and contemporary design, with high-quality finishes that create an inviting and professional dining atmosphere.With its excellent street visibility, heavy foot traffic, and strong local community presence,this location offers everything needed for a seamless transition into your next successful venture. Whether you're an experienced operator or an ambitious newcomer, this ready-to-go space is ideal for bringing your restaurant vision to life. (id:55026)
Toronto, Ontario
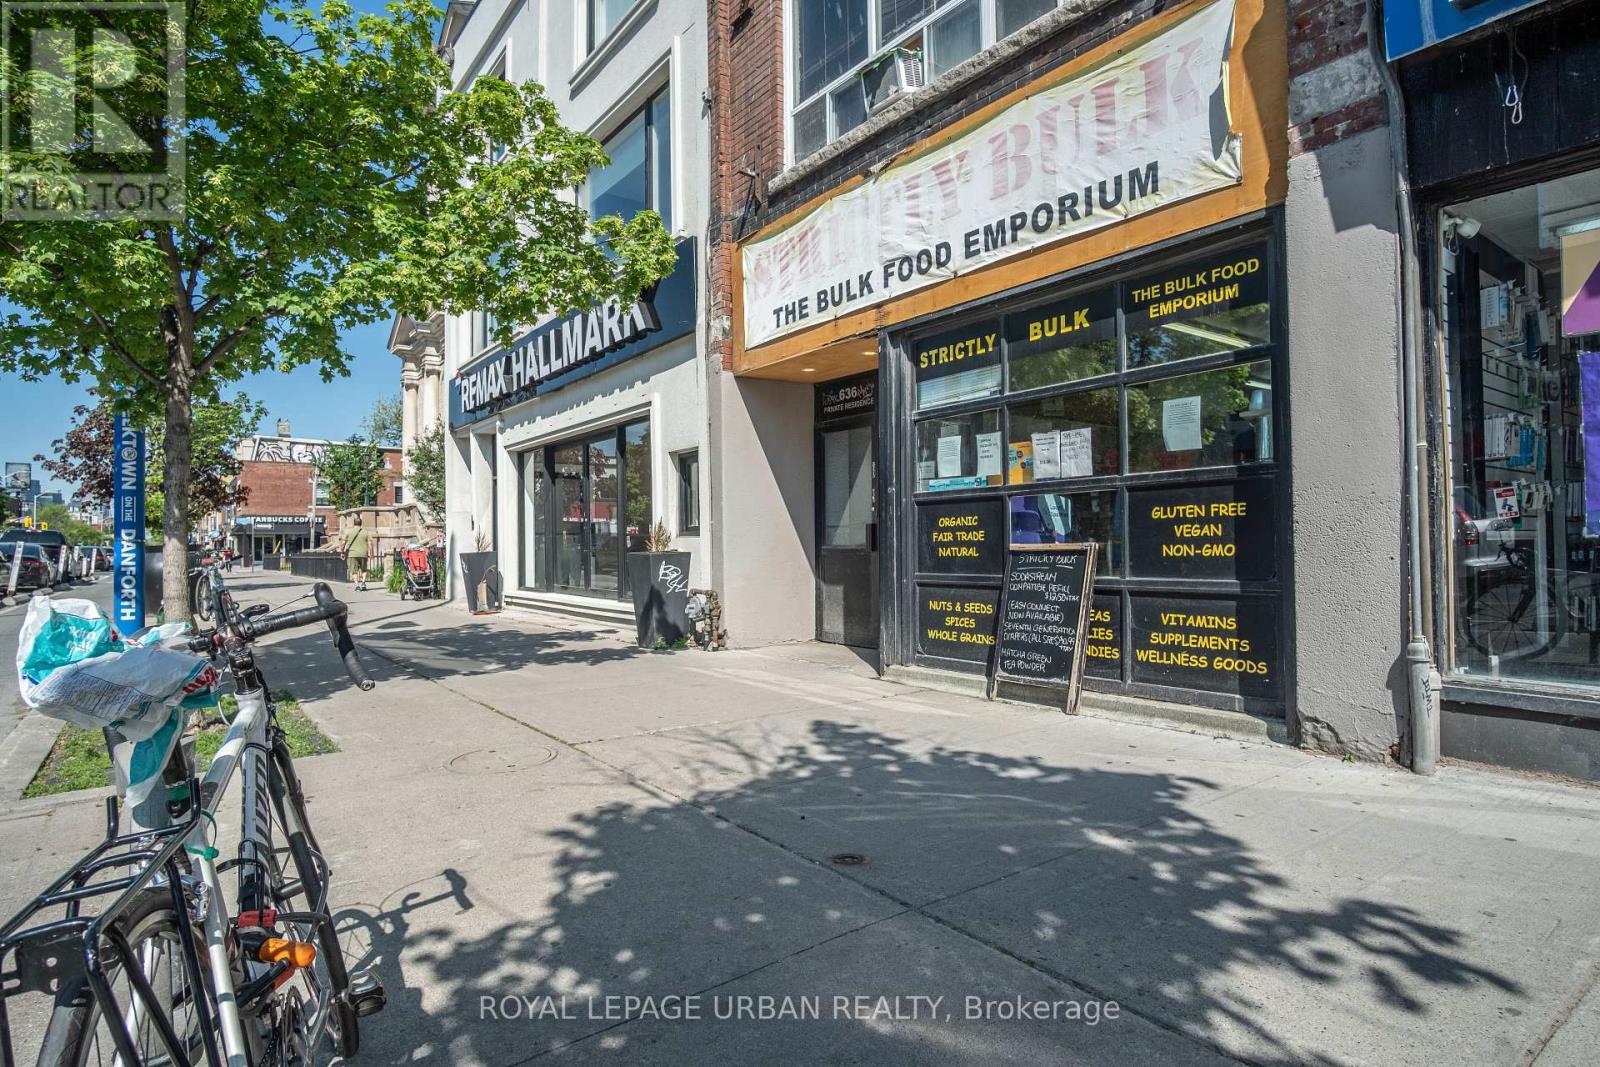
First Time Available For Lease In Over 30 Years. Rare opportunity to secure a prime storefront in the heart of Toronto's vibrant Danforth Corridor. This high-exposure commercial space benefits from exceptional pedestrian and vehicular traffic, outstanding street presence, and a well-established neighbourhood customer base.Surrounded by popular restaurants, retailers, cafés, and dense residential communities, the property offers excellent accessibility, with TTC transit just steps away. The versatile layout is suitable for a wide range of retail, service, office, medical, and professional uses.A valuable rear laneway provides convenient access for deliveries, loading and unloading, and day-to-day business operations-an increasingly rare feature along the Danforth.Tenants will also have use of an additional 1,000 sq ft of high and dry basement space, providing valuable storage and operational flexibility.Well-positioned in one of Toronto's most sought-after commercial districts, this is an outstanding opportunity for businesses looking to elevate their presence in a thriving and highly visible location. (id:55026)
Toronto, Ontario
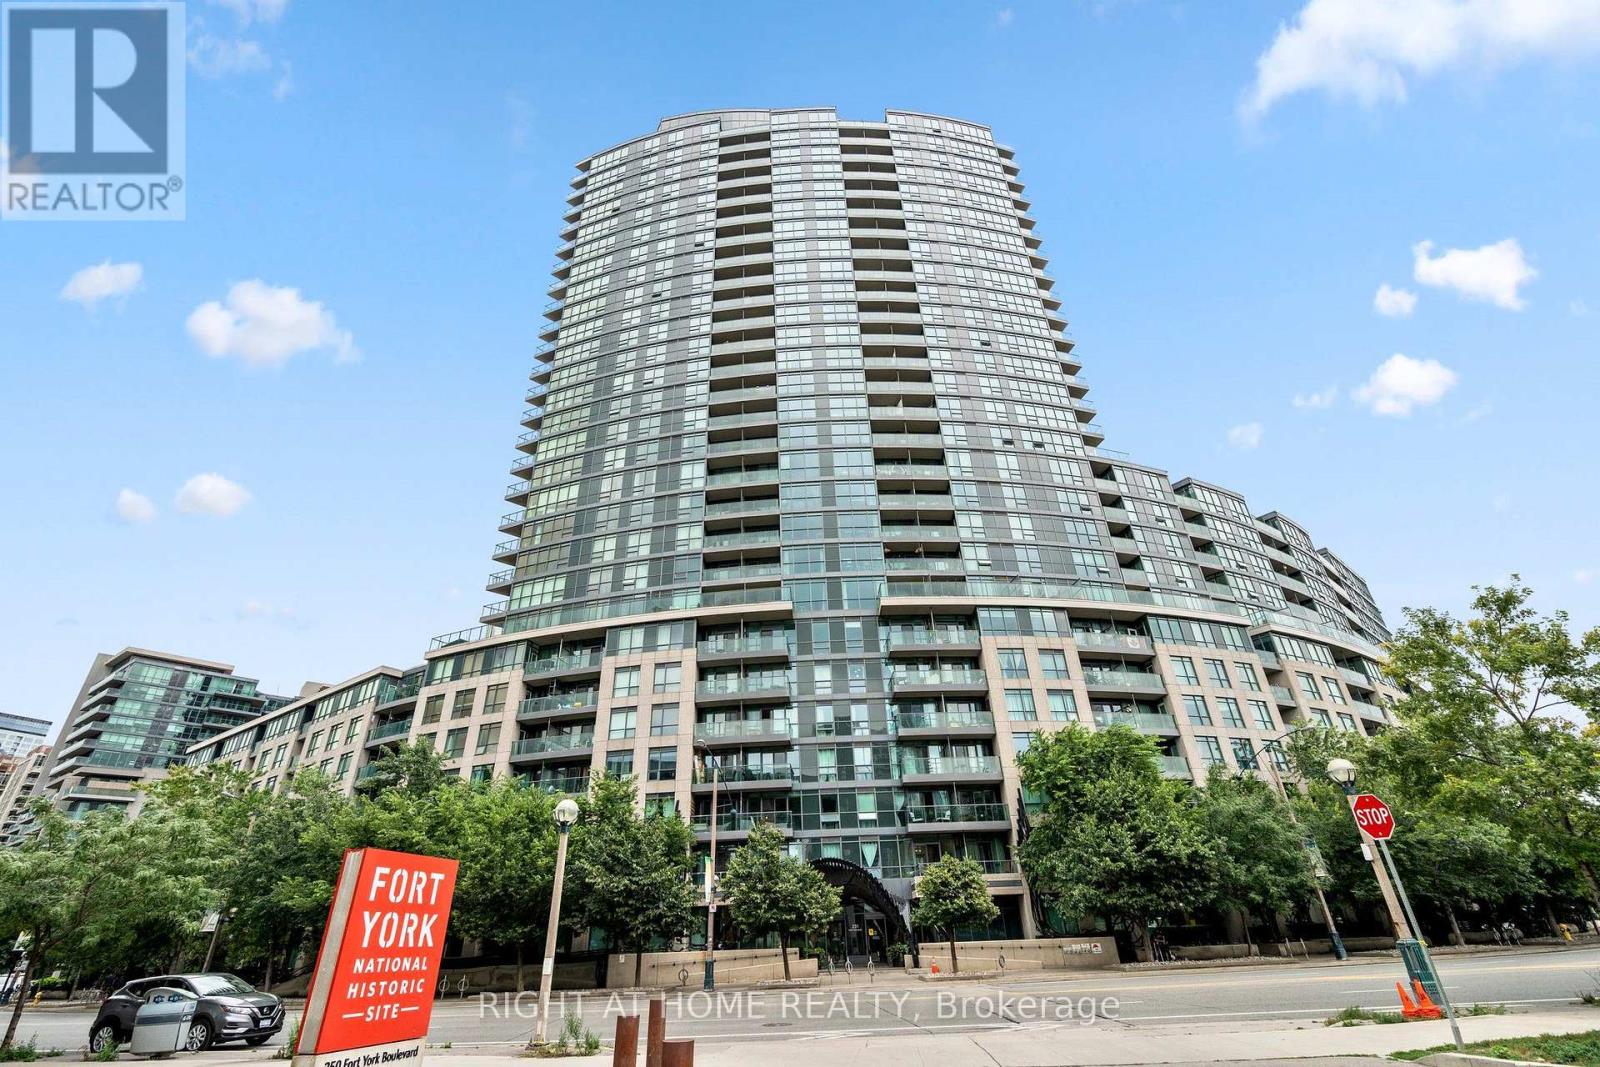
Welcome to 231 Fort York Blvd, where downtown living meets Toronto's vibrant waterfront! This bright and inviting 2-bedroom, 2-full-bathroom condo offers a functional layout designed for comfortable everyday living and entertaining. The updated kitchen features modern finishes, ample cabinetry and plenty of workspace, while the open-concept living and dining area provides a welcoming space to relax or host family and friends.Ideally situated in the highly desirable Fort York community, this home puts some of Toronto's best attractions right at your doorstep. Enjoy easy access to the waterfront, Martin Goodman Trail, Coronation Park, The Bentway and nearby green spaces, perfect for walking, running and cycling. TTC is just steps away, with quick access to the Gardiner Expressway for commuters. You're also minutes from King West, Liberty Village, Harbourfront, Billy Bishop Airport, BMO Field, the CNE grounds and an incredible selection of restaurants, cafés, shopping and entertainment.Residents enjoy an impressive collection of building amenities including 24-hour concierge, indoor pool, fitness facilities, sauna, theatre room, party room, guest suites and rooftop terrace with BBQs. An exceptional opportunity to enjoy the perfect combination of city convenience, waterfront living and green space in the heart of Toronto! Some pictures are virtually staged. (id:55026)
Ottawa, Ontario
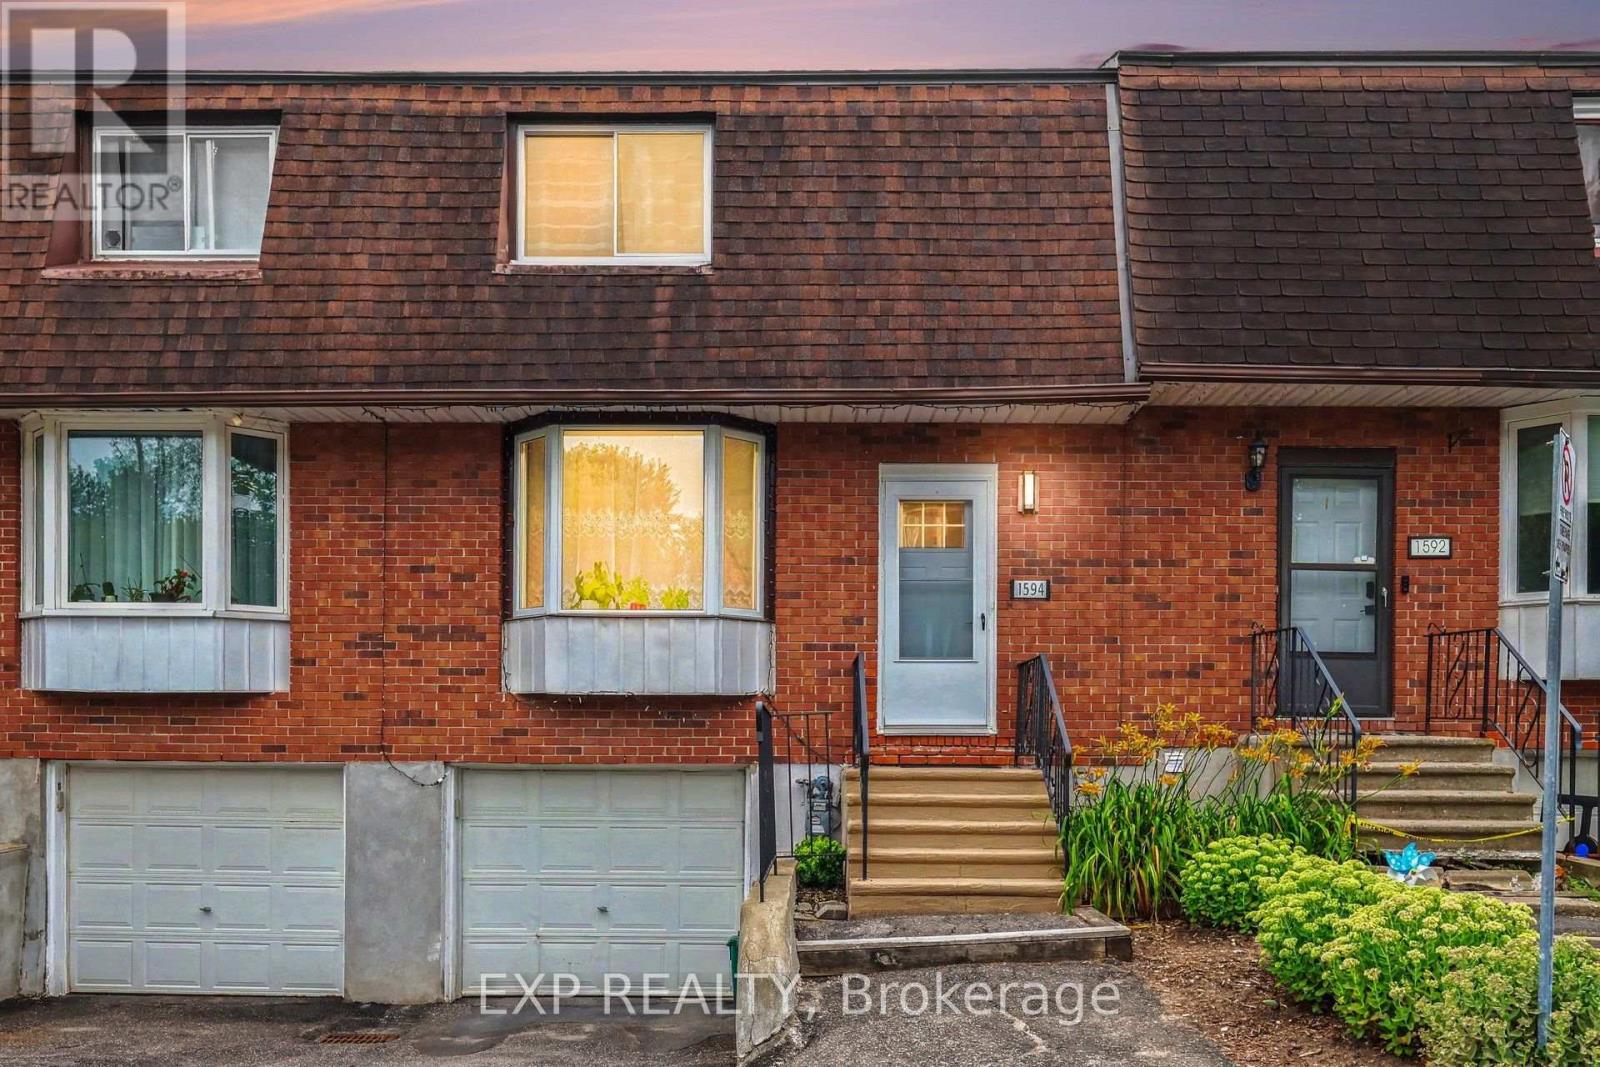
Welcome to 1594 Fortier Street, a beautifully updated 3+1 bedroom, 3-bathroom home offering modern finishes, flexible living space, and an EXCEPTIONAL backyard. Complete with an attached garage, sauna, and finished basement with in-law suite potential, this home is ideal for families, extended family, or buyers seeking added versatility.The bright main floor features a stylish (2021) kitchen with modern cabinetry and appliances. The foyer was redesigned to create a more spacious entrance, while a French door adds charm and improves energy efficiency. Upstairs are three generous bedrooms and a renovated bathroom (2024) with a new tub, vanity, tile, and added soundproofing between the bathroom and primary bedroom.The finished basement includes a fourth bedroom, full bathroom, kitchenette, and family room-perfect for extended family, guests, a home office, or a future in-law suite. Heated tile floors add everyday comfort, while the private sauna creates a relaxing spa-like retreat at home. This thoughtfully designed lower level offers valuable separation and flexibility for changing family needs.Outside, the private backyard is surrounded by mature trees and offers an ideal setting for entertaining, gardening, family gatherings, or quiet evenings outdoors.Major updates include a tankless water heater (2020), renovated foyer, pantry, and main-floor bathroom (2020), bedroom windows (2021), professionally repaired foundation with a transferable 15-year warranty (2022), renovated basement with heated tile floors (2022), added exterior insulation (2022), front and storm doors (2022), patio door (2024), upstairs bathroom (2024), and roof (2014).Minutes from South Keys Shopping Centre, Farm Boy, parks, schools, Greenboro Station, public transit, Ottawa International Airport, Bank Street, and Hunt Club Road, this home offers outstanding convenience in an established, family-friendly neighbourhood. (id:55026)
Kitchener, Ontario
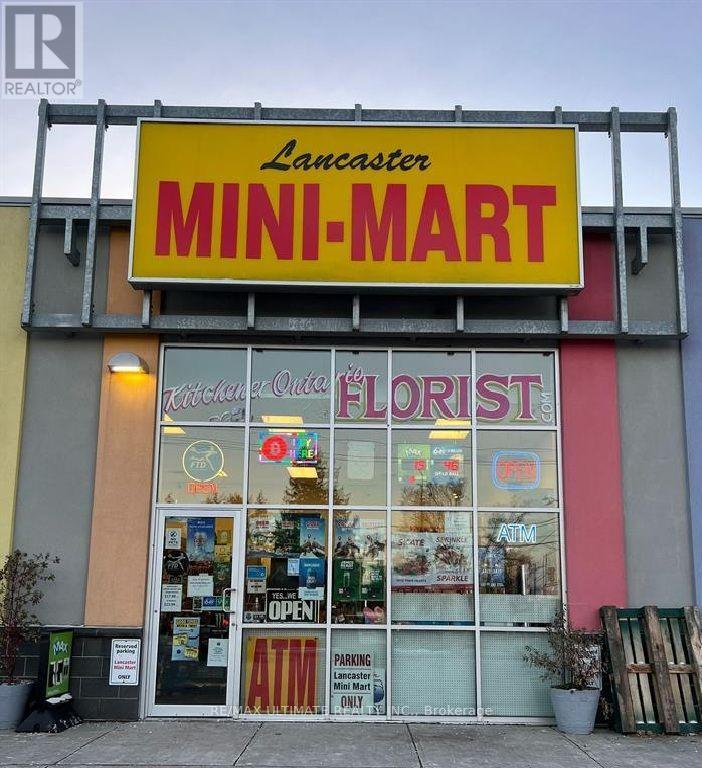
WELL-ESTABLISHED CONVENIENCE STORE + FLOWER SHOP - EXCELLENT BUSINESS OPPORTUNITY! Be Your Own Boss with this Unique & Excellent opportunity to own a nicely set-up, comfortable, and easy-to-operate business generating approximately $525,000 in annual sales, with a highly diversified revenue mix of approximately 40% flowers, 20% cigarettes, 20% liquor, and 20% grocery. The strong 40% flower sales component provides an attractive higher-margin revenue stream, supported by an established online ordering and delivery system and no direct competition. Cigarette sales represent only approximately 20% of total sales, reducing reliance on tobacco revenue. Lotto Commission $1700/Month, Other Income $350-$400/Month. The business offers steady sales and income, affordable rent of approximately $3,273/month including TMI & HST, and a 2-year lease plus 5-year option. Ideal for a couple or owner-operator, with full training provided by the seller for a smooth transition. Inventory is extra. Seller's Discretionary Income $13000/Month. (id:55026)
Hamilton, Ontario
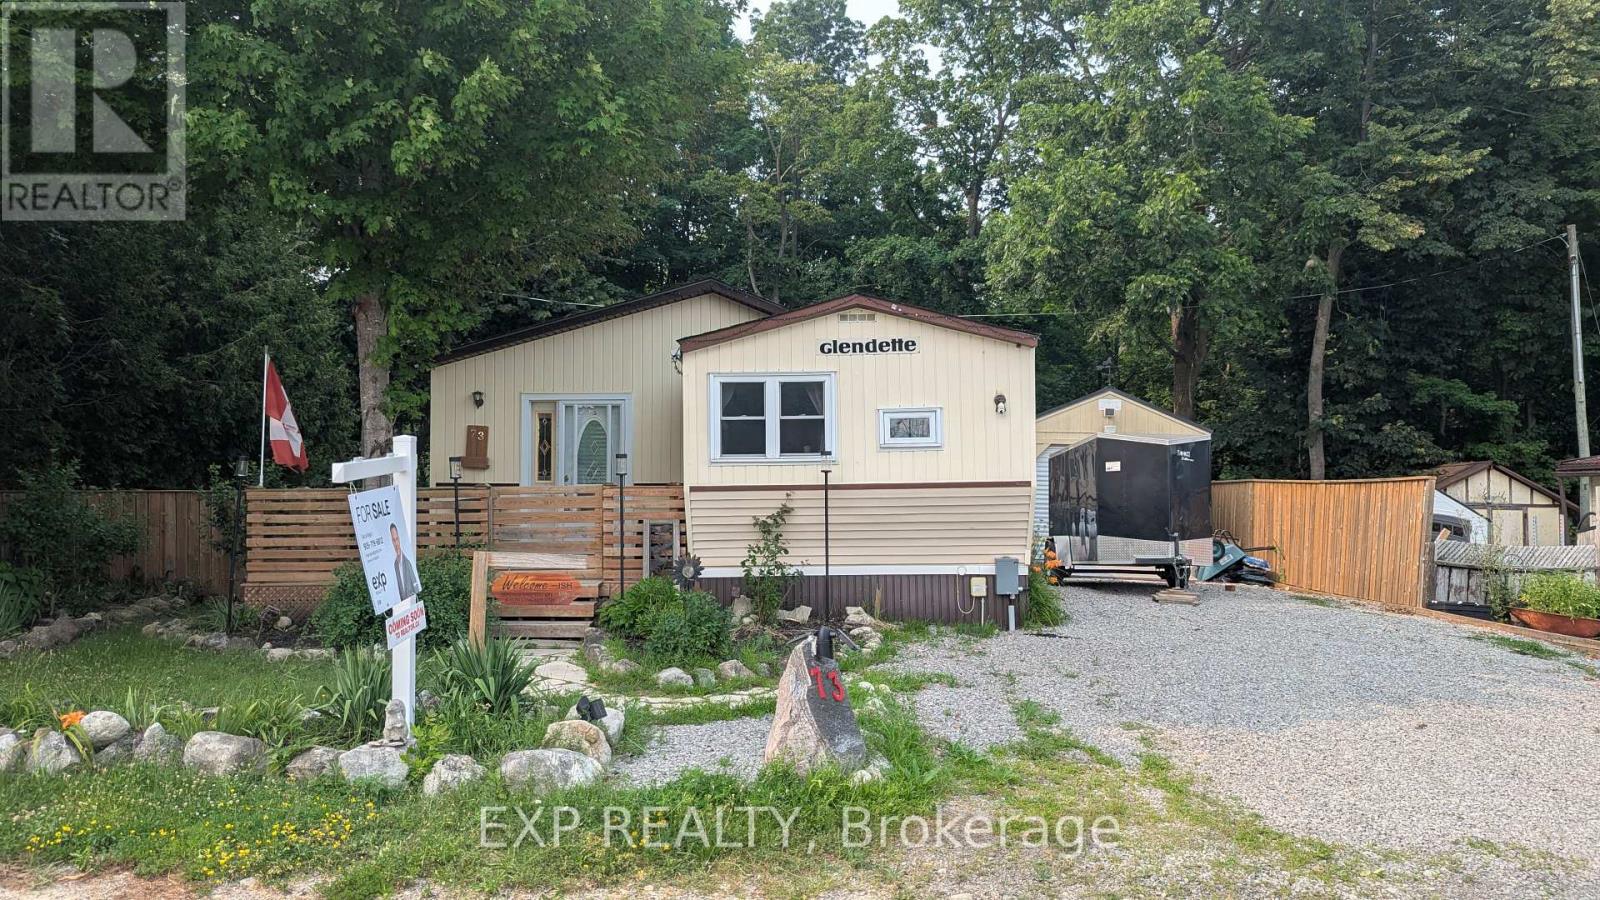
Welcome to Rocky Ridge Estates, a sought-after year-round land lease community offering peaceful country living with convenient access to Waterdown, Cambridge, Guelph, and major highways. This bright and inviting 2-bedroom, 2-bathroom modular home is filled with natural light and offers comfortable, low-maintenance living in a pet-friendly setting. The spacious primary bedroom features a private ensuite complete with a relaxing spa tub. Recent flooring updates add a fresh, modern touch throughout the home. Enjoy peace of mind with the OmniShield fire and security system, Generac backup power system, and propane heating. Step outside to a fully fenced yard, perfect for pets, along with a separate insulated storage building and additional outbuilding providing ample space for hobbies, storage, or a workshop. This well-maintained home offers the perfect blend of comfort, functionality, and rural charm in one of Flamborough's most desirable modular home communities. (id:55026)
Toronto, Ontario
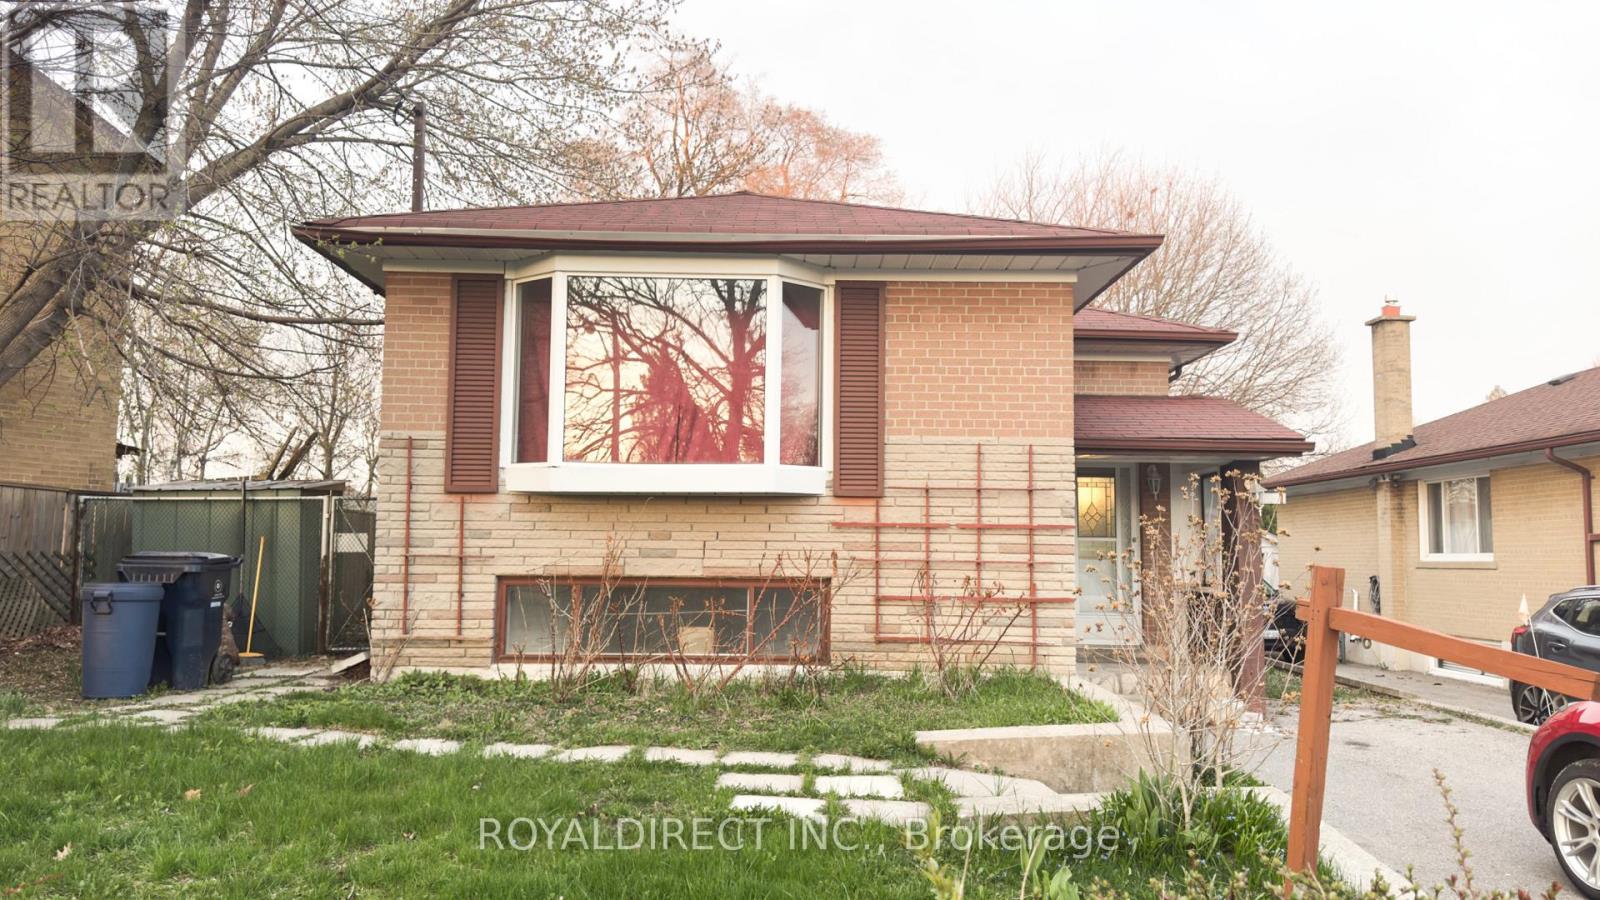
A detached vacant bungalow in an amazing location is calling savvy investors and DIY renovation enthusiasts! Discover a hidden gem-close to Hwy 401, TTC, and Centennial College. The master bedroom has direct access to a large covered deck.The main front door opens to a landing area: a few steps up leads to the main living area, while a few steps down accesses the lower level. A side door provides direct entry to the main kitchen. (id:55026)
Toronto, Ontario
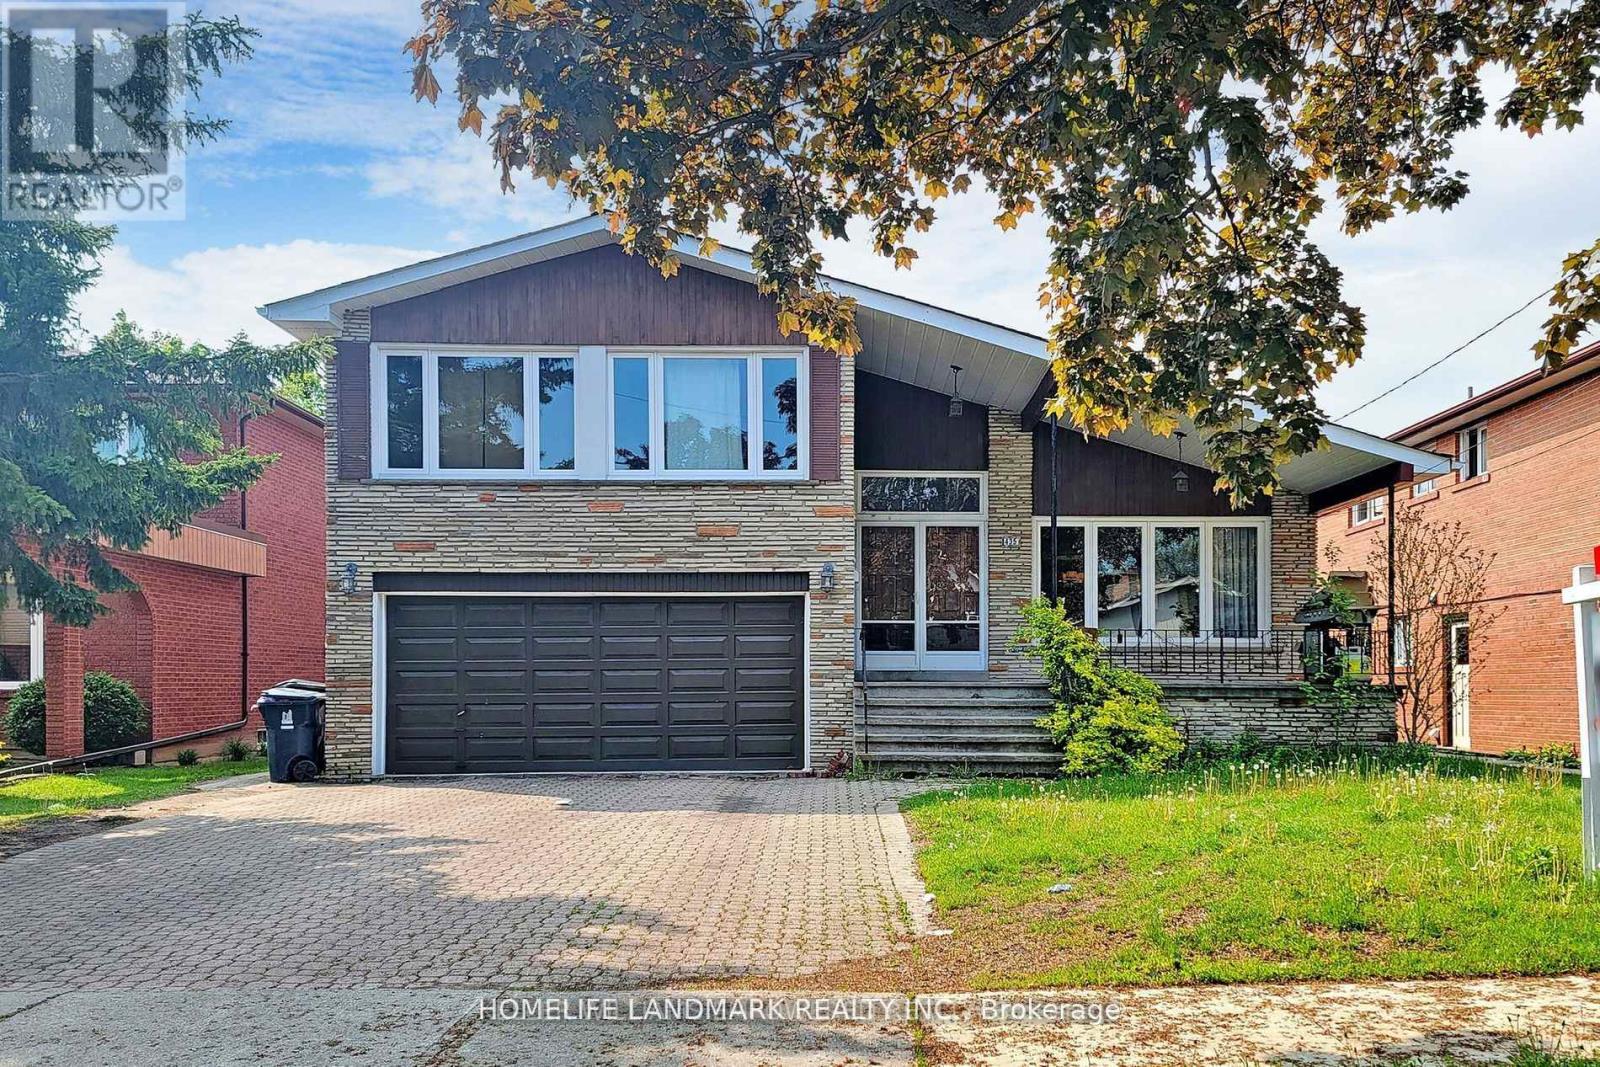
Prime North York location! One Room for Lease. Shared Kicthen and Bathroom. Just steps to TTC Subway, GO Transit, supermarkets, restaurants, cafes, and all essential amenities. Bright, clean, and move-in ready. Perfect for students or young professionals seeking convenience and comfort. Students Welcome! (id:55026)
Ottawa, Ontario
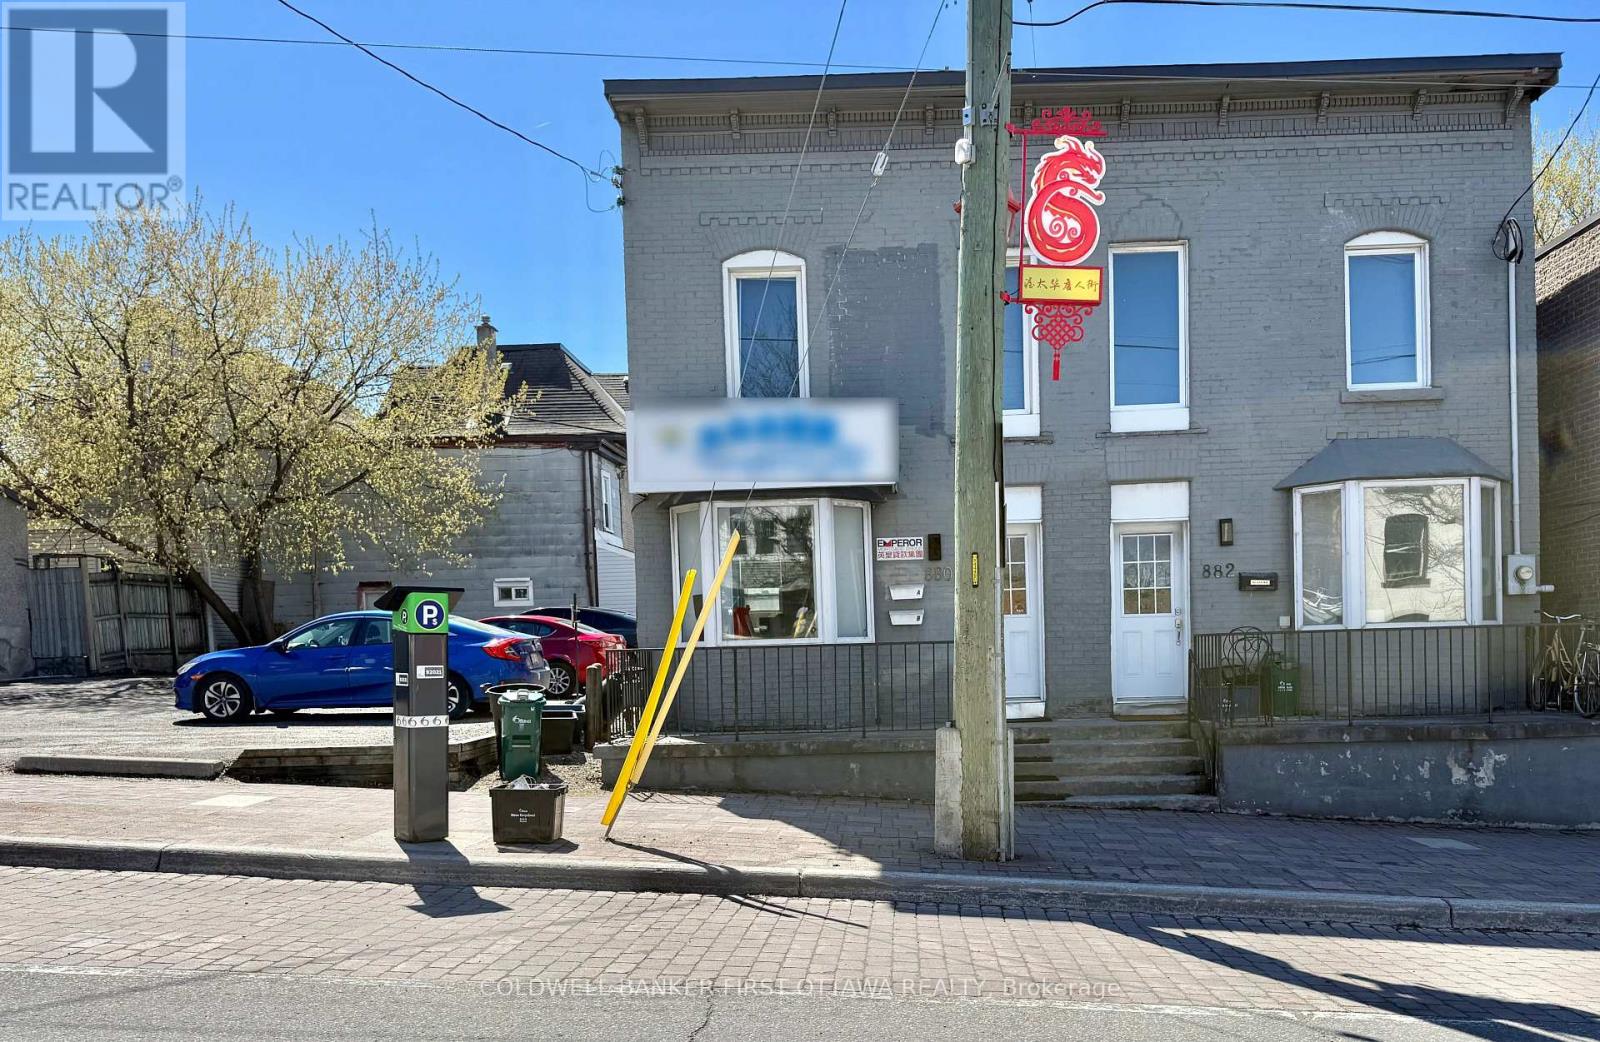
Position your business in one of Ottawa's most vibrant and strategically located commercial districts with this beautifully maintained turnkey office space at 880 Somerset Street West. Offering approximately 540 square feet of functional and professionally designed workspace and also a full basement, offering space as for storage and 2 parking spots included. This well-appointed unit is ideally suited for a variety of professional, consulting, wellness, administrative, or creative business uses. The space features a practical and efficient layout complete with a private bathroom, dedicated storage room, and the rare convenience of two included parking spaces, providing both comfort and functionality for staff and clientele alike. Situated in the heart of Somerset Street West, between Ottawa's dynamic Chinatown and Little Italy communities, the property benefits from exceptional accessibility, strong pedestrian presence, and proximity to an abundance of sought-after amenities including renowned cafés, restaurants, boutique shops, professional services, public transit, cycling paths, and downtown Ottawa. This thriving urban location offers an energetic and sophisticated setting for businesses seeking a polished, move-in-ready environment in one of the city's most desirable commercial corridors. Lease rate is $1,750 per month plus HST, with tenants responsible for estimated property taxes of approximately $400 per month in addition to hydro and gas. Water is included. Minimum term: three years or longer (id:55026)
Ottawa, Ontario
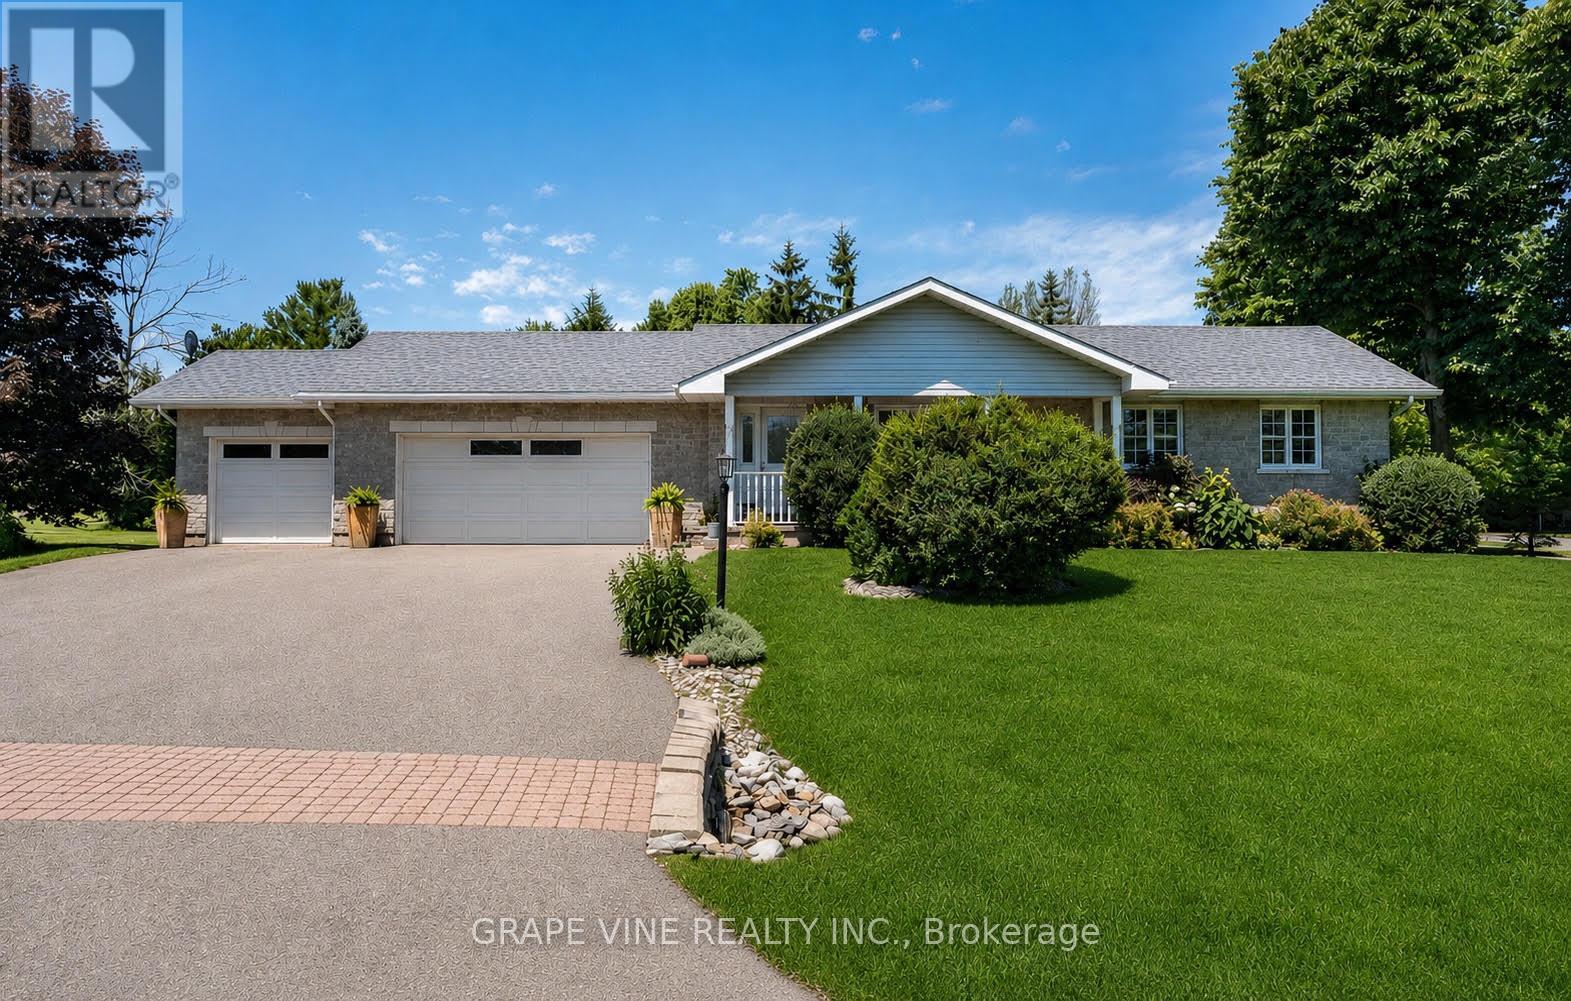
Discover the perfect blend of comfort, space and small-town charm in this beautifully maintained bungalow, ideally situated on a landscaped 0.59-acre corner lot on a quiet backstreet in one of Metcalfe's most desirable neighbourhoods.This spacious home offers 5 bedrooms, 2 full bathrooms, a fully finished basement, cold storage, natural gas heating, central air conditioning, main-floor laundry, an attached 3-car garage and a 24' x 24' heated detached garage/workshop. Several rooms and hallways have been freshly painted, creating a bright, clean and refreshed feel while maintaining the home's warm character.The finished basement provides excellent additional living space for family movie nights, entertaining, a games room, home gym or overnight guests. Premium plantation shutters add timeless appeal throughout the main floor, while two kitchen skylights fill the heart of the home with natural light. The main bathroom features a relaxing Jacuzzi tub and separate shower.Step outside to your private backyard retreat featuring an impressive 16' x 36' pressure-treated deck, 10' x 10' gazebo, mature trees, perennial gardens and expansive green space-perfect for summer barbecues, family gatherings or quiet evenings outdoors. The heated detached garage/workshop offers endless possibilities for a home business, hobby space, workshop or additional storage, with potential for future multigenerational living.Enjoy the lifestyle that comes with living in the Village of Metcalfe. Tucked away on a quiet backstreet, yet close to schools, recreation and community amenities, this location makes everyday village life easy. Walk to three elementary schools, the local high school, arena, library, parks, ballfields, playgrounds, Farmers' Market, pharmacy, pizzeria, Music in the Park and the Metcalfe Fairgrounds. It's more than a home-it's an opportunity to enjoy a quieter, connected small-town lifestyle with so much right at your doorstep. Some photos have been digitally edited/ enhanced. (id:55026)