Your Favourites
No Favourites Found

Ottawa, Ontario
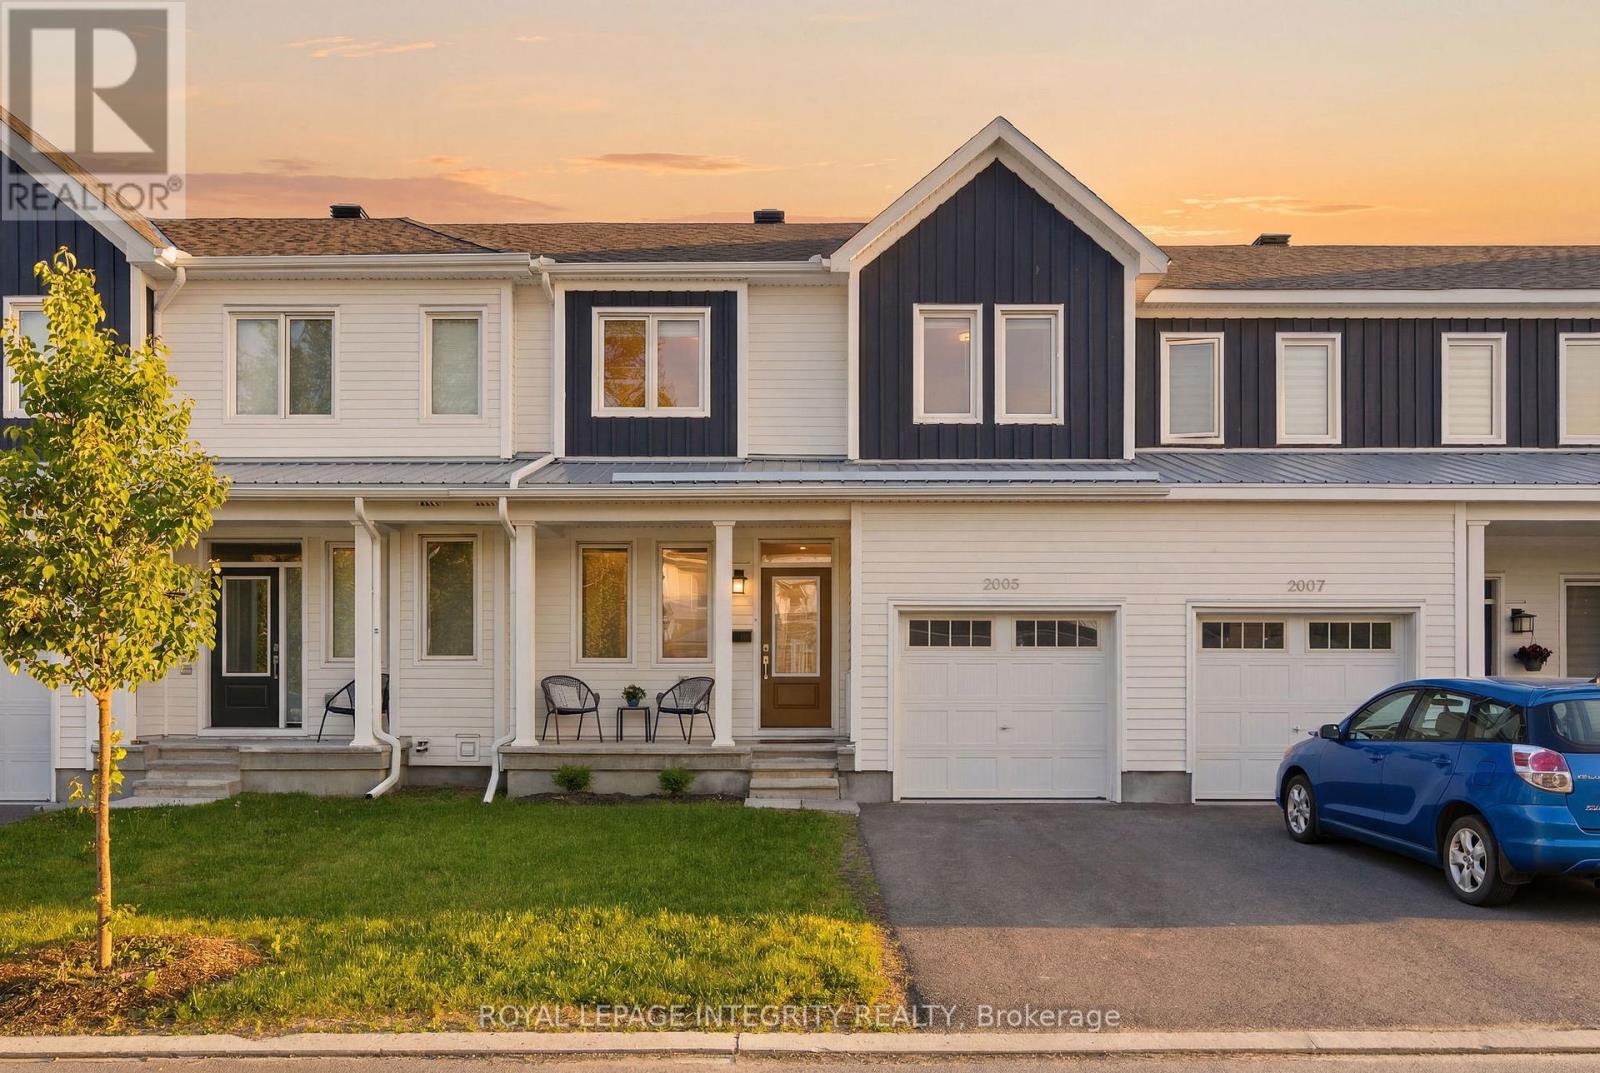
Beautifully upgraded and meticulously maintained, this move-in-ready townhome offers designer-inspired finishes, exceptional outdoor living, and a prime location in Richmond's sought-after Fox Run community. Featuring premium West-facing exposure, a professionally landscaped interlock backyard, and thoughtful upgrades throughout, this home delivers turnkey living at its finest. The attractive Board & Batten exterior creates impressive curb appeal, while the attached garage and driveway provide parking for two vehicles. Step inside to a bright open-concept main floor designed for both entertaining and everyday living. The spacious living and dining areas flow seamlessly into the stylish eat-in kitchen, featuring custom white cabinetry, quartz countertops, stainless steel appliances, and large windows that fill the space with natural light. Upstairs, you'll find three generous bedrooms, including a spacious primary suite with a walk-in closet and private four-piece ensuite. Two additional bedrooms with designer accent walls share a well-appointed four-piece bathroom. The fully finished lower level adds valuable living space with a large family room, dedicated home office or den, laundry area, and ample storage. Outside, enjoy your own private backyard retreat featuring elegant interlock landscaping, low-maintenance gardens, and a fully fenced yard offering both privacy and peace of mind. Whether hosting friends, enjoying family time, or relaxing in the evening sun, this outdoor space is designed to be enjoyed. Ideally located near parks, schools, shopping, and everyday amenities, with convenient access to Highway 416, this home offers the perfect blend of small-town charm and modern convenience. Stylish, functional, and completely turnkey, this exceptional home presents an outstanding opportunity to enjoy modern family living in one of Richmond's most desirable communities. Some photos are virtually staged. (id:55026)
Brampton, Ontario
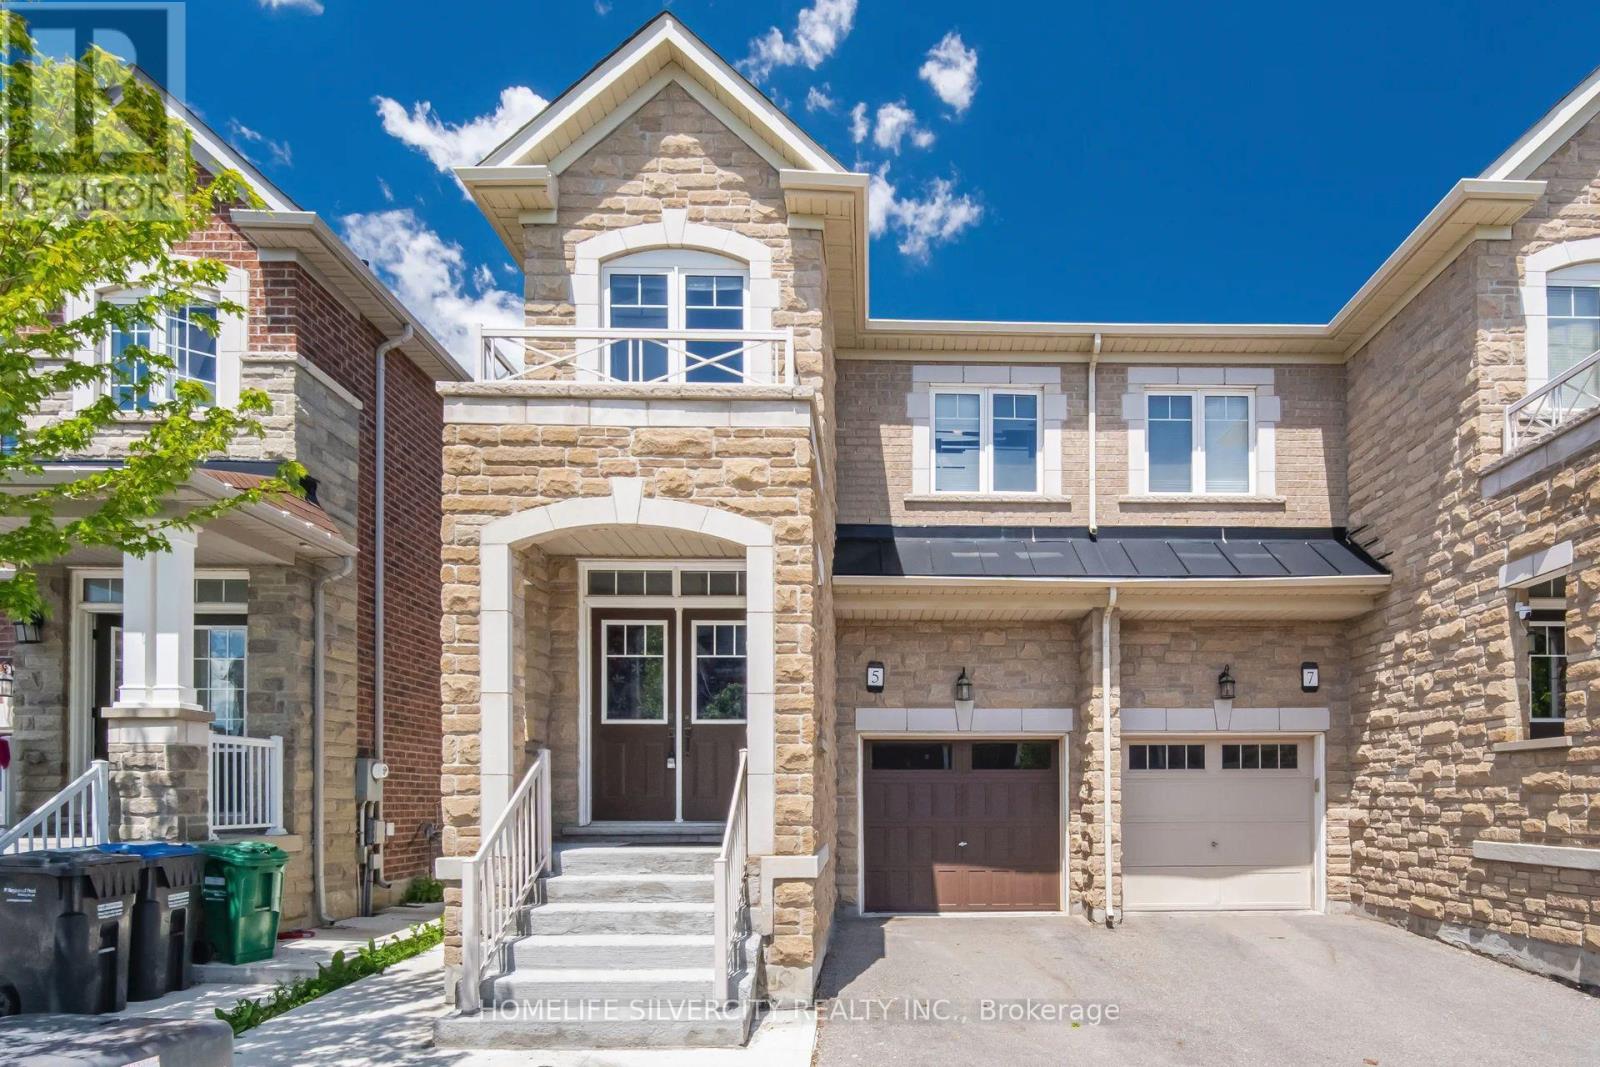
Welcome to this stunning 4-bedroom semi-detached home in the highly sought-after Lakeside Community in Brampton. Featuring an elegant double-door entry and beautiful stone elevation, this home offers exceptional value and modern living throughout Approximately 2,000 sqft. The open-concept main floor boasts a spacious living and breakfast area, a modern eat-in kitchen with stainless steel appliances, quartz countertops, and 9-foot ceilings. Premium laminate flooring and oak stairs add style and sophistication throughout the home. Upstairs, you'll find four generously sized bedrooms, including a spacious primary retreat with a luxurious 5-piece Ensuite and his-and-her walk-in closets. Convenient second-floor laundry adds to the home's functionality. The professionally finished basement features a separate side entrance built by the builder, separate laundry, and excellent rental income potential. Outside, enjoy concrete work surrounding the property and extending into the backyard for low-maintenance outdoor living. Located within walking distance to parks, schools, and shopping plazas, this home also offers the rare benefit of no sidewalk, allowing parking for up to 4 vehicles. Don't miss this incredible opportunity to own a beautifully upgraded home in one of Brampton's most desirable communities. Book your private showing today! (id:55026)
Oshawa, Ontario
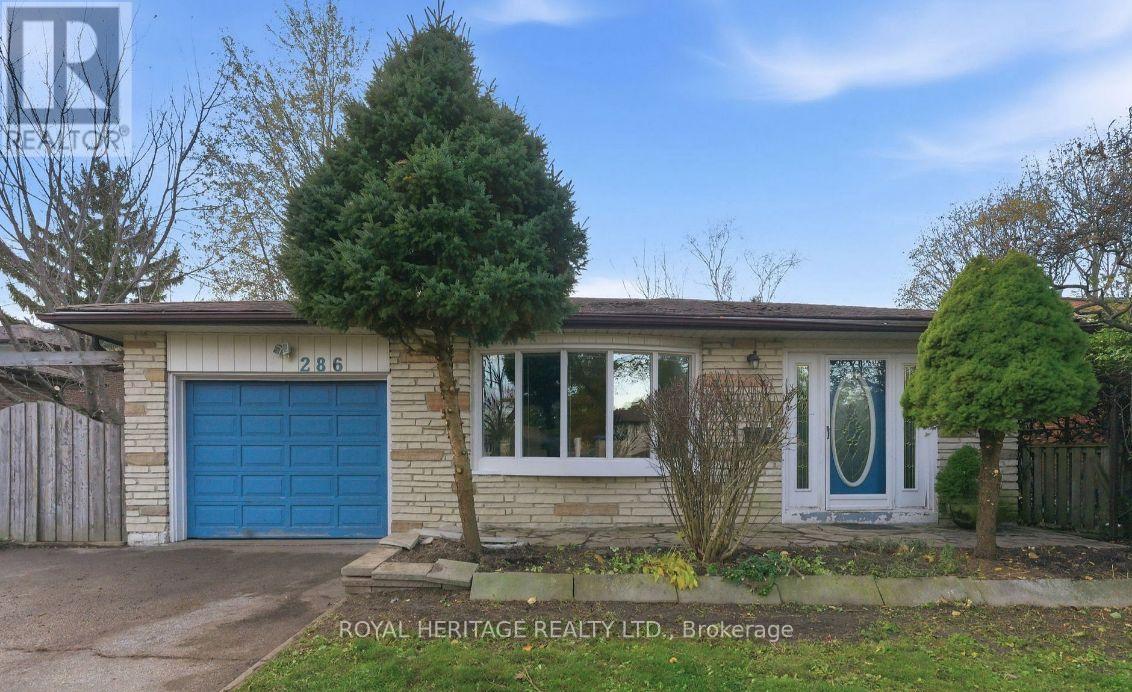
Looking for a great place to call home? 286 Lorindale is now available for immediate occupancy! A rare find! Backing onto Harmony creek. Over 200 ft long backyard. Brand new roof, eaves, and soffits, newly landscaped, new driveway and fencing. Includes brand-new stainless-steel appliances (Fridge, Stove, Built-in Dishwasher, Built-in microwave and washer and dryer). Bright and comfortable living space, great location and convenient access to amenities Ideal for a family, couple, or professional Available immediately. Don't miss the opportunity to make this wonderful property your next home! Message me for details, rental information, or to arrange a viewing. (id:55026)
Oshawa, Ontario
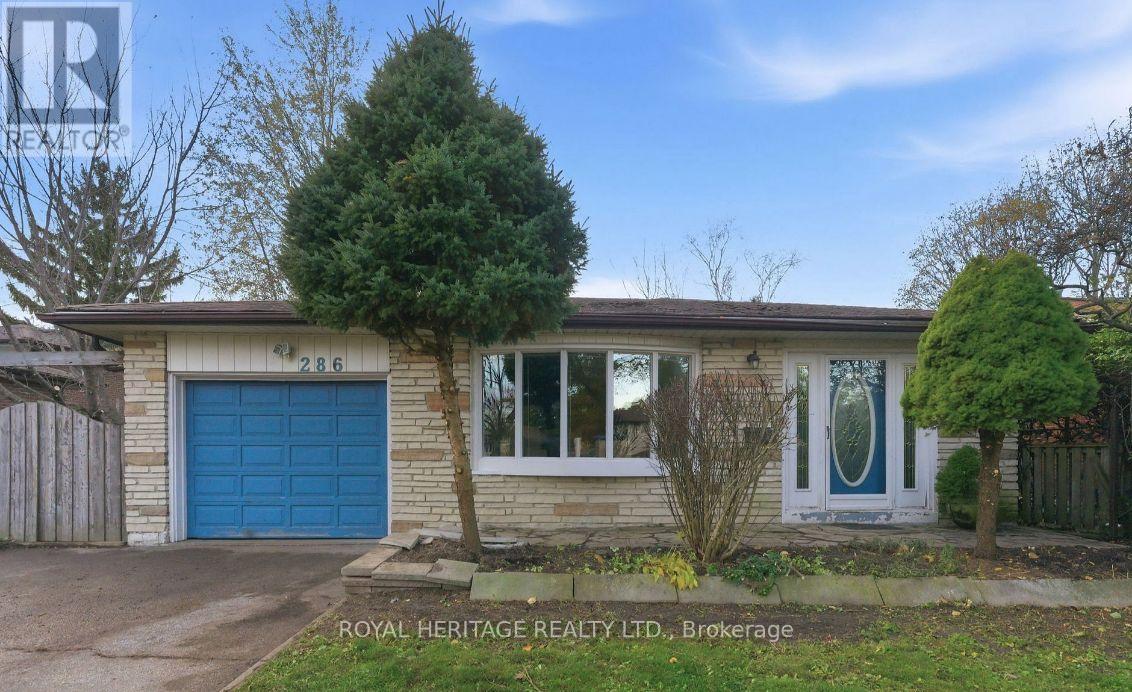
Looking for a great place to call home? 286 Lorindale is now available for immediate occupancy! A rare find! Backing onto Harmony creek. Over 200 ft long backyard. Brand new roof, eaves, and soffits, newly landscaped, new driveway and fencing. Includes brand-new stainless-steel appliances (Fridge, Stove, Built-in Dishwasher, Built-in microwave and washer and dryer). Bright and comfortable living space, great location and convenient access to amenities Ideal for a family, couple, or professional Available immediately. Don't miss the opportunity to make this wonderful property your next home! Message me for details, rental information, or to arrange a viewing. (id:55026)
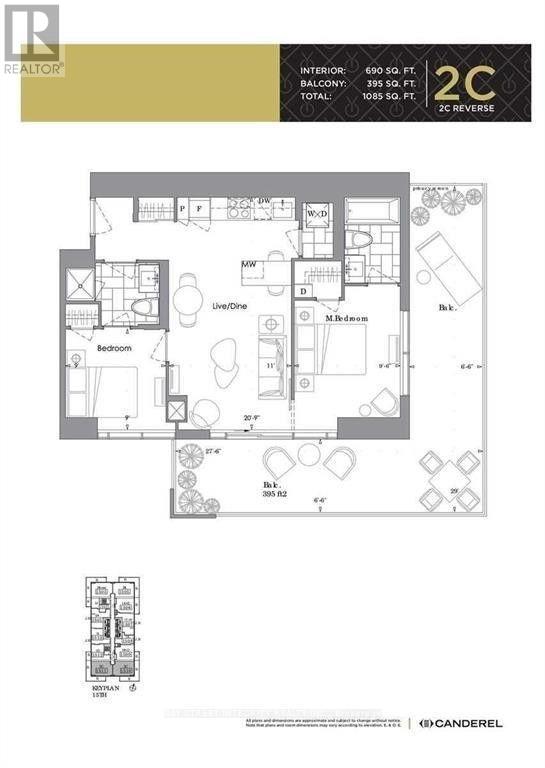
Toronto, Ontario
High-demand YC Condo corner unit with oversized wraparound balcony. Bright functional 2-bedroom 2-bath layout with large windows built-in appliances quartz counters and world-class amenities. Steps to subway shopping and restaurants. (id:55026)
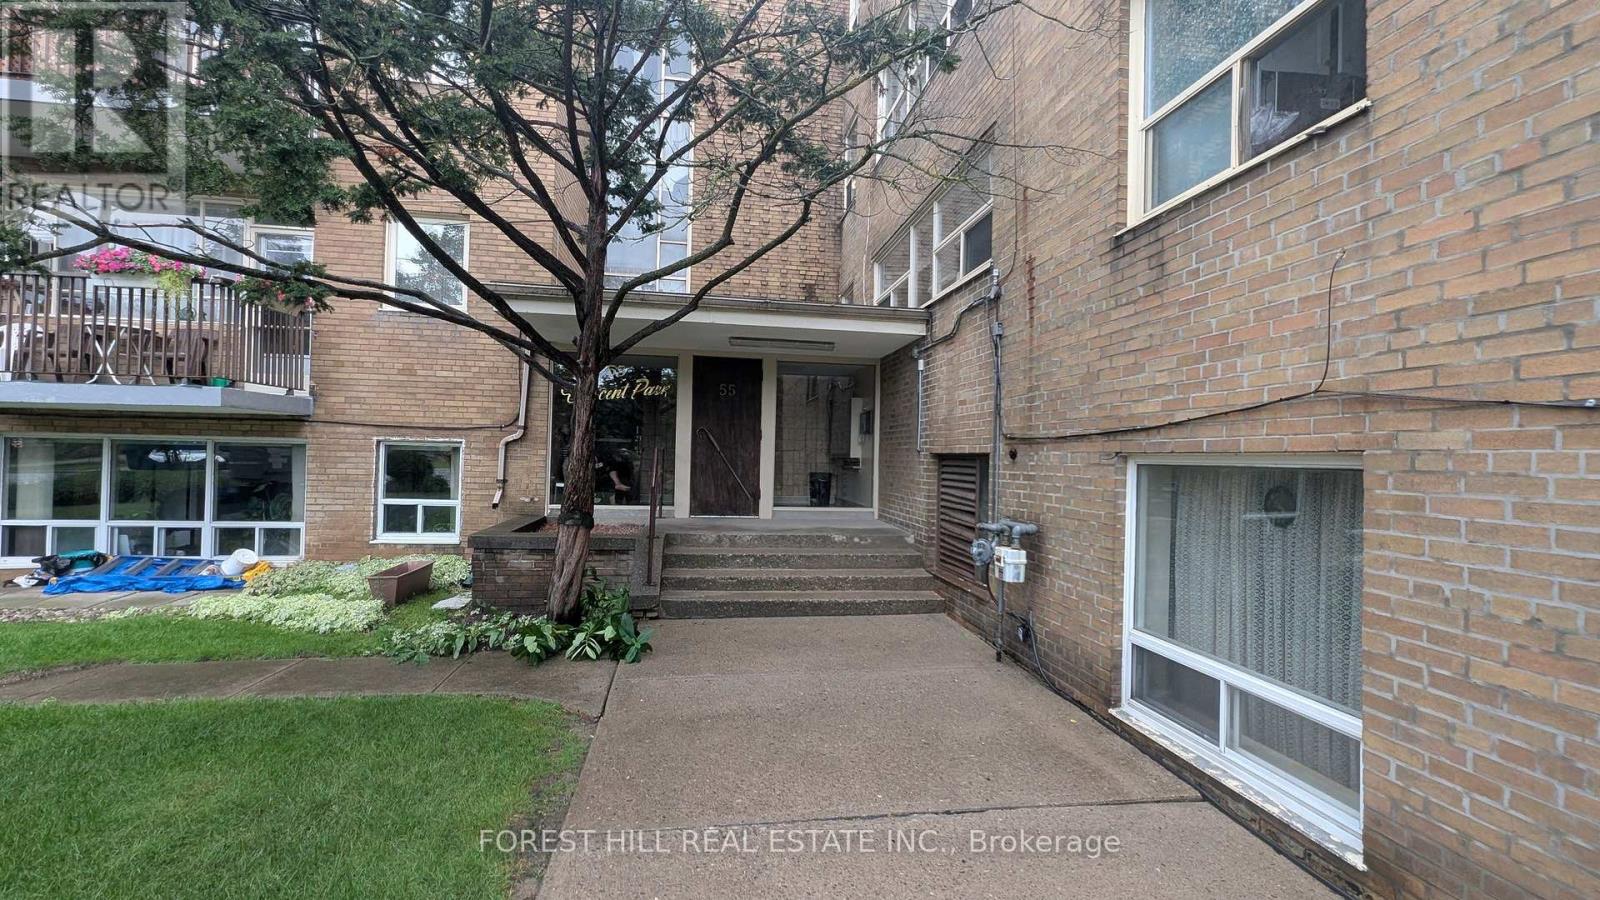
Toronto, Ontario
The property ladder starts here! Great opportunity for wise buyer! Bright spacious 1 bedroom co-op apartment in the highly desirable Bathurst & 401 neighbourhood. Large living room open todining room L-shaped. Modern kitchen cabinets. Steps to transit and shopping. Well maintained by fastidious owner. Recently painted. Quality laminate floors throughout. Modernized bath withnewer toilet and vanity. 3rd floor walk up. Rental parking available at $15/surface of is available $25 in shared garage. Co-ops offer the lowest priced home ownership available. Low maintenance fees include Heat, Water, Insurance and Property tax (id:55026)
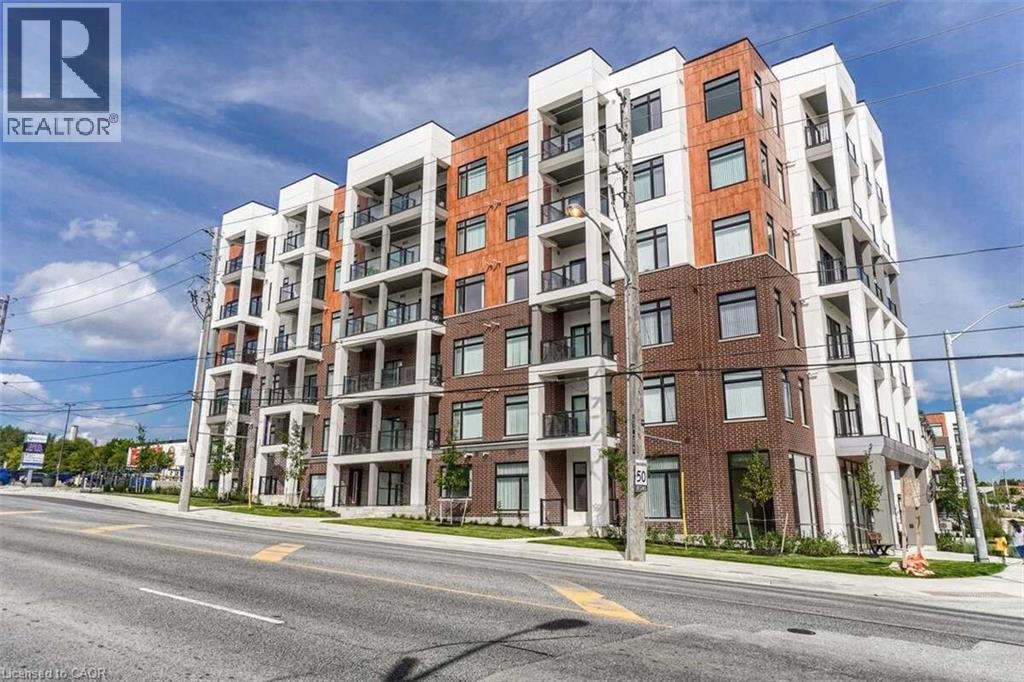
Toronto, Ontario
Welcome to this bright and well-maintained 2-bedroom apartment, perfect for professionals, couples, or small families. This comfortable home features two generously sized bedrooms with ample closet space, a spacious living area filled with natural light, and a functional kitchen with plenty of cabinet storage. The apartment also includes a clean, modern 2 full 4 Pc Washrooms convenient in-unit or on-site laundry access. Located in a desirable neighborhood, you'll be close to public transit, shopping, restaurants, parks, and other everyday amenities. The property offers a comfortable living environment with easy access to everything you need. Features: 2 spacious bedrooms 2 full 4 PC Washrooms Bright living and dining area Modern kitchen with ample storage Plenty of natural light Laundry access Convenient location near transit and amenities (id:55026)
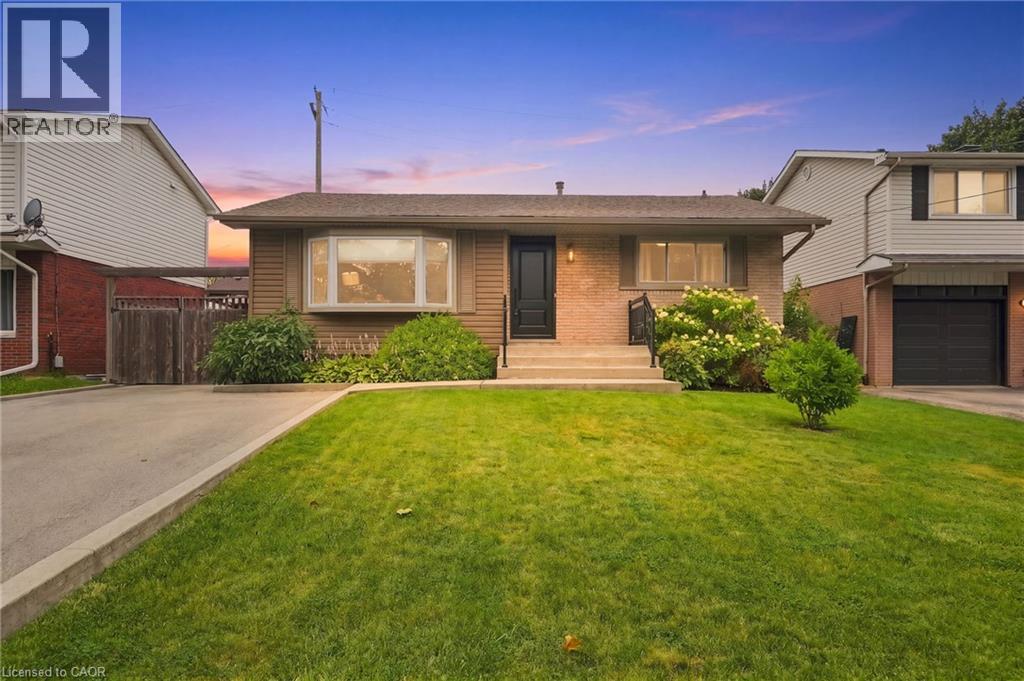
Hamilton, Ontario
Beautifully renovated from top to bottom, this stunning home offers exceptional value, versatile living space, and outstanding income potential. Featuring a gorgeous in-law suite and ample parking with a double-wide driveway, it's the perfect fit for growing families, multi-generational living, or savvy investors. Thoughtfully updated throughout, this home provides modern comfort and peace of mind with extensive renovations, including: Roof, Soffits, Eavestroughs, siding all 2017, basement windows 2020, luxury vinyl flooring throughout upper level 2021, main floor bathroom fully renovated in 2021, and main floor kitchen renovated in 2021 with granite countertops, basement renovated in 2023, Luxury vinyl flooring throughout basement in 2025, basement kitchen 2026. Conveniently located just minutes from parks, schools, shopping, and everyday amenities, this home also offers quick and easy access to the Lincoln M. Alexander Parkway and Highway 403, making commuting a breeze. This move-in-ready property truly combines style & functionality! Please note some photos are Virtually Staged. (id:55026)
Oakville, Ontario
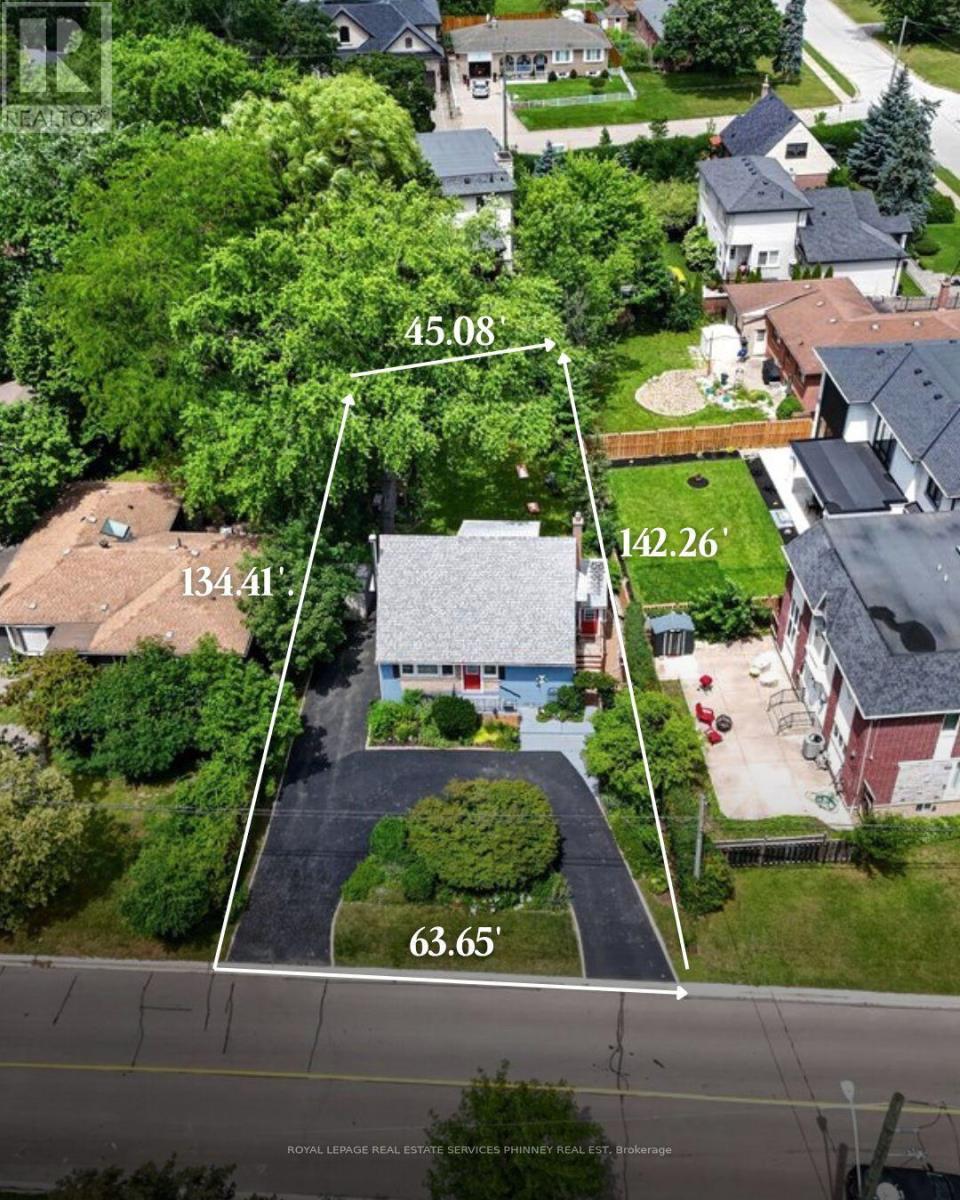
Welcome to a truly special home in the heart of West Oakville. Cherished by the same owners for nearly 30 years, the existing one-and-a-half-storey residence provides nearly 1,500 sq. ft. above grade. The flexible layout features two upper-level bedrooms and a versatile den, a main-floor bedroom, two bathrooms and a finished basement with additional living space, laundry and ample storage.Set on a generous 45' x 135' lot in an established neighbourhood surrounded by impressive new construction, this property offers outstanding potential home builders to build, renovate, expand or create a custom-built home.Mature gardens, an exceptionally private backyard and a convenient U-shaped driveway add immediate enjoyment while plans are developed. The deep lot provides an inviting setting for outdoor entertaining and future possibilities.Ideally located near W.H. Morden Public School, Appleby College, parks, transit, major highways, Oakville Place and the shops and restaurants of Downtown Oakville. Whether renovating, rebuilding or adding to an investment portfolio, this property combines a desirable lot, premium location and significant long-term potential in one of Oakville's most established communities. (id:55026)
Oakville, Ontario
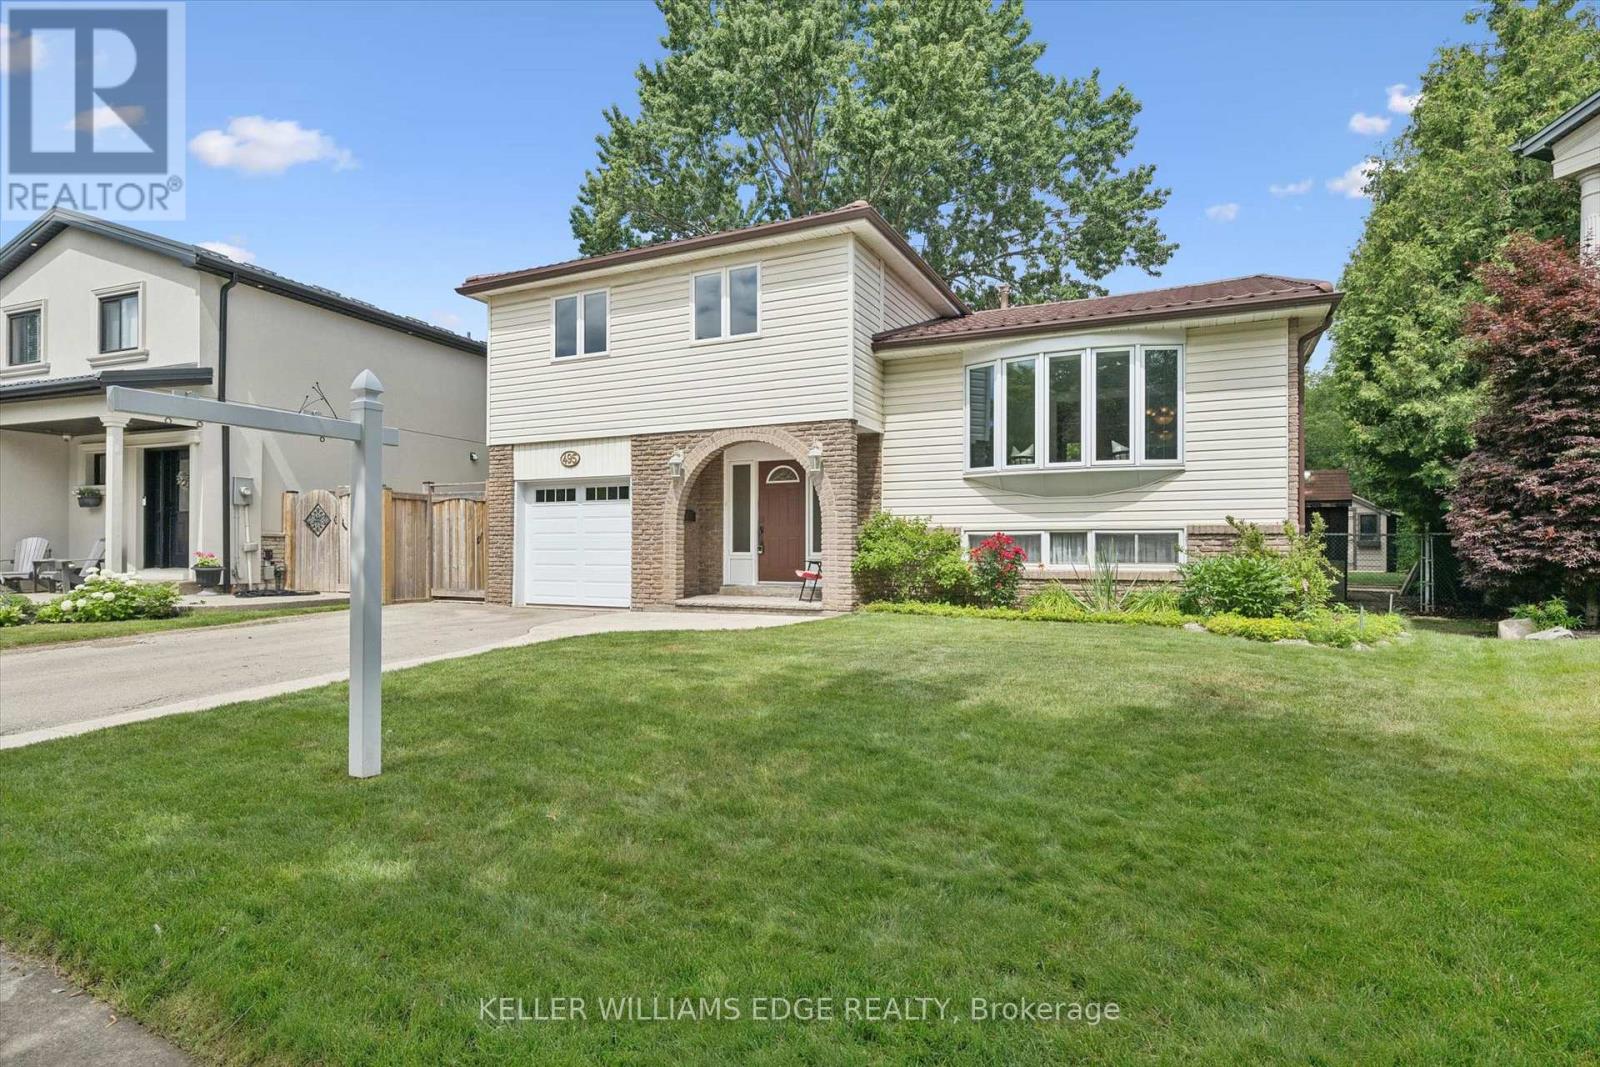
Welcome to this lovingly maintained 4 bed, 2 bath, 4 level side split, offered for sale for the first time in 35 years. Nestled on a large pie shaped lot in one of Bronte's most sought after family neighbourhoods, this home backs onto peaceful greenspace and offers the perfect combination of privacy, comfort and everyday convenience. With approximately 1,739 sq. ft. above grade, the functional multi-level layout provides generous living space for growing families. The updated kitchen serves as the heart of the home and flows seamlessly into the main living areas. The four bedroom layout offers flexibility for families, guests or those working from home. Pride of ownership is evident throughout, with quality updates and exceptional care over the years. A durable steel roof, installed approximately 12 years ago, provides lasting peace of mind. Step outside to enjoy the private backyard retreat featuring a large composite deck, poured concrete patio, 2 outdoor sheds and mature trees, creating an ideal setting for relaxing, entertaining or simply enjoying the tranquil green-space behind. Gas hook-up for BBQ in backyard. Located just minutes from parks, walking trails, schools, shopping, recreation facilities and the lake, this established Bronte community is known for its welcoming atmosphere and exceptional family appeal. A rare opportunity to own a meticulously cared for home in one of Oakville's most desirable neighbourhoods. (id:55026)
Toronto, Ontario
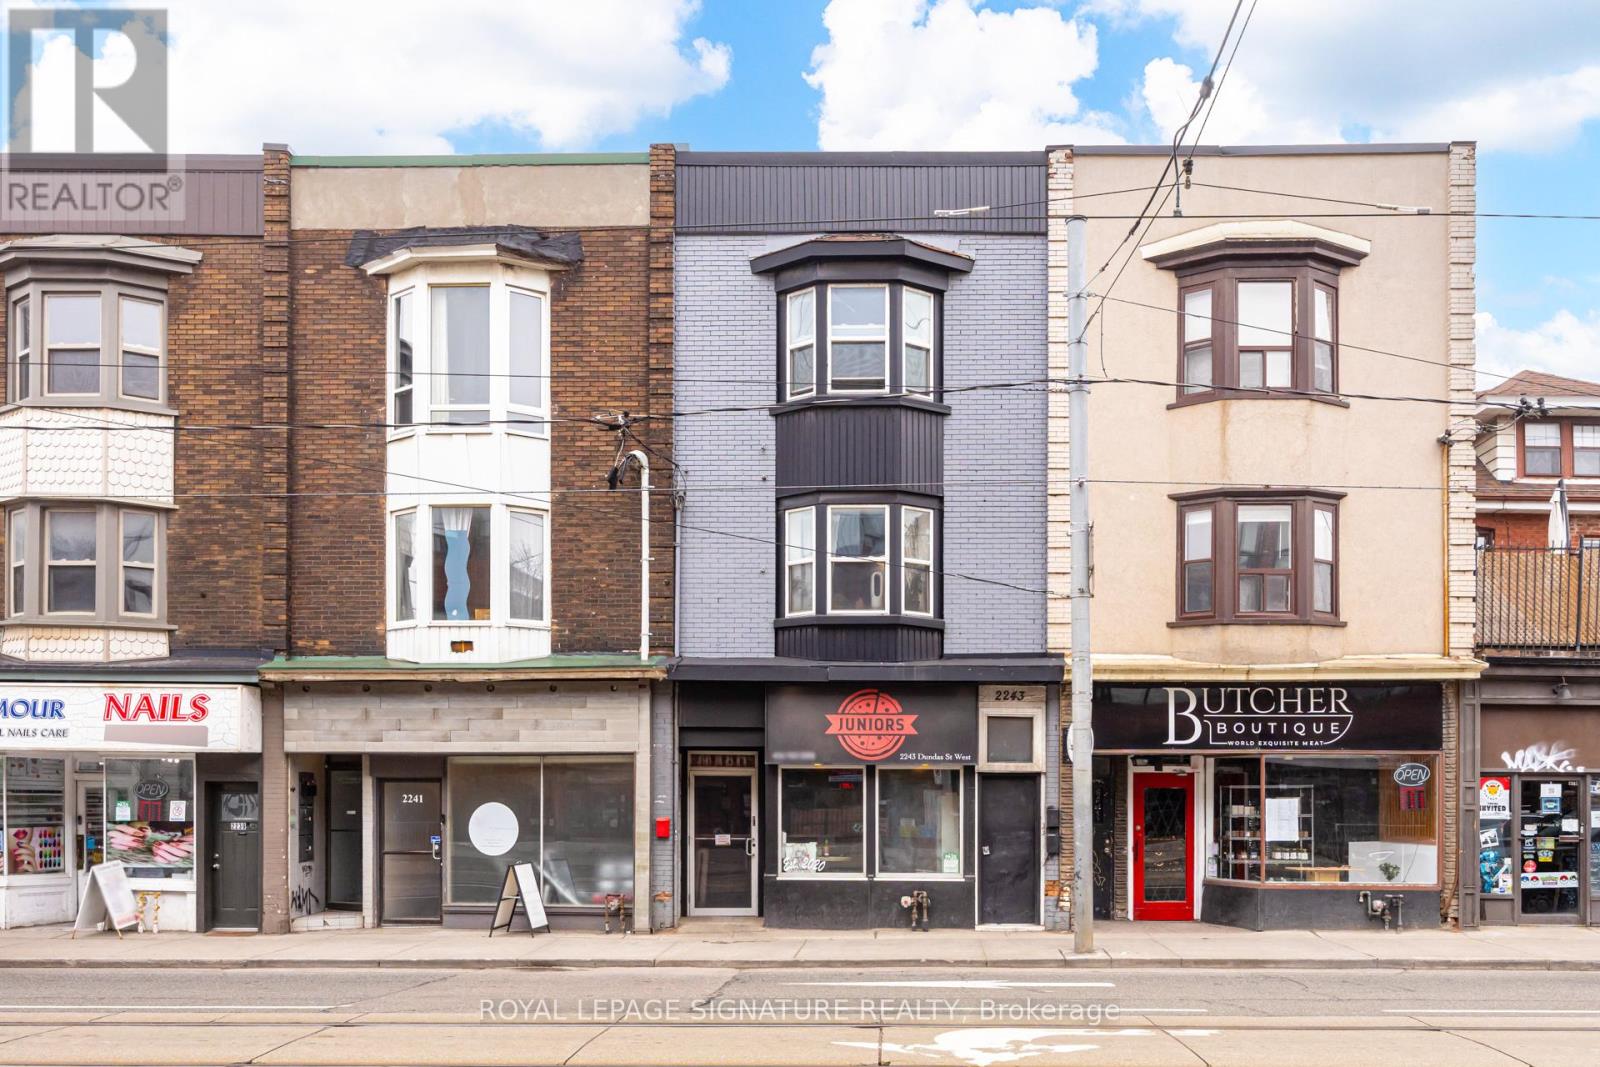
Prime Roncesvalles location offered at 5.5% cap rate. Well-maintained mixed-use investment property offering secure in-place income and strong underlying fundamentals. The asset is anchored by Junior's Pizzeria, a long-standing ground floor commercial tenant that renewed in Summer 2025 for an additional five-year term following more than five years of occupancy, providing stable and reliable commercial cashflow. The second and third floors comprise two residential suites leased to professional tenants, further supporting the property's diversified income profile. Benefiting from minimal landlord utility exposure and significant building upgrades, this proven income-producing asset generates approximately $138,000 in gross annual income and offers durable cash flow supported by quality underlying infrastructure. (id:55026)
Whitby, Ontario
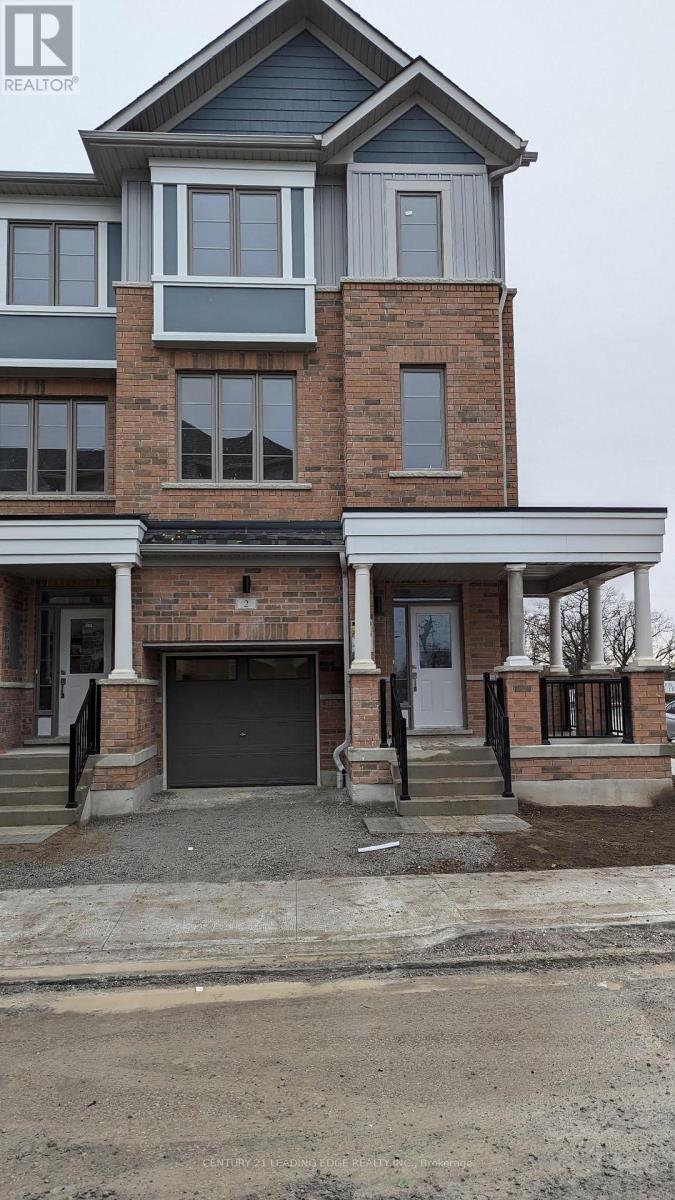
3 bedroom corner townhouse situated in the quiet neighborhood of Port Whitby. 9' Ceilings. Hardwood floor throughout 2nd floor and broadloom throughout 3rd floor. Gourmet kitchen with granite counter top, stainless steel appliances. Good family sized backyard. Walking distance to Lake Ontario, children park. Nearby shopping, school, public transit, Iroquois Park Sports Centre, Whitby GO Station, Hwy 401. Tenant pays all utilities (hydro, gas, water, hot water tank rental). (id:55026)
Toronto, Ontario
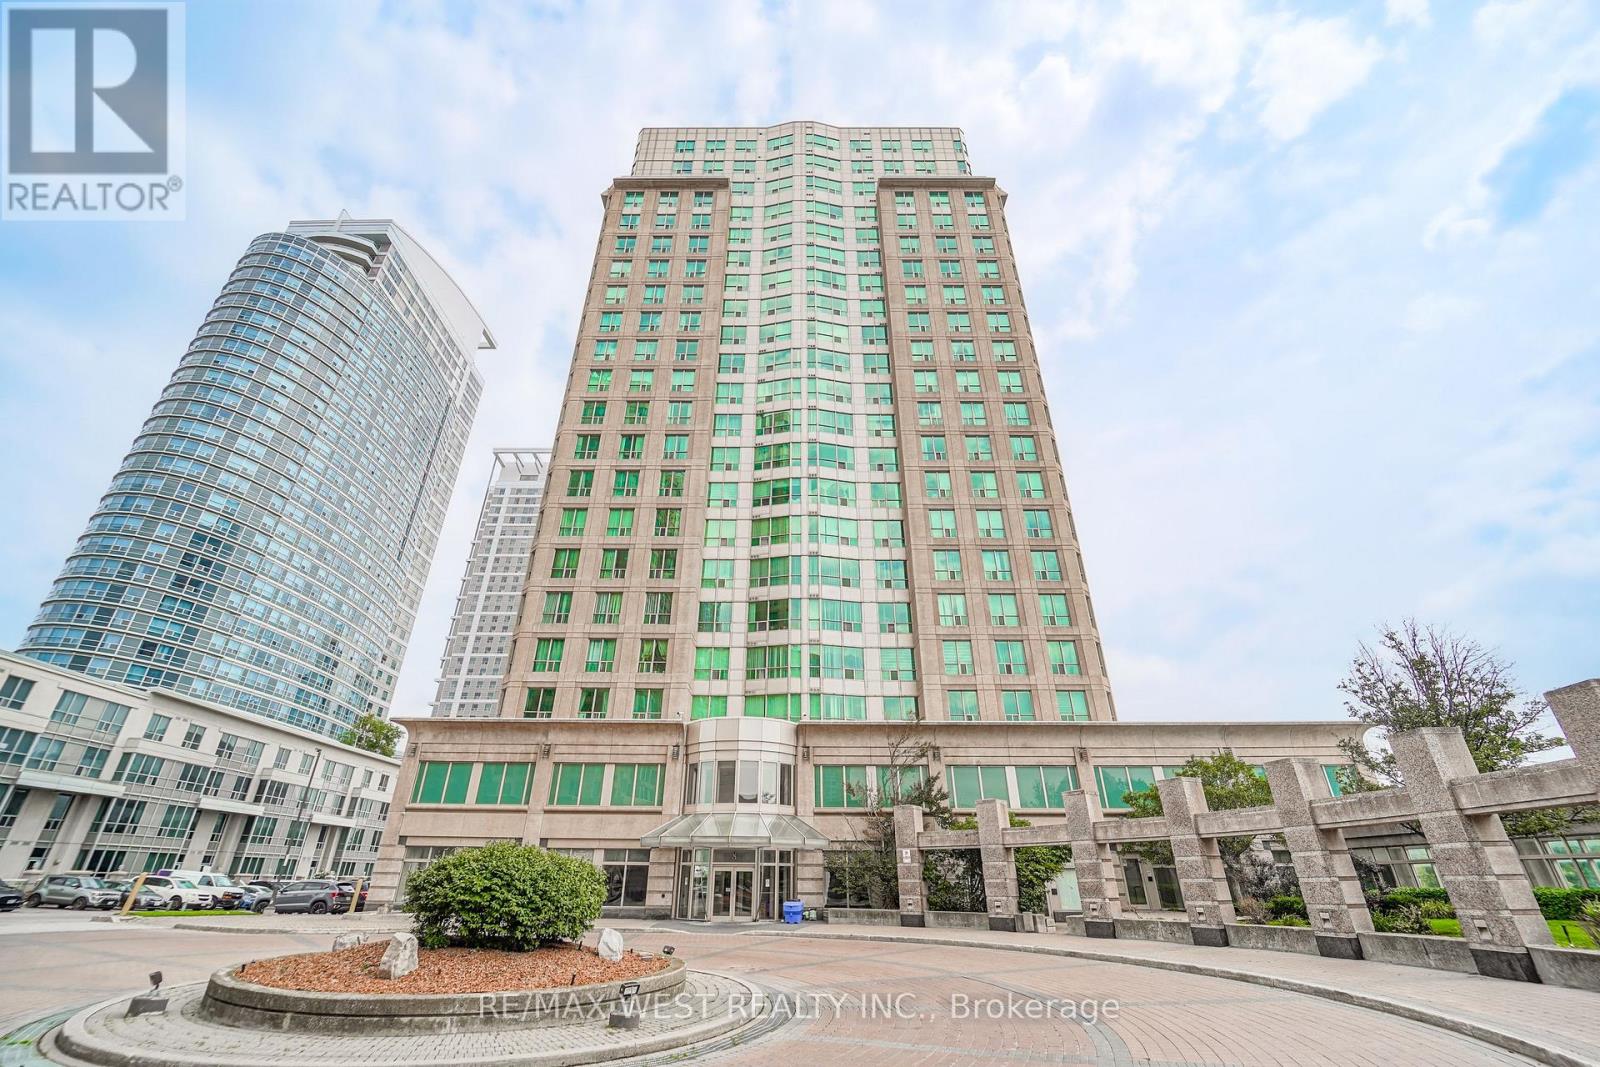
Welcome to 8 Lee Centre, where exceptional space, resort style amenities, and an unbeatable location come together to offer an elevated condominium lifestyle. This impressive residence is set within a well maintained building known for its excellent property management and thoughtfully designed common spaces. Residents enjoy an incredible selection of amenities, including a full size swimming pool, fitness centre, squash court, badminton court, media room, library, and guest suite, providing comfort, recreation, and convenience right at home. Ideally situated in the heart of Scarborough, the property offers easy access to Kennedy Road, McCowan Road, Highway 401, TTC transit, Scarborough Town Centre, shopping, restaurants, parks, and everyday conveniences. Whether you're looking for a comfortable home or a smart long term investment, this is an exceptional opportunity to enjoy a well managed community with amenities that truly set it apart. A place where convenience meets lifestyle. Come experience everything 8 Lee Centre has to offer. (id:55026)
Toronto, Ontario
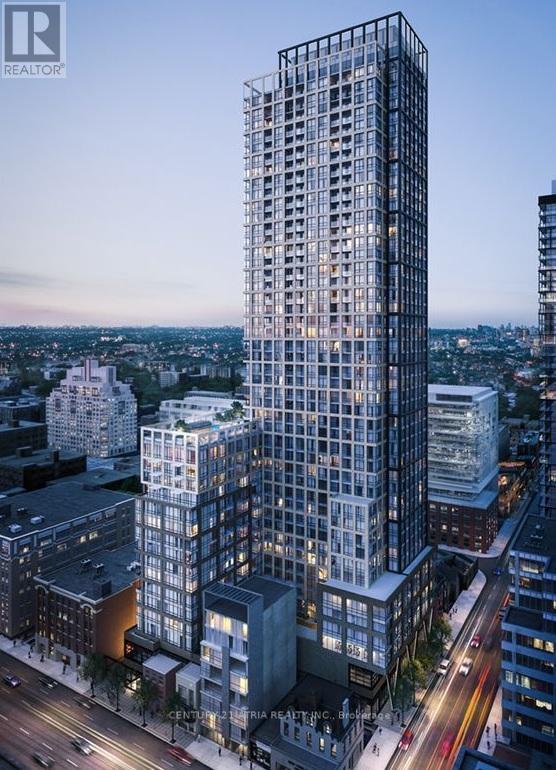
Experience the allure of a Jr 1-bedroom Unit (450sqft including Balcony) boasting a sun soaked balcony with stunning views of the Lake of Ontario and the Famous CN Tower. Revel in the modernity of an open-concept kitchen, top-notch appliances, and floor-to-ceiling windows. Your new residence offers access to a rooftop pool, a fully-equipped gym, a creative coworking lounge, Private dining room, Outdoor Dining, and Yoga Studio! Nestled in the heart of the vibrant Entertainment District, this gem offers unparalleled convenience with a perfect walk score. Explore the city effortlessly, steps away from TTC, stadiums, theatres, boutique shops, lively bars, and delectable dining options. NEW BESTCO grocery store next door. (id:55026)
Toronto, Ontario
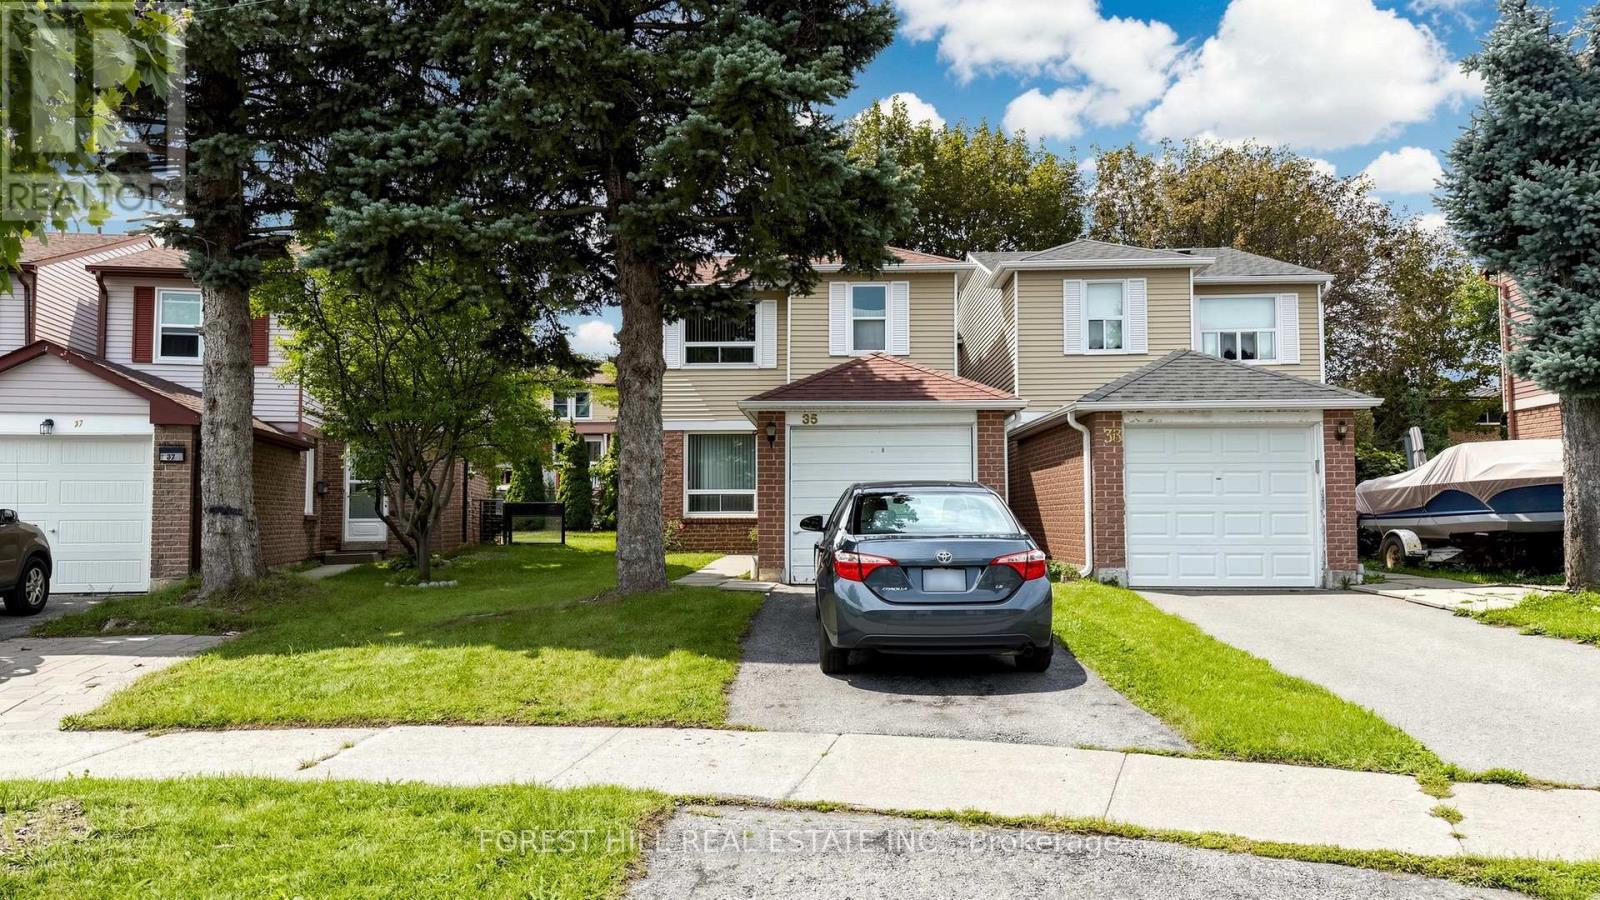
HERE'S YOUR CHANCE TO CREATE THE HOME YOU WANT! Tucked away on a quiet cul-de-sac in the desirable Milliken community, this detached home offers space, a deep lot, private parking and outstanding potential - all at a price designed to reflect the opportunity to update and renovate to your own taste.Offering approximately 1,100-1,500 sq. ft. of above-grade living space, the home features a functional layout with generous principal rooms and plenty of natural light. The interior is largely in original condition, giving buyers the freedom to redesign, renovate and personalize the space rather than paying for someone else's finishes.The 20.63 x 118.33 ft. lot provides impressive depth, while a private single-car driveway and attached single-car garage add valuable convenience.The unfinished basement offers additional space and future possibilities for buyers looking to expand their usable living area, create a recreation room, home office, gym, storage area or other flexible space.Located within easy reach of TTC and GO Transit, Milliken Park, tennis courts, shopping, restaurants, golf and everyday amenities, with convenient access to Highways 401, 404 and 407. An excellent opportunity for buyers to get into an established Scarborough neighbourhood and create a home that reflects their own style.*The photos depict virtual staging. (id:55026)
Oakville, Ontario
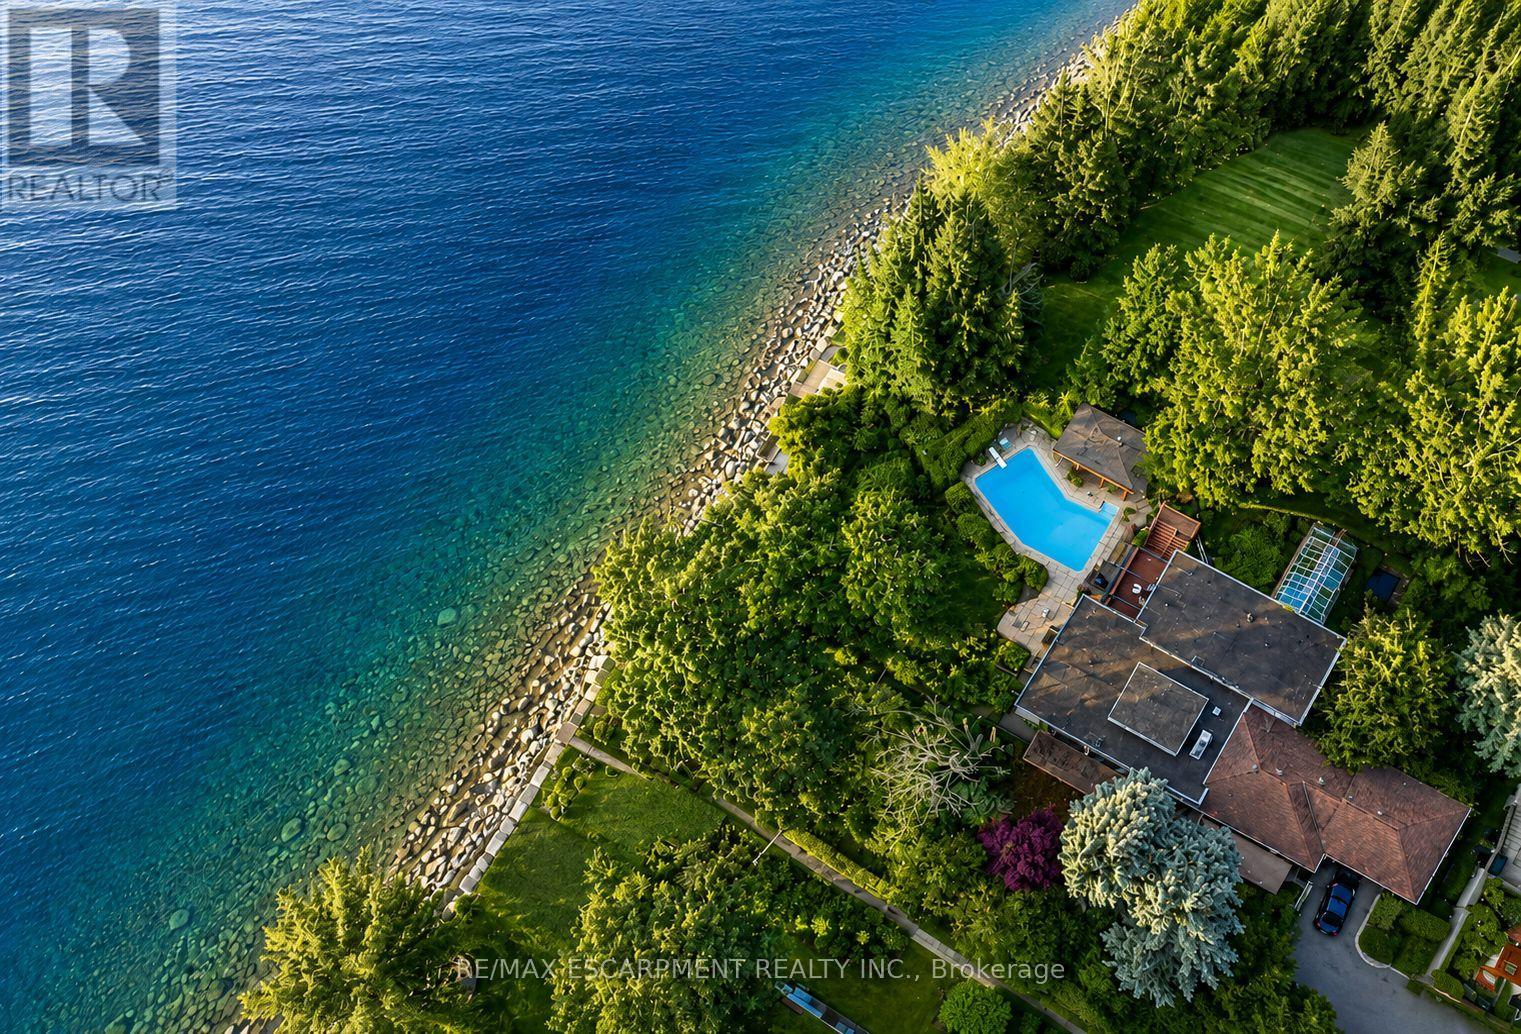
Situated on just over half an acre on the shores of Lake Ontario, 10 Brookfield Road is a truly exceptional waterfront property offering an extraordinary combination of views, privacy, recreation and year-round enjoyment. With unobstructed vistas of Lake Ontario from virtually every angle, the setting is as captivating as it is rare. The property's exceptional waterfront experience begins with riparian rights- the ultimate in waterfront living - and is highlighted by a detached boathouse with dedicated boat storage and a marine rail. Above, a spacious viewing deck and built-in gazebo create an ideal setting for entertaining, intimate gatherings, a lakeside bar or live music, all overlooking breathtaking panoramic views of the lake. Beyond the waterfront, an in-ground swimming pool and pool house with change rooms create a private, resort-like environment for summer entertaining and relaxed days at home. A parkette immediately to the east adds an exceptional sense of privacy, openness and seclusion rarely found in such a prominent waterfront setting. The natural topography creates distinct elevations and vantage points, allowing the home and outdoor spaces to fully embrace the lake. Inside, the spacious great room is designed for both everyday living and entertaining, complemented by an updated kitchen, walkout lower level and expansive windows that flood the home with natural light and showcase the views. Multiple walkouts provide seamless access to generous decks and outdoor entertaining spaces. Ideally located in close proximity to Lakeshore and Kerr Village, the property is also only a 15-minute walk to Downtown Oakville, offering convenient access to shops, restaurants, cafes and the vibrant village atmosphere. Whether enjoying a quiet morning overlooking the water, hosting friends poolside or launching a boat from the boathouse, 10 Brookfield Road is a truly rare waterfront offering. Luxury Certified. (id:55026)
Mississauga, Ontario
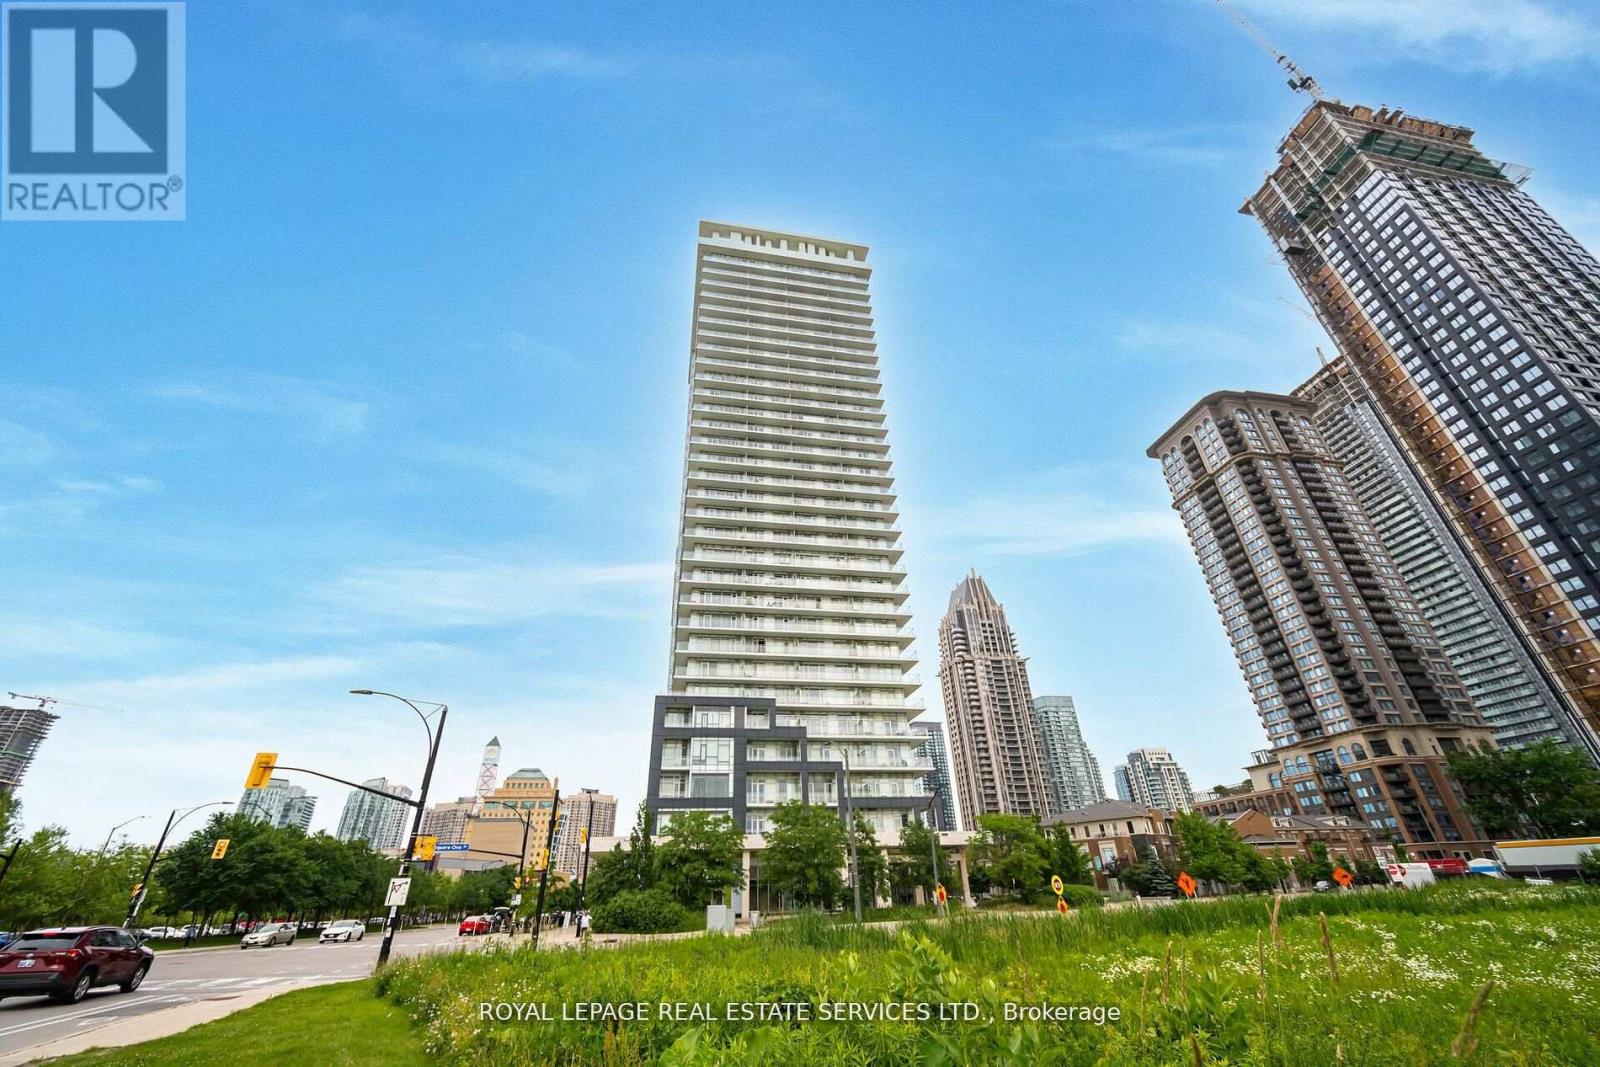
Excellent Opportunity To Own 2 Bedroom condo At Famous Limelight Towers In The City Centre Of Mississauga. Open Concept, High Ceilings, Modern Kitchen With Granite Counters & Center Island. Main Bedroom With 4Pc Ensuite & A Good Size Second Bedroom. Steps To Sq One Mall, Living Arts Cntr, Celebration Sqr, Sheridan College, Go Station, Hwy 403/401.Excellent Amenities In And Around The Building. 24 Hrs. Concierge, Great Management, Gym, Basketball Court. Vacant, Newly Freshly Painted. (id:55026)
Toronto, Ontario
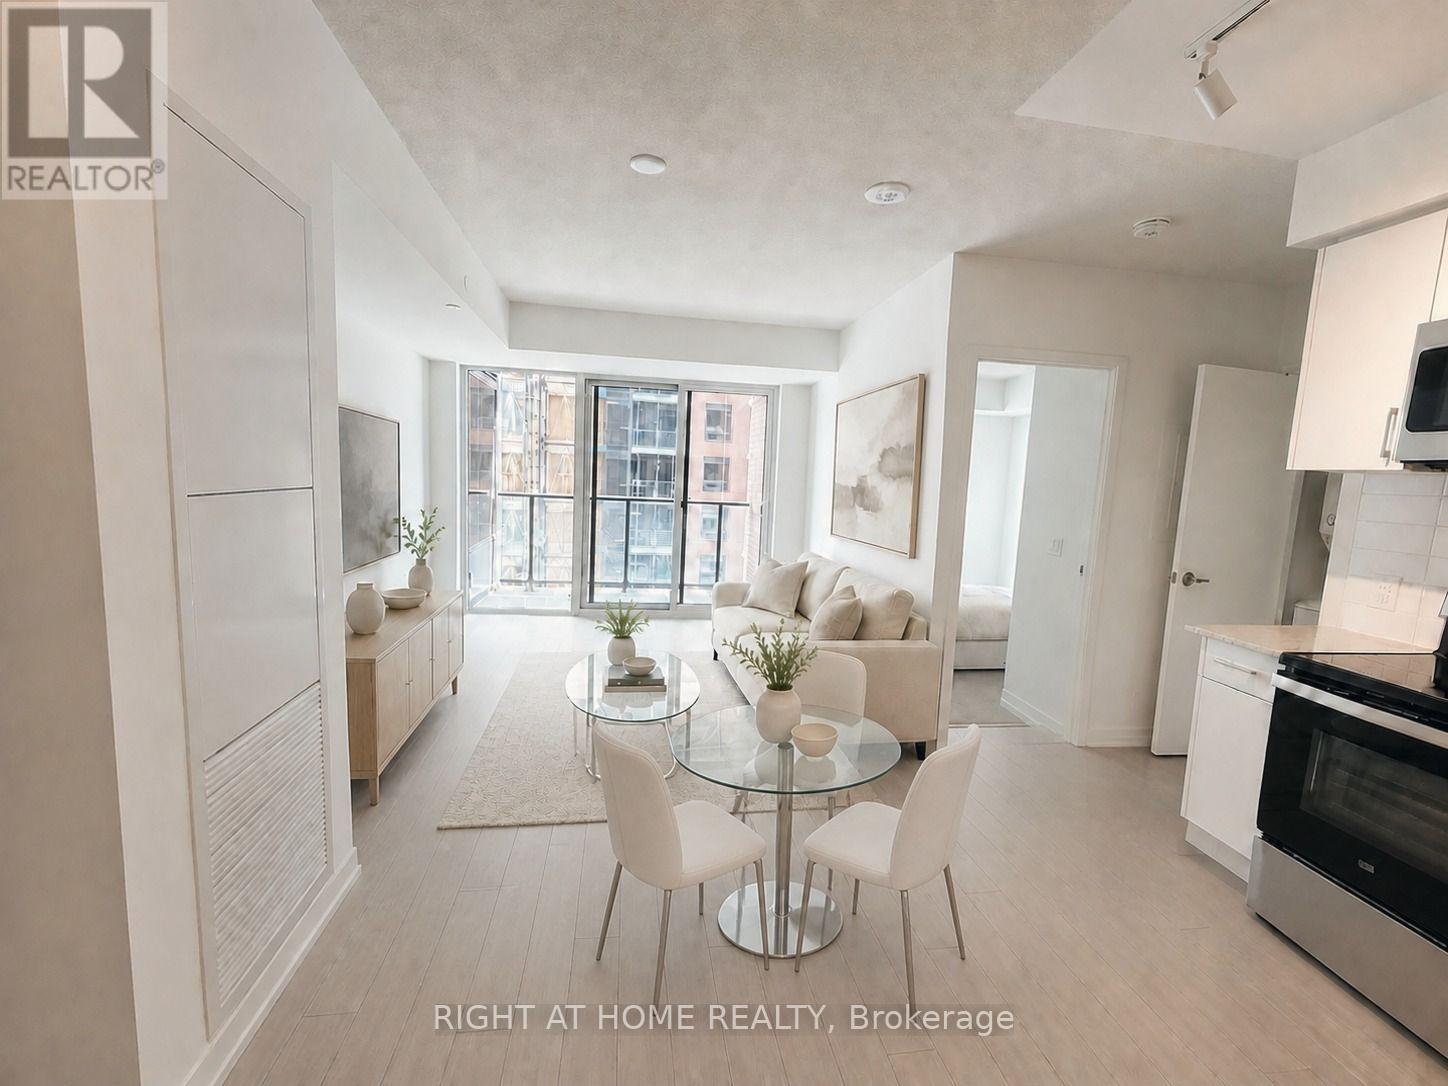
Welcome to Notting Hill Condos in a convenient Etobicoke location near Eglinton Ave W and Royal York Rd. This bright and functional one-bedroom suite offers over 516 sq. ft. of well-planned interior living space with an open-concept layout and laminate flooring in the living and dining room. Large windows in both the living/dining area and bedroom provide plenty of natural light. The modern kitchen features stainless steel appliances, contemporary cabinetry and a stylish backsplash. Enjoy easy access to TTC transit, Highways 401 and 427, Pearson International Airport, parks, restaurants, shopping and everyday amenities. An excellent opportunity if you are seeking a well-connected Toronto location. Pictures are virtually staged for demonstration purposes. (id:55026)

Toronto, Ontario
Waterfront living with panoramic views across to Lake Ontario! Spacious south-facing corner-end suite looks out across the park and the treetops to the water. Naturally bright rooms with floor-to-ceiling windows. One of the largest two-bedroom layouts (967 sqft) in the building. Practical floor-plan with large living room, an open & modern kitchen with a custom island, a primary bedroom with 3pc ensuite, a good sized second bedroom, a large den (works as office or third bed), and a second full bathroom. Warm Neutral Decor (freshly painted), Custom drapery throughout, and two balconies with open water views from east to south to west. Enjoy extensive amenities including an oversized indoor pool, fitness centre, squash courts, sauna, games room, guest suites, outdoor terrace with BBQs, and 24-hour concierge. Be part of the vibrant Westlake Village community with Metro, LCBO, Shoppers, Starbucks, banks and more right at your door, and walk through the parking straight into Metro without stepping outside. The streetcar stops right outside, Mimico GO station is close, and the QEW is minutes away. Walk across the street to the park, lake trail, beach, and marina. The perfect mix of unbeatable location, everything walkable, and a one-of-a-kind corner suite with sweeping waterviews. (id:55026)
Toronto, Ontario
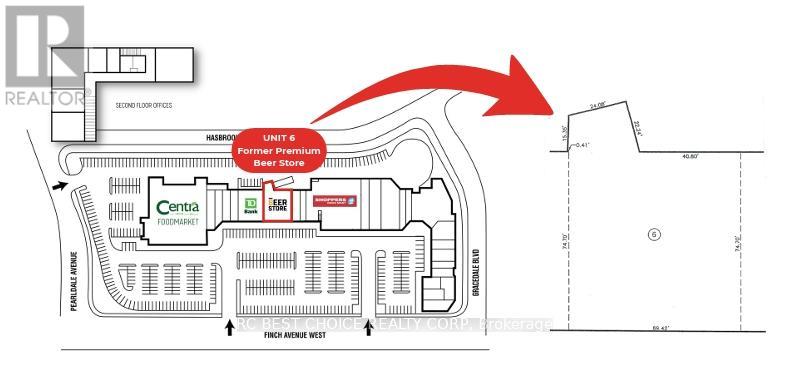
Commercial Unit For Lease In Established Finchdale Plaza. Approx. 5,736 Sq.Ft. Vacant Unit Available For Immediate Possession. Former Beer Store Location, Centrally Positioned Within The Plaza With Strong Exposure And Easy Customer Access. Anchored By Centra Foodmarket, Shoppers Drug Mart, TD Bank And Other Daily-Needs Retailers, Bringing Steady Traffic Throughout The Day. Excellent Finch Ave W Visibility, Ample Surface Parking, Easy public transit And Convenient TTC Access. Suitable For A Variety Of Retail, Service, Showroom Or Professional Uses. (id:55026)
Brampton, Ontario
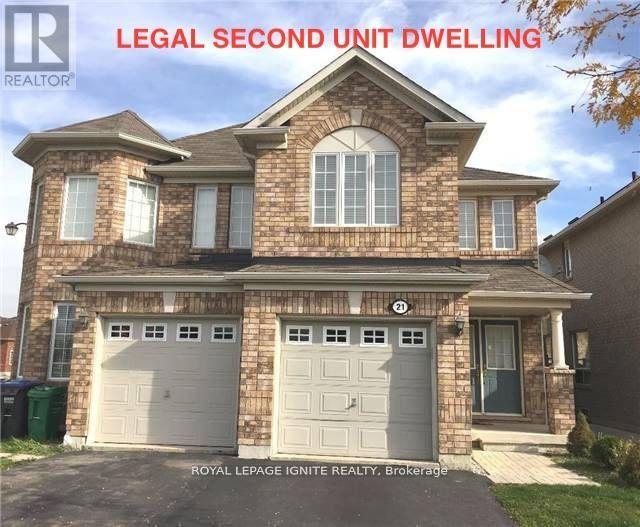
Location-Location-Location. Beautiful & Spacious semi-detached offering 4-bedrooms featuring an excellent layout and modern finishes throughout. The home offers 3 full & 1 half washrooms, separate living and family rooms, and a bright kitchen with elegant maple cabinetry & S/S appliances.No Carpet thru out, Laminate flooring and beautiful oak stairs. Additional features include main-floor laundry, direct garage access to the home and a driveway with no sidewalk, providing extra parking space. One B/R Legal bsmnt apartment with double door entry & large windows for extra income. Great Investment and for living. Conveniently located within walking distance to airport road, public transit, grocery stores, Lcbo, Tim Hortons, banks, shopping all across the road and a wide range of everyday amenities. (id:55026)
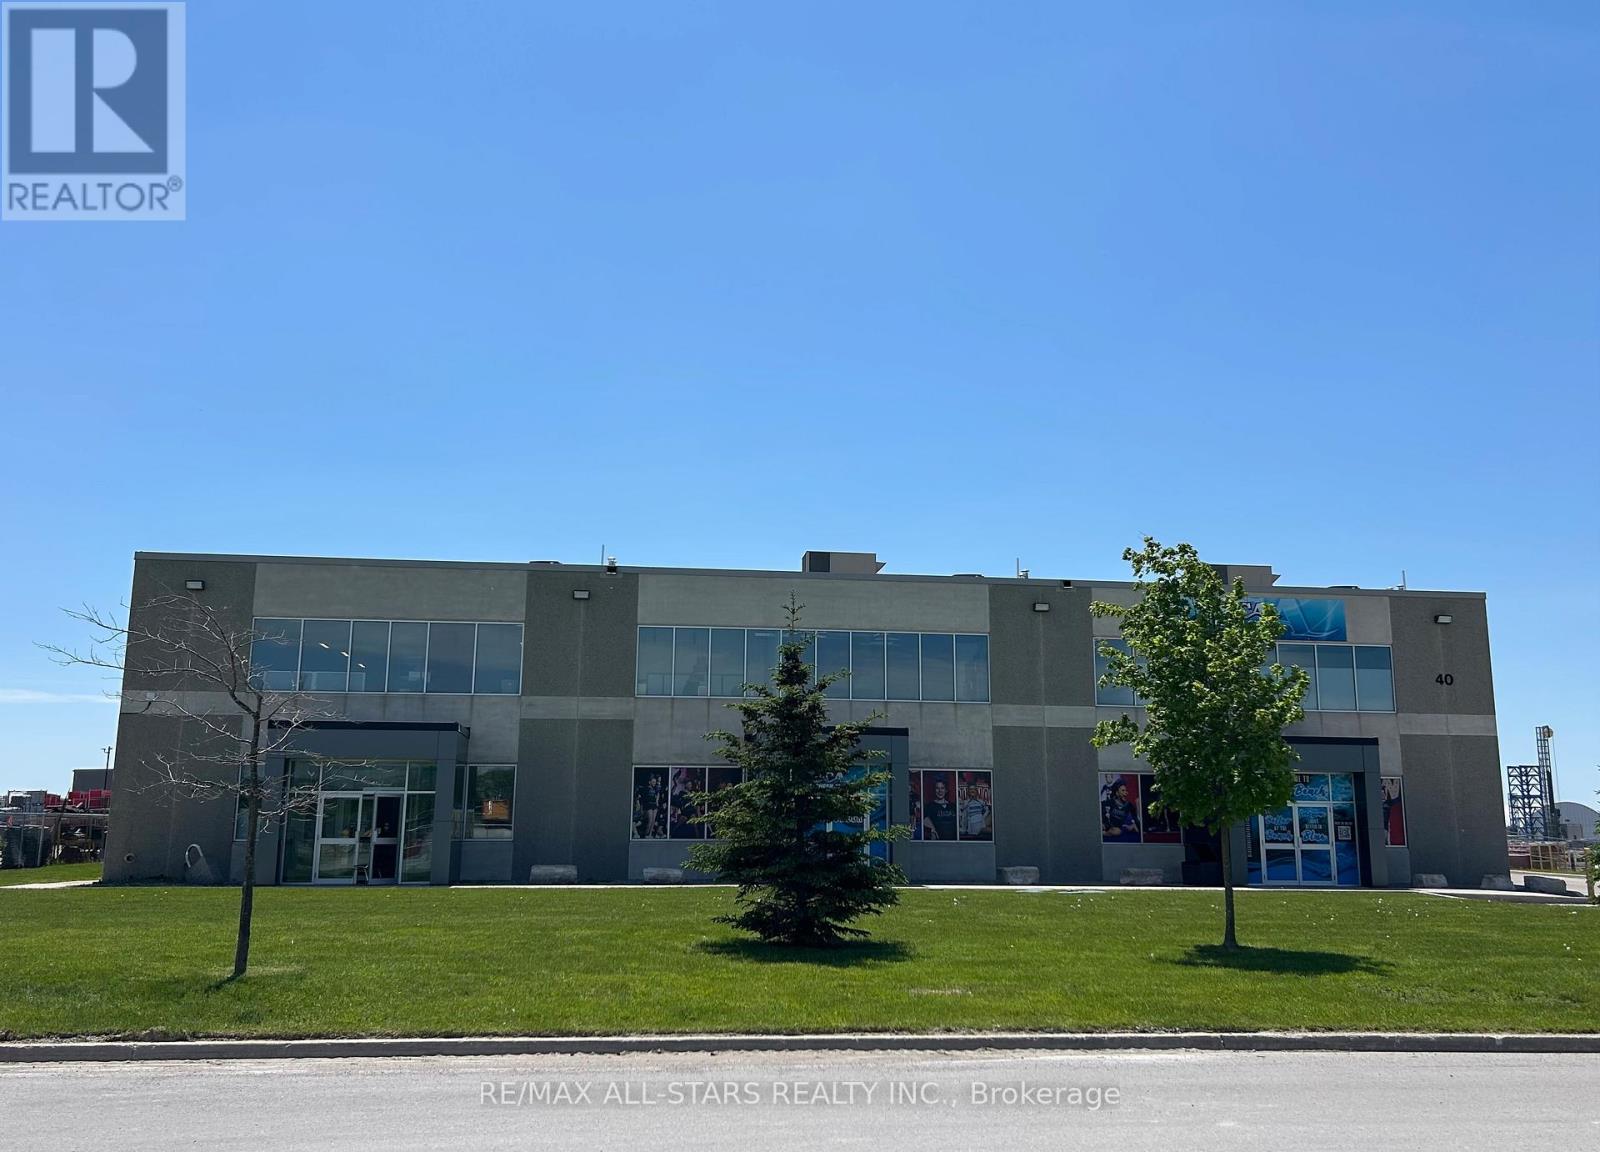
Uxbridge, Ontario
5,600 SF Modern industrial unit featuring a functional layout with a front office area, kitchenette, accessible washroom, warehouse space w/ wash station and second-floor mezzanine above the office area. The unit offers 24-foot clear height, one drive-in shipping door, and 200 amps, 120/208v, 3 phase electrical service. Ample on-site parking is available for staff and visitors.Strategically located just off York Durham Line between Stouffville and Uxbridge within a well-established commercial area. Lease rate $11.95 per sq. ft. net, plus $4.00 per sq. ft. TMI, with utilities extra. Convenient access to Highway 404 provides excellent connectivity for employees, suppliers, and business operations throughout the GTA. Landlord incentives available for qualified tenants. (id:55026)
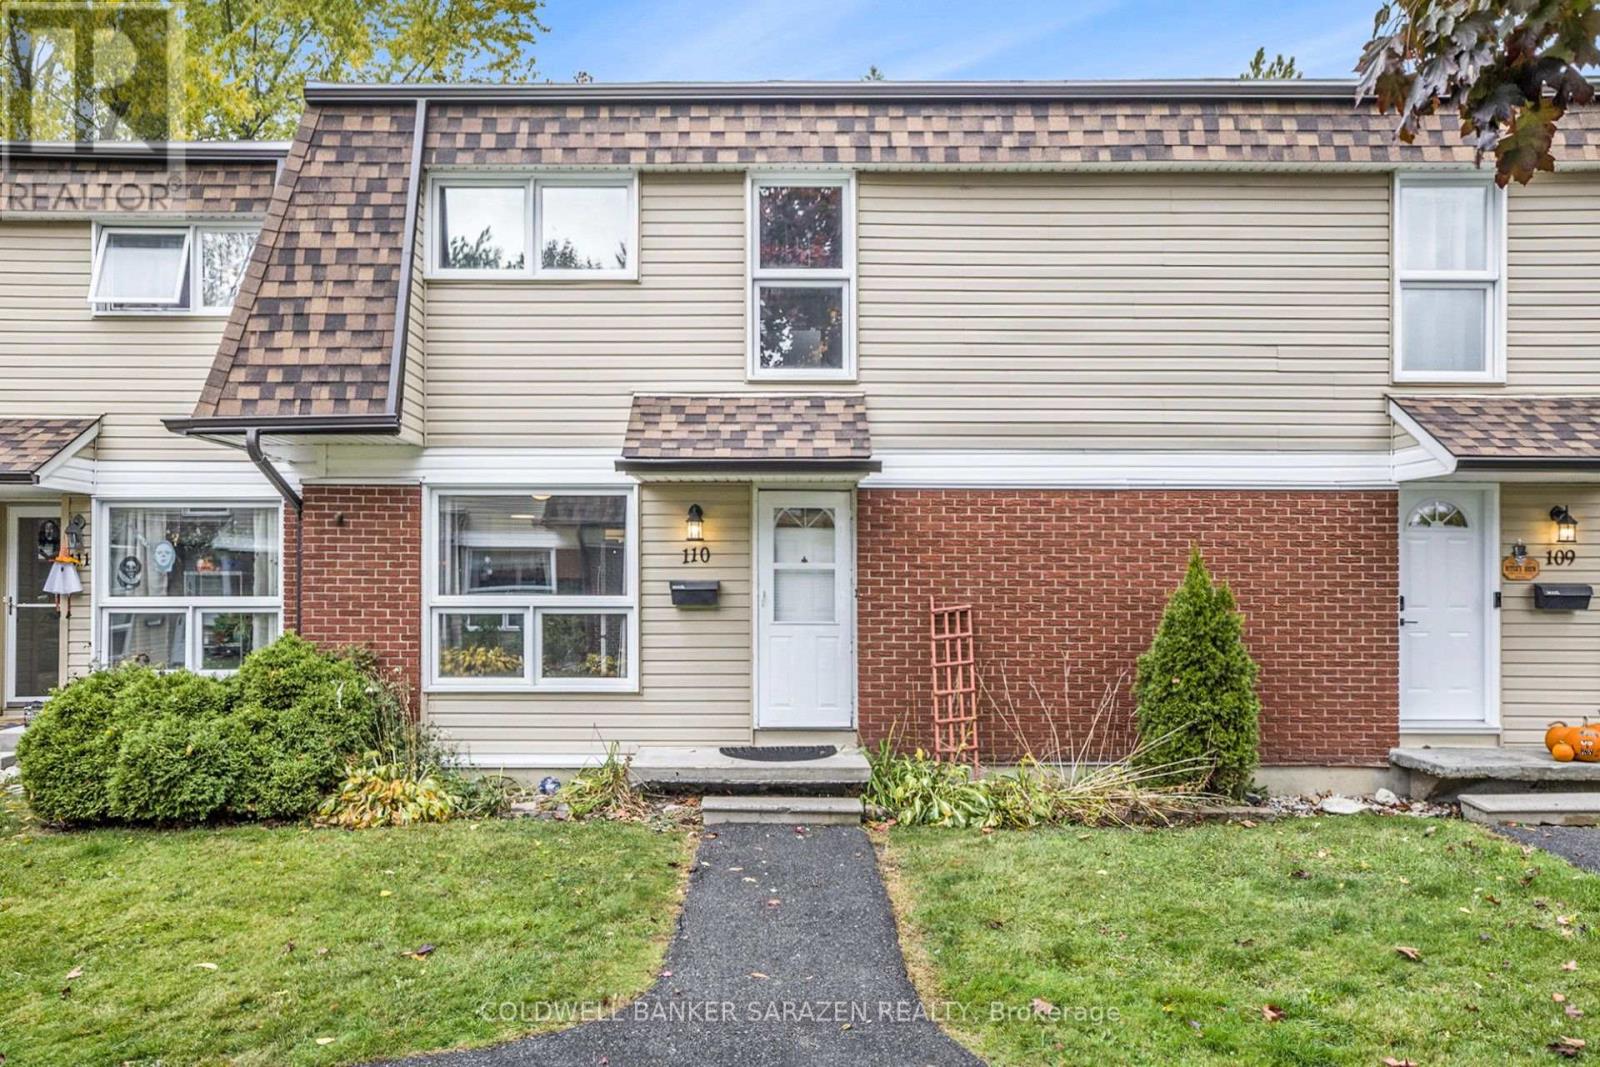
Ottawa, Ontario
Discover this charming home featuring a bright, open-concept living and dining area with large windows and a beautiful kitchen with a cozy eating nook - perfect for family gatherings. Upstairs offers three spacious bedrooms and one washroom, ideal for a growing family. The finished lower level with pot lights provides a comfortable space for entertainment or relaxation. Located within walking distance to Earl of March Secondary School, parks, shopping, and public transit - everything you need is just around the corner! Plus, enjoy the convenience of two parking spaces and additional visitor parking. A perfect blend of comfort, location, and value - don't miss this opportunity! (id:55026)
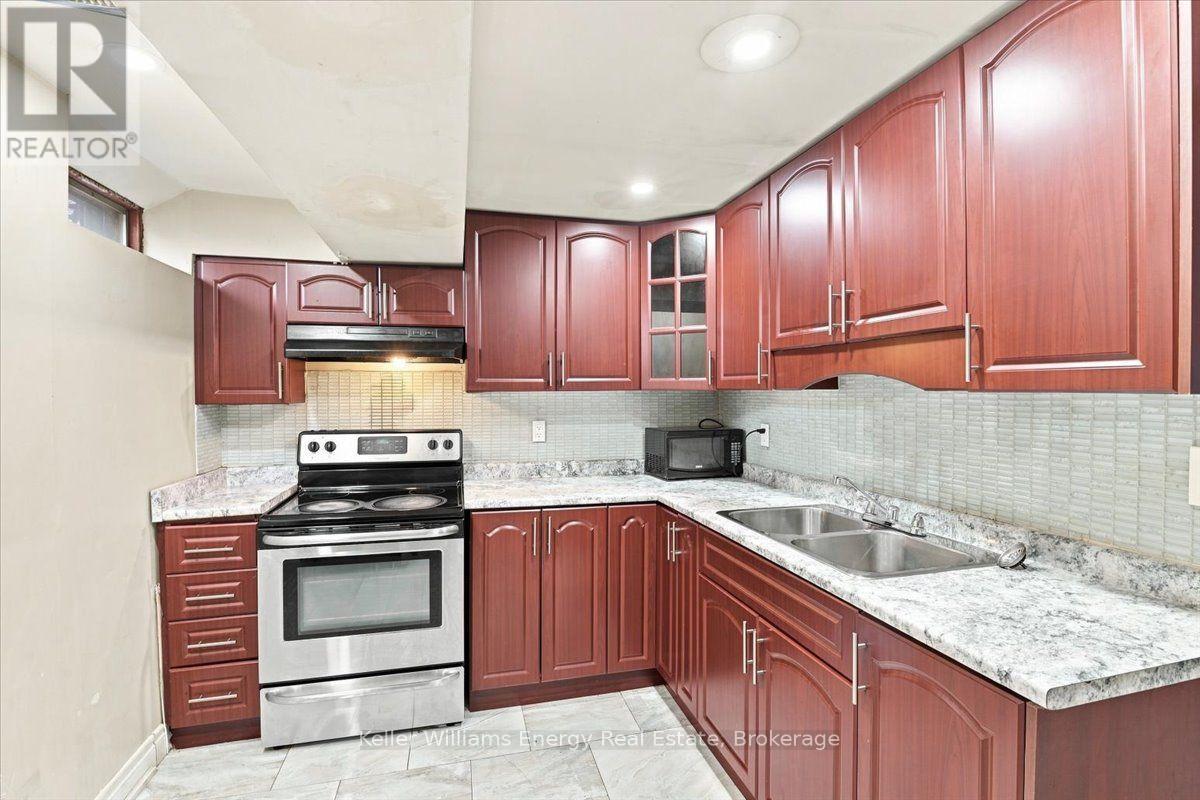
Whitby, Ontario
Looking for a place that checks all the important boxes? This 1-bedroom plus den basement apartment in Whitby offers a private entrance, 1 bathroom, 2-car parking, and shared laundry. The kitchen features stainless steel appliances, a stylish backsplash, and plenty of cupboard space, because apparently one cupboard is never enough. The den adds flexibility for a home office, hobby space, or extra storage. And there's a bonus: the furniture shown in the photos can be included at no additional cost, making this an easy move-in option for anyone who doesn't feel like furnishing a place from scratch. Conveniently located close to grocery stores, shopping, restaurants, transit, and the 401. Tenant pays 30% of utilities. (id:55026)
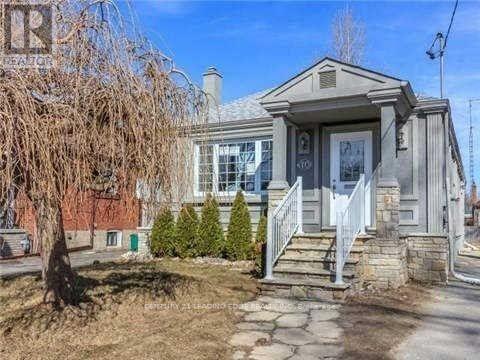
Toronto, Ontario
Must Show this renovated property great for big families or investors. Legal duplex Bungalow with extension that's is boasting approx 1450 Sqft above ground. Total of 10 bedrooms and 4 bathsrooms. Great potential for additional income with potential of 10% Cap rate. Main floor all hardwood throughout with Combined high ceiling living/dining rooms with 3 bedrooms and seperate laundry. Solid wood kitchen cabinets and S/S appliances. 2nd Unit with separate entry main floor hardwood throughout, Living room and kitchen combined, 2 bedrooms with large windows over looking backyard. Basement In-law suite with Combined Living room and Kitchen, Ceramic tile floors throughout and 3 bedrooms, roughed in laundry, above ground windows. 2nd basement in-law suite with ceramic tile floors throughout, combined living rooms and kitchen with 2 bedrooms and above ground windows. Long driveway with 4 parking spots, Side lawn, covered stone patio and fenced backyard great to entertained family and freinds. Short drive to Hwy 401/400. Short walk to shopping, Schools and public transportation. (id:55026)
Toronto, Ontario
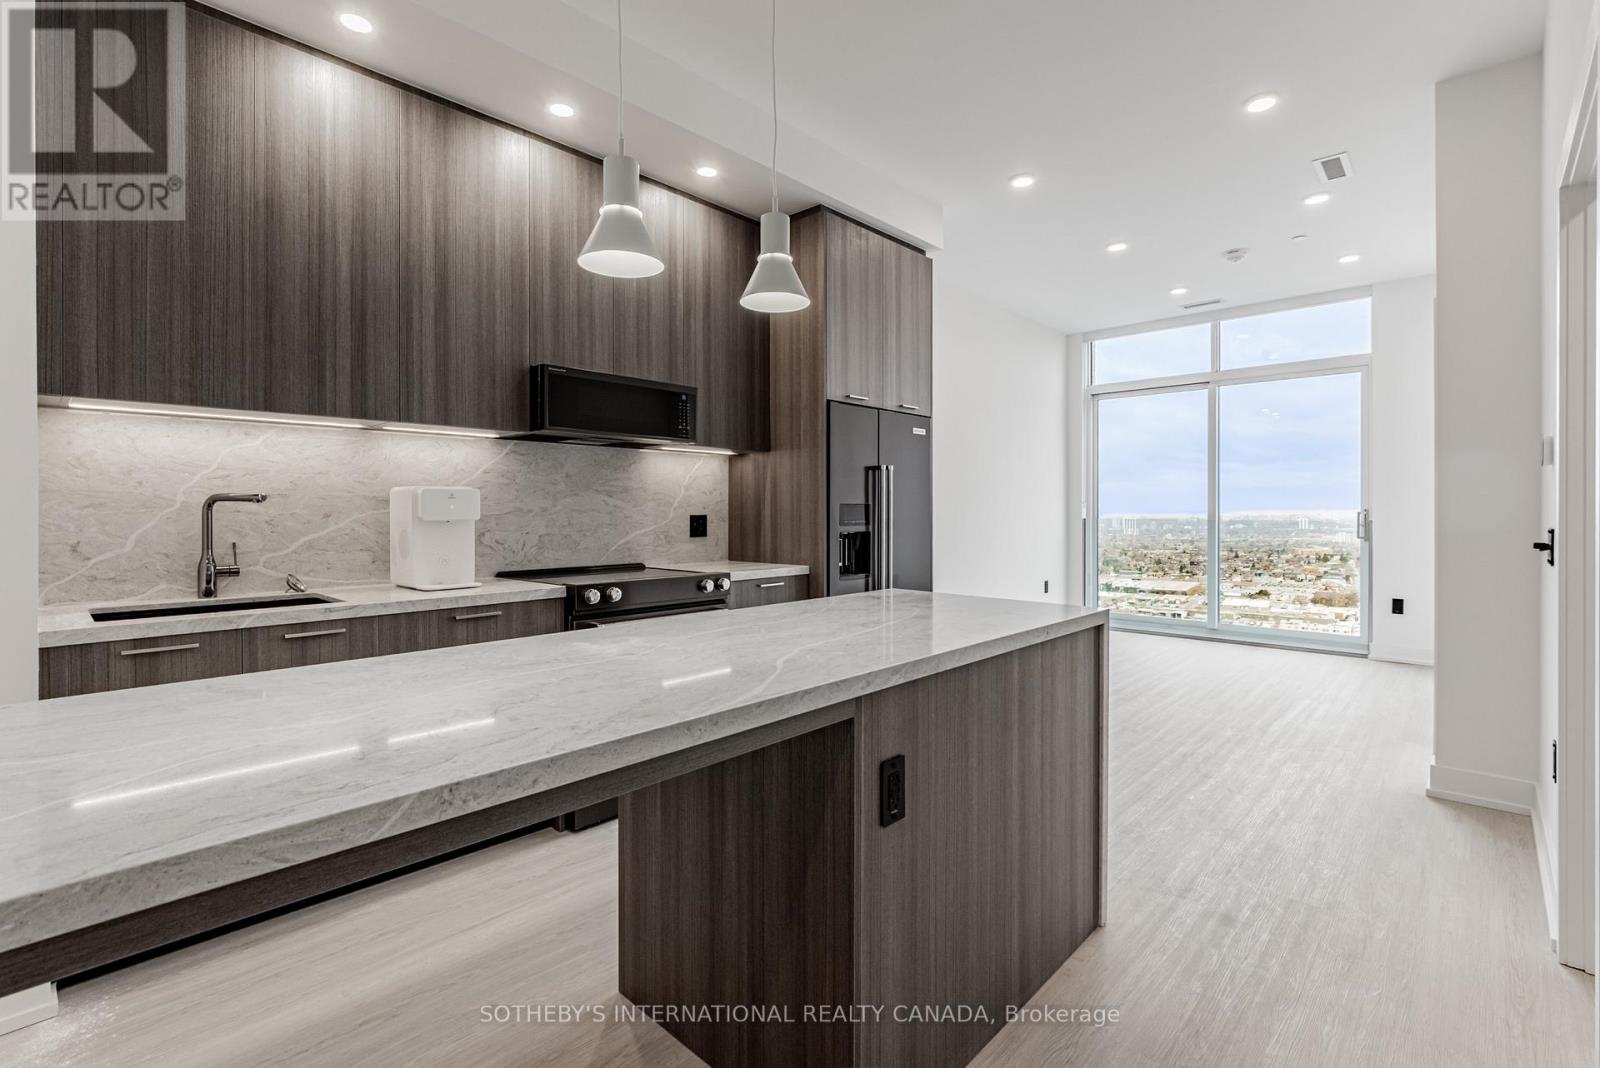
Welcome to Sloane - West Tower, a refined rental residence by Fitzrovia, located steps from Yorkdale Shopping Centre. As part of Sloane's three-tower community, the West Tower offers a lifestyle defined by contemporary design, resort-inspired amenities, and exceptional resident services. Suites feature smart, efficient layouts with elevated finishes, including stainless steel KitchenAid appliances, Italian-crafted kitchen millwork, quartz countertops with slab backsplashes, panel-ready dishwashers, in-suite laundry, nine-foot ceilings, custom window coverings, keyless smart entry, and Wi-Fi-enabled ecobee thermostats. Select suites offer kitchen islands with quartz waterfall counters, wine fridges, and walk-in closets. Pet-friendly building with complimentary in-suite gigabit internet. West Tower residents enjoy access to an extensive, resort-style amenity collection, including the LIDO rooftop pool, The Temple commercial-grade fitness centre with Official Hammer Strength equipment, yoga studio, Scandinavian spa, multi-sport simulator, bowling alley and games lounge, karaoke room, private screening rooms, co-working spaces, entertainment lounges, children's adventure zone, pet spa, landscaped terraces with BBQs and pizza ovens, outdoor dog run, and serene courtyards. The lobby features 10 DEAN Café & Bar and Greenhouse Juice. Residents also benefit from 24-hour concierge, professional on-site management, luxury car share, EV charging, and complimentary virtual healthcare access through Cleveland Clinic Canada. Ideally located with immediate access to Highway 401, Allen Road, TTC, parks, dining, and top schools, Sloane - West Tower offers elevated rental living in one of Toronto's most connected neighbourhoods. (id:55026)
Ottawa, Ontario
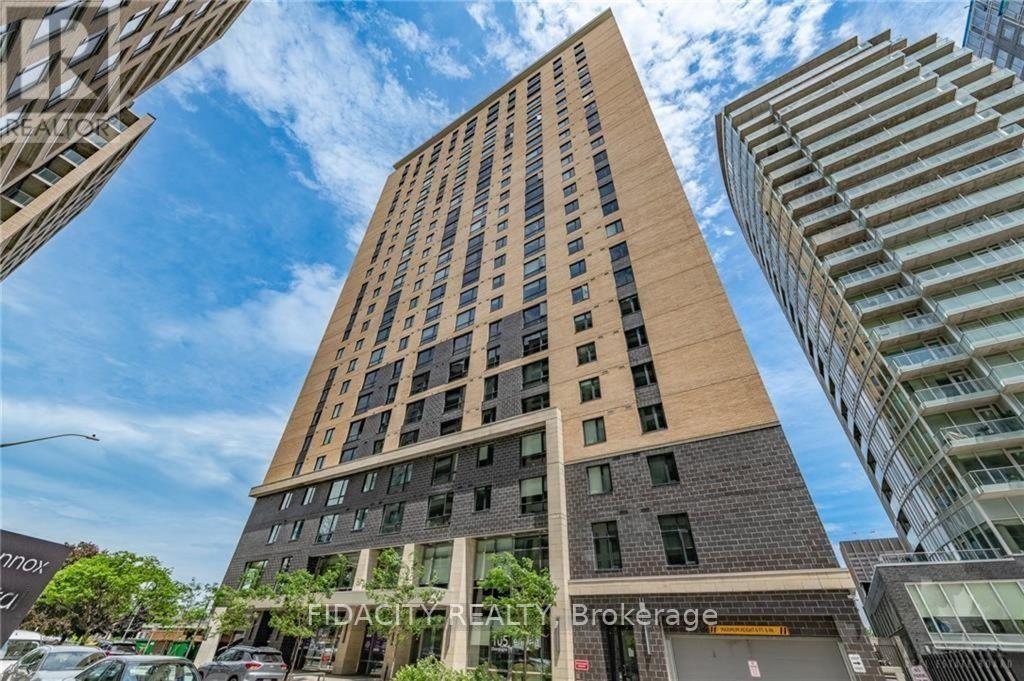
Welcome to Envie II! This bright Studio Condo offers modern finishes; exposed concrete features, quartz countertops and stainless steel appliances. Centrally located in the Dow's Lake/Little Italy area, steps from the O-Train, Carleton University, The Civic Hospital, restaurants, walking/biking paths & more. Perfect for students or young professionals. The building amenities include: concierge, a fitness centre, study lounges, penthouse lounge with a games area. This unit is being sold fully furnished. Parking available for purchase. As per condo rules/bylaws, no pets, except for service animals. (id:55026)
Ottawa, Ontario
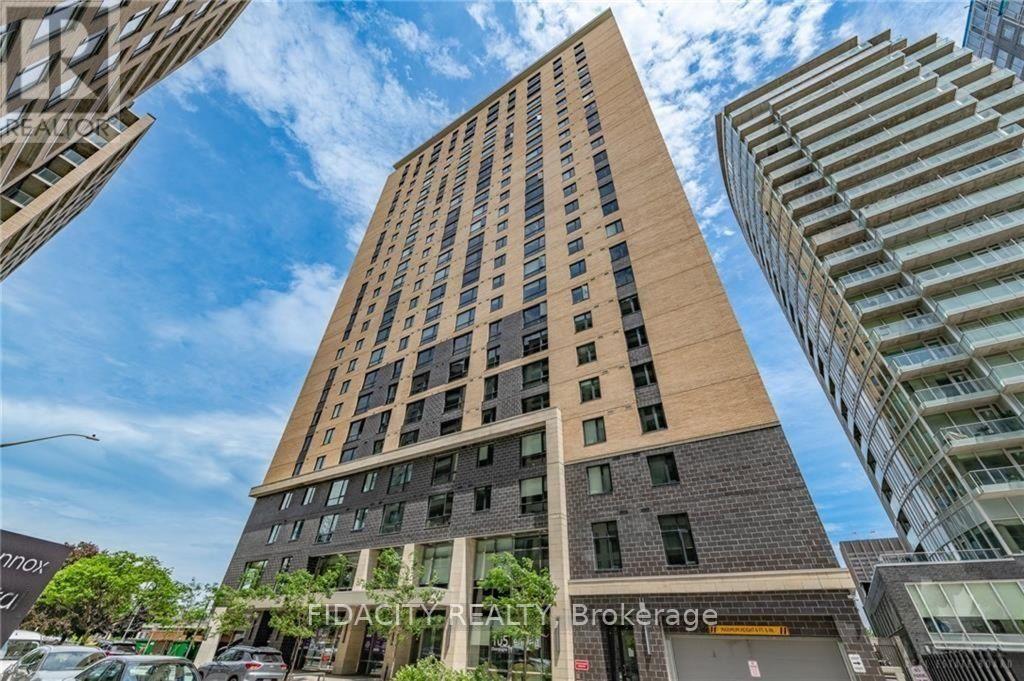
Welcome to Envie II! This bright Studio Condo includes underground parking and offers modern finishes; exposed concrete features, quartz countertops and stainless steel appliances. Centrally located in the Dow's Lake/Little Italy area, steps from the O-Train, Carleton University, The Civic Hospital, restaurants, walking/biking paths & more. Perfect for students or young professionals. The building amenities include: concierge, a fitness centre, study lounges, penthouse lounge with a games area. This unit is being sold fully furnished. As per condo rules/bylaws, no pets, except for service animals. (id:55026)
Hamilton, Ontario
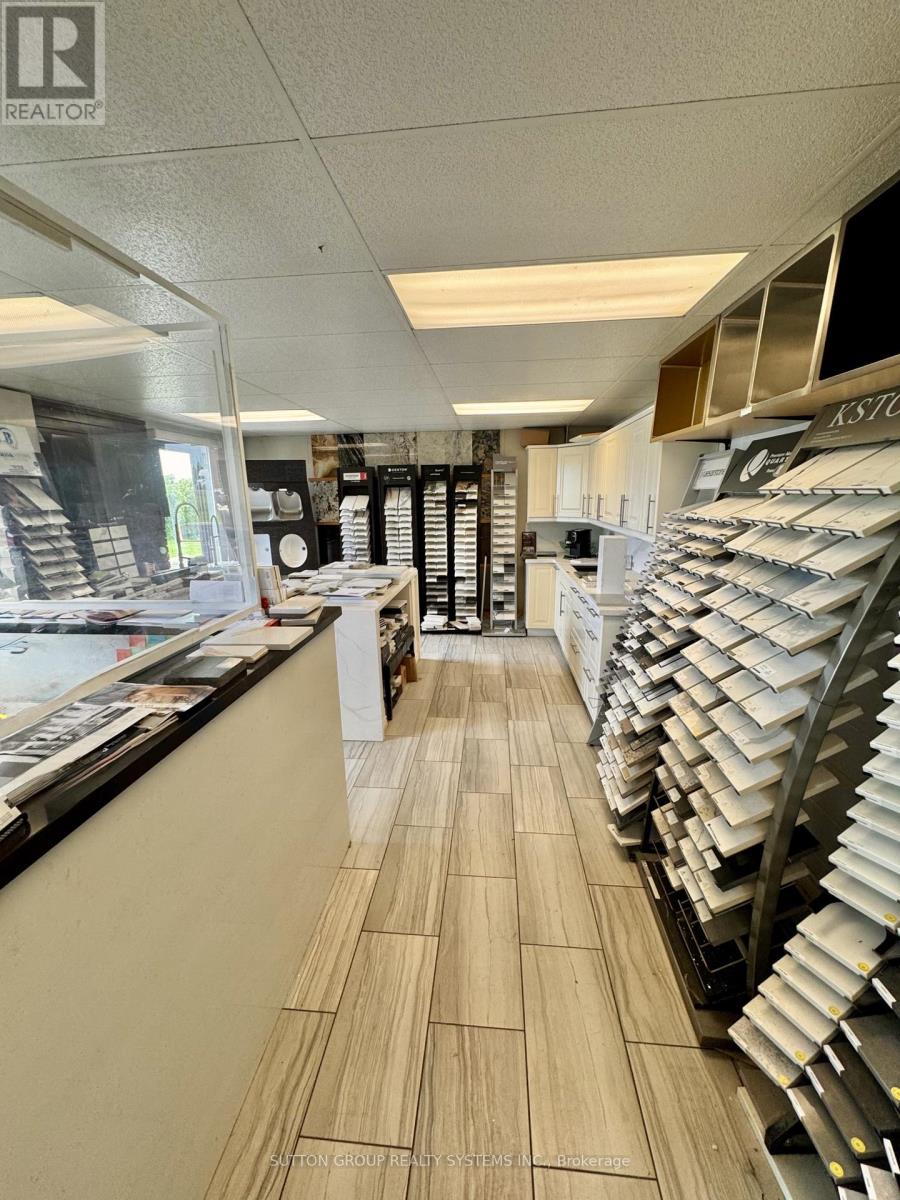
*Assets Sale* Marble, Granite, Quartz and Porcelain Countertops, Fireplaces, Floors, Backsplash, Bathrooms, Kitchens Fabrication and Installation. 13 Years in Business. Selling and Supplying Premium First Quality Materials. Beautiful Showroom, Lots of samples, Kitchen and Island Displays, Inventory of around 50 slabs and Sinks included. Office, Washrooms, Reception, Tables, chairs, furnitures included. Business Name and Website are optional. Unit Size 3,200sf including Mezzanine. Rent of $3,500 per month taxes included. Lease Term until October 2027 Renewable for another 5 years. 3 Employees including Owner. Please check their website de-luxegranite.com (id:55026)
Toronto, Ontario
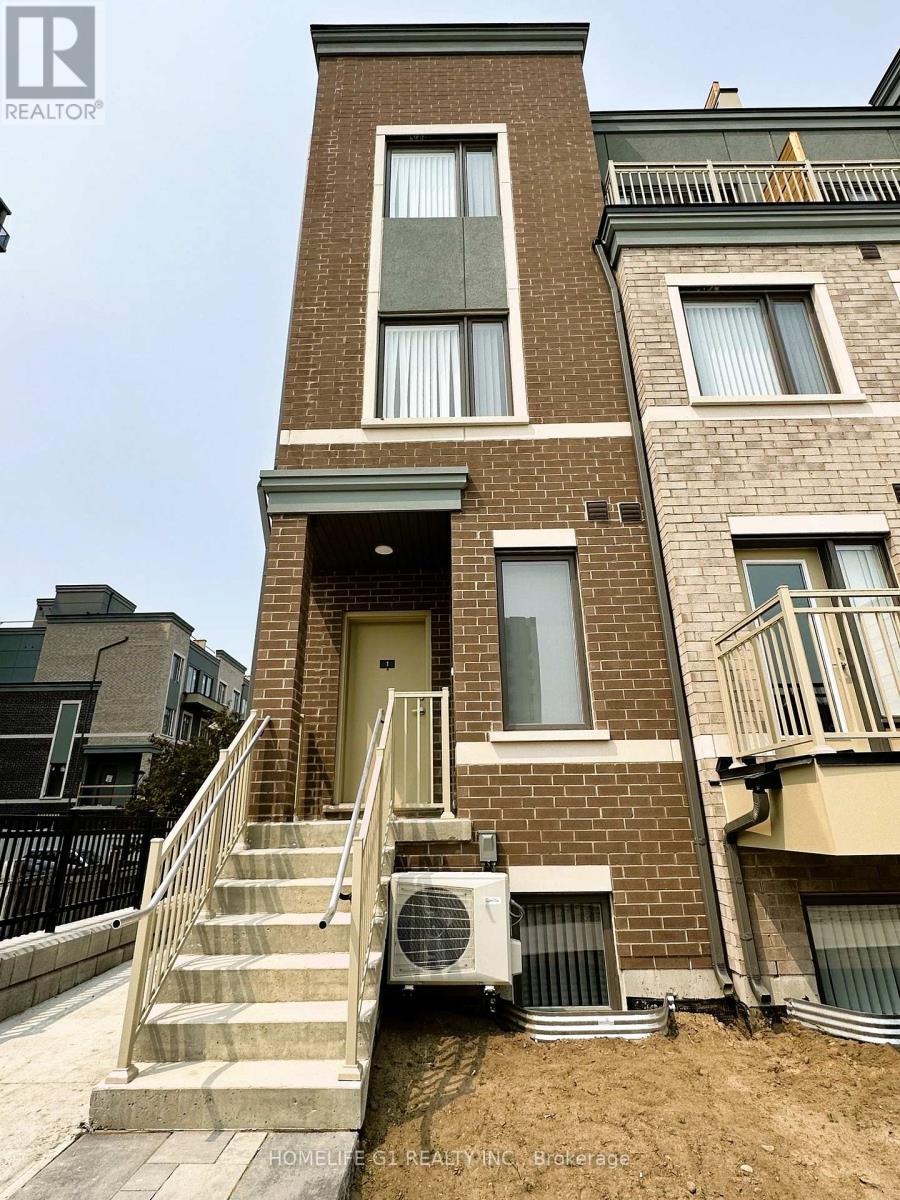
3-Year New 1367 Sqft Menkes "Michigan End" Corner Town House. 3 Bedroom, 2.5 Bathroom. Bright &Spacious Living/Dining, Modern Kitchen & Newer Appliances. Primary Bedroom W/ 4Pc Ensuite &Walk-In Closet. Private Rooftop W/ BBQ Gas Line. Close To Lake Ontario, Humber College Lakeshore Campus, Mimico Go Station, Shops, Restaurants, Schools & Parks. Easy Access to Gardiner Expressway & Highway 427. One Underground Parking and One Locker Included. Don't Miss This Opportunity! (id:55026)
Toronto, Ontario
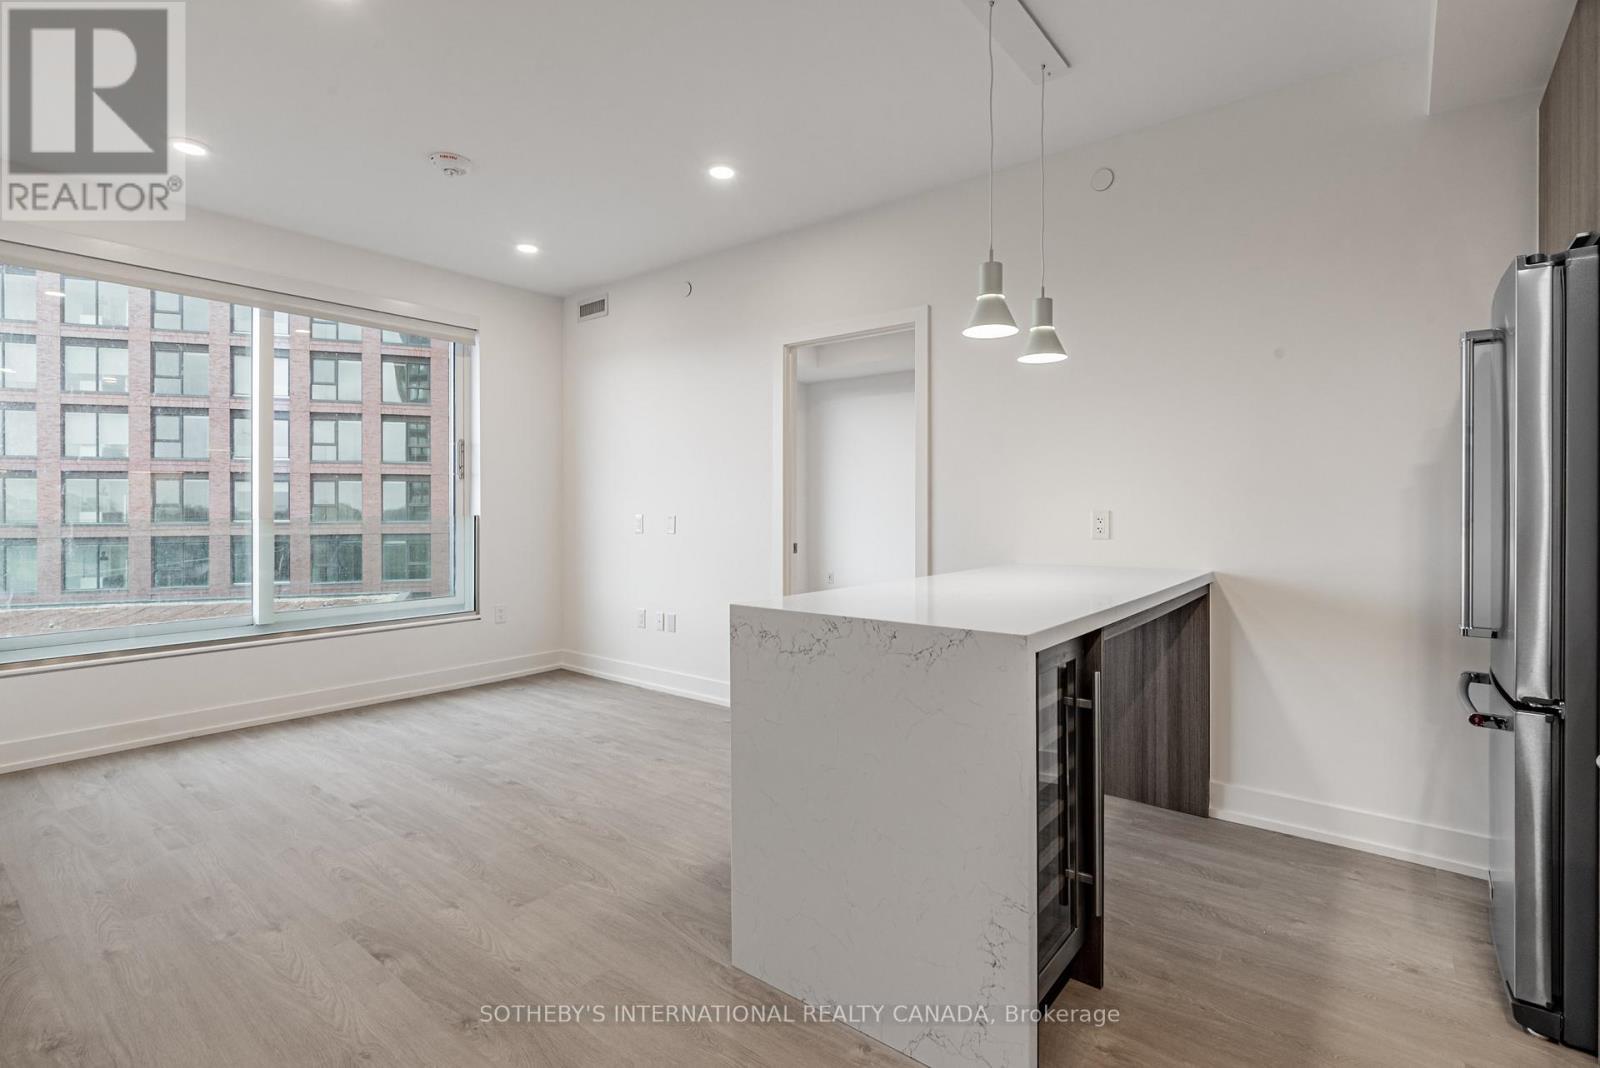
Welcome to Sloane - West Tower, a refined rental residence by Fitzrovia, located steps from Yorkdale Shopping Centre. As part of Sloane's three-tower community, the West Tower offers a lifestyle defined by contemporary design, resort-inspired amenities, and exceptional resident services. Suites feature smart, efficient layouts with elevated finishes, including stainless steel KitchenAid appliances, Italian-crafted kitchen millwork, quartz countertops with slab backsplashes, panel-ready dishwashers, in-suite laundry, nine-foot ceilings, custom window coverings, keyless smart entry, and Wi-Fi-enabled ecobee thermostats. Select suites offer kitchen islands with quartz waterfall counters, wine fridges, and walk-in closets. Pet-friendly building with complimentary in-suite gigabit internet. West Tower residents enjoy access to an extensive, resort-style amenity collection, including the LIDO rooftop pool, The Temple commercial-grade fitness centre with Official Hammer Strength equipment, yoga studio, Scandinavian spa, multi-sport simulator, bowling alley and games lounge, karaoke room, private screening rooms, co-working spaces, entertainment lounges, children's adventure zone, pet spa, landscaped terraces with BBQs and pizza ovens, outdoor dog run, and serene courtyards. The lobby features 10 DEAN Café & Bar and Greenhouse Juice. Residents also benefit from 24-hour concierge, professional on-site management, luxury car share, EV charging, and complimentary virtual healthcare access through Cleveland Clinic Canada. Ideally located with immediate access to Highway 401, Allen Road, TTC, parks, dining, and top schools, Sloane - West Tower offers elevated rental living in one of Toronto's most connected neighbourhoods. (id:55026)
Toronto, Ontario
Welcome to Sloane - West Tower, a refined rental residence by Fitzrovia, located steps from Yorkdale Shopping Centre. As part of Sloane's three-tower community, the West Tower offers a lifestyle defined by contemporary design, resort-inspired amenities, and exceptional resident services.Suites feature smart, efficient layouts with elevated finishes, including stainless steel KitchenAid appliances, Italian-crafted kitchen millwork, quartz countertops with slab backsplashes, panel-ready dishwashers, in-suite laundry, nine-foot ceilings, custom window coverings, keyless smart entry, and Wi-Fi-enabled ecobee thermostats. Select suites offer kitchen islands with quartz waterfall counters, wine fridges, and walk-in closets. Pet-friendly building with complimentary in-suite gigabit internet. West Tower residents enjoy access to an extensive, resort-style amenity collection, including the LIDO rooftop pool, The Temple commercial-grade fitness centre with Official Hammer Strength equipment, yoga studio, Scandinavian spa, multi-sport simulator, bowling alley and games lounge, karaoke room, private screening rooms, co-working spaces, entertainment lounges, children's adventure zone, pet spa, landscaped terraces with BBQs and pizza ovens, outdoor dog run, and serene courtyards. The lobby features 10 DEAN Café & Bar and Greenhouse Juice. Residents also benefit from 24-hour concierge, professional on-site management, luxury car share, EV charging, and complimentary virtual healthcare access through Cleveland Clinic Canada. Ideally located with immediate access to Highway 401, Allen Road, TTC, parks, dining, and top schools, Sloane - West Tower offers elevated rental living in one of Toronto's most connected neighbourhoods. (id:55026)
Toronto, Ontario
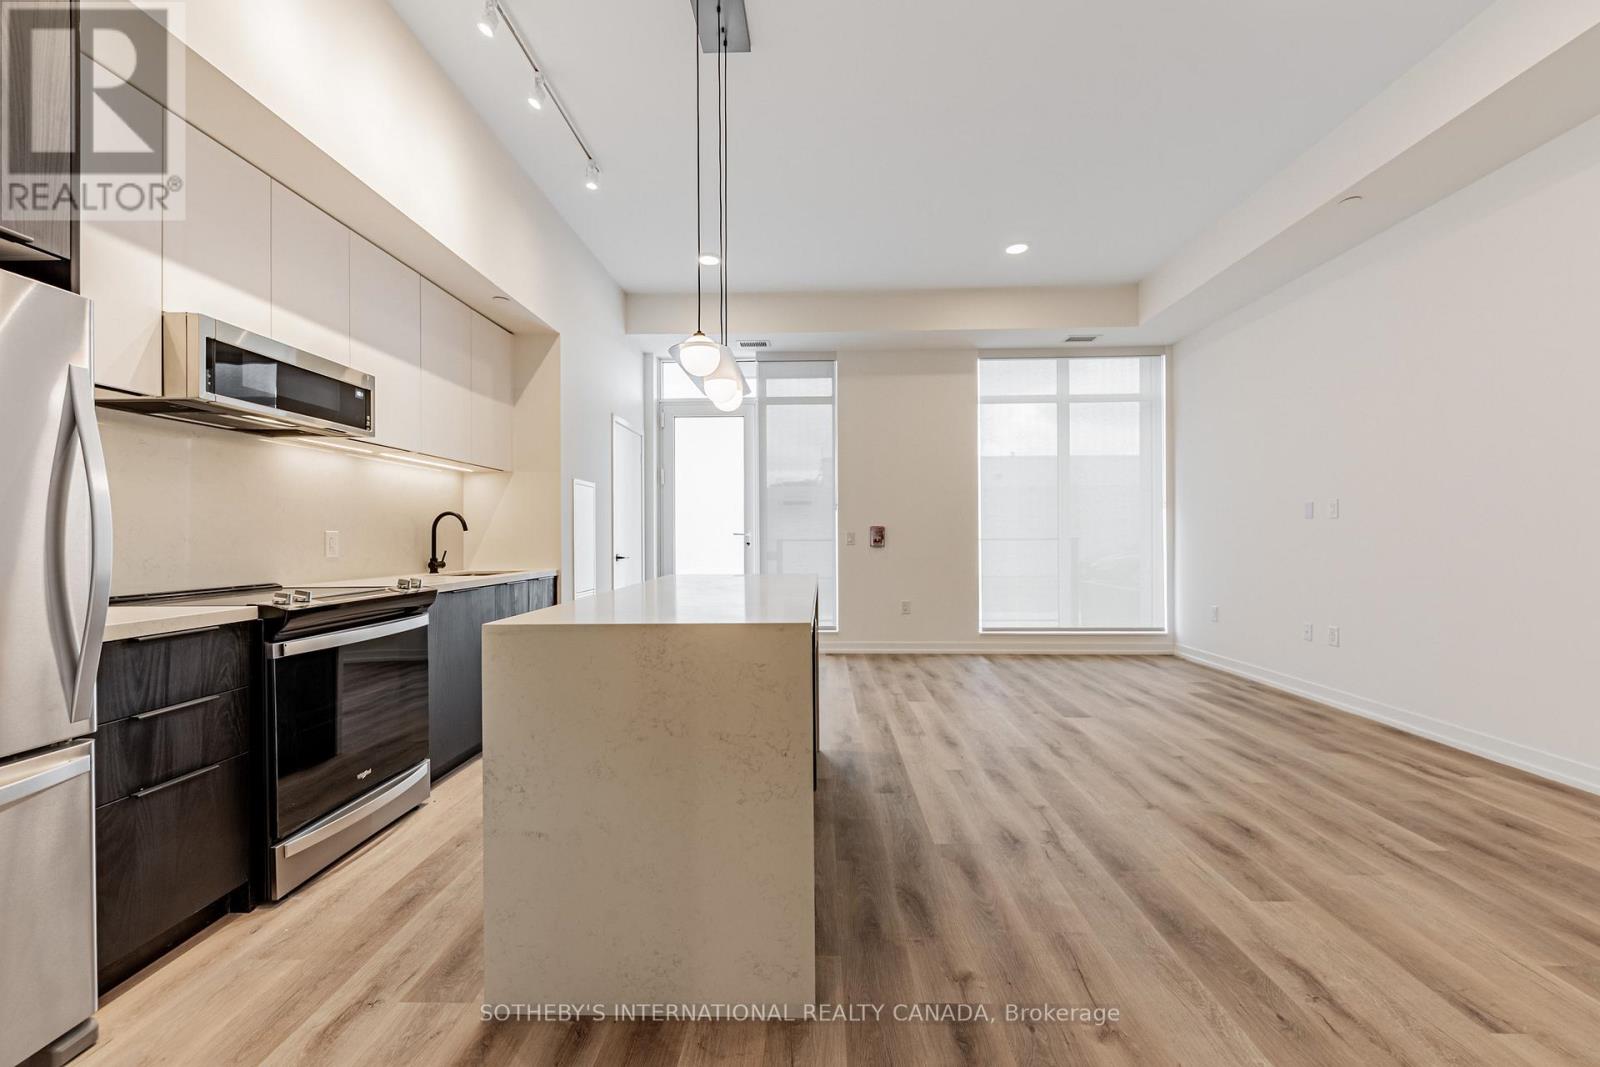
Welcome to Sloane - West Tower, a refined rental residence by Fitzrovia, located steps from Yorkdale Shopping Centre. As part of Sloane's three-tower community, the West Tower offers a lifestyle defined by contemporary design, resort-inspired amenities, and exceptional resident services. Suites feature smart, efficient layouts with elevated finishes, including stainless steel KitchenAid appliances, Italian-crafted kitchen millwork, quartz countertops with slab backsplashes, panel-ready dishwashers, in-suite laundry, nine-foot ceilings, custom window coverings, keyless smart entry, and Wi-Fi-enabled ecobee thermostats. Select suites offer kitchen islands with quartz waterfall counters, wine fridges, and walk-in closets. Pet-friendly building with complimentary in-suite gigabit internet. West Tower residents enjoy access to an extensive, resort-style amenity collection, including the LIDO rooftop pool, The Temple commercial-grade fitness centre with Official Hammer Strength equipment, yoga studio, Scandinavian spa, multi-sport simulator, bowling alley and games lounge, karaoke room, private screening rooms, co-working spaces, entertainment lounges, children's adventure zone, pet spa, landscaped terraces with BBQs and pizza ovens, outdoor dog run, and serene courtyards. The lobby features 10 DEAN Café & Bar and Greenhouse Juice. Residents also benefit from 24-hour concierge, professional on-site management, luxury car share, EV charging, and complimentary virtual healthcare access through Cleveland Clinic Canada. Ideally located with immediate access to Highway 401, Allen Road, TTC, parks, dining, and top schools, Sloane - West Tower offers elevated rental living in one of Toronto's most connected neighbourhoods. (id:55026)
Toronto, Ontario
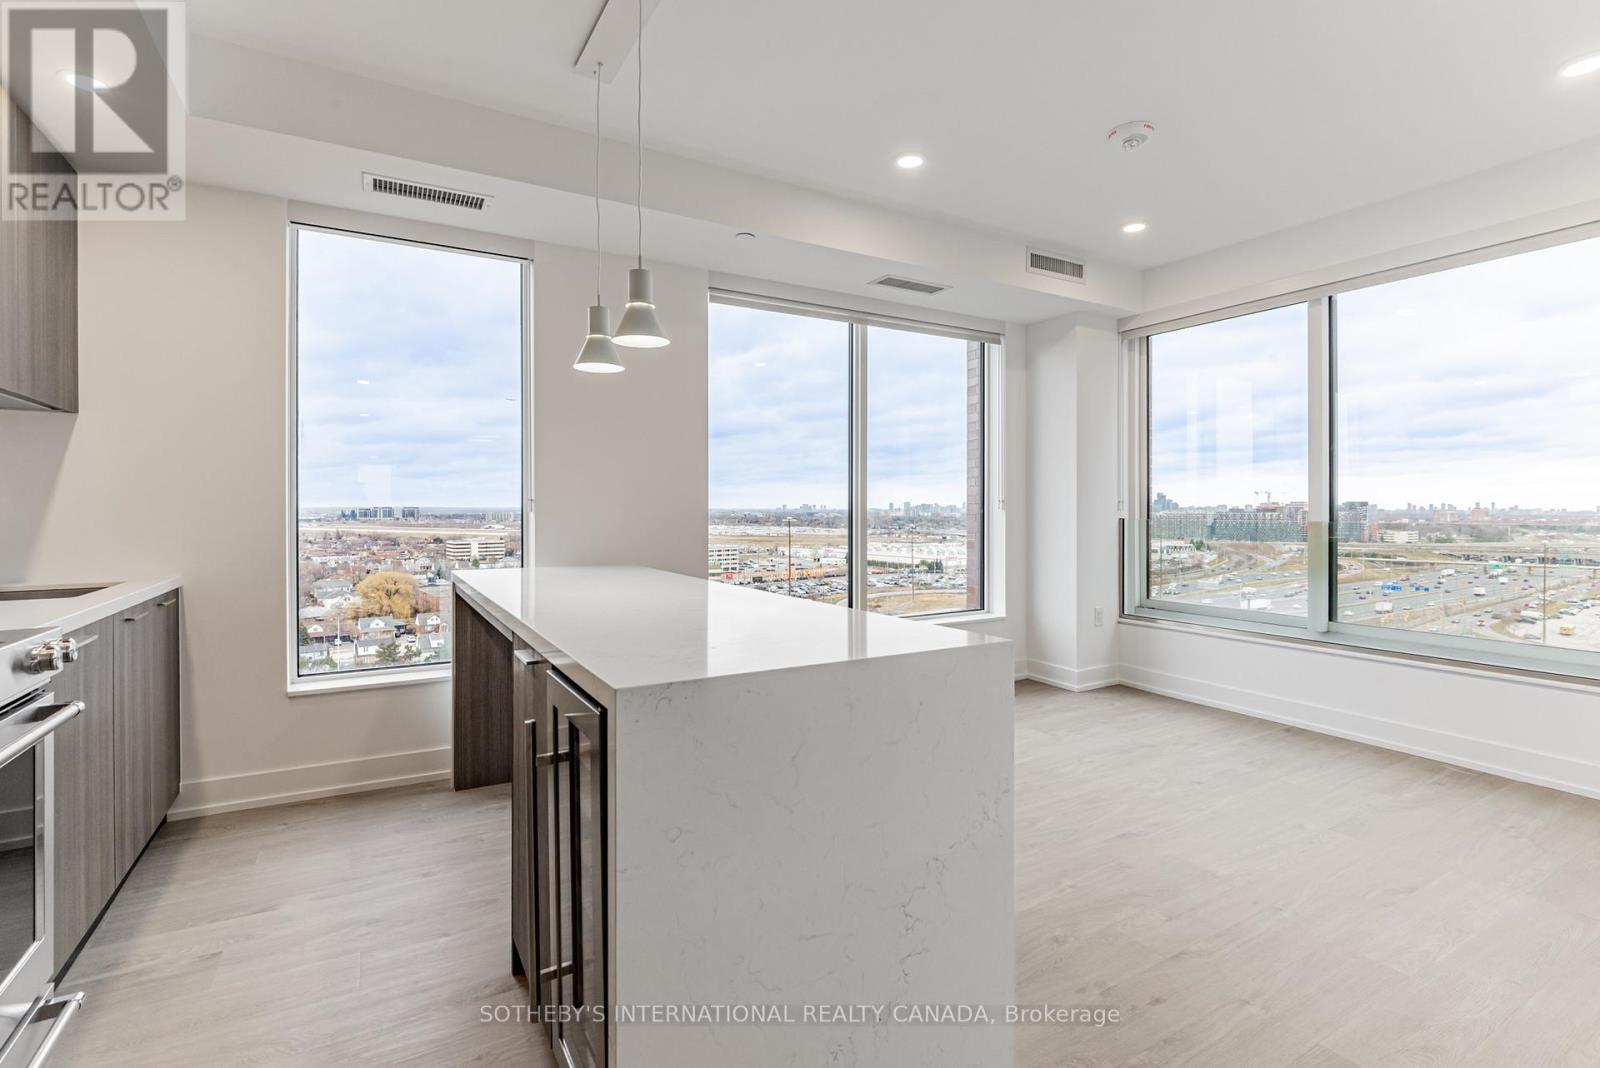
Welcome to Sloane - West Tower, a refined rental residence by Fitzrovia, located steps from Yorkdale Shopping Centre. As part of Sloane's threetower community, the West Tower offers a lifestyle defined by contemporary design, resort-inspired amenities, and exceptional resident services.Suites feature smart, efficient layouts with elevated finishes, including stainless steel KitchenAid appliances, Italian-crafted kitchen millwork, quartz countertops with slab backsplashes, panel-ready dishwashers, in-suite laundry, nine-foot ceilings, custom window coverings, keyless smart entry, and Wi-Fi-enabled ecobee thermostats. Select suites offer kitchen islands with quartz waterfall counters, wine fridges, and walk-in closets. Pet-friendly building with complimentary in-suite gigabit internet. West Tower residents enjoy access to an extensive, resort-style amenity collection, including the LIDO rooftop pool, The Temple commercial-grade fitness centre with Official Hammer Strength equipment, yoga studio, Scandinavian spa, multi-sport simulator, bowling alley and games lounge, karaoke room, private screening rooms, co-working spaces, entertainment lounges, children's adventure zone, pet spa, landscaped terraces with BBQs and pizza ovens, outdoor dog run, and serene courtyards. The lobby features 10 DEAN Café & Bar and Greenhouse Juice. Residents also benefit from 24-hour concierge, professional on-site management, luxury car share, EV charging, and complimentary virtual healthcare access through Cleveland Clinic Canada. Ideally located with immediate access to Highway 401, Allen Road, TTC, parks, dining, and top schools, Sloane - West Tower offers elevated rental living in one of Toronto's most connected neighbourhoods (id:55026)
East Gwillimbury, Ontario
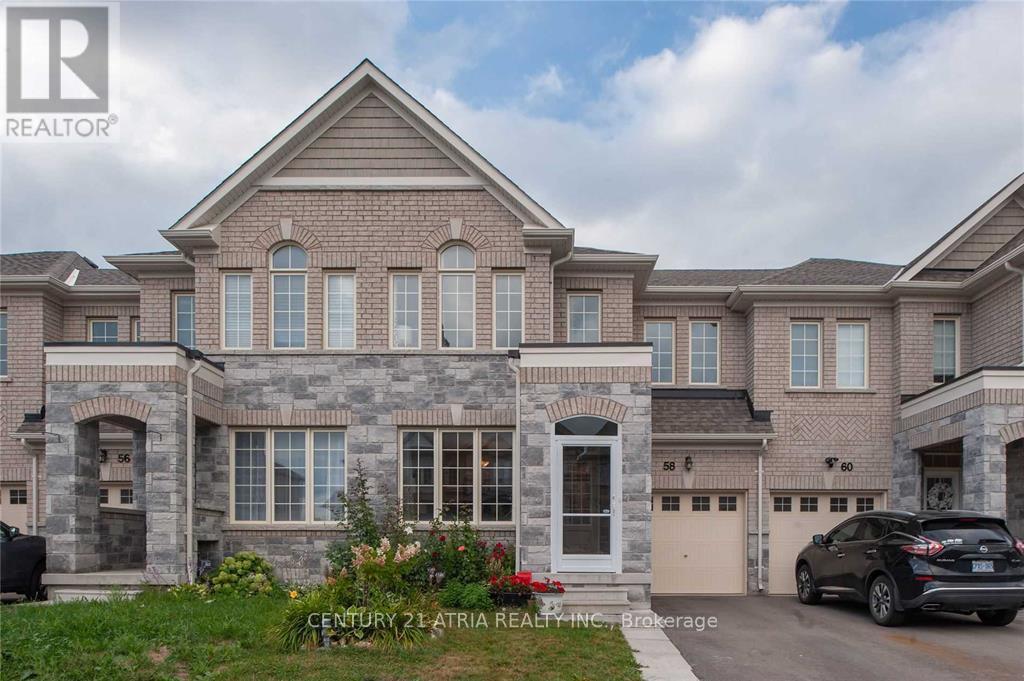
Stunning And Spacious 4 Beds Townhome With 1926 Sq Ft, At Prime Location In East Gwillimbury, Main Floor Smooth 9' Ceiling W/ Pot Lights & Hardwood Floors. Professional Finished Basement With Raised Ceiling & Full Size Window. Garage Entry To House & Backyard. Long Driveway Can Fit Two Cars & Glass Porch Provides You A Sunny Winter Day & Cool Summer Shed. Mins To Hwy 404, Close To Go Train, Shopping Plazas & Other Amenities. A Must See ! (id:55026)
Vaughan, Ontario
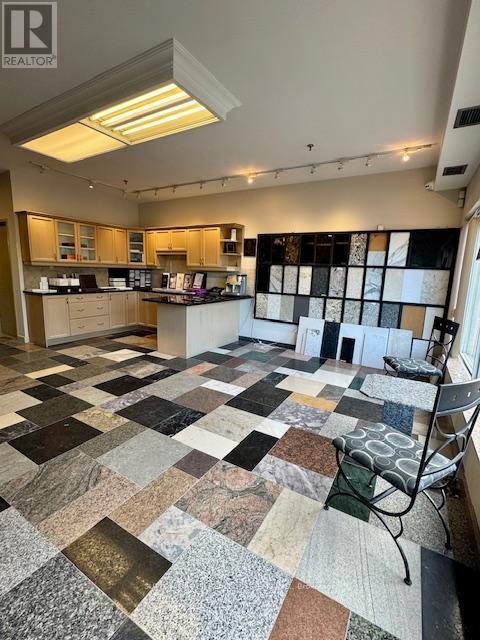
*Assets Sale* Marble, Granite, Quartz and Porcelain Countertops, Fireplaces, Tiles, Floors, Backsplash, Bathrooms, Kitchens Fabrication and Installation. 25 Years in Business. Selling and Supplying Premium First Quality Materials. Beautiful Showroom, Lots of samples, Kitchen and Island Displays, Inventory, Tables, chairs, furnitures included. Office, Washrooms, Closet, Reception. Rent of $8,048.00 per month taxes included and Rental income of $2,148.00. Lease Term 5 + 5 years. 2 Employees (id:55026)
Vaughan, Ontario
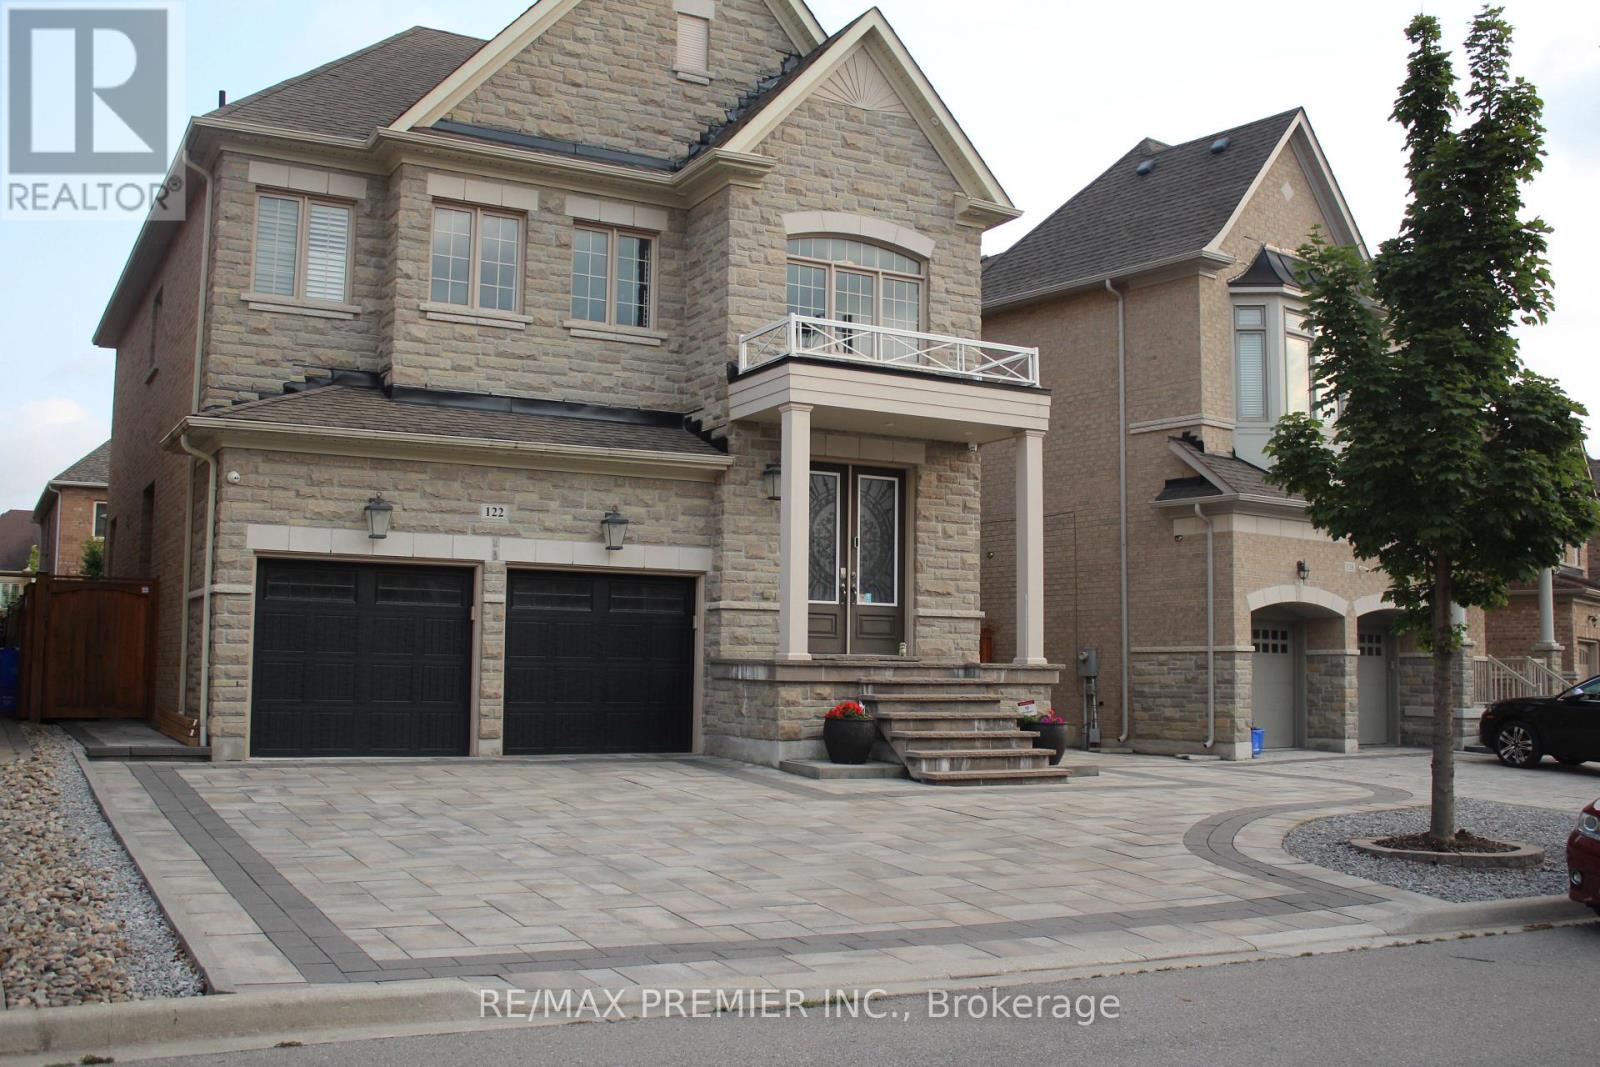
Great Location! Bright & spacious Furnished one bedroom basement in desirable Vellore Village with private entrance. Features light grey laminate flooring, pot lights throughtout, and fully fenced yard. Conveniently located near Cortellucci Vaughan Hospital, Vaughan Subway, schools, library, Canada's Wonderland, parks, Vaughan Mills Mall, Walmart, Starbucks, Tim Hortons, grocery stores, community centres, and all amenities. Minutes to Hwy 400 and major highways ideal for commuters! (id:55026)
Toronto, Ontario
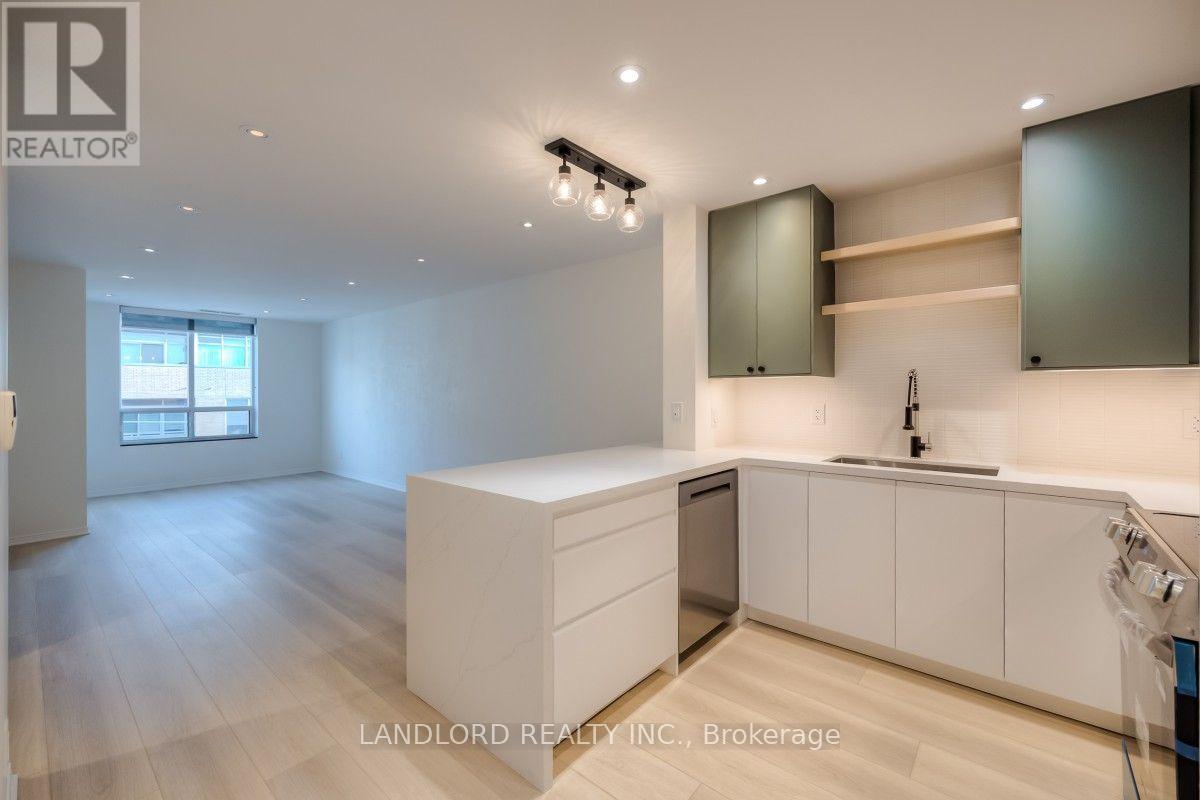
Enjoy Carefree Living In This Beautifully Renovated 2 Bed 2 Bath Suite In The Heart Of The Beaches. Featuring A Stylish Kitchen With Quartz Countertops, Stainless Steel Appliances, And Ample Storage, That Flows Seamlessly Into A Bright Open-Concept Living And Dining Area With Walk-Out To A Private Balcony. Both Bedrooms Offer Balcony Access, While The Spacious Primary Suite Includes A Walk-In Closet And A 4-Piece Ensuite. Enjoy The Convenience Of Ensuite Laundry And An Unbeatable Location With An Impressive Walk Score Of 95/100, Just Steps To Shops, Restaurants, Transit, And Everyday Amenities. Excellent Transit Connections Provide Easy Access To Downtown Toronto And Major Highways. A Fantastic Opportunity To Live In One Of Toronto's Most Sought-After Neighbourhoods. A Must See! **Appliances: Fridge, Stove, Dishwasher, Washer & Dryer **Utilities: Hydro/Heat Extra, Water Included **Parking: 1 Spot Included **Pets Not Preferred** (id:55026)
Pickering, Ontario
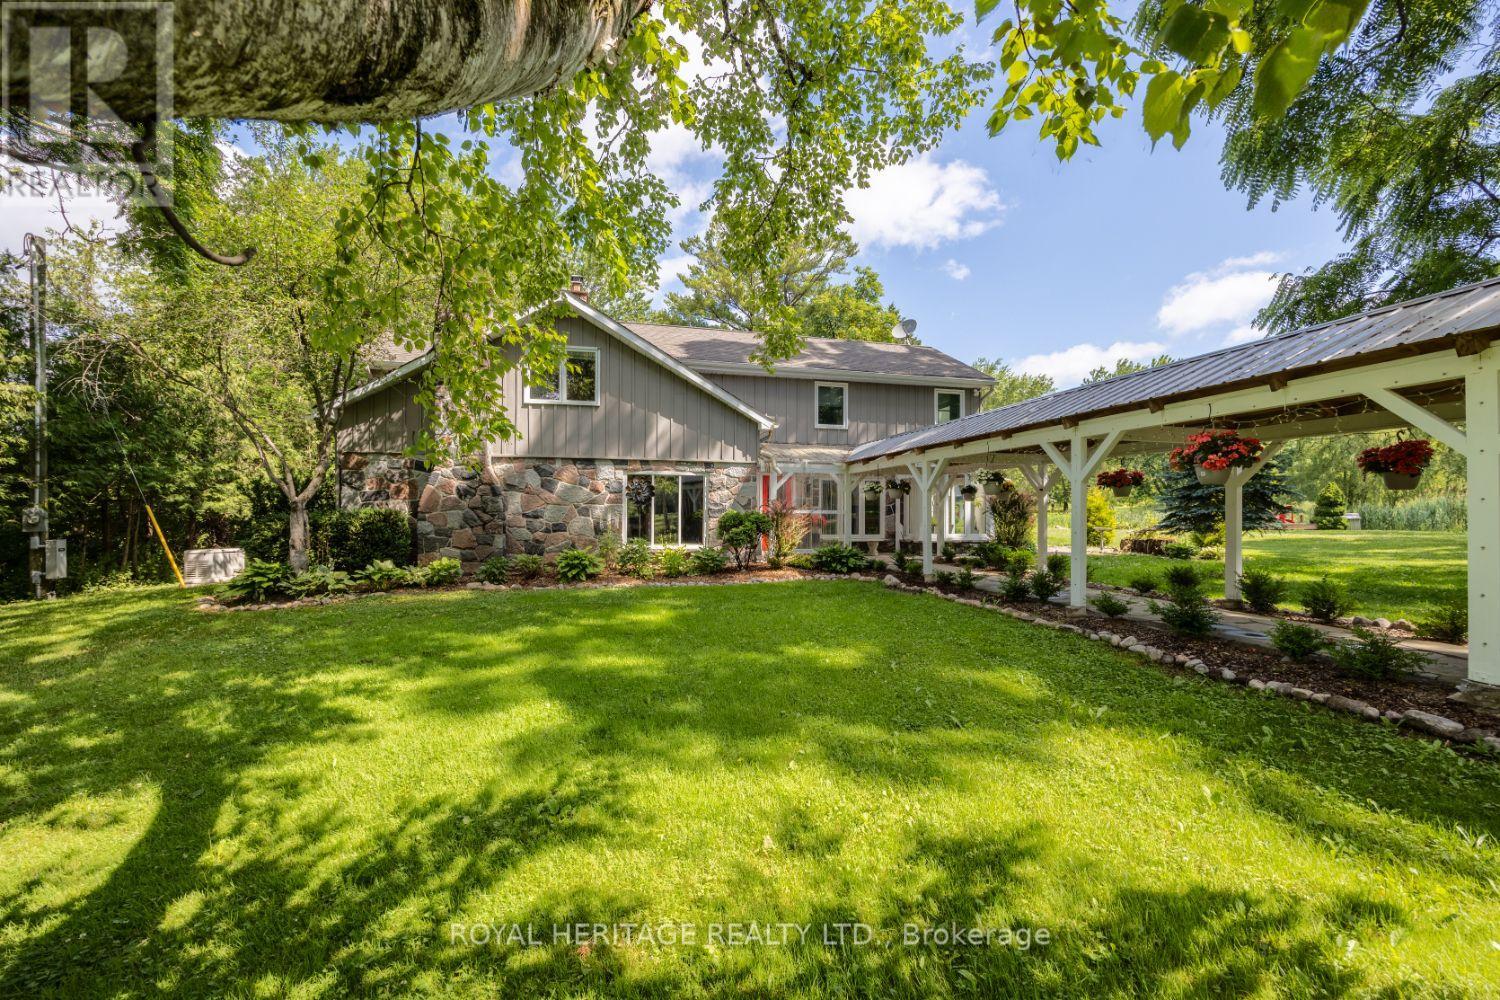
Welcome to this A One-of-a-Kind Private Country Estate. This extraordinary modern farmhouse is nestled on 7.91 acres, surrounded by nature and featuring a protected pond that attracts local wildlife. *Bonus* Detached 3-car garage, has an Upper Seasonal Guest Studio featuring an open concept living, dining, kitchen, 3-piece bath, & W/O to a private deck ideal for in-laws, or guests.The property offers a rare blend of privacy, elegance, and opportunity.The Main house is Over 3,000 Sq.Ft. of living space and includes 3 fireplaces , and 5 skylights.The large chefs kitchen has a center island and granite counters making it the perfect space for hosting many memorable gatherings.The large family room is wired for surround sound, has a wet bar and walk-out to an enclosed solarium. The show-stopping great room has beamed cathedral ceilings and walk-out to the patio. The modern glass stairway and skylight lead to the upper level where the luxurious primary bedroom has heated floors and a 5-piece spa ensuite, with soaker tub. The 2nd bedroom has a walk-out to a private sundeck overlooking the tranquil pond. The main house is heated with an Energy-efficient Geothermal heating/cooling system (2009).The barn is equipped with hydro, paddocks, a 2nd floor paradise for workshop pros, and an insulated art studio with views of the pond. The property is zoned agricultural and beautifully landscaped with perennial gardens, greenhouse, apple, pear, cedar trees plus private, peaceful walking trails. Located directly across from the Claremont Nature Centre and just minutes to Hwy 407, 412, and all minutes from city amenities.This estate offers a peaceful retreat without sacrificing convenience. Endless Possibilities, perfect for a multi-generational family, boutique event venue, destination dining experience or simply your own private escape.Don't miss this opportunity to own a truly special property blending historic charm with modern luxury.*Photographed when Property Previously Staged. (id:55026)
Toronto, Ontario
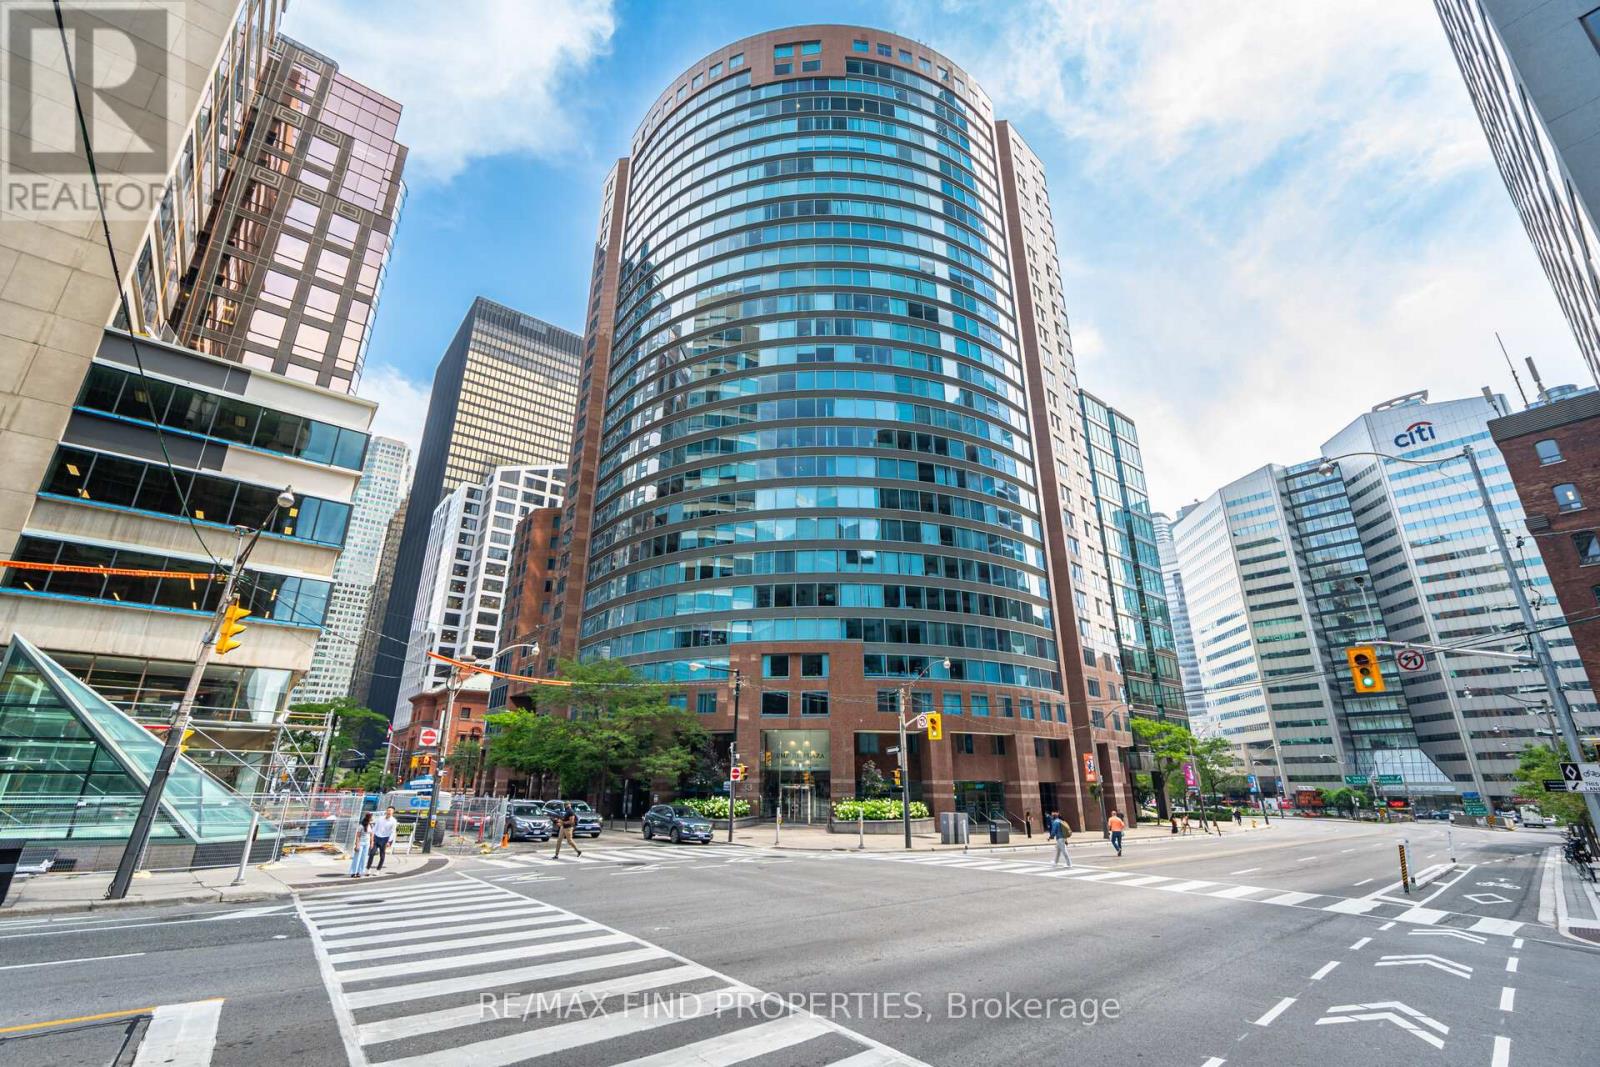
An exceptional opportunity in one of Toronto's most prestigious locations: Unit 1203 at 33 University Avenue. Freshly painted. This highly sought-after corner suite offers 1,400 square feet of luxurious living space and represents incredible value.- A bright, airy layout with two bedrooms and a southwest-facing den or sitting room- Two bathrooms, including a primary bedroom with an ensuite, a renovated separate shower, and his-and-hers L-shaped mirrored closets in the dressing area- Abundant natural sunlight and southwest views throughout- Laminate flooring in all living areas and bedrooms- One parking spot and one locker combination included The monthly condo fee offers excellent value and convenience, covering heat, central air conditioning, hydro, water, parking, locker, and common elements. Please note that MTCC 932 is a no-dogs and smoke-free building. Beautifully maintained and ready for personal touches, this suite is ideally situated across from the PATH and just steps from the Financial District. It is an attractive option for buyers seeking a luxury residence in the heart of the city. Please let me know if you would like to schedule a viewing or require further details. (id:55026)
Toronto, Ontario
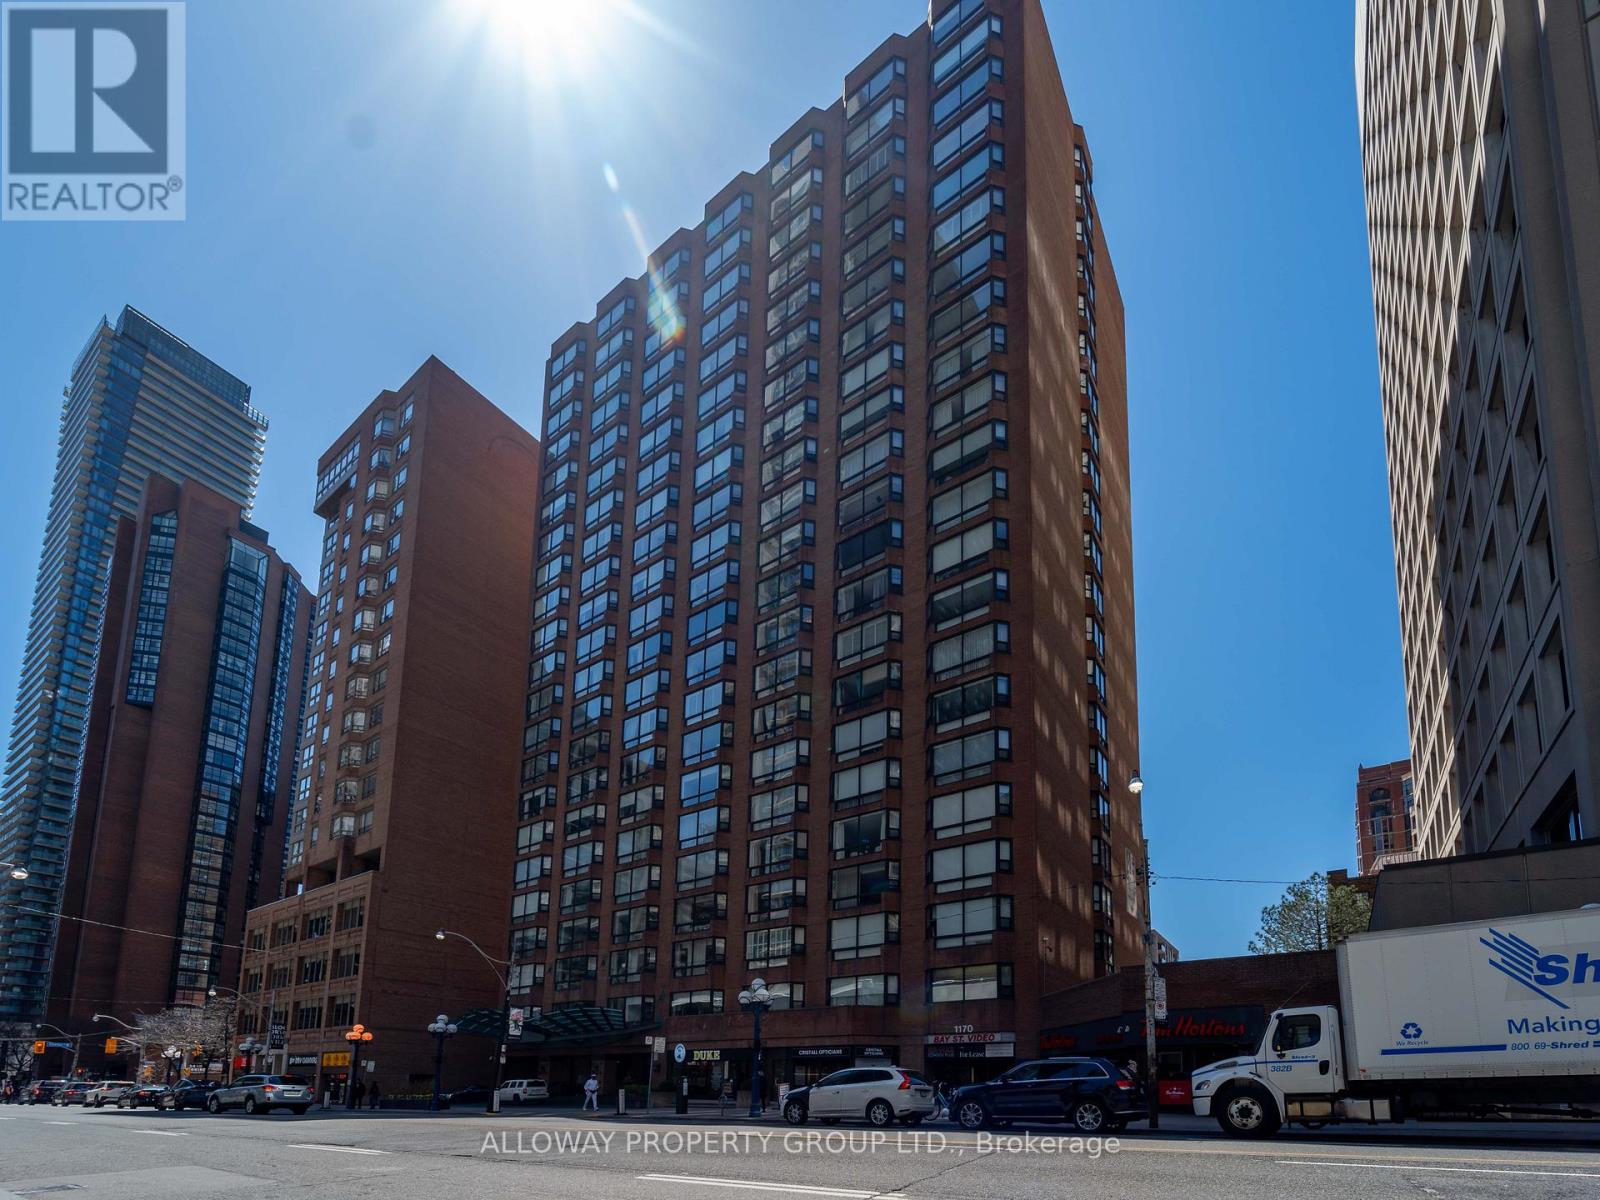
Luxury Living At Bay & Bloor - Welcome To 1166 Bay Street! A Much Sought After Hotel-Like Building With Valet Parking And The Finest Concierge Service. An Iconic Recently Refurbished And Renowned Building - Just Steps To Manulife Centre Shops, Eataly, Yorkville, Museums & 2 Subway Lines. Generous Room Sizes Accommodates Large Scale Furniture And Artwork. Spacious Principal Rooms And A Den That Can Be Used As A 3rd Bedroom. Amazing Open Concept Suite Design. Generous Additional Closet Space. West Exposure. Move in ready or build the condo of your dreams! Amenities Include 24Hr Concierge, Valet Parking, Gym, Party Room, Outdoor Terrace W/ Bbq, Visitor Parking. The personal attention of management is unparalleled in the city. They don't build them like this anymore! Built in 1981 by Cadillac Fairview. (id:55026)
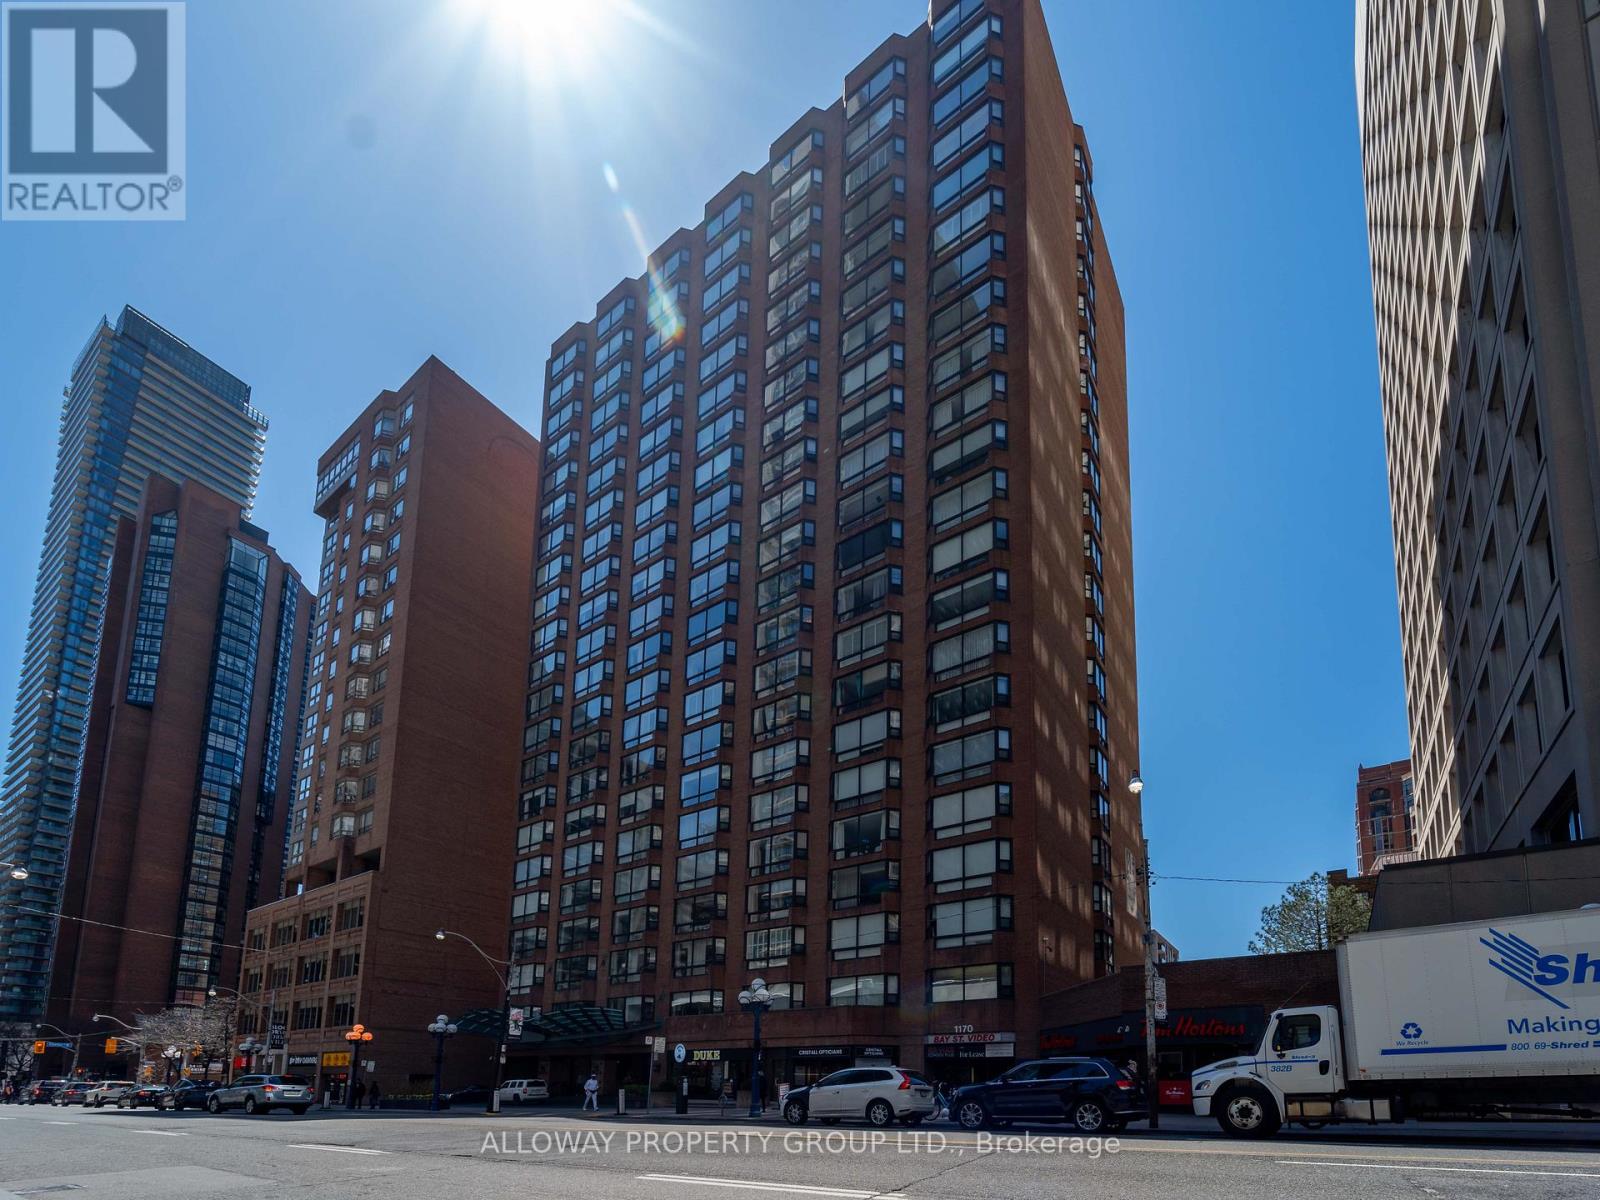
Toronto, Ontario
Yorkville Luxury Living At Bay & Bloor - Welcome To 1166 Bay Street! A Much Sought After Hotel-Like Building With Valet Parking And The Finest Concierge Service. An Iconic Recently Refurbished And Renowned Building - Just Steps To Manulife Centre Shops, Eataly, Yorkville, Museums & 2 Subway Lines. Generous Room Sizes Accommodates Large Scale Furniture And Artwork. Spacious Principal Rooms And A Den That Can Be Used As A 3rd Bedroom. Amazing Open Concept Suite Design. Generous Additional Closet Space. West Exposure. Amenities Include 24Hr Concierge, Valet Parking, Gym, Party Room, Outdoor Terrace W/ Bbq, Visitor Parking. The personal attention of management is unparalleled in the city. They don't build them like this anymore! Built in 1981 by Cadillac Fairview. (id:55026)
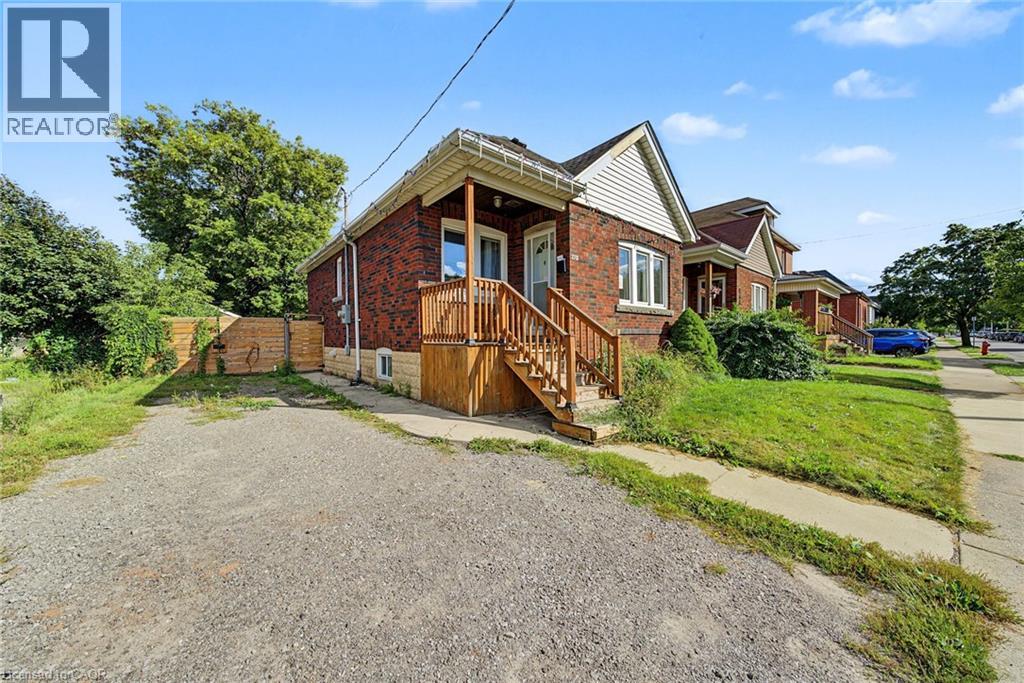
Hamilton, Ontario
This brick bungalow at 270 Weir St N sits on a quiet residential street in central Hamilton, close to schools, transit, and shopping. The main floor features a bright living room, kitchen, two bedrooms, a 4pc bath, and a sunroom. The basement adds real value with its own kitchen, a 3pc bath, and a large rec room, offering strong in-law suite potential. A great fit for first time home buyers, investors, contractors, or handy buyers looking to build equity in a desirable Hamilton neighbourhood. Total main floor plus basement living space is approximately 1385 sq ft. Property is sold in as is where is condition. Bring your vision for this central Hamilton opportunity. (id:55026)
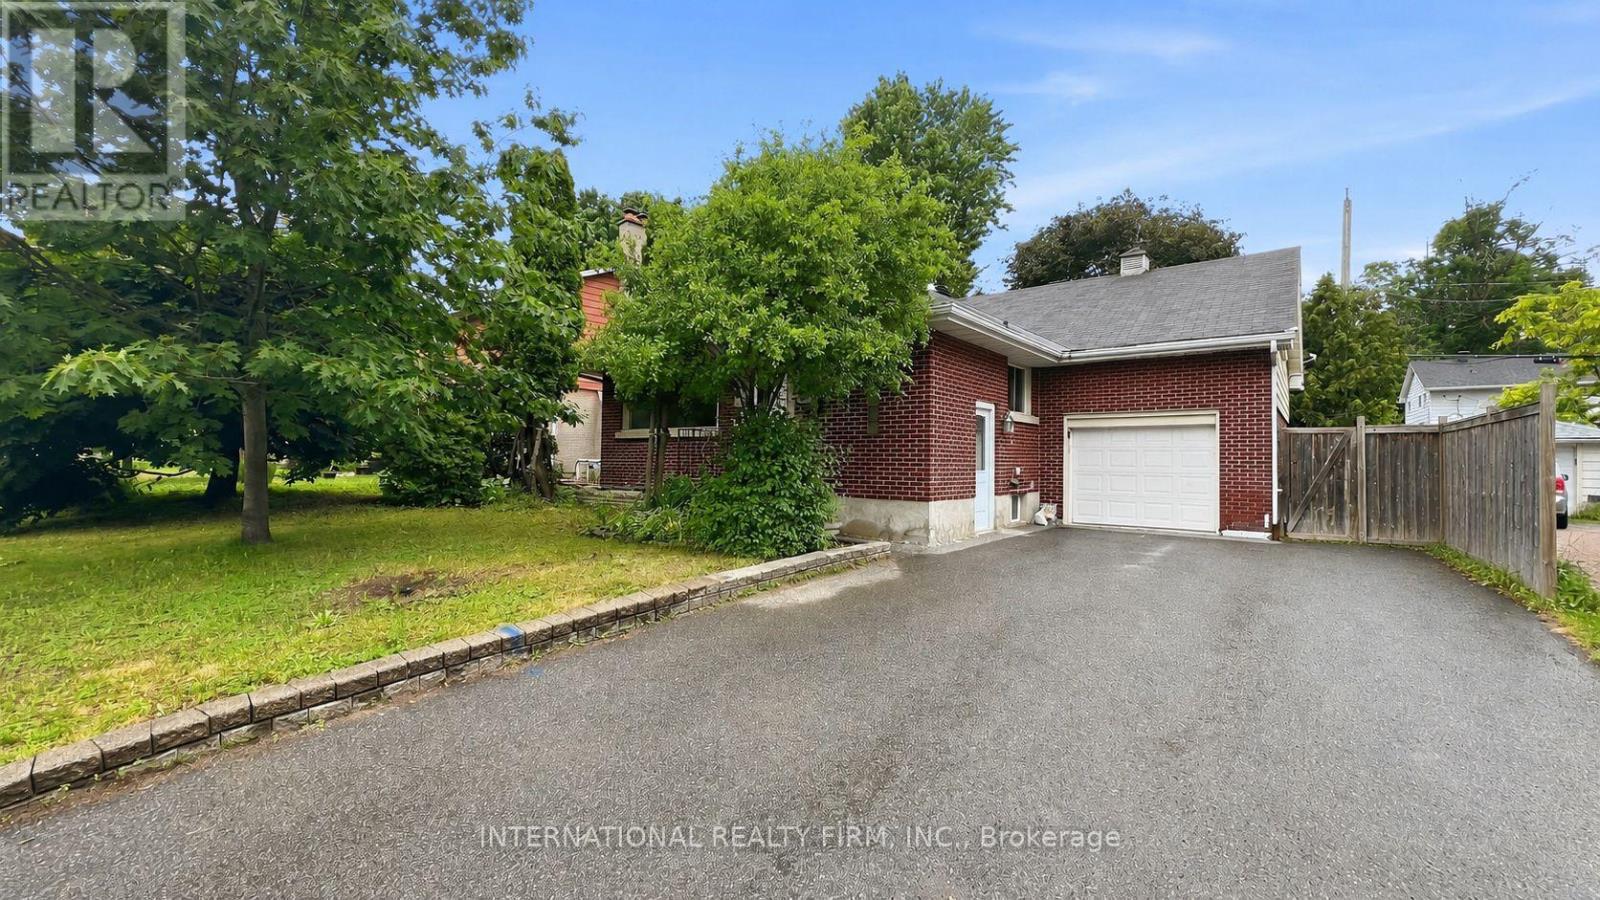
Ottawa, Ontario
An excellent investment/first time buyer opportunity that offers flexibility of use with upside of a large lot in a great location - Refreshed 3 bed room side-split with fully finished basement with separate entrance, convenience of a central location steps to copeland park and potential of large 56*102ft lot. Open concept main floor with modern kitchen featuring granite counter tops, stainless steel appliances and breakfast bar. Hardwood on main level. Wood burning fireplace in living room. Updated full bathroom. Master suite on the upper level with renovated three piece ensuite . Fully finished lower level with kitchen, full bathroom and separate side entrance. Private double driveway with lots of parking. Rear deck. Large, fully fenced back yard. Great access to amenities, Algonquin, buses and 417. The 3rd bedroom on main level can be optionally used as a dining room. Seller or listing broker do not warrant the retrofit status of basement unit. (id:55026)

Kitchener, Ontario
For more info on this property, please click the Brochure button.Advertised price: The applicable rebates are included in the purchase price, provided the rebate documents are signed and assigned to the builder on closing. Located at 67 Crosswinds Drive in Kitchener, ON, this open-concept two-story home is 2646 finished square feet with an attached double garage and a paved driveway, withing walking distance of a neighborhood park. The main floor, with a 9-foot-high ceiling, consists of a great room, kitchen, dinette, welcoming foyer and a powder room. The great room includes a modern linear gas fireplace, pot lights and a large window with a view of the backyard. The kitchen, brightly lit by pot lights, contains upgraded white cabinetry with upper under-cabinet lighting, premium quartz countertops and a generous island that includes a breakfast bar. The dinette features a pendant light fixture and a sliding patio door with access to the rear yard. Hardwood flooring covers the main level, except for tile flooring in the powder room and entrance from the garage. An oak staircase to the second floor is brightened by a skylight in the landing area. The upper level includes four bedrooms, a main bathroom with two basins and a skylight, as well as a conveniently located laundry room. The master bedroom has a coffered ceiling, a generous walk-in closet and a luxurious ensuite with a free-standing soaker tub, tile shower with glass surround and door and a separate toilet room. Additional items included are air conditioning, five appliances, chimney-style rangehood and drawer microwave in the kitchen. This new home is move-in ready, except for second level flooring which the purchaser may select from the builder’s samples. (id:55026)
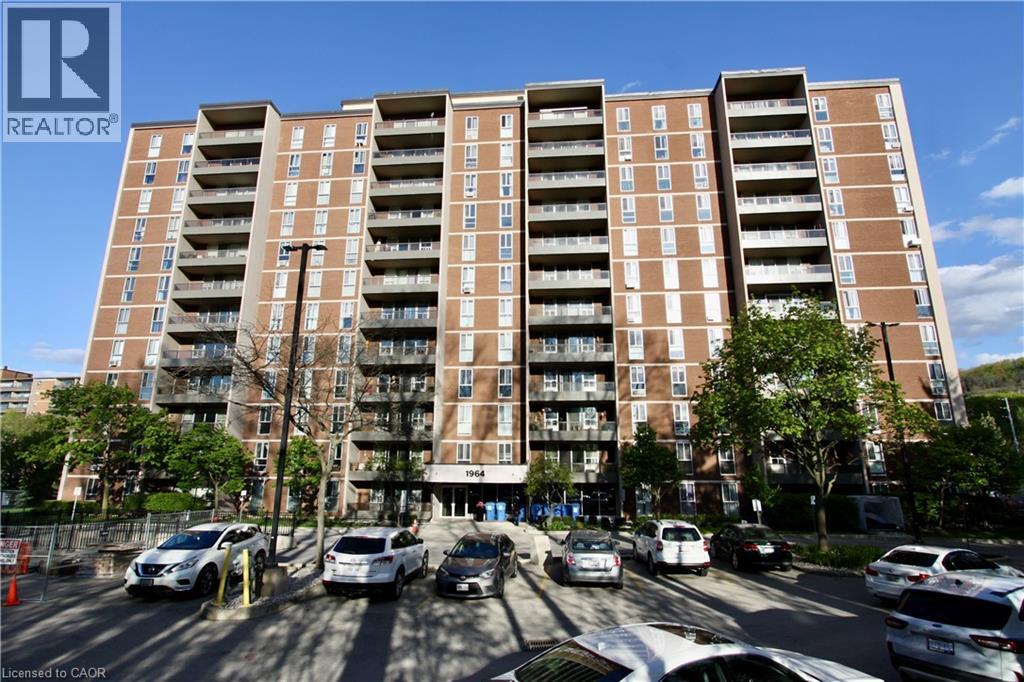
Hamilton, Ontario
Welcome to this lovely unit at Forest Glen in West Hamilton. This affordable 3-Bedrm unit is a great opportunity for first-time buyers, downsizers, parents looking for a student housing alternative, or investors wanting to get into a well-known condominium complex in a convenient location. Forest Glen is known for amenities that include visitor parking, recreation facilities, sauna, indoor pool, tennis court, and security features. This bright south-facing unit offers a practical layout with large principal rooms, a generous living and dining area, a functional galley kitchen, and a large balcony. It is vacant and shows well. For buyers with vision, this is a chance to purchase at an attractive price point and update to suit your personal taste. The location is a major draw. The building is close to McMaster University, McMaster-area amenities, public transit, shopping, parks, and hiking trails, with bus service right outside and convenient access to Highway 403. This unit also includes one generous underground parking space and a locker. This is a strong opportunity for buyers looking for space, convenience, and value in West Hamilton. (id:55026)
Brock, Ontario
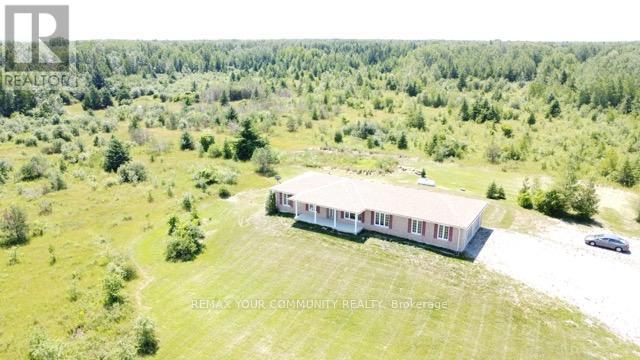
Breathtaking 250-acre sanctuary near the serene shores of Lake Simcoe,with custom-built 2015 bungalow, offers an unparalleled lifestyle of privacy and natural beauty. Surrounded by lush mixed forests and expansive meadows, this residence invites those who cherish outdoor adventure and peaceful seclusion. The home boasts 5 spacious bedrooms and 4 baths, including a thoughtfully finished basement added in 2021, featuring a separate entrance for convenience and potential rental income.large windows fill the home with natural light, framing breathtaking views of the forest and open fields. Imagine year-round enjoyment with activities like ATV riding, snowmobiling, hunting, and camping right on your land. A small portion is dedicated to a thriving bee farm, blending sustainability with rural living. Embrace the promise of this private retreat as both a peaceful haven and a lasting investment for the future. (id:55026)
Kitchener, Ontario
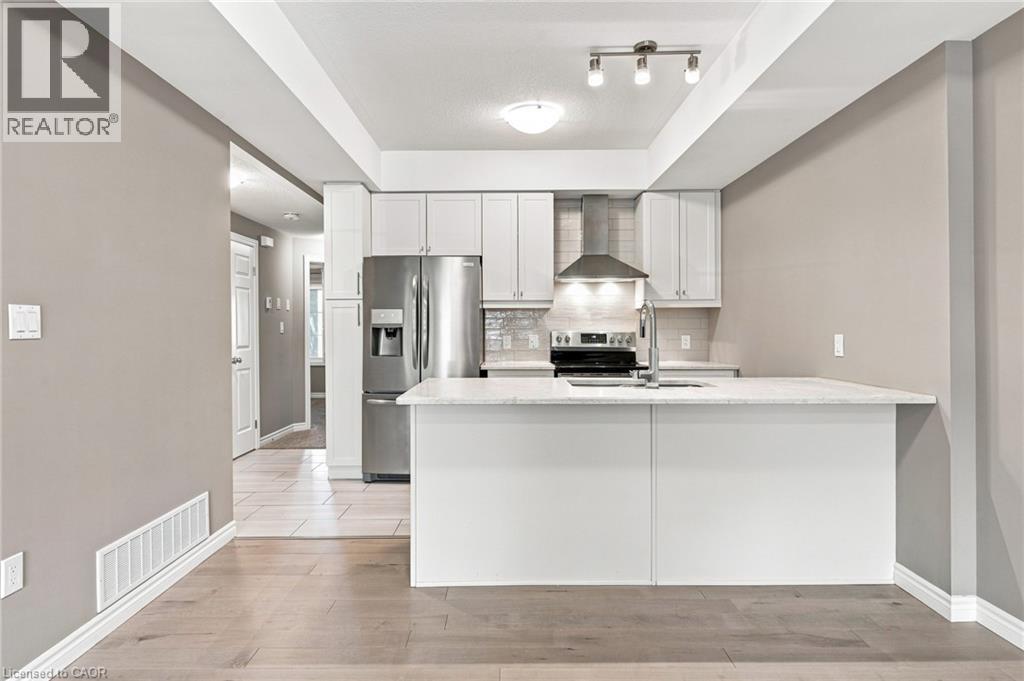
Welcome to 12 Wheat Lane. It's a beautifully maintained townhouse; only 5 years new. This attractive property on the ground level is in great condition. It offers a singular story of thoughtful design and comfortable living, perfect for those seeking a modern and convenient lifestyle. The heart of this home is an open-plan kitchen, seamlessly connecting with the living room. It features sleek stainless steel appliances and a practical peninsula, creating an inviting space for both everyday living and entertaining. The two well-appointed bathrooms offer functionality and style, including a walk-in shower for a spa-like experience. This appealing residence also includes a welcoming porch, perfect for enjoying the outdoors. Discover the effortless charm and contemporary comfort that defines this inviting townhouse. Close to schools, parks, shopping, trails and more. (id:55026)