Your Favourites
No Favourites Found

Toronto, Ontario
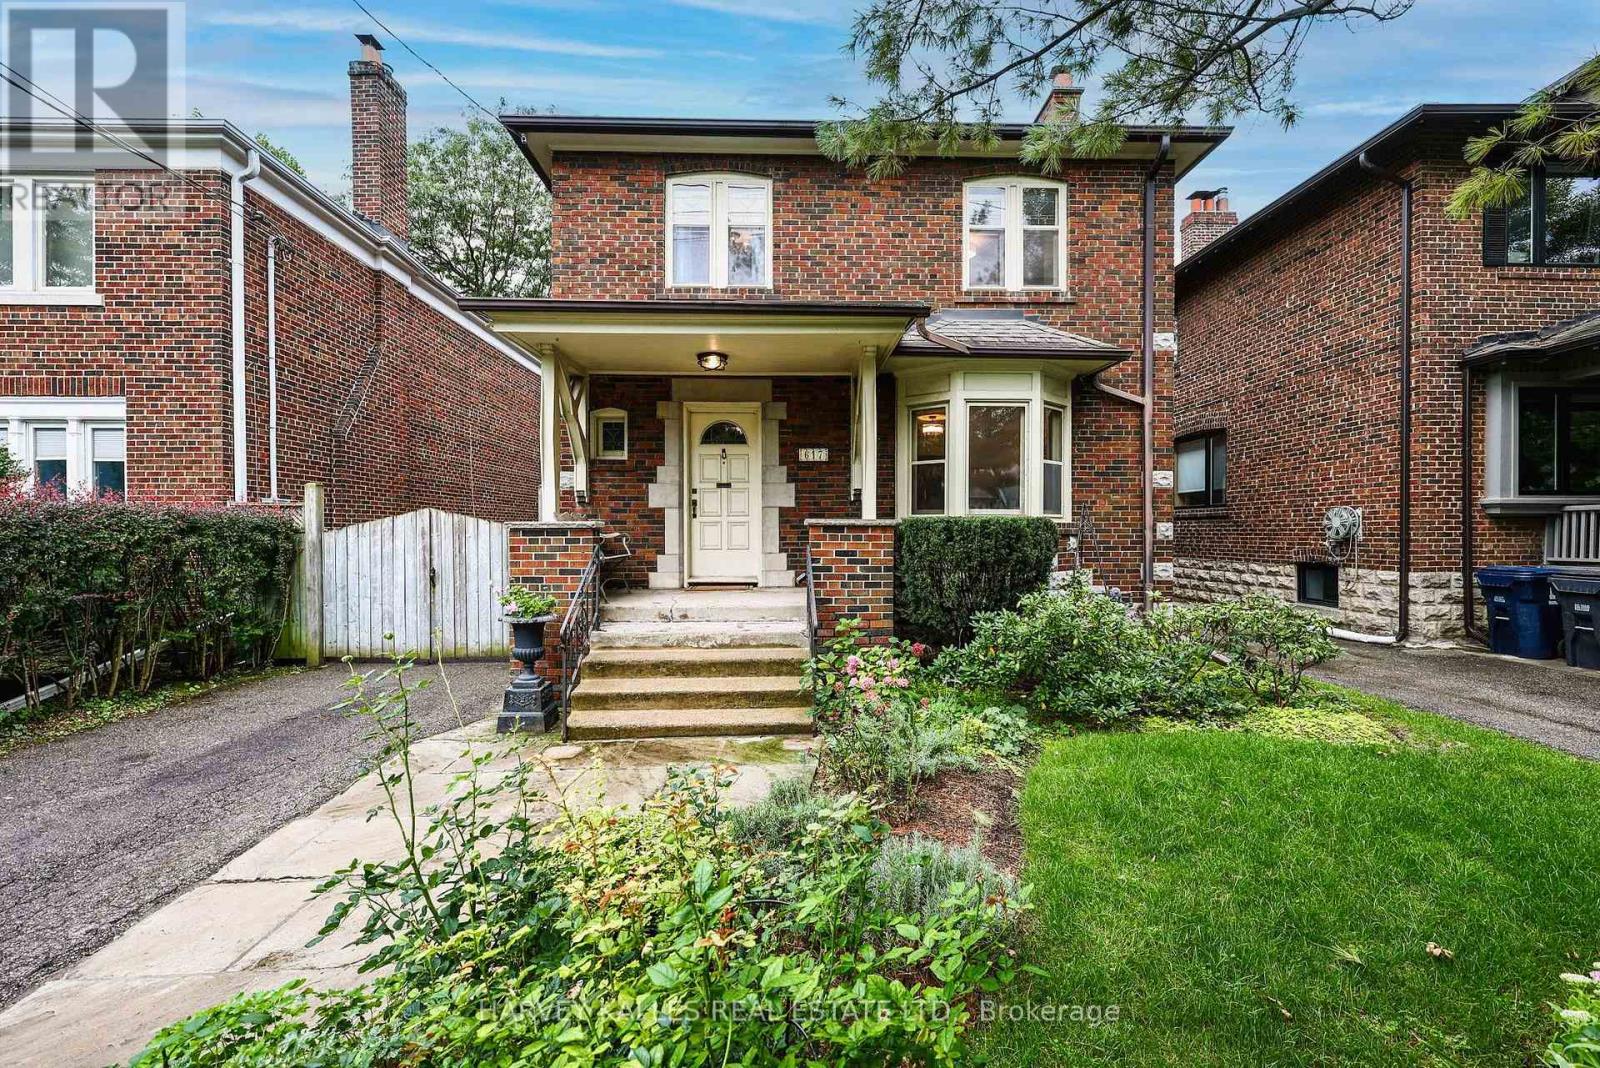
Set on a short, quiet block in Forest Hill, this detached home sits on a 40' x 127' lot with private drive and offers an appealing combination of space, character and flexibility. With approximately 2,050 Sq. Ft. above grade, four bedrooms plus a tandem room ideal as a home office, the home is comfortable to enjoy as it is today while offering plenty of possibilities for the future. The generous main floor features large formal living and dining rooms with beautiful original details including oak hardwood floors, wainscotting, leaded windows, French doors, plaster medallions and applied mouldings. The updated kitchen features custom cabinetry, quartz counters, Fisher & Paykel appliances and a Miele dishwasher, with convenient access to the rear deck and garden. Upstairs, four well-proportioned bedrooms provide plenty of room for a growing family, while the tandem room off the second bedroom lends itself perfectly to a home office, dressing room or additional private space. The renovated main bathroom combines classic finishes with modern function. Outside, a sunny south-facing mature perennial garden surrounded by mature trees creates a private and inviting setting for entertaining, gardening and everyday family life. The level, regular 40' x 127' lot provides the flexibility to enjoy the existing home, renovate to suit your needs, expand with an addition, or ultimately build your custom home in one of Toronto's most established neighbourhoods. All of this on the quieter western stretch of Lonsdale Road, close to the shops, restaurants and conveniences of Forest Hill Village and many of Toronto's most respected private schools, including Upper Canada College, The Bishop Strachan School and St. Michael's College School. (id:55026)
Toronto, Ontario
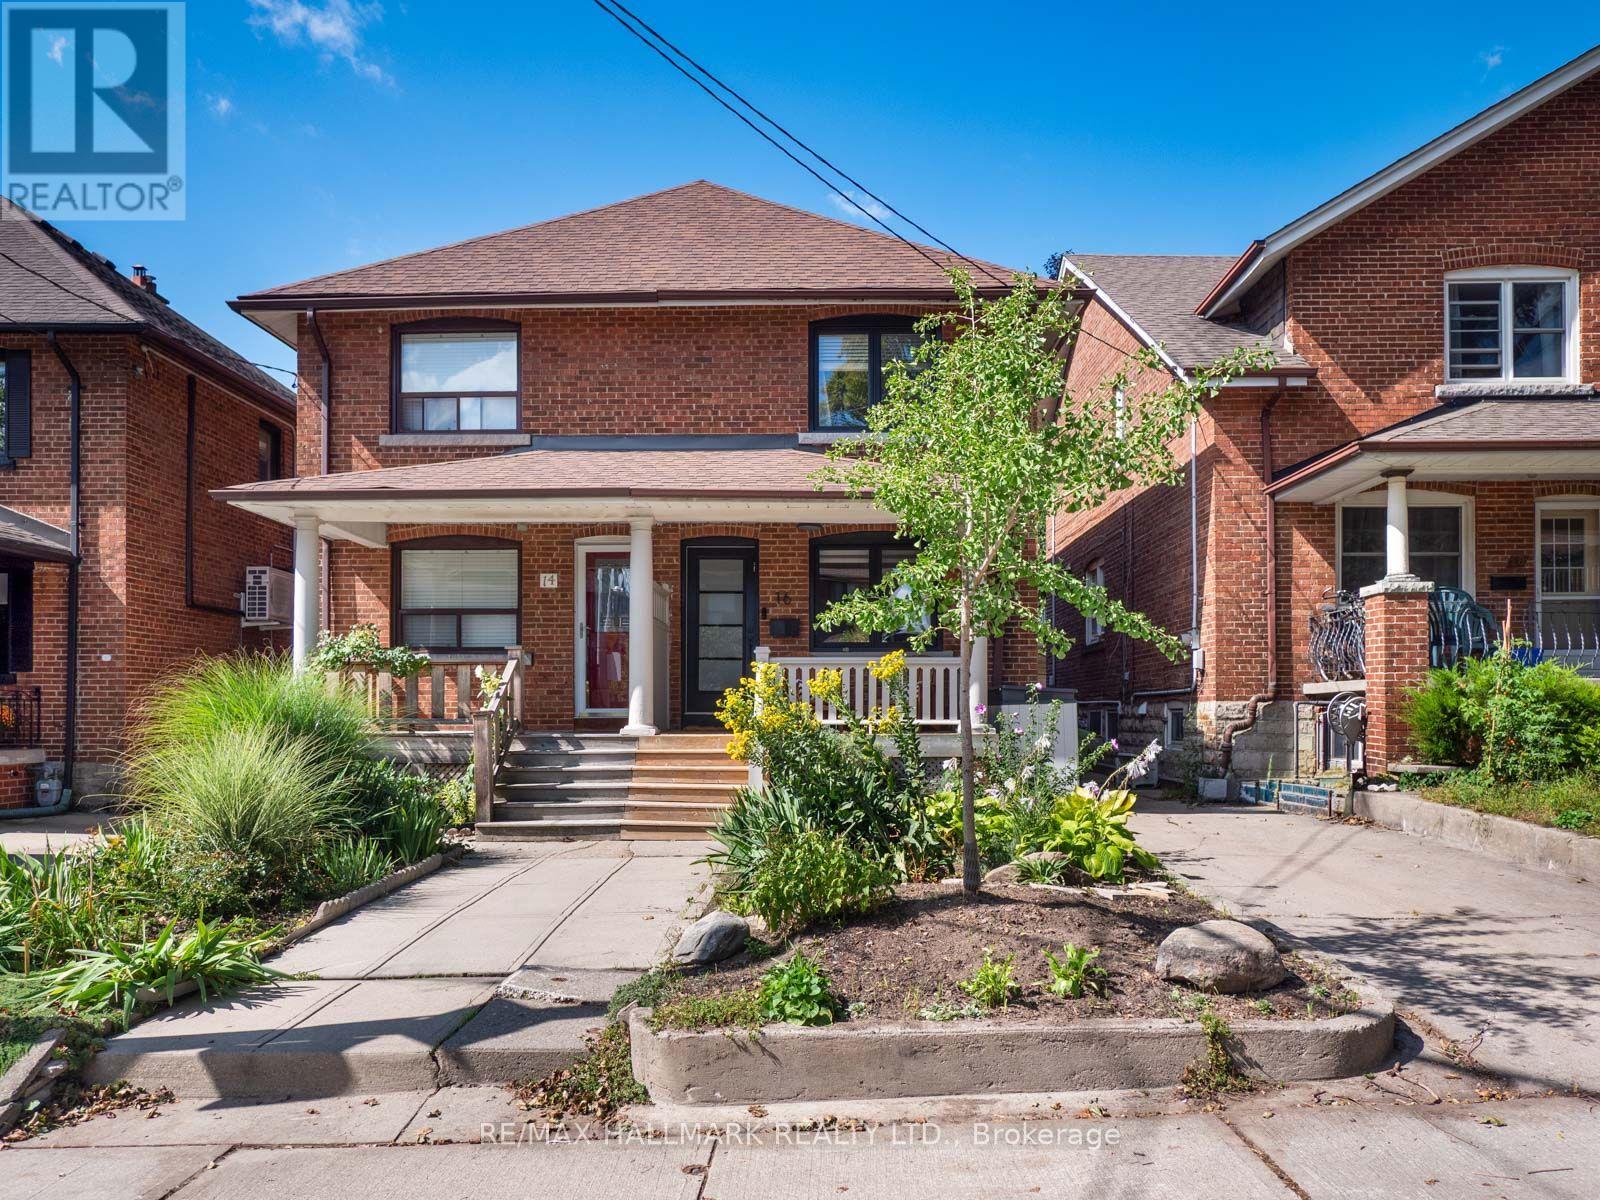
Welcome to this charming 3-bedroom, 2-bathroom semi-detached home tucked away on one of Wychwood's most welcoming and family-oriented streets. Set on a quiet one-block street where neighbours know each other and community is at the heart of everyday life, this is a wonderful opportunity to live in one of Toronto's most sought-after neighbourhoods. The home features a deep, private backyard surrounded by mature trees, creating a peaceful, nature-filled retreat that feels worlds away from the city. A large wood deck provides the perfect setting for outdoor dining, entertaining or relaxing, while built-in storage offers additional space for tools and outdoor equipment. Families will love the convenience of a children's playground at the south end of the street and Hillcrest Park at the north end. Enjoy a short stroll to Wychwood Barns, as well as the shops, cafés and restaurants along Dupont Street and Geary Avenue. St. Clair Avenue West is also close by, offering an array of shopping, dining, everyday amenities and convenient transit. A rare combination of community, green space, walkability and urban convenience in the heart of Wychwood. (id:55026)
Guelph, Ontario
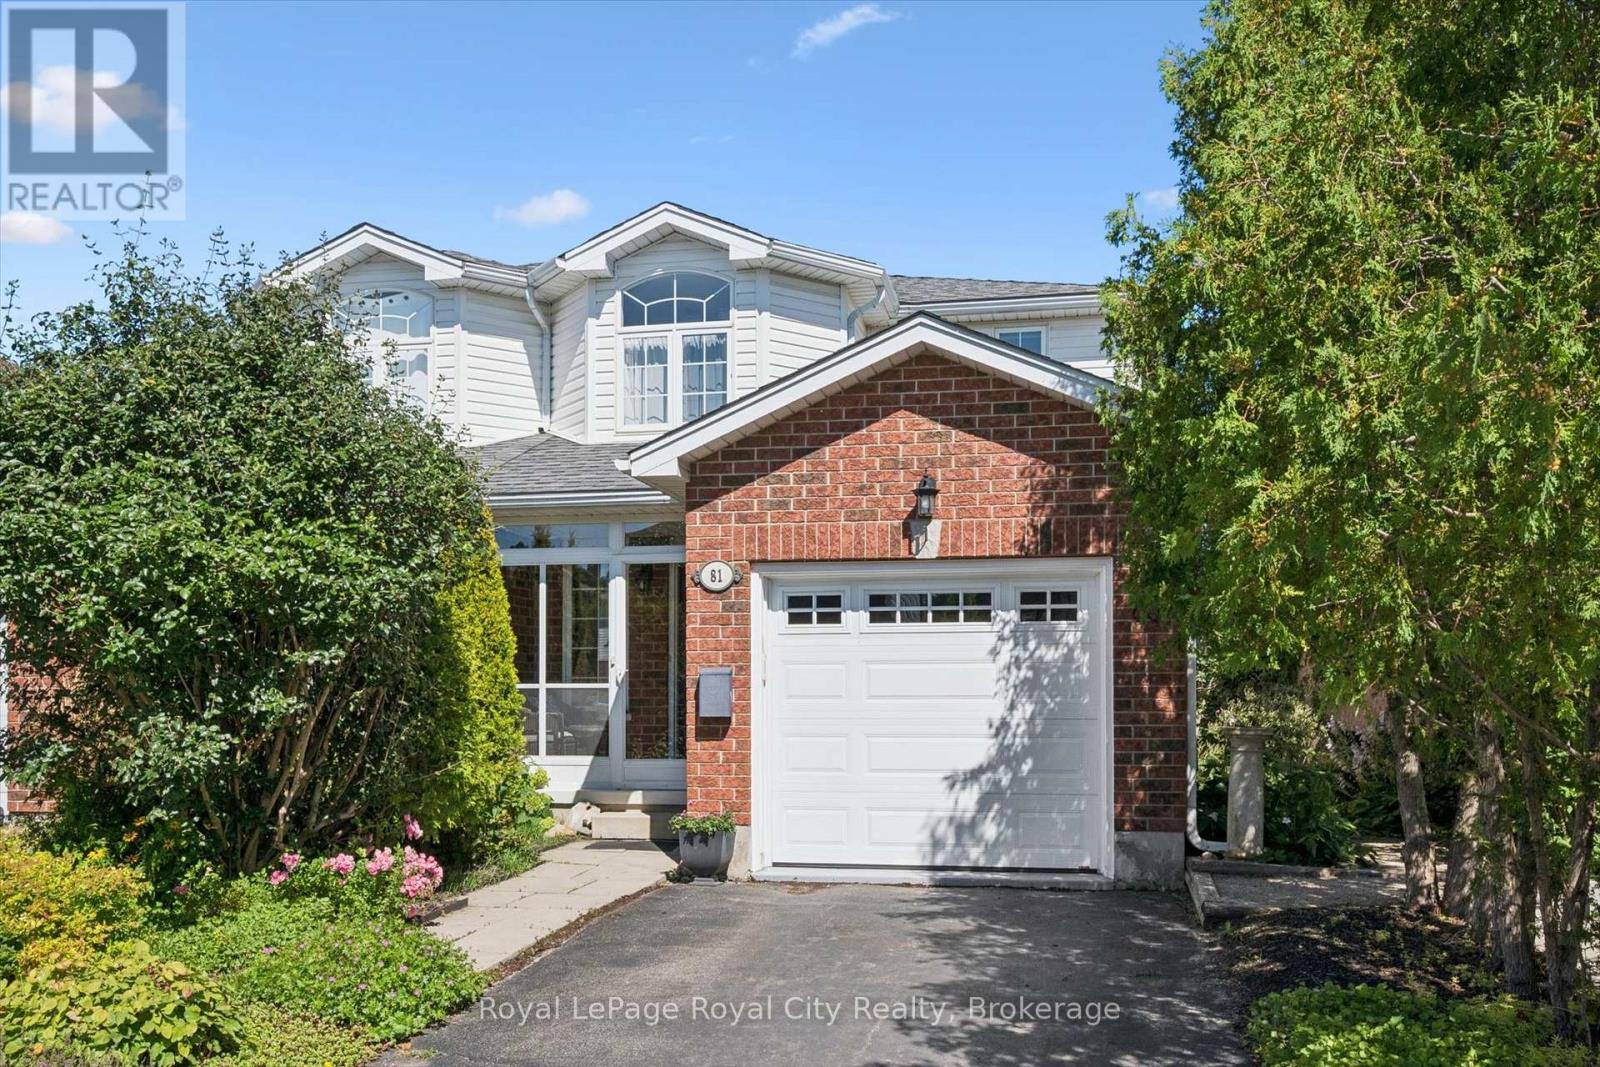
Welcome to this meticulously maintained, Pidel-built semi-detached home nestled in one of the East End's sought-after, family-friendly neighborhoods. Known for exceptional craftsmanship and lasting quality, this residence displays true pride of ownership across every single level. A bright and welcoming vestibule greets you at the front entrance, serving as both a functional, clutter-free entryway and a cozy, sunlit space to sit and enjoy your morning coffee. Featuring four bedrooms and three bathrooms, this home offers the ideal layout for a growing family or those needing extra space for home offices and guests. The main level flows effortlessly with abundant natural light, offering bright living and dining spaces designed for both relaxing and everyday functionality. The finished basement expands your living space significantly, featuring a massive rec room with a gas fireplace, making it the ultimate cozy spot for movie nights or winter gatherings. Best of all, the lower level features a seamless walk-out that opens directly to an impressive outdoor haven. Step outside to discover a multi-level two-tier deck overlooking a large, fully fenced backyard, creating an incredible backdrop for outdoor dining, summer barbecues, and children or pets to play safely. Location is everything, and this property delivers with easy access to top-rated schools, beautiful local parks, walking trails, and everyday shopping conveniences. Offering pristine condition, a functional floor plan, and outstanding outdoor living, this East End property is completely turn-key and ready to welcome its next owners! (id:55026)
Toronto, Ontario
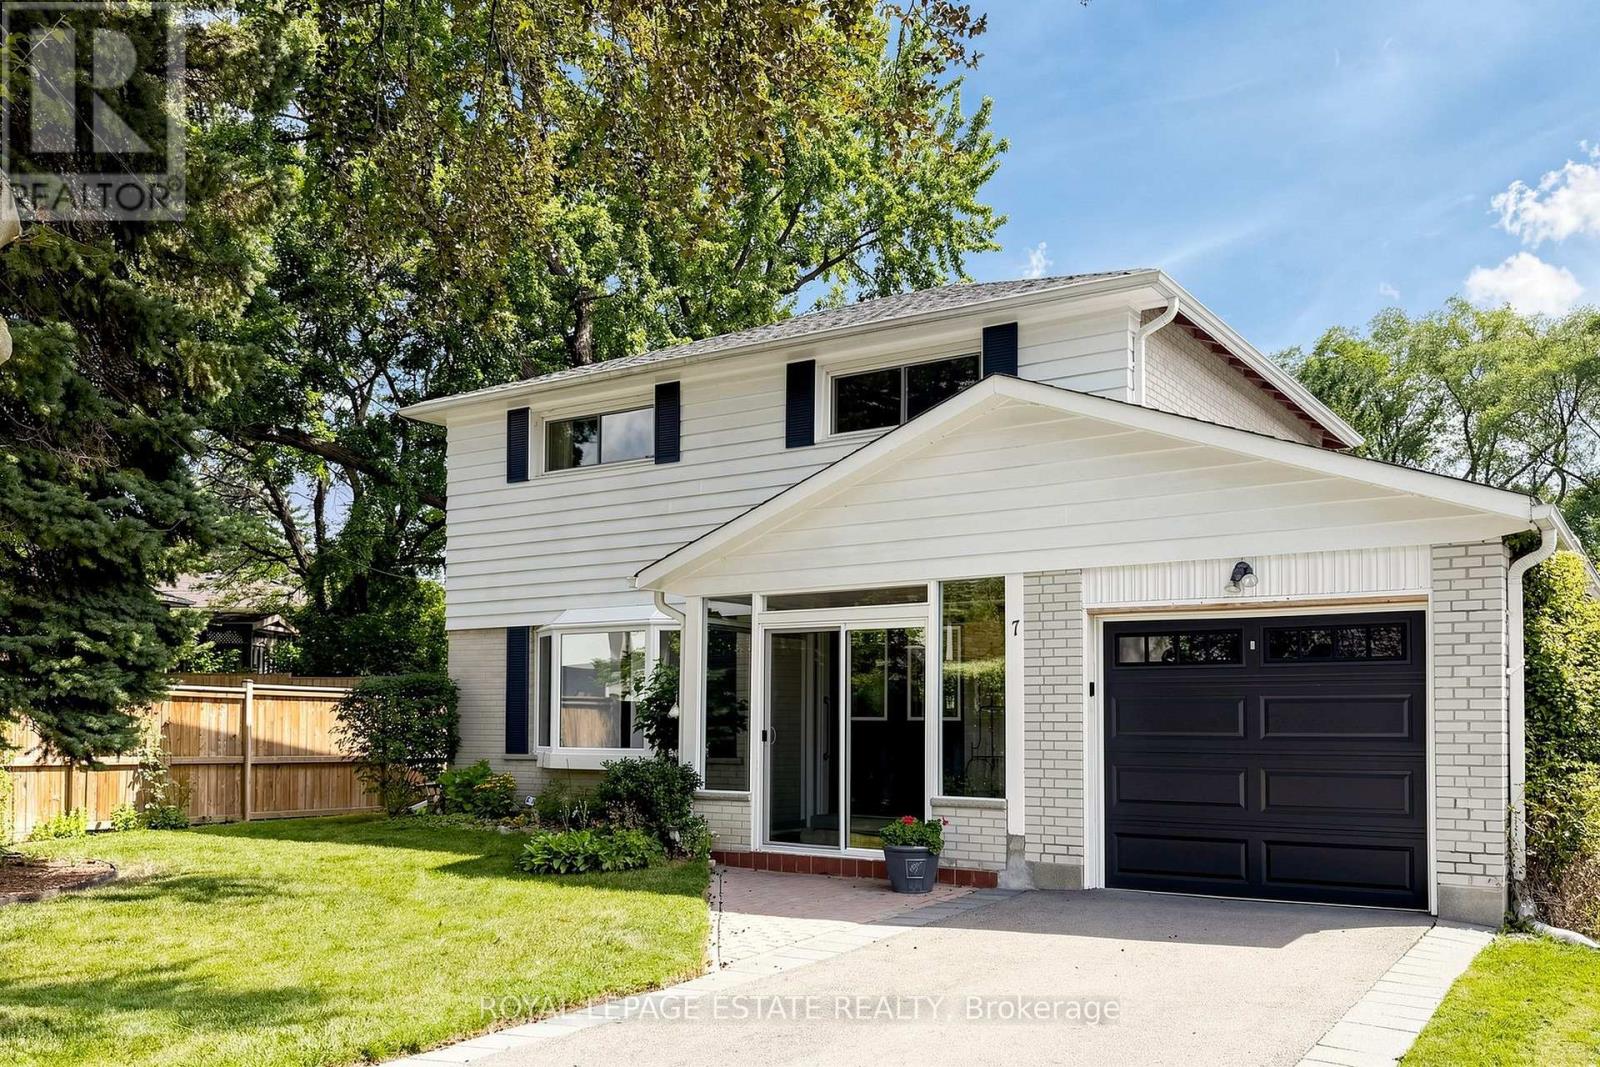
Have you been hoping for the perfect family home for a long time? 7 Longhope offers an optimal combination of space, charm and functionality to raise and grow a family in a highly desirable neighbourhood amongst top ranked schools. For sale for the very first time, this home has an impeccable record of exemplary family service. Lovingly maintained, this large home sits on an expansive lot in a tranquil setting in the prestigious Don Valley Village. The quiet cul-de-sac offers the perfect environment for children to run, bike and play and the basement apartment is ideal for extended family or guests. Ample parking and walk outs from the family room and sun room to the massive back yard are ideal for hosting large family gatherings. Exceptional accessibility to The DVP, 404, 401, 407 and Sheppard Subway station make daily commuting a breeze. For getting into, around, or out of the city this location can't be beat. Close to all amenities and a short walk to Fairview Mall puts the necessities and conveniences of daily living at your doorstep. Offers anytime with flexible move in date. (id:55026)
Toronto, Ontario
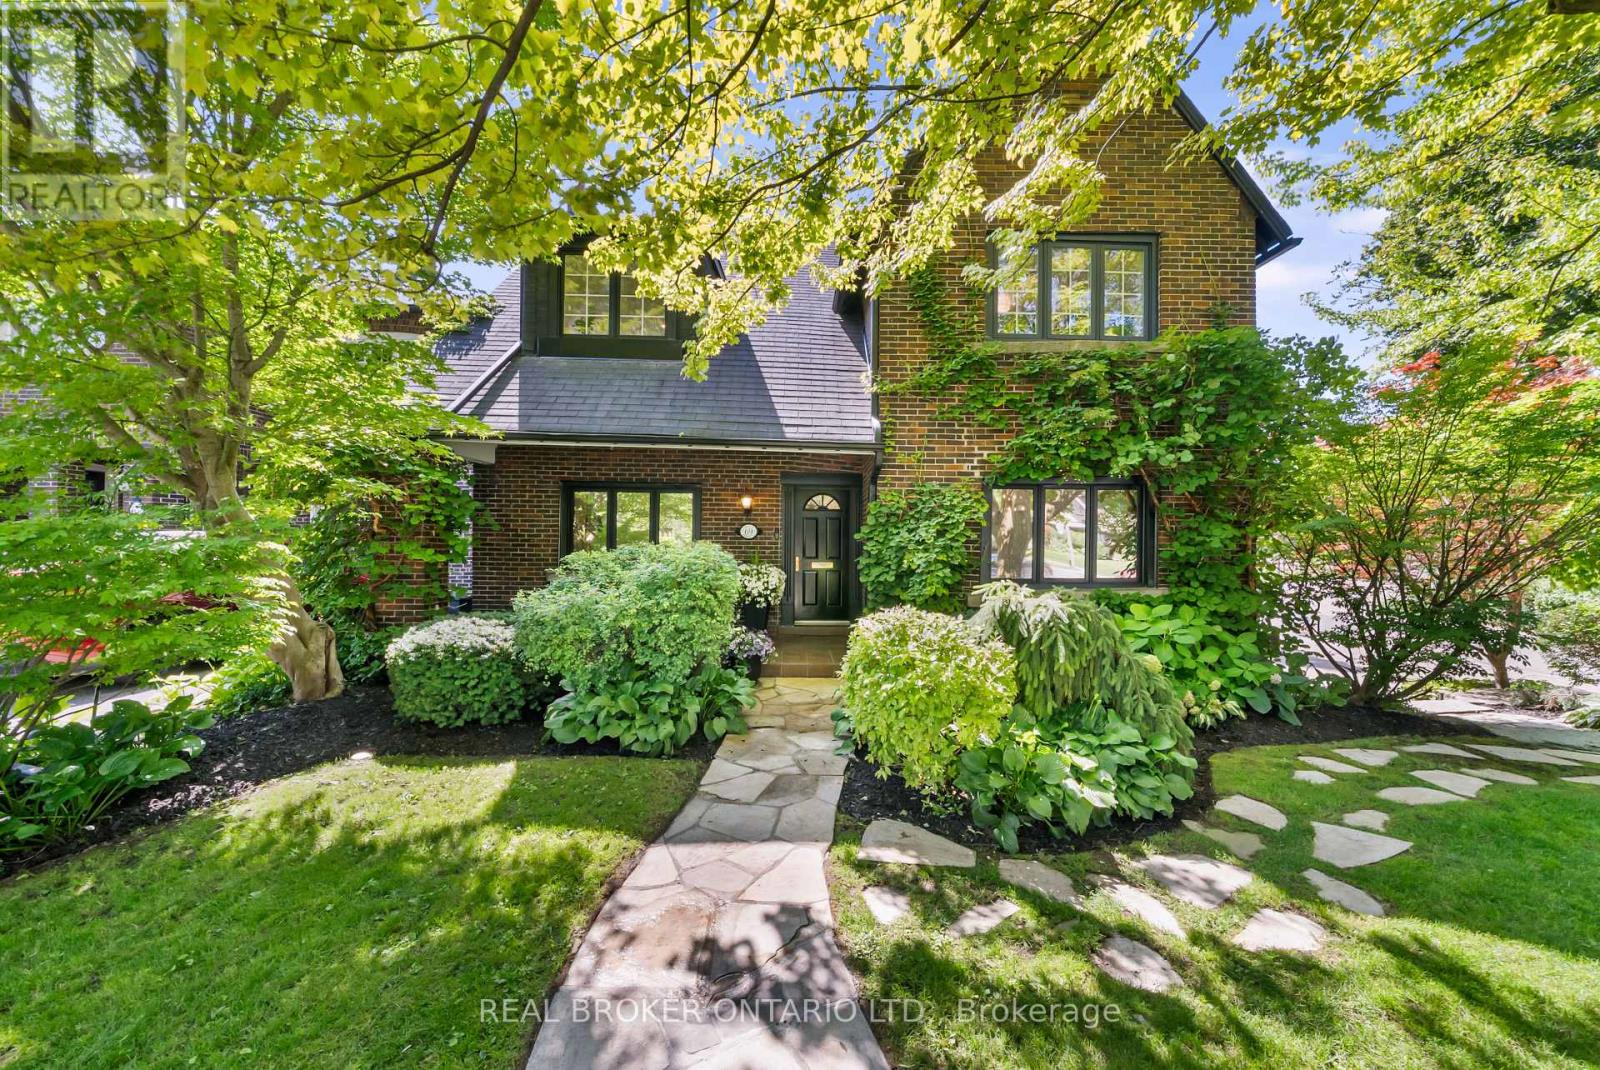
Welcome to 69 Chaplin Crescent, an exceptional detached residence offering a rare blend of timeless character, sophisticated updates and resort-inspired living in the heart of coveted Yonge & Eglinton. Set on an impressive 45' x 120' south-facing lot, this beautifully appointed five-bedroom, three-bathroom home unfolds through a series of elegant and inviting spaces designed for both everyday living and effortless entertaining. Refined principal rooms showcase warm hardwood floors, graceful architectural detailing and a fireplace, while the updated kitchen overlooks the lush rear gardens. A sun-filled sitting room with French doors creates a seamless connection to the outdoors. Upstairs, five versatile bedrooms provide remarkable flexibility for growing families, guests or a dedicated home office, while the finished lower level extends the living space with a recreation area and generous laundry facilities.Outside, discover a private urban retreat surrounded by mature greenery. A spacious deck provides the perfect setting for summer dining and entertaining, overlooking the in-ground heated salt pool and beautifully landscaped grounds-a remarkably tranquil escape in the heart of the city.And the location is every bit as impressive. Oriole Park is virtually at your doorstep, the Beltline Trail is moments away, and Davisville Station is just a three-minute walk from home. Exceptional schools, neighbourhood parks, restaurants, shops and the energy of Yonge & Eglinton are all within easy reach. A distinctive family residence where character, convenience and an extraordinary backyard lifestyle come together - 69 Chaplin Crescent is city living at its finest. For developrs: The land is part of Toronto's EHON Major Street's zoning area which allows for enhanced develpment (of up to 6 stories, with 60 units). (id:55026)

Toronto, Ontario
Welcome to this spectacular custom-built residence offering approx. 6,150 sq. ft. across 3 levels on a premium. A timeless limestone façade, soaring ceilings and exceptional craftsmanship define this impressive home.The grand foyer and private office feature 13'4" ceilings, with 9.5' on the main floor, 10' on the second and 11'6" in the basement.The open-concept living, dining, family room and gourmet kitchen create an impressive setting for living and entertaining. The elegant living room features a dramatic bookmatched natural-stone feature wall and fireplace. The chef's kitchen boasts marble countertops, matching backsplash, Sub-Zero, Wolf & Miele appliances, a 9' x 5' marble island and separate dirty kitchen. A private residential elevator features a marble-finished cab, premium millwork, full-height mirror and automatic stainless-steel doors. The stunning primary suite offers a large walk-in closet with skylight and luxurious 6-piece spa-inspired ensuite. Every bedroom has its own ensuite and walk-in closet; Every bathroom features a skylight. Crown moulding, wainscoting, custom millwork, hardwood flooring, designer lighting and built-in speakers enhance the home. Oversized windows provide abundant natural light and treed views. The finished walk-out basement offers 11'6" ceilings, recreation space, kitchen, wet bar, theatre wiring, cold room and separate 2-bedroom suite with private entrance, kitchen, laundry and full bath-ideal for family or rental income. Features include smart-home integration, security cameras, Toto fixtures, two high-efficiency furnaces, two A/C systems, approx. 300 sq. ft. rear deck, interlocking and landscaping. Steel-rod foundation support was incorporated during construction. Double garage plus 4-car driveway. Minutes to Hwy 401, Bayview Subway, Bayview Village, transit, shopping and dining. A rare offering of grand scale, luxury, versatility and exceptional craftsmanship in a prime area! Earl Haig Secondary School District (id:55026)

Toronto, Ontario
5 Reasons You Can't Miss This Home: 1) Prime Willowdale East Location - Steps to Yonge Subway, Parks & Amenities, Close to Top Schools & Hwy 401/404. 2) Exceptional Scale - 5,094 Sq.Ft. Total Living Space with 3,958 Sq.Ft. Above Grade + 1,136 Sq.Ft. Finished Basement. 3) Custom Luxury - Extensive Walnut Millwork, Marble & Hardwood Floors, Coffered Ceilings & LED Lighting, Plus a Stunning 14' Ceiling Walnut Office. 4) Luxurious Primary Retreat - Designer Walnut Wall Unit, Skylight, W/I Closet & 7-Pc Heated Ensuite. 5) Entertain & Live in Style - 10' Ceiling Heated Basement with Separate Entrance, Wet Bar, Gas Fireplace, Nanny Room, 3-Pc Bath & 2nd Laundry, Plus 3-Car Garage, 2 Driveways & 2 Entrances. Lucky #168 - A Truly Rare Willowdale East Offering! (id:55026)
Toronto, Ontario
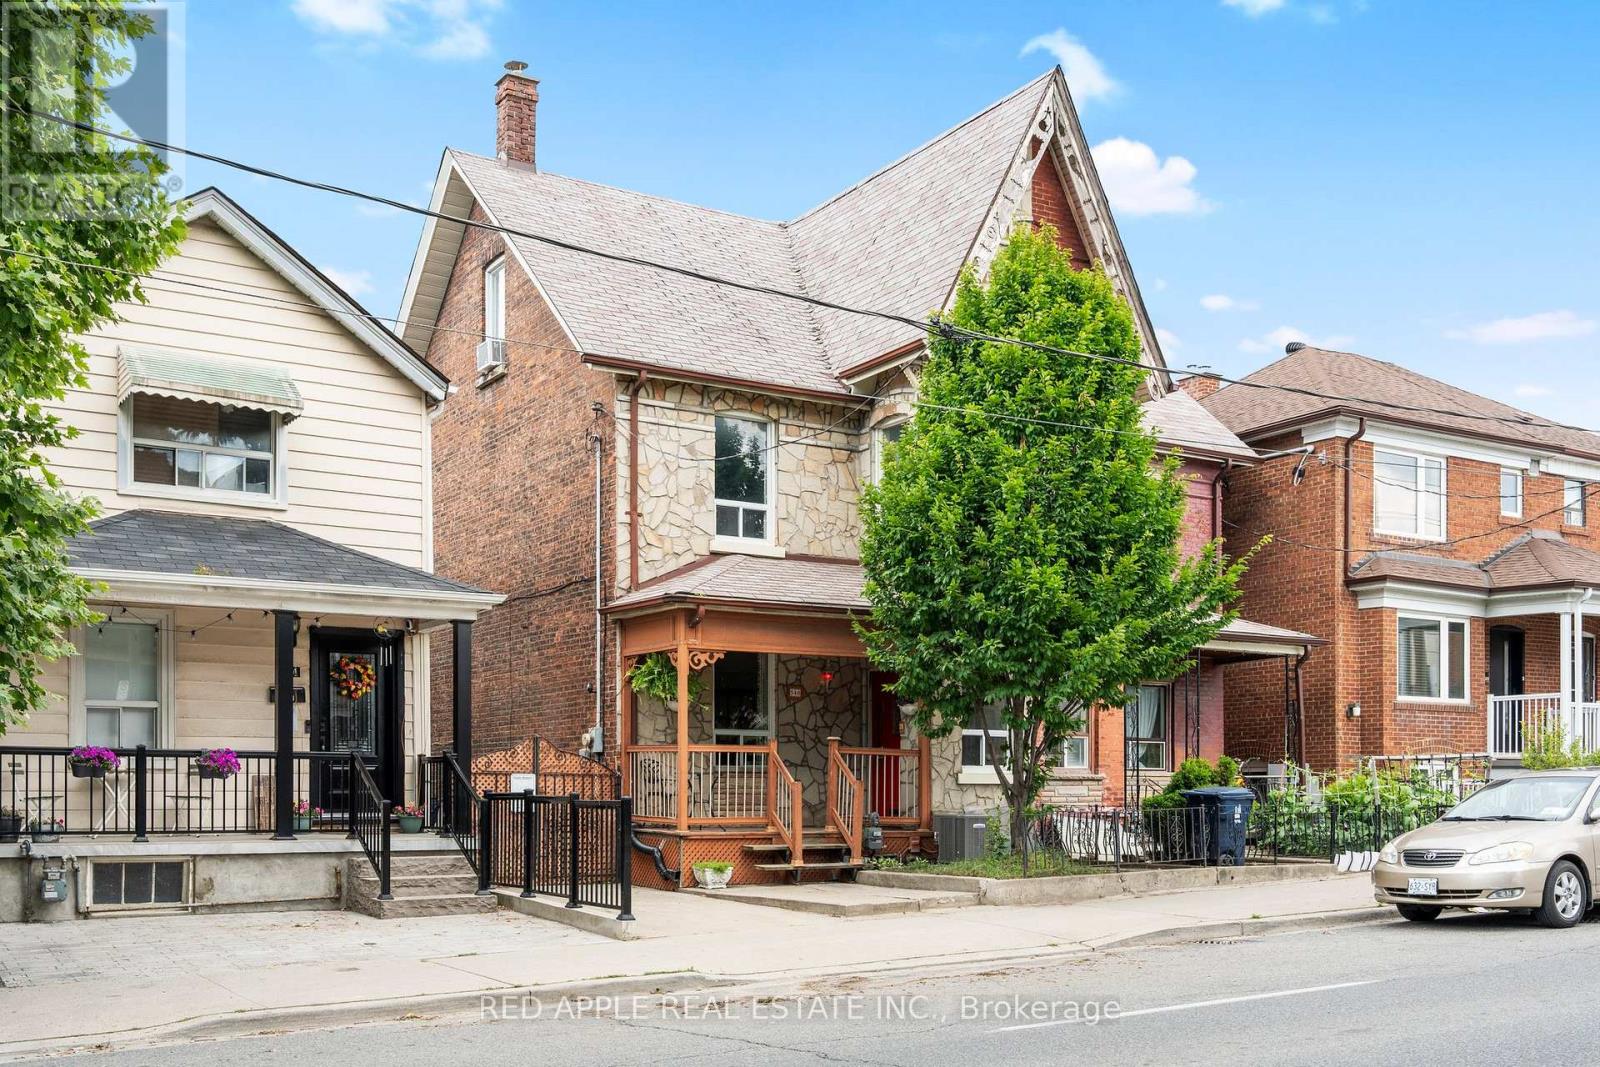
Welcome to 546 Dufferin Street. This spacious home also sits on an extra wide and deep lot, offering exceptional potential for families, investors, and future developers alike. The home features 4+1 Bedrooms, 2 Full Kitchens and 2 Full Washrooms - perfectly configured for multi-generational living or conversion into separate self-contained units with ease. Outside, enjoy a large private backyard with two distinct patio areas ideal for relaxing or entertaining and a large custom-built garden shed for extra storage. The front of the property also offers convenient parking with gate access to allow for more parking. You are steps to the TTC, minutes to vibrant Dufferin Mall and a short ride to downtown Toronto. The surrounding neighborhood offers an abundance of restaurants, schools, and parks -everything you need right at your doorstep. Whether you're a large family seeking a spacious home with room to grow, an investor looking for strong rental income potential, or a developer eyeing future opportunity, 546 Dufferin delivers on all fronts. Homes with this combination of lot size, layout flexibility, and prime location are rare - don't miss your chance! (id:55026)

Toronto, Ontario
Exceptional fully renovated luxury home in prestigious Banbury-Don Mills on a prime 62 x 140 ft corner lot. Offering over 7,000 sq. ft. of finished living space, this grand detached 2-storey residence was renovated top to bottom in 2022 and features 5 bedrooms, 7 full bathrooms, an open-to-above foyer, elegant spiral staircase, expansive principal rooms, large windows, and skylights. The gourmet eat-in kitchen includes a pantry, breakfast area with walk-out to deck that leads to the side garden, and premium appliances including Wolf, Sub-Zero, Vent-A-Hood, and Miele. Main floor office/library with French doors and built-in shelves. Luxurious primary retreat with sitting area, custom dressing room, and spa-like 5-piece ensuite. Fully finished basement with home theatre, gym, sauna, second kitchen, and walk-up. Includes 2 laundry areas, 2 furnaces, 2 A/Cs, 3-car garage, circular driveway, and parking for up to 15 cars. Close to Edwards Gardens, Granite Club, and top private schools including Crescent, Crestwood, and TFS. *Some images have been virtually staged to help illustrate the potential use and layout of the space. No modifications have been made to the structure or layout.* (id:55026)

Toronto, Ontario
***PRIDE OF OWNERSHIP------3Cars Garages(1Car Built-in/Front & 2Cars Detached Garages/Back)***Welcome to 158 Owen Blvd. This elegant & owner's own custom-built residence boasts blend of sophistication and warmth with exquisite materials thru-out and beautiful home nestled in a highly sought-after, prestigious St Andrew neighbourhood. This UNIQUE architectural masterpiece offers approximately 7000 sf luxurious living space(4800 sf for 1st/2nd floors), meticulously-maintained by its, original owner, to capture tranquil-private views of backyard. The main floor offers an expansive living & dining space, ideal for entertaining or relaxing at home with airy atmosphere and grand & open-feel. The gourmet kitchen is equipped with built-in appliances, a large island, spacious eat-in area, and direct flow into an outdoor deck and patio for effortless indoor-outdoor living. This residence features five spacious bedrooms upstairs, each with an ensuite or semi-ensuite for privacy and comfort. The primary suite is an private sanctuary with generous room size with hi ceiling, lavish 7-pc ensuite and walk-in closet. The basement is an entertainer's paradise, providing an ample space, functional wet bar. The additional two-bedrooms, one with an ensuite, provide ample space for family or guests. (id:55026)

Toronto, Ontario
A statement of refined luxury in coveted West Lansing, this exceptional custom residence offers approx. 5,500 sq. ft. of beautifully curated living space, including approx. 4,100 sq. ft. above grade. Designed with uncompromising attention to detail, the home pairs timeless architecture with sophisticated materials, bespoke millwork & seamlessly integrated technology. A striking stone façade creates an impressive arrival, complemented by natural stone steps & an automated snow-melt system servicing the driveway, porch, steps & side entrance. Inside, a dramatic 15-ft foyer introduces interiors of remarkable scale, with 10-ft ceilings on the main level & expansive floor-to-ceiling windows. Elegant living & dining spaces feature a gas fireplace & custom wine display, while the spectacular chef's kitchen showcases an oversized soapstone island, integrated Miele appliances & generous pantry, opening to a sophisticated family room & expansive rear deck. Upstairs, 9.5-ft ceilings continue into a serene primary retreat with spa-inspired heated-floor ensuite, custom dressing room, minibar & private balcony. Three additional bedrooms offer ensuite/semi-ensuite access. The finished walk-up lower level features dramatic 16-ft ceilings, hydronic heated floors, a second kitchen & ensuite bedroom-ideal for guests or extended family. A 4-stop walnut interior elevator connects every level, complemented by Control4 automation, integrated indoor/outdoor audio, advanced security with 6 colour night-vision cameras, central vacuum, 2 AC systems & 2 furnaces. An extraordinary residence where architectural presence, craftsmanship & modern luxury come together beautifully. (id:55026)
Guelph, Ontario
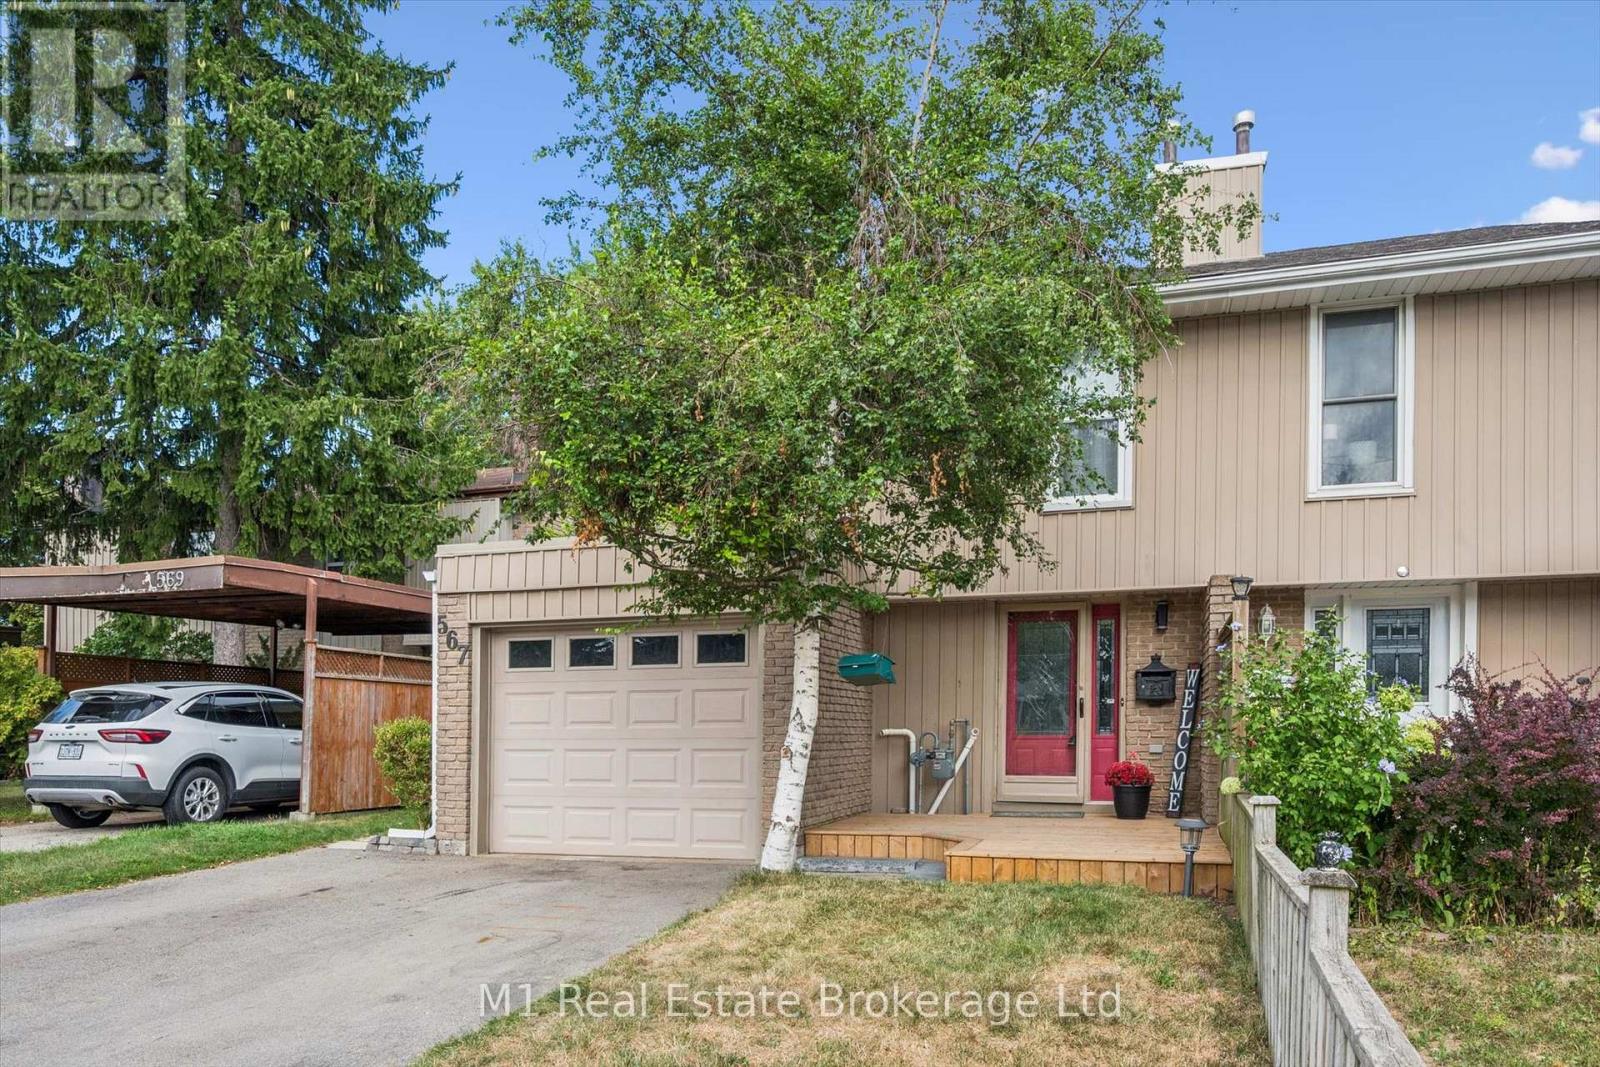
West End Gem with Inground Pool! Welcome to this lovely 2-storey, 3-bedroom, 2-bathroom semi-detached home in Guelph's desirable West End! Offering comfortable living space, great functionality and plenty of outdoor enjoyment, this home is perfect for families, first-time buyers or anyone looking to enjoy all that this sought-after neighbourhood has to offer. Start your day on the new front porch, completed in 2025, the perfect spot to enjoy your morning coffee and take in the neighbourhood. Inside, the eat-in kitchen offers lots of counter space and cupboard storage, stainless steel appliances, with convenient sliding patio doors leading directly outside, making summer BBQs and outdoor entertaining a breeze. Step outside to your own backyard retreat, complete with an inground pool, perfect for cooling off on warm summer days, entertaining friends or creating family memories. The home also features a single-car garage plus parking for two additional vehicles in the driveway. Ideally located close to schools, public transit, grocery stores, parks, Costco, the West End Rec Centre and everyday amenities, with easy access to everything else the West End has to offer. A wonderful opportunity to make this welcoming Guelph home your own! (id:55026)