Your Favourites
No Favourites Found

Ottawa, Ontario
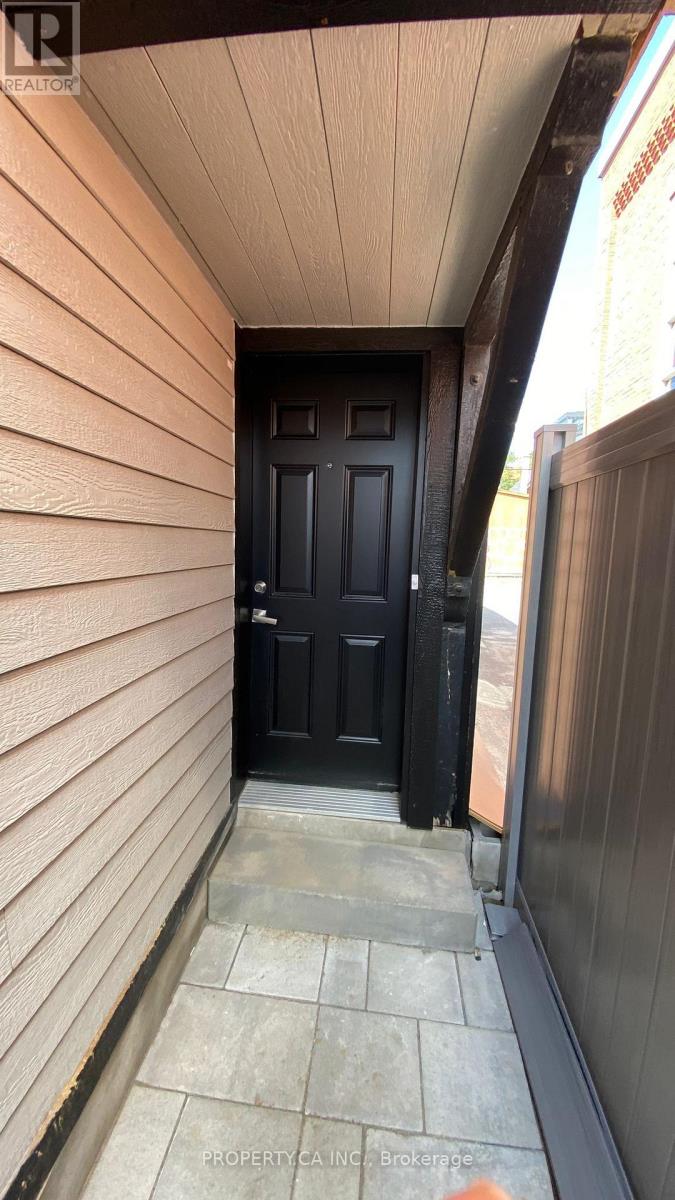
Newly renovated in 2026, this legal one-bedroom unit is available for $1,700/month in Ottawa's Centretown. The approximately 500-600 sq. ft. suite offers bright, open-concept kitchen and living space, with an attractively renovated kitchen featuring a generous island and gas cooking. Enjoy the convenience of private in-suite stacked laundry, plus efficient heat pump heating and air conditioning. Water and internet are included in the rent. A shared patio/outdoor space adds room to relax outside. Available for immediate occupancy on a minimum 12-month lease. (id:55026)
Ottawa, Ontario
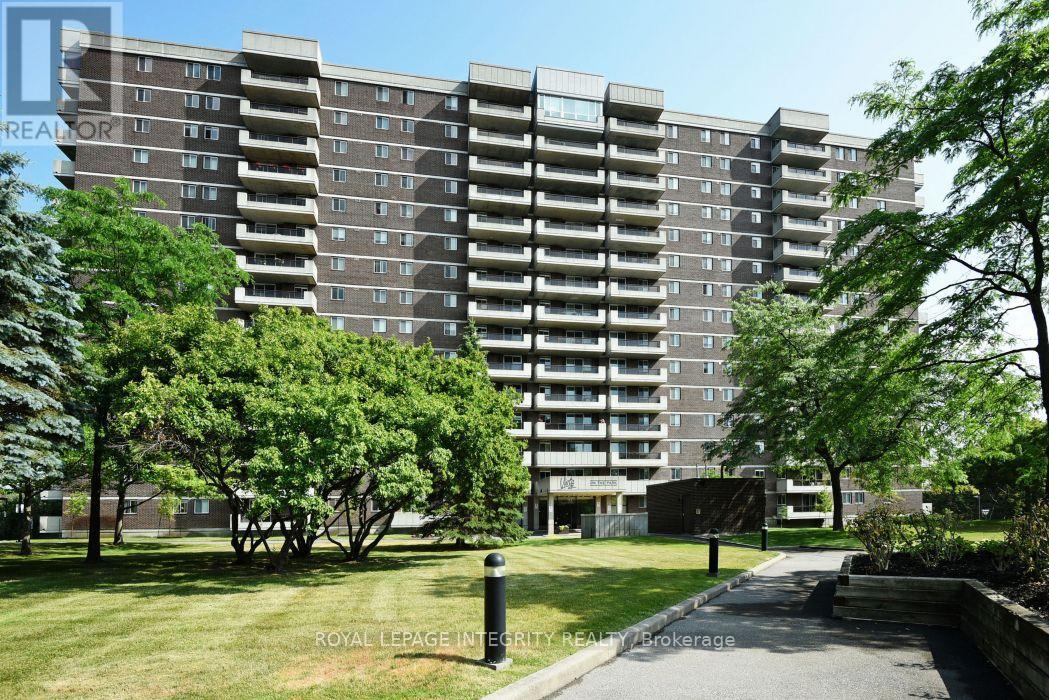
Desirable south facing three bedroom condo in the sought after Playfair Park/Alta Vista community, offering approximately 1,470 sq. ft. of bright, well-designed living space. The open concept living and dining room features hardwood flooring and opens to one of two private balconies. The kitchen offers a pantry and sunny eating area. The spacious primary bedroom includes a walk in closet and a private ensuite with a step in shower. Two additional bedrooms provide space for family, guests, or a home office, with the third bedroom offering access to the second balcony. In-suite laundry, central air conditioning, and ample storage add everyday convenience. Residents enjoy a beautifully appointed lobby, on site management, landscaped grounds backing onto a greenbelt, and excellent amenities including a fitness centre, sauna, workshop, party room, games room, and library. Steps to Pleasant Park Woods, Grasshopper Hill Park, walking trails, The Ottawa Hospital General Campus, CHEO, shopping, transit, and downtown. Underground parking included. Immaculately maintained. Please note: condominium corporation rules prohibit pets. 24 hour irrevocable on all offers. (id:55026)
Kitchener, Ontario
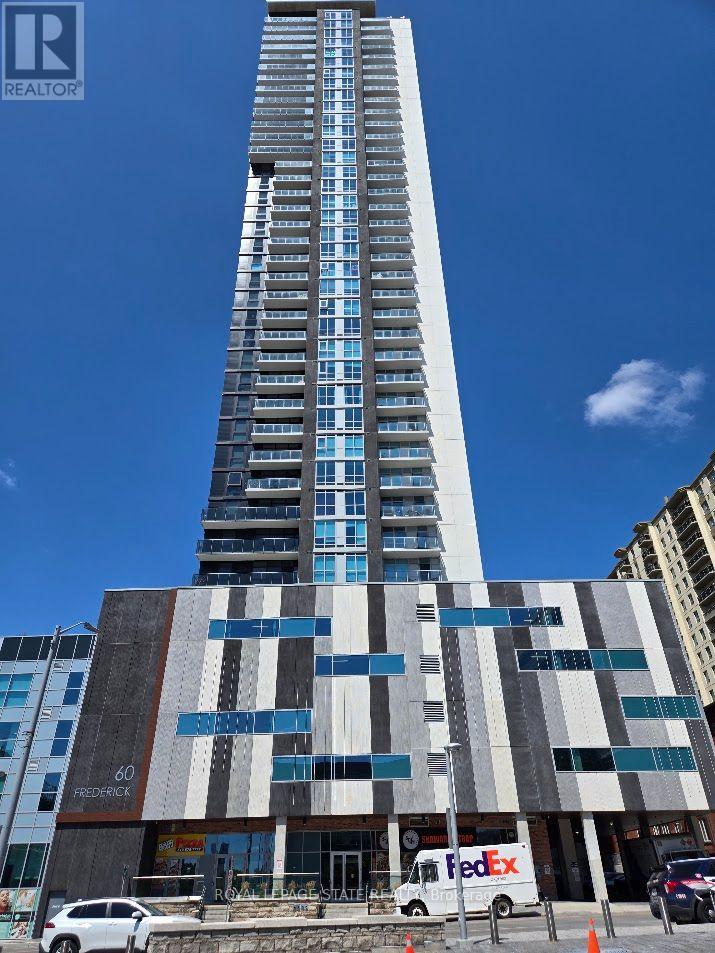
Property Sold "As is, Where is" basis. Seller makes no representations and/or warranties. (id:55026)
Kawartha Lakes, Ontario
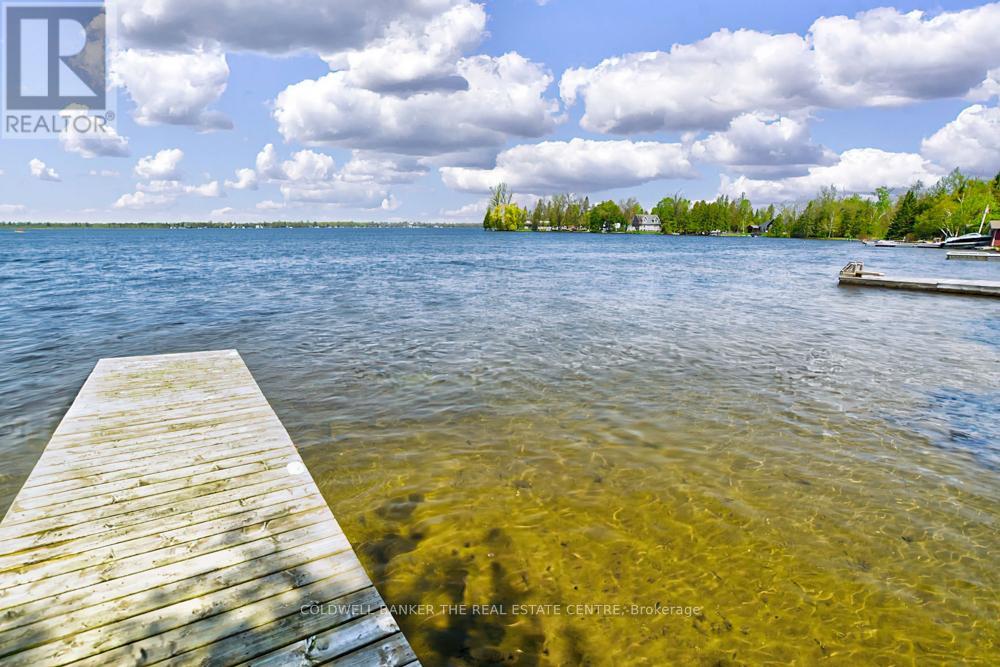
Well maintained 3-bedroom bungalow offering spectacular sunset views across beautiful Balsam Lake and a hard-packed sandy wade-in waterfront. Located on the highly sought-after South Bay, this 4-season waterfront home is surrounded by high-end homes and cottages with no properties across the road for added privacy and natural views. Enjoy year-round access with paved roads to your door, municipal road maintenance and garbage pickup. Just minutes to Fenelon Falls for restaurants, shopping and amenities, and only 1.5 hours from the GTA. Part of the renowned Trent-Severn Waterway, Balsam Lake offers maintained water levels year-round and endless boating opportunities to multiple lakes right from your dock. Excellent swimming, fishing and boating from the 30-ft dock and beautiful shoreline. The bright main living area features breathtaking lake views through a large picture window, a floor-to-ceiling stone fireplace, and a walkout to the lakeside sun deck. Open concept dining area with additional water views creates the perfect space for entertaining and relaxing. Updated windows and flooring throughout. Attached garage provides convenient storage for all your waterfront essentials. Move-in ready and meticulously maintained - simply arrive and enjoy lakeside living at its finest! (id:55026)
Oakville, Ontario
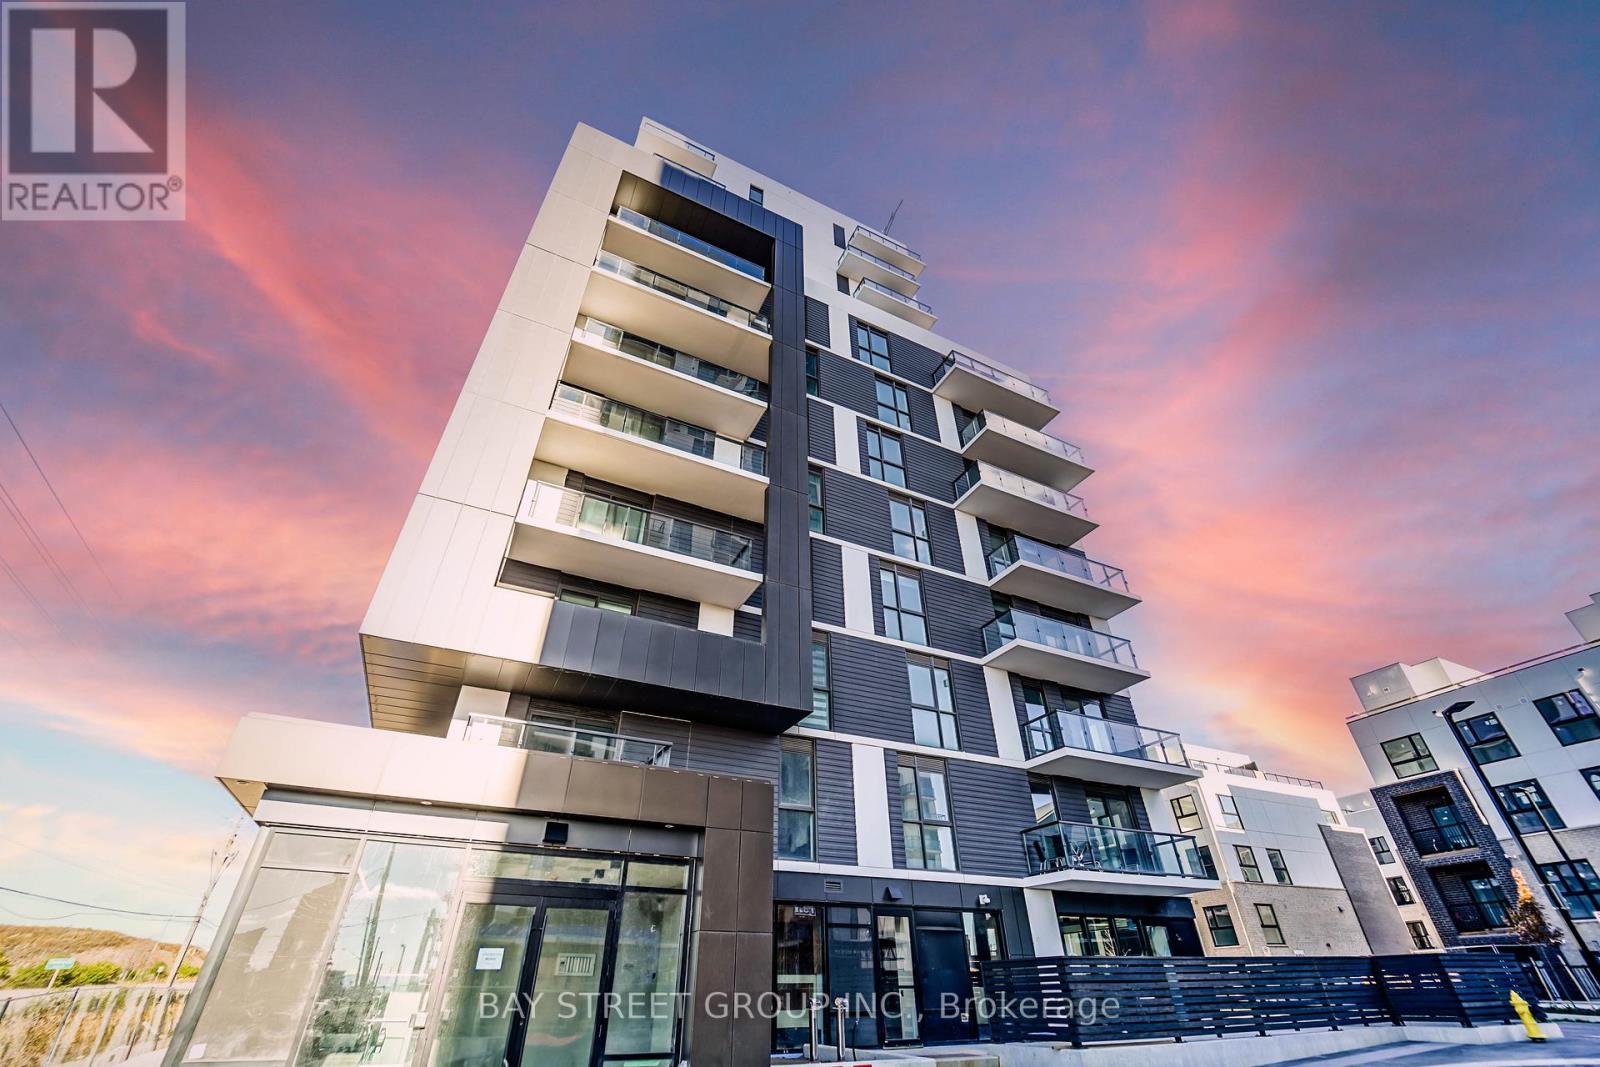
Modern Condo with Stunning Views in North Oakville. Discover this chic 1-bed, 1-bath condo in the heart of North Oakville. It combines modern design and advanced tech for a comfy and refined livin g inside. 9-ft ceilings and an open layout fill the space with sunlight. The east-facing balcony extends your living area, offering city vistas and natural lightideal for morning coffee or evening unwinding.The sleek kitchen has granite countertops and premium stainless steel appliances, great for daily meals or gourmet cooking. The bedroom features a large walk-in closet with custom storage.Smart home features like keyless entry, two-way video calls, and app-controlled lighting, locks, thermostat, and security system bring convenience and peace of mind. The building ensures luxury and ease with license plate recognition for the garage, secure parcel storage, and cameras. Amenities include a gym, a rooftop party room witha terrace and BBQ, and a fancy lobby. Situated in a lively community, you're near parks, trails, schools, shops, restaurants, and transit. With easy highway access, commuting is effortless. This 6th-floor, east-facing unit follows Vastu and Feng Shui, inviting positive energy. A dedicated parking spot adds to the appeal. Don't miss this chance to own a stylish Oakville home. Embrace the best of modern living. (id:55026)
Hamilton, Ontario
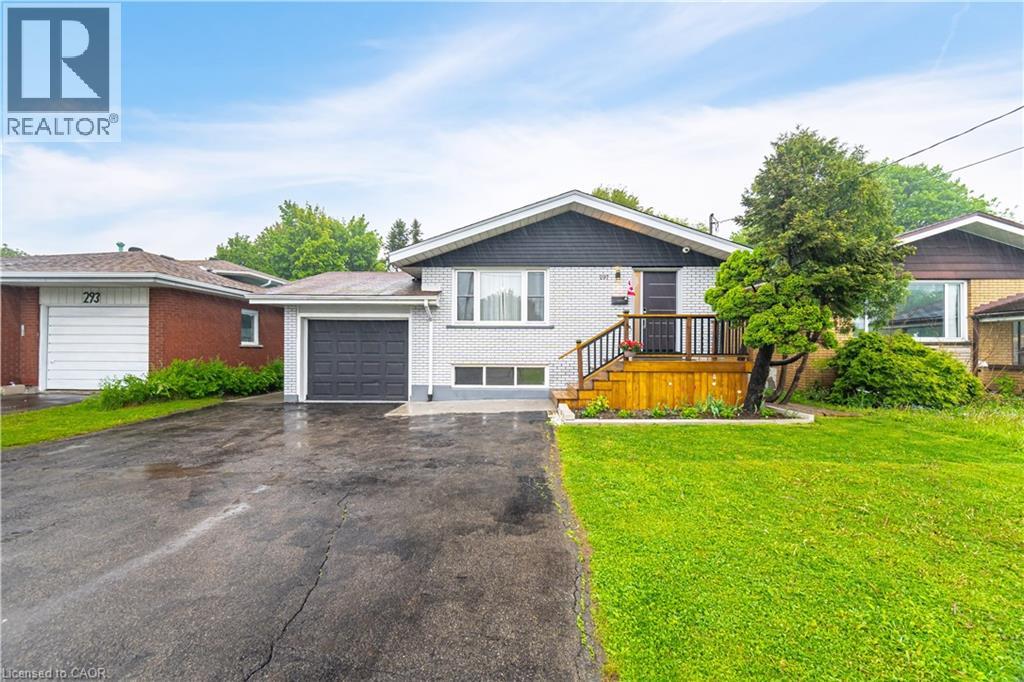
EXCEPTIONAL INCOME GENERATING OPPORTUNITY in prime Central Mountain location just steps to Mohawk College and St. Joseph's Healthcare. A TURNKEY INVESTMENT WITH OUTSTANDING CASH FLOW! This beautifully renovated, solid brick bungalow with a separate side entrance is an ideal addition to any investment portfolio or a smart option for buyers looking to offset their mortgage by living upstairs and renting the lower level. Featuring 7 bedrooms, 3 bathrooms, 2 kitchens and separate laundry on each level, the flexible layout offers excellent rental potential and multi-generational living. The updated main level (2022) boasts durable laminate flooring, modern kitchen with quartz countertops, breakfast island and stainless-steel appliances, spacious living/dining area, 3 generous bedrooms and an updated 3-piece bath with glass walk-in shower. The lower level offers 4 bedrooms, 2 full bathrooms, large eat-in kitchen and its own laundry, making it ideal for tenants. Additional features include a garage with inside entry, fully fenced private backyard with gazebo, patio and shed, plus parking for 6+ vehicles on a double driveway. Conveniently located close to shopping, schools, restaurants, transit and highway access. (id:55026)

Burlington, Ontario
Welcome to 2191 Coldwater Street, a beautifully updated 3-bedroom, 3-bathroom home designed for easy living, relaxed entertaining and the moments that make a house feel like home. Step inside to a warm and inviting main level where rich engineered hardwood flooring flows through bright, comfortable living spaces. Gather with family around the gas fireplace, entertain friends with ease or enjoy quiet evenings at home. The kitchen offers ample cabinetry with a newer LG stove and Bosch dishwasher, while the beautifully refreshed staircase, risers and trim add a polished, contemporary touch. Upstairs, three inviting bedrooms provide a peaceful place to unwind, each with a ceiling fan for added comfort. The primary suite feels like a retreat of its own, highlighted by a beautifully renovated ensuite with heated flooring and an oversized soaker tub-the perfect place to recharge at the end of the day. Downstairs, the finished lower level with luxury vinyl flooring offers even more space to live your way, whether it's movie nights, a games room, home gym, office or play space. Outdoors, the private, low-maintenance backyard with artificial turf means more time enjoying summer BBQs and evenings outside and less time on upkeep. Under-roofline lighting adds ambience after dark, while an aggregate driveway, newer garage door and opener complete the exterior. With a new furnace and A/C (2024), Ecobee smart thermostat and numerous thoughtful updates, this is a home made for comfortable everyday living and effortless enjoyment. (id:55026)
Toronto, Ontario
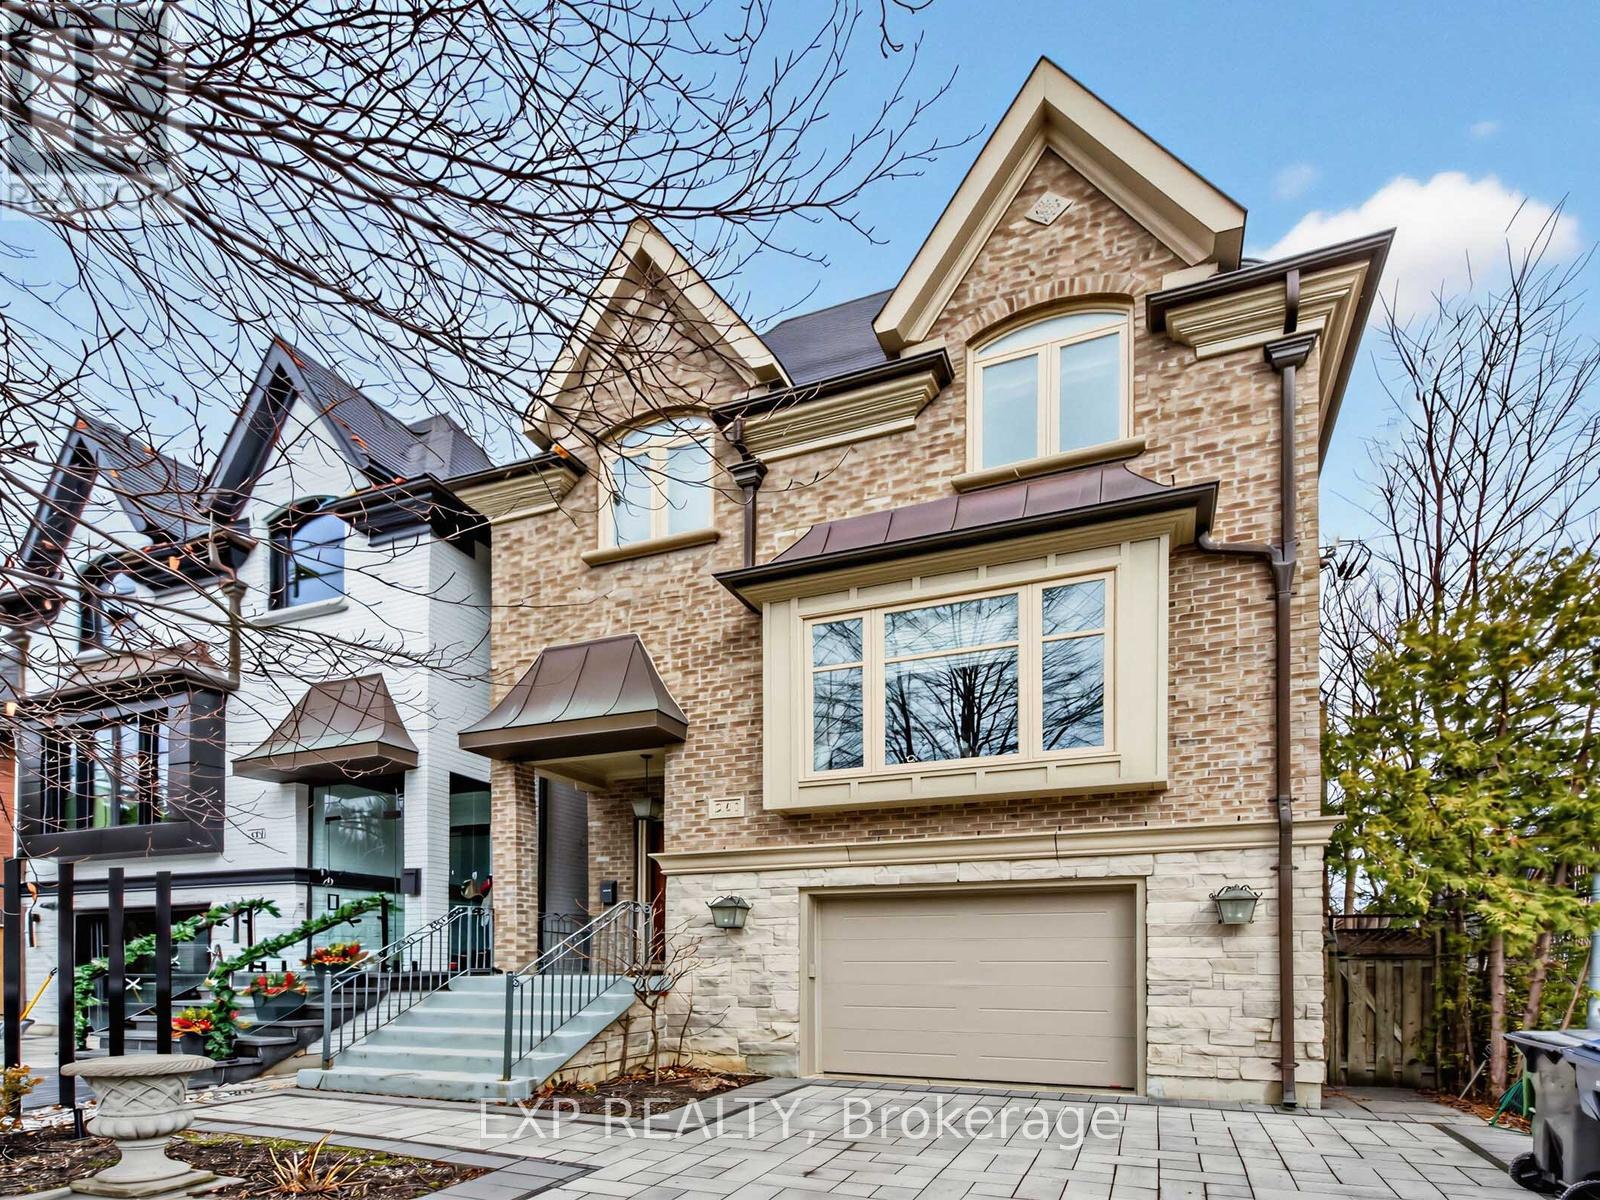
Nestled in the prestigious South Hill neighbourhood, this residence offers over 4,200 sq. ft. of beautifully designed living space, perfectly tailored for modern family living. With striking curb appeal, lush landscaping, and a timeless brick and stone exterior, the home immediately conveys elegance and warmth. Inside, thoughtfully designed formal and open-concept spaces create an effortless flow for both everyday living and entertaining. The chef-inspired kitchen with a brand-new large centre island opens into bright, welcoming gathering areas featuring fireplaces, expansive windows, and walk-outs that seamlessly extend the living space outdoors. The home offers generously sized bedrooms designed for privacy and relaxation, while the expansive upper-level retreat with a private terrace provides the perfect setting for a home office, creative studio, or tranquil escape for those working from home. The fully finished walk-out lower level adds exceptional versatility with heated floors, a custom entertainment space, a full bathroom, and extensive space for family movie nights, a home gym, or a comfortable guest suite. Recent upgrades include new windows, premium appliances, modern comfort systems, and professionally designed landscaping and driveway, ensuring both beauty and peace of mind. Ideally located just moments from Toronto's top private schools, including Upper Canada College, Bishop Strachan School, York School, and De La Salle College, as well as nearby parks and transit, this exceptional home offers a rare blend of luxury, convenience, and family-friendly living in one of Toronto's most sought-after communities. (id:55026)
Toronto, Ontario
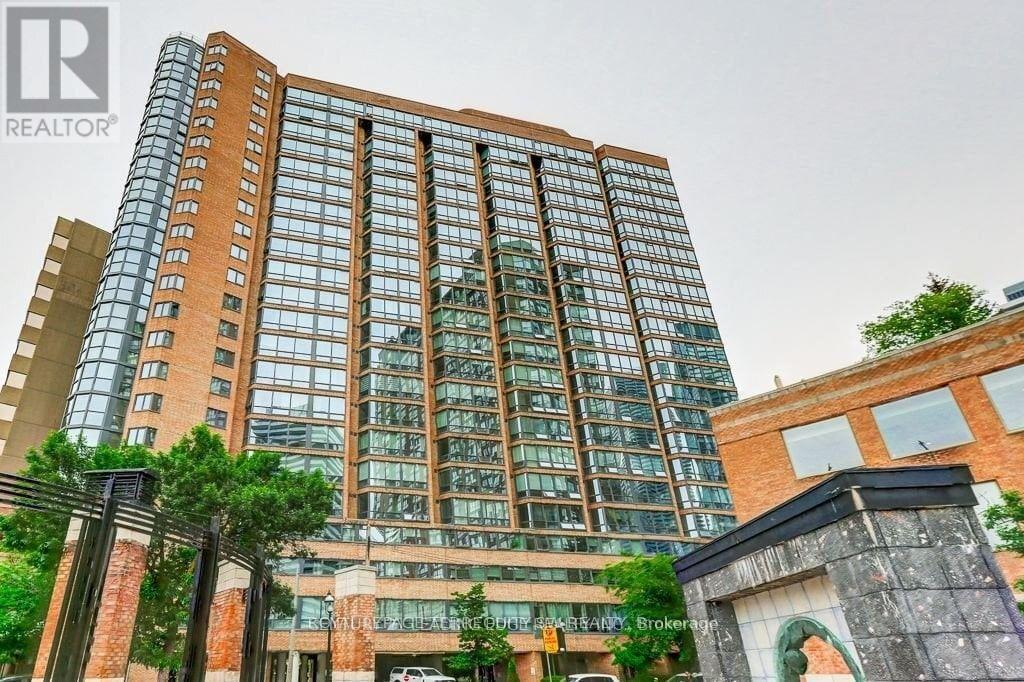
Live In The Iconic Polo Club 1 By Premium Builder Tridel! This Spacious And Spotless 1-Bedroom Plus Den Layout Offers Well Over 700 Sq Ft Of Bright Living Space Along Toronto's Prime Bay Street Corridor. Steps To Queen's Park, U Of T, Yorkville, And Bloor Street Shops. The Versatile Sun-Drenched Solarium Easily Serves As A 2nd Bedroom Or A Private Home Office. The Updated Kitchen Features Elegant Granite Countertops And An Undermount Sink. Enjoy Gleaming Engineered Hardwood Floors, And A Renovated Bathroom With A Deep Soaker Jacuzzi Tub. Completely Move-In Ready! Major Building-Wide Upgrades Recently Completed With Brand New Windows Installed Throughout, All Hallways Renovated, HVAC System Updated, and New Plumbing System . Low Monthly All Inclusive Maintenance Fees Which Include Hydro, Heat, Water, Central Air Conditioning, Common Element & Parking Maintenance Fees, & Building Insurance. Enjoy Resort-Style Amenities: Fully Equipped Gym, Rooftop Terrace, Squash Court, And 24-Hour Concierge. Steps To Multiple Subway Lines, Hospitals, And The Financial District. Perfect For Professionals, Students, Or Investors. (id:55026)

Ottawa, Ontario
Welcome to 160 Hillman Marsh Way, a beautifully designed 5-bedroom, 2-storey detached home in the highly sought-after community of Findlay Creek, just moments from parks, schools, public transit, shopping, and everyday conveniences at Findlay Creek Centre. With its welcoming European-inspired charm, this home evokes the feeling of enjoying a coffee at a quaint neighbourhood café while offering all the comforts of modern living. The bright, open-concept main floor features a warm natural gas fireplace, a dedicated dining area, a private office, and a convenient powder room, creating an inviting space for both everyday living and entertaining. Upstairs, you'll find four generously sized bedrooms and three full bathrooms, providing exceptional comfort and flexibility for families of all ages and sizes. The finished lower level offers outstanding versatility, complete with an additional bedroom, a full bathroom, and pre-wired room for a future kitchen, making it an excellent opportunity for an in-law suite or multi-generational living. Whether you envision a recreation room, guest accommodations, a second office, or a private living space, this level is ready to adapt to your needs. Located in one of Ottawa's most desirable neighbourhoods and with one of the larger lots, residents enjoy easy access to the scenic Leitrim Boardwalk, nearby green spaces, schools, public transit, and a vibrant, family-friendly community. This is a rare opportunity to own a home that seamlessly combines timeless character, thoughtful design, and an exceptional location. (id:55026)
Oshawa, Ontario
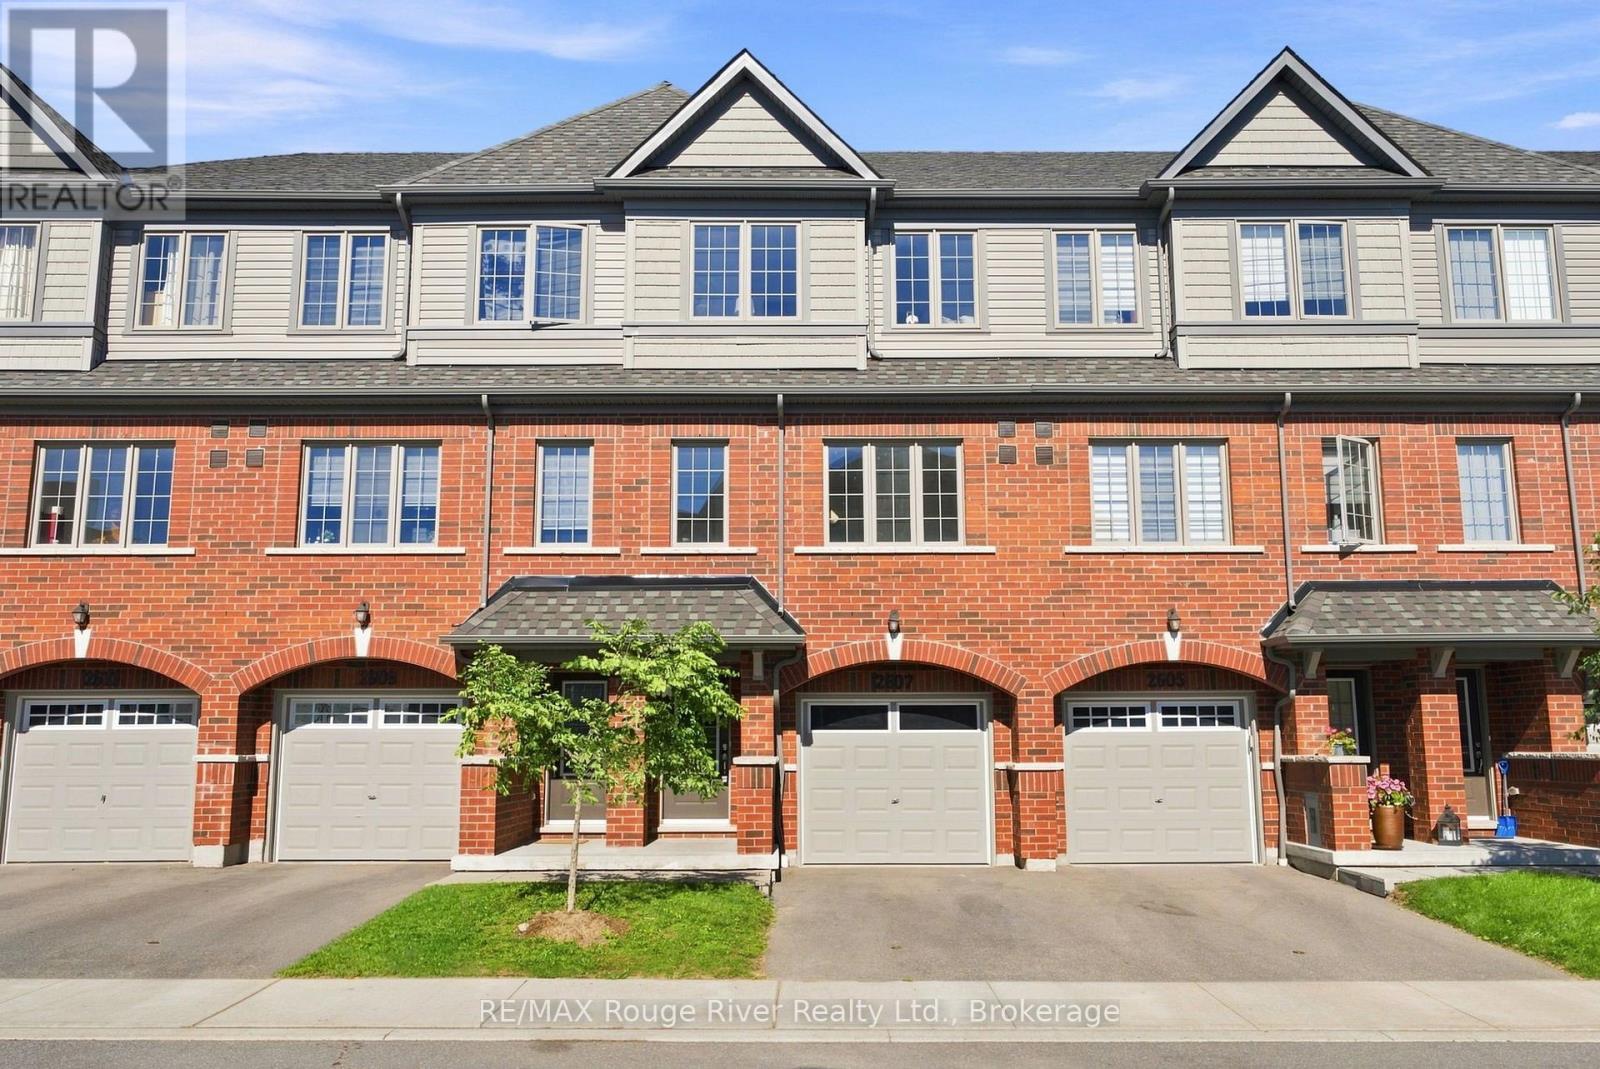
Welcome to this spacious four-bedroom townhouse in a sought-after North Oshawa community. The bright, open-concept main floor features laminate flooring throughout the living and dining areas, 5" Aristocrat trim with 3" combination casing, and a walkout to the balcony. The modern kitchen offers granite countertops, a stylish backsplash, taller upper cabinets, stainless steel appliances and ample storage. The main-floor fourth bedroom features a closet and 3-piece ensuite, while the upper level offers three additional bedrooms, including a spacious primary bedroom with a large window and closet. All bedrooms and the upper and lower halls feature Goodfellow Saxon Deluxe Imperial flooring. The primary 4-piece ensuite boasts an oversized oval tub with ceramic backsplash, separate ceramic-tiled shower with framed glass, and a granite-topped vanity. Additional bathrooms feature granite countertops, ceramic tile, full vanity mirrors and updated fixtures, with the third bathroom offering a ceramic-tiled shower and framed glass enclosure. A convenient upper-level laundry adds everyday functionality. The lower-level recreation room provides additional living space with a walkout to the backyard and access to the garage. Complete with a 2-ton, 13 SEER air conditioning system, this home combines comfort, functionality and thoughtful upgrades. Ideally located next to RioCan Shopping Centre and the new Costco, with UOIT and Durham College within walking distance and easy access to Highway 407. An excellent opportunity for first-time buyers, families or investors with strong rental potential. (id:55026)
Kawartha Lakes, Ontario
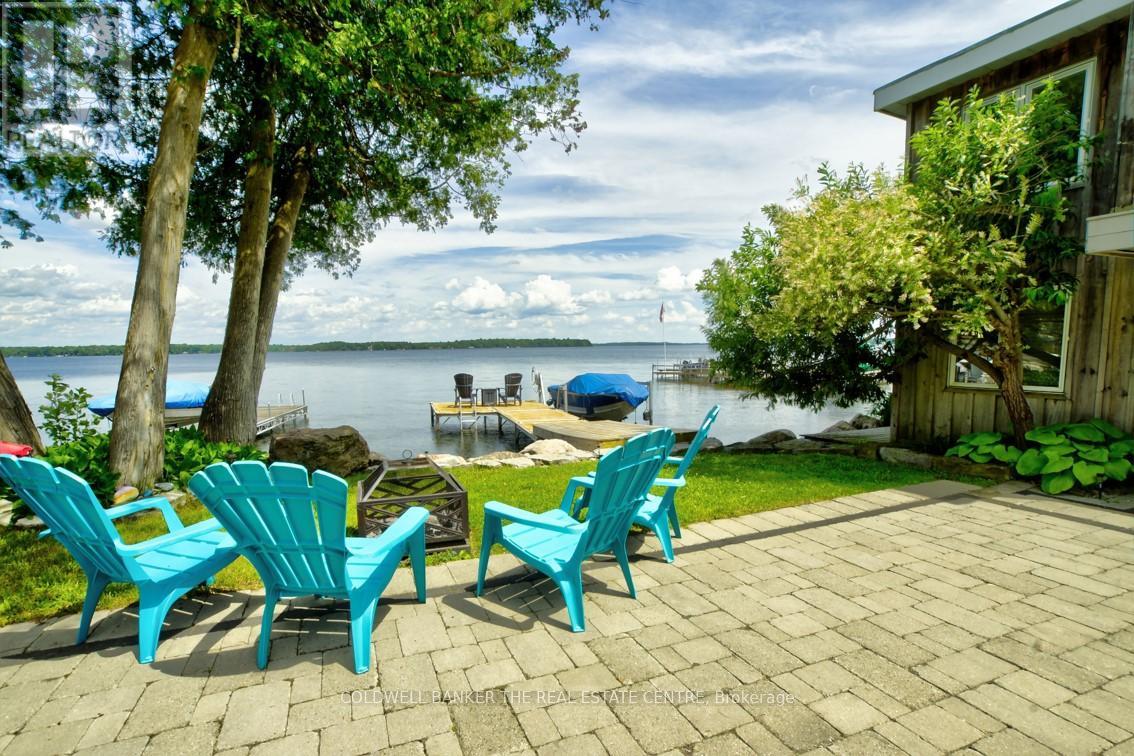
Charming Lakeside Retreat on Beautiful Balsam Lake! Experience the perfect blend of comfort, style, and waterfront living at this beautifully updated seasonal bungalow. Nestled in a quiet waterfront enclave on a dead-end street, this turnkey property offers an exceptional opportunity to enjoy one of the Kawarthas' most sought-after lakes. The main cottage features 2 bedrooms and 2 full bathrooms, highlighted by a stunning custom kitchen with butcher block countertops, ample cabinetry, and a spacious eat-in area. The bright, open-concept great room is filled with natural light and showcases breathtaking lake views, with four walkouts leading to an expansive stone patio-ideal for entertaining, outdoor dining, or simply relaxing by the water. A fully self-contained, two-level detached bunkie provides outstanding flexibility, offering 2 additional bedrooms, each with its own walkout overlooking the lake. Perfect for guests, extended family, or creating a private retreat, this bonus space adds tremendous value and functionality. The landscaped property is surrounded by mature trees, lush perennial gardens, and impressive stonework, creating a private and picturesque setting. Recent upgrades include a durable metal roof and a professionally installed stone break wall for added peace of mind. Water lovers will appreciate the 38 feet of aluminum docking, boat lift, excellent swimming and fishing, and direct access to the renowned Trent-Severn Waterway. Explore miles of interconnected lakes and waterways right from your own dock. Conveniently located just minutes from Coboconk and Kirkfield for shopping, dining, and everyday amenities, and only 90 minutes from the GTA, this exceptional waterfront property is the perfect family getaway. Whether you're looking for a peaceful retreat, a place to entertain, or a cottage to create lasting memories, this Balsam Lake gem delivers the ultimate cottage lifestyle. (id:55026)
Hamilton, Ontario
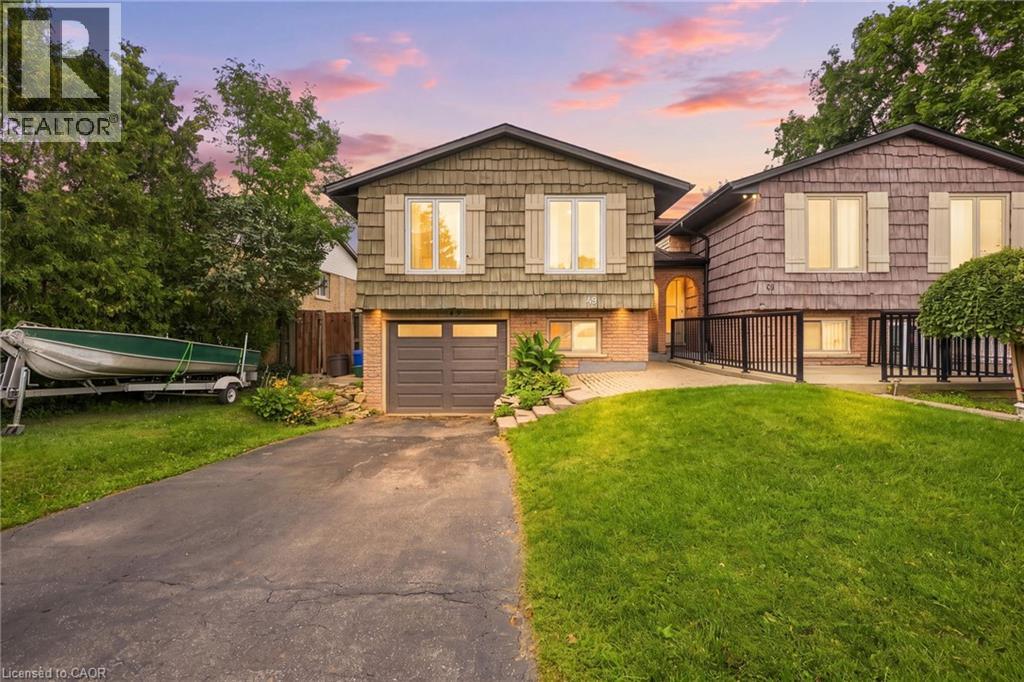
Welcome to this well-maintained 3+1 bedroom semi-detached bungalow in one of the Hamilton Mountain’s most inviting neighbourhoods! Featuring a rare bungalow walk-out design, this home opens to a one-of-a-kind private backyard oasis complete with an inground pool, covered lounge area, and hot tub. Back inside, the spacious layout offers plenty of room for the whole family, complete with a sizeable galley kitchen, laminate flooring, and soaring front windows in both the living and dining rooms. The home is further complemented by an attached garage. A fantastic opportunity to enjoy comfortable living both inside and out in a sought-after Mountain location, close to parks, schools, shopping, transit, and major amenities. (id:55026)
Kawartha Lakes, Ontario
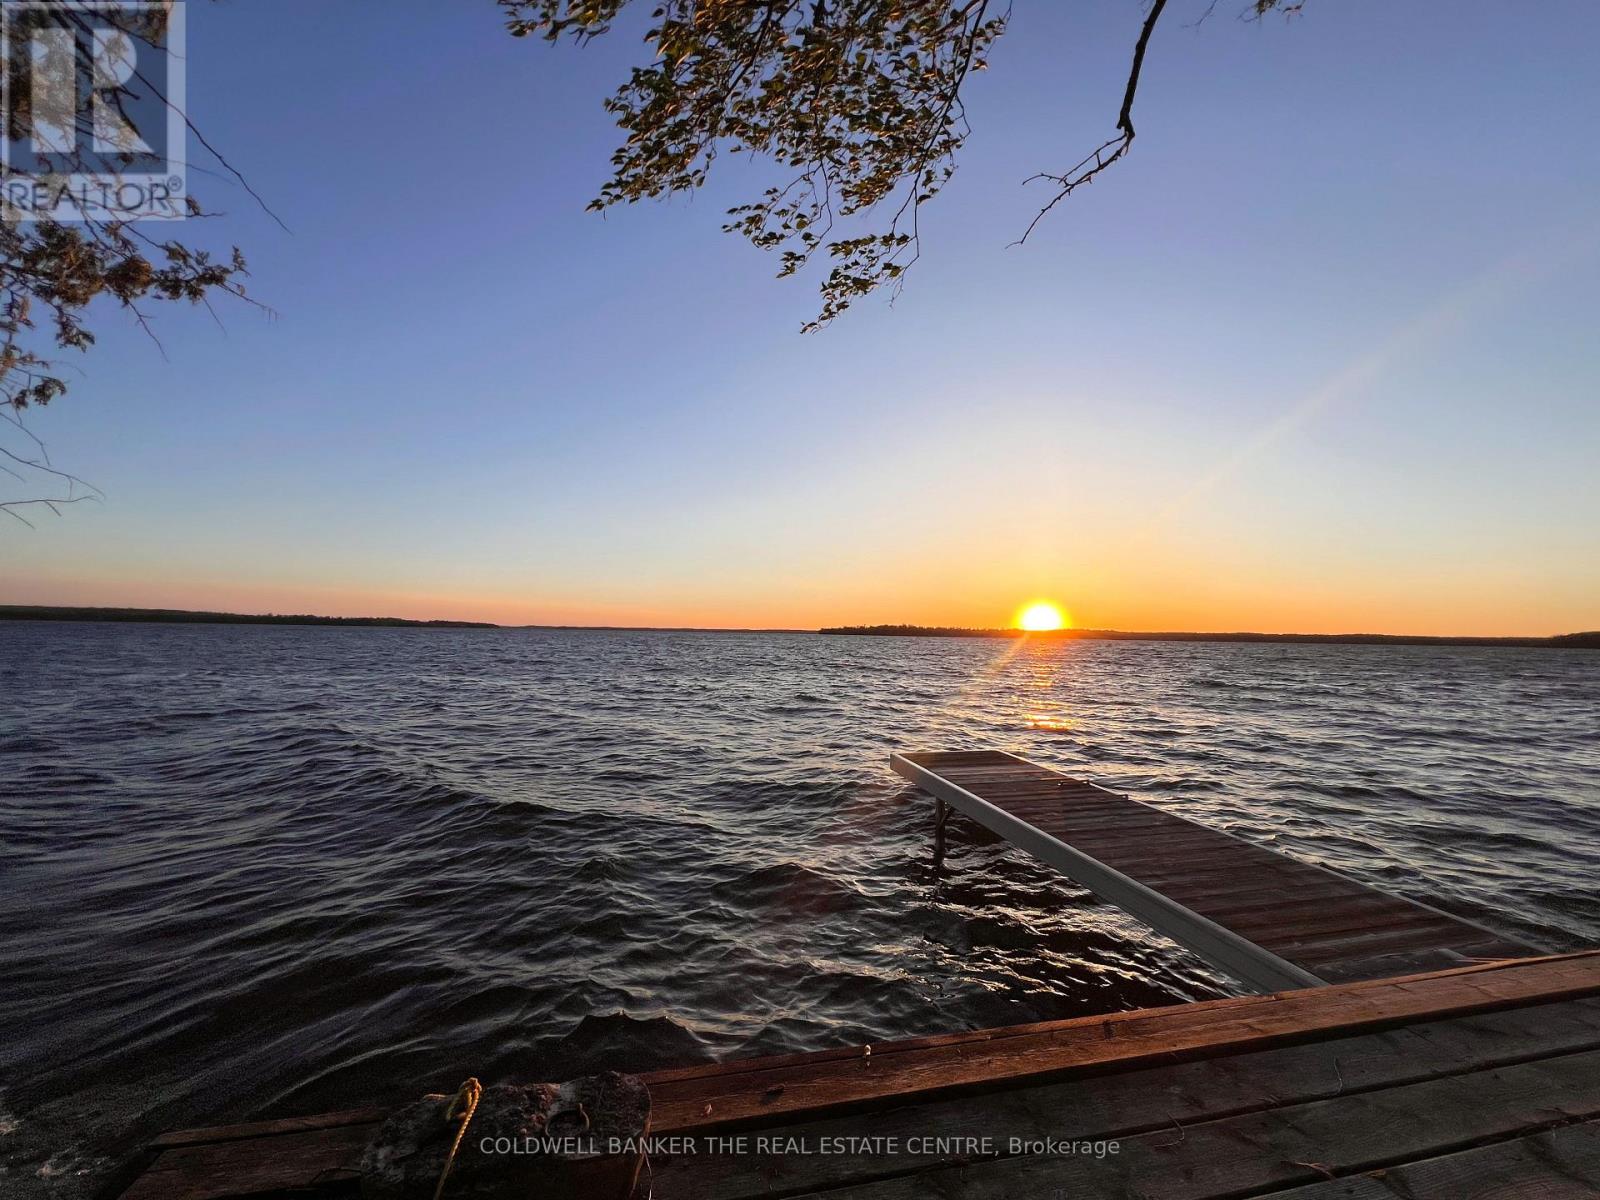
Perched high above the sparkling waters of Balsam Lake, 57 Islandview Rd. offers one of the most breathtaking panoramic views in the Kawarthas. Enjoy spectacular sunset vistas from this charming 3-season cottage, perfectly positioned to capture the beauty of the lake from an elevated setting. This cozy seasonal retreat features 2 bedrooms and 1 full bathroom, making it an ideal getaway for family and friends. A private dock provides access to pristine, weed-free waterfront on Balsam Lake, the highest and most sought-after lake in the Kawarthas and part of the renowned Trent-Severn Waterway. From your dock, explore multiple lakes by boat and enjoy endless opportunities for fishing, swimming, watersports, and cruising. The property offers exceptional value and future potential. The cottage was professionally raised and levelled, and a new septic system was installed in 2013, providing a solid foundation for years of enjoyment. Continue to enjoy the existing cottage as a charming seasonal escape or take advantage of this rare opportunity to build your dream home or luxury cottage overlooking one of the most spectacular lake views in the region. Conveniently located with excellent year-round road access, this waterfront gem is only 90 minutes from the GTA, making weekend escapes easy and convenient. Just minutes from Fenelon Falls and Coboconk, you'll find shopping, restaurants, marinas, golf courses, and all essential amenities close at hand. Rarely does an opportunity arise to own on Balsam Lake at such an attractive price point. Whether you're seeking a peaceful family retreat, an investment in premier waterfront real estate, or the perfect location to build your dream property, 57 Islandview Rd. delivers unmatched scenery, exceptional boating, and tremendous value on one of Ontario's finest lakes. (id:55026)
Barrie, Ontario
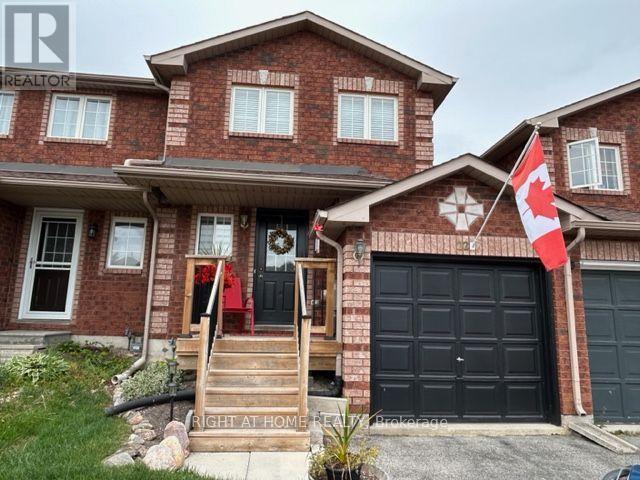
Welcome to this beautifully renovated freehold solid brick townhouse (no condo fees), located in a great neighbourhood close to parks, restaurants, shopping, catholic/public schools, Georgian College, RVH, Places of Worship and minutes to Hwy 400. The open-concept living area flows seamlessly into the stylish, updated kitchen, perfect for entertaining or family gatherings. Spacious bedrooms offer ample storage and comfort, making this home an ideal choice for those seeking both style and convenience. With its prime location and modern upgrades, don't miss the chance to make it yours! Include 5 appliances. (id:55026)
Toronto, Ontario
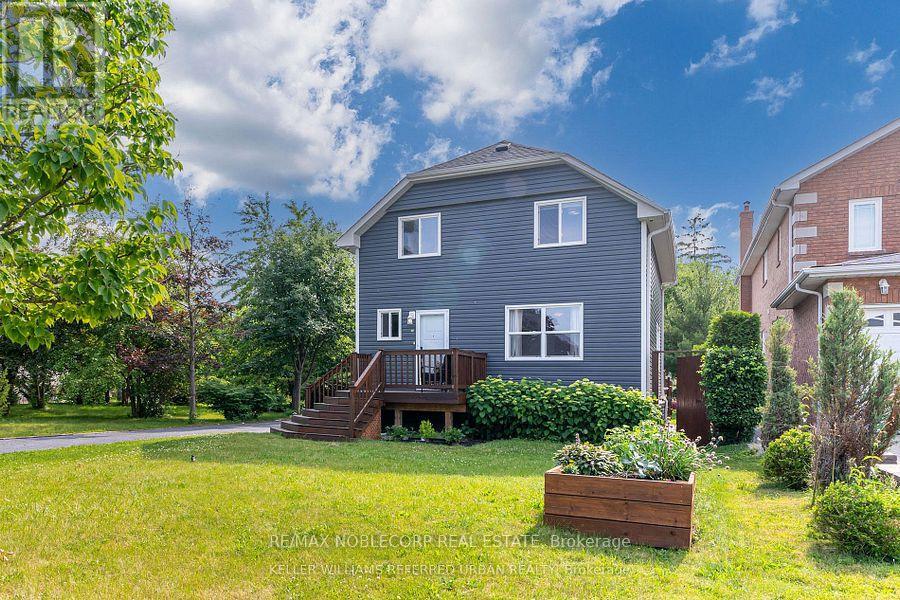
Beautifully renovated basement apartment featuring a modern kitchenette with a full-size refrigerator, cooktop, ample cabinetry, quartz-style countertops, and a stylish backsplash. The spacious open-concept living and dining area offers modern tile flooring, pot lights, mirrored closet doors, and a bright window for natural light. The contemporary 3-piece bathroom is finished with a sleek glass-enclosed shower, modern fixtures, and elegant tile work throughout.. Steps to the Guildwood GO/VIA, TTC at the top of the street, quick access to Kingston Rd & 401. Schools, daycares, Montessoris, libraries, and the waterfront are all moments from your front door.Laundry is Shared with the Landlord Upstairs (id:55026)
Toronto, Ontario
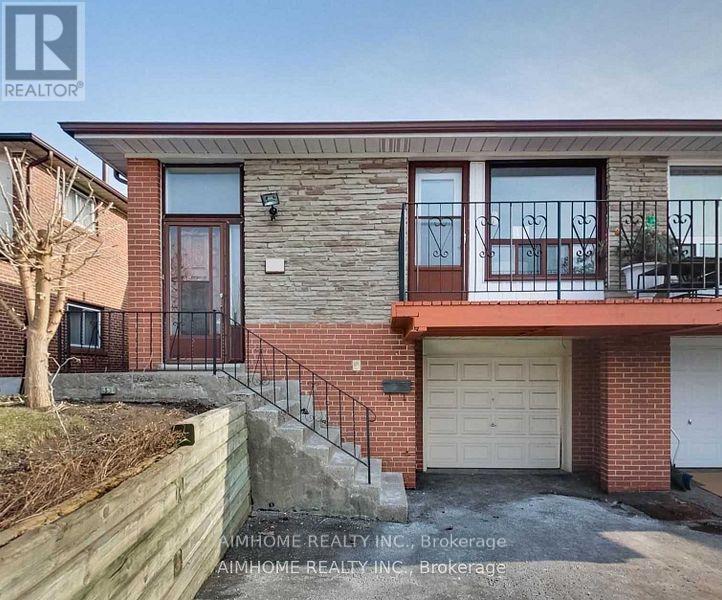
One Of The Best Neighbour's In Scarborough. Quiet & High Demand Community. Very Convenient location Laminate floor Thru out, Exclusive Use Of Own Laundry! Walking Distance To Ttc, Supermarket, Park, Public Library, Restaurant Etc. (id:55026)
Toronto, Ontario
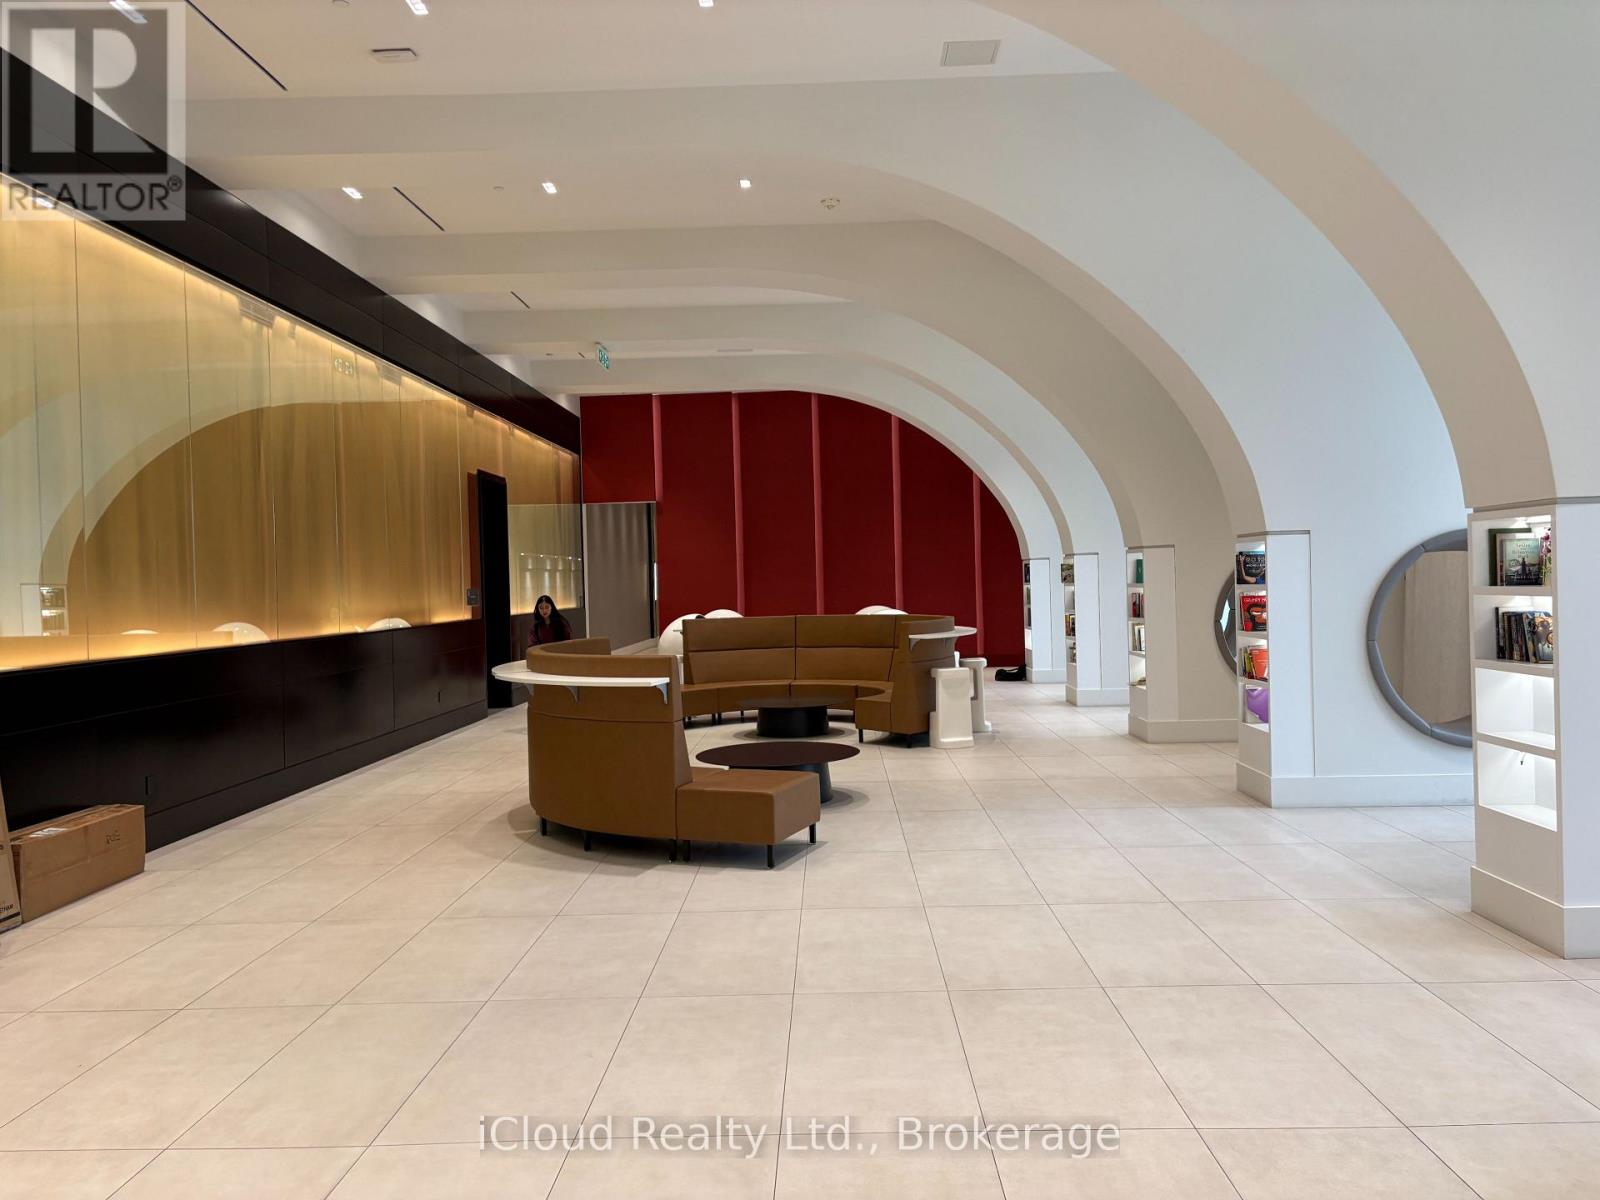
Gorgeous, Rarely found 3+1 Bedroom, 2 Washroom condo apartment in K Square Condos. Corner unit. With 1,333 sq ft + 100 sq ft balcony space, total of 1,433 sq ft this is one of the largest units in the building. Perfect for a big or extended family. Luxurious sunlit Living Dining area with a modern open concept layout. Upgraded kitchen with modern S/S appliances, backsplash & B/I Oven. The sunroom is the highlight of the unit, spanning a huge 11 ft - use it as a relaxing space, an office or convert it to a sunlit bedroom - the choice is yours. With the NW view there is always ample sunlight all day long in the unit. Primary Bedroom has a 5 Pc ensuite and Walk-in Closet with high windows. Building Amenities include concierge service, gym , party room, Open terrace with BBq area, and guest services. Steps to TTC that connects to Kennedy Subway Station, mins drive to Agincourt Go. Mins also to Scarborough Town Centre, Kennedy Commons, Walmart and Hwy 401. (id:55026)

Ottawa, Ontario
Turnkey 6-unit investment opportunity in a strong rental location with significant upside potential. This well-maintained building features 2 two-bed, 2 two-bed + den, and 2 one-bed units with a current gross income of $106,540.92 and NOI of $77,653.92. Recent capital improvements include a full roofing system replacement in 2025, extensive masonry repairs in 2025 including brick replacement, repointing and structural crack remediation, and front entrance landscaping and concrete work completed in 2024. The pride of ownership is evident throughout with meticulously maintained exterior, common areas and landscaping. Unit mix offers strong rental growth potential, with the most recent lease (Unit 5) achieving $2,000/month, highlighting upside on remaining two-bedroom units. The property includes 6 parking spaces and a garage currently used by the owner. A 2010 survey indicates potential for future development, with a large frontage and irregular lot allowing for reconfiguration of parking to unlock additional density. Additional value-add potential exists in the basement with storage and hydro meter rooms adjacent to Unit 1, offering the possibility of consolidation to enhance unit size or functionality. A rare opportunity to acquire a well-cared-for asset with both immediate income and long-term development potential. (id:55026)
Toronto, Ontario
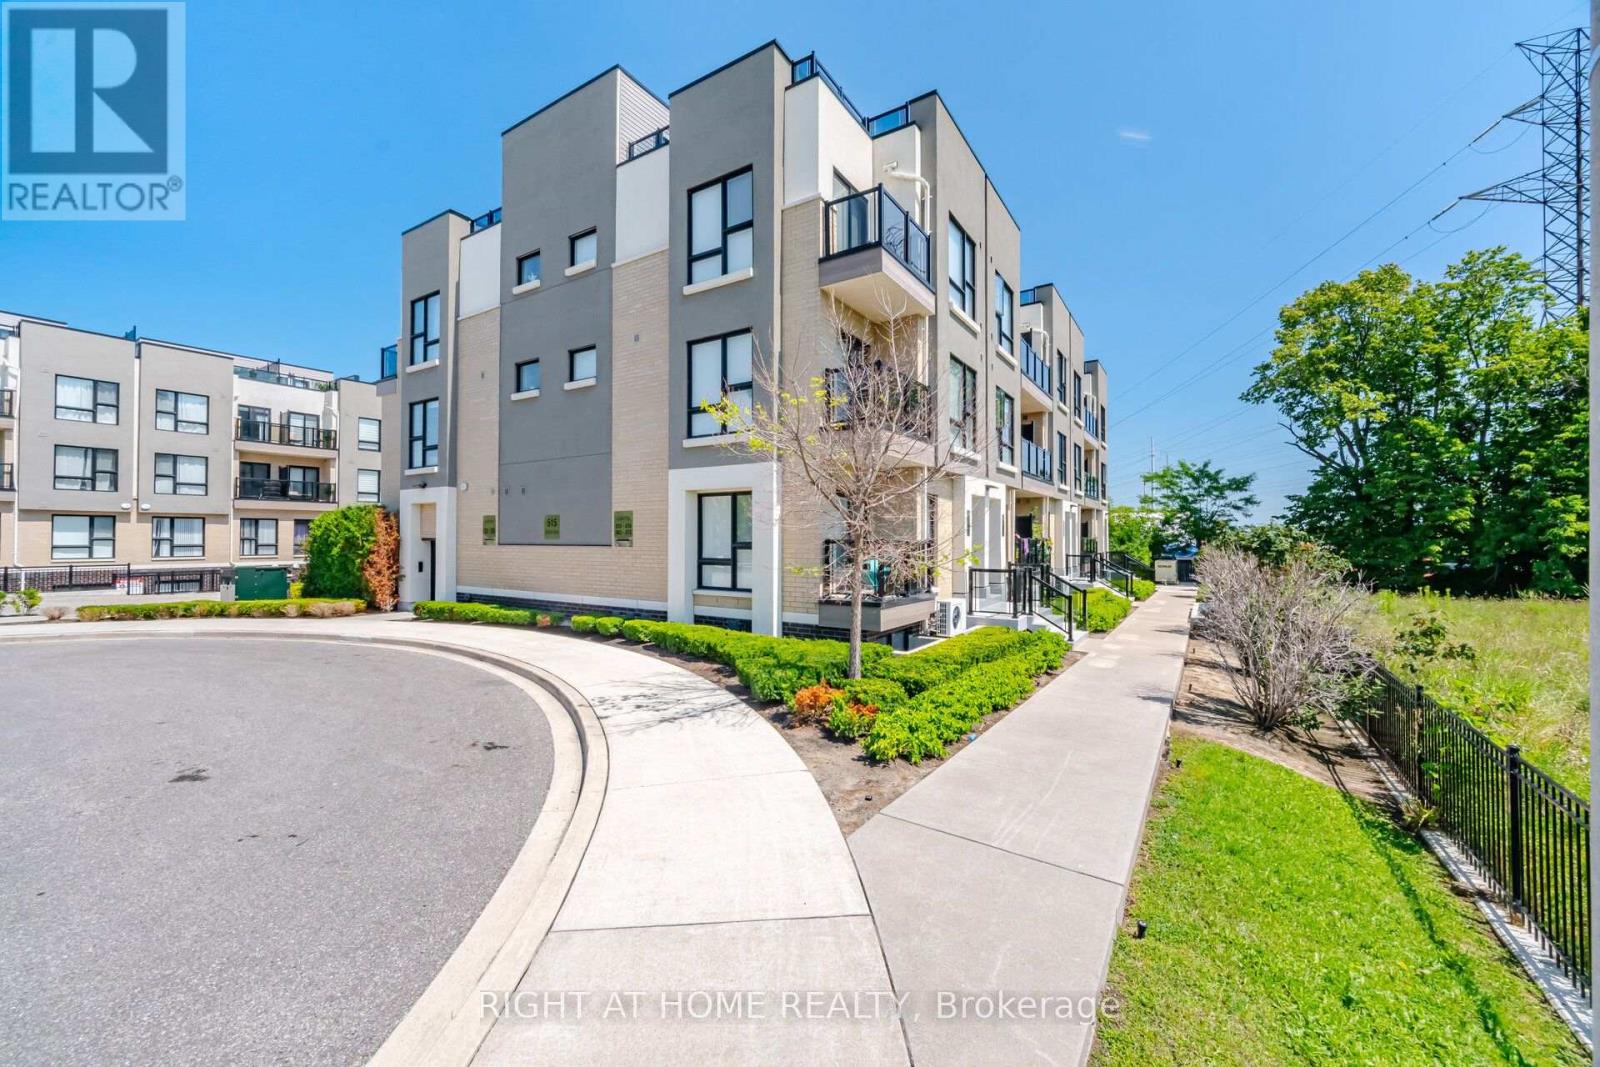
FOR SALE, 515 Kingbird Grove #233, Toronto. Welcome to a place you'll be proud to call home! This beautifully maintained 2-bedroom + spacious open-concept den, 2 full bathroom condo offers the perfect balance of comfort, style, and functionality. Bathed in natural light from its bright south-facing exposure, this inviting home features a private balcony with peaceful views, creating the perfect space to enjoy your morning coffee or unwind after a long day. The modern white kitchen is designed to impress with stainless steel appliances, granite countertops, and a generous peninsula island, ideal for cooking, entertaining, and gathering with family and friends. The versatile open den provides the flexibility for a home office, reading nook, or additional living space, while the spacious laundry room offers exceptional convenience and storage. With two generously sized bedrooms and two full bathrooms, this thoughtfully designed layout is perfect for first-time buyers, young families, professionals, or downsizers. Located just moments from the beautiful Rouge trails and greenspace, shopping, restaurants, schools, Highway 401, and public transit right at your doorstep, everything you need is within easy reach. Complete with 1 parking space and 1 locker, this is more than just a condo - it's a place where memories are made, new beginnings start, and you'll truly feel at home. The bedroom photos are virtually staged. Don't miss your opportunity to make 515 Kingbird Grove #233 your next address!! (id:55026)
Toronto, Ontario
Bright 1 Bed + Den Unit. Den can be used as a Second Bedroom (fits a Queen Size Bed) withSliding Door.. Steps to TMU. Located in the Heart of Downtown with easy access to TTC, Shops,Hospitals, Financial District, Dundas Square, George Brown College and more. (id:55026)

Ottawa, Ontario
Absolutely gorgeous 1bed Unit + Den with stunning southern views including Rideau River and Cummings Bridge. You won't want to miss this well appointed 11th floor unit in La Tiffani 2 by Claridge. Steps to Ottawa's Multi-Use Pathways, this unit features hardwood floors throughout the living space and the bedroom. Large, open living room area with loads of natural light. South-facing with balcony. Kitchen features granite counters, plenty of cabinetry, stainless steel appliances including space-saver microwave, island with breakfast bar. Bonus Den for your gaming/office work station. In-unit Laundry. Good-size Primary Bedroom, walk-in-closet and full bathroom. Comes with one underground parking space, and one locker. Both owned. Building has plenty of amenities including gym, indoor pool, and party room. Minutes to Beechwood shops, a short jaunt to the ByWard Market, uOttawa, easy access to Highway 417 via Vanier Parkway. Just move-in! (id:55026)
Scugog, Ontario
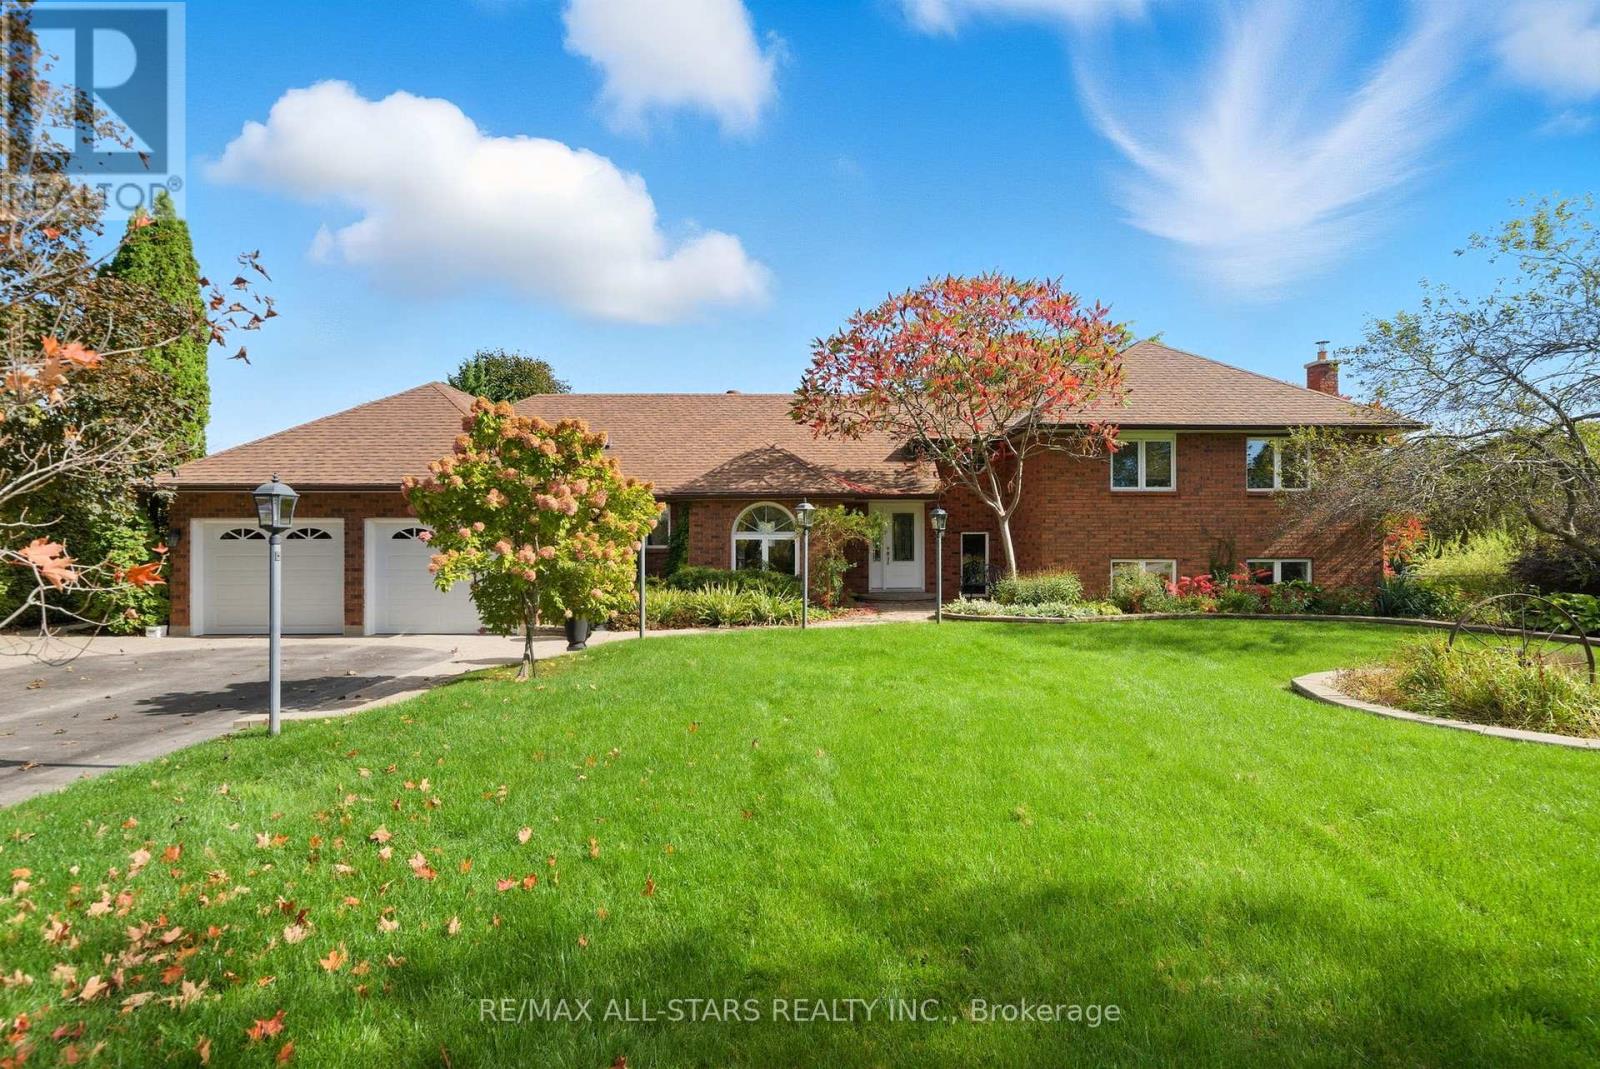
Lovely updated split level all brick home situated on an idyllic park-like lot & views across from Lake Scugog; updated custom kitchen with Wolf, Miele & LG appliances, granite counters- custom electrical built in under cabinets; living room with vaulted tongue & groove wood ceiling and gas fireplace; Franklin wood stove, above grade windows & engineered hardwood in family room; beautiful yard/pool vistas from Primary bedroom with updated 4pc ensuite including heated slate floor & towel rack & walk in shower and bidet; 3 additional bedrooms-one with semi-ensuite, another with Murphy bed. Basement level currently finished with a workshop with storage; storage hall with shelving; hobby room and cantina area with rangehood, industrial size stainless sink, portable dishwasher with butcher block (not connected). Excellent outdoor entertaining and family space complete with remote control awning over patio with auto retract for wind, additional patio off kitchen, fenced-in 18'x42' inground pool; Grill Zebo with gas line connection for BBQ; oversized double car garage with updated/insulated doors, two level attic space and access to the home. Rear property is fenced and backs to fields for tranquility and privacy. Updates include: kitchen +/- 2015; sump pump with battery backup/alarms for sewage ejector; gas furnace & central air +/- 2012; pool liner +/- 2019; pool pump & filter +/- 2020; gas pool heater +/- 2022; winter pool cover 2025; roof shingles +/-2012; Family bath +/-2008; ensuite baths +/- 2017&2018; some updated windows and exterior doors; Telus security system; high speed fibre optic internet (id:55026)
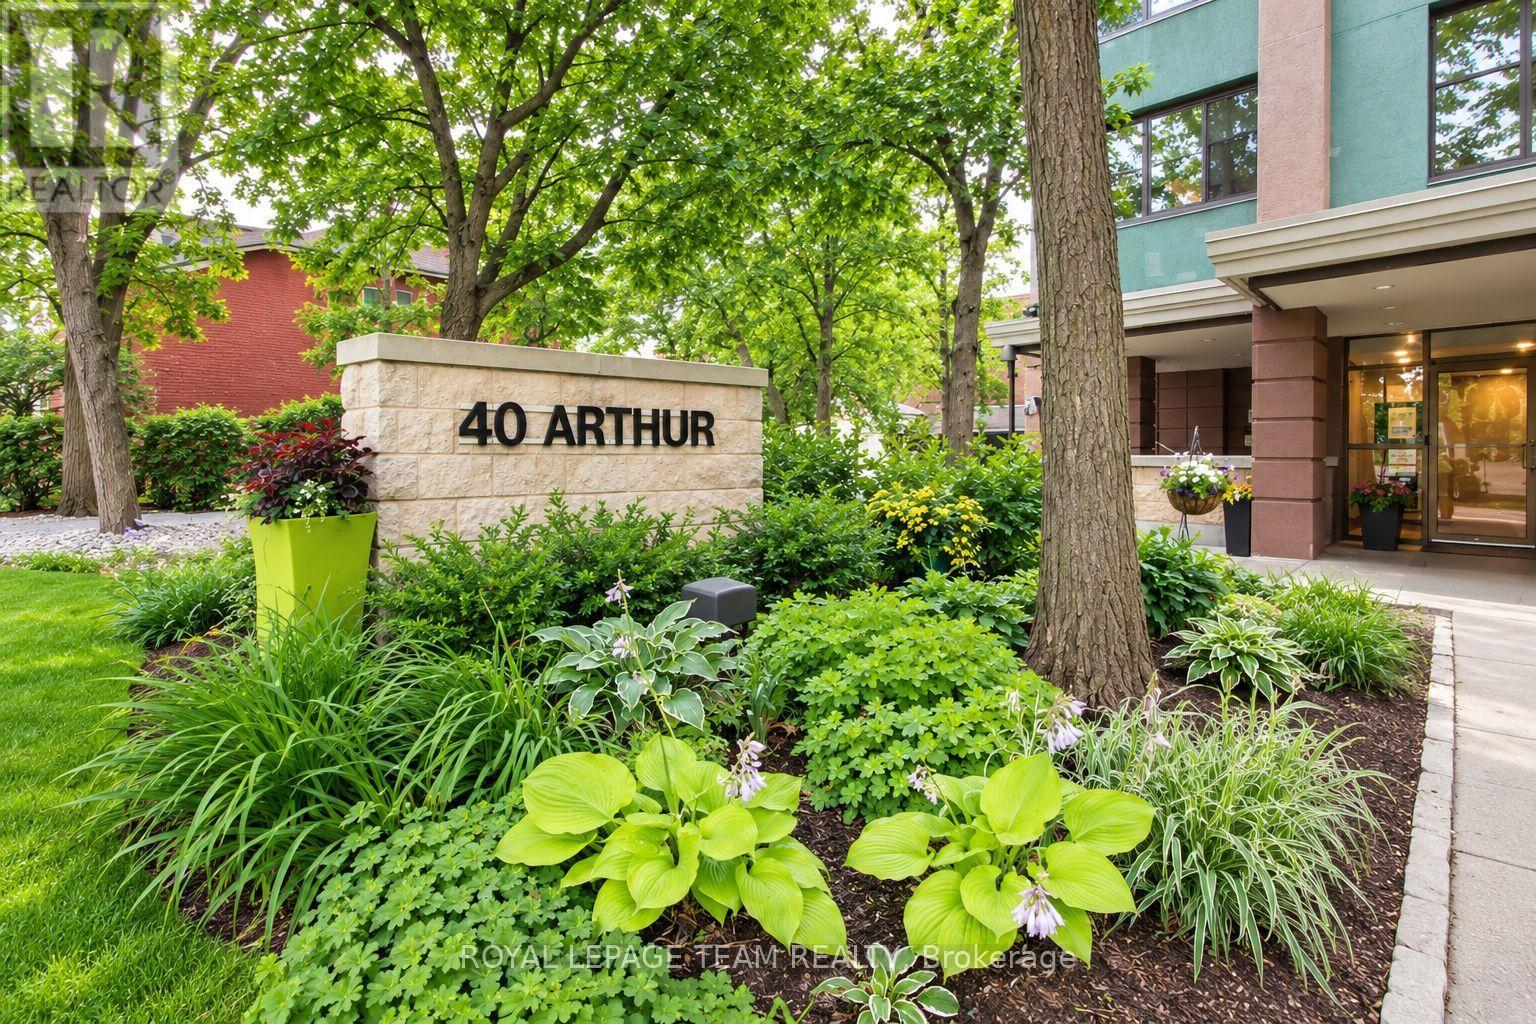
Ottawa, Ontario
Experience elevated urban living in this 6th-floor gem, situated in a boutique 12-storey residence with only four units per floor. This beautifully maintained suite features an expansive, open-concept living and dining area that flows seamlessly to a private outdoor balcony, where you can enjoy the fresh air, views of the Ottawa River, Gatineau Hills. It is the perfect backdrop for morning coffee or evening sunsets. The kitchen is a bright, functional workspace complete with a large window that floods the room with natural light. The versatile floor plan offers two nice size bedrooms; the primary is so generous it is being used as a second sitting room with a TV, desk and bookcases. The second bedroom is a generous size currently being used as the main bedroom. Finishes include parquet hardwood and tile flooring, in-suite laundry, and a brand new (Aug 2025) dedicated HVAC for year-round climate control. Building amenities include a gym, sauna, workshop, and an outdoor patio with BBQs. Steps to the LRT, Little Italy, and the future Lebreton Flats development. CONDO FEES ARE ALL INCLUSIVE OF HEAT, HYDRO AND WATER (id:55026)
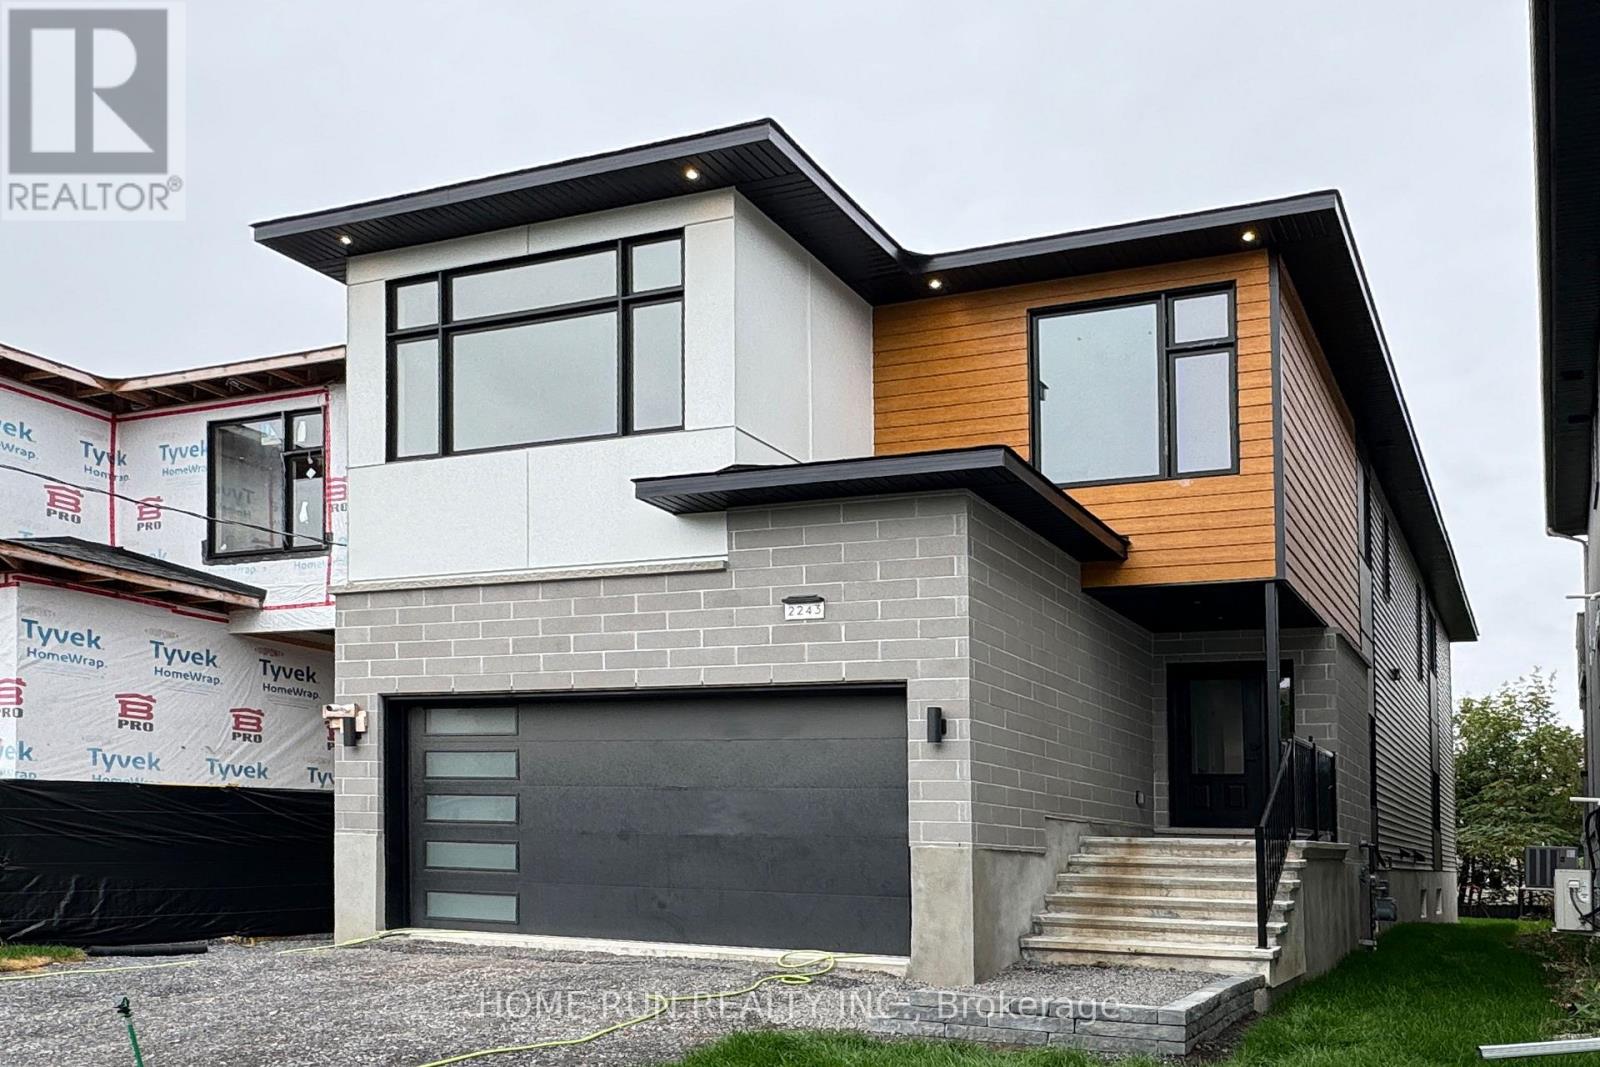
Ottawa, Ontario
Last Call! Don't miss the final opportunity to own in this prestigious Chapel Hill development - the last home available and your chance to design a fully custom-built residence tailored to your vision. Still open for your personalized finishes and design touches, this home blends craftsmanship, space, and flexibility like no other. Offering over 4,000 sq. ft. of total living area, this brand-new dream home is ideal for multigenerational living with a spacious basement in-law suite featuring its own separate side entrance, full kitchen, and private laundry. Step inside to experience soaring nearly 20-foot ceilings that fill the open-concept living and dining area with natural light. Elegant hardwood and tile flooring flow throughout, complemented by a modern kitchen designed for entertaining. With 9-foot ceilings on all three levels, every room feels bright, proud, and spacious. The second level features four generous bedrooms, including a luxurious primary suite with walk-in closet and spa-inspired ensuite. Two bedrooms share a convenient Jack & Jill bathroom, and an upstairs laundry room adds everyday ease. Situated in one of Orleans' most desirable neighborhoods, this Tarion-covered new build is move-in ready for Spring 2026. Enjoy premium location benefits near top schools, parks, transit, and all local amenities - but act fast, because this is your last chance to secure a home in this exclusive enclave. (id:55026)
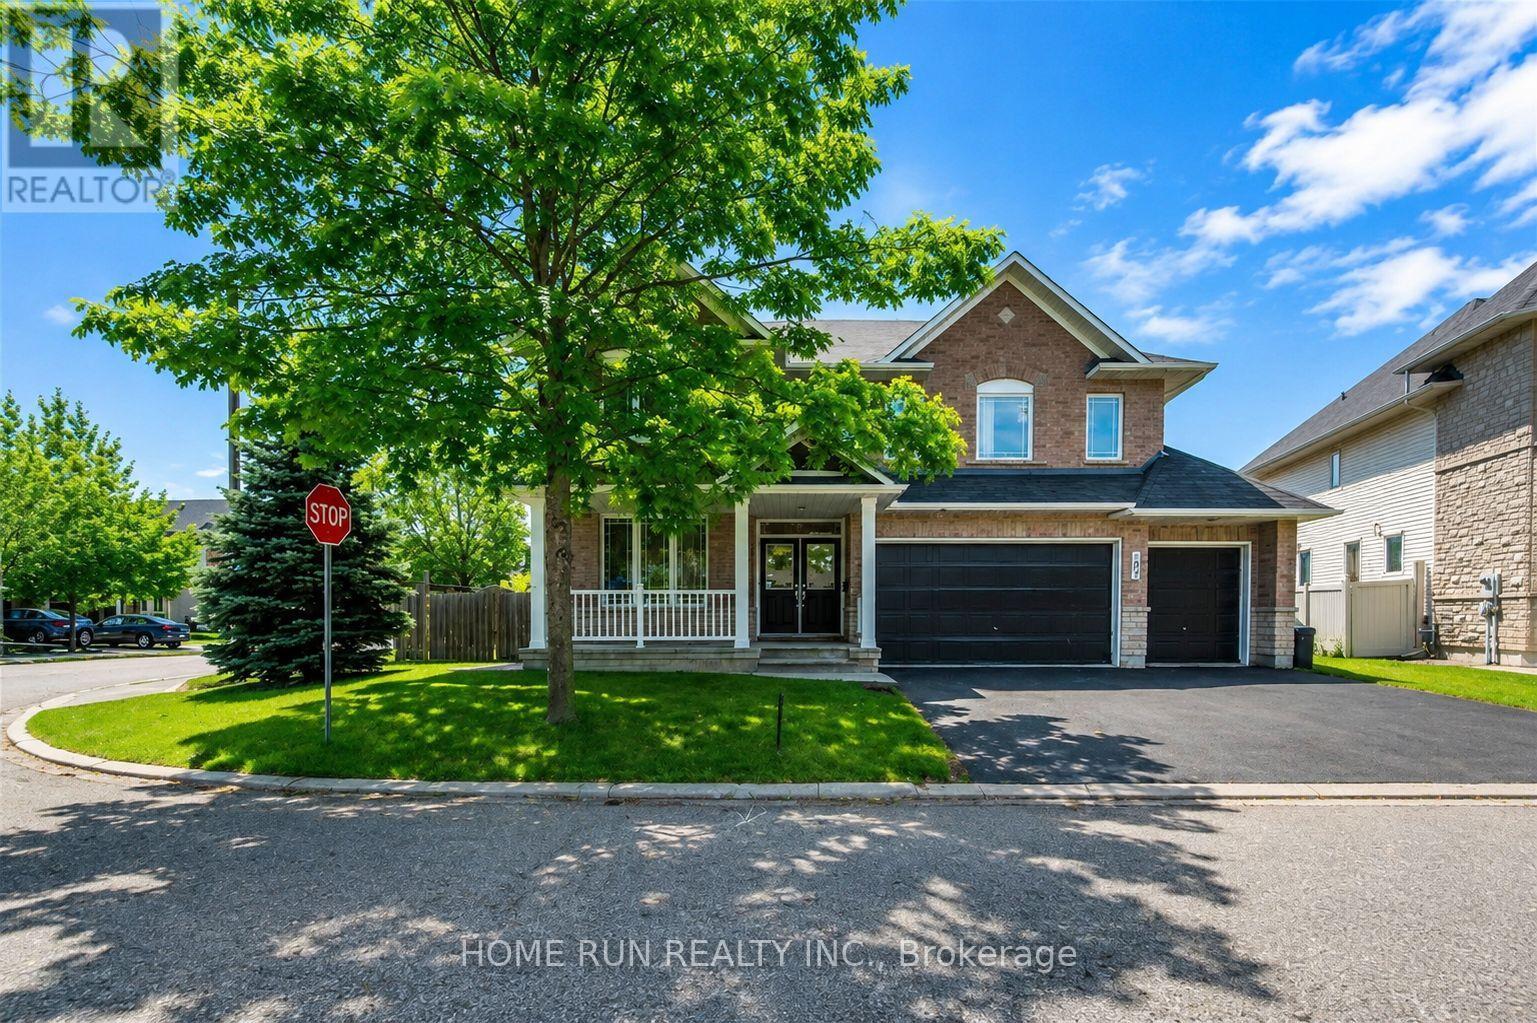
Ottawa, Ontario
Welcome to this exceptional family home offering nearly 5,000 sq. ft. of beautifully finished living space on a premium corner lot with a rare 3-car garage. Designed for both comfort and functionality, this impressive residence features 6 spacious bedrooms, 5 bathrooms, soaring 9-ft ceilings, and elegant hardwood flooring throughout the main level. The thoughtfully designed second floor includes four generous bedrooms, two private ensuites, a full family bath, and a cozy sitting area. The fully finished basement adds incredible versatility with two additional bedrooms, a full bathroom, a large recreation room, and abundant storage space. Step outside to your own backyard oasis featuring a stunning saltwater pool and an expansive patio-perfect for relaxing or entertaining family and friends. (id:55026)
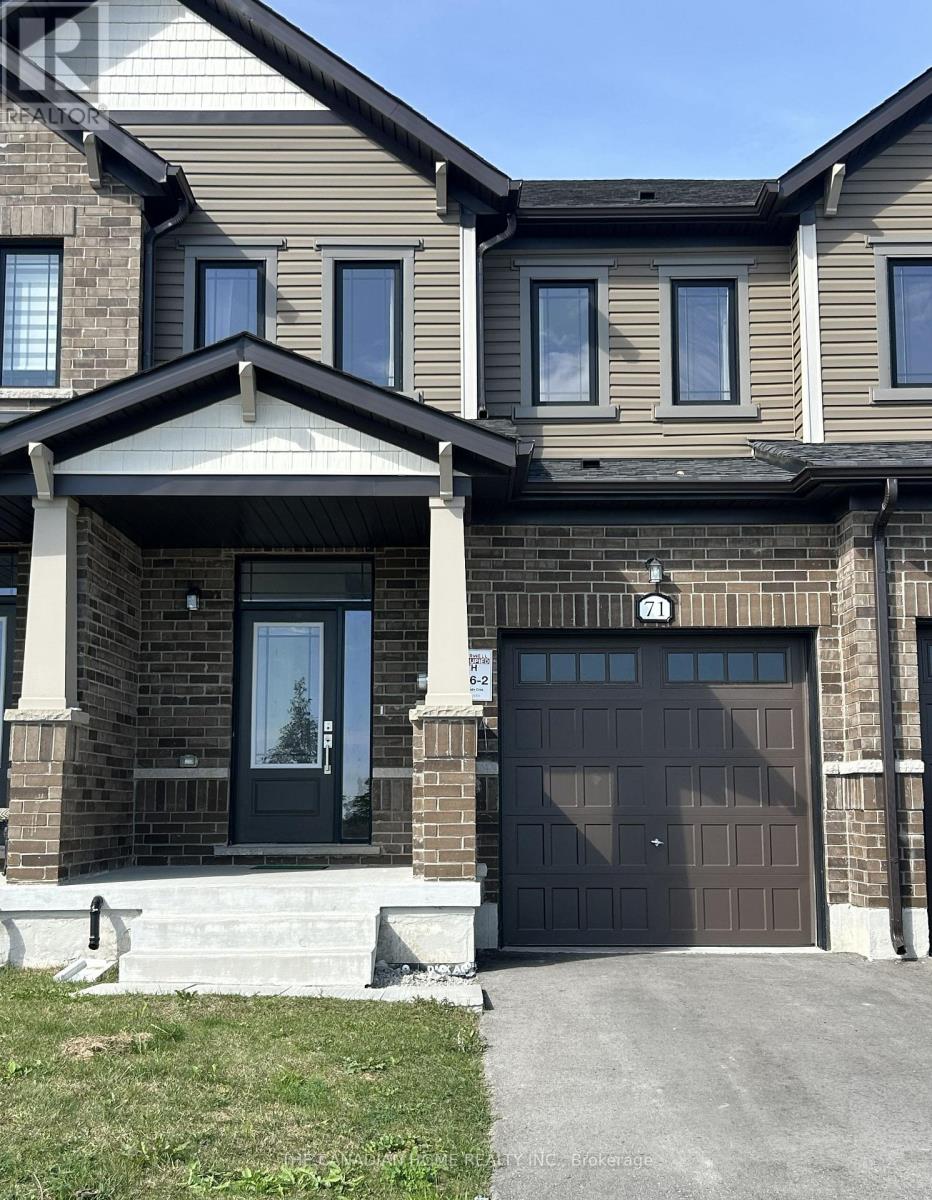
Barrie, Ontario
This 3 years old 3 Bedroom Executive Townhome Is Ready For You To Move Right In. Located In The South End Of Barrie Off Lockhart Road. It Was Completed By The Award Winning Builder With Neutral Designs And A Fantastic Layout. That Is Perfect For A Young Couple, Or Small Family To Move In And Make It Their Very Own. Tons Of Natural Light With The Large Windows And Has A Great View Of The Neighboring Farms Just Out Front. Hardwood Floors, Upgraded Kitchen, Lighting, And Extra Thick Broadloom In the Bedrooms Keep The Home Nice And Inviting. Stainless Steel Appliances, Window Coverings, And This Home Is Close To Everything! The Best Shopping, Restaurants, Lake Simcoe, Friday Harbour, Conservation Trails, And Only Minutes To The Barrie South Go Station. The pictures were taken from the old listing. Utilities and HWT rental are extra. Available Sep. 15, 2026. (id:55026)
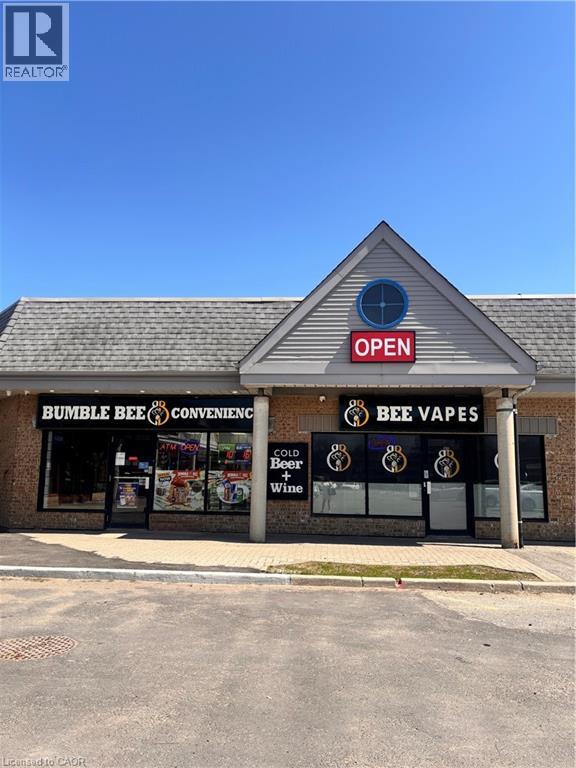
Kitchener, Ontario
Outstanding opportunity to acquire a well-established convenience/variety store located in a densely populated and growing neighborhood. This versatile business offers multiple revenue streams and significant growth potential for an owner-operator, family business, or investor. The store is strategically positioned to benefit from strong local demand and continued residential expansion, with several new condominium developments underway nearby that are expected to further increase customer traffic and sales. The approximately 1,500 sq. ft. premises includes a dedicated retail area currently set up for vape product sales, providing additional revenue opportunities. The business is well-positioned for expansion into complementary product categories, subject to required approvals and licensing. Current Additional Monthly Revenue Sources Include: Liquor sales commissions: approximately $1,890 – $2,000/month Cigarette sales profits: approximately $1,050 – $1,550/month Lottery commissions: approximately $1,200 – $1,550/month This is an ideal opportunity for a motivated entrepreneur seeking a profitable business with established income, multiple revenue streams, and excellent future upside in a rapidly developing community. (id:55026)
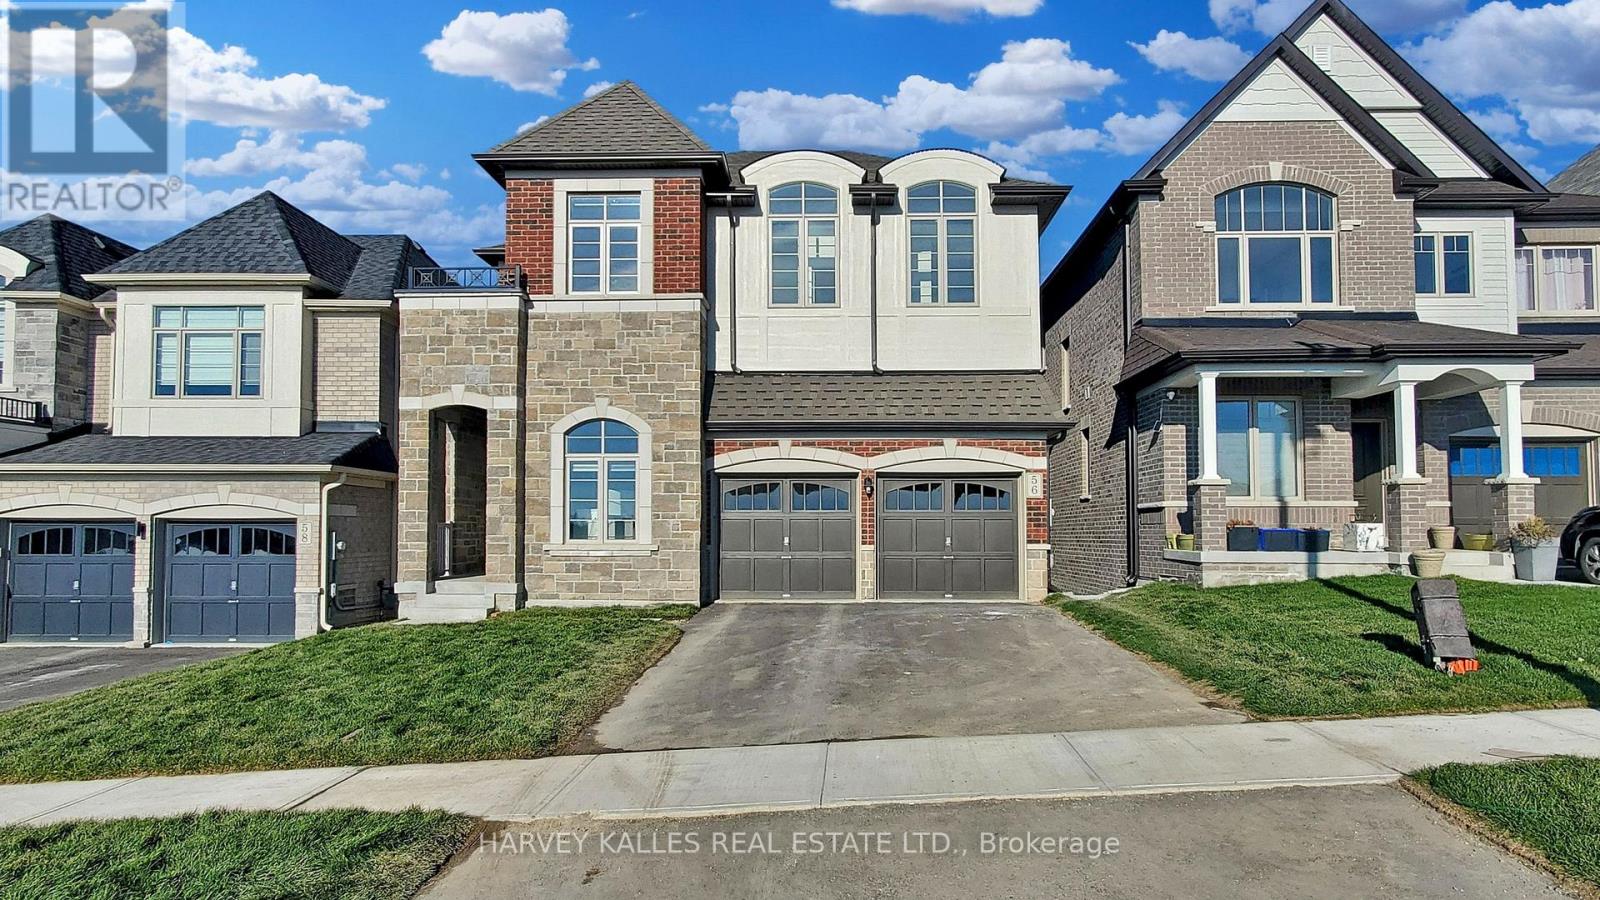
East Gwillimbury, Ontario
Executive Ravine-Backing Family Home in Prime Sharon. Main & Upper Levels | Basement Excluded. Welcome home to over 3,100 sq. ft. of refined living space backing onto a peaceful, private ravine. Designed with modern luxury and practical family living in mind, this sun-filled home features 10-foot ceilings on the main floor, 9-foot ceilings on the upper level, rich hardwood flooring, and a dedicated main-floor home office-perfect for remote work.Key Highlights:Upgraded Throughout: Over $44,000 spent on premium finishes and custom touches.Spacious Layout: Generous 4-bedroom plan featuring a spa-inspired 5-piece primary ensuite.Outdoor Oasis: Walk out from your bright breakfast area onto a private deck overlooking scenic nature views.Unbeatable Location: Minutes to Hwy 404, East Gwillimbury GO Station, Upper Canada Mall, Costco, South lake Hospital, top-rated schools, and parks.Tenant Requirements & Terms:Seeking AAA tenants looking for a well-maintained home.Tenants are responsible for all utilities, tenant insurance, key deposit, and first/last month's rent.Requirements: Full Equifax/TransUnion credit report with score, employment letter, pay stubs, and references.Note: Basement is not included. (id:55026)

Whitby, Ontario
Welcome To Station No 3. Modern Living In The Heart Of Downtown Whitby! Features Include Open Concept Living With 9 Foot Ceilings, Floor To Ceiling Windows, Walk Out To A Cozy Balcony And Laminate Flooring Throughout! The Modern Kitchen Includes Stainless Steel Appliances, Quartz Countertop And Ceramic Backsplash! Spacious Primary Bedroom With 4pc Ensuite, Floor To Ceiling Window And Closet! Den With Sliding Glass Door For Privacy That Can Be Used As A Bedroom Or Office! Ensuite Laundry! Keyless Entry System With Passcode Or Fob Access And Built In Digital Touchscreen Security System With Access To Security Cameras! 1 Owned Parking Spot and 1 Owned Locker Located On The Same Floor! State Of The Art Building Amenities Include: Concierge, Gym, Yoga, Studio, Party Room, Pet Washing Station, Third Floor Courtyard, , Fifth Floor Common Terrace With Fire Pit And BBQS! Easy Access To 401, 412, & 407! Steps To Retail, Restaurants, Groceries, Transit, Schools, Places Of Worship And So Much More! (id:55026)
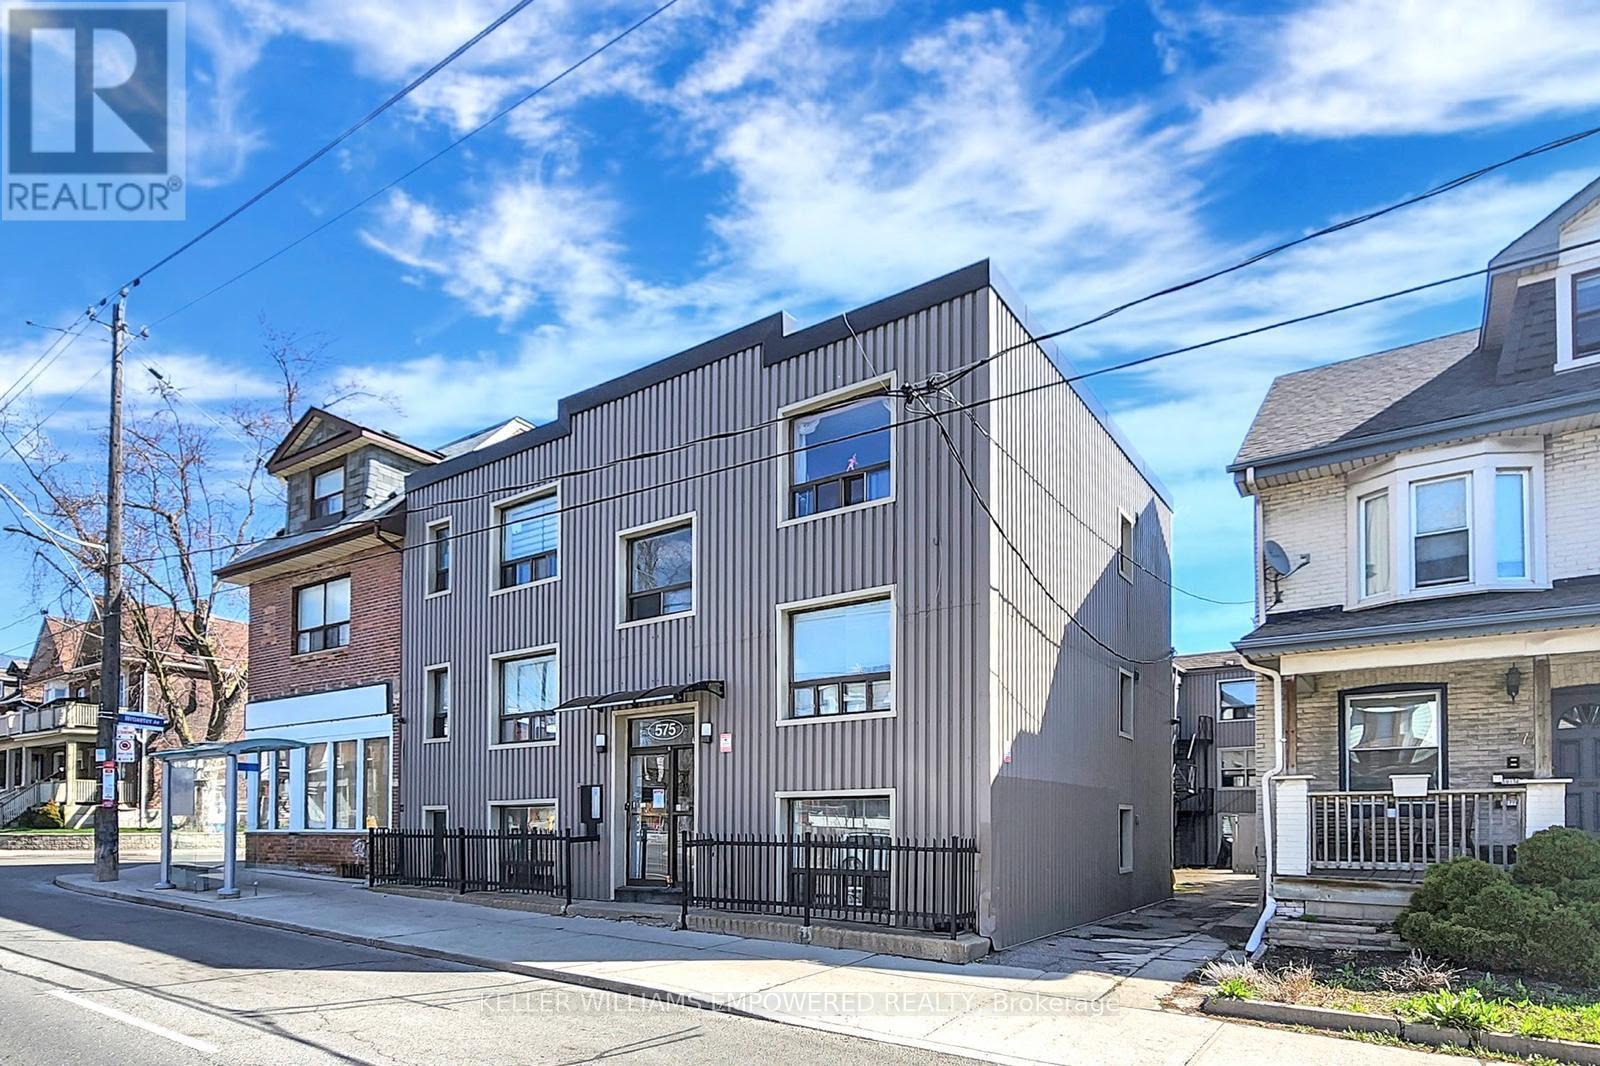
Toronto, Ontario
Welcome to 575 Pape Avenue, a quiet and well maintained building in the heart of Toronto's beloved Danforth community. Unit 3C is a thoughtfully updated suite for someone who values a peaceful home and an unbeatable location.Step outside and everything you need is already there. TTC Pape Station is a short walk away, with a bus stop right at your front door. Danforth cafes, boutiques, banks, medical offices, Gerrard Square Mall, and Centennial College Art Centre are all within easy reach.This is the kind of neighbourhood where your morning coffee is steps away and your commute downtown takes minutes. Simple, connected, and full of life.Professionals and couples who want to be in the middle of it all without the chaos tend to love it here. The building is quiet, the neighbours are respectful, and the community feels like home from day one.Available now at $1,890 per month plus utilities. **** 3rd Month is on us and FREE for you **** (id:55026)
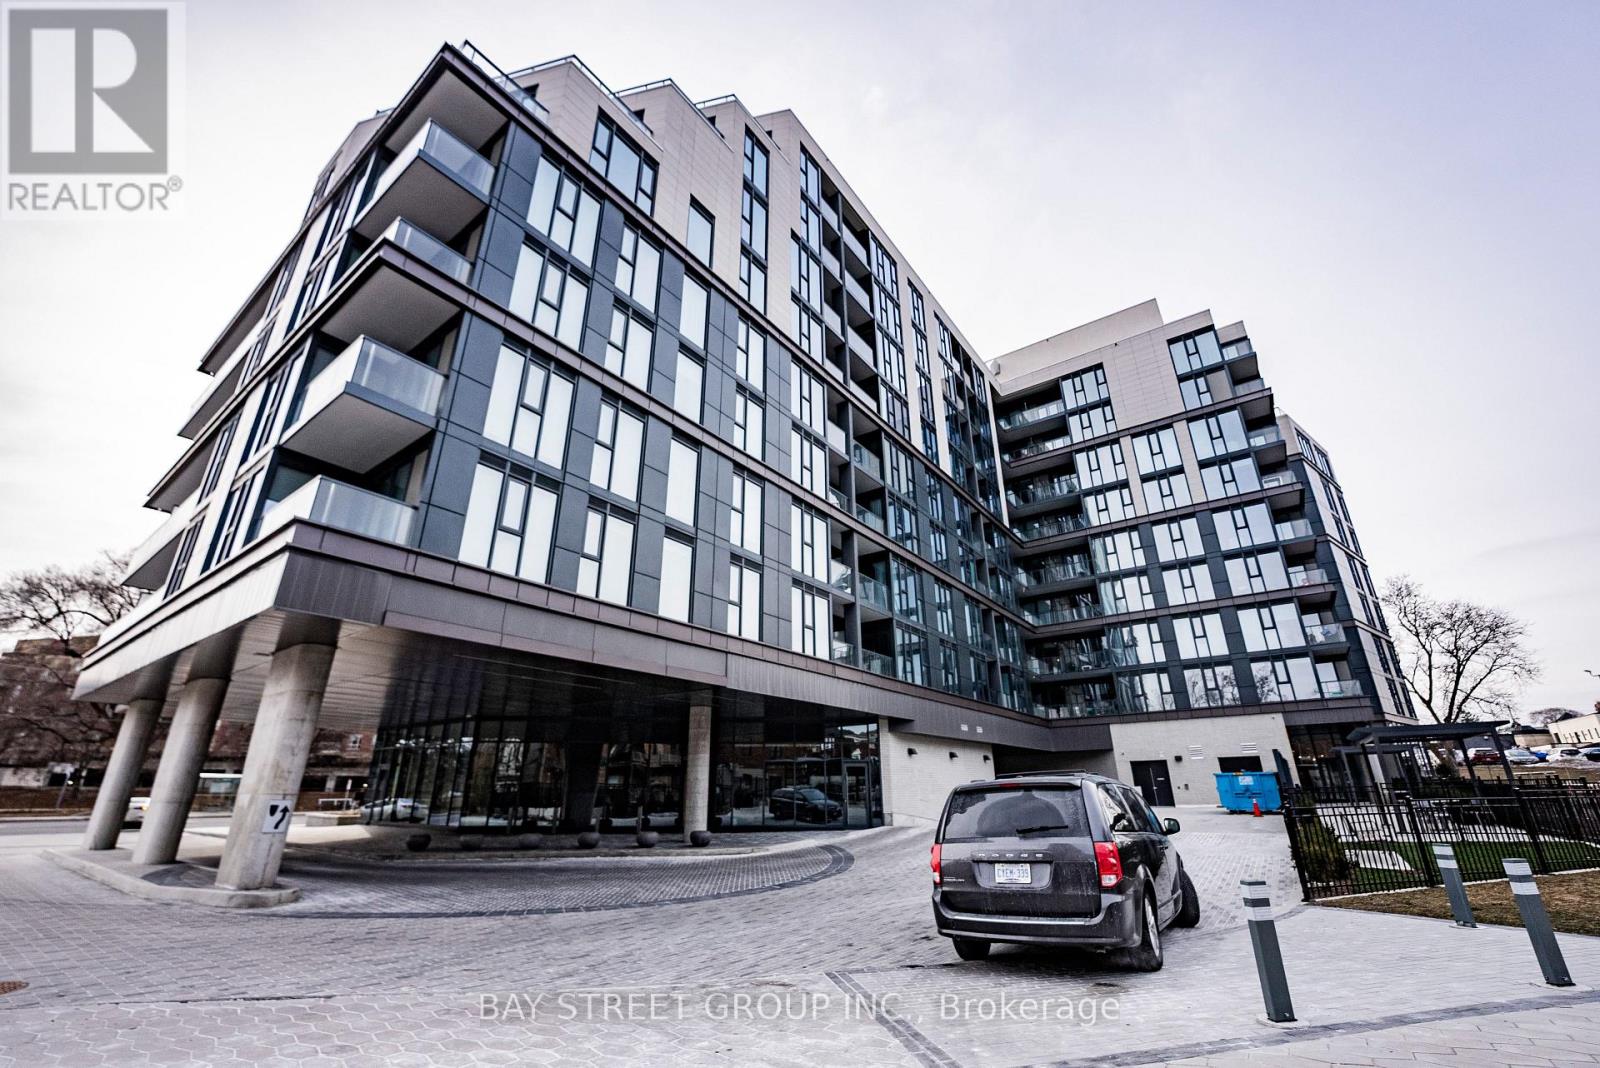
Toronto, Ontario
One year new condo by Graywood Developments in the prestigious Lawrence Park neighbourhood! Very quiet unit with functional 1+1 Layout, 559sf + balcony with no wasted space! Den can be used as 2nd bedroom! 9 foot ceiling! Modern kitchen with built-in appliances and quartz countertop, living room featuring floor-to-ceiling window walks out to open balcony with serene North-East park view! Laminate flooring throughout! Bedroom also features floor-to-ceiling window with park view! State-of-the-Art amenities including Visitor Parking, 24 Hour Concierge, Fully Equipped Gym, Yoga Studio, Meeting Room, Kitchenette, Beautiful Library & Games Lounge, and Pet Spa on the ground floor! Plus Rooftop Party lounge With Ravine Terrace & BBQ! Only steps away from Yonge & Lawrence Subway station, Grocery stores like Pusateri's Fine Foods, Metro, Loblaws City Market, and the best selection of private and public schools such as Havergal College, Lawrence Park Collegiate Institute, Glenview Senior P.S. & John Wanless P.S. Minutes Drive to Upper Canada College, Crescent, The Bishop Strachan School, TFS (Canada's International School), St Clements & Hebrew Schools. Proximity to Urban Parks, Walking & Biking Trails, Golf Clubs, Yorkdale Shopping Centre, and Hwy 401. Move-in Ready! (id:55026)
Ottawa, Ontario
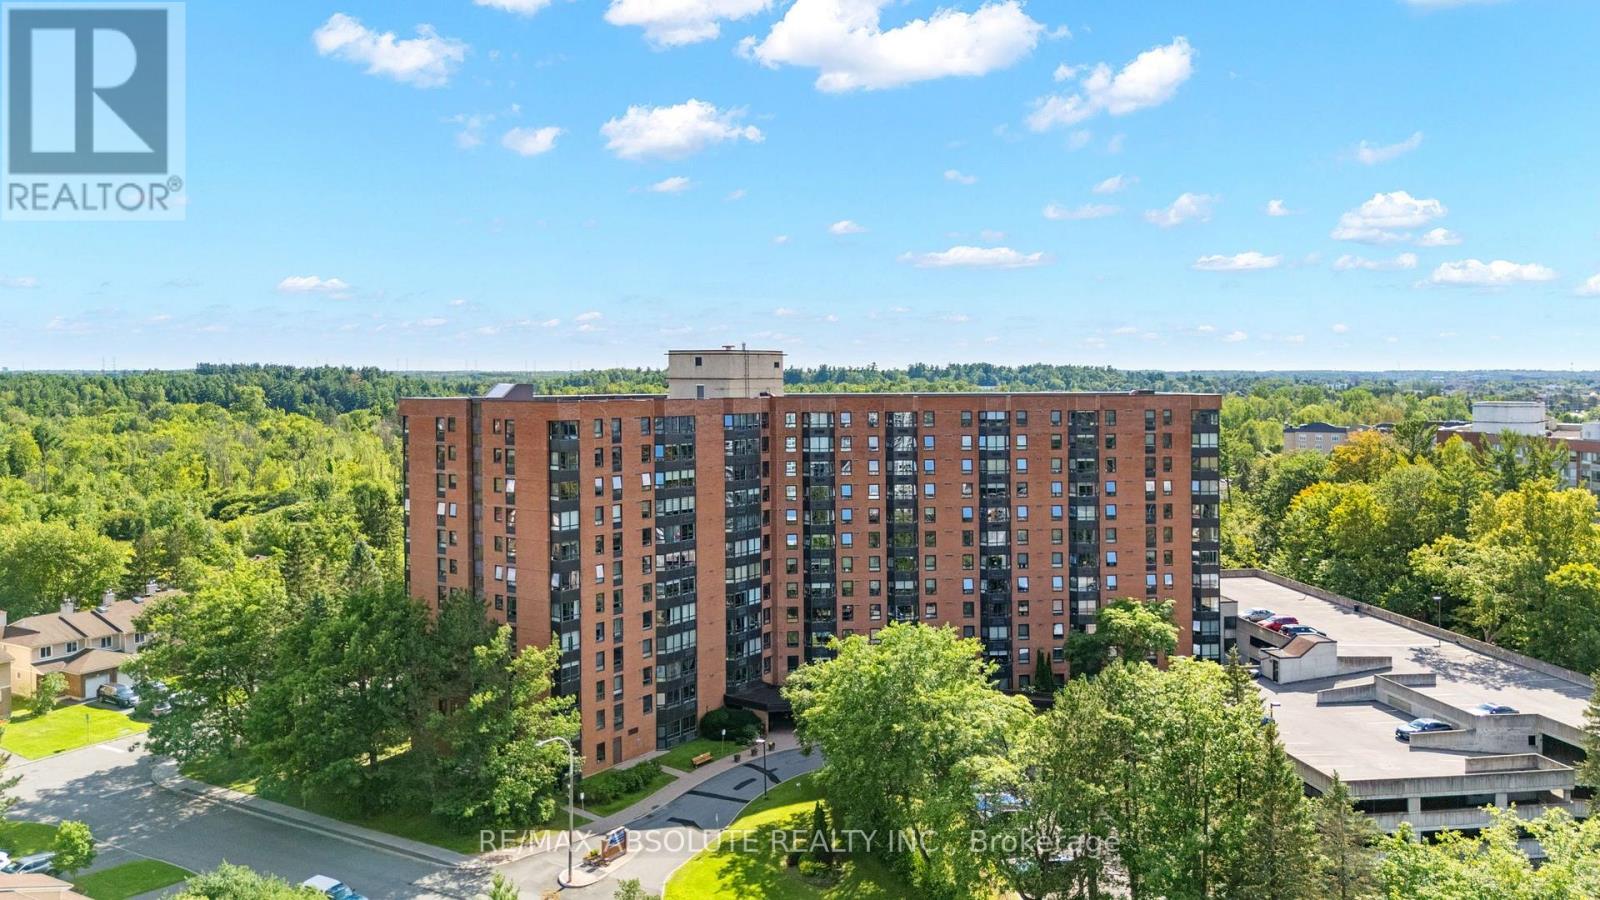
Exquisite style meets exceptional value! Fully Upgrated, turnkey modern condo offering panoramic Ottawa River & Gatineau Hills views! This bright, open-concept home features northern exposure & a large bay window with customer quartz ledge flooding the space with natural light. Gleaming oak hardwood floors extend throughout. Freshly painted, and new potlights.The gourmet custom kitchen is equipped with stone countertops, high-end birch lined cabinetry, stainless steel appliances, a pantry, & exceptional storage. Features 2 generously sized bedrooms & 2 FULL modern bathrooms. Incredible storage with tons of closet space throughout. Situated in a friendly, well-maintained community complete with exercise room, party room and an outdoor pool. Unbeatable location close to public transit, the hospital, highway access, and scenic green spaces. Perfect blend of luxury and convenience! (id:55026)

Mississauga, Ontario
Welcome to this beautifully renovated 5-level backsplit semi-detached home in a mature, established neighbourhood, offering an incredible combination of space, flexibility & functionality. With 3+2 bedrooms, 3 full bathrooms, 2 kitchens, 2 laundry areas, parking for 5 cars & two separate living spaces, this home is ideal for families, multigenerational living or additional income potential. Professionally renovated throughout, the home features fresh paint, quality finishes, extensive cabinetry & smart storage solutions. The spacious living & dining area is perfect for family gatherings, while the renovated kitchen is a true highlight with an oversized island & tons of storage. The versatile middle level offers a room ideal for an office or additional bedroom, a generous family room that could also serve as formal dining, plus a full bathroom. Upstairs are 3 good-sized bedrooms & another full bathroom, with the multi-level layout providing natural separation & privacy. A standout feature is the separate dwelling with its own front entrance. Exceptionally spacious for a basement unit, with approximately half the space above grade, it offers incredible flexibility with its own kitchen, full bathroom, storage & private laundry. Outside, enjoy the side patio or covered backyard patio/porch with electricity, plus green space, a lovely garden & oversized shed. With no rental items & all major renovations, updates & painting already completed, this home is move-in ready. Whether you're looking for room to grow, multigenerational living, a dedicated work-from-home space or the flexibility of a second dwelling, this home adapts beautifully to the way you live. (id:55026)
Toronto, Ontario
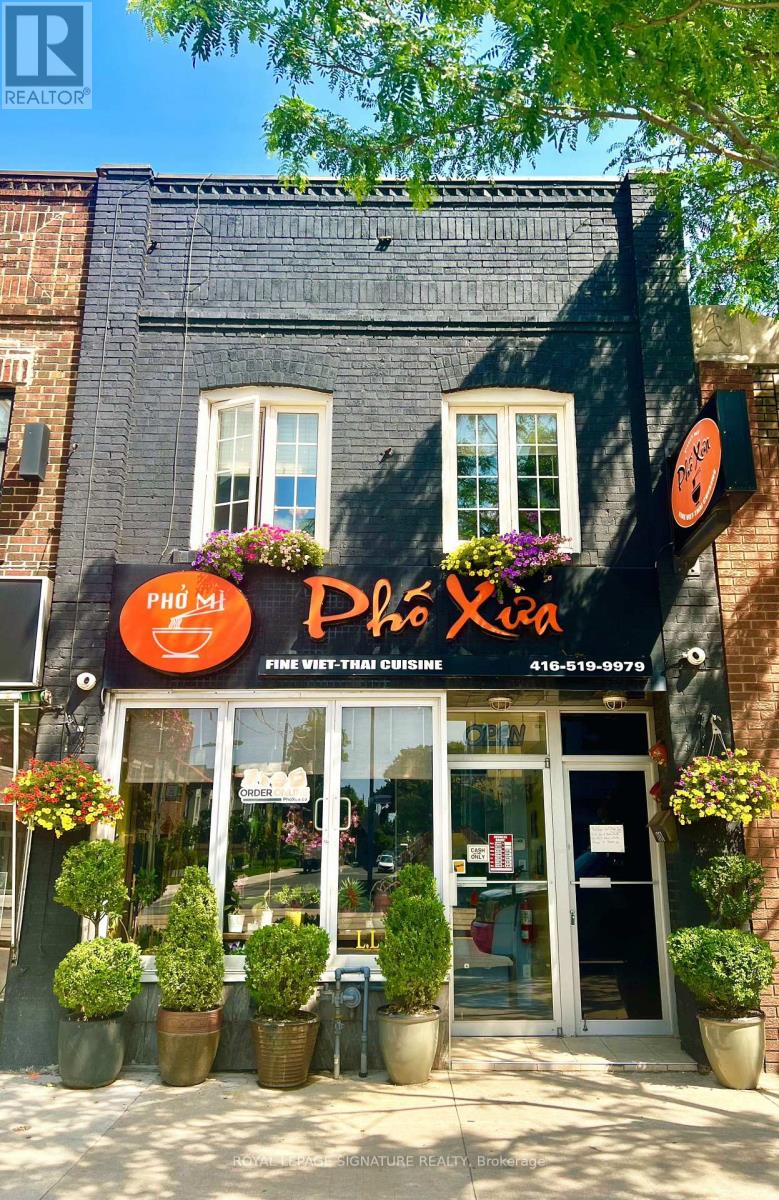
Located In A Vibrant, Multicultural Neighbourhood With High Residential Density And Ongoing Development, This Well-Maintained Property Offers Exceptional Visibility And Prime Positioning Just Minutes From Stock Yards Village. Surrounded By Big-Box Retailers, Dining Establishments, And Thousands Of Future Residential Units, The Area Is Poised For Significant Growth. The Spacious Building Approximately 3,000 Sq. Ft. Including The Basement, And Features Two Rear Parking Spots, TTC Access At The Doorstep, And Private Front Access To 2-Bedroom Apartment On The Upper Level With A Large Deck. Situated Near The Upcoming St. Clair-Old Weston Metrolinx UP Station, The Property Benefits From Excellent Transit Connectivity And Walkability. The Sale Includes A Fully Operational 45-Seat Restaurant On The Main Floor, Complete With A Fully Equipped Commercial Kitchen, Walk-In Fridge, Walk-In Cooler, And Private Rear Laneway Access. With No Use Restrictions, The Space Is Ideal For Rebranding Into Any Cuisine, Concept, Or Franchise. The Efficient Layout And Proven Menu Make It Perfect For Owner-Operators Or Family-Run Ventures. This Rare Live/Work Opportunity Allows You To Own A Thriving Restaurant While Residing On-Site In One Of Toronto's Most Dynamic And Rapidly Evolving Communities. (id:55026)
Kawartha Lakes, Ontario
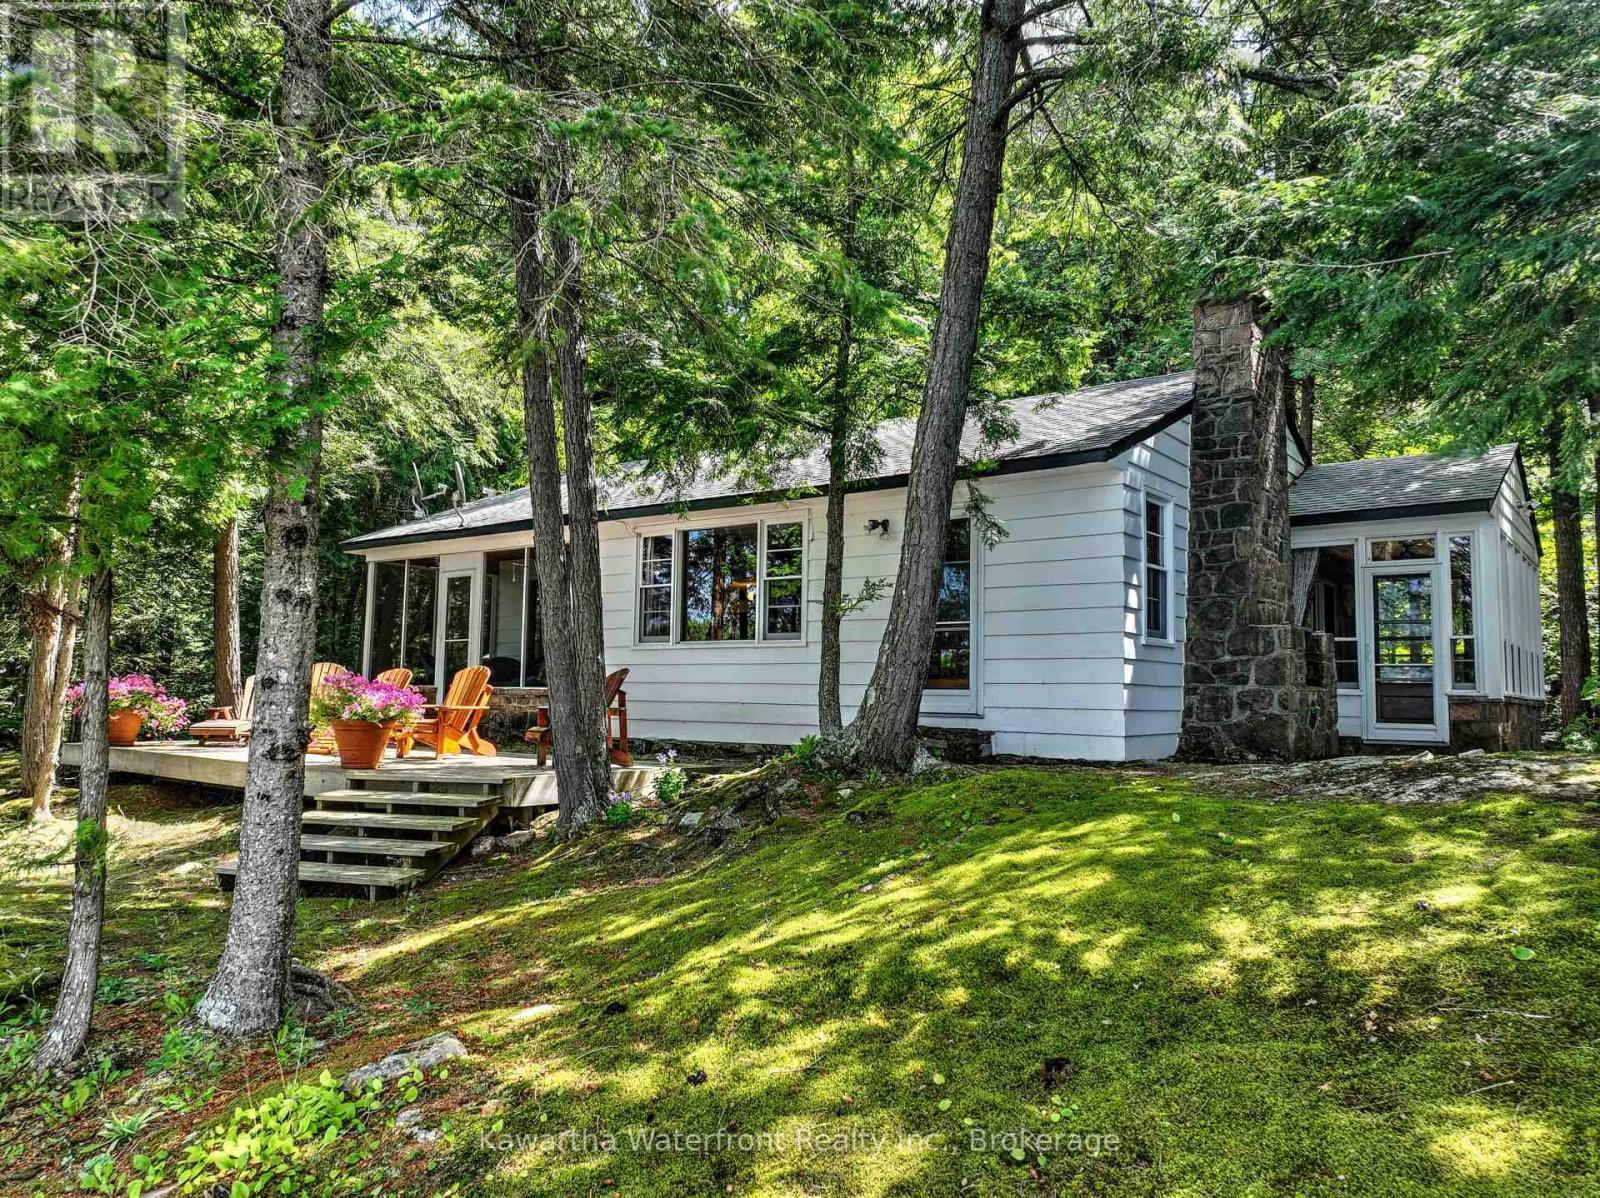
This magnificent Shadow Lake property has never before come to market and has a multitude of features desired by most waterfront buyers. The property is immensely private with 420 feet of waterfront on a 1.7 acre point lot. Its west-facing aspect provides stunning sunset vistas through two offshore islands that also keeps boat traffic at a distance and enhances privacy. The granite shoreline is deep and swimming is excellent off the year-round concrete dock which is accessed from stamped concrete steps from the cottage. The two bedroom cottage is spacious with almost 1,200 sq ft of living area and has been scrupulously maintained to retain its vintage charm. Highlights include gorgeous stonework on the wood burning fireplace and in the two sunrooms, and lovely windows and doors. The waterside deck is perfect for taking in the aesthetic and low-maintenance surroundings highlighted by smooth granite outcroppings carpeted with emerald green moss. The cottage is not fully winterized but does have a forced-air propane furnace to provide heat in the shoulder seasons. The property's location at the quiet and protected southern end of Shadow Lake is ideal for watersport enthusiasts, with the main body of Shadow Lake opening up to the north perfect for motorized sports, while the quieter and exceptionally beautiful Gull River/Silver Lake section to the south provides wonderful paddling opportunities. Services in Coboconk are less than a 10 minute drive away. This exceptional property will appeal to those longing to re-acquaint themselves with the wonders of nature, while providing many options for future enhancement without fear of hitting a valuation ceiling. (id:55026)
Oakville, Ontario
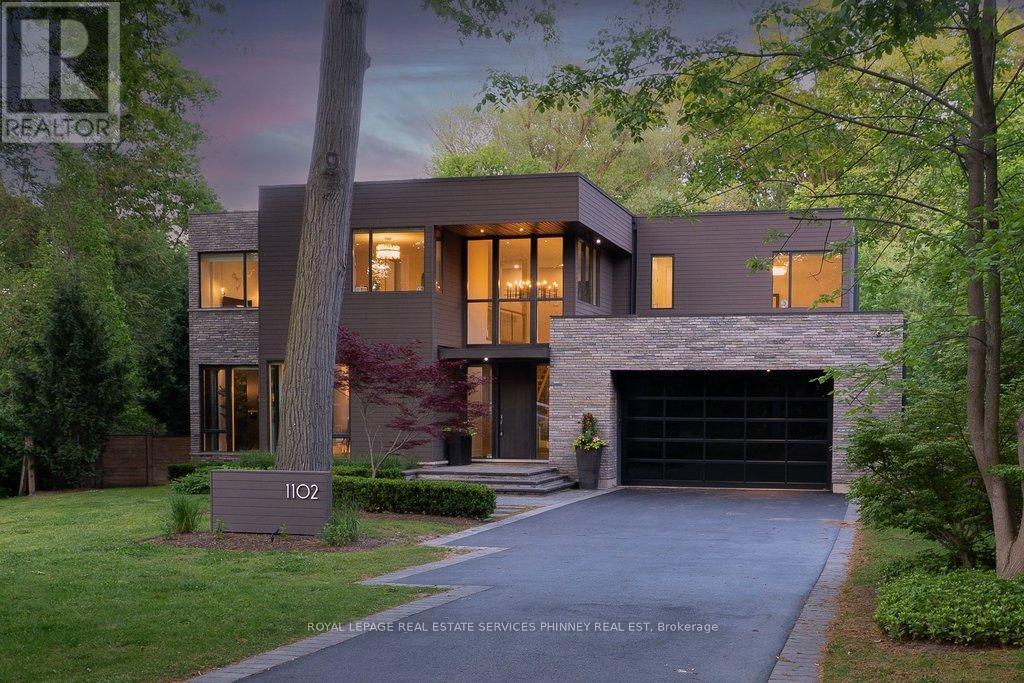
This is not your average home-it's a statement.Set on a premium, near half-acre lot, this custom masterpiece brings together the vision of Gren Weis, the craftsmanship of Bachly Construction, and the landscape artistry of Mark Pettes-creating a residence that feels as elevated as it is effortless.From the moment you step inside, the energy shifts. Soaring 10-ft ceilings and a stunning 17-ft sun-drenched family room set the tone-open, airy, and designed to impress. A dedicated main floor office offers the perfect balance of productivity and privacy, ideal for today's work-from-home lifestyle. Whether it's an intimate night in or a full house of guests, the flow is seamless. A prep kitchen keeps everything behind the scenes running smoothly, while the newly added main-floor bar invites you to pour a drink and stay awhile. The glass-encased wine room? Pure drama-in the best way.Every bedroom is its own private retreat, complete with a luxe ensuite-because comfort should never be compromised.Downstairs, the vibe continues. Think late nights at the wet bar, morning workouts in your private gym, spa-level relaxation, and a fully equipped nanny suite. A walk-out lower level leads directly to the hot tub-blurring the line between indoor comfort and outdoor indulgence. This level isn't just extra space, it's a lifestyle.And then there's the backyard. Tiered, curated, and designed to be lived in. A newly added pool sets the scene, while the covered cabana lounge and outdoor kitchen make entertaining feel like a vacation. There's even a dedicated dog run-because every detail has been considered.Sleek, bold, and undeniably fun-this is a home that doesn't just look good, it lives beautifully. (id:55026)
Kitchener, Ontario
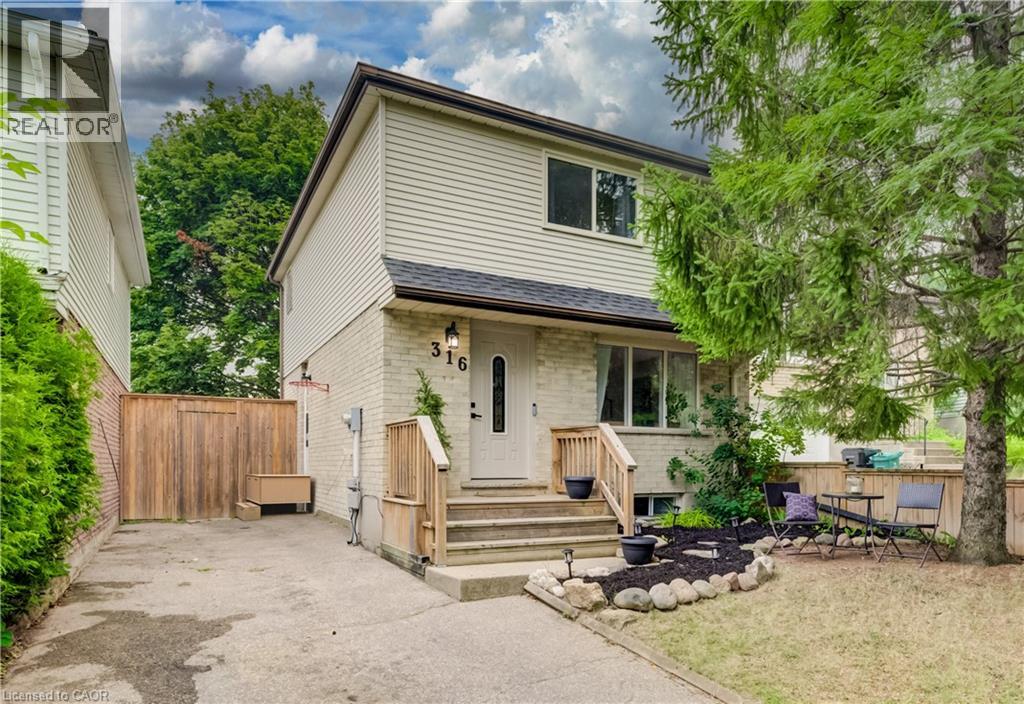
Welcome to this beautifully maintained 3-bedroom, 2-bathroom detached two-storey home located in one of Kitchener's most desirable family-friendly neighbourhoods. Offering a perfect blend of comfort and functionality, this home features spacious principal rooms, a bright and inviting layout, and a fully finished basement providing additional living space for the whole family. Step outside to enjoy the impressive backyard retreat, complete with a large deck that's perfect for entertaining, summer barbecues, or simply relaxing outdoors. With parking for up to three vehicles, there's plenty of room for family and guests alike. Conveniently situated close to schools, parks, shopping, and major commuter routes, this property offers the ideal combination of neighbourhood charm and everyday convenience. Whether you're a growing family, first-time buyer, or looking for more space, this home is one you won't want to miss. (id:55026)
Oakville, Ontario
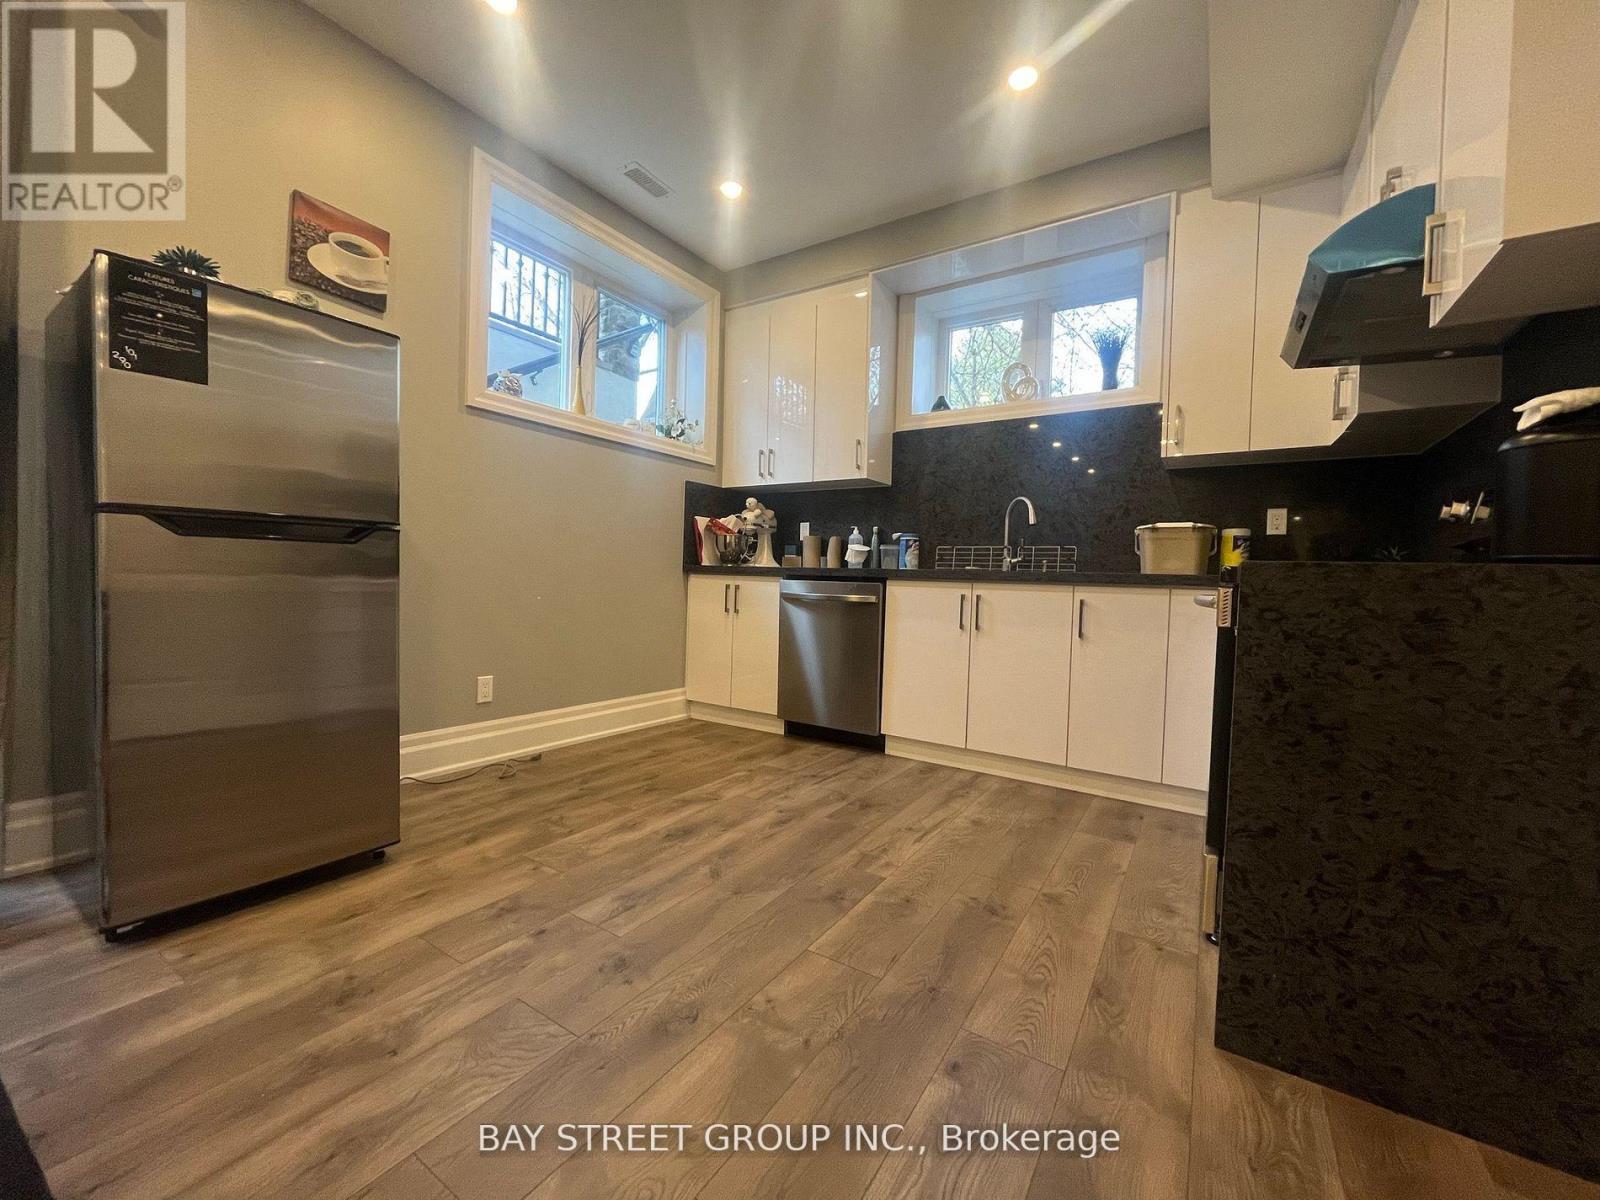
Bright, Spacious, And Beautifully Finished, This Two Bedroom Walkout Basement Suite Offers Soaring 9-Foot Ceilings And A Modern Open-Concept Layout With A Stylish Kitchen, Dining Area, And Comfortable Living Space. Enjoy A Private Entrance, Pot Lights Throughout, Hardwood Flooring, Private Ensuite Laundry, And One Driveway Parking Space. Located In The Highly Desirable, Family-Friendly Bronte East Neighborhood, This Home Is Surrounded By Parks, Amenities, And Excellent Schools, Making It An Ideal Location For Families Seeking A Strong School District And A Welcoming Community. (id:55026)
Toronto, Ontario
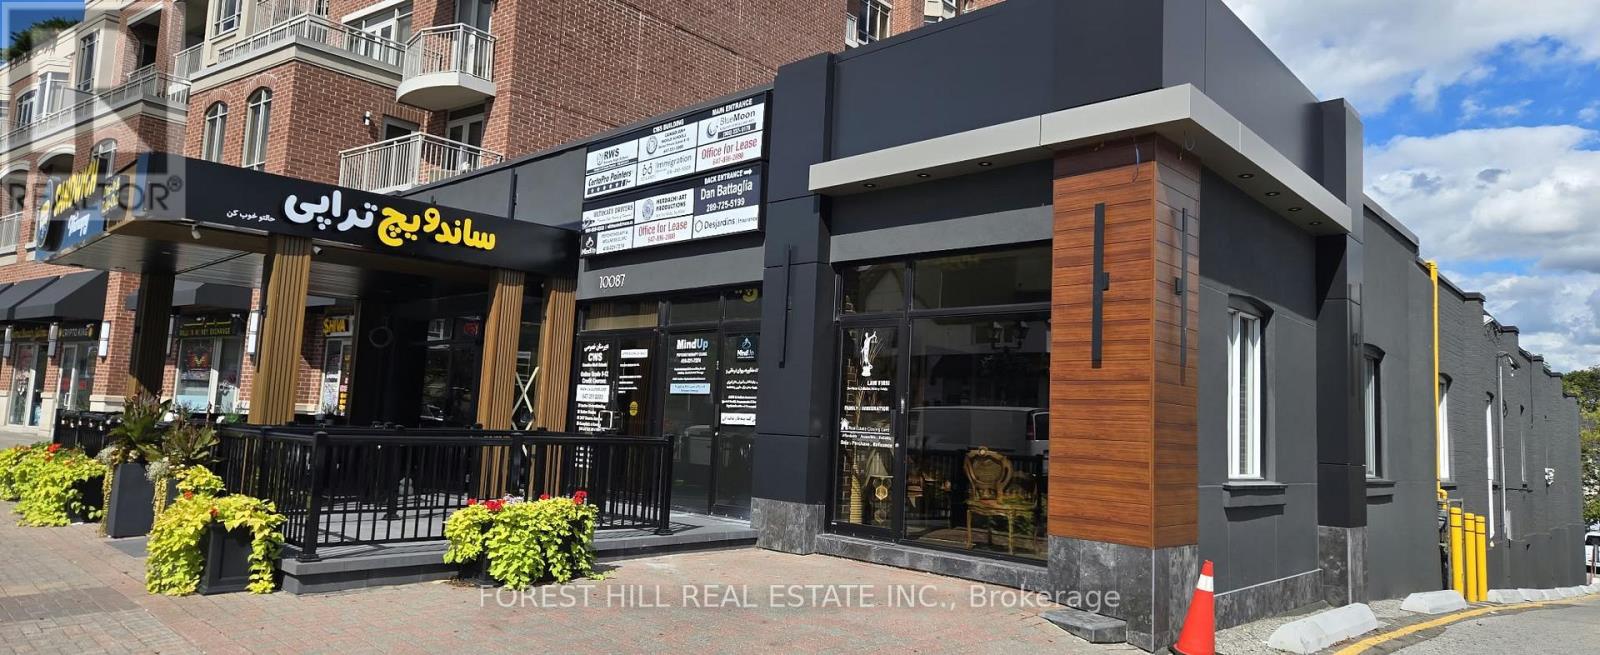
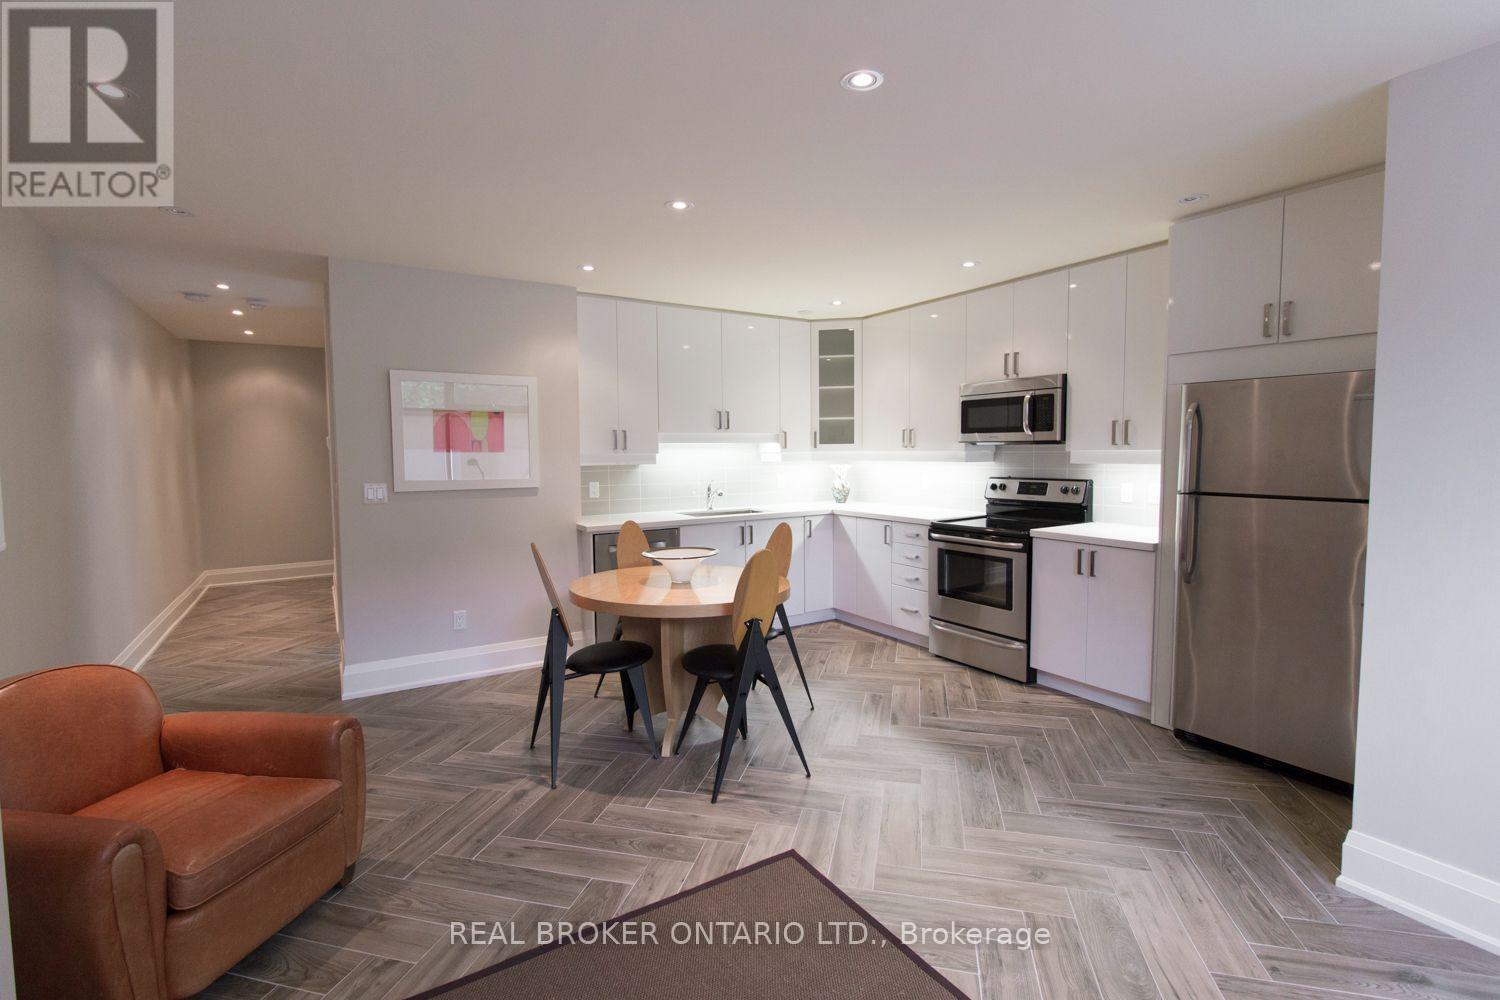
A rare opportunity to lease an elevated 2-bedroom, 2-bathroom sanctuary in the heart of coveted Davisville Village. Enjoy 900 square feet of impeccably designed interior living leading onto a sprawling 250 square foot private terrace, an entertainer's dream and a true rarity in the city. Sunlight pours through modern floor-to-ceiling windows in the open-concept living room, warmed by a gas fireplace and soaring 9-foot ceilings. The primary bedroom features a walk-in closet, plenty of East-facing windows and a 3-piece ensuite bathroom. Hybrid foam insulation ensures a hushed, cocooned retreat above the city buzz. The gourmet kitchen is finished with sleek stone countertops, abundant custom storage, and a full suite of stainless steel appliances, complemented by private ensuite laundry. Beyond the glass, a private outdoor haven awaits, fully appointed with a gas BBQ hookup and built-in bench, made for effortless summer evenings and intimate dinner parties under the stars. Set within one of Midtown's most desirable enclaves, this address places you steps from the Yonge-Eglinton corridor's finest boutiques, celebrated restaurants, exhibits and premier fitness studios. Convenient TTC access - just a quick walk to Eglinton Subway Station & the Eglinton LRT line, and Mount Pleasant bus stop at your doorstep. Quick DVP & Allen Rd access for the most demanding commutes, all moments from the tranquil green space of June Rowlands Park, the Kay Gardner Beltline Trail, and Lower Don Parklands. Central air and gas heat complete this turnkey offering. No pets. Non-smoking suite. Book your showing now, this unit won't last long! (id:55026)
Toronto, Ontario
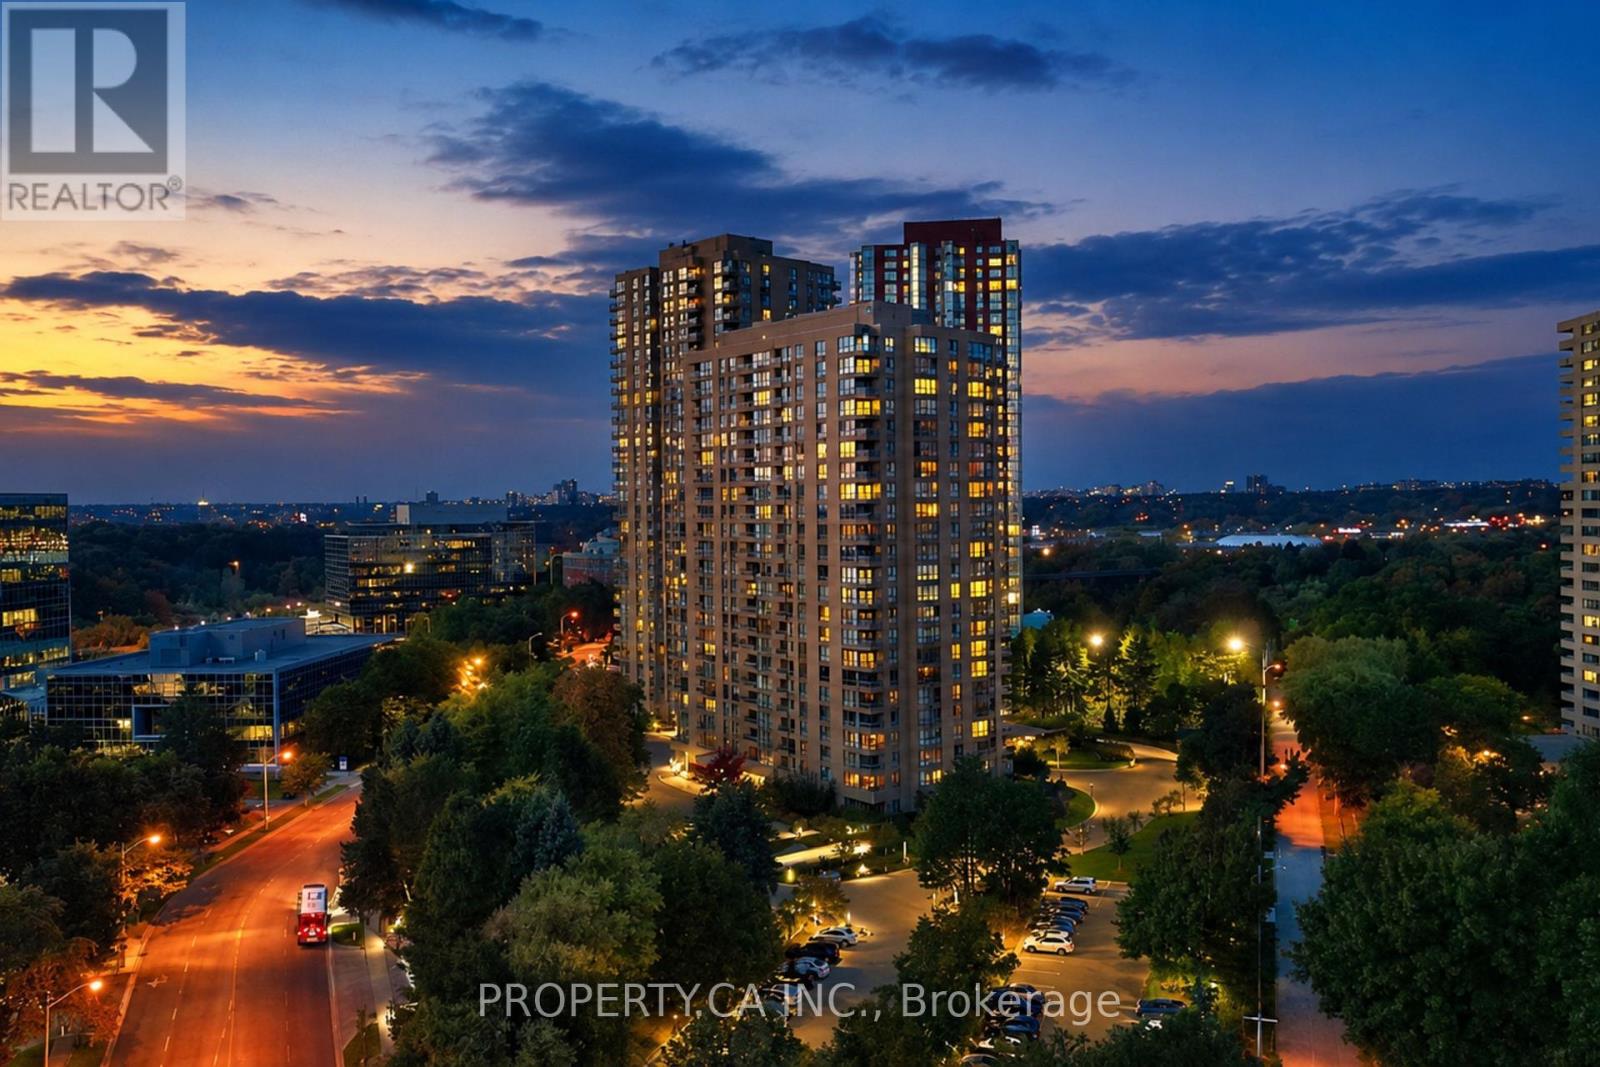
Welcome to this beautifully renovated turn key 1883 sqft corner suite offering 2 bedrooms plus a den/family room, and only a few suites per floor for added privacy. Bright and sunny throughout, this spacious layout features an oversized south/southwest facing living and dining room with walkout to the balcony and panoramic views taking in the CN Tower and the Aga Khan Museum. Hardwood flooring runs through the suite, no broadloom in sight. The renovated kitchen offers extra countertop space for extra work space, and a full size eat in breakfast bar, perfect for morning coffee with a view. Both bathrooms have been beautifully updated with new showers and extra countertop space in the master bath. This well maintained, pet friendly condo corporation offers amenities second to none, with an indoor pool, sauna, tennis court, putting green, library, party room, and a full calendar of classes and activities including yoga, aquafit, and tai chi. Enjoy 24 hour gatehouse security with all visitors announced, plus maintenance fees that include all utilities and a full cable and internet package. Commuters will love the express bus to downtown right at the building, just steps to the new Eglinton LRT, plus easy access to the Charles Sauriol Conservation Reserve Trail for walking and biking right outside your door. (id:55026)
Mississauga, Ontario
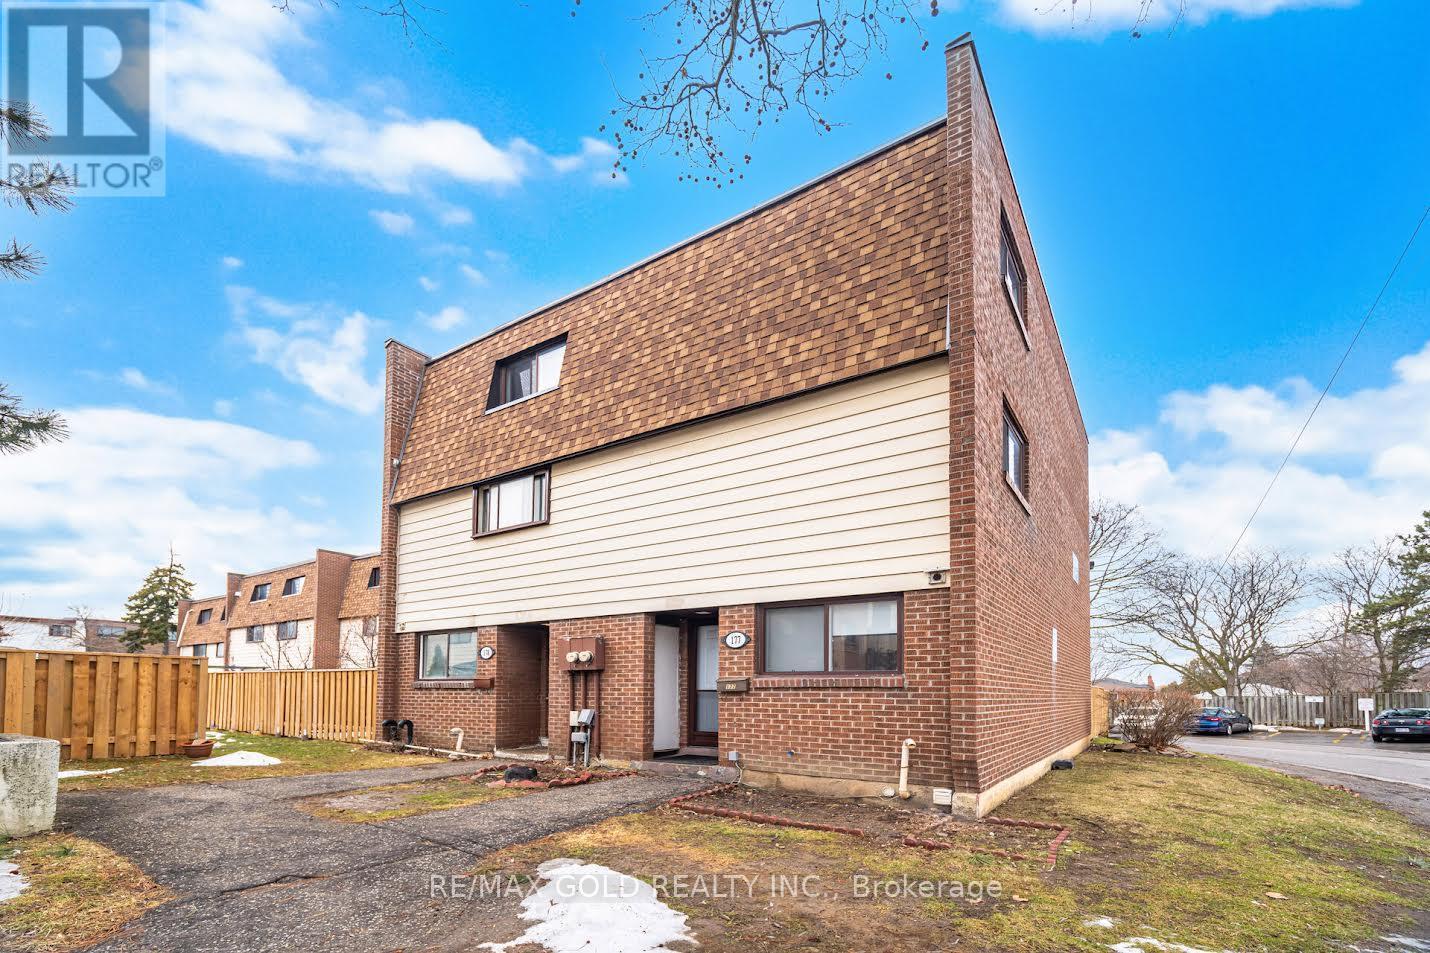
An Investor's, First Time Home Buyers, or A Multi Generational Home in the Heart of Mississauga! This Spacious Townhouse Boasting 1600sqft (above ground) Offers 4 +1 Bedrooms, 3 full Washrooms &An Airy Open Concept Main Floor. A Separate Entrance To The 1 Bedroom Basement Apartment. Further, If You Are A First Time Home Buyer then with a bit of TLC This House A Potential To Outshine Any Detach House Due To Its Huge Sqft. But, Don't Worry! All The Major Expensive Items Are Taken Care Of! Fresh Roof Shingles Were Replaced In The 4th Quarter 2025, New Window &External Doors to be Replaced by the Condo Mgmt. Further the Kitchen has been Beautifully Upgraded: Quartz Countertops, New Stainless Steel Appliances and Freshly Painted Cabinets. The Maintenance Fees Covers: Water Bill, Building Insurance, Roof, Windows, Exterior Doors, Mowing Of the Front Yard. Located Steps From Square One, Transit and the New LRT, Trillium Hospital, Great Schools, Mississauga Valley Community Centre Makes Living In This Community An Urban Delight! (id:55026)

Vaughan, Ontario
Above grade square footage is 4621. Architecturally striking luxury residence on a ravine lot backing toward the Humber River. Designed w/ meticulous attention to detail, this home integrates sophisticated finishes, breathtaking views, and a functional layout for entertaining & family living. Grand principal rooms feature wide-plank Brazilian walnut flooring, oversized porcelain slabs, custom walnut millwork, linear gas fireplaces, built-in speakers, expansive windows, and seamless indoor-outdoor living. The chef-inspired kitchen showcases Brazilian Cristallo quartzite countertops and backsplash, an oversized waterfall island, premium Thermador appliances, custom floor-to-ceiling cabinetry, a pull-out pantry, and a built-in leathered stone breakfast table. The open-concept layout flows into the dining and family rooms, w/ access to the rear grounds upper-level lounge overlooking the ravine. The upper level offers spacious bedrooms with raised ceilings, generous closets, and private ensuites with heated floors. The primary suite features custom dressing cabinetry with integrated lighting, a spa-inspired ensuite and a private balcony overlooking the ravine. The walk-out lower level is ideal for entertaining or multi-generational living, complete with a recreation room, games/fitness area, second kitchen, guest suite with wet sauna, full bath and direct access to the glorious backyard. Professionally landscaped grounds feature multiple terraces, interlocking patios, a firepit, water feature, perennial gardens, and mature trees. Additional highlights include SulmoRay lighting, Control4 home automation, Neo Smart automated blinds, a hidden hose central vacuum, smart door locks, and a timeless terracotta tile roof. Ideally located near golf courses, conservation trails, Kleinburg Village, Vaughan Mills and major highways, this exceptional residence offers luxury living in one of Vaughan's most prestigious neighbourhoods. (id:55026)

Toronto, Ontario
New Freshly Painted, NEW Laminate floor, 9 ' Ceiling With Open Balcony, Floor-To-Ceiling Windows, Modern Kitchen W/ Centre Island, Granite Counter, Great AAA Location!! Luxurious Condo At Core In The Heart Of North York Located Directly On The Yonge & Sheppard Subway Lines. Groceries, Upscale Retail Shops, Entertainment And Various Dining Options At Their Doorstep. Minutes From The 401, 404, And Finch GO Station. 5 Star Amenities W/Pool, Outdoor Gardens, Exercise Rm & So Much More. (id:55026)

Kitchener, Ontario
SELLERS WILL PAY $1,500/MONTH TOWARD YOUR MORTGAGE FOR 2 YEARS!! Stylish Downtown Boutique Living at OTIS ON THE PARC - 51 David St. Unit #207. A contemporary gem that pays tribute to Downtown Kitchener's most desirable neighbourhood - Victoria Park - with thoughtful architecture and stunning views. This FULLY FURNISHED, modern 1,348 sq. ft. two-story unit offers an open concept design and the perfect blend of stylish finishes and functional living. The spacious main level includes a cozy living area, a fully equipped sleek kitchen featuring a large island perfect for entertaining, a convenient 2-piece bathroom and a functional laundry room. Enjoy your morning coffee on the private balcony with views of Victoria Park, nature and downtown. Upstairs, you'll find two large bedrooms, each with their own spacious closets and private ensuite baths. This boutique condo boasts controlled entry, elevators, and an industrial water softener ensuring your comfort and peace of mind. High-speed internet and indoor parking is included, with one dedicated spot in the highly innovative, state-of-the-art underground, stacked parking garage providing safe and luxurious storage for your vehicle that can be controlled with your smart phone. Whether you're a first-time buyer, downsizer, or city enthusiast, this home checks all the boxes. Otis is perfectly located within steps of anything you will ever need, downtown Kitchener's vibrant amenities, including trendy restaurants and entertainment, shops, parks, transit, schools and business centers. Don't miss out, this unit even comes fully furnished!! (id:55026)
Toronto, Ontario
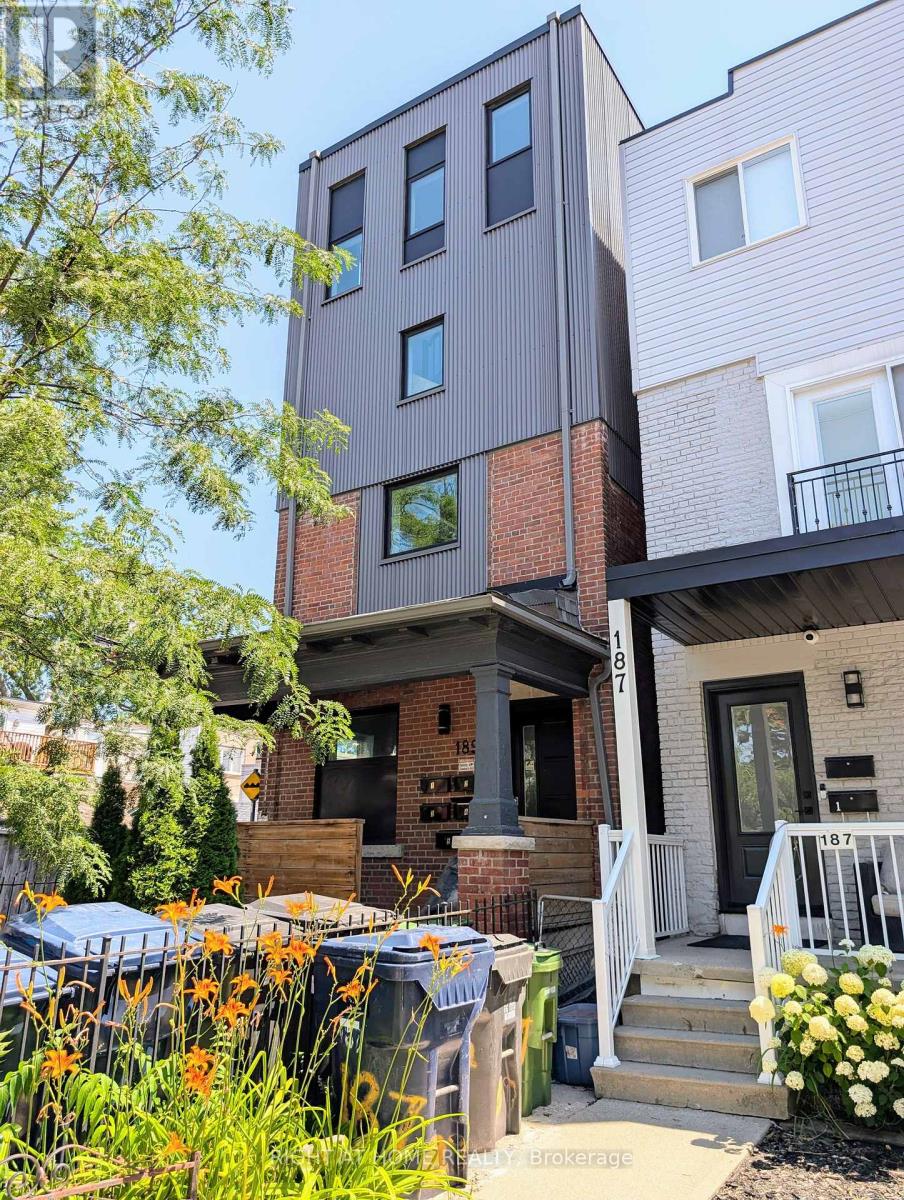
Modern basement unit with open concept living and kitchen area. Convenient access from front or rear doors. Walking distance to TTC 505, 506 and Dufferin Station. Don't miss this opportunity! This unit is available on September 12th. (id:55026)