Your Favourites
No Favourites Found

Ottawa, Ontario
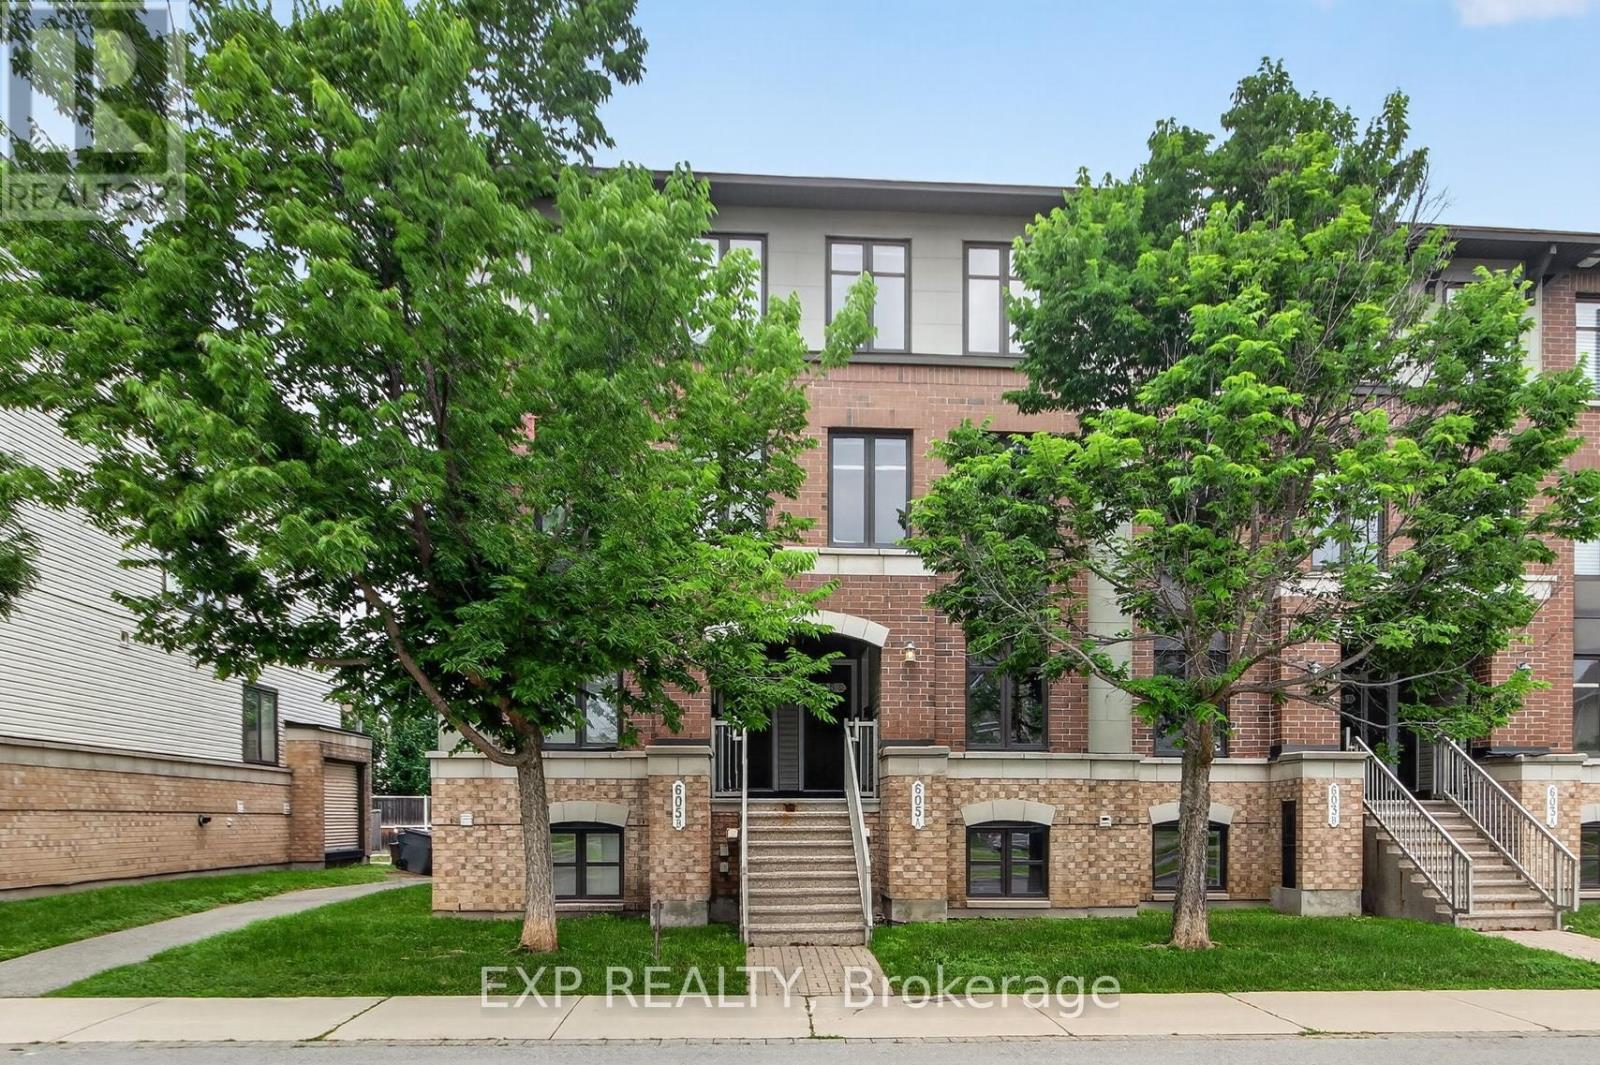
END UNIT ! Opportunity Knocks!! Perfect for first time buyers, Investors, downsizers!! Bright and south facing in a great location! Enjoy this 2 Bedroom, 3 Bathroom home. Walk into nice foyer and handy kitchen location, Breakfast area/ work desk area. Nice SS Appliances and lots of upgraded cupboard space, Closet and a Powder Bathroom, Dining area, and Large Living Room with that end unit extra window! Living room has backyard access to your deck and parking spot (#63). Downstairs to the two Master Bedrooms with tons of closet space and big windows! Each room has it's own 4 piece ensuite. Laundry is in the mechanical room, Owned Hot water on demand, No Rental Contracts to deal with! Lots of Street and Visitor parking. Great Location for Transit, Schools, Parks, Gyms, Shopping - all that Barrhaven has to offer! (id:55026)
Kawartha Lakes, Ontario
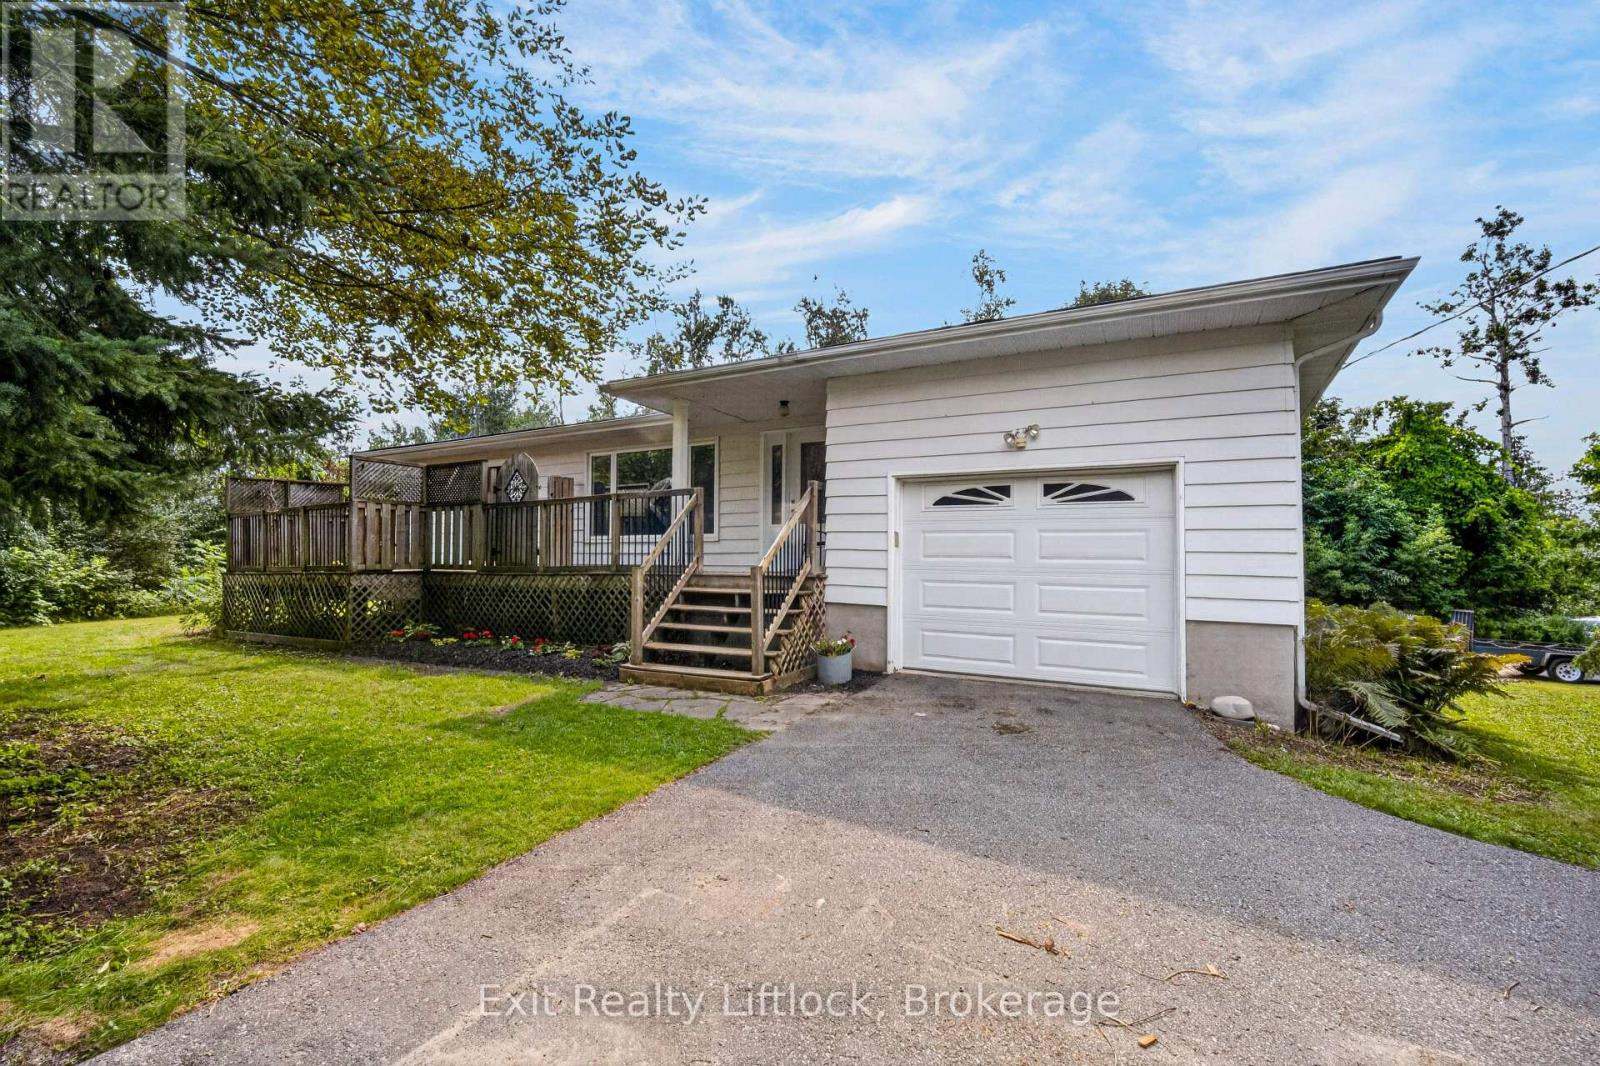
Welcome to this charming two-bedroom bungalow nestled on a private, beautifully treed property surrounded by nature, wildlife, and peaceful surroundings. Located just a short distance from the Pigeon River, this property offers a wonderful setting for those who appreciate privacy, nature, and outdoor living. The main floor features two comfortable bedrooms, while the basement provides additional versatile living space, including a large office/game room that can easily adapt to your family's needs. A standout feature is the potential for an in-law suite, offering a private walk-out entrance, separate driveway, one bedroom, three-piece bathroom, and large living room. This provides an excellent opportunity for extended family, guests, or additional independent living space while maintaining privacy for everyone. The property is surrounded by beautiful mature trees and natural wildlife, creating a peaceful and private atmosphere. Don't miss out on this beauty home. (id:55026)
Kawartha Lakes, Ontario
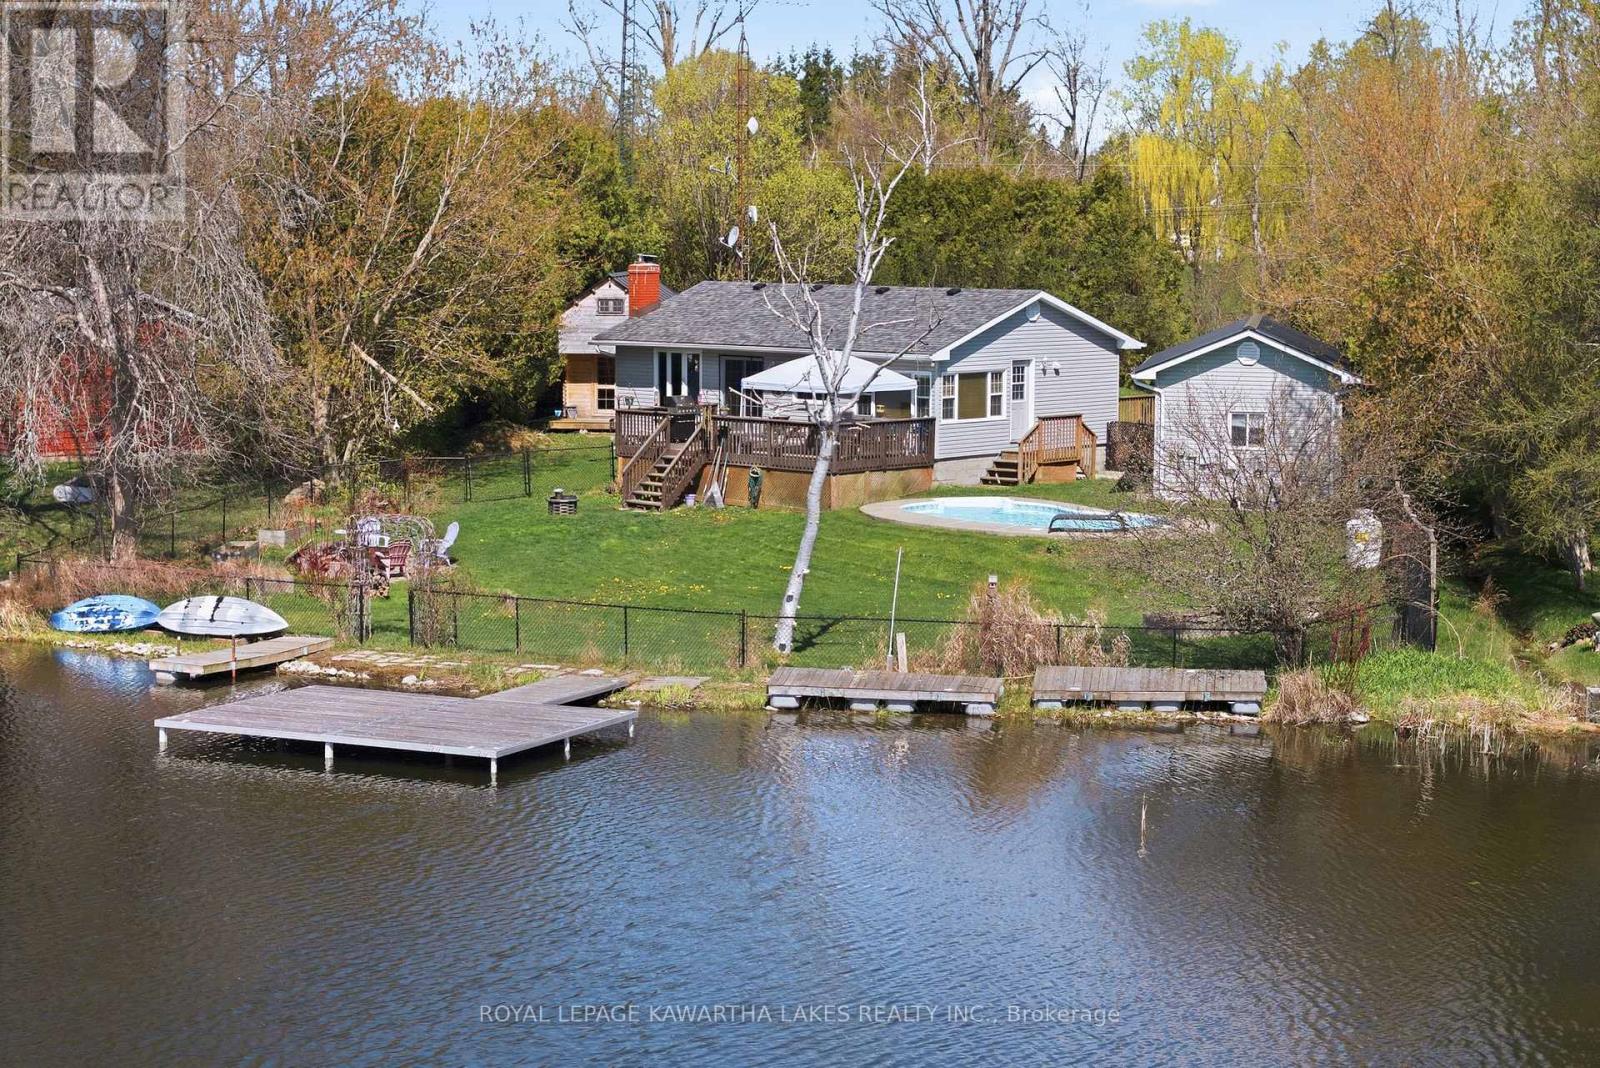
Welcome to year-round waterfront living on Lake Scugog, part of the renowned Trent-Severn Waterway. This well-maintained 2-bedroom home with main-floor laundry and a versatile den-ideal for a home office-offers comfortable, low-stress lakeside living.The functional interior features a modernized kitchen with granite countertops and stainless steel appliances, plus year-round comfort with propane forced-air heating, central air conditioning, and upgraded attic insulation.Enjoy the outdoors with a saltwater inground pool, aluminum and cedar dock, and a newer bunkie with loft and metal roof-perfect for hosting guests. An oversized detached 1-car garage with metal roof provides ample space for storage and recreational gear.Extensively maintained with key upgrades including a Class 4 septic system, upgraded drilled well, whole-home water purification system, 200-amp electrical service, and a new pool pump, offering peace of mind and ease of ownership.Ideal for downsizers, professionals, or weekenders seeking a lifestyle property-not a project-on one of Ontario's most celebrated waterways. (id:55026)
Hamilton, Ontario
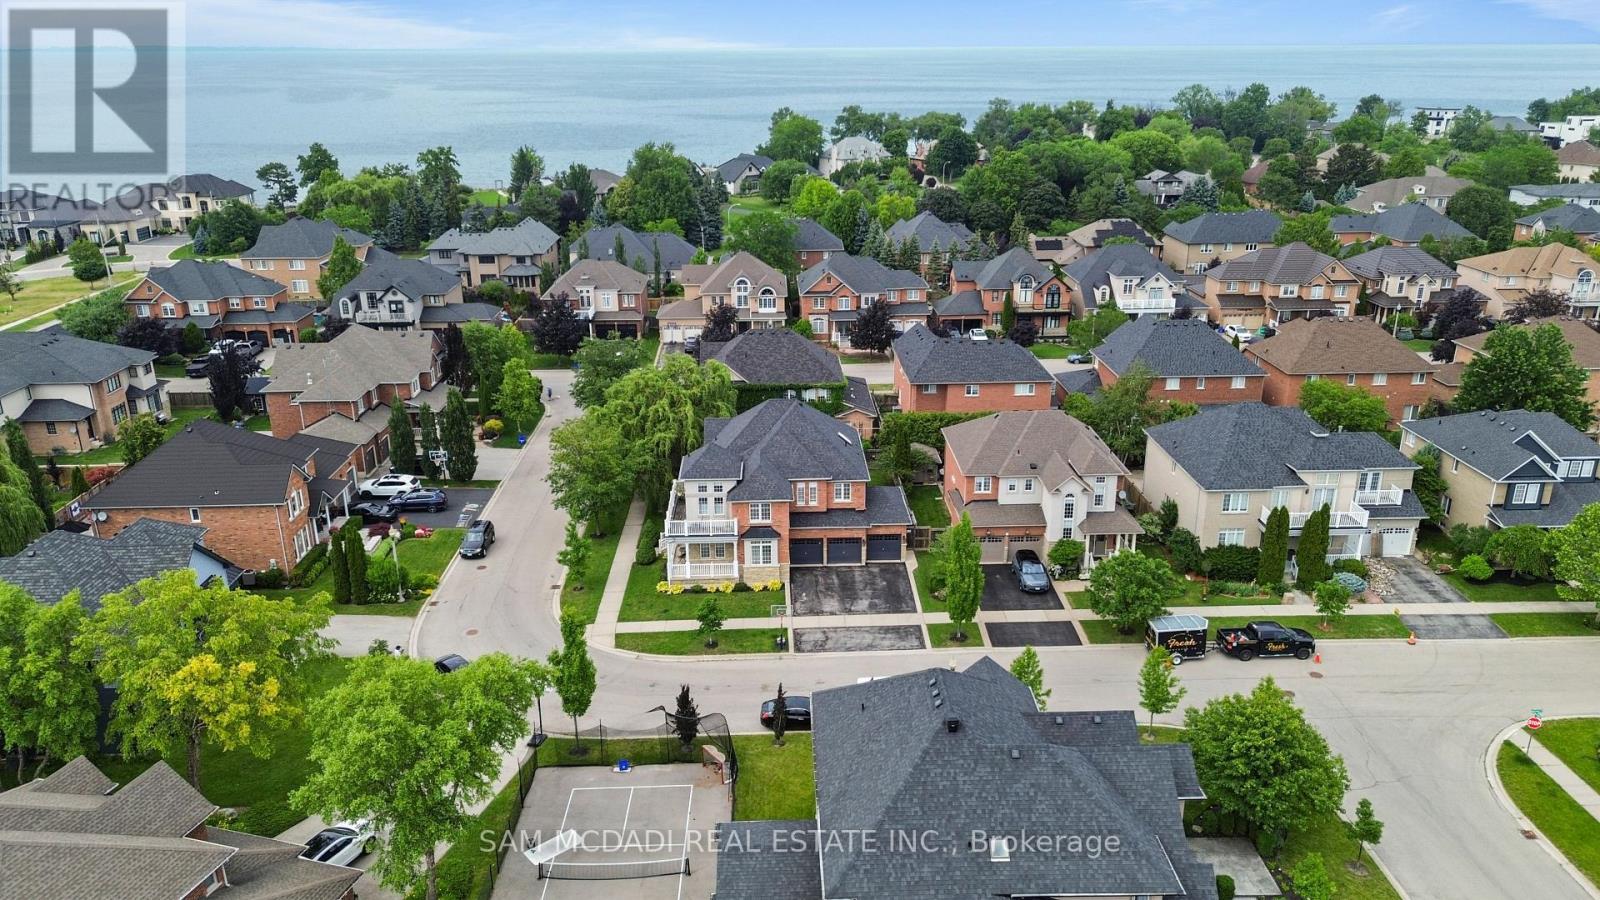
Welcome to 29 Delrosa Way - an exceptional luxury home offering the perfect blend of elegance, comfort, and an unbeatable lakeside lifestyle. Ideally situated just a short walk to Fifty-Point Conservation Area and the shores of Lake Ontario, this stunning residence features 4+1bedrooms, 4 bathrooms, a fully finished basement, and approximately 4,500 sq. ft. of beautifully finished living space. Designed to impress, the heart of the home is a spectacular custom chef's kitchen showcasing an oversized 5' x 8.5' island, marble backsplash, spacious eat-in area, and premium finishes throughout. The open-concept living space is highlighted by a dramatic floor-to-ceiling feature wall with a fireplace and built-in TV, while five fireplaces throughout the home create warmth and sophistication in every season. Retreat to the luxurious primary suite featuring a spa-inspired ensuite designed for ultimate relaxation. The fully finished lower level offers a separate entrance with excellent in-law apartment potential, complete with a stylish bar, home gym, and 3-piece bathroom. Step outside to your private backyard oasis featuring a large composite deck, relaxing hot tub, retractable awning, and fully fenced yard-perfect for entertaining or unwinding. Completing this remarkable home is an oversized 3-car garage and countless premium upgrades throughout. Experience luxury living just moments from the waterfront in one of the area's most desirable neighborhoods. This is a home you won't want to miss. (id:55026)
Burlington, Ontario
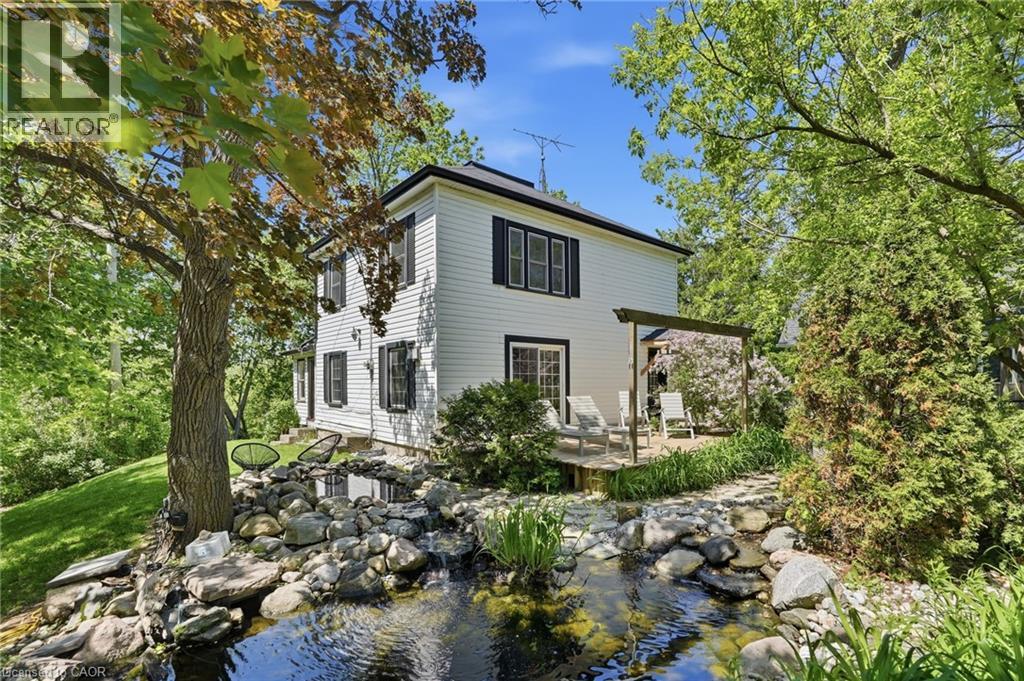
Get away to living in a smaller home for the smart buyer! Located in the heart of Lowville, this updated, charming country home offers the privacy of rural living, just minutes from Burlington & Milton. Surrounded by conservation land, just a short walk to Lowville Park, Bronte Creek, & the Bruce Trail, only a few minutes from golf courses, mountain bike and XC ski trails, plus Glen Eden downhill ski resort. The home blends original character with thoughtful updates. Large windows fill the home with natural light, while the open-concept kitchen, dining, and living areas provide a functional layout for everyday living and entertaining. Offering 3 BDRMS and 2.5 BTHS the home is ideal for families, professionals, or those looking to downsize without compromising lifestyle. Fully finished lower level provides flexible space for a family room, home office, gym, or guest accommodations. Recent improvements include a renovated kitchen, updated bathrooms, refinished original pine floors, preserved wainscoting, newer appliances, a natural gas furnace and central air (2019), an updated roof, water softener, gas fireplace, and high-speed Cogeco internet. A detached two-car coach house offers excellent storage, workshop space, or room for hobbies and all your toys, from Paddle Boards to Canoes Professionally landscaped grounds, so easy to maintain, feature a private pond with a waterfall, mature trees, a spacious deck, and an approved fire pit area. Relax outdoors and enjoy the evening chorus of frogs as you take in the peaceful surroundings on those hot summer evenings. Looking for a move-in-ready country property with character, modern updates, and an unbeatable Lowville location? We invite you to experience everything this exceptional home has to offer. (id:55026)
Ottawa, Ontario
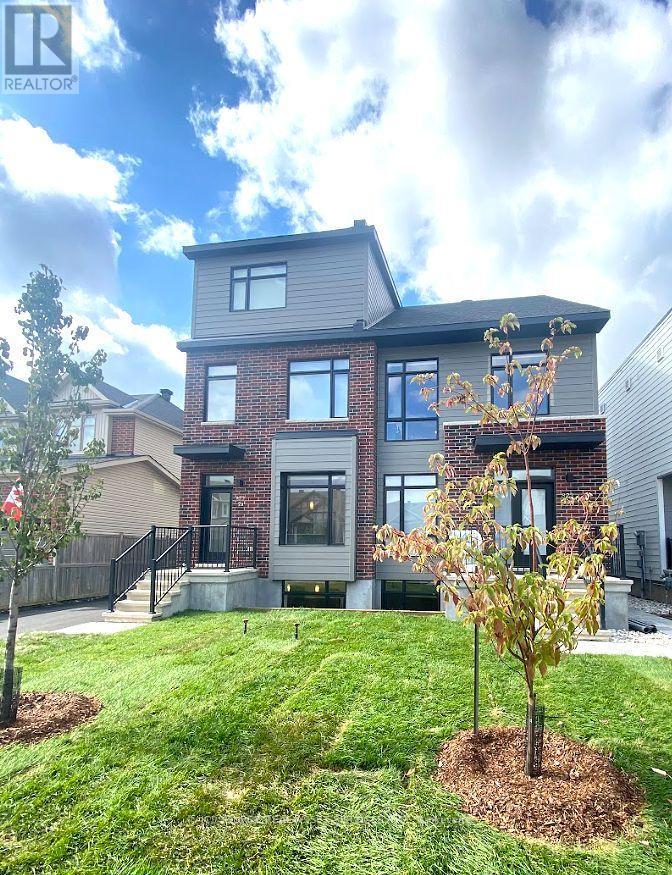
1 Month Rent Free Available - September Leasing. Welcome to 873 Contour Street in Orléans. This newly built apartment offers modern open-concept living in a fantastic location, just an 8 minute walk from the Chapel Hill South Park & Ride. Conveniently situated approximately 20 minutes from Downtown Ottawa and only 10 minutes to the Avalon Centre, this quiet and desirable neighbourhood makes commuting and daily errands effortless-while providing a safe, family-friendly atmosphere. 9-foot ceilings and oversized windows fill the home with natural light, creating a bright and inviting living space throughout. The modern kitchen is complete with quartz countertops, upgraded stainless steel appliances, and a large island that seamlessly connects to the spacious living and dining area with a functional layout. *For Additional Property Details Click The Brochure Icon Below* (id:55026)

Hamilton, Ontario
Welcome to 127 Tragina Ave South, a stunning showcase of move-in-ready elegance situated in Hamilton's highly desirable Bartonville neighbourhood. From the moment you arrive, the home's impressive curb appeal and beautifully manicured lot set a warm, inviting tone. Step inside to discover a thoughtfully upgraded interior boasting quality finishes throughout. The heart of the home features a brilliantly updated kitchen designed to blend modern functionality with effortless style, serving as the perfect backdrop for daily family life and weekend entertaining alike. The continuous attention to detail extends into the fully finished basement, which offers valuable extra living space ideal for a recreation room, home theater, or private office space. The updated bathroom features fresh, stylish fixtures that bring a touch of spa-like comfort to your daily routine. Meticulously maintained and entirely turn-key, this property removes all the stress of moving-allowing you to simply unpack, relax, and immediately start enjoying your new home from day one. Outdoors, the property continues to impress with a private, tranquil backyard and a patio built for effortless relaxation. A widened driveway provides generous parking, leading to a detached garage equipped with hydro-a standout feature perfect for a workshop, studio, or additional storage. Unbeatably located in a peaceful area surrounded by lots of parks, great schools, and convenient shopping, along with quick access to major highways, transit routes, and all the vibrant offerings of the city, 127 Tragina Ave South combines low-maintenance luxury with ultimate everyday convenience. (id:55026)
Mississauga, Ontario
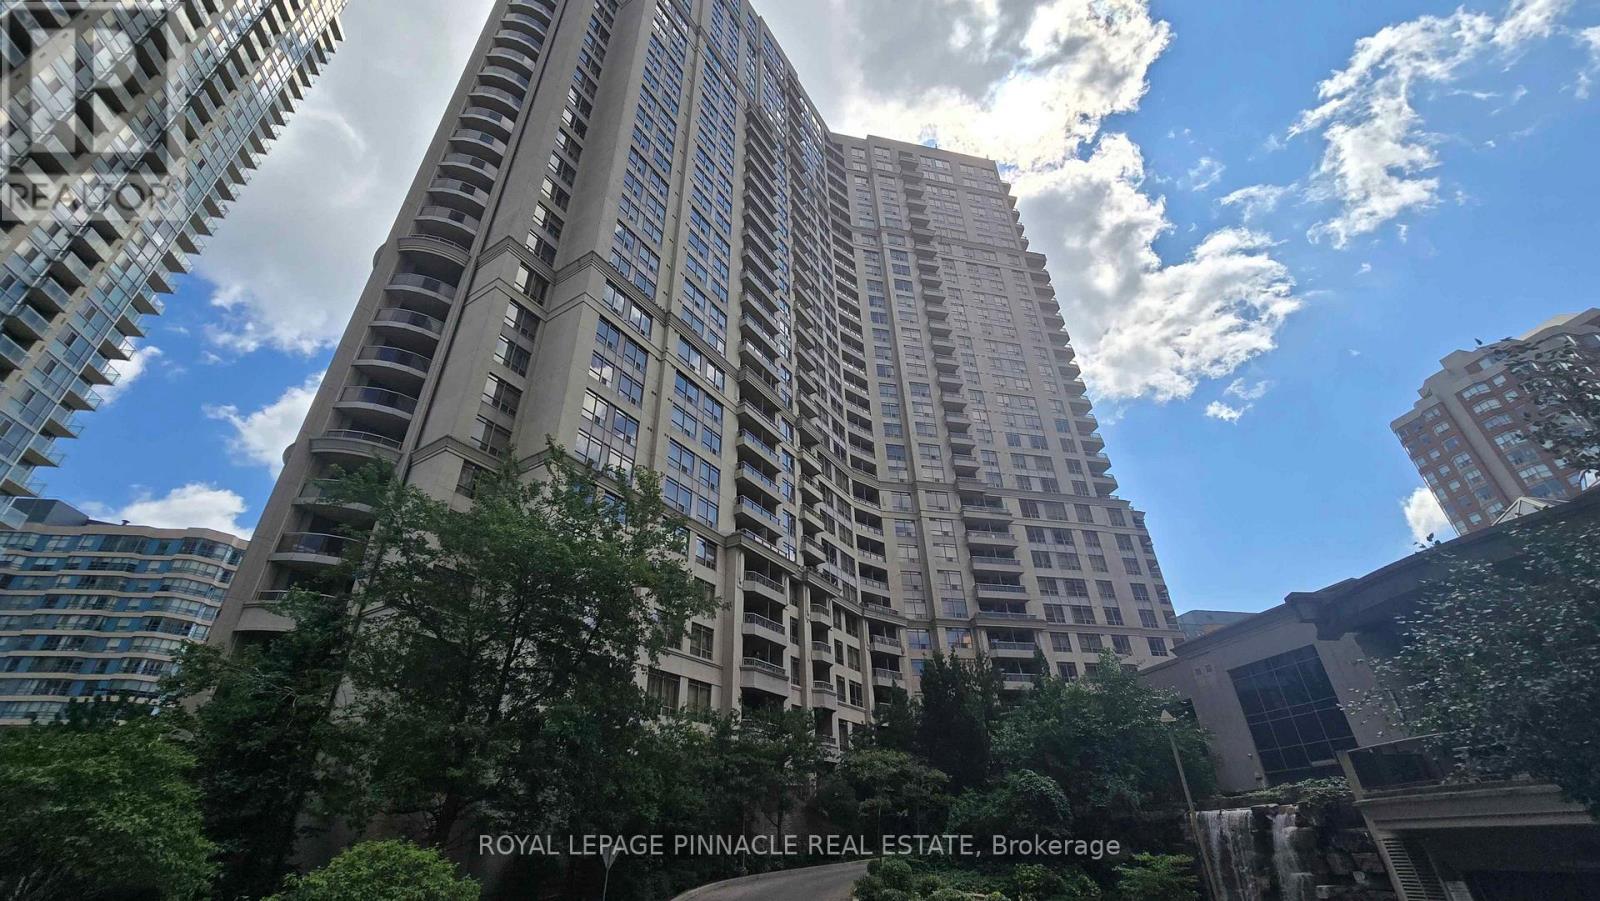
Square One / Celebration Square and accross Square One Mall location. Large 2 Bedrooms, plus Den, 2 Full washrooms, beautifully maintained condo unit available for immediate lease. Perfectly situated on a Higher 28th floor with Spectacular Views, Exceptional Open-Concept layout, Flooded with Natural Sunlight. Large open Den space for Home Office. All Utilities are Included in the Monthly Maintenance Fees. Access to an Impressive Collection of Resort-style Amenities, including: Indoor Pool, Fitness Centre, Bowling Alley, Table Tennis area, Movie Theatre Room, Billiards Room, BBQ Area, Three Party Rooms, Visitor Parking, Security Guards etc. Situated in the Highly Sought after - City Centre neighbourhood, Directly across from Mississauga Celebration Square; Enjoy unmatched convenience with parks, public transit, grocery stores, the library, community centres, restaurants, shopping, and entertainment all just steps from your door. This is a rare opportunity to lease a Beautifully Upgraded with Excellent Floor and Kitchen Countertop, Spacious Condo in one of Mississauga's most Desirable Communities-offering Luxury, Convenience, Outstanding Amenities!!! (id:55026)
Hamilton, Ontario
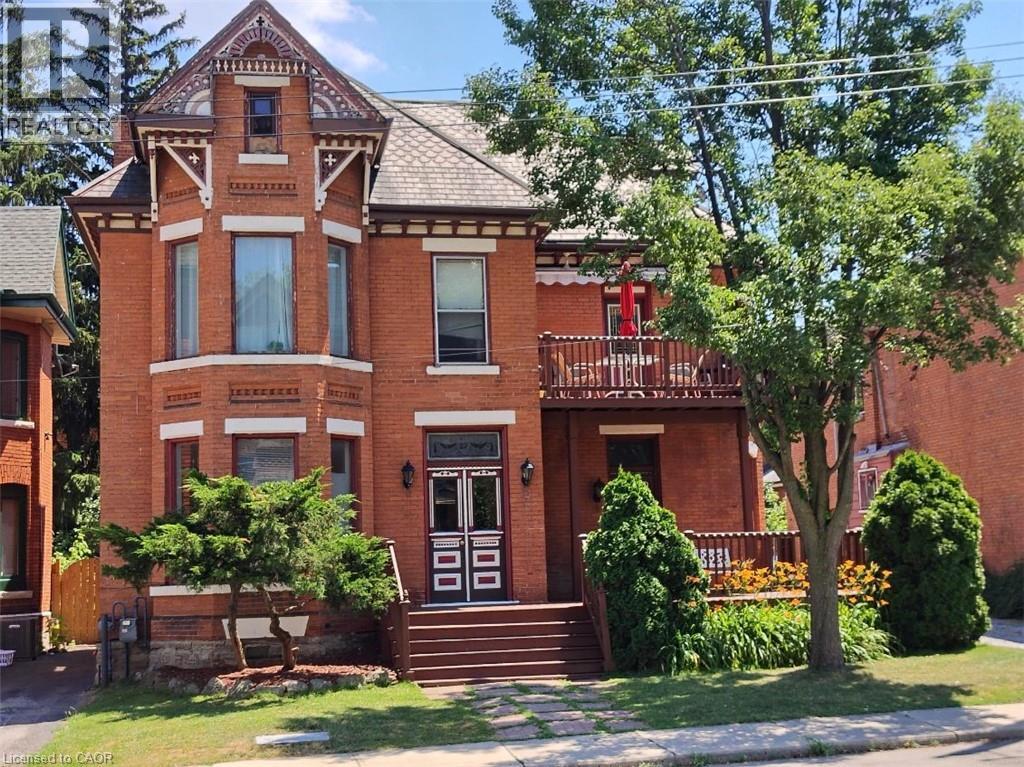
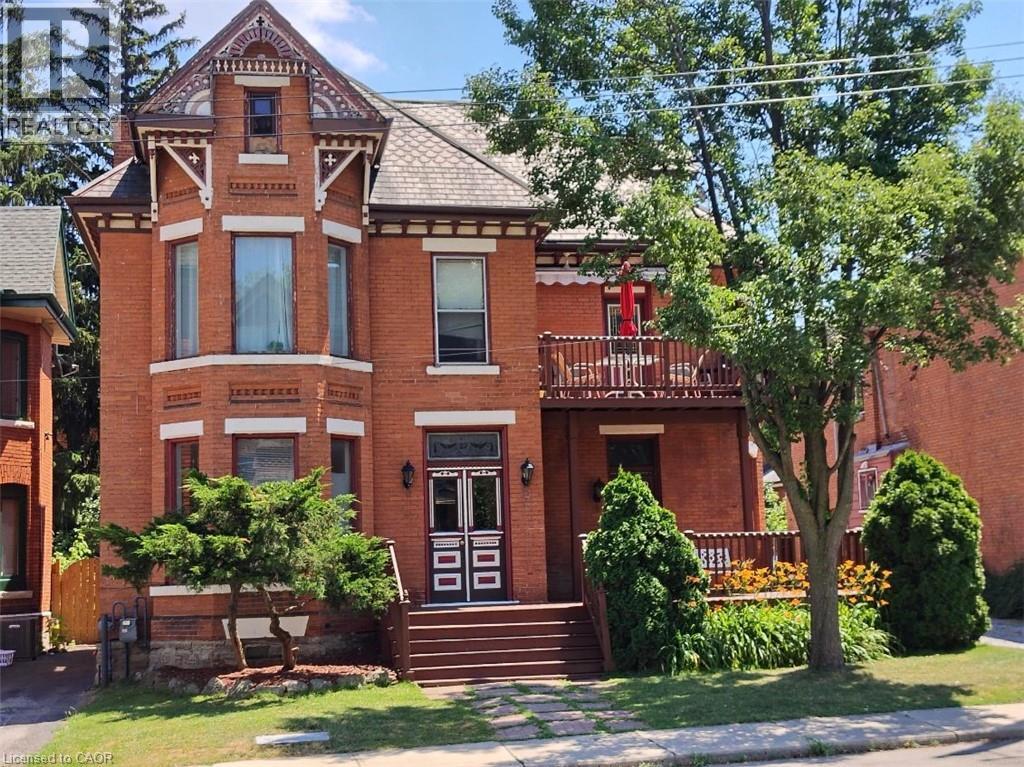
Exceptional multi-residential investment opportunity featuring 4 units in a prime central Hamilton location. Situated steps to the Downtown Core, West Harbour GO Station, Hamilton General Hospital, public transit routes, shops, and restaurants, and within close proximity to the Bruce Trail access points, Wentworth Stairs, and surrounding bike trails, this property benefits from strong tenant demand and long-term growth potential while offering exceptional walkability and outdoor amenities. The building’s existing architecture and layout provide flexibility for future renovation or reconfiguration, offering the potential to increase bedroom count and optimize rental income. Featuring 9–20 ft ceilings, skylights, units with private outdoor terraces, separately metered services, and individual hot water tanks for each unit, the property delivers strong functionality and long-term operational efficiency. A rare highlight is the 7–8 car parking area, providing added convenience for tenants, enhancing rental appeal, and creating potential additional income opportunities in a high-density urban neighbourhood where parking is limited. Could also be ideal for a family, couple, or professional owner-occupier looking to live in one unit while offsetting mortgage carrying costs, with potential for short-term rental use subject to municipal regulations. Ideal for investors seeking a stable, income-producing asset with upside through value-add improvements in one of Hamilton’s evolving urban pockets. (id:55026)
Hamilton, Ontario
Exceptional multi-residential investment opportunity featuring 4 units in a prime central Hamilton location. Situated steps to the Downtown Core, West Harbour GO Station, Hamilton General Hospital, public transit routes, shops, and restaurants, and within close proximity to the Bruce Trail access points, Wentworth Stairs, and surrounding bike trails, this property benefits from strong tenant demand and long-term growth potential while offering exceptional walkability and outdoor amenities. The building’s existing architecture and layout provide flexibility for future renovation or reconfiguration, offering the potential to increase bedroom count and optimize rental income. Featuring 9–20 ft ceilings, skylights, units with private outdoor terraces, separately metered services, and individual hot water tanks for each unit, the property delivers strong functionality and long-term operational efficiency. A rare highlight is the 7–8 car parking area, providing added convenience for tenants, enhancing rental appeal, and creating potential additional income opportunities in a high-density urban neighbourhood where parking is limited. Could also be ideal for a family, couple, or professional owner-occupier looking to live in one unit while offsetting mortgage carrying costs, with potential for short-term rental use subject to municipal regulations. Ideal for investors seeking a stable, income-producing asset with upside through value-add improvements in one of Hamilton’s evolving urban pockets. (id:55026)
Ajax, Ontario
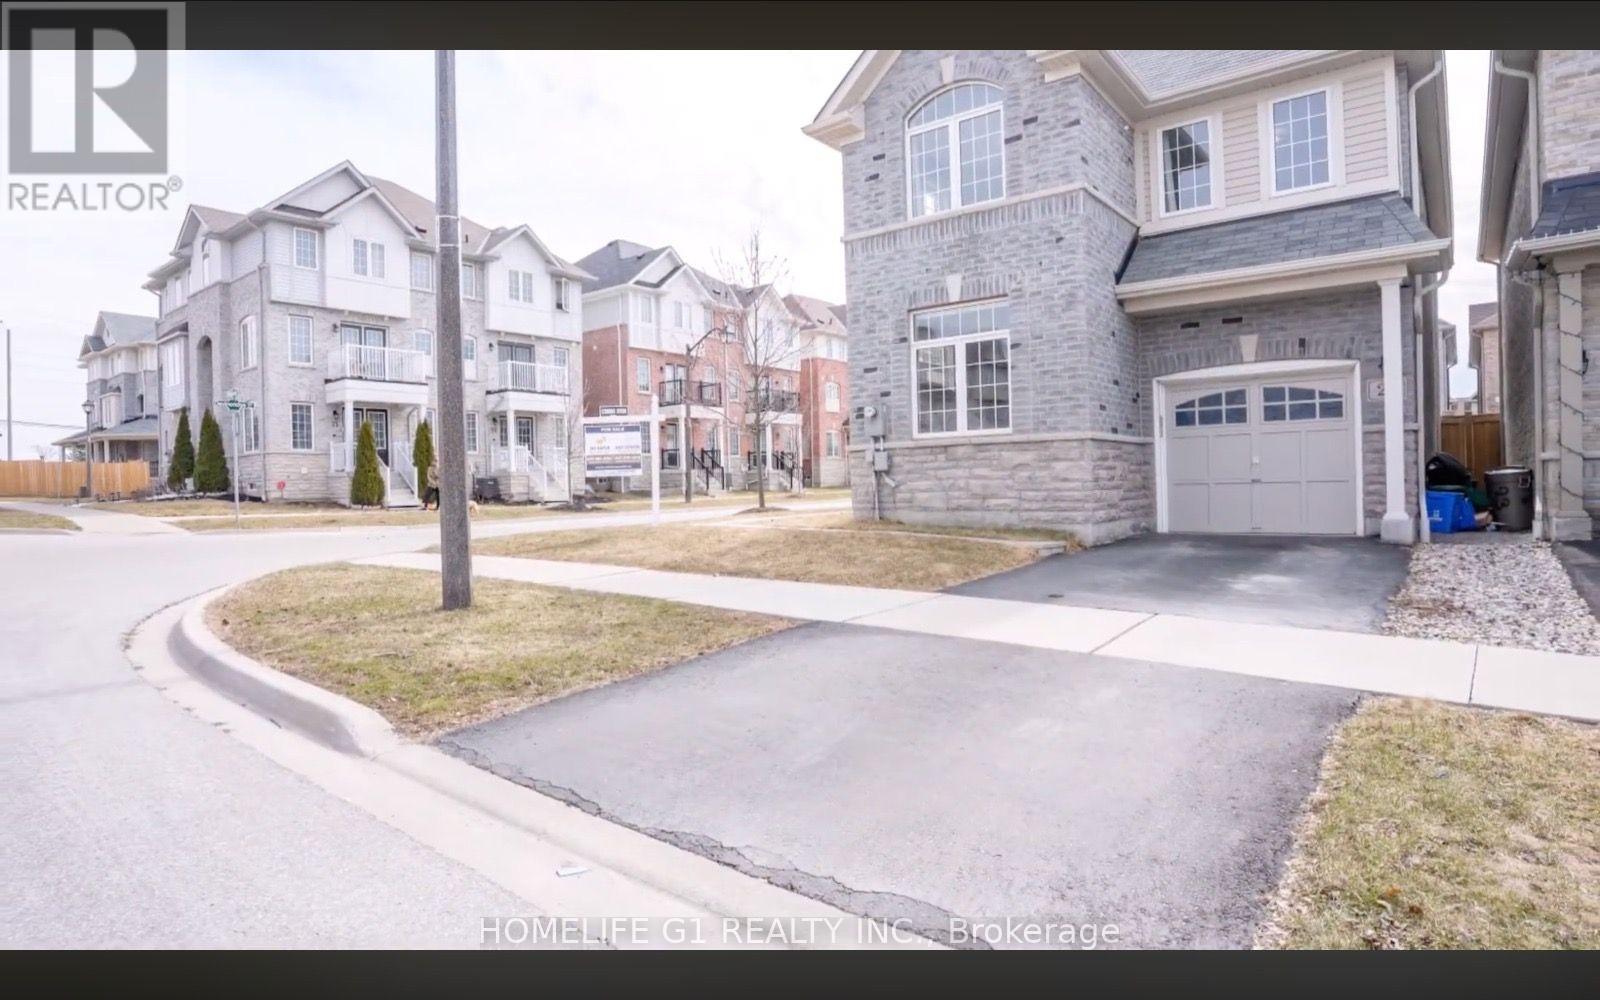
Bsmt is not included. A Great Corner Comes with Full of Natural Light. Spacious Bedrooms with Den/Bedroom on Main Level. Built With a Practical Floor Plan Featuring an Open Concept Great Room/Dining Room Area, Hardwood Floor, Quartz Countertop, Pot Lights and Latest Window Coverings. 2nd Floor Laundry and Two Bedrooms with Walk in Closet. Big deck in the backyard brings this house at the different level. (id:55026)
Oshawa, Ontario
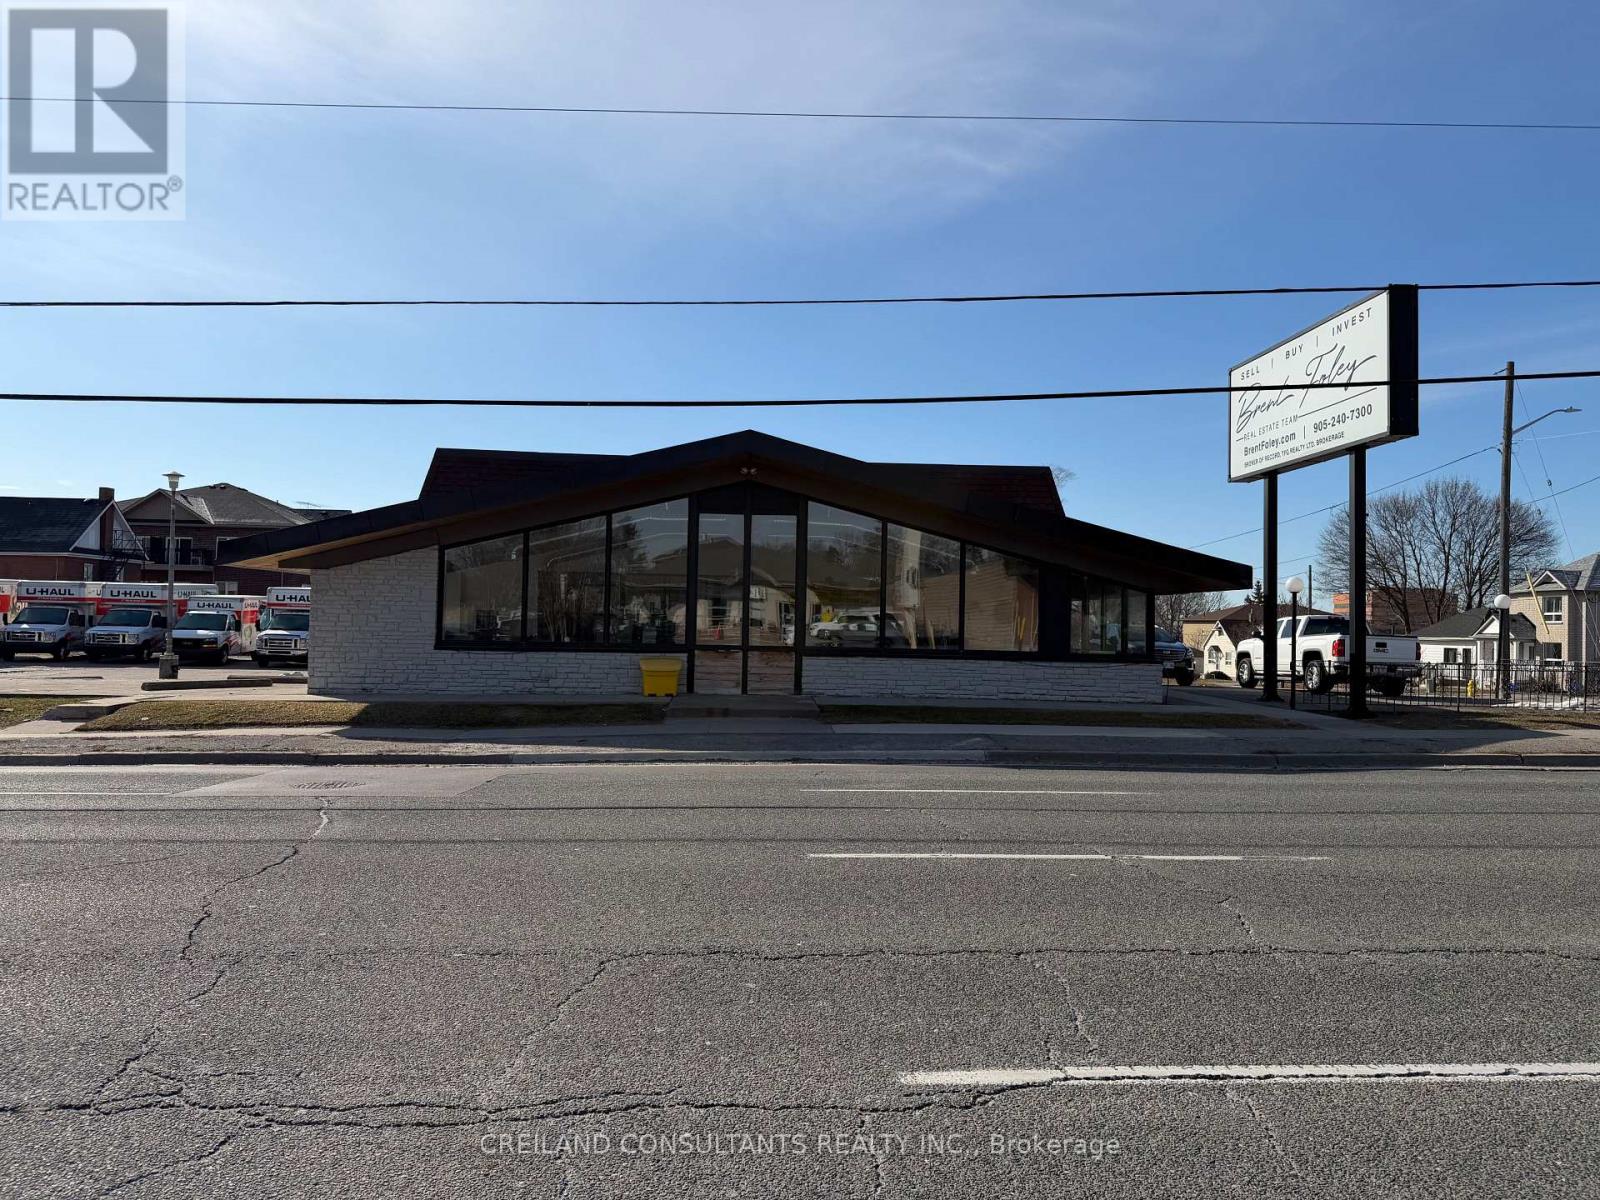
Excellent location and a rare opportunity to lease a freestanding commercial building in the heart of Oshawa. This prominent corner property offers exceptional exposure with billboard signage along King Street, maximizing visibility for any business. Situated on approximately 0.45 acres, the building is well-suited for a range of uses, including medical and wellness services, financial institutions, professional offices, and select food and beverage concepts. Formerly a real estate brokerage, the space provides flexible layout potential. Located in a high-traffic corridor and surrounded by established residential and commercial developments, the property benefits from a strong customer base and features ample on-site surface parking at no additional cost. Conveniently positioned just minutes from the Oshawa Centre, Ontario Tech University campuses, major highways, City Hall, and other key amenities, this is an ideal opportunity for tenants seeking both accessibility and strong exposure. (id:55026)

Toronto, Ontario
property has been rented no more showings (id:55026)
Toronto, Ontario
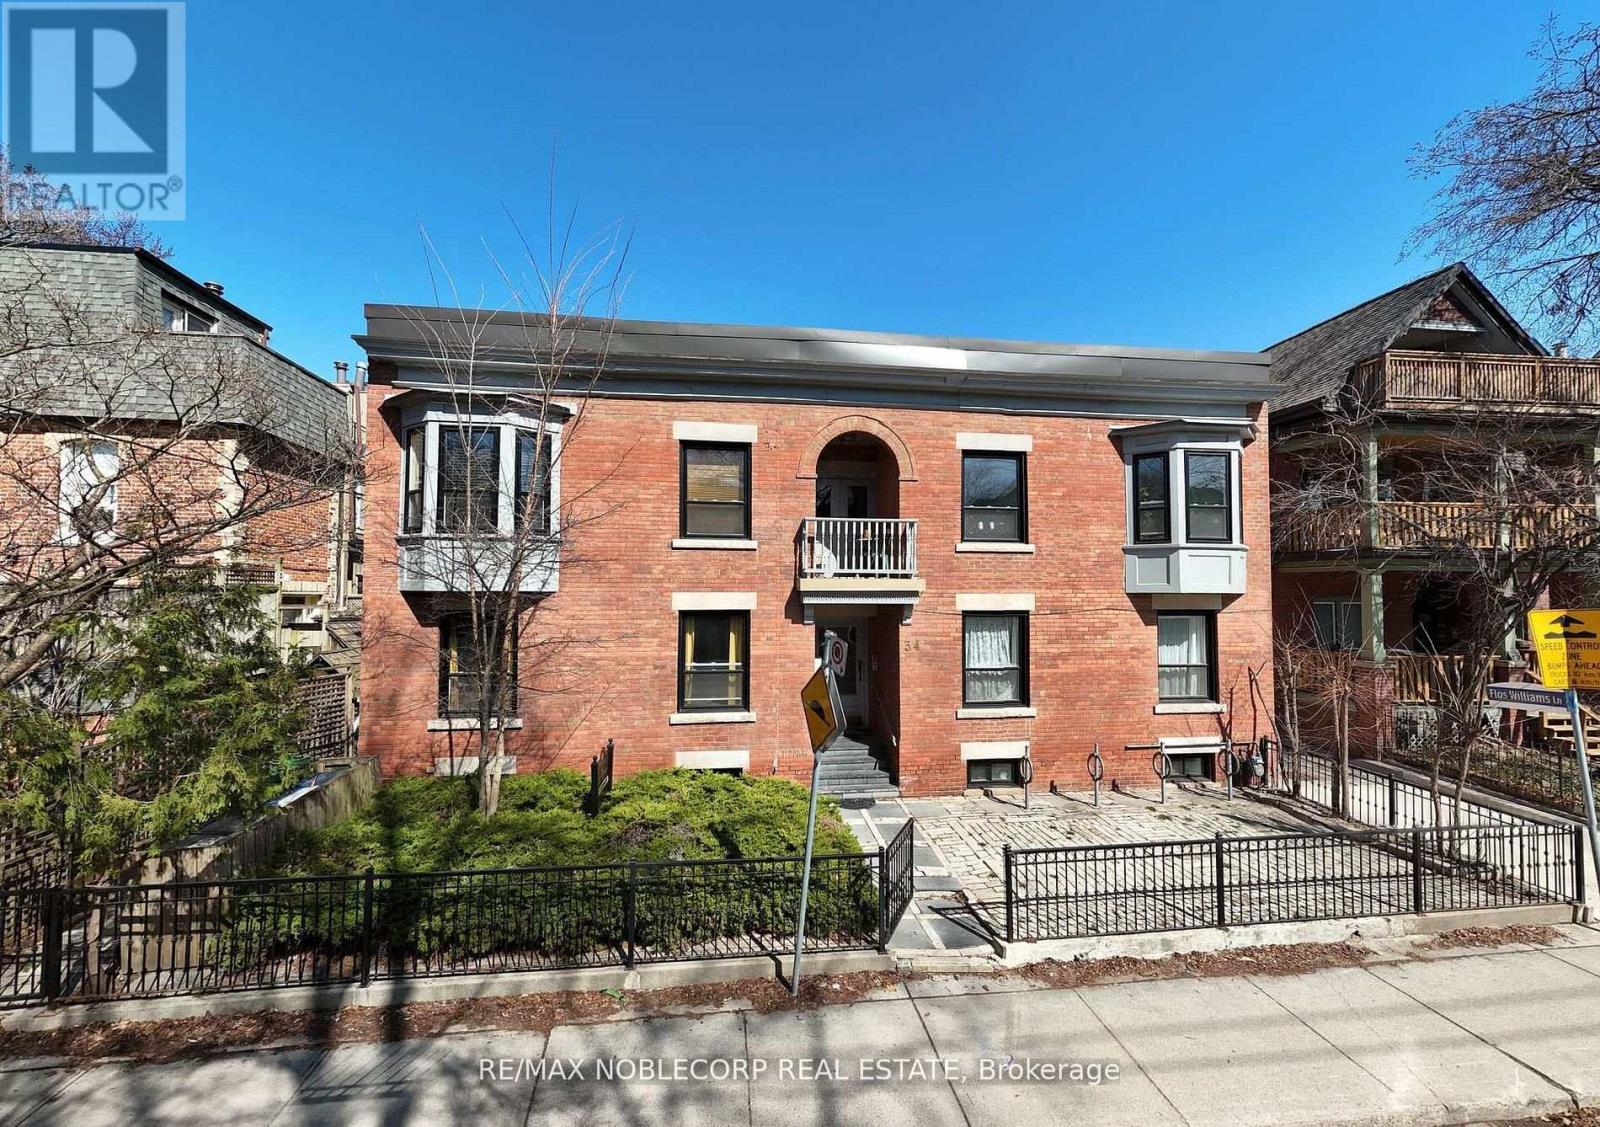
Spectacular 5 Unit Apartment Building In The Beautiful Cabbagetown. Gorgeous One-Bedroom Suites Featuring Hardwood Floors & Updated Kitchens And Bathrooms. Large Windows Allow For AnAbundance Of Sunlight Throughout All Suites. Four Identical Units On First And Second Floors With Large One Bedroom In Basement. Extremely Well-Maintained Building With Attention To Care. Bring Your Top Investors, They Won't Want To Miss This!!! Extras: New Appliances (2012/2013), New Furnace (2012), New Stack (2012), New Washer/Dryer(2013), Rebuilt Balconies (2012). Roof Flashing Done In 2017. New/Updated Kitchens, New/UpdatedBathrooms. (id:55026)

Toronto, Ontario
Include 1 Parking, 1 Locker, 2 bathrooms!!! 2-yr new Ravine Condos, luxurious & modern living. 9-ft ceiling. 1 Bedroom + Den. NEW PAINT. Den can be 2nd bedroom. SOUTH-facing unit overlooking ravine/greenbelt, parks & trails. Granite countertop kitchen, StainlessSteel Appliances. Quick access to DVP, Hwy 401. TTC bus at door. BUILDING AMENITIES: Roof garden/BBQ/PartyRm/Full kitchen, Kids playroom, Indoor secure bike-parking, e-Car charger, Pet-grooming spa, Underground Visitors' Parking. UPGRADES: full size front-load washer/dryer, extra top-layer kitchen cabinets, Ceiling Light Fixtures, existing Window Coverings, New Paint. Steps to supermarket, bank, Shoppers Drug Mart, Tims. Close to Fairview Mall, Shops At Don Mills, Pickleball courts, Golf Course. Property in excellent condition. Simply move-in. (id:55026)
Toronto, Ontario
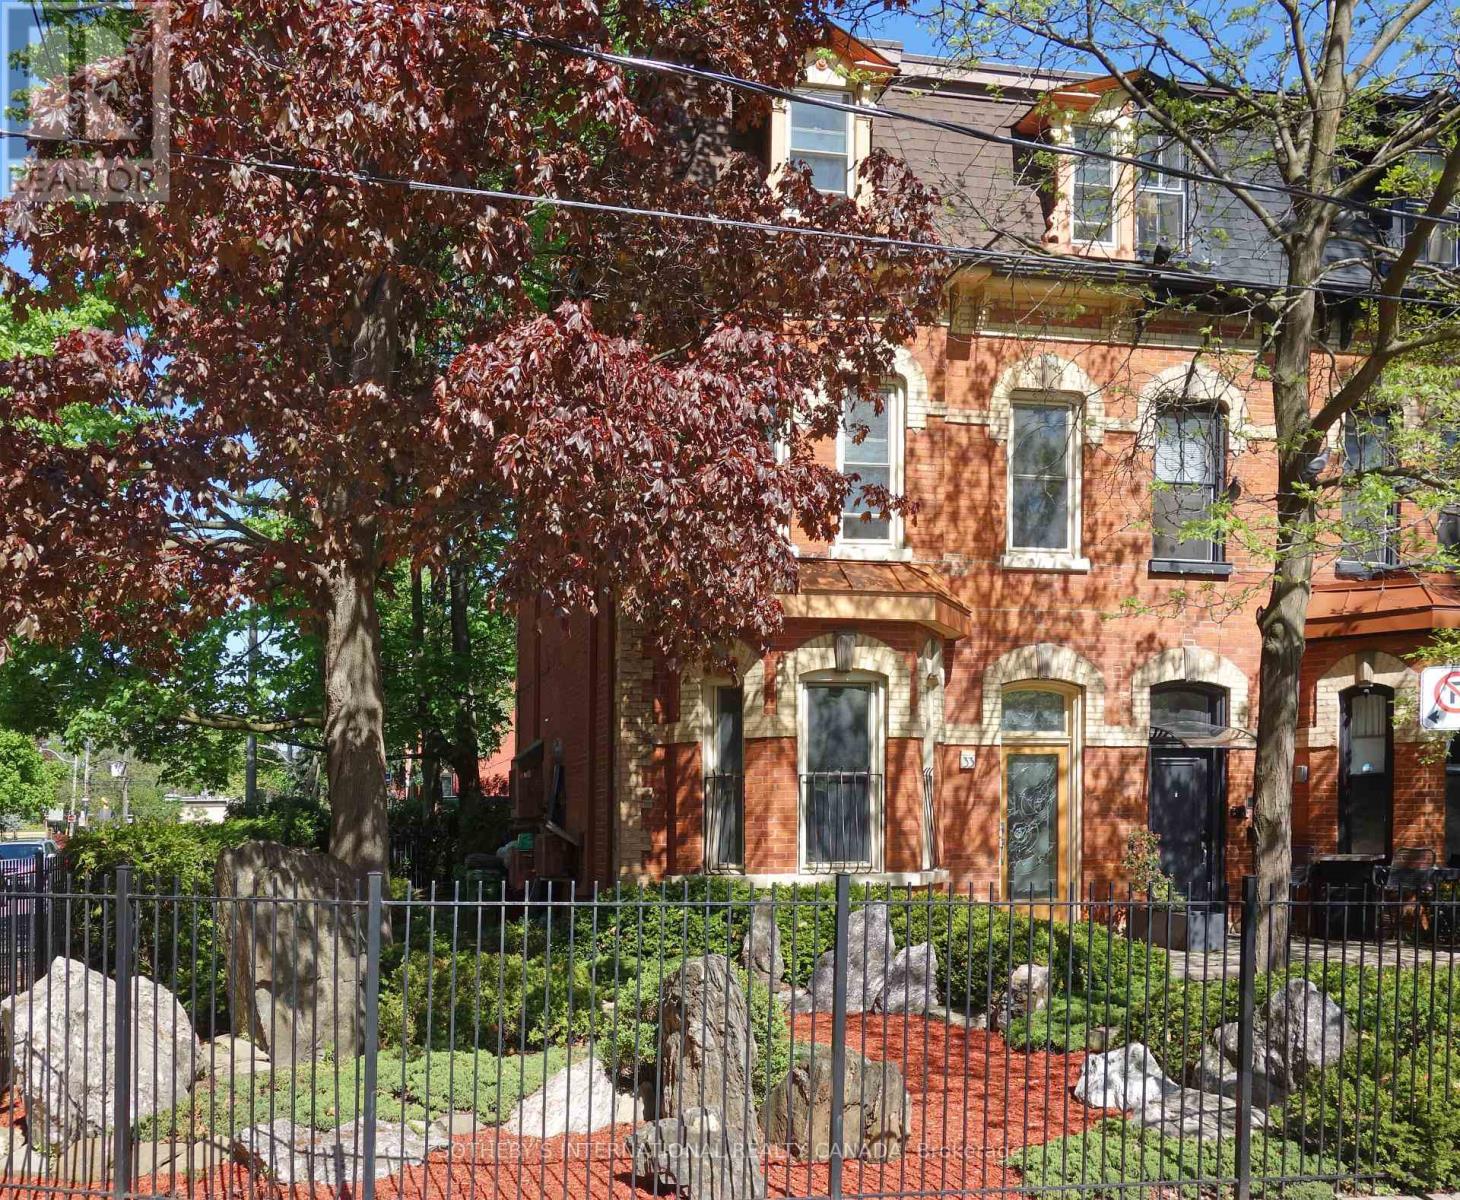
A rare Victorian masterpiece on coveted Rose Avenue. Nestled among mature trees and framed by exquisite, professionally designed Japanese-inspired gardens, this exceptional and extensively renovated semi-detached blends timeless architecture with striking design. Step through the solid mahogany front door, featuring a one-of-a-kind custom stained glass masterpiece handcrafted from more than 250 individually fused stained glass pieces, an unforgettable introduction to this truly unique residence.The main level is defined by soaring approx. 11-foot ceilings and elegant proportions, creating an atmosphere of light and sophistication. Inspired by Art Deco design, the interiors showcase clean architectural lines, rich detailing, and luxurious finishes throughout. A versatile main-floor bedroom or office adds flexibility for today's lifestyle. Designed with flexibility in mind, the upper levels provide expansive family accommodations, highlighted by a second kitchen, two spacious third-floor bedrooms with access to an oversized private balcony. The fully finished lower level offers a fourth bedroom, an additional living area, and a third kitchen. Adding to its versatility, the property has Committe of Adjustments approval (2000) for three units. Outside, the enchanting gardens create a private urban sanctuary where lush greenery, mature trees, natural stone landscaping, and peaceful outdoor spaces offer a tranquil escape in the heart of the city. A rare detached garage, together with additional private parking provides an exceptional convenience seldom found in this coveted neighbourhood. Ideally located just steps to parks, transit, shops, restaurants, and the vibrant amenities. (id:55026)

Toronto, Ontario
Nestled on one of Lawrence Park's most coveted streets, this beautifully appointed three-storey residence blends timeless elegance with exceptional family living, offering generous proportions, refined finishes, and a layout designed for both everyday comfort and effortless entertaining. Featuring 4+1 bedrooms, 5 bathrooms, and generous principal rooms, the thoughtfully designed layout provides both functionality and sophistication throughout. The main level showcases a bright, open-concept family room anchored by a stunning chef's kitchen with striking onyx countertops and a Wolf six-burner gas range, complete with both a breakfast bar and an eat-in dining area. Separate living and dining rooms provide elegant spaces for entertaining, with a wood-burning fireplace in the living room and two additional gas fireplaces warming the family room and primary bedroom. The finished lower level features a recreation room and a versatile guest or nanny suite, currently configured as a media room with built-in speakers. Step outside to a private backyard retreat with an inground pool, ideal for summer entertaining. Significant recent improvements include a newly installed HVAC system and a recently updated flat roof, enhancing both comfort and peace of mind. This home is truly move-in ready. Ideally located just minutes from top-rated schools, including Blythwood Junior Public School, the green spaces of Sherwood Park, and the shops and restaurants along Yonge Street. Flexible closing available-the seller is open to accommodating the buyer's preferred timeline. A pre-listing home inspection has been completed and is available upon request for added buyer confidence. (id:55026)
Toronto, Ontario
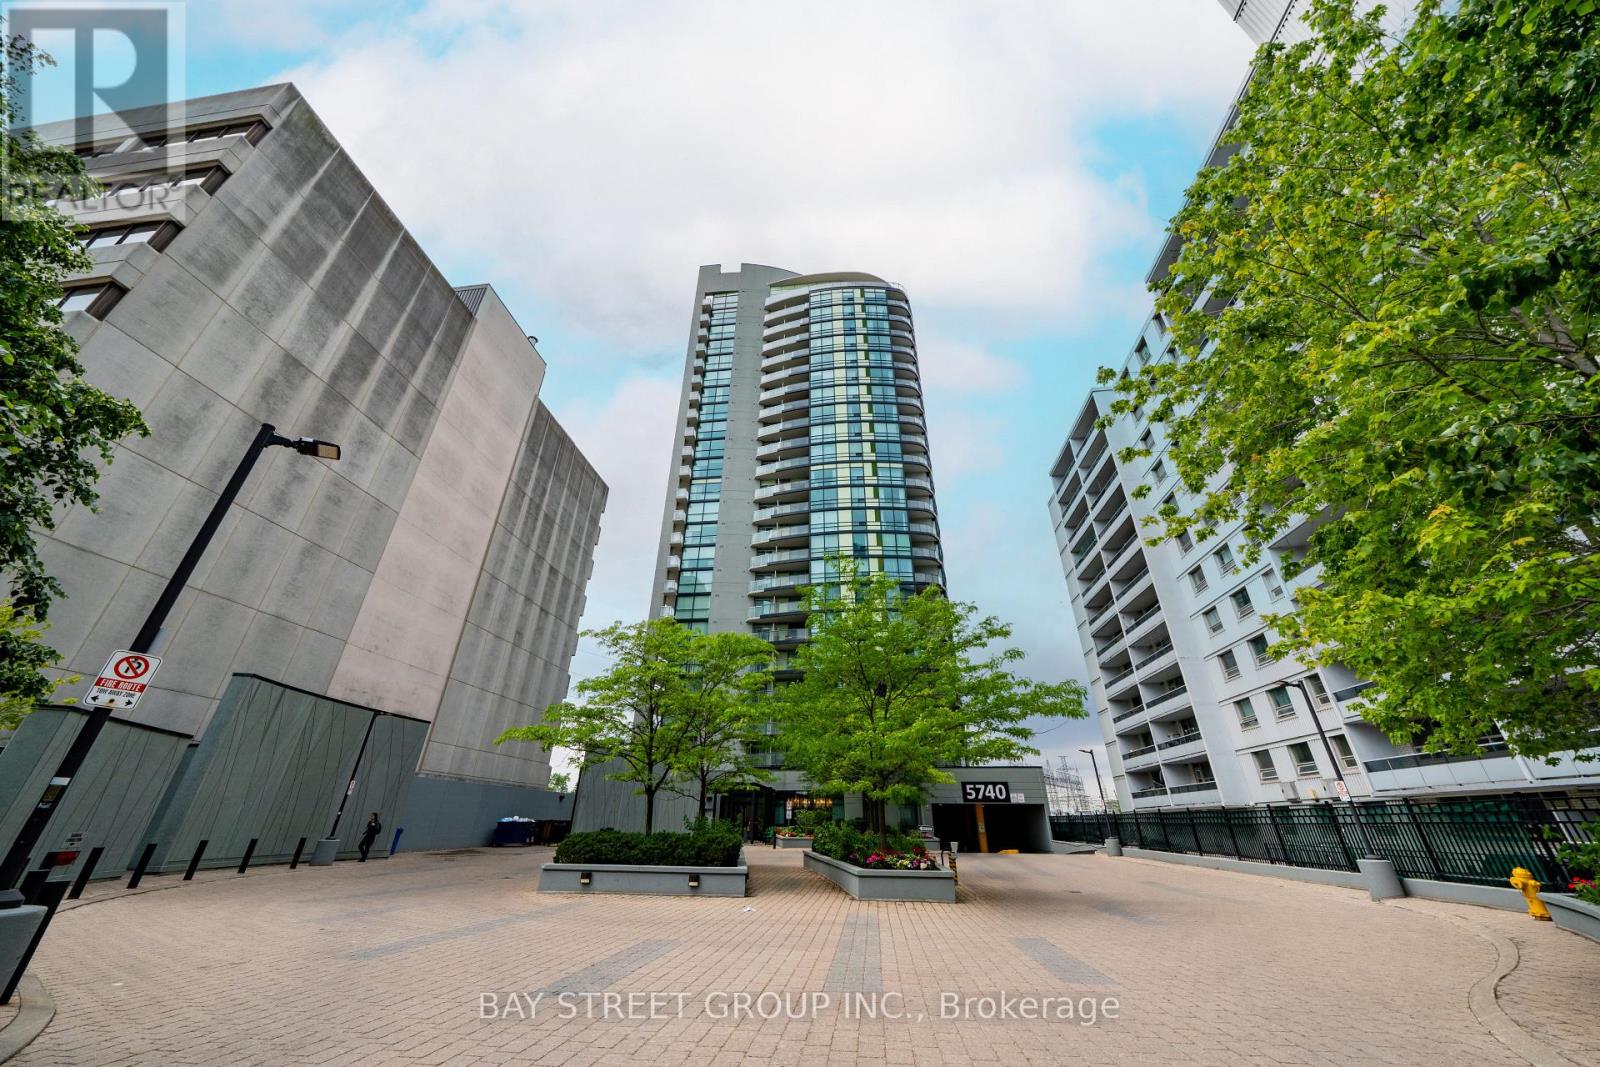
$$$ Freshly Updated! Welcome to luxury living at The Palm Residences, located at the prime intersection of Yonge and Finch. This high-floor corner 2+1 unit offers a bright and spacious layout featuring two split bedrooms, a versatile den, two bathrooms, and two private balconies. Floor-to-ceiling windows in the living area flood the space with natural light while showcasing stunning South and East views. The suite has been meticulously refreshed with beautiful new flooring, a large ensuite shower, and a primary bedroom that serves as a true retreat with its own climate control and balcony. Beyond the suite, you are steps away from a world-class transit hub-including the Finch Subway Station, GO Transit, and YRT/Viva bus terminal-and minutes from Highways 401, 404, 407, and Hwy 7. This vibrant neighborhood is a foodie's paradise, famous for its diverse selection of Korean eateries, trendy cafes, and international cuisine, and is within easy reach of York University, Empress Walk, and the Toronto Centre for the Arts. Residents enjoy resort-style amenities, including an indoor pool, a fully equipped gym, a sauna, and party room. Whether you're commuting across the GTA or enjoying the local culture and entertainment, this unit offers the ultimate urban lifestyle. Do Not Miss! One Parking & One Locker Included! (id:55026)

Toronto, Ontario
Welcome to 9 Rose Avenue, a stunning contemporary townhome in Historic Cabbagetown. Exceptional style, luxury finishes, and thoughtful design come together in this beautifully appointed home. Offering parking, 3 bedrooms, 4 bathrooms, a walkout lower level, 3 private decks, and a spectacular two-level landscaped garden, this turnkey residence is perfectly suited for modern city living. The spacious main floor is anchored by heated porcelain marble floors throughout, creating an elegant backdrop for everyday living and entertaining. At the heart of the home is a custom-designed dream kitchen featuring premium Cambria countertops and bespoke Davisville cabinetry, seamlessly connecting to the generous living and dining spaces. A wood-burning fireplace adds warmth and character, while large windows and walkouts invite natural light throughout. Designed for entertaining both indoors and out, the professionally landscaped backyard retreat features an irrigation system, landscape lighting, and multiple outdoor living areas, creating a private urban oasis. The versatile layout includes a private third-floor suite with its own balcony, offering an ideal space for visitors, extended family, or a luxurious space. Additional highlights include heated floors, abundant storage, walkout lower-level access, and exceptional attention to detail throughout. Located on one of Cabbagetown's most desirable streets, just steps from local shops, cafés, restaurants, parks, and the city centre, this is a rare opportunity to own a sophisticated, move-in-ready home in one of Toronto's most beloved neighbourhoods. (id:55026)

Toronto, Ontario
A rare opportunity to own a home in the heart of Kensington Market, the city's most vibrant district. Pride of ownership for over 30 years . This Victorian-style beauty has high ceilings and is full of character. This exceptional home has 5 generously sized bedrooms and 3 washrooms, one on each level. Perfect for a family or investor who appreciates details like elegant mouldings, high ceilings, skylights. Two parking spots at the back and a fenced-in yard offer tremendous convenience and space to play or unwind. The main level welcomes you with a cozy fireplace-lit living room and a dining area designed for entertaining. A bright kitchen includes a breakfast nook overlooking the yard. Upstairs, the second floor hosts a primary bedroom with double closets, a second bedroom with a custom Murphy bed, and a third bedroom, as well as a bathroom with claw foot tub. The final two bedrooms and an additional bathroom are privately tucked away on the third floor. This is one of the largest semi's you will find on this street. Many upgrades including new roof, eavestroughs, soffit, fascia (2023), plywood, attic insulation, vents, ice water shield (2023), electric re-wiring (2019), HWT (2019), foam insulation third floor attic (2010), gas range (2024), dishwasher (2021). Endless entertainment awaits! Minutes from Chinatown, hospitals, schools, and trendy shops, this location has it all. Come see this gem for yourself before it's gone! (id:55026)

Uxbridge, Ontario
Welcome to this spacious and beautifully upgraded two-story detached home, ideally located in one of Uxbridge's highly sought-after, family-friendly subdivisions. Thoughtfully designed with comfort and functionality in mind, this well-maintained home offers 4 spacious bedrooms and 4 updated bathrooms, providing plenty of room for a growing family. The main floor features a bright eat-in kitchen with a walkout to a large deck, a welcoming family room, separate living and dining rooms, and plenty of space for entertaining and family gatherings. Upstairs, you'll find four generously sized bedrooms, including a private 3-piece ensuite, along with a convenient main bathroom. The finished basement extends the living space with a versatile bonus room-perfect for a home office, recreation room, gym, or potential fifth bedroom-along with a 3-piece bathroom and a dedicated movie theatre room, creating the ultimate space for family entertainment. A standout feature is the spacious two-car heated garage, offering year-round comfort and convenience, with plenty of room for vehicles, storage, and additional workspace. Step outside to enjoy a good-sized backyard surrounded by mature landscaping, offering a stylish and low-maintenance outdoor retreat. The large deck is perfect for relaxing or entertaining, while two gazebos provide ample shade and create an inviting space to enjoy the outdoors throughout the summer season. Located in one of Uxbridge's most desirable neighbourhoods, this exceptional family home is close to excellent schools, beautiful parks, and an extensive network of walking trails. A wonderful opportunity to enjoy space, comfort, and community in a fantastic location-this is a home you won't want to miss! (id:55026)
Oakville, Ontario
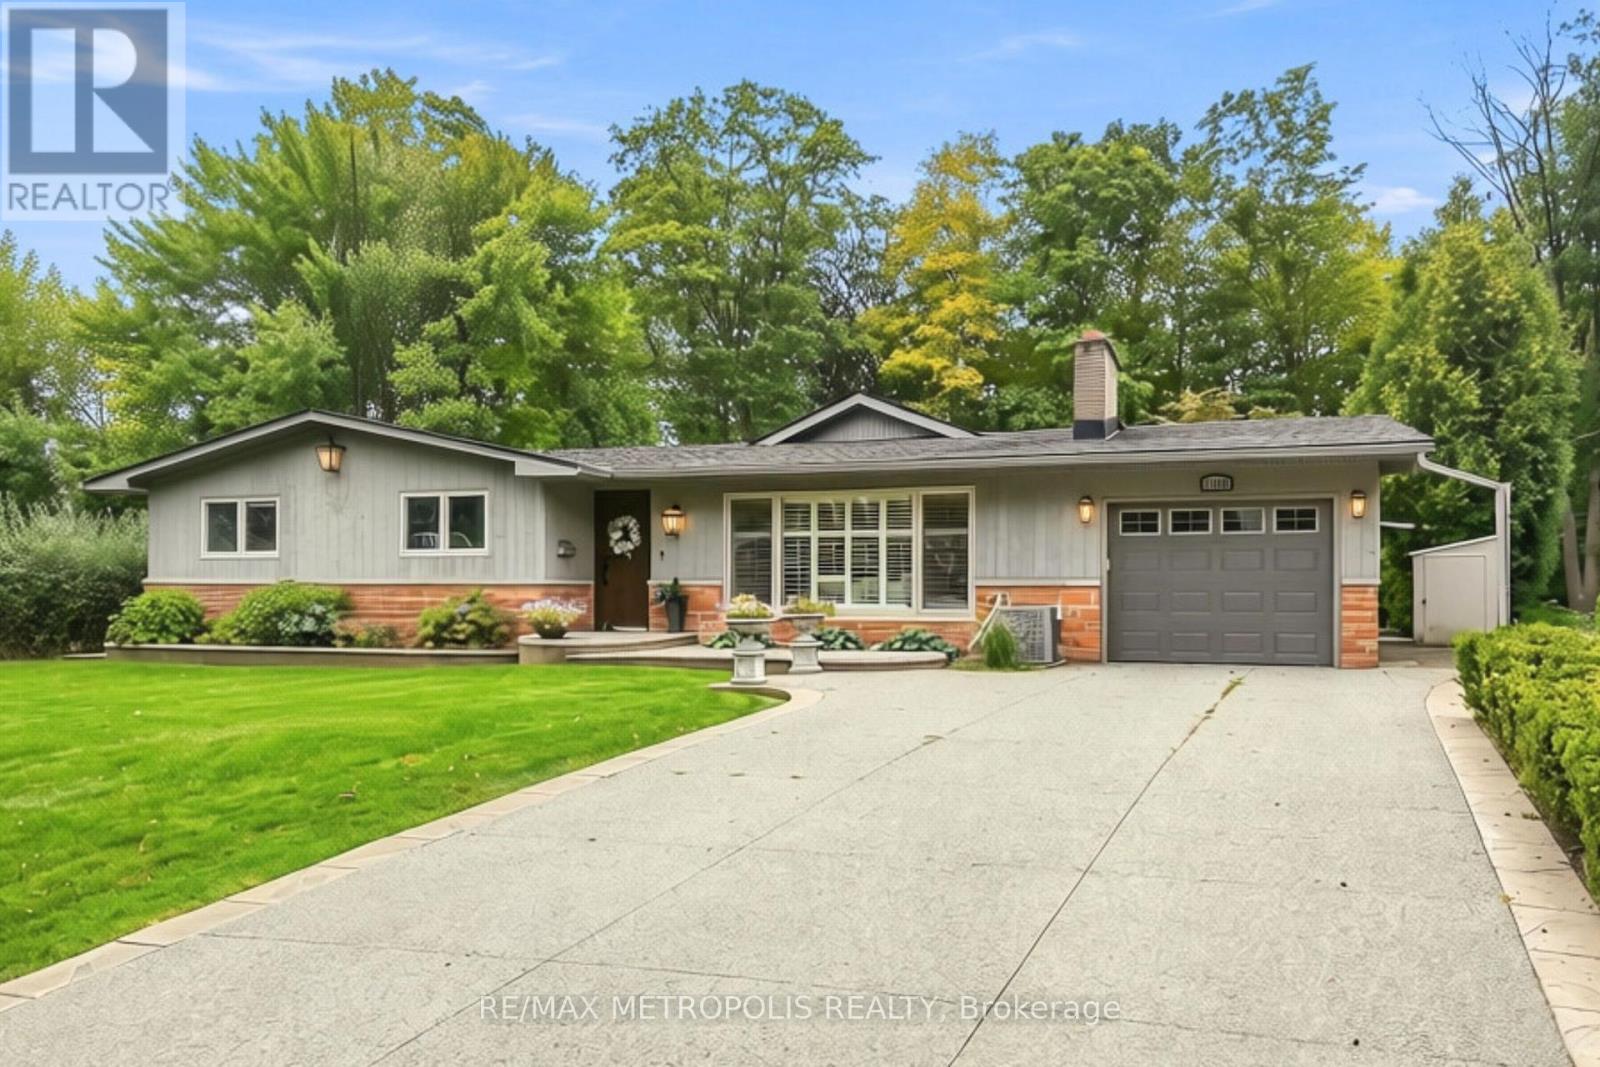
Welcome to this beautifully renovated Ranch Style Bungalow nestled in one of Oakville's most prestigious and sought-after neighbourhoods. Situated on an impressive 72 x 125 ft ravine lot in Falgarwood, this elegant home offers timeless charm, spacious living, and the ease of main floor living just minutes from the lake, top-rated schools, parks, and amenities. As you step through the front door, you're welcomed into a bright and inviting layout thoughtfully designed for both everyday comfort and entertaining. The formal living room is filled with natural light and equipped with a cozy wood-burning fireplace that doesn't just warm the room but sets the tone. The combined family and dining room is the true showstopper, the kind of room that makes you want to stay awhile. Featuring an expansive wall-to-wall window anchors the home, filling the space with natural light while framing the picturesque backyard oasis and ravine. The stunning kitchen boasts a large 9 ft center island with elegant quartz countertop and a built-in gas range with a ceiling mount range hood. The two-toned quartz countertop look takes this kitchen to another level with extended cabinets for plenty of storage and high-end built-in appliances. The three generously sized bedrooms and fully remodelled bathroom, each showcasing meticulous attention to detail. The finished basement offers a versatile separate living space, ideal for extended family or guests, complete with its own living room and 3 bedrooms. Step outside into your private backyard oasis, where the oversized ravine lot offers endless opportunities for entertaining, gardening, or future customization. Surrounded by mature trees and greenery, this property offers exceptional privacy along with ample parking and an attached garage. A rare opportunity to own a beautifully renovated Bungalow in one of Oakville's most established communities. (id:55026)
Brampton, Ontario
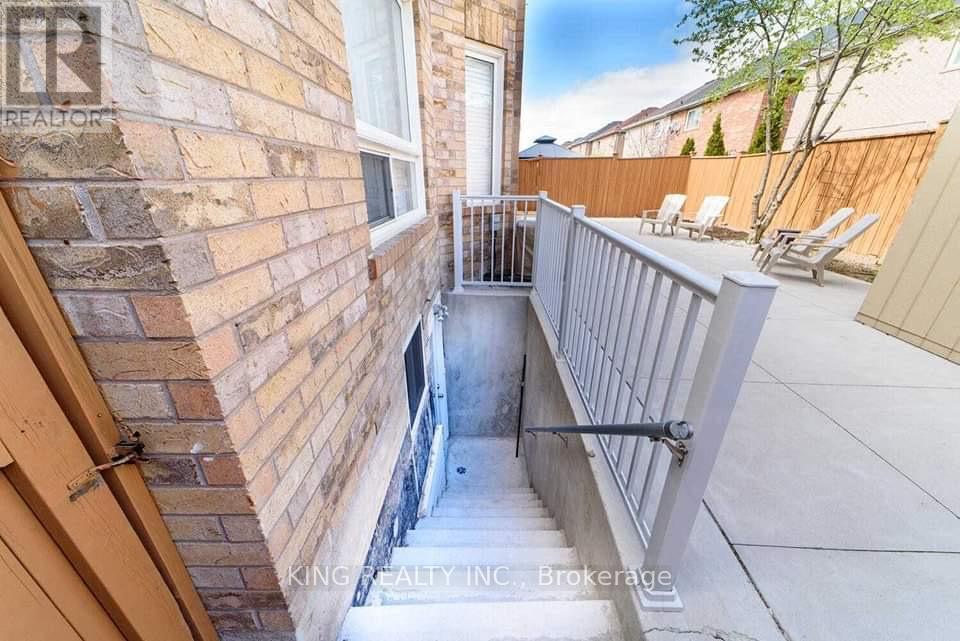
Legal Basement Apartment for Rent: Spacious & Well-Maintained Basement Unit - Perfect for a family& AAA Tenants 3 Bedroom 2 full washroom Bright Living Room and with good light bedrooms Kitchen with stainless stove, fridge, 2 Parking available one bedroom has attached washroom Located in a quiet, family-friendly neighbourhood walking distance to public transit, elementary and high school,community centre, shopping centre parks,Close to Go Station, Amazon. Tenant to pay 30% utilities. (id:55026)
Toronto, Ontario
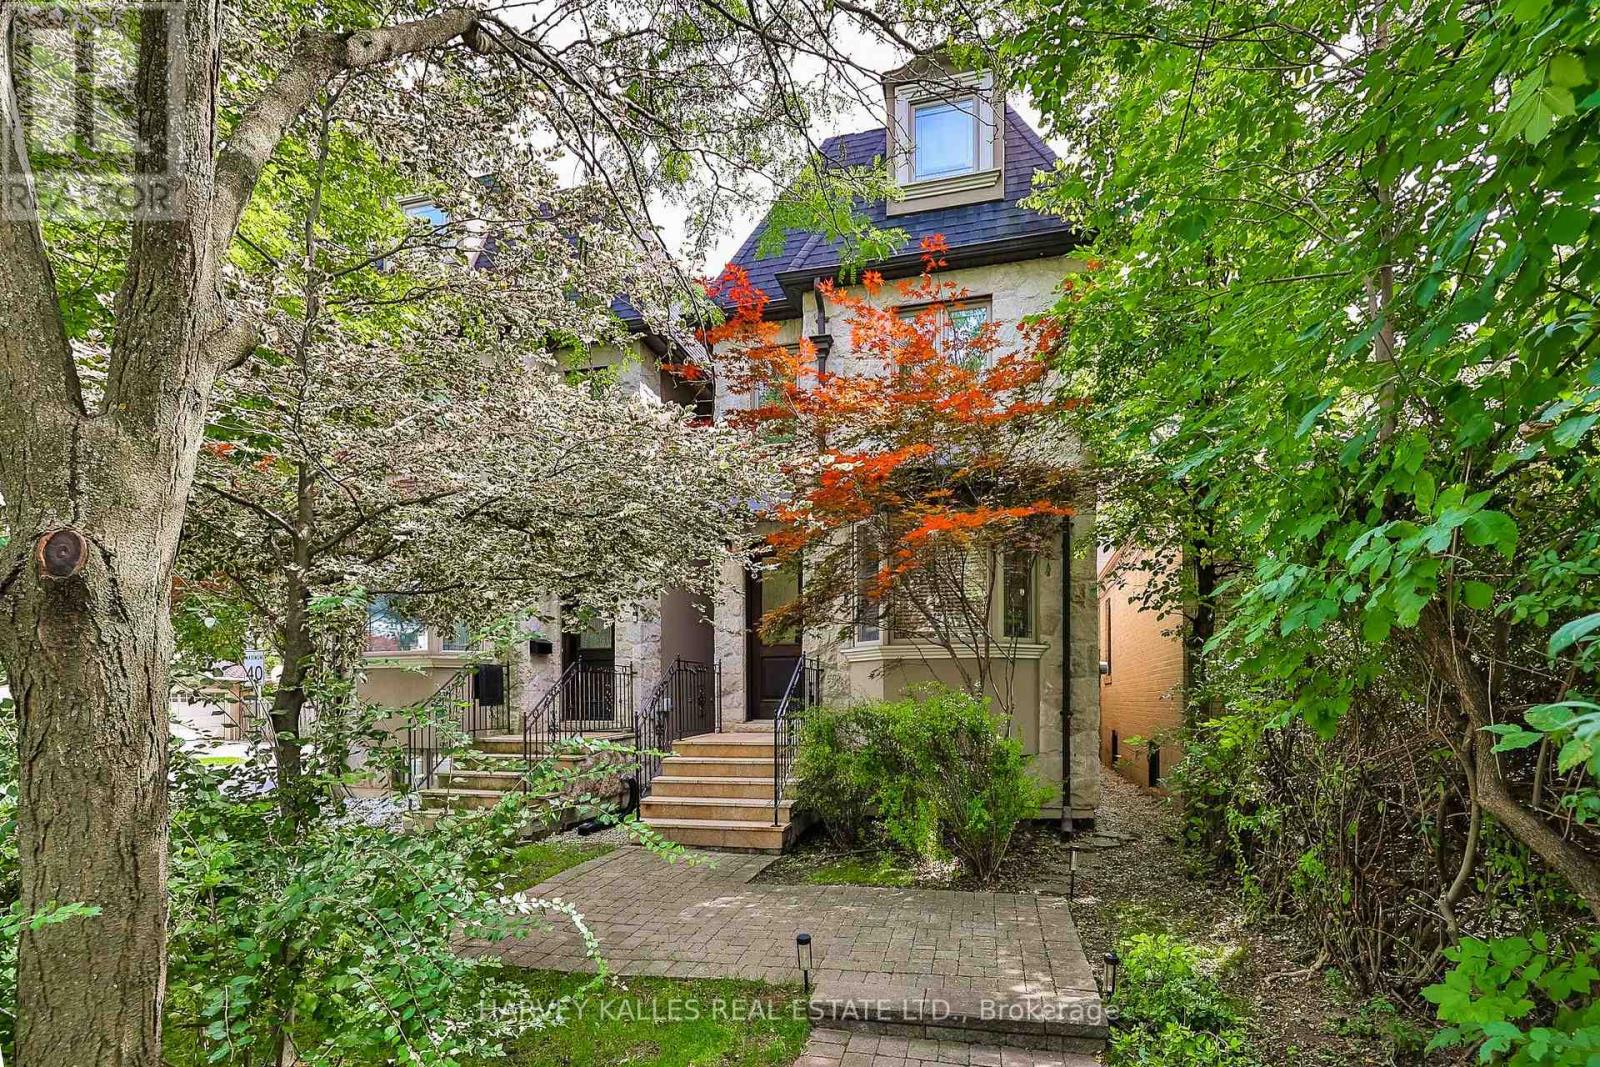
Few Toronto neighbourhoods offer the family lifestyle of Ledbury Park, and this meticulously maintained home combines timeless traditional character with the space and flexibility families need. Offering approximately 2,223 Sq. Ft. above grade plus an additional 871 Sq. Ft. finished lower level, the three-storey layout provides four proper bedrooms above grade, 5 bathrooms and exceptional versatility for growing families. A stone façade, granite porch and steps, mansard roof and wrought iron railings create a distinguished first impression, while 9' main-floor ceilings, oak hardwood, crown mouldings, pot lights and custom built-ins continue the classic detailing inside. The traditional kitchen features custom cabinetry, granite counters, stainless steel appliances, a centre island with breakfast bar, breakfast area and walkout to the deck. Upstairs, the generous primary suite offers extensive closet space and a large ensuite. The third floor creates an ideal kids' level with two additional bedrooms, a full bath and skylight, including a flexible bedroom or home office with its own balcony. The finished lower level extends the living space with a spacious rec room ideal as the family room, fifth bedroom or gym/office, full bath and walkout to the fenced backyard with deck, interlocking patio and green space. A rare Ledbury Park advantage is parking for three cars: two on the private driveway with direct access from Ledbury Street plus a detached garage. Enjoy an exceptional family lifestyle close to Ledbury Park Elementary & Middle School, Ledbury Park Community Centre, Woburn Park and transit, with Avenue Road's shops, restaurants, cafés and everyday amenities just minutes away. Families are also within easy reach of Havergal College, Upper Canada College, Toronto French School (TFS), Crescent School and The Bishop Strachan School (BSS). (id:55026)
Toronto, Ontario
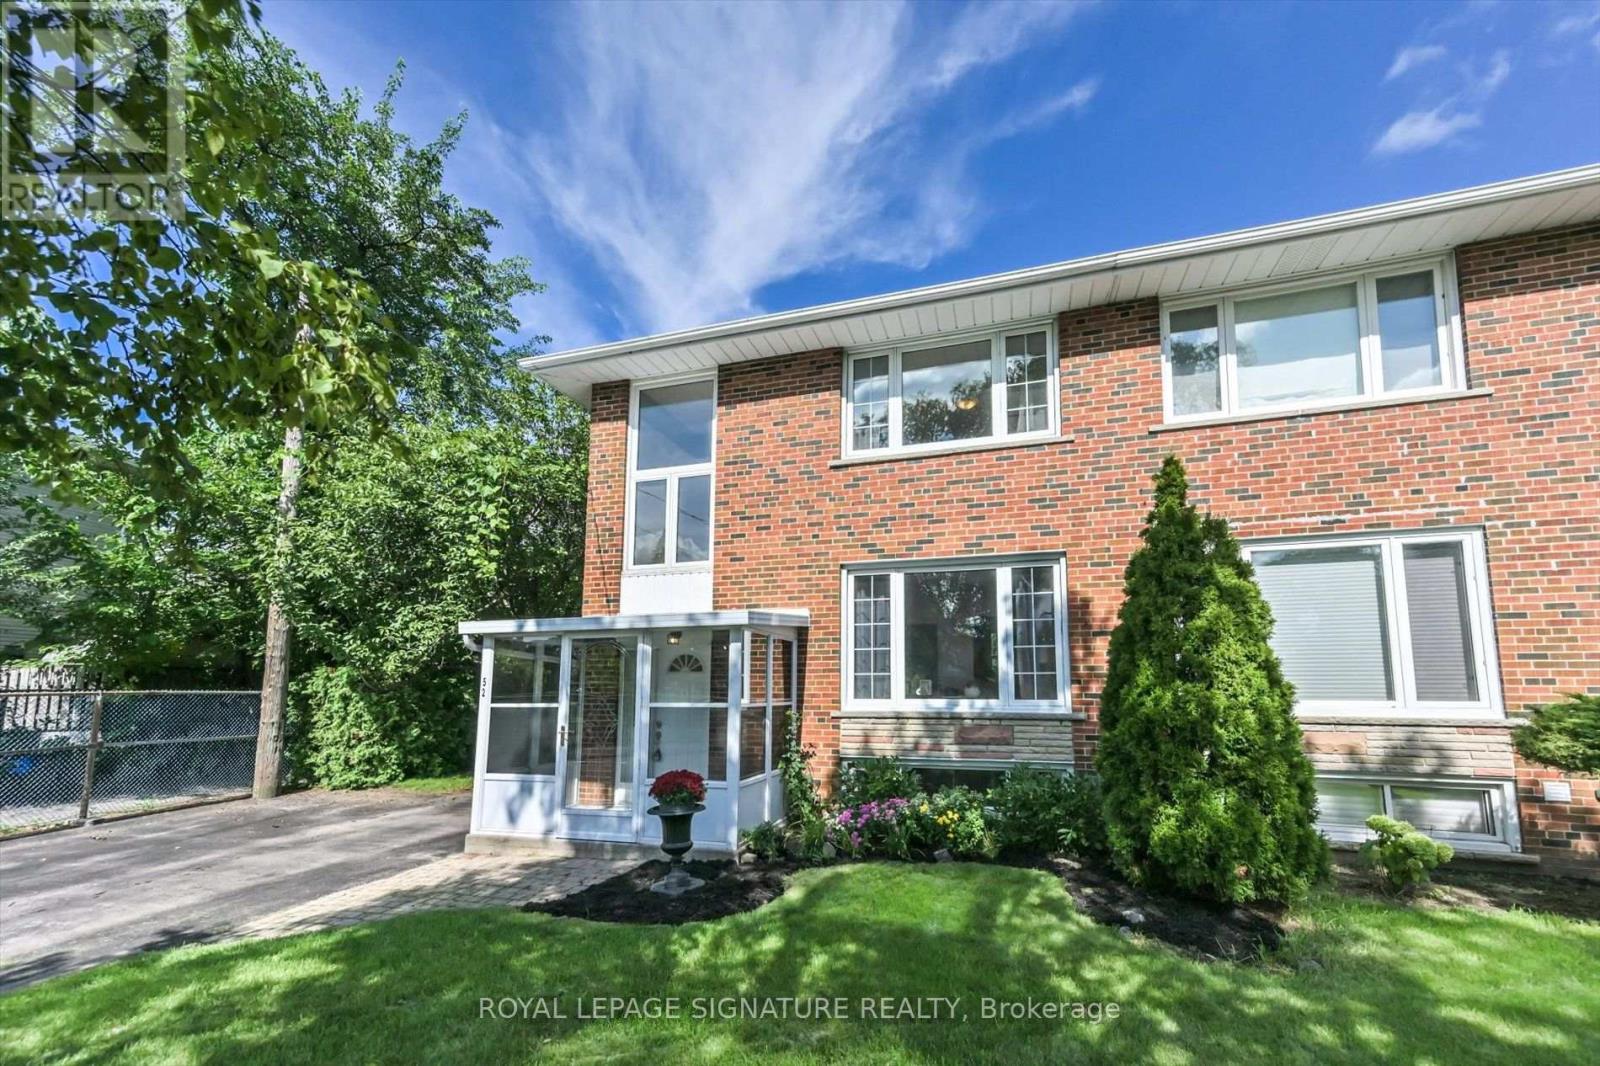
Spacious and inviting, this huge semi-detached home offers over 1,200 sq. ft. of comfortable living space on a quiet crescent in the heart of Victoria Village. The family-sized kitchen is perfect for entertaining and features a walkout to a large, fully fenced backyard, ideal for summer gatherings, outdoor play, and relaxing with family and friends. Hardwood floors throughout add warmth and timeless charm. The basement rec room offers excellent flexibility and could easily be transformed into a recreation room, home office, or an additional bedroom. A private driveway, massive backyard, and garden shed provide plenty of convenience, storage, and outdoor space. Located in highly regarded Victoria Village, with TTC service at your doorstep and approximately a 30-minute walk to Sloane Station on the Eglinton Crosstown LRT. Enjoy easy access to Victoria Village Public School, library, daycare facilities, parks, and an extensive network of walking trails. A fantastic opportunity for families seeking space, convenience, and a welcoming neighbourhood. (id:55026)
Richmond Hill, Ontario
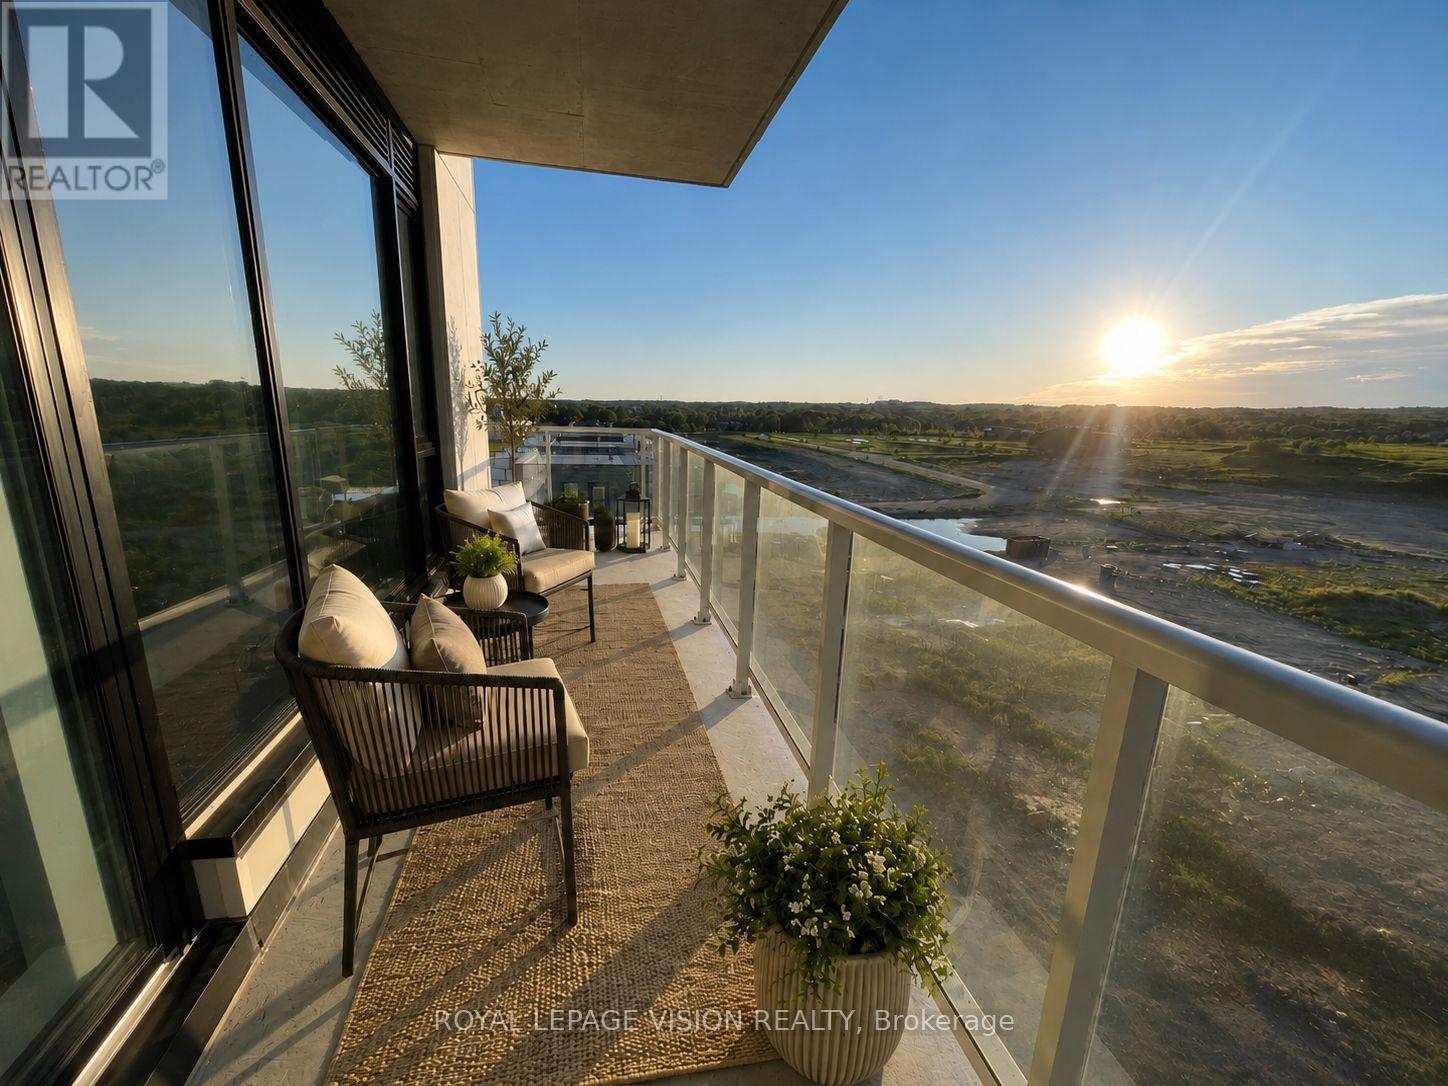
Experience elevated condo living at Elgin East! This stunning 2-Bedroom + Den, 2-Full Bathroom suite offers an exceptional blend of style, space, and functionality in one of Richmond Hill's most desirable communities. Featuring a bright open-concept layout, the upgraded kitchen is designed to impress with a centre island, premium finishes, and seamless flow into the spacious living and dining areas-perfect for both everyday living and entertaining. Enjoy breathtaking west-facing sunset views from the expansive 210 sq. ft. wrap-around balcony, while also taking in additional south and north exposures that flood the suite with natural light throughout the day. The versatile den is generously sized and ideal as a home office, guest room, or potential third bedroom. The thoughtfully designed split-bedroom floor plan offers privacy and comfort, complemented by two full bathrooms and modern finishes throughout. Included for added convenience are one underground parking space and a locker for extra storage. Located in the highly sought-after Elgin East community, residents enjoy luxury amenities and a prime Richmond Hill location close to parks, trails, shopping, dining, public transit, and major commuter routes. A rare opportunity to own a bright, spacious, and beautifully upgraded suite with spectacular panoramic views. "Virtual Staging used. Not to scale" (id:55026)
Ottawa, Ontario
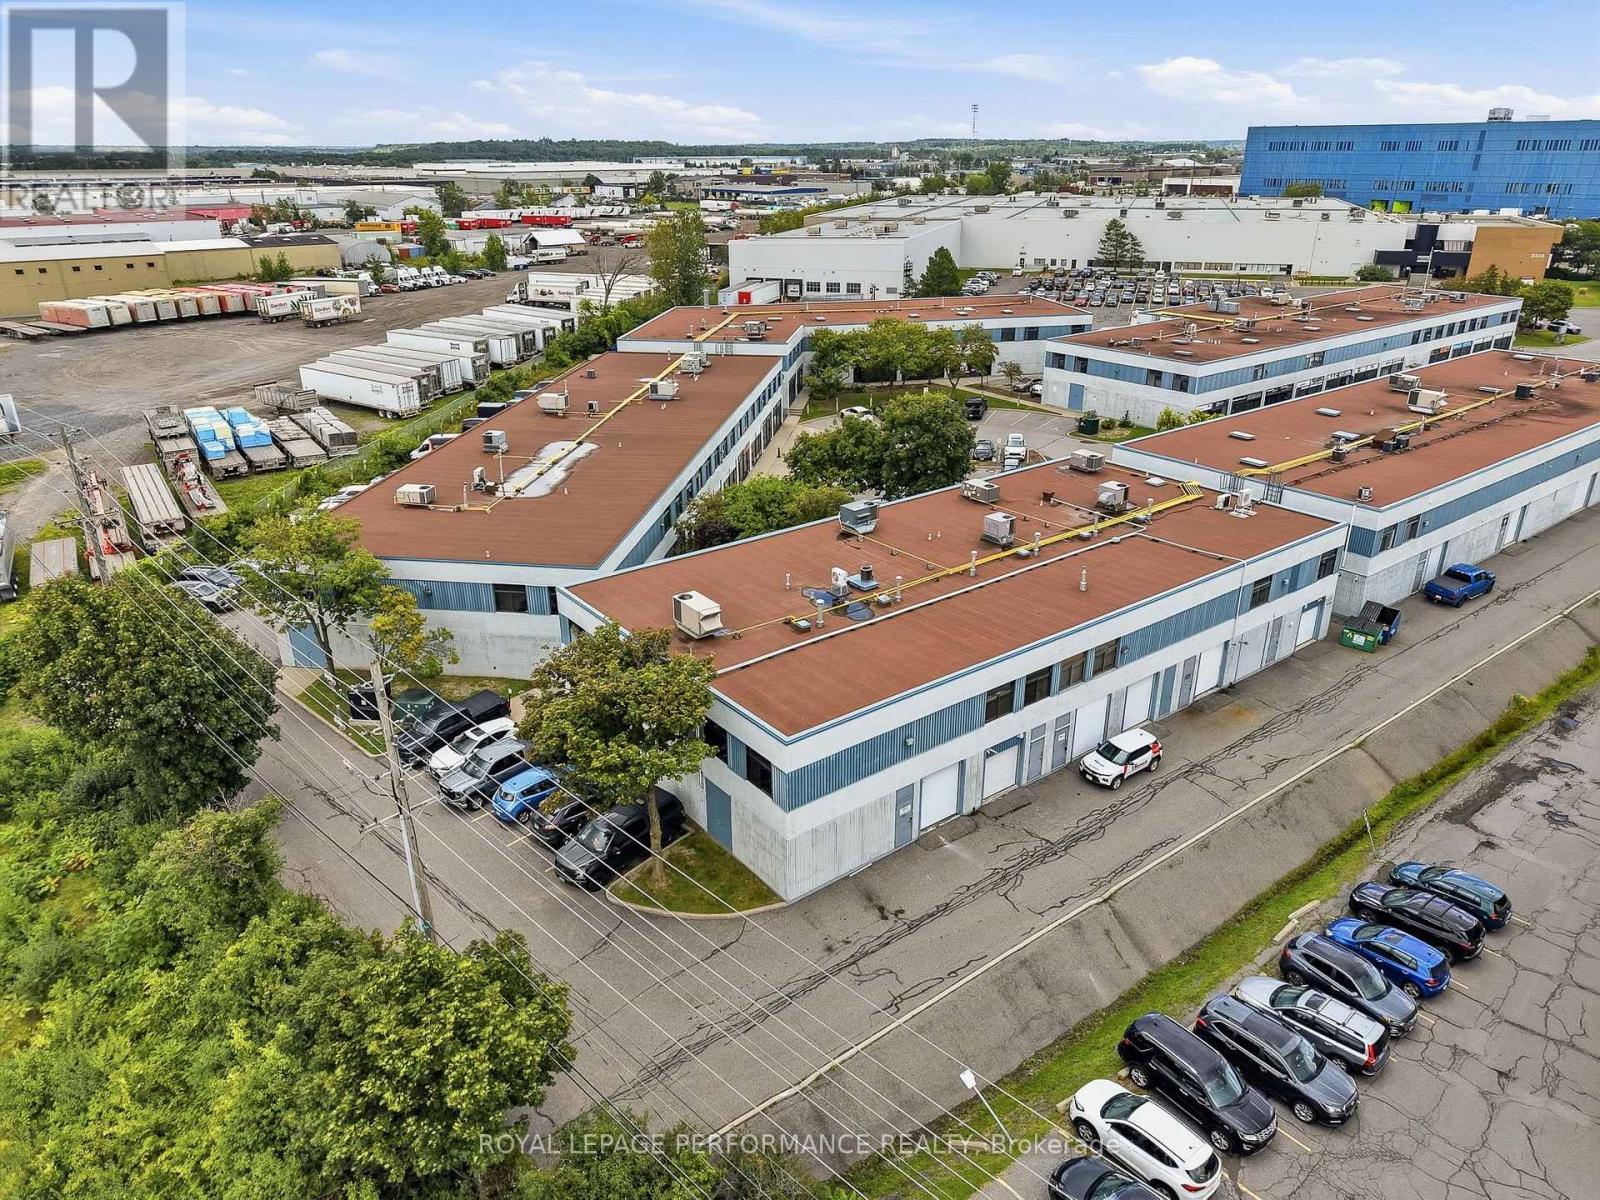
Location, location, location! A rare opportunity to own a highly versatile light industrial shop, office and workspace in a prime Ottawa location. Units B1 & B2 at 2212 Gladwin Crescent offer an excellent combination of functional industrial space and professional office area, ideal for an owner-occupier, growing business or investor. Perfectly positioned with convenient access to major transportation routes and key areas of the city, this property provides the flexibility businesses need while benefiting from a central and highly accessible location. Opportunities like this are seldom available - secure your own commercial space in one of Ottawa's most sought-after and convenient light industrial areas. (id:55026)

Ottawa, Ontario
*** OPEN HOUSE SAT & SUN from 2pm-4pm***Welcome to world-class luxury at The Tribeca, a beautifully renovated and recently painted 1-BEDROOM, 1-BATHROOM condo with UNDERGROUND PARKING and a storage locker, ideally located in the heart of downtown. This bright and stylish unit features high ceilings, rich stained hardwood floors, and unobstructed west-facing views. The gourmet kitchen is equipped with stone countertops, premium cabinetry, a breakfast bar, and stainless steel appliances. Complete with in-suite laundry, 1 UNDERGROUND PARKING SPACE, and a private storage locker, this condo offers the perfect blend of comfort and urban convenience. Residents enjoy 24/7 security and concierge service in a grand lobby, along with resort-style amenities including an indoor pool, fully equipped fitness centre, guest suites, and visitor parking. Just steps from transit, shopping, restaurants, and all that downtown has to offer, this move-in-ready home is ideal for professionals, first-time buyers, or investors. (id:55026)
Hamilton, Ontario
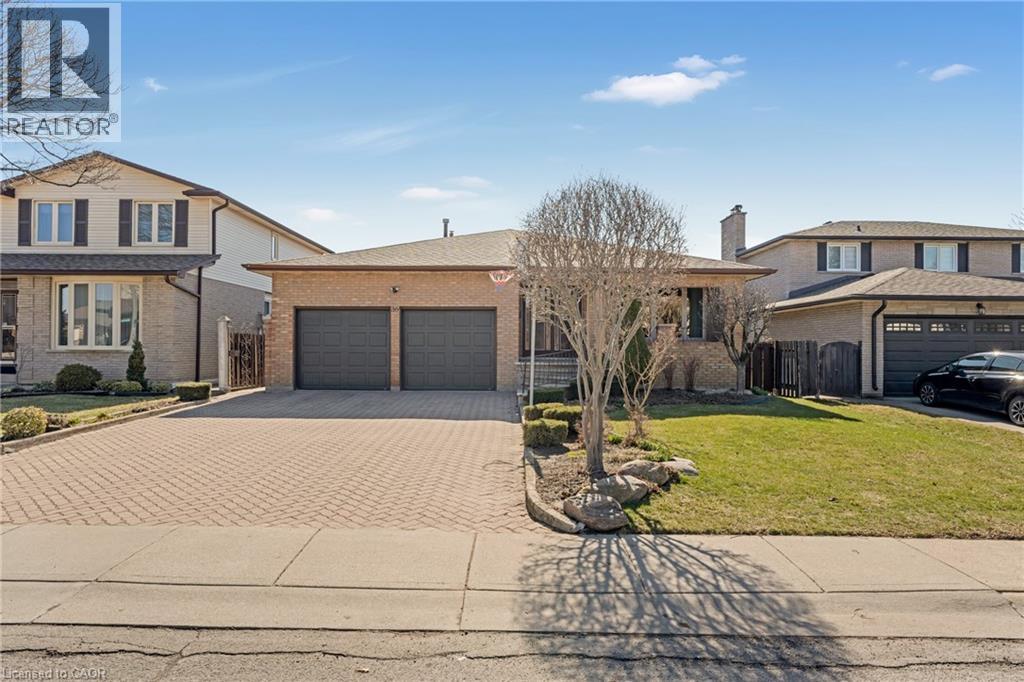
This well-maintained 4-bedrooms and 3 full-bathrooms home is ideally located in the highly desirable Birdland community. Featuring a double car garage and thoughtful renovations completed approximately five years ago including a modernized kitchen and updated main bathroom this property strikes the perfect balance between comfort, functionality, and style. The kitchen boasts sleek granite countertops, elegant porcelain tile flooring, and nearly new appliances, offering both beauty and practicality. The main floor creates a warm, welcoming atmosphere, anchored by a cozy family room fireplace perfect for relaxing or entertaining. Upstairs, you'll find three generously sized bedrooms designed to suit the needs of a growing family, home office setups, or visiting guests. Step outside to enjoy a beautifully landscaped backyard a peaceful outdoor escape. Conveniently located just minutes from Upper James, Lime ridge Mall, the Lincoln Alexander Parkway, schools, parks, and essential amenities, this home offers unmatched lifestyle convenience. Don't miss your opportunity to own a charming, move-in ready home in one of Hamilton's premier neighborhoods! (id:55026)
Waterloo, Ontario
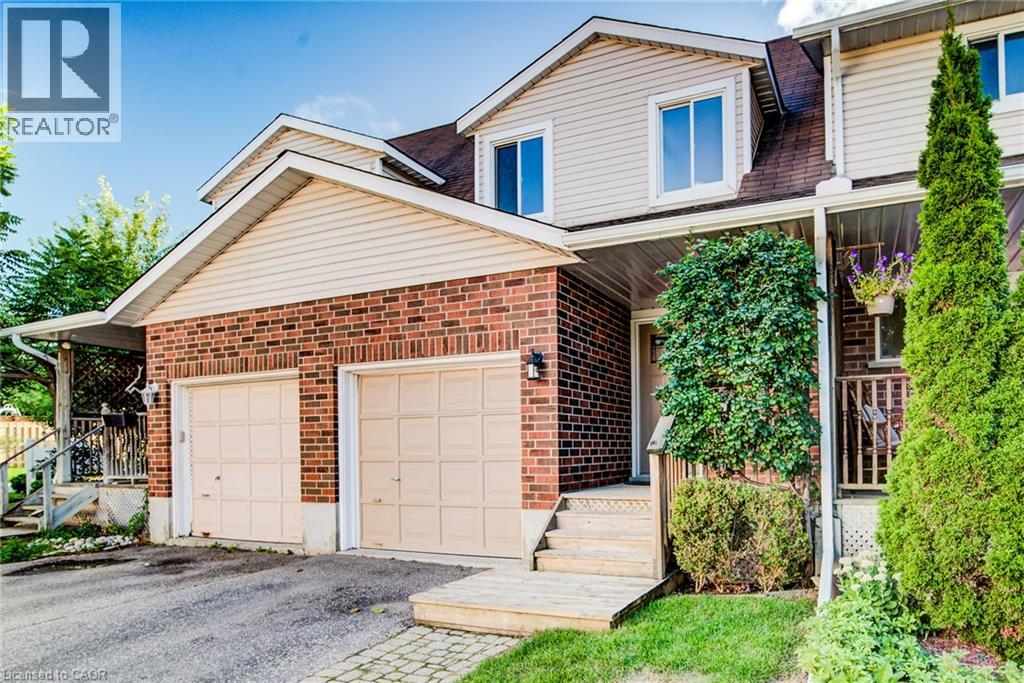
Welcome to 360 Cornridge Drive, Unit 2, located in the desirable Upper Beechwood community! This spacious home offers 3 generous-sized bedrooms, 1 five-piece bathroom and 1 two-piece bathroom, providing plenty of room for families, professionals or students. The finished basement adds valuable living space, while the basement bathroom rough-in and central vacuum rough-in offer excellent potential for future finishing touches. The bright kitchen features stainless steel appliances, and the walk-out deck provides a great space to relax or entertain. Situated in a quiet, convenient location close to the University of Waterloo and Wilfrid Laurier University, Laurel Creek Conservation Area, shopping and amenities at The Boardwalk, Costco, public transit and top-rated schools. A fantastic opportunity in one of Waterloo's most sought-after locations! (id:55026)
Mississauga, Ontario
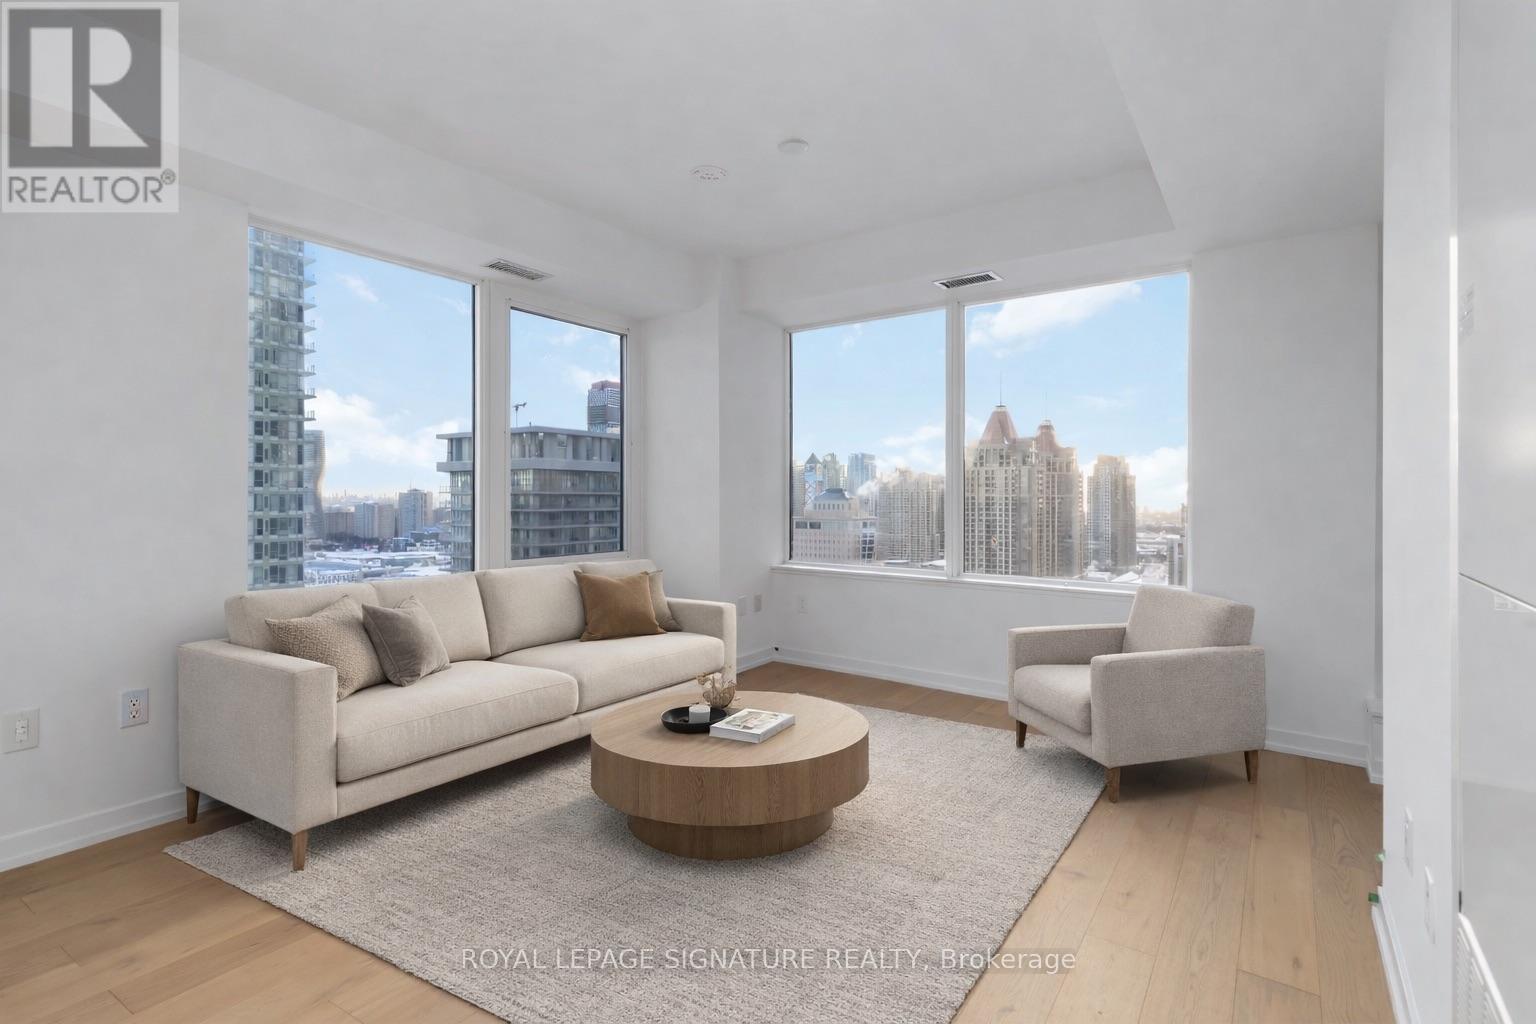
Welcome to this bright and spacious corner suite in the heart of Square One. Offering approximately 872 sq. ft. of thoughtfully designed living space, this 2-bedroom + large den, 2-bathroom unit features 9-ft ceilings and an abundance of natural light throughout.The versatile den is ideal for a home office, nursery, or additional living space. The sleek, modern kitchen is complete with quartz countertops and built-in appliances, while the private balcony offers beautiful sunset views over the city.Enjoy an unbeatable location just steps from Square One, restaurants, transit, the upcoming LRT, and everything Mississauga has to offer. Residents also have access to exceptional amenities, including a full basketball court, state-of-the-art fitness centre, rooftop terrace, co-working spaces, and 24-hour concierge.A spacious corner suite in an incredible location-this one truly checks all the boxes! (id:55026)
Mississauga, Ontario
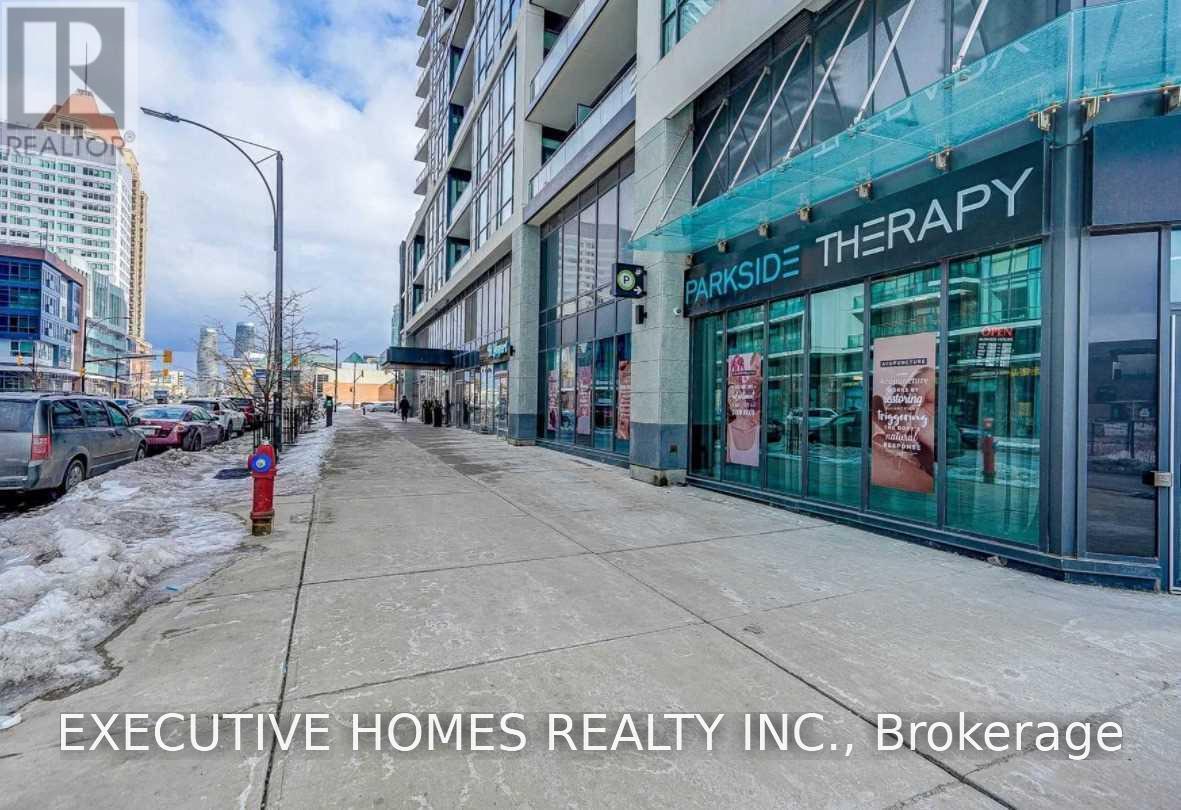
Fantastic Location!!! Excellent Layout 1+1 Condo, Den Can Be 2nd Bedroom, Great Amenities And Underground Parking! Gourmet Kitchen With Quartz Countertops, Stainless Steel Appliances And Hardwood Throughout. High Ceilings, Open Concept , Floor To Ceiling Windows And Terrace Views. Located In The Heart Of Mississauga ,Steps From Square OneExtras: S/S Fridge, Stainless Steel Glass Top Stove , Stainless Steel Built-In Microwave/Hood Fan, Stainless Steel Dishwasher, Upgraded Stacked Washer/Dryer, Underground Parking And 1 Locker.... (id:55026)
Mississauga, Ontario
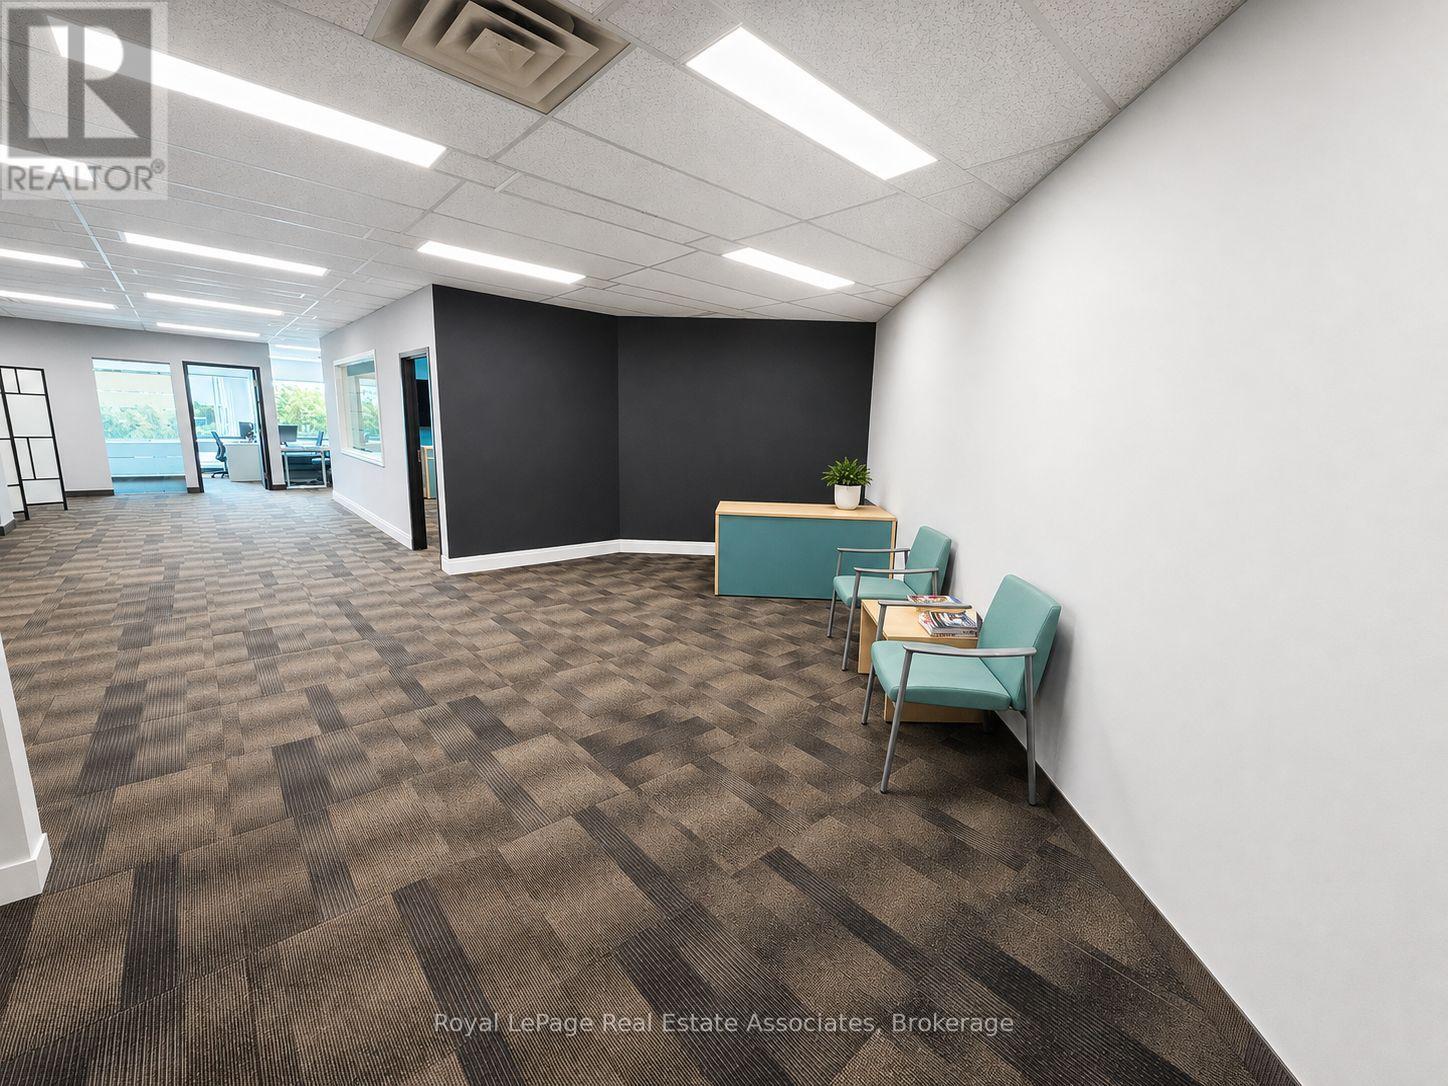
Professionally finished, move-in-ready office space for businesses seeking flexibility without the commitment of a traditional long-term lease. Approximately 2,175 SF of bright and modern office space in the established Meadowvale Business Park. Suite 200 offers an efficient, contemporary layout featuring a welcoming reception area, private and open work areas, dedicated meeting/boardroom space, kitchenette, ample storage and abundant natural light. The premises are fully improved and can be made available furnished, allowing an incoming tenant to reduce the time, cost and disruption associated with designing, constructing and furnishing a new office. With the existing lease expiring January 31, 2029, this sublease is well suited for growing businesses, project teams, satellite offices, companies in transition, or organizations seeking approximately 2.5 years of occupancy without committing to a conventional long-term lease. (id:55026)

Mississauga, Ontario
Welcome Home to this spectacular 4-bedroom home located on a quiet, family-friendly court, backing onto Carolyn Creek Ravine and perfectly situated on a true, unobstructed ravine lot - with a huge pie-shaped lot to boot! This home is sure to impress from first approach, with beautiful stone and stucco exterior and lovely curb appeal that beckons you inside, boasting clean and tasteful finishes and an expansive view for your very own private, tranquil yard sanctuary. The main level offers formal principal rooms - living and dining rooms boasting true elegance and comfort, the perfect space to entertain guests and gather. This level also offers a cozy family room with a fireplace, a home chef's dream with a walk-out to the expansive upper deck. Enjoy hosting parties in this space, or take your guests and meals outside and enjoy the view! The large upper deck offers a great space to enjoy the outdoors, barbecue, relax, unwind, and entertain alike. This level also offers a 2-piece guest washroom and also will find newer windows and doors throughout. The 2nd level boasts a massive primary suite with a 4-piece ensuite and two walk-in closets, three additional sizeable bedrooms, and a 4-piece main washroom. Add your finishing touches to the basement and walk right out into your private backyard. Located on a quiet, family-friendly court, right next to parks, schools, walking trails, transit, and all amenities- you do not want to miss this once in a generation opportunity to call 5172 Hidden Valley Court home! (id:55026)
Vaughan, Ontario
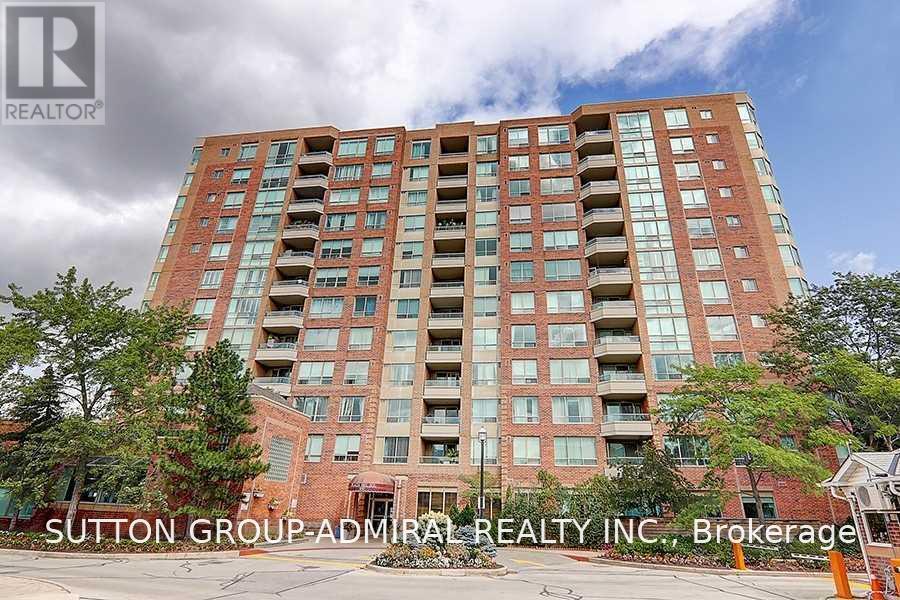
Welcome to Plaza Del Sol by Tridel, ideally located at Bathurst & Steeles. This bright and spacious 2-bedroom, 2-bathroom suite features a large kitchen, Laminate flooring, open-concept living and dining area, and a large balcony. All utilities included - heat, hydro and water. One parking space included. Enjoy excellent building amenities including a security gatehouse, indoor swimming pool, gym, sauna and party room. Steps to public transit, restaurants, grocery stores, shopping centres and everyday amenities. Appliances include fridge, stove, dishwasher, washer and dryer. Move in and enjoy your new home! (id:55026)
Toronto, Ontario
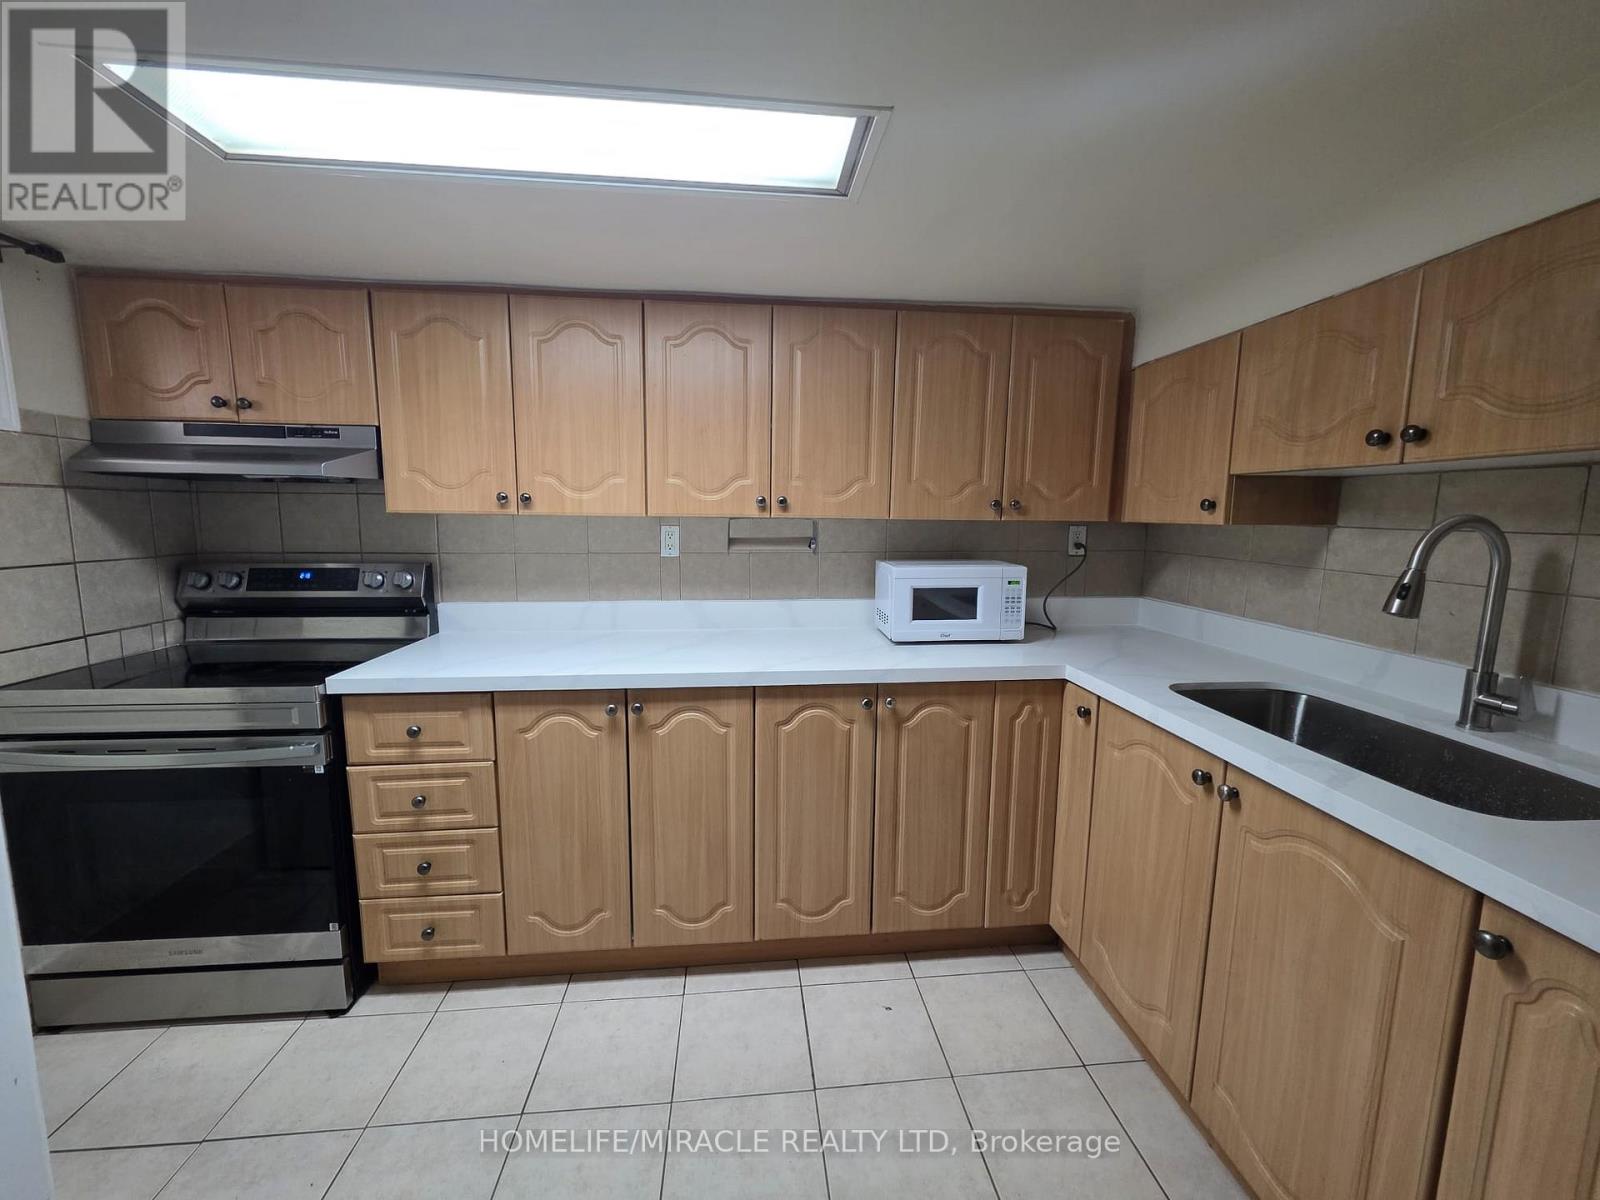
This detached bungalow, Lower level is available for lease. It is conveniently located near Kennedy Station, within Walkable distance to grocery stores, schools, parks, and other amenities. The upstairs will be rented separately, Utilities will be 40% paid by the tenant. Laundry Shared. New Immigrants/Students/Single professionals may be considered. *Kitchen with new counter & stove* (id:55026)
Toronto, Ontario
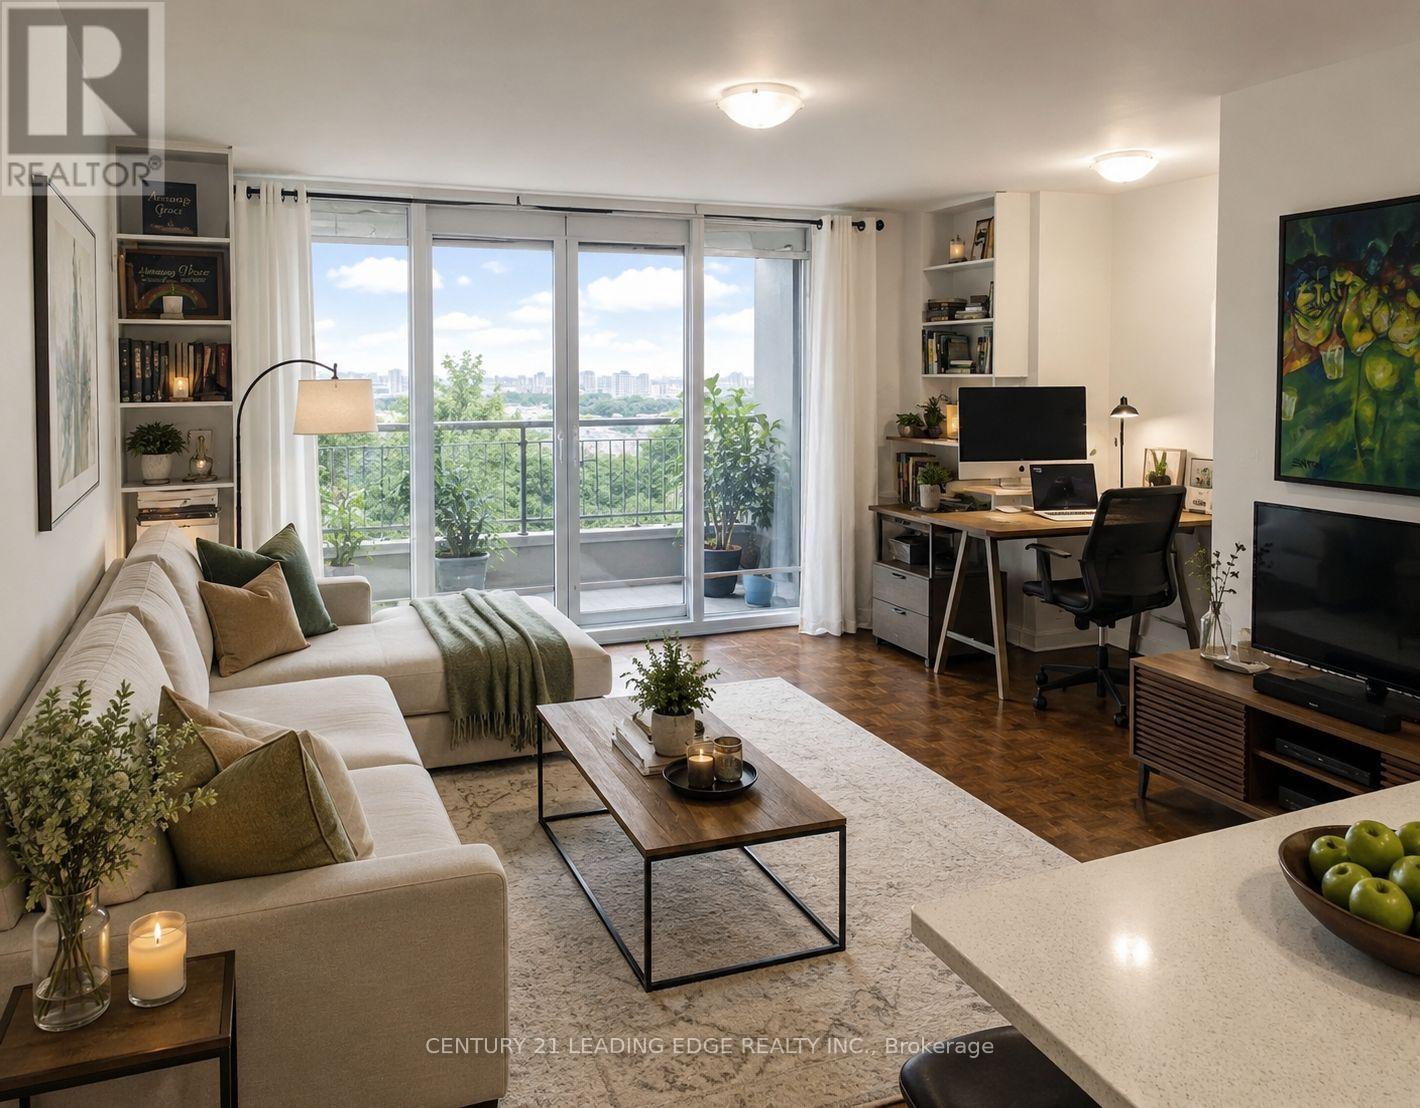
Spacious And Bright One-Bedroom Suite Terrace Suite In The Heart Of Prestigious Yorkville At Avenue Road And Davenport. Approximately 550 Sq. Ft. Of Well-Laid-Out Living Space Featuring Expansive Principal Room, Large Windows, And Beautifully Maintained Parquet Flooring Throughout. Updated Kitchen With Full-Size Appliances And Generous Counter Space, Perfect For Everyday Living And Entertaining. Oversized Bedroom With Ample Double Closet Space And A Clean, Modern Bathroom. Located In A Well-Maintained Building Steps To Yorkville's World-Class Shopping, Dining, Transit, Parks, And Cultural Attractions. Easy Access To Bloor Street, Subway Stations, And Downtown Core. Ideal For Professionals Seeking Space, Convenience, And A Prime Location. (id:55026)

Ottawa, Ontario
Beautifully expanded detached home in the established Carleton Heights community. Set on an impressive approximately 59' x 194' lot, this 3 + 1 bedroom, 4 bathroom home offers exceptional space and functionality. The bright main level features hardwood flooring, a spacious living room, and a separate office surrounded by windows with built-in shelving. The beautifully finished kitchen features rich wood cabinetry, stainless steel appliances and an oversized centre island, opening to a sun-filled dining area with west-facing windows overlooking the backyard. Upstairs are three generous bedrooms, including a spacious primary suite with walk-in closet and private 2pc. ensuite. The finished lower level adds a recreation room and full bathroom, while the exceptionally deep backyard features a large multi-level deck and separate storage building. A distinctive home offering space, character and versatility inside and out! Roof 2013, HWT 2017, AC and Furnace 2022. Upgrades: kitchen 2019, upstairs shower 2020, basement finished 2010. (id:55026)
Ottawa, Ontario
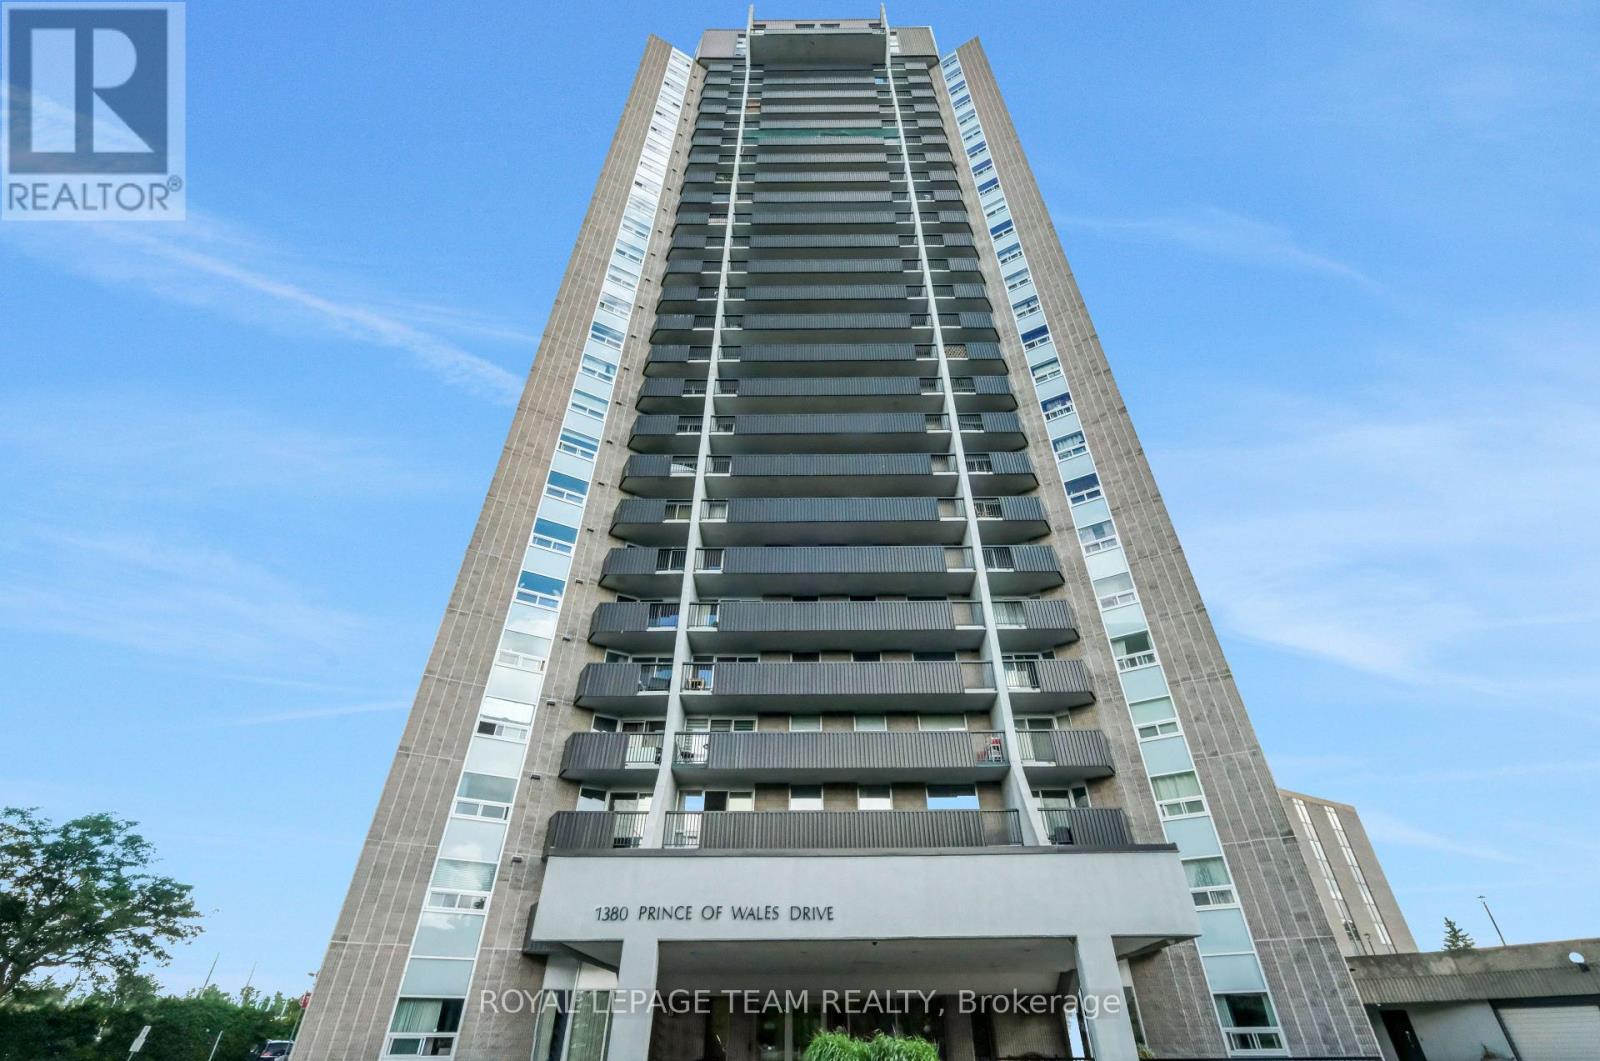
Welcome to Unit 402 at Chateau Royale West, located at 1380 Prince of Wales Drive in the established Carleton Square neighbourhood. Whether you're a first-time buyer, downsizer, or investor, this beautifully updated 2-bedroom, 1-bathroom condo offers exceptional value in one of Ottawa's most convenient locations.Step inside to discover a bright, functional layout with a spacious living and dining area designed for comfortable everyday living and easy entertaining. Recent 2026 updates include new flooring throughout and refreshed countertops, giving the home a clean, modern feel that's ready for you to move in and enjoy. Enjoy peaceful, views overlooking the park from your private balcony, providing a quiet setting to relax with your morning coffee or unwind at the end of the day. Both bedrooms are generously sized, and the oversized in-unit storage room offers excellent space for seasonal items and everyday organization, a feature not often found in condo living. Chateau Royale West is a well-managed, secure building offering excellent amenities, including an indoor swimming pool, sauna, party room, library, workshop, secure entry, on-site laundry facilities, and underground parking.The location is truly outstanding. Walk to Carleton University, Mooney's Bay Beach, Hog's Back Falls, the Rideau Canal, and the Central Experimental Farm. Transit, shopping, restaurants, walking and cycling paths are all nearby, with easy access to downtown Ottawa. Move-in ready with tasteful updates, peaceful park views, and an unbeatable location, Unit 402 offers an excellent opportunity to enjoy affordable, low-maintenance living in one of Ottawa's most desirable neighbourhoods. (id:55026)

Ottawa, Ontario
Welcome to 92 Hartsmere Drive, a quality-built bungalow offering the perfect blend of comfort, style and functionality in one of Stittsville's most desirable communities. With approximately 1,535 sq. ft. on the main level plus a professionally finished walk-out basement, this home offers over tons of finished living space, ideal for families, downsizers or multi-generational living. Thoughtfully designed for everyday living, the bright open-concept main floor features hardwood and ceramic flooring, soaring vaulted ceilings in the living and dining rooms, and large windows that fill the home with natural light and patio doors leading to the upper deck, creating a seamless connection between indoor and outdoor living. The spacious eat-in kitchen includes stainless steel appliances, ample cabinetry,The generous primary suite offers a walk-in closet and a private 4-piece ensuite complete with a relaxing Roman jetted tub and separate shower. A second spacious bedroom, full bathroom and convenient main-floor laundry complete this level.The finished walk-out lower level adds exceptional living space with a sun-filled family room featuring an electric fireplace, a third bedroom, 3-piece bathroom and direct access to the backyard and lower deck. Perfect for guests, teenagers, a home office or extended family.Additional features include a gas fireplace on the main level, central air conditioning, a large covered concrete front porch, two spacious decks, a storage shed and a hot tub (included in "as is" condition). Included appliances are the stove, refrigerator, dishwasher, hood fan, washer and dryer. Rental item: Hot Water Tank.This beautifully maintained bungalow offers the rare combination of spacious one-level living with the flexibility of a fully finished walk-out lower level. A wonderful opportunity to enjoy living in a neighbourhood close to parks, walking trails, shopping and everyday amenities. ROOF-2018, FURNACE & AC -2020, HWT-2024Some photos are virtually stage (id:55026)

Ottawa, Ontario
If you're looking for comfort, convenience and affordability in the heart of Kanata, then this is the one you've been waiting for! Located in a quiet, friendly neighbourhood, you'll be close to schools, parks, shopping, restaurants, gyms and so much more! Freshly updated with new paint(2026) and flooring(2026), this home offers a bright, fresh feel and is ready for you to move in. With a large living room and dining area, you'll have space to gather with family and entertain. Upstairs, you'll find three generous size bedrooms, which includes a large primary with a cheater en-suite and loads of storage space. With a full unfinished basement, you have plenty of space for a workshop, home gym, an additional family room, or simply more storage- it truly is a blank canvas with endless possibilities! Step outside and enjoy the beautiful backyard setting, with perennial gardens that create a peaceful backdrop for evenings and weekends, the lush trees and scenic trail add to the serenity. This is your chance to own an affordable turn key home, in a desirable community- perfect for first-time buyers, downsizers, couples, singles, families...really, just about anyone! (id:55026)
Toronto, Ontario
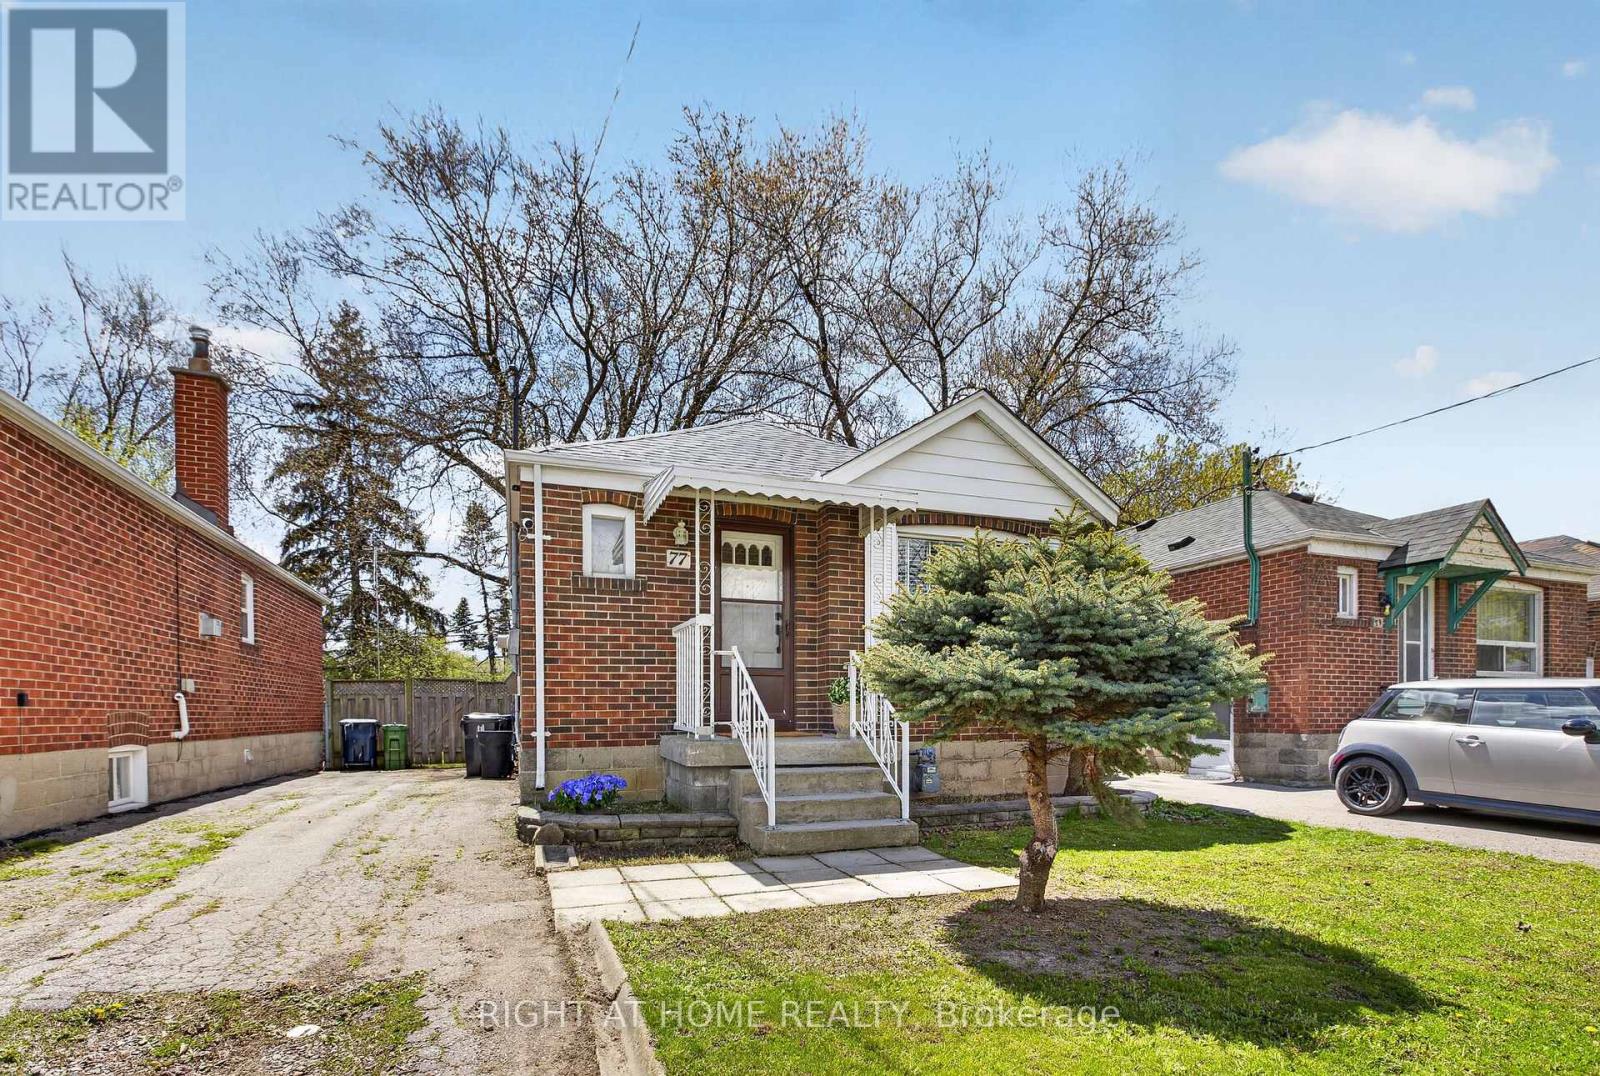
Step into this bright and beautifully charming detached bungalow, perfectly situated on an impressive 32 x 125 ft lot with endless potential. Thoughtfully updated throughout, this adorable home features stylish interiors, a fully finished basement complete with a bedroom and 3-piece bathroom, plus an existing rough-in offering the potential to add a kitchen. Enjoy the convenience of parking for up to 3 cars on a private drive. Nestled in a highly sought-after, family-friendly neighborhood, you're just minutes from Mimico GO, TTC, excellent schools, and scenic trails. A perfect blend of comfort, character, and location - this is a home you won't want to miss! (id:55026)
Mississauga, Ontario
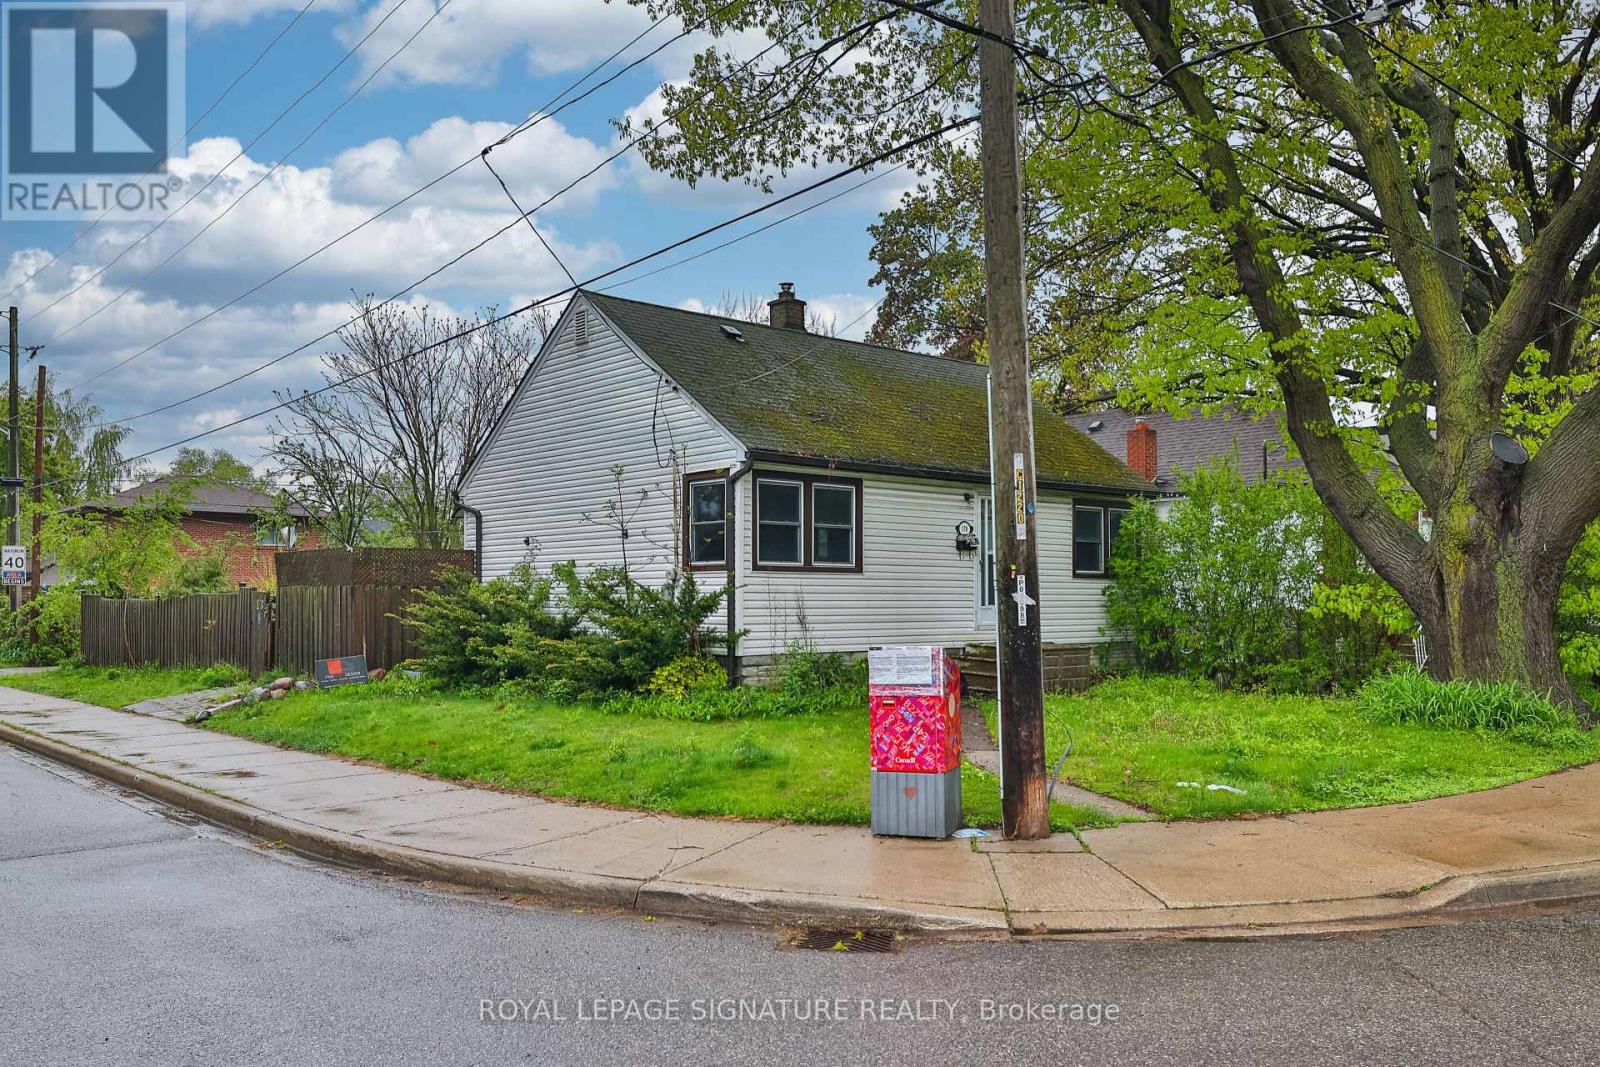
What if you could own a home today... and build your dream home tomorrow... in one of Mississauga's most prestigious neighbourhoods? That's exactly what 178 Angelene Street offers. Welcome to Mineola East - a rare corner lot bungalow surrounded by multi-million dollar custom homes, in one of the GTA's most sought-after communities. This is not just a home - it is a foundation for the life you have been building toward. Included are fully approved architectural drawings (valued at eighty thousand dollars) for a stunning custom home. No waiting six to twelve months for city approvals. No architect fees. No uncertainty. Move in, and build your masterpiece when you are ready. The existing detached bungalow is move-in ready and fully functional. Two plus one bedrooms across two complete levels. Two full bathrooms. Four open parking spots. Central air conditioning. And a massive private backyard on a corner lot - genuinely rare in this neighbourhood. Lower Level - Exceptional Potential: the fully finished lower level features three versatile rooms. With a minor modification creating independent access for each, it has the potential to become a three-bedroom suite - a rental apartment, in-law suite, or multi-generational living space. The location speaks for itself. Walk to Port Credit GO Station in ten minutes. Stroll to the waterfront trails, the marina, and the vibrant shops and restaurants of Port Credit Village. Top-rated schools - Mineola Public, Port Credit Secondary, and Mentor College - are steps away. Quick access to the QEW and the upcoming Hurontario LRT puts the entire GTA at your fingertips. The finest custom homes in Mineola are topping 2.5 Million dollars. Offered today at 1,249,000 dollars - extraordinary value with significant upside. Properties like this simply do not come along often. Live in it. Love it. Build your legacy. (id:55026)

Toronto, Ontario
Welcome to this spacious and well-maintained 4-bedroom, 3-bathroom home in a fantastic location! Offering parking, generous living space, and excellent potential for additional income, this move-in-ready home is ideal for families, investors, or buyers looking for versatility. Enjoy the convenience of Living on the Danforth within walking distance to Donlands Station, the annual Greek festival, grocery stores, cafés, pubs, parks, schools, and numerous neighbourhood amenities. The main and second floors feature beautiful hardwood flooring, while the kitchen and basement offer ceramic tile. The large, updated kitchen features granite countertops, a breakfast bar, ceramic backsplash, and stainless-steel appliances, providing a functional and inviting space for everyday living and entertaining. Located just off the kitchen, the fourth bedroom offers excellent flexibility and would make an ideal home office, den, or guest room, with a walkout to the backyard. A convenient 2-piece powder room completes the main level. Upstairs, you'll find three spacious bedrooms, including a primary bedroom with a charming bay window. The second bedroom features a built-in wall unit, while the third bedroom offers a walkout to a private deck with stairs leading to the backyard. The basement adds even more versatility with a separate entrance, two potential bedrooms, a 3-piece bathroom, and laundry, creating excellent potential for additional living space or income. A great opportunity in a highly desirable east-end neighbourhood, close to transit, schools, parks, shopping, dining, and everyday conveniences. Don't miss this fantastic opportunity. Brand New Flat Roof as of mid September 2026 as well as eaves and upper back decking! (id:55026)
Toronto, Ontario
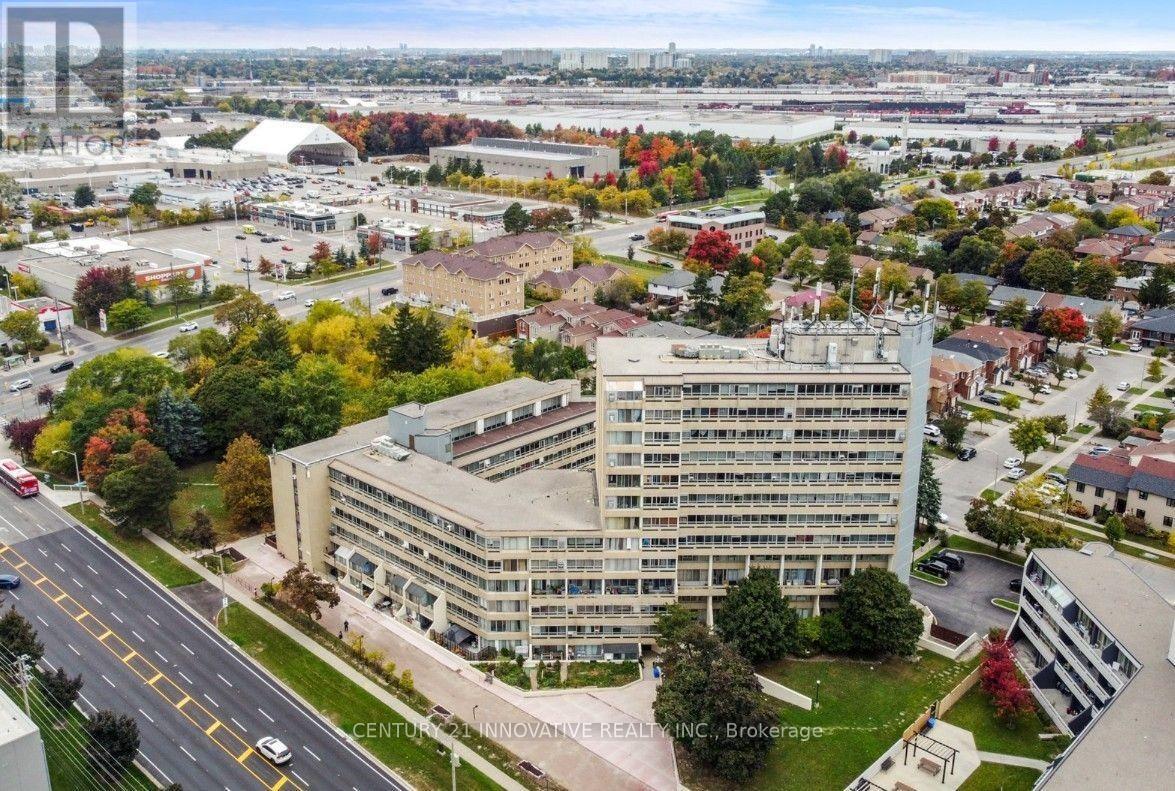
Spacious Condo Unit for Lease Prime Location at Markham and Sheppard! Great opportunity to lease an incredibly spacious, oversized condo unit, perfect for first-time renters or a small family! This beautiful unit features large windows, a balcony over looking greenspace. that fill the space with abundant natural light. Enjoy a prime and convenient location close to Centennial College, University of Toronto Scarborough, Sheppard Square Childcare Centre, shopping, schools, parks, community centres, hospitals, and Highway 401-making commuting a breeze. Also conveniently located close to Masjid, making it an excellent choice for families seeking easy access to the mosque and surrounding amenities. (id:55026)
Toronto, Ontario
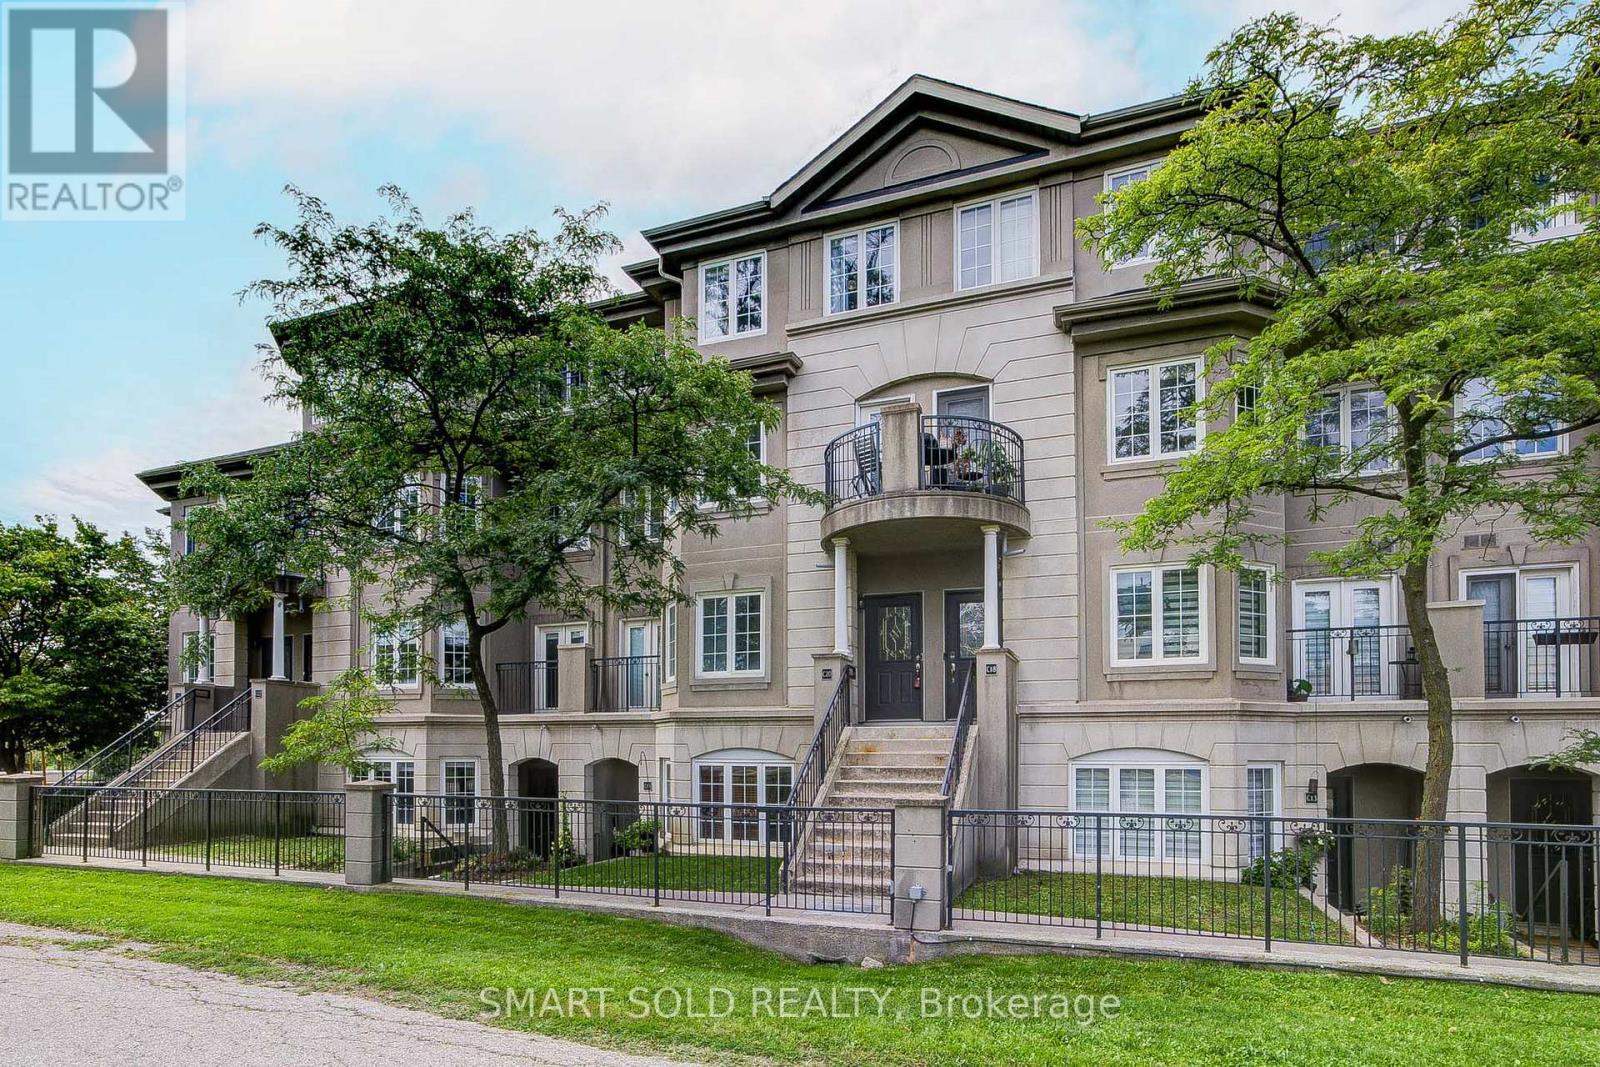
2 Parking Spots! Well Kept And Bright Upper Level Stacked Townhouse. Featuring Specious 1330Sqft 2 Bedrooms, 3 Bathrooms. Laundry On The Upper Floor. Open Concept Main Floor. Large Master Bedroom With A 3Pc Ensuite Bath & Walk Out To Balcony. 2nd Floor With Large Skylight For An Abundance Of Light. Quiet Neighborhood, Just Off Of Yonge And Finch, Short Walk To Finch Subway Station, Parks, Community Centre, Restaurants & Shopping. (id:55026)
Toronto, Ontario
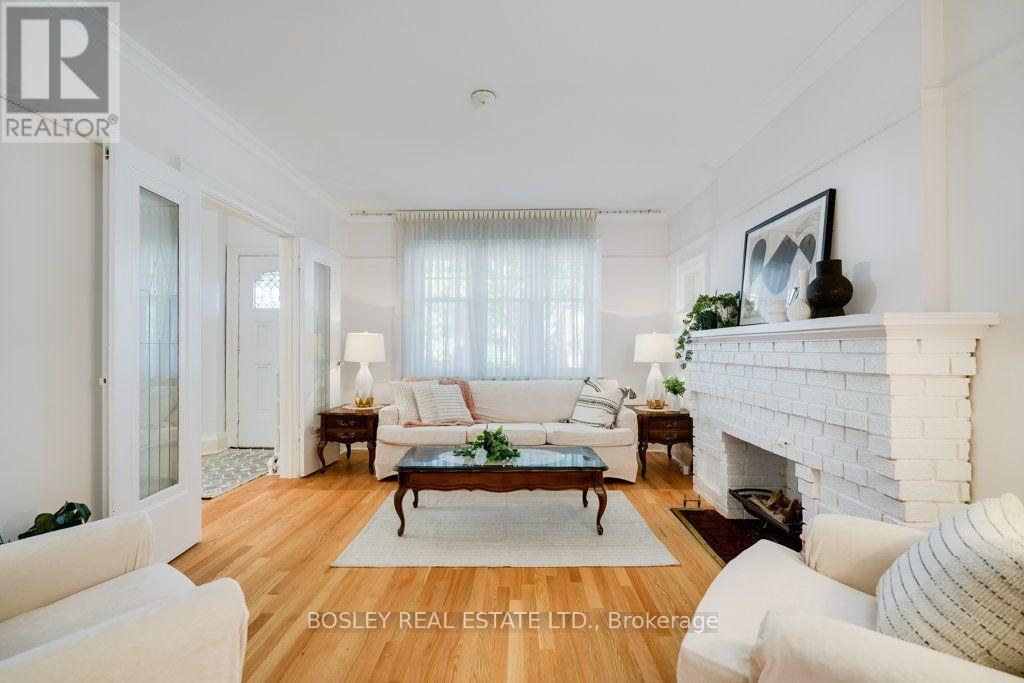
A home with beautiful character, room to grow, and tremendous potential - in a location that is hard to beat. This special home offers the kind of architectural character that is increasingly difficult to find, along with the opportunity to update and make it truly your own. The main floor is filled with beautiful details, including a beamed ceiling in the dining room, elegant beveled-glass doors opening to the living room, and gorgeous newer hardwood floors. The large, bright family room offers plenty of space for family life or entertaining. With its wonderful original details and spacious layout, the home provides an inspiring foundation for a thoughtful renovation. The kitchen, bathroom and mechanical systems are ready for updating, giving the next owner the opportunity to modernize the essentials while preserving the character and charm that make this home distinctive. The basement adds significant flexibility, with abundant storage and a partially finished room formerly used as a sewing workshop - ideal for hobbies, a home office, workshop or additional recreation. An existing additional WC presents an excellent opportunity to be converted into a second full bathroom. And then there is the location: steps from Avenue Road and just minutes from Yonge Street, with an exceptional selection of boutique shops, restaurants, cafés, grocery stores and everyday conveniences all close at hand. Parking is another welcome advantage, with a legally widened driveway accommodating one car, plus the mutual drive providing access to the rear, where a small car can also be parked. A character-filled home with beautiful architectural details, generous living space, abundant storage and exciting potential - all in a truly fabulous, walkable location. (id:55026)

Ottawa, Ontario
There is a feeling you get the moment you step into a home that was built with real intention, and this HALFMOON BAY gem delivers it from the very first step into a GRAND 12-foot foyer that welcomes you with OPENNESS and GRACE before you have even seen what lies beyond. The hardwood staircase with mahogany railings and metal spindles sets a CLASSIC, TIMELESS and DEEPLY INVITING tone that carries effortlessly through every level of this EXTRAORDINARY home. At the heart of it all rises a BREATHTAKING 14-foot loft great room, where MASSIVE 8-foot south-facing double patio doors pour GLORIOUS, GOLDEN light into every corner, opening to a sun-soaked balcony and anchored by a DRAMATIC floor-to-ceiling stone mantle with a cherry wood surround and gas fireplace that makes every single evening feel like something WORTH REMEMBERING. Nine-foot ceilings flow across all three levels with 8-foot doors throughout, making every room feel ALIVE, GENEROUS and genuinely REMARKABLE, and the SPECTACULAR main level kitchen delivers on every promise with ABUNDANT counter space, a WELCOMING centre island made for gathering, and ELEGANT patio doors that walk out to a MAGNIFICENT two-tier fully fenced PVC deck, low maintenance and absolutely MADE for long evenings and CHERISHED memories. Upstairs, the bedroom level moves you just as deeply, a SOARING cathedral ceiling and THOUGHTFUL built-ins in the secondary bedroom show how carefully every corner was considered, while the PRIMARY suite offers everything you have ever wanted, TWO walk-in closets and a LAVISH five-piece ensuite that feels like a TRUE sanctuary at the end of every WELL-LIVED day. A dedicated second floor office nook, an additional full bath, and a LUMINOUS 9-foot unfinished basement BURSTING with potential round out a home where every corner has something EXTRAORDINARY to offer. This is HALFMOON BAY living at its absolute finest, come feel it for yourself. (id:55026)