Your Favourites
No Favourites Found


Oakville, Ontario
Rare opportunity in sought-after Eastlake! Set on a generous 72.23 x 116.95 ft lot on a quiet, tree-lined street, this 4-bedroom, 3-bathroom detached home offers an exceptional canvas to create your dream residence in one of Oakville's most prestigious lakeside communities. A rare double car garage plus driveway provides parking for up to 7 vehicles. Zoned for top-ranked Oakville Trafalgar High School (OT) and E.J. James Public School, and just a short walk to the shores of Lake Ontario, tennis courts, parks and nature trails. The home offers great bones, a functional layout and an unbeatable location - bring your vision and renovation plans to make it your own. Minutes to GO Transit, major highways, top private schools and shopping. Opportunities like this in Eastlake are rare - don't miss your chance to build lasting value in one of Oakville's most established, family-friendly neighbourhoods. (id:55026)
Mississauga, Ontario
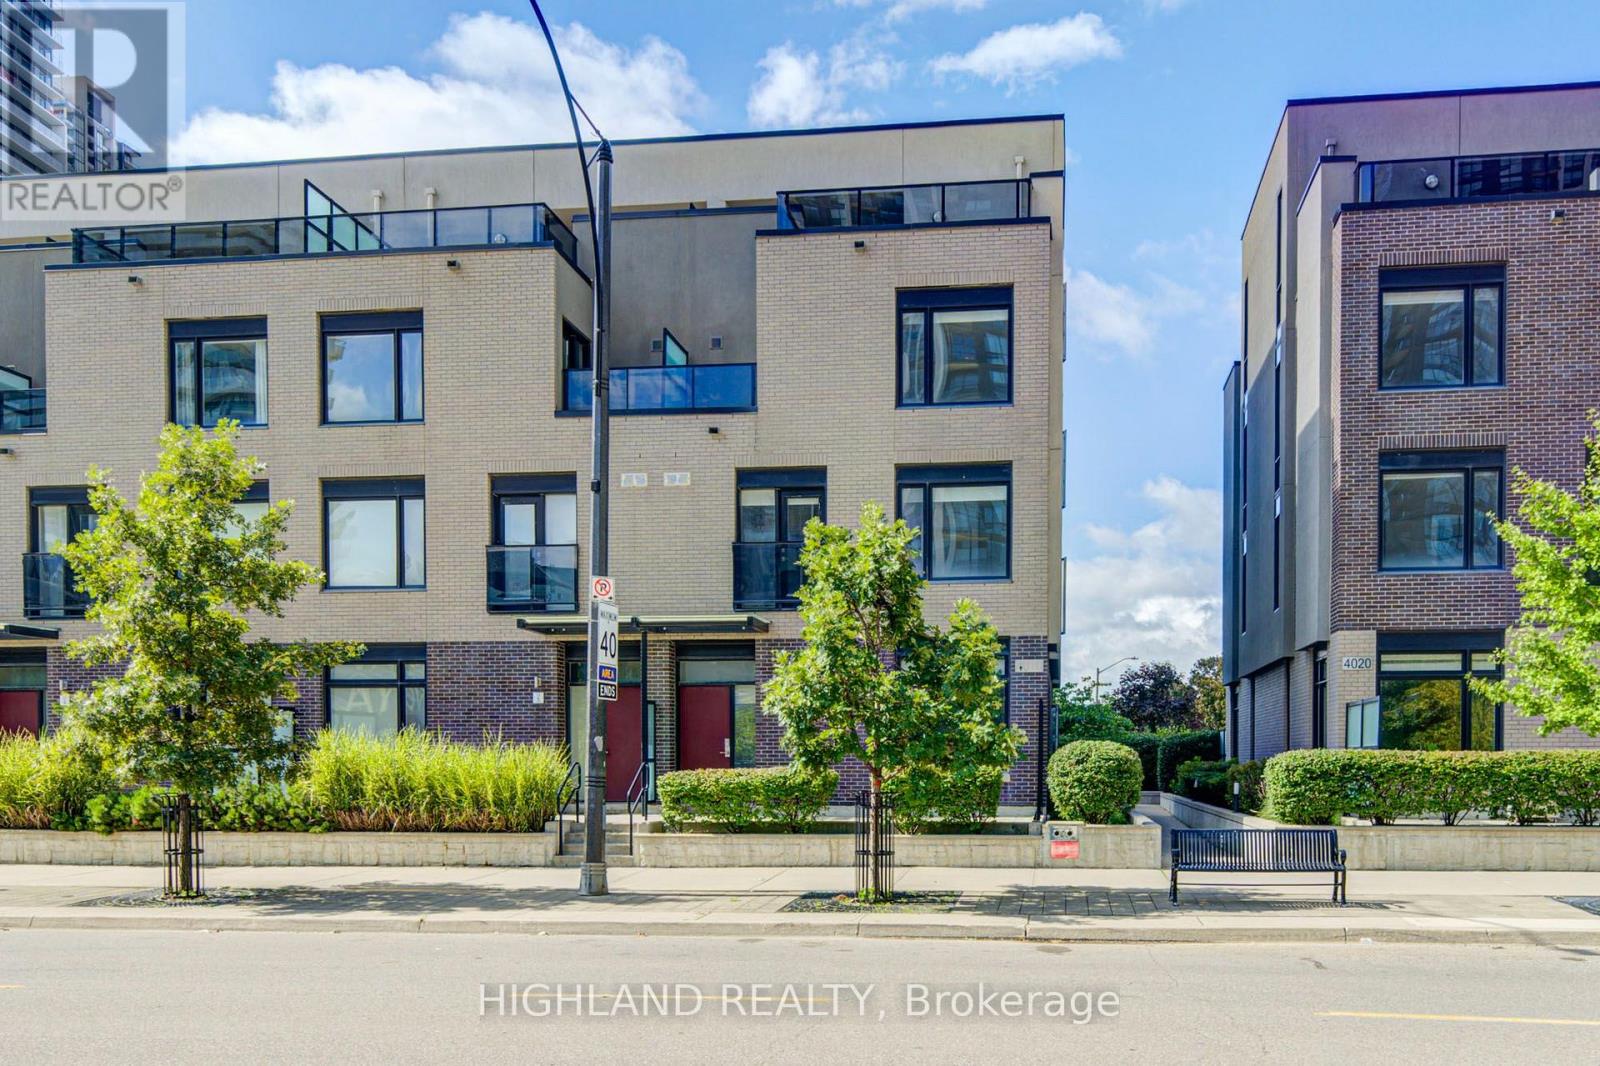
Live In The Heart Of Mississauga. Welcome To Parkside Village Where Everything Is Only A Short Walk Away! This Luxurious 3Bdrm 3Bath 3-Storey End Unit Townhouse Boasts 9 Ft Ceilings, Open Concept, Modern Kitchen W/ Quartz Counter, S/S Appliances, Large Windows, Heated Floors In Washrooms, Rooftop Patio with Fantastic Views. Steps To Square One, Sheridan College, Celebration Square, The Living Arts Centre, Starbucks, Banks, Parks, Public Transit, Highways and Go Station. (id:55026)
Brampton, Ontario
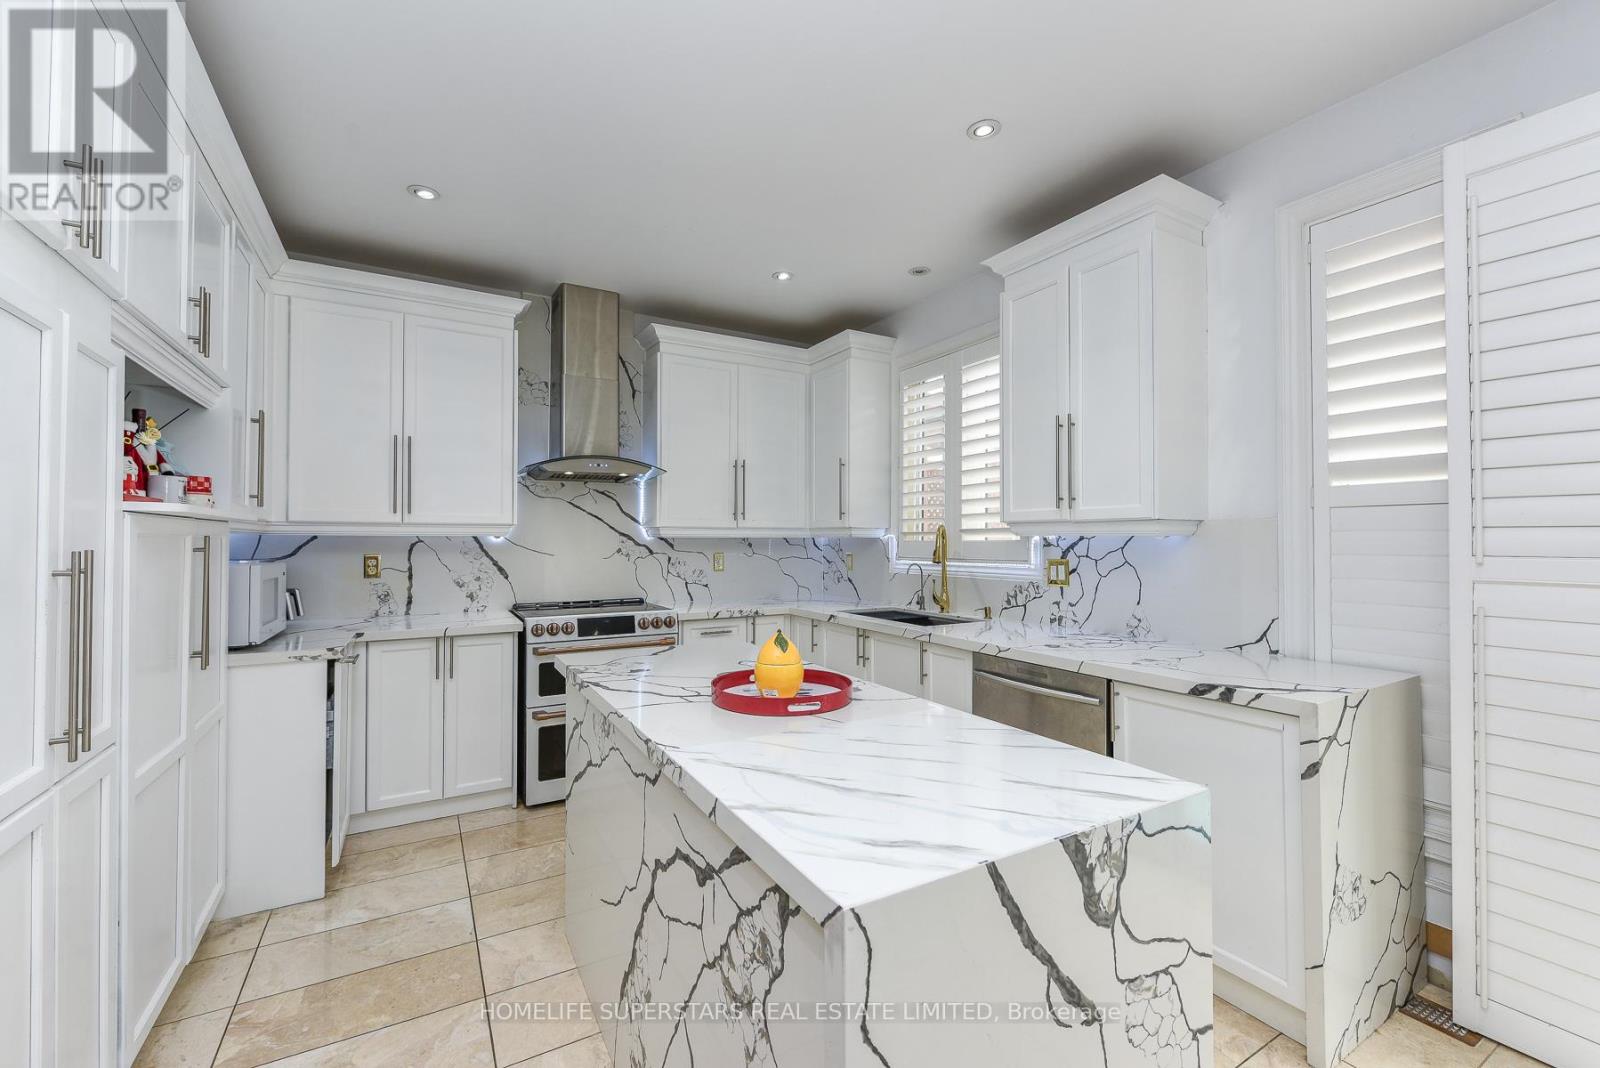
"Once in a While" Rare Magazine Front Page Quality Designer House with Party Style INGROUND POOL Area!! Absolutely Gorgeous, Luxurious and Completely Upgraded Home! Premium 64 Ft Wide Premium Corner Lot!! Finished Basement with Separate Entrance!! Formal OPEN TO ABOVE Living Room, Formal Dining and Formal Family Room!! Beautiful Hardwood Floors On Main Floor and 2nd Floor!! Fully Upgraded Kitchen With Quartz Counter Tops, S/S Appliances and Central Island!! 2nd Floor Has 4 Spacious Bedrooms and 3 Full Washrooms!! Fully Upgraded and Finished Basement With 2 Bedrooms, Kitchen, Bar, Full Washroom and Great Room!! Pot Lights!! Party Style Backyard with Pool, Gazebo, Lawn Sprinklers and More!! (id:55026)

Oakville, Ontario
A rare opportunity to own exceptional ravine home in one of Oakville's most desirable Westmount community-where space, lifestyle, nature, and lasting value come together beautifully. This stunning Open Concept Home offers nearly 3300 Sqft living space above grade, 5 bedroom, 5-bath executive residence offers the perfect blend of space, privacy, and family lifestyle, The Primary Bedroom Features A Sprawling Walk-In Closet And a luxurious Five -piece ensuite Bath W/ Soaker Tub, beautiful ravine & yard views and receives amazing light through the bay window. A gorgeous Balcony offers quiet open sight with beautiful neighbourhood views. Each bedroom has Ensuite Privileges. an ideal layout for growing families, or multi-generational living. The Main Floor Features 10 Ft. Ceilings, elegant archways with columns, A spacious large warm family room with ornamental gas fireplace, amazing ravine & yard views and receive amazing light through the bay window. designed Large Inviting formal Living room and dining room, Hardwood Floors Throughout. A spacious kitchen with Granite Counters/Island adjoining breakfast area. The fabulous backyard back on to a premium trail ravine with matured trees views. 6 Parking Space can be extended to SEVEN.Builder-finished Walkout/up Separate Entrance fully finished lower-level in-law suite, while the separate Full kitchen connects seamlessly to dining area, 3-bedroom, Full bathroom and 2nd laundry room, Large recreation room space has flexibility for development Potential. This remarkable "TurnKey" Home steps to Garth Webb Secondary School, Ideally located near parks, trails, shopping, community centre, hospital, and major commuter routes including the 407&QEW. Upgrade: Attic Insulation(26inches, 2020) ,Security system(2022), Water Softener system(2019), Water Reverse Osmosis(2020), Basement flooring and bathroom partially(brand new). (id:55026)
Kawartha Lakes, Ontario
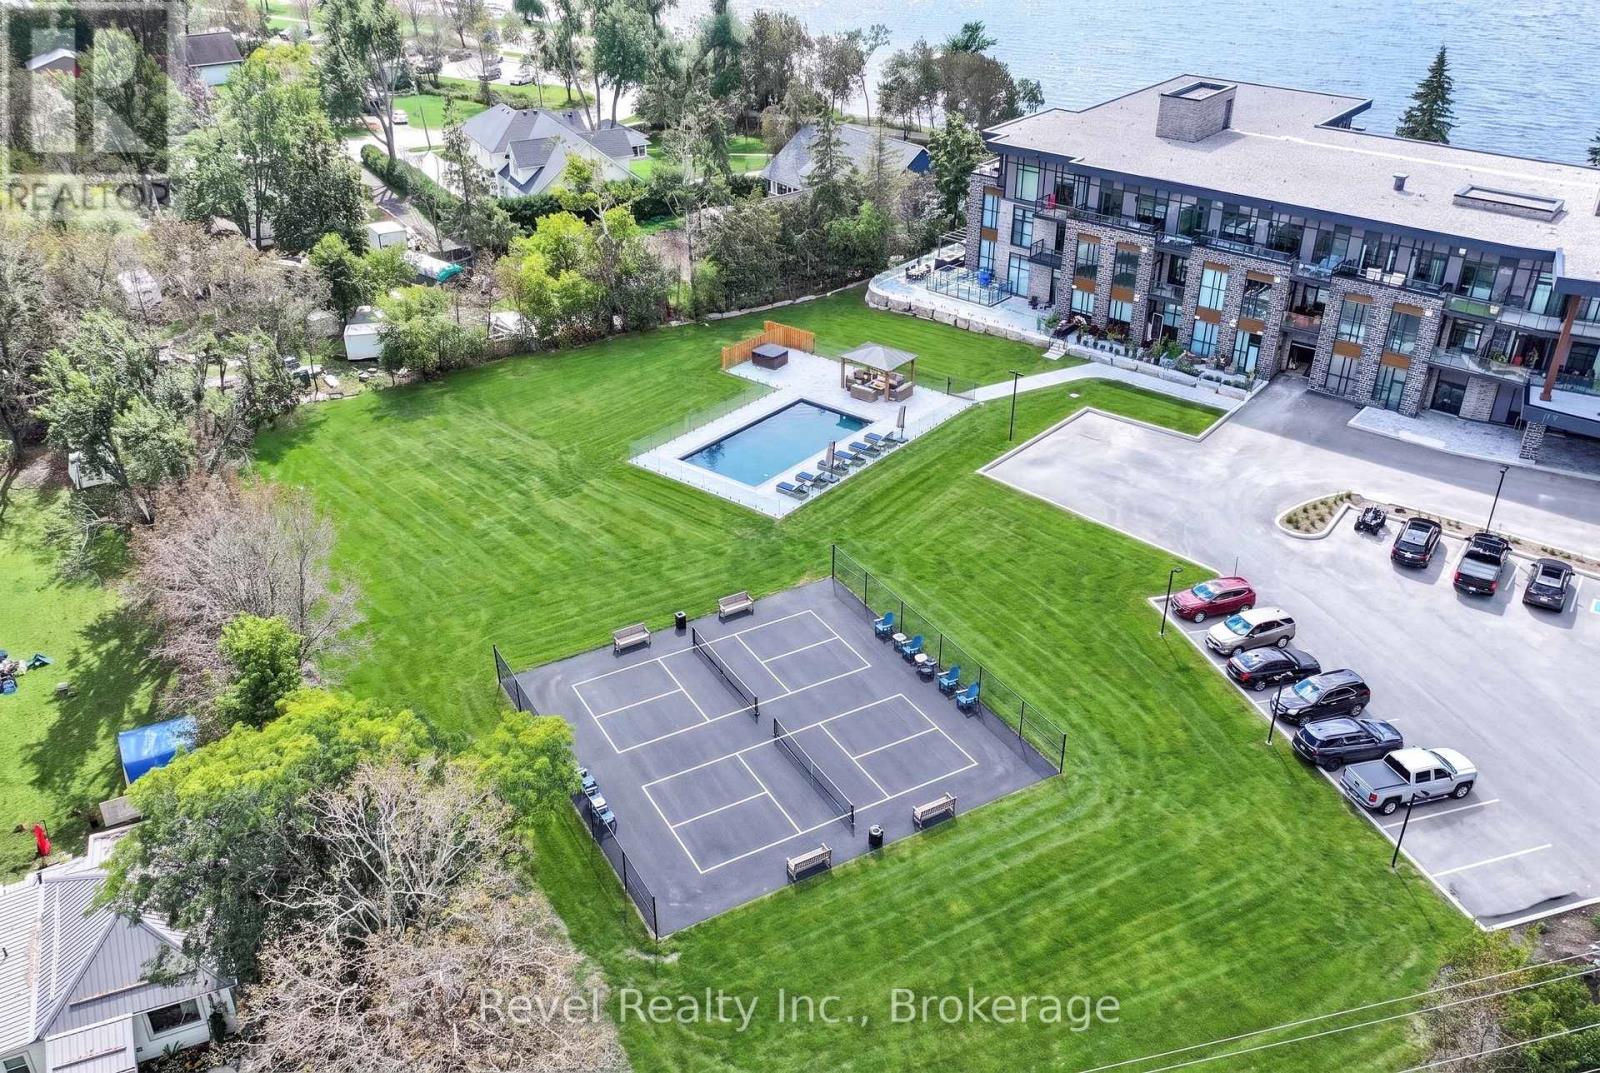
Experience refined waterfront living at The Moorings, an exclusive luxury condominium community in the heart of beautiful Fenelon Falls. This exceptional, fully furnished move-in ready one-bedroom suite showcases one of the building's most desirable open-concept floor plans, thoughtfully designed with 3 upgraded sliding doors, creating a seamless connection to the expansive balcony with premium decking-an ideal setting to enjoy fresh air and breathtaking sunsets. Perfectly positioned on the sought-after east side of the Fenelon River, this residence offers an unparalleled walkable lifestyle. Stroll to charming boutiques, cafs, fine dining, local pubs, and waterfront patios overlooking Lock 34 on the iconic Trent-Severn Waterway. Just moments away, you'll find one of the area's most popular waterfront destinations, The Brewery, where handcrafted beers, wood-fired pizzas, locally inspired cuisine, and artisan desserts can be enjoyed from its distinctive indoor-outdoor dining space overlooking the locks. The Victoria Rail Trail is also right outside your door, offering endless opportunities for walking, cycling, hiking, and ATV adventures through the natural beauty of the Kawarthas. Life at The Moorings is defined by exceptional amenities and resort-inspired living. Enjoy the state-of-the-art fitness centre, yoga studio, sauna, outdoor pool, hot tub, gazebo, four pickleball courts, and inviting fire pit gathering area. Relax along the lakefront, spend the afternoon at the nearby beach, or dock your boat onsite and set out to explore the pristine waters of Cameron Lake. Whether you're searching for an elegant year-round residence or a luxurious weekend retreat, this remarkable condominium offers the perfect balance of sophisticated comfort, active outdoor living, and the vibrant charm of one of the Kawartha Lakes' most coveted waterfront communities. Every day feels like a getaway at The Moorings. (id:55026)
Newmarket, Ontario
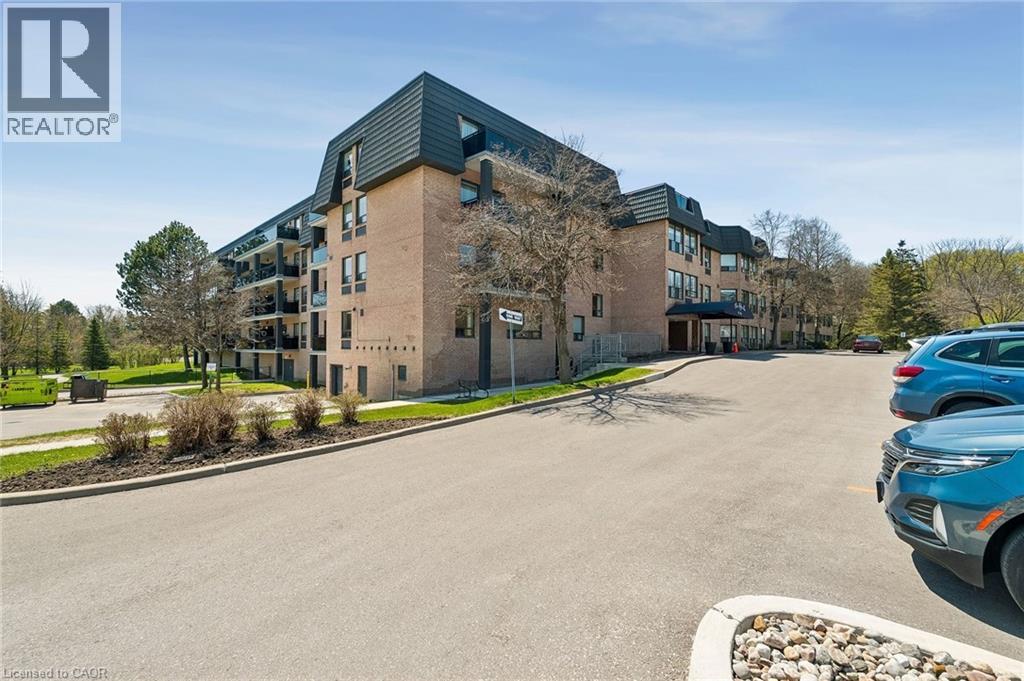
2-storey corner unit offering outstanding privacy and greenspace views. This spacious 2-bedroom condo features a large terrace with only one neighbouring unit, an open-concept living/dining/kitchen layout, and excellent in-suite storage including laundry and a full storage room. The main level offers a comfortable living with plenty of room to entertain, while the upper level provides two generous bedrooms with serene views, along with a cozy family room featuring a wood-burning fireplace and a walk-out to the large terrace—a rare indoor-outdoor connection perfect for relaxing, entertaining, or enjoying the treetop views. Residents enjoy a well-appointed building with a Library and Laundry Room on the entry level, an Exercise Room and Sauna, a Billiards Room, a Party Room, and an inviting outdoor common area. Ideally located close to conservation areas and walking trails, the GO Station, Southlake Regional Health Centre, and a wide range of shopping and dining options. A rare blend of space, privacy, amenities, and convenience. (id:55026)
Hamilton, Ontario
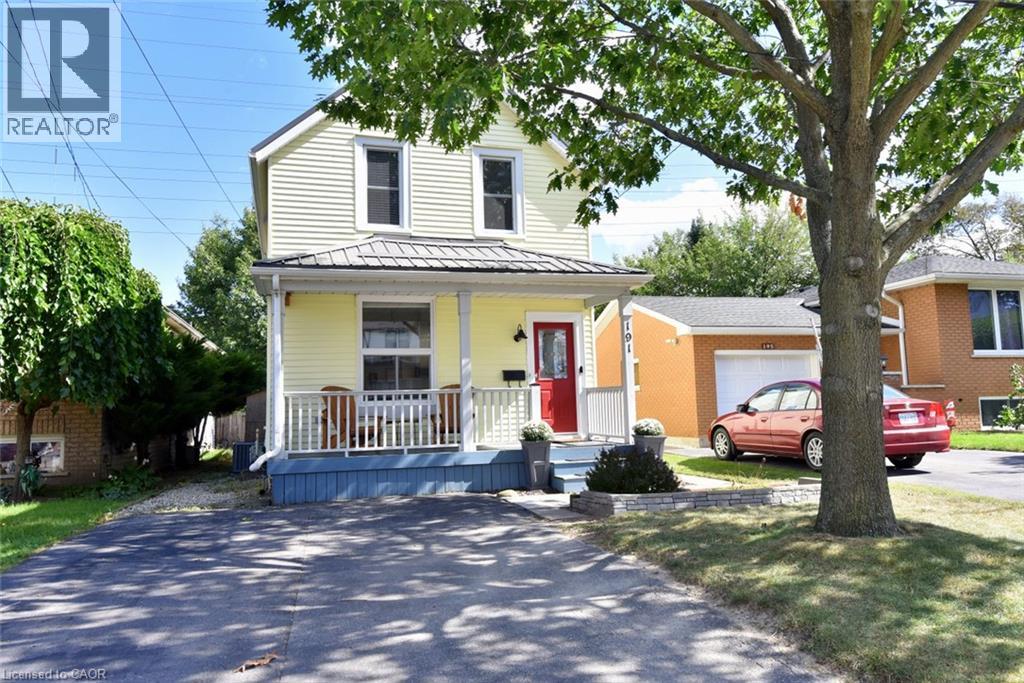
Beautifully updated home, ideally located on a family-friendly street with no rear neighbours! Set on a deep 164ft. fully fenced, mature lot, this home has been updated from top to bottom and offers generously sized rooms throughout. The Bright, open-concept main level is ideal for everyday living and entertaining, featuring luxury vinyl plank flooring(2025), fresh paint throughout(2023), and renovated kitchen & baths. The spacious kitchen offers plenty of counter space, a convenient breakfast bar, and a microwave range hood(2024). Additional updates incl; a new furnace & a/c(2026), newer windows, and a durable metal roof. Step outside to your own private retreat, where mature trees create a quiet setting. Enjoy the deck, pergola/gazebo, fire pit and shed. The location is super with excellent walkability to schools, shopping & everyday amenities, plus quick and easy highway access. Ideal move-in-ready home. (id:55026)
Toronto, Ontario
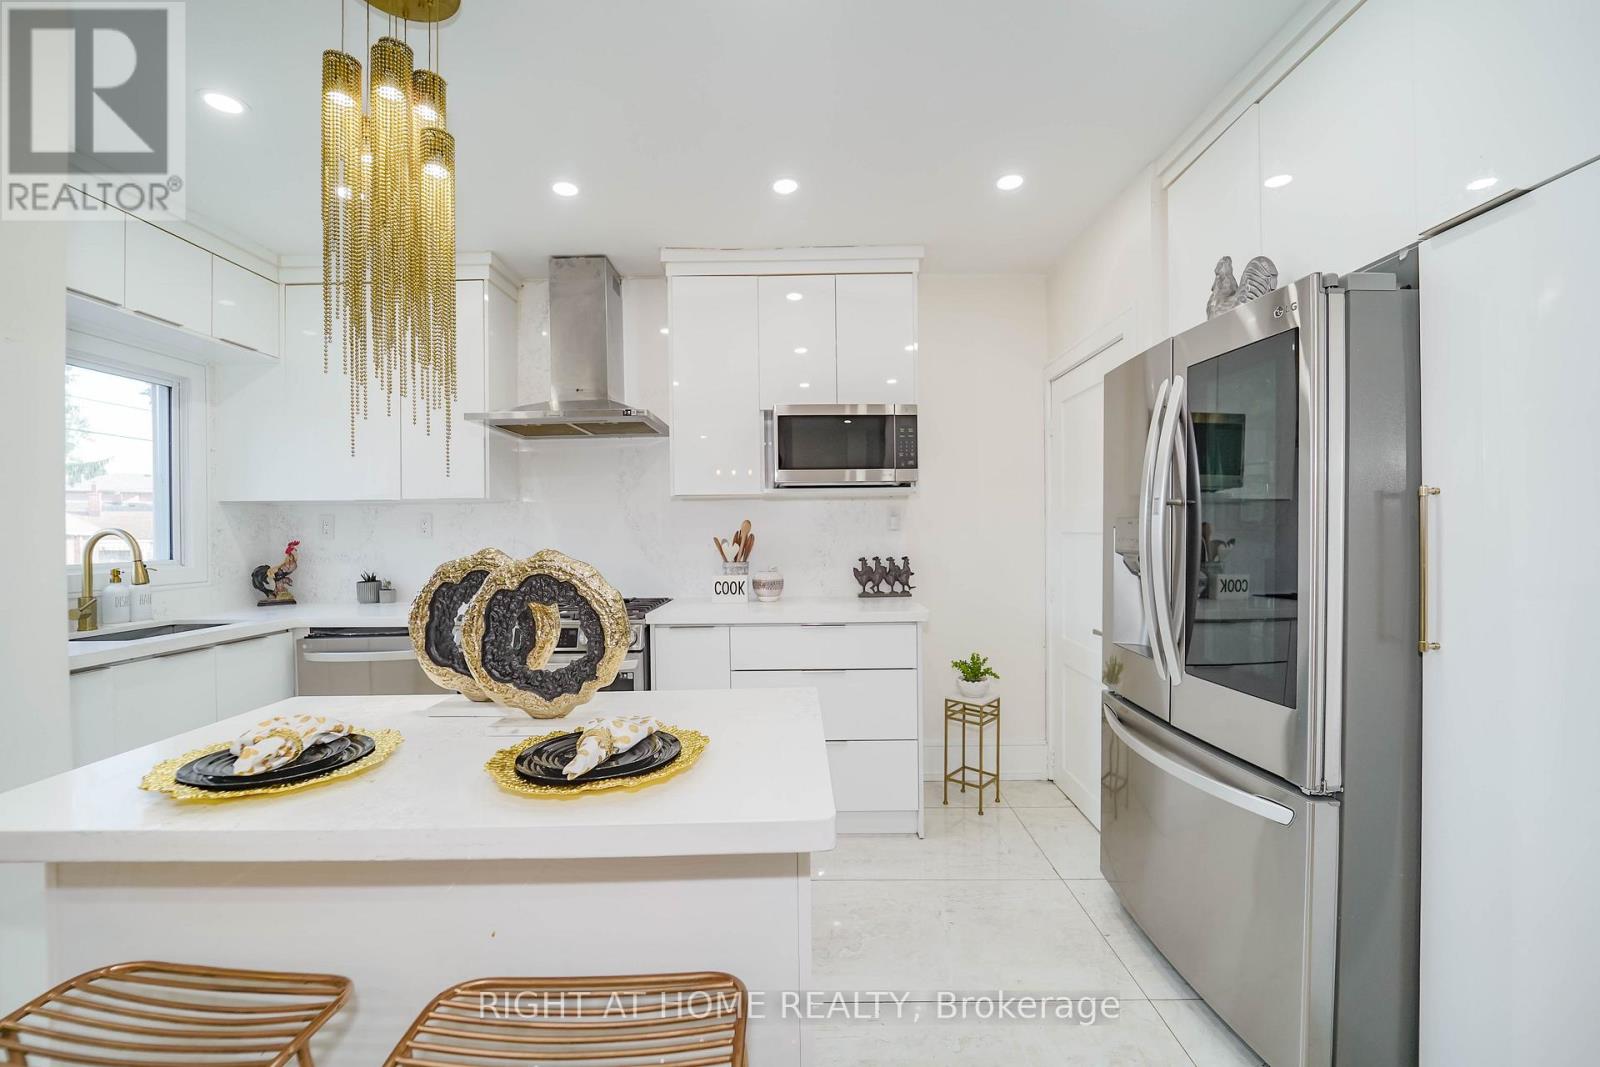
Beautifully updated detached home in a quiet, family-friendly neighbourhood near Birchmount Rd & Danforth Rd, offering exceptional space, comfort, and income potential. This move-in ready property features 4 spacious bedrooms on the upper level and a fully finished basement with 3 additional bedrooms and a separate entrance, making it ideal for multi-generational living or investment purposes. Over $200K has been invested in recent renovations, including modern pot lights, stainless steel appliances, upgraded insulation, new driveway, and stylish finishes throughout. The home offers 4 full washrooms and 3 functional kitchens, providing flexibility and convenience for large families or rental opportunities. The finished basement currently generates $2,400 per month in rental income, creating excellent financial support for the new owner. Enjoy a bright, open layout with generous living space and a large private backyard perfect for entertaining, gardening, or relaxing. Conveniently located within walking distance to schools, parks, shopping, grocery stores, restaurants, and public transit, this property combines comfort, location, and strong income potential in one of Scarborough's most desirable areas. A perfect opportunity for families, investors, or buyers looking for a versatile and upgraded home in a prime location. (id:55026)
Ottawa, Ontario
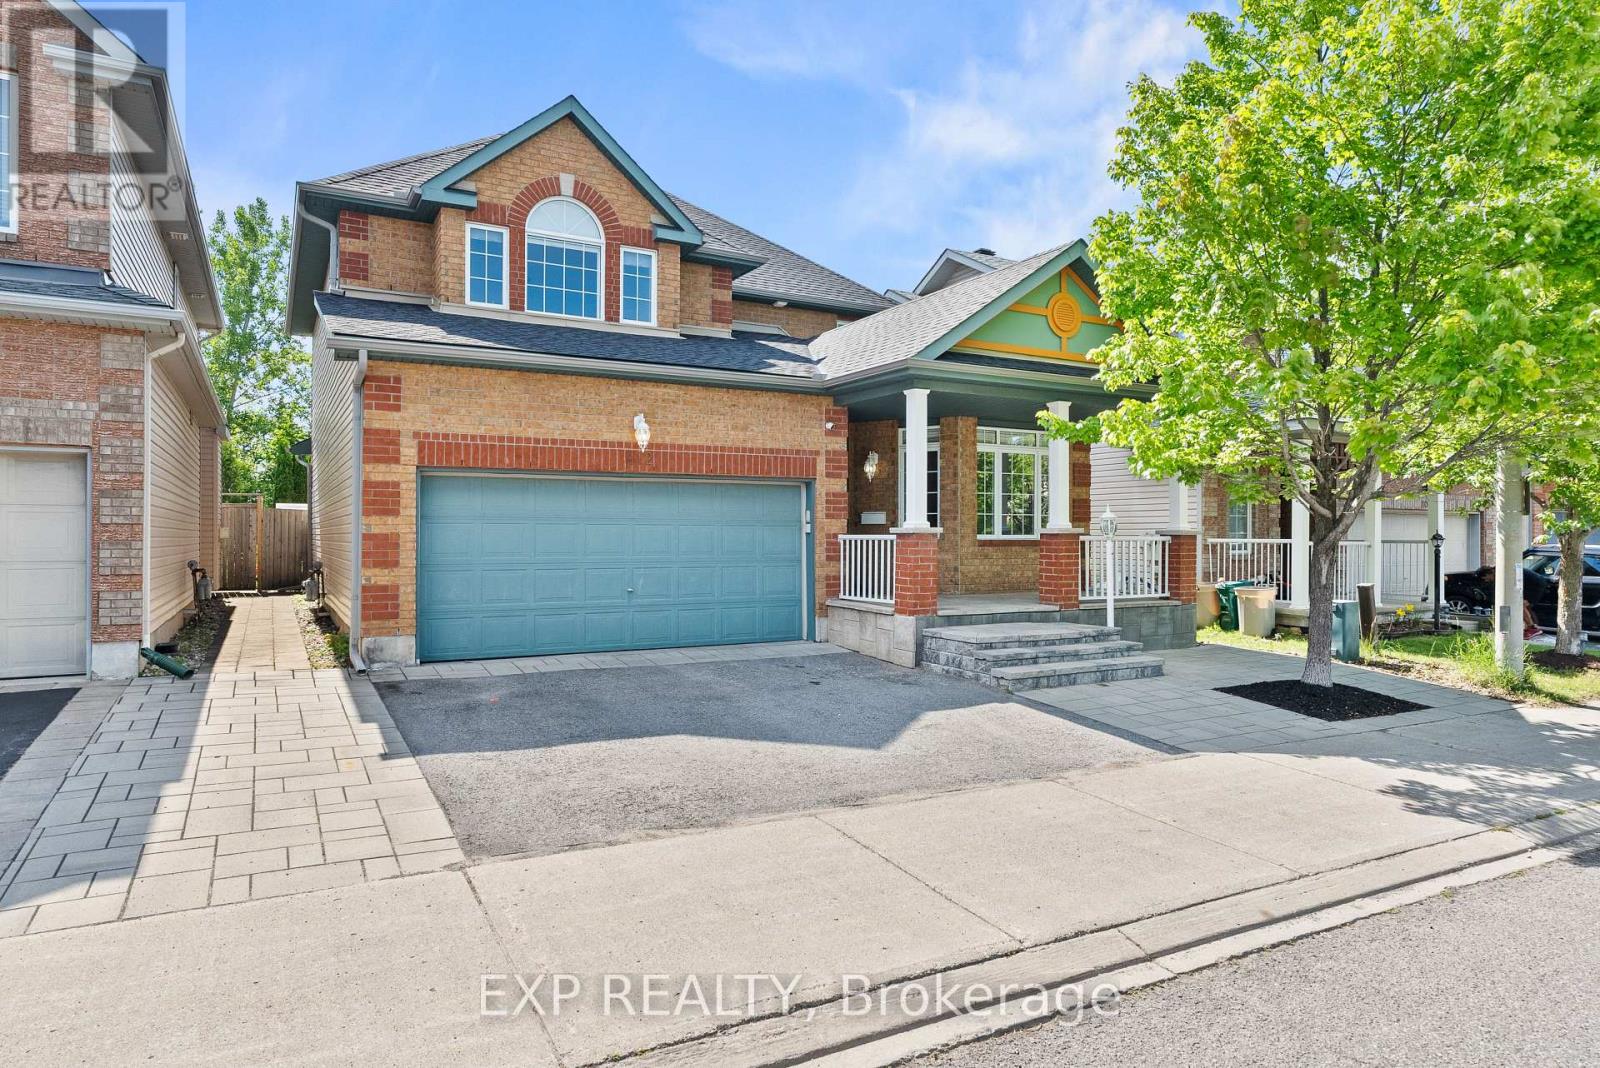
Welcome to 112 Redcliff Ave! This STUNNING, FAMILY-ORIENTED home offers the PERFECT blend of functionality, comfort, and MODERN UPGRADES in a highly sought-after LOCATION. Ideally situated within walking distance to Longfields-Davidson Heights Secondary School, St. Mother Teresa High School, and OC Transpo's Strandherd Park & Ride, this beautifully maintained property is designed for today's growing family. The main level features a BRIGHT and SPACIOUS layout with gleaming hardwood floors throughout, TWO separate living areas ideal for entertaining and everyday family living, a versatile DEN perfect for a home office or a guest suite, convenient mudroom, and a beautifully renovated powder room (2023). The fully upgraded kitchen (2019) is a true showstopper, offering modern finishes, quality cabinetry, and an inviting space for family gatherings. Upstairs, you'll find 3 GENEROUS size bedrooms plus a LARGE loft that can be converted into a 4th bedroom, while motorized blinds in every bedroom add both comfort and convenience. The FULLY FINISHED lower level expands the living space with 2 additional rooms, a full bathroom, and endless possibilities for recreation, guests, or multi-generational living. Step outside to enjoy the professionally landscaped front and rear yards, complete with a built-in hardtop GAZEBO and no REAR neighbours for added PRIVACY. Additional MAJOR updates include a new roof and eavestroughs (2023) and an OWNED Hot Water Tank, upgraded KITCHEN and powder room . No carpet throughout the entire home and thoughtful upgrades inside and out, this property is truly a must-see! (id:55026)
Ottawa, Ontario
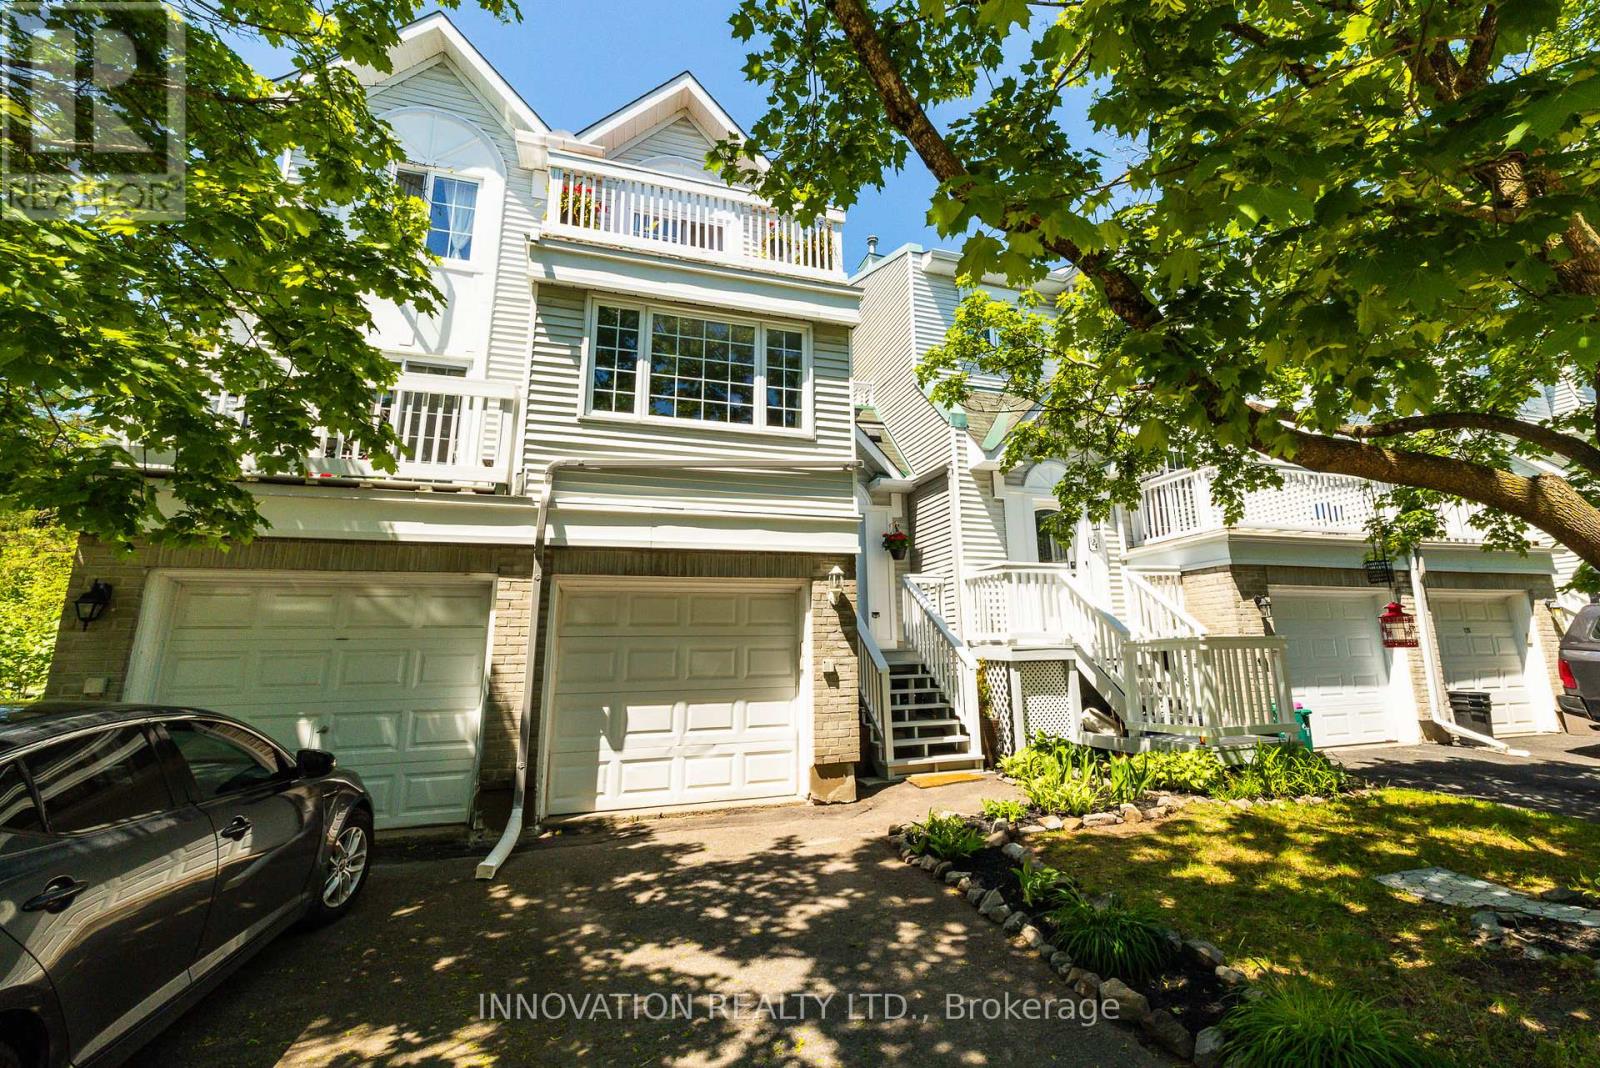
Ideal for First-Time Buyers & Investors! Situated in a quiet enclave, this condo townhome offers comfort, convenience, and rare green space views with no rear neighbours! The main floor features an open-concept living and dining area filled with natural light, plus a kitchen overlooking the backyard. The extra-large primary bedroom offers two generous closets, while the second bedroom includes its own private balcony-perfect for warm summer mornings.The lower level adds versatile space with a cozy rec room and walkout to the backyard, ideal for relaxing or hosting BBQs, with convenient inside access to the single garage. Located in popular Hunt Club, you're steps from schools, parks, walking/biking trails, Shopping Centre, transit, and all everyday amenities. Low condo fees make this a smart and affordable choice. A wonderful opportunity to own a home backing onto peaceful parkland in a well-connected neighbourhood. Balcony professionally sealed and waterproofed. (id:55026)

Kitchener, Ontario
In a well-connected Kitchener neighbourhood, this three-bedroom, two-and-a-half-bath condo townhouse pairs everyday functionality with recent updates throughout. The main floor opens into a welcoming layout anchored by a kitchen finished in crisp white cabinetry, a new backsplash, and a built-in wine fridge, flowing easily into the adjoining living and dining space and giving the main level a natural hub for daily life. Upstairs, three bedrooms offer flexibility for a growing household, a home office, or overnight guests, and share an updated main bathroom featuring heated floors and a heated towel rack, while a refreshed powder room serves the main level. The result is a clean, current feel from room to room, with the finish work already taken care of. The basement is ready for your finishing touches and includes a full bathroom and large laundry room. The location adds real convenience. A bus route runs nearby, and major highways, schools, parks, and everyday amenities are all within easy reach, making both the daily commute and weekend errands straightforward. One dedicated parking space in the carport rounds out the offering, a practical touch that's easy to overlook until it's not there.This condo townhouse represents a well-maintained, move-in-ready option in one of Kitchener's more connected pockets. (id:55026)
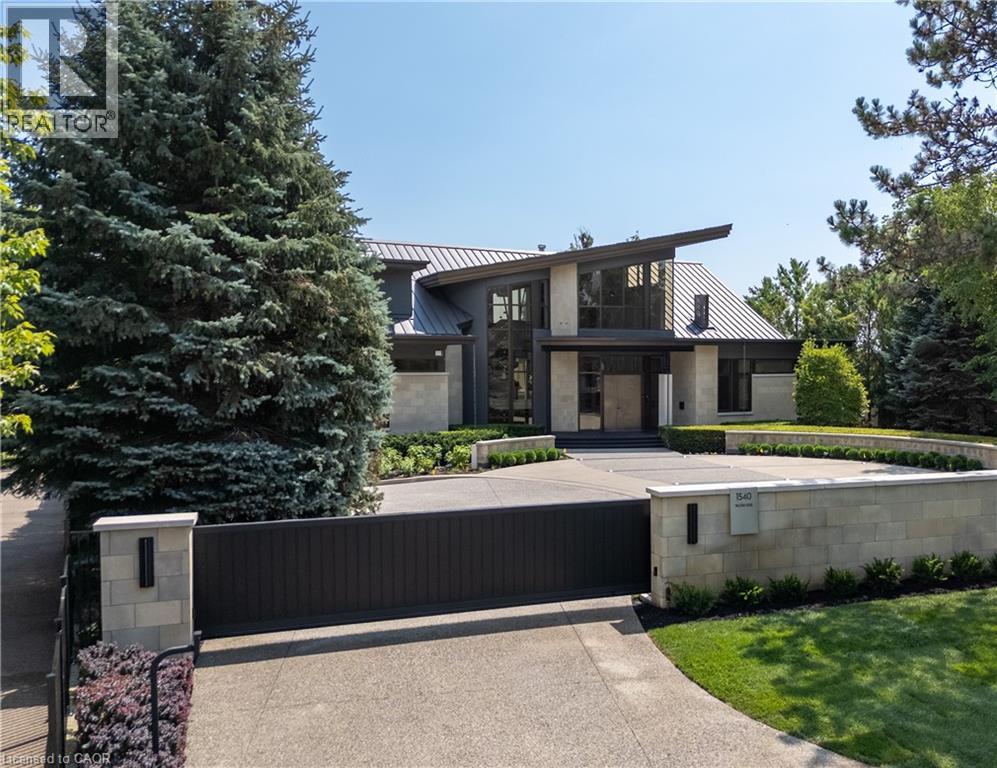
Mississauga, Ontario
1540 Watersedge Road is an extraordinary gated waterfront estate commanding breathtaking Toronto skyline views. Sophisticated, private, and meticulously reimagined, it has undergone extensive renovations throughout, including the roof, flooring, staircase, automation, lighting, interiors, redesigned garage and pool, and professionally landscaped grounds with maintenance-free lawn. Every detail was curated to maximize panoramic views, natural light, and effortless living.Set on 0.6 acres along Lake Ontario, the residence is defined by striking architecture of glass, stone, and steel.Inside,expansive walls of glass frame captivating water and city vistas throughout. The great room is a dramatic focal point, anchored by a stunning 360-degree fireplace. Heated floors and an elevator servicing all levels provide exceptional comfort and convenience. A custom NEFF kitchen with pantry and laundry area seamlessly blends form and function.The main-level primary suite features a spa-inspired ensuite and direct access to the waterfront deck. A flexible space, ideal as a fitness studio or executive office, further enhances the home. Upstairs, three ensuite bedrooms offer privacy and versatility, with two opening onto terraces overlooking the lake. The lower level is designed for entertaining, complete with a home theatre, games lounge, catering kitchen, and guest suite. For automotive enthusiasts, the garage is exceptional, featuring epoxy flooring, custom cabinetry, and accommodation for six vehicles. Outdoors, the property transforms into a private resort. A redesigned infinity-edge pool and spa by Gibson Pools extends toward the horizon, while terraces, dining areas, and lounge spaces are surrounded by perennial gardens and architectural landscaping.1540 Watersedge Road presents a rare offering—a distinguished waterfront estate designed for modern living and grand-scale entertaining, where exceptional design, privacy, & unrivaled lakefront views converge. Luxury Certified. (id:55026)