Your Favourites
No Favourites Found

Toronto, Ontario
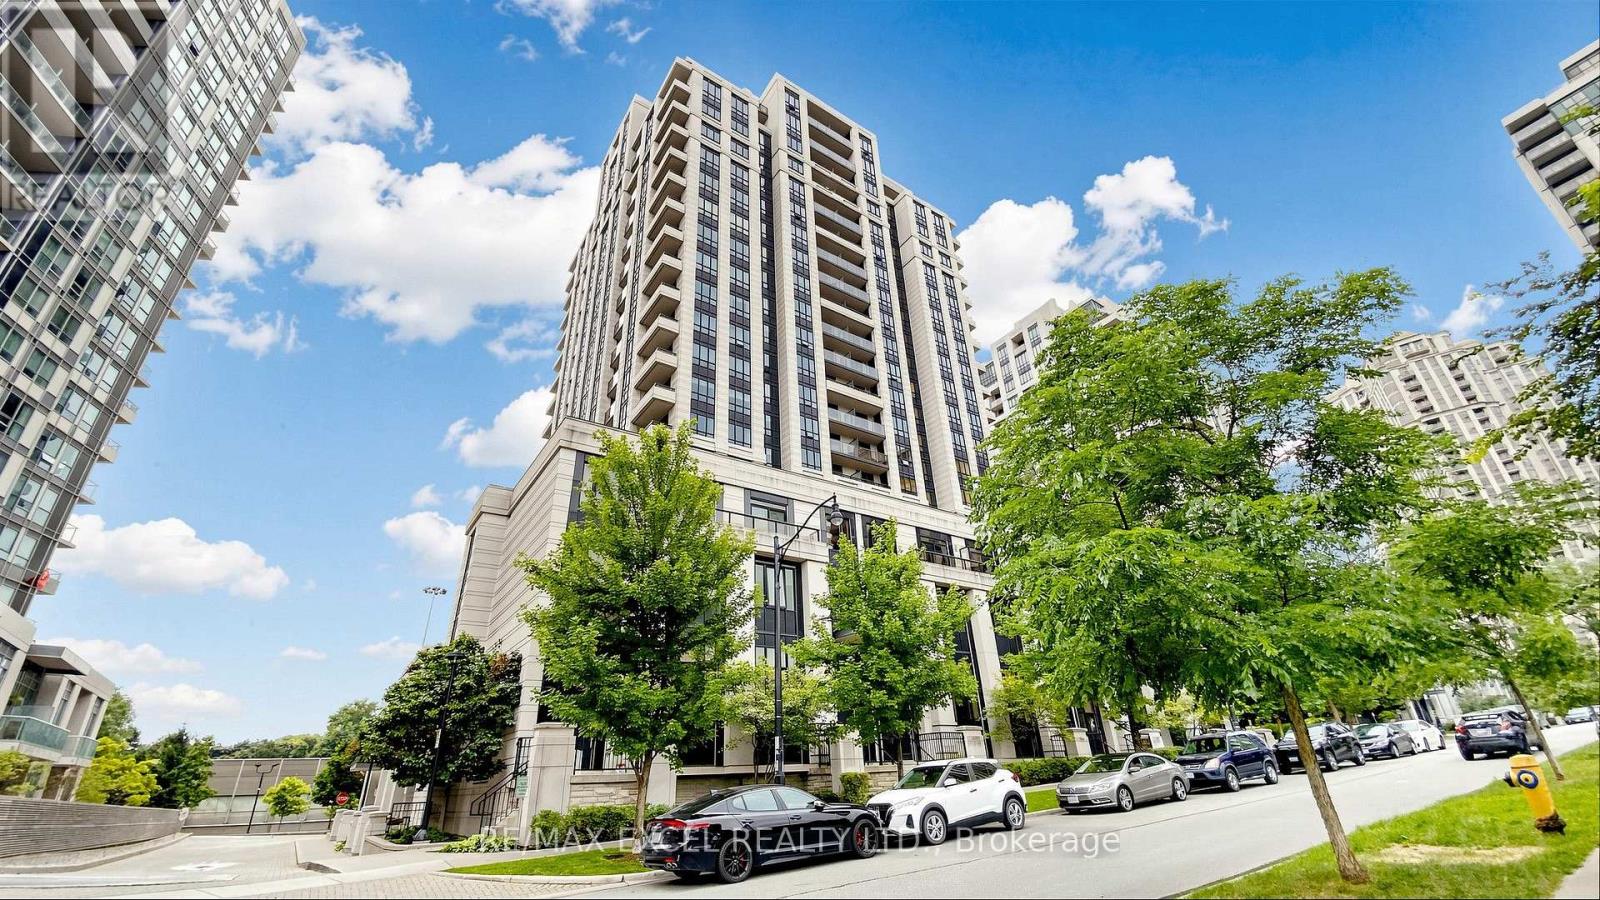
Fantastic Location! Bright and spacious 2-bedroom, 2-bathroom condo offering 887 sq. ft. oft houghtfully designed living space with 9-ft ceilings and an open-concept layout. Featuring an upgraded kitchen with granite countertops, stainless steel appliances, and ample cabinetry. The primary bedroom offers a walk-in closet plus an additional deep closet, while the second bedroom features an upgraded mirrored closet. Brand-new flooring throughout and freshly painted, this home has been exceptionally well maintained and is truly move-in ready. Includes 1 parking space in a highly convenient location. An excellent opportunity in a fantastic location close to transit, shopping, restaurants, parks, and all essential amenities. (id:55026)
Toronto, Ontario
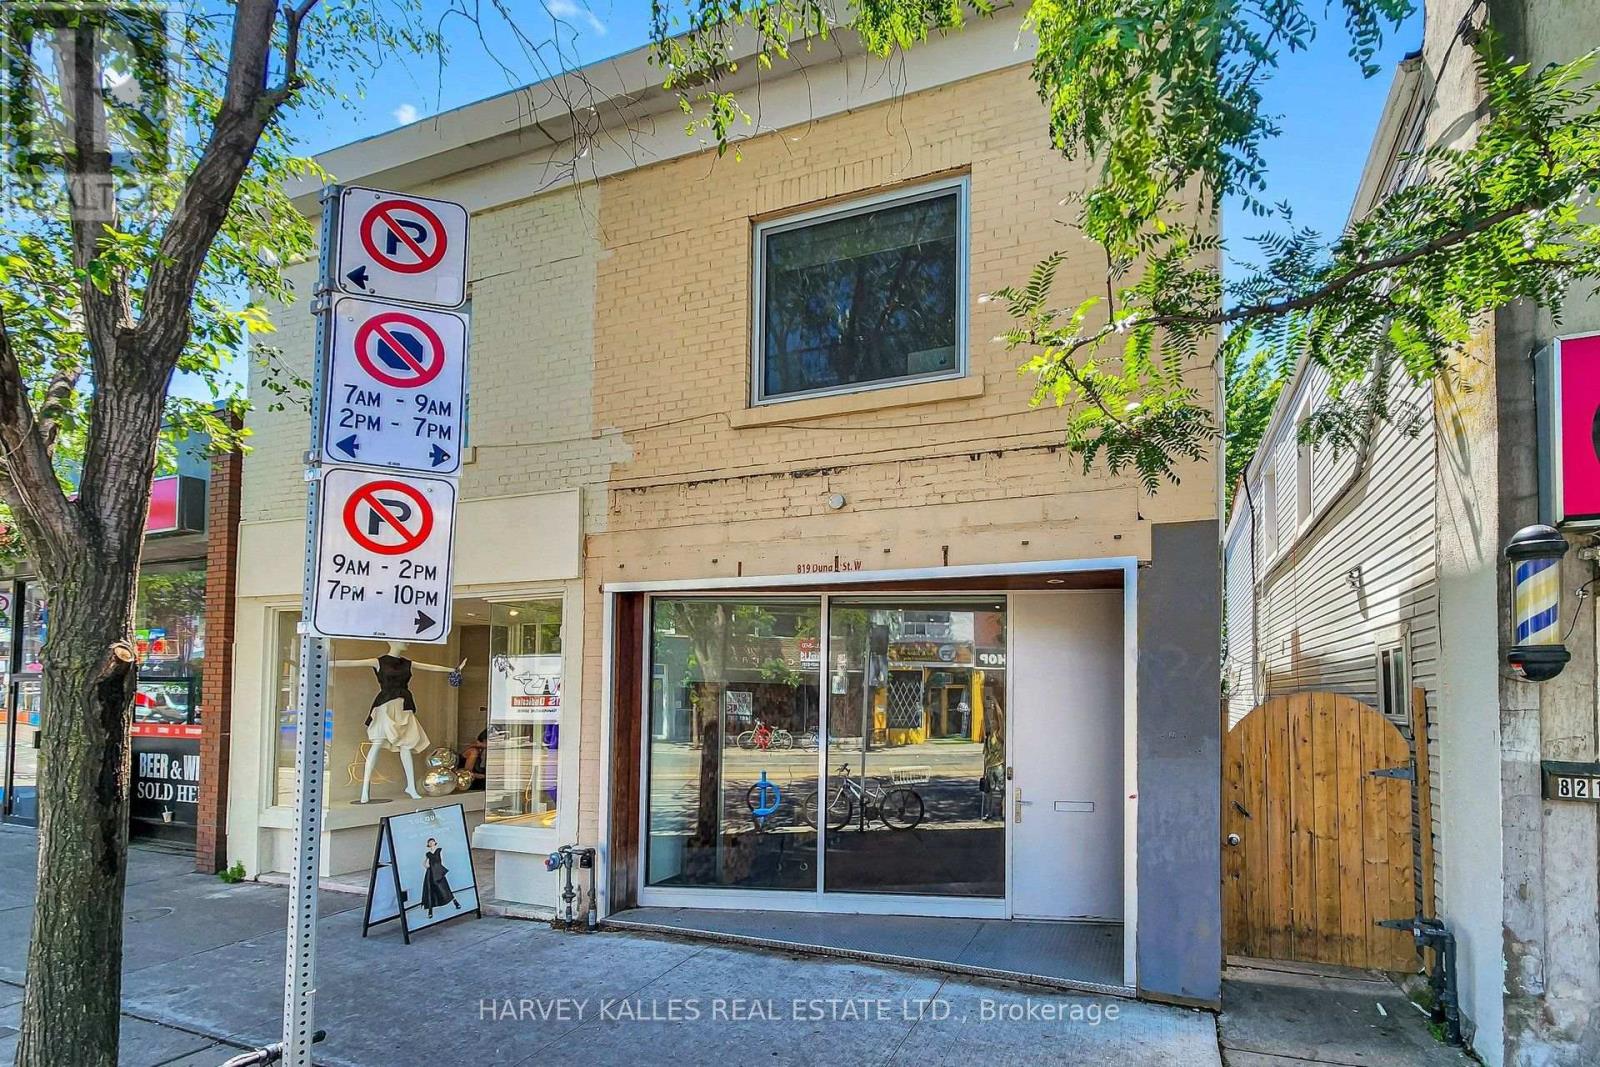
LIVE. CREATE. WORK.Rarely does a property come along that defies convention. Welcome to 819 Dundas Street West, a fully reimagined live/work opportunity in the heart of Trinity Bellwoods, one of Toronto's most vibrant and culturally celebrated neighbourhoods, with exceptional pedestrian exposure. Blending industrial character with contemporary design, this one-of-a-kind property features soaring 10+ foot ceilings, exposed brick walls, reclaimed wood floors, glass railings, and curated finishes that create a boutique atmosphere designed to inspire creativity and leave a lasting impression. The street-level main floor features soaring ceilings and a fully ventilated kitchen, making it ideally suited for a café, bakery, creative retail concept, personal service business, or design studio. The lower level continues the refined industrial aesthetic with polished epoxy floors, open-riser stairs with glass railings, and 8-foot ceilings - an ideal setting for a photography studio, gallery, treatment room, workshop, rehearsal space, or artisan studio. Above, a private self-contained loft with a separate entrance offers the perfect owner-operator residence or executive office, complete with a modern bathroom and the same elevated finishes found throughout.Whether you're an entrepreneur, artist, designer, musician, or investor seeking a truly distinctive asset, this is an opportunity to own a space that works as beautifully as it lives. Surrounded by acclaimed restaurants, independent boutiques, cafés, galleries, and one of Toronto's most dynamic commercial corridors, this property offers exceptional income potential with an attractive estimated 5% cap rate. Main and lower levels comprise approximately 1,320 sq. ft., with the upper loft offering approximately 500 sq. ft., for a total of over 1,800 sq. ft. Bring your vision and come experience the space for yourself. (id:55026)
Ottawa, Ontario
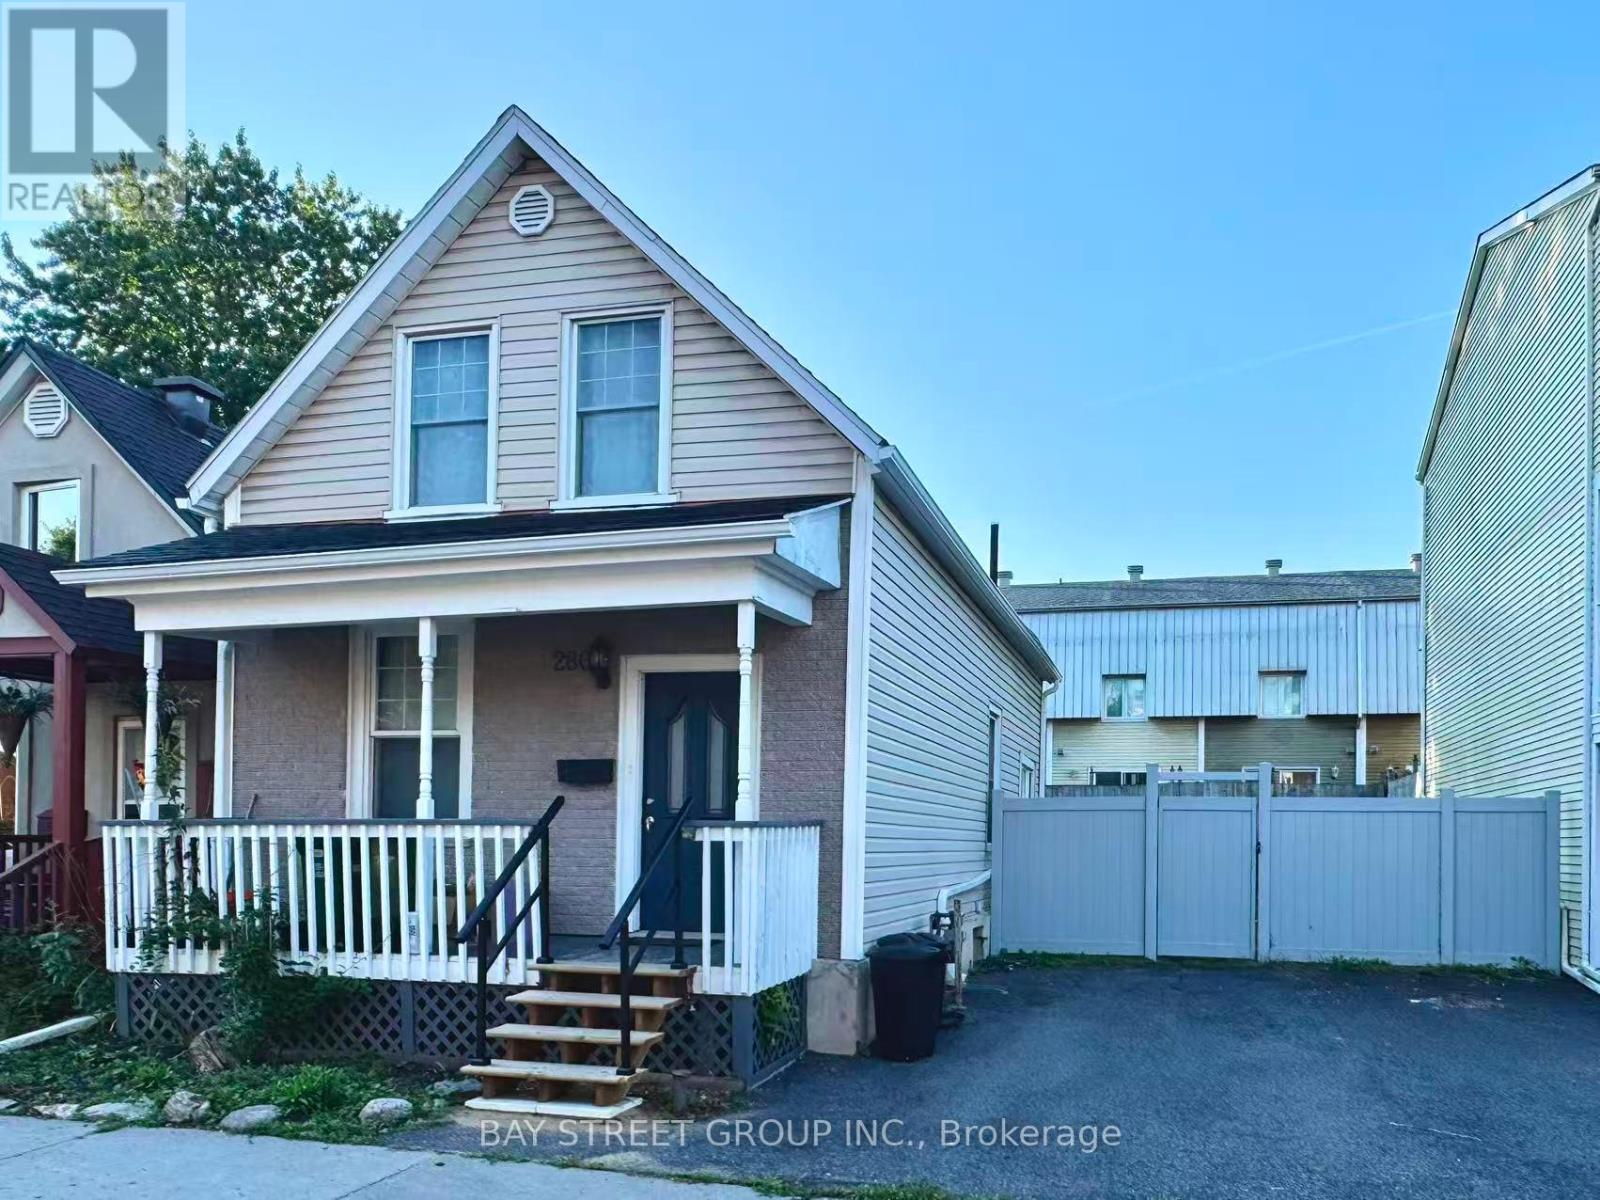
A rare affordable single family opportunity for first time buyer! Best Location and Beautiful Area! Steps to King Edward Park, Stanley Park, Rideau River, Parliament Hill, Museums, Art Gallery, Famous Byward Market, University of Ottawa and Global Affairs and many attractions! This century old home features generous main floor living space including Living room, Dinning Area, and a kitchen with sunny breakfast area overlooking the private yard. Convenient main floor powder room and laundry The upper level features a Den with skylight as well as two generous sized bedrooms and full bath. Eavestrough(2023), Furnace (2023), Heat pump (2023),Washer and Dryer(2022), Range (2022), Freezer (2024) , Fence (2024) and a lot of changes! This property offers a private rear yard and two car parking. Zoning allows for many development opportunities also! (id:55026)
Oakville, Ontario
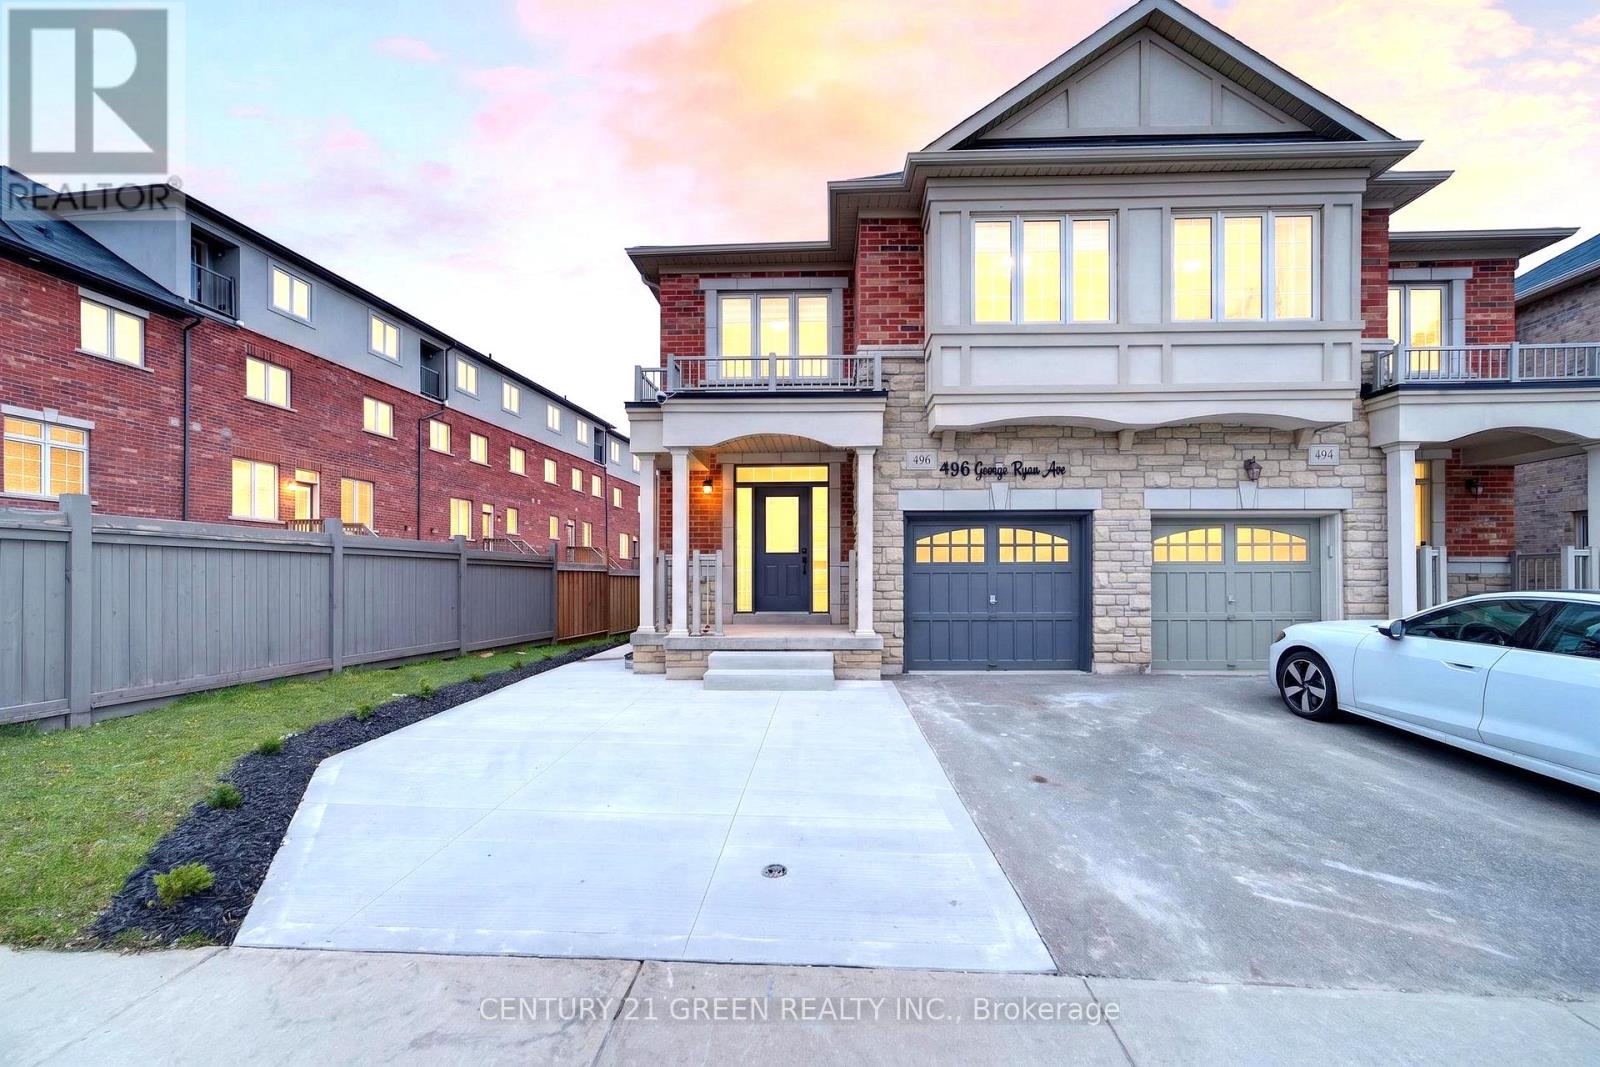
Beautifully upgraded executive corner-lot semi detached house located in one of Oakville's most desirable family-friendly communities. This stunning 4 bedroom plus 1, 3-bathroom plus 2 home offers luxury, functionality, and modern living with over $225,000 spent on premium renovations and upgrades throughout. The extended concrete driveway provides parking for up to 3 vehicles including the garage, a rare feature in the area. Inside, the bright open-concept layout features hardwood flooring throughout the entire home, upgraded lighting, elegant black hardware, modern zebra blinds, and high-end finishes completed with exceptional attention to detail. The upgraded kitchen flows seamlessly into the spacious living and dining areas, creating the perfect space for entertaining and everyday family living. Upstairs, all bathrooms have been renovated with double vanities, while the luxurious primary ensuite features a freestanding soaker tub and spa-inspired finishes. A major highlight of this home is the professionally finished legal second dwelling basement apartment with a separate side entrance. This beautifully finished 1-bedroom suite offers excellent income potential or space for extended family. Every inch of this home has been thoughtfully renovated with quality craftsmanship and pride of ownership throughout. Located close to top-rated schools, parks, trails, shopping, highways, restaurants, and all major amenities, this turnkey property offers a rare opportunity to own a fully upgraded home in one of Oakville's most sought-after neighbourhoods. (id:55026)
Toronto, Ontario
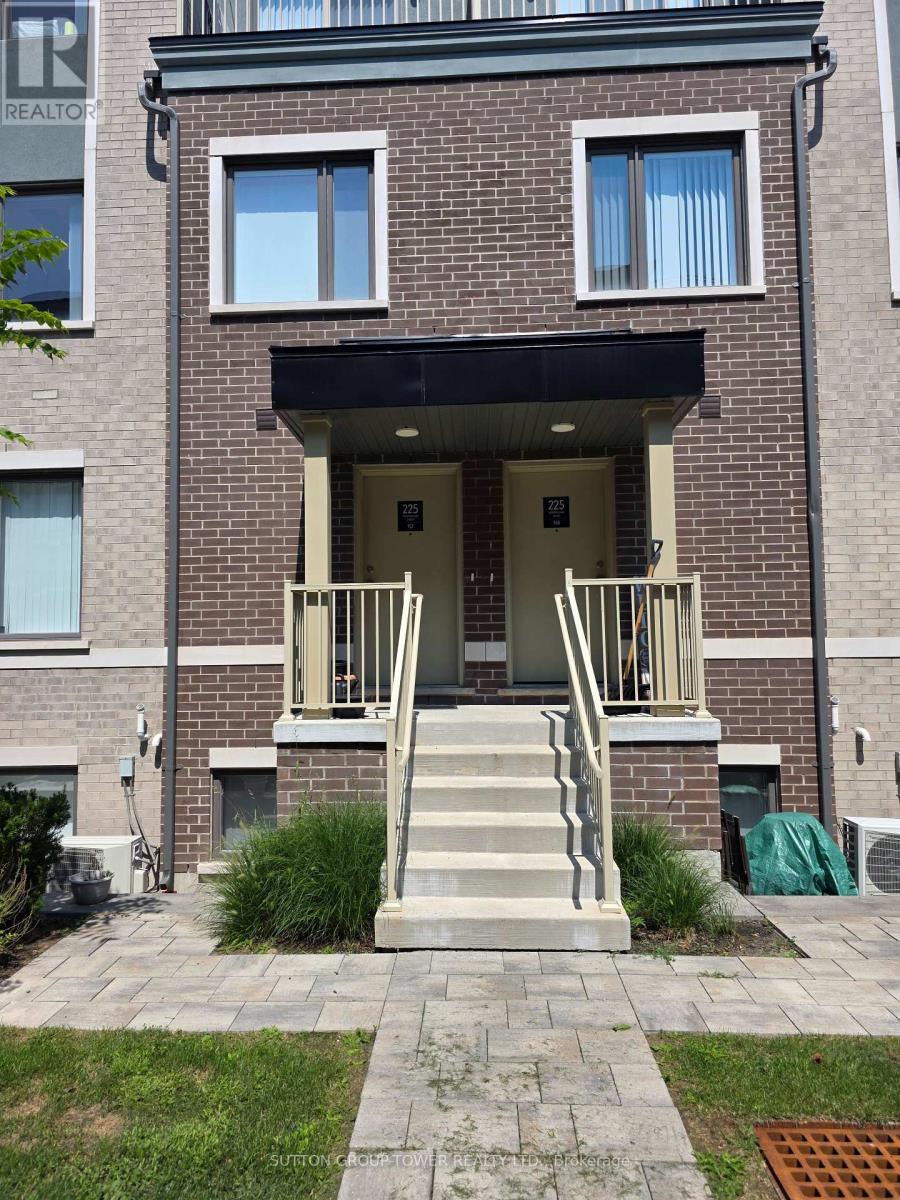
Absolutely Stunning, 2-Year-Old 3 Pc Bath Townhouse At Lake & Towns. Open Layout On The Main Floor, Modern Kitchen With Stainless Steel Appliances. Primary Bedroom Has An Ensuite And A Common Bathroom As Well. 2 Pc Bath On The Main Floor Located In South Etobicoke Few Steps Away From Humber College , Parks, Beaches Mimico/Long Branch Go Station And Sherway Gardens And Easy Access To Public Transit, Transit And Highways. Listing Agent Related To Landlord. Disclosure Attached. (id:55026)
Vaughan, Ontario
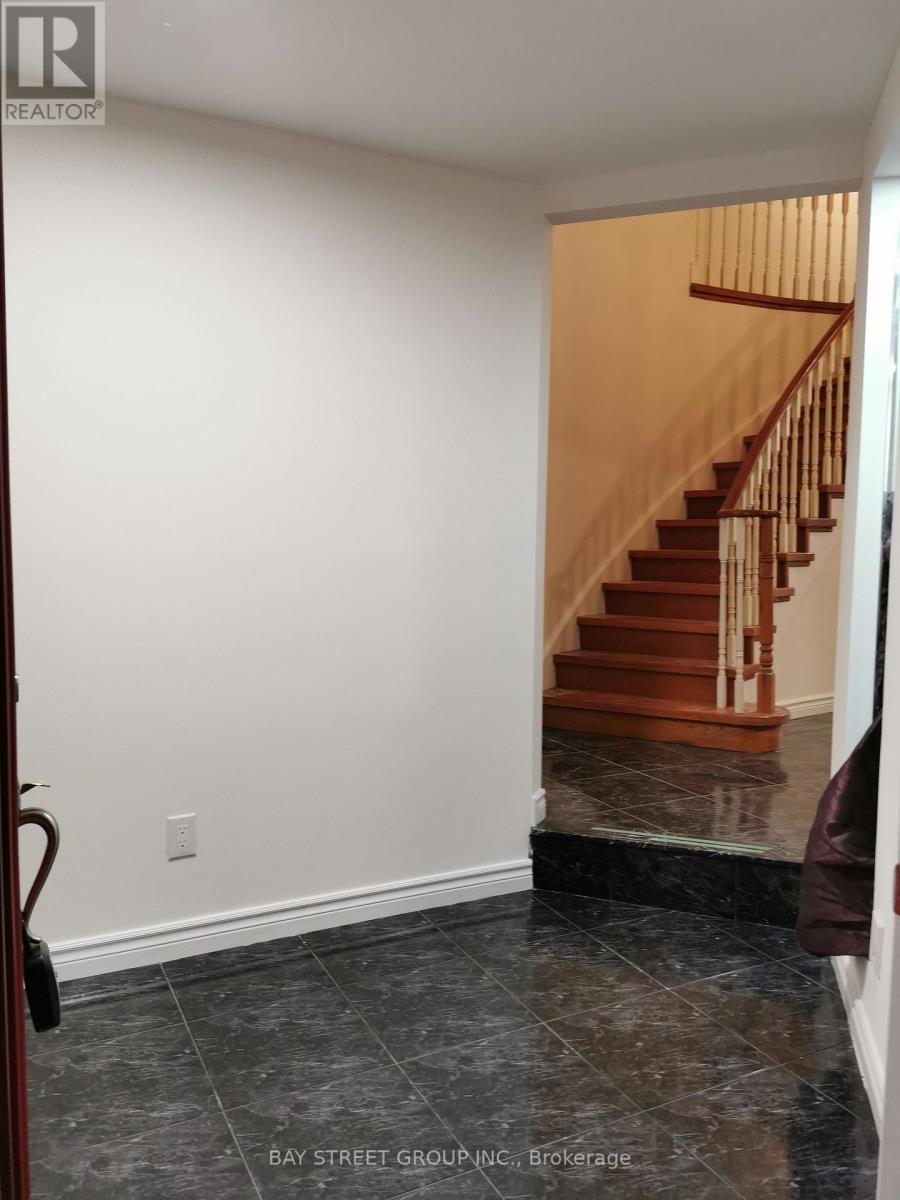
Beautiful Home In Prestigiously Demanded Vaughan Area. Partially Furnished bedroom and living room. Featuring Gleaming Hardwood Floors Throughout. Grand Kitchen W/Island, Granite Counter Tops, Backsplash & S/S Appliances, French Doors In Office, Large Master Ensuite W/Stand Alone Tub, Shower W/Frameless Glass & 2 Skylights. Tenant responsible for snow removing and lawn mowing. Please Note, One Small Room In The Basement Will NOT Be Included In This Lease As It Is Reserved As The Owner's Storage. (id:55026)
Richmond Hill, Ontario
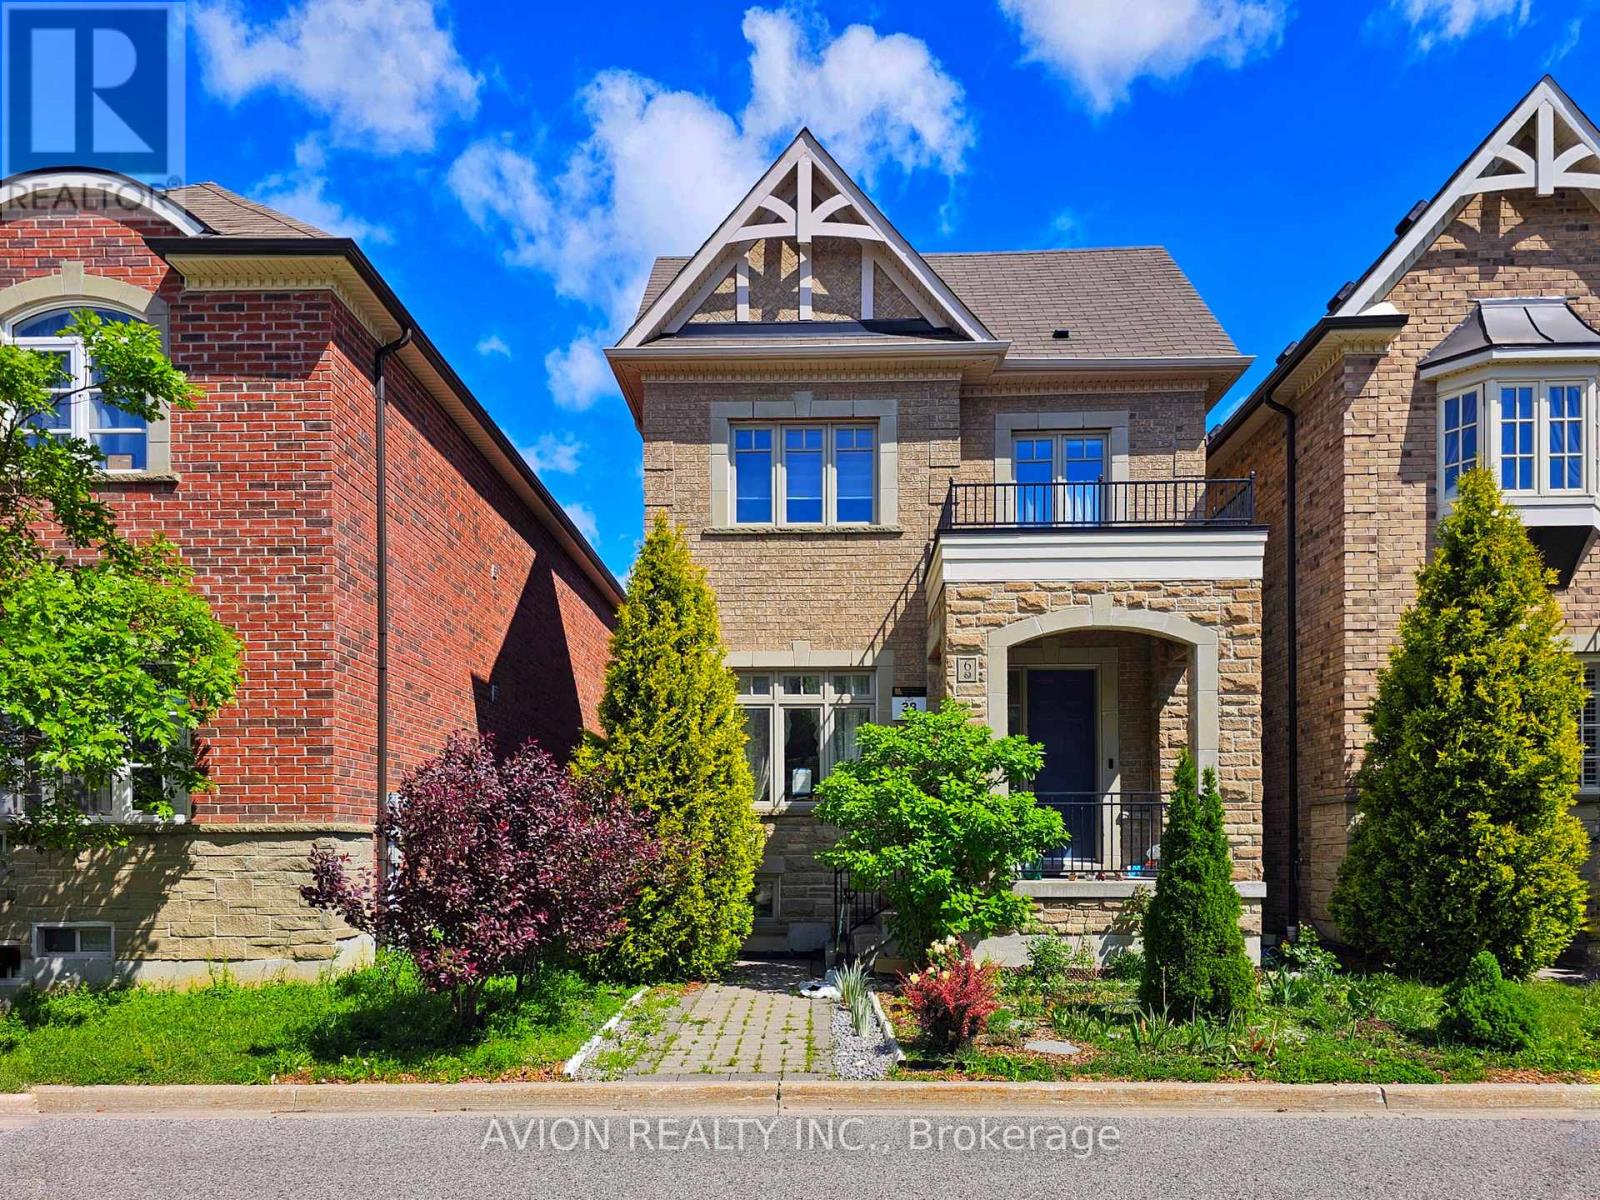
Bright, Never-lived-in Legal Basement Apartment with 2 Bedrooms plus Den (addtional Storage Space) in sought-after Oak Ridges Lake Wilcox community. Separate Entrance to open-concept living/dining area with large windows and Quality Laminate Flooring. Brand new Kitchen with Stone Counters, backsplash, and Stainless Steel Appliances including SS Fridge, Stove, Range Hood and Dishwasher. Private 3-pc Bath with Separate Shower and your own Ensuite Laundry with full-size Washer & Dryer. One Parking space In Detached Garage included in rent. Functional layout with 2 good-sized bedrooms and versatile den ideal for storage or small office. Legal second unit for peace of mind. Sought-after Oak Ridges location known for its calm residential streets, established schools and convenient access to YRT transit, shopping and everyday amenities along Yonge Street. Immediate possession available. (id:55026)
Toronto, Ontario
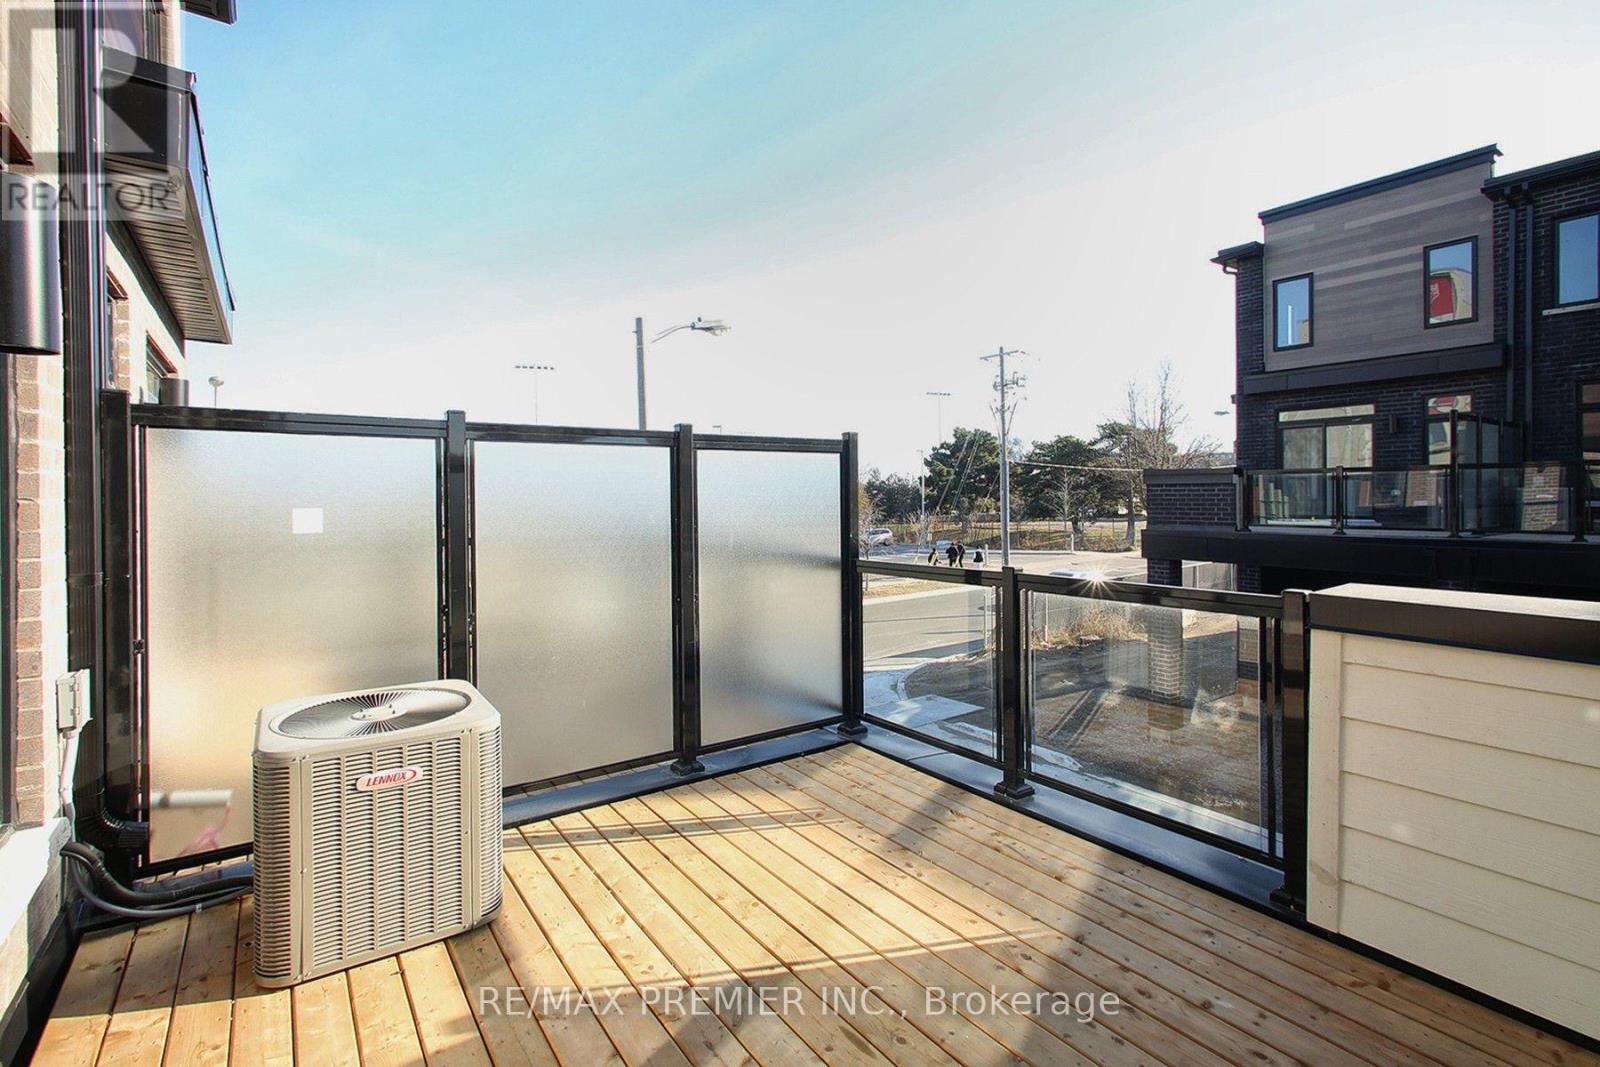
Very luxurious, new, fully upgraded, and very bright three-story freehold Townhouse. 4 Beds and 4 Washrooms, attached car garage and driveway parking, 9' ceiling, open-concept main floor, with a large family room. Tons of upgrades: kitchen with integrated stainless steel appliances, centre island with quartz countertops, under-cabinet lights with extended breakfast bar. Separate dining room. Hardwood floor throughout the house with matching stained oak staircase, custom blinds, primary bedroom with ensuite bath. Close to Hwy 401, Scarborough Town Centre, Walking distance to Supermarkets, Banks, Restaurants, Schools; must see!! (id:55026)
Toronto, Ontario
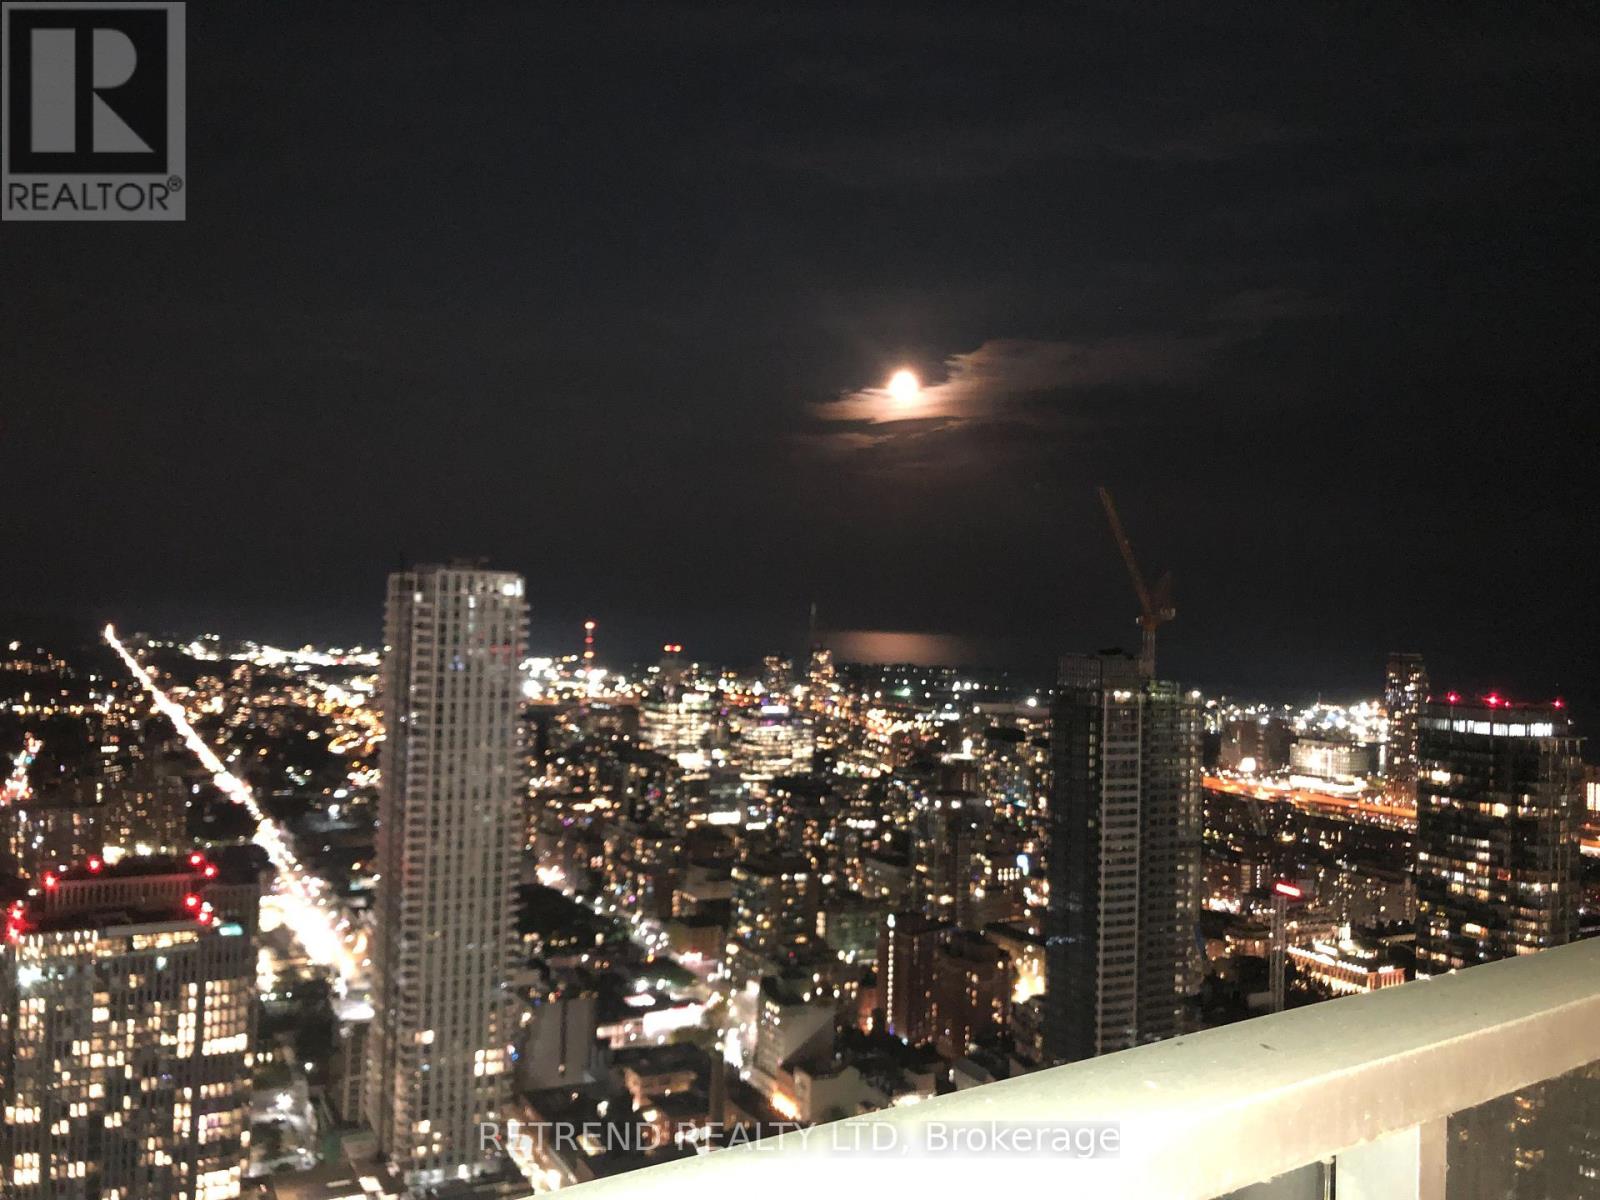
Welcome To Luxury 1 Bedroom At Massey Tower.High Floor With Spectacular Panoramic East View And The Lake View, Bright And Spacious Functional Layout, Large Picture Windows In Living Room, Nine Foot Ceiling, Walk-Out To Open Balcony. To Eaton Center, Queen Subway , Ttc. Dundas Square, Financial District, St Michael Hospital, City Hall, Toronto Metropolitan University (id:55026)
Brampton, Ontario
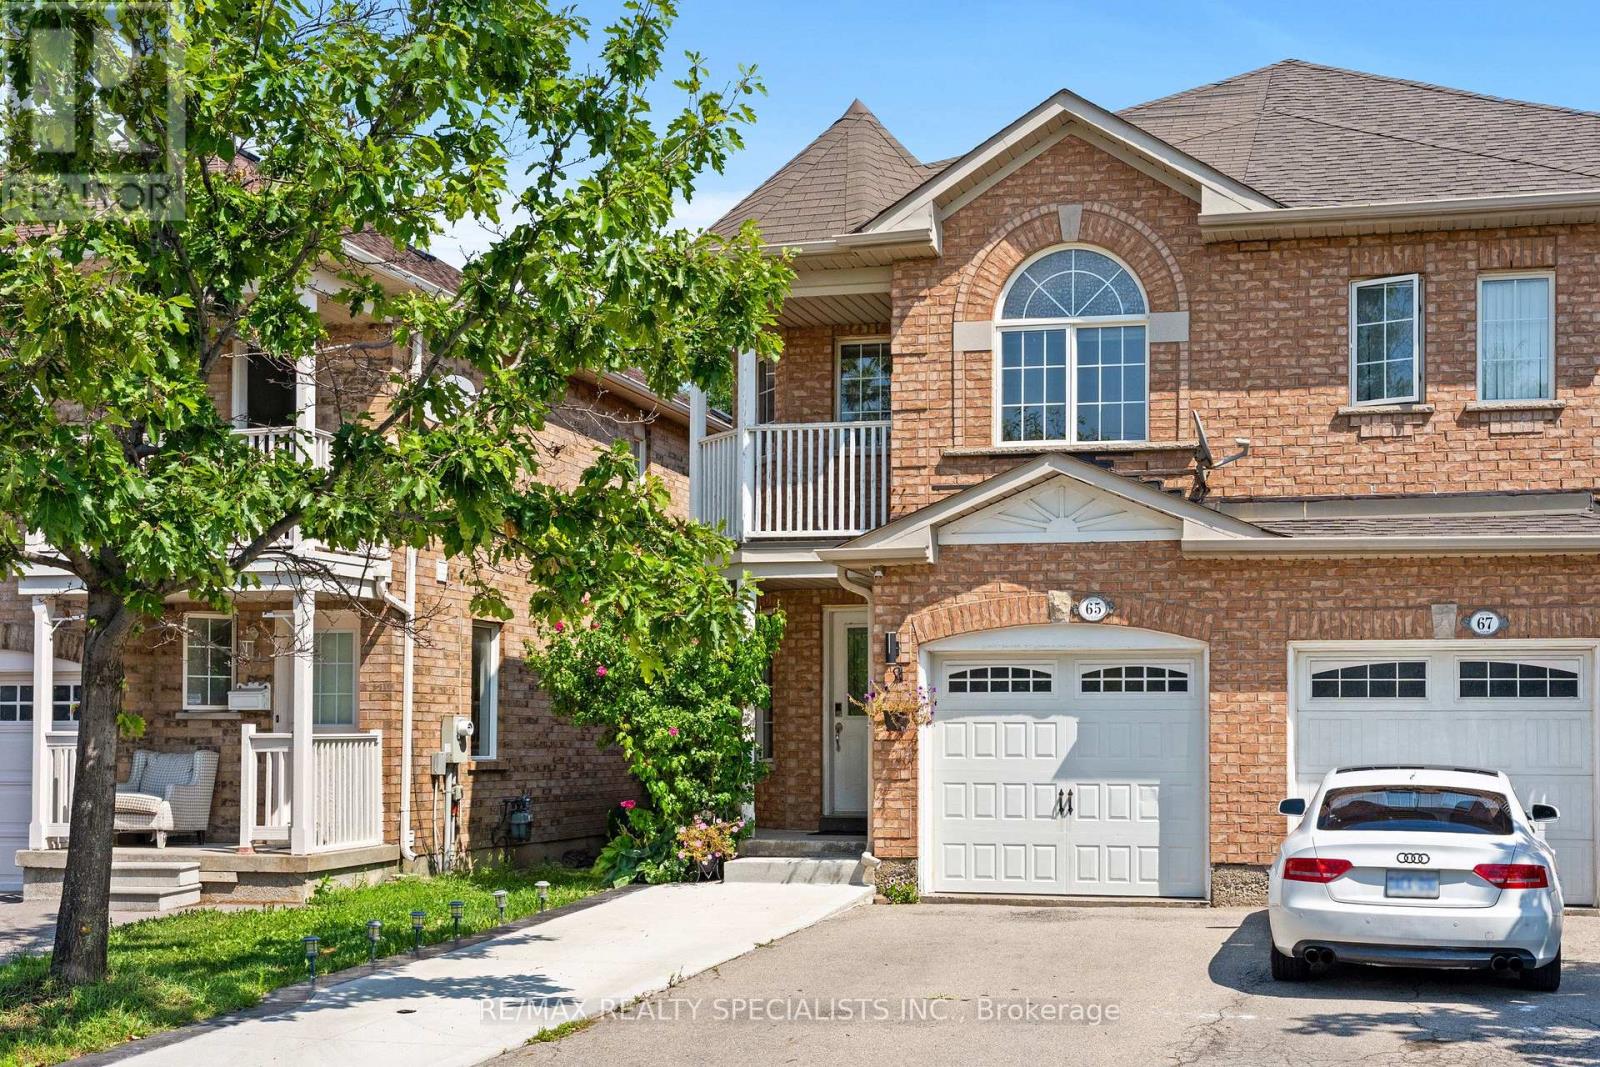
BEAUTIFUL (3+1) BEDROOM SEMI-DETACHED HOUSE - MOVE-IN READY & AT PRIME LOCATION! Don't miss this gorgeous 3+1 bedroom semi-detached home in one of Brampton's highly convenient locations, near Bovaird Dr. & Chinguacousy Rd. and just steps from Mount Pleasant GO Station! Step inside and fall in love with a modern kitchen featuring elegant quartz countertops, bright and airy living spaces, NO CARPET in the house. Bright and spacious bedrooms. TWO FULL BATHROOMS on the second floor. The professionally finished basement offers a spacious recreation room, an additional bedroom, and a 3-piece bathroom-perfect for a growing family, guests, a home office, or an entertainment area. Enjoy the convenience of being close to schools, parks, shopping, public transit, restaurants, and everyday amenities. PERFECT LOCATION !!! WON'T LAST LONG !! HURRY UP !! BOOK A SHOWING AND BRING AN OFFER BEFORE IT IS GONE !! (id:55026)
Toronto, Ontario
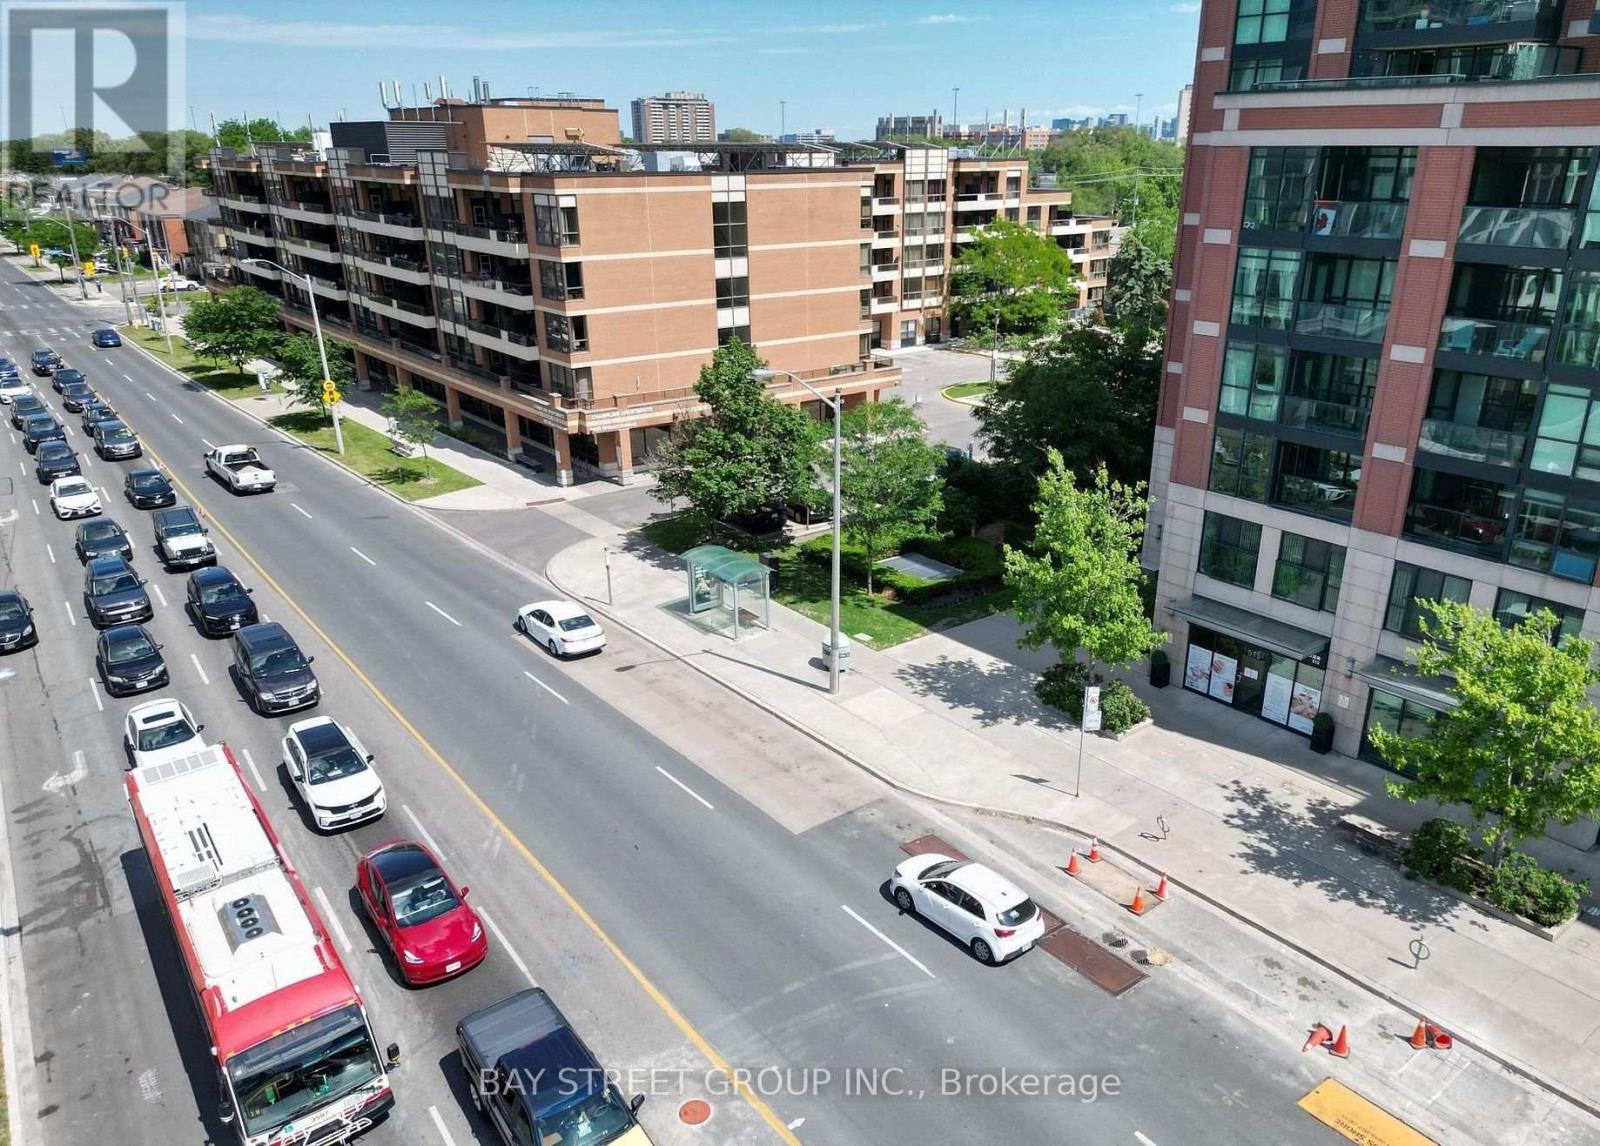
Lease In Prime Clanton Park! Located On Busy Wilson Ave, This Main-Floor Corner Retail Unit Offers Excellent Street Exposure, Large Storefront Windows And Double Signage Opportunity. Bright And Highly Visible Space With Great Potential For A Variety Of Retail And Service Uses, Subject To Zoning And Municipal Approval. Conveniently Located Just Minutes From Yorkdale Shopping Centre, Highway 401, Allen Road And Wilson Subway Station. Surrounded By Established Residential Communities, New Developments, Popular Retailers, Restaurants And Professional Services, Providing Excellent Exposure And Convenient Access For Customers. An Ideal Opportunity For Retailers, Beauty & Personal Service Businesses, Professional Services, Wellness Businesses And Other Commercial Uses. Space Is Being Offered For Lease Without Equipment, Furniture Or Business Assets. Tenant To Complete Their Own Setup And Improvements To Suit Their Specific Business Needs. Prime Wilson Ave Location + Corner Exposure + Large Storefront Windows + Double Signage Opportunity + Excellent Accessibility. Don't Miss This Opportunity To Establish Your Business In One Of Toronto's Convenient And Growing Commercial Areas!Uses are subject to applicable zoning, permits and landlord approval. (id:55026)
Mississauga, Ontario
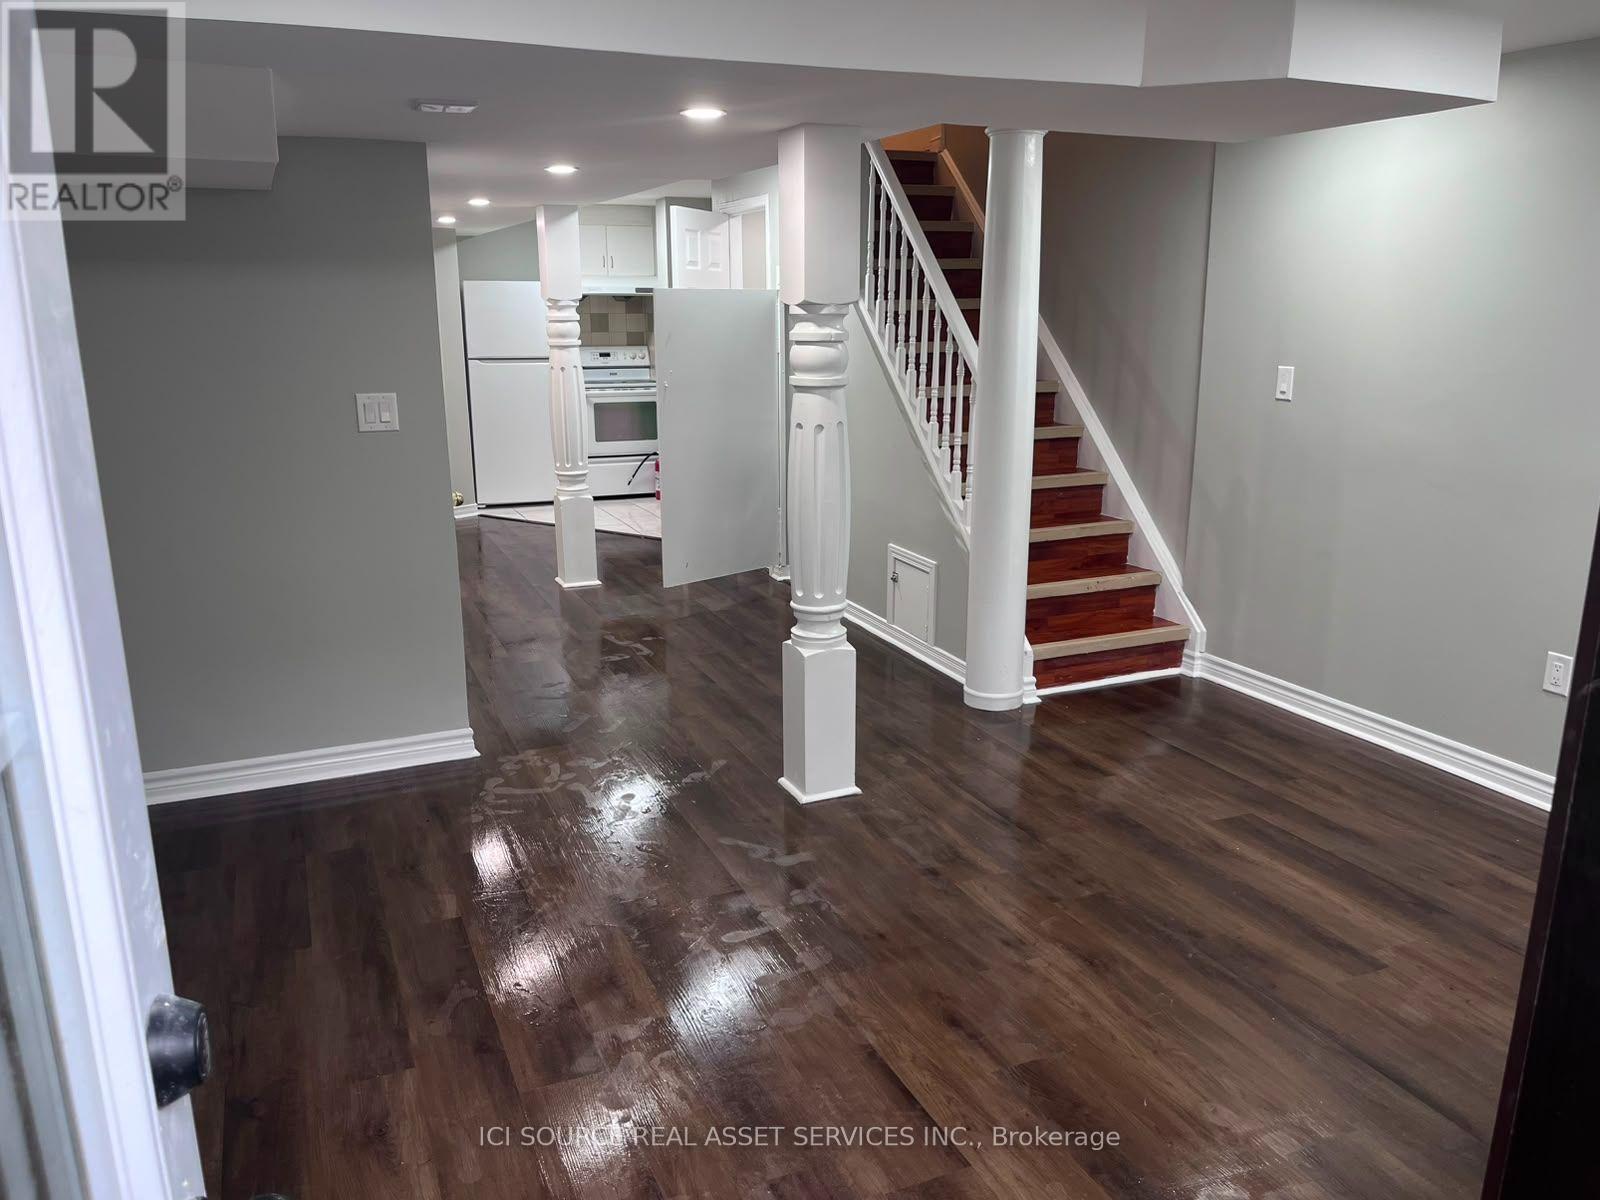
New Legal 1-Bedroom Basement Apartment for Rent - Prime Mississauga Location Available Now! Bright and newly built legal 1-bedroom basement apartment located near Winston Churchill Blvd & Thomas Street in one of Mississauga's most desirable family-friendly neighbourhoods. Rent $1600/- per month, + 30% utilities. Features:--1-bedroom Basement Apartment--Private separate side entrance through the backyard--Bright living area with plenty of natural light--Full kitchen and 3-piece bathroom--Separate Washer & Dryer inside the unit.--1 parking spot on the driveway--Quiet, clean, and safe neighbourhood. Excellent Location: Walking distance to Brittney Glen Plaza with Fresh Co, Shoppers Drug Mart, TD Bank, Tim Hortons, restaurants, and other everyday amenities.--Close to excellent schools, parks, walking trails, places of worship and major Highways. *For Additional Property Details Click The Brochure Icon Below**For Additional Property Details Click The Brochure Icon Below* (id:55026)