Your Favourites
No Favourites Found

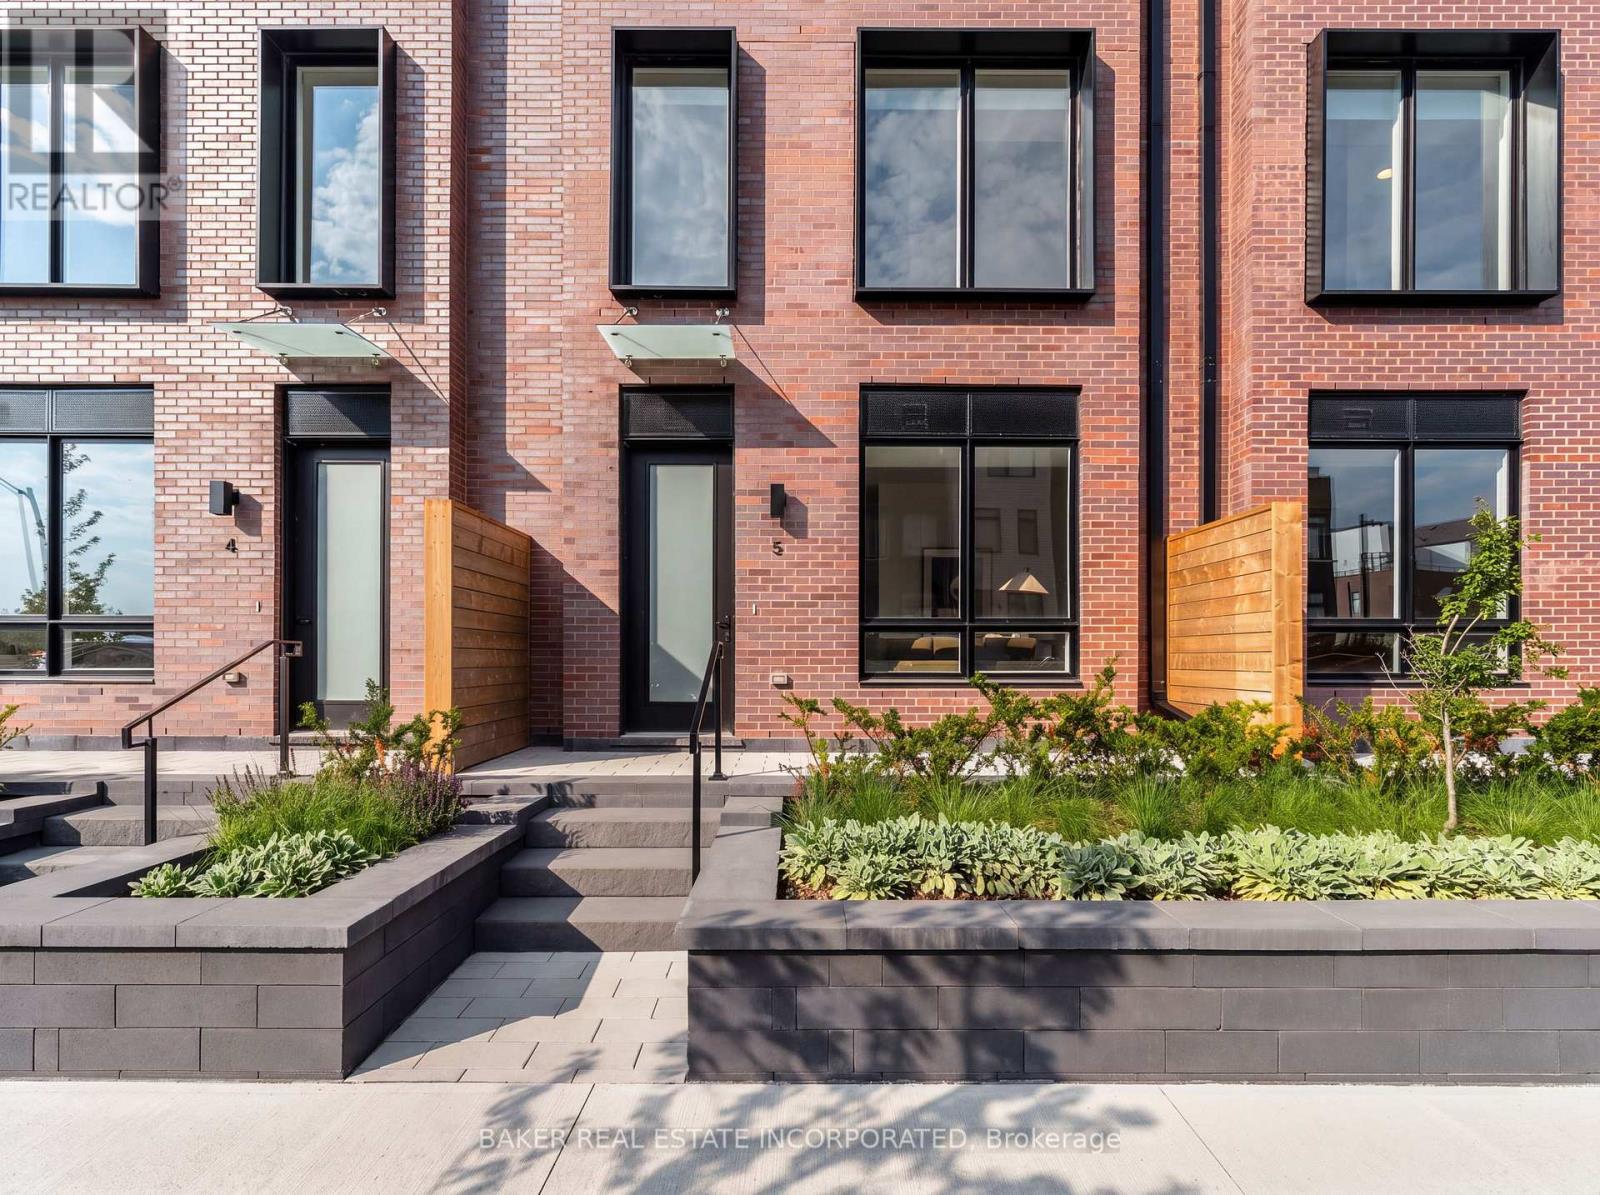
Mississauga, Ontario
Experience modern luxury in Port Credit's prestigious Brightwater community! Unit 5 at The Mason Towns is a beautifully designed 4-storey, 2-bedroom, 2.5-bath residence offering 1,393 sq ft of stylish living space, complemented by 263 sq ft of outdoor space. This home is defined by sleek contemporary finishes and vinyl flooring throughout. The Kitchen features premium quartz countertops w/ matching backsplash, kitchen island and high-end integrated appliances including French door refrigerator. Plus, floor to ceiling windows allow for natural light throughout main floor. Each bedroom occupies its own private floor (second and third floors) offering spacious bedroom suites complete with 4 pc ensuites and walk-in closets- creating two beautifully appointed private retreats. Enjoy two private outdoor spaces, including a ground-floor patio and a private 4th-floor rooftop terrace. The Mason Towns residents have access to The Mason Condo building amenities, including Concierge, Co-working Lounge, Gym, Outdoor Courtyard with seating, Bike & Pet Wash, and Bike Storage. Brightwater is a vibrant master-planned waterfront community featuring 18 acres of greenspace, scenic trails, and over 300,000 sq ft of retail and dining at your doorstep. Enjoy a private shuttle to Port Credit GO Station, plus being just steps from the lake, parks, trails, Farm Boy, LCBO, restaurants, and everyday conveniences. Discover the ultimate blend of urban style and lakeside serenity.. Maintenance fees include: internet and parking maintenance fees. (id:55026)
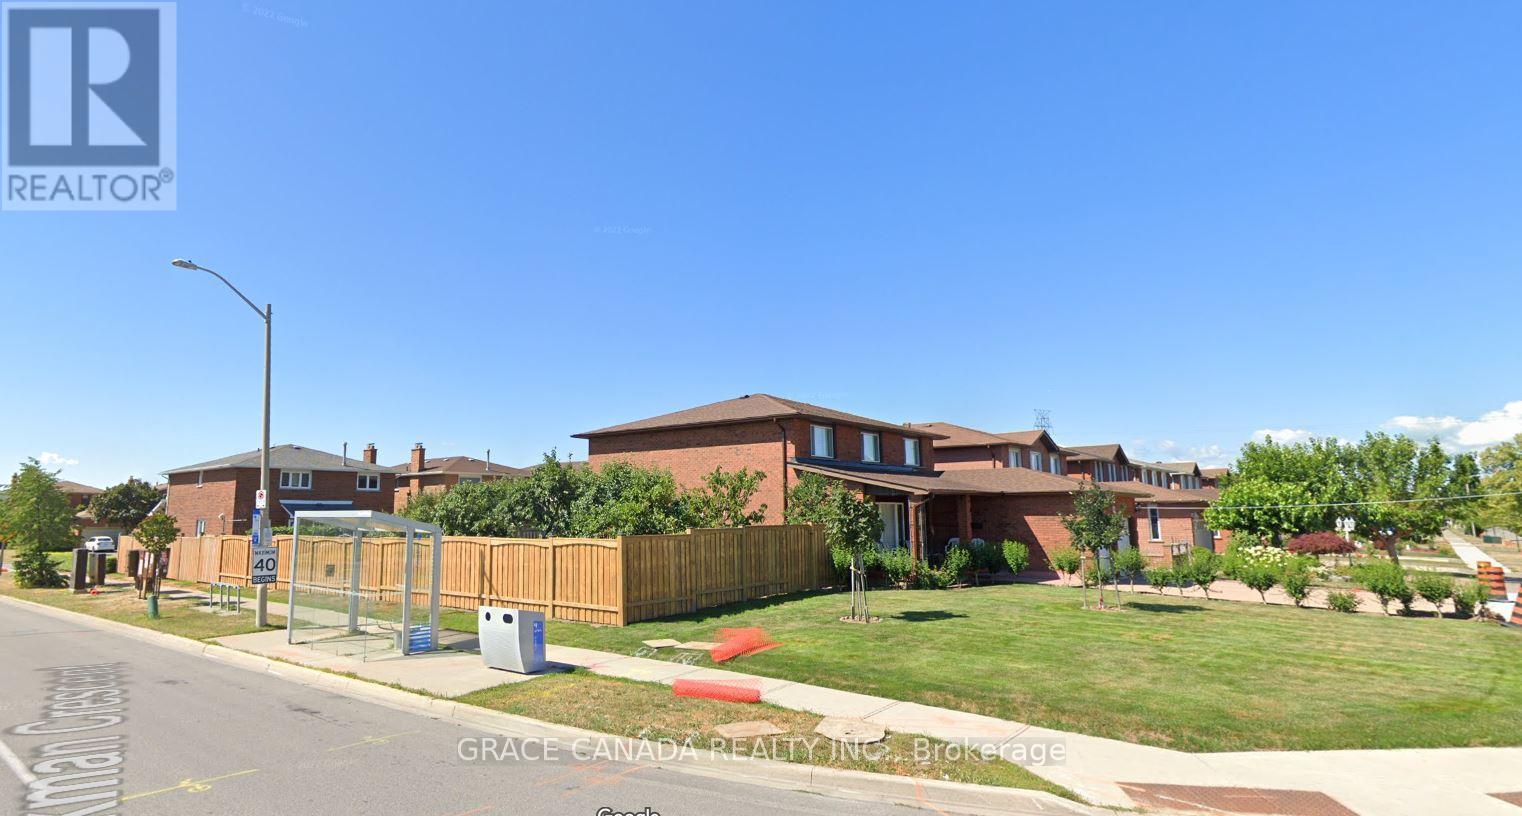
Vaughan, Ontario
Legal Basement apartment with separate entrance in sought after area of Woodbridge , Features 2 Bedrooms and One bathroom and One kitchen with breakfast area , Newer Vinyl flooring in the bedroom's and living , Close to all amenities and shopping's . A must see to appreciate. (id:55026)
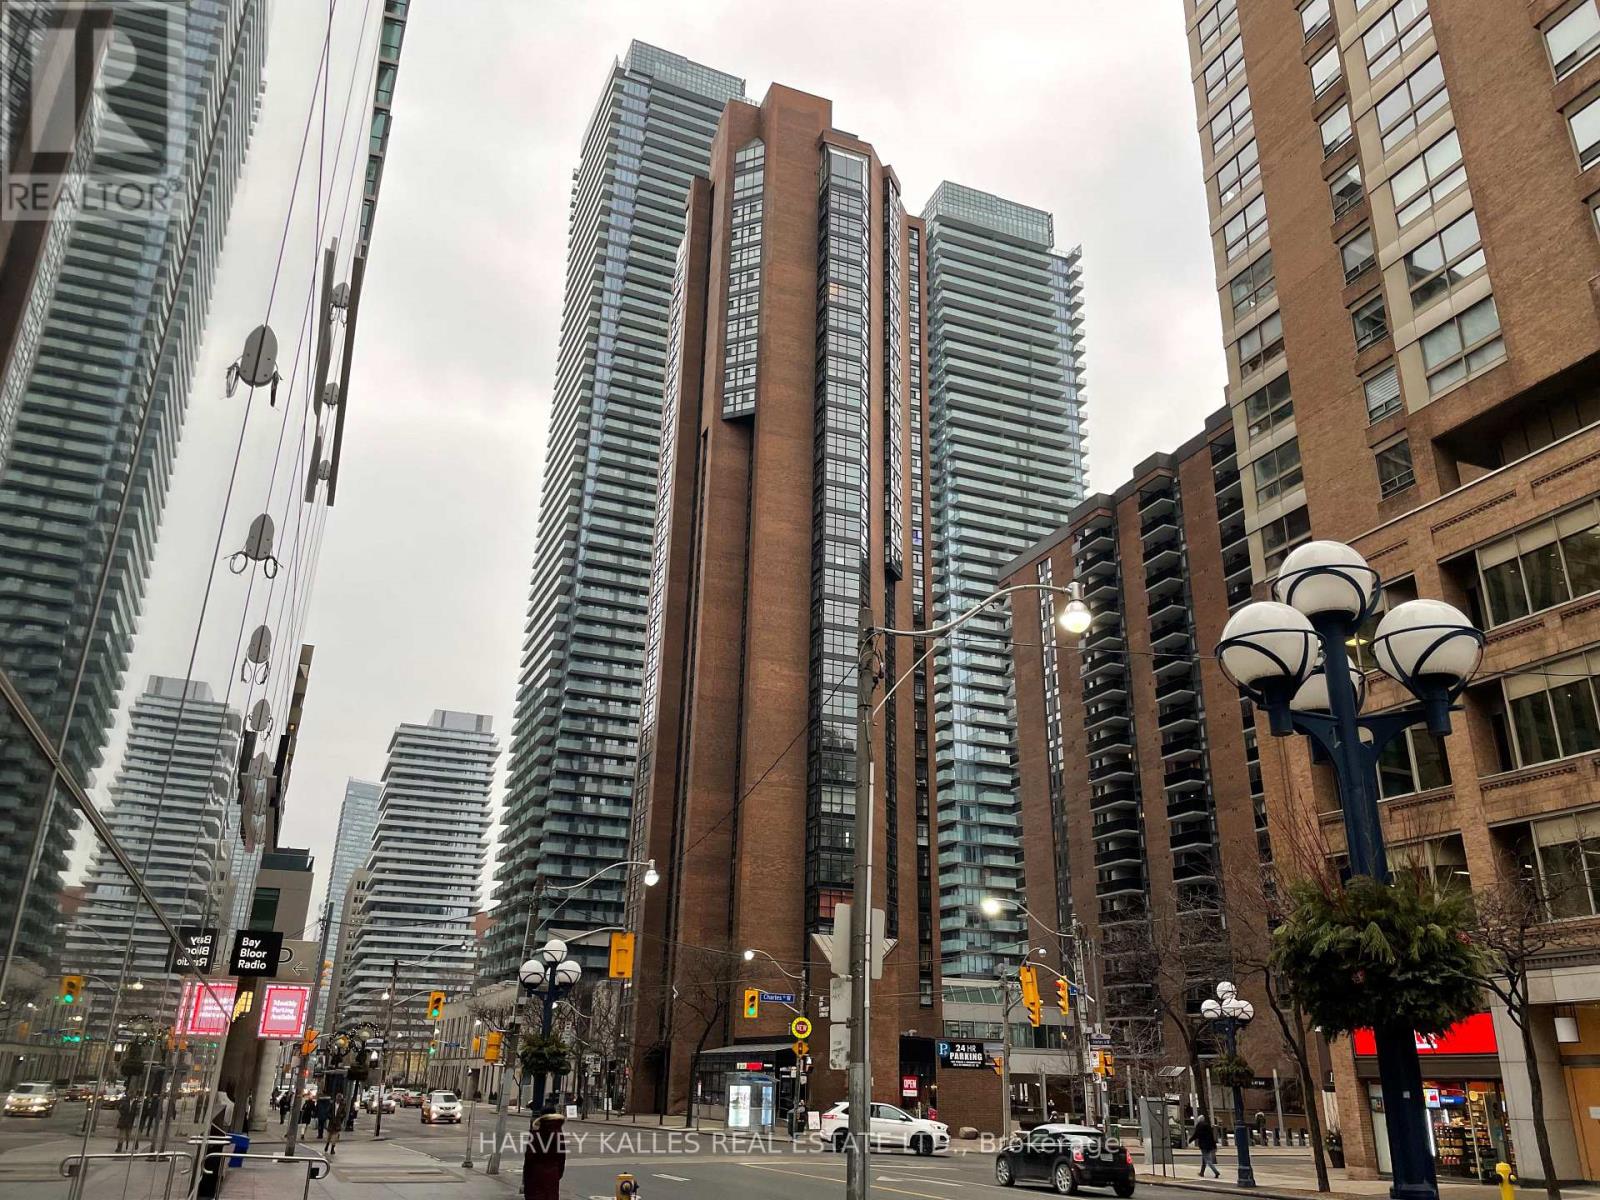
Toronto, Ontario
Beautifully Renovated Suite In The Bay Charles Tower, Located In The Heart Of The City. Two Bedrooms, One Bathrooms With Large Bright Open Concept Combined Lr/Dr And A Juliette Balcony. In Total Measuring Approximately 1,063 Sq Ft. New Hardwood Floors. Not To Be Missed! (id:55026)
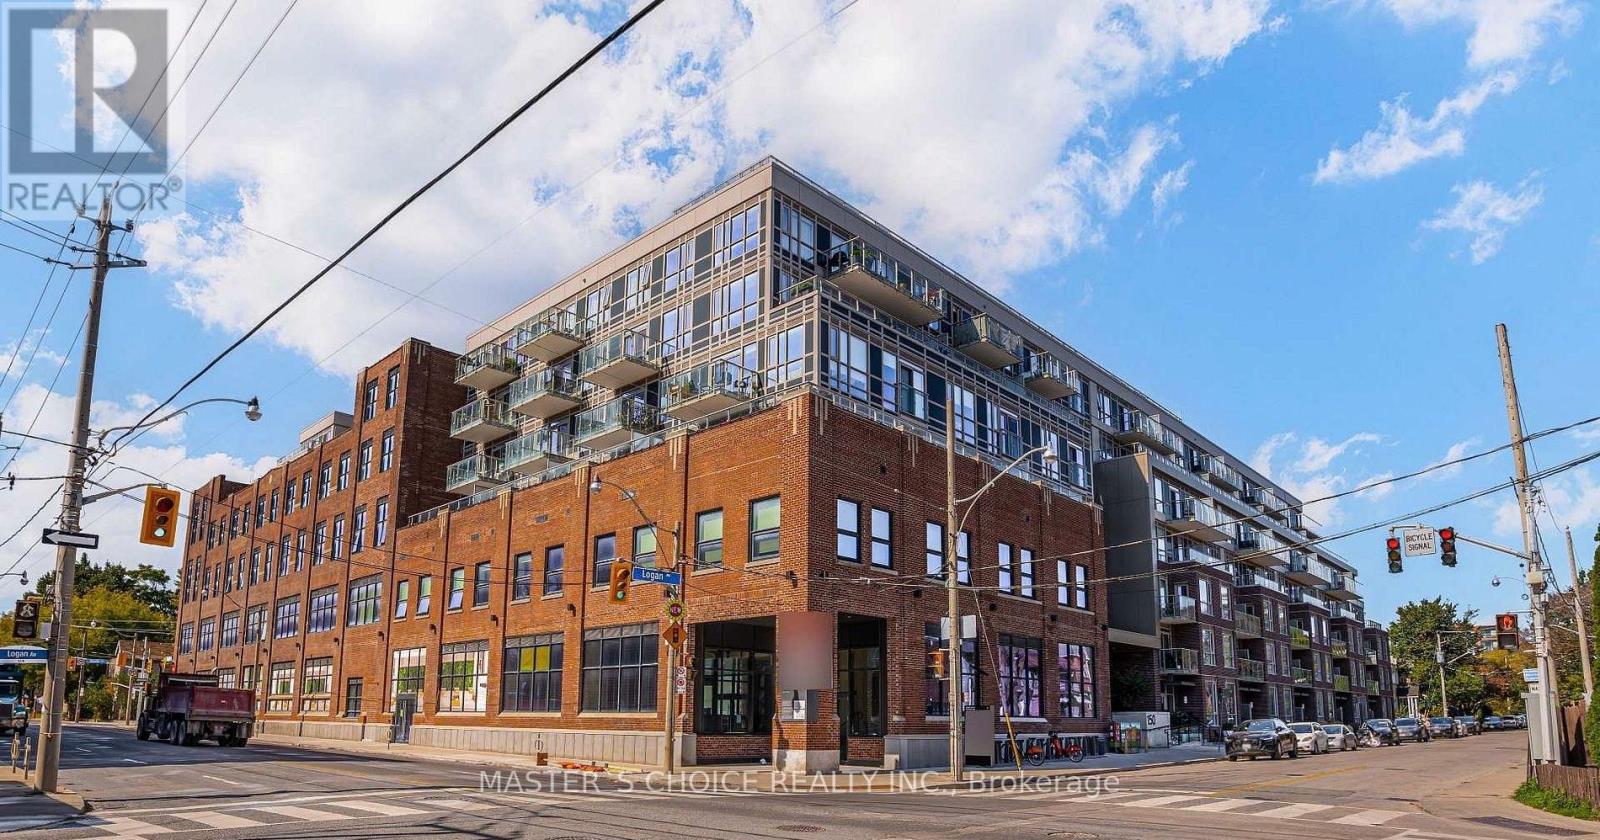
Toronto, Ontario
Welcome To Wonder Condos In The Heart Of Leslieville! This Beautifully Maintained West-Facing 2-Bedroom, 2-Bathroom Suite Offers 705 Sq. Ft. Of Interior Living Space Plus A 35 Sq. Ft. Private Balcony, For A Total Of 740 Sq. Ft. Of Well-Designed Living Space. Featuring A Functional Split-Bedroom Layout, Open-Concept Living And Dining Area, And A Sleek Modern Kitchen With Integrated Appliances, This Home Maximizes Both Comfort And Functionality. The Primary Bedroom Features A Private Ensuite, While The Second Bedroom And Full Bathroom Offer Excellent Flexibility For Guests, Family Or A Home Office. Enjoy The Character And Contemporary Design Of Wonder Condos, Set Within The Historic Former Wonder Bread Factory, With Exceptional Amenities Including 24-Hour Concierge, Fitness Centre, Rooftop Terrace, Party Room, Co-Working Spaces And More. Steps To Queen East's Cafes, Restaurants, Boutique Shops, Parks And Transit, With Easy Access To Downtown And The DVP. A Fantastic Opportunity To Own A True 2-Bedroom, 2-Bathroom Home In One Of Toronto's Most Sought-After East-End Communities. One Locker Included. (id:55026)
Whitby, Ontario
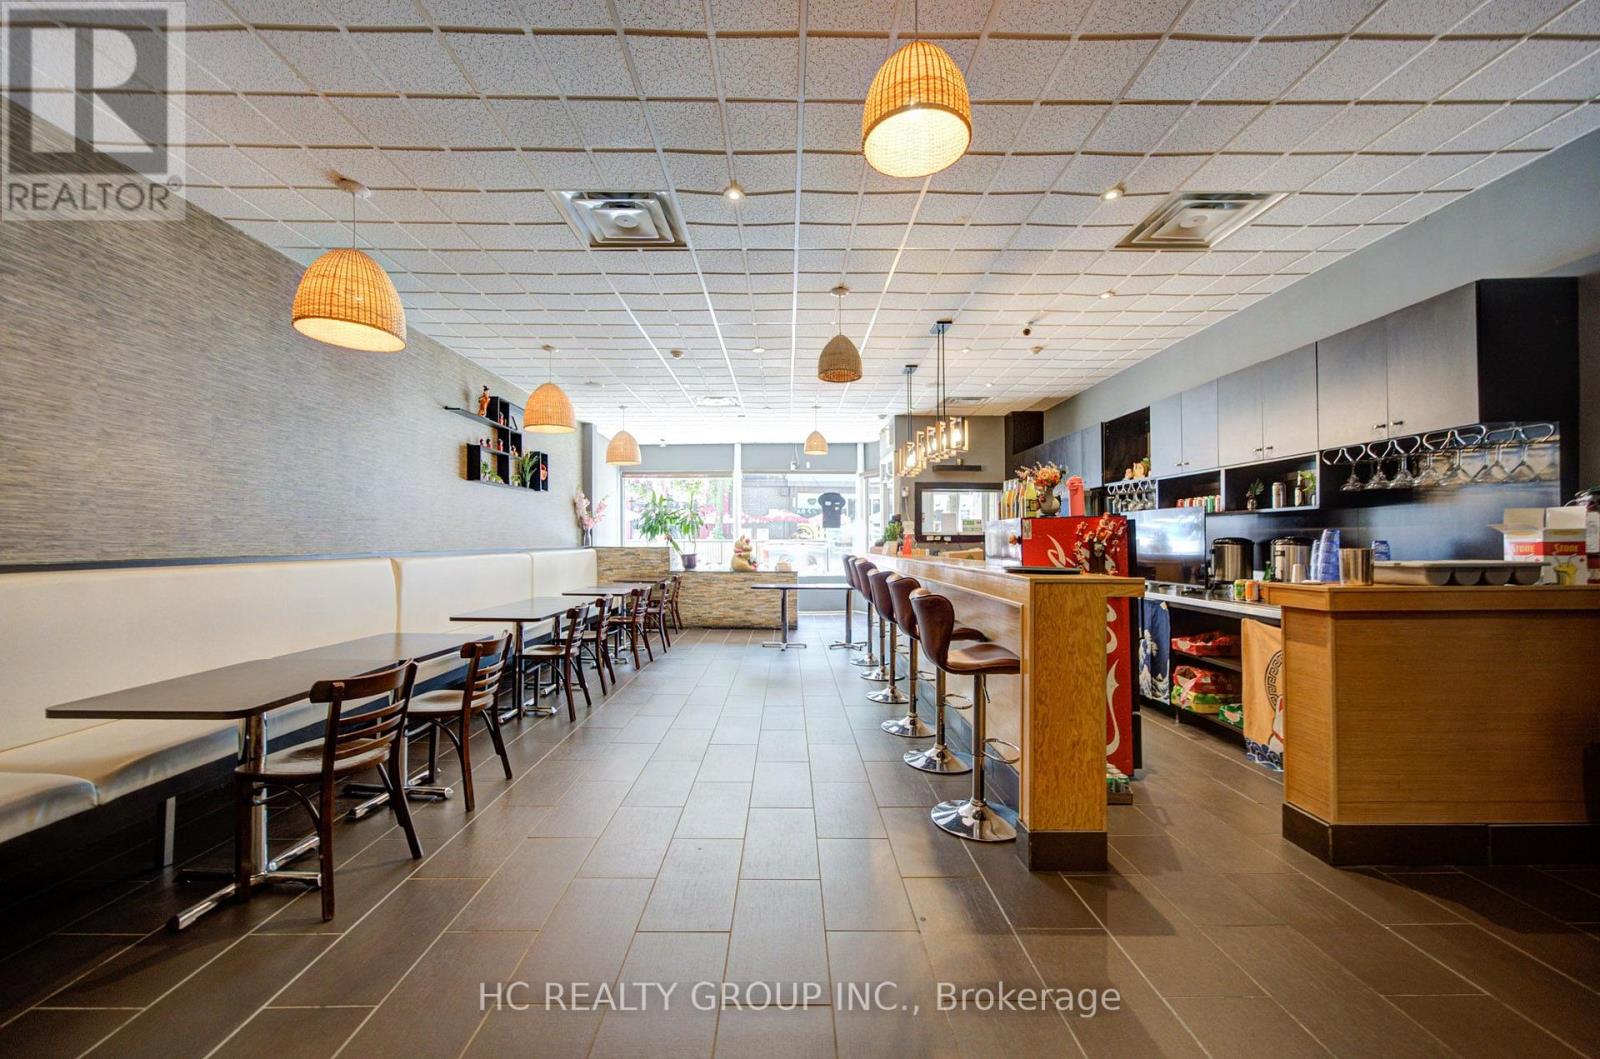
Profitable Turnkey Restaurant Business for Sale in Prime Downtown Whitby! Exceptional opportunity to own a well-established restaurant located at one of the busiest and most prominent corners in Downtown Whitby. High-visibility location with excellent pedestrian traffic and a loyal customer base. The current owner is retiring and is willing to provide training to ensure a smooth transition. Excellent turnkey opportunity for an owner-operator or investor, with the flexibility to continue the existing business or introduce a new restaurant concept. Transferable LLBO liquor licence. The lease includes a full basement at no additional rent, providing ample storage and operational space. A rare opportunity to establish or grow your business in one of Whitby's most desirable commercial locations. (id:55026)
Whitby, Ontario
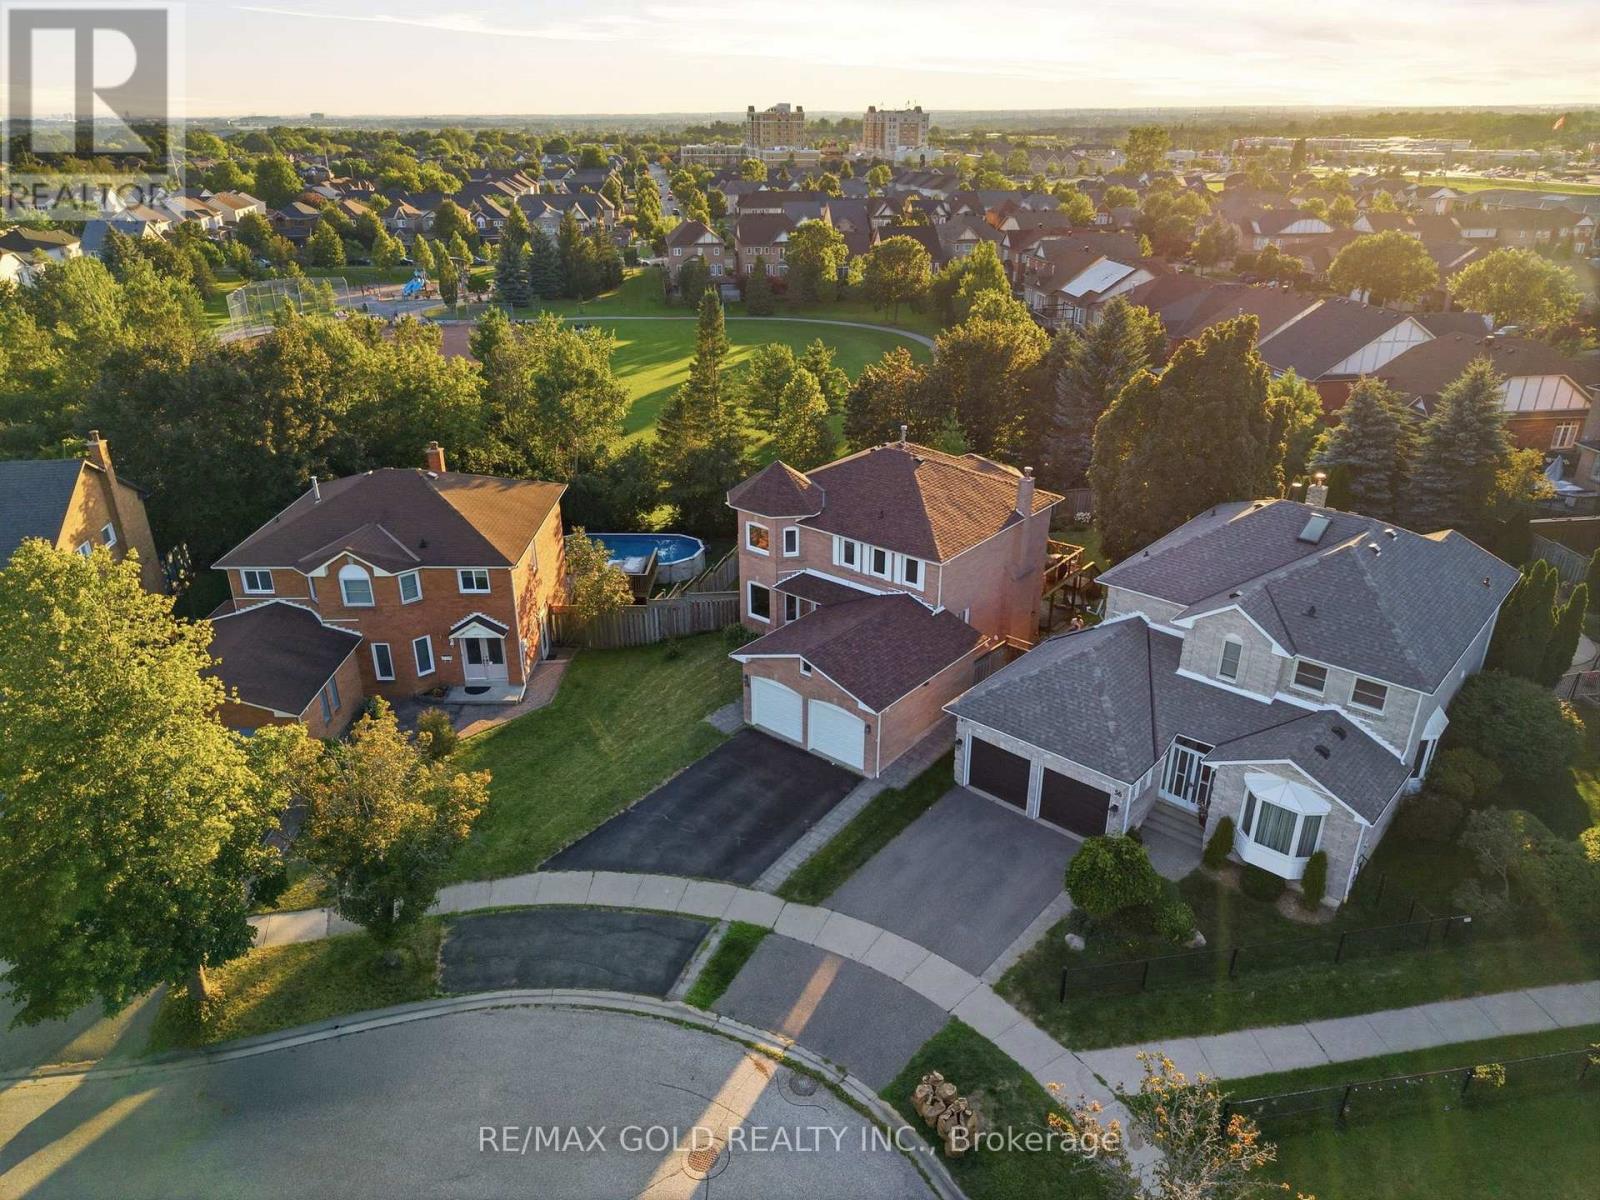
Welcome to this beautifully maintained 4-bedroom executive home, complete with a fully finished walk-out legal basement apartment, nestled on a premium pie-shaped, pool-sized lot with no rear neighbours - backing directly onto serene parkland for ultimate privacy and views. Step into the bright and spacious main floor featuring a sun-filled living room with large windows and gleaming hardwood floors, perfect for relaxing or entertaining. The formal dining room offers an elegant space for family gatherings and special occasions. The gourmet kitchen is a chefs dream, showcasing sleek countertops, custom backsplash, stainless steel appliances, pot lights, and crown moulding. A cheerful breakfast area overlooks the backyard and provides direct access to a large deck ideal for outdoor dining and enjoying the peaceful, fully fenced yard and park views. Just off the kitchen, a warm and inviting family room features a cozy gas fireplace the perfect space for casual nights in or entertaining guests. Upstairs, you'll find four generously sized bedrooms with ample closet space. The luxurious primary suite features a spa-inspired ensuite with a soaker tub, separate walk-in shower, and dual vanities a perfect retreat after a long day. The fully finished basement boasts a bright and modern two-bedroom apartment with a private walk-out entrance - ideal for multi-generational living or rental income potential. Located in a highly desirable neighbourhood close to top schools, parks, transit, and amenities, this exceptional property offers comfort, privacy, and versatility. Don't miss this rare opportunity! (id:55026)
Hamilton, Ontario
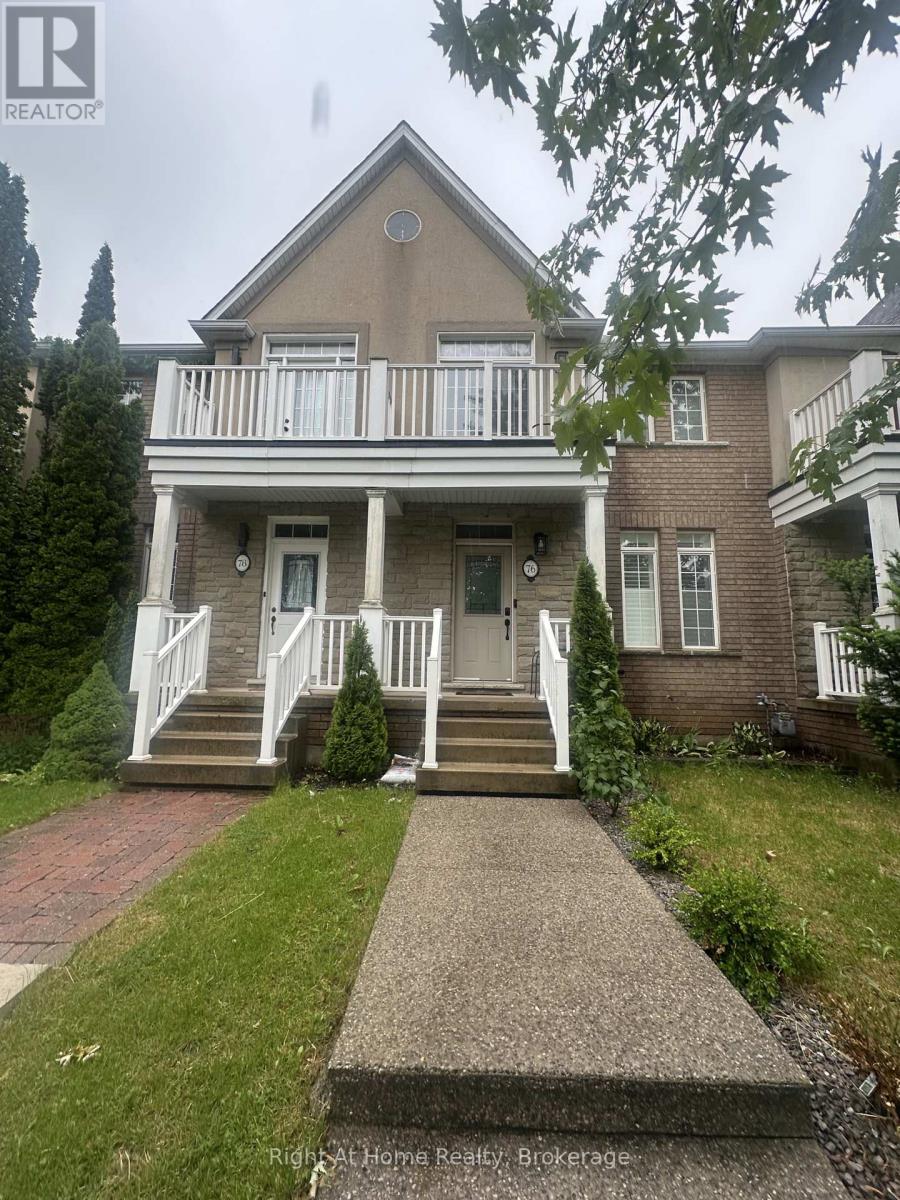
Welcome to 76 Easthampton Road! A beautifully updated and meticulously maintained townhouse nestled in the highly sought-after Lake Pointe community of Stoney Creek. Perfectly positioned across from the main park, this move-in-ready home offers the ideal blend of comfort, style, and functionality for today's modern family.Step inside to discover a bright and inviting open-concept main floor featuring brand-new laminate flooring, a stunning modern staircase, updated lighting throughout, and the added convenience of carpet-free living. The spacious layout is perfect for both everyday living and entertaining.The well-appointed kitchen is equipped with brand-new stainless steel appliances (2024) and seamlessly connects to the dining and living areas, with direct access to a private backyard retreat. Enjoy summer evenings on the newly installed floating deck beneath the canopy, creating the perfect outdoor space for relaxing or hosting family and friends.Upstairs, you'll find three generously sized bedrooms a full bathroom and ensuite, providing comfortable accommodations for the whole family. The fully finished basement offers exceptional versatility with two additional bedrooms and a second refrigerator-ideal for extended family, guests, or a home office setup.Located in a quiet, family-friendly neighbourhood, this exceptional property offers easy access to the QEW and Red Hill Valley Parkway, as well as schools, shopping, parks, and scenic waterfront trails. Combining thoughtful updates, flexible living space, and an unbeatable location, this is a home you'll be proud to call your own. (id:55026)
Kawartha Lakes, Ontario
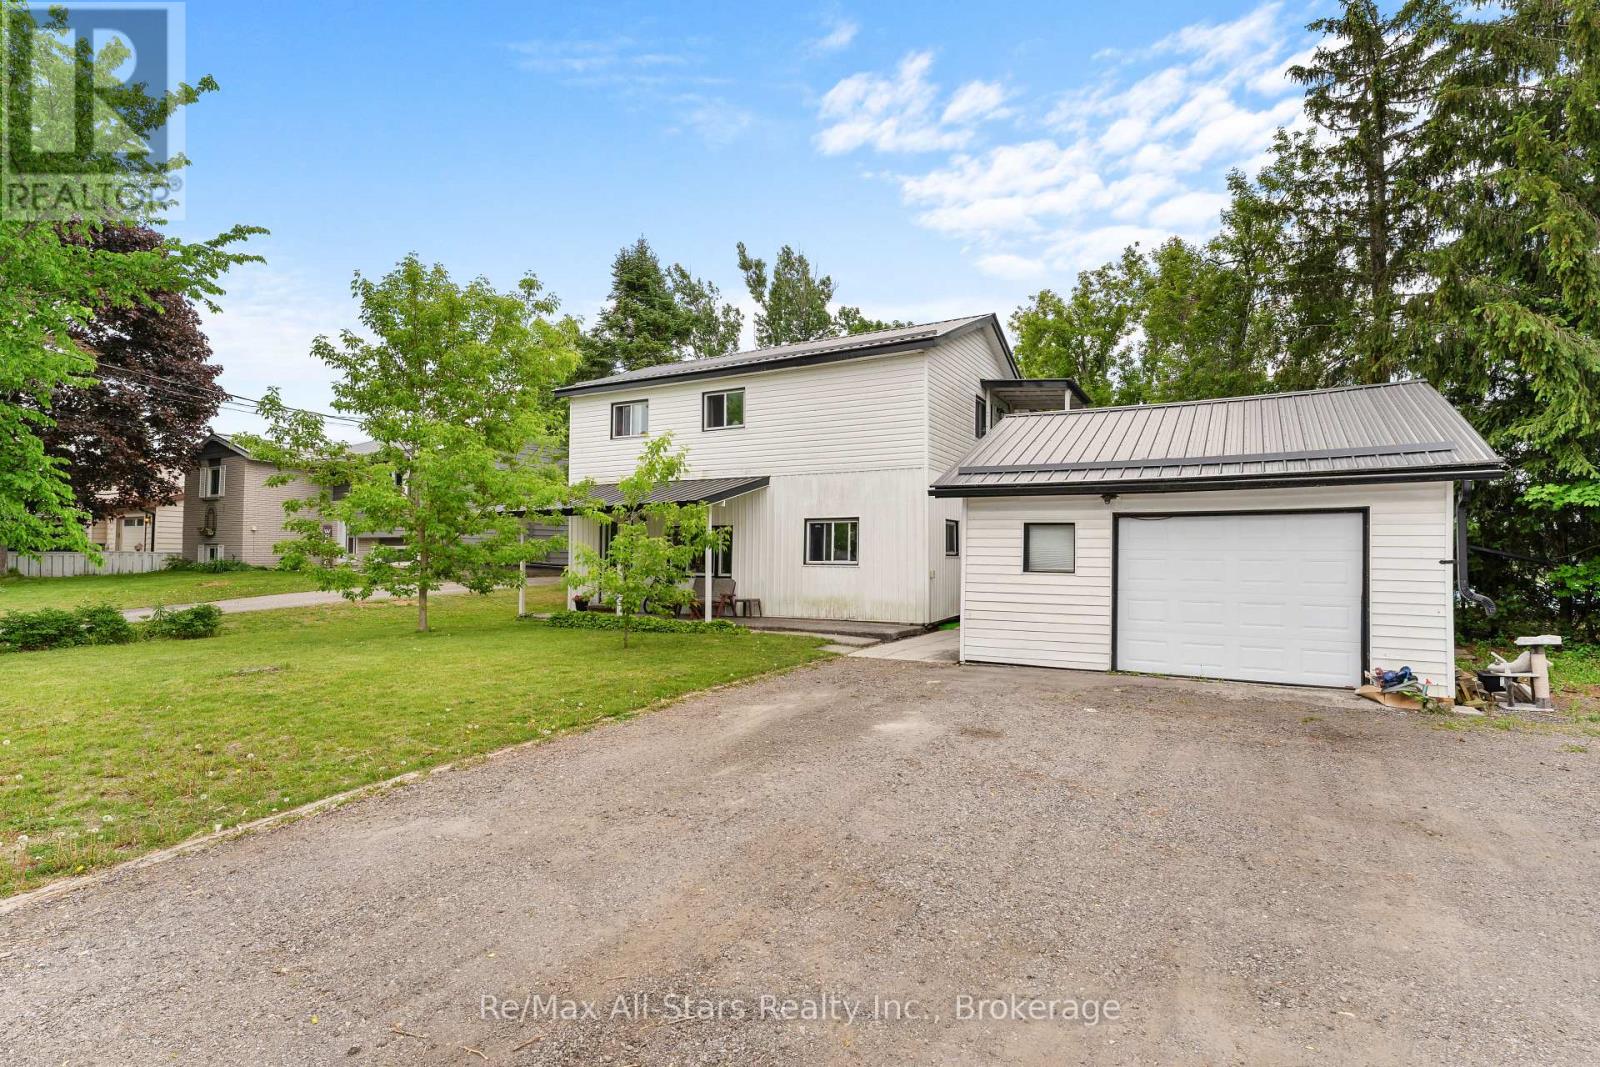
Welcome to 13 Eva Street, located in the heart of vibrant Fenelon Falls. This spacious two-storey duplex offers approximately 1,800 sq ft of living space and is perfectly suited for homeowners seeking additional income or savvy investors. Featuring 4 bedrooms and 2 bathrooms, the property offers a functional layout with plenty of space for comfortable living. Nestled on a quiet cul-de-sac, you'll enjoy added privacy while still being just steps to shops, restaurants, and local amenities. The detached garage provides additional storage or workspace, adding to the home's versatility. Whether you're looking to live in one unit and rent the other, expand your investment portfolio, or make this home, this is an excellent opportunity in a sought-after Kawartha Lakes community. (id:55026)
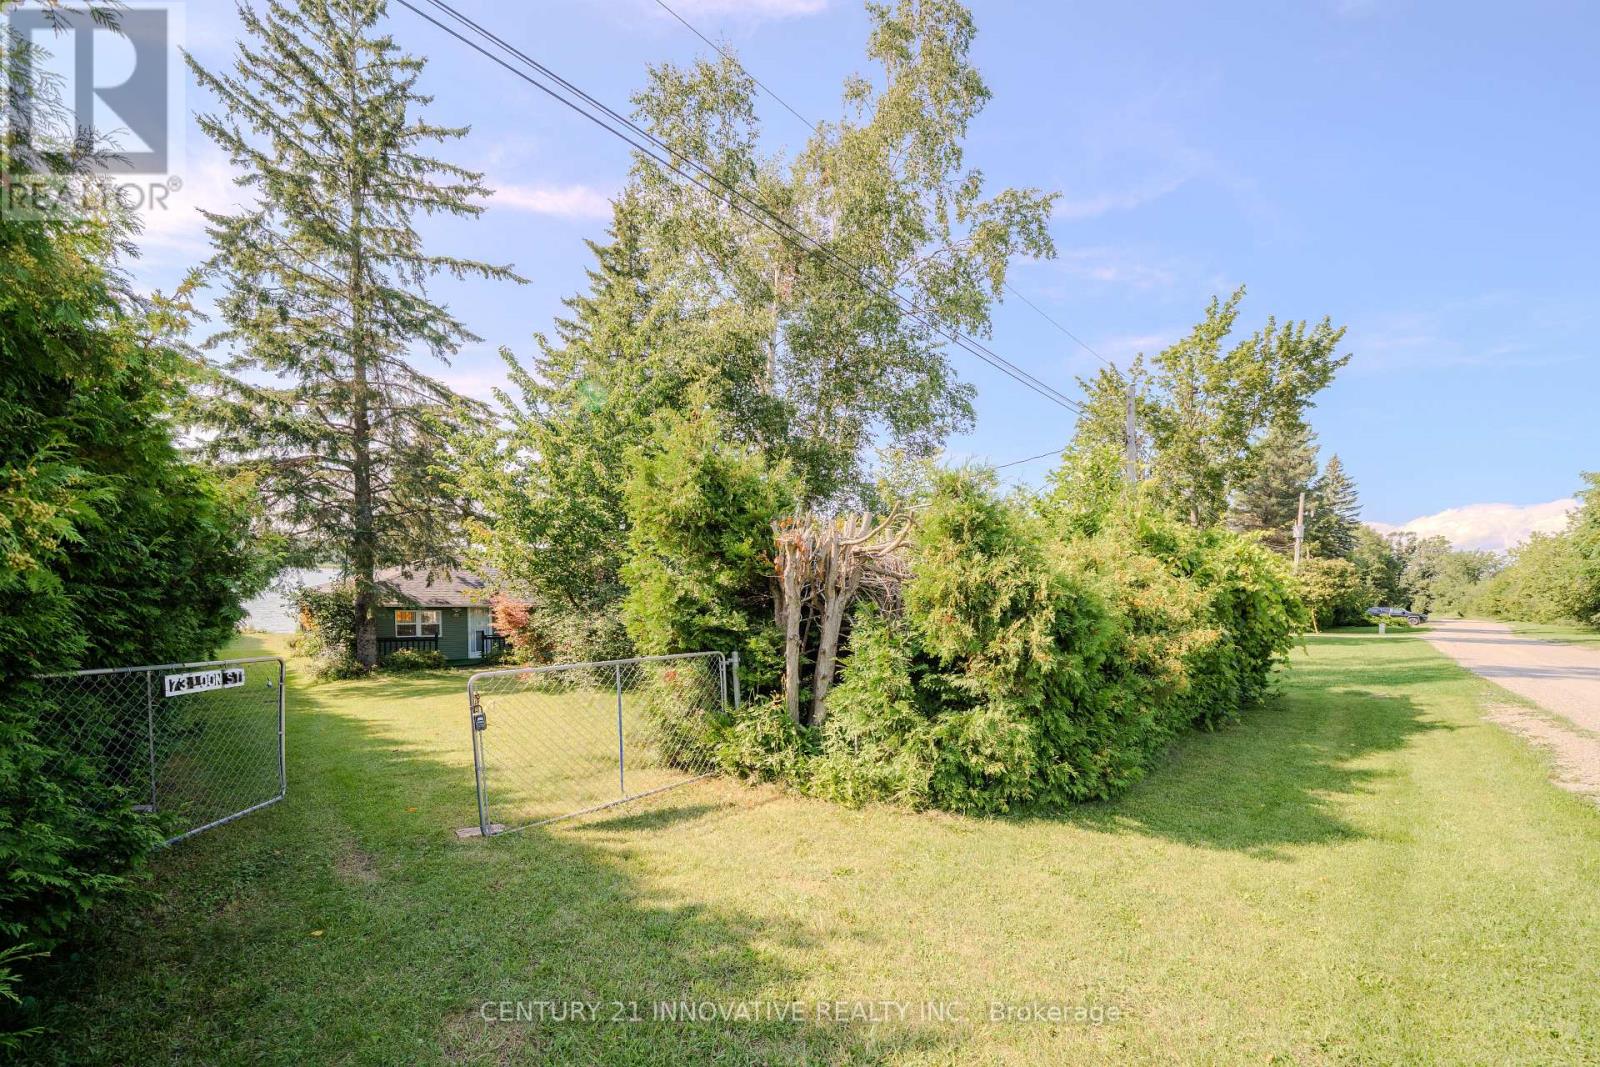
Kawartha Lakes, Ontario
Discover the beauty of lakefront living on picturesque Lake Scugog! This exceptional waterfront property offers breathtaking views, direct access to the lake, and endless opportunities for recreation. Enjoy boating, fishing, kayaking, paddleboarding, swimming, or simply relaxing while taking in stunning sunrises and peaceful waterfront scenery. The generous shoreline provides the perfect setting for entertaining family and friends or escaping to your own private retreat. Conveniently located just one hour drive from Toronto. This property is ideal as weekend getaway, or investment opportunity. Located Among Executive Homes And Cottages On A Quiet Private Road. 2 Bedroom & 2 Bathroom With Huge Deck Where You Can Watch The Sunset Over The Open Lake! Gazebo 2022. Deck 2022, Roof 2023, Water Tank 2023. Bell Services Available. (id:55026)
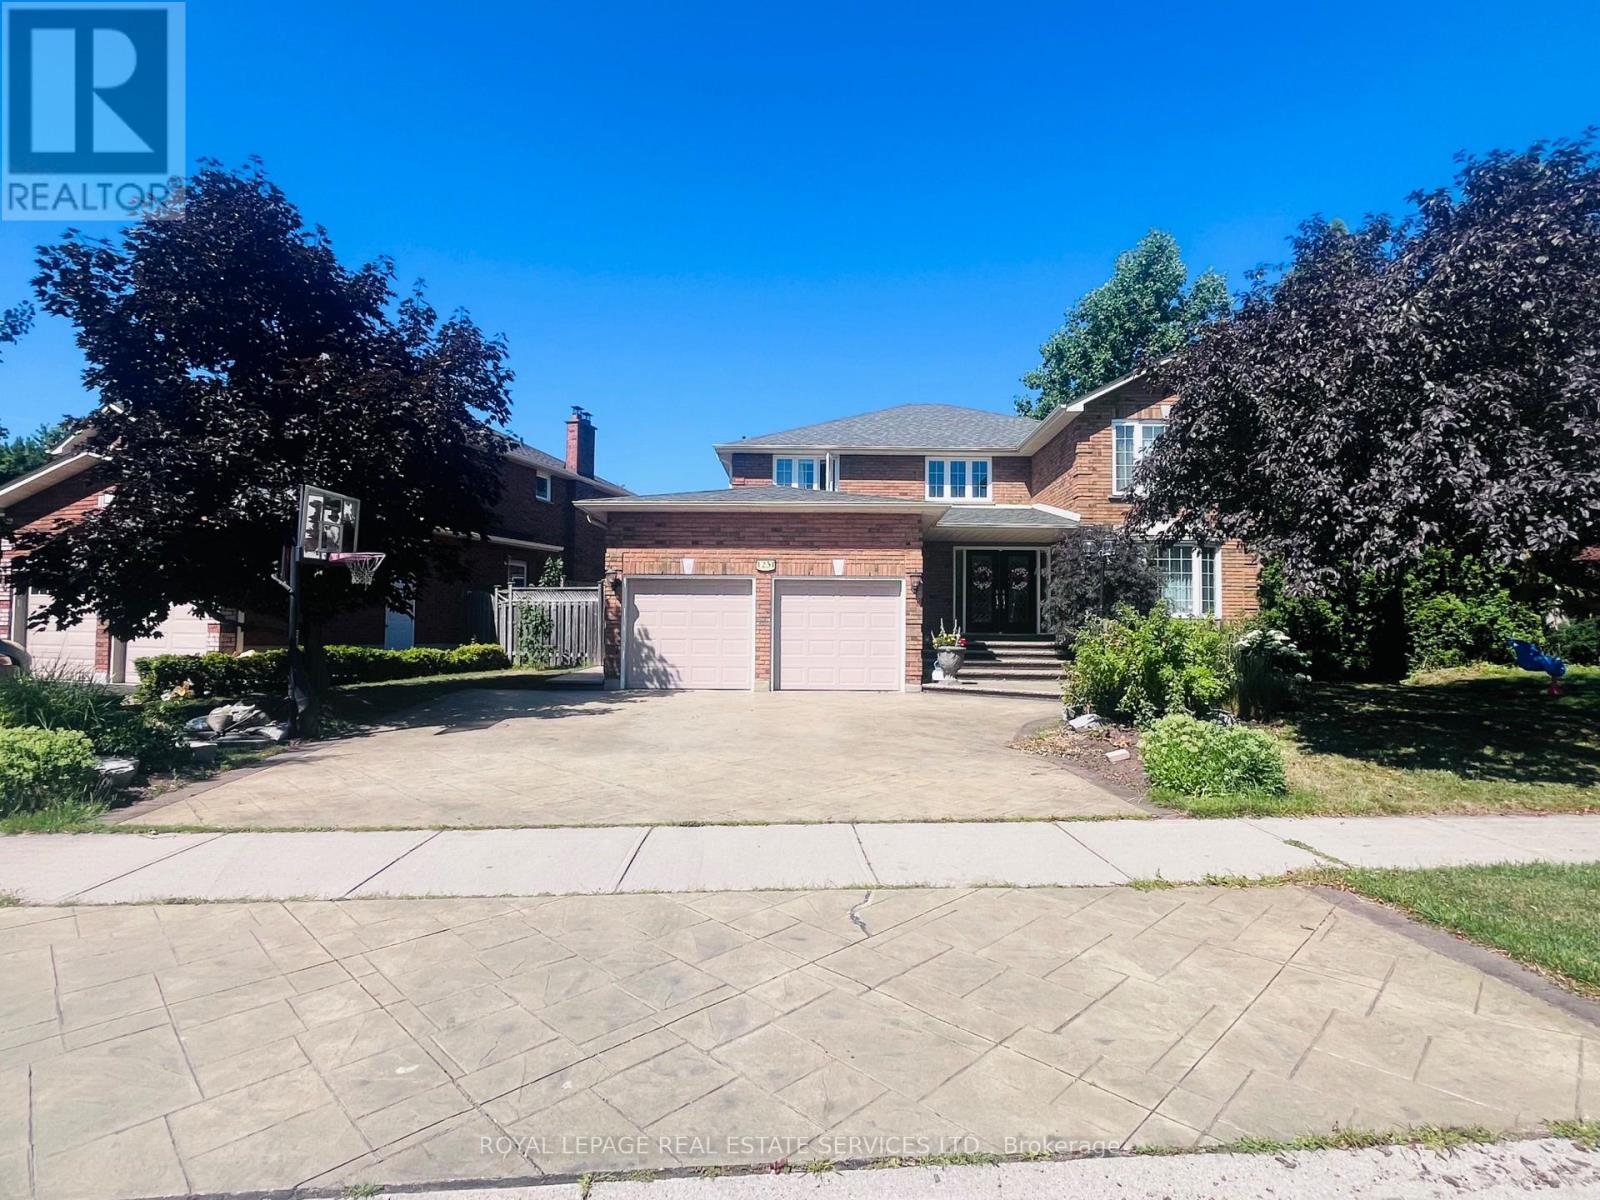
Oakville, Ontario
Spacious 3-Bedroom Basement Unit for Lease in Sought-After Glen Abbey, Oakville Welcome to this well-maintained and carpet-free basement unit in the heart of Glen Abbey. This bright and spacious basement unit offers 3 generously sized bedrooms, 1 full bathroom, a large living area, and a versatile rec room-perfect for a home office or additional lounge space. With the comfort of big windows in every room, providing plenty of natural light throughout. Tenant pay 30% of utilities cost ,1 Driveway Parking Space. Located in a quiet, family-friendly neighbourhood close to parks, schools, shopping, and transit. A fantastic lease opportunity in one of Oakville's most desirable communities. (id:55026)
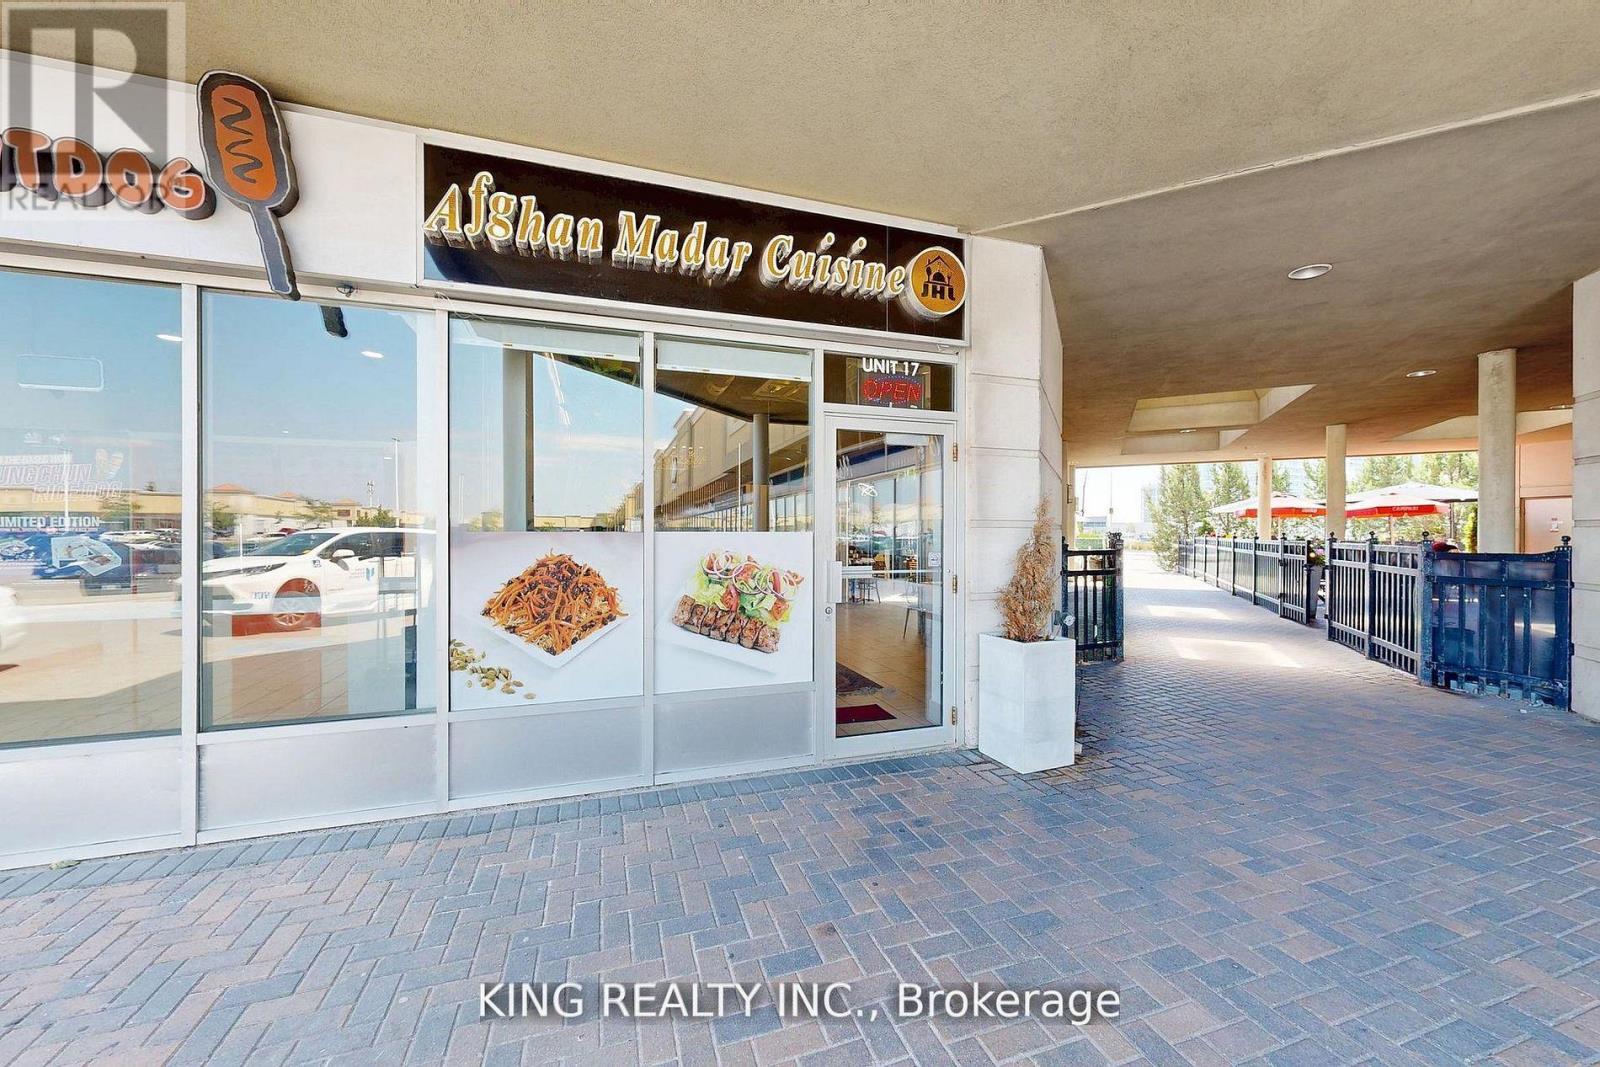
Vaughan, Ontario
An exceptional opportunity to bring your business vision to life in one of Vaughan's busiest and most sought-after plazas. Perfectly positioned at a high-traffic intersection adjacent to Vaughan Mills Mall which attracts over 260,000 visitors weekly this fully renovated, modern space offers unmatched exposure to steady foot, vehicle, and transit traffic. Currently set up as a fast-food/dessert restaurant, the unit features a contemporary design, a fully equipped kitchen with a walk-in fridge, and a turnkey layout allowing you to skip the time and expense of renovations and open your doors to customers right away. Surrounded by established brands like Starbucks, Chatime, and Marcellos, this location benefits from exceptional visibility and a vibrant, loyal customer base. Don't miss this rare chance to secure a premium spot in the thriving Vaughan Mills Plaza and bring your concept to life in a space that's ready for success. (id:55026)
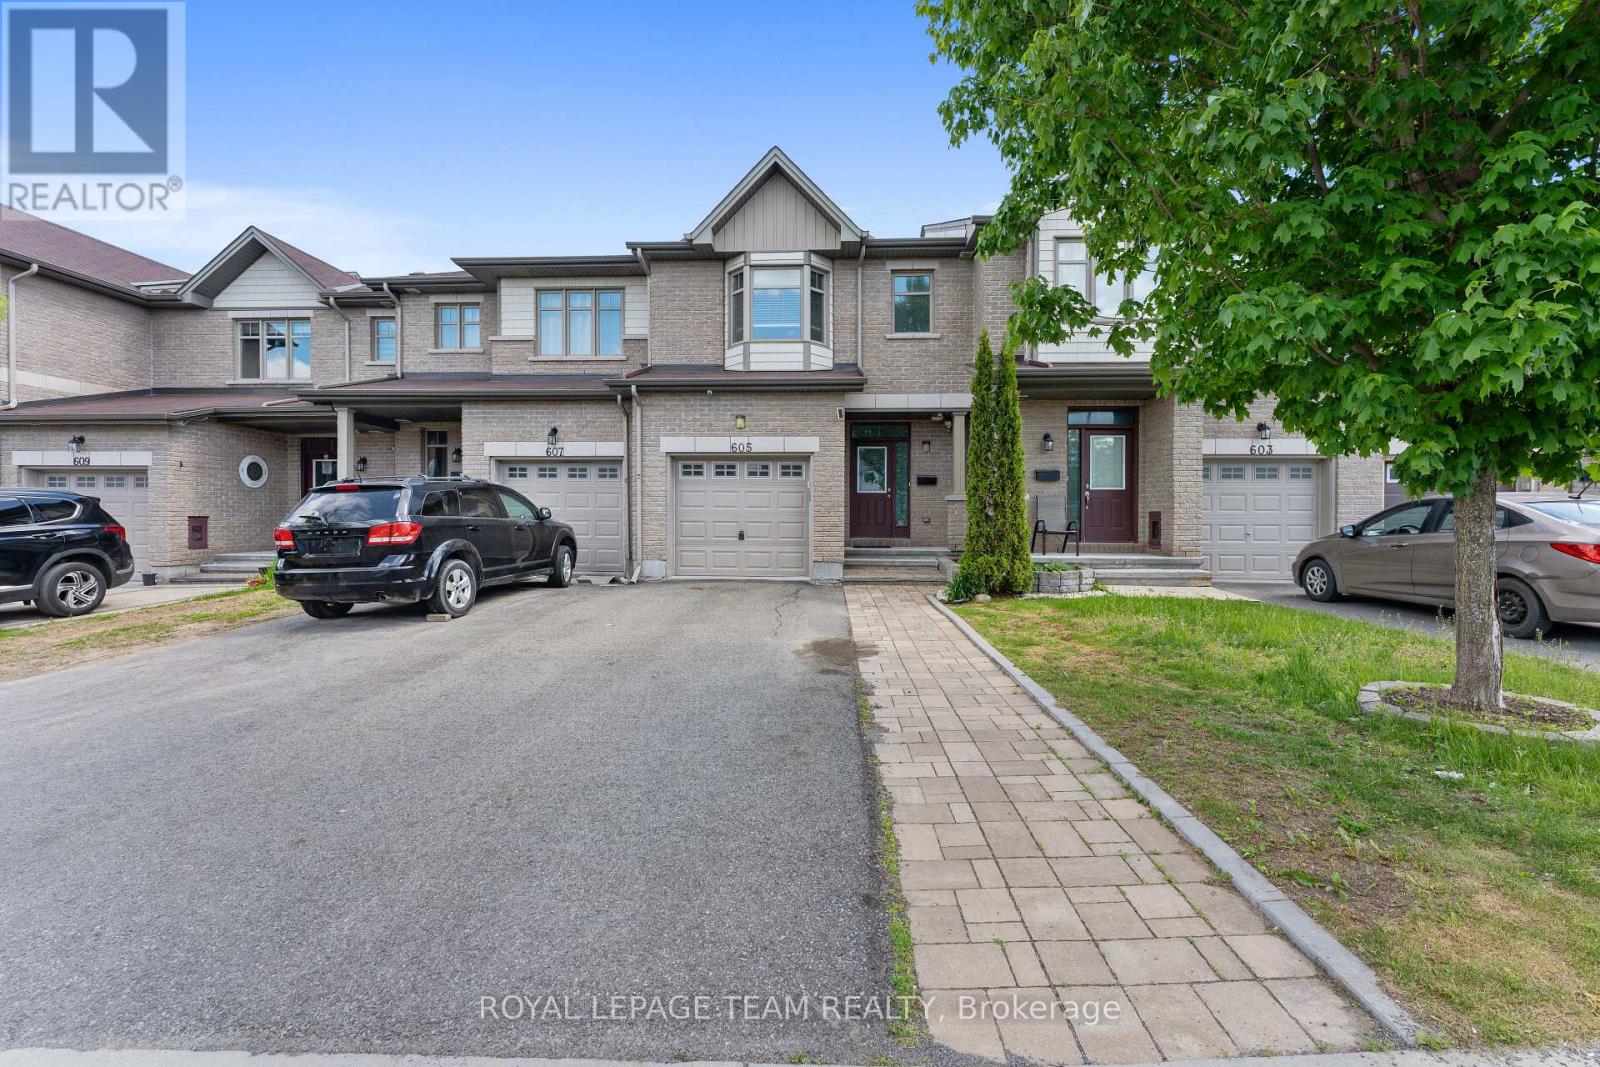
Ottawa, Ontario
Well-maintained and freshly painted Energy Star townhouse in the desirable Leitrim area, ideally located on a quiet street near a park. This spacious open-concept home features 3 bedrooms and 3.5 bathrooms, with approximately $40,000 in upgrades throughout. The modern kitchen offers an extended pantry, granite countertops, and stainless steel appliances. Upstairs, the impressive primary suite boasts soaring ceilings, a walk-in closet, and a 4-piece ensuite, complemented by two generously sized bedrooms and two additional full bathrooms. The bright, fully finished basement includes a full bathroom and a large above-grade window that fills the space with natural light. Move-in ready and perfect for families seeking comfort, style, and convenience in a sought-after neighborhood. (id:55026)