Your Favourites
No Favourites Found

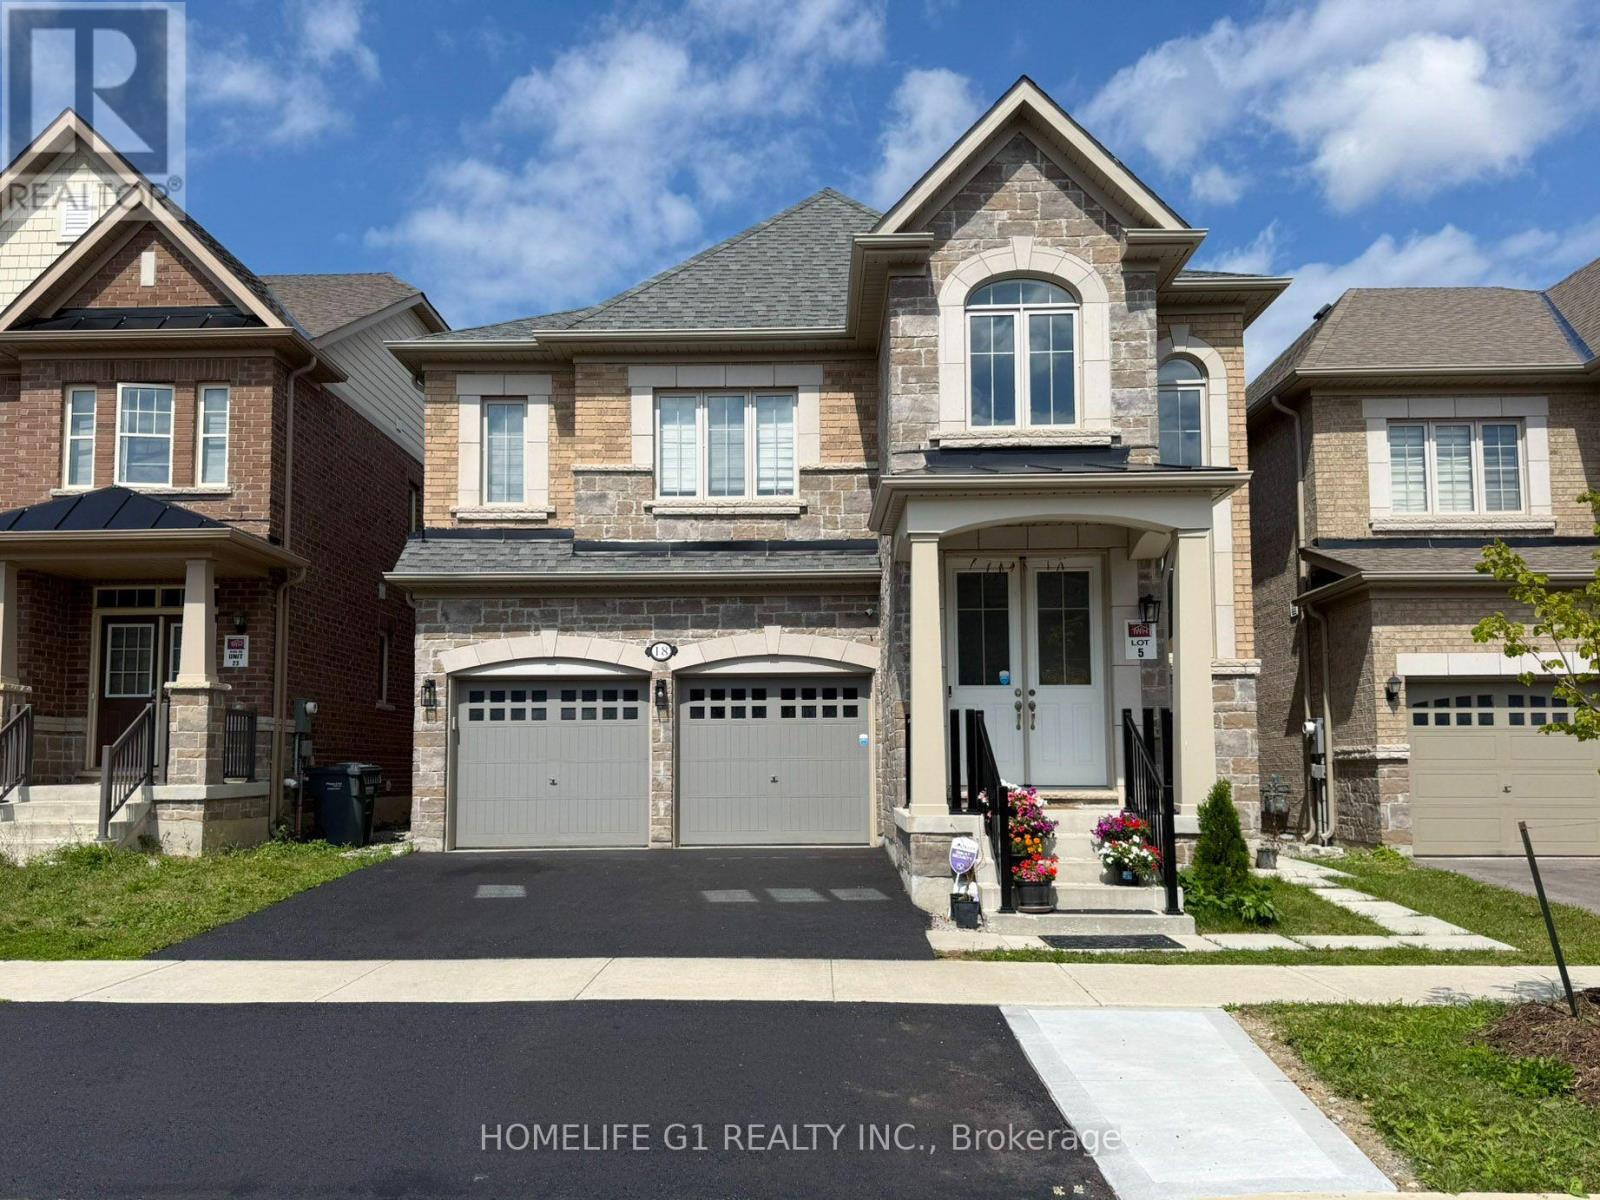
Brampton, Ontario
Welcome to this Brand New, Legal 3 Bedroom, 2 Washroom Basement Apartment with 2 Parking Spaces, Located in One of Brampton's Newest and Most Desirable Family-Friendly Communities. Thoughtfully Designed with Modern Finishes, Spacious Living Areas, and Exceptional Functionality. The Home Features a Chef-Inspired Kitchen Complete with Elegant Quartz Countertops, a Matching Stone Backsplash, and Stainless Steel Appliances. The Large Open-Concept Living and Dining Area Offers an Abundance of Natural Light, Creating a Bright and Inviting Space for Everyday Living and Family Time. All 3 Bedrooms are Generously Sized, with Each Bedroom Large Enough to Comfortably Fit a King-Size Bed. The Spacious Primary Bedroom Features a Private Ensuite Bathroom and Walk-in Closet, While the 2nd Bedroom Also Includes the Convenience of its Own Ensuite Bathroom. Additional Features include Large Storage Room, Separate Laundry, Luxury Vinyl Flooring, and Pot Lights Throughout. The Basement Apartment Also Offers a Private Side Entrance and 2 Dedicated Parking Spaces. Walking Distance to Bus Stop, Great Schools, Grocery, Medical, Restaurants. A Rare Opportunity to Lease a Brand New, Spacious Legal Basement Apartment Offering Space, Comfort, Privacy, and Quality Finishes. (id:55026)
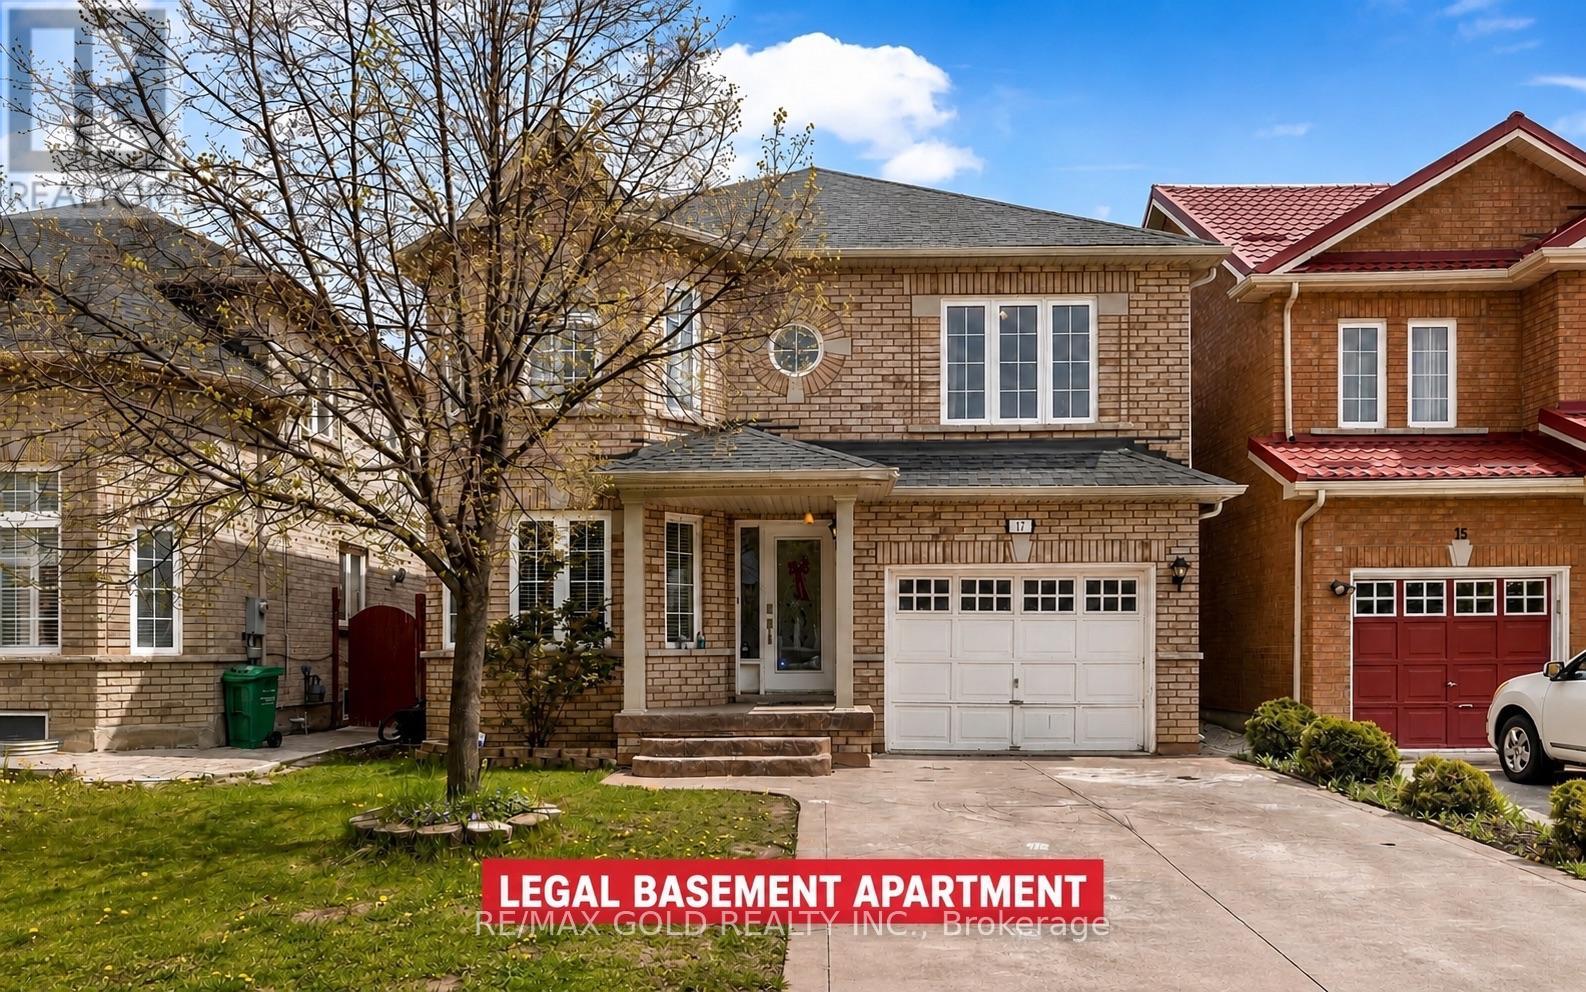
Brampton, Ontario
Beautiful Four Bedroom Detached Home In A Highly Desirable Brampton Location Near Sandalwood & Queen Mary! Featuring Hardwood Floors On The Main Level & Upper Hallway, Kitchen With Granite Countertops & Backsplash, And Convenient Second-Floor Laundry. Spacious Family Room With Gas Fireplace. Two Bedroom Legal Basement Apartment Registered As A Two-Unit Dwelling, Currently Generating Approx. $2,000/Month In Rental Income. Walking Distance To Schools, Parks, Public Transit, Plazas & Cassie Campbell Community Centre. Minutes To Major Highways. An Excellent Opportunity For Families, First-Time Buyers Or Investors! (id:55026)
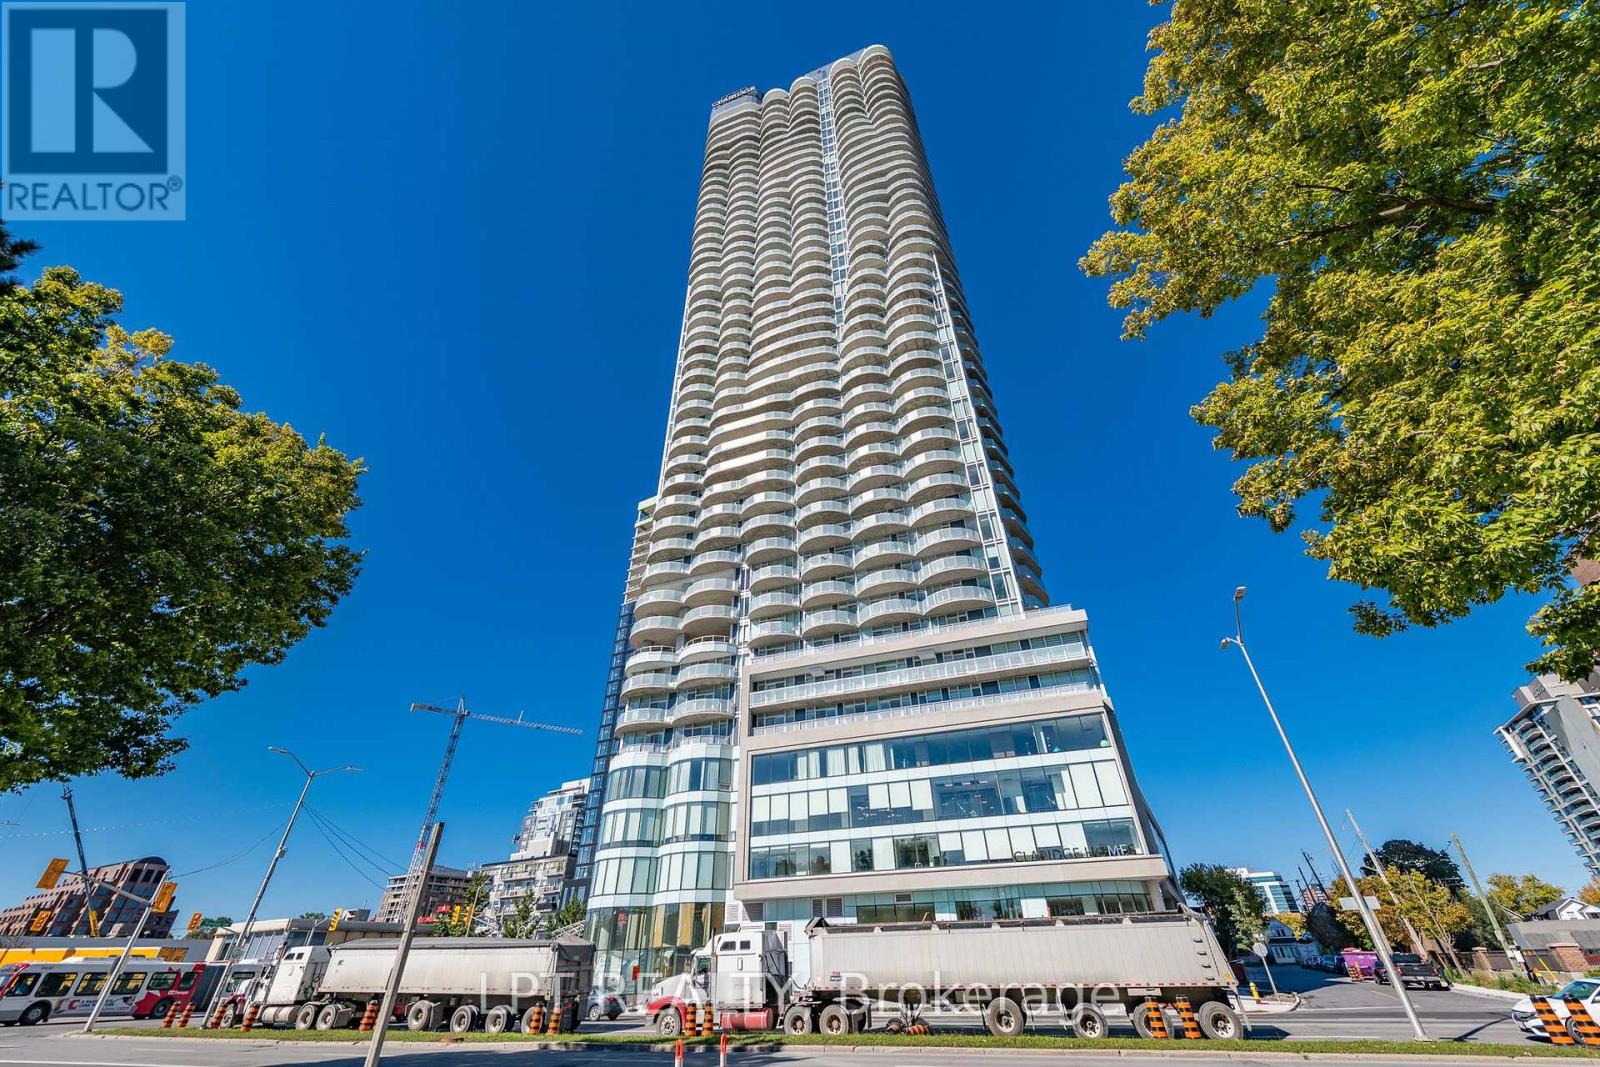
Ottawa, Ontario
The pinnacle of LUXURY, 730 SQ FEET OF CONDO LIVING! This is your chance to enjoy the SPECTACULAR VIEWS & lifestyle of the BRAND NEW Icon building - Ottawa's tallest condo. Endless amenities: exercise room, yoga studio, outdoor kitchen/BBQs, indoor pool, theatre room, lounge rm, party rm, rooftop terrace, 24/7 CONCIERGE service. This stunning modern condo offers a balcony with breathtaking views, across the street to Dows Lake, the canal, the arboretum. Tons of NATURAL SUNLIGHT. And the location is triple A. Skating on the canal. Preston St restaurants & cafes. Bike paths through central park. Walk to Lansdowne. This one checks all the boxes for an exceptional lifestyle downtown! Includes 1 underground parking space(E21), & 1 storage locker. (id:55026)
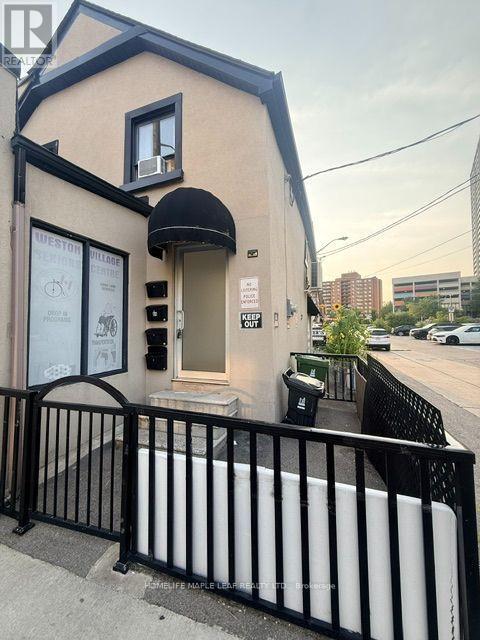
Toronto, Ontario
Bright & Spacious 3 Bedroom, Move-in ready, Upper Level apartment with fully private entrance (freestanding building with 2 residential units only! privacy at its fullest !). Newly renovated and painted with new appliances. This sun filled unit features a functional open concept living and dining area. Buses and TTC at the doorsteps, walking distance to Weston GO/UP Express, Quick access Hwy 400 and Hwy 401 and downtown. Close to Schools, Shops, Parks, Hospitals, Library & All Amenities. A one-time $300 move-in incentive is available to approved applicants, payable upon approval, with move-in required on or before Sept 1st, 2026. No Smoker, No Pets. (id:55026)
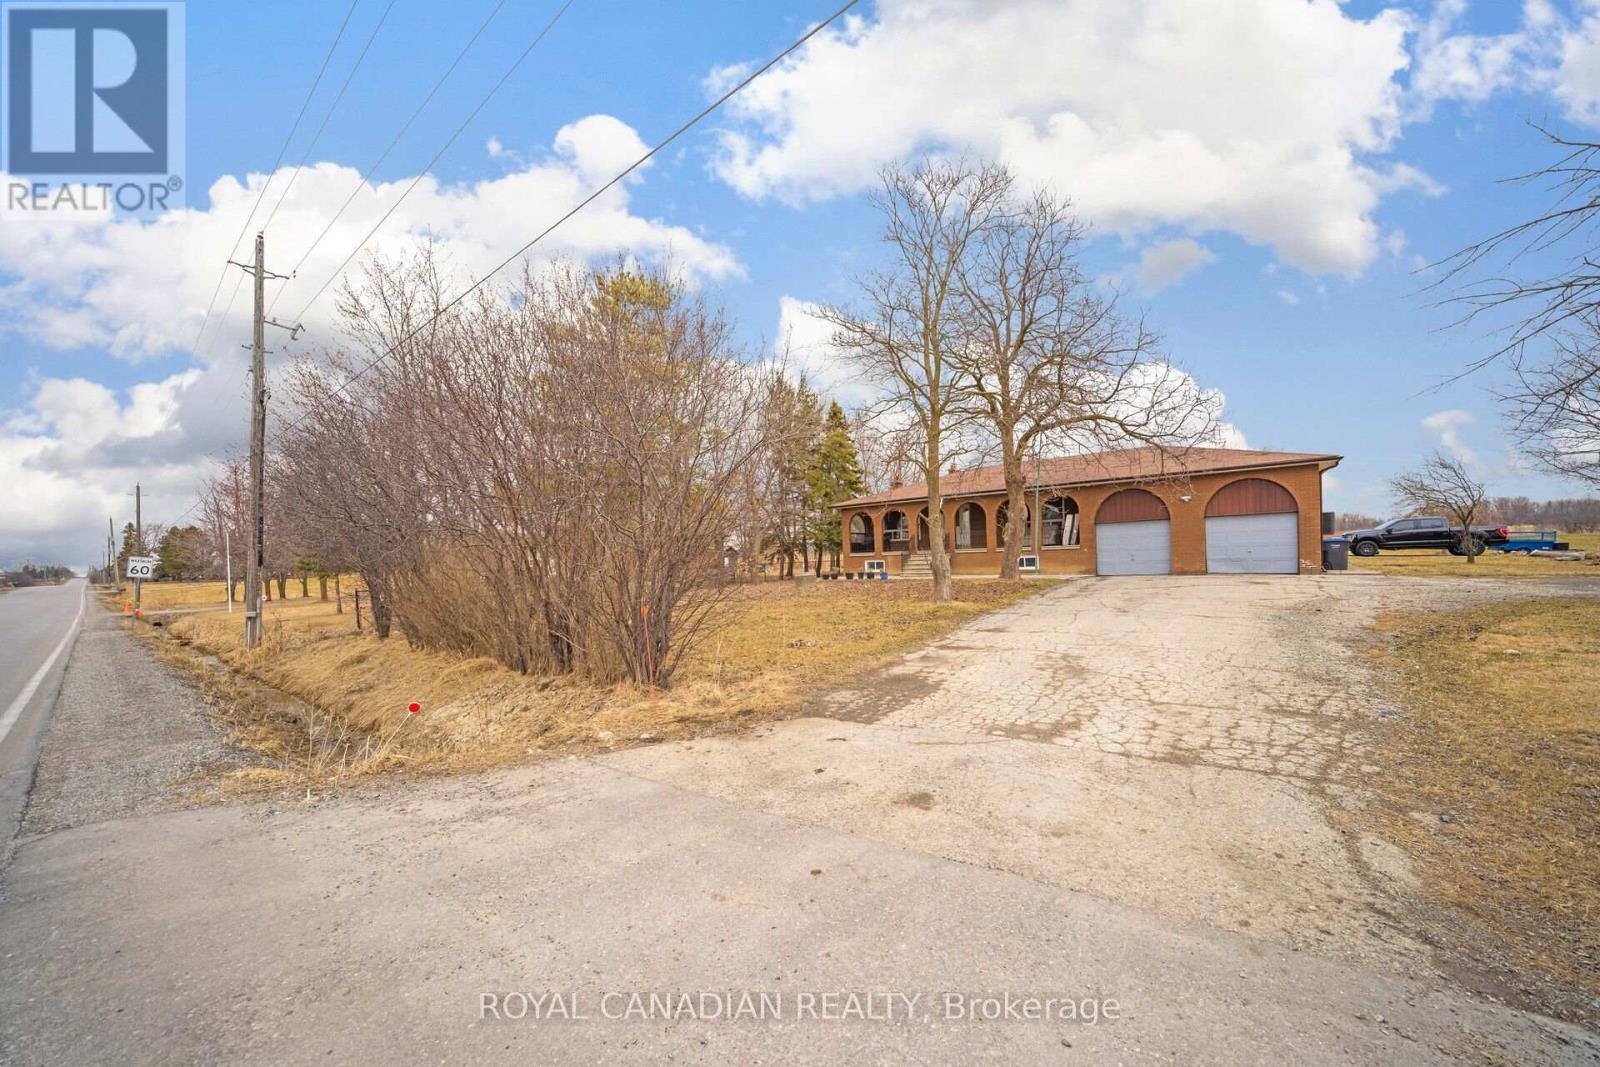
Caledon, Ontario
Excellent opportunity to own an investment property featuring 10 acres of land with a house, located in a highly desirable area. The property is within a designated Community Area in the Caledon Official Plan and offers potential for future mixed residential and commercial development. The property is also part of the new urban boundary expansion for development in Caledon. Future Highway 413 and the approved future GO Station just north of King Street on Humber Station Road add to the property's long-term potential. (id:55026)
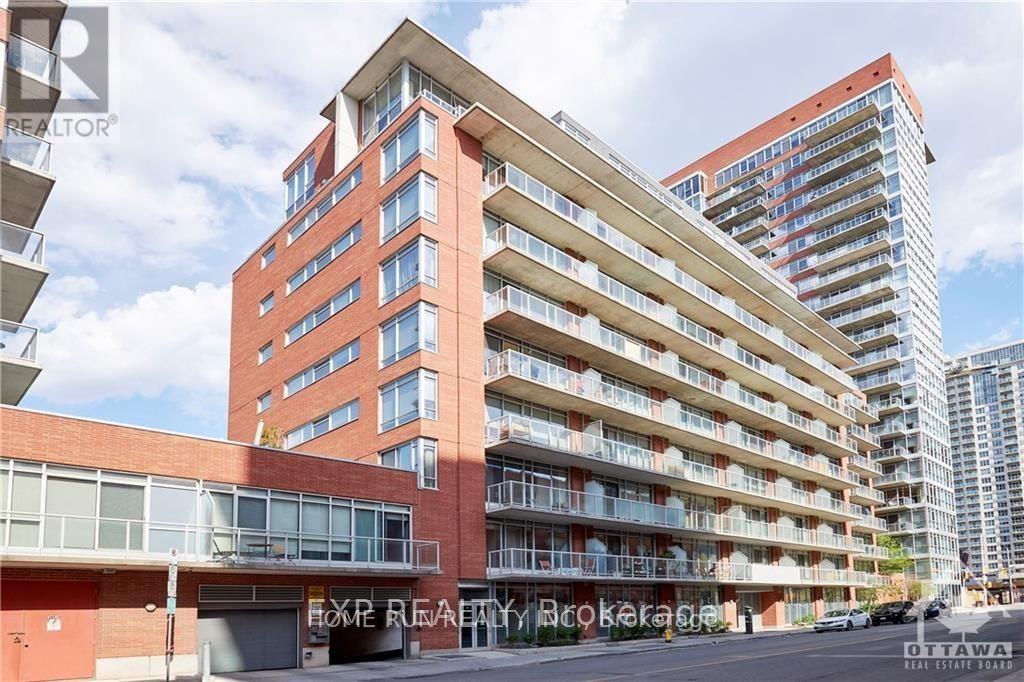
Ottawa, Ontario
Stylish and newly updated 1 bed + 1 bath condo just steps from Byward Market. Ideal downtown living for young professionals or students. Situated conveniently on the quiet 2nd floor facing away from Cumberland St. Enjoy the open kitchen/living space with 9ft floor to ceiling windows, refinished high-gloss kitchen cabinets, new stainless steel appliances and washer/dryer set. The bright and airy bedroom has additional privacy with a sliding door and features a custom built closet system. Step outside onto the oversized balcony (approx. 145sqft), the perfect space for relaxing or entertaining all summer long. The building is well maintained and has many outstanding amenities such as fitness centre, party room, outdoor terrace with barbeques and plenty of visitor parking. Enjoy all of what downtown Ottawa has to offer with Restaurants, LRT, Rideau Centre, UOttawa, LCBO, Groceries, Parliament Hill and Rideau Canal ALL in walking distance. (id:55026)
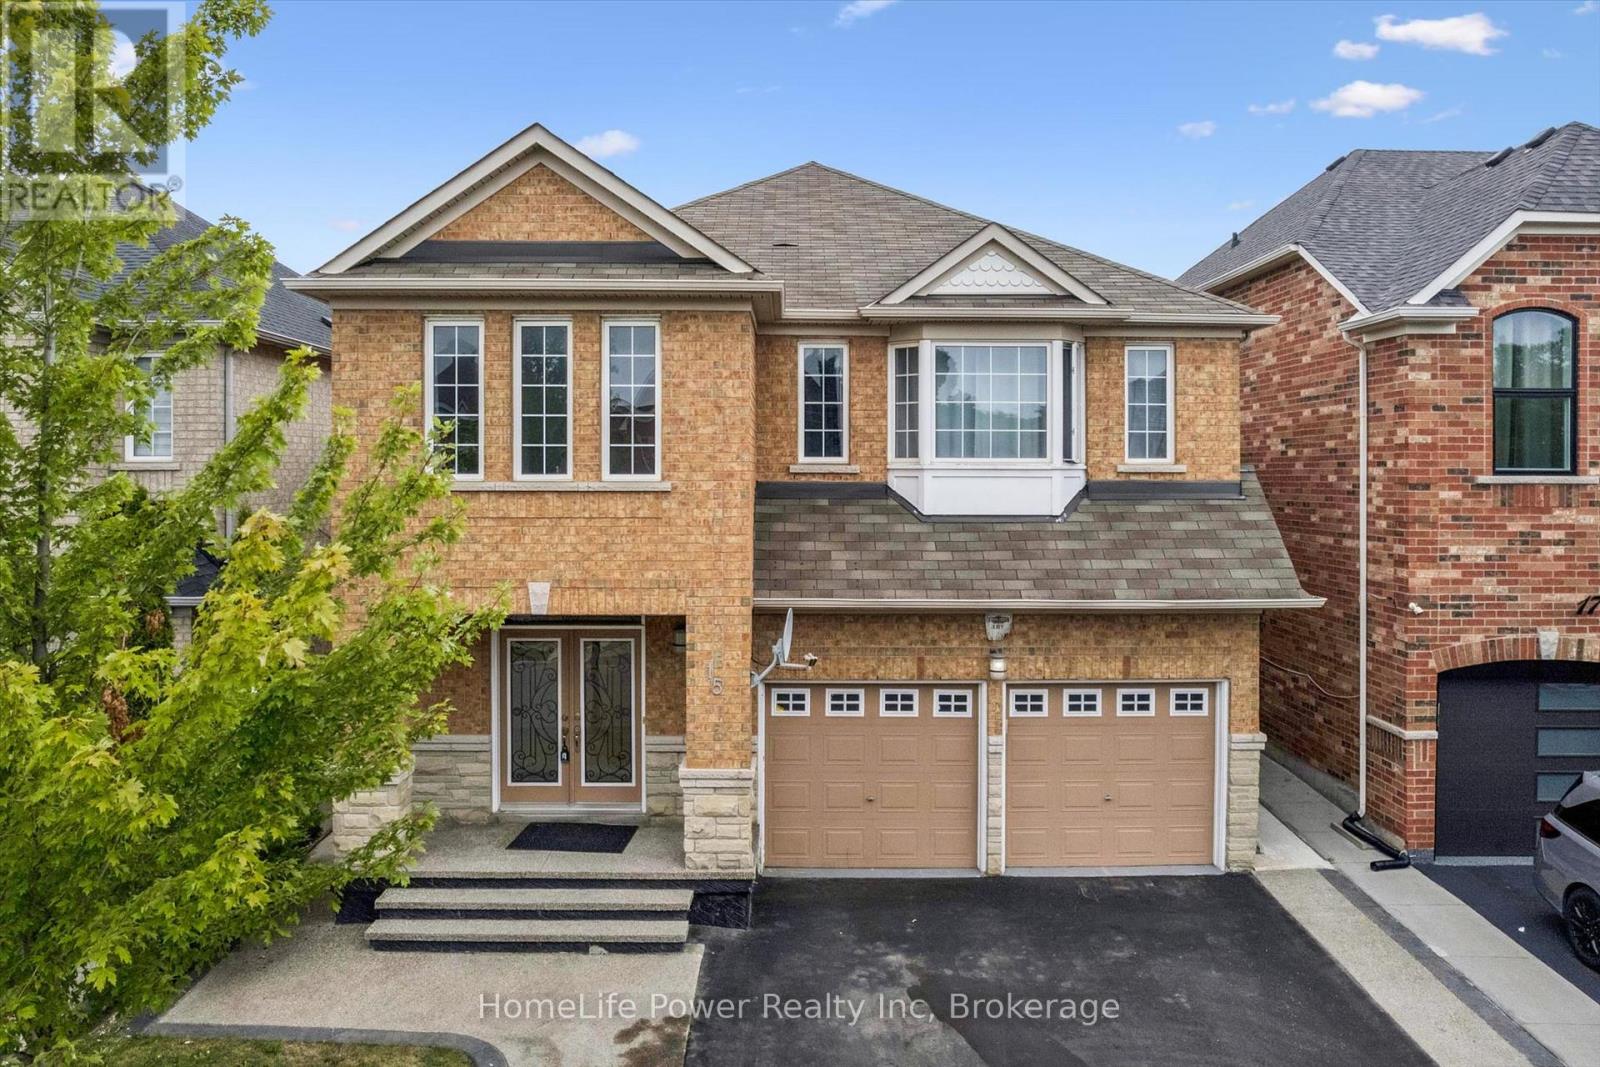
Brampton, Ontario
A FANTASTIC MORTGAGE-HELPER OPPORTUNITY! This spacious 4+2 bedroom, 5-bathroom detached home features two kitchens and a finished basement apartment with a separate entrance, two bedrooms, a living area and a full bathroom-ideal for rental income, extended family or multigenerational living. Offering approximately 2,750 sq. ft. above grade and nearly 3,900 sq. ft. of total living space, this beautifully maintained home delivers exceptional space, comfort and versatility. The impressive main floor features 9-foot ceilings, hardwood flooring, crown moulding, pot lights, formal living and dining rooms, and a generous family room with a cozy gas fireplace. The upgraded kitchen offers granite countertops, a stylish backsplash, pantry storage and stainless steel appliances. Upstairs, you will find four generously sized bedrooms and multiple ensuite bathrooms, providing privacy and convenience for the entire family. Additional highlights include a double-door entrance, upgraded staircase with iron pickets, California shutters, a designer driveway, double garage and parking for up to six vehicles. Conveniently located in the desirable Sandringham-Wellington community, within walking distance of schools, parks, public transit, banks, shopping and places of worship. A rare opportunity to own a large, elegant and income-friendly family home in one of Brampton's most sought-after neighbourhoods! (id:55026)
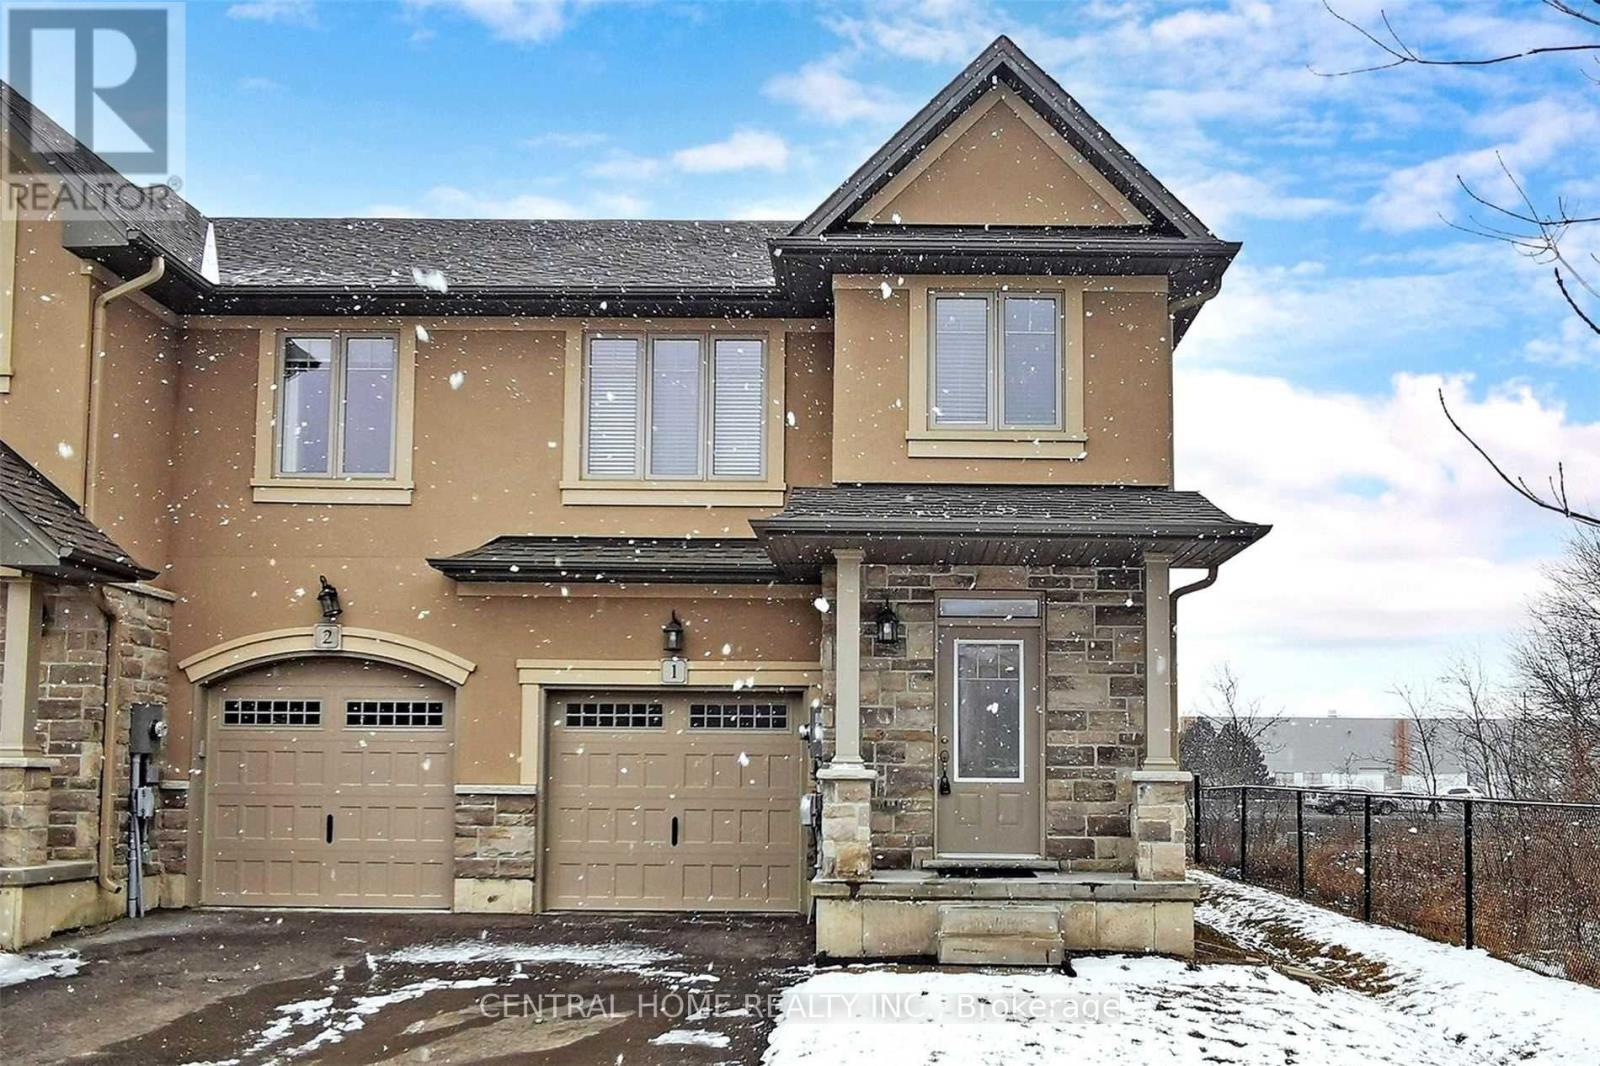
Hamilton, Ontario
Experience A Lifestyle With Gorgeous Lake Waterfront View Just Steps Away! Elegant Maintained End Unit In Desirable Townhome Complex. Full Brick Exterior, Stone And Stucco Accents. Interior Features Open-Concept Living Space With 9Ft Ceilings And Pot Lights. Kitchen Includes Stainless Steel Appliances. Master Ensuite Has A Sep Shower. The Attached Garage Is Insulated With Direct Entry Into House.Lots Of Visitor Parking. 2 Mins Walk To The Shoreline. (id:55026)
Burlington, Ontario
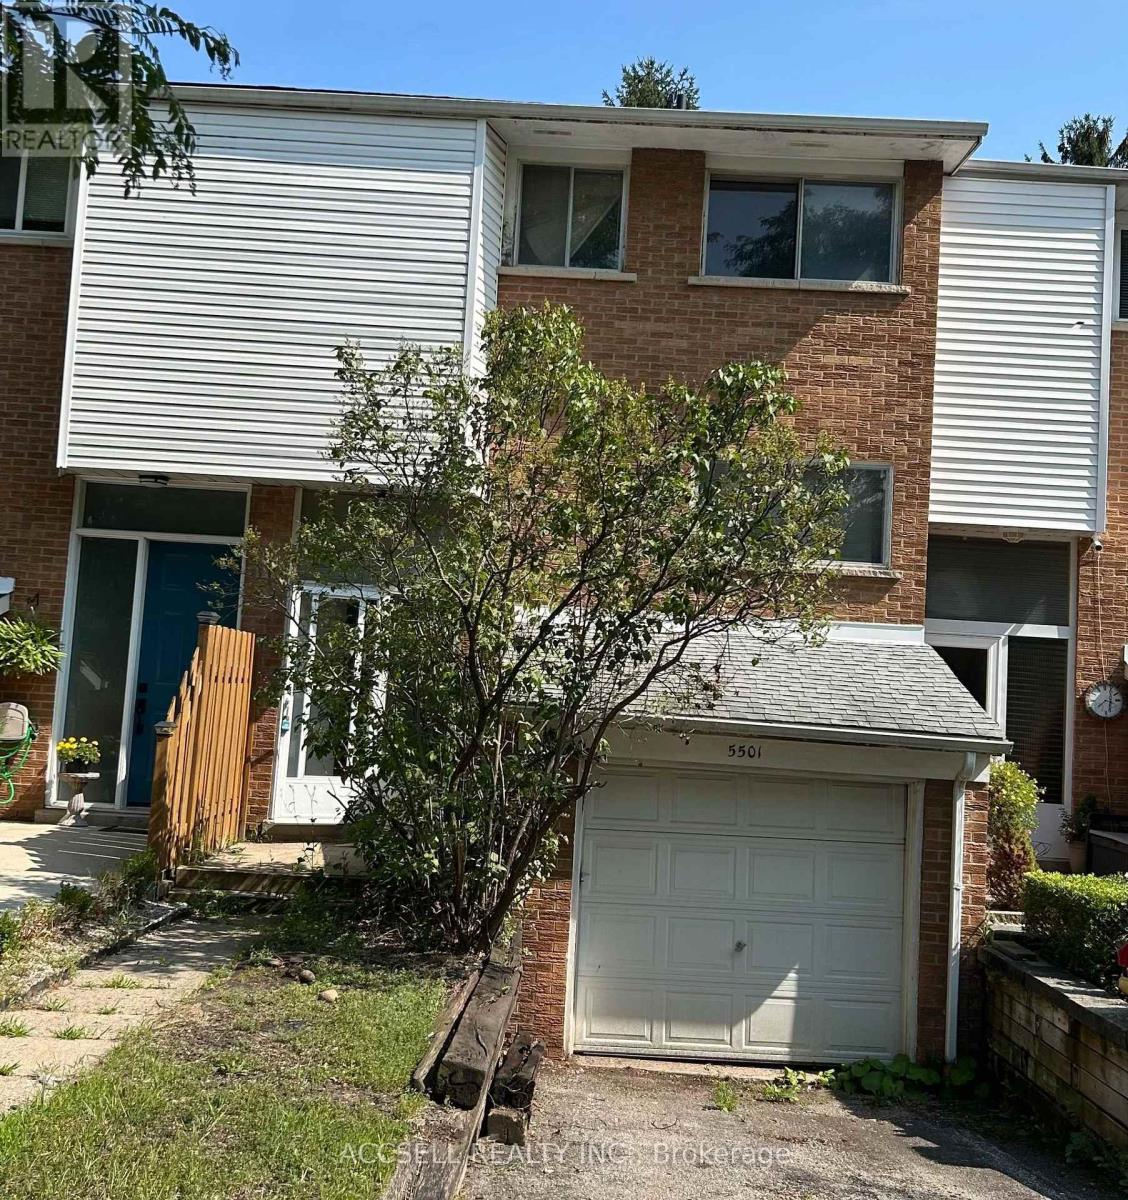
Great opportunity in desirable Elizabeth Gardens. This 4 bedroom row house in a fantastic location with easy access to the 403, the Go station for commuters, walking distance to the lake and nearby shopping, schools and parks. (id:55026)
Toronto, Ontario
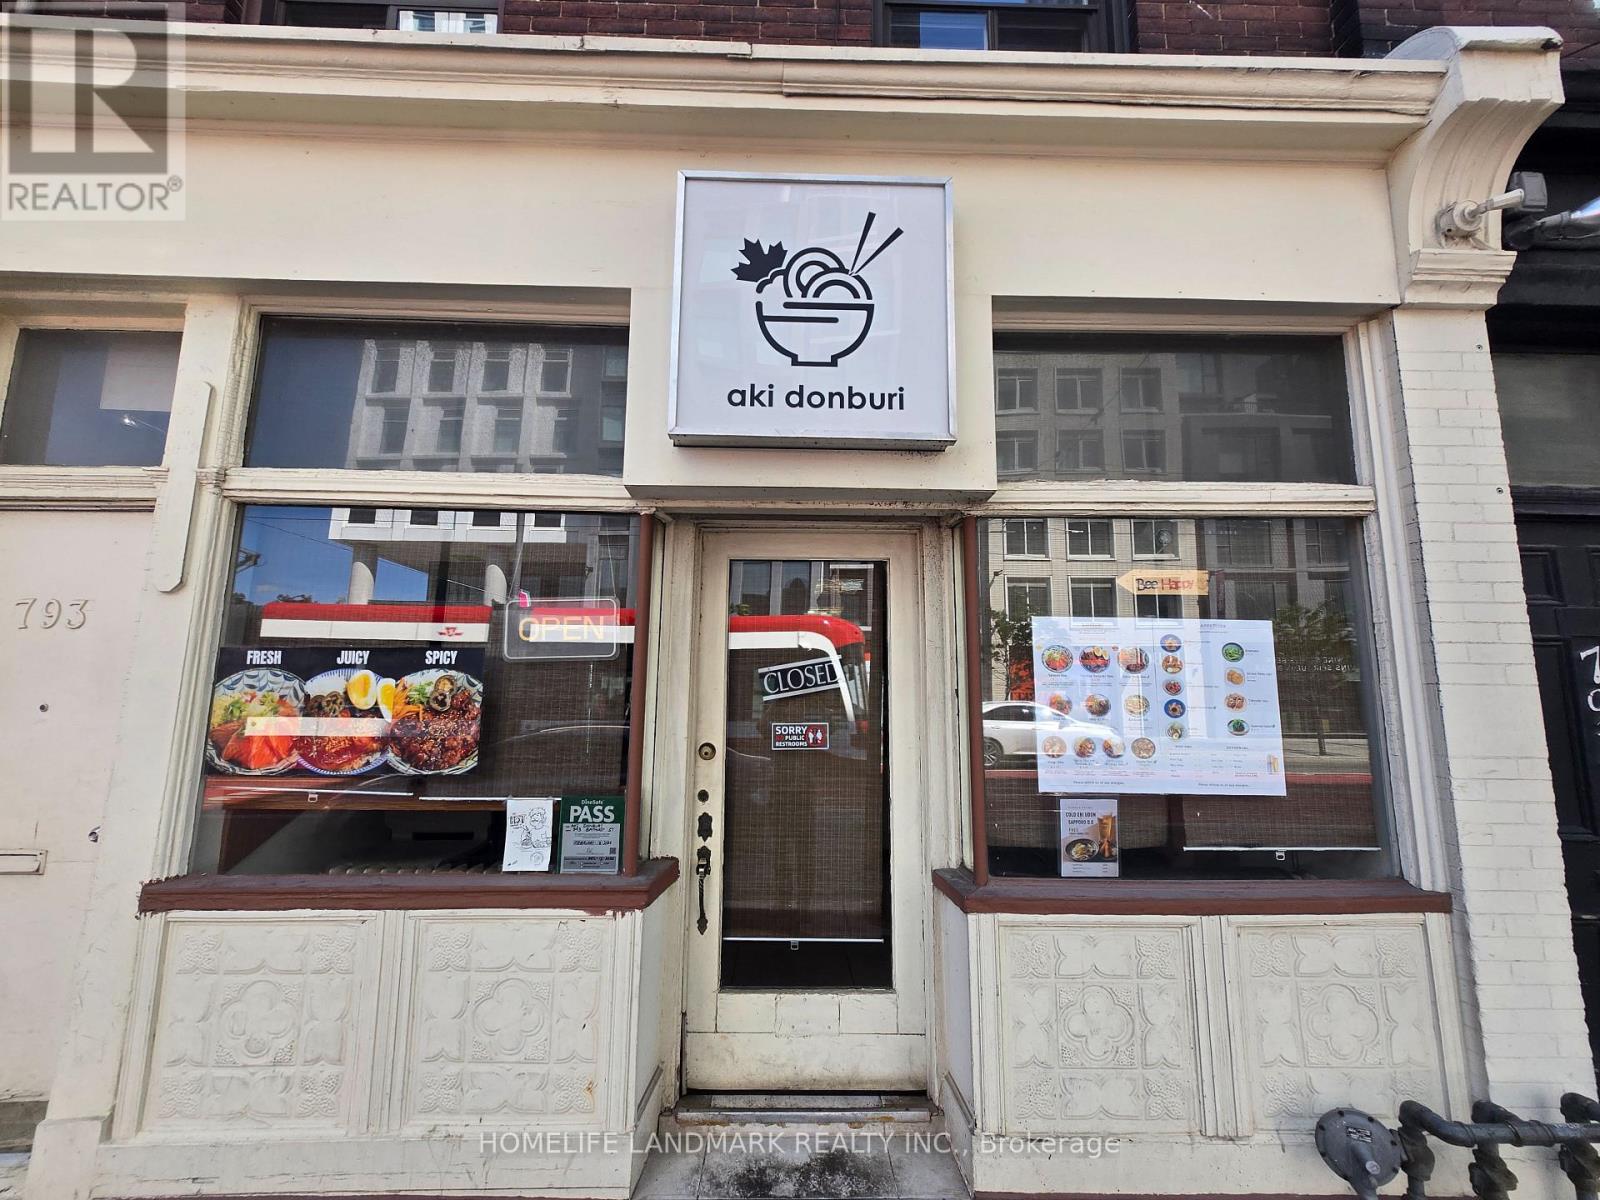
Rare opportunity to acquire a well-established and fully operational quick service restaurant (QSR) in one of downtown Toronto's most vibrant and high-demand commercial districts. Ideally situated at the highly visible intersection of Bloor Street West and Bathurst Street, this prime location benefits from exceptional pedestrian traffic and outstanding exposure. The property is located less than a two-minute walk from Bathurst subway station and directly across from the thriving Mirvish Village community, a dynamic mixed-use development featuring residential, retail, and office spaces. (https://mirvish-village.com/) The surrounding neighborhood offers a strong and diverse customer base, including nearby condominium and apartment residents, office workers, shoppers, and students. Central Technical School, with more than 2,000 students, is located just steps away, while the University of Toronto is only minutes from the property. The restaurant features a modern and inviting interior, an efficient floor plan, and a fully equipped commercial-grade kitchen. The business is currently operating as a successful Donburi concept and has developed loyal customers with excellent online reviews and a reputation for consistent quality and service. This easy-to-manage operation is ideal for owner-operators, first-time entrepreneurs, experienced restaurateurs, or businesses seeking to expand or downsize. (id:55026)
Toronto, Ontario
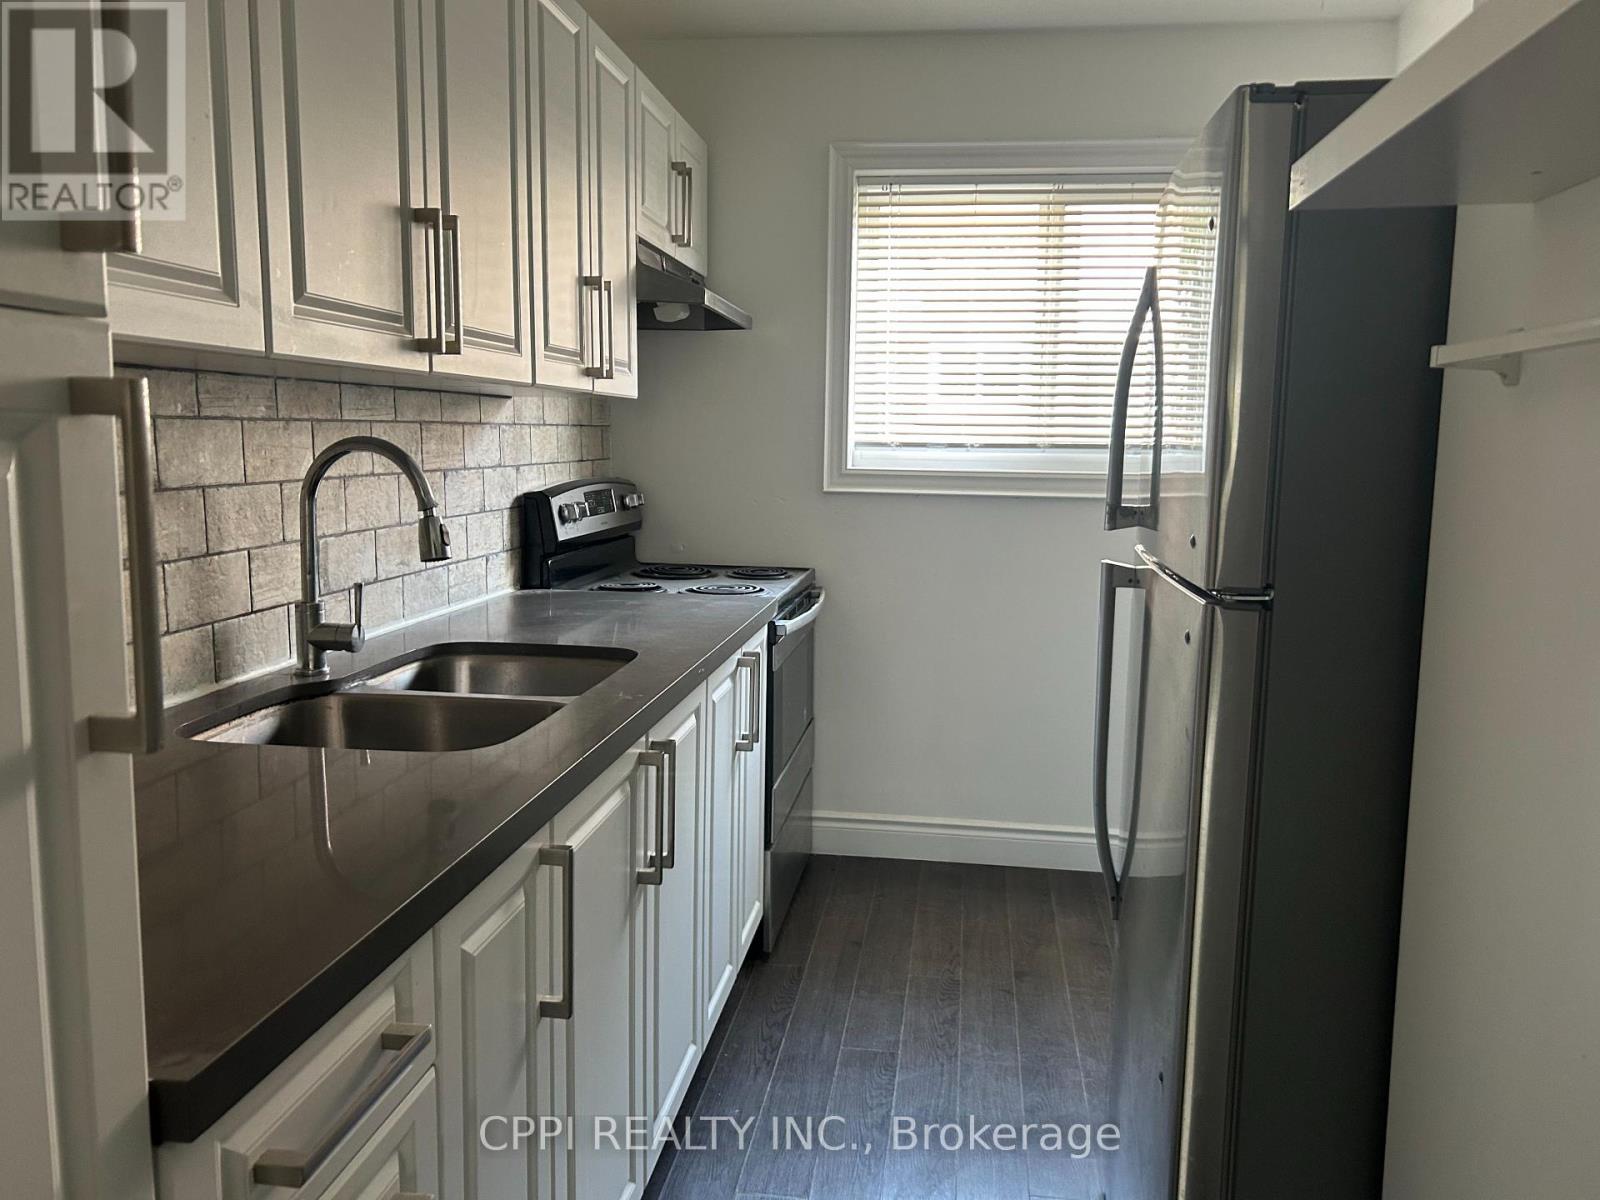
This beautifully renovated 2+1 bedroom townhouse in North York is an ideal opportunity for first-time homebuyers, downsizers, or investors. Tucked away in a peaceful corner of a highly sought-after complex, the home offers excellent access to TTC buses and the subway. Enjoy abundant natural light with a bright south-facing exposure, and benefit from being just a short walk to Fairview Mall and Seneca College. The unit also features a finished basement, perfect for additional living or storage space. With the added convenience of underground parking, this home offers both comfort and practicality. BBQ hookup available. First and second floor adds up to 945 sqft (total including basement is 1425sqft). Landlord is upgrading the heating and ac with air sourced heat pump before move in. Low monthly maintenance fees of $562.04 cover property tax, water, building insurance, roof maintenance, garbage pickup snow removal, landscaping, and upkeep of the building and common areas making this an affordable and hassle-free living option. Seller may be willing provide financing equivalent bank rates with satisfactory down payment. Property taxes are included in maintenance fees.. This is a unit in a co-ownership property. (id:55026)
Hamilton, Ontario
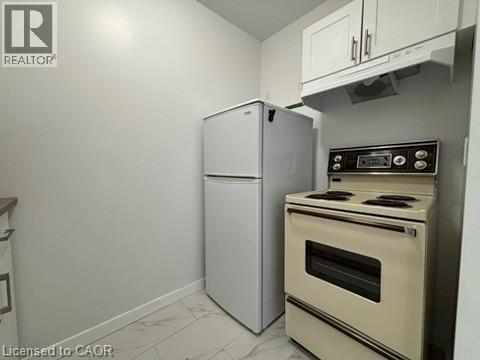
Welcome to 757 Barton, featuring a newly renovated unit filled with natural light. Enjoy the convenience of all-inclusive rent. The updated bathroom offers a fresh, modern feel. Located close to public transit and everyday amenities, this home makes city living easy. Explore the vibrant shops and restaurants in the nearby Barton Street food district. (id:55026)