Your Favourites
No Favourites Found

Toronto, Ontario
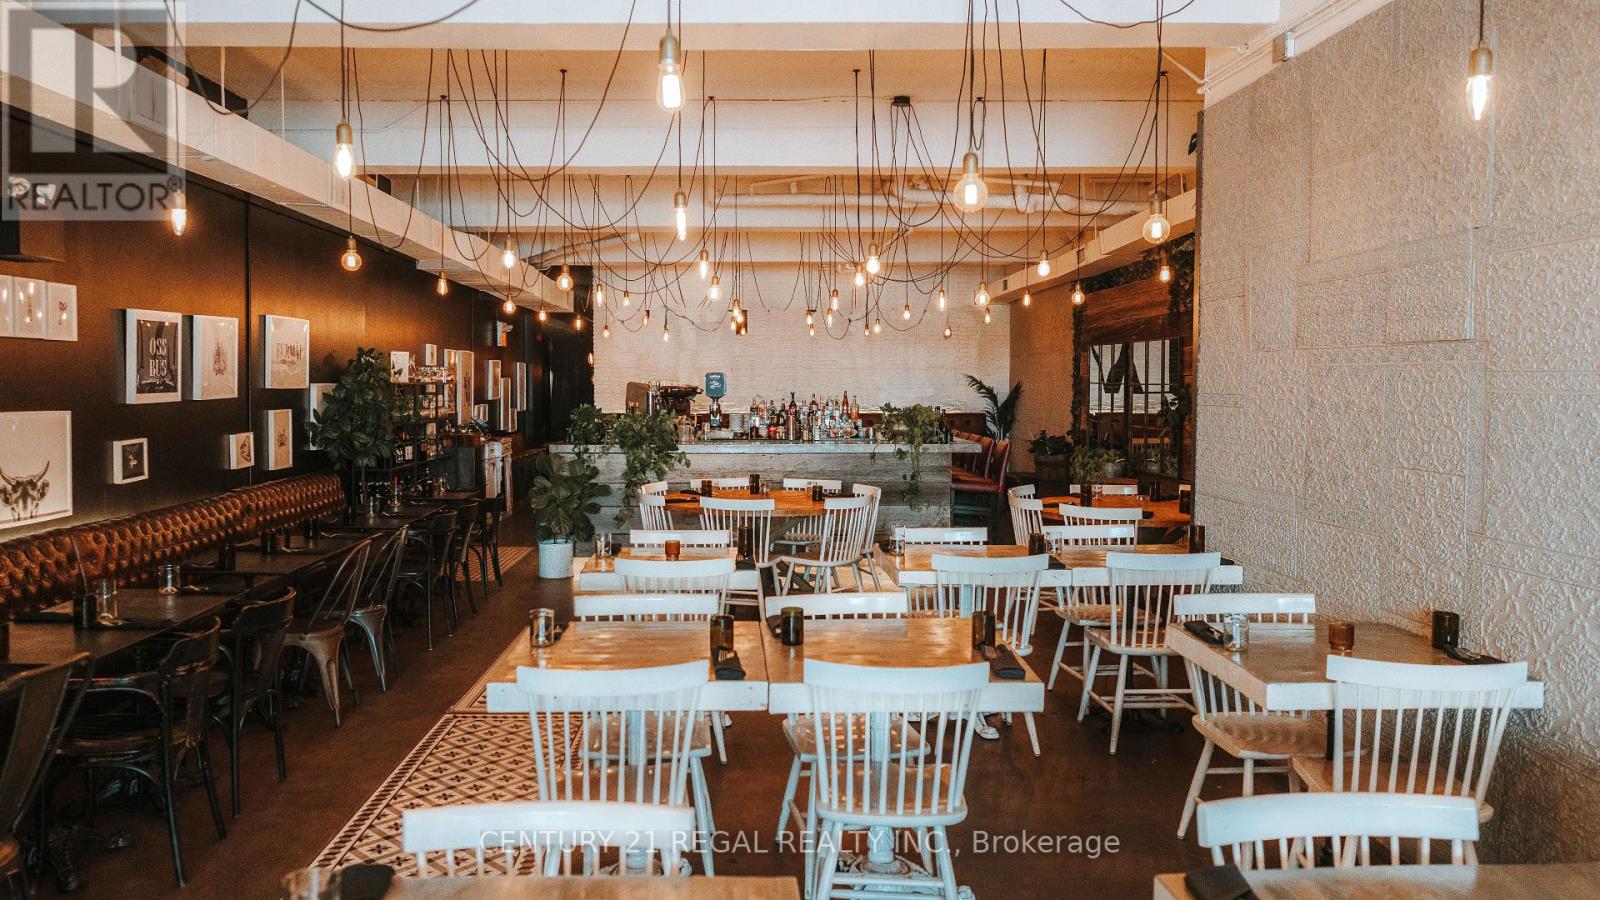
WELL ESTABLISHED, BEAUTIFULLY DESIGNED RESTAURANT AVAILABLE IN TORONTO. GREAT LOCATION AND STREET PRESENCE. APPROXIMATELY 2,600 SQ.FT OF FULLY USABLE SPACE AND BASEMENT WITH APPROX. 400 SQ.FT. OF STORAGE SPACE. RENTAL RATE - $11,168.00 / MONTH - LIQUOR LICENSE FOR 110. WHEEL CHAIR ACCESSIBLE WITH 6 WASHROOMS (INCLUDING ONE STAFF) SPACE COULD BE ADAPTED TO SUIT ANY CONCEPT OR CUISINE (id:55026)
Toronto, Ontario
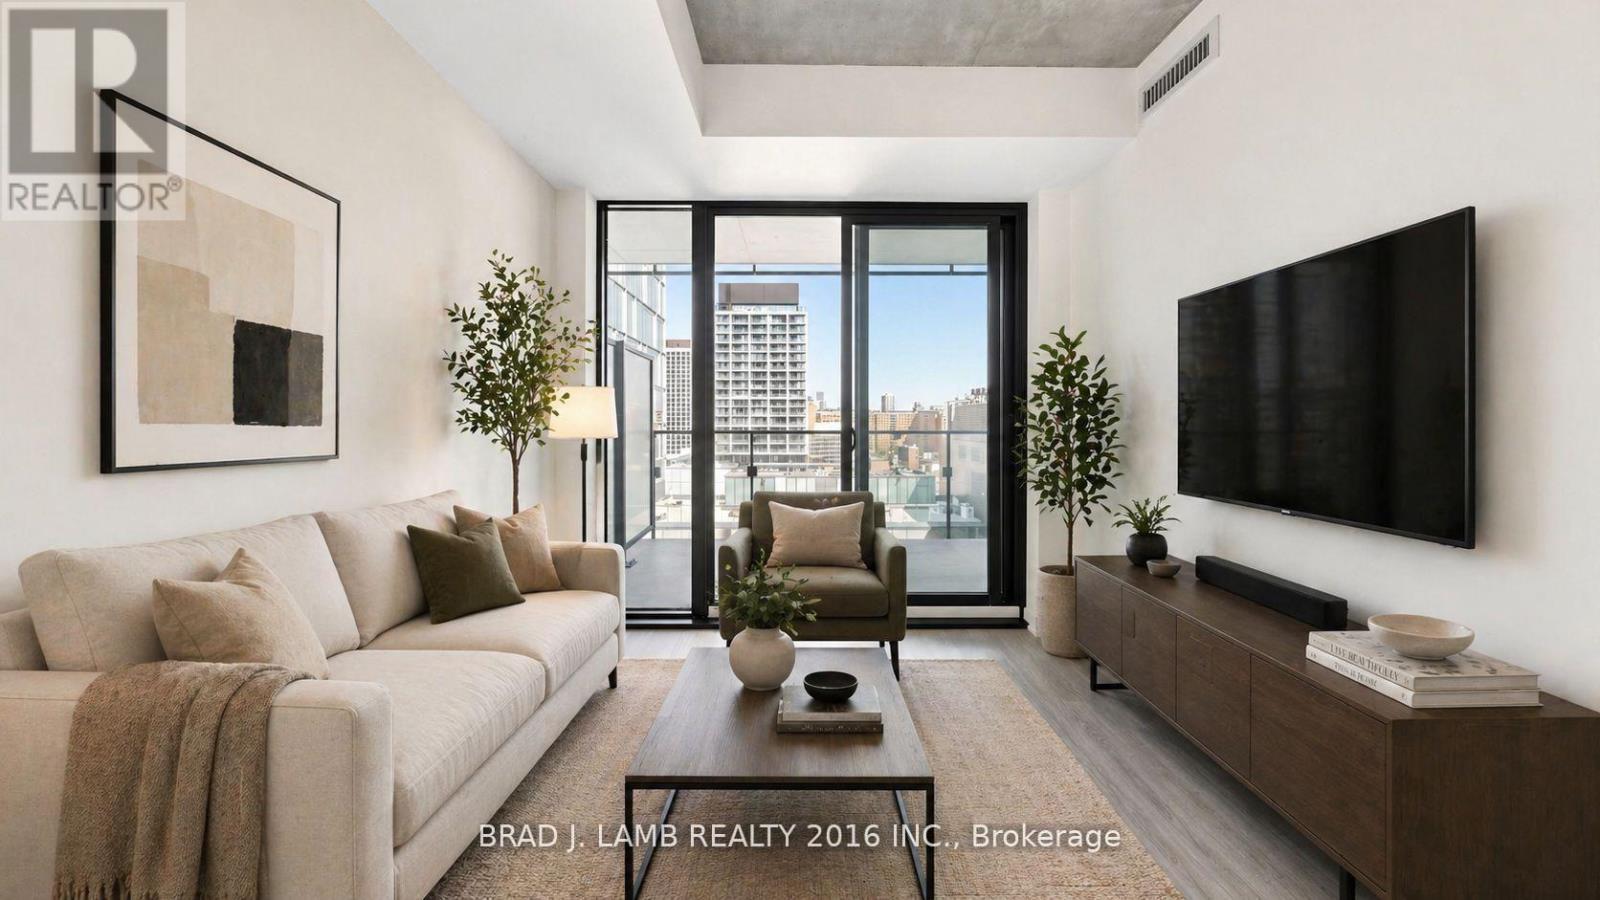
Welcome to Bauhaus! Never lived-in, brand new approx. One Bedroom + den floor plan, this suite is perfect! Stylish and modern finishes throughout this suite will not disappoint! 9 ceilings, floor-to-ceiling windows, exposed concrete feature walls and ceiling, stainless steel appliances and much more! The location is unbeatable. Situated in the heart of downtown, you're steps from the King streetcar, St. Lawrence Market, and the Distillery District. Enjoy easy access to Toronto's Financial District, vibrant nightlife, acclaimed restaurants, cafes, and everyday conveniences. Experience the best of urban living with everything you need right outside your door. Move in today and enjoy the energy of downtown Toronto! (id:55026)
Toronto, Ontario
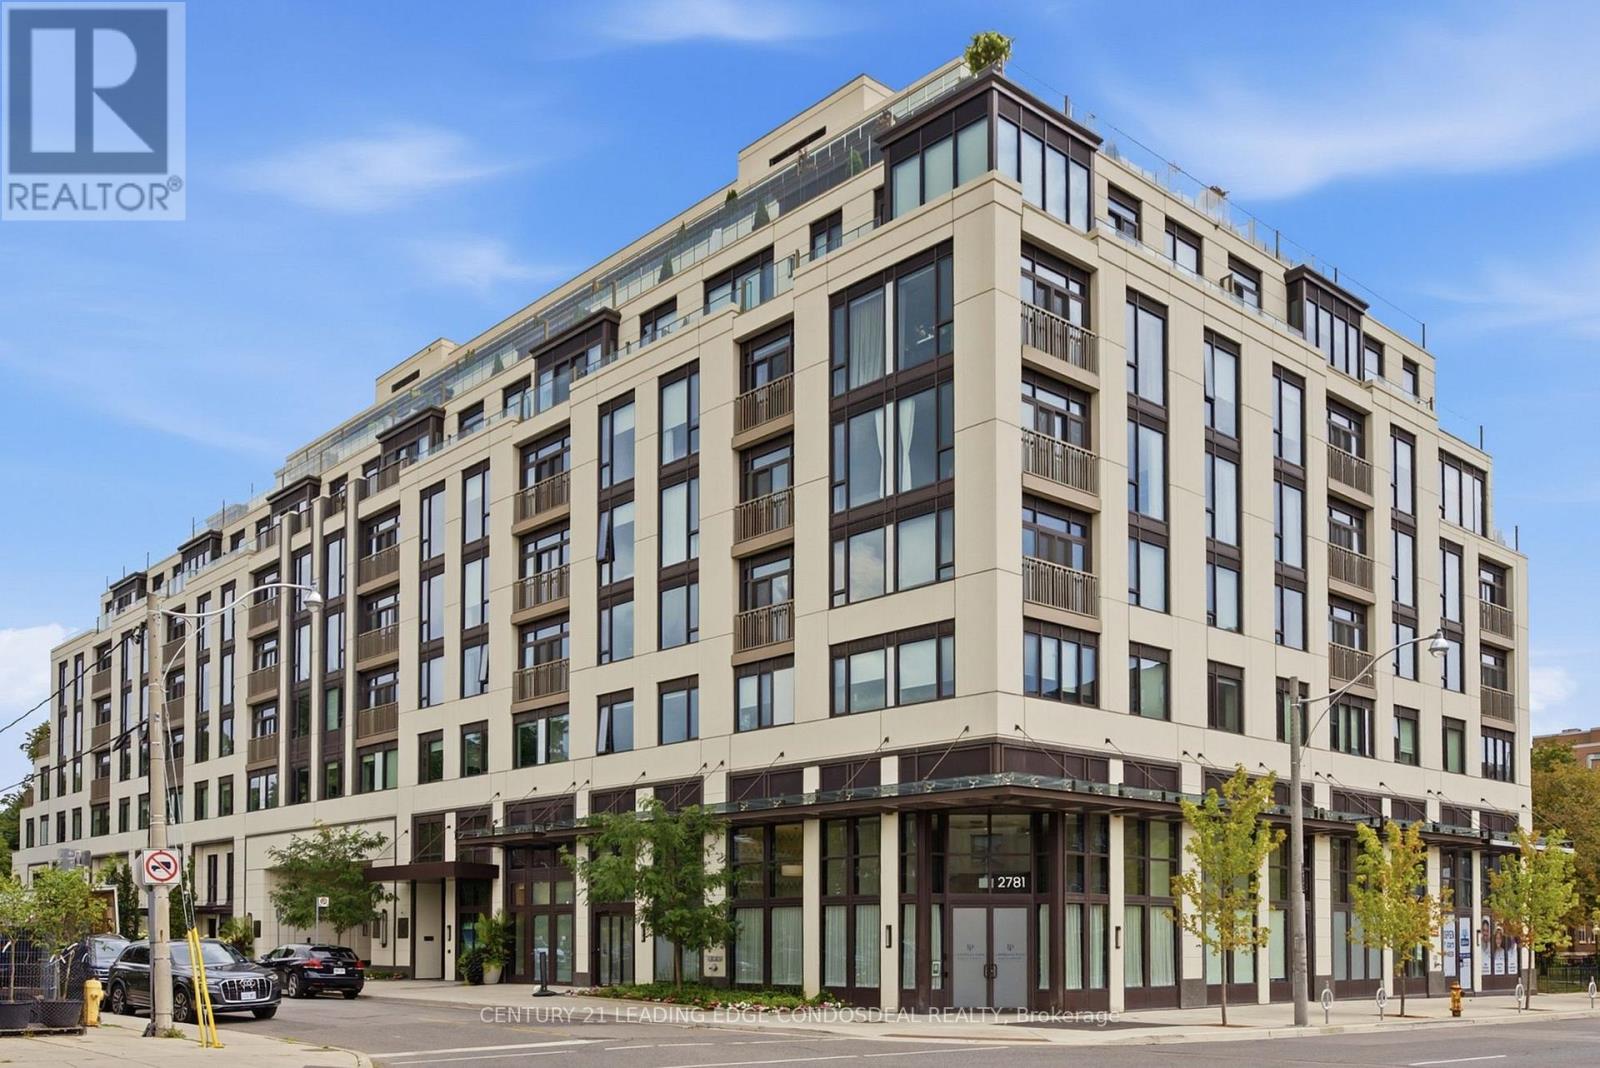
Discover The Winslow, an exceptional boutique luxury residence at Yonge & Strathgowan, where Lawrence Park meets Lytton Park. The 1,132 sq. ft. two-bedroom, three-bathroom suite offers the space and comfort of a home with the convenience of refined condo living. Expansive floor-to-ceiling windows frame unobstructed west views and memorable sunsets, while Juliette balconies bring light and fresh air into the open-concept living and dining areas. The thoughtfully separated bedroom layout provides privacy for couples, children, guests or a home office. At the heart of the suite, a sophisticated kitchen features Caesarstone countertops, extensive custom cabinetry, a generous centre island and premium integrated Miele appliances, including a gas cooktop. The spacious primary retreat includes a walk-in closet and spa-inspired five-piece ensuite with double vanity, glass shower, freestanding tub and private water closet. The second bedroom is conveniently positioned beside its own full bathroom, complemented by a guest powder room and a dedicated walk-in laundry room. The Winslow is a recently completed nine-storey boutique building designed for discerning homeowners seeking a secure, lock-and-leave lifestyle without the upkeep of a detached house. Exceptional building systems include central water filtration, individual-suite ERV fresh-air ventilation, built-in humidification, four-pipe fan-coil heating and cooling, enhanced window assemblies and a natural-gas backup generator. Residents enjoy controlled access, 24-hour concierge service, fitness, elegant social and dining room. Walk to Yonge Street shops, restaurants, cafés, parks, ravine trails and Lawrence subway station. Conveniently located near Havergal College, The Crescent School, TFS, Upper Canada College and Bishop Strachan School. A rare opportunity to own a spacious two-bedroom luxury condo in one of Toronto's most prestigious residential neighbourhoods. (id:55026)
Burlington, Ontario
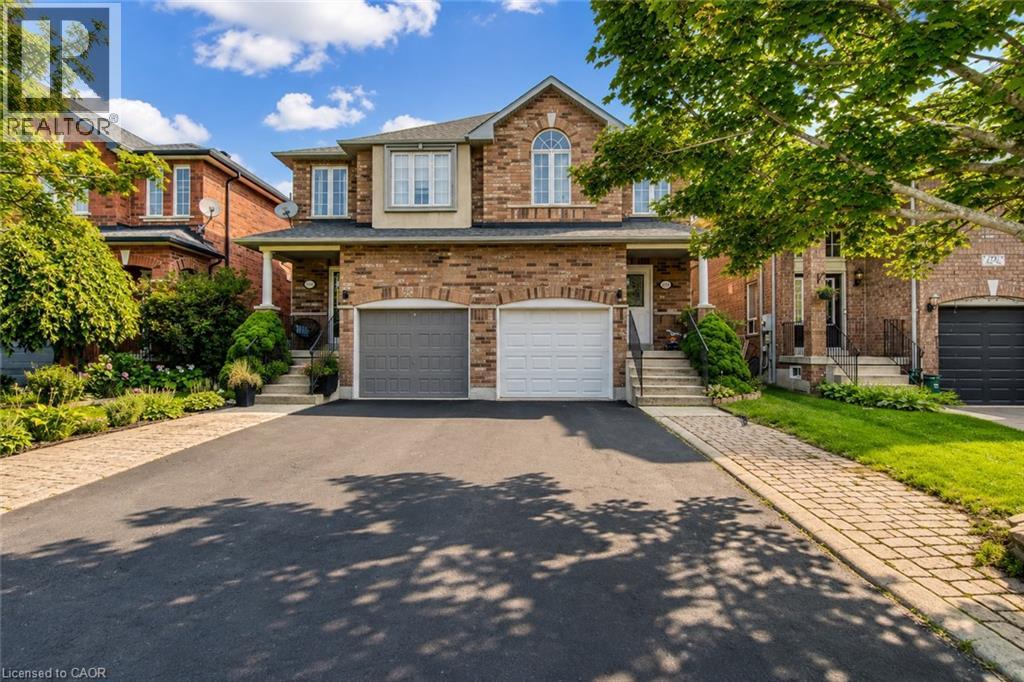
Welcome to 1793 Creek Way N, a beautifully updated 3-bedroom semi-detached home backing onto a peaceful ravine in Burlington's highly convenient Corporate/Uptown community. An ideal location for families, this home is surrounded by parks, schools and everyday amenities, with Alexander's Public School nearby and Corpus Christi Catholic Secondary School just minutes away.Enjoy the convenience of being close to Appleby Line and Upper Middle Road, with groceries, restaurants, cafés, shopping and recreation all within easy reach. Commuters will appreciate quick access to the QEW, Hwy 407 and Appleby GO Station, making travel throughout Burlington, Oakville, Mississauga and the GTA simple.Inside, the bright open-concept main floor features hardwood flooring and an updated eat-in kitchen with white cabinetry, quartz countertops and stainless steel appliances, including a gas range and French-door refrigerator. The kitchen overlooks the ravine and walks out to a fully fenced private backyard with a large deck and gas BBQ hookup-a wonderful outdoor space for entertaining or relaxing.Upstairs are three comfortable bedrooms, including a spacious primary retreat with a walk-in closet and ensuite featuring a soaker tub and separate shower. The finished basement provides valuable additional living space for a family room, play area, gym or home office.Complete with 3-car parking including an attached garage, central air and numerous recent updates, this move-in-ready home offers the combination tenants are looking for: a quiet ravine setting, family-friendly neighbourhood, convenient schools and outstanding access to Burlington amenities and major transportation routes. (id:55026)
Toronto, Ontario
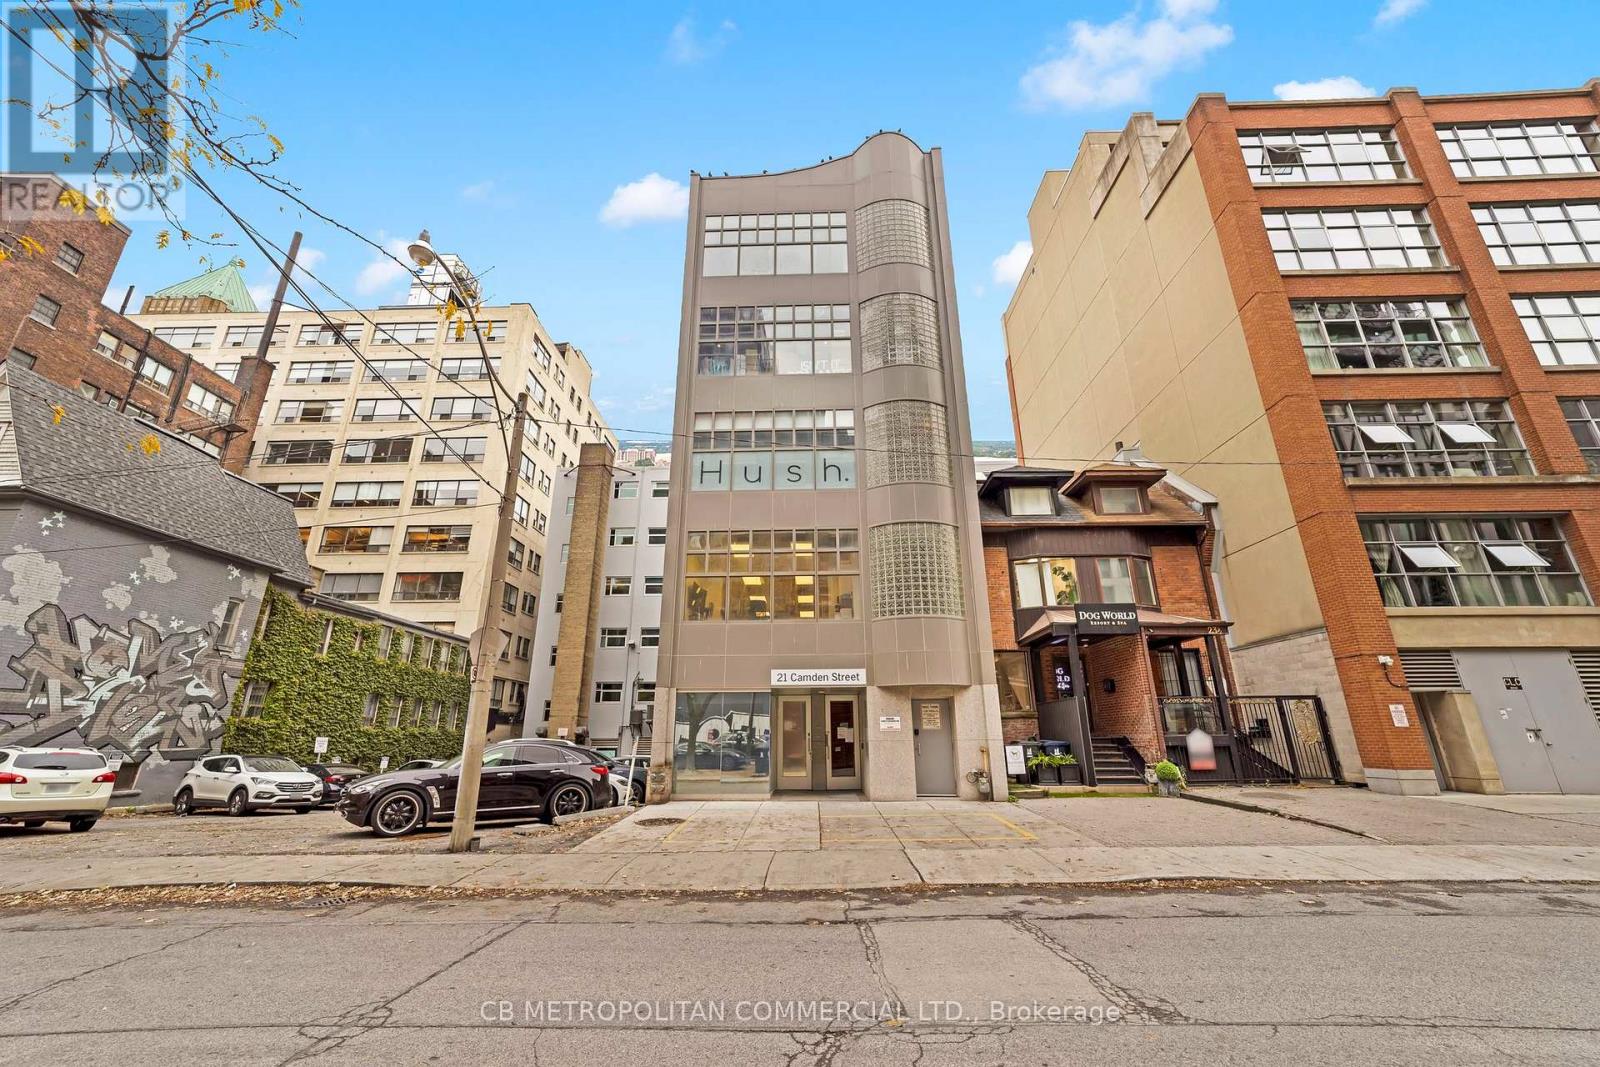
Entire 3rd floor of 21 Camden St available for Lease. This 2,386 Square Foot Office Condo near King & Spadina includes 2 washrooms, kitchenette, an open office space, 3 private offices, 1 Boardroom and an elevator that runs directly to access the entire floor. Steps away from Spadina Streetcar, a 4-minute walk from both King and Queen Streetcars and a two minute walk to Waterworks Food Hall. $34 Per Square Foot Semi-Gross (tenant responsible for hydro & in-suite janitorial). (id:55026)
Hamilton, Ontario
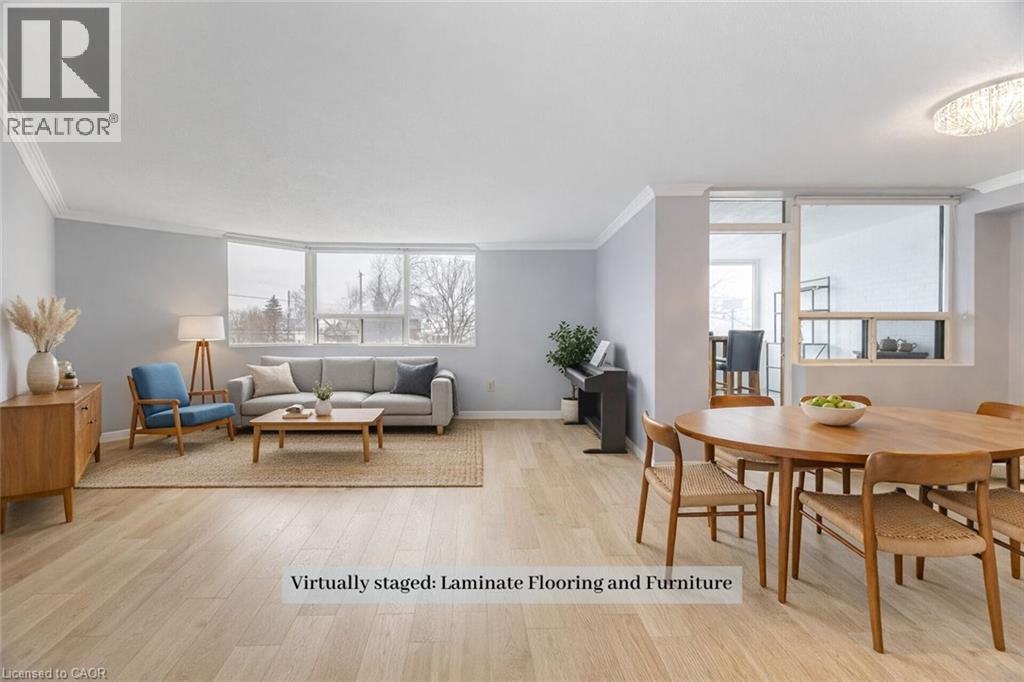
Welcome to Unit 201 at 166 Mountain Park Avenue -a spacious 1,414 sq. ft. condo in an exclusive, well-maintained, smoke-free 12-unit building. This bright and inviting three-bedroom, two-bathroom residence offers an exceptional blend of space, comfort, and location. The open-concept living and dining area has been recently refreshed with fresh paint and professional cleaning. The well-appointed kitchen features granite countertops and ample cabinetry and a cozy space for a breakfast table. A charming solarium adds valuable additional living space. The generous primary bedroom includes a private ensuite, while the second and third bedrooms are well-sized and versatile. Additional highlights include exclusive surface parking and a locker for storage. Residents enjoy access to a rooftop garden patio with BBQ, a small gym, and a meeting room. Ideally located just steps from the Mountain Brow Promenade and Wentworth Stairs, and within walking distance to the vibrant shops and restaurants of Concession Street, Juravinski Hospital, and the Zoetic Theatre, this home is perfect for those seeking downsize and enjoy an active lifestyle in one of Hamilton Mountain's most desirable neighbourhoods. Some photos have been virtually staged to show the potential of the space. (id:55026)
Toronto, Ontario
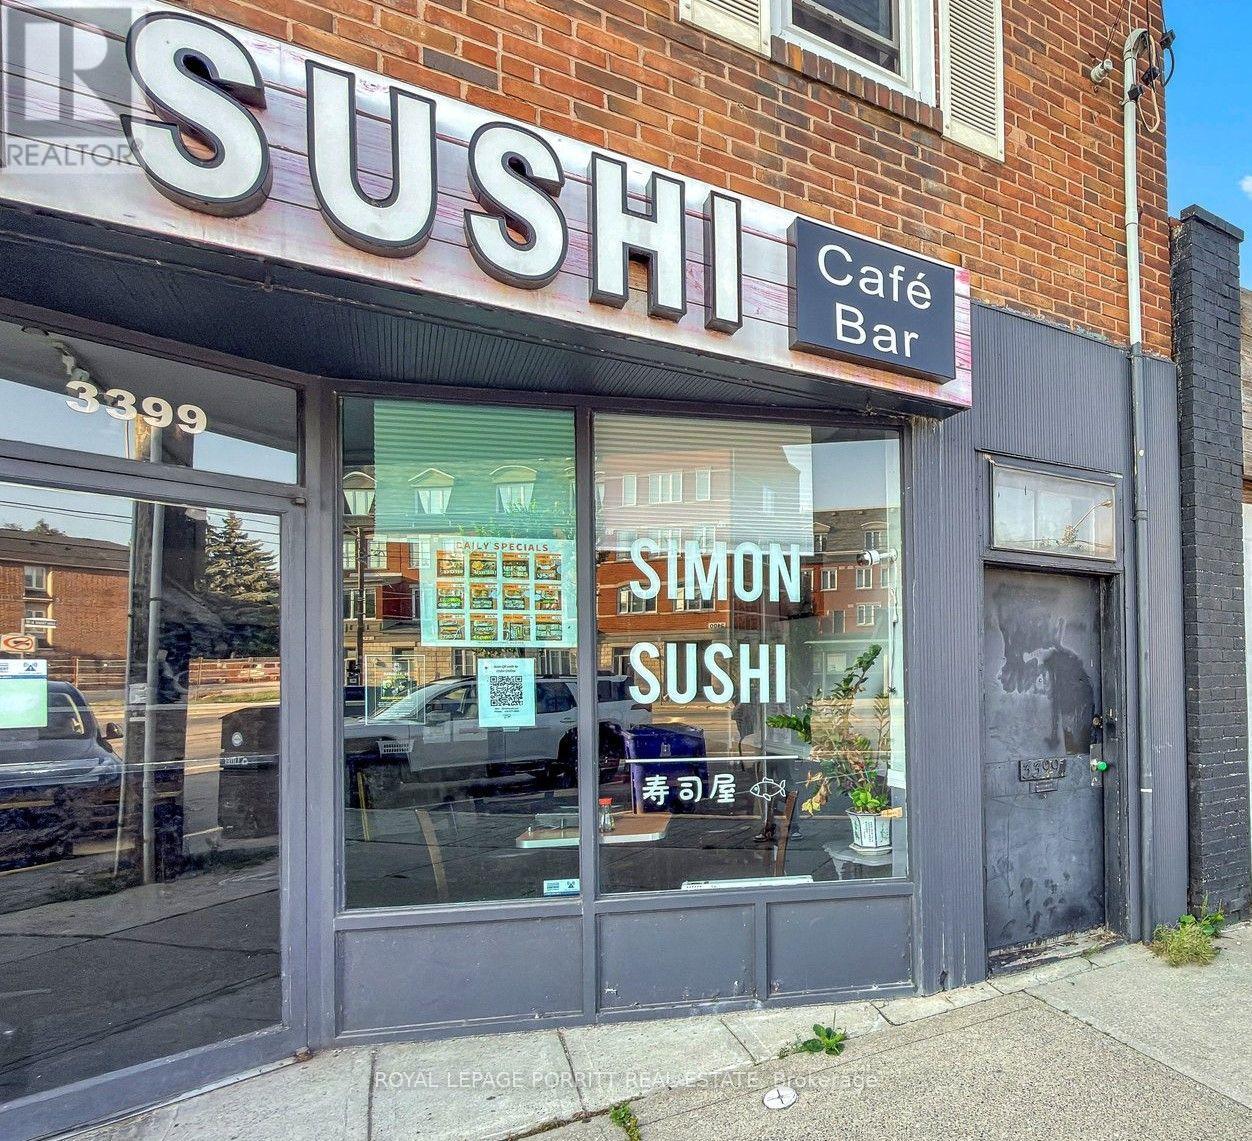
Updated 1-bedroom apartment featuring a renovated kitchen and bathroom. Conveniently located close to shopping and just steps from 24-hour TTC service. The unit is situated on the second level and offers a private entrance. Tenant to pay for own hydro. (id:55026)
Ottawa, Ontario
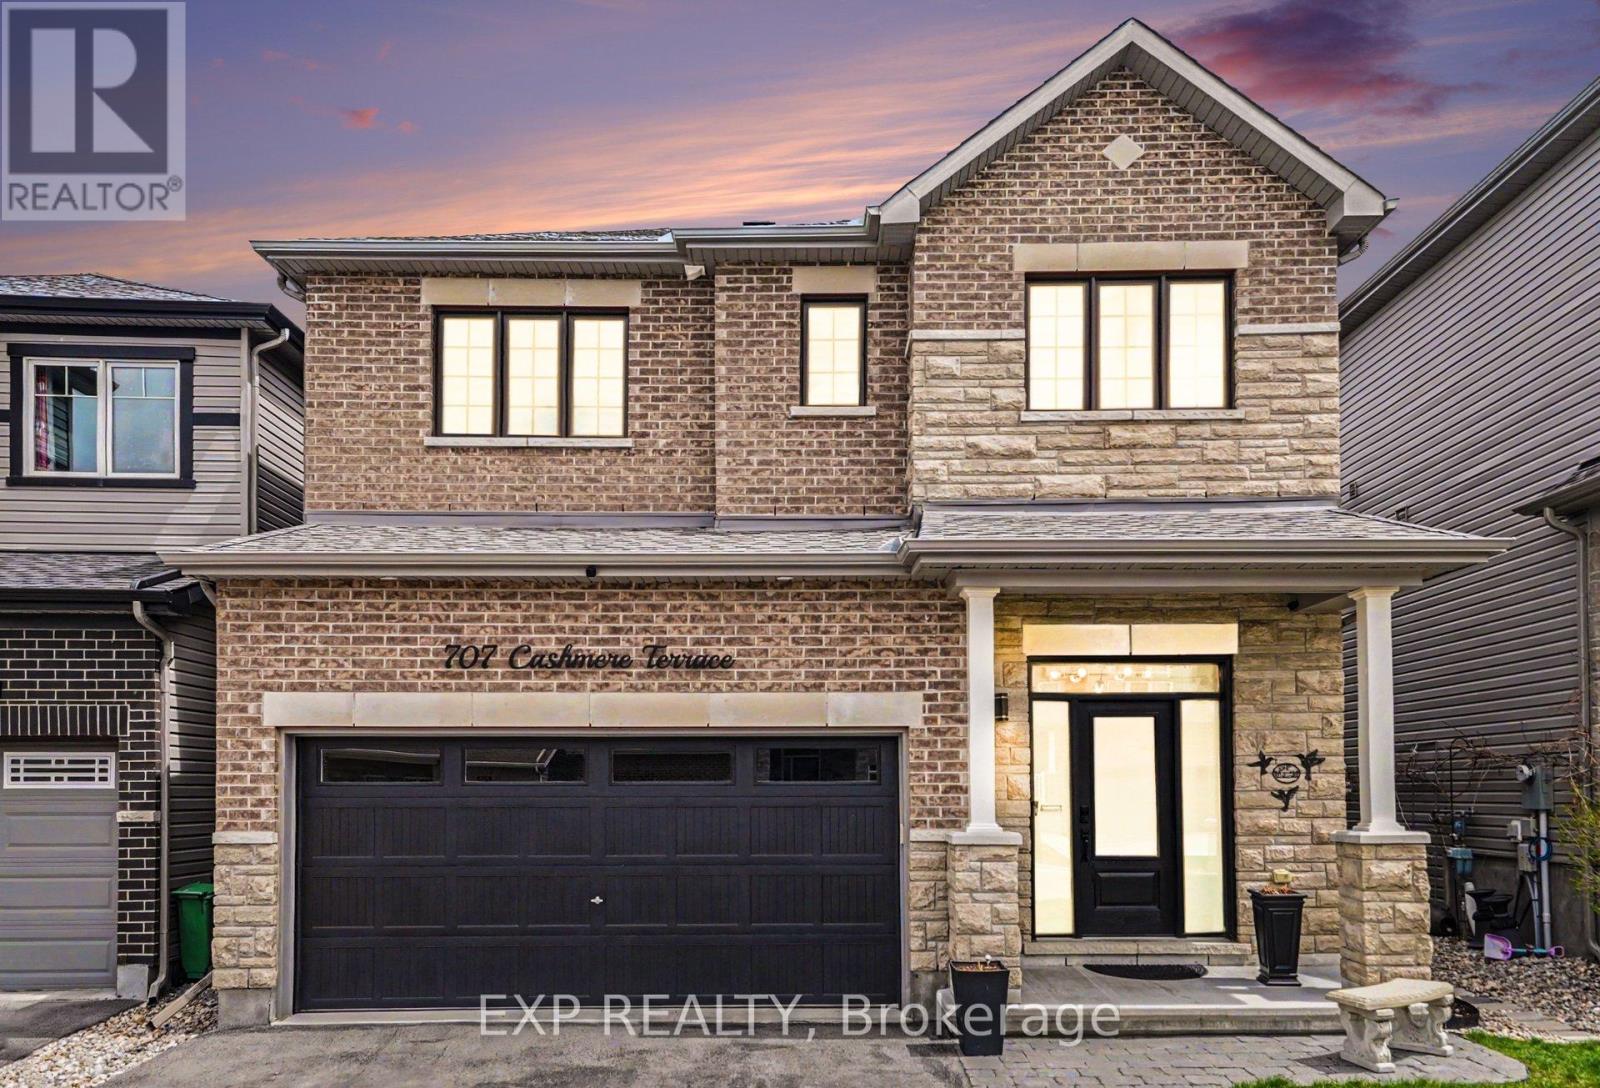
Welcome to this Wonderful 3 Bedroom plus Loft Home ideally located in the Heart of Barrhaven close to Marketplace Shopping, Restaurants, Parks, and Schools!This Beautifully Maintained Minto Single Family Home offers Stylish Finishes, Generous Living Space, and an Exceptional Family Friendly Layout.The Exterior showcases attractive Brick and Stone Detailing, a Covered Front Porch, Interlock Walkway, Double Car Garage, and an Extended Driveway offering plenty of Parking. Step inside to a Spacious Tiled Foyer that opens into the bright and inviting Open Concept Main Floor, featuring Hardwood Flooring throughout the Living and Dining Areas. The Living Room is anchored by a Gas Fireplace with Feature Wall, while the Dining Area is enhanced by elegant Wainscoting Detail.The Eat In Kitchen is thoughtfully upgraded with Extended Cabinetry, Granite Countertops, Subway Tile Backsplash, Stainless Steel Appliances including a Gas Stove, Wall Pantry, Microwave Shelf, and a Large Island w/Breakfast Bar. Upgraded Hardwood Stairs lead to the 2nd Level where Hardwood Flooring continues through the Hallway and into the versatile Loft Style Family Room, Home Office, or additional Living Space. The Spacious Primary Bedroom features a W.I.C. and modern 5pc Ensuite complete w/Double Vanities, Glass Shower, and Soaker Tub. Two additional well sized Bedrooms and a 4pc Bathroom w/Double Vanities complete the Upper Level.A unique bonus is the convenient 2nd Floor Laundry Room with existing Washer & Dryer Hookups already in place. The current Owners chose to relocate the Laundry to the Basement, allowing the Upper Laundry Room to function as additional Storage Space while still providing the Convenience & Flexibility to easily convert it back if desired.The Fully Finished Basement adds even more valuable Living Space, offering plenty of flexibility for a Recreation Room, Home Office, Fitness Area, Kids Play Space, or additional Entertaining Area. (id:55026)
Richmond Hill, Ontario
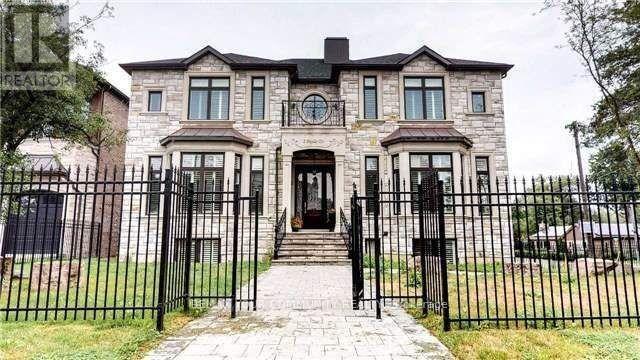
An extraordinary custom-built estate defined by impeccable craftsmanship and uncompromising attention to detail, Boasting over 6,500 sq. ft. of luxurious living space, Back onto green space, this residence offers a seamless blend of elegance, comfort, and timeless design.The grand family room impresses with a soaring 23-foot ceiling and a dramatic floor-to-ceiling fireplace, creating a stunning focal point while overlooking a private ravine backdrop and a beautifully designed, entertainer's dream backyard. with pool and play grand , The chef-inspired kitchen is thoughtfully designed for both everyday living and upscale entertaining, featuring an oversized centre island, premium granite countertops, and generous workspace.Retreat to the opulent primary suite, complete with a double-sided fireplace, a spa-inspired 7-piece ensuite, and a spacious walk-in closet. The fully finished lower level elevates the home further with heated flooring throughout, offering enhanced comfort and year-round luxury.A rare offering that combines sophistication, scale, and a serene natural setting-this home is truly one of a kind.Offer Date: August 20, 2026. Offers will be reviewed accordingly. (id:55026)
Toronto, Ontario
Well Managed Mon Sheong Life Lease Senior Residence (55+). This South Facing w/Balcony Unit Offers A Clear & Unobstructed City View. It Is A Bright, Clean & Airy One Bedroom + Den Located Near Elevator, No Long Walk To Unit After Grocery Shopping. This Unit Includes A Parking & A Locker. The Residence Features Wide Hallways, Walk-In Shower w/Support Bars, Emergency Alarm Buttons, 24/7 Security, On-Site Emergency Response and Lots Of Social Programs For Seniors. Additional Referral Services: Weekly Shuttle to Grocery Shopping, Meal Delivery. Steps To Public Transit. Maintenance Fee Includes All Utilities (Heat, Hydro, Water, Property Taxes, Cable TV, Internet), Parking & Locker Except Telephone. Very Comprehensive Facilities: Cafeteria, Karaoke Room, Mahjong Room, Gym, Table Tennis, Library, Party Room, Hair Salon, Clinic & Pharmacy. (id:55026)
Toronto, Ontario
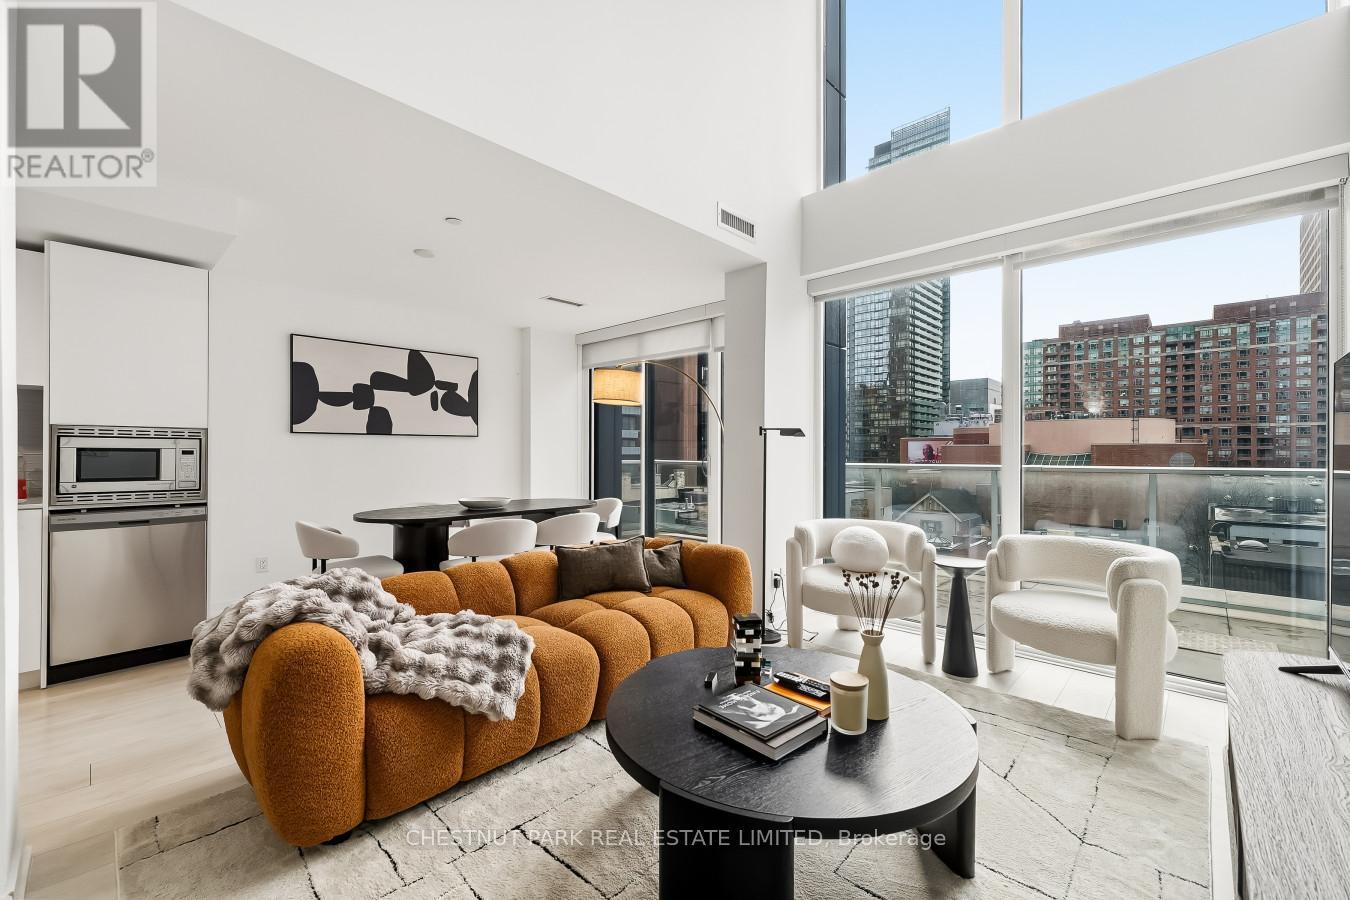
A rare and expansive 1,550 sq.ft. two-storey loft-style suite at Tea House Condos, offering three bedrooms, three bathrooms, and exceptional flow for both daily living and urban entertaining. The suite's parking spot is conveniently located on the same level as the unit, providing effortless daily access to the building and suite without needing an elevator Residents enjoy effortless access to world-class amenities curated by award-winning designer Studio Munge. Experience a resort-inspired lifestyle featuring an outdoor pool, four restorative indoor Onsen pools with varying water temperatures, a Zen rock lounge, fitness studio, yoga room, pet spa, private theatre rooms, and a beautifully appointed party room with formal dining, fireplace lounge, and seamless indoor/outdoor entertainment areas with BBQ terrace. Ideally situated in the heart of the city, the building is steps to major employment hubs, leading hospitals, universities, luxury shopping destinations, and cultural landmarks. Pictures are from previous listing. (id:55026)
Toronto, Ontario
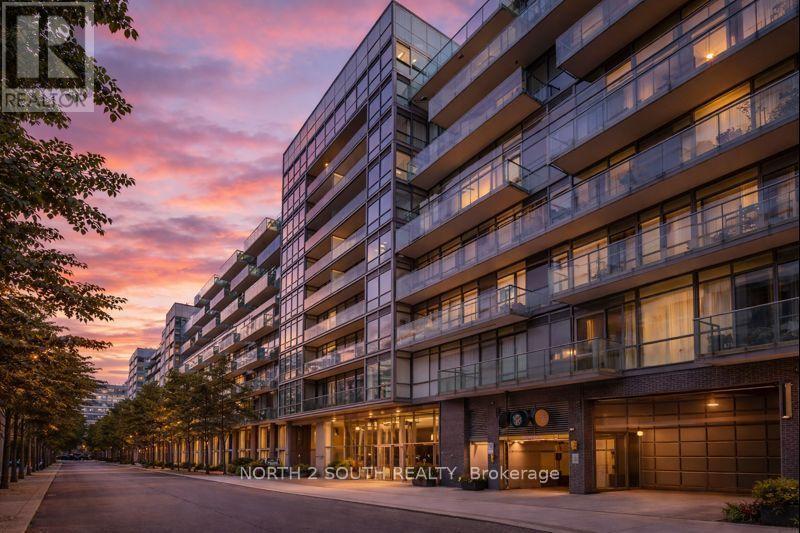
Live the 1 Hotel lifestyle in the heart of King West! This fully furnished, turnkey soft-loft features a smart open-concept layout with exposed concrete ceilings, floor-to-ceiling windows, sleek modern finishes and a contemporary kitchen with full-size stainless steel appliances. Enjoy access to the exceptional amenities and services of 1 Hotel Toronto, including a seasonal rooftop pool, state-of-the-art fitness centre, rooftop lounge and dining, additional on-site restaurants and lounges, and 24-hour concierge. Perfectly located at King & Bathurst, steps to some of Toronto's best restaurants, cafés, nightlife and shopping, with The Well, STACKT Market, the Entertainment District, waterfront and transit all nearby. Ideal for a professional or executive seeking a stylish, move-in-ready home with hotel-inspired living. Prior to occupancy, the landlord will replace the existing couch and dining chairs with new, updated furnishings. Underground parking may be available for rent through the building's parking operator & City of Toronto street permit parking option. Available October 1. Short-term rentals are not permitted. (id:55026)