Your Favourites
No Favourites Found

Scugog, Ontario
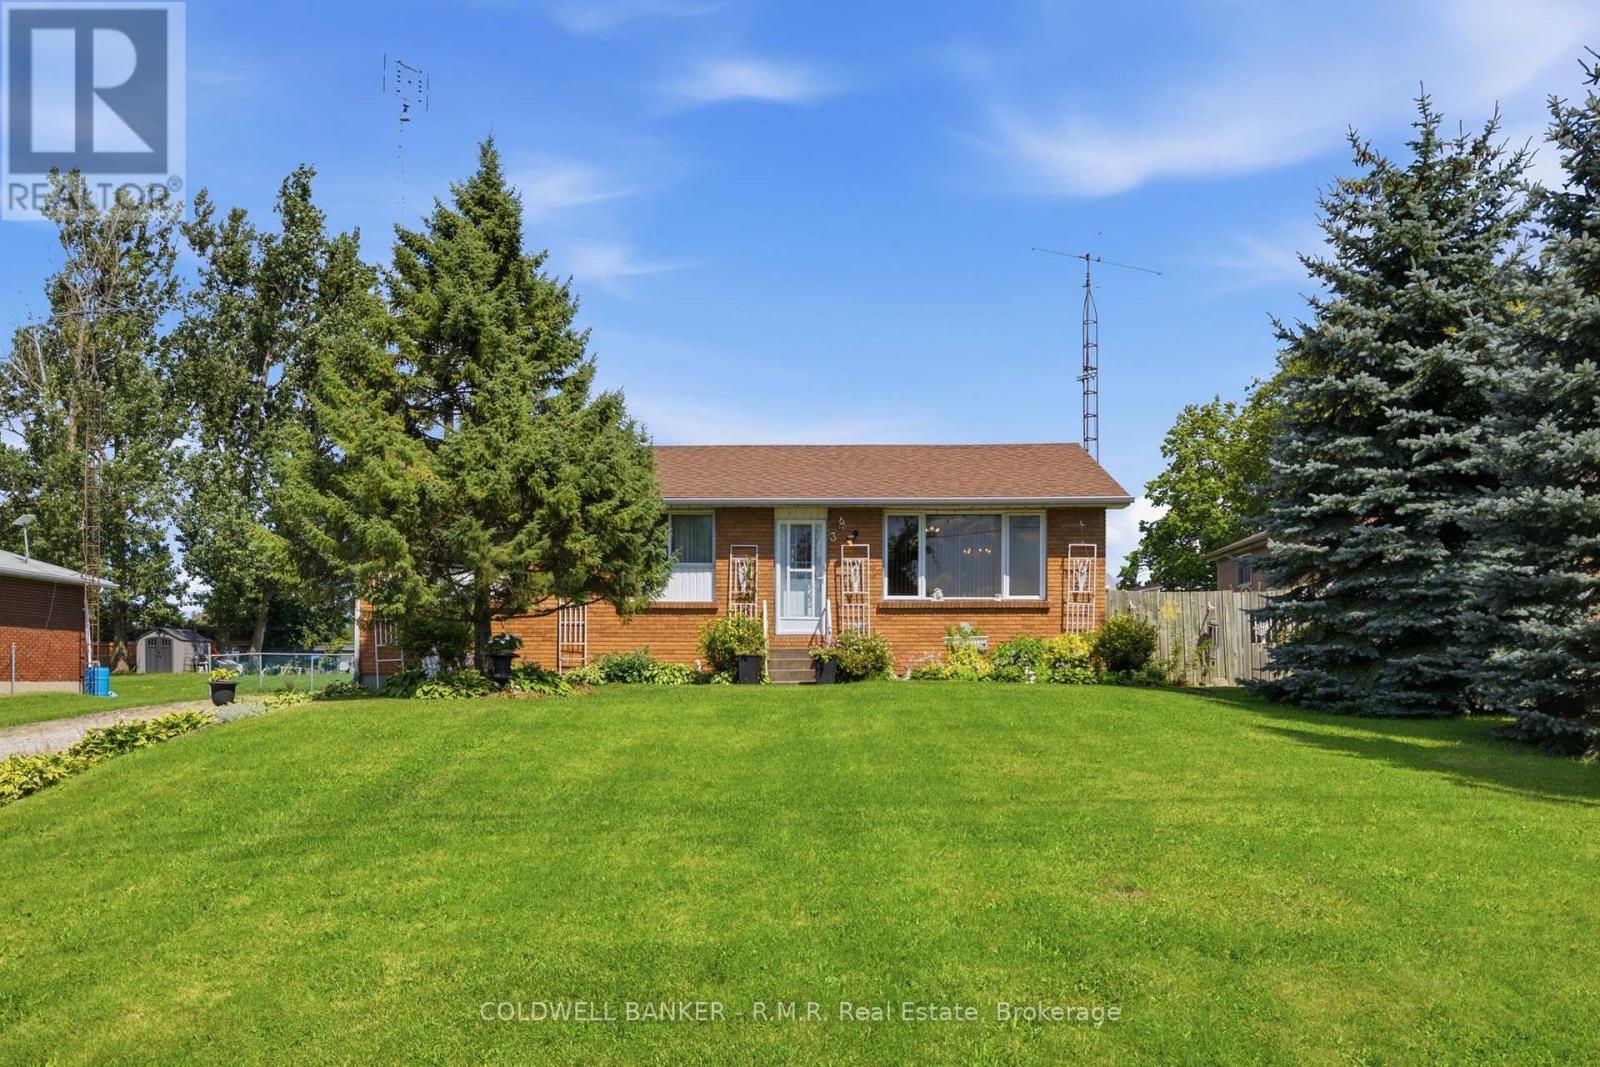
Welcome to 3 Coleman Crescent! This charming and well-cared-for 3-bedroom bungalow is situated in a quiet community and is perfect for those who love the peace and tranquility of country-style living while staying close to all amenities. Set on an impressive 200-foot-deep private lot with no neighbours behind, this property offers a rare sense of privacy and space. Inside, you'll find a comfortable layout with three bedrooms and a partially finished basement, offering additional space for a recreation room, home office, gym, or plenty of storage. Outside, the backyard is truly the highlight, featuring beautiful perennial garden beds and a peaceful setting that is perfect for relaxing, entertaining, or enjoying your morning coffee. Located just minutes from Lake Scugog and public boat launches, outdoor enthusiasts will love the easy access to boating, fishing and waterfront recreation. Golfers will also appreciate being only minutes from Wolf Run Golf Club. 3 Coleman Crescent is a wonderful opportunity to enjoy easy living in a fantastic location that is close to the lake, golf and everything the area has to offer! (id:55026)
Guelph, Ontario
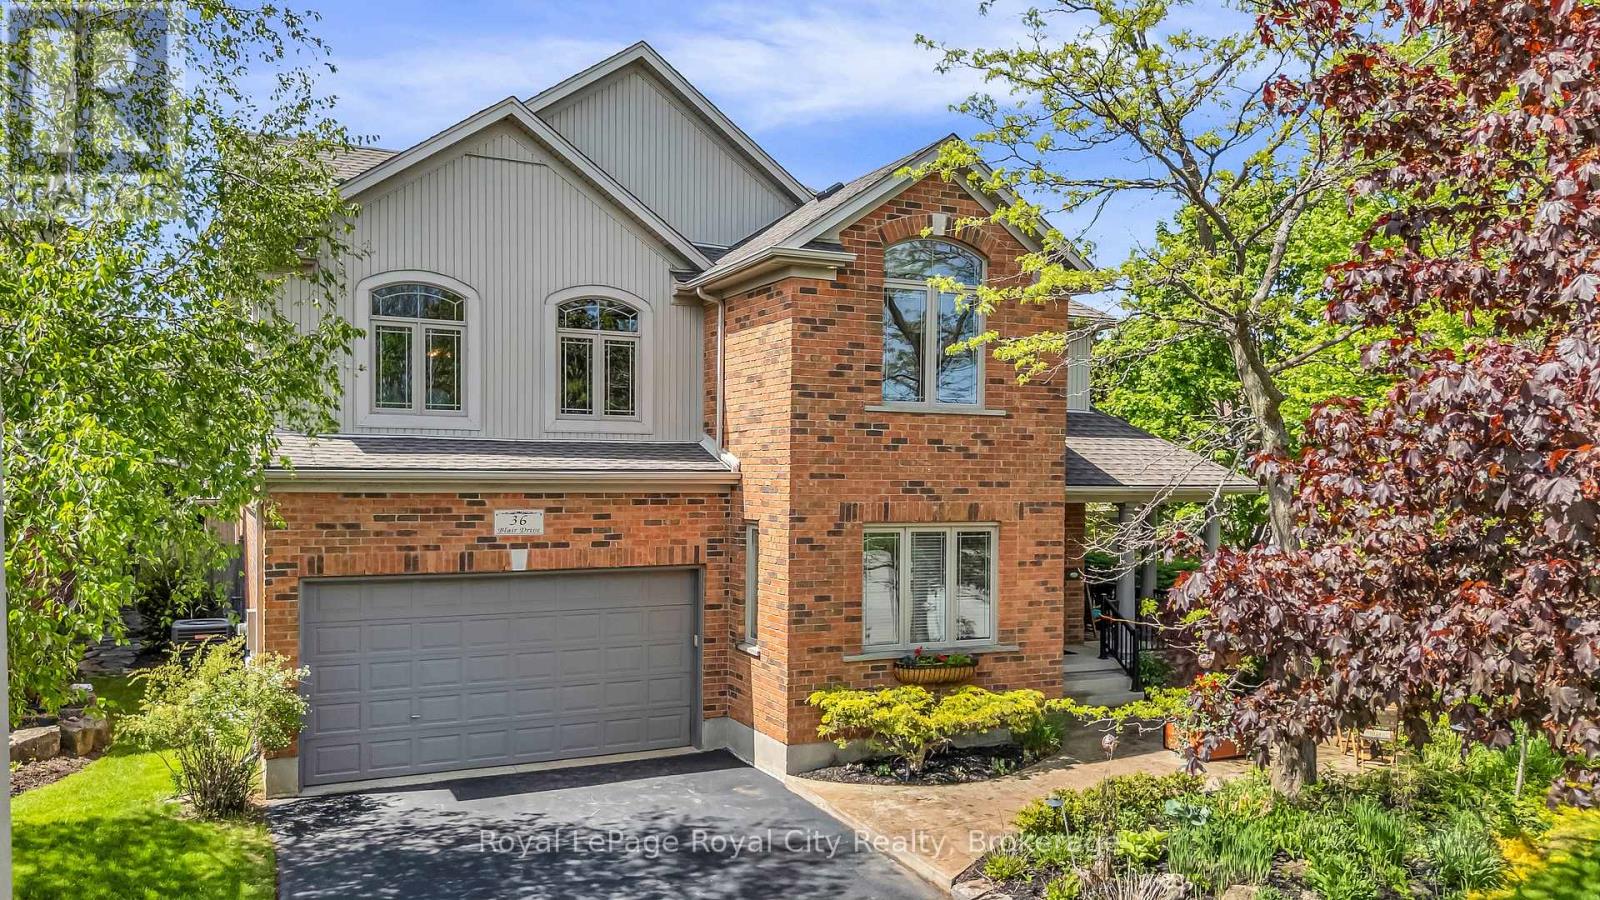
Once in a while we get to list a very special home! This space isn't large enough to properly describe all the features of this home so here are some of the highlights. The home was custom built and boasts 5+1 bedrooms, 5 bathrooms and 3743 square feet above grade plus another 1300 square feet of finished space downstairs. The home has been loved and impeccably maintained by the owners and everything is top notch! the landscaping is outstanding, the back yard features an 18x36 foot in-ground salt water pool, the kitchen with it's island, dinette and family room stretch across the back of the house and have beautiful large windows to the back-yard, there are 3 gas fireplaces, all the bathrooms have heated floors, 9 foot ceilings on the main floor & basement, formal dining room, wonderful foyer with den, curved staircase, cathedral ceiling in the primary bedroom. There is a legal One bedroom in law suite on the second floor complete with a bright & spacious living room, kitchen, bathroom, fireplace, it's own laundry... ideal for multi families. The mechanicals are in excellent condition, new CAC 2023, roof re-shingled 2020, 2x6 construction, in-ground irrigation & landscape lighting... the list goes on! There is only one way to appreciate this fine home - and that's to see it! (id:55026)
Perry, Ontario
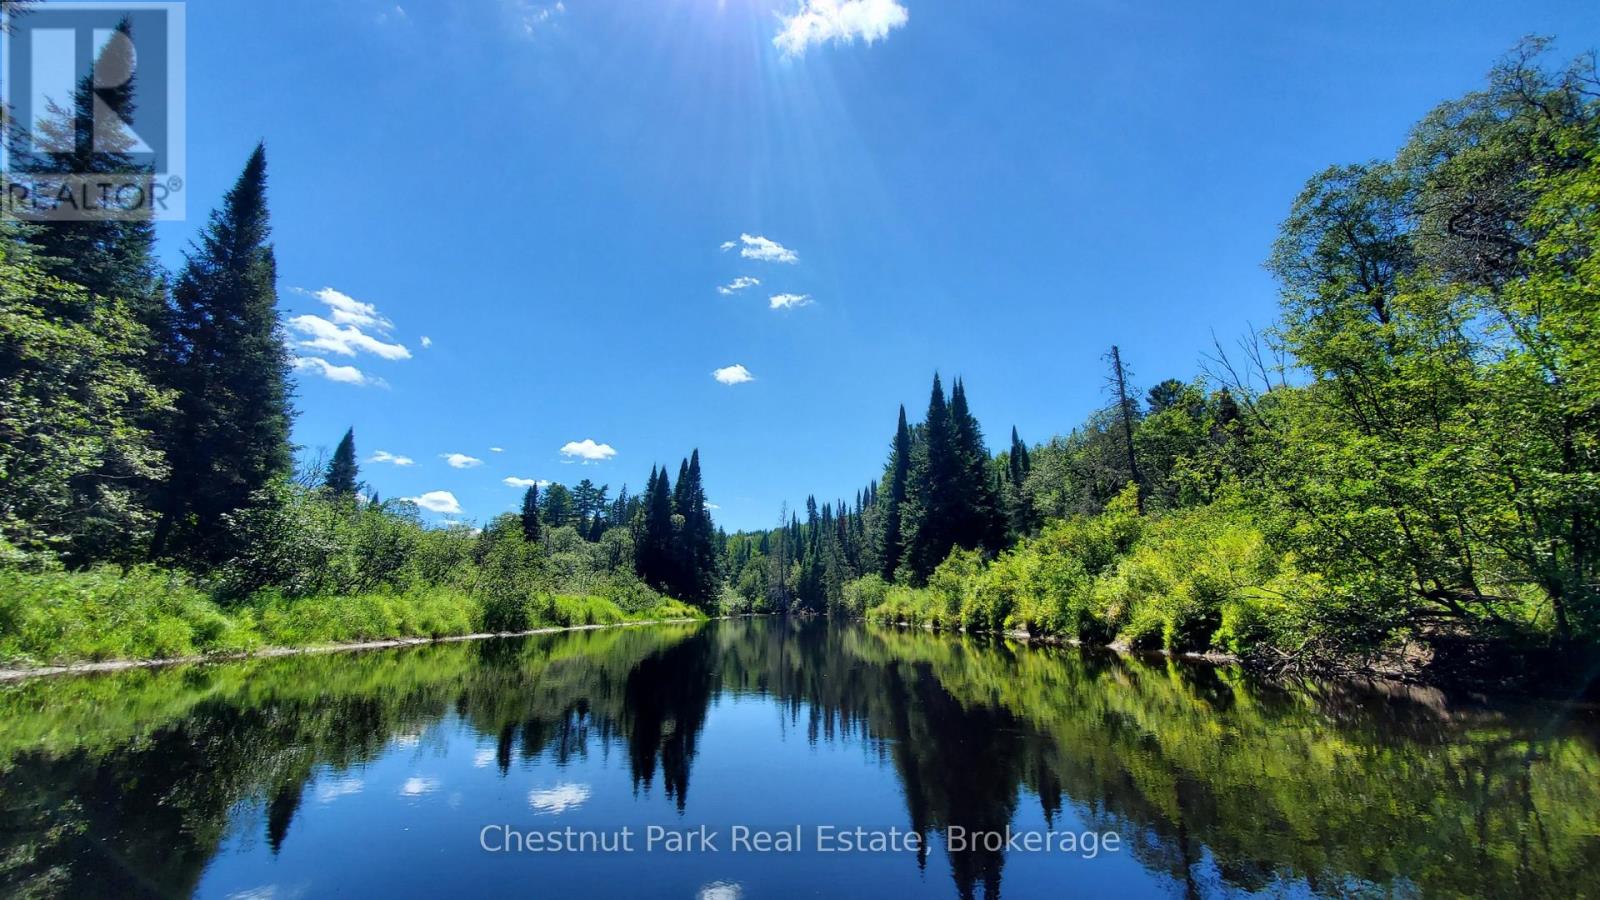
Nestled in the heart of Almaguin, this absolute gem of a riverfront vacant building lot is a dream come true! A truly rare find, it has multiple-level building areas to choose from with incredible hilltop views and totaling approximately 28 acres. A portion located across the river, offering privacy, majestic, mature trees, and adjacent to Crown land. Including a total of over 1750ft of frontage on the Magnetawan River. This exceptional piece of land offers a unique opportunity to create your own haven and lifestyle. Conveniently located minutes from Emsdale, you'll enjoy the perfect blend of seclusion and accessibility. This riverfront lot offers the best of natural beauty and convenience. Whether you're seeking a weekend retreat, a permanent residence, or an investment opportunity, this property has it all. Enjoy the Magnetawan River in your backyard *Fishing; bass, pike, and pickerel in spring. *Brooks Falls is just down the road. There is a library and community center in Emsdale. The Public school is nearby. Almaguin is considered a recreational paradise with lakes, trails, and wildlife. *Close to MANY lakes, ATV trails, Algonquin Park, Arrowhead Park, Clear Lake, Doe Lake, and much more. This amazing area offers endless recreational enjoyment. With easy access to HWY 11, this Property is **Only 15 minutes to Huntsville & 10 Mins. to Burks Falls, Kearney & Novar if you need shopping, restaurants, and town amenities. Picnic table included. Here's your opportunity to scoop up this great lot in a fantastic location! Contact your Agent today to schedule a visit with them and witness the captivating beauty of this riverfront oasis in person. Do not enter the lot without a licensed Real Estate Agent and an appointment booked. Thank you! (id:55026)
Halton Hills, Ontario
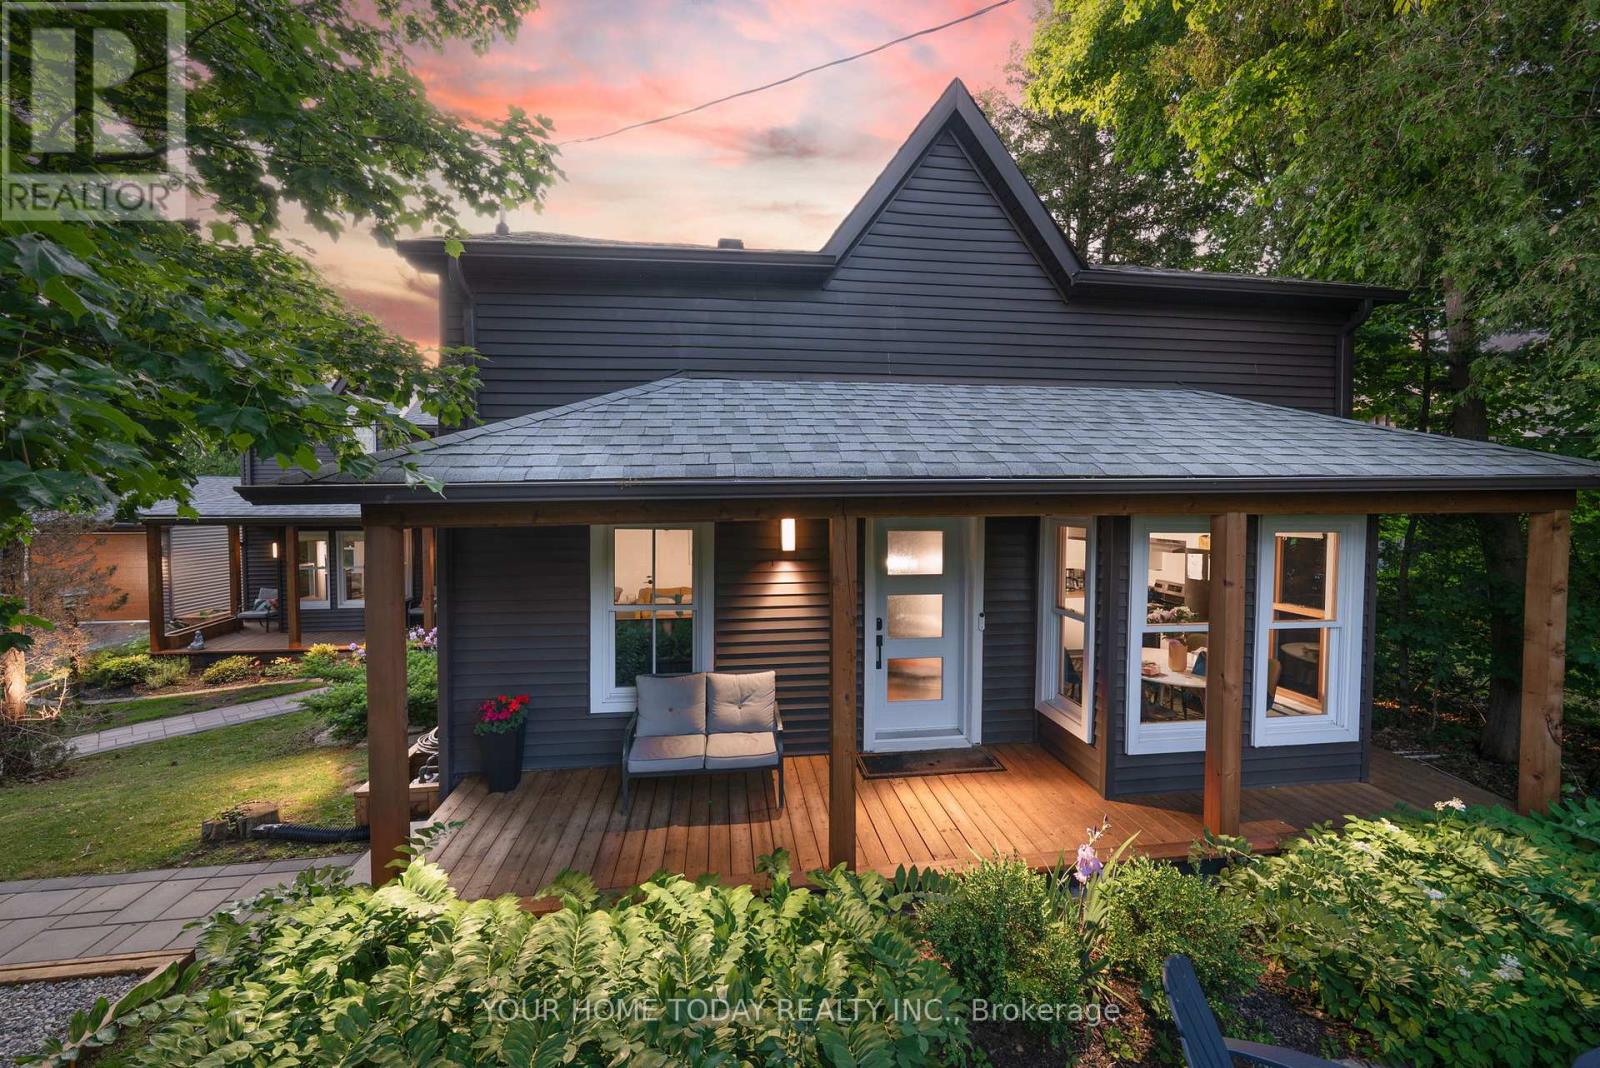
ONE-OF-A-KIND PROPERTY | MULTIGENERATIONAL LIVING | INCOME POTENTIAL. A rare opportunity in desirable Stewarttown offering timeless character, exceptional flexibility & income potential! Set on a large mature lot, this remarkable 5+1 bedroom, 5-bathroom home is currently configured with a spacious main residence plus a separate living area with 3 bedrooms, kitchen, living room, laundry & 4-piece bath. An ideal setup for multigenerational living, extended family, adult children, guests, or buyers wanting to live in one space and rent the other. Reimagine the space to suit your needs. Rich in character, the home showcases original pine plank flooring, trim & doors, crown moulding, alcove & dormer windows and reclaimed wood accents. Stone walkways, established gardens, welcoming covered porches & oversized driveway add to its exceptional curb appeal. The main residence features a stylish kitchen with granite counters, stainless steel appliances, gas stove & farmhouse sink overlooking the sunken living/dining area. A spectacular family room offers vaulted ceilings, wet bar & walkouts to the front & backyard. Two generous bedrooms are found upstairs, while the finished lower level offers an additional bedroom/rec room with 4-piece ensuite, gym area & excellent storage. Laundry/mudroom & multiple baths add convenience. A detached 4-season cabin with heat, AC & wood-burning fireplace provides an ideal home office, studio, guest retreat or business space. The newer 24' x 28' detached garage features 40-amp EV charging, with parking for up to 14 vehicles. Live, invest, accommodate family, or generate income-the possibilities are truly exceptional. A distinctive Stewarttown property that must be seen to be fully appreciated! (id:55026)
Brampton, Ontario
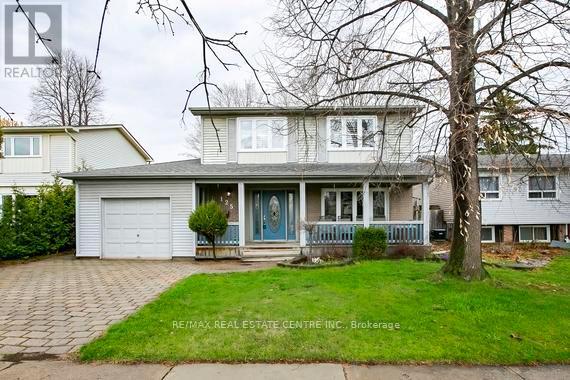
Welcome to this well-maintained detached home in a highly desirable, family-friendly neighborhood! Conveniently located close to top-rated schools, parks, shopping, and with easy access to Hwy 410, this home offers both comfort and convenience. Featuring 4 spacious bedrooms on the upper level, this home is perfect for growing families. The updated eat-in kitchen (2015) boasts granite countertops, a stylish backsplash, and ample cabinetry, creating a warm and functional space for everyday living. Laminate flooring flows throughout the home, complemented by a beautiful wood staircase that adds warmth and character .Major updates include a roof approximately 6 years old, furnace (2010), and air conditioning approximately 6 years old-providing peace of mind. The finished basement offers additional living space, ideal for a recreation room, home office, or entertainment area. The heated garage, built in 1991, features 200 volt plug and offers convenient access from both the backyard and the home-perfect for hobbyists or additional workspace. Enjoy relaxing on the welcoming porch, while the backyard also includes a handy shed for extra storage. A fantastic opportunity to own a move-in-ready home in a prime location! (id:55026)
Toronto, Ontario
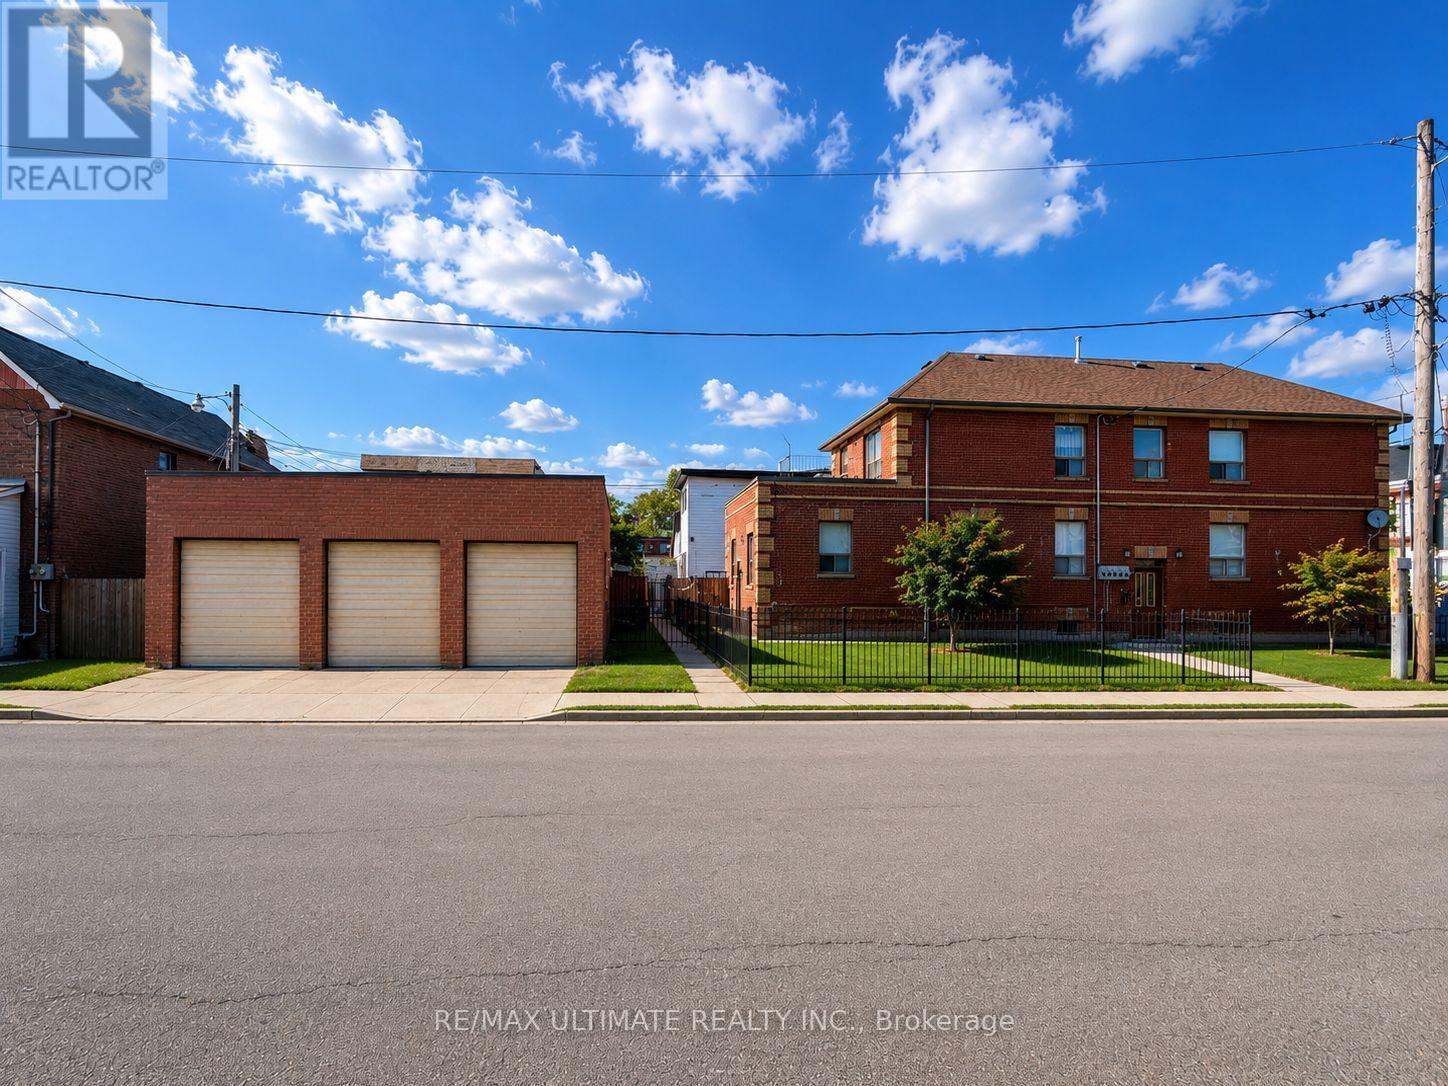
Prominently positioned on a generous 22 x 120 ft corner lot at Dufferin Street and Chandos Avenue, this detached brick property presents an attractive multi-residential investment opportunity in Toronto's vibrant Junction-Wallace Emerson neighbourhood. The property features a three-bedroom main-floor residence, a two-bedroom second-floor residence, and basement space currently arranged and occupied as a one-bedroom living area and a bachelor living area. All existing tenancies are month-to-month, providing established rental income. Additional highlights include six-car parking and a substantial detached three-car garage. Ideally located steps from Geary Avenue's popular restaurants, craft breweries, cafés, shops and creative spaces, and close to the growing Galleria on the Park community and Toronto's ongoing Green Line network of parks and connected green spaces. Convenient access to neighbourhood parks, shopping and public transit. (id:55026)
Barrie, Ontario
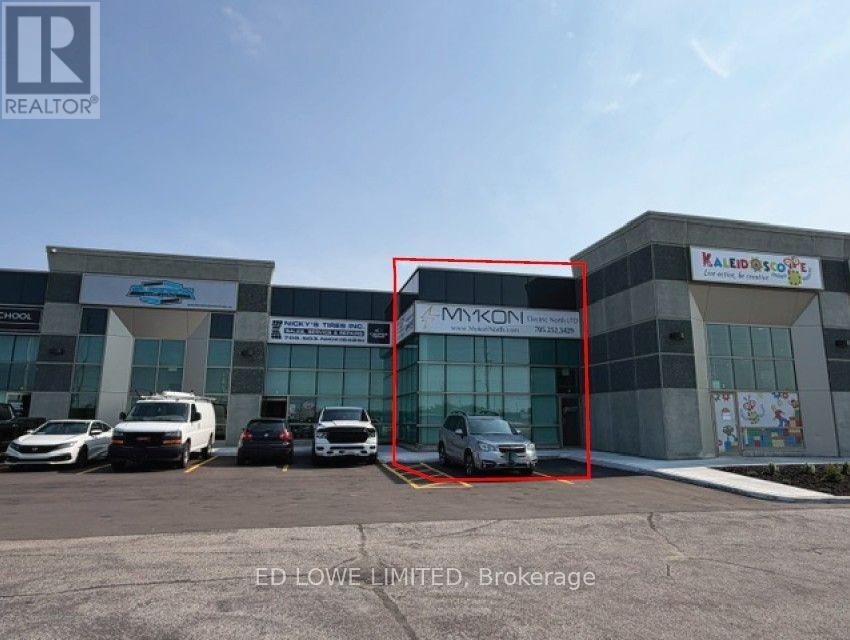
2,622 sf Industrial/office space available for sublease. Multiple private offices, two washrooms and kitchenette with the balance being a small warehouse area with washroom and drive in shipping door. Close to Highway 400, shopping, restaurants, Cineplex, Fitness. Ample parking and good exposure in Barrie's busy south end commercial/industrial area. Current Lease expires June, 2030. $13.39/sf/yr & TMI $7.29/sf/yr + HST. Annual escalations. Tenant pays utilities. (id:55026)
Vaughan, Ontario
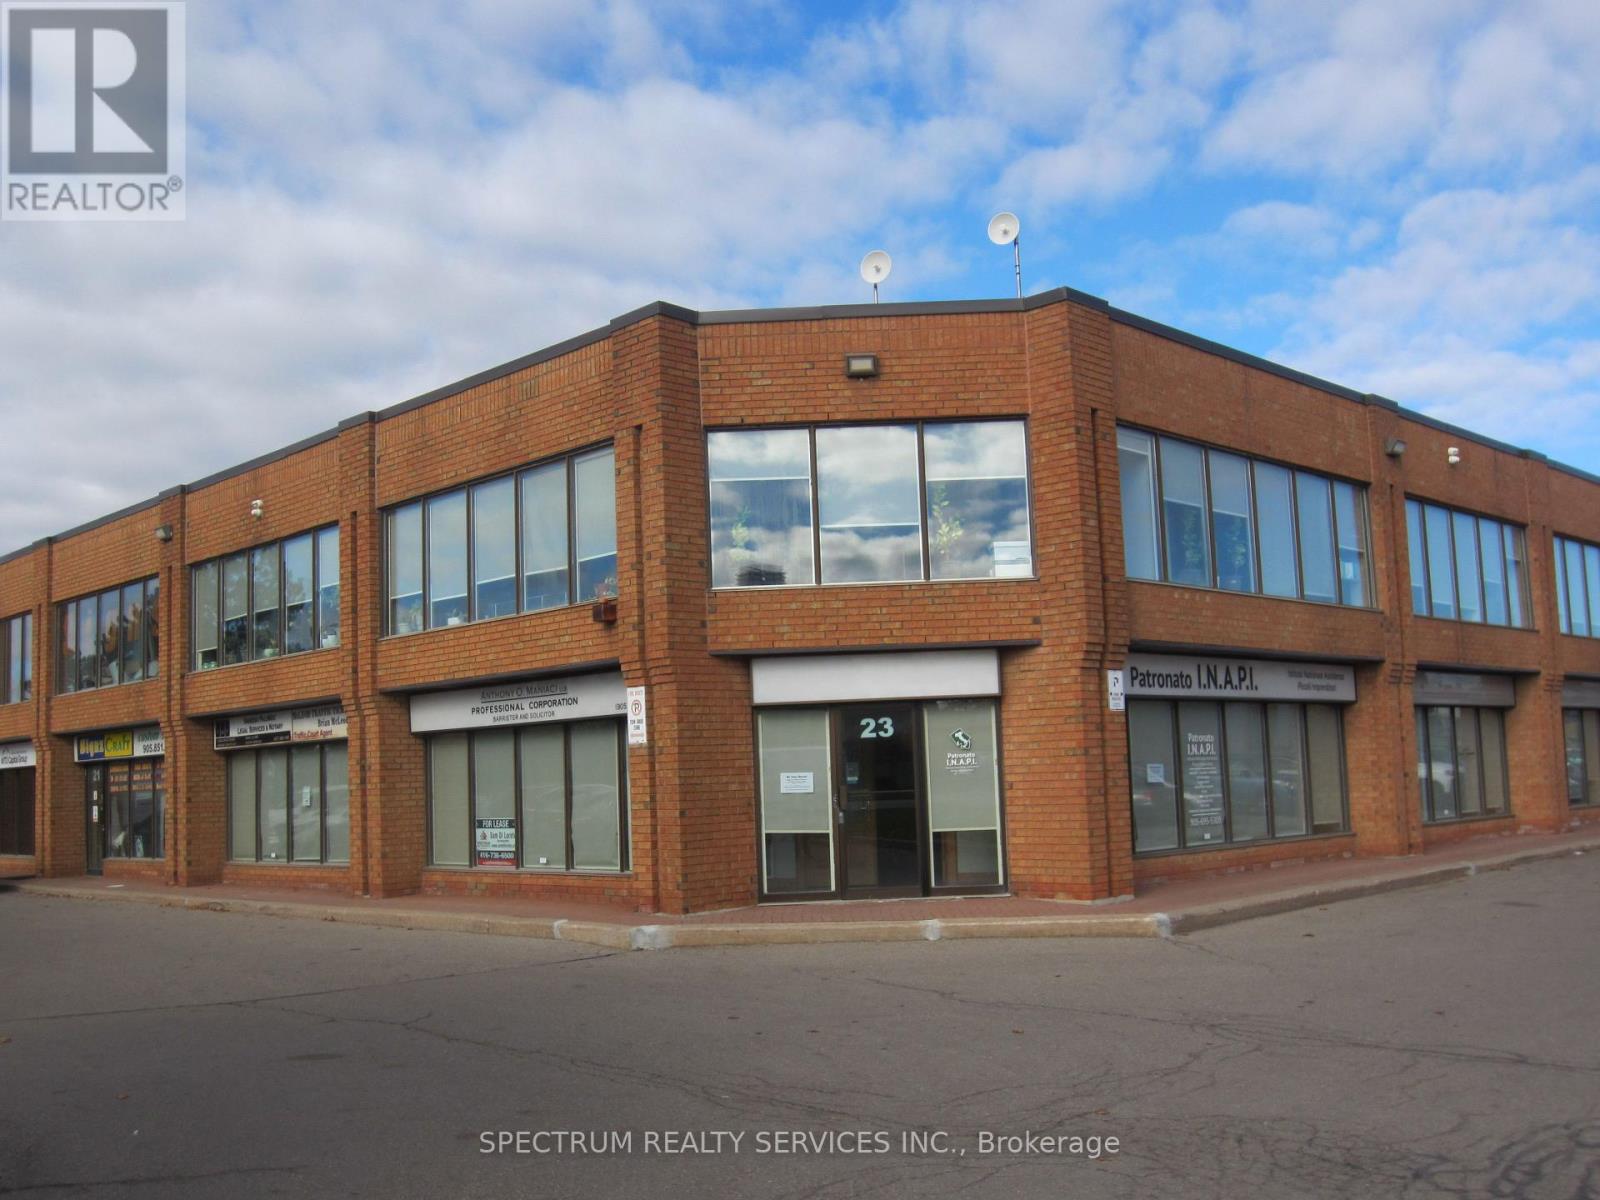
Professional Executive Offices, 4 individual offices, Use of Reception area, Board Room, 2 Storage Rooms, Kitchen, 2x2pcs baths. Triple Gross Rent all inclusive TMI and Utilities, Just responsible for Internet and Phone. Ideal for Lawyers, Accountants, Consultants Etc. Offices - Recepton 16x16 1-14x13.7, 2-14x13.7, 3-12.8x12.4, 4-12.2x12.2 Kitchen 8x8, Boardroom 14x11, Storage 1 15x16, Storage 2 12x11. Conveniently located off Weston Rd between Hwy 7 and Langstaff. All Window coverings, Freshly painted and New Laminate Vinyl Floors. (id:55026)

Ottawa, Ontario
Take your home to new heights in the Eagleridge Executive Townhome. A sunken foyer leads to the connected dining room and living room, where families come together. The kitchen is loaded with cabinets and a pantry. The open-concept main floor is naturally-lit and welcoming. The second floor features 3 bedrooms, 2 bathrooms and the laundry room, while the primary bedroom includes a 3-piece ensuite and a spacious walk-in closet. The finished basement rec room is the perfect place for movie night and for the kids to hang out with friends. Don't miss your chance to live along the Jock River surrounded by parks, trails, and countless Barrhaven amenities. March 9th 2027 occupancy! (id:55026)
Toronto, Ontario
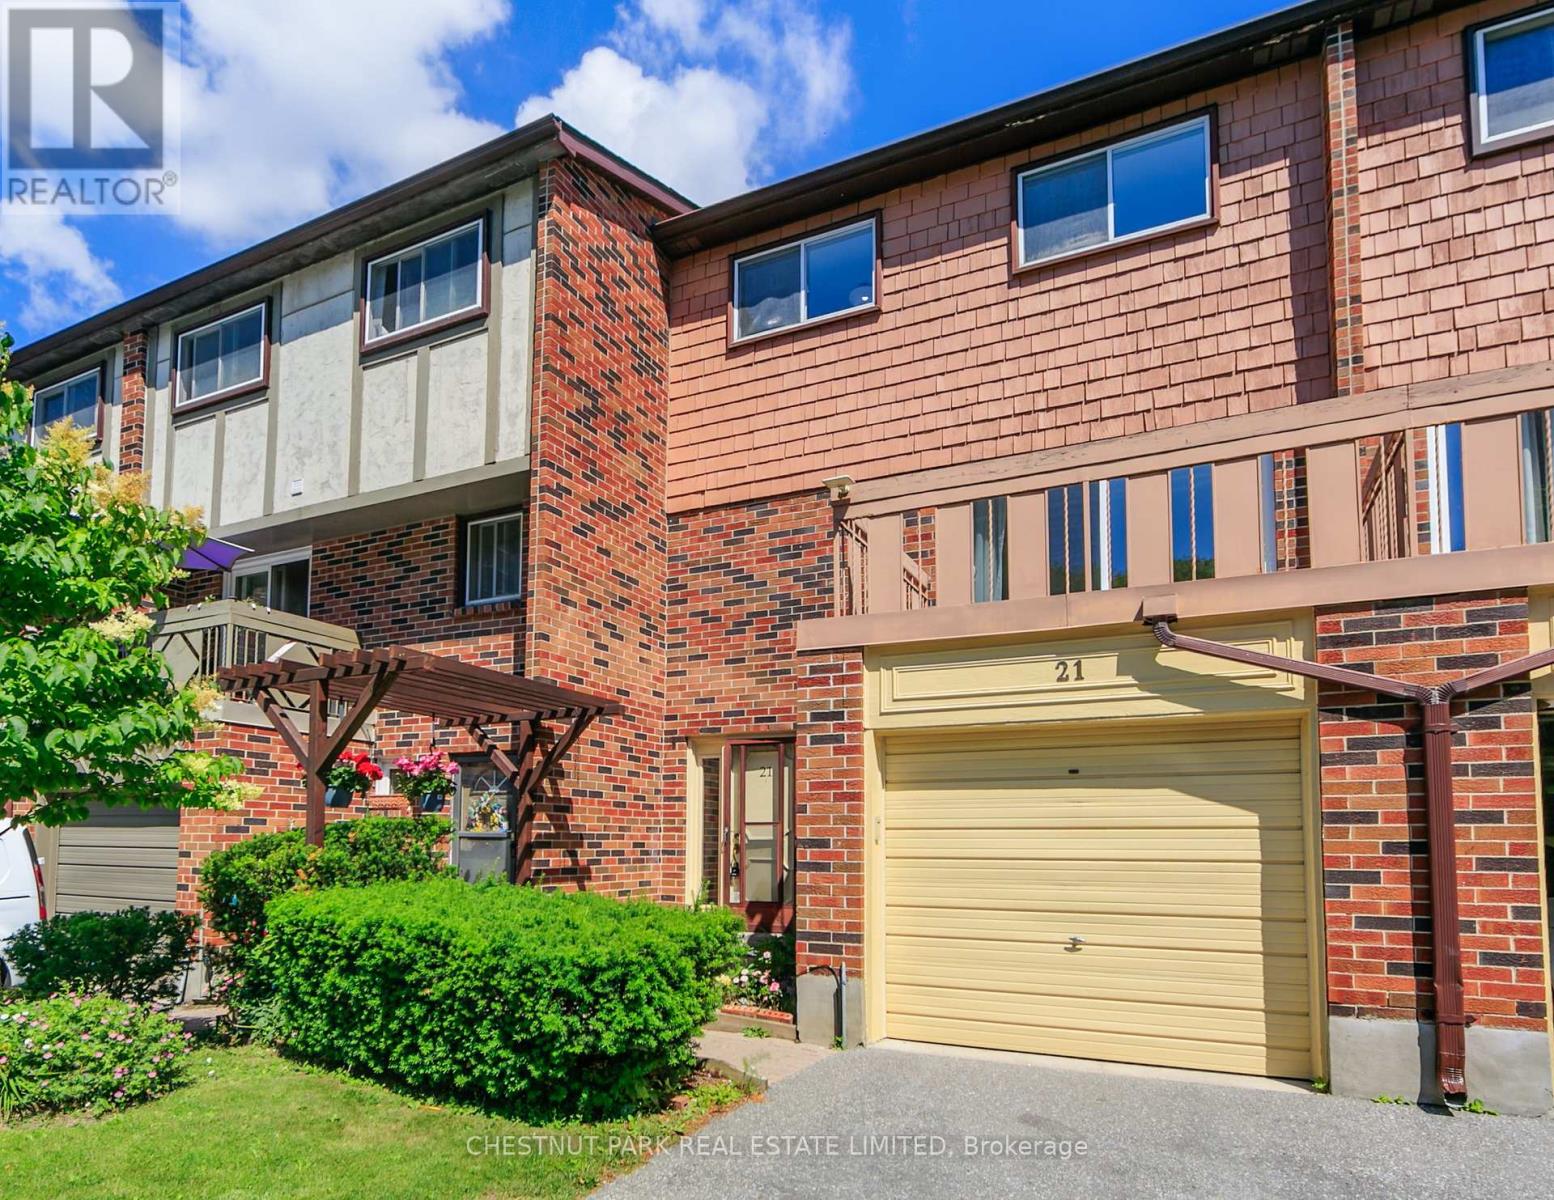
In a quiet L'Amoreaux cul-de-sac - past a rose bed and a pergola - Number 21 at 30 Chichester Place is the rare townhouse that asks nothing of you but to move in. Freshly painted top to bottom, newly carpeted, and finished with all-new light fixtures, it has been cared for down to the detail. You arrive on the ground level, into a tiled foyer with a full three-piece bath at hand. Just ahead, a family room opens to the outdoors - a gas fireplace on one wall, a walkout to the patio and a private, tree-lined yard. It's the flexible room every home wants: a fourth bedroom, a media room, a quiet retreat from the floors above. Up a flight is where the home comes together: a bright living and dining room behind a French-paned glass door, and an eat-in kitchen with a sunny breakfast area. The living room opens to a balcony facing the cul-de-sac, while a Juliette balcony off the breakfast area frames the backyard treetops. And just beyond the kitchen, a separate office with a window full of blue spruce - the work-from-home room most townhouses don't have. Up again, three bedrooms rest beneath a canopy of mature trees - the primary with a wall-to-wall closet, the second with a walk-in - served by a four-piece bath. There's care here you won't see in the photos, too: a new roof this spring, with attic insulation and new balcony flooring and railings approved for the summer. A built-in garage, ground-level laundry, and a green, unhurried outlook round it out.Steps to the TTC, schools, and shopping; minutes to the 401, 404, and DVP. A quiet street, a tended garden, a home that's ready when you are. (id:55026)
Toronto, Ontario
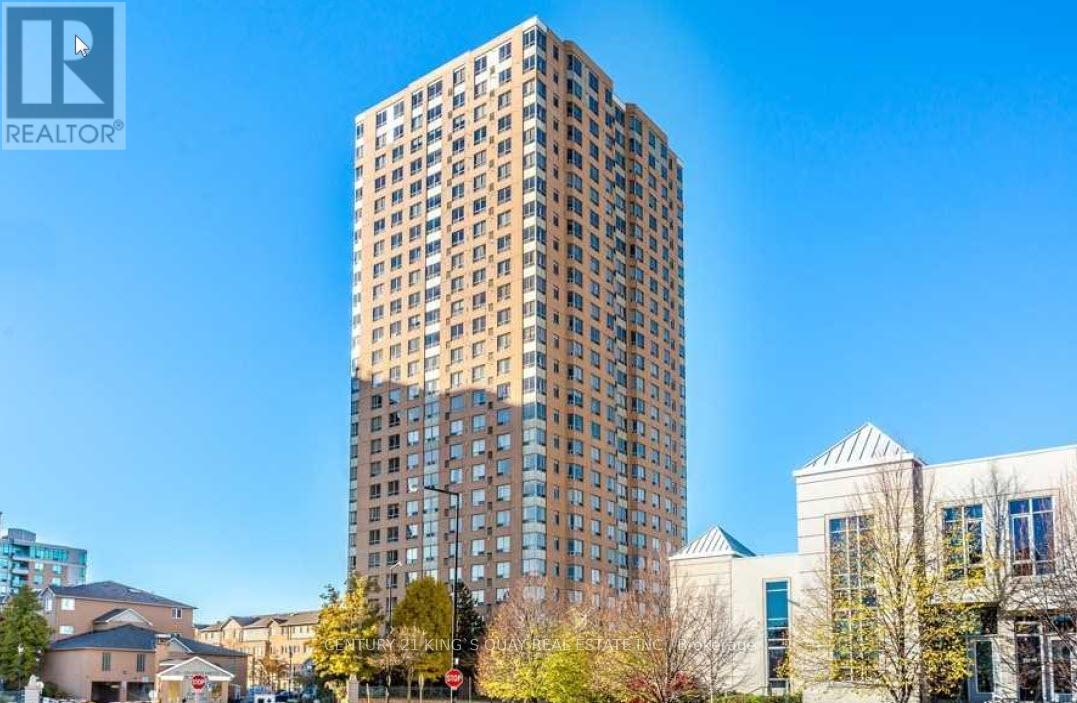
Two Bedrooms, Two Full Baths Plus Large Solarium Which Can Be Used As 3rd Bedroom. Large Family Size Kitchen. Primary Room With Ensuite. Functional Layout. 24 Hours Gatehouse With Security. Steps to Scarborough Town Centre, TTC, Subway Station, Library, Civic Centre, Parks, Restaurants. Minutes to 401. 1 Underground Parking Included. *No Smoking, No Pets, Min 1 Yr Lease* Available Immediately. (id:55026)
Toronto, Ontario
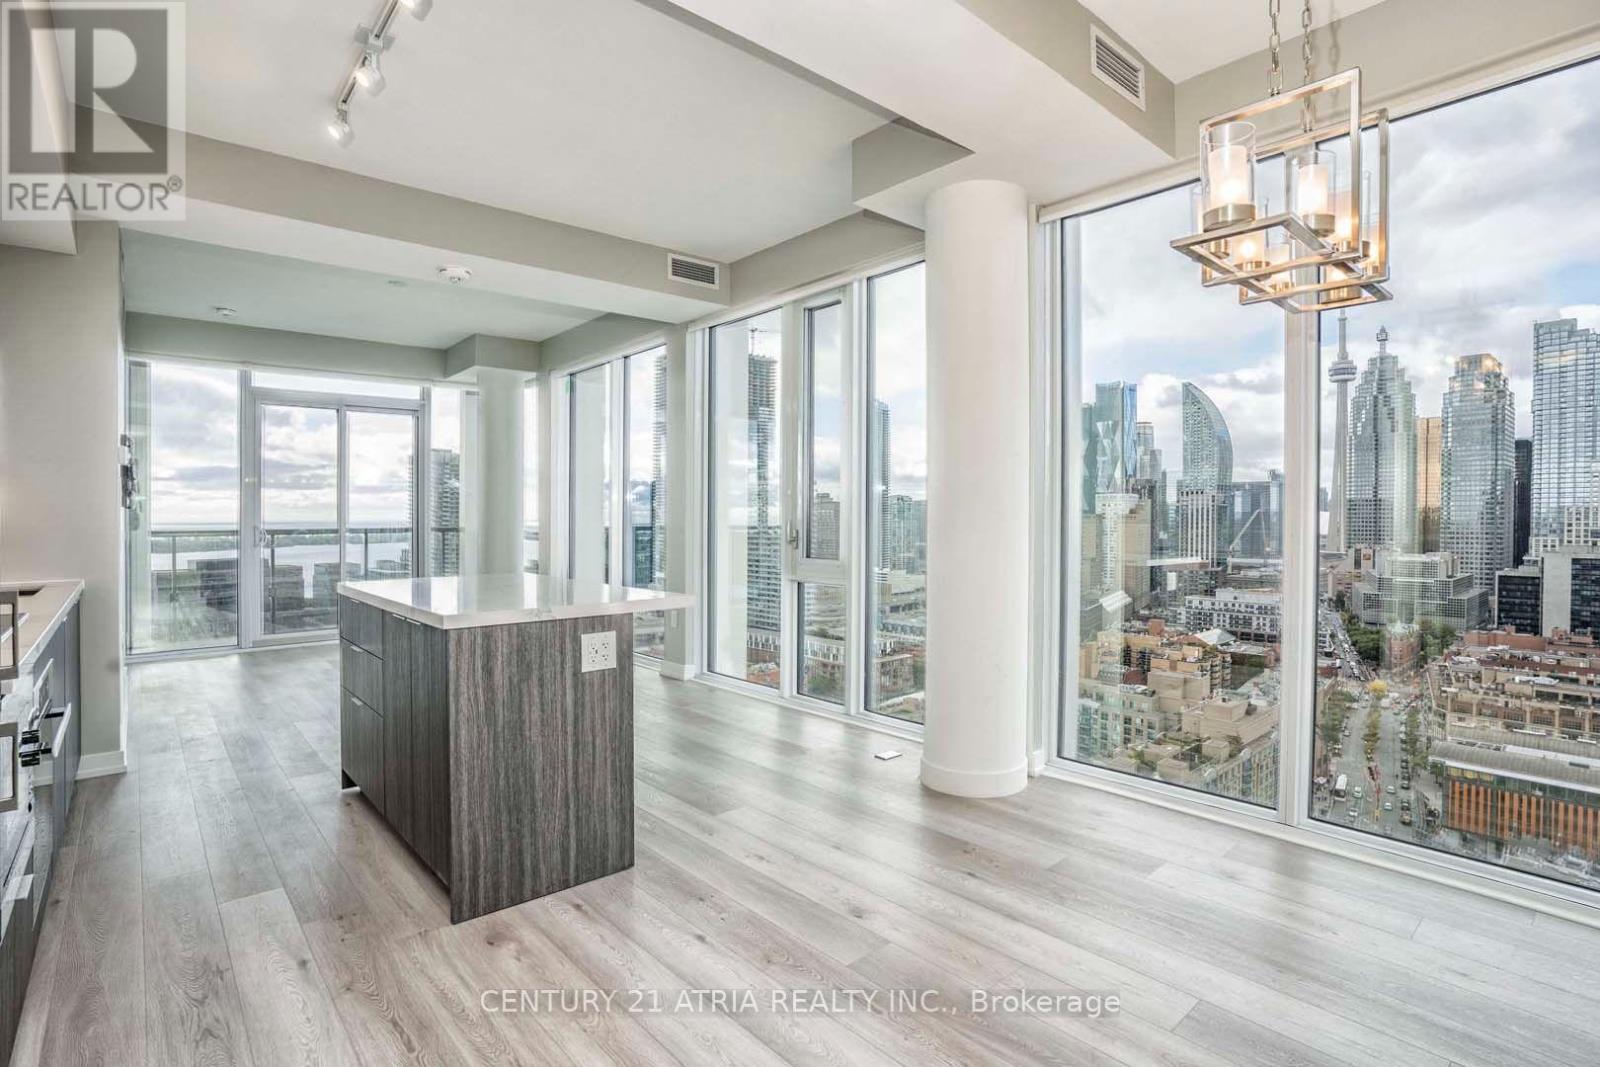
Welcome to Suite 2601 - a STUNNING penthouse offering over 1,100 sq ft of sun-filled, elevatedliving in the heart of St. Lawrence. Floor-to-ceiling windows frame panoramic, breathtakingviews of Lake Ontario, the CN Tower, and the city skyline, while a spacious wraparound balconyextends your living space outdoors.Inside, three generously sized bedrooms and two full sauna like bathrooms give this home realflexibility for families or professionals who love to entertain. The modern kitchen isoutfitted with upgraded built-in Miele appliances, and thoughtful touches - custom storagesolutions and automatic blinds - add everyday ease to elevated design. Two owned parking spacesand a private locker complete the package.Residents enjoy top-tier building amenities including a gym, indoor and outdoor pools,concierge, media room, library, and billiards room.Steps to St. Lawrence Market, the Distillery District, and the Toronto waterfront, with quickaccess to Union Station, the DVP, and the Gardiner - this is downtown living at its finest! (id:55026)