Your Favourites
No Favourites Found

Whitby, Ontario
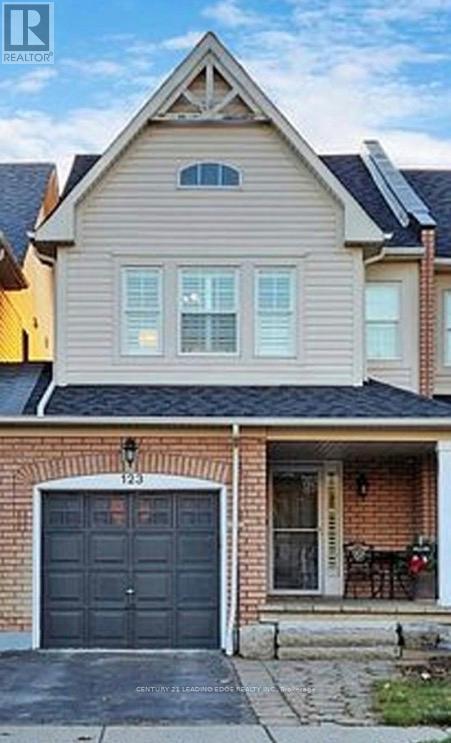
Nestled in a vibrant, family-friendly community, this beautifully maintained freehold townhouse offers nearly 1,500 sq. ft. of functional living space plus a finished basement-perfect for growing families. Enjoy the added value of no monthly laneway or maintenance fees, along with convenient direct access to the garage. The spacious primary bedroom features a walk-in closet and a full ensuite, creating a comfortable private retreat. The bright eat-in kitchen is equipped with stainless steel appliances and ample counter space, ideal for everyday living and entertaining. Luxury vinyl flooring runs throughout the principal rooms, while updated lighting and fresh paint make this home truly move-in ready. Step outside to a landscaped backyard complete with a multi-tiered wood deck, perfect for hosting or relaxing. Located close to parks, schools, and all essential amenities. (id:55026)
Toronto, Ontario
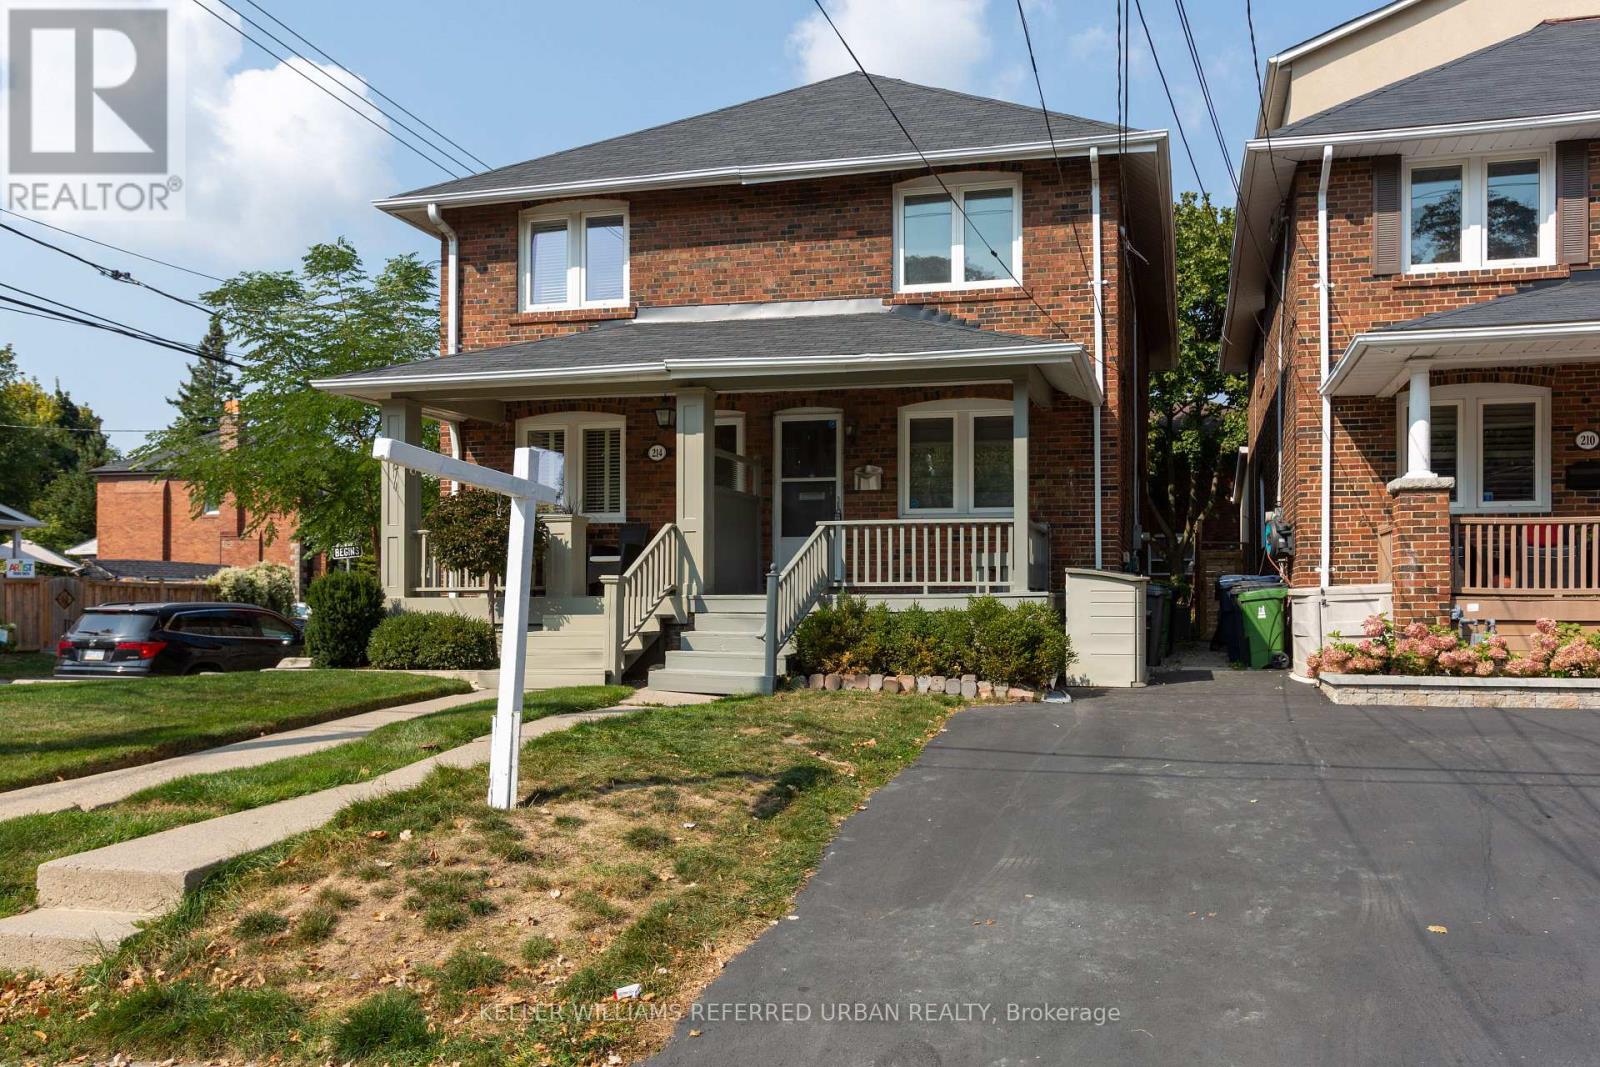
Stunningly 3-Bdrm Family Home In The Heart Of Sought-After Lawrence Park North * Just Steps To John Wanless Jr. Public School * Functional Open-Concept Main Floor With Bright & Spacious Living/Dining Area * Gourmet Kitchen Features Cabinets, Stainless Steel Appliances, Granite Counters & Large Breakfast Bar * Dark-Stained Hardwood Floors Throughout Main Floor * Walk Out From The Main Floor To A Large Deck & Fully Fenced, Mature Private Backyard, Perfect For Family Gatherings & Outdoor Enjoyment * Thoughtfully Designed Layout Ideal For A Growing Family * Beautifully and Spacial 3 Bedrooms & Updated Washroom on the Second Fl * Finished Basement and 2 Piece Upgraded Bathroom is Perfect to Use as Office or Rec Area * Prime Family-Friendly Neighbourhood Surrounded By Excellent Schools, Parks, Shops, Restaurants & Everyday Amenities * Walk To John Wanless Jr. Ps, Glenview Sr. Ps & Lawrence Park CI* Conveniently Located Near Yonge St & Avenue Rd, With Easy Access To Lawrence Subway Station, TTC, Major Roads & Downtown Toronto * Enjoy The Best Of Lawrence Park Living * Legal Pad Parking For One Car & Street Parking For 2nd Car Available (Need Purchase Permit). * A Wonderful Opportunity To Live In One Of Toronto's Most Desirable Family-Oriented Communities * MUST SEE!!! (id:55026)
Toronto, Ontario
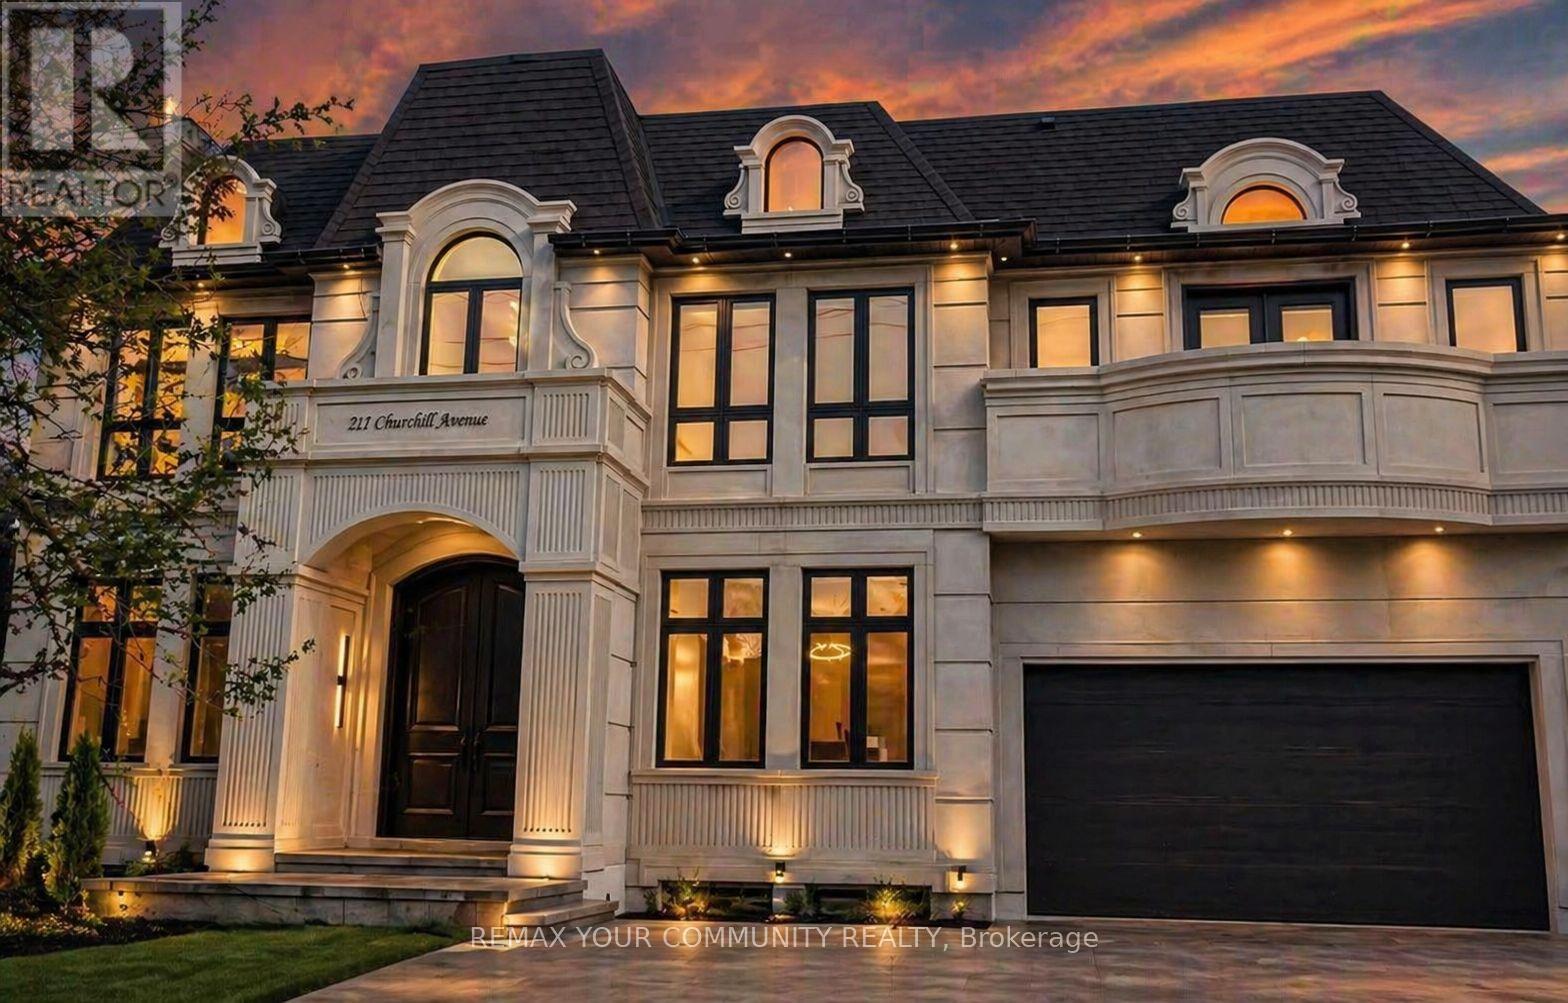
***ONE MONTH FREE RENT if occupied by Oct. 1, 2026***. Limited-time offer. The Aurelia Suite at 217 Churchill Avenue is one of only four private, self-contained luxury residences within a newly built custom multiplex. Perfectly designed for modern family living, this exceptional ground-floor custom-built luxury multiplex residence showcases a striking custom precast exterior and offers approximately 1,686 sq. ft. of thoughtfully designed living space, featuring an exclusive oversized outdoor patio-ideal for entertaining and seamless indoor-outdoor living. Bright and open-concept layout filled with natural light, perfect for both everyday living and hosting. The modern eat-in kitchen serves as the heart of the home, showcasing a large centre island, premium porcelain countertops, and high-end Bosch appliances, delivering both style and functionality. This residence offers 3 spacious bedrooms and 4 beautifully appointed bathrooms, including a luxurious primary suite complete with a walk-in closet and private ensuite. Enjoy enhanced comfort with heated flooring throughout, individual climate control, and a private tankless water heater. Fully integrated smart home automation allows control of lighting, sound system, speakers, and monitoring features. Premium lighting and custom window coverings are installed throughout. Designer vanities by Armadi Art (Italy), along with upscale porcelain finishes in the kitchen and laundry, elevate the refined aesthetic. Samsung laundry included. Common areas feature shared security cameras for added peace of mind. Ideally located steps to top-rated schools, parks, and transit. A rare opportunity to live in a highly upgraded luxury residence with exceptional outdoor space in a prime location. (id:55026)
Ottawa, Ontario
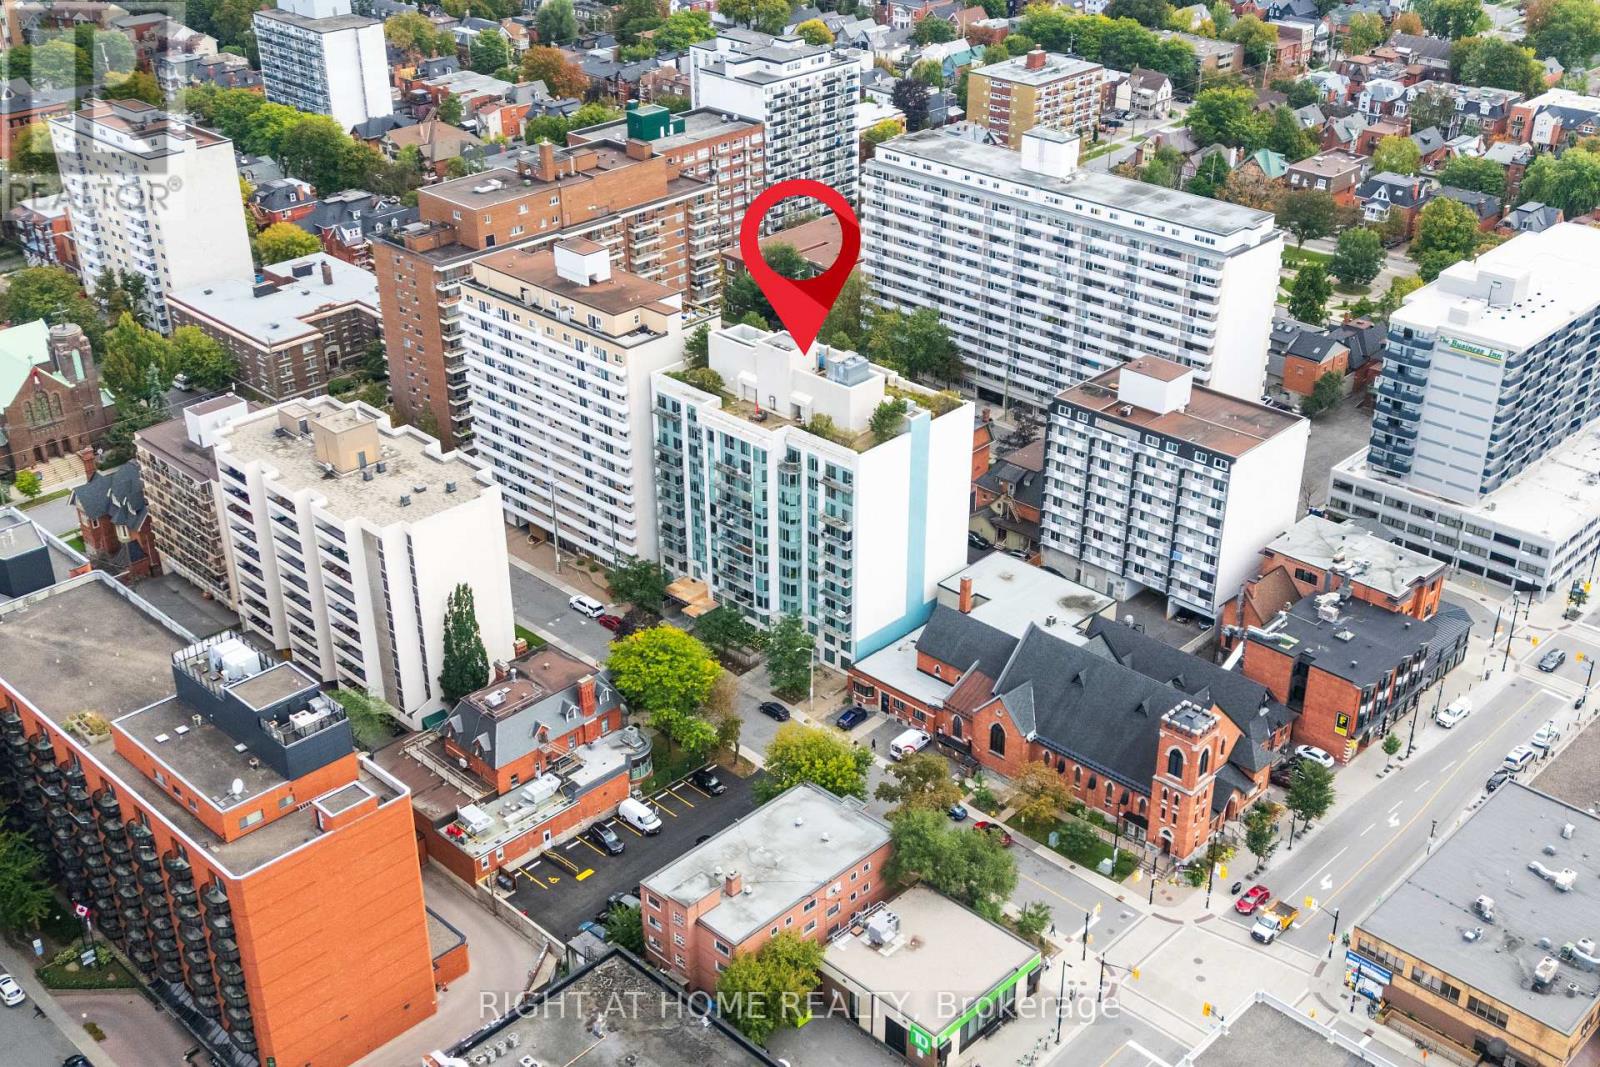
Welcome to Somerset Gardens! Located in the heart of Ottawa's Golden Triangle, 138 Somerset is arguably Ottawa's most walkable location - within walking distance of Parliament Hill, the Rideau Canal, the Rideau Centre, Ottawa City Hall, the Financial District, the University of Ottawa, and mere moments from Elgin St's convenient restaurants, local shops, pubs, and more. The building itself features secure access, an expansive lobby, a party room, a library, and a 360-degree rooftop patio with seating & BBQ. The unit itself is also sure to impress - functional and spacious, this ~700 sq ft one-bedroom plus den features an open-concept living/dining area, a kitchen with breakfast bar & dishwasher, a versatile den, perfect for work-from-home space. The bedroom comfortably fits a queen-sized bed, and the wall-to-wall closets add handy storage. Rounding out the unit is the four-piece bathroom, in-unit laundry and storage, and north-facing balcony. No carpets throughout. Tenants responsible for hydro, heating and water are included. No parking or storage locker. Square footage based on builder floor plans. Available immediately or Oct 1st. Get in touch with me today to call 138 Somerset home! (id:55026)
Kitchener, Ontario
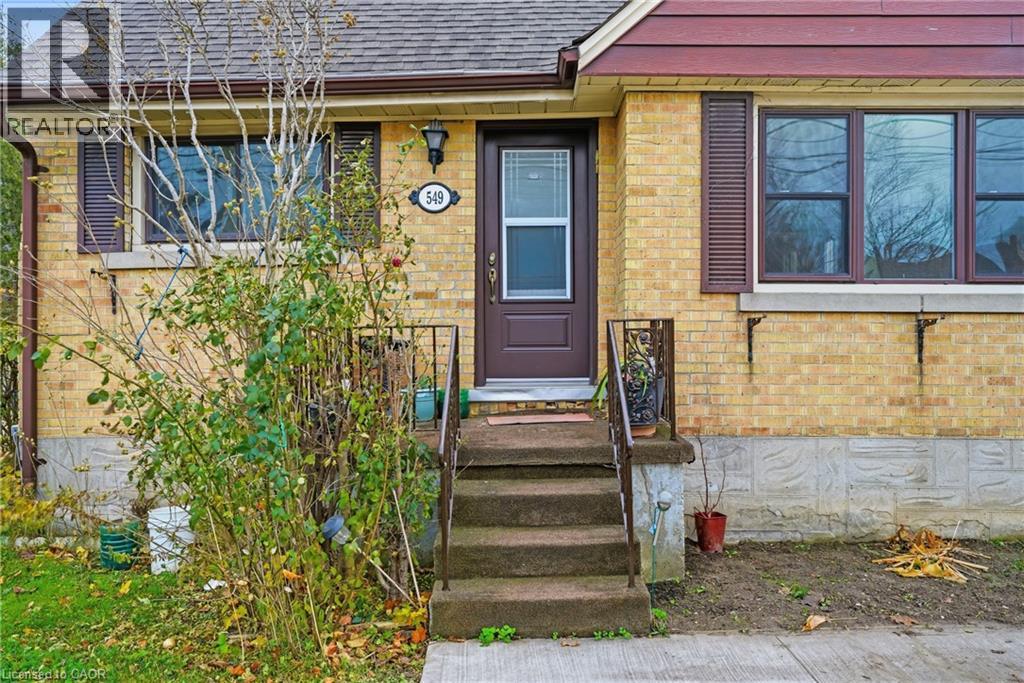
Welcome to 549 Weber Street East, a warm and inviting 4-bedroom, 1-bath, 1.5-storey home nestled in Kitchener’s ever-popular King East neighbourhood. Offering a practical layout, generous outdoor space, and exceptional walkability, this property is a fantastic opportunity for buyers seeking value, convenience, and the freedom to personalize. The bright main floor features a comfortable living room and a versatile bedroom—ideal for guests, a home office, or a main-floor primary retreat. At the centre of the home, the kitchen offers a functional footprint with plenty of potential to bring your design vision to life. Upstairs, three additional bedrooms provide cozy character and ample natural light. The mostly finished basement adds valuable bonus space, perfect for a rec room, home gym, hobby area, or additional storage, giving you flexibility to suit your lifestyle. Outside, the fully fenced backyard truly shines. Whether you’re gardening, entertaining, or simply unwinding, this space feels like a natural extension of the home. Enjoy summer days by the above-ground pool, relaxed evenings on the deck, and year-round privacy. With parking for three vehicles, everyday living here is refreshingly easy. The location seals the deal. You’re just minutes from downtown and uptown Kitchener, public transit and LRT connections, parks, schools, community centres, the Market District, local cafés and restaurants, and convenient highway access for commuters. King East continues to grow in popularity for its central location, walkable streets, and vibrant blend of residential charm and urban amenities. Whether you’re entering the market, right-sizing, or investing in long-term potential, 549 Weber Street East is ready for its next chapter. Warm, versatile, and full of possibility—this is a home worth experiencing. (id:55026)
Waterloo, Ontario
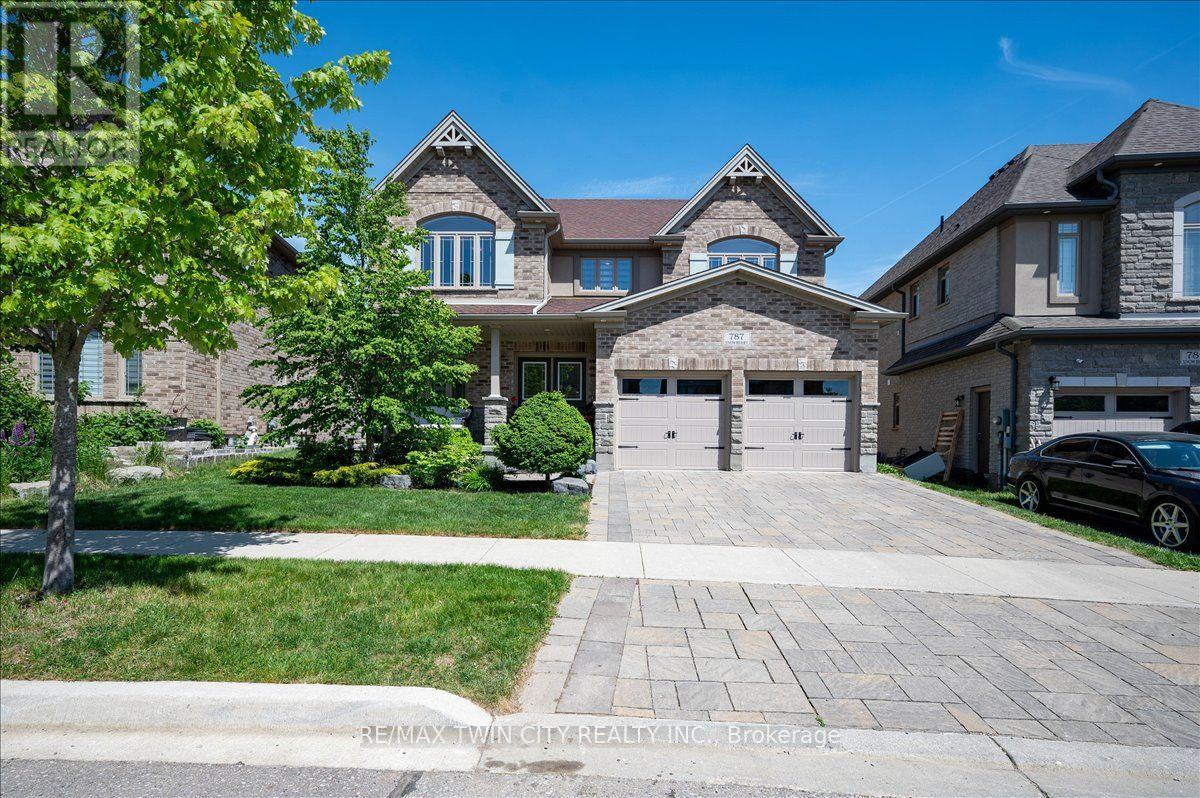
A great house in an equally great neighborhood! 787 Snowberry court is one of the few walkout lots on the quiet court in Vista Hills: a neighborhood emersed into nature surrounded by forests of walking trails and some of the top-rated schools in the region. This classic all brick and stone 2 story has beautiful curb appeal, further enhanced by its interlocking driveway and armour stone accents. The double front doors open to a large foyer; adjacent to it is the living room/office, a formal space at the front of the home. The main level was designed around an open spiral oak staircase providing a stunning centre piece that elegantly connects the main floor to the second. The flooring throughout the main is a combination of modern 12x24 tile and wide plank engineered hardwood. The design flows freely through the dining room, over sized kitchen, and dinette overlooking the fully fenced yard complete with composite fencing. The kitchen features abundant cabinet space, built-in stainless-steel appliances, and quartz countertops. The family room sits adjacent and showcases a beautiful fireplace feature wall with staggered floating shelves. The sunken mudroom achieves a partial separation from the main level and is an extremely practical space for access to and from the garage with groceries and preparations. Hardwood flooring continues to finish the space in the high traffic hallway of the second floor. Four bedrooms, 3 bathrooms and a conveniently located laundry make up the second-floor space. The primary bedroom sits at the back of the home and features a walk-in closet with elegant 5 piece ensuite; complete with glass shower and soaker tub. The second bedroom also features a private 3 piece ensuite with glass shower, leaving the 3rd and 4th bedrooms sharing a 5-piece jack and jill bathroom with all the vanities in the home finished in quartz. The basement is ready for your imagination; large windows and large footprint provide lots of finishing options! Don't miss it! (id:55026)
Mississauga, Ontario
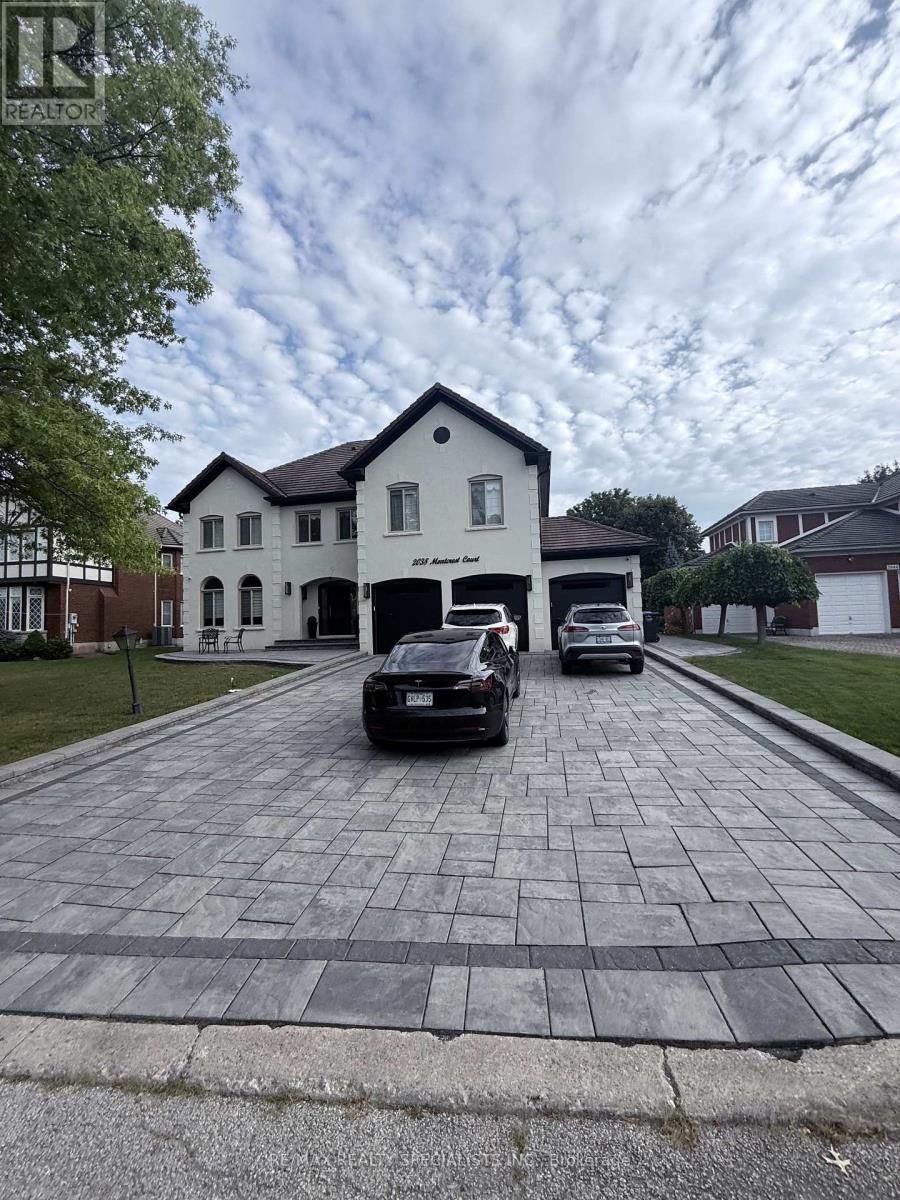
Location Location Location! Well-maintained and conveniently located basement in the highly desired Mississauga Road and Eglinton area, featuring 2 bedrooms plus a separate office space. The primary bedroom includes semi-ensuite access for added convenience. Ideally situated close to Credit Valley Hospital, Highway 403, Ridgeway Food Plaza, banks, restaurants, shopping, and other everyday amenities. This home offers a great combination of comfort and convenience and is an excellent choice for a small family or young professionals looking for a well-connected location in Mississauga. (id:55026)

Oakville, Ontario
Spacious and extensively updated 3+3 bedroom, 2 bathroom, four-level backsplit semi-detached home nestled on a quiet crescent in Oakville's mature, family-friendly College Park community. This property offers a versatile layout with original builder installed separate side entrance-ideal for extended family. The bright main level features a bay window, crown moulding, open living and dining areas, and a functional kitchen with an updated backsplash and quartz countertop. Three bedrooms are located on the upper level, while the lower levels provide 3 additional above ground bedrooms, basement has recreation space, a second kitchen and separate laundry facilities. Major improvements include basement kitchen cabinetry, countertop; high-efficiency furnace, central AC, roof with upgraded attic and ventilation, crawl-space insulation and attic insulation (2019); lower-level flooring. Upper kitchen backsplash and Ensuite laundry centre (2021) for upstairs; retaining wall and driveway (2023). Conveniently located near schools, parks, trails, Sheridan College, Oakville Place, Oakville GO Station, public transit, Oakville Golf Club and major highways. The upstair is vacant, basement has tenant. The property is being sold with existing basement tenancy in place, which the purchaser will be required to assume. The seller and listing brokerage make no representation or warranty regarding the retrofit or legal status of the lower-level cooking area or its use as a separate dwelling unit. (id:55026)

Toronto, Ontario
*Child SAFETY neighborhood*Luxury Executive Apartment*Breathtaking Residence In One Of The City's Most Prestigious Addresses Designed By World Class Team Architects*Grand Open Concept Living/Dining & Family Rm*Fabulous Entertaining Space, High Ceilings, Elegant Finishes, Gourmet Kitchen, Walnut Floors & Custom Millwork*Big windows W/9' Ceilings*Balcony*This Magnificent Residence Has It All!*Functional Corner Floor Plan With Beautiful Skyline & Lake Views*Resort Style Amenities-30,000SF Pinnacle Club Includes 70Ft Lap Pool, Saunas, Outdoor Putting Green, Tennis, Squash, Gym & More*24Hr Concierge *Fantastic Location Close to Financial District, Shops, Restaurants, Nightlife, Sports/Entertainment Venues, Waterfront, TTC & ACC*City Living At Its Best*Elegant Brant's Landing Condo 1Br+Den W/Sweeping Lake views from all windows*Child Safety Neighborhood*Grand Open Concept Super Spacious At 657SF*1 min close to HWs QEW East & West, Both Airports, Streetcar & Bus@Door*Quiet Building W/Lovely, Fantastic Complex With State of the Art amenities I/D Pool & Hot Tub*Fabulous Outdoor Patio/BBQ Area Right On The Lake For Entertaining* (id:55026)

Toronto, Ontario
Welcome to luxury living at its finest in the prestigious Bedford Park neighborhood! This 3years newer,2+1 bedroom + 3 washroom condo unit boasts a desirable north-facing orientation, flooding the interior with natural light. With 985 square feet of luxurious living space and an additional 43 square feet of balcony space offering stunning Ravine views, this unit is the Separated two bedroom Ensuites with the epitome of elegance and comfort . Located just minutes from the hospital and Lawrence public transit, this unit features new high-end built-in appliances and modern cabinetry, adding a touch of sophistication to your everyday life. Enjoy exclusive access to property features such as the Fitness Studio, Yoga/Stretch Studio, Meeting Room, Kitchenette, Co-Working Lounge, Ravine Lounge, Ravine Terrace, Rooftop Club Lounge, Entertaining Kitchen, Fireplace/Media Lounge, and Rooftop Terrace, elevating your living experience to new heights (id:55026)

Ottawa, Ontario
Welcome to this exquisite 4-bedroom, 4-bathroom executive semi-detached home in the vibrant community of Wateridge, featuring over $60,000 in recent updates. Meticulously maintained & beautifully upgraded, this turnkey home offers modern style, comfort, & functionality. The bright, open-concept main floor features a spacious entryway, convenient main-floor laundry, & a stunning gourmet kitchen complete with brand-new Samsung Bespoke appliances and elegant quartz countertops. The seamless layout is ideal for everyday living and entertaining. Upstairs, newly installed hardwood flooring creates a beautiful flow throughout the second level. Four generous bedrooms provide plenty of space for family & guests, while the spacious primary retreat features a walk-in closet and luxurious 5-piece ensuite with quartz counters, walk-in shower, & LED fogless mirrors. The main bathroom has also been completely renovated with stylish, contemporary finishes. The finished lower level offers incredible versatility with a large rec room, gas fireplace, newly installed luxury vinyl plank flooring, built-in Murphy bed, & 4-piece bathroom. Perfect for movie nights, guests, a home office, or additional family living space. Enjoy a beautifully landscaped, maintenance-free outdoor space designed for easy living. The synthetic turf front yard provides year-round curb appeal, while the backyard features a patio, river stone, raised garden bed, & storage shed. Additional upgrades include custom zebra blinds throughout, Waterdrop under-sink water filtration, central vacuum, smart-home features, two keyless entry systems, & wireless keyless garage entry. Ideally located just steps from parks, playgrounds, tennis courts, a splash pad, and scenic walking trails, with downtown only minutes away. This exceptional home is move-in ready and offers the space, quality, upgrades, and lifestyle your family has been waiting for! Also available for lease MLS# 13792122 (id:55026)
Burlington, Ontario
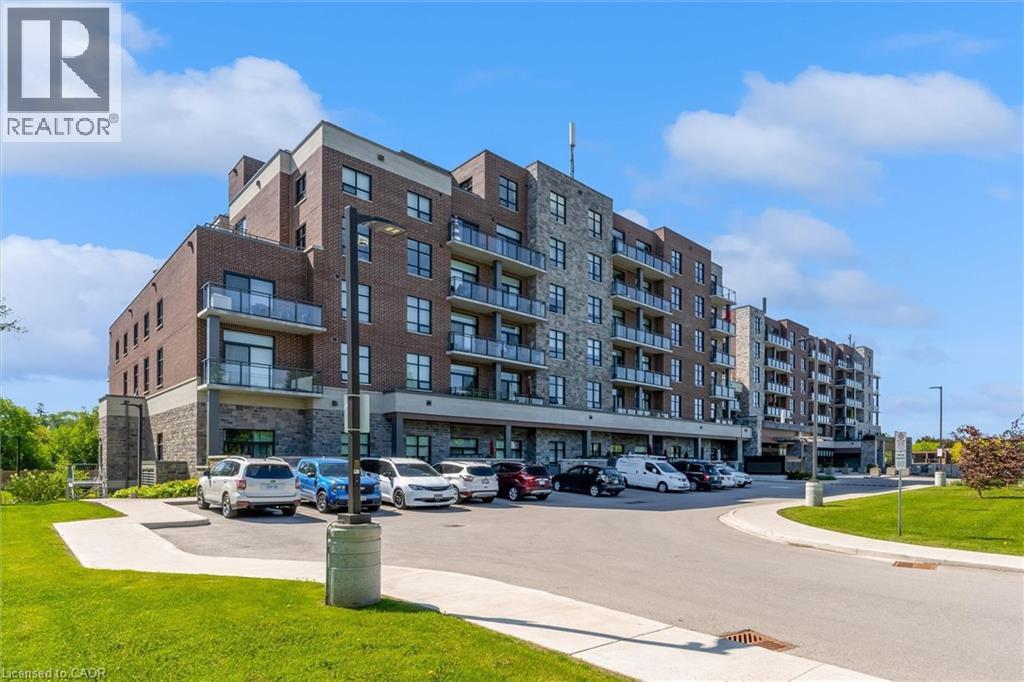
Highly Up-Graded 2 Bedroom plus modified Den, 2 Bath Suite in sought-after Maranatha Gardens, a 55+ life lease residence in South Burlington. This open-concept modified design features a spacious kitchen with high end appliances and Island seating. A formal separate dining room sets this apart! Upgraded Electrical Light Fixtures and Custom Window Coverings throughout. The Primary Bedroom offers a large closet and upgraded shower. A second large bedroom, full bath and in-suite laundry and generous Terrace complete this home. This gorgeous unit offers one of the LARGEST TERRACES in the building. (id:55026)

Brampton, Ontario
Welcome to this sprawling 5-level backsplit located in one of central Brampton's most established neighbourhoods - steps to shopping, schools, transit, parks, and major highways. Set on a premium pie-shaped lot, this home offers a much larger backyard than typical area homes, providing incredible outdoor space for kids, pets, gardening, and hosting large gatherings. Inside, the home offers large principal rooms, three full washrooms, and a floorplan that provides exceptional flexibility for multi-generational living or extended families needing room to spread out. The main level features a bright, oversized living and dining area with a walkout to a large balcony, an eat-in kitchen, and three well-sized bedrooms served by a spacious full bathroom. The lower level includes two of the home's four separate entrances, another full washroom, and a huge family room complete with a fireplace and a walkout to the expansive backyard with a wrap-around deck-perfect for entertaining and outdoor enjoyment. The centrally located laundry is easily accessible to all levels, adding everyday convenience. Another separate entrance from the front of the house leads to a terrific in-law suite, featuring a bedroom, full bathroom, kitchenette, and comfortable living space. This layout provides excellent potential for multi-suite living and provides excellent versatility for families seeking private or independent spaces. Throughout the home, you'll also find a ton of valuable storage space on each level of the home. With five levels of living space, multiple entrances, and a rare oversized lot, this home is perfect for buyers seeking space, versatility, and long-term potential in a mature, central Brampton neighbourhood. A solid property offering endless possibilities for large families, investors, multi-generational living, or anyone looking to maximize the value of a flexible floorplan in a fantastic location. (id:55026)
Mississauga, Ontario
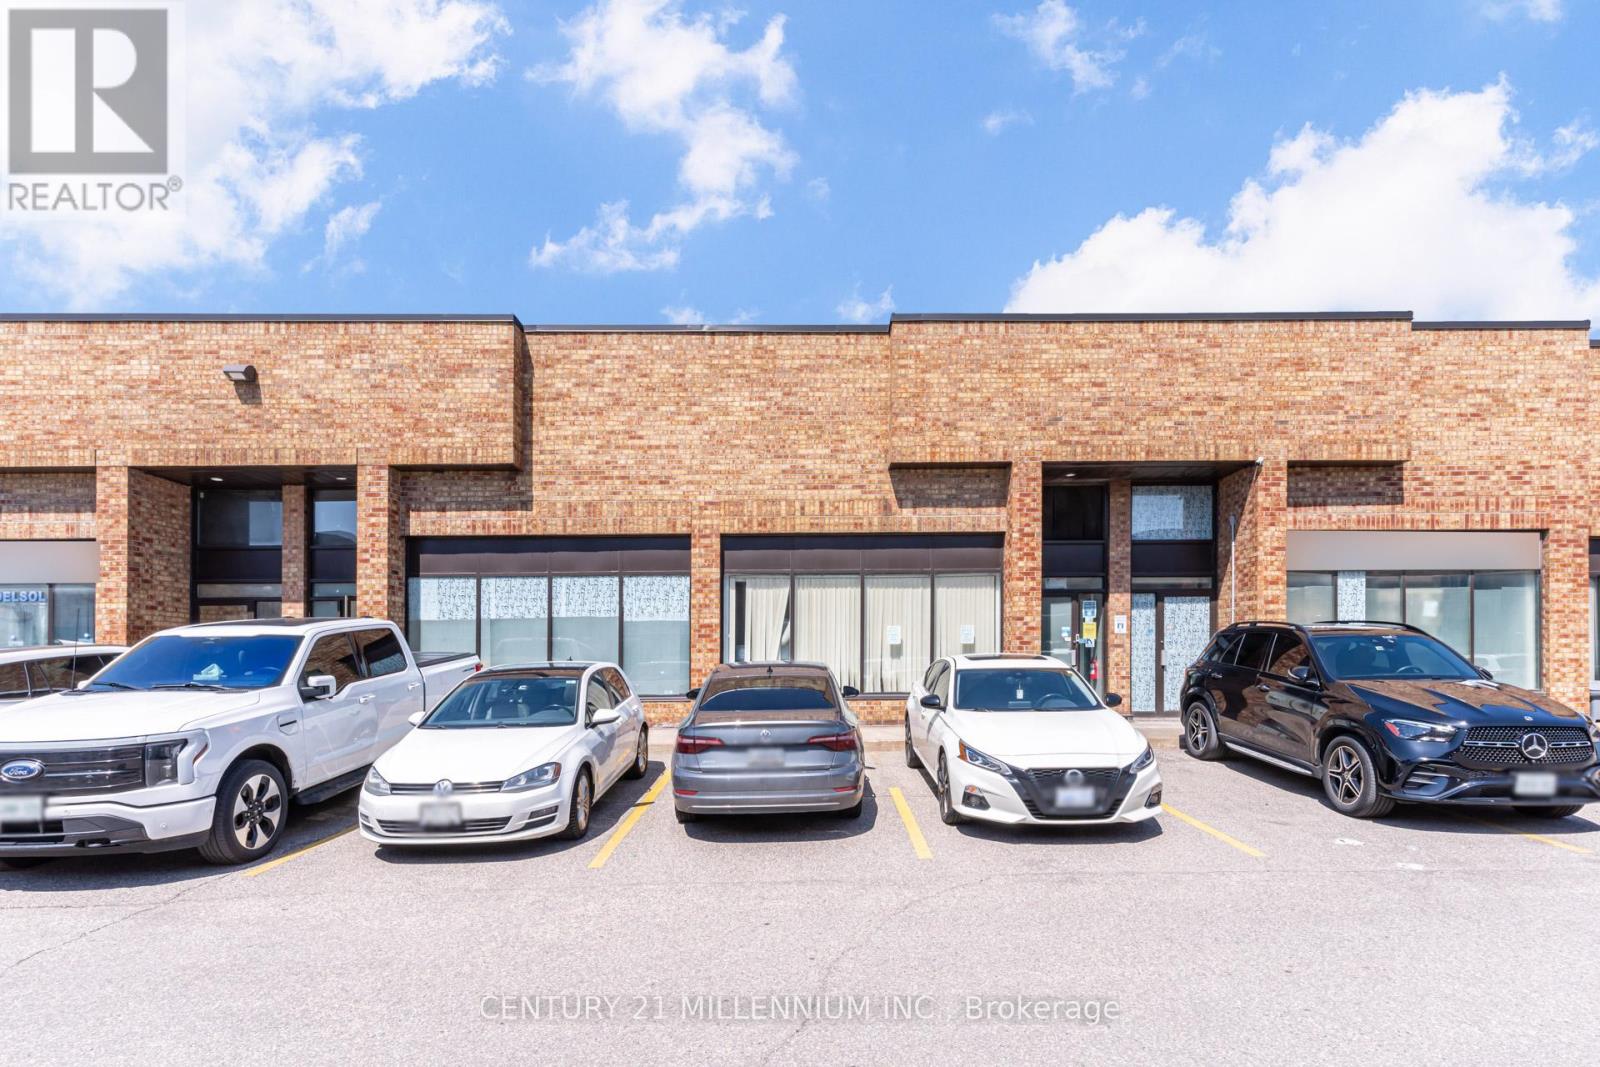
Rarely Available Large 5499 Sq Ft Industrial Condo Unit. Close Proximity to the Highway 410/airport & all amenities. Three Truck Level loading doors. Excellent Industrial Units With Great Versatility For Multi-Use In A High Demand Business Area Of Mississauga! Near Airport And All Major Highways. (id:55026)
Brampton, Ontario
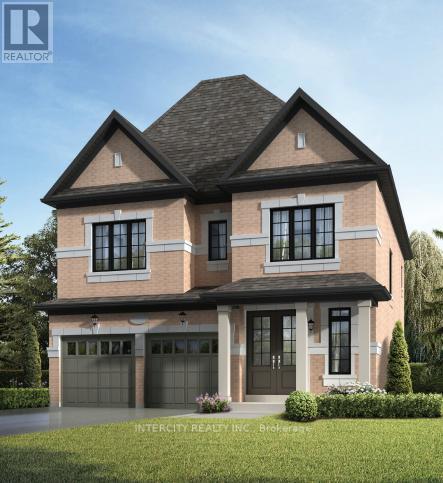
Discover your new home in the highly sought-after Mayfield Village Community, within The Bright Side, an exceptional new home development by renowned builder Remington Homes. Welcome to the Bayfield Model, offering 2,397 sq. ft. of beautifully designed living space. This brand-new, open-concept residence is thoughtfully crafted for both everyday living and effortless entertaining. Featuring 4 spacious bedrooms and 3.5 bathrooms, this elegant home showcases 9'6" smooth ceilings on the main floor and 9-foot ceilings on the second level, creating a bright and airy atmosphere throughout. Enjoy upgraded hardwood flooring on the main level and upper hallway (excluding tiled and carpeted areas), complemented by matching hardwood stairs and 5-inch baseboards. The modern kitchen is designed to impress with extended-height cabinetry and granite countertops, offering both style and functionality. Upstairs, the convenient second-floor laundry room adds everyday practicality. Retreat to the luxurious primary suite featuring a spa-inspired ensuite complete with a frameless glass shower, soaker tub with deck, and elegant finishes throughout. Experience the quality craftsmanship, thoughtful design, and exceptional lifestyle that make The Bright Side at Mayfield Village one of Brampton's most desirable new home communities. (id:55026)
Mississauga, Ontario
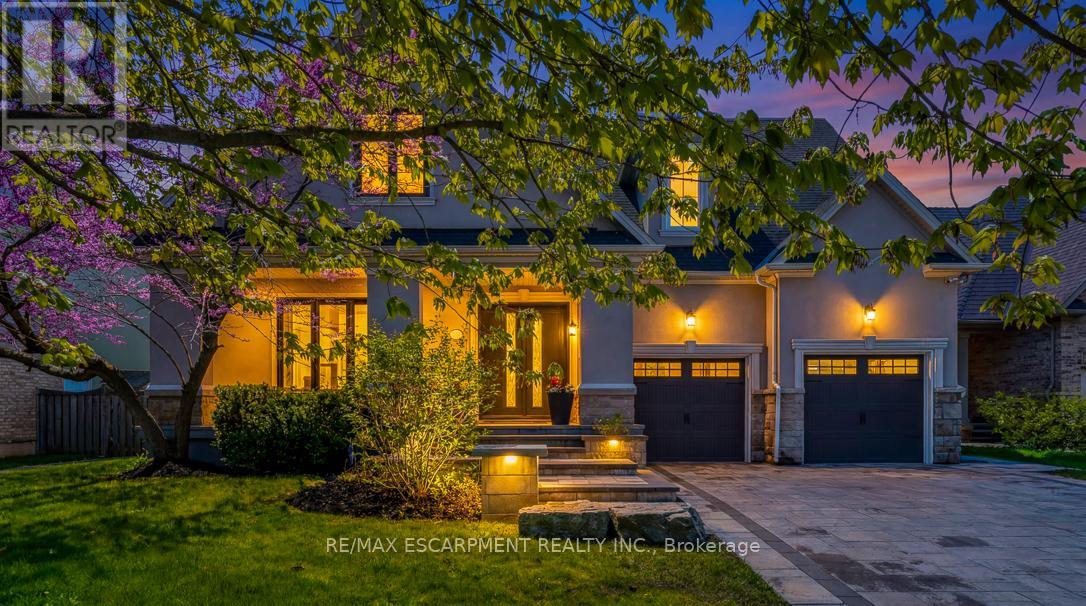
Welcome to refined family living in Watercolours, one of Lorne Park's most sought-after executive communities. Nestled on a quiet dead-end cul-de-sac in the prestigious Lorne Park school district, this beautifully renovated upscale residence offers timeless elegance, exceptional craftsmanship, and resort-style outdoor living. A stately façade and impeccable curb appeal set the tone, while rich new walnut flooring welcomes you into a thoughtfully designed interior. The formal living room, complete with a classic fireplace, flows seamlessly into the spacious formal dining room-perfect for elegant entertaining. The heart of the home is the stunning designer kitchen, expertly renovated with premium Wolf appliances, a Sub-Zero fridge, and a sunlit breakfast area overlooking the backyard oasis. Expansive windows frame lush landscaping like living artwork, filling the home with natural light and serene privacy.Adjacent to the kitchen, the inviting family room features a striking stone-tiled fireplace, creating the perfect gathering space. A private main floor office, beautifully renovated laundry room, and direct garage access complete the main level. Upstairs, five generous bedrooms provide exceptional family comfort.The luxurious primary retreat is truly magazine-worthy, showcasing a spa-inspired ensuite and an oversized custom W/I closet. Three additional bedrooms include a stylish 3-piece ensuite and a fifth bedroom, ideal as a nursery, office, or private guest suite. The fully finished lower level is designed for elevated entertaining and multigenerational living, featuring soaring ceilings, a dramatic two-sided fireplace, custom wet bar, B/I speakers, bench seating, a sixth bedroom with private3-pc ensuite, plus an additional powder room. Step outside to your private backyard sanctuary, complete with a sparkling inground pool, professionally landscaped gardens, multiple sitting areas, and full fencing for privacy and peace of mind. Walk to the Lake. Luxury Certified. (id:55026)
Waterloo, Ontario
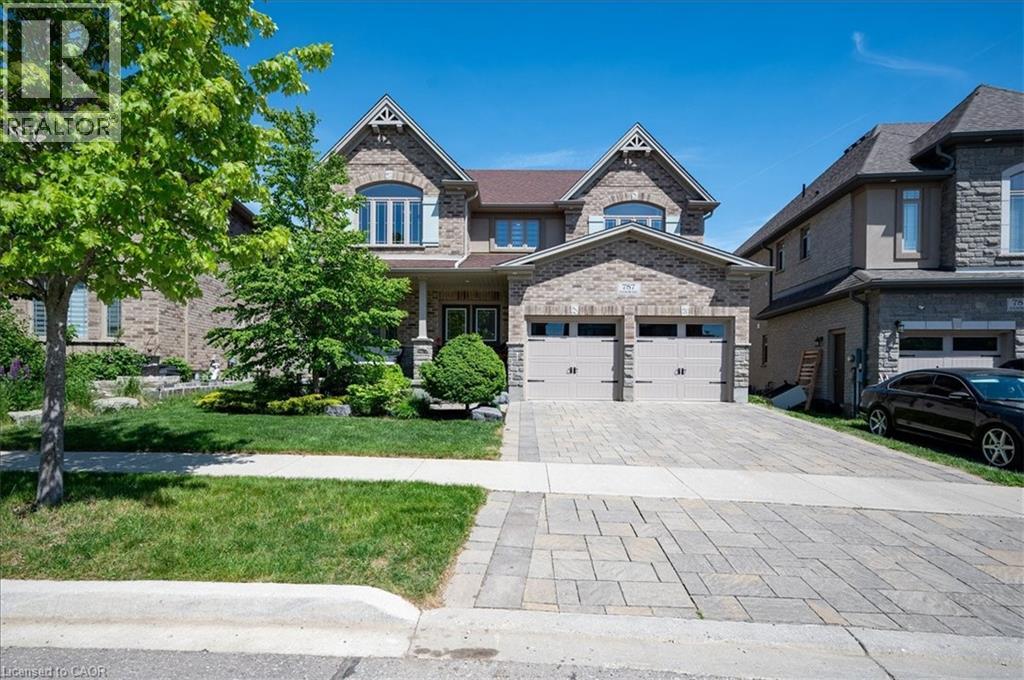
A great house in an equally great neighborhood! 787 Snowberry court is one of the few walkout lots on the quiet court in Vista Hills: a neighborhood emersed into nature surrounded by forests of walking trails and some of the top-rated schools in the region. This classic all brick and stone 2 story has beautiful curb appeal, further enhanced by its interlocking driveway and armour stone accents. The double front doors open to a large foyer; adjacent to it is the living room/office, a formal space at the front of the home. The main level was designed around an open spiral oak staircase providing a stunning centre piece that elegantly connects the main floor to the second. The flooring throughout the main is a combination of modern 12x24 tile and wide plank engineered hardwood. The design flows freely through the dining room, over sized kitchen, and dinette overlooking the fully fenced yard complete with composite fencing. The kitchen features abundant cabinet space, built-in stainless-steel appliances, and quartz countertops. The family room sits adjacent and showcases a beautiful fireplace feature wall with staggered floating shelves. The sunken mudroom achieves a partial separation from the main level and is an extremely practical space for access to and from the garage with groceries and preparations. Hardwood flooring continues to finish the space in the high traffic hallway of the second floor. Four bedrooms, 3 bathrooms and a conveniently located laundry make up the second-floor space. The primary bedroom sits at the back of the home and features a walk-in closet with elegant 5 piece ensuite; complete with glass shower and soaker tub. The second bedroom also features a private 3 piece ensuite with glass shower, leaving the 3rd and 4th bedrooms sharing a 5-piece jack and jill bathroom with all the vanities in the home finished in quartz. The basement is ready for your imagination; large windows and large footprint provide lots of finishing options! Don't miss it! (id:55026)
Newmarket, Ontario
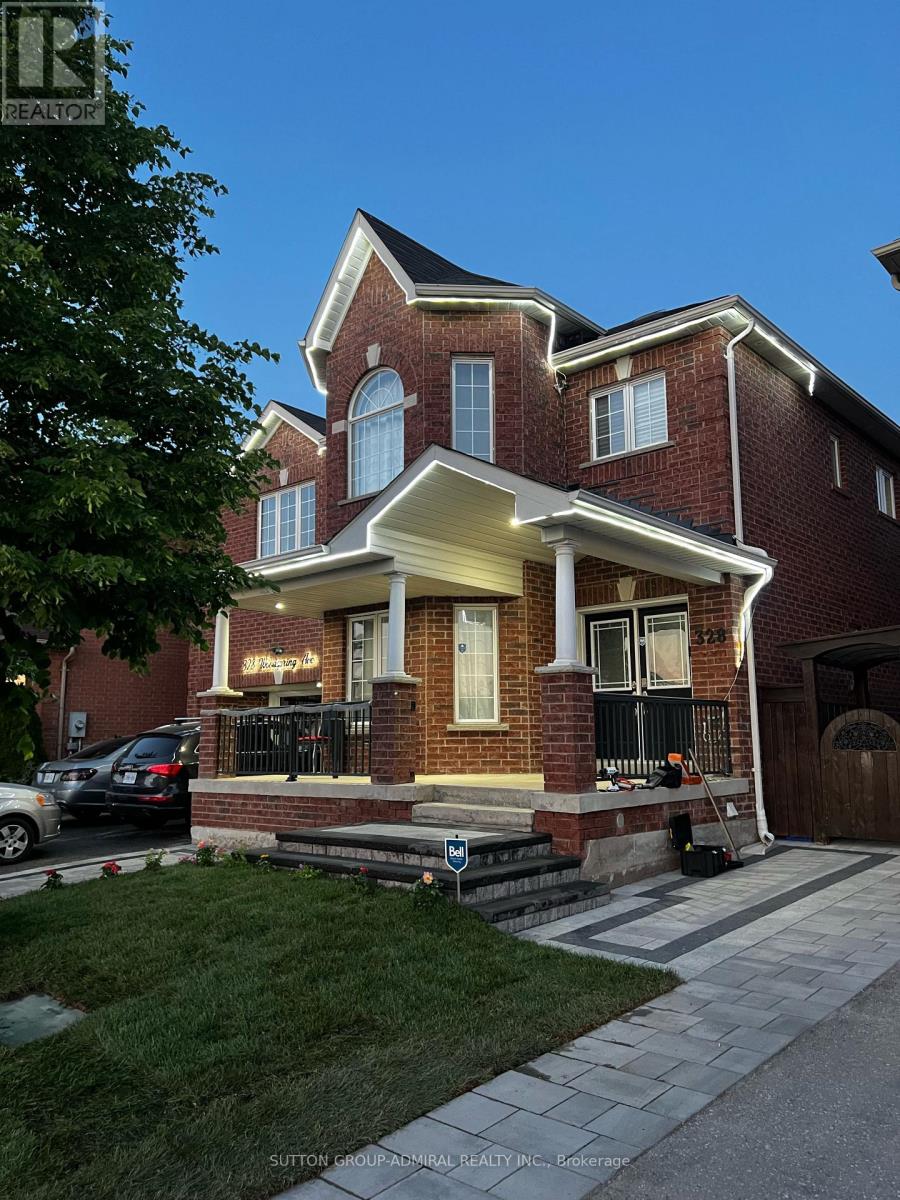
Laminate floor , New pot lights. Bright, Clean, Spacious 2 Bedroom Basement Apartment, Over 950 Sq Feet . Laundry inside the unit , Fresh Painting , Walking Distance To Public Transit, Parks, Schools, & Shopping. Using The Backyard Is Not On The Agreement, Mins To Yonge St, Upper Canada Mall, Hwy & Hospital.1 Drive-Way Parking. (id:55026)
Whitby, Ontario
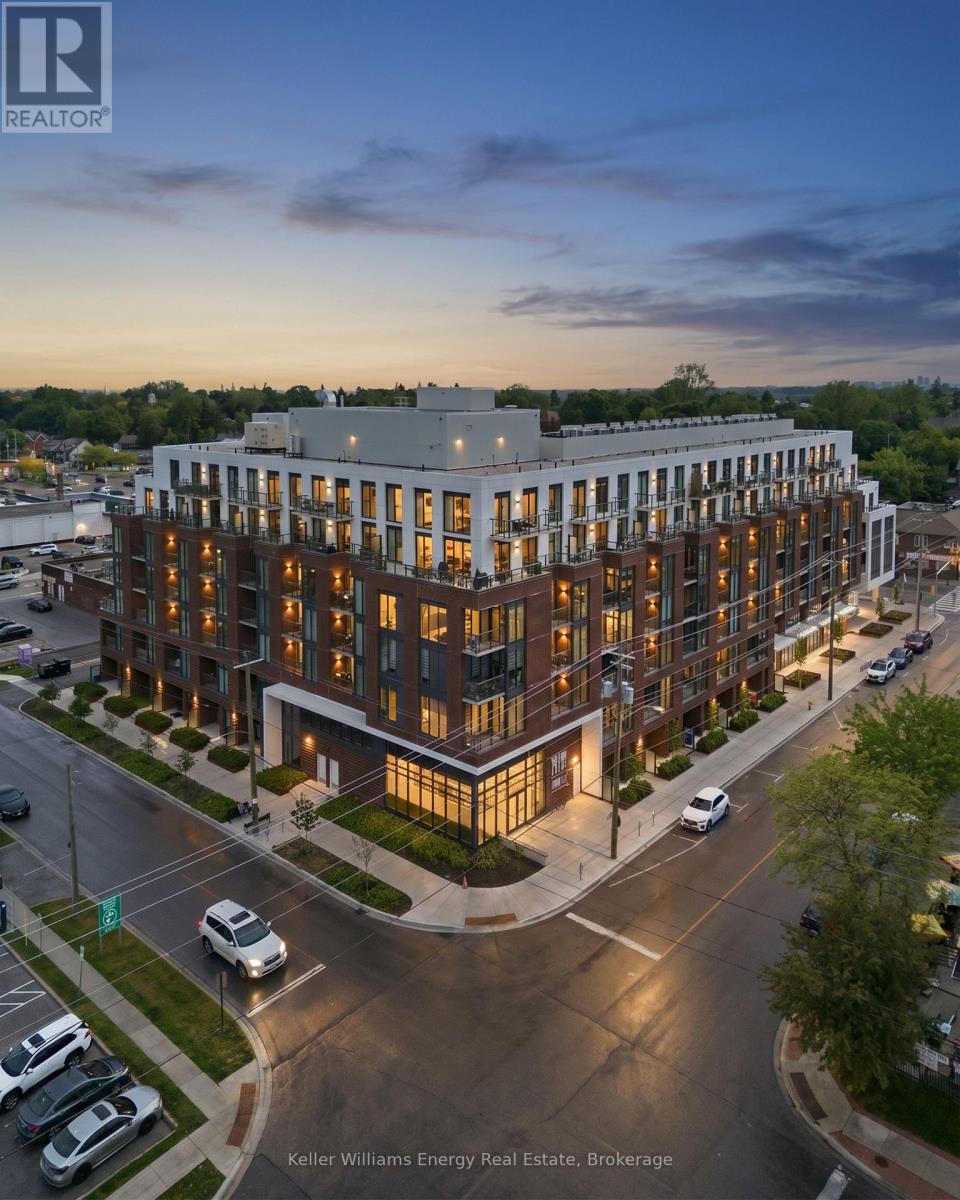
Welcome to one of the most coveted suites at Station No. 3-Durham's 2025 Community of the Year. This rare "Basset" model is one of only two in the building and offers a thoughtfully designed layout featuring two true bedrooms, a separate den, and two full ensuite bathrooms. Perfectly positioned in the heart of Downtown Whitby, this bright south-facing suite delivers the best of both worlds: vibrant city living and peaceful green space views. Floor-to-ceiling windows and 9-foot ceilings flood the home with natural light, while the private balcony overlooks the beautifully landscaped third-floor courtyard complete with mature trees, grassy areas, fire tables, BBQs, lounge seating, and gathering spaces-your own urban oasis just steps from your living room. Designed for modern living, the open-concept kitchen has been upgraded with an impressive 10+ foot custom floor-to-ceiling pantry and an expanded waterfall island with comfortable seating for four, making it ideal for entertaining or casual dining. The separate den features custom cabinetry and closets, creating a stylish and functional work-from-home space. Additional upgrades include custom Hunter Douglas motorized blinds, programmable by remote for effortless privacy and light control, as well as convenient in-suite laundry. Station No. 3 is Whitby's first Energy Star Multi-Family High-Rise certified building and offers an exceptional collection of amenities including a fitness centre, yoga studio, co-working space, pet spa, concierge/security services, party room with rooftop terrace, secure Snaile package delivery system, and climate-controlled indoor parking. For professionals seeking a sophisticated, low-maintenance lifestyle in the centre of the action-without giving up the comfort of quiet green space-this exceptional suite is a rare opportunity. (id:55026)
Hamilton, Ontario
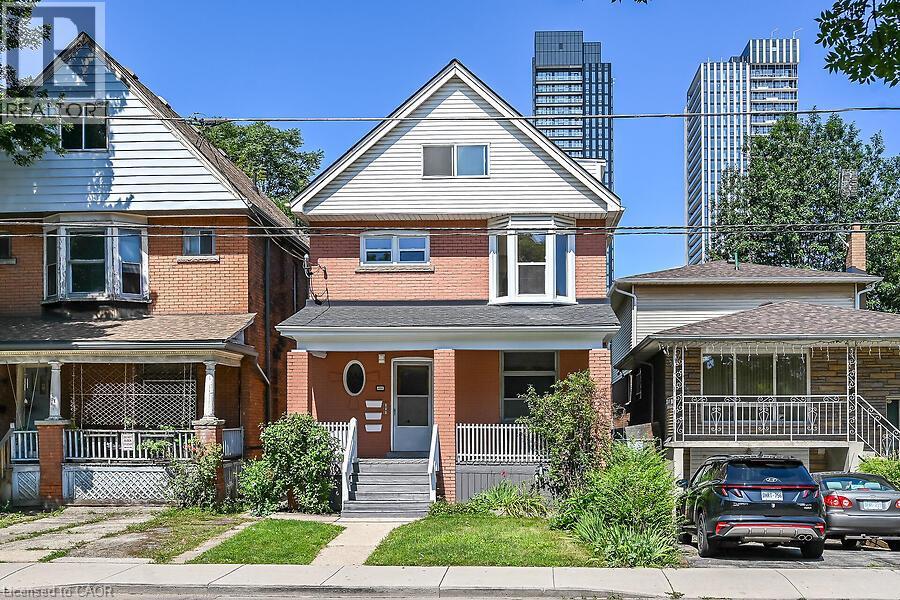
Welcome to 103 Mary St North. All units(Three) vacant and newly remodeled. Just minutes to the Vibrant Downtown Core also James St north shopping district including Boutiques, Restaurants, Pier Four park, trails and all amenities. This home has three separate self contained units with separate hydro meters. Makes for an Ideal Investment Opportunity. Originally remodeled for the owners family but plans have now changed and now benefits you! Features of this two and a half storey home are again three separate units, separate hydro meters, rear fire escape, gleaming hardwood, new kitchens and baths, lower level laundry on site. Check out all pictures on the Virtual Tour in the photo Gallery. Currently D Zoned for Multiple units. A Must See!!! ***Please Note, Third floor room sizes are not listed on room sizes because of lack of space. Third floor has a kitchen, bedroom, living room and bath for this unit on the floor below! (id:55026)
Toronto, Ontario
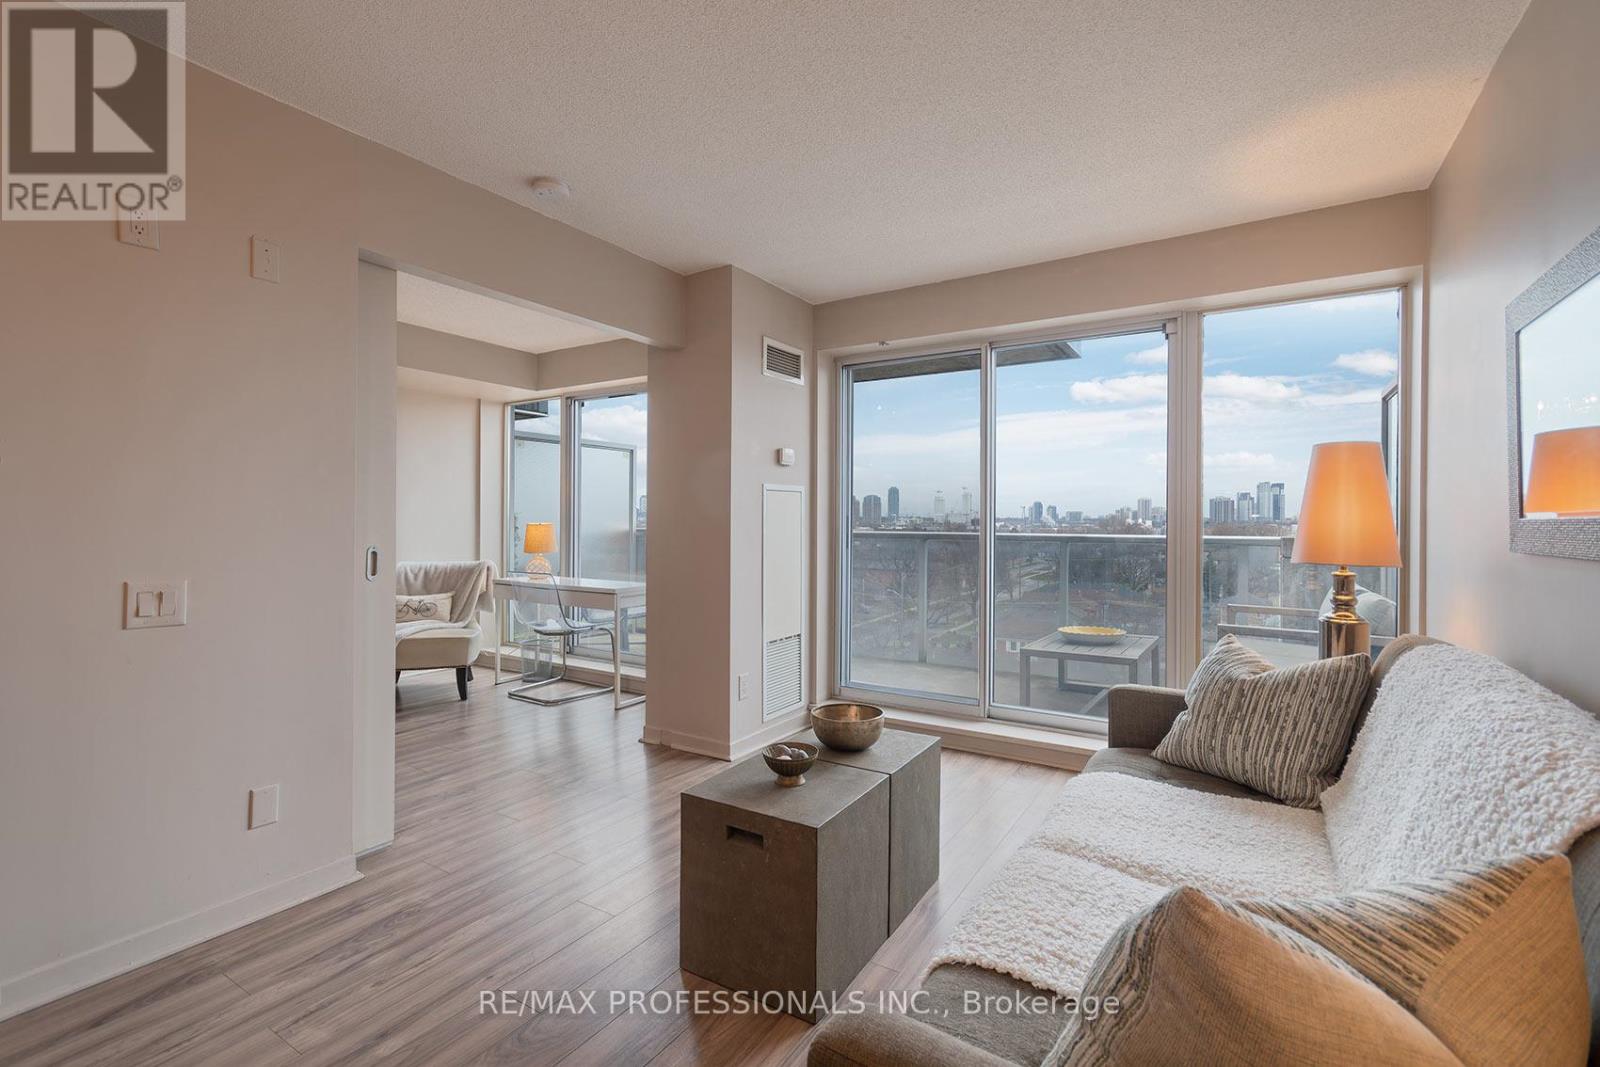
Welcome to Loggia Condos at 1040 The Queensway! A Fabulous Established Boutique Condominium In An Excellent Location!! This Inviting Spacious Suite Features an Open Concept Layout On the Quiet Side Of The Building with Never-Ending Views! Close To QEW, Walk To Public Transit! Easy Commute Downtown + Pearson Airport. Close to Sherway Gardens, Restaurants, Cineplex Movie Theatre, Schools and More. Parks and Lake Ontario Are Also Nearby! This Updated One Bedroom One 4 pc Bath Suite Includes One Parking Space Underground and One Locker! The Suite Features Oversized Rooms with Enough Space to Include a Home Office area, or Creative Nook-Perfect for Work-From-Home Flexibility. The Condominium Unit Also Features Laminate and Ceramic Flooring + The Convenience of Ensuite Laundry. The Primary Bedroom Features a Spacious Double Closet with All New Cabinetry. The Extra Wide Private Balcony Includes Two Walkouts. Great Value. Residents Can Enjoy Excellent Amenities Including a Gym, Indoor Lap Pool, Sauna, Party Room, 24 Hr Concierge/Security, and Visitor Parking. Click on the Virtual Tour Link for More Photos. Video and a Detailed Floor Plan. Parking and Locker are included. Ideal for First-Time Buyers, Downsizers, or Investors. (id:55026)

Newmarket, Ontario
Stunning Executive Home In Highly Sought-After Glenway Estates! 4 bedroom 4 washroom, Situated On A Large pie shaped lot, 82 at rear, Wide Lot On A Quiet Crescent, This Exceptional Home Offers Spacious Living Throughout. Main Floor Features Gleaming Hardwood Floors, Large Family Room, Spacious Kitchen With Appliances, And Formal Living & Dining Rooms. Renovated Upper Level Features Large Bedrooms, Including A Generous Primary Suite With Updated Ensuite & Custom Dressing Room. Private Backyard Oasis With In-Ground Pool, Cabana and shed, Perfect For Summer Entertaining! 6-Car Parking! An Exceptional Opportunity In One Of Newmarket's Most Desirable Communities! (id:55026)
Toronto, Ontario
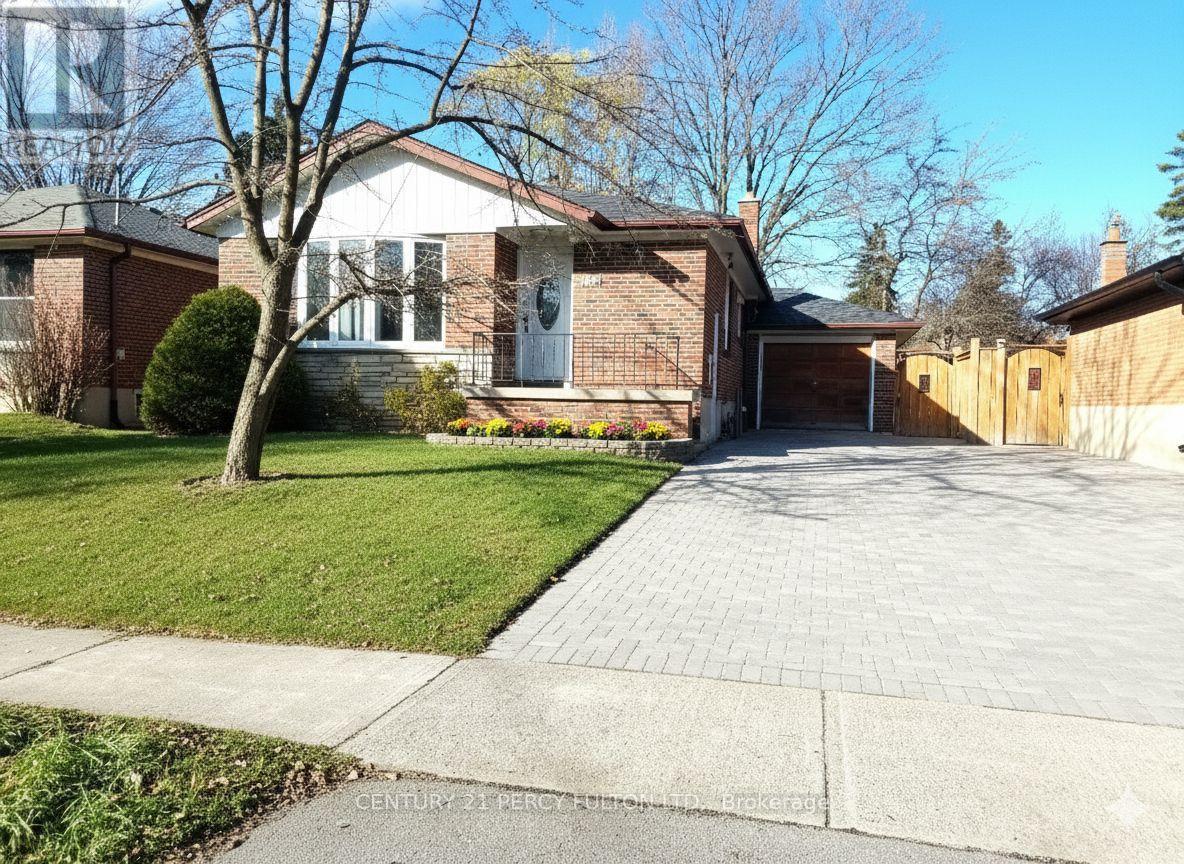
Spacious one bedroom Basement-Independent unit with own bedroom, kitchen and washroom. close to schools, parks, shopping, beaches etc (only laundry shared)**No Parking** (id:55026)

Oshawa, Ontario
Dwell in the realm of sanctuary in a premiere Marshall Homes residence, positioned on a quiet street across from Ridge Valley Park and siding onto green space, an especially attractive setting for families and dog owners. Ideally located near Durham College, Ontario Tech University, Pierre Elliott Trudeau elementary, and Maxwell Heights Secondary School, rated the highest secondary school in Oshawa, this exceptional family home offers an outstanding lifestyle close to all amenities in sought after northeast Oshawa. Make a memorable entrance by way of the dramatic Scarlett O'Hara staircase into spacious, well appointed formal principal rooms. The chef inspired kitchen features a family friendly layout and walks out to an expansive deck, with steps leading to an interlocking stone terrace, perfect for alfresco dining and entertaining, while the inviting family room embraces the ambience of a natural gas fireplace. The generously proportioned primary bedroom is a peaceful retreat, complete with a lounging area and a spa-inspired ensuite featuring a charming clawfoot tub and a separate glass shower. Classic curb appeal, mature landscaping, additional lower level accommodations with a full bath, and a huge double garage will embrace your family and guests with comfort and ease. Located in highly desirable Pinecrest, this elegant home offers a peaceful sanctuary minutes from all amenities. Commuters will appreciate the easy access to Highway 407 and major arteries, creating the perfect balance of a lux lifestyle and convenience surrounded by parks and green space that offer a rare sense of privacy that truly sets this home apart. (id:55026)