Your Favourites
No Favourites Found

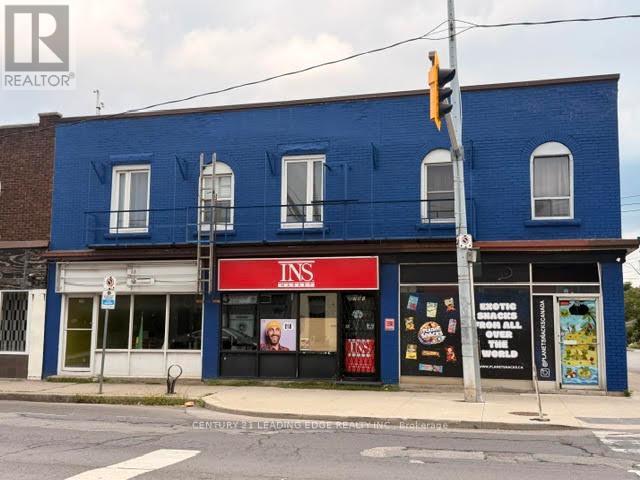
Hamilton, Ontario
Prime location. High Traffic area. Tenant pays for rent and utilities. Available immediately. Approximately 616 sq ft retail space with 100 feet of storage room in the back, and a basement. Units 781 and 783 also availale for lease. (id:55026)
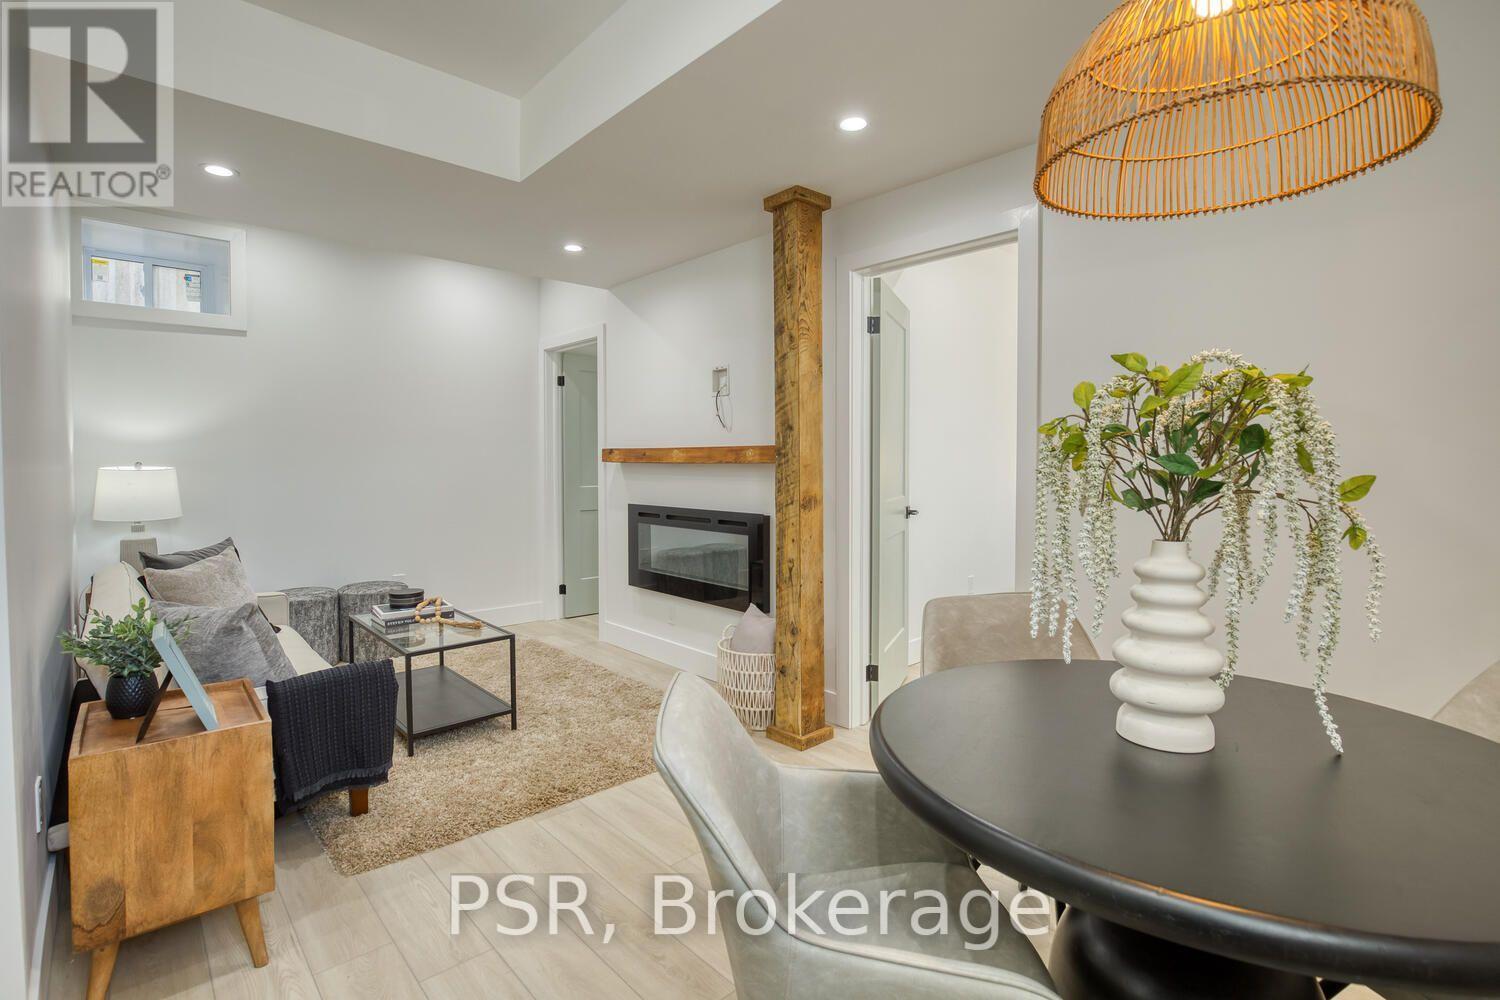
Waterloo, Ontario
Welcome to this beautifully renovated 2 bedroom lower unit in a charming, character-filled triplex, thoughtfully updated to combine the warmth and character of a century home with the comfort of modern living. Featuring high ceilings, updated flooring, kitchen, bathroom, and newer appliances throughout, this home offers a fresh and inviting living space. Large windows fill the unit with natural light, while the cozy living room fireplace adds warmth and character. Enjoy the convenience of private in-suite laundry, access to a spacious shared yard, and two dedicated parking spaces. Ideally situated just steps from Uptown Waterloo, this home is within walking distance to Vincenzo's Market, Waterloo Park, Belmont Village, scenic trails, cafés, restaurants, the ION LRT, and both universities. A fantastic location for those looking to enjoy the best of Waterloo right outside their door. Available for $1,950/month plus hydro, with gas and water included. A beautifully updated home in a highly desirable and walkable neighbourhood. (id:55026)
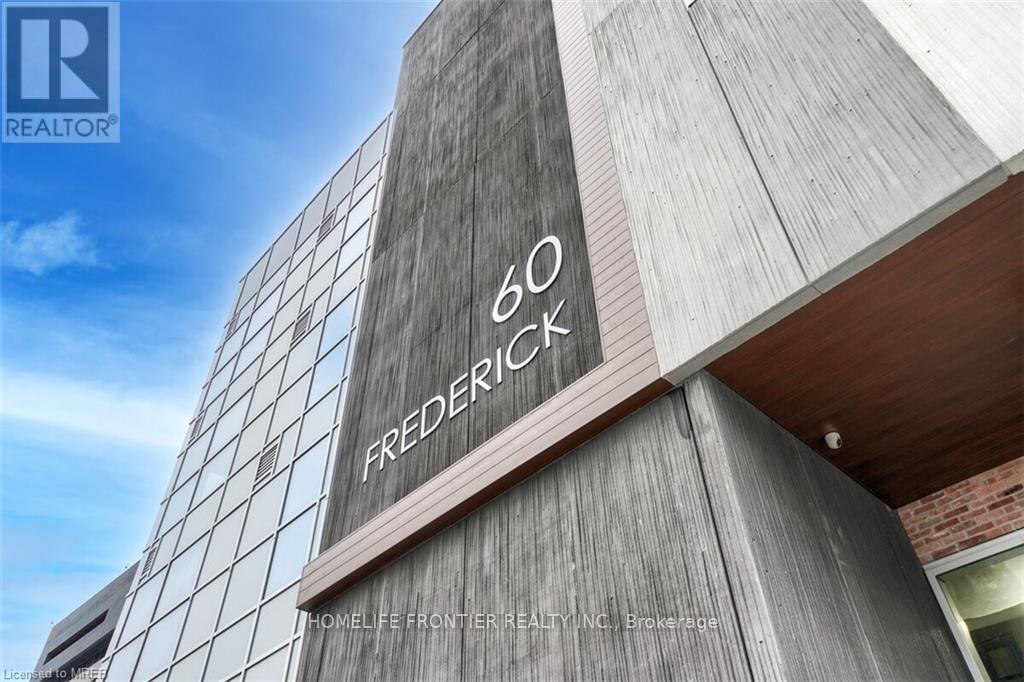
Kitchener, Ontario
***Corner Unit*** Featuring 2 bedrooms and 2 bathrooms. An Excellent Investment Opportunity for those Looking for a Solid Rental Returns or for Anyone in Search of a Well-Designed Space in a Prime Location w/ Stunning Views. The Unit is Outfitted with Contemporary Finishes such as Quartz Countertops, Under-cabinet Lighting in the Kitchen, Porcelain Tiles in the Bathrooms, and Expansive Windows that Lead to a Large Balcony. Smart Home Capabilities are Integrated, Offering a Smart Door Lock, Thermostat, and Lighting Controlled via a Central App. for Convenience. High-speed Rogers Internet is Included for Seamless Connectivity. Building Amenities Include a State-of-the-Art Gym with a Yoga Studio, a Rooftop Terrace, Party Room, and Concierge Services. Perfect Walk Score of 100, LRT station at your doorstep, Along with a Variety of Shops, Restaurants, and Conestoga College. This is an Incredible Chance to Own a Luxury Condo in One of the Most Sought-after Areas of Kitchener-Waterloo! (id:55026)
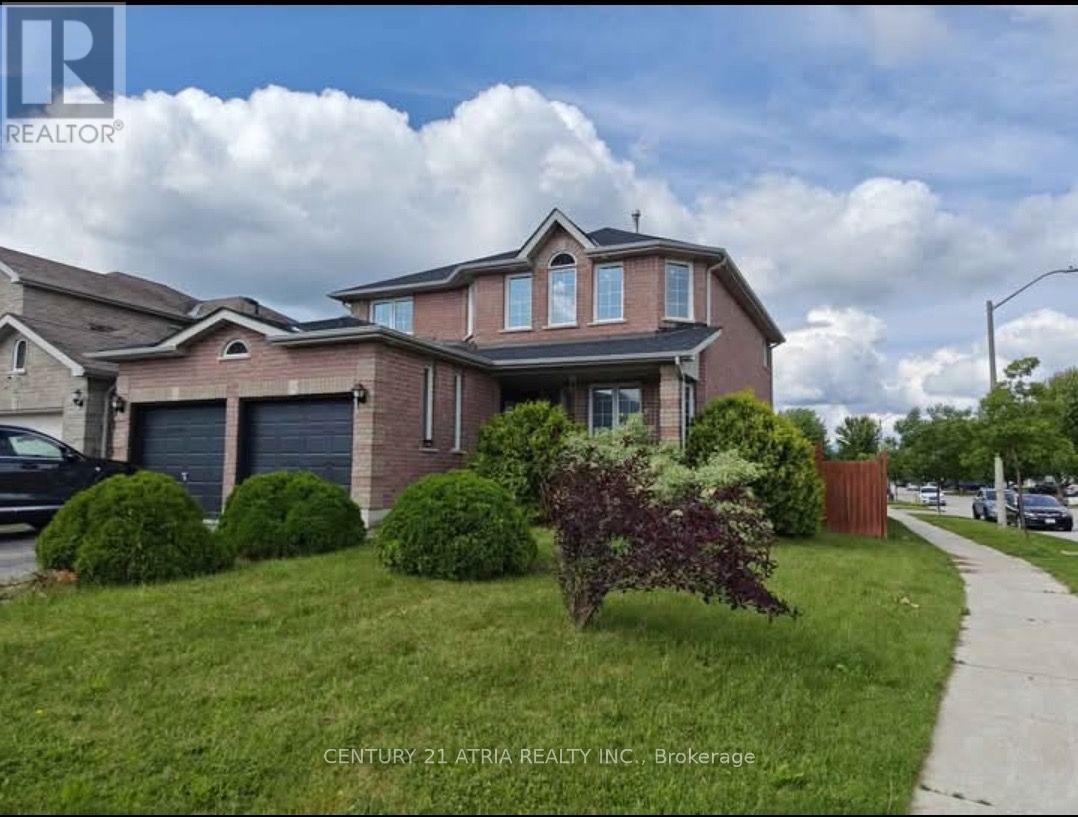
Barrie, Ontario
Steps to Barrie South GO Station! Bright and spacious 3-bedroom, 2-bathroom lower-level suitein a convenient location. Featuring a private separate entrance, 2 parking spaces, ensuitelaundry, full-size kitchen appliances and a comfortable, functional layout with plenty ofnatural light. Generously sized bedrooms, including a primary bedroom with its own ensuitebath. Close to transit, shopping, schools, parks, restaurants and everyday amenities, with easyaccess to major routes. An excellent choice for commuters, professionals and families lookingfor space, privacy and convenience! (id:55026)
Hamilton, Ontario
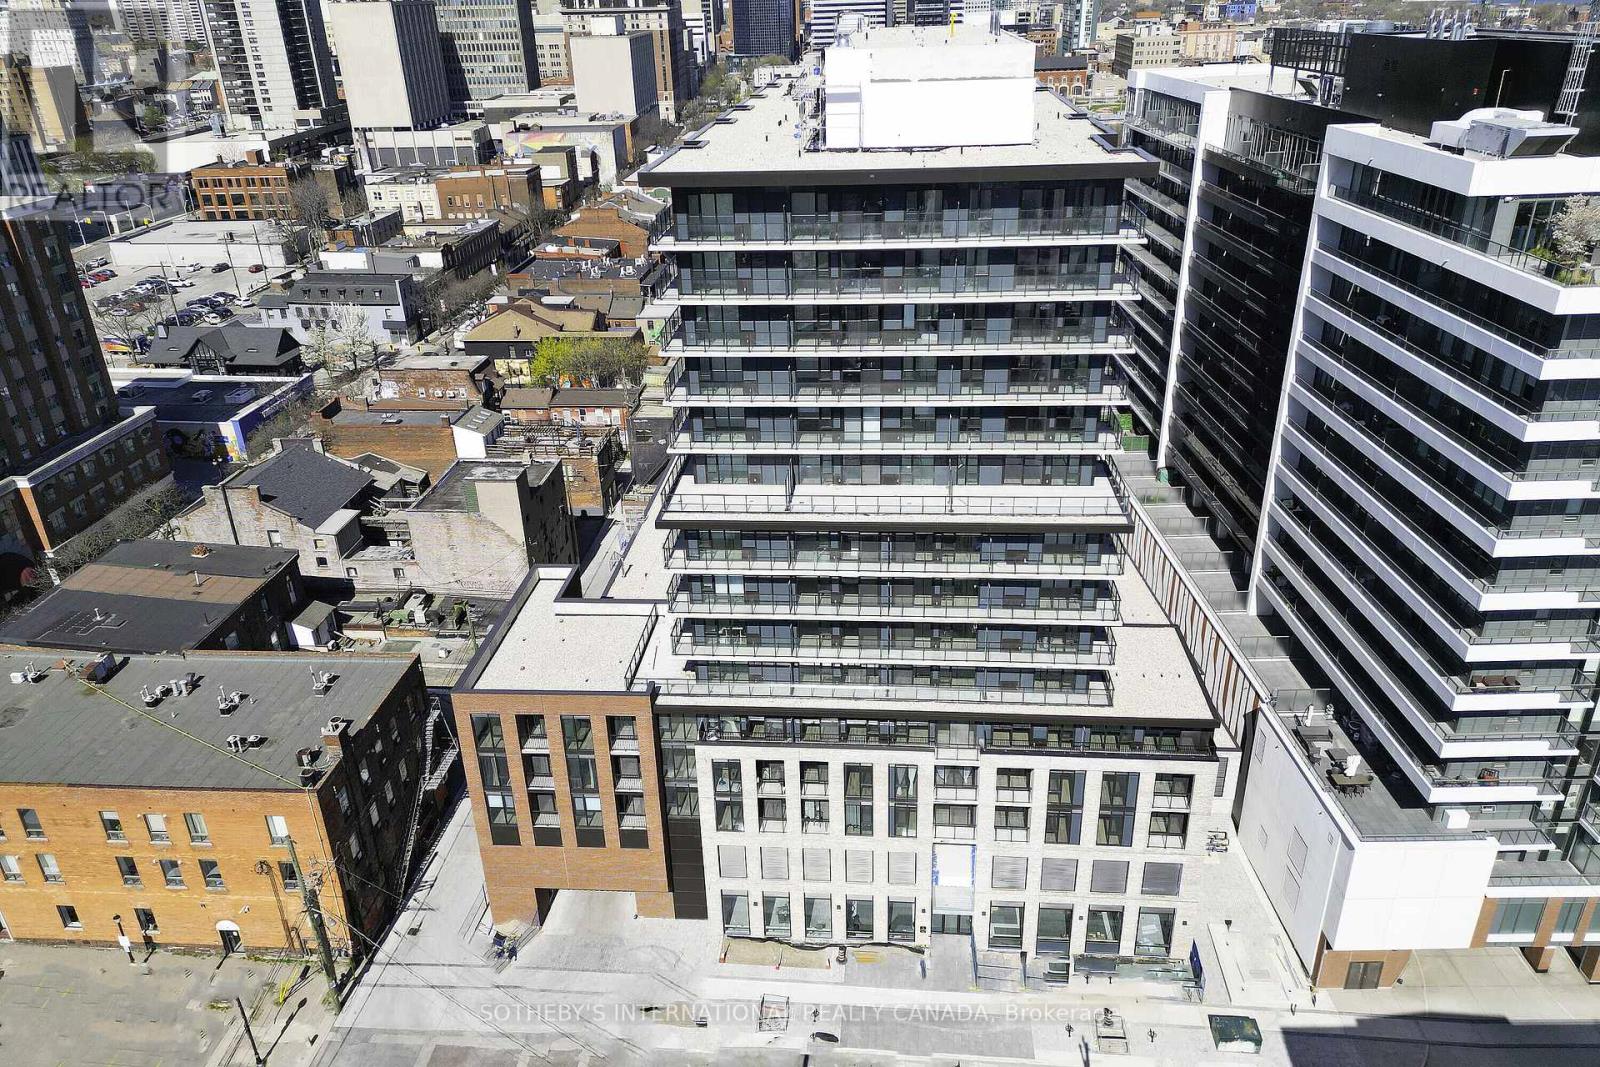
Welcome to this bright and spacious 2-bedroom, 2-bathroom condo right in the heart of downtown Hamilton.The location is fantastic - just minutes from McMaster University, Mohawk College, and major hospitals like Hamilton General, St. Joseph's, and Juravinski. You'll love the walkable lifestyle with transit, shops, restaurants, and all the downtown energy right at your doorstep.Inside, the practical layout with two full bathrooms makes everyday living easy and comfortable. Whether you're looking for your next home or a smart investment in a growing neighbourhood, this condo at 1 Jarvis Street is a great opportunity.Best of all, the owner is very motivated to sell and ready to make a deal happen. (id:55026)
Kawartha Lakes, Ontario
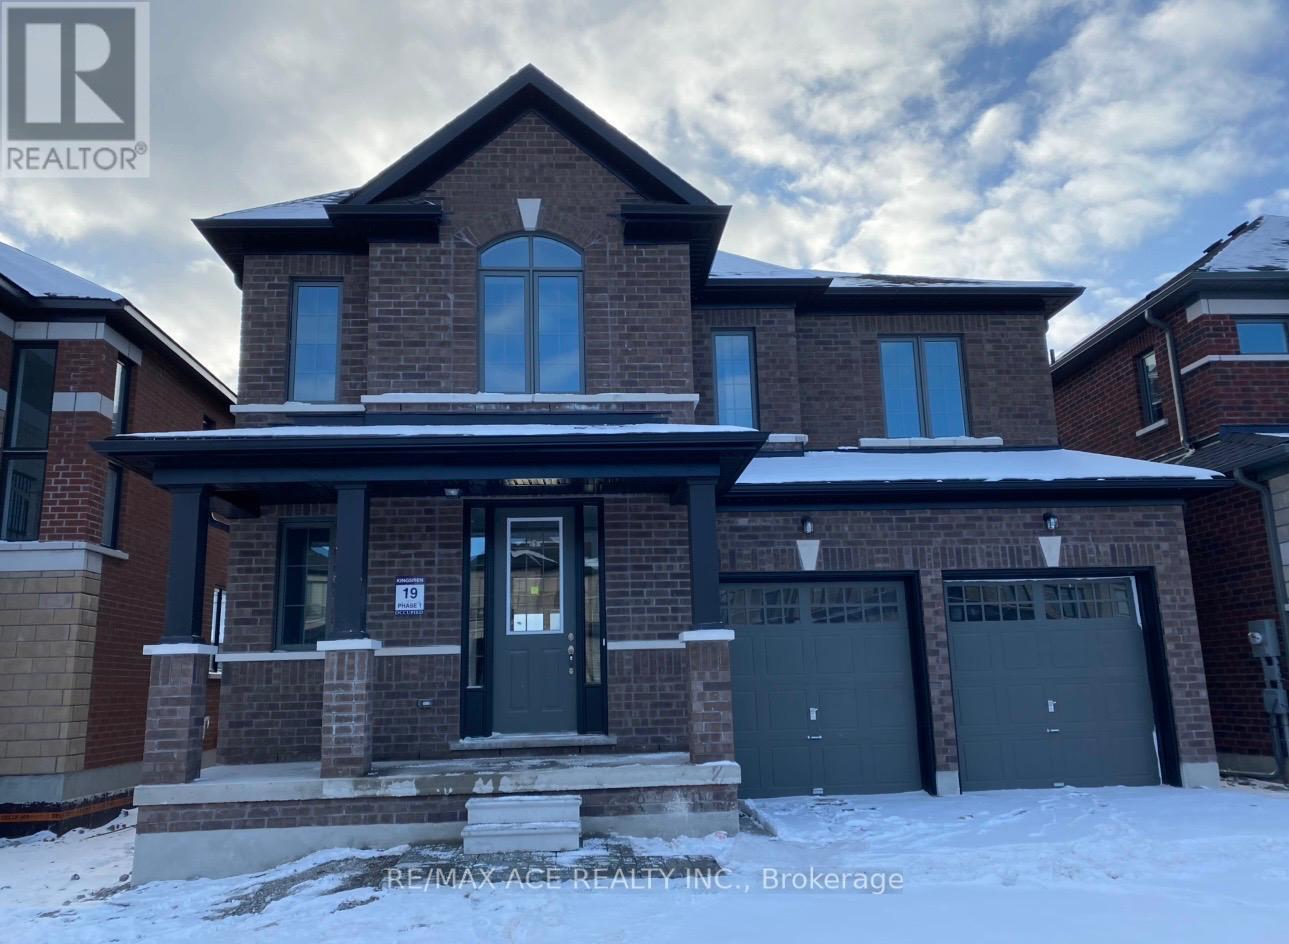
Spacious 2-storey home in the growing Lindsay community of Kawartha Lakes featuring 4 bedrooms and 3 bathrooms. Bright and functional layout with an open-concept living and dining area and a family-sized kitchen with a walk-out to the backyard-perfect for everyday living and entertaining. Generous bedrooms upstairs, including a comfortable primary retreat. Located in a family-friendly neighbourhood close to schools, parks, shopping, hospitals, and all essential amenities. Minutes to downtown Lindsay with easy access to Highways 7 & 35 and local transit routes for convenient commuting. A great opportunity to own in a rapidly developing community. (id:55026)
Mississauga, Ontario
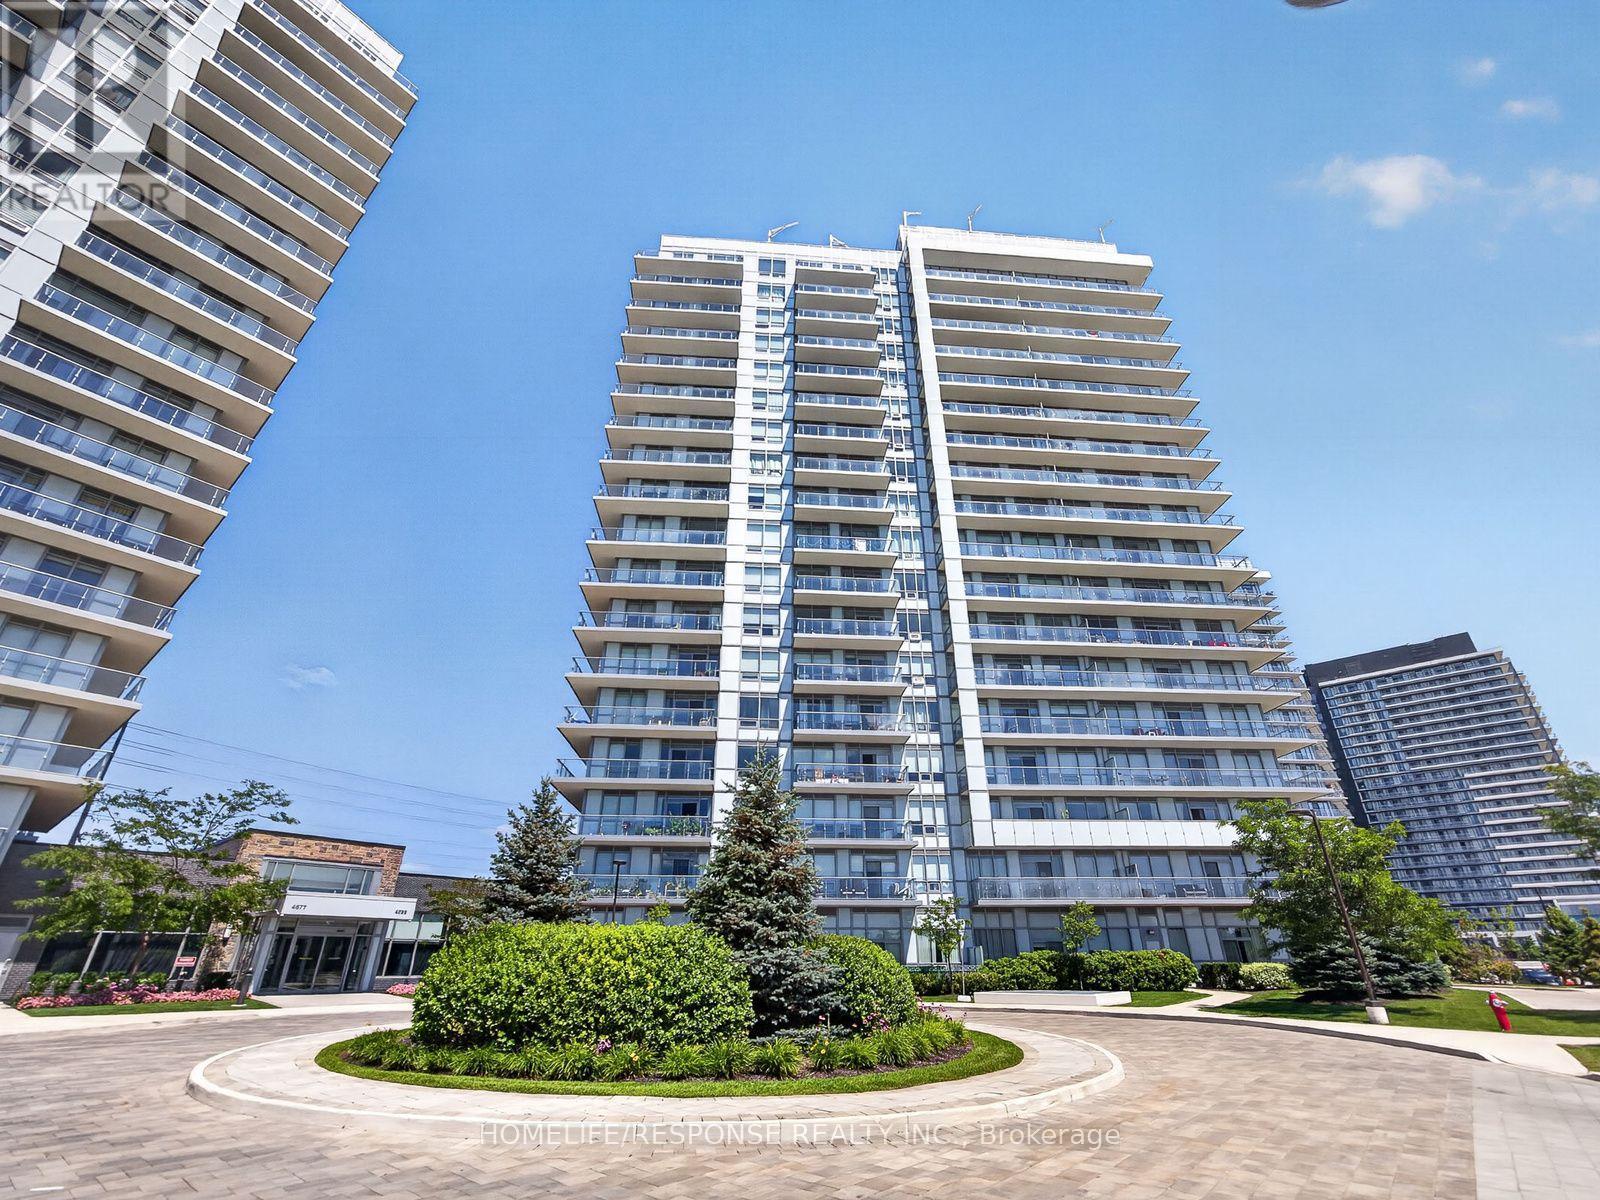
Welcome to Mills Square! This beautifully maintained 2-bedroom plus den, 2-bathroom suite offers 805 sq. ft. of thoughtfully designed living space in one of Mississauga's most sought-after communities. Featuring a bright open-concept layout, this move-in-ready home is finished in today's most desirable colours and features wide-plank flooring throughout. The modern kitchen offers quartz countertops, an oversized centre island, stainless steel appliances, subway tile backsplash, under-cabinet lighting, and plenty of storage, making it perfect for both everyday living and entertaining. The spacious primary bedroom features a private 4-piece ensuite, while the second bedroom is conveniently located beside a stylish 3-piece bathroom with a glass walk-in shower. The versatile den is ideal for a home office, nursery or study. Enjoy your spacious north-facing balcony with open views, along with the convenience of one underground parking space and one locker. Residents enjoy outstanding amenities including a concierge, indoor pool, fitness centre, rooftop terrace, party room, guest suites, visitor parking and beautifully landscaped grounds. Ideally located just steps to Erin Mills Town Centre, Credit Valley Hospital, top-rated schools, parks, restaurants, public transit and easy access to Highways 403, 407 and 401. (id:55026)
Mississauga, Ontario
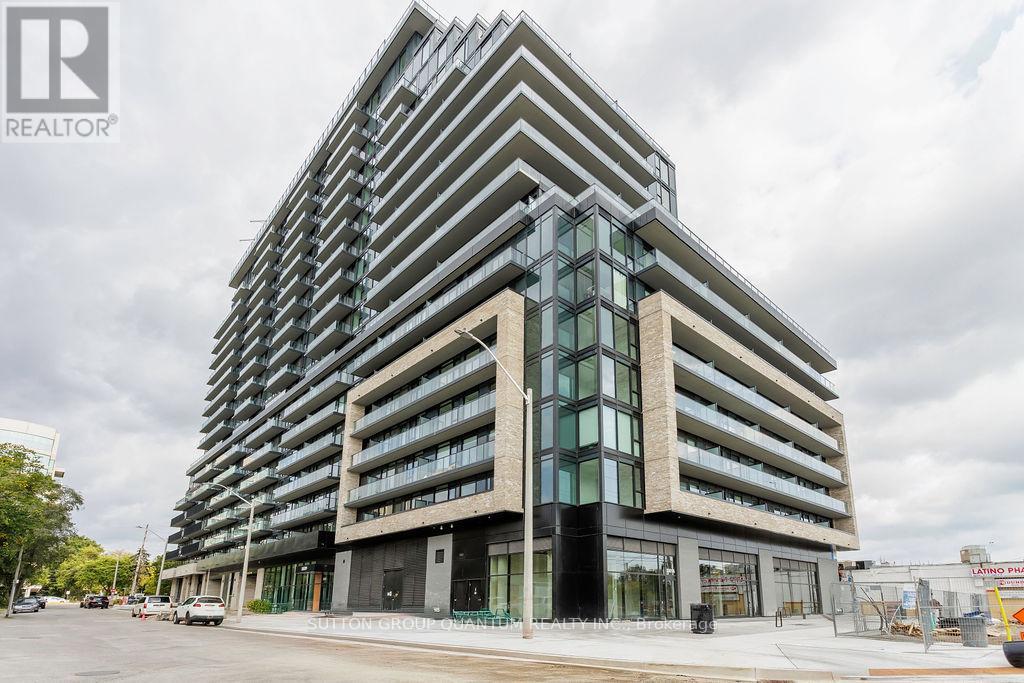
Experience modern living at Arte Residences in the heart of Cooksville, Mississauga. This thoughtfully designed 18-storey community blends bold architecture with contemporary style, placing residents within close reach of everything the city has to offer. Enjoy easy access to major highways, walkable streets, and bike-friendly paths, with Cooksville GO Station nearby offering a quick 30-minute ride to Union Station and just 15 minutes to Pearson Airport. This condo loft offers a bright living space with modern kitchen, 4pcs bath, and in-suite laundry. Arte offers an outstanding collection of amenities to enrich your lifestyle, including high-speed internet, a stylish coffee lounge, fully equipped fitness room, yoga studio, dog wash station, indoor and outdoor co-working spaces, conference room, rooftop terrace, outdoor dining and BBQ stations, party room, and outdoor fitness area. Surrounded by shops, dining, everyday conveniences, minutes to highways, and Square One mall. (id:55026)

Toronto, Ontario
Located on a busy stretch of Dundas West, this recently renovated space is clean, functional, and well-maintained. $4370 Included (TMI, HST and HEAT) monthly rent. Currently operating as a successful Mediterranean Kebab, Breakfast and Shawarma quick-service restaurant, it can continue as-is or be converted to any style of cuisine. The seller will provide training and recipes to the new owner. The lease has 3.5 years remaining with options for a 5-year renewal. The business generates around $35K in monthly sales. The space is 900 square feet with a full basement for storage and is situated near schools, offices, retail, Streetcar station and other busy restaurants, with strong pedestrian until late Night and vehicle traffic. The property features a fully equipped commercial kitchen with an 8-foot exhaust system and an extensive list of equipment and small Backyard. Parking for one car is available at the rear of the property, List of chattel are available upon requested. (id:55026)
Mississauga, Ontario
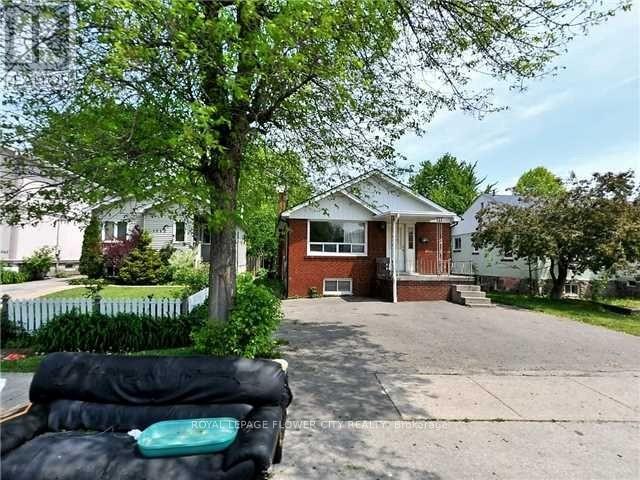
Solid 3+2 Bedroom Bungalow, Great Location, Walk To Lakefront Parks, Schools, Shopping, Basement Apartment With Seperated Entrance. Front Yard Drive way. (id:55026)
Oakville, Ontario
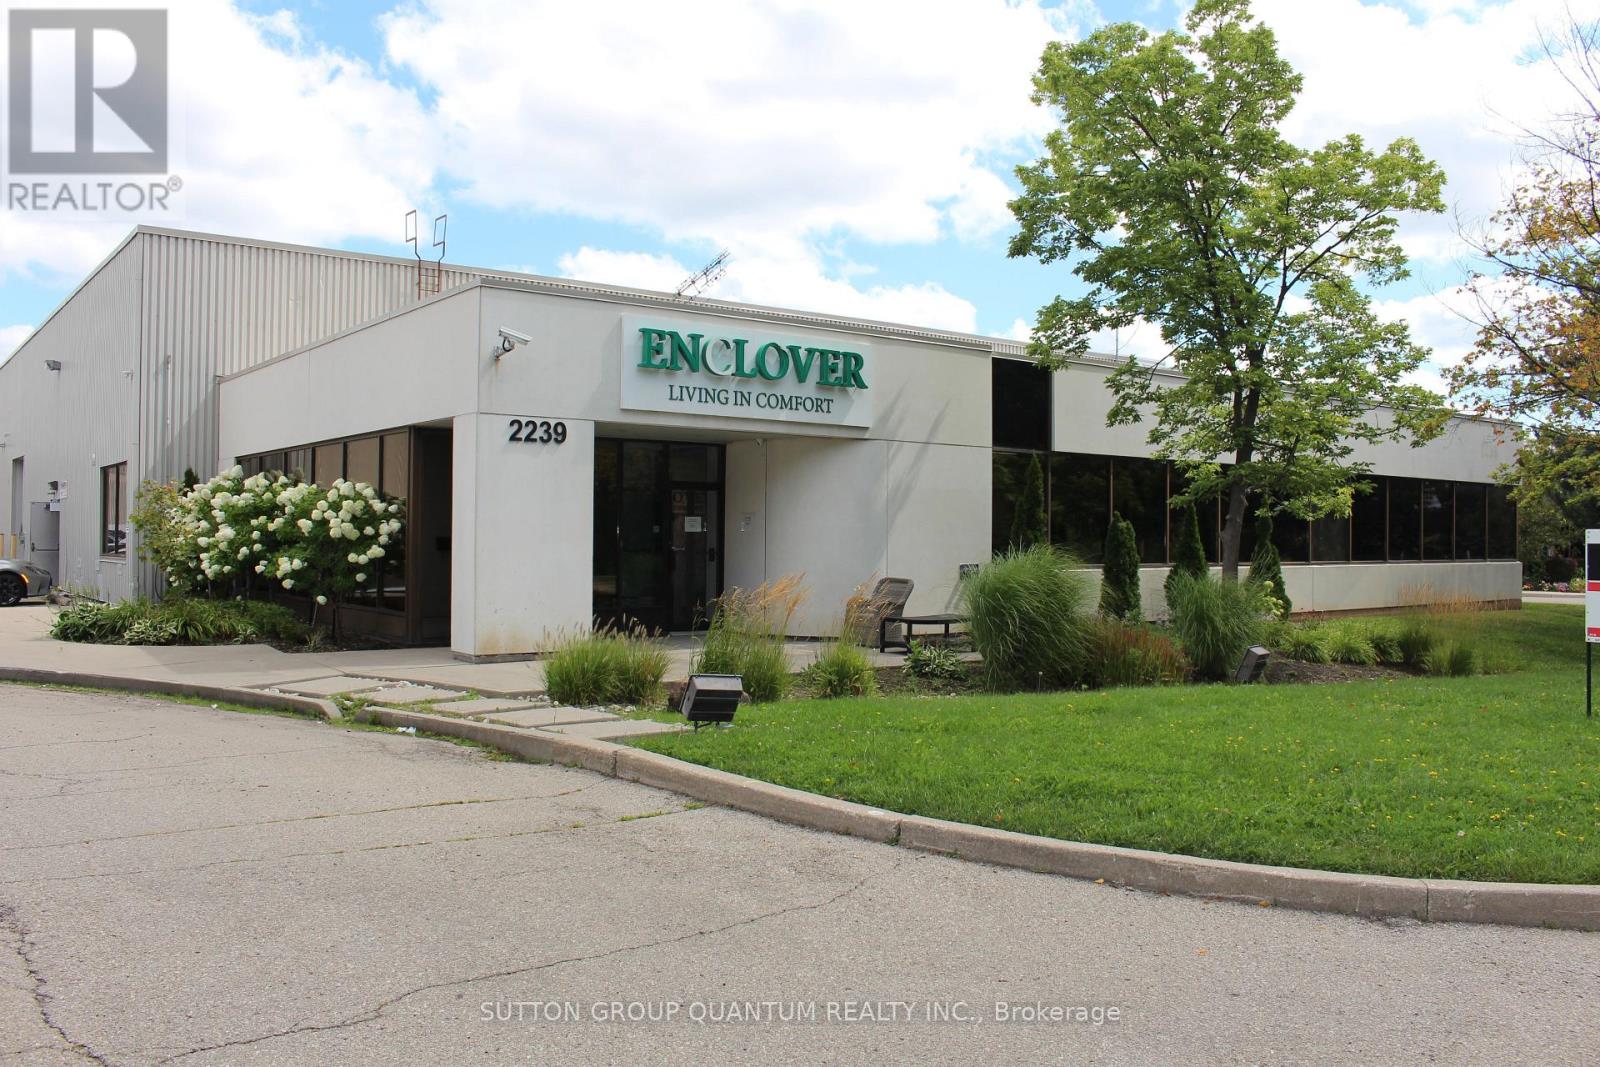
Clean, Modern Freestanding Industrial Building with direct Winston Park Drive exposure. In close Proximity to Transit . Consisting of 5 Professional Offices with Large Open Area/Bullpen/Showroom. His and Her Washrooms, Kitchenette , Very clean Warehouse that features a 19' 9" Clear Height, Washroom, Sky lights, 2 Shipping Docks with Load Levelers. Excellent access for 53ft Trailers , 10' X 12' Drive-in Door. Warehouse has a load baring second floor of 1619 sq ft. Located in Close proximity to Hwy QEW, 403 and 407 (id:55026)
Toronto, Ontario
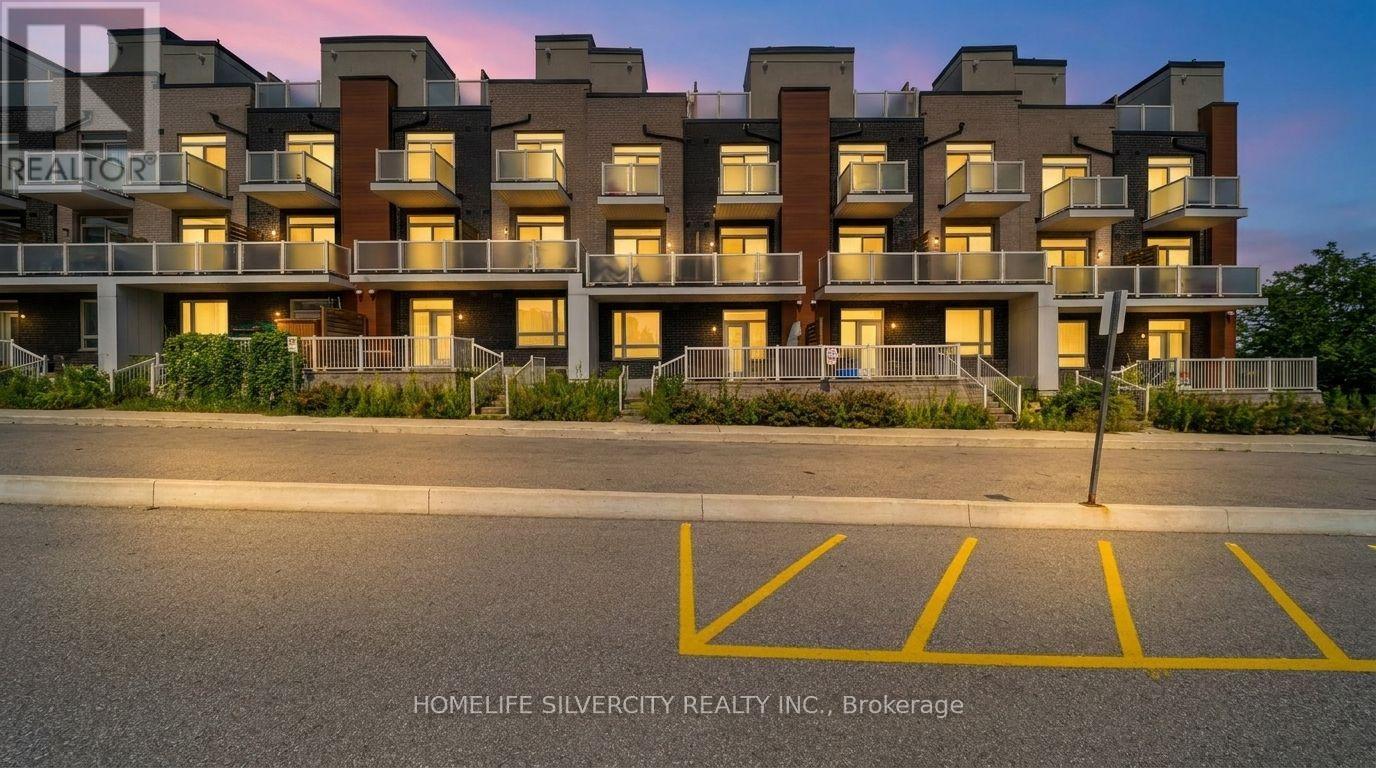
Introducing an exquisite stacked townhouse offering 2 bedrooms, a den, and 1 bathroom. This expansive residence features a 730 sqft floor plan plus an additional 186 sqft of private outdoor living space. Recently refreshed, the home showcases hardwood/laminate flooring, an upgraded kitchen, and smooth 9-foot ceilings throughout.Enjoy the spacious private patio with a gas line perfect for outdoor entertaining along with pot lights and an upgraded bathroom. The property includes one underground parking space and a storage locker.Ideally located close to shopping center, restaurants, schools, parks, and all essential amenities. A fantastic opportunity to own a beautifully updated home in a prime location. Water is included in maintenance fees.Fully heated underground parking and locker. (id:55026)