Your Favourites
No Favourites Found


Toronto, Ontario
ZONING ALLOWS FOR RESTAURANT. Turnkey, high-profit sing-along lounge/restaurant in the GTA! A local favorite with loyal customers and strong, steady cash flow. Features a large private party room for up to 19 guests with its own bathroom, plus a lively open lounge with full-service bar, vibrant lighting, LCD projector, and brand-new BOSE sound system. Includes accessible, men's, and women's washrooms, and plenty of parking. Proven, profitable, and ready for you to take over-rare opportunity! (id:55026)
Burlington, Ontario
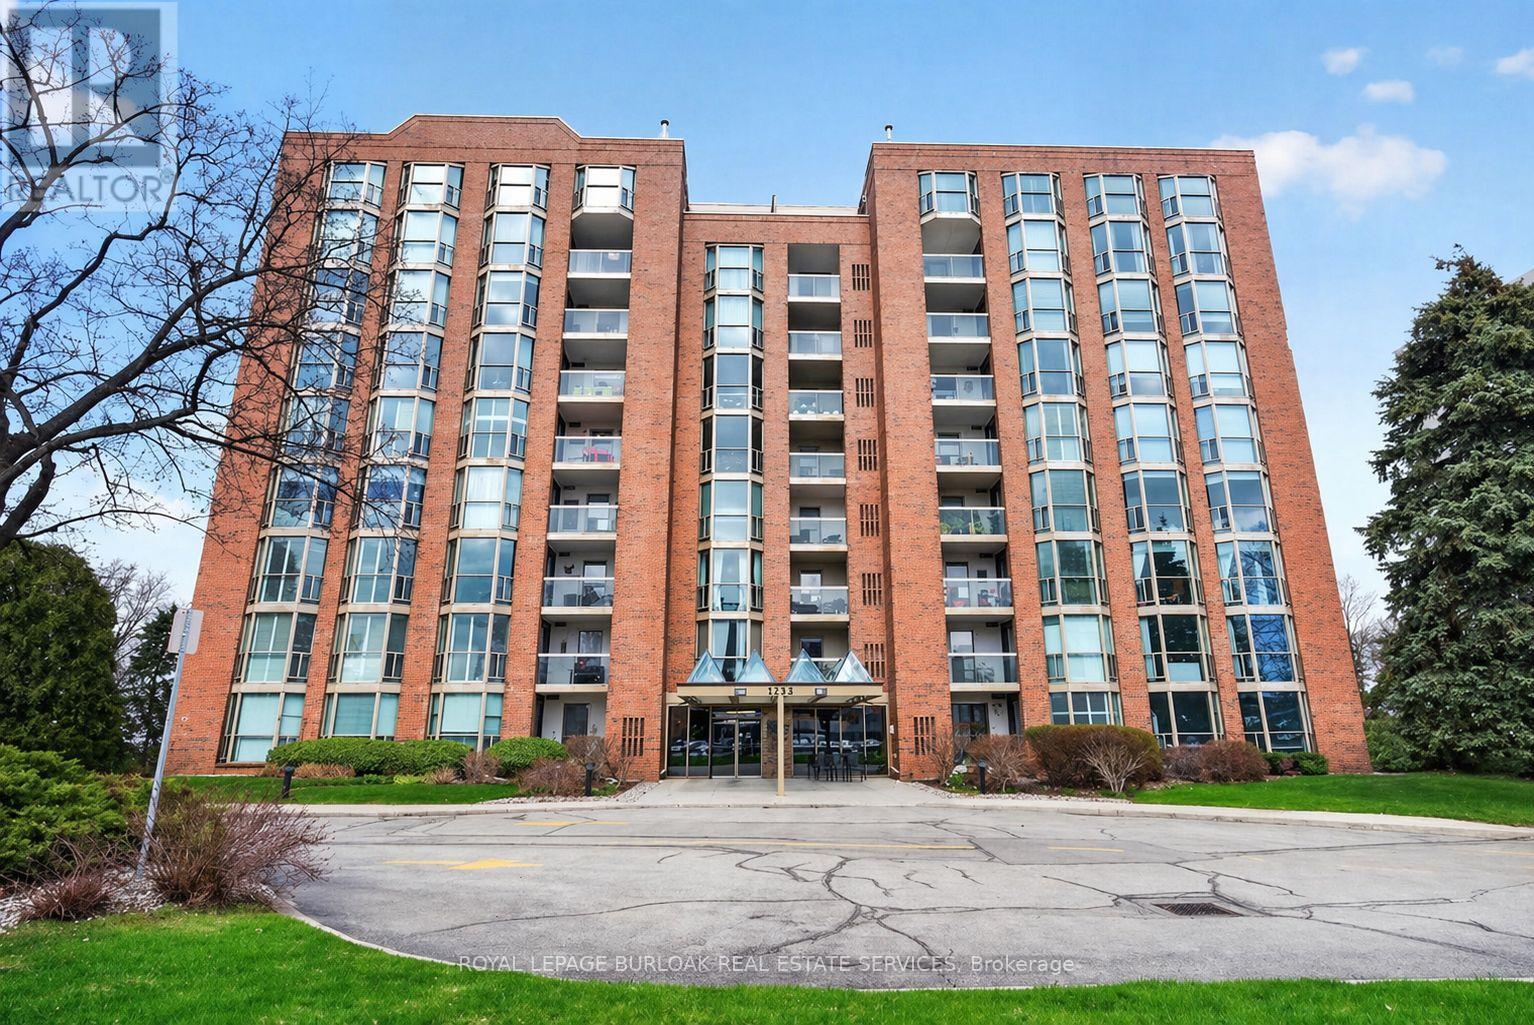
Experience the best of Burlington's waterfront lifestyle from this bright, spacious suite in The Sands, perfectly positioned steps from the lake, Spencer Smith Park, the Waterfront Trail, restaurants, boutiques & all the amenities of Downtown Burlington. With over 1,240 sq ft of thoughtfully designed living space, this west facing residence enjoys lake views from the private balcony, creating the perfect setting to unwind with evening sunsets. A double door entry opens to a welcoming foyer with a double closet, leading to expansive living & dining areas ideal for everyday comfort or hosting guests. The functional layout includes 2 generous bedrooms, 2 bathrooms, an in suite storage closet & abundant space rarely found in condominium living. The primary retreat features a walk in closet & private ensuite, while large windows throughout fill the home with natural light. Residents enjoy updated building hallways, underground parking, a storage locker & an impressive collection of amenities including a fitness centre, sauna, party room, billiards room & visitor parking. Whether enjoying a morning walk along the lake, meeting friends downtown for dinner or taking advantage of nearby parks, shops & cultural attractions, this address delivers a truly walkable lifestyle in one of Burlington's most desirable waterfront communities. A wonderful opportunity to enjoy carefree living in an exceptional location. (id:55026)
Vaughan, Ontario
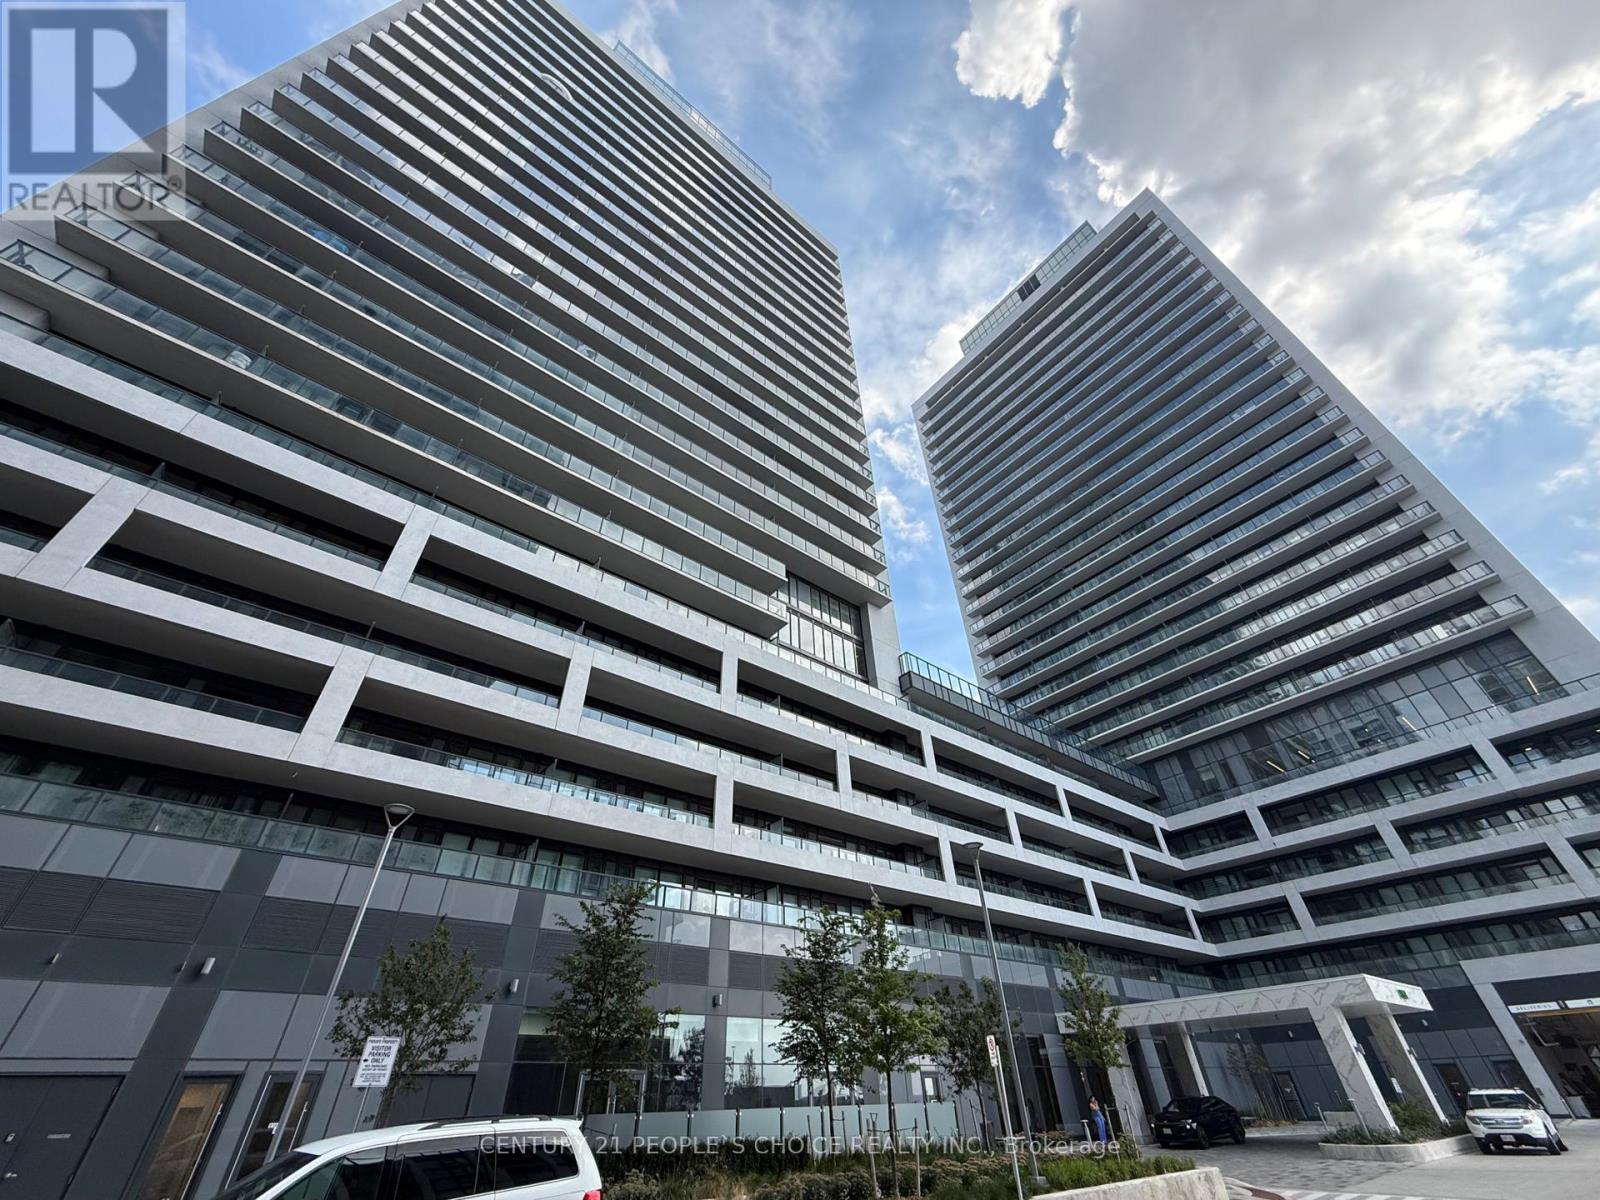
Welcome to Charisma 2 On The Park, where modern living meets exceptional convenience! This stunning 2-bedroom, 3-bathroom suite offers approximately 1,351 sq. ft. of total living space, including 966 sq. ft. of interior space plus an impressive 385 sq. ft. balcony - one of the largest balconies in the building! Featuring 9-ft ceilings and an abundance of natural light, the suite offers a bright, spacious, and functional open-concept layout. The primary bedroom features a walk-through closet and a 3-piece ensuite with an upgraded standing shower, while the second bedroom also includes its own 3-piece ensuite and a spacious closet. Additional features include ensuite laundry, a convenient powder room, 1 parking space, and 1 locker. Enjoy an incredible selection of 5-star building amenities, including a grand lobby, outdoor pool, rooftop Skyview Lounge, party room, fitness centre, pet spa, and much more. Ideally located just minutes from Vaughan Mills, shopping, restaurants, TTC subway, public transit, and everyday conveniences. Spacious indoor living, an exceptional oversized balcony, luxury amenities, and a prime Vaughan location - this suite has it all! (id:55026)

Ottawa, Ontario
Step into modern elegance with this stunning one-year-old luxury home, thoughtfully designed with premium finishes and over $60,000 in builder upgrades. Featuring 4 spacious bedrooms, this exceptional property offers the perfect blend of sophistication, comfort, and functionality for today's family lifestyle. The beautifully designed layout showcases generous living spaces filled with natural light, upscale finishes, and refined details throughout. The chef-inspired kitchen flows seamlessly into the main living and dining areas, creating the perfect space for entertaining and everyday living. Upstairs, enjoy the convenience of a desirable Jack & Jill bathroom connecting two of the secondary bedrooms, while the primary suite offers a private retreat with a spa-inspired ensuite and ample closet space. The professionally finished basement adds incredible versatility, ideal for a home theatre, recreation area, gym, or guest space. With over $60K in premium builder upgrades, this home stands out with elevated craftsmanship and modern enhancements throughout. Being only one year old, it offers the feel of a brand-new home without the wait .A rare opportunity to own a move-in-ready luxury residence designed for upscale living. ** This is a linked property.** (id:55026)
Oshawa, Ontario
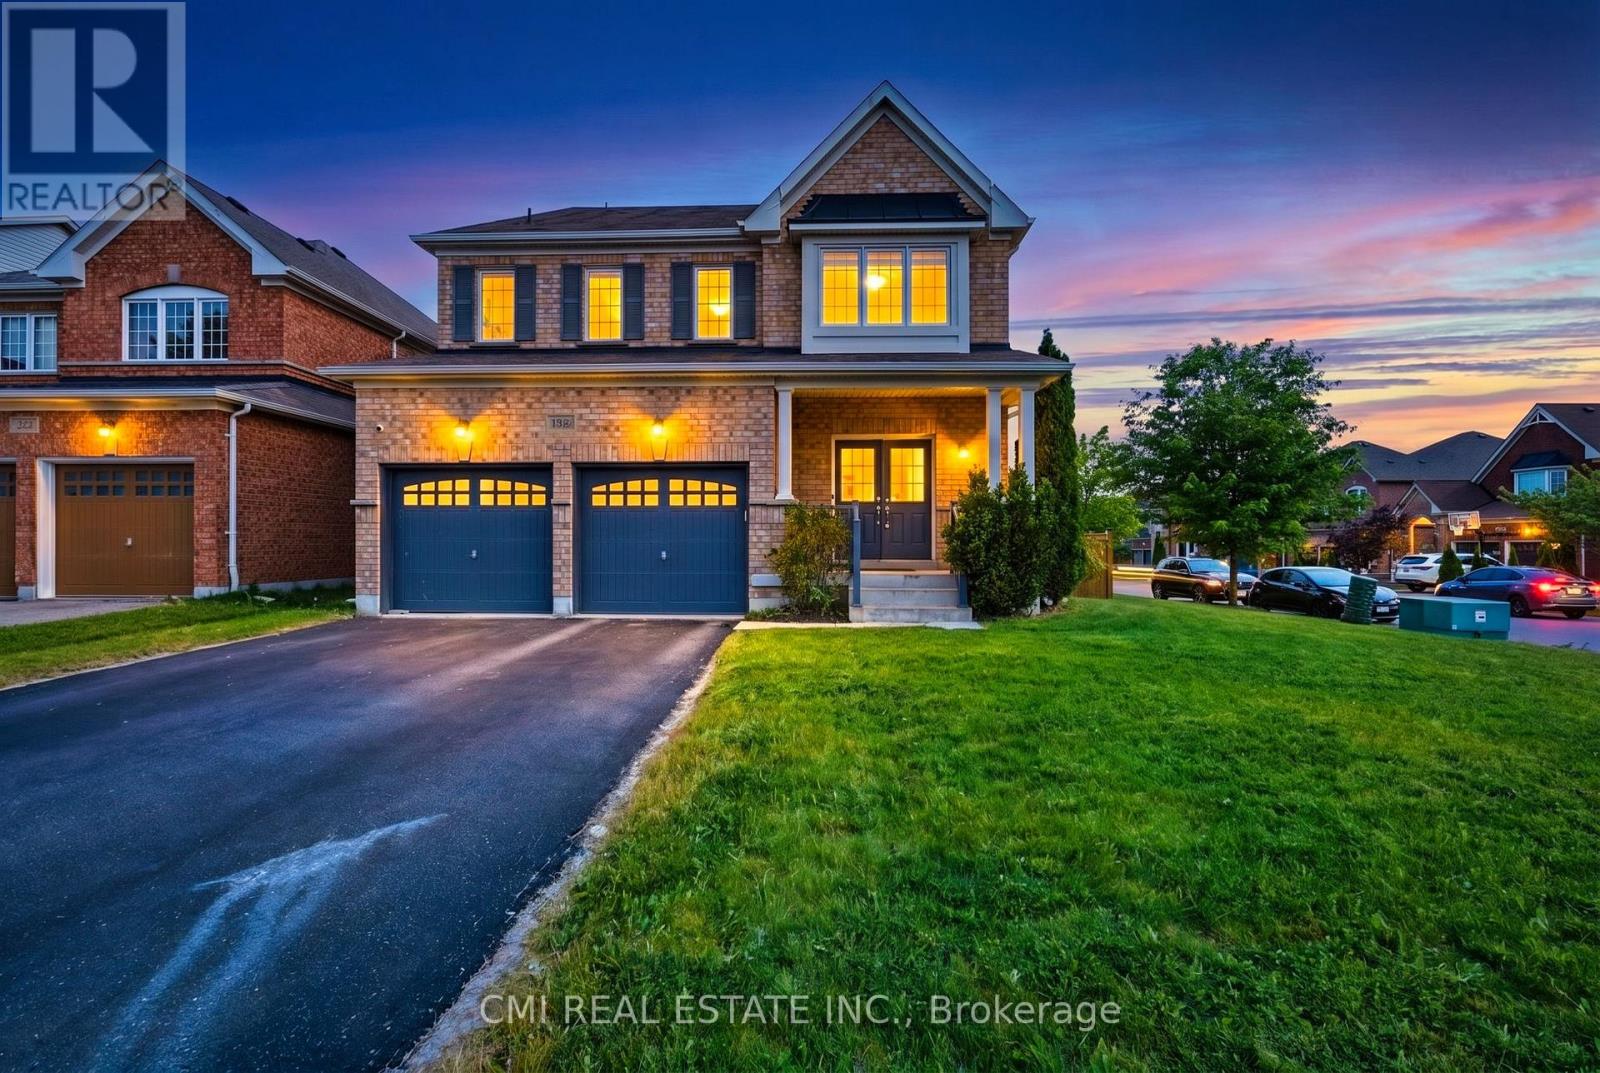
Welcome to this beautifully maintained all-brick executive home located in one of North Oshawa's most sought-after communities. Featuring a grand double-door entry, this home opens to a bright and spacious open-concept main floor, ideal for modern living and entertaining.The gourmet kitchen boasts stainless steel appliances, a large island with breakfast bar, and plenty of workspace-perfect for family meals and hosting guests. The inviting living room is highlighted by a cozy fireplace, while a separate dining area provides an elegant setting for formal gatherings. The impressive great room offers vaulted ceilings and a stunning picture window, filling the space with natural light.Upstairs, the generous primary bedroom retreat includes a 4-piece ensuite and a walk-in closet. Additional highlights include main floor laundry, direct garage access, and an abundance of natural light throughout the home. (id:55026)
Ottawa, Ontario
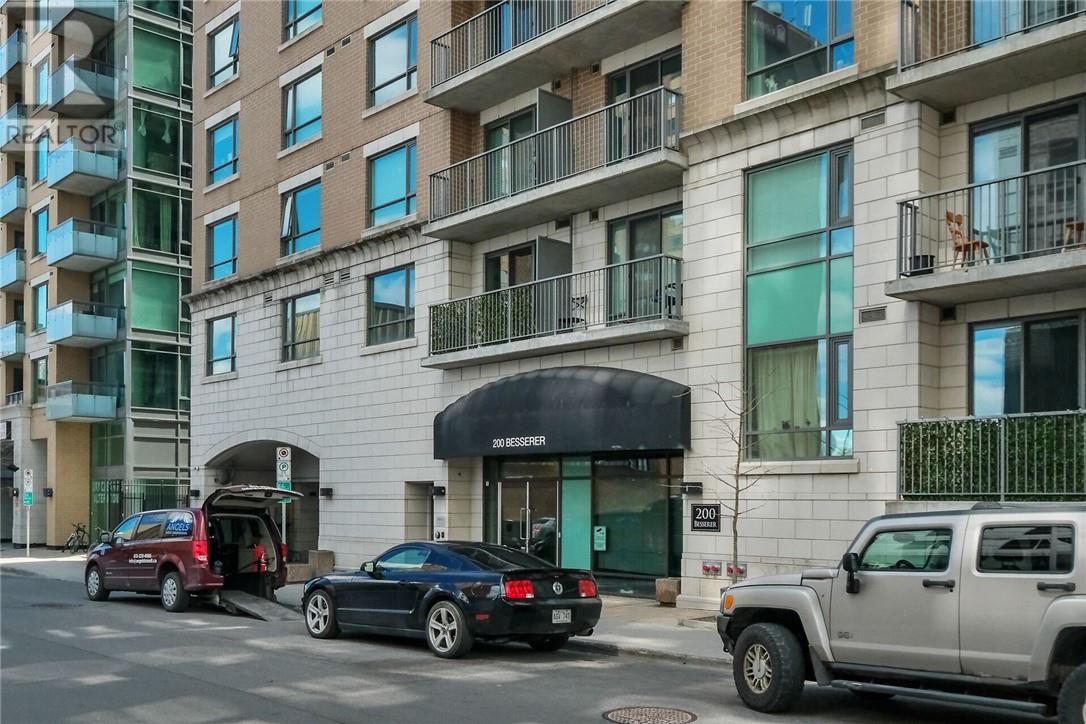
BOOK A SHOWING TODAY! Beautiful, spacious, brightly lit corner unit in a perfect location with a great view and well maintained 2 bedrooms plus Den condo apartment with 2 bathrooms including a 3 piece ensuite in the master bedroom. This unit Features hardwood flooring, wall to wall carpet in bedrooms , granite counter top in kitchen and pot lights. Concierge/Security guard on site. Building amenities include indoor pool, exercise room and sauna. Includes underground parking and locker as well. Conveniently located very close to the Byward Market, easy access to public transit and steps away from the University of Ottawa. (id:55026)

Caledon, Ontario
Welcome To 11 Falling Leaf Drive A Beautifully Maintained Family Home Nestled In One Of Caledon's Friendly Communities, Southfields. A Quiet Street Featuring A Small Park For Family Enjoyment. This 4-Bedroom 2 Storey Semi Is Bright And Spacious With Many Upgrades. Walk Up A Lit Walkway To The Newly Installed Modern Front Door. Entrance And Hall Leads To A Cozy Living Room With Accent Stone Walls, And A Tv Wall Mount. Large Family Kitchen And Dinette Offers Plenty Of Natural Light, Beautiful Island, Custom Made Coffee/Bar, Plenty Of Counter Space, Cabinets Offer Lots Of Room With Valance And Under Lighting. Stainless Steel Gas Stove, Icemaking Fridge And Dishwasher. Stainless Steel Chimney Style Range Hood And Tiled Backsplash. Pot Lights And Additional Modern Accent Lights. Laundry In Basement. Walkout To Stone Patio Surrounded By Artificial Pet Safe Grass. Appealing Landscape And Lighting In Backyard. Main Floor Has Neutral Laminate Flooring. Also, A Convenient Walkout To Garage. Beautiful Oak Staircase. Bedrooms Are Large With Wall Closets And Master Bedroom Has Walk In Closet, 2 Windows And 4-Piece Master Ensuite Including A Soaker Tub. This Home Is Family Perfect And Close To All Amenities! (id:55026)

Waterloo, Ontario
Welcome to 679 Karlsfeld Rd, ideally situated on a quiet, family-friendly street in the highly desirable Columbia Forest/Clair Hills neighbourhood. The bright and spacious main floor features a welcoming foyer, powder room, and a well-appointed kitchen with quartz countertops, plus plenty of counter and cabinet space. The open dining and living areas overlook the backyard and are filled with natural light. A hardwood staircase leads to the second floor, where you’ll find a generous primary bedroom with a large walk-in closet, two additional well-sized bedrooms, and a 4-piece bathroom. The finished basement provides valuable extra living space, perfect for a home office, recreation room, or workout area. Step outside to enjoy a spacious backyard with a good-sized deck while still offering plenty of green space. Conveniently located just steps from beautiful walking trails and minutes from Laurel Creek Conservation Area, recreation facilities, shopping, schools, and everyday amenities. A wonderful family home in a sought-after Waterloo neighbourhood—book your private showing today! (id:55026)
Caledon, Ontario
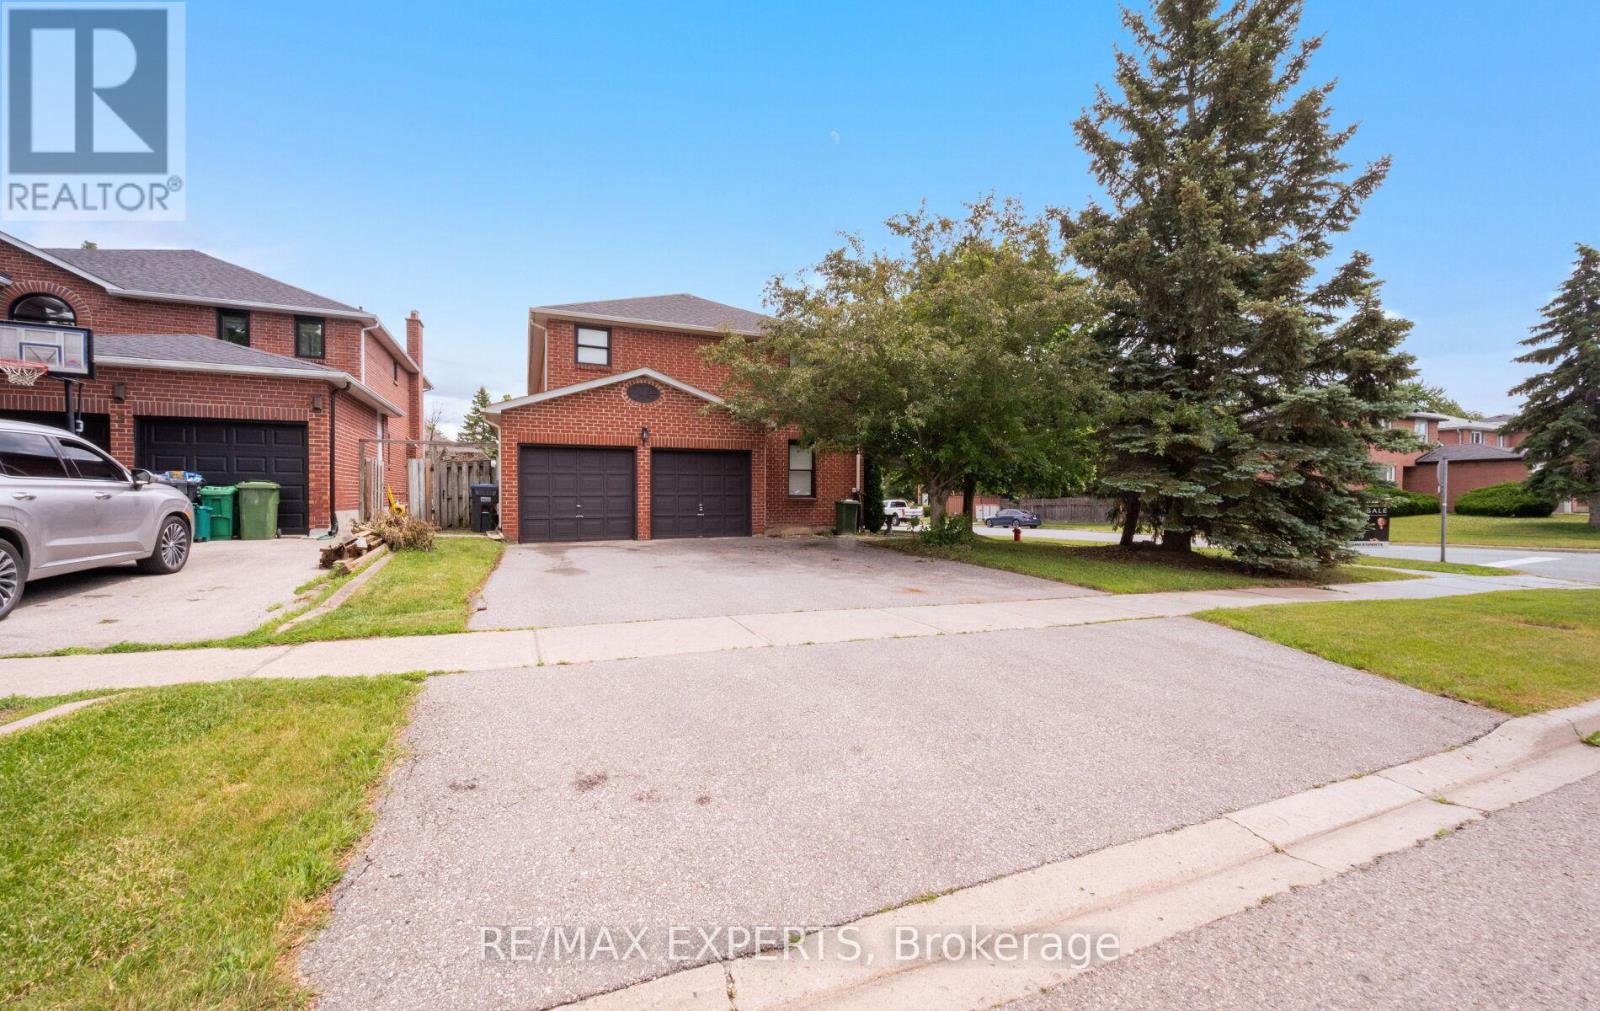
Welcome to 1 Goodfellow Crescent, a spacious family home situated on a premium corner lot in one of Bolton North's most established and sought-after neighbourhoods. Offering approximately 2,769 sq. ft. above grade plus a finished basement with apartment/in-law suite, this 4+1 bedroom, 4 bathroom residence provides the ideal blend of space, functionality, and flexibility for today's growing or multigenerational family.Designed with family living in mind, the main level features generous principal rooms including formal living and dining areas, a welcoming family room with fireplace, a dedicated home office, and a spacious eat-in kitchen with breakfast area. Large windows throughout fill the home with natural light, creating a warm and inviting atmosphere. The upper level offers four generously sized bedrooms, including a spacious primary retreat complete with a walk-in closet and private ensuite bath. The finished basement with apartment/in-law suite offers additional living space and flexibility for extended family, guests, or multigenerational living arrangements. Situated on a beautifully maintained corner lot with a double car garage and parking for five vehicles, this exceptional home is conveniently located close to schools, parks, recreation facilities, shopping, and all of Bolton's everyday amenities. A rare opportunity to own a spacious family home with multigenerational living potential in a highly desirable community. (id:55026)

Pickering, Ontario
Private Room with ALL Utilities (gas, hydro, water) INCLUDED! See multimedia Virtual Tour of this unit offering 1 fully private Bedroom and shared Kitchen & Laundry. Perfect for a Single Student or Professional. Unbeatable convenience mins away from Pickering Town Center and GO Station along with easy access to Highway 401 off Liverpool Ave. (id:55026)
Ottawa, Ontario
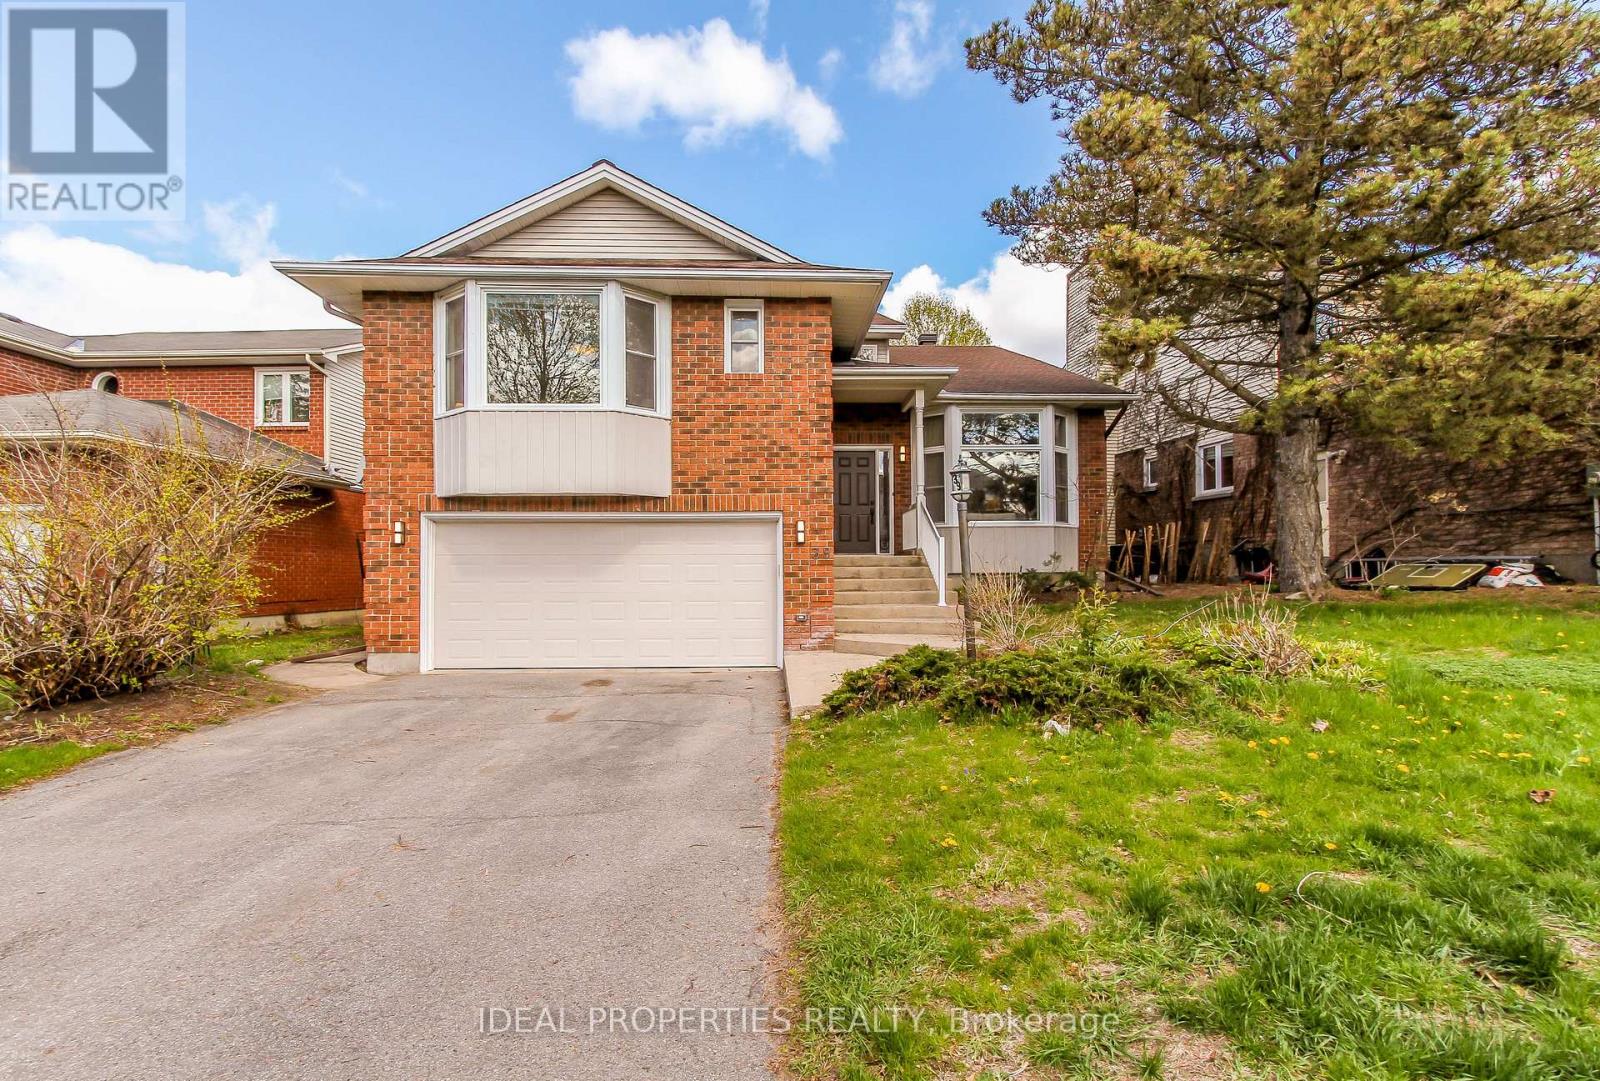
Property IS RENTED! Buyer must assume the tenant until October 15, 2027. INCREDIBLE VALUE IN BRIDLEWOOD! Offering over 3000 sq. ft. of finished living space, this beautifully maintained executive home delivers exceptional size, comfort, and value in one of Kanata's most sought-after communities. Featuring 4+1 bedrooms, 3 bathrooms, and freshly painted interiors, this impressive residence welcomes you with a grand two-storey foyer, vaulted ceilings, and a stunning curved staircase. The bright and spacious main level offers generous principal rooms, hardwood flooring, and a warm family room with fireplace-perfect for both everyday living and entertaining. The oversized primary suite is a true retreat, complete with two walk-in closets and a luxurious ensuite featuring a soaker tub and separate shower. The finished lower level adds incredible versatility with a large recreation area, wet bar, and a fifth bedroom or home office. Brand-new carpeting on the second floor and basement adds a fresh, modern feel throughout. Outside, enjoy a private hedged backyard with deck and patio, ideal for summer gatherings. Double garage and ample driveway parking complete the package. Now offered at an exceptional new price, this is a rare opportunity to own a home of this size and quality in Bridlewood. Compare the value and book your showing today before it's gone! (id:55026)

Ottawa, Ontario
This completely renovated home is located in Fallingbrook in Orleans. Easy access to parks, schools, shopping, restaurants and other amenities. The main level features an open concept floor plan with vinyl flooring. The updated kitchen has quartz countertops and stainless steel appliances. This floor is completed with a dining room, great room and a half bathroom. The 2nd floor has new carpet on the stairs and new vinyl flooring throughout. This floor contains a large primary bedroom, 2 additional well appointed bedrooms and a full bath. The laundry is also located on this floor for convenience. The yard is fully fenced in with a new deck, shed and gardening area. Rental application, government ID, Equifax full credit check, 2 recent paystubs and letter of employment required. Tenants share utilities based on square footage. Utilities are extra - gas, water, and hydro. Hot water tank rental is paid by the landlord. This 3 bedroom unit has exclusive use of the entire backyard and shed as well as 2 parking spots in the driveway. (id:55026)

Toronto, Ontario
Highly Sought After Location In Warden/Steeles 1481 sq ft 2+1 Unit. Seldom Offered Unit at 255 Banburgh Circle. Monterey Condos built in prestige builder Tridel. Managed by well known DEL management. $0.80/sq ft Low Condo Fee includes hydro, heat, water, internet and cable TV. Unobstructed West View Overlooking Beautiful Garden. 2 Parking Spots, Closest To Plaza, Library, Famous Restaurants. Great Value, Good Neighbours. Well Managed Building With Full Facilities. Including Tennis Court, Indoor Outdoor Pools And Much More. (id:55026)
Toronto, Ontario
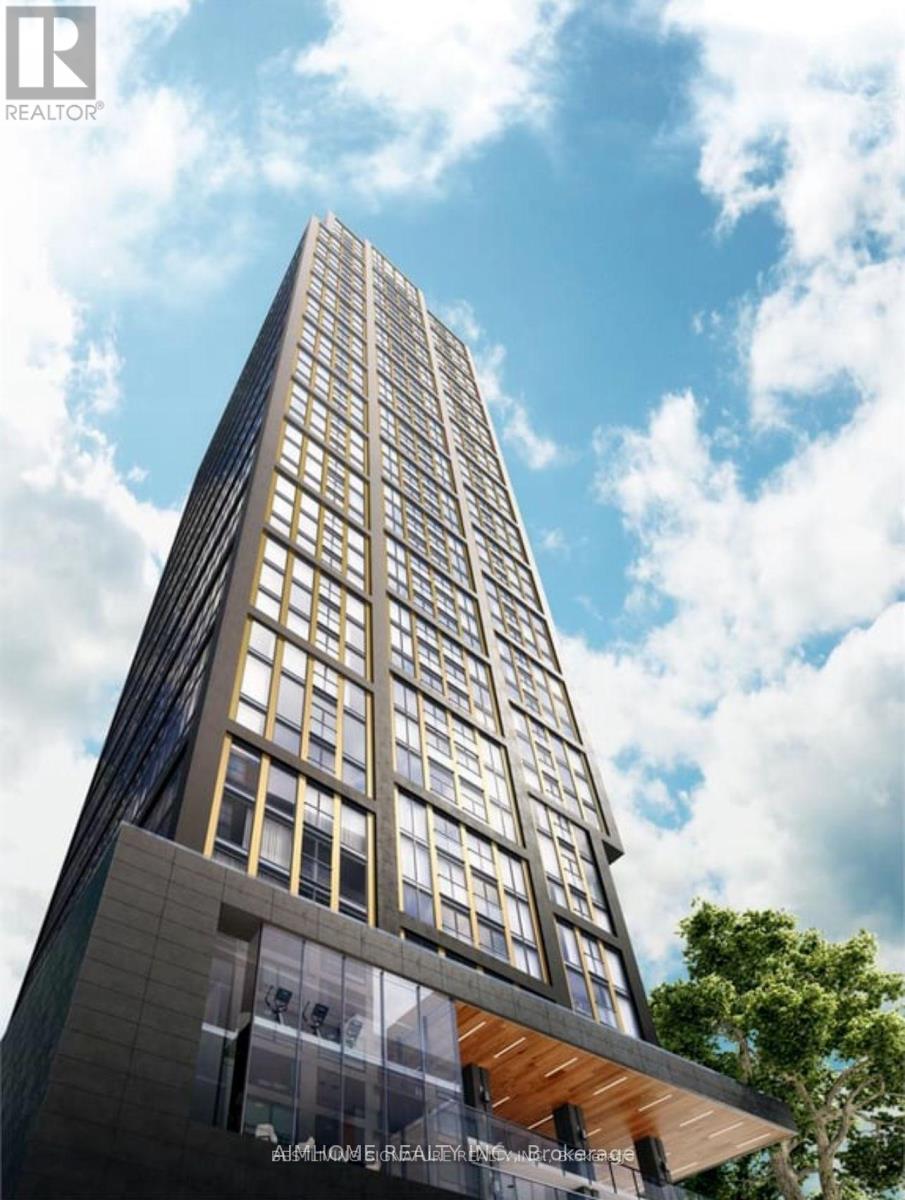
Amazing 2 Bedroom Suite On Prime Condo By Centre court Near TMU! Southwest View Corner Unit, Built-In Integrated Appliances & Well Designed Cabinetry, Large Closet & Floor To Ceiling Windows. The whole day sunshine with CN TOWER VIEW and Lake view. With easy access to TTC, universities, hospitals, shops, restaurants, and the Financial District, everything you need is within reach. Plus, enjoy proximity to the Eaton Centre, U of T, TMU and renowned hospitals. 24/7 Concierge, Smart Parcel Storage System, 6,500 sq ft Indoor And Outdoor Facilities, Gym, Meeting Room, Outdoor Patio, Yoga Studio, Outdoor Games Lounge and Sundeck. (id:55026)

Kitchener, Ontario
Welcome to this beautifully maintained 2 bedroom, 1 bathroom apartment unit located in a newer building in a desirable Kitchener neighbourhood. This bright and modern unit features an open concept layout, spacious bedrooms, contemporary finishes, and large windows that provide plenty of natural light. Conveniently located close to schools, parks, shopping, public transit, and major highways, this unit offers comfortable living in a great location. Perfect for professionals, couples, or small families looking for a clean and move in ready home. (id:55026)

Toronto, Ontario
Discover this spacious end-unit townhome on a private, fenced backyard in a quiet, family friendly Etobicoke neighborhood. Perfectly positioned minutes from Etobicoke General Hospital, Humber College, shopping, transit, and the LRT, this well-maintained home combines comfort and convenience. Enjoy your front lawn, private driveway, and an attached garage with direct interior access. Step inside to a bright, open-concept kitchen and dining area and a few steps up is a sunlit living room-ideal for both relaxing and entertaining. The finished basement, complete with a separate entrance and a kitchenette, provides versatile space for extended family or extra living needs. Move-in ready and meticulously cared for, this immaculate home comes with quality appliances and represents an outstanding opportunity for first-time buyers, growing families, or savvy investors. (id:55026)
Brampton, Ontario
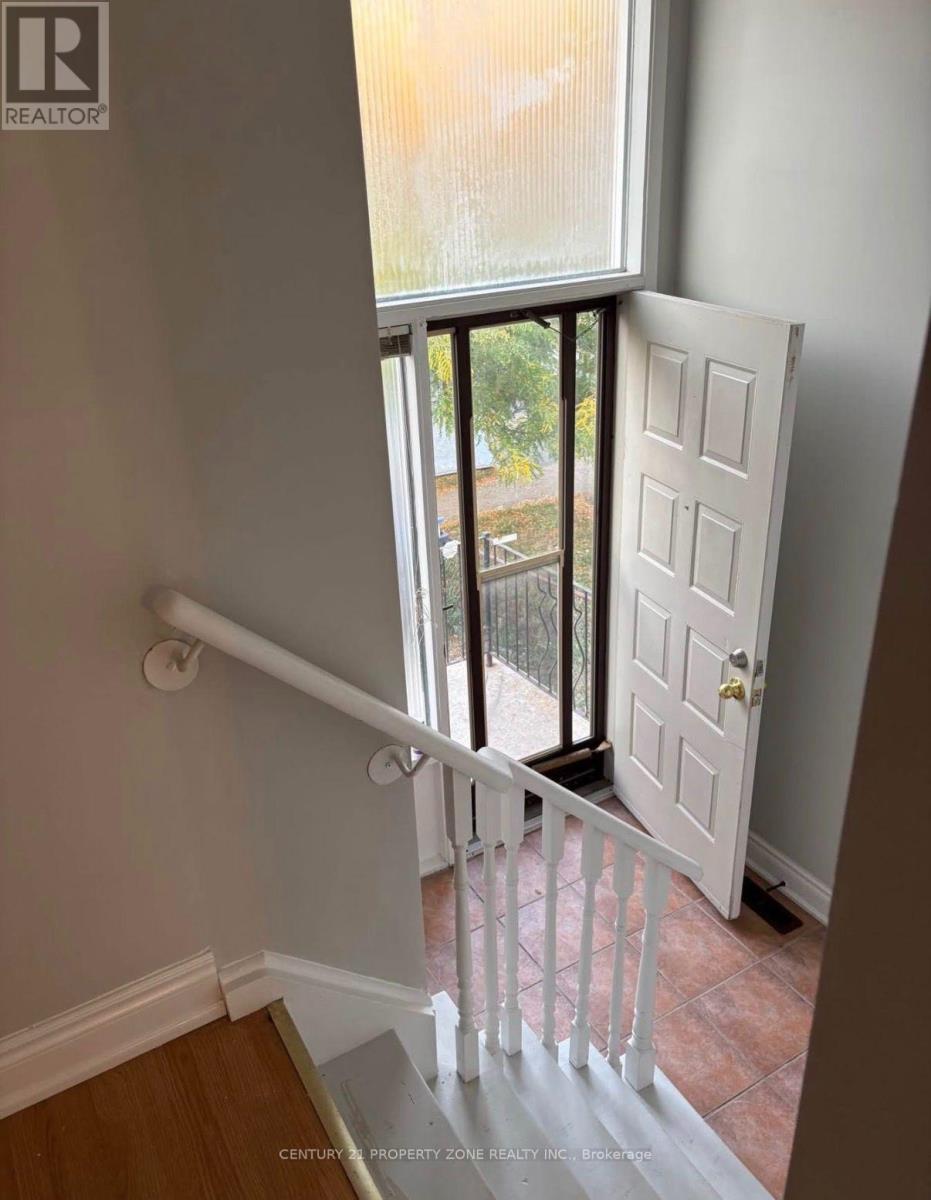
3 bed 1 bath house for lease with seperate entrance and laundry 70% utiltiesavailable Nov 1, 2026 (id:55026)
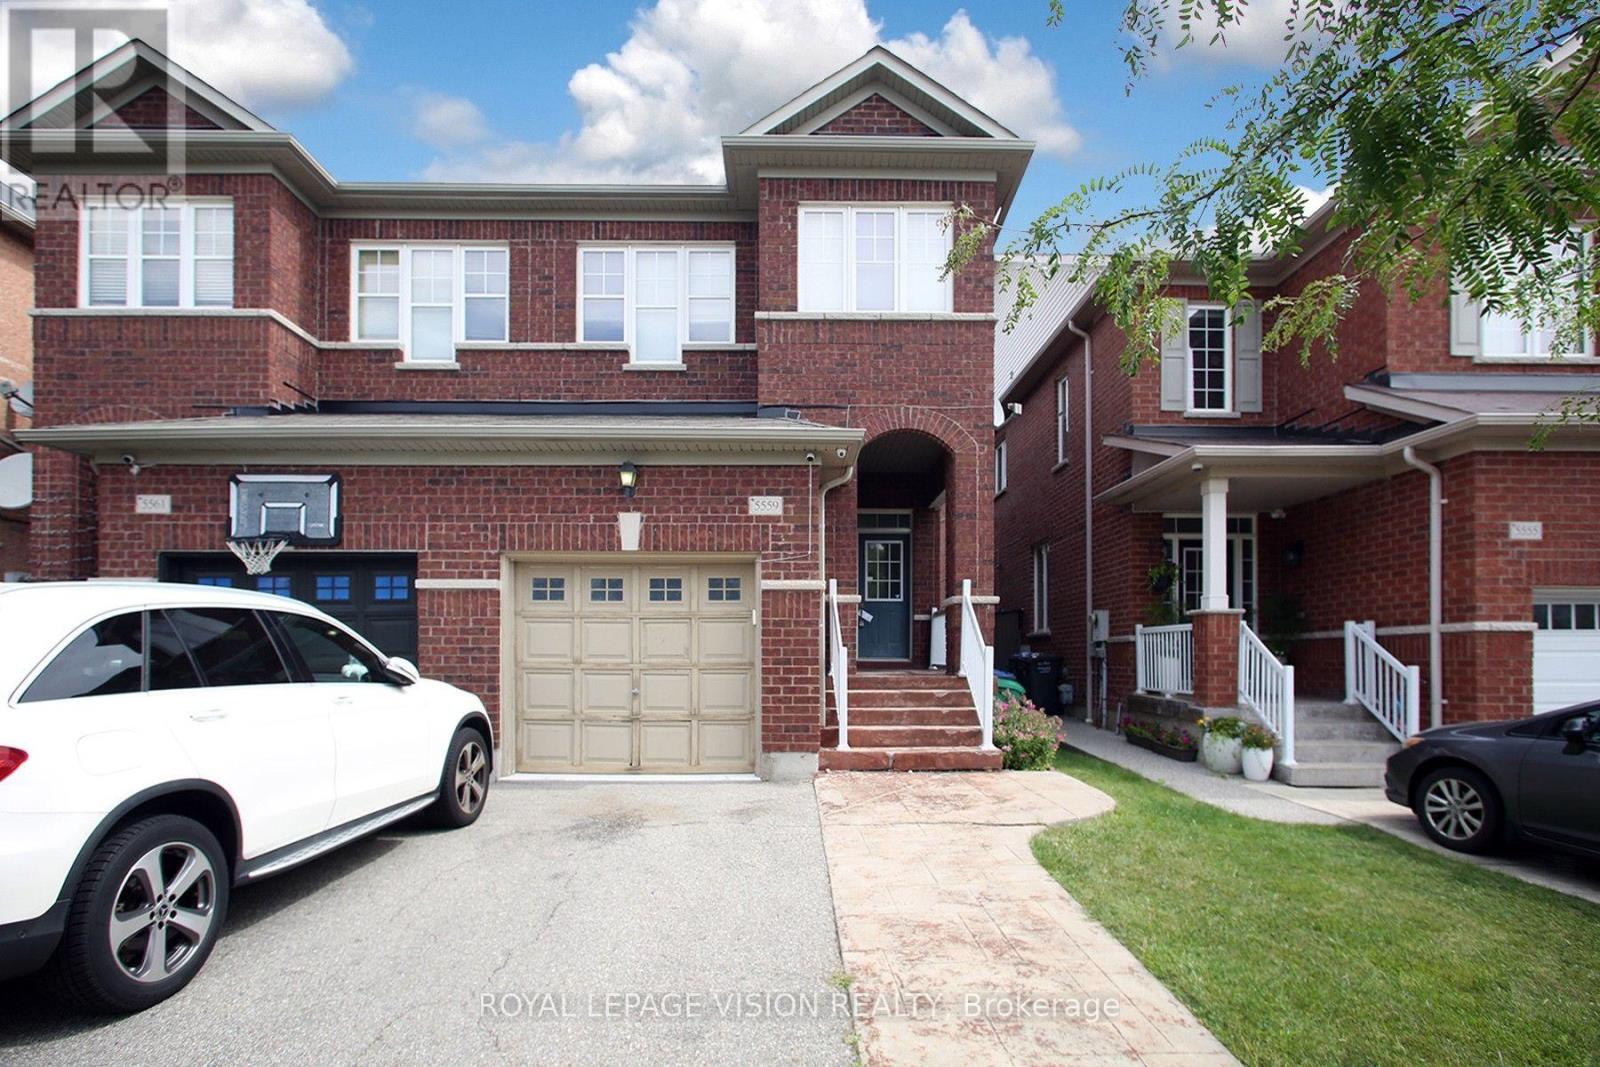
Mississauga, Ontario
Welcome to this beautifully maintained 3 bedroom, 3.5 bathroom home in the sought-after Churchill Meadows community of Mississauga. This bright and inviting home features a spaciousliving room with laminate flooring, an open-concept layout, a modern kitchen with stainlesssteel appliances, ceramic flooring and backsplash, and a dining area with walk-out to the yard.The primary bedroom offers a private ensuite and walk-in closet, while two additional bedrooms provide comfortable space for family, guests or a home office. The finished basement recreation room provides valuable additional living space. Conveniently located near Winston Churchill Blvd and Thomas St., with easy access to schools, parks, shopping, transit and major highways. A wonderful opportunity in a family-friendly neighbourhood! (id:55026)
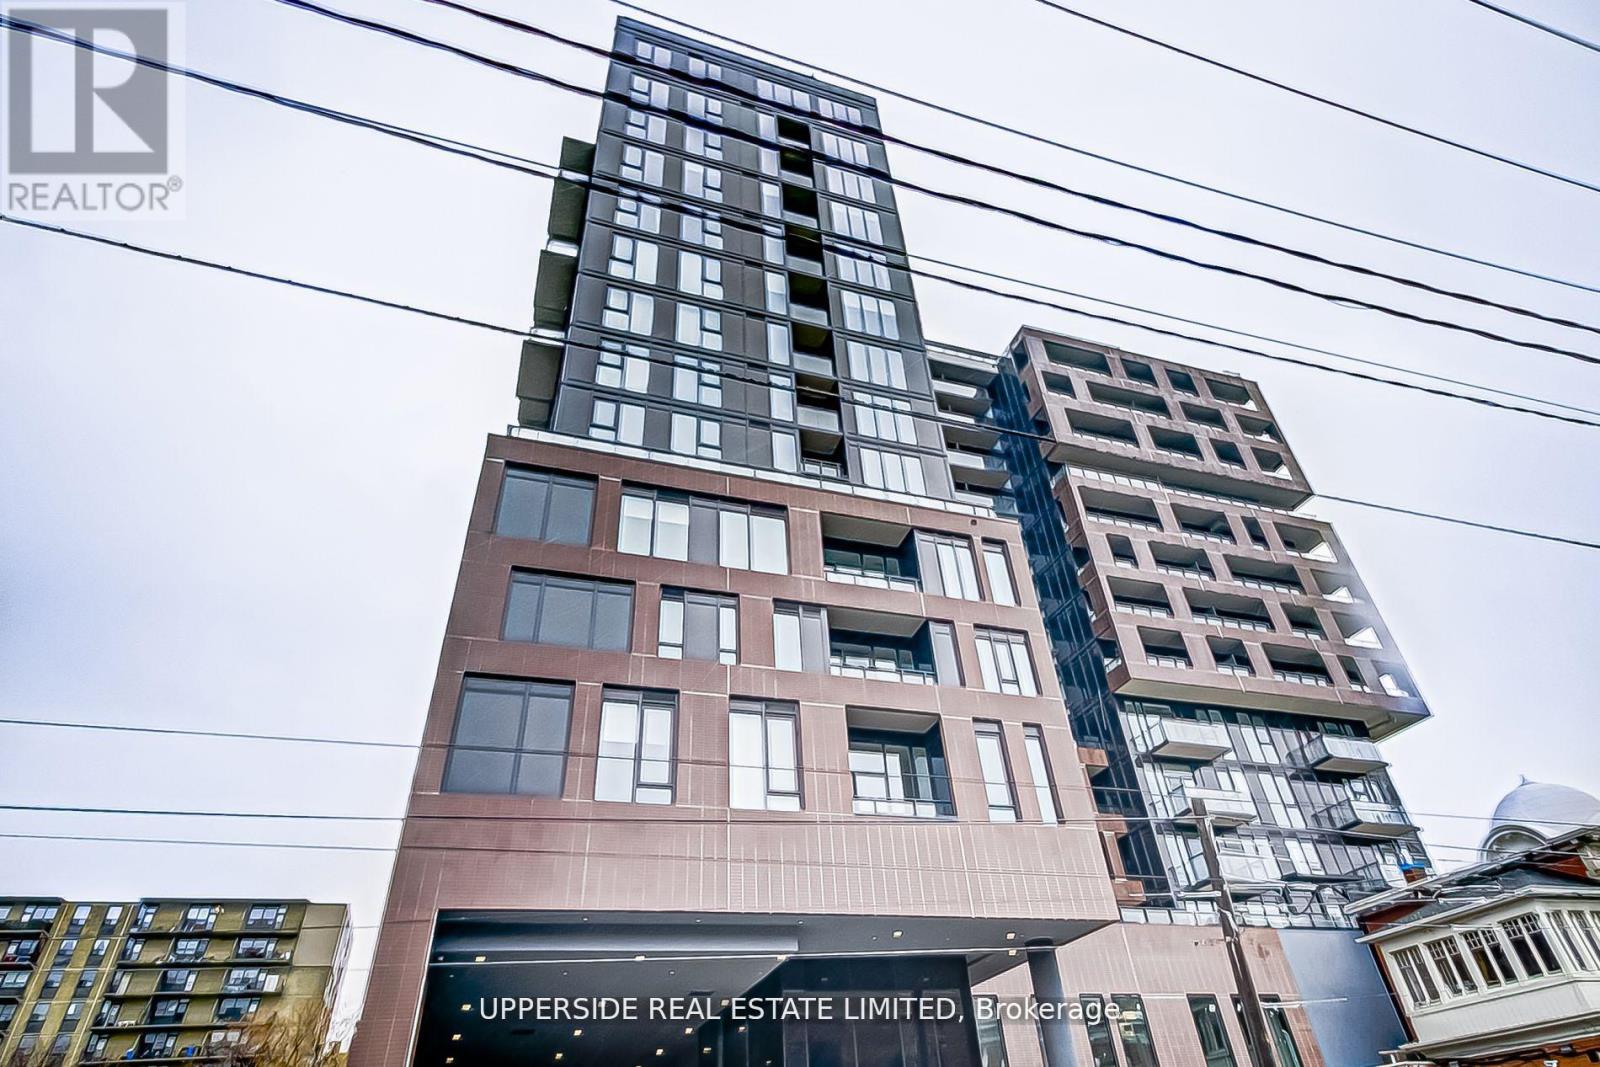
Toronto, Ontario
2 year old! XO Condo, CN tower east view! Very Convenient Location (King W & Dufferin). Street Cars at Door Step.10' Ceiling, All Laminate Floor and a Full Size Balcony. Close to Financial District and Universities and Liberty Village Extras:all Brand new appliances, Rogers Internet Included ! (id:55026)
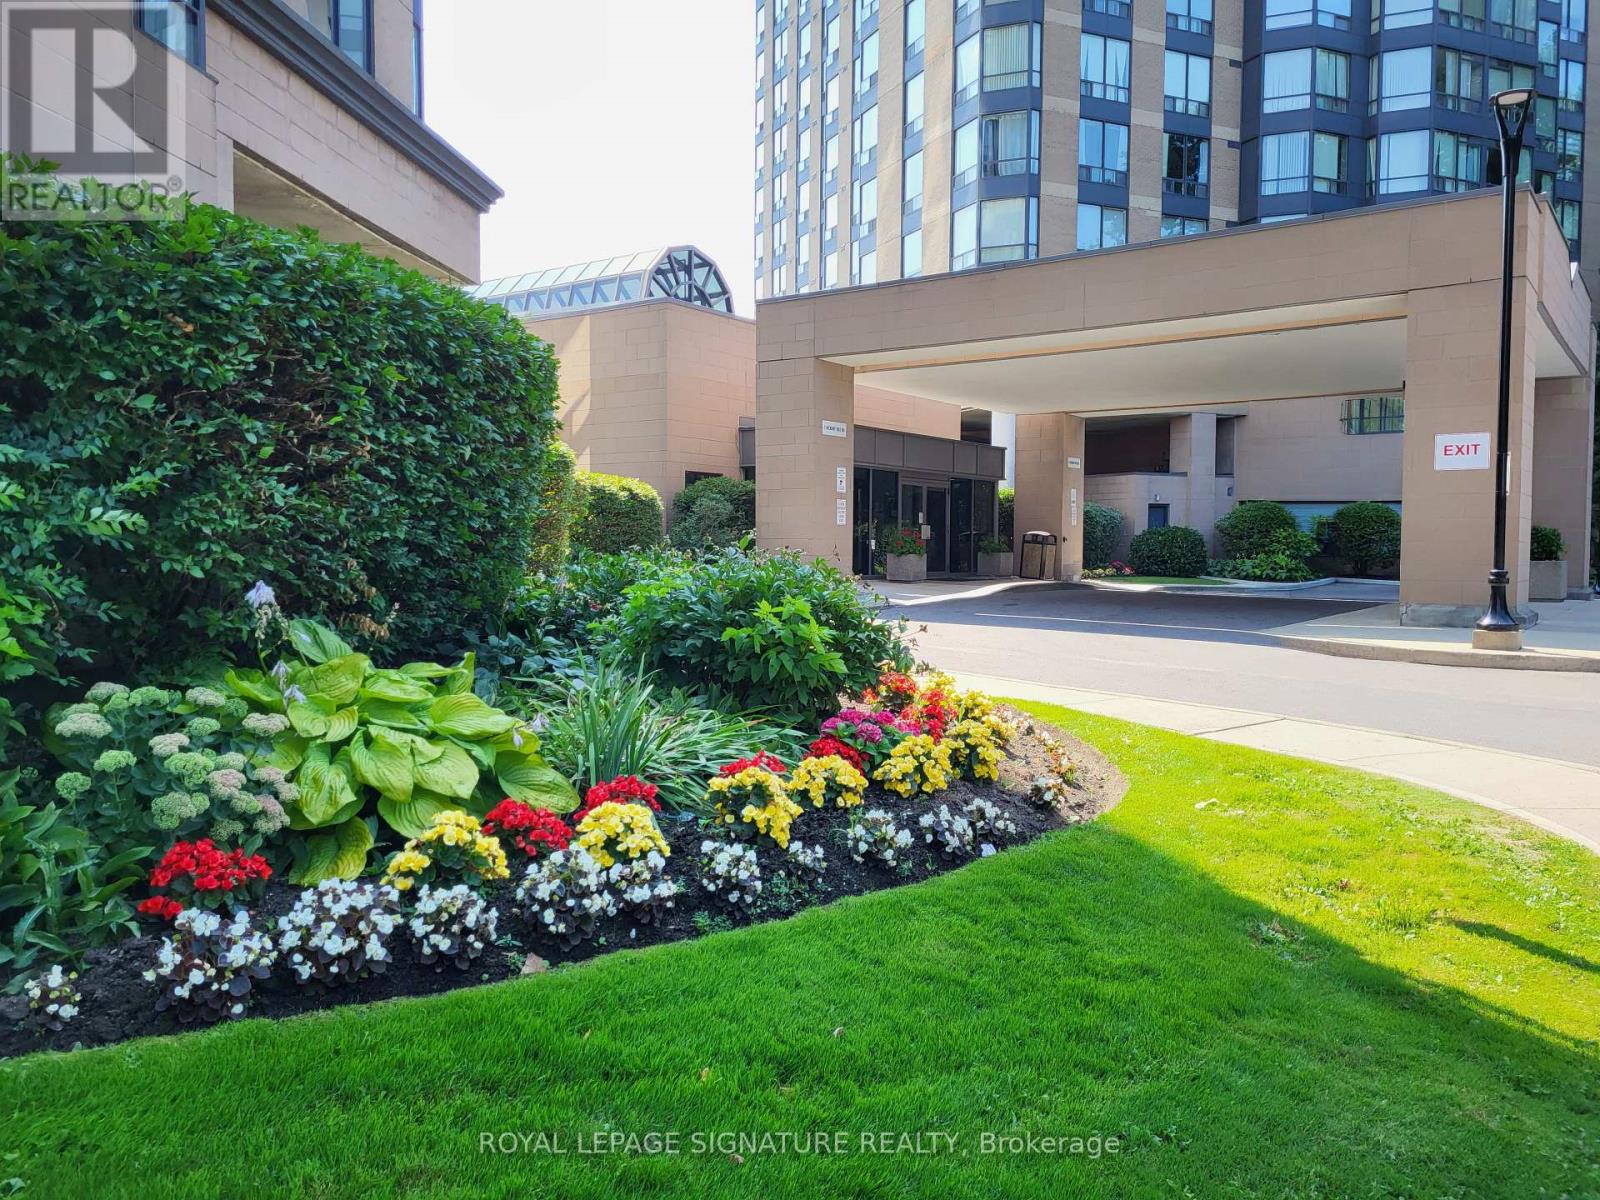
Toronto, Ontario
RIVER ROUGE CONDO OVERLOOKING THE HUMBER RIVER! ENJOY THIS UPDATED SUITE - PROFESSIONALLY CLEANED. STAY FIT IN AMAZING REC FACILITIES. SOLARIUM WOULD BE PERFECT "WORK FROM HOME" OFFICE. WALK TO TTC + WESTON GO, 24 HR. SECURITY. OUTDOOR VISITOR PARKING. UNOBSTRUCTED SOUTH-WEST VIEW WITH HIKING TRAILS AT YOUR DOORSTEP. MOVE-IN READY!! (id:55026)
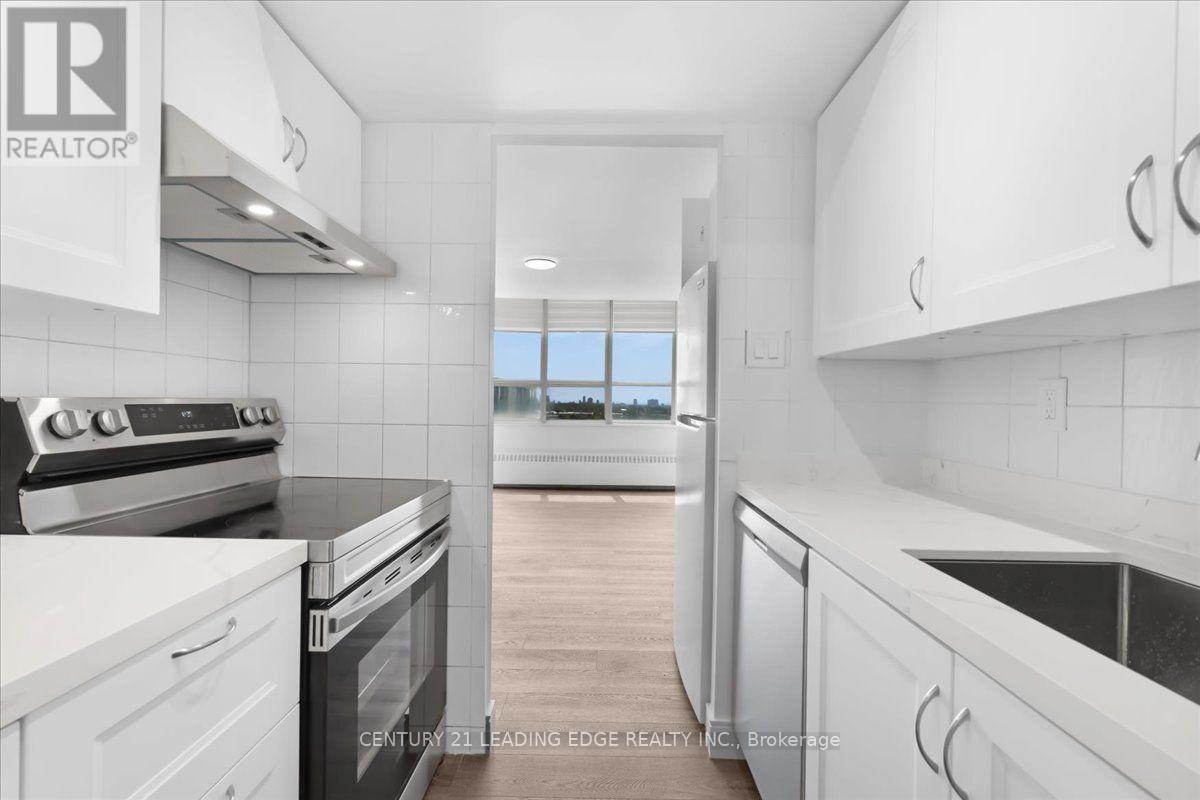
Toronto, Ontario
ALL UTILITIES INCLUDED: HEAT/WATER/ELECTRICITY! Great Toronto location! This fully renovated 3 bedroom Apartment features a bright, spacious living and dining area with a sunny exposure and beautiful city views. Fully updated with a modern open-concept layout, it includes a stylish kitchen, stainless steel appliances, brand new flooring, light fixtures, freshly painted, Laundry set up ready, and beautiful renovated bathroom, this is perfect for families. Wood flooring runs throughout, complemented by well-sized bedrooms and a bathroom. Conveniently situated just steps from shops, schools, restaurants, parks, and public transit, with quick access to Yorkdale Mall and Highway 401. The complex has all everyday amenities such as basketball court, tennis courts, playground, and a daycare that is coming soon! An exceptional and rarely available opportunity! No Dogs please. Cats are acceptable as pets. Window coverings will be added at no cost for the new tenant. (id:55026)
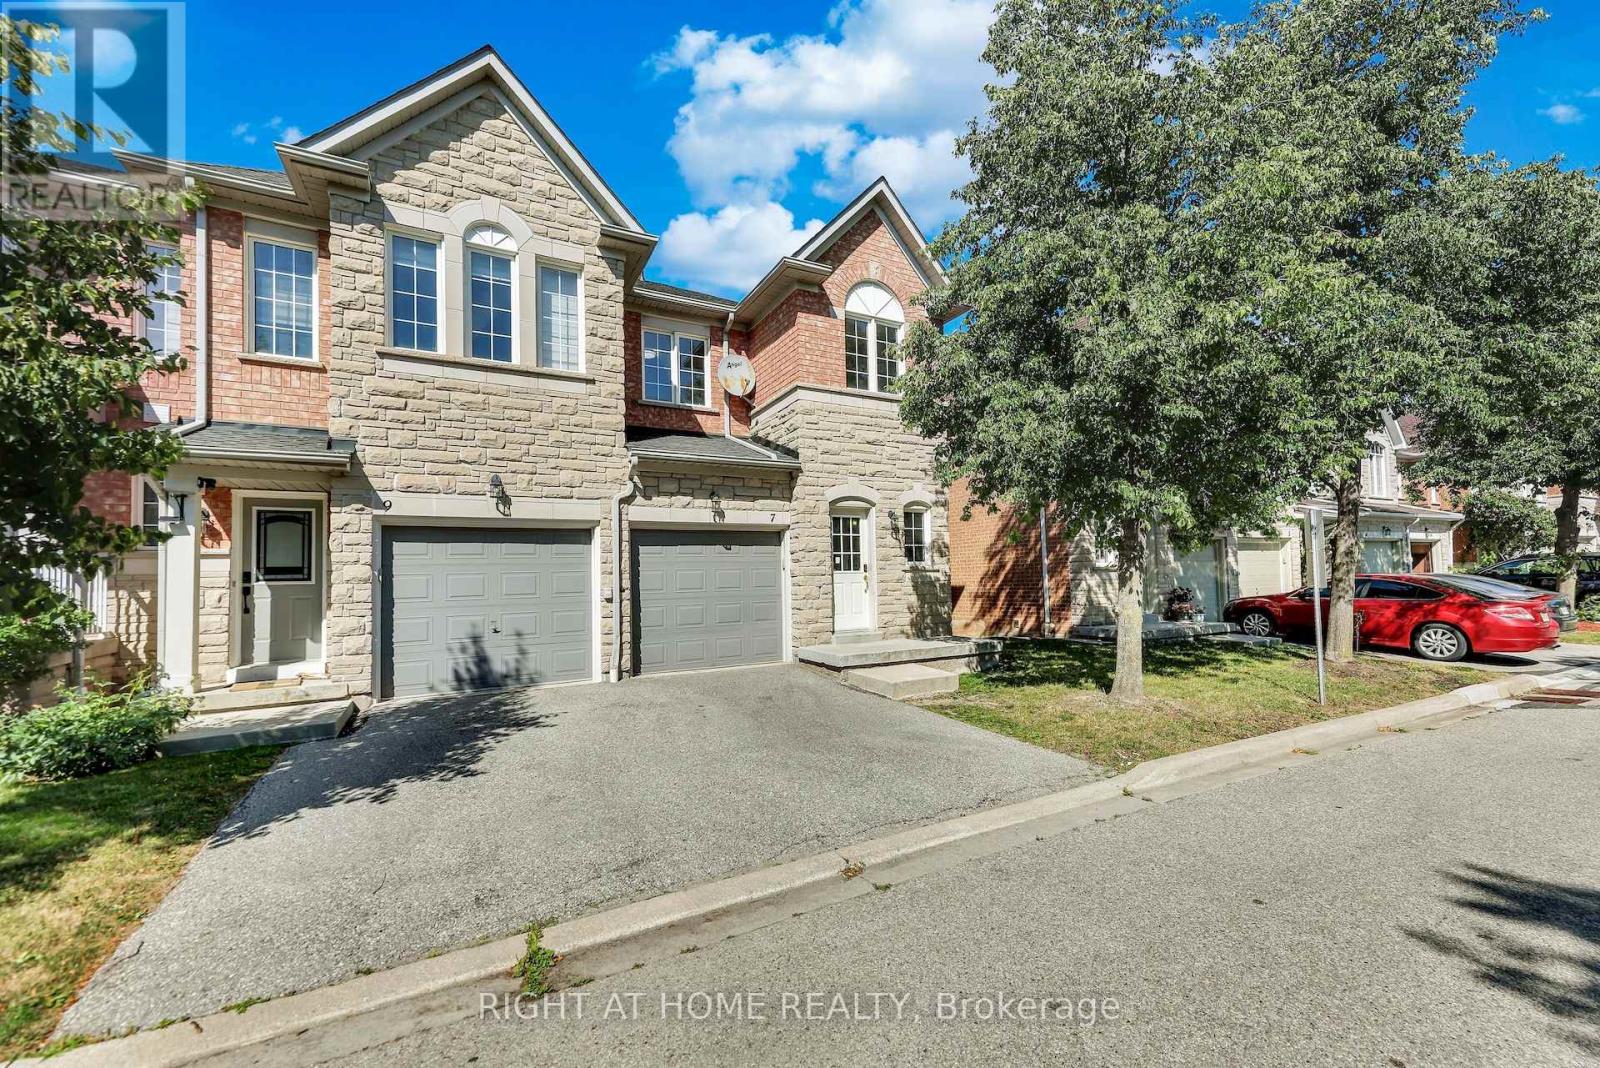
Mississauga, Ontario
Welcome to this beautiful Bright End Unit townhouse nestled in the fenced community of the most sought-after neighbourhoods in Streetsville. Offering nearly 1900 sq ft of living space boasting 3 spacious Bedrooms and 3 Bathrooms with a fully finished walkout basement. Immaculate interior is flooded with natural light from oversized windows for a bright, open, and airy feel throughout. Additional highlights include a brand-new 3-piece bathroom and freshly painted throughout the house. Finished Walk-out Basement with Kitchen and 3Pc Bathroom has its own private entrance from the backyard, offers excellent potential as a separate rental unit - ideal for extended family, in-laws, or income-generating flexibility. Located within Top rated Vista Heights school district and nearby top rated schools John Fraser, Aloysius Gonzaga Catholic, Streetsville Secondary, this wonderful home is at close proximity to Erin Mills Town Centre, Streetsville Go Station, Credit Valley Hospital, Big box Grocery stores, UFT Mississauga and quick access to Highways 401, 403 & 407 (id:55026)
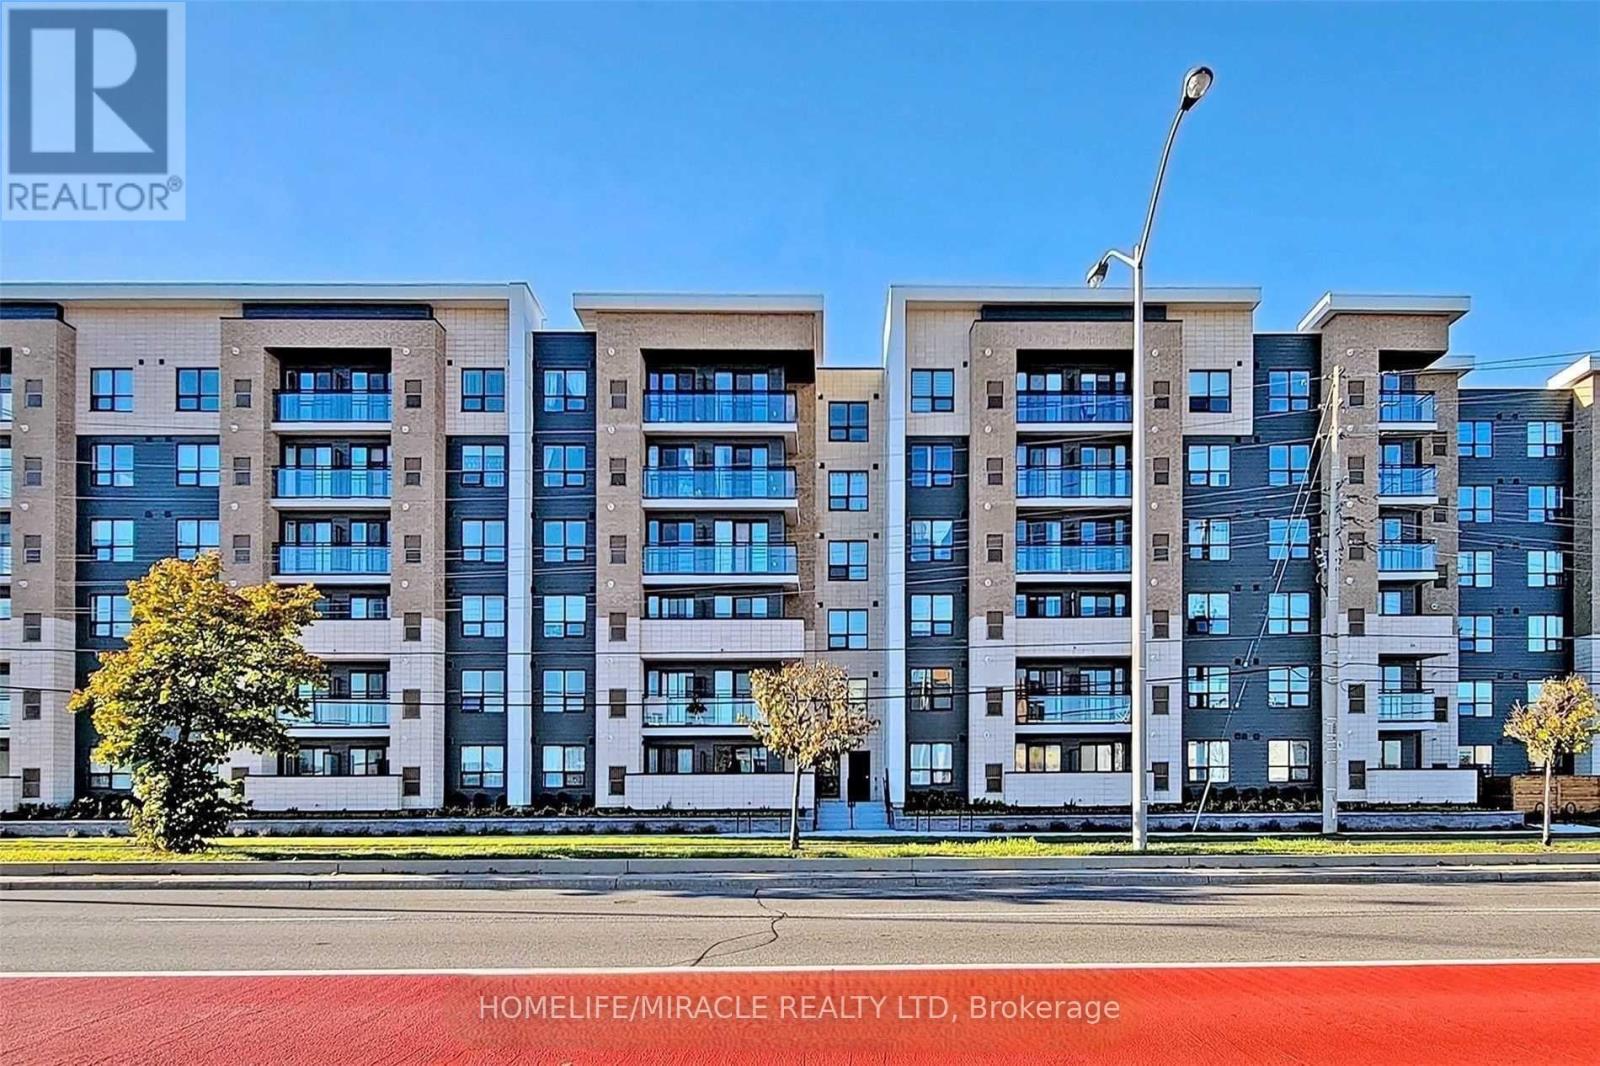
Toronto, Ontario
Welcome To This Cozy 1 Bed + Den 570 Sqft Unit.Den Can Be 2nd Bedroom One Underground Parking And Locker Included. Modern Kitchen With Granite Counter Top, Stainless Steel Appliances. White Washer And Dryer, Laminate And Ceramic Flooring, Right In Front Of Future Lrt Line. Located Conveniently With In Minutes Drive To Guildwood Go Station, 401, Uoft, Scarborough And Centennial Collage, Lake Ontario & Pan-Am Centre, Right Across The Road From Shops, Restaurants . (id:55026)

Toronto, Ontario
Experience luxury living in this stunning 2-bedroom, 2-bathroom condo featuring soaring 9-foot ceilings and breathtaking views of the city, including, downtown Toronto. The modern kitchen is a chefs dream, complete with sleek finishes and under-cabinet lighting. Enjoy the convenience of a dedicated parking spot and two spacious lockers in a private room for extra storage. With its stylish design and prime location, this unit offers the perfect blend of comfort and city living, including access to top-tier amenities: gym, children's playroom, theatre, party room, guest suites, visitor parking, and for added safety, a concierge service. Don't miss this incredible opportunity! (id:55026)
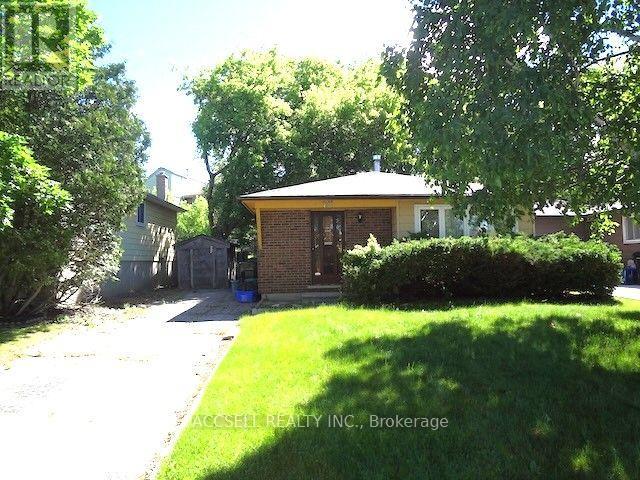
Kitchener, Ontario
Amazing opportunity here. 3 Bedroom Bungalow on Family Friendly Crescent in a Desirable Neighbourhood just waiting for your updates and personal touches. Functional floor plan with 3 bedrooms and a full bathroom upstairs along with a Spacious Eat-In Kitchen and Living Areas. There is an additional bathroom downstairs with a large rec room. Bring your ideas and make this a great family home. Walk to schools and Millwood Park Natural Area. Conveniently located with quick access to Highway 7/8 and 401, perfect for commuters. A great opportunity for first time buyers or someone looking to downsize. Don't Miss this One. (id:55026)
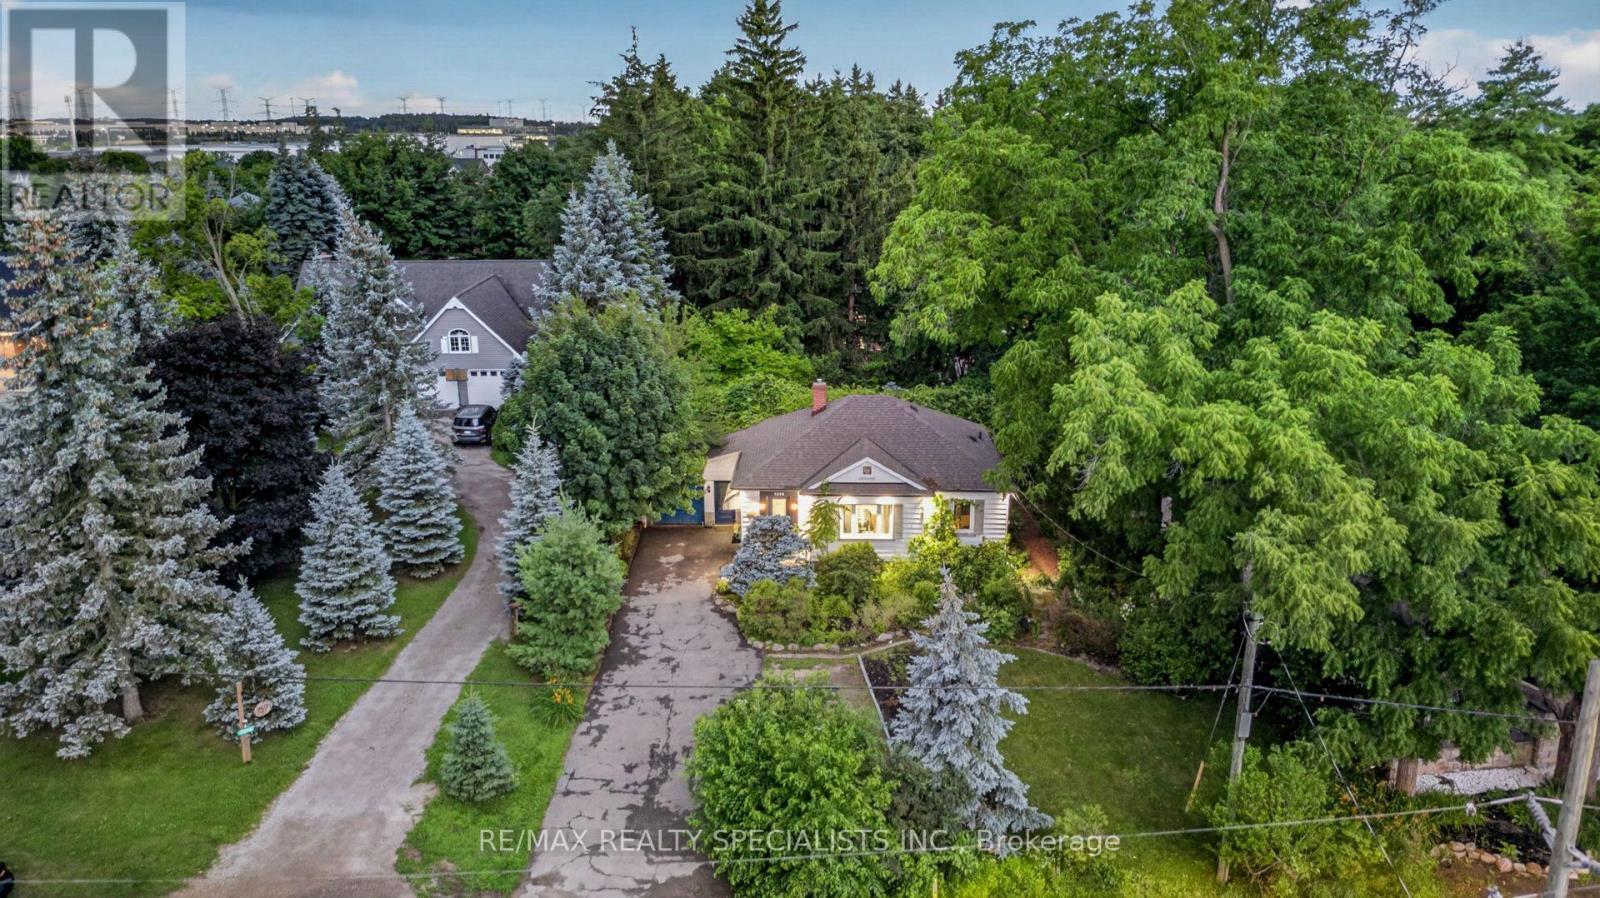
Brampton, Ontario
Rare opportunity to own a beautiful Newly updated 3+1 BR and 3 WR home on an impressive 76 FT -wide premium lot tucked away on a peaceful cul-de-sac in the prestigious Churchville Village** Located on the Mississauga border and surrounded by prestigious Multi-Million-dollar custom homes, this rare property offers the perfect blend of privacy, charm, and modern comfort** Beautifully landscaped grounds, mature trees, and a tranquil backyard oasis** Open-concept layout with engineered hardwood flooring, pot lights, and a carpet-free design** Spacious Living Room walkout to a large two-tiered deck with pergola and built-in hot tub, creating the ideal space for outdoor gatherings** The primary and second bedrooms include custom-built wardrobes with integrated lighting, while the third bedroom boasts a brand-new 3-piece ensuite** Newly upgraded Kitchen with Stainless Steel Appliances & Quartz Counter** Finished Basement apartment with 3 private entrances, including direct garage access, a spacious eat-in kitchen, front door laundry, 4-piece bath, living room and a bedroom - perfect for extended family, guests, or rental income** Fully finished Attic provides valuable bonus living space, making it ideal for a yoga studio, home office, hobby room, or additional storage** 2 Separate Laundries** Enjoy the tranquility of a village setting while being steps from the Credit River, scenic parks, walking trails, and conservation areas. Conveniently located minutes to shopping, top-rated schools, and major highways including 401 & 407** A rare opportunity to own a beautifully upgraded home in one of the area's most exclusive and peaceful communities! (id:55026)
Ottawa, Ontario
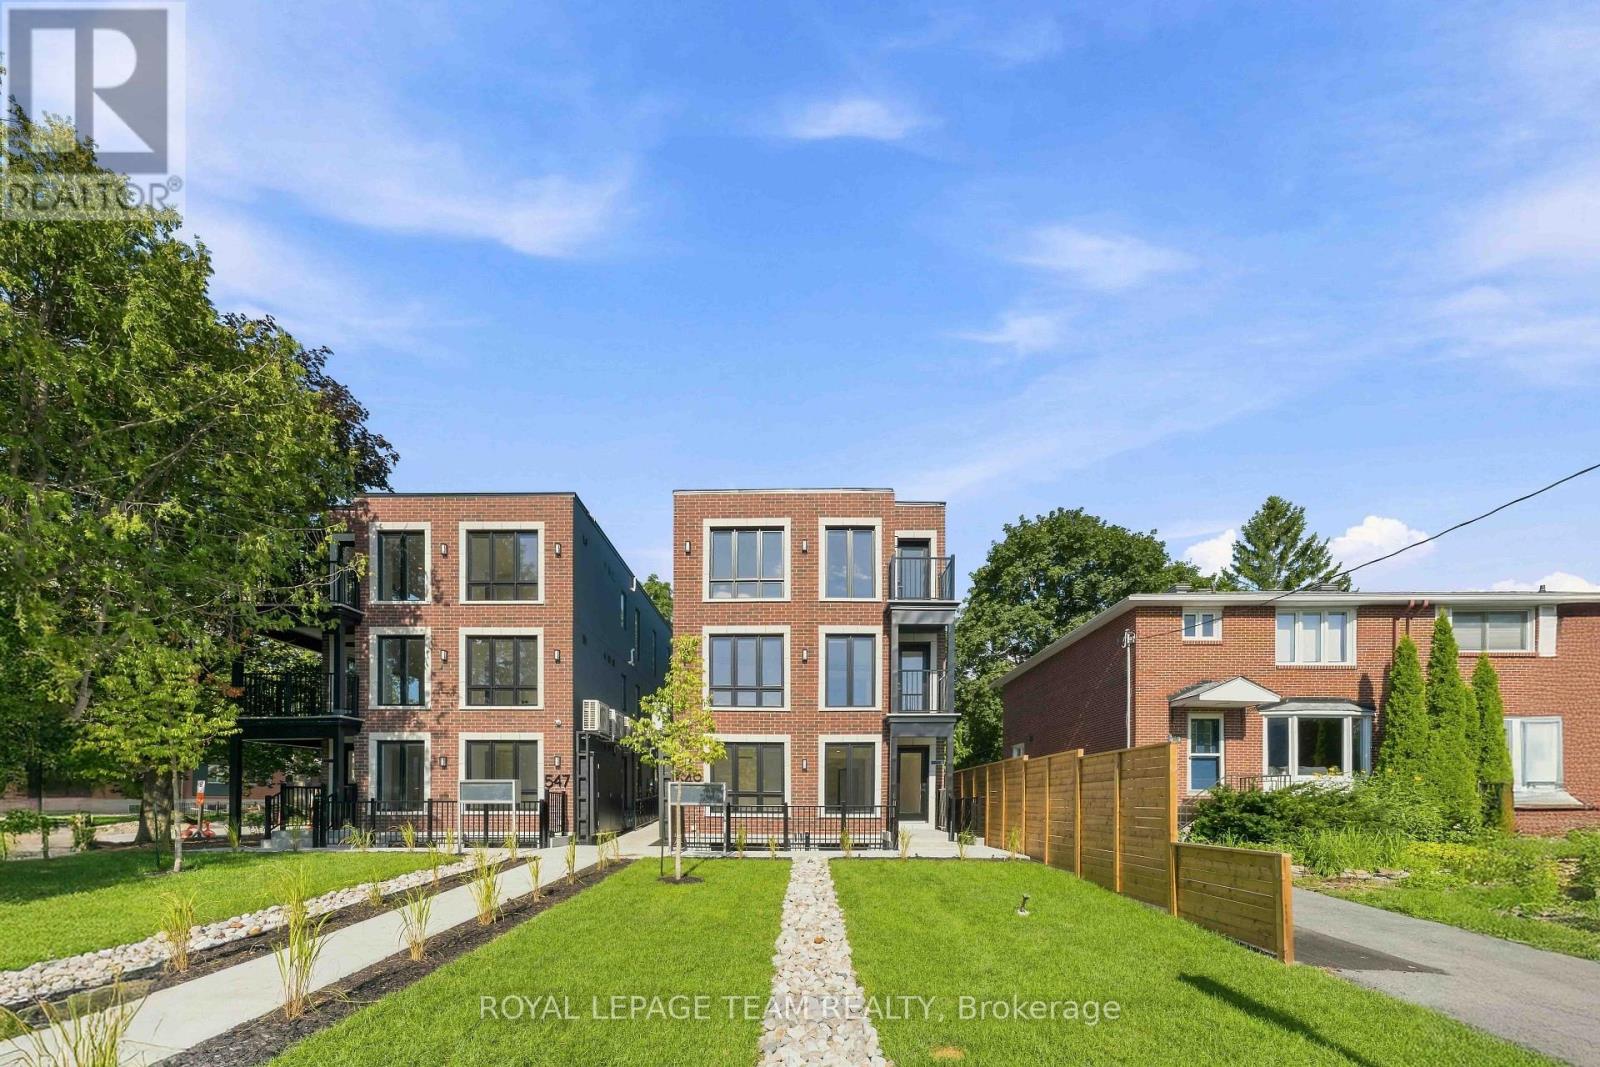
Welcome to your brand new apartment right in the heart of Westboro. This one bedroom, one bath apartment is designed to experience luxury living in one of Ottawa's best neighbourhoods. A heated walkway welcomes you into the boutique-style apartment building. Featuring an open concept living room/dining room, in-unit laundry, a custom-designed kitchen with quartz countertops, brand new stainless steel appliances, soft close drawers, and under lit cabinets. Good sized bedroom with large windows allowing tons of natural light in. A luxury marble tiled bathroom with heated floors and stand up shower. The high-end design finishes include; wide plank vinyl flooring, LED pot lights, 5-inch Canadian Pine baseboards, and oversized windows. Located on a quite street a short distance to all the great shops, restaurants, grocery, future LRT station, Westboro Beach, Island Park, and Wellington Village. Gas, hydro, and internet are extra. NO ON-SITE PARKING. Street parking only. Rental application, photo ID, proof of employment, and credit report are required to apply. (id:55026)
Ottawa, Ontario
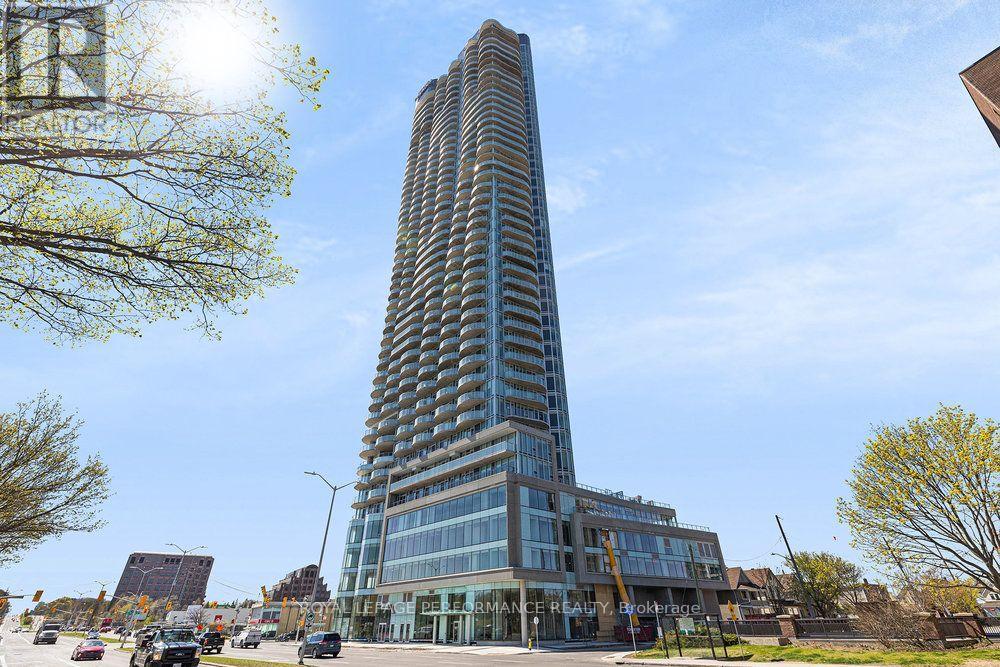
Located in the heart of Little Italy and recognized as Ottawa's tallest tower, this luxury 1 bedroom, 1 bathroom condo is a must see! Upon entering the unit, you are greeted with oversized floor-to-ceiling windows with incredible city views of the downtown core and of Dow's Lake. Perfect for entertaining guests, the open concept kitchen/living room/dining room layout features a kitchen with premium stainless steel appliances, beautiful quartz countertops, modern fixtures, ample cupboard space, as well as sliding doors leading to a balcony with breathtaking views. The unit further offers in-unit laundry, a bright and sizeable bedroom with ample closet space, and a 3-piece bathroom with stand up shower. Exceptional building amenities, including an indoor pool, sauna, gym, yoga studio, movie theatre, ground level retail stores, 24h concierge service, and more! 1 Underground parking spot. Conveniently located within walking distance to transit, shopping, recreation, and more! (id:55026)

Hamilton, Ontario
Vacant lot in Hamilton's Landsdale neighbourhood offering excellent exposure along Barton St E. Situated on a 25 x 100 ft lot and zoned C5A, allowing for a wide range of commercial and mixed-use development opportunities. Walking distance to Hamilton General Hospital and close to downtown, transit, and amenities. Strong infill location within a rapidly intensifying urban corridor. Also available for purchase with 358 Barton St E for expanded development potential. (id:55026)

Hamilton, Ontario
Welcome to this charming 2-bedroom, 1-bathroom home, beautifully updated and full of opportunity. Nestled in a quiet, family-friendly neighborhood, this property sits on a generous 25 ft x 114 ft lot, offering ample outdoor space and future possibilities. Inside, you'll find a tastefully renovated interior featuring new white kitchen with quartz countertops, stainless steel appliances, modern vinyl flooring throughout the main and upper level, and an updated bathroom. The cozy covered front porch is the perfect place for morning coffee or evening sunsets, while the covered back patio and private yard create inviting spaces to relax or entertain. A rare find, this home offers a private driveway plus additional parking on a backyard pad with rear gate access-ideal for extra vehicles, trailers, or secure storage. With excellent highway access and close proximity to transit, shopping, restaurants, and everyday amenities, this property blends comfort, convenience, and opportunity. Whether you're starting out, downsizing, or investing, this one delivers exceptional value. A warm, updated home with endless potential-come see what's possible. (id:55026)
Toronto, Ontario
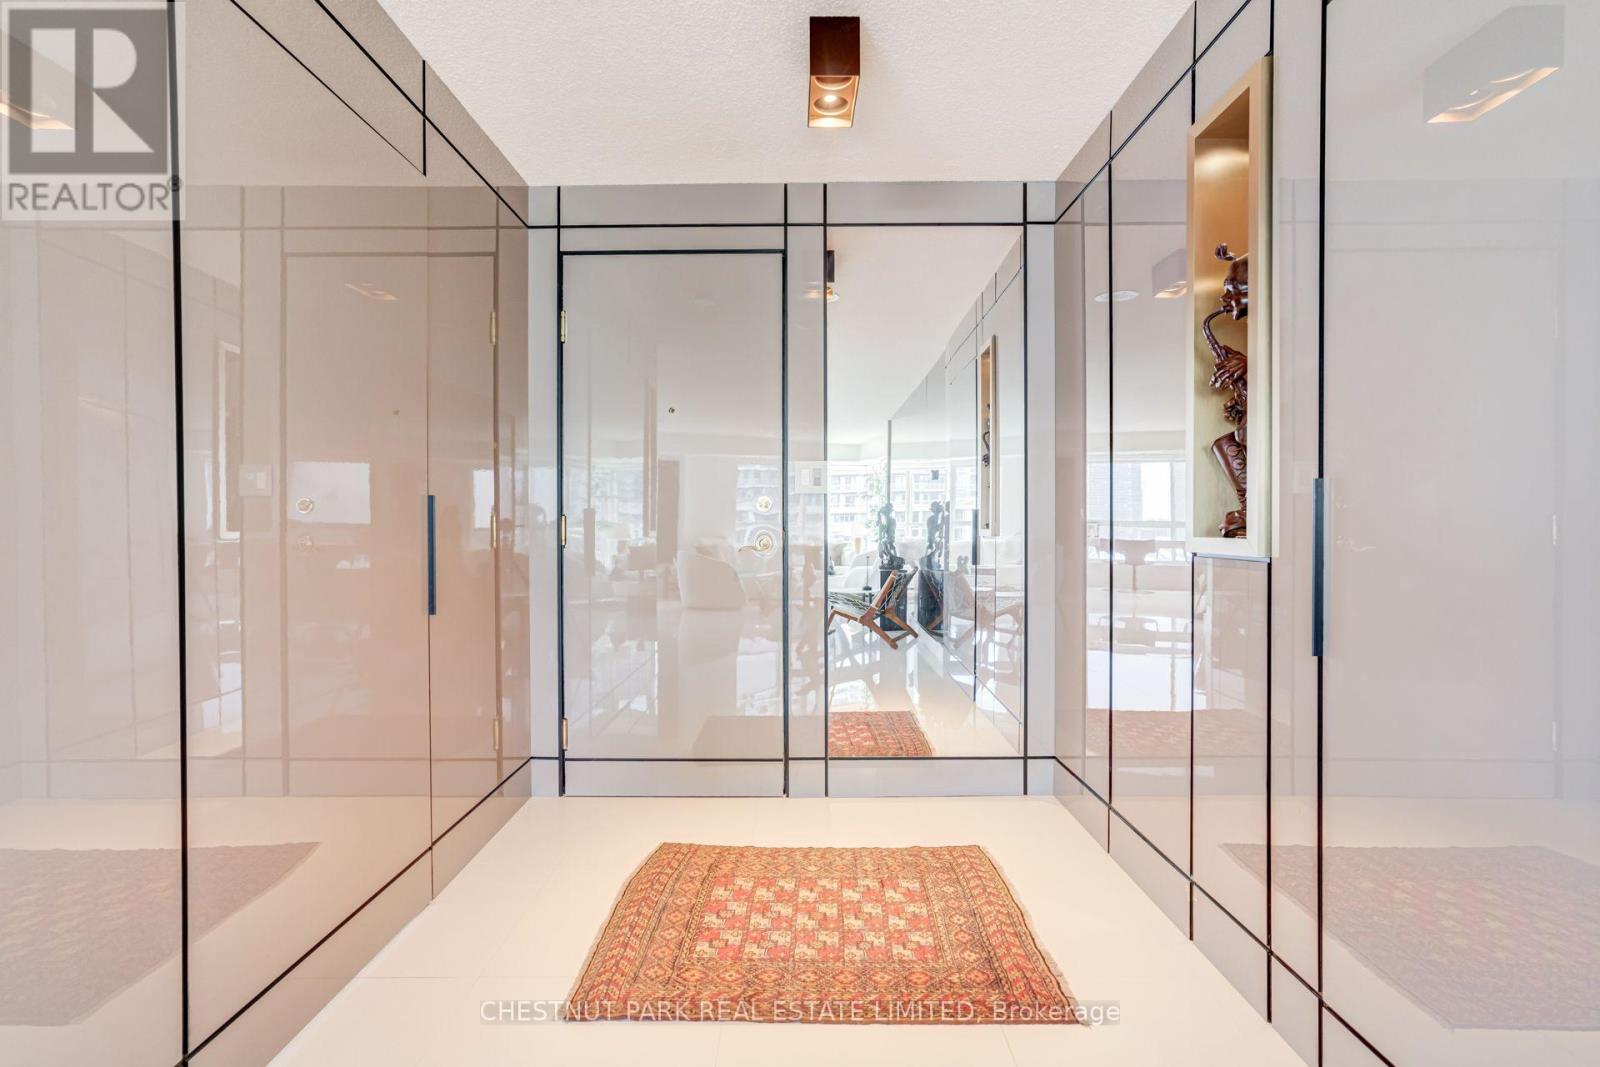
DESIGN-DRIVEN WATERFRONT LIVING | 1,285 SQ. FT. CORNER SUITE Contemporary, sun-drenched 2-bedroom, 2-bath corner suite at Newport Beach, thoughtfully designed and impeccably maintained, with spectacular lake views and a sophisticated, boutique-hotel-inspired interior. Step inside to a striking architectural foyer where glossy wall panels conceal the bedroom entrances and foyer closet, creating clean, uninterrupted lines and an elegant sense of arrival. A dramatic four-panel mirrored feature enhances the light and spaciousness, complemented by Miami-style large-format white ceramic flooring throughout the main living areas. The open-concept kitchen features contemporary white cabinetry, oak accents, white quartz countertops, stainless steel appliances and a functional peninsula overlooking the dining and living areas. Floor-to-ceiling windows frame beautiful lake views and fill the principal rooms with natural light. The split-bedroom layout offers excellent privacy. The primary suite features custom-integrated cabinetry and his-and-hers closets, maximizing storage while maintaining a streamlined footprint. A cleverly concealed 3-piece ensuite is integrated behind a panelled door, with a sleek glass-enclosed shower for a refined, spa-inspired feel. The second bedroom is generously sized and served by a stylish second bathroom, also featuring a contemporary glass-enclosed shower. A rare combination of design, light, privacy and waterfront living, this beautifully appointed corner suite offers a polished, move-in-ready home in one of the area's most desirable waterfront communities. Live beautifully. Live by the lake. (id:55026)

Burlington, Ontario
Roseland. The Coach House. Beautifully updated character home in Roseland one block from the Lake. Stunning, private lush back yard with pool, newly refinished deck, mature species: blue, pink, limelight hydrangeas, weigela, honeysuckle, cedars, pines. Extensive dark hardwoods. Sunroom with 3 walls of windows, gas fireplace, copper slate flooring, California shutters. True divided lights French doors to back yard. Open concept living and dining room with Ridley true-divided lights windows, dark oak hardwood, Peterson gas fireplace, crown moulding, crystal chandeliers. Original, refinished side door with fold-down window. Front family room currently used as casual dining area. Heated floors in ensuite, sunroom, family room, kitchen. Pool shed & large garden shed. Upstairs: large linen closet; hardwood in hallway & 2 bedrooms, carpeting in Master. Large ensuite with updated brushed nickel tapsets/rainshower head, large shower. Laundry renovated 2023: Gravelle cabinetry, quartz counter, Kohler hand spray; washer, dryer, fridge: 2022. Mudroom with closet. Plentiful kitchen cabinetry (professionally painted June 2024). Maytag: fridge (2024), dishwasher (2020). Granite counters, glass fronted cabinets, wine rack, breakfast bar with stool, Jenn-Aire dual fuel (gas & electric) cooktop & range with downdraft. Wet bar. Heated vinyl pool 18 x 36 (pump and filter cartridges (2024). Basement windows 2022. Most radiators replaced with low profile baseboard rads & controlled by gas boiler. 2 electric baseboards (mudroom & laundry). California or plantation shutters most rooms. High baseboards. Beautiful light fixtures. Central vacuum w 2 sets of hoses. Original unfinished basement with 2 closets. Boiler replaced in 2017, serviced annually. Reinsulated R60 in fall of 2025. Recent repainting. stair carpeting. C/Air system: attic air handler & unit replaced fall 2025. Olde Roseland on an exceptional street. Sq. ft: Matterport. Some room sizes irregular, please see floor plans. (id:55026)
Barrie, Ontario
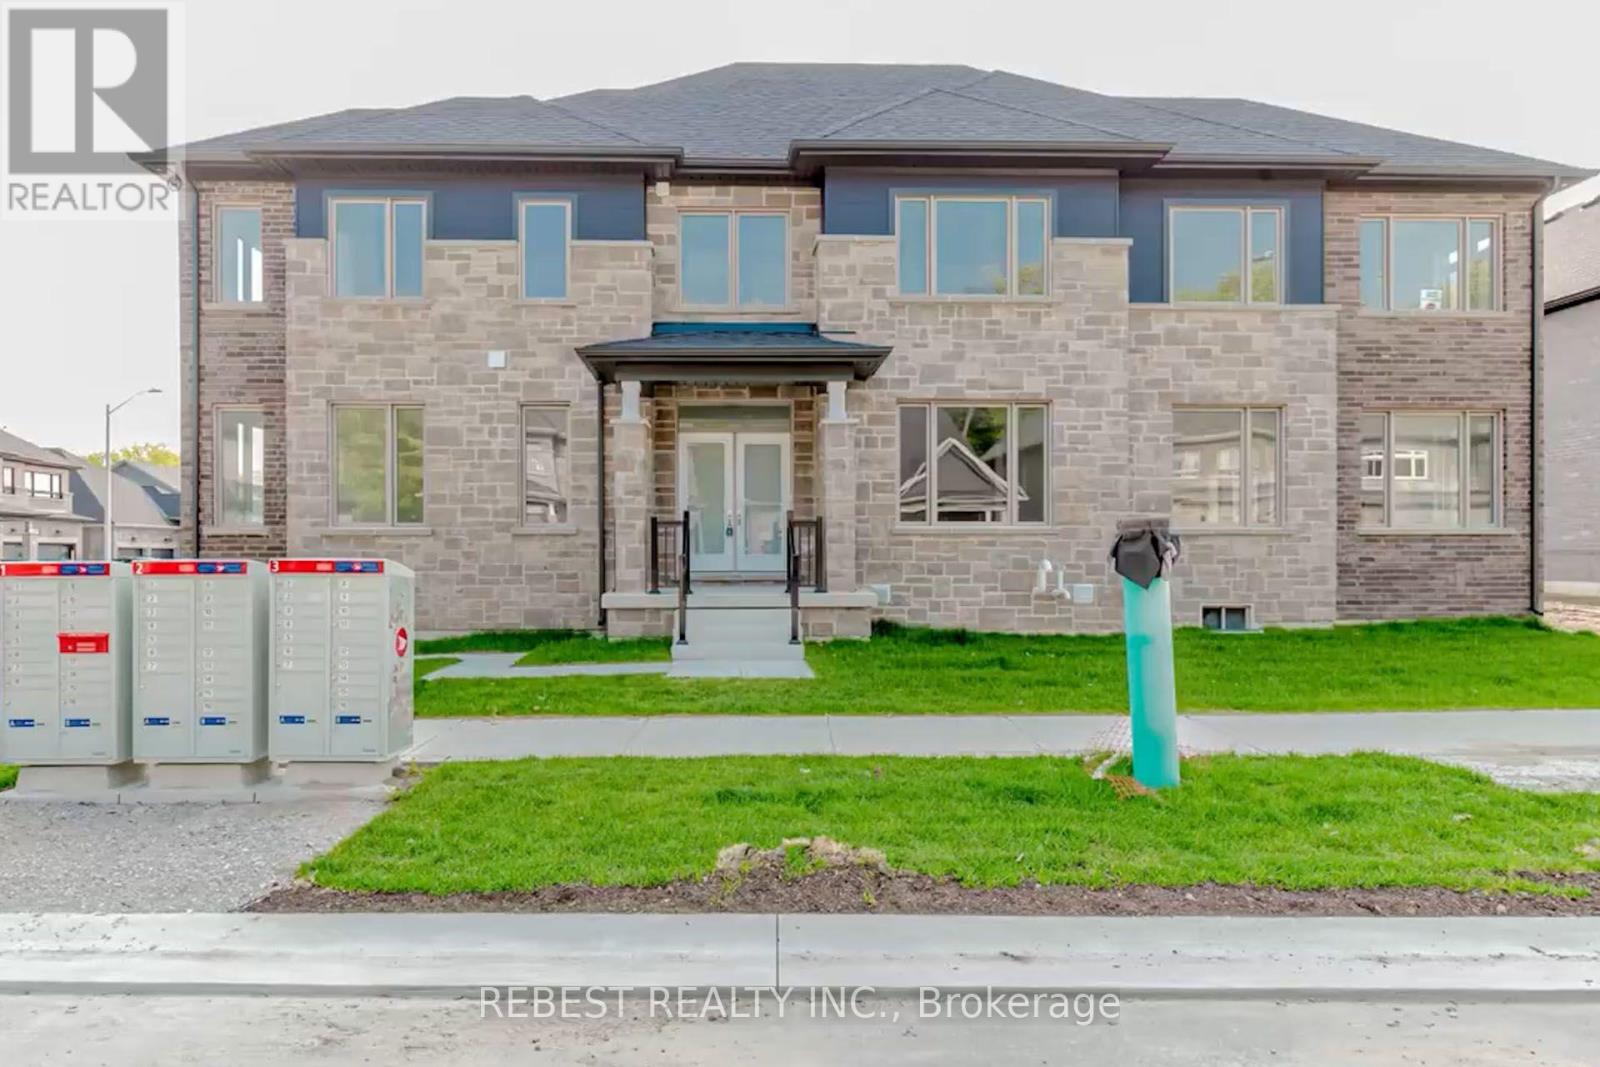
Welcome to 46 Franklin Trail, a stunning 2023-built detached home offering approximately 3,151 sq. ft. of beautifully designed living space on an impressive corner lot with approximately 56 ft. frontage in desirable Rural Barrie Southwest. This spacious 4-bedroom, 4-bathroom home features 9-ft ceilings, a bright open-concept layout, elegant living and dining areas, a modern gourmet kitchen with quartz countertops, large centre island, abundant cabinetry and walk-in pantry, plus a main-floor office ideal for today's work-from-home lifestyle. The generous primary suite offers a luxurious 5-piece ensuite and walk-in closet, while the additional bedrooms provide excellent family accommodation, including a second bedroom with its own ensuite. Enjoy the convenience of second-floor laundry room, double-car garage and an unfinished basement offering tremendous potential for future living space, recreation or an in-law suite, subject to approvals. Ideally located close to schools, parks, shopping, highways and Barrie amenities, this exceptional home combines modern style, generous proportions and a premium corner lot in a growing family-friendly community. (id:55026)
Hamilton, Ontario
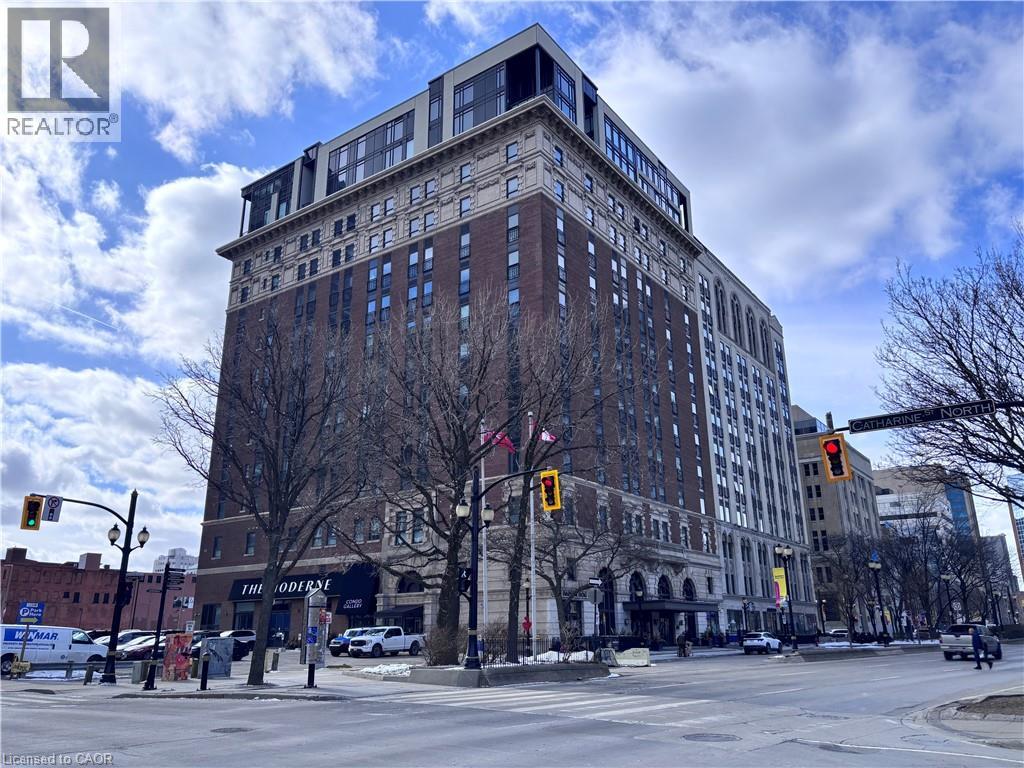
Sold as is, where is basis. Seller makes no representation and/ or warranties. All room sizes are approx. (id:55026)
Toronto, Ontario
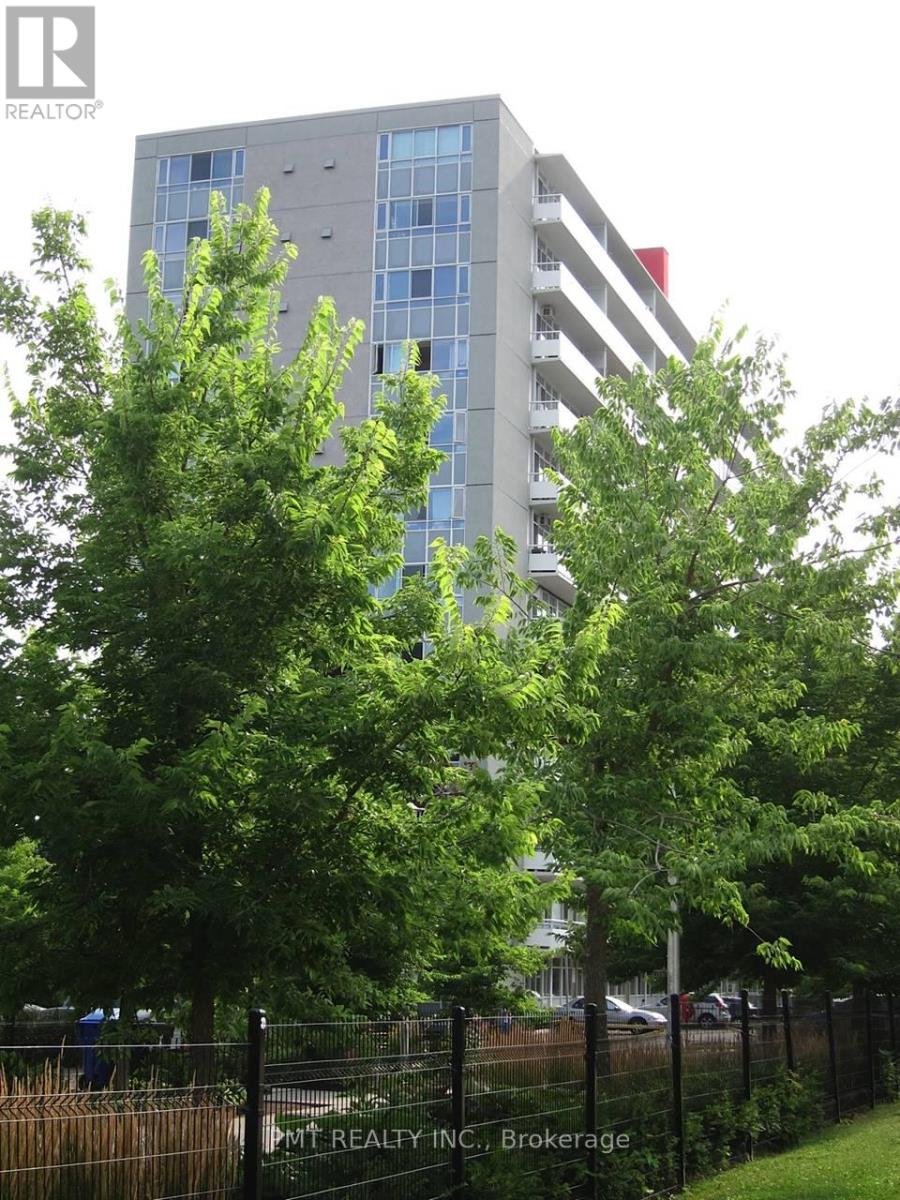
Welcome To 580 Christie St! Enjoy This Extremely Spacious, South Facing 1 Bed, 1 Bath Unit With Over 700 Square Feet Of Living Space! Loads Of Natural Light, A Double Wide Balcony With City Views, A Lovely Galley Kitchen With A Breakfast Bar And A Bedroom With Twin Closets. A 4 Piece Bathroom And In-Suite Laundry Make This An Easy Choice. Nestled In The Christie & St. Clair Community, You Are Steps From TTC Access, Fantastic Shops, World Class Restaurants, Loblaws, No-Frills, And A Popular Local Farmer's Market. This Building Has Undergone Recent Renovations And Is Waiting For You! (id:55026)
Toronto, Ontario
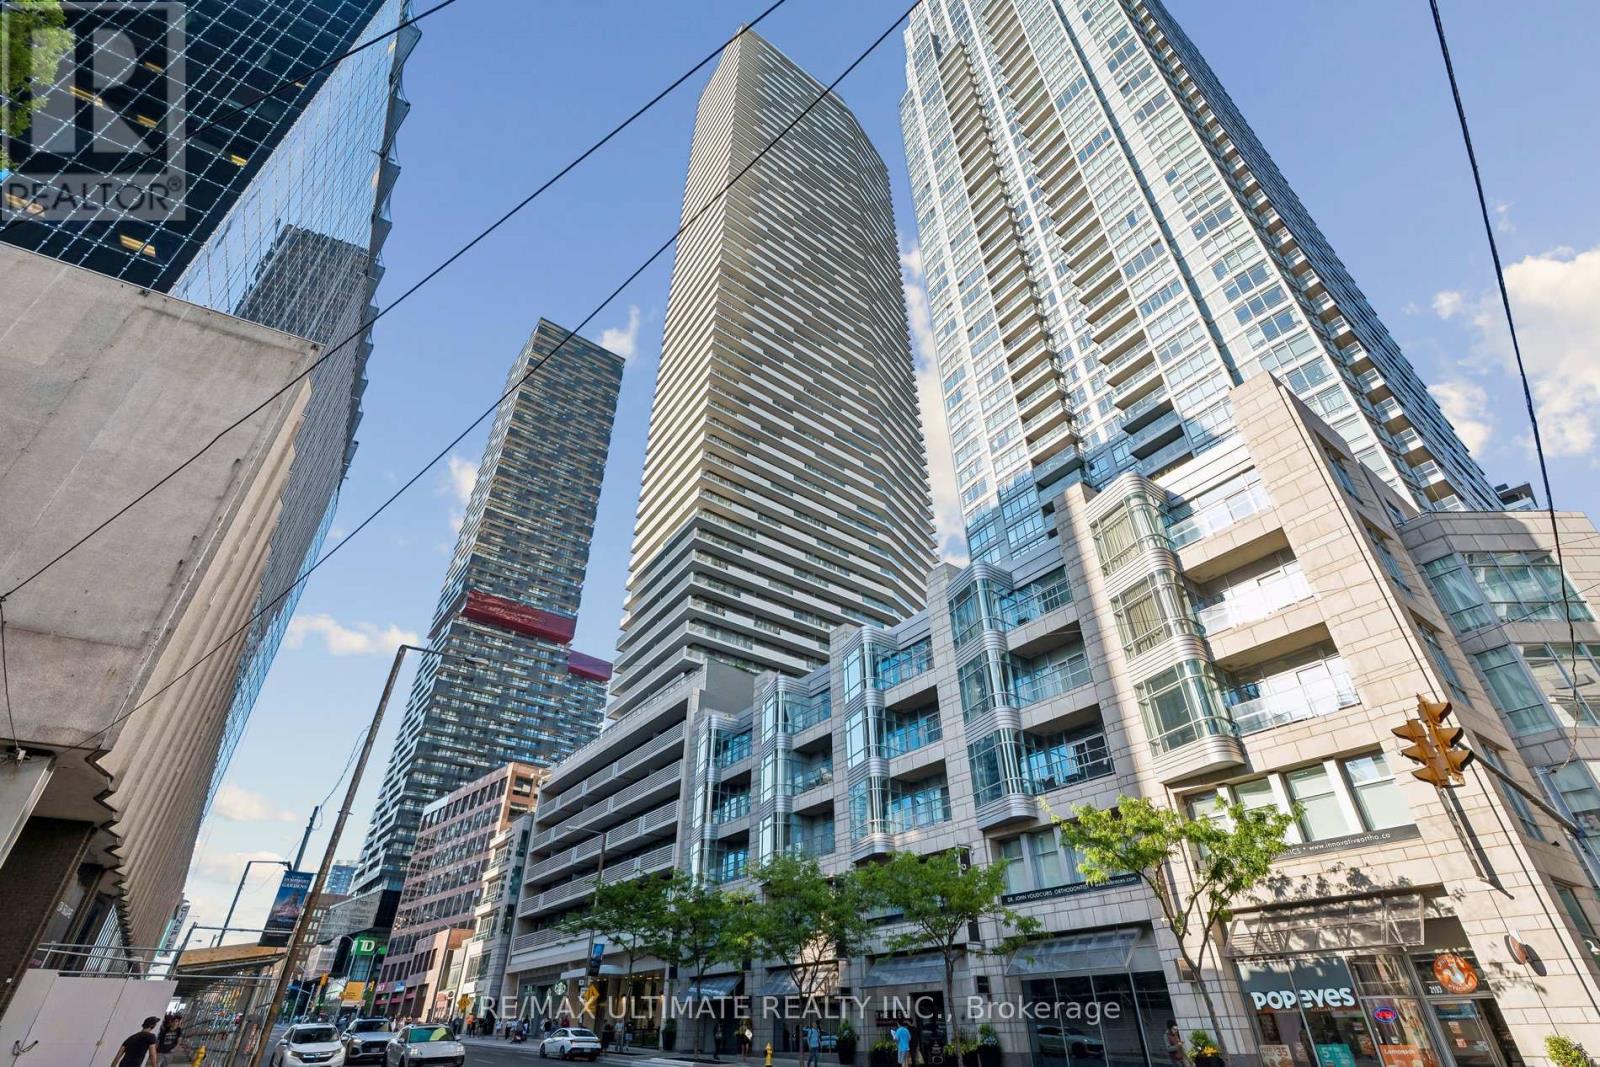
Sophisticated living at 2221 Yonge Condos! Experience the perfect blend of style and convenience in the heart of Toronto's vibrant midtown. This immaculate 1-bedroom plus media room suite boasts 9-foot ceilings and luxurious laminate flooring throughout. Sunlight floods the functional layout, which features a spacious primary bedroom complete with a walk-in closet. The versatile media space is ideal for a dedicated home office. Enjoy seamless indoor-outdoor living with a walk-out to a large, south-facing balcony-perfect for your morning coffee with spectacular views. Storage Locker Included. Low Maintenance fees. High-end condo amenities. Steps to transit. Must see! (id:55026)
Toronto, Ontario
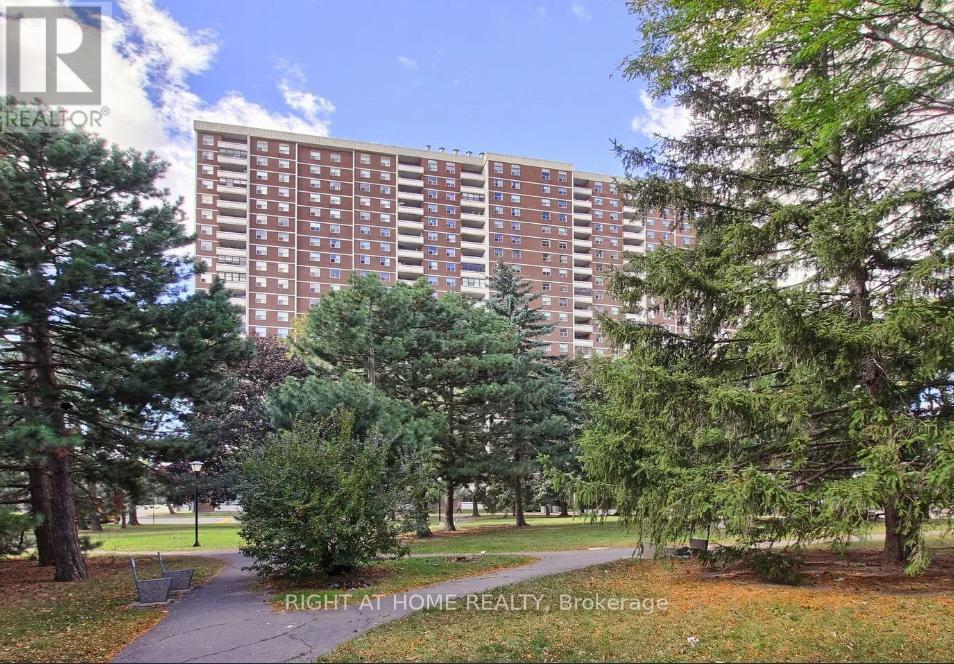
Spacious and well-maintained 2 bedroom, 1-bathroom condo apartment in North York. This unit features open concept custom made kitchen with breakfast area. Walk out to balcony From living room and enjoy Unobstructed Panoramic East View. TTC at the door, minutes to Subway. All Utilities And Cable are included in maintenance fee. (id:55026)
Mississauga, Ontario
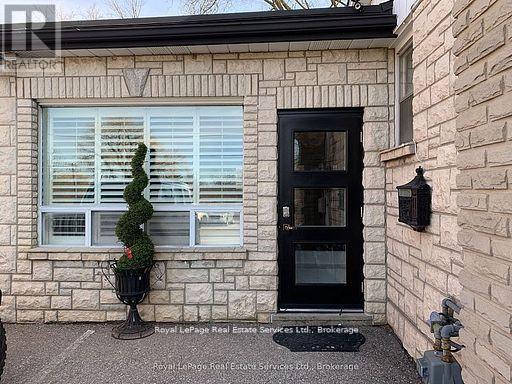
Prime Commercial Space in the Heart of Streetsville! Perfect for a medi spa / asthetics studio, massage clinic, hair salon, office, or retail business. This spacious lower-level unit features three versatile rooms, a washroom, and ample storage. Benefit from on-site parking and additional free public parking conveniently located across the street. Just steps to charming downtown Streetsville, this location offers easy access to shops, restaurants, and transit. Zoned C4 please consult the City of Mississauga for a full list of permitted uses. (id:55026)

Ottawa, Ontario
Welcome to the iconic Legendary Warehouse Lofts! This stunning 2-bedroom, 2-bathroom corner suite offers a truly unique condo living experience, highlighted by soaring 12 ft ceilings-an exceptionally rare feature that immediately sets this home apart. With 1,012 sq. ft. of thoughtfully designed open-concept living and an impressive 195 sq. ft. private ground-floor terrace, this exceptional space is perfect for entertaining, outdoor dining, or simply relaxing.Blending modern sophistication with timeless industrial character, this exceptional home features exposed red brick accent walls, soaring ceilings, expansive windows that flood the space with natural light, quartz countertops, in-unit laundry, upgraded stainless steel appliances, and stylish contemporary finishes throughout. The desirable split-bedroom layout with large windows offers privacy and functionality, making it an excellent choice for professionals, small families, downsizers, or investors.This unit includes one underground parking space and a storage locker for added convenience.Residents enjoy outstanding building amenities, including a fully equipped fitness centre, resident lounge, pet spa, ski storage, and bicycle storage.Ideally situated just off Walkley Road, behind the Residence Inn by Marriott, this prime location offers exceptional convenience with the Walkley LRT Station just steps away and quick access to the Airport Parkway, Highway 417, Bank Street, Carleton University, the University of Ottawa, Ottawa International Airport, shopping, restaurants, parks, and downtown Ottawa.Condo fees include building insurance, water and sewer, property management, landscape maintenance, caretaker services, recreation facilities, and storage.A perfect blend of character, style, comfort, convenience, and location-this is urban condo living at its finest. (id:55026)

Kitchener, Ontario
End unit in new phase two retail plaza on the corner of Fischer Hallman Road and Seabrook Drive. High exposure, high traffic. Ample on-site drive up parking. (id:55026)

Kitchener, Ontario
Retail unit in new phase two retail plaza on the corner of Fischer Hallman Road and Seabrook Drive. High exposure, high traffic. Ample on-site drive up parking. (id:55026)

Hamilton, Ontario
Welcome to this charming detached brick home nestled in Hamilton Mountain's sought-after Sunninghill neighbourhood. Offering comfort,flexibility, and incredible potential, this well-maintained home is ready for its next chapter. Inside, you'll find a bright and functional layoutfeaturing three bedrooms, with the main-floor bedroom currently being enjoyed as a formal dining room, providing the flexibility to suit yourfamily's needs. A newer furnace and updated roof offer added peace of mind, while the fully finished basement expands your living space with alarge recreation room, laundry area, and separate side entrance, creating exciting potential for an in-law suite or multi-generational living. Stepoutside and discover a spacious, private backyard surrounded by mature greenery. Whether you're hosting family barbecues, gardening, orsimply enjoying a quiet evening on the patio, this outdoor space offers the perfect setting to relax and unwind. A long private driveway providesparking for up to two vehicles. Located in one of Hamilton Mountain's most established family neighbourhoods, you'll enjoy being within walkingdistance to parks, schools, Juravinski Hospital, and everyday amenities, with easy access to transit and major highways for commuters.Affordable, full of character, and offering room to make it your own. (id:55026)
Hamilton, Ontario
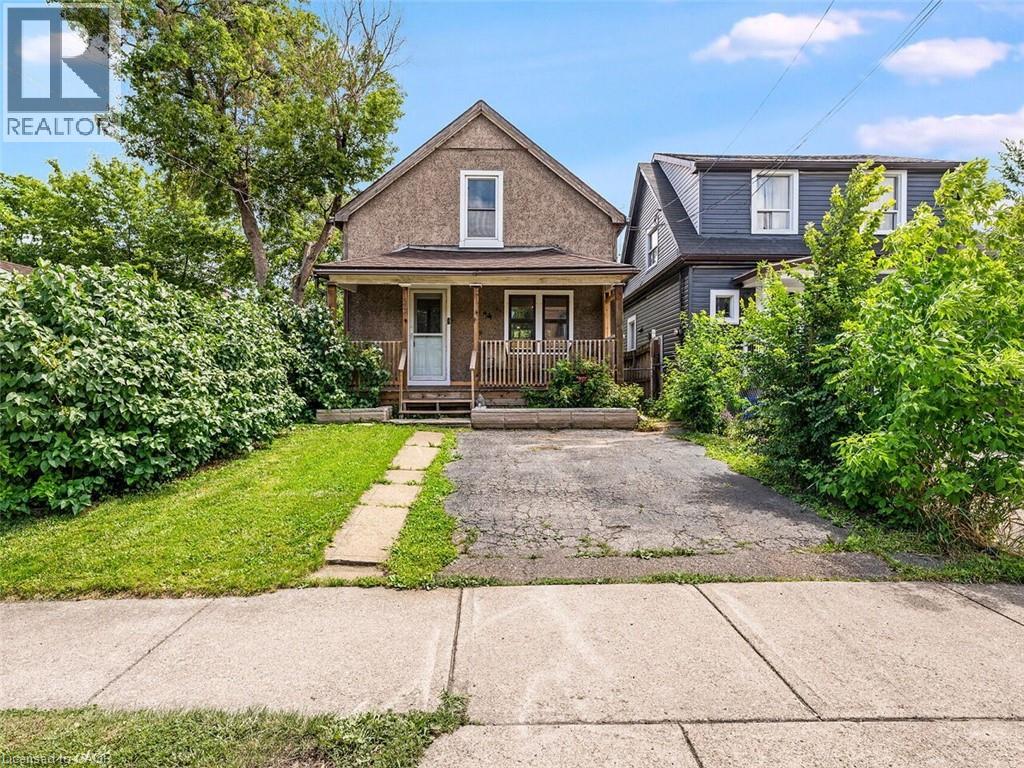
Welcome to this charming 2-bedroom, 1-bathroom home, beautifully updated and full of opportunity. Nestled in a quiet, family-friendly neighborhood, this property sits on a generous 25 ft x 114 ft lot, offering ample outdoor space and future possibilities. Inside, you’ll find a tastefully renovated interior featuring new white kitchen with quartz countertops, stainless steel appliances, modern vinyl flooring throughout the main and upper level, and an updated bathroom. The cozy covered front porch is the perfect place for morning coffee or evening sunsets, while the covered back patio and private yard create inviting spaces to relax or entertain. A rare find, this home offers a private driveway plus additional parking on a backyard pad with rear gate access—ideal for extra vehicles, trailers, or secure storage. With excellent highway access and close proximity to transit, shopping, restaurants, and everyday amenities, this property blends comfort, convenience, and opportunity. Whether you’re starting out, downsizing, or investing, this one delivers exceptional value. A warm, updated home with endless potential—come see what’s possible. (id:55026)
Oakville, Ontario
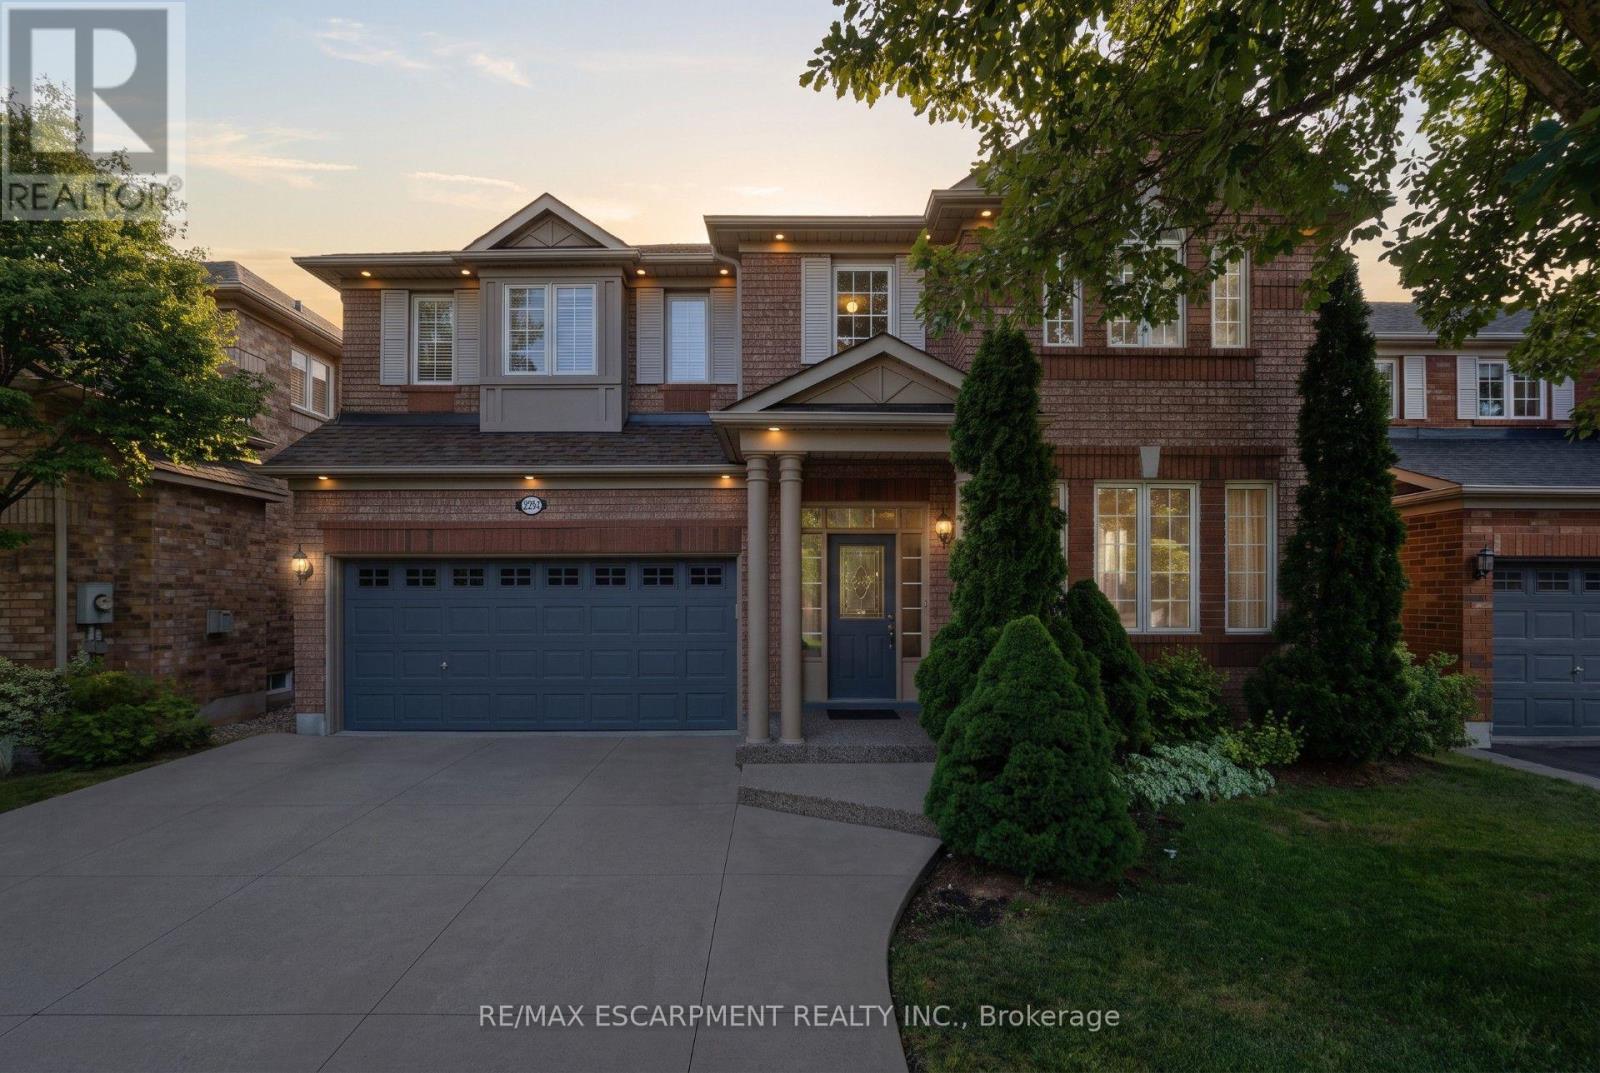
Tucked away on a quiet, family-friendly street in Oakville's Westmount area, this well-cared for and impeccable home sits in a community known for top-rated schools, extensive trails and just minutes to Oakville Trafalgar Memorial Hospital, with easy access to the 407, 403 and QEW. An exposed aggregate driveway, walkway and front porch set a polished tone before you even step inside, opening into a generous foyer that flows into a combined living and dining room with hardwood floors, perfect for both everyday living and entertaining. The kitchen features a servery and opens onto a family room with hardwood floors and a gas fireplace, while the main level is rounded out by a guest bathroom, laundry and inside entry from the double car garage. Upstairs, four bedrooms offer flexibility for a growing family or a home office setup and the basement, professionally finished in 2024, adds a rec room with its own electric fireplace, perfect for cozy movie nights, along with a three-piece bathroom and an additional bedroom, ideal for guests or extended family. The entire home has been freshly and professionally painted top to bottom for a crisp, move-in-ready feel, with shingles replaced in 2019. Built in 2004 and thoughtfully maintained since, this is a peaceful, solid and functional home in one of Oakville's most sought-after family neighbourhoods. RSA. (id:55026)
Toronto, Ontario
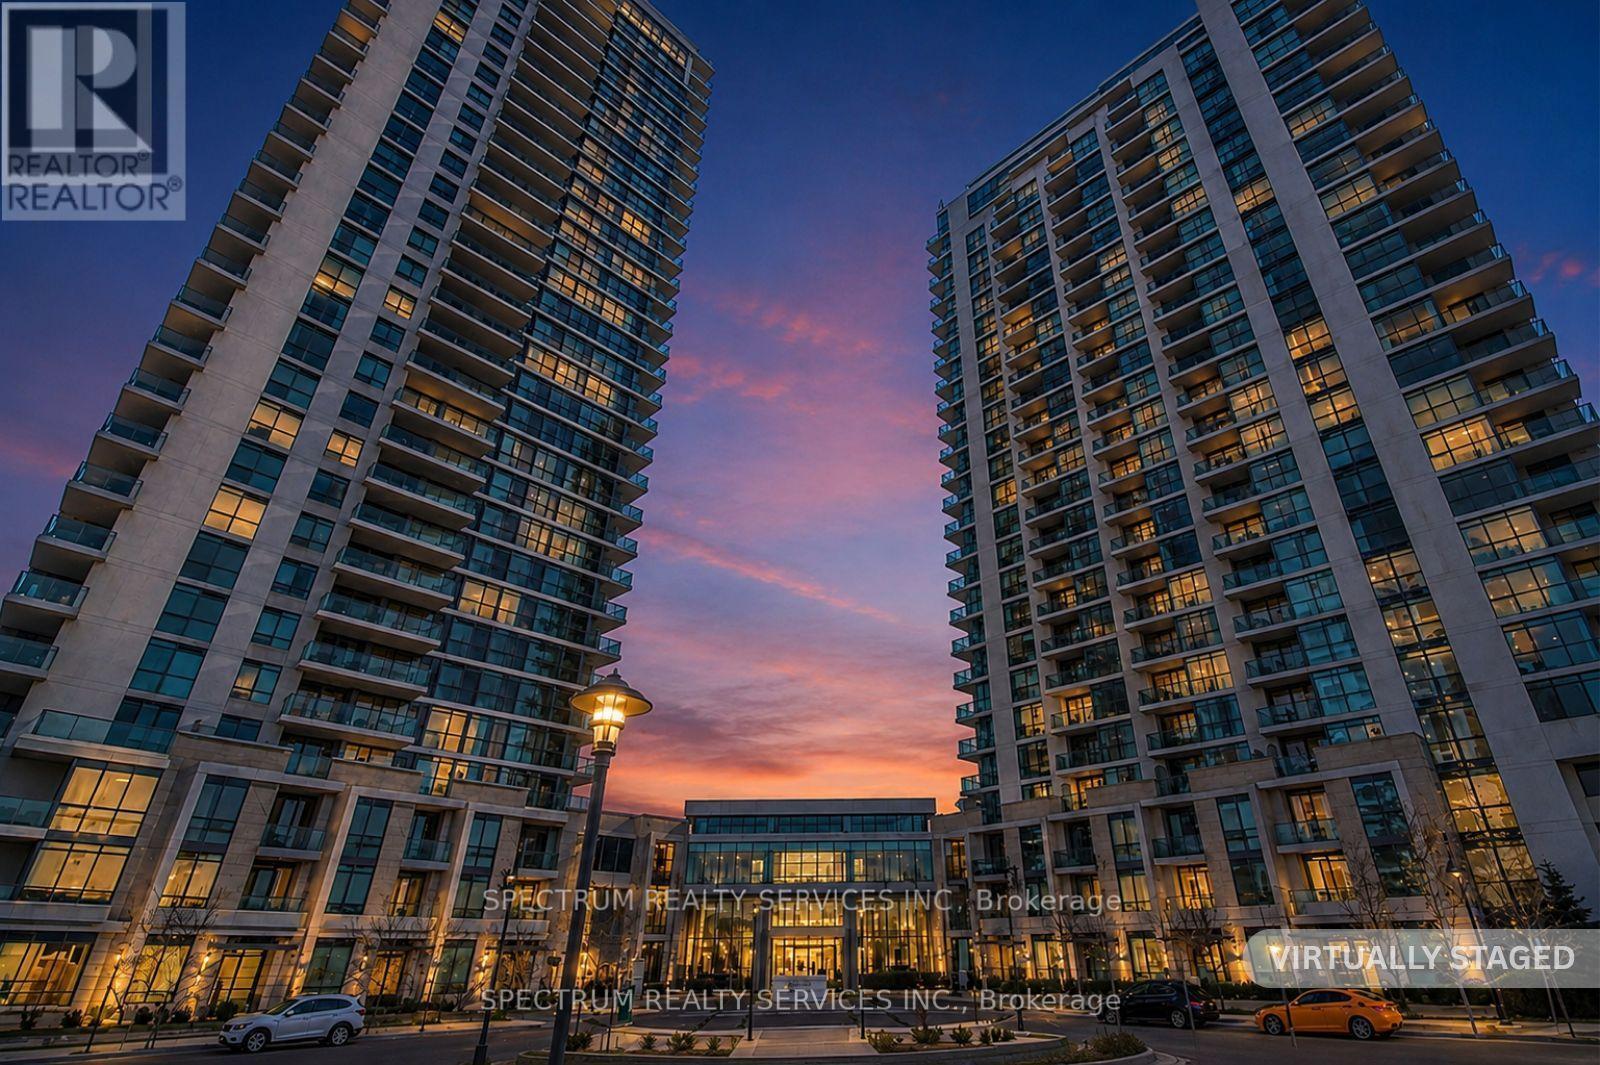
One Sherway Tower 1, Great starter unit One Bedroom and Den, Almost 600 Sq.Ft. Open Concept living with Underground Parking. Close to Sherway Gardens Mall, Restaurants, Go Train, nearby trails, Hwy 427 QEW. Kitchen is Convenient wth Breakfast Bar, Full Size appliances are included. Great Value in a Great Location. Resort-style ammenities in the building (Indoor Pool, fully equipped gym, theatre room, party room). Easy To Show and Flexible Closing. (id:55026)
Toronto, Ontario
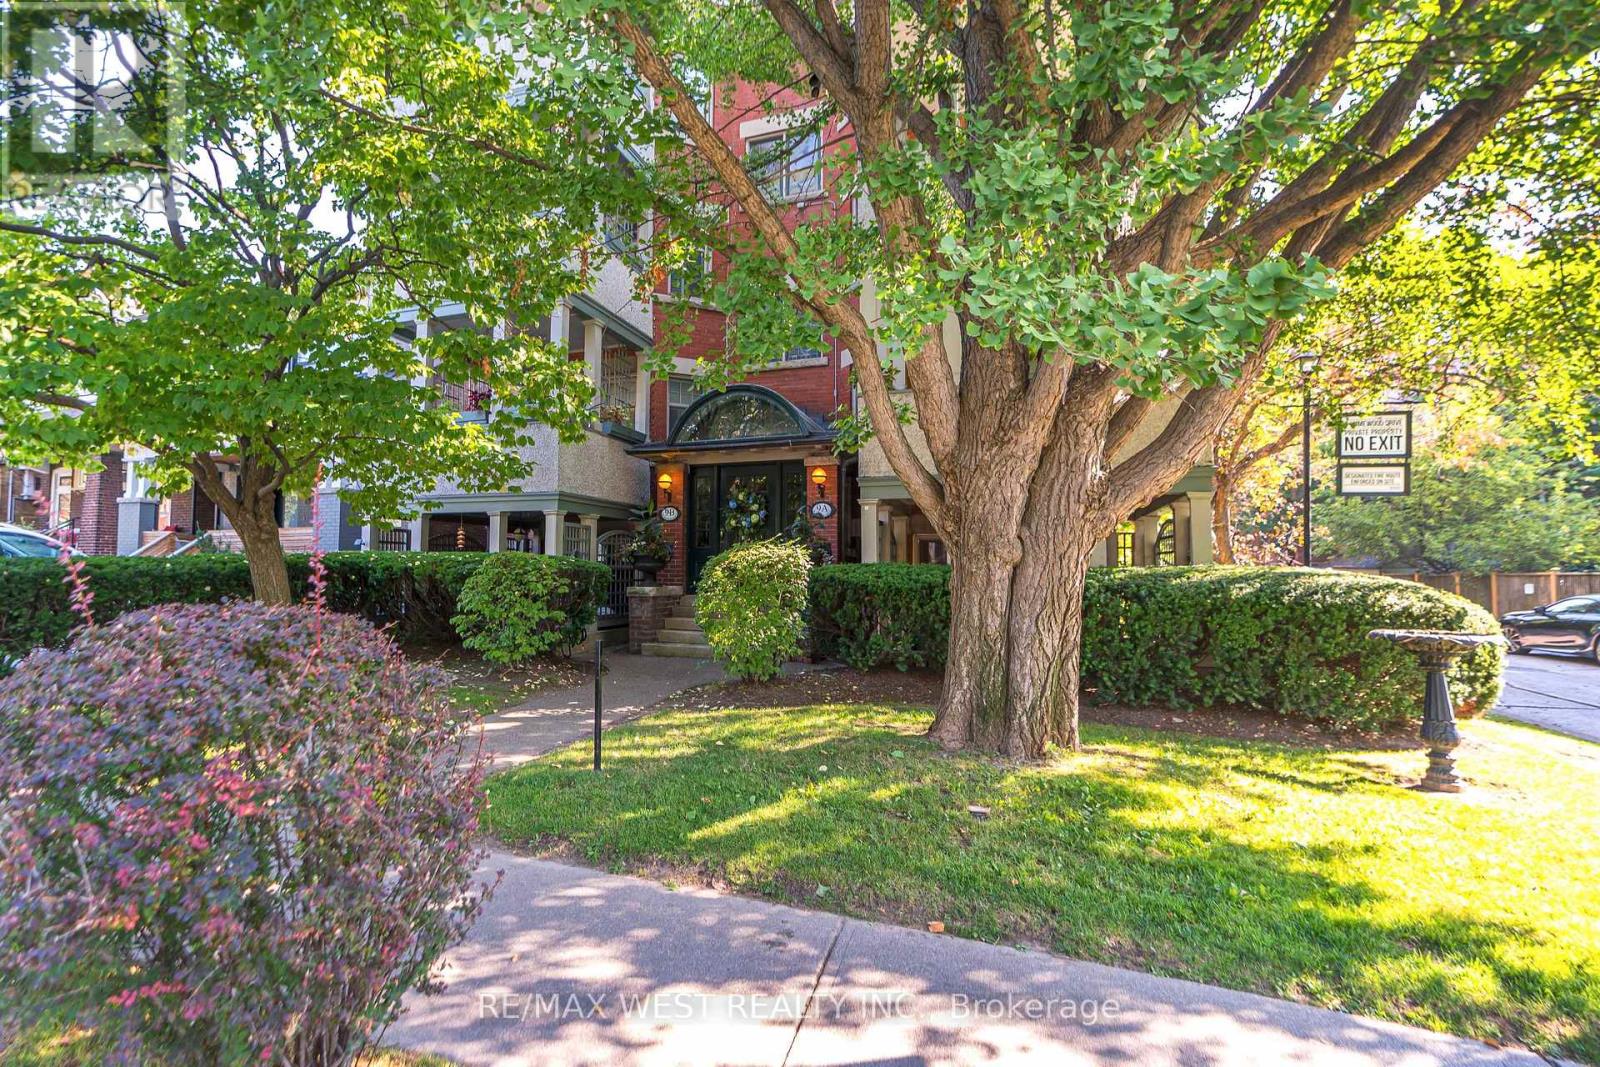
Welcome to 9B Humewood Drive. This Semi-Detached Low Mid Rise Four Plex Located In Prime Area Highly Coveted Humewood-Cedarvale. This Turn Key investment Offers 4 Two Bedroom Apartments All With Large Private Balconies, Fireplaces, Hardwood Floors Throughout, Crown Moulding, Vintage Claw Soaker Tubs, Loads of Character And Charm. Features Stained Glass Windows, Vintage Lighting, Professionally Landscaped Grounds, A Private Garden Oasis With Spectacular Water Feature (Pond) Ideal When Looking For A Peaceful Retreat. Also Features In-ground Lighting, Sprinkler System, Large Garden Shed Equipped With Fridge. This Property Shows True Pride of Ownership A Must See. (id:55026)

Toronto, Ontario
Welcome 9A Humewood Drive, Rare Opportunity! This Semi Detached Low Mid Rise Four Plex Located In A Highly Coveted Humewood - Cedarvale. This Turnkey Investment Offers 4 Two Bedroom Apartments All With Large Private Balconies, Fire Code Complaint, Hardwood Floors Throughout, Wood Burning Fireplace, Crown Mouldings, Vintage Claw Soaker Tubs. Loads Of Character And Charm, Features Stained Glass Windows, Vintage Light Fixtures, Professionally Landscaped Grounds, A Private Garden Oasis With Spectacular Water Feature(Pond) Ideal When Looking For A Peaceful Retreat. Also Features Inground Lighting, Sprinkler System, Large Garden Shed Equipped With Fridge. This Property Shows True Pride Of Ownership, A Must See! (id:55026)
Mississauga, Ontario
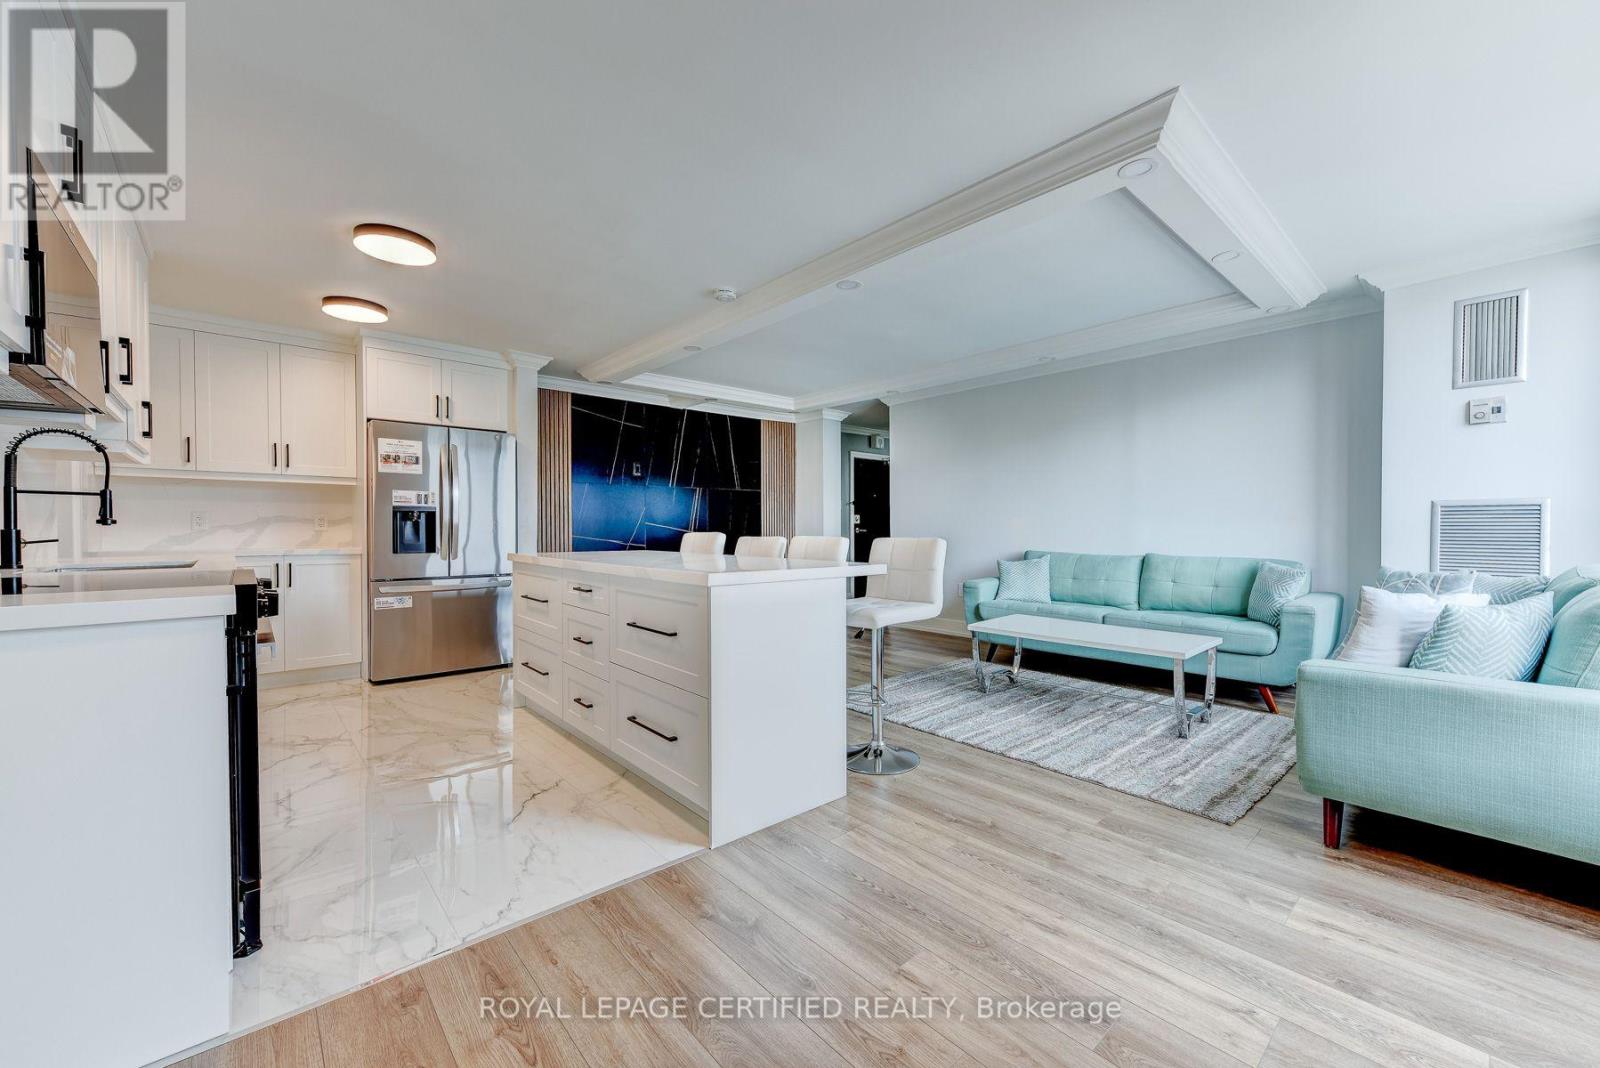
Welcome to this stunning, fully renovated 3-bedroom, 2-bathroom condominium offering an expansive, thoughtfully designed layout in the heart of Mississauga. Showcasing exceptional craftsmanship and contemporary elegance, this move-in-ready suite has been meticulously renovated from top to bottom with premium finishe. The showpiece custom kitchen features sleek shaker cabinetry, quartz countertops, a centre island, matching quartz backsplash, stainless steel appliances, deep undermount sink with designer faucet, oversized pantry cabinetry, and abundant storage-perfect for everyday living and entertaining. The open-concept living and dining area is enhanced by flat ceilings, crown moulding, recessed lighting, luxury flooring, and a striking designer feature wall with a modern electric fireplace, creating a warm yet sophisticated atmosphere.The spacious primary retreat offers a beautifully designed walk-in closet with custom built-in organizers, while the generous bedrooms provide ample space for families, guests, or a home office. Both bathrooms have been completely redesigned with luxurious finishes, featuring oversized porcelain tile, quartz vanities, premium fixtures, and a spa-inspired aesthetic.Enjoy beautiful city and garden views while living in a well-managed building with all-inclusive maintenance fees and an impressive selection of amenities, including a fitness centre, outdoor pool, tennis courts, sauna, party room, bicycle storage, and ample visitor parking.Ideally situated just steps from Cooksville GO Station, and minutes to Square One Shopping Centre, Mississauga Celebration Square, Trillium Health Partners Hospital, top-rated schools, parks, restaurants, shopping, transit, and the future Hurontario LRT. With easy access to Hurontario Street, Dundas Street, QEW, Highway 403, and Highway 401, commuting throughout the GTA is effortless.A rare opportunity offering luxury finishes, generous living space, and an unbeatable location! (id:55026)