Your Favourites
No Favourites Found

Toronto, Ontario
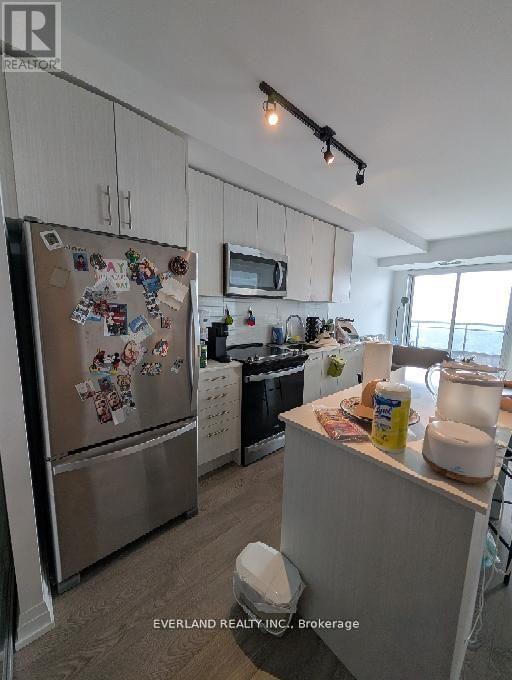
Contemporary urban living in this brand-new split 2 bedroom suite at the new Linx Condo,nestled in the vibrant heart of Danforth Village. This polished residence is perfect for youngprofessionals seeking a stylish & convenient lifestyle. Thoughtfully designed layout tomaximize comfort & privacy, feat. a sleek centre island, equipped with built-in, high-endstainless steel appliances. Indulge in the breathtaking cityscape and iconic CN Tower viewsfrom your spacious west-facing balcony - an idyllic retreat after a busy day. The master suiteis a sanctuary with its own 3-piece ensuite bath, boasting superior finishes and detail. Adeepsoaker tub in the main bath adds a touch of luxury to your daily routine. This pristineapartment ensures modern convenience with a stacked washer/dryer and is steps away fromTTC/Subway and Main GO Station. (id:55026)
Toronto, Ontario
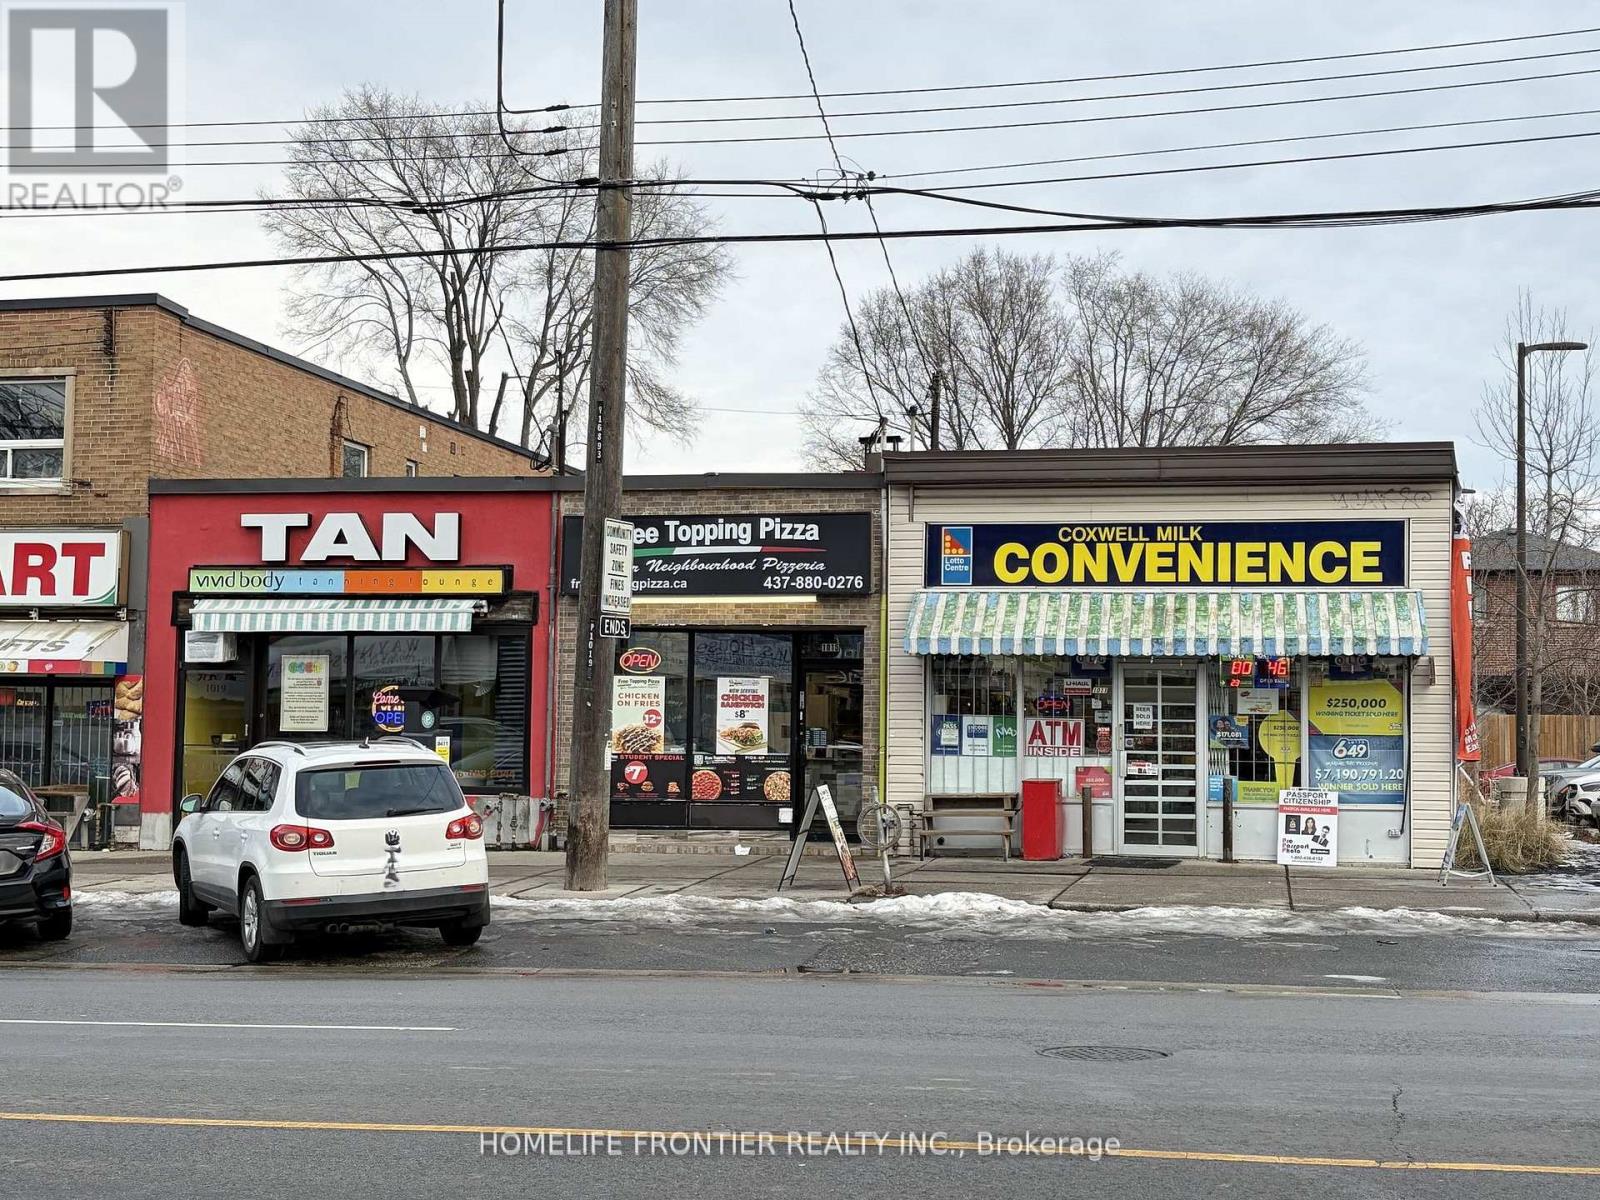
Exceptional investment opportunity featuring three contiguous commercial units with approximately 50 ft of prime street frontage at the high-traffic intersection of Coxwell Ave & O'Connor Dr. Strategically positioned alongside national and daily-need anchors including LCBO, Starbucks, grocery, restaurants, spa and other retail amenities. Excellent accessibility with quick connections to the DVP, TTC routes to subway, and close proximity to East York Civic Centre, hospital, schools, and gas stations. The property is 100% leased to strong, established A-grade tenants, including a tanning salon, variety store, and pizza restaurant, providing stable and reliable income. Rare chance to acquire a fully tenanted multi-unit retail asset in a highly sought-after East York commercial corridor. Properties include 1011, 1015 & 1019 Coxwell Ave. A standout long-term investment with upside in a proven location. (id:55026)
Ajax, Ontario
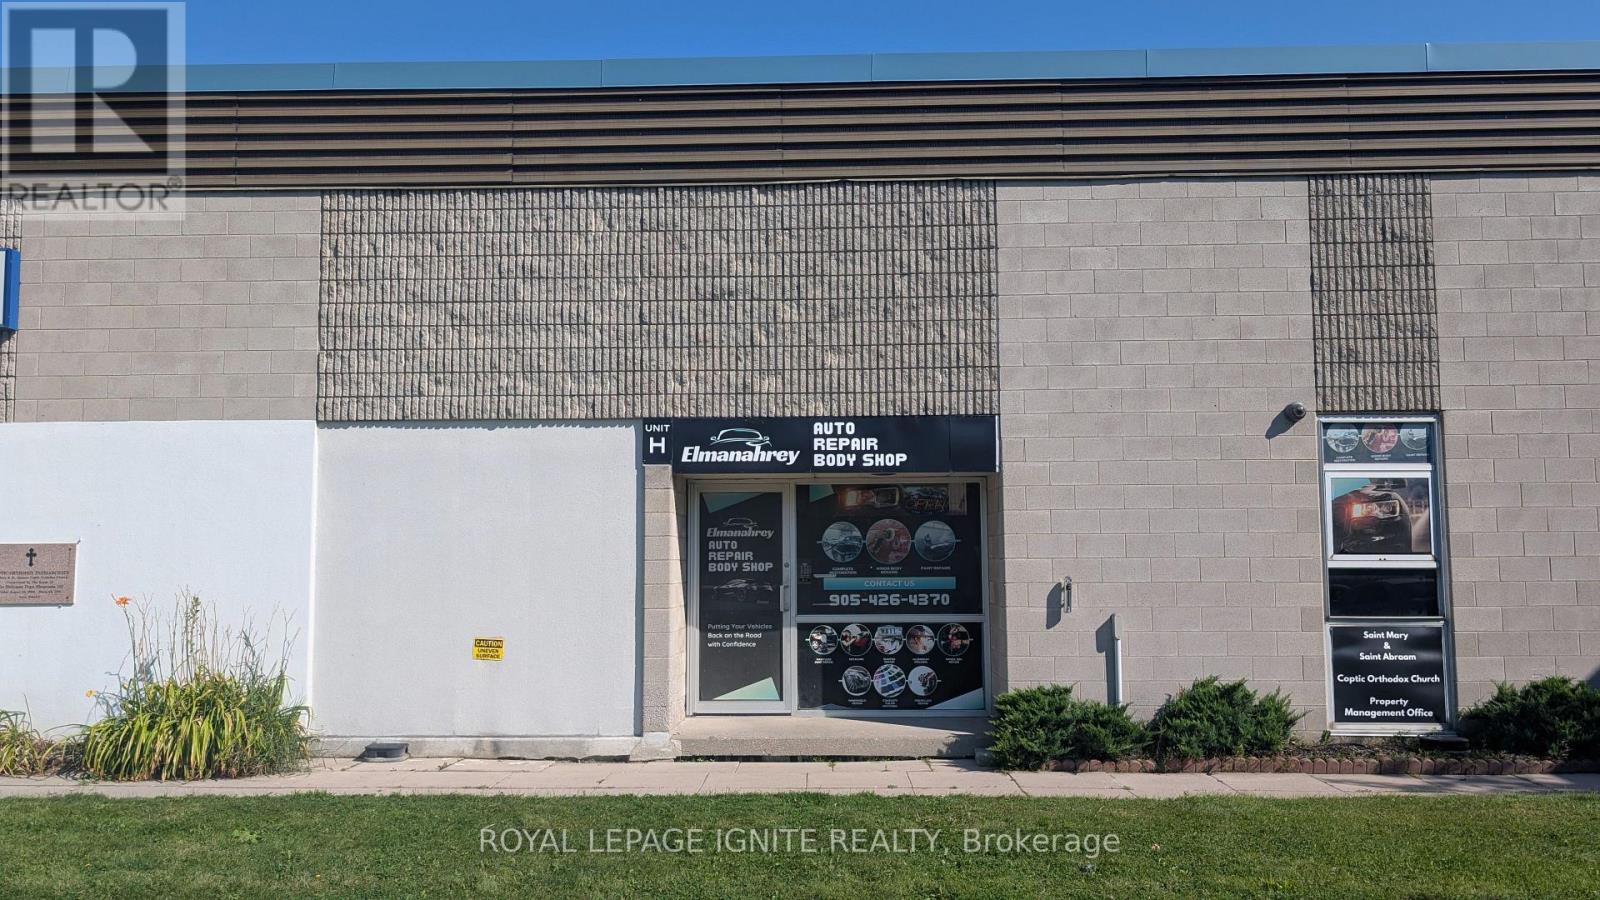
Turn-key auto body shop operating out of a spacious 3,030 sq. ft. industrial unit in a prime Ajax location, generating a strong SDE of $234,946. This fully functional commercial space features an impressive 22 ft clear height, full warehouse HVAC, 2 drive-in bays for maximum features an impressive 22 ft clear height, full warehouse HVAC, 2 drive-in bays for maximum workflow efficiency, 1 leased spray paint booth, and additional income streams from vehicle storage. Highly competitive lease structure at $5,788/month with flexible, renewable term lengths available to ensure long-term business stability. Ideal, prime-location acquisition for an established operator looking to expand or an entrepreneur seeking a high-return automotive operation. Serious inquiries only; do not disturb staff or ongoing business operations. (id:55026)

Toronto, Ontario
RESTAURANT LOCATION WITH ALL EQUIPMENTS for Sale in Scarborough, ON. Located at the busy intersection of William Kitchen Rd & Kennedy Rd. Surrounded by established residential neighbourhoods and close to schools, highways, offices, banks, and major big-box stores. Rent: $8,267.84/month including TMI. Lease Term: Until December 2032 + option to renew. Features 30 seats and a turnkey operation. Can be converted into another restaurant concept or brand. (id:55026)
Pickering, Ontario
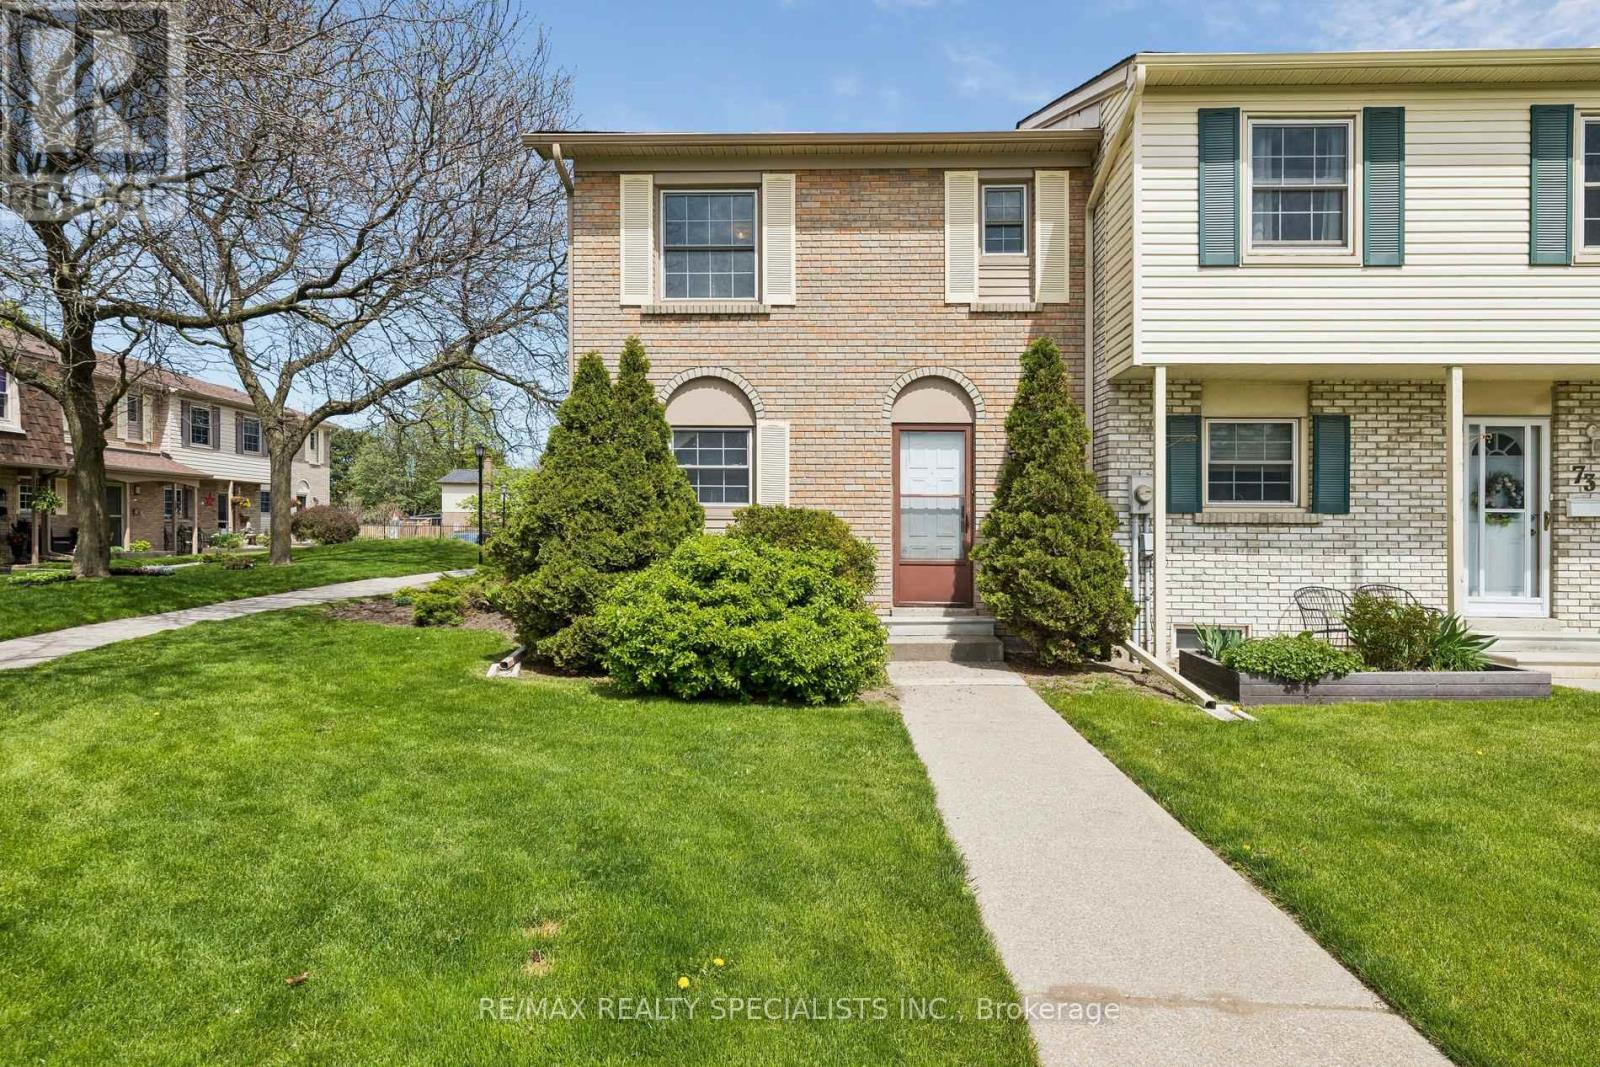
Chance to own affordable luxury and unit well maintained condo townhouse in Pickering most family, friendly communities offering upgraded kitchen upgraded appliances hardwood floor on the main floor ready to move in anytime kind of fees include Rogers VIP cables, roof window, maintenance, snow shovelling lawn care walking trails minutes to top rated schools, parks, shopping centers, waterfront, and go station for easy commuting underground parking for two cars and entrance from garage unit moving ready home. (id:55026)
Toronto, Ontario
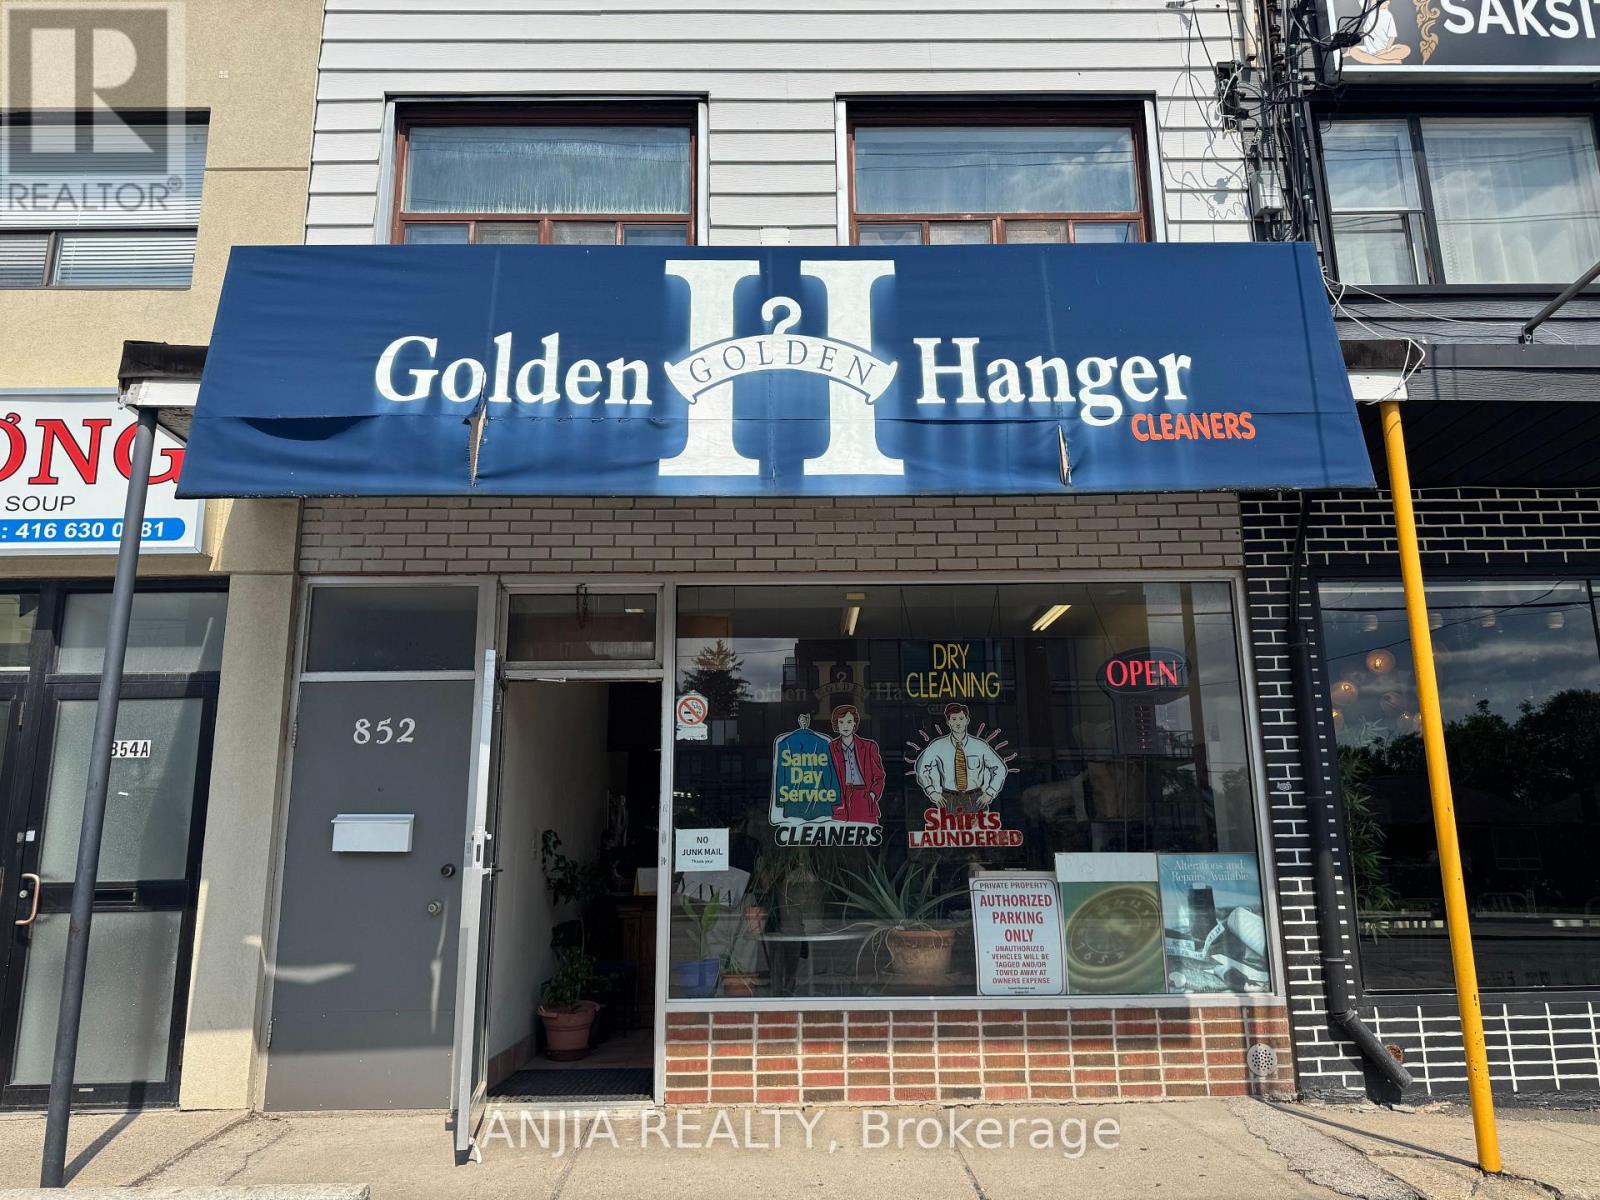
Well-Established Dry Cleaning Business for Sale - No Property Included! Located on A Prominent Corner Location Surrounded by A Growing Residential Community and Newly Constructed Multi-residential Buildings, This Long-established Dry Cleaning Business Presents An Excellent Opportunity for An Owner-Operator or Family Business. With More Than 20 Years of Successful Operating History and A Solid Base of Loyal Local Customers, the Business Has Built a Strong Reputation within the Community. Convenient Rear Parking Provides Easy Access for Customers. The Basement Offers Additional Working/storage Space, Several Machines, and A Washroom. With New Residential Buildings Nearby and More Residents Expected to Move into the Area, There is Excellent Potential to Expand the Customer Base and Develop Additional Revenue Opportunities. A Great Opportunity for Someone Looking For an Established Family Business With Existing Clientele and Room for Future Growth. Seller will Provide Full Training and Transition Support to the Buyer. Financial statements Available upon an accepted Offer. Business Sale only - property is not Included. (id:55026)
Toronto, Ontario
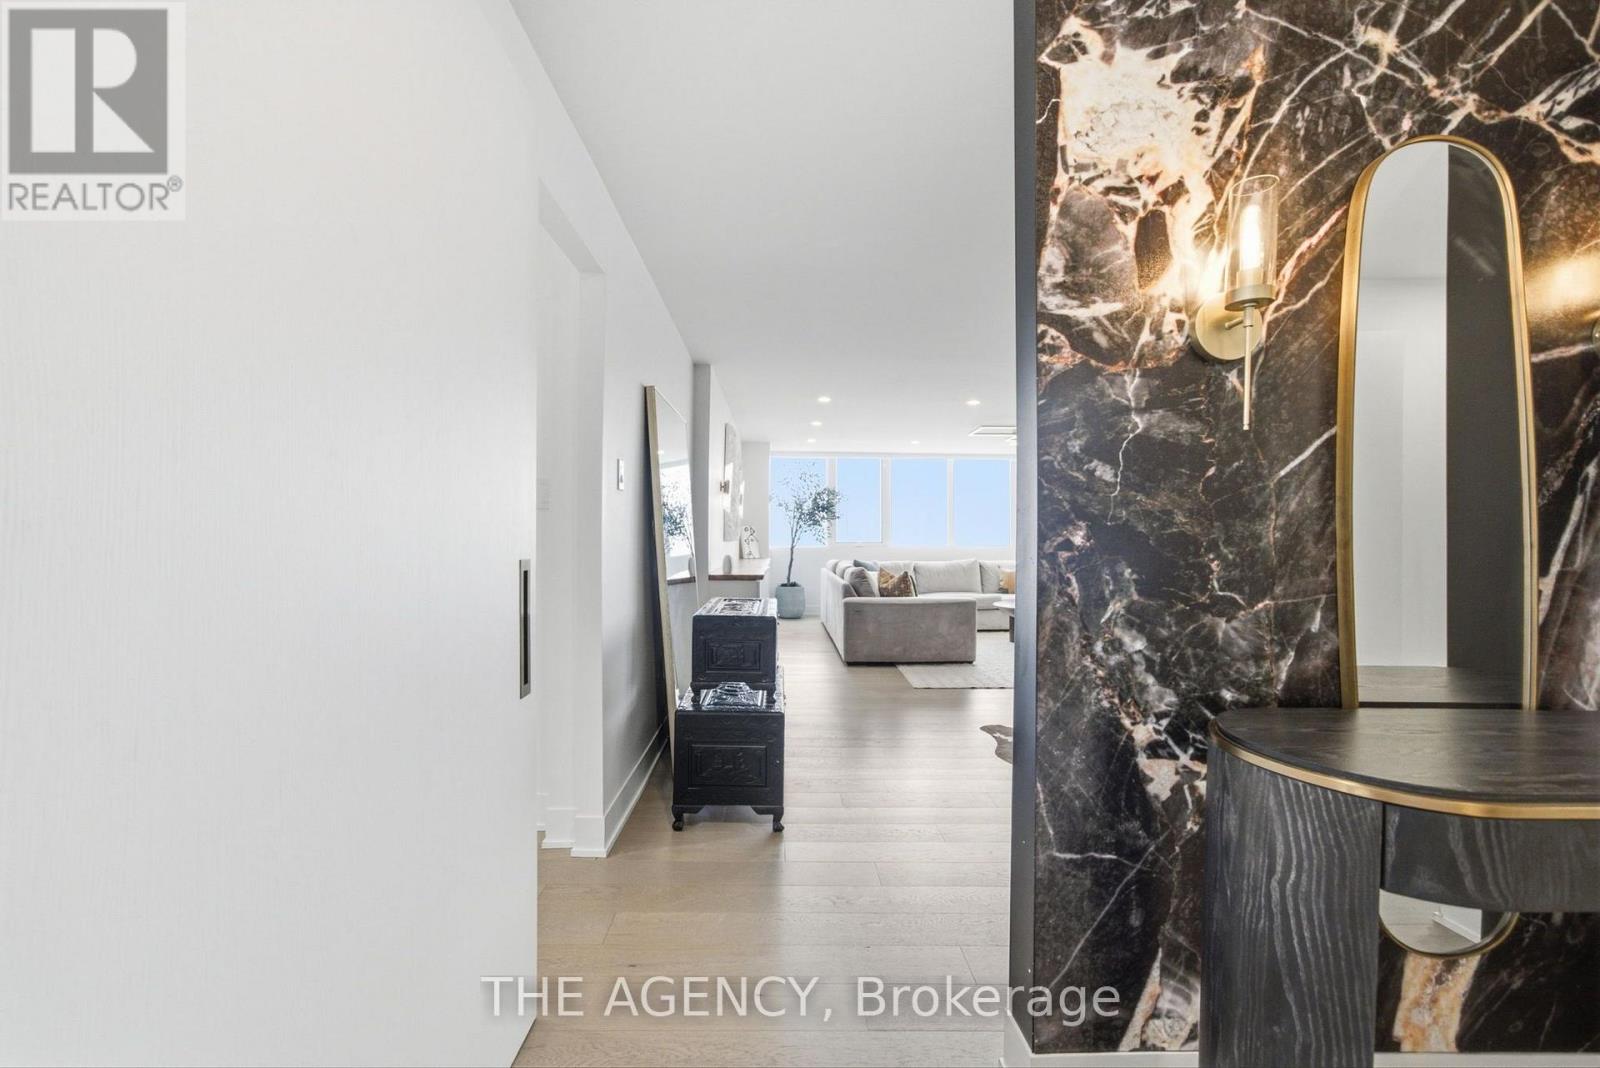
Your group chat is about to get a new address. 1,650 sq. ft. of fully renovated, fully furnished, designer-finished living in the heart of downtown. Only four residences per floor, two generous bedrooms, beautiful east-facing light, and enough space to actually live together without being on top of each other. Morning coffee with the city waking up. Drinks before dinner. Separate corners when you've both had enough of each other. Move in. Drop your bags. Start living. 256 Jarvis St. #15C For Lease | Fully Furnished Because renting doesn't mean settling. (id:55026)
Toronto, Ontario
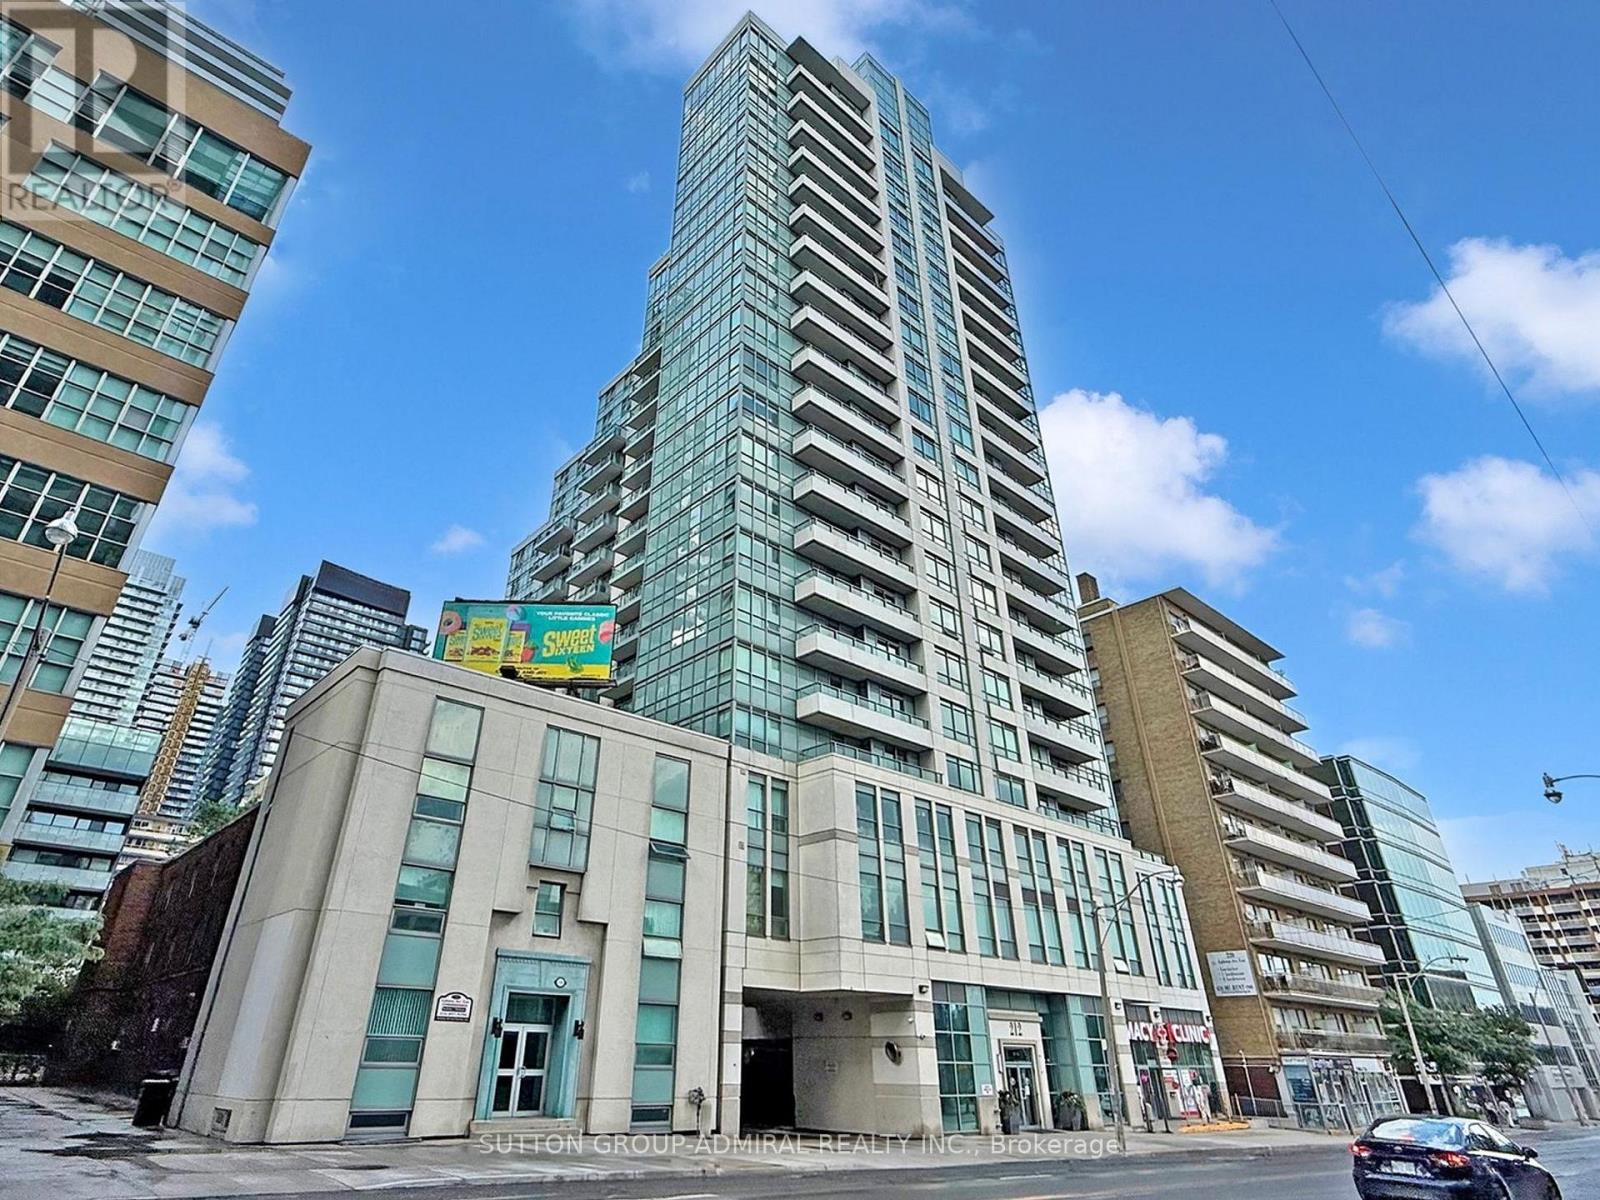
Prime Yonge & Eglinton - Bright, Spacious Furnished 1+1!Location, location, location! This bright and spacious 1 bedroom + den is just steps from Yonge & Eglinton, with a subway station, shops, cafes, and restaurants all within a short walk (Walk Score 98!).Tastefully renovated in 2022 and move-in ready, this fully furnished suite comes with parking and a locker. Inside you'll find stainless steel appliances, quartz counters and backsplash, a breakfast bar, laminate floors, and an open-concept layout that feels light and airy. The 4-piece bath matches with quartz finishes, and the roomy den has an extra-large closet, perfect as a home office or guest space. Ensuite laundry included, laminated floors. Building amenities are excellent: 24-hour concierge and security, indoor pool, whirlpool, sauna, fully equipped gym, party room with BBQ, guest suites, and visitor parking. Maintenance covers gas, hydro, and water. Pet-friendly (restrictions apply). (id:55026)
Ottawa, Ontario
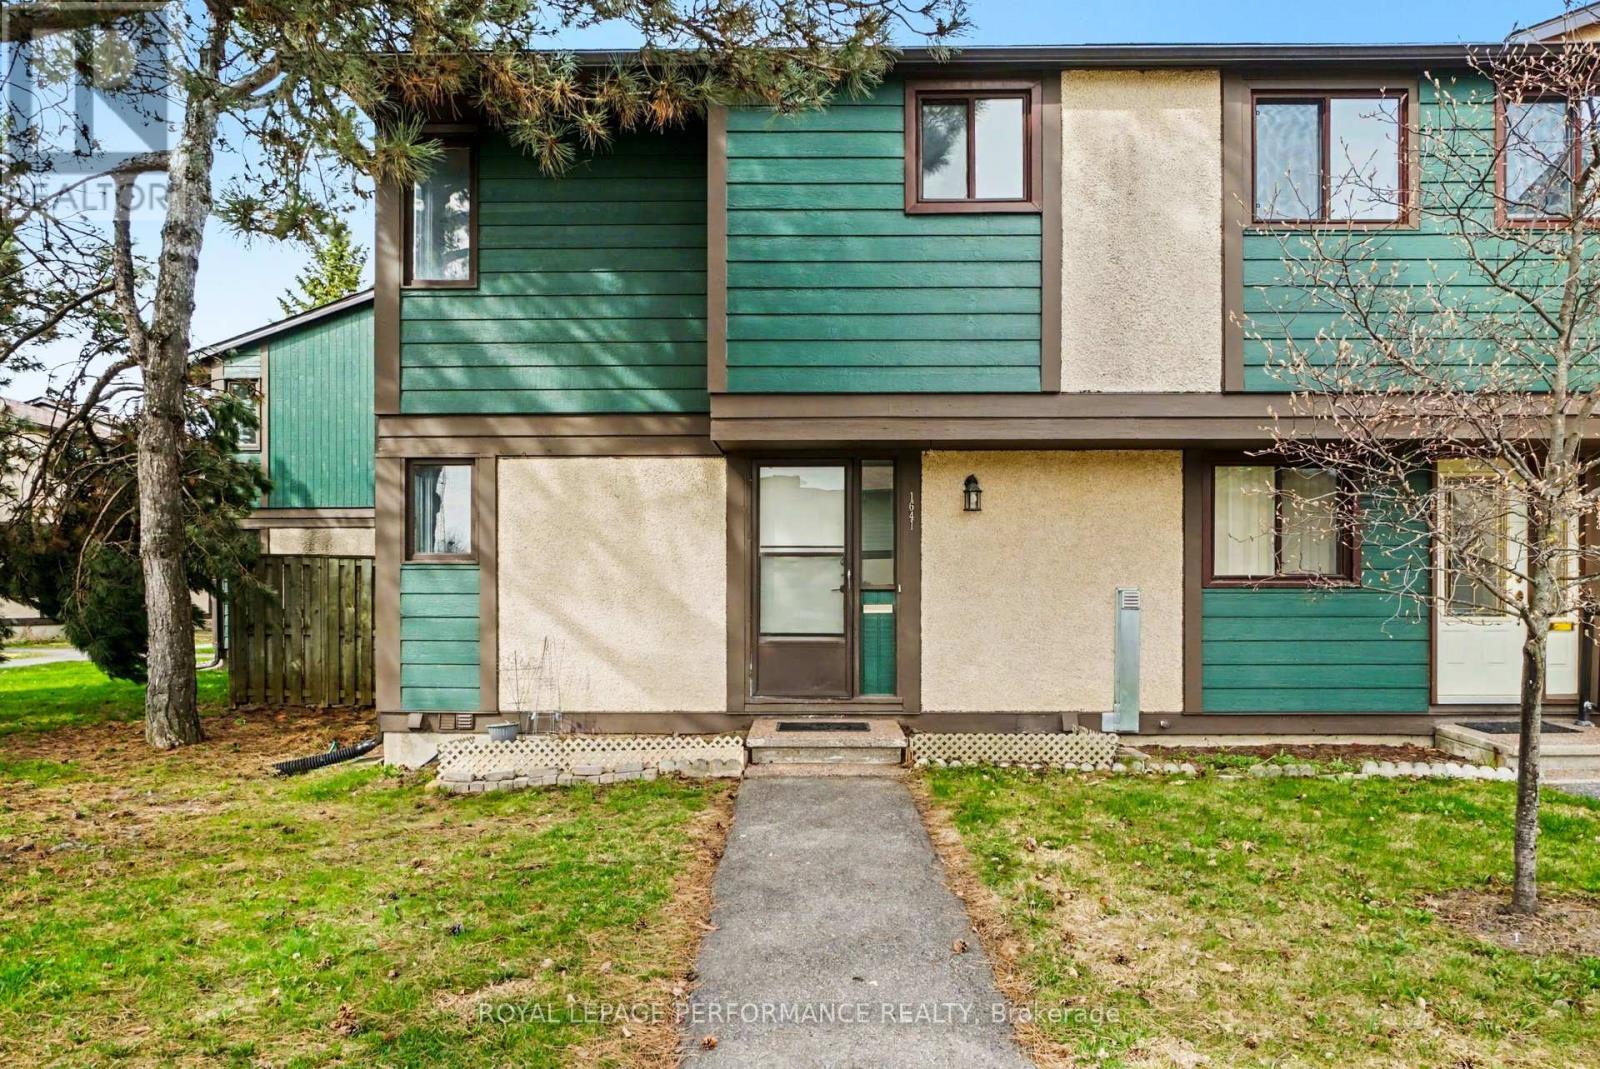
Look no further than this 3 bedroom, 1.5 bathroom end-unit townhouse in Pineview. Freshly painted and with new flooring on the main level, this affordable townhome is waiting for you to call it home. The main level has a good sized kitchen with stainless steel appliances, including a dishwasher. There is space to expand cupboards or you can enjoy an eat-in kitchen. On the main level there is also have a dedicated dining area and large living room, with access to your fenced patio/yard tucked into the trees. Being an end unit, your yard is not adjacent to any other units, giving you lots of privacy. Upstairs you have a good sized primary bedroom, a family bathroom, and two additional bedrooms, all with good closets. Downstairs you've got a large rec room and a 2 piece bathroom, as well as laundry and lots of storage. Located in a well managed complex, with condo fees of only $380 per month, this home is perfect for the first time home buyer or a family looking for a family oriented community. The condo complex has a central park area with a playground, but also backs onto Queensway Park. Pineview, with an active Community Association, is home to multi-use trails and paths connecting multiple parks with playgrounds, picnic structures and FIVE splash pads. The unit has exclusive use to parking spot #24 just out front of the unit, but you are also right on a bus route and an easy walk to the Blair LRT. Easy access to both the 417 and 174, and close to amenities, this location cannot be beat. Furnace 2021, main level flooring 2026, painted throughout 2026, four new windows installed Aug 2026. Seller has paid the Special Assessment that was announced for 2026. (id:55026)
Mississauga, Ontario
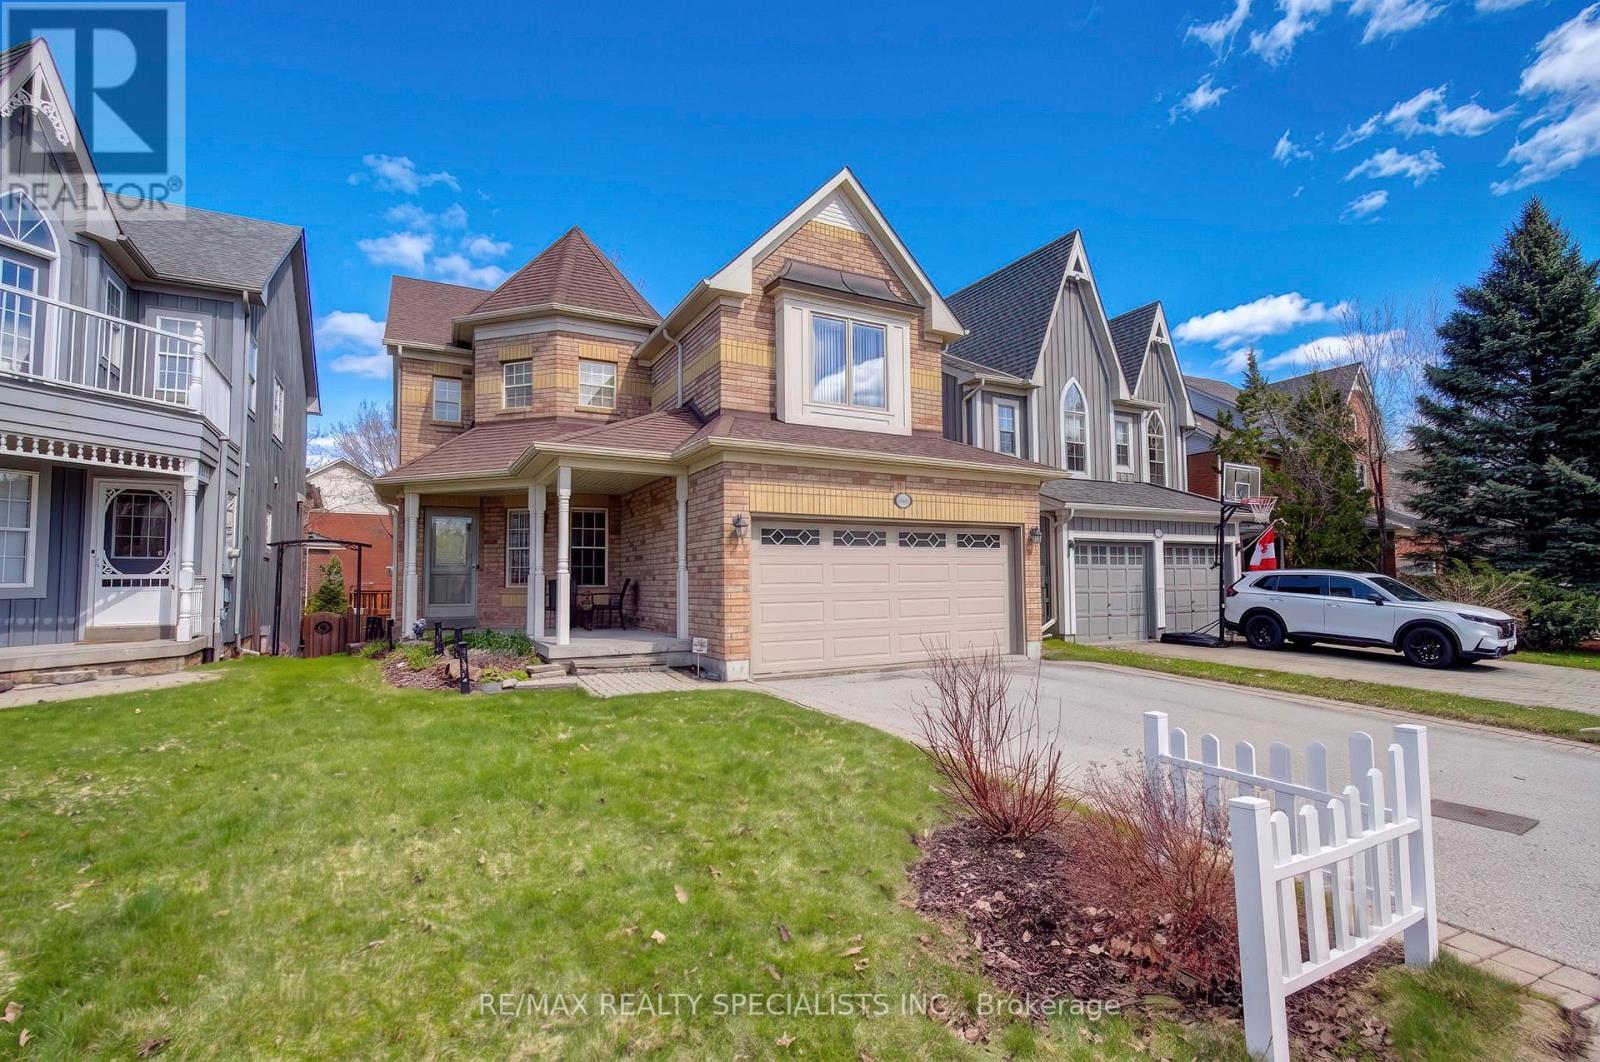
Welcome To This Warm And Inviting 4-Bedroom Detached Home In The Heart Of Old Meadowvale Village, A Community Known For Its Charm And Family-Friendly Atmosphere. From The Moment You Arrive, The Cozy Front Porch And Beautifully Landscaped Exterior Create A Sense Of Comfort And Pride Of Ownership. Inside, The Home Offers A Thoughtfully Designed Layout Perfect For Everyday Living And Meaningful Gatherings. The Family Room, Complete With A Charming Two-Way Fireplace, Overlooks The Backyard And Fills The Space With Warmth And Natural Light. The Family-Sized Kitchen Features Stainless Steel Appliances And A Convenient Servery, Making It Ideal For Preparing Meals And Hosting Loved Ones. Spacious Bedrooms Designed For Rest And Relaxation, Including A Peaceful Primary Retreat With Its Own Sitting Area-Your Private Escape At The End Of The Day. The Main Bathroom Has Been Tastefully Upgraded, Adding A Fresh And Modern Touch. The Finished Basement With Two Above-Grade Windows Adds Even More Versatile Living Space, Complete With A Convenient 2-Piece Bathroom-Perfect For Family Movie Nights, A Play Area, Or A Comfortable Guest Setup. New Broadloom On The Staircase Adds Comfort And A Fresh Updated Feel, While Some Windows Have Been Replaced For Added Efficiency And Peace Of Mind. Step Outside To Your Custom Deck, A Wonderful Spot For Summer Barbecues Or Quiet Morning Coffee. Located Directly Across From A Park, This Home Offers Beautiful Views And A Connection To Nature That Truly Enhances Everyday Living. Professional staging has been removed; photos reflect the home when staged. (id:55026)
Mississauga, Ontario
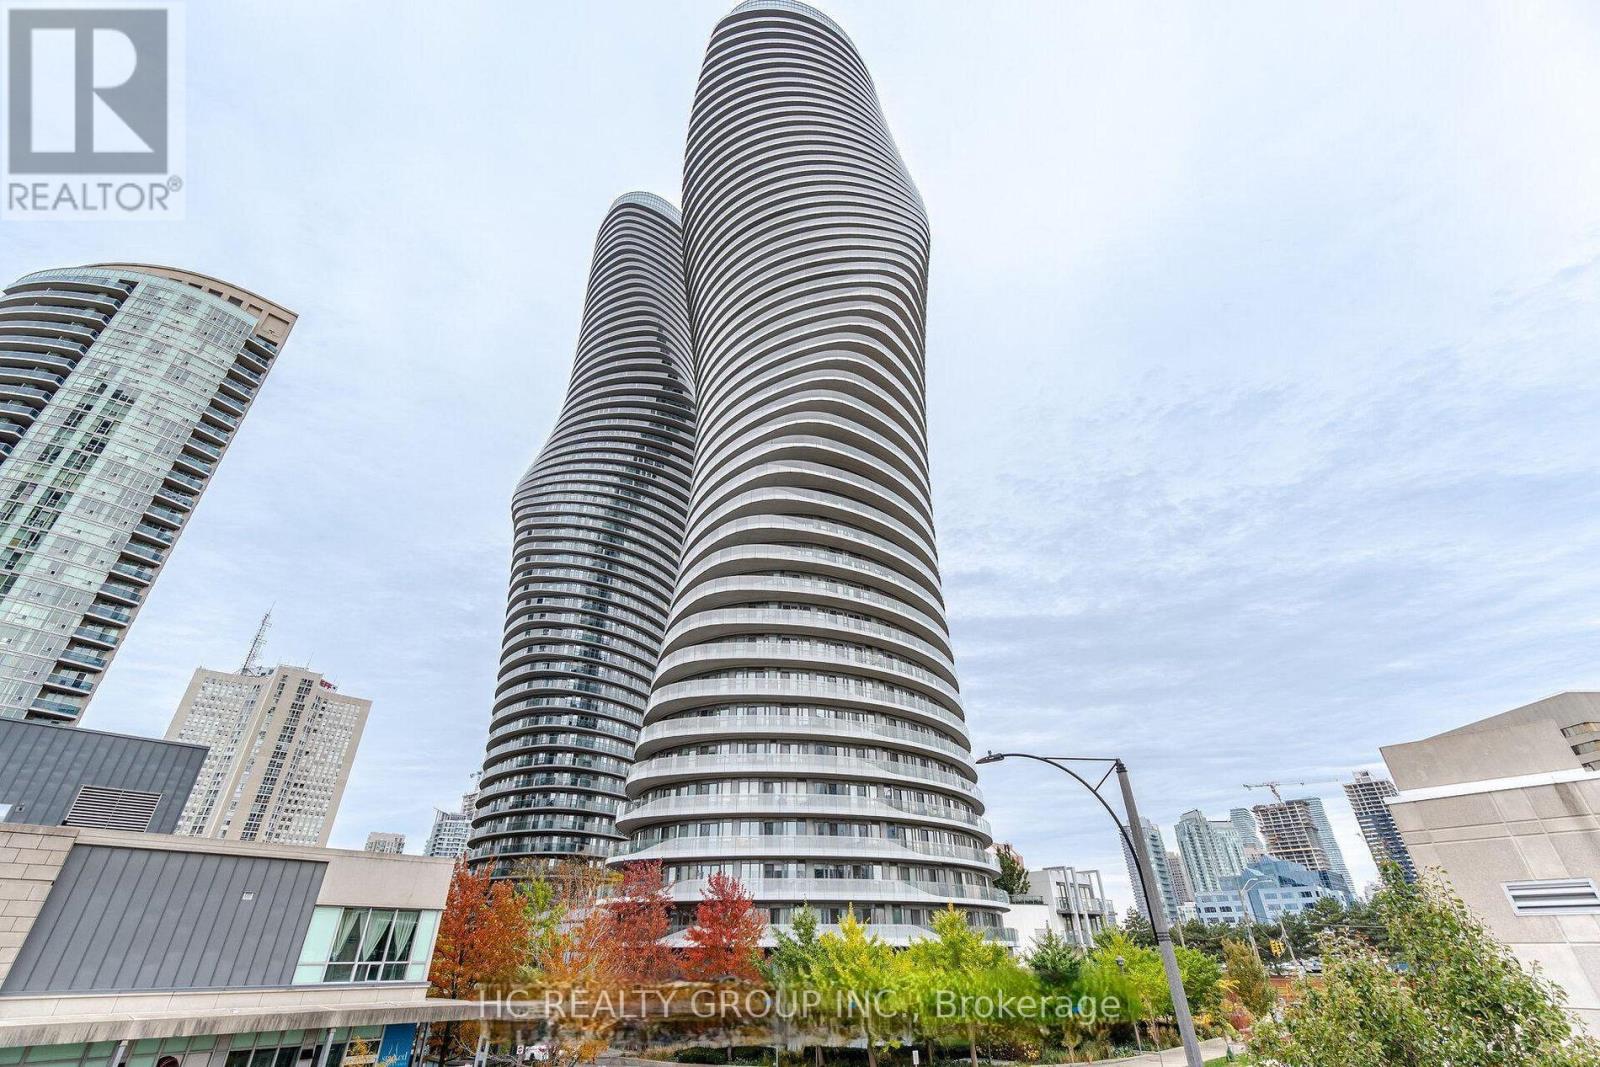
Spacious 1 bed condo at iconic absolute marilyn monroe towers in the heart of downtown Mississauga. Open concept, 635 Square Feet Plus 125 Sqf Balcony, 9 foot ceiling, walkout to large balcony from living room and bedroom. Prime location - steps to square one shopping centre, public transit, theatre, restaurants, cafe, library, living arts centre & celebration square. Minutes to go station, qew & hwys 403/401. (id:55026)
Mississauga, Ontario
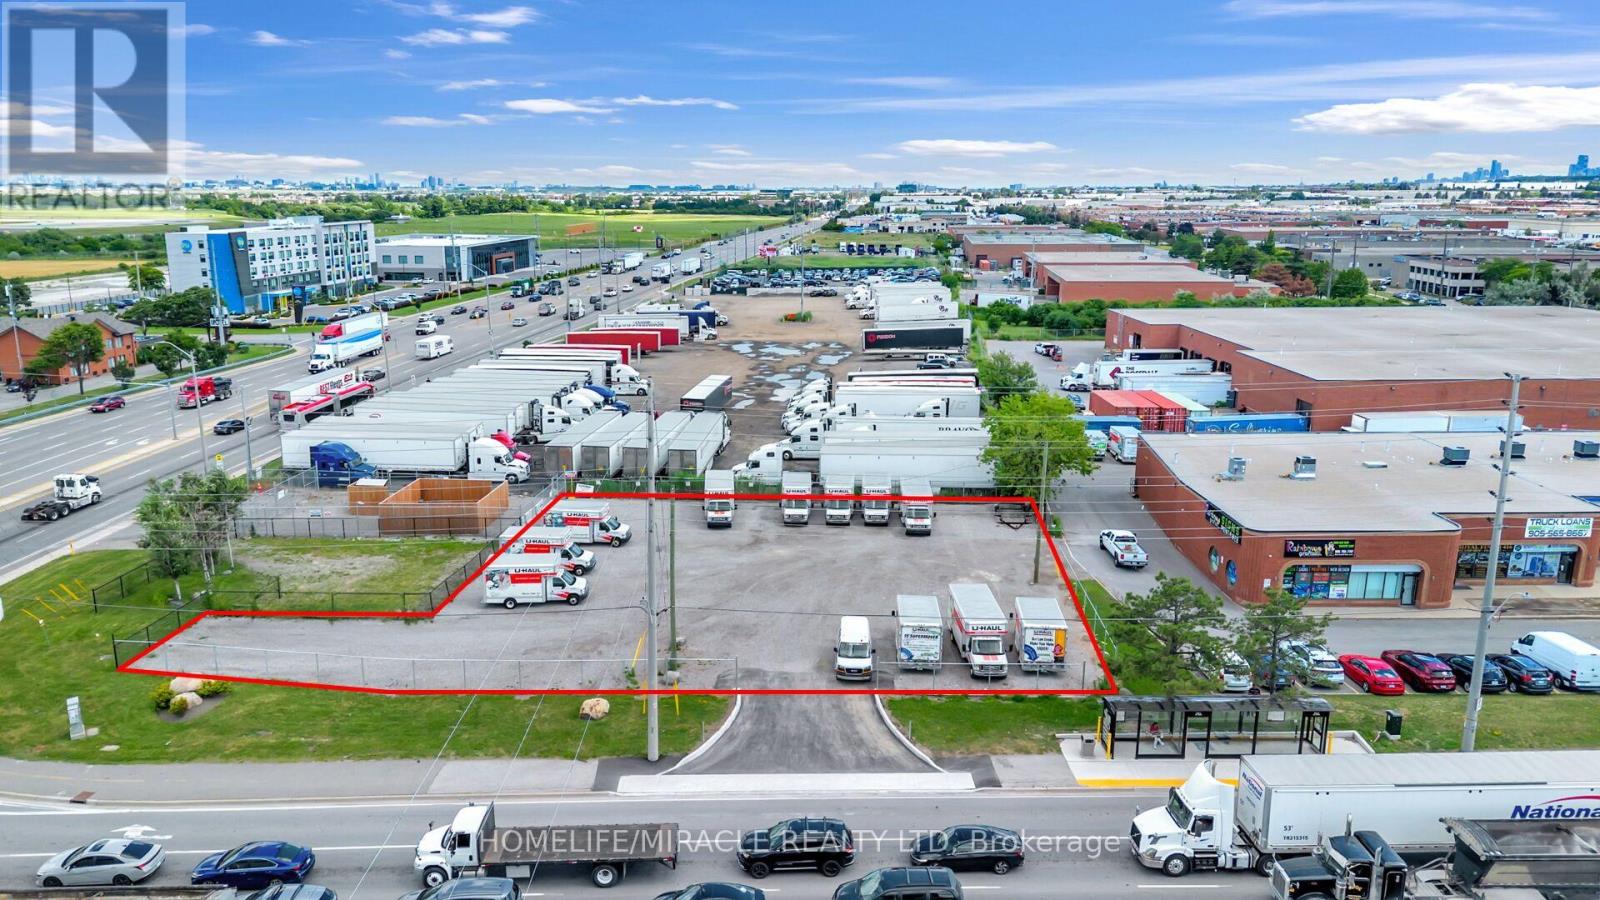
Rare opportunity to lease Mississauga's busiest and most visible intersections. Located at the high-traffic corner of Dixie & Derry Rd., just minutes from Toronto Pearson International Airport and surrounded by major industrial, commercial, and employment hubs.The site offers excellent exposure, easy access, an additional drive lane, and a convenient bus stop at the corner, providing strong potential for consistent customer traffic.Potential uses include food truck operations, parking, or vehicle dealership, subject to zoning, municipal approvals, permits, and licensing. A highly visible and strategically located opportunity not to be missed! (id:55026)