Your Favourites
No Favourites Found

Mississauga, Ontario
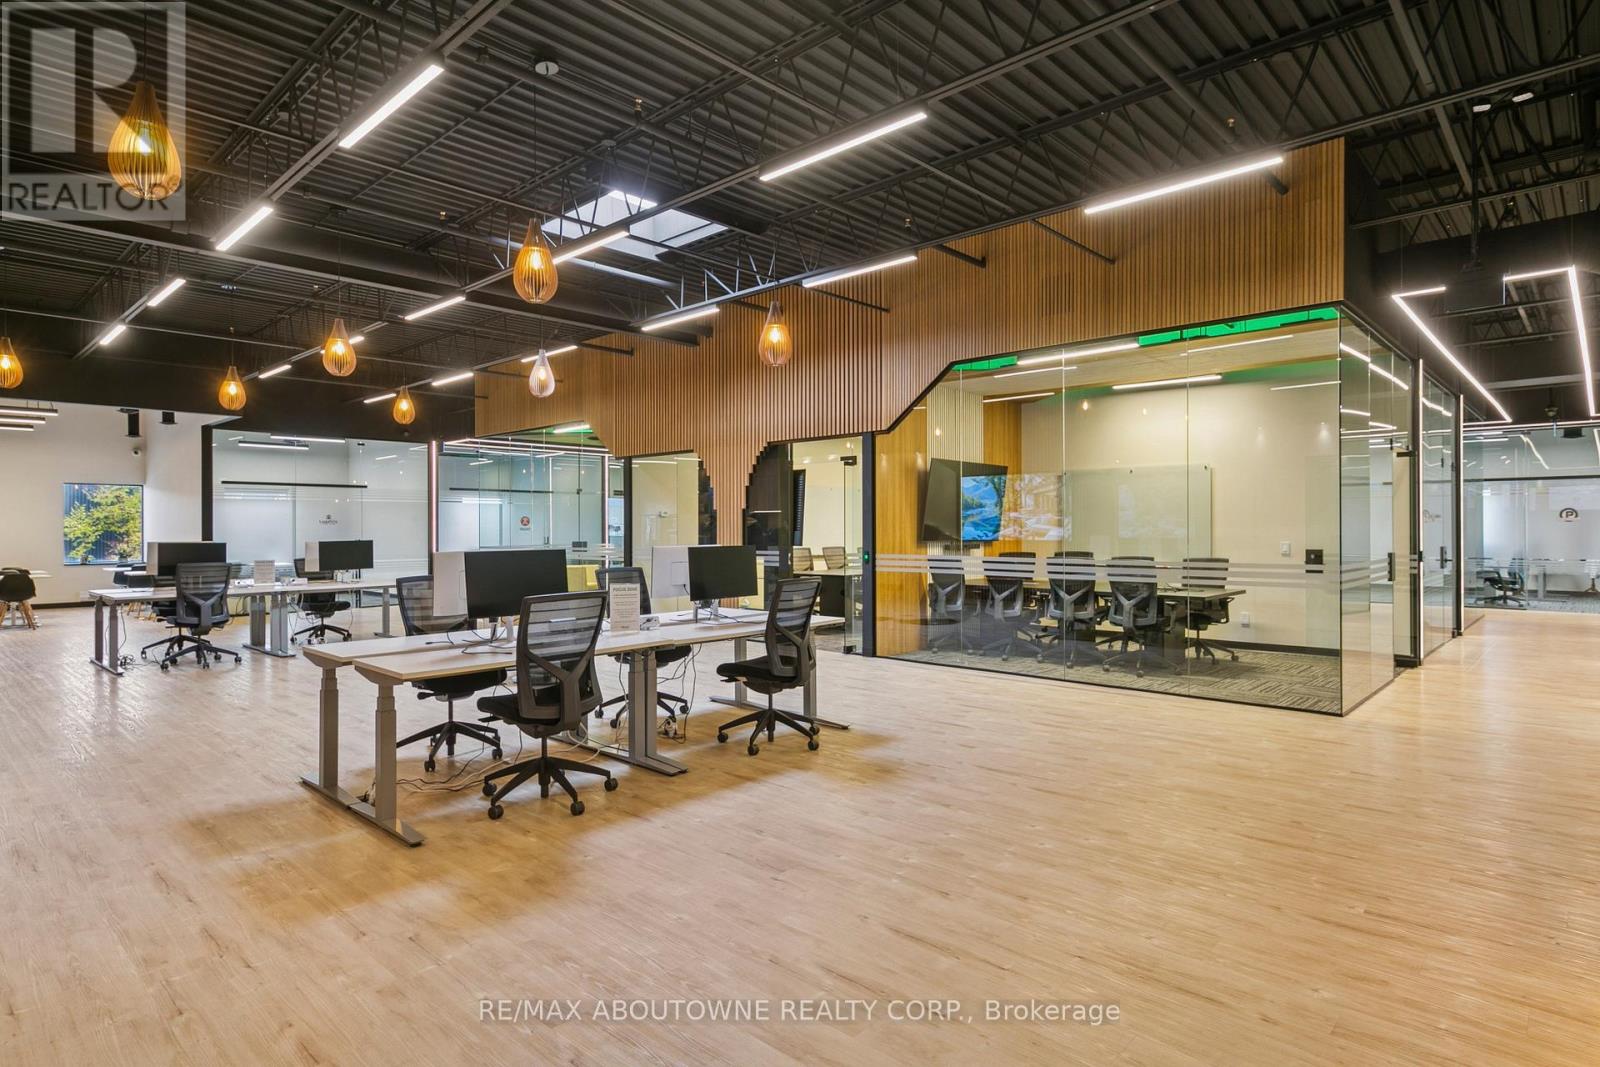
Prima Spaces offers modern, flexible workspaces in Mississauga's Heartland Town Centre at 320 Matheson Blvd W. Conveniently located near Highways 401, Hurontario Street and Mavis Road, the space includes free parking, 24/7 access, high-speed WiFi, fully furnished private offices, hot desks, meeting rooms, daily cleaning, mail handling, complimentary coffee and onsite support. With bright, modern interiors and over 180 shops, restaurants and services nearby, Prima Spaces provides a professional and convenient workspace for entrepreneurs, professionals and growing teams. (id:55026)
Mississauga, Ontario
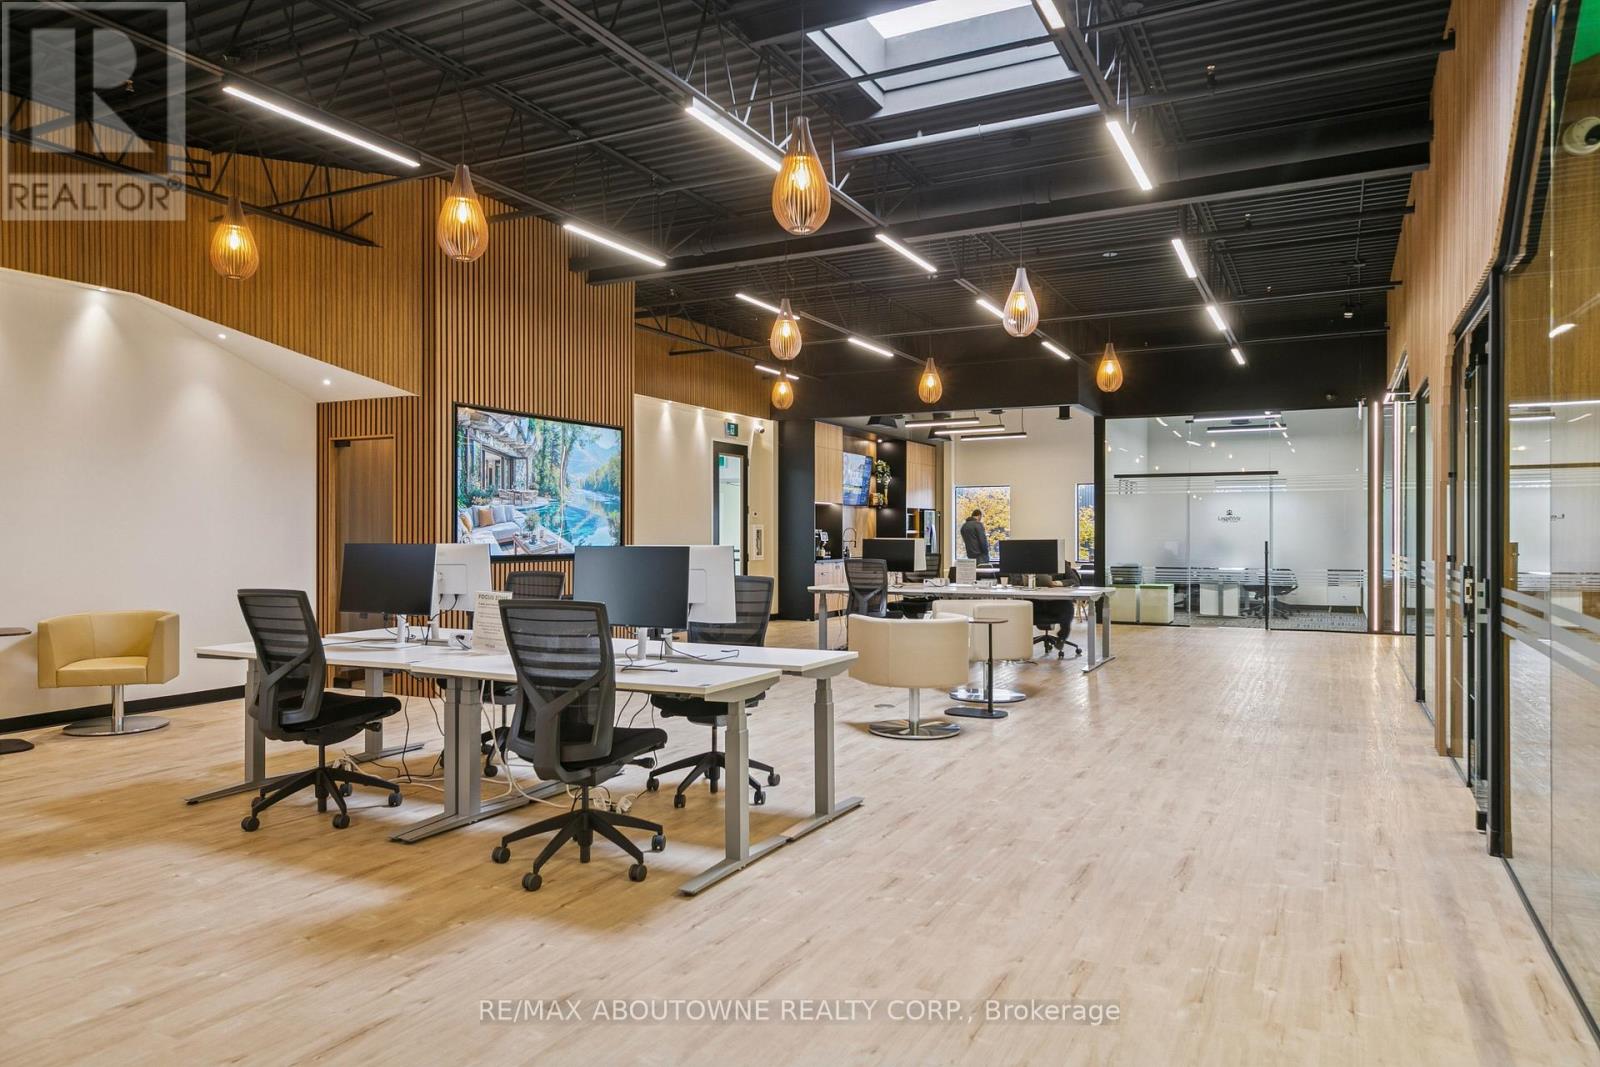
Prima Spaces offers modern, flexible workspaces in Mississauga's Heartland Town Centre at 320 Matheson Blvd W. Conveniently located near Highways 401, Hurontario Street and Mavis Road, the space includes free parking, 24/7 access, high-speed WiFi, fully furnished private offices, hot desks, meeting rooms, daily cleaning, mail handling, complimentary coffee and onsite support. With bright, modern interiors and over 180 shops, restaurants and services nearby, Prima Spaces provides a professional and convenient workspace for entrepreneurs, professionals and growing teams. (id:55026)
East Gwillimbury, Ontario
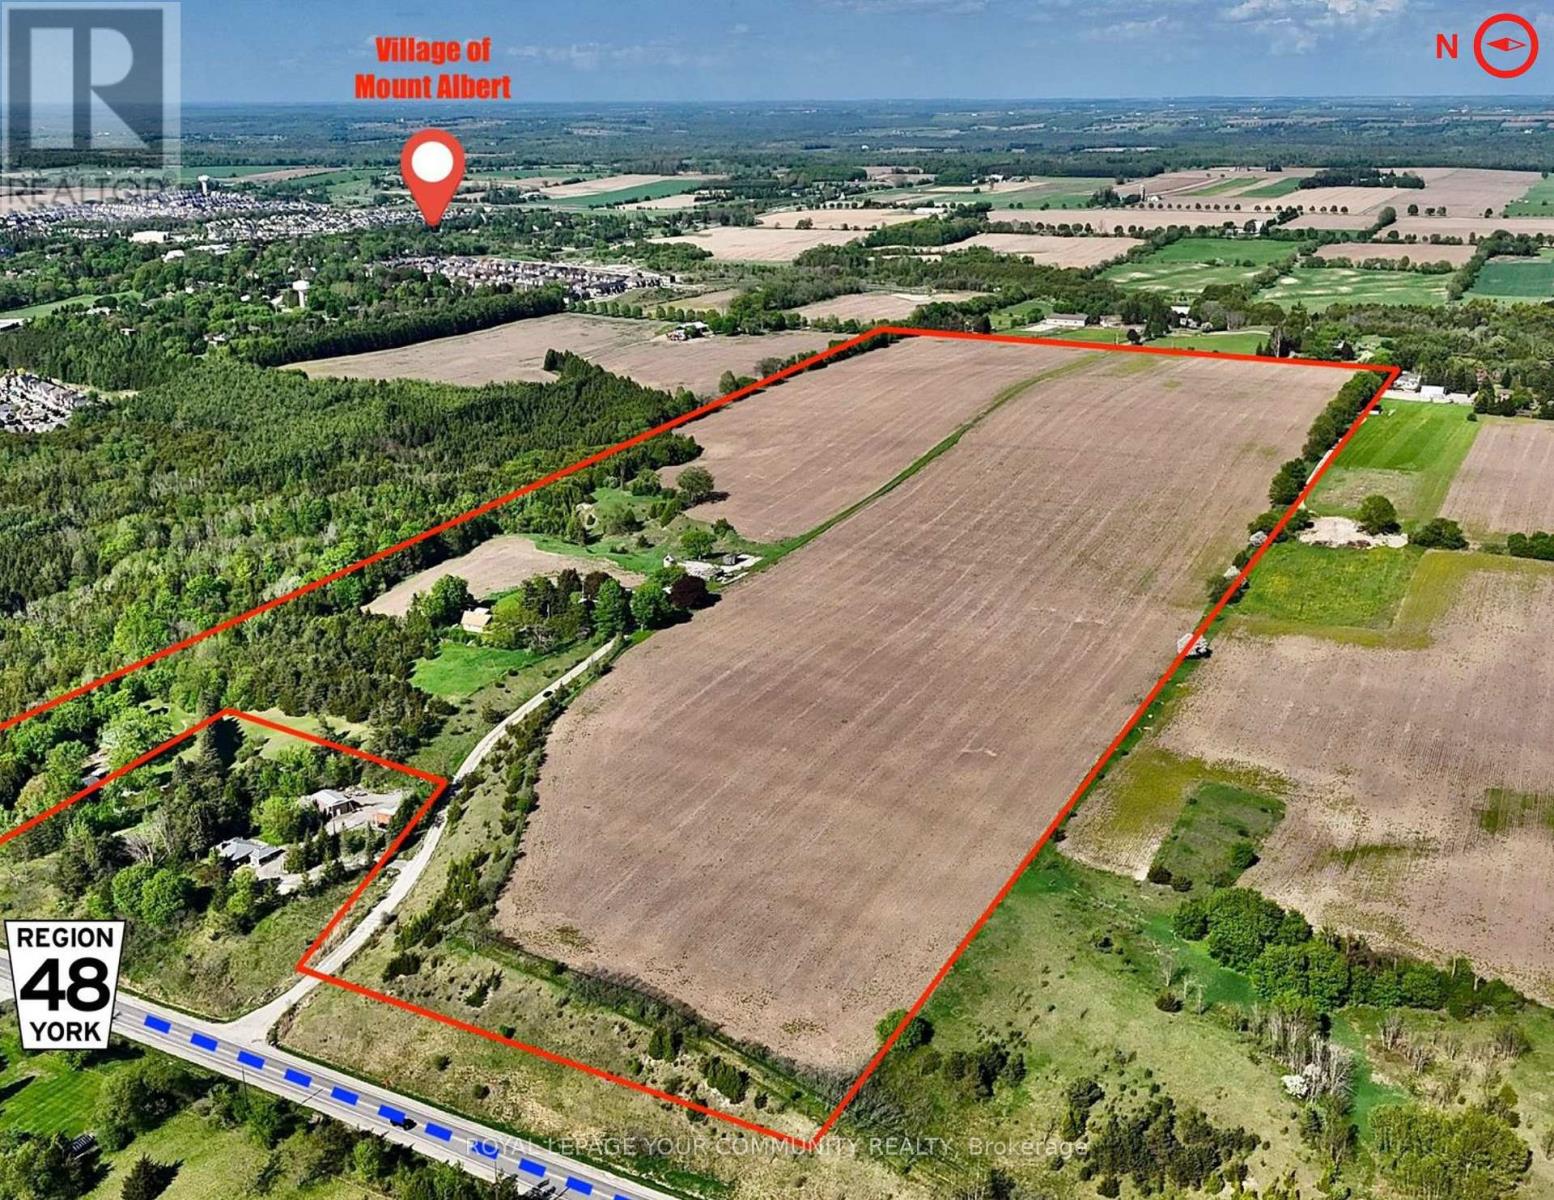
Exceptional 99-Acre parcel located just outside the Mount Albert Official Plan. An extraordinary opportunity to acquire a strategically positioned 99-acre parcel of prime future development land, located in the thriving and fast-growing Town of East Gwillimbury. Nestled in the heart of Mount Albert and surrounded by multiple active and proposed residential developments, this property offers significant potential for long-term capital appreciation. Featuring dual access from both Highway 48 and Centre Street, the site enjoys superb connectivity and ease of access-an increasingly rare combination in such a desirable location. The land currently produces a steady rental income of over $41,000 annually for the farm lease and two updated homes on the property, delivering immediate revenue for investors as they plan for future development potential. With a majority of the land being actively farmed, it is well maintained throughout all four seasons and also benefits from its location at the highest natural elevation in Mount Albert-as verified by provincial topographic surveys. This property offers a unique landscape characteristic that may provide added value from both a planning and design perspective. Investor sentiment remains highly positive, with strong confidence in the property's long-term prospects. This reinforces the strategic value of land banking in a region poised for sustained growth and transformation. (id:55026)
Toronto, Ontario
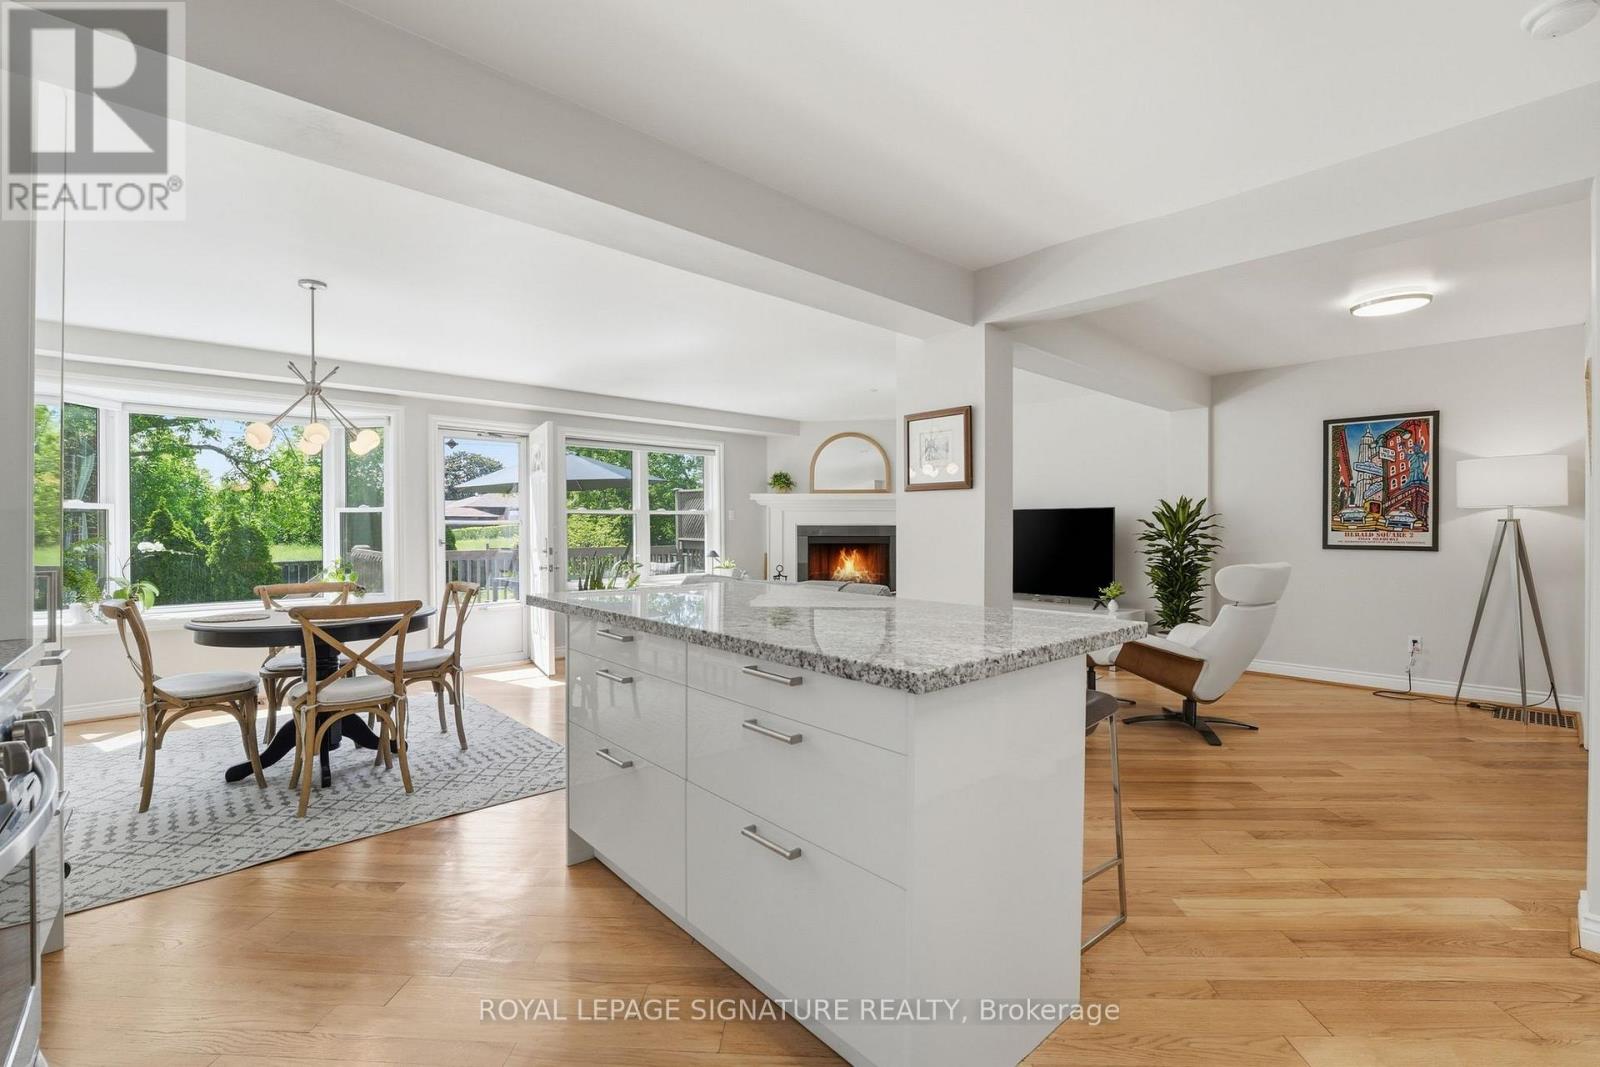
***4 BEDROOMS!!! RENOVATED & MOVE-IN READY!!! BACKING ONTO GREENSPACE!!!*** Nestled in the heart of Wexford-Maryvale, this beautiful family home offers the perfect blend of suburban charm and urban convenience. Boasting 1950 sq ft of above-grade living space, this property delivers the space today's families are searching for. The main floor welcomes you with a bright, spacious foyer featuring a large closet and a 2-piece bath with cozy in-floor heating. Step into the open-concept living, dining, and kitchen area flooded with natural light and finished with hardwood floors - whether hosting family or entertaining friends, this inviting space brings everyone together. Walk out to the expansive deck and enjoy summer evenings overlooking your private backyard with no neighbours behind and stunning sunset views. In the cooler months, gather around the custom wood-burning fireplace, creating the perfect cozy retreat. The updated kitchen is stylish and functional, featuring granite countertops, stainless steel appliances, and timeless finishes. Upstairs, you'll find 4 spacious bedrooms with hardwood floors throughout, including a primary suite complete with a walk-in closet and semi-ensuite access (with more cozy in-floor heating!). The basement provides abundant additional space ready to suit your needs. Partially finished and versatile, it's perfect for a home office, gym, rec room, or hobby space, while offering ample storage and future potential to grow with you. Located within an established family-friendly community with mature tree-lined streets, pride of ownership, and a welcoming atmosphere. Close to parks, schools, shopping, dining, public transit, Highway 401, and the DVP, making commuting across the city a breeze. Beautifully updated, lovingly cared for, and move-in ready...there's nothing left to do but pack your bags! (id:55026)
Toronto, Ontario
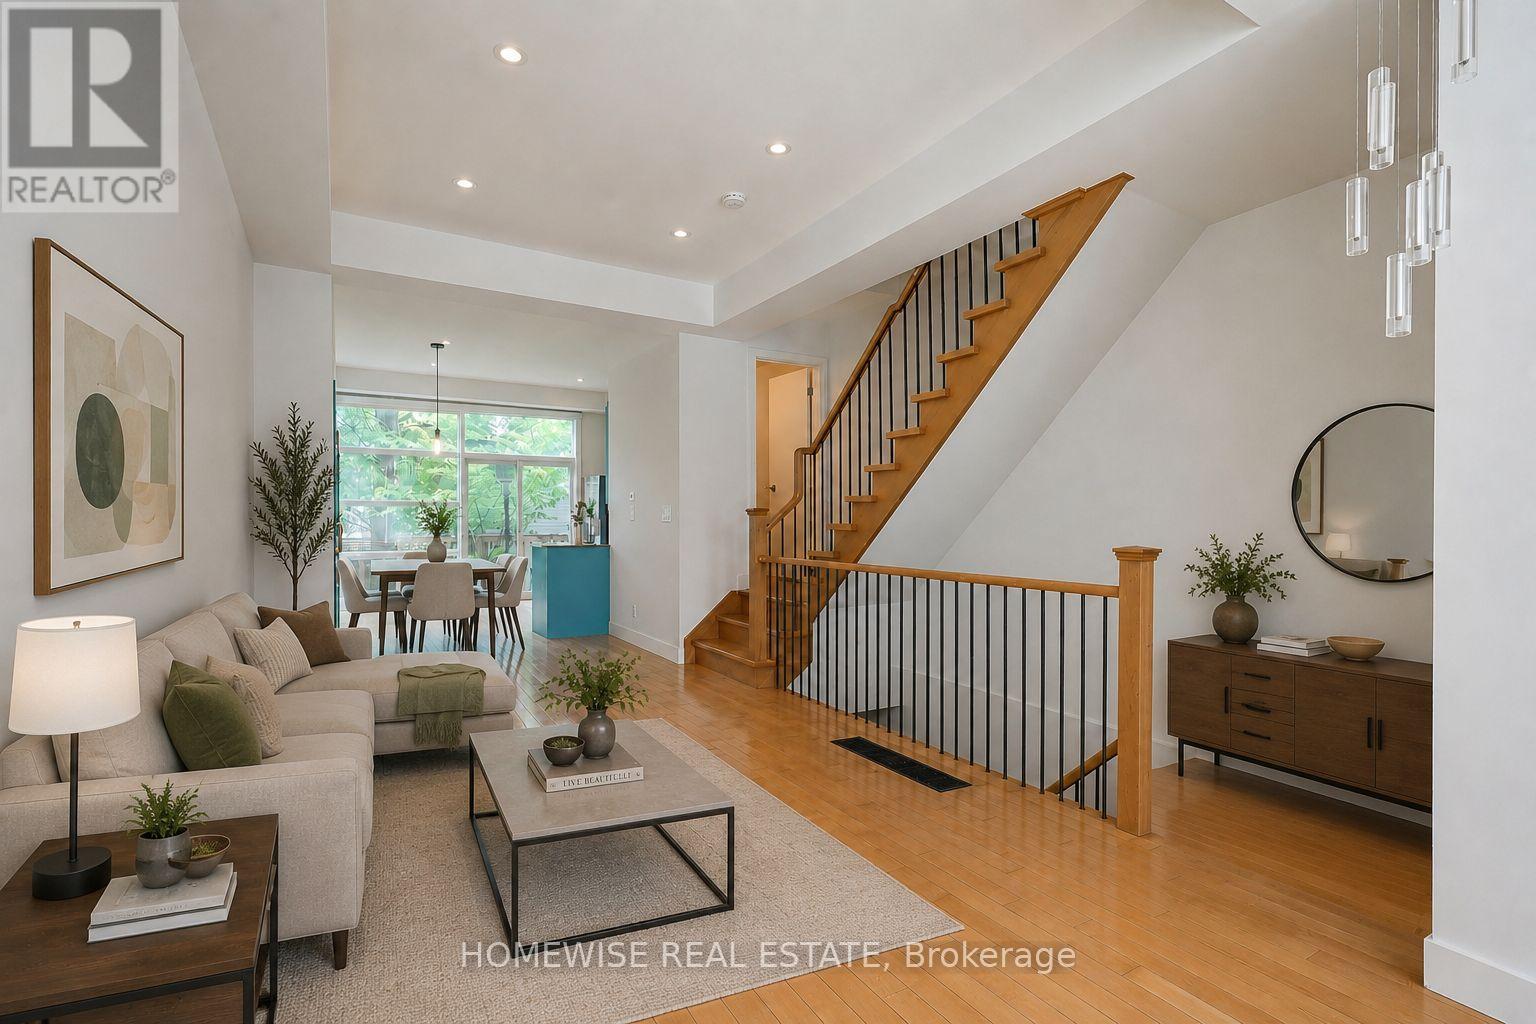
Sophisticated Freehold Brownstone-style executive townhouse in sought-after Corktown featuring 2,697 sq. ft. of thoughtfully crafted living space. Highlights include high ceilings, hardwood flooring, a designer kitchen, generous principal rooms, a private garden, garage parking, and an elegant primary suite with a fireplace, balcony, walk-in closet, and spa-inspired ensuite. The fully independent lower level suite with its own walkout entrance offers outstanding income potential or versatile space for extended family, visitors, or a home office. Conveniently located steps from parks, trails, cafés, restaurants, transit, and the Distillery District, with quick access to downtown, the DVP, and the Gardiner Expressway. (id:55026)
Toronto, Ontario
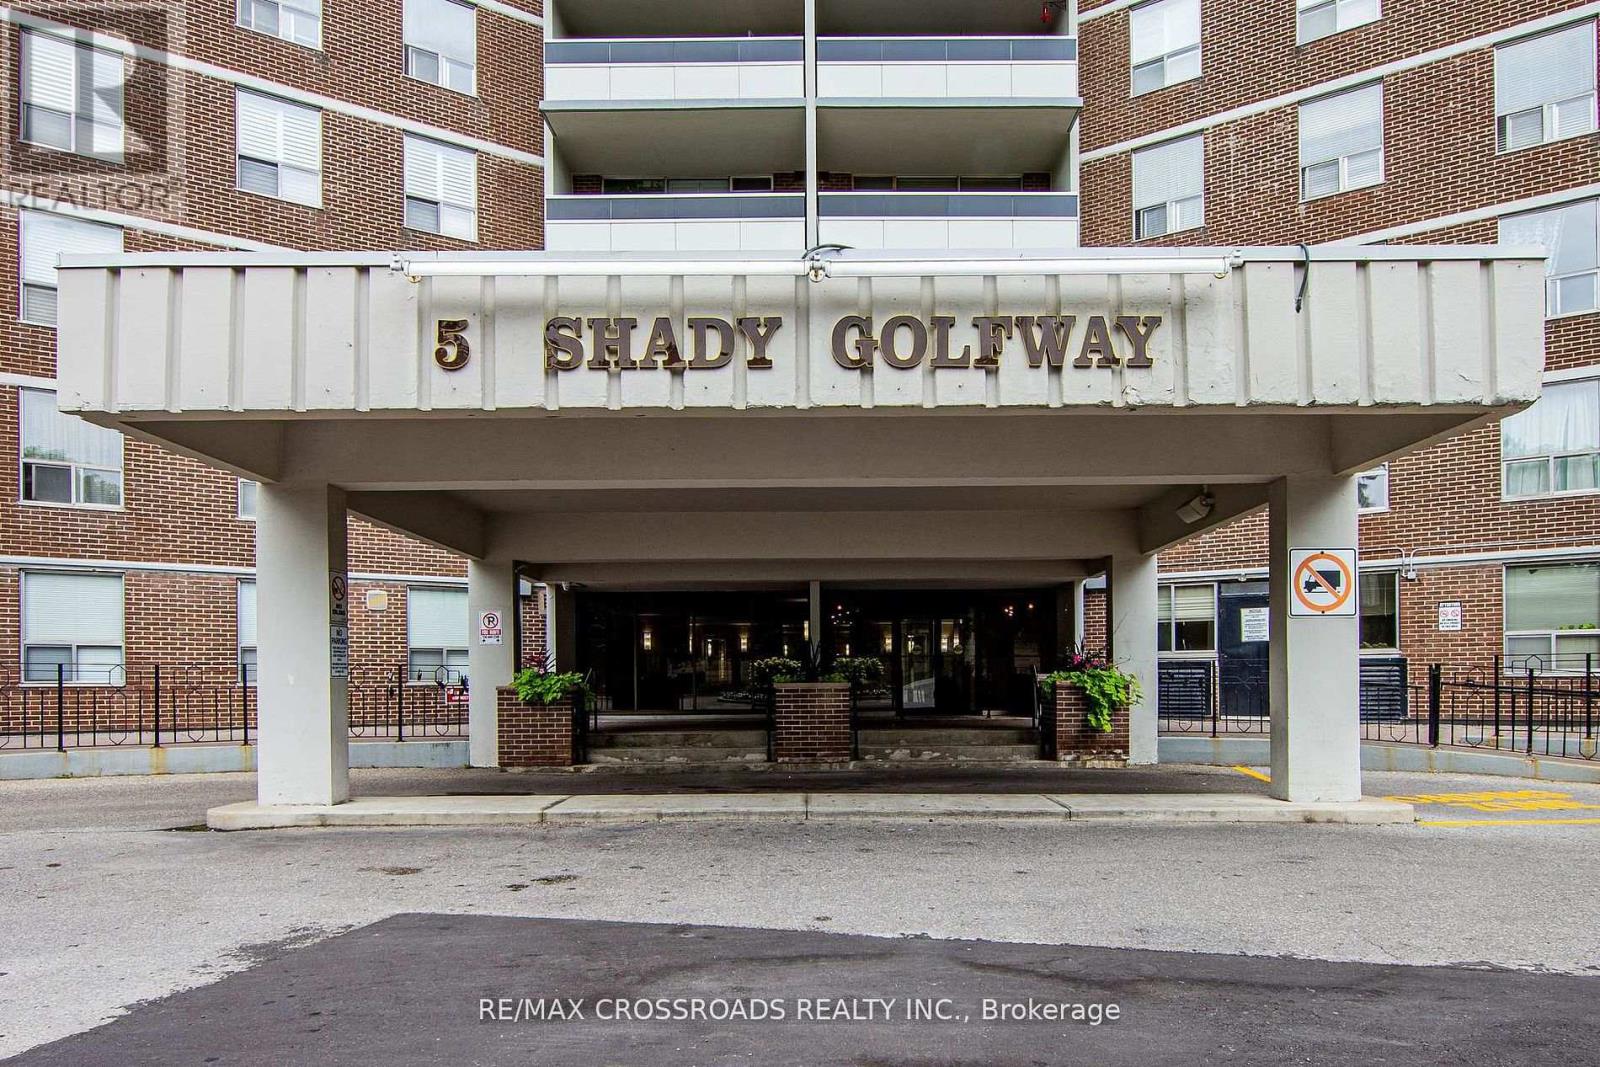
Beautiful 2 bedroom + Den in Prime Location. Priced to Sell. This fully renovated home offers modern updates throughout and is move-in ready. The spacious layout features a bright combined living and dining area, perfect for the entertaining or relaxing. The updated kitchen has been fully renovated, providing both style and functionality. The Primary bedroom includes a generous walk-in closet for added convenience. The versatile den can be used as a 3rd bedroom, home office or guest room. This desirable community is close to all amenities. Don't miss out on this great opportunity to call this your home! Priced to Sell! (id:55026)
Toronto, Ontario
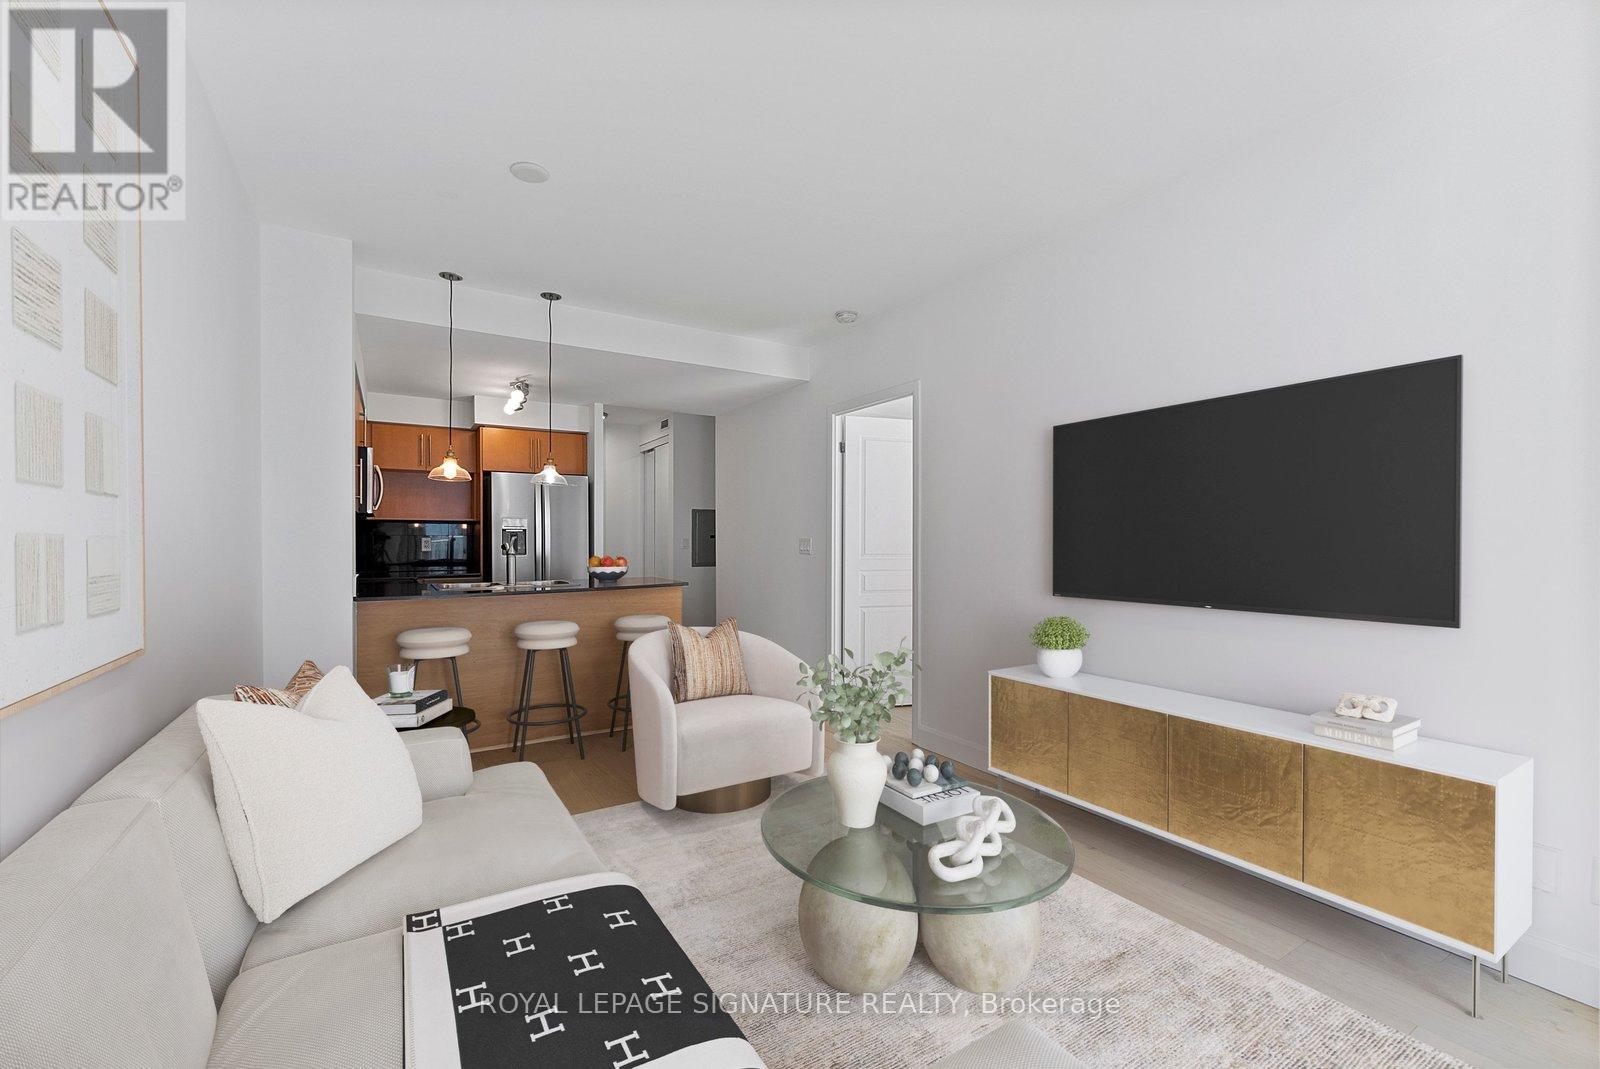
Penthouses don't come around often-and true penthouses are even rarer. Perched on the 39th floor, Suite 3911 at 18 Yonge sits high above the city with sweeping lake and skyline views that never get old. Floor-to-ceiling windows flood the space with natural light, while nine-foot ceilings create an open, airy feel throughout. The layout is where this suite really shines. A true separate den offers the flexibility every downtown buyer wants-perfect as a home office, guest room, or nursery. The spacious primary retreat features its own private ensuite, while a second full bathroom makes everyday living and entertaining effortless. The upgraded kitchen is designed for both function and style, featuring granite countertops, a breakfast bar, stainless steel appliances, and a water-line fridge. Fresh paint, smooth ceilings, wide-plank wood flooring with added soundproofing, and generous storage complete the package. And then there's the downtown luxury that's getting harder to find: owned parking. Your spot is conveniently located near the elevator, with plenty of visitor parking available for guests. Residents enjoy an impressive collection of amenities, including a 24-hour concierge, indoor pool, jacuzzi, sauna, fitness centre, BBQ area, mini golf, outdoor terrace, party rooms, and meeting spaces. Step outside and you're moments from Union Station, the Financial District, St. Lawrence Market, Scotiabank Arena, the Waterfront, top restaurants, shopping, and easy access to the Gardiner. This is downtown living from the top floor - exactly where you'd want to be. (id:55026)
Toronto, Ontario
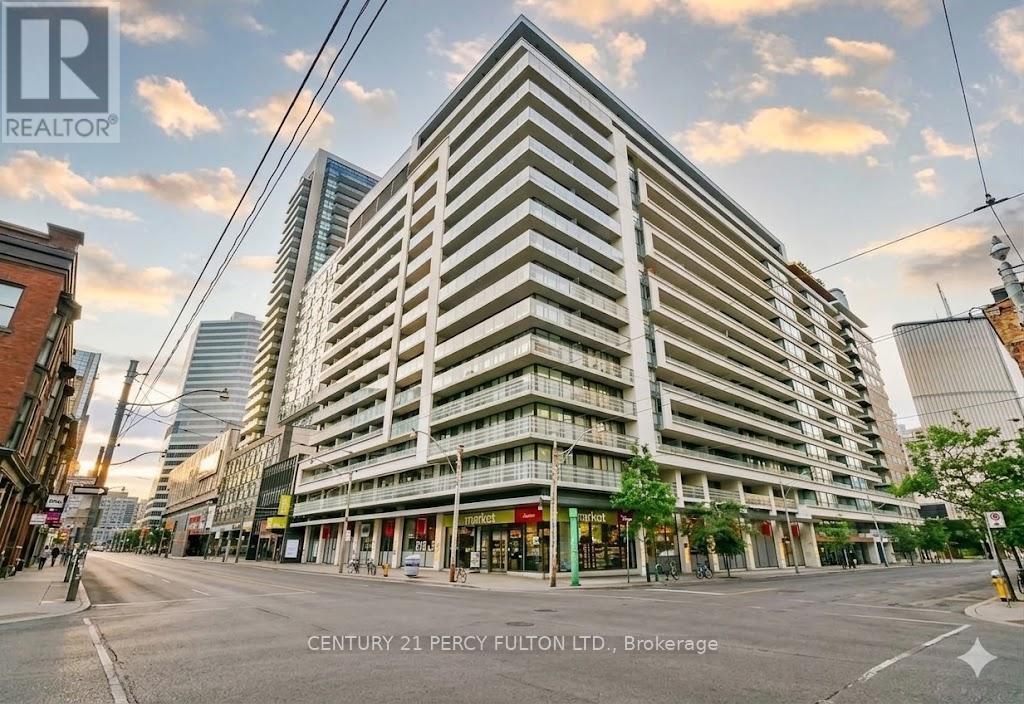
Enjoy This Wonderful 1 Bedroom Plus Den Condo Unit With Hardwood Floors. The Den Is A Separate Room Creating The Perfect Space For An At Home Office, Lounge Space Or Extra Storage. Great Location Close To The Eaton Centre, Hospitals, Parks, Restaurants, Transit, Nathan Phillips Square And More! (id:55026)
Toronto, Ontario
Big size bsmt w/separate entrance located in the family friendly pleasant view neighbourhood. 3pc bath, 2 bedrooms and big size living room and ensuite laundry. Close to public and catholic elementary schools. Community center. No pets, no smoking. Easy access to 401/404/DVP. Must Be Seen!!! (id:55026)
Ottawa, Ontario
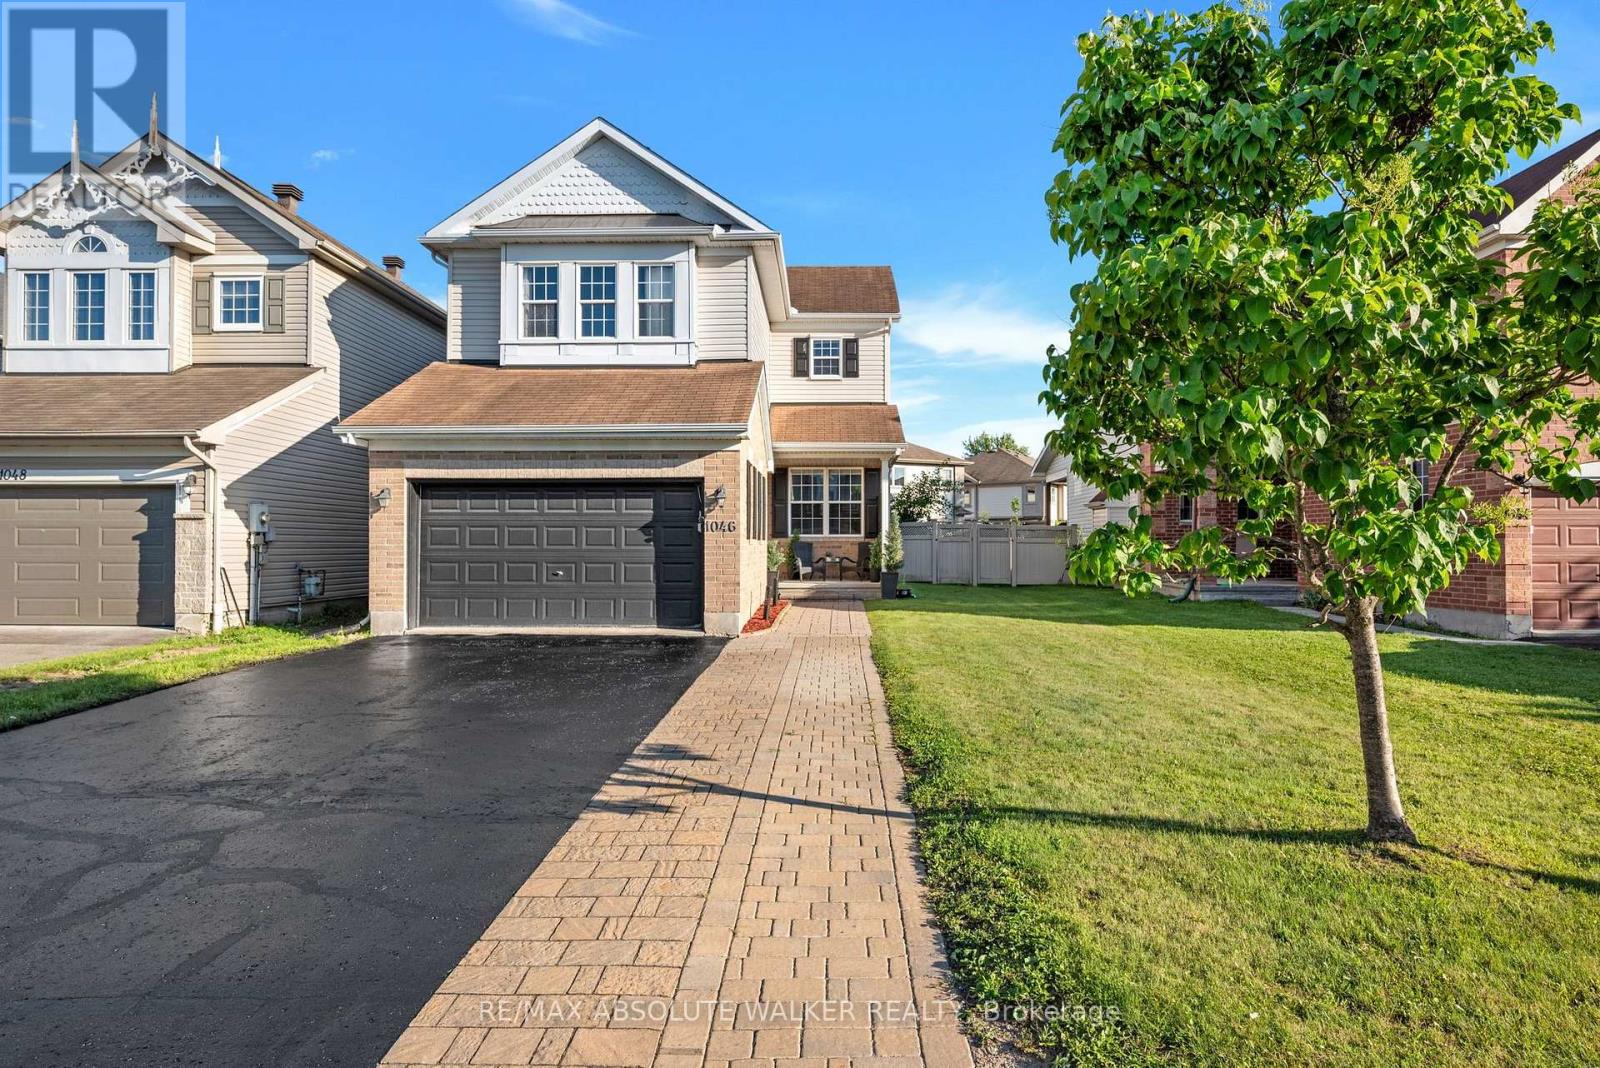
Location, space, and an oversized south-facing lot come together in this inviting three-bedroom family home tucked away on a quiet street yet conveniently close to schools, parks, recreation, shopping, transit, and everyday amenities. A freshly sealed driveway, interlock pathway, and inviting front porch to welcome you when you arrive. A sunken foyer with inside access to the garage leads to a spacious main level with formal living and dining areas, perfect for family dinners or hosting friends. The eat-in kitchen is designed for both functionality and style, offering generous cabinetry, granite counters, and stainless-steel appliances. The connecting family room offers a wonderful space to enjoy casual living with a cozy gas fireplace and a dramatic high ceiling. A well-appointed laundry room and convenient powder room add to the thoughtful functionality of the main floor. The bright and inviting primary bedroom is enhanced by a striking palladium window and vaulted ceiling that create an airy, spacious feel. A four-piece ensuite, built-in vanity, and generous walk-in closet add the finishing touch to this spacious retreat. Two additional bedrooms and a full bathroom provide plenty of room for family or guests. The finished lower level with a rough-in for a future bathroom offers bonus living space giving you the freedom to create a space that works for your lifestyle. The oversized, south-facing backyard offers an abundance of outdoor space, while the generous deck creates the perfect setting for BBQs, entertaining, and enjoying summer days to the fullest. (id:55026)
Ottawa, Ontario
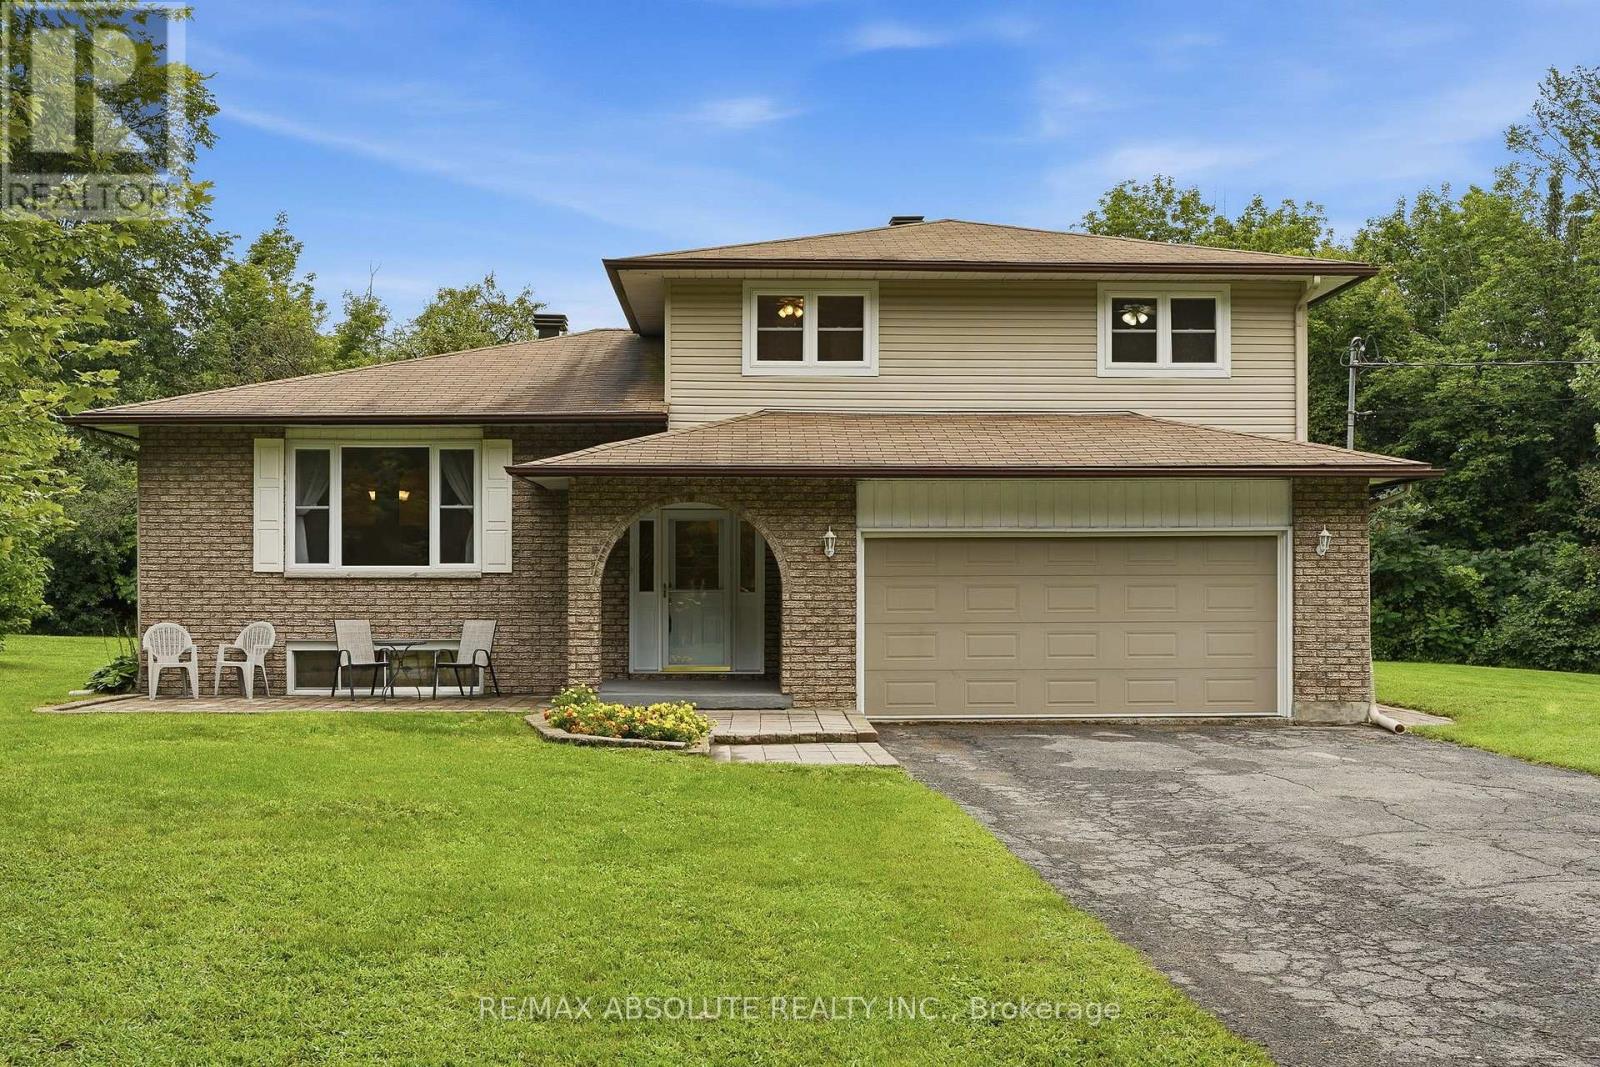
Welcome to this spacious 4+1 bedroom home situated on an impressive 2.3-acre lot in Cumberland, offering privacy, space and country-style living just minutes from Orleans and all its amenities. Inside, you'll immediately appreciate the generous room sizes and functional layout throughout. The open-concept kitchen overlooks the sunken family room, creating a great space for everyday living and entertaining, complete with an electric fireplace for added warmth and ambiance. Convenient main-floor laundry adds to the home's practicality. Upstairs, you'll find four spacious bedrooms, including a large primary bedroom featuring its own ensuite bathroom and walk-in closet. An additional bedroom provides even more flexibility for a growing family, guests, home office or other needs. Step outside and enjoy lots of space and privacy. A portion of the yard is fenced, providing a fantastic outdoor area for young children and/or pets to safely play while still leaving plenty of additional property to enjoy. If you've been looking for larger rooms, plenty of bedrooms, outdoor space and the tranquility of Cumberland without sacrificing convenience, this property delivers. Enjoy the best of both worlds - country living just minutes from Orleans, shopping, restaurants, recreation and everyday amenities. (id:55026)

Ottawa, Ontario
Exceptional design, impressive upgrades & outstanding family living come together at 1011 Carden Lane, ideally situated in one of Orléans' most desirable new neighbourhoods. With over $250,000 in premium upgrades, this move-in-ready home has been thoughtfully designed for modern living and entertaining.The bright, open-concept main level features hardwood flooring, extensive pot lighting and a chef-inspired kitchen with striking waterfall quartz countertops, quartz backsplash and modern cabinetry. A versatile main-floor den with elegant French doors is ideal for a home office, library or playroom. Upstairs, upgraded 9-foot ceilings enhance the sense of space throughout, w/ hardwood flooring continuing across the bedroom level. Quartz countertops finish all bathrooms, while upper-level laundry adds everyday convenience. The beautifully finished basement offers exceptional additional living space, extensive pot lighting, a custom built-in bookshelf and a massive finished storage closet. Its size and versatility also provide an opportunity to consider multi-generational living, an extended-family retreat or additional space for a growing family. Outside, enjoy a lovely maintenance-free backyard with interlock patio areas, gazebo seating & thoughtfully landscaped outdoor space-perfect for entertaining or relaxing. Additional features: EV rough-in, upgraded 2.5-ton A/C, attached double garage & parking for four vehicles. Close to excellent schools, trails, recreation, shopping, restaurants & everyday amenities, this exceptional home combines luxury, flexibility and low-maintenance living in a sought-after newer Orléans community. 24 hrs irrevocable on all offers. (id:55026)