Your Favourites
No Favourites Found

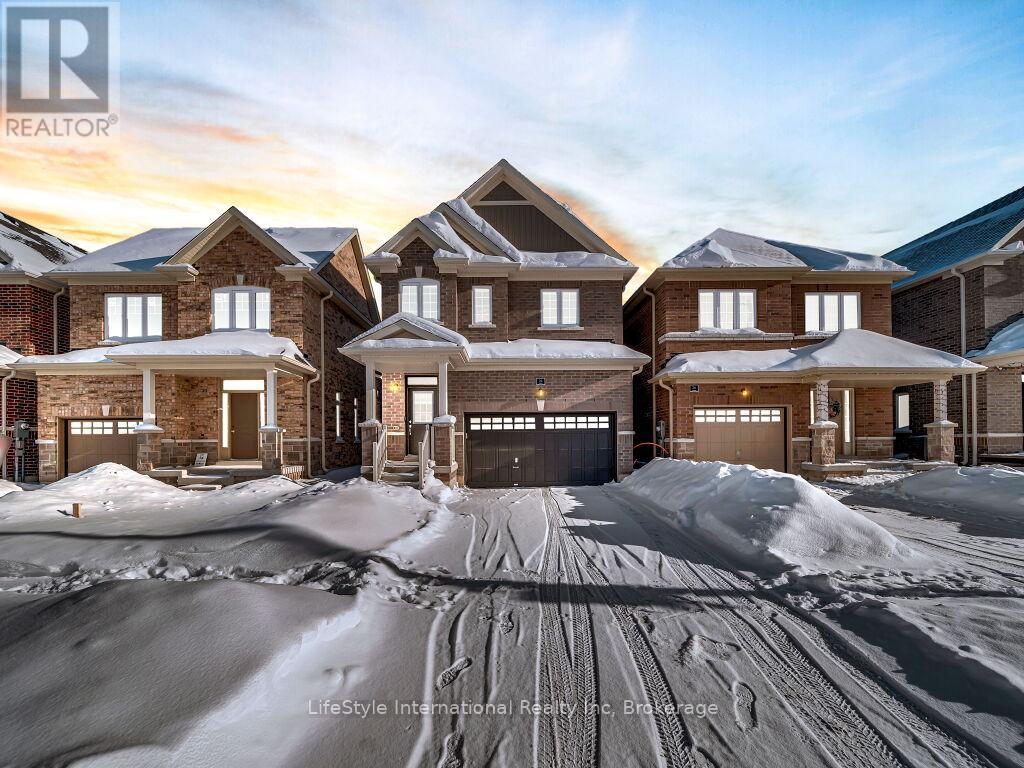
Guelph, Ontario
Welcome to this exceptional one-year-old luxury residence offering 4 bedrooms, 4 bathrooms, and a double car garage, perfectly situated in Guelph's prestigious south end. Thoughtfully designed with premium upgrades throughout, the main level showcases elegant hardwood flooring, soaring 9-foot ceilings, and expansive windows that flood the space with natural light.The chef-inspired kitchen is a true centrepiece, featuring a striking waterfall quartz island, upgraded cabinetry, and stainless steel appliances-ideal for both everyday living and entertaining.The upper level is highlighted by a grand primary retreat with a spa-like 5-piece ensuite, complete with a soaker tub, double vanity, and a separate glass-enclosed shower. Three additional generously sized bedrooms, an upgraded 4-piece bathroom, and convenient second-floor laundry complete this level.The fully finished basement with a separate entrance adds exceptional versatility and future potential. This impeccably maintained, move-in-ready home offers refined finishes, modern comfort, and outstanding value in a highly sought-after location. (id:55026)
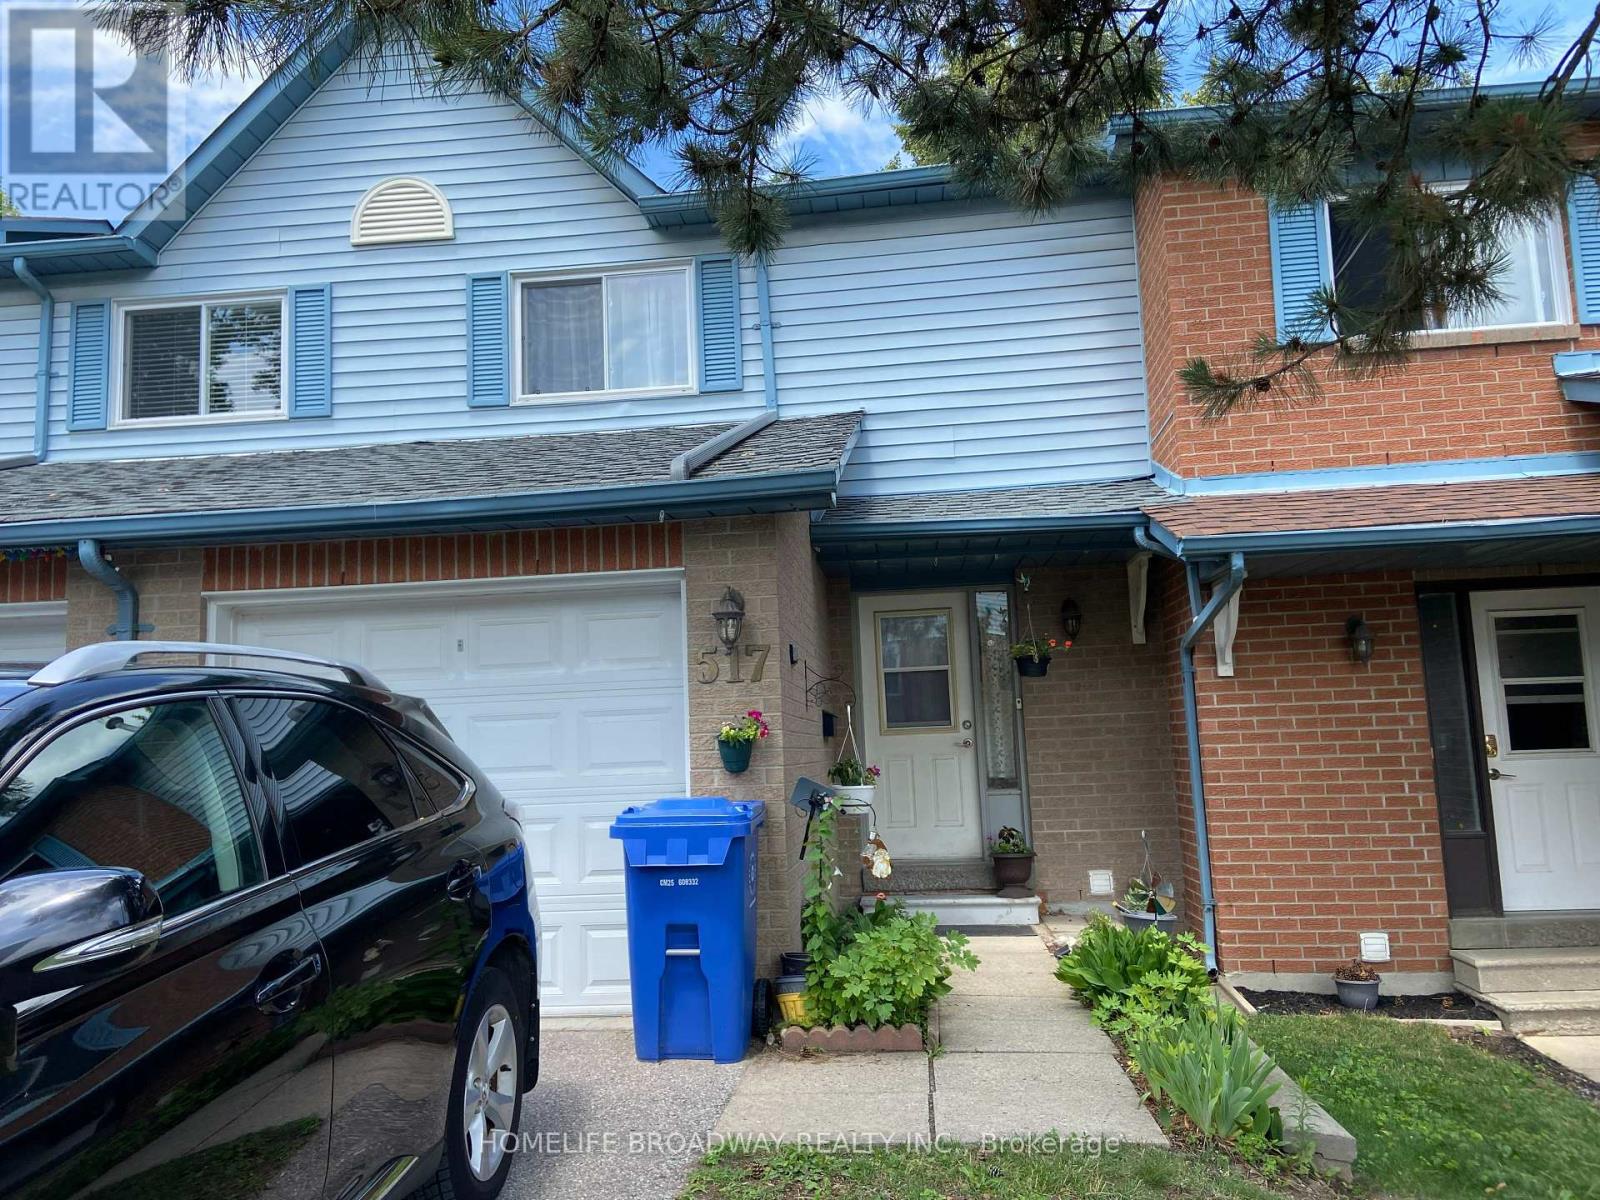
Newmarket, Ontario
Location - Close to all amenities, highway, shopping mall, plaza, school, park. Lots of upgrades, counter top, fridge, washer, furnace, roof window, central air conditioning, laminated floor on ground floor, kitchen sink .........Seller has been lived in the house more than 20 years - very good kept house and clean (id:55026)
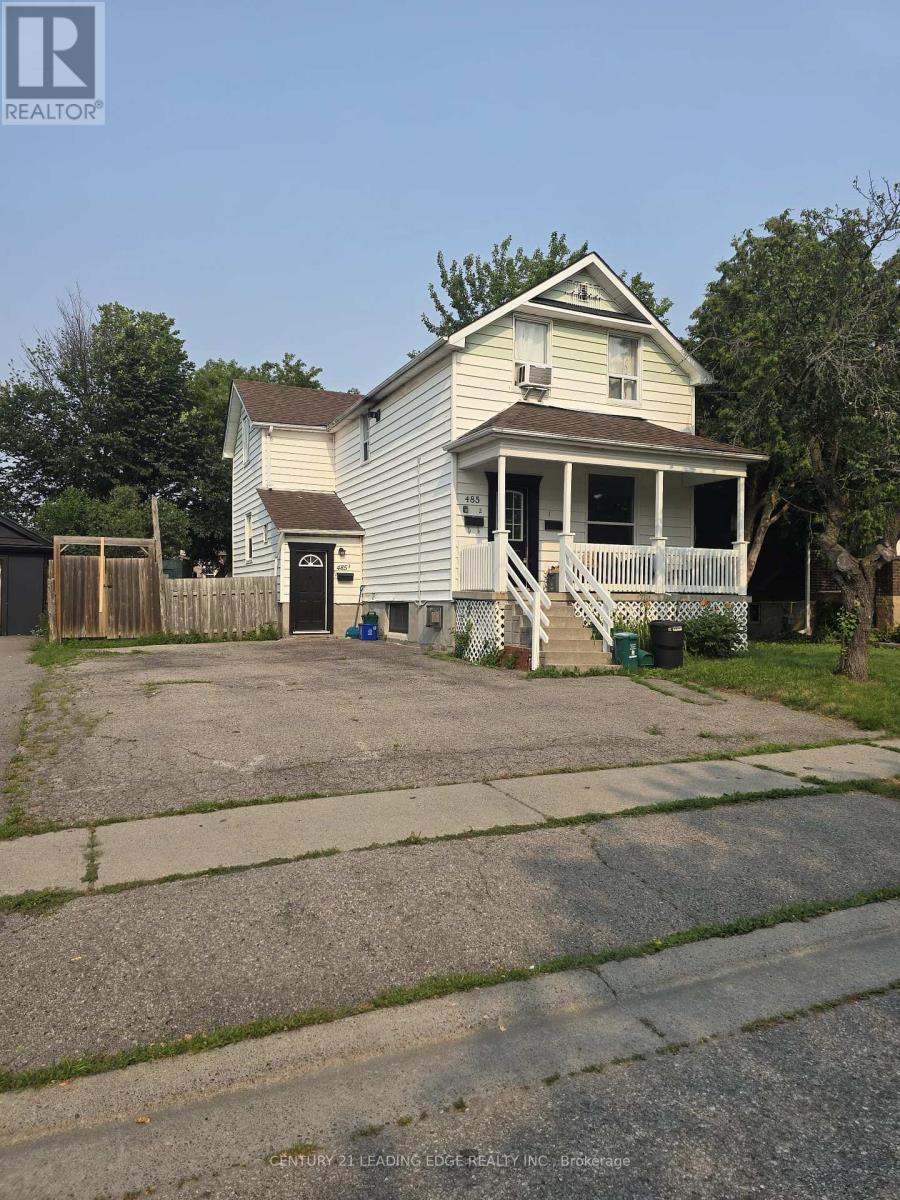
Oshawa, Ontario
Newly Renovated 2-Bedroom Main Floor Apartment in a Quiet Triplex! Welcome to 485 Howard St.-a beautifully renovated, bright and spacious 2-bedroom, 1-bathroom self-contained main floor apartment in a well-maintained triplex, located on a quiet residential street. This thoughtfully updated home offers generously sized rooms, modern finishes and plenty of natural light throughout. The large living room features a beautiful picture window overlooking the welcoming front porch. Both bedrooms and the living room are equipped with modern ceiling fans with remote controls for added comfort. The bright eat-in kitchen offers ample cabinetry and storage, pot lights, stylish backsplash, stainless steel appliances and an integrated dishwasher and quartz counter tops. Enjoy the convenience of ensuite laundry, one dedicated parking space and access to a huge backyard. A second parking space is available for an additional $50/month. The landlord care of snow removal and grass cutting. Water and tankless water heater are included. Tenant takes pays Hydro and Gas. Air conditioning is not included; tenant may use a portable AC unit. Ideally located just steps to public transit, with easy access to the 401 (approximately 4 minutes), Oshawa GO (6 minutes), Lakeridge Health Oshawa (7 minutes), shopping and amenities (6 minutes), Ontario Tech University/UOIT (14 minutes) and Durham College (13 minutes). A GO Bus route is also nearby. A fantastic opportunity for tenants looking for a clean, comfortable, newly renovated home with a great landlord, great neighbours and an excellent location! (id:55026)
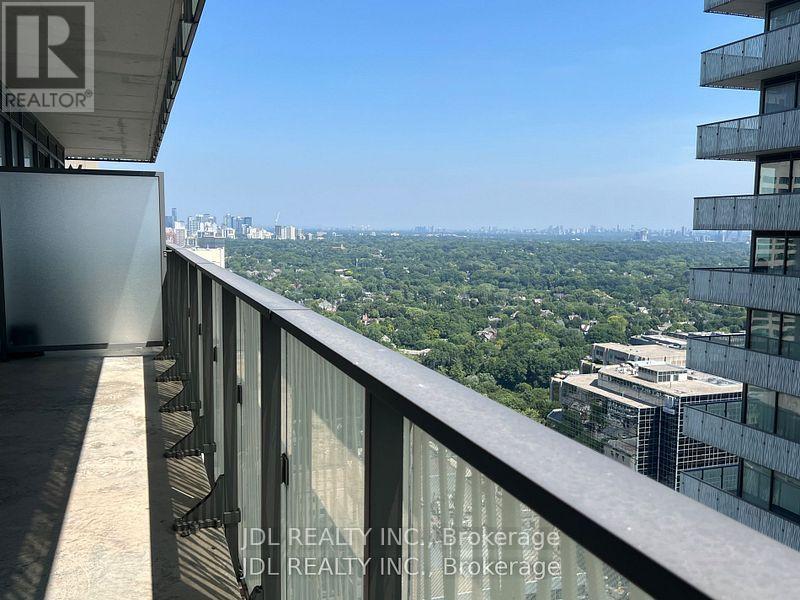
Toronto, Ontario
Welcome to the Luxurious CASA 2 Condo at Yonge & BloorLocated in the heart of downtown Toronto.This stunning condo offers unmatched convenience and lifestyle.Just steps to the Yonge-Bloor Station, providing easy access to both subway lines. Enjoy world-class shopping and dining in the nearby Yorkville area. The location is ideal for students and professionals, with University of Toronto and Toronto Metropolitan University just minutes away. Residents enjoy an impressive selection of hotel-inspired amenities, including:Fully equipped state-of-the-art fitness centre Outdoor swimming pool with pool deck and BBQ area , Rooftop lounge, perfect for entertaining . Game room, 24-hour concierge service, Visitor parking.CASA 2 features two levels of luxury amenities, designed to provide residents with a comfortable and vibrant urban lifestyle. (id:55026)
Toronto, Ontario
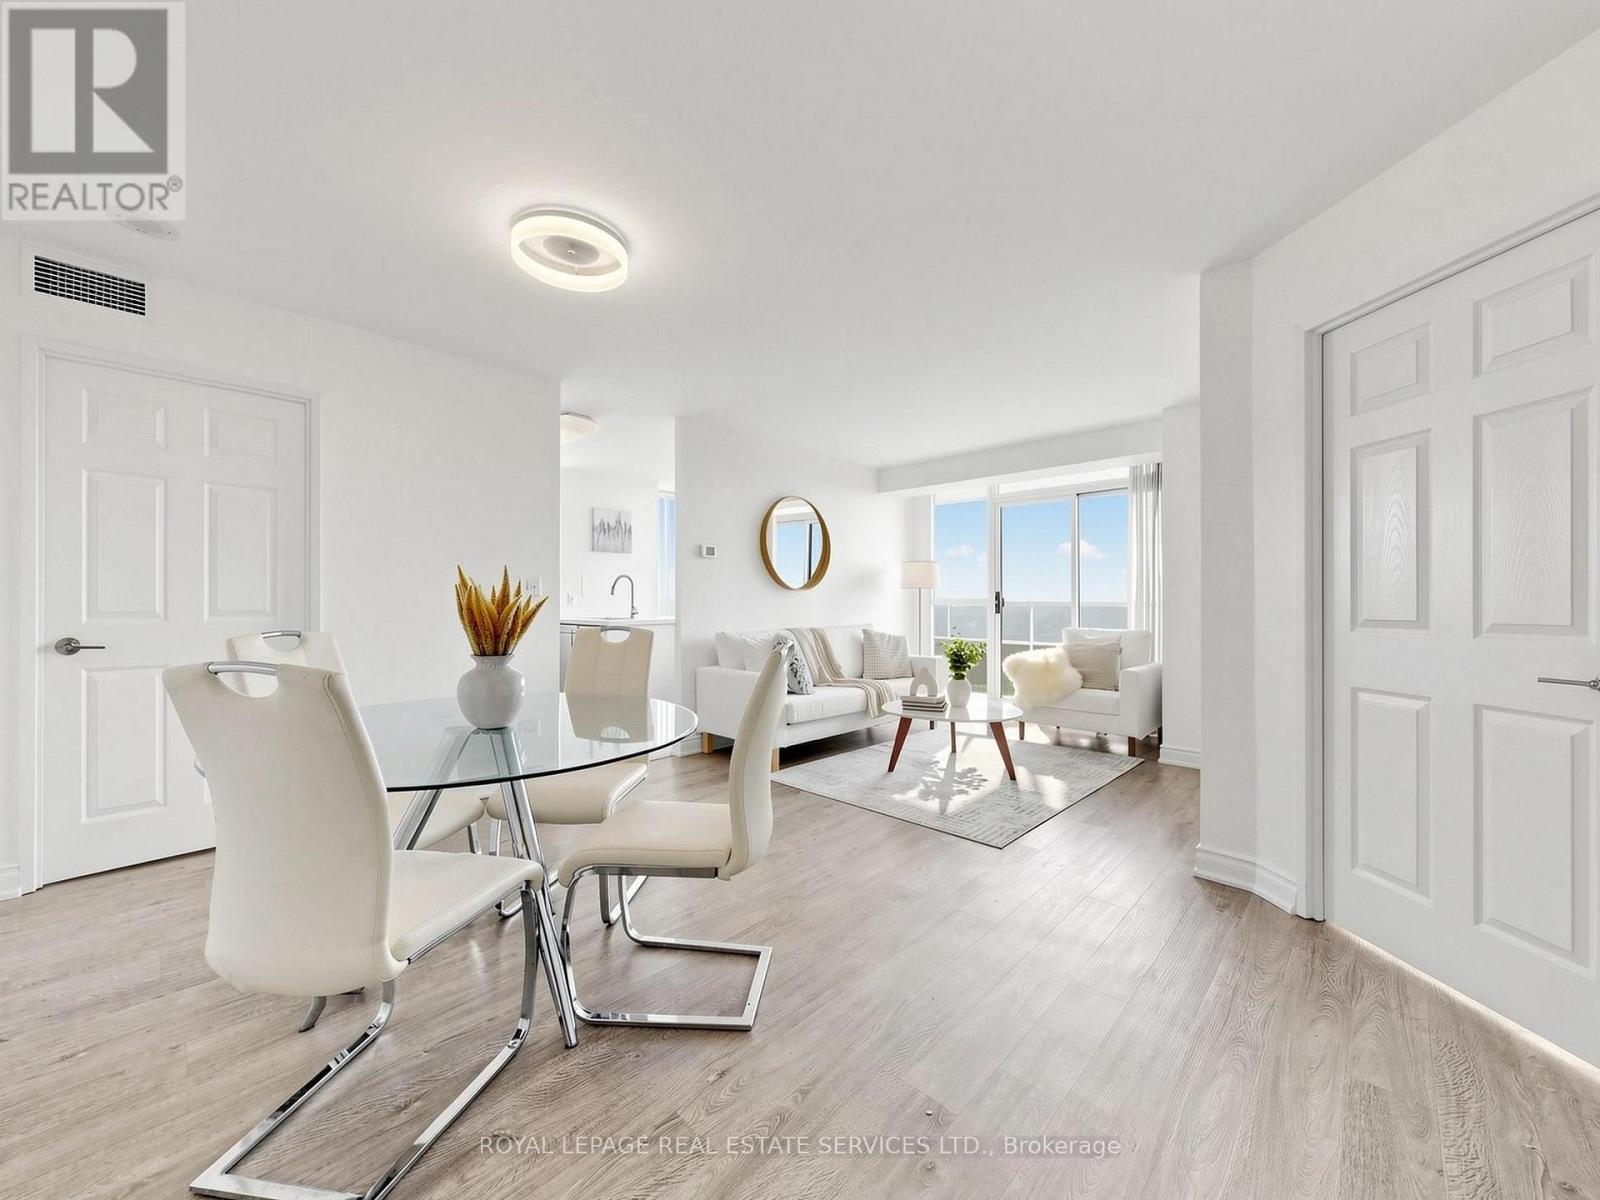
Stunning Open-Concept N.E. Corner Unit With Many Upgrades & Spectacular Unobstructed Views From All Rooms! Bright & Sun-Filled With A Spacious, Functional Layout & Modern Finishes Throughout. Modern Kitchen Features An Eat-In Breakfast Area, Stainless Steel Appliances & Quartz Countertops. Laminate Flooring Throughout Living/Dining & Bedrooms. Large Entry Foyer. Flexible Layout Offers Potential To Use Part Of The Living Area As A 3rd Bedroom. Freshly Painted, Spotlessly Clean & Move-In Ready! (id:55026)
Ottawa, Ontario
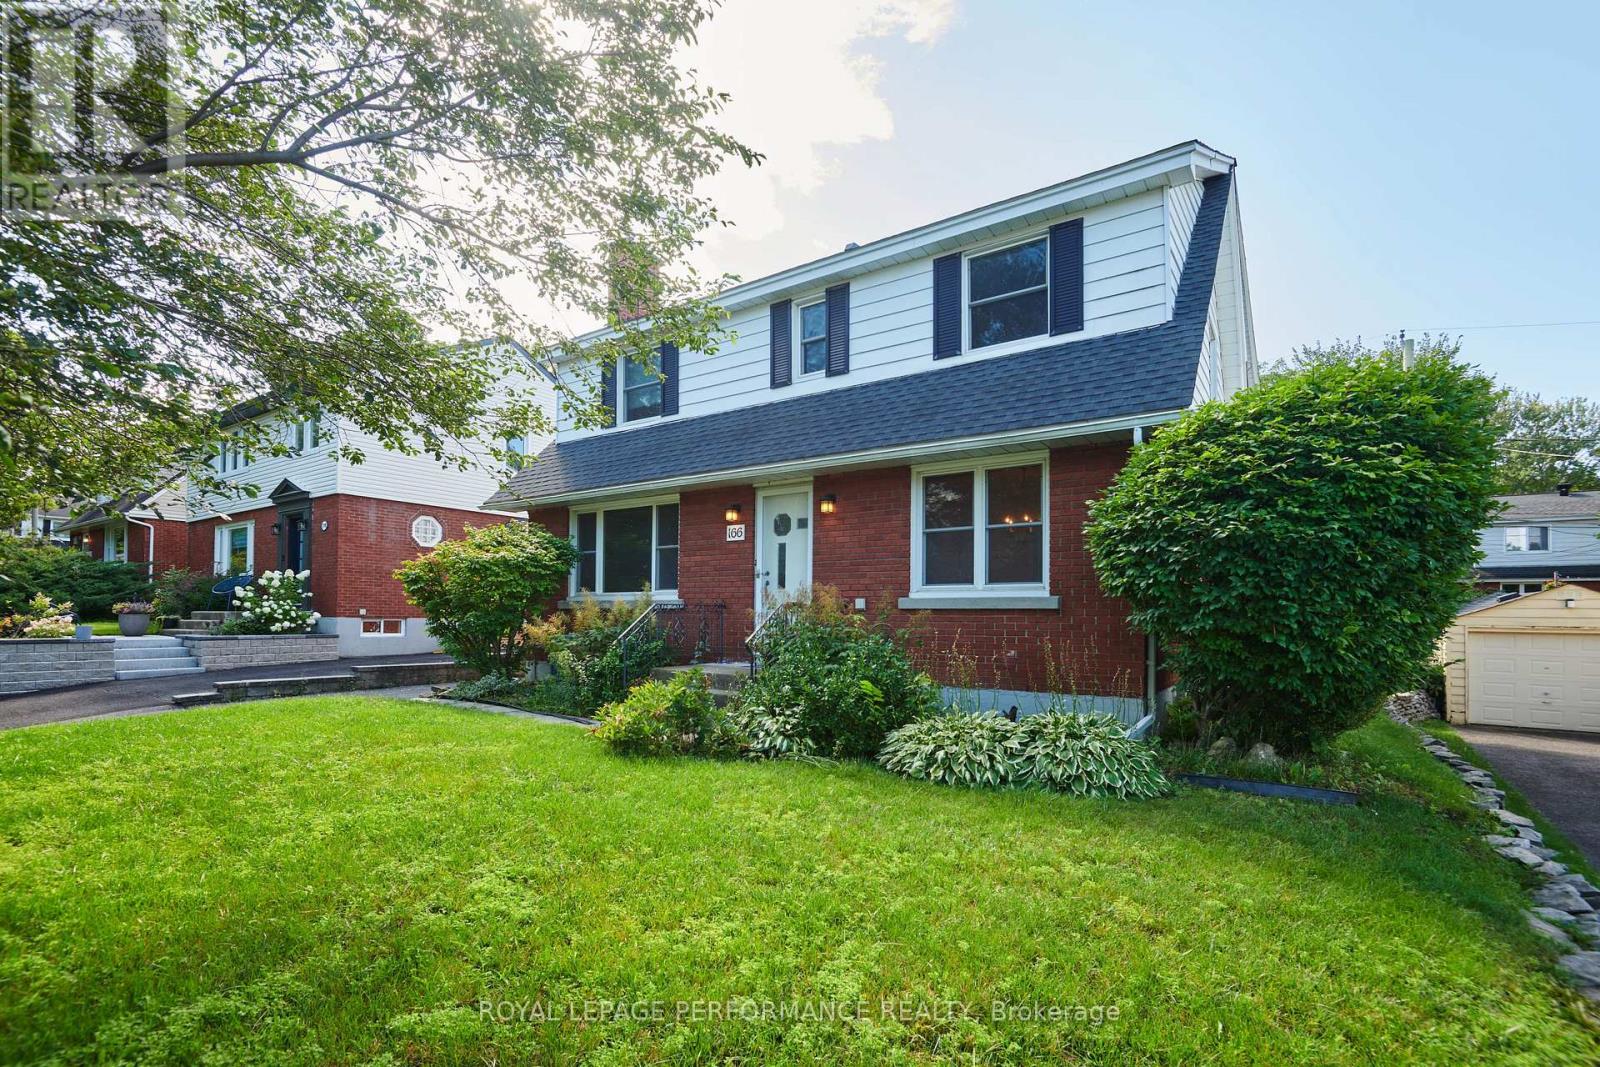
Welcome to 166 Winther Ave, a spacious and inviting home offering a large addition, 5 above grade bedrooms and 3 bathrooms, perfect for families looking for space, and versatility. With generous living areas, this home provides the flexibility to accommodate a growing family. The well-designed layout offers a great balance of functionality and everyday comfort. The fully finished basement provides room for a home office, gym, or additional living space. Located in Alta Vista's desirable Applewood Acres, it's close to everyday amenities, schools, parks, shopping, and convenient transportation options. This property is an excellent opportunity for buyers looking for a spacious family home in a great location. (id:55026)
Brampton, Ontario
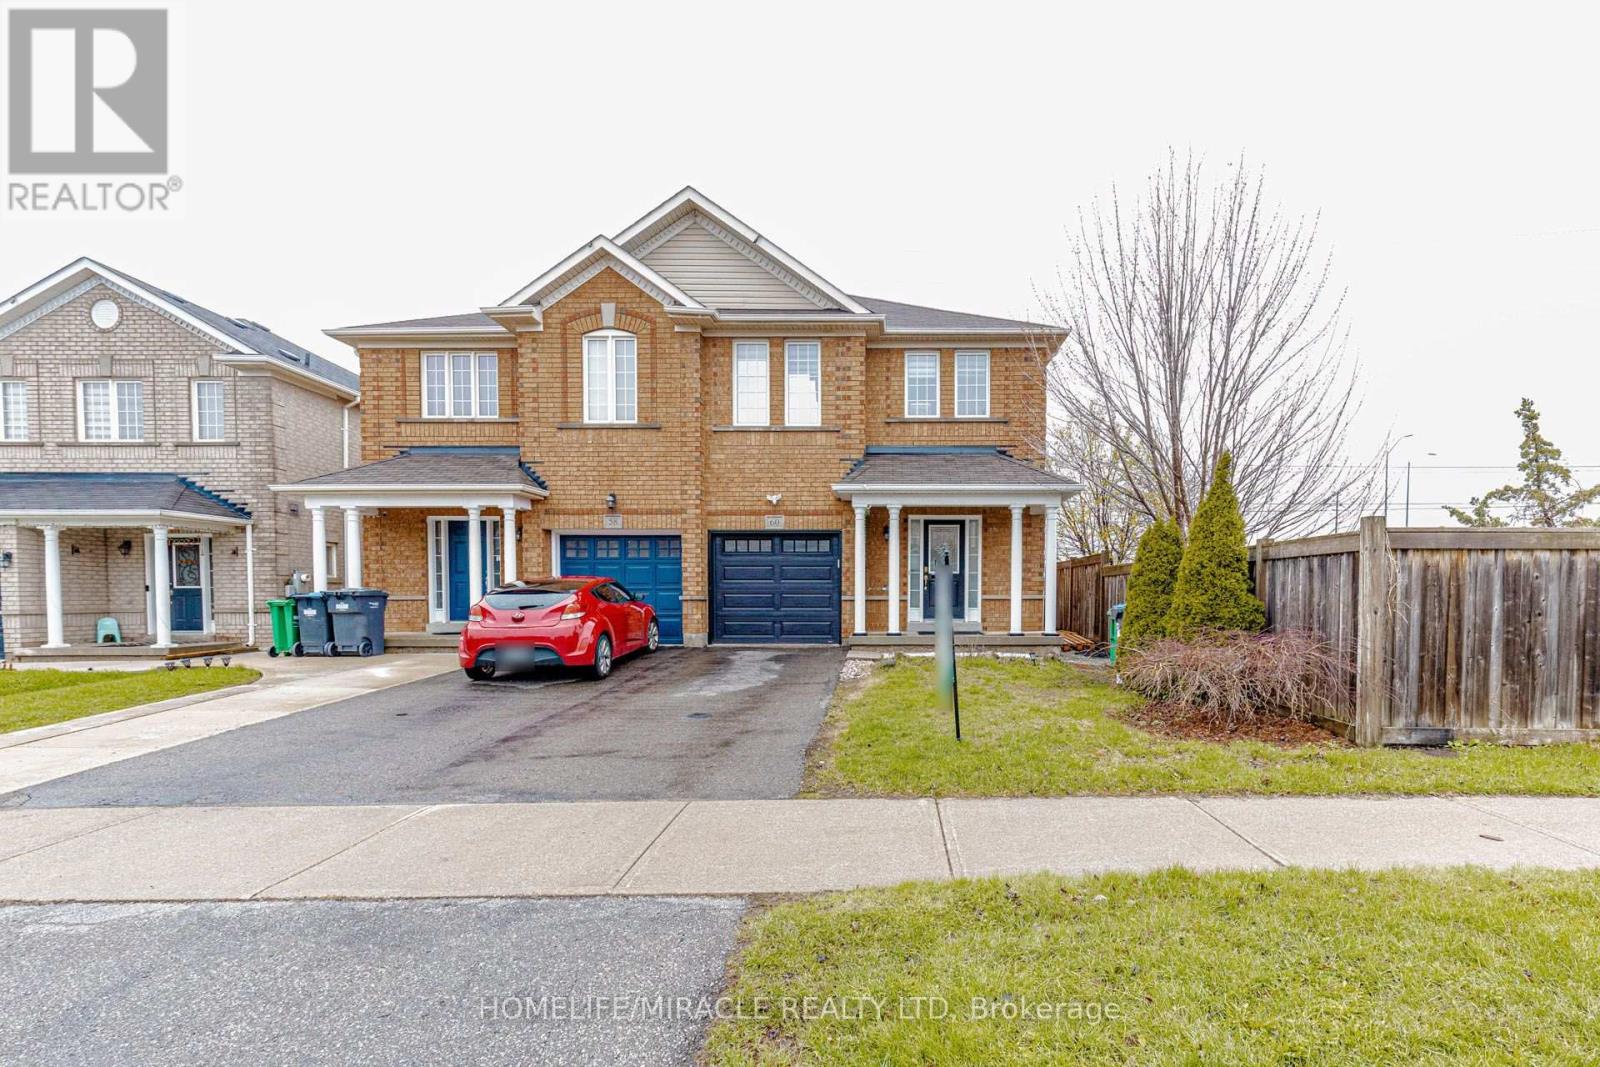
Welcome to this stunning, move-in-ready semi detach home located in the heart of Fletchers Meadow. Offering 3 spacious bedrooms plus finished basement and 4 baths, this property is perfect for growing families. The main floor features a spacious open-concept layout ideal for both daily living and entertaining, with hardwood flooring in the family room and pot-lights on the main floor that adds warmth and elegance. Enjoy cooking fully renovated modern and bright kitchen that flows seamlessly into the living area. Upstairs, the spacious primary bedroom features a private 4-piece ensuite and a walk-in closet, offering a comfortable and stylish retreat. Two additional bedrooms and another full bath completes the upper level. The Single car garage and huge driveway provide ample parking for 3 vehicles, while the large backyard with hot tub is perfect for outdoor dining, gatherings, or relaxing in the sun. The finished basement adds incredible value, includes a sitting area, a , and a modern 3-piece washroom, offering the perfect setup for guests, in-laws, or teenagers. This home is in immaculate condition and ready for you to move in and enjoy. Located in a family-friendly neighborhood close to schools, parks, shopping, and transit, this is the one you've been waiting for. (id:55026)
Mississauga, Ontario
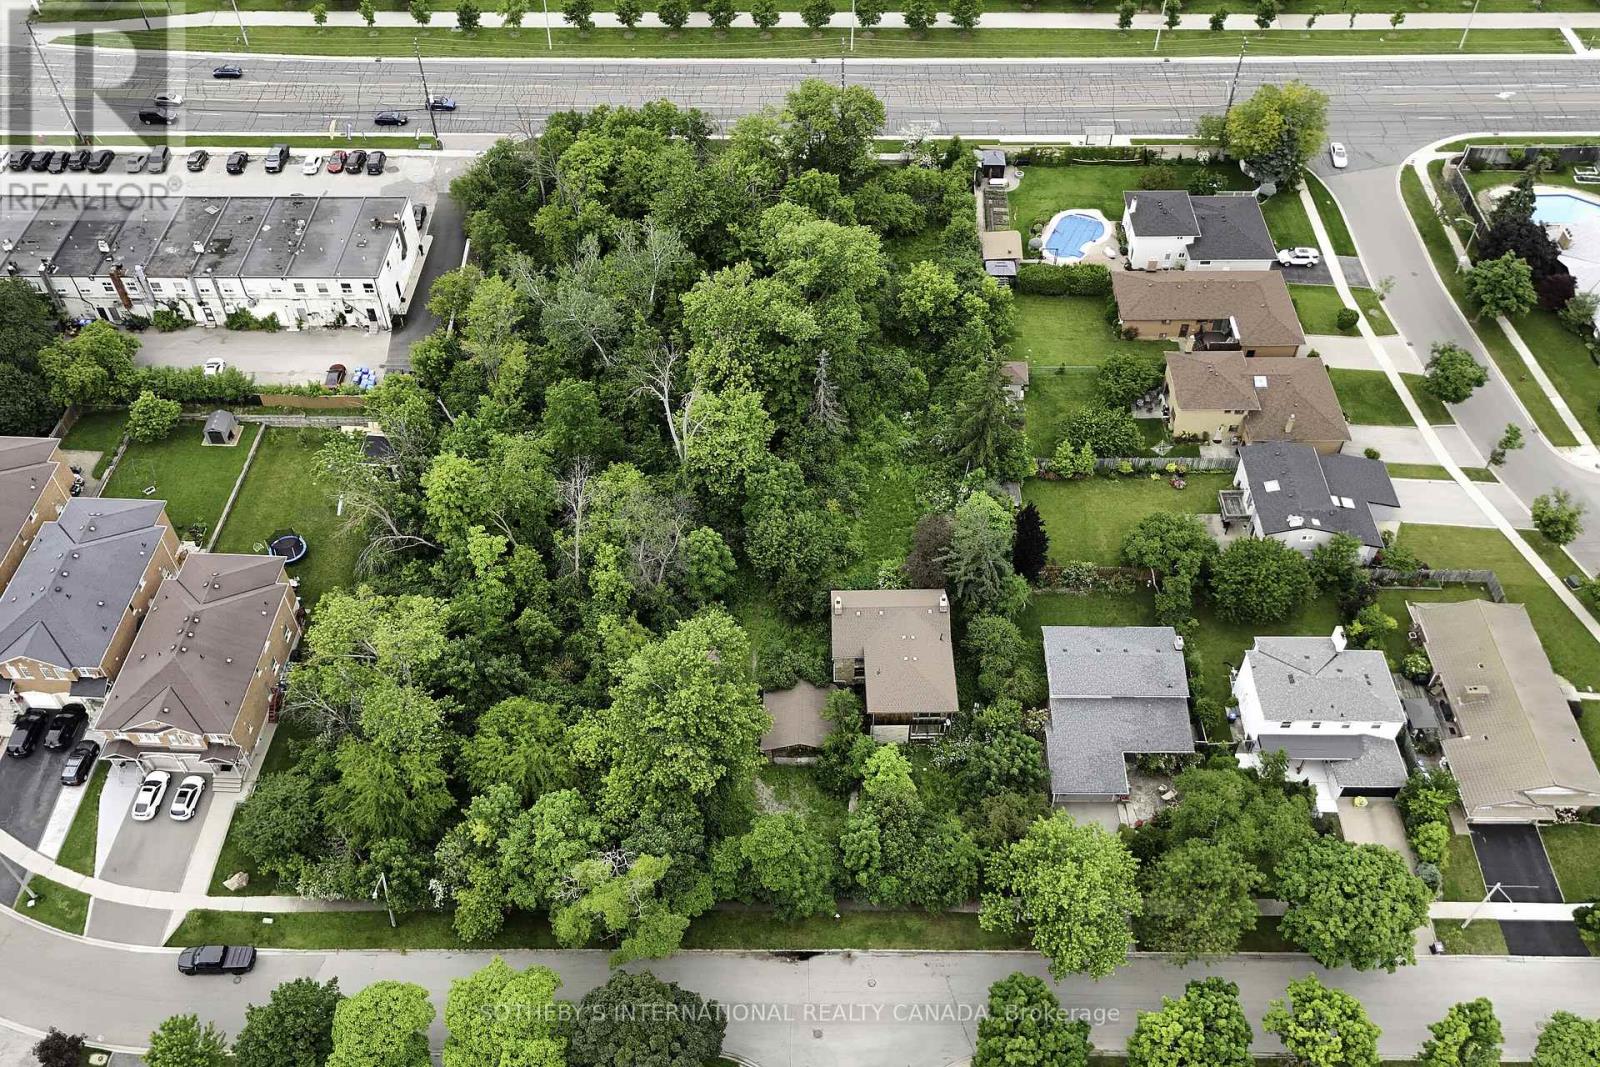
This parcel of land is located in Applewood neighbourhood in Mississaugaon Burnhamthorpe East, between Tomken Road and Dixie Road. It islocated in the heart of Mississauga near Square One shopping centre.Transportation is located right next to this property with Miway bus routeand highway 403/ 401 can be accessed with a 5 minute drive on CawthraRoad. There is a heritage home which can be incorporated into anydevelopment effort. The Ideal development would be townhomes with any development.This exceptional parcel of land offers a rare chance to invest in one of Mississaugas most established and diverse communitiesApplewood. Situated on Burnhamthorpe Road East, between Tomken and Dixie, this site is ideally positioned in the heart of the city, just minutes from Square One, major highways (403/401), and key transit connections via MiWay.Applewood is a vibrant, well-planned neighbourhood that blends residential charm with urban convenience. The area boasts a mix of single-family homes, townhomes, and apartment buildings, complemented by mixed-use developments that promote walkability and access to everyday amenities. Residents enjoy nearby green spaces such as Bloor Athletic Field and Willowcreek Park, enhancing the quality of life for families and professionals alike.Included on the lot is a designated heritage home that adds character and architectural interest to any future development. With city initiatives supporting smart growth and densification, the property is ideally suited for a townhouse development that thoughtfully integrates the existing structure.Whether you're a seasoned developer or investor, this site offers the ideal balance of location, infrastructure, and long-term value potential. Don't miss this opportunity to shape the next chapter in one of Mississaugas most promising neighbourhoods. (id:55026)
Mississauga, Ontario
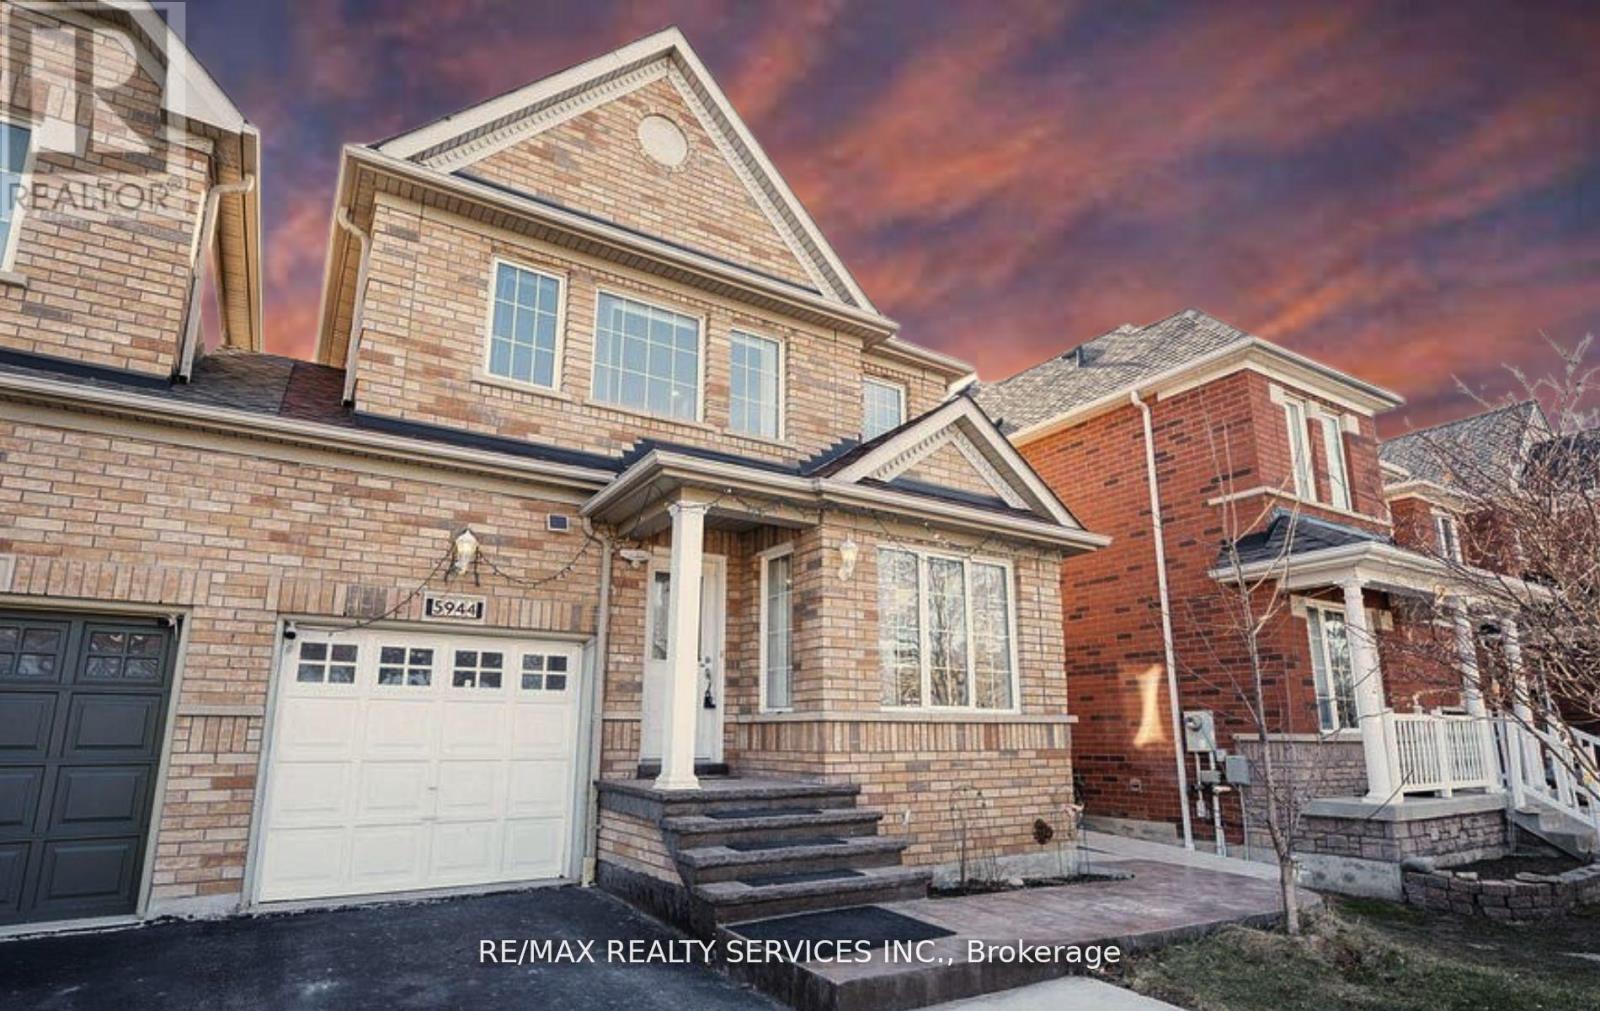
A LEGAL 2 YR OLD UPGRADED 1 bedroom basement with separate laundry in a semi-detached home in sought after Churchill Meadows community **Separate Laundry**Separate entrance**Stainless Steel Appliances**Carpet Free** Pot lights**Bright, Clean, Spacious and Immaculate. Convenient location close to amenities and parks. This fabulous home has great amenities nearby. Minutes drive to Erin Mills Town Center and Credit Valley Hospital, Easy Access to highway 403, 407 and 401. Top rated school area. One queen bed provided by landlord. Tenant Pays 30% of all utilities (Water, Heat, Hydro and Hot Water Heater Rent). (id:55026)
Brampton, Ontario
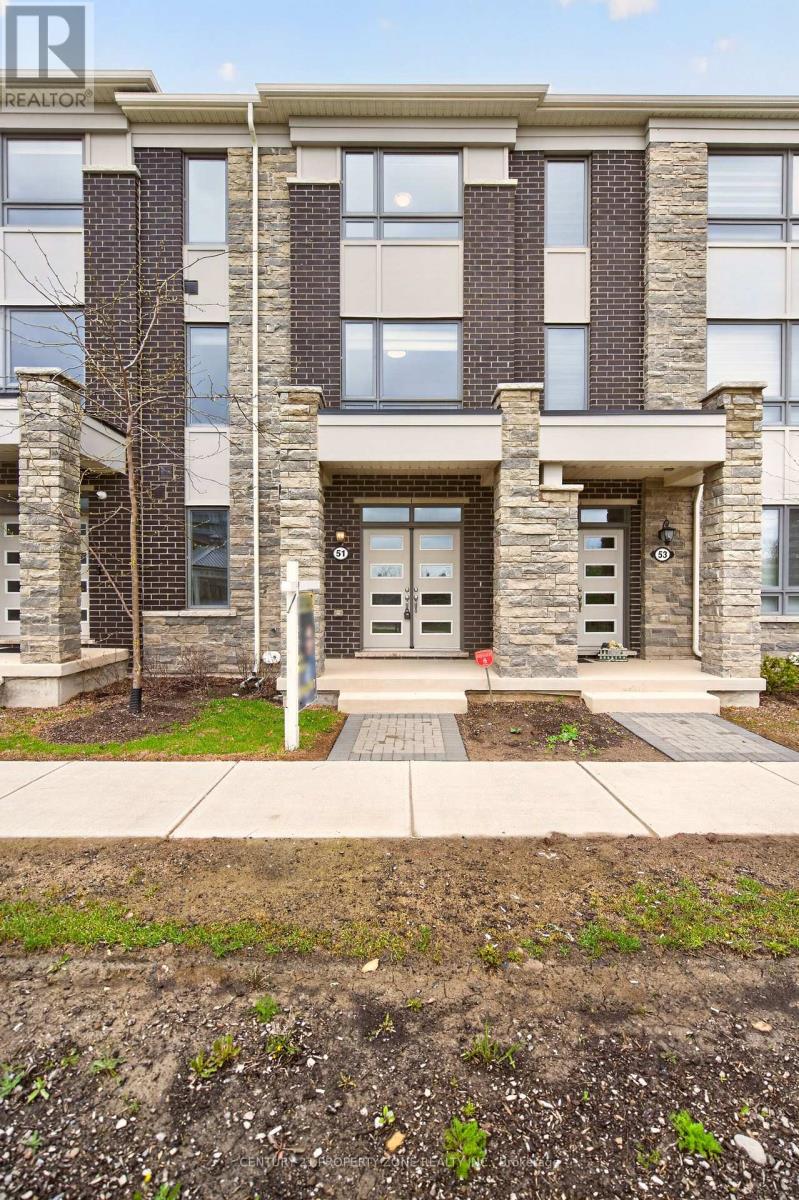
Gorgeous, Sun filled Townhouse Featuring a striking double-door entry and 9-ft ceilings on the main floor, this home offers a bedroom with a 4-piece bath - ideal for guests or extended family . Lot of natural light fill up the whole space. 2nd floor has wonderful Open Concept Floor plan which flow effortlessly between Kitchen, Living, dining, family rooms. Open Concept Kitchen with granite counter tops great for cooking family meals and entertaining with walk-out to balcony.The Third floor features a primary bedroom with 4 pc ensuite and with private balcony, additional well-sized bedrooms, and a convenient laundry area.Double-car garage.Excellent location close to schools, parks, grocery stores, public transit, and Mount Pleasant GO Station.A rare opportunity to own a 4-bedroom, 4-washroom home in a highly desirable neighbourhood.This property Not to be missed. (id:55026)
Toronto, Ontario
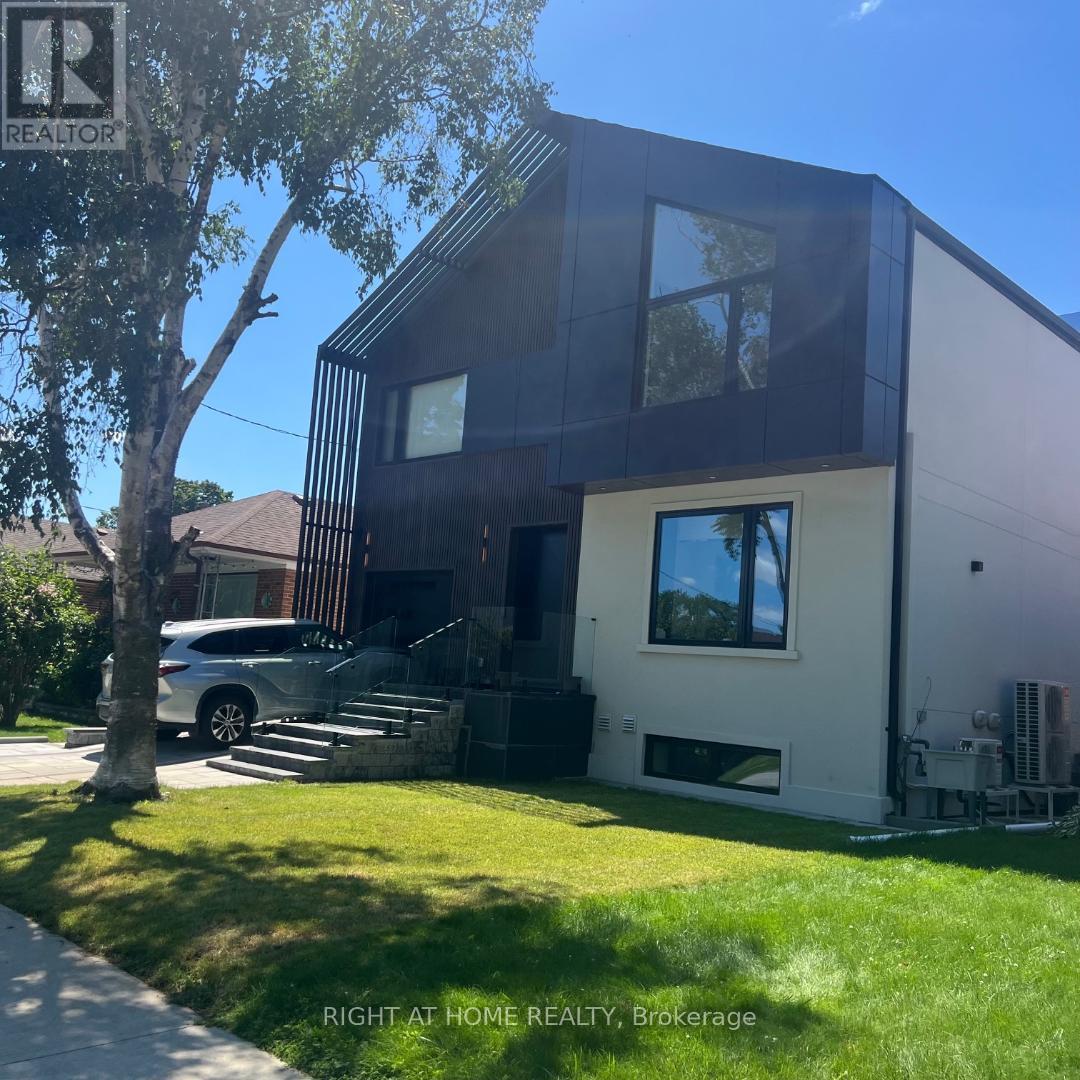
Beautiful new 2 bedroom basement apartment in a Detached Home In The Heart Of Etobicoke. Perfectly Located On A Quiet Tree-Lined Cul-De-Sac. Walking Distance To Parks, Great Schools, Restaurants, Cafes, Transit, & Close To Every Amenity And Access To Highway Open Floor Plan W/Charming & Spacious Living And Dining Room, Large & Updated Kitchen Overlooks The Living & Dining Room, with floor-to-ceiling windows Perfect For Entertaining. Spacious Bedrooms And Separate Entrance, Vacant. No pet. (id:55026)
Barrie, Ontario
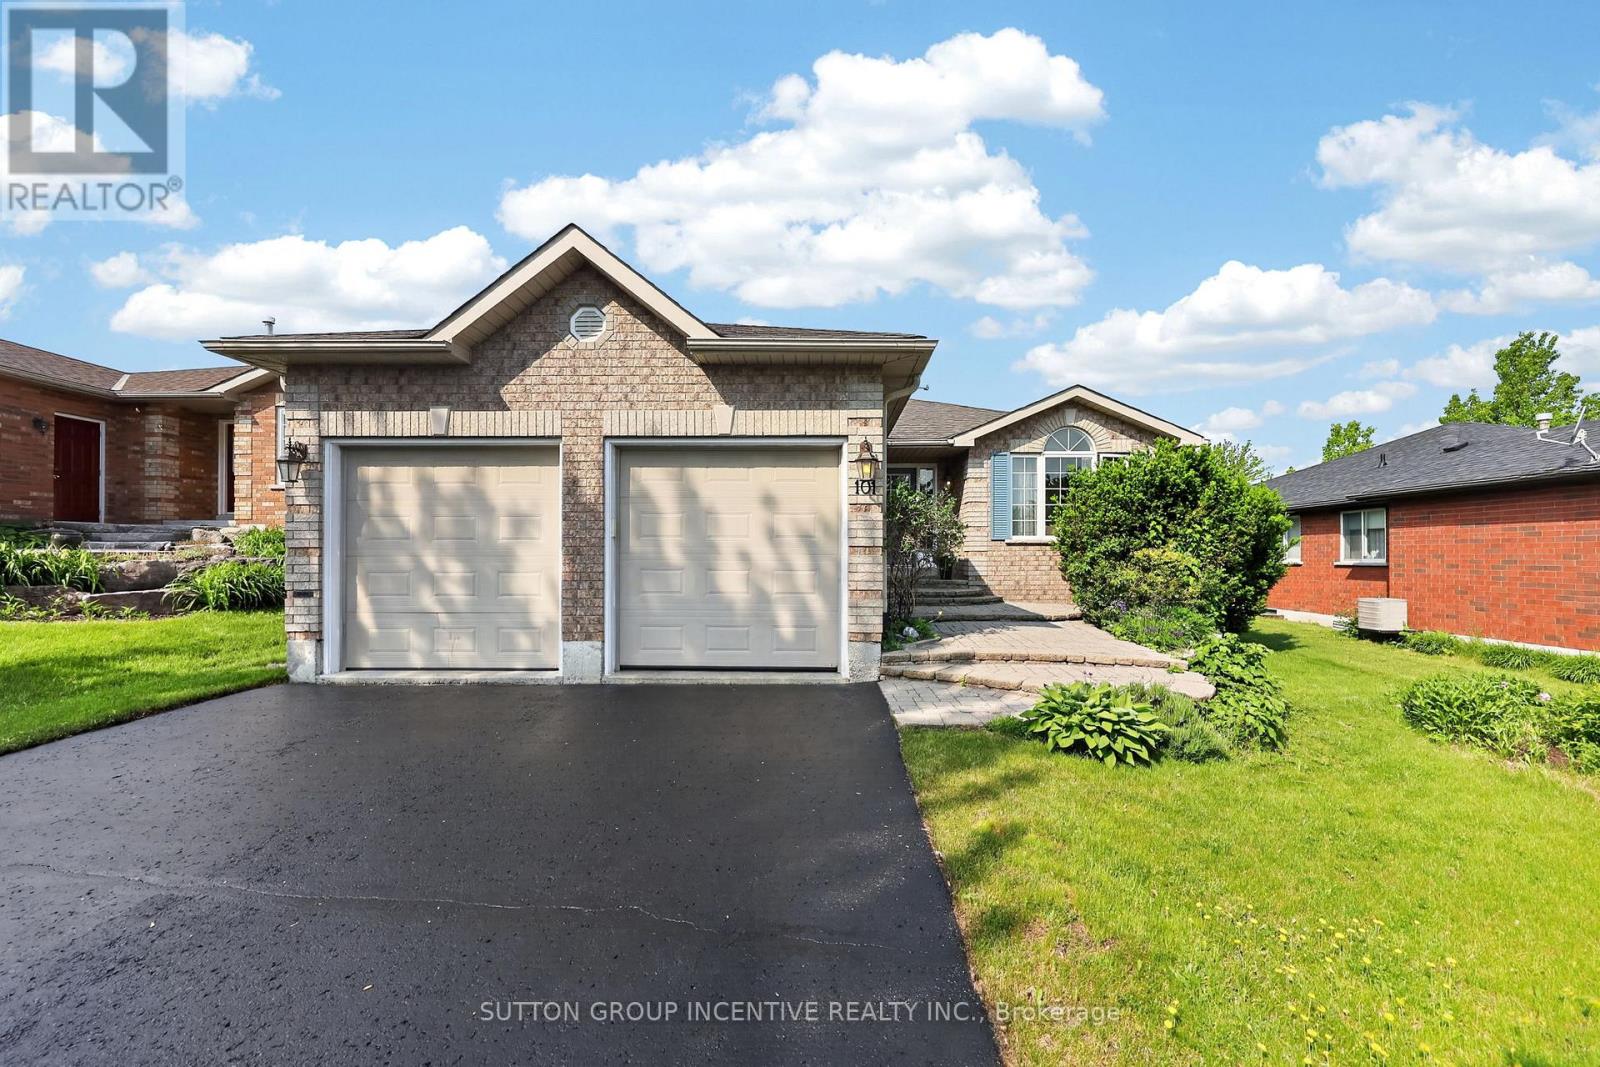
Quality meets convenience in a sought-after area of distinguished all-brick homes in north Barrie. The golf club, college and hospital are all just minutes away, while quick highway access makes commuting effortless. A short stroll brings you to a vibrant, full-service shopping centre featuring grocery, pharmacy, LCBO, cinema, gym, banking and many dining options to suit any taste. Custom-built by revered Gregor Homes Ltd., this bungalow showcases lasting craftsmanship from the first impression. Professionally designed interlocking steps gently rise to the front entry, creating a striking sense of arrival and undeniable curb appeal. Plentiful parking, with room for 4 vehicles on the double-paved drive (no sidewalk), plus a 2 car garage with auto door openers and convenient inside-entry. A bright, airy, open-concept main floor is designed with ease of living in mind, including a main-level laundry. Hardwood flooring flows throughout the principal spaces, while the formal living and dining rooms create an elegant introduction at the front of the home. At the heart of it all, the family room is anchored by a gas fireplace and blends seamlessly with the well-appointed kitchen, complete with a chef's desk, double sink and direct access to a two-tiered, west-facing deck. The backyard is ideal for BBQs, alfresco dining and relaxed entertaining, further enhanced by built-in audio speakers that extend throughout the main living areas and onto the deck. The king-sized primary bedroom is a true retreat, with a walk-in closet, and luxurious ensuite. A second good-sized bedroom and 4-piece bath complete the main, while the lower level expands your options with two more bedrooms, a full bathroom, and a large unfinished area ready to bring your vision to life. Outdoors, the low-maintenance yard has hardy perennials, a lawn irrigation system, and a fully fenced backyard, perfect to enjoy with minimal upkeep. A seamless blend of comfort, style, and location; a home to be enjoyed! (id:55026)