Your Favourites
No Favourites Found

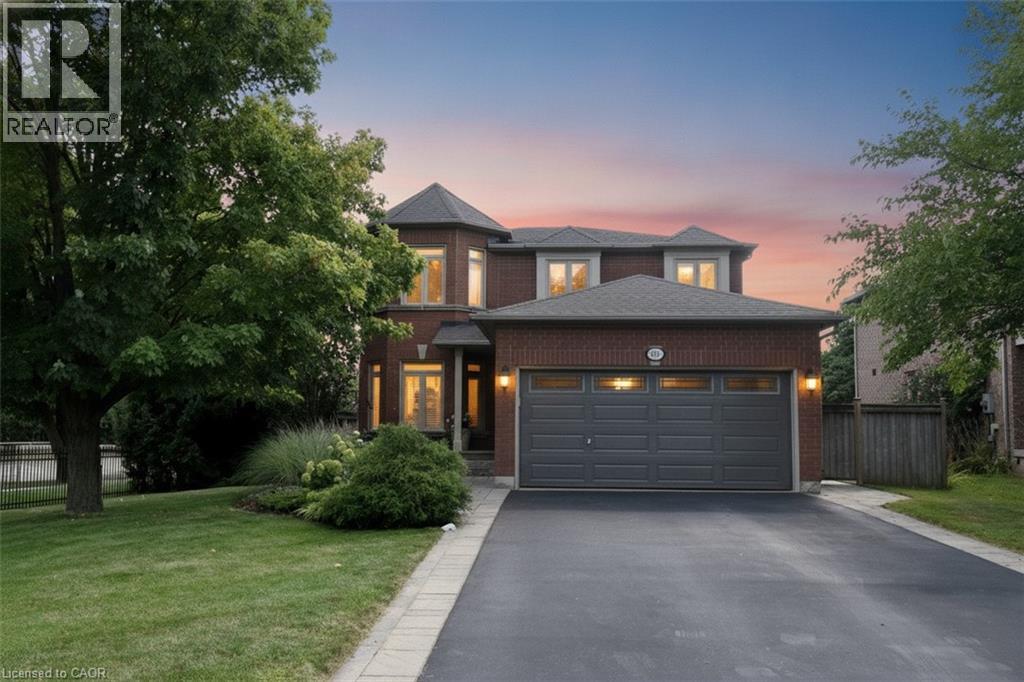
Burlington, Ontario
Over 3,000 sq. ft. of finished living space designed for everyday comfort and effortless entertaining. Beautifully appointed with Better Homes & Gardens-inspired , hardwood floors and staircase, generous principal rooms and a sought-after main-floor den, ideal for today's work-from-home lifestyle. At the heart of the home is a gourmet kitchen with a centre island, stone countertops and plenty of space to gather, cook and entertain. A stately walkout leads to more than 1,000 sq. ft. of stone patio overlooking the deep ravine setting, complete with a private gazebo and outdoor sitting area that creates a peaceful backyard retreat. The bedroom level is equally impressive. The spacious primary suite features an entire wall of built-in closets, a dedicated makeup area, an additional walk-in closet offering plenty of his-and-hers storage, and a lavish ensuite with a corner tub. Three additional well-appointed bedrooms provide excellent space for family, guests or additional office needs. The fully finished lower level adds even more versatility with a full bathroom, beautiful family room, exercise area and an abundance of storage. With exceptional entertaining space, an impressive 180-foot-deep ravine lot and a sought-after South Burlington location, this is a home that offers much more than you expect from the moment you walk through the door. Note: The lower-level fireplace is not compliant and is not Wett Certified. (id:55026)
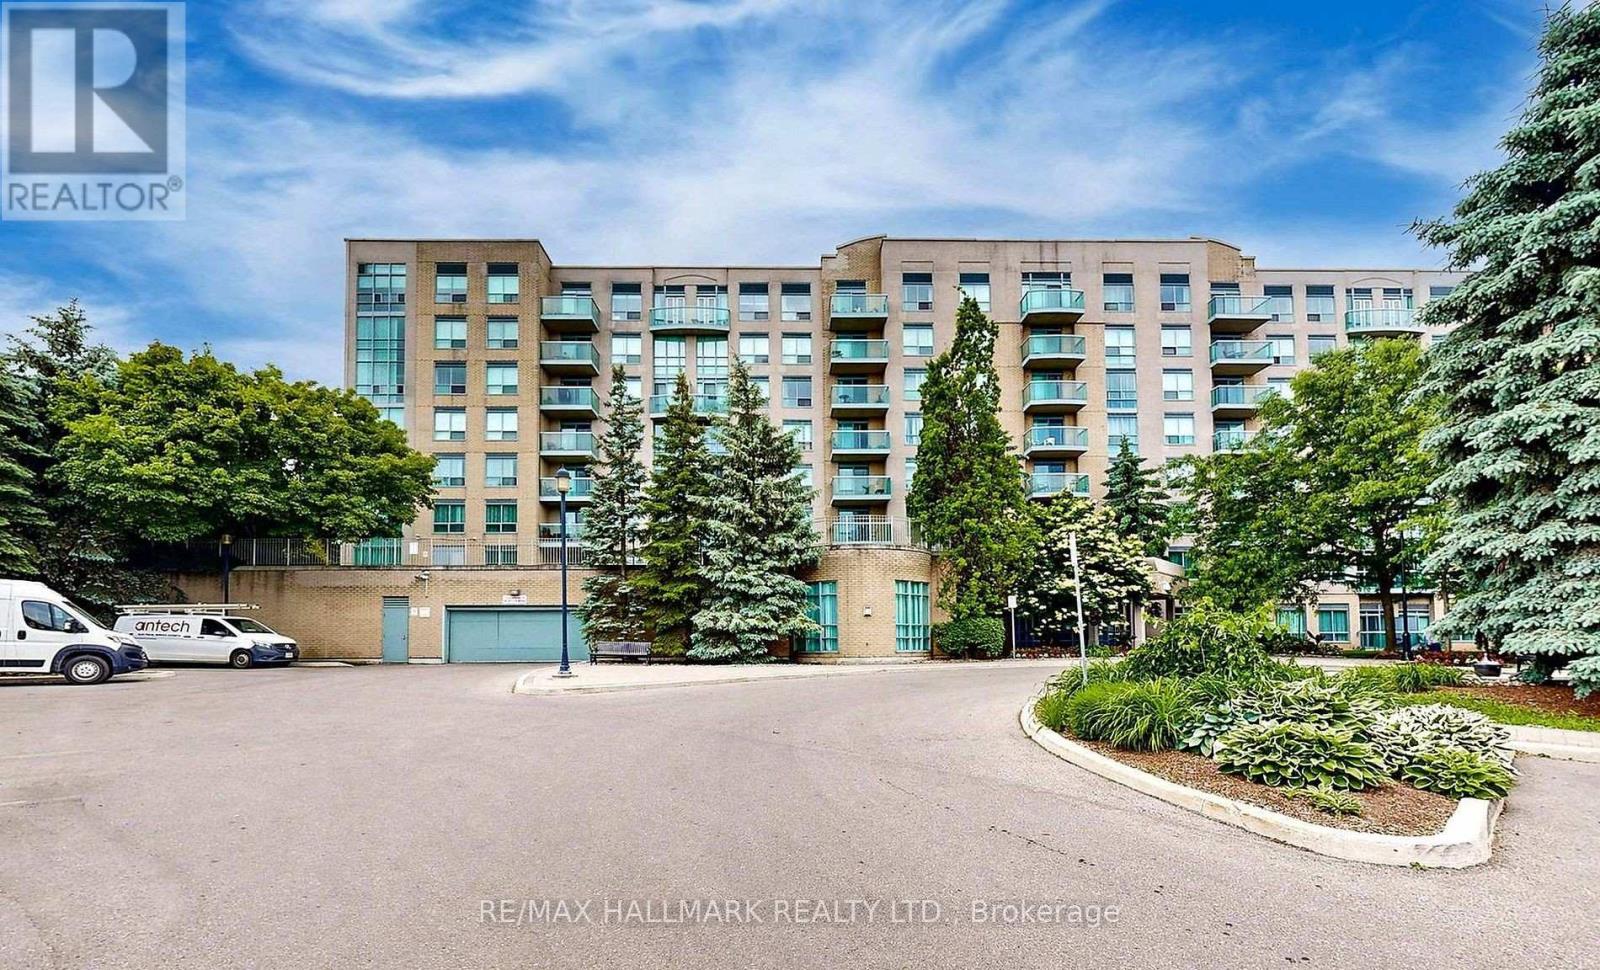
Richmond Hill, Ontario
Welcome to 3 Ellesmere Street Unit 215 nestled in the prime community of Langstaff, close to Yonge Street and all local amenities. This 2 bed, 2 bath unit is situated on the second floor and offers an open-concept living and kitchen space along with convenient in-suite laundry. The kitchen and bathrooms add a modern touch while bamboo flooring flows throughout complemented by tile in select areas. The primary bedroom includes a walk-in closet and a private ensuite. This unit comes with 1 parking spot and 1 storage locker. Enjoy beautiful views that enhance the overall living experience. Amazing amenities include a fitness room, party room, meeting room, visitor parking, and concierge. Enjoy the convenience of this unmatched location steps to Viva Transit, Langstaff Go Train, Hillcrest Mall, restaurants, entertainment, schools and more! (id:55026)
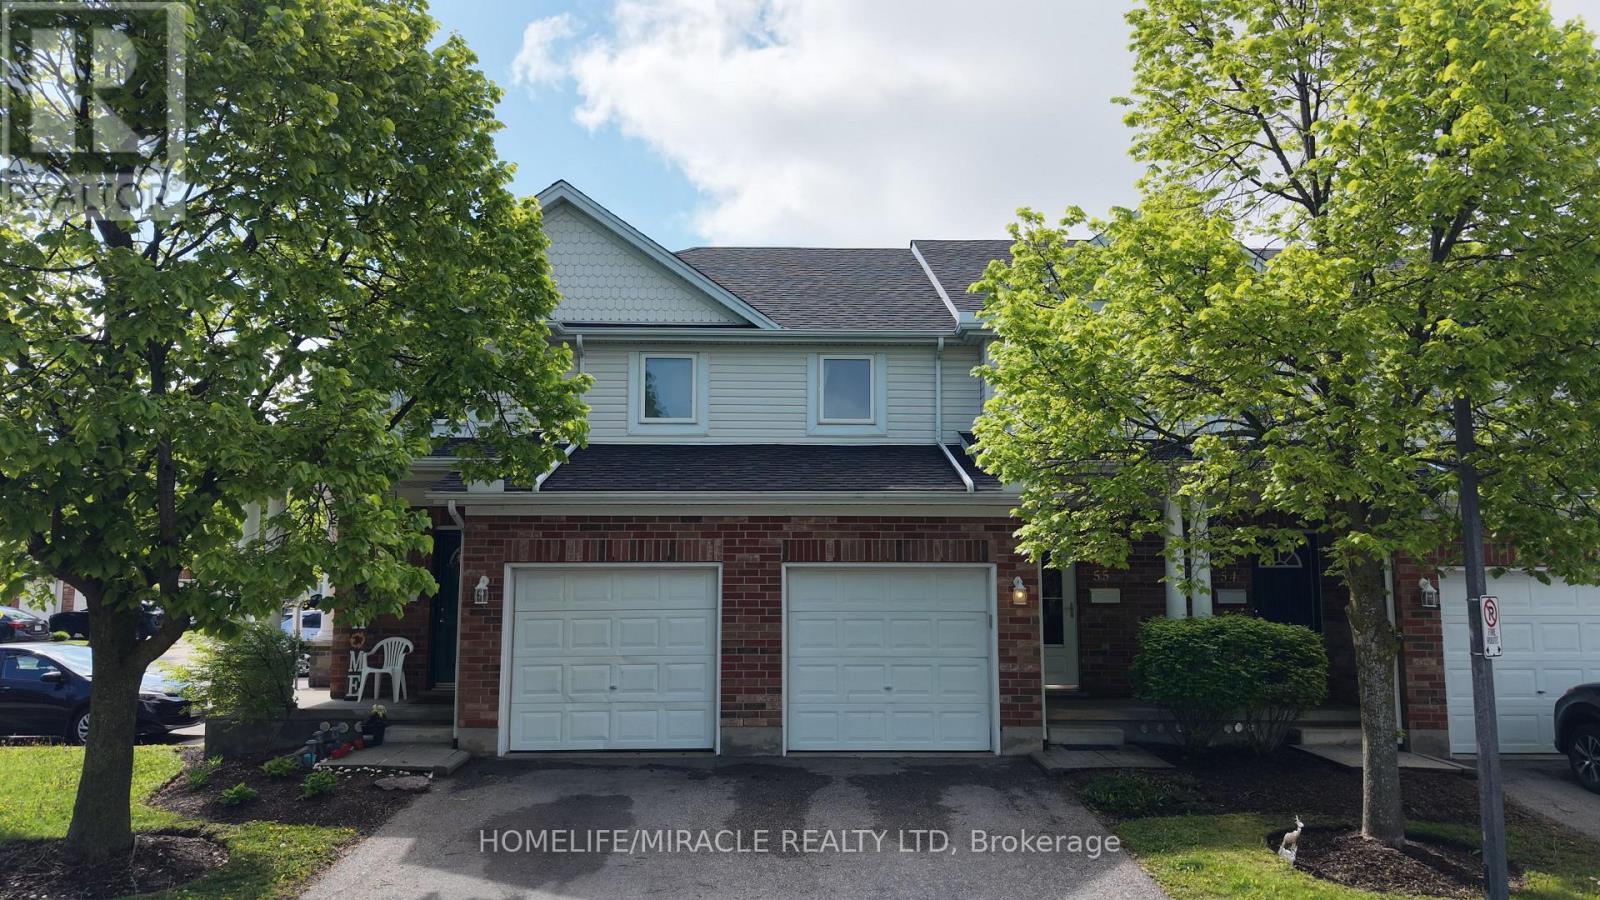
Guelph, Ontario
Attention Families, First-Time home Buyers and Investors! Incredible turn-key opportunity at Cobblestone Townes, a highly sought-after, well-managed complex in the heart of Westminster Woods. This pristine 3+1 bedroom townhome features a bright, open-concept floor plan boasting premium upgraded quartz countertops in both the kitchen and two washrooms. Rare bonus: Additional parking space is available for a 75$ monthly fee, making it ideal for multi-car usage! Meticulously maintained with absolutely nothing to do but move in, the versatile layout offers the perfect space for a family to grow, while it's exceptionally close proximity to the University of Guelph makes it a premier, high-yield asset for student rental investment. Unbeatable South End location just steps from local parks and an easy walk to top schools, shopping, restaurants, transit, and countless amenities. Move-in or rental-ready. (id:55026)
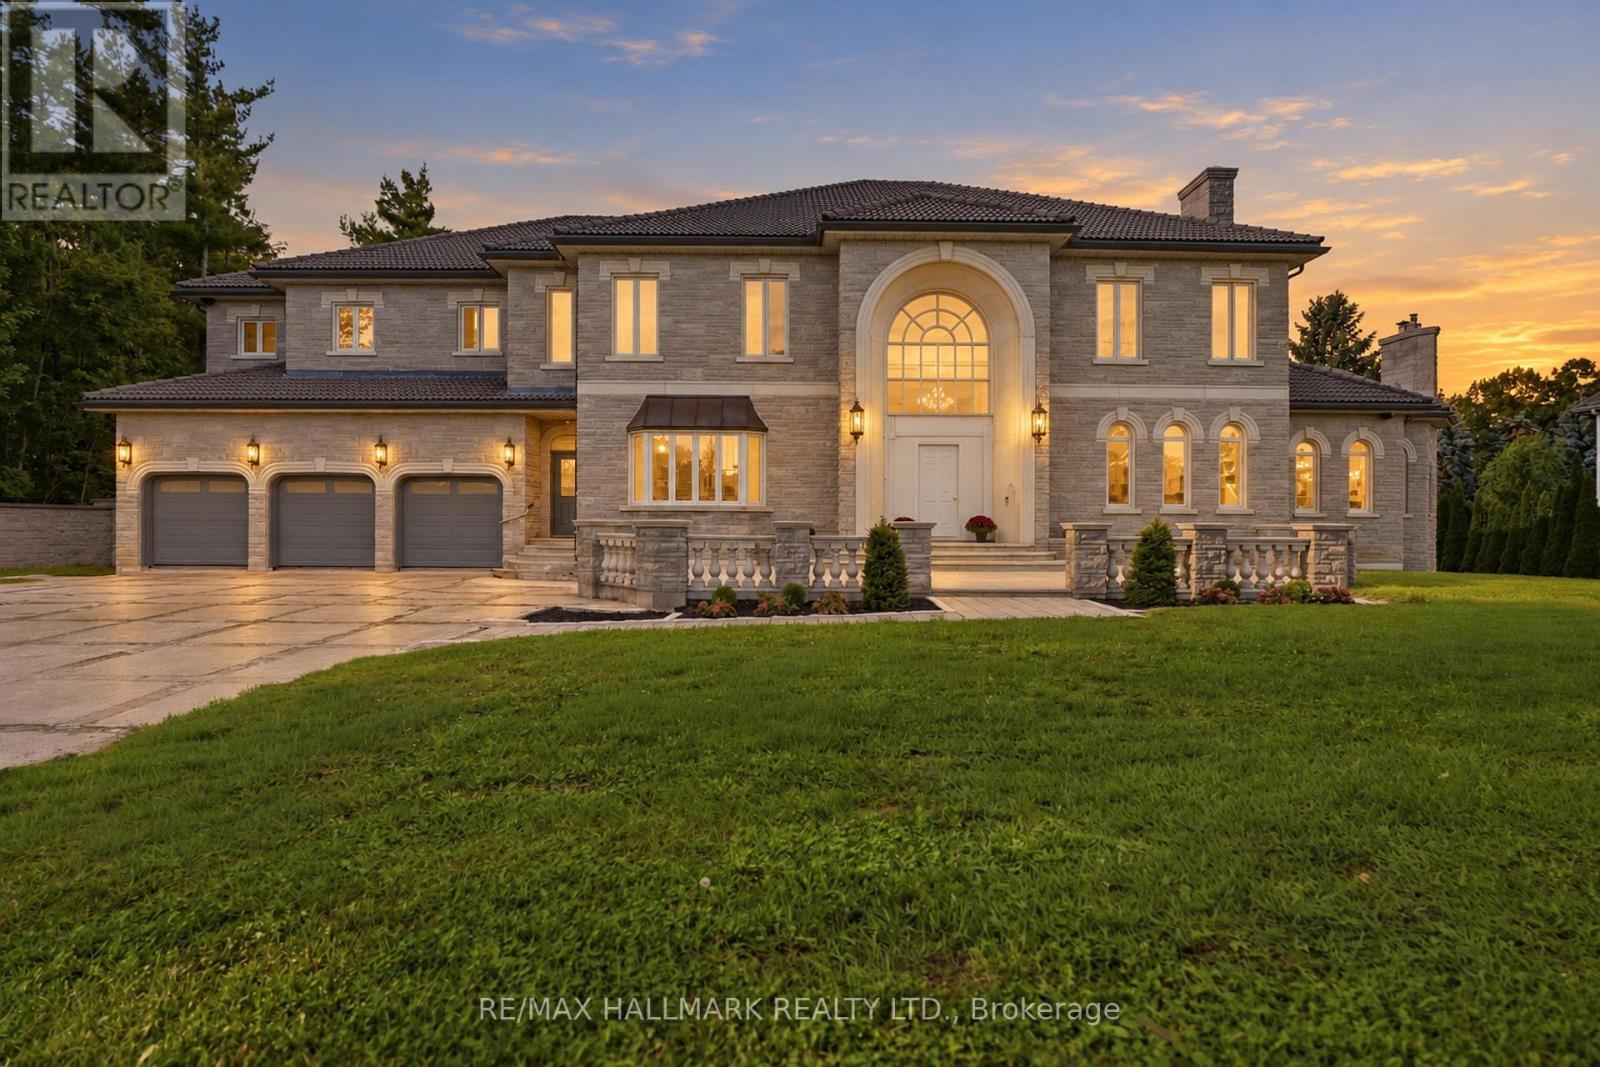
Barrie, Ontario
One-of-a-kind"Arriscrate" clad stone mansion showcasing classic design,old-world craftsmanship approx 12,000sqft of luxurious living space.Private 150x310' lot.A iron security gate welcomes you to this extraordinary property,which sides onto Gables Park&scenic walking trails.Located moments from Kempenfelt Bay waterfront beaches,yacht clubs,marinas&Allandale GO Station.Impressive architectural detailing set the tone.Spectacular 500sqft foyer rises 30ft high beneath a custom chandelier.10&11ft Ceilings on Main Flr.The oak-panelled office features exquisite granite tile from Tibet.Designed acoustically for a grand piano,the Conservatory/Living Room showcases magnificent woodwork,fireplace w/granite hearth,gold-plated chandelier & French doors opening to the balcony&staircase to the backyard.The Gourmet dream kitchen delivers every luxury, w/high-end appliances,custom cabinetry,granite counters,generous open space for gatherings&walk-out to a large balcony.The 21ft dining room features a medallion w/vintage crystal chandelier & sconces creating a perfect setting for making memories.Elevator provides effortless access between levels & the sweeping staircase features iron balusters custom bannister.The family room is ideal for large gatherings of friends&family with it's panoramic views,fireplace&built-in bookcases.Upstairs, an impressive 8ft-wide hallway leads to 6 bedrooms, each offering beautiful views,hardwood flrs&generous closets w/organizers.The romantic 1,100 sqft primary retreat includes a sitting area, 3 closets & an opulent ensuite finished in sumptuous Breccia Pardisco marble w/cast-iron soaker tub&large w/in shower.The recently renovated lower level features radiant-heated flrs,sprinkler sys,b/in sound sys,fieldstone bar, a dining area & a dramatic 16ft-wide fireplace w/hand-cut granite fieldstone hearth.Plus more: TV/Music,Games&Workshop Rms.Emergency lighting,wired sensors,Edwards fire/break-in hot-spot sys, security cameras.Craftsmanship,Luxury, Securit (id:55026)
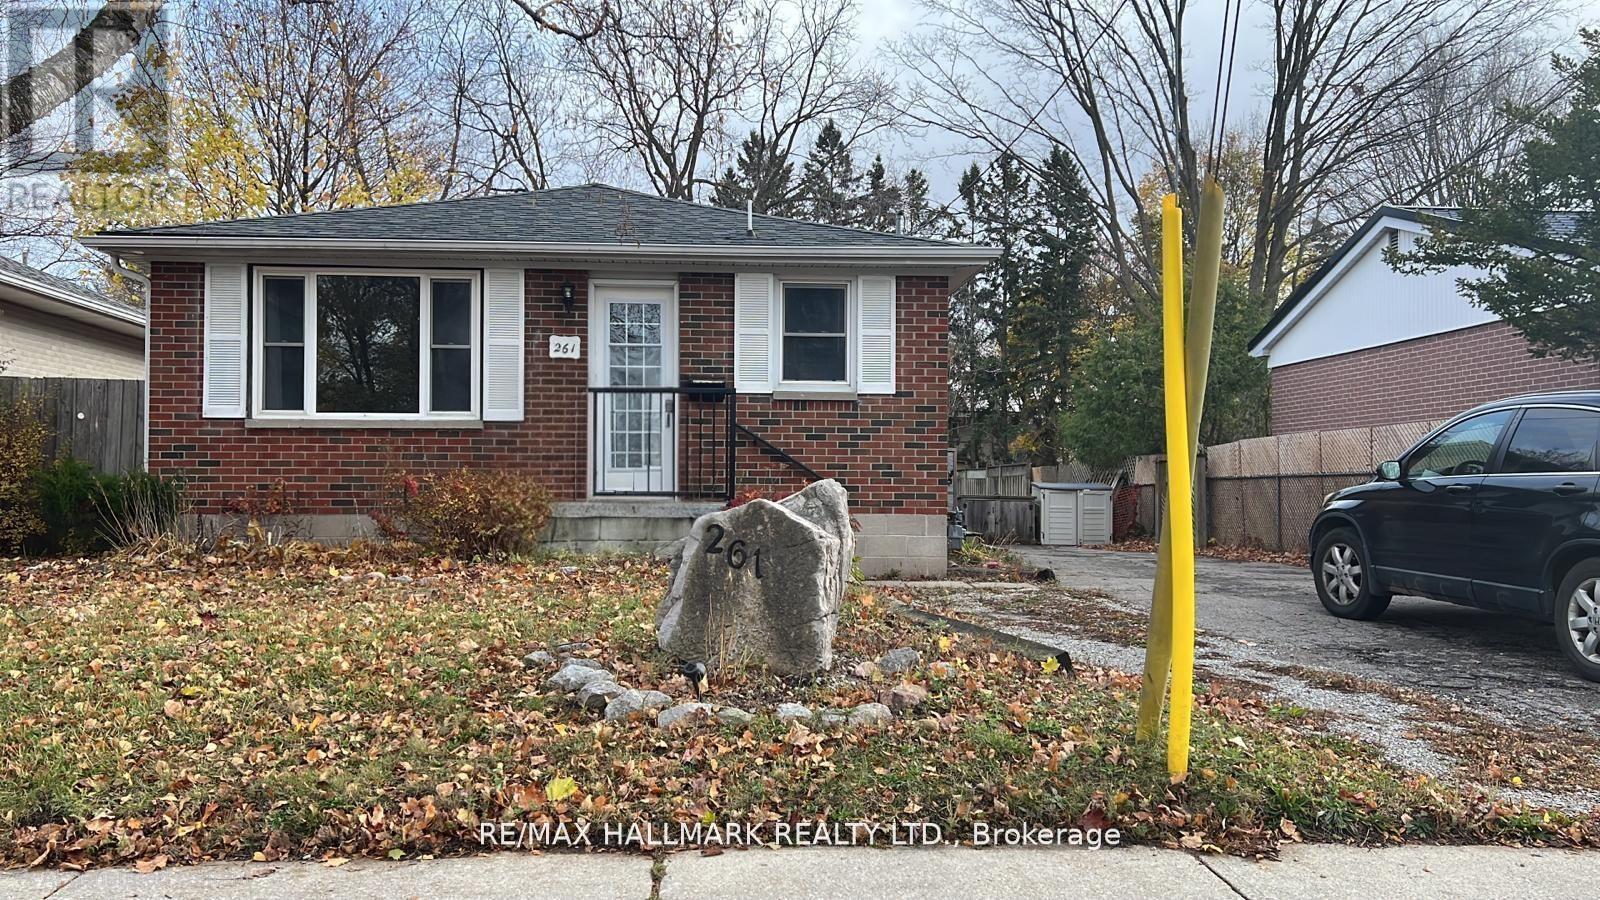
Barrie, Ontario
Welcome to the main floor of this beautiful bungalow in Barrie's sought-after East End. Featuring modern finishes throughout, this bright and spacious home offers a carpet-free interior with updated laminate flooring, a functional layout, and the durability of a solid brick exterior. Conveniently located within walking distance to Georgian College and Royal Victoria Regional Health Centre, and just minutes from Highway 400, shopping, schools, parks, and public transit. Ideal for professionals, families, or students seeking a well-maintained home in a prime location. Main floor tenants pay 2/3 of total utilities. (id:55026)

Vaughan, Ontario
NO SIDEWALK! Welcome To This Beautiful 3+1 Bedroom, 4-Washroom Home In One Of Maple, Vaughan's Most Desirable And Family-Friendly Neighbourhoods! Large Driveway Could Park 3 Cars. $$ Spent On Upgrades And Renovations Throughout. All Bathrooms Have Been Newly Renovated With Modern Finishes. The Entire Home Has Been Freshly Painted From Top To Bottom, With New Baseboards In The Living And Dining Rooms. The Functional Kitchen Features Stainless Steel Appliances, Wall-To-Wall Pantry Storage, Granite Countertops, Backsplash, And Crown Moulding. Brand New Washer & Dryer And New Range Hoods In Both Kitchens. The Spacious Primary Bedroom Offers a Modern 3-Piece Ensuite. Fully Finished Basement Features a Second Kitchen And 3-Piece Bathroom, Ideal For Additional Living Space Or Extended Family. Enjoy Pot Lights Throughout, Elegant Oak Staircase With Iron Pickets, Zebra Blinds, And Hardwood Flooring Throughout The Main Living Areas. Freshly Painted Interiors Create a Bright And Move-In-Ready Feel. Beautifully Interlocked Driveway And Backyard Complete The Exterior. Prime Location Close To Hwy 400, Community Centre, Library, Restaurants, Supermarkets, Plazas, Schools, Parks, And All Amenities. Situated In a Very Welcoming And Friendly Neighbourhood-An Excellent Opportunity For Families And Investors Alike! (id:55026)

Toronto, Ontario
A Rare Opportunity To Own A Fully Renovated & Reimagined Detached Residence In The Heart Of Trinity-Bellwoods. Set On An Exceptional 30-Foot Lot, This Architecturally Distinct Home Offers Sophisticated Living Across Multiple Levels, Complemented By A Separate Coach House Providing Exceptional Flexibility For Extended Family, Guests, A Home Office, Or Income Potential. (id:55026)
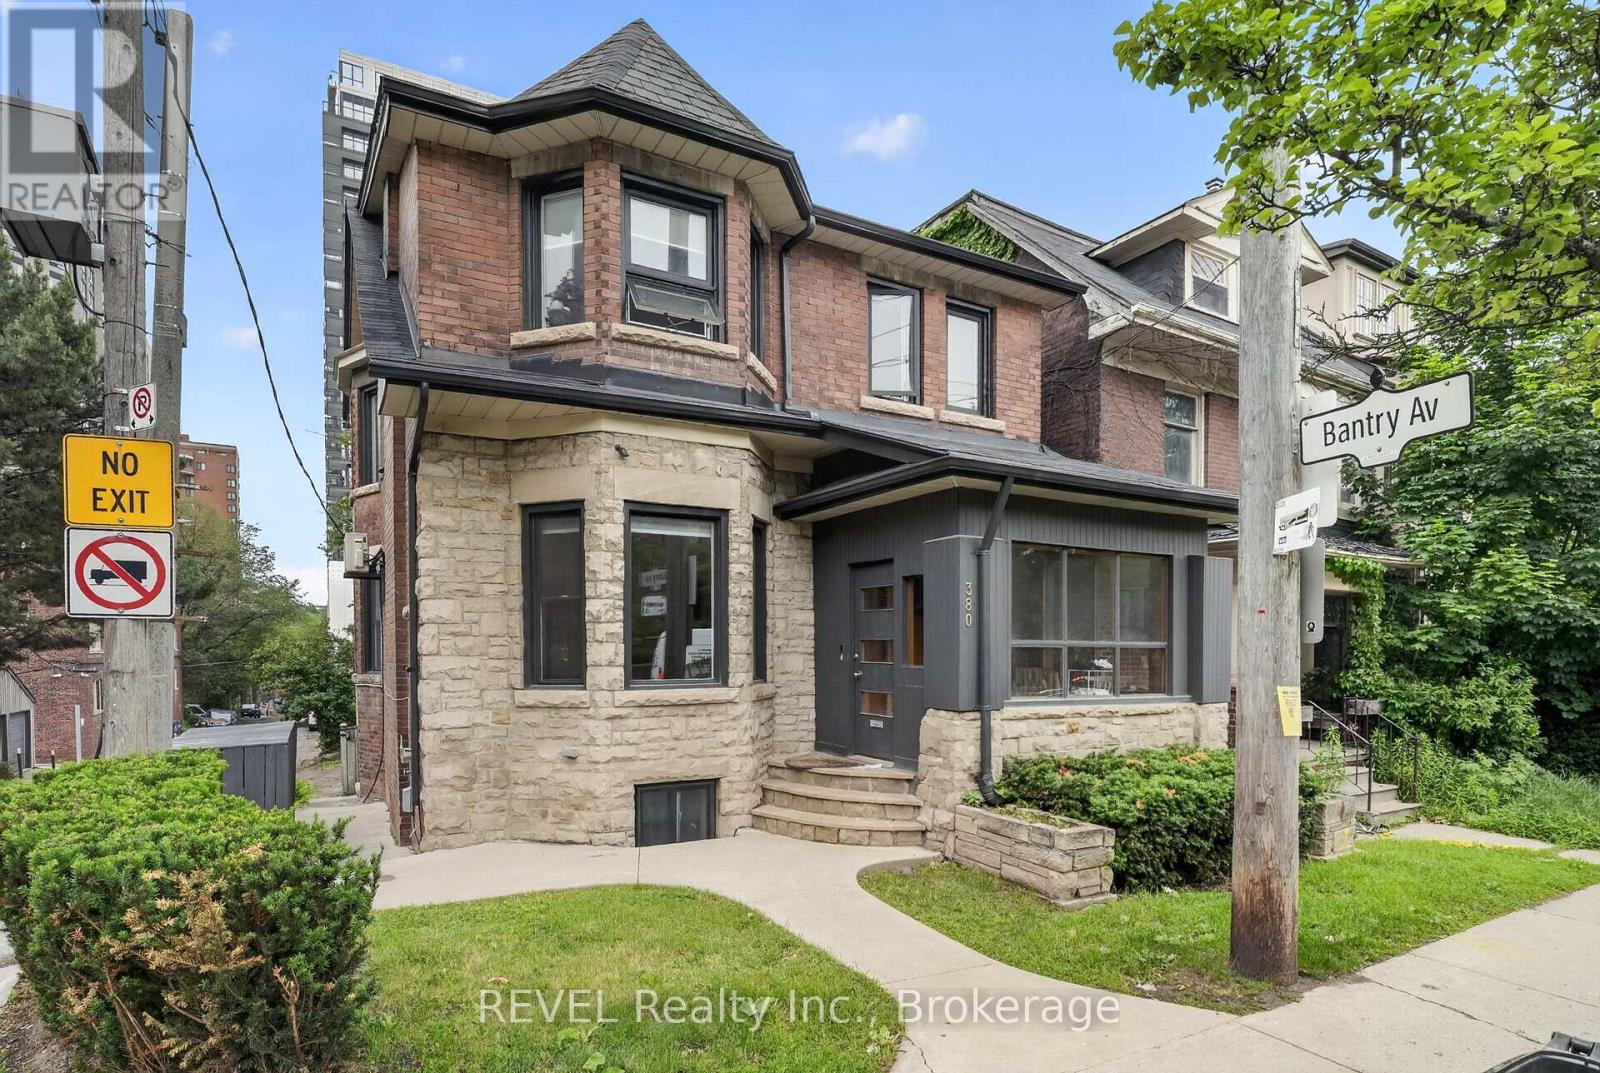
Toronto, Ontario
Exceptional development and investment opportunity in Toronto's prestigious Forest Hill neighbourhood. Located along a prominent stretch of Spadina Road, just north of Casa Loma, this rare offering presents multiple pathways for investors, developers, and end users alike. Currently improved with a substantial seven-bedroom residence, the property is fully tenanted and generating income, providing immediate cash flow while future plans are considered.The existing home showcases timeless architectural character with an impressive grey stone and red brick façade, commanding street presence, and a setting surrounded by mature trees and distinguished executive residences. Whether you choose to maintain the property as a high-performing investment, transform the existing structure into a remarkable luxury residence, renovate the carriage house to create additional income-generating units, or redevelop the site entirely, the possibilities are extensive.Developers and land assembly groups will appreciate the property's strong frontage, prestigious location, and long-term redevelopment potential within one of Toronto's most coveted residential corridors. Ideally situated near transit, top-ranked public and private schools, parks, downtown Toronto, and the city's financial and cultural districts, this location continues to experience strong demand and enduring value.Opportunities that offer immediate income, exceptional land value, and future development flexibility are increasingly rare. Whether pursued as a strategic long-term holding, luxury estate conversion, multi-unit enhancement, or future multi-family redevelopment project, 380 Spadina Road represents a unique opportunity in the heart of Forest Hill. (id:55026)
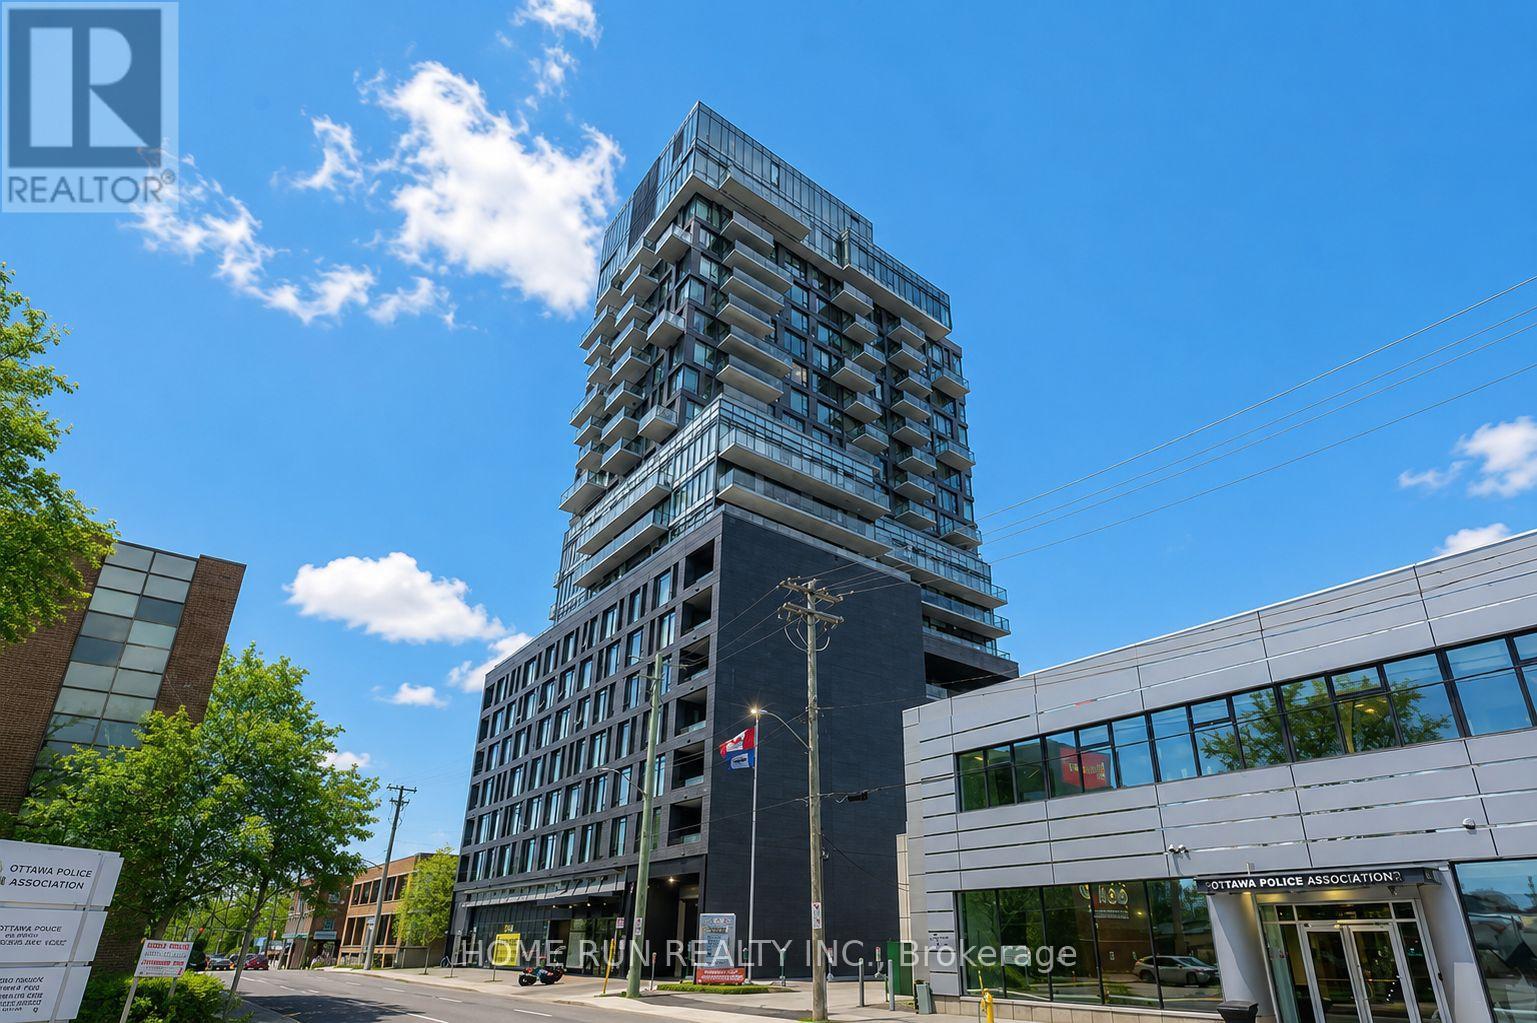
Ottawa, Ontario
Stylish and modern 1-bedroom + open den high-rise condo for sale in the heart of downtown. This spacious unit offers a total of 718 sq. ft. of interior living space plus a 74 sq. ft. balcony, as per the builders plan, perfect for enjoying the fresh air and city views. The condo features a sleek, minimalist design with an open layout, 9-foot ceilings, and hardwood flooring throughout. The open den provides a versatile space, ideal for a home office or creative area. Residents can enjoy luxurious building amenities, including a rooftop swimming pool with panoramic views and a fully equipped gym. Conveniently located near Highway 407, within walking distance of the Canadian Museum of Nature, and close to public transportation, shopping, dining, and entertainment. Situated in a secure building with professional security services and includes underground parking for added convenience. Dont miss this rare opportunity to own a premium downtown condo with world-class amenities! (id:55026)

Ottawa, Ontario
Welcome to 51 Robusta Lane - a stunning townhome nestled in one of Barrhaven's most vibrant and growing communities! This nearly new, move-in ready gem offers 3 beds, 3 baths and an exceptional blend of modern design and everyday comfort. Step inside to a bright, open-concept main level where rich hardwood floors flow seamlessly throughout. The spacious living room is anchored by a sleek gas fireplace framed by elegant stained-glass windows, creating a warm and inviting atmosphere. The chef-inspired kitchen impresses with white cabinetry, a quartz waterfall island, stainless steel appliances, a stylish hexagonal tile backsplash, and direct access to the backyard deck - perfect for everyday living and entertaining alike. Upstairs, you'll find 3 generously sized bedrooms with plush carpeting and ample closet space. The upper level also features a full bath with a modern vanity. The primary bedroom offers a comfortable retreat with its own ensuite and walk-in closet. The fully finished basement adds incredible versatility with a spacious rec room, and plenty of storage - ideal as a home gym, office, or additional living space. Out back, enjoy a private deck overlooking a lush green backyard with. The home also benefits from extra natural light and added privacy. A single-car garage completes the package. Located steps away from beautiful pond, parks, green spaces, top-rated schools, and all the amenities Barrhaven has to offer - this is the one you've been waiting for! Please note that some photos have been virtually staged! (id:55026)
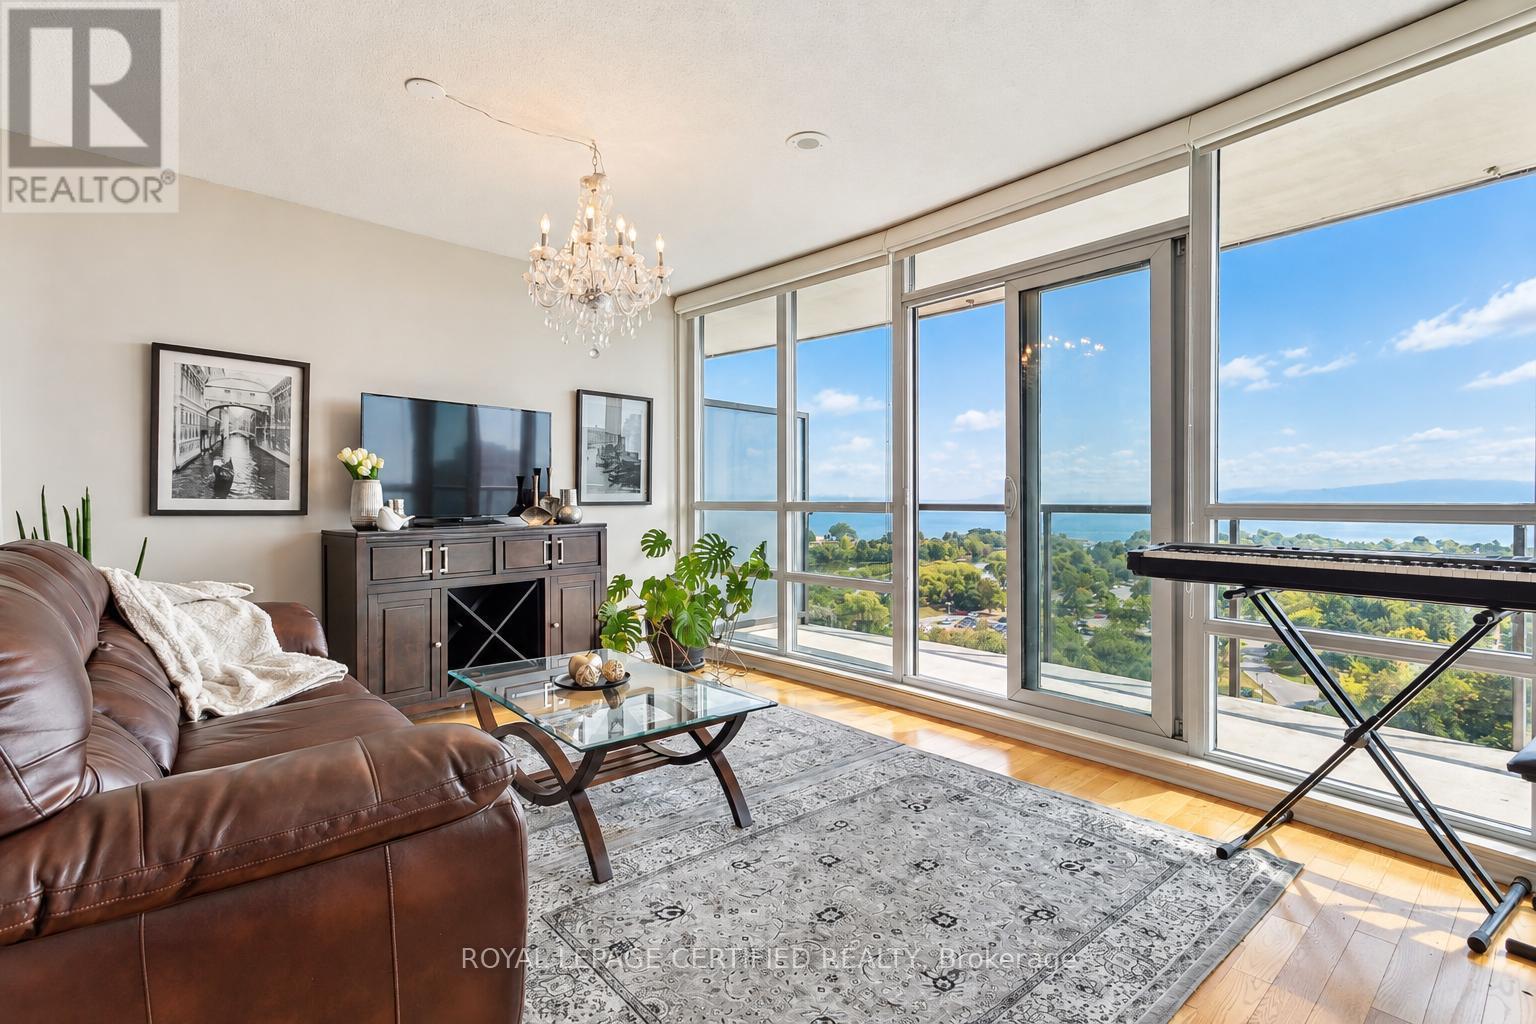
Toronto, Ontario
FURNISHED. SHORT RENTAL TERMS 6 MONTH OR LONGER. Remarkable And 180 Degree. Breathtaking Unobstructed View of Toronto Waterfront Skyline . This Beautiful Condo IsPerfected With Hardwood Floors, Modern Kitchen With Granite Counters, Breakfast Bar, S/SAppliances, And 2 Walkouts To Large Lakefront Balcony. Incredible Amenities: Pool, Hot Tub, 2Saunas, 2 Gyms, Yoga Room, Children'sPlayroom, 3 Party Rooms, Wine Tasting Room, Study Room, Theatre, Courtyard, Bbq, 24 Hr.Concierge And Security. (id:55026)
Oakville, Ontario
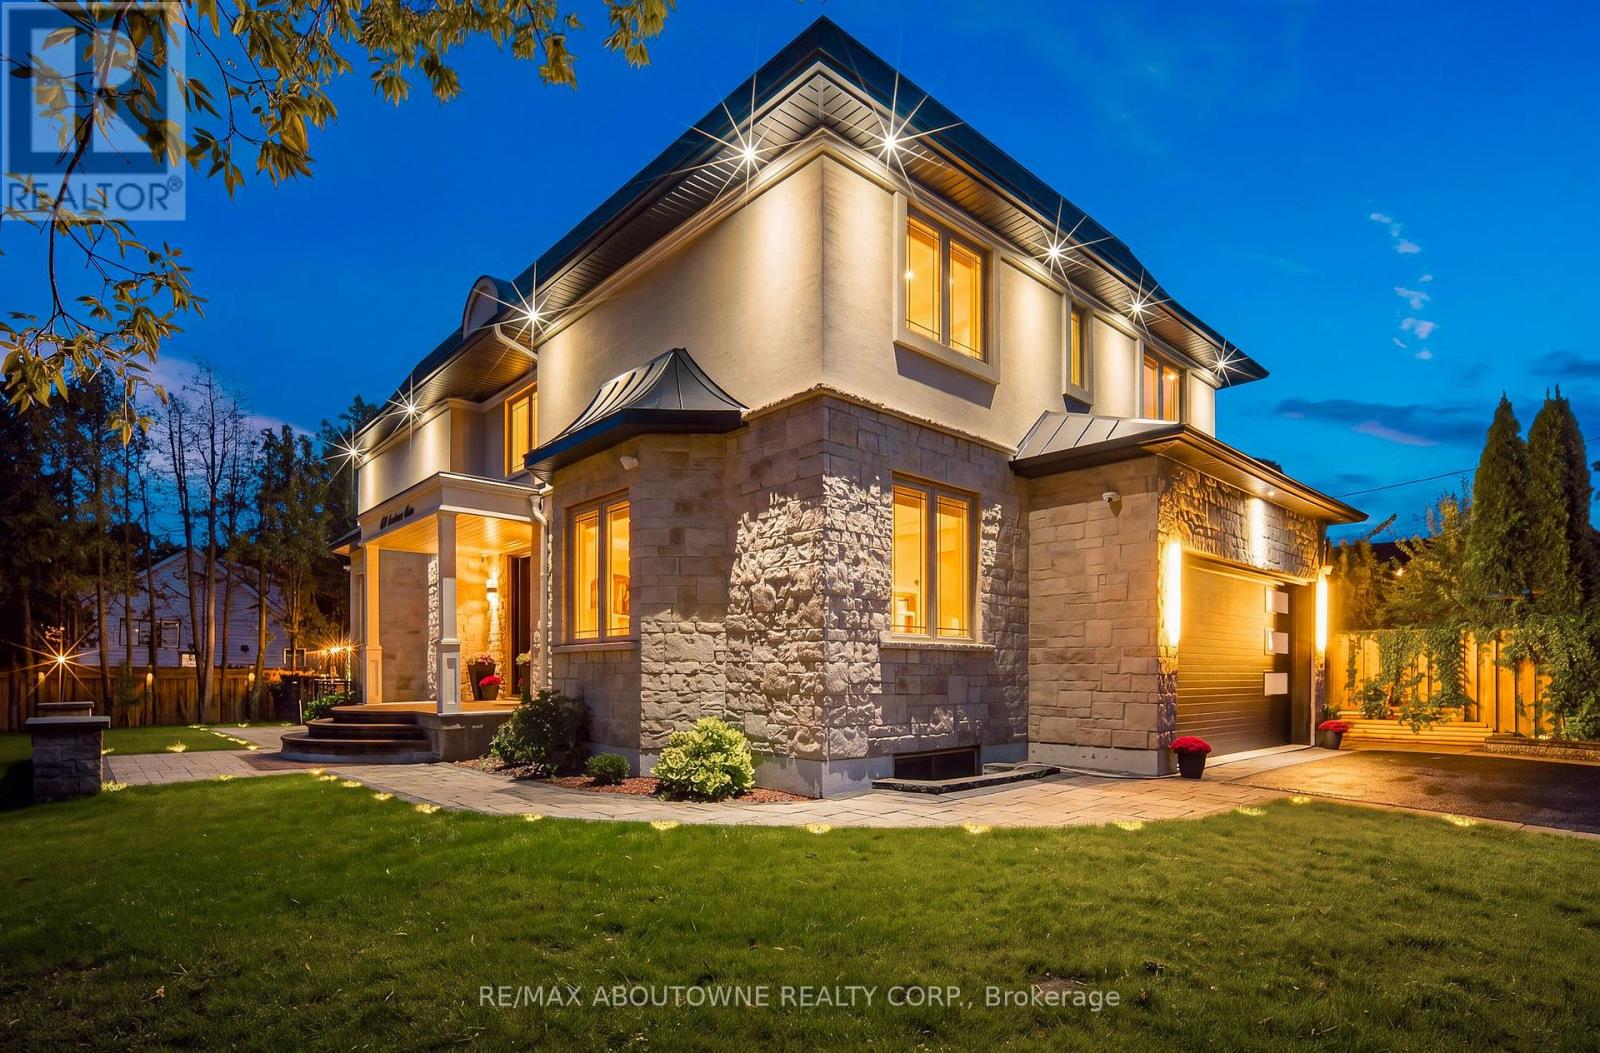
Welcome to 408 Seabourne Drive, a charming 4 + 1 bedroom and 4.5 Bath custom-built home in desirable West Oakville, surrounded by mature trees and showcasing exceptional curb appeal. The stone and stucco exterior, architectural metal accents, extensive interlocking and covered entrance create a striking first impression. Inside, the bright and beautifully finished main level features marble-look flooring, rich hardwood, crown moulding, pot lights, an elegant staircase and a living area with large windows and a dramatic floor-to-ceiling fireplace. The stunning custom kitchen offers extensive cabinetry, quartz-style countertops and backsplash, a large contrasting island with seating, decorative glass cabinetry, under-cabinet lighting and stainless steel appliances, along with a spacious family room, private office and stylish powder room. The upper level features hardwood floors, generous bedrooms and excellent closet space. The impressive primary retreat includes a custom walk-in closet and spa-inspired ensuite with dual vanities, freestanding soaker tub and oversized glass shower. Convenient upper-level laundry adds everyday functionality. The expansive finished lower level offers a large recreation/media area, second kitchen with grey cabinetry, wood countertops, stainless steel appliances and a striking live-edge island, plus a wood-lined pantry, bedroom, renovated bathroom and flexible space for a gym, office or games area. The garage is equipped with separate heating equipment, providing added comfort and year-round functionality. Outside, enjoy a generous private lot with mature trees, landscaped grounds, expansive interlock patios, tiered gardens and a large covered gazebo with decorative lighting. Ideally located close to green space, tennis courts, community amenities and beautiful Lake Ontario. A beautifully appointed home combining custom craftsmanship, modern elegance and exceptional indoor-outdoor living. (id:55026)
Mississauga, Ontario
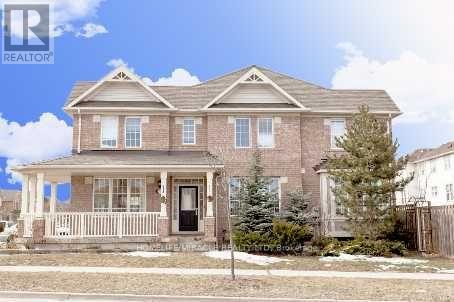
Gorgeous Corner Lot, Most desirable location, Absolutely Stunning, 4 generously sized bedrooms featuring large windows, 2.5 Washroom, 4 car parking, detached well-maintained house (2000-2500sSQFT) in Heartland area, Mississauga, ON in a peaceful, quite community, Wrap Around Porch. 9 Ft Ceil, Formal & Sun-Filled Liv & Din Room. Upgraded Kitchen W/Breakfast Area & W/O To Deck. Kit Overlooking Sunken Fam Rm W/Gas Fireplace. Oak Stairs Leading To Master Bdrm w/5Pc Ensuite & W/I Closet, Hardwood Thrut 2nd Floor and Sep Laundry. Amenities, public transit bus, Shopping Plaza, all major stores, grocery e.g. No-frill, wall-mart, Banks, schools, parks, Hwy 401's & So Much More. Basement not included, rented separately. (id:55026)

Brampton, Ontario
Beautifully Updated, Carpet-Free Semi-Detached Backsplit nestled in the highly sought-after Northwood community of Brampton. This move-in-ready home has been tastefully renovated from top to bottom and offers a bright, open-concept living and dining area featuring a large picture window and elegant pot lights. The upgraded kitchen boasts quartz countertops, a stylish backsplash, stainless steel appliances, and ample cabinetry. The upper level features two spacious bedrooms, including a generous primary bedroom with a large closet and windows, along with a beautifully updated 4-piece bathroom. The lower level offers two additional well-sized bedrooms and another upgraded 4-piece bathroom, making it ideal for growing families or multi-generational living. The fully finished lower level provides a spacious family/recreation room with plenty of storage. The basement includes a rough-in for a kitchen, offering excellent potential for an in-law suite, nanny quarters, or future income opportunity. Step outside to a huge, private backyard, perfect for entertaining family and friends. A long private driveway provides parking for multiple vehicles. Situated on one of the deepest lots in the neighbourhood, this home is located in a family-friendly community close to top-rated schools, parks, public transit, shopping, and everyday amenities, including Chris Gibson Recreation Centre. An excellent opportunity for first-time buyers, growing families, or investors seeking comfort, functionality, and long-term value. Don't miss this exceptional home-book your showing today! (id:55026)
Hamilton, Ontario
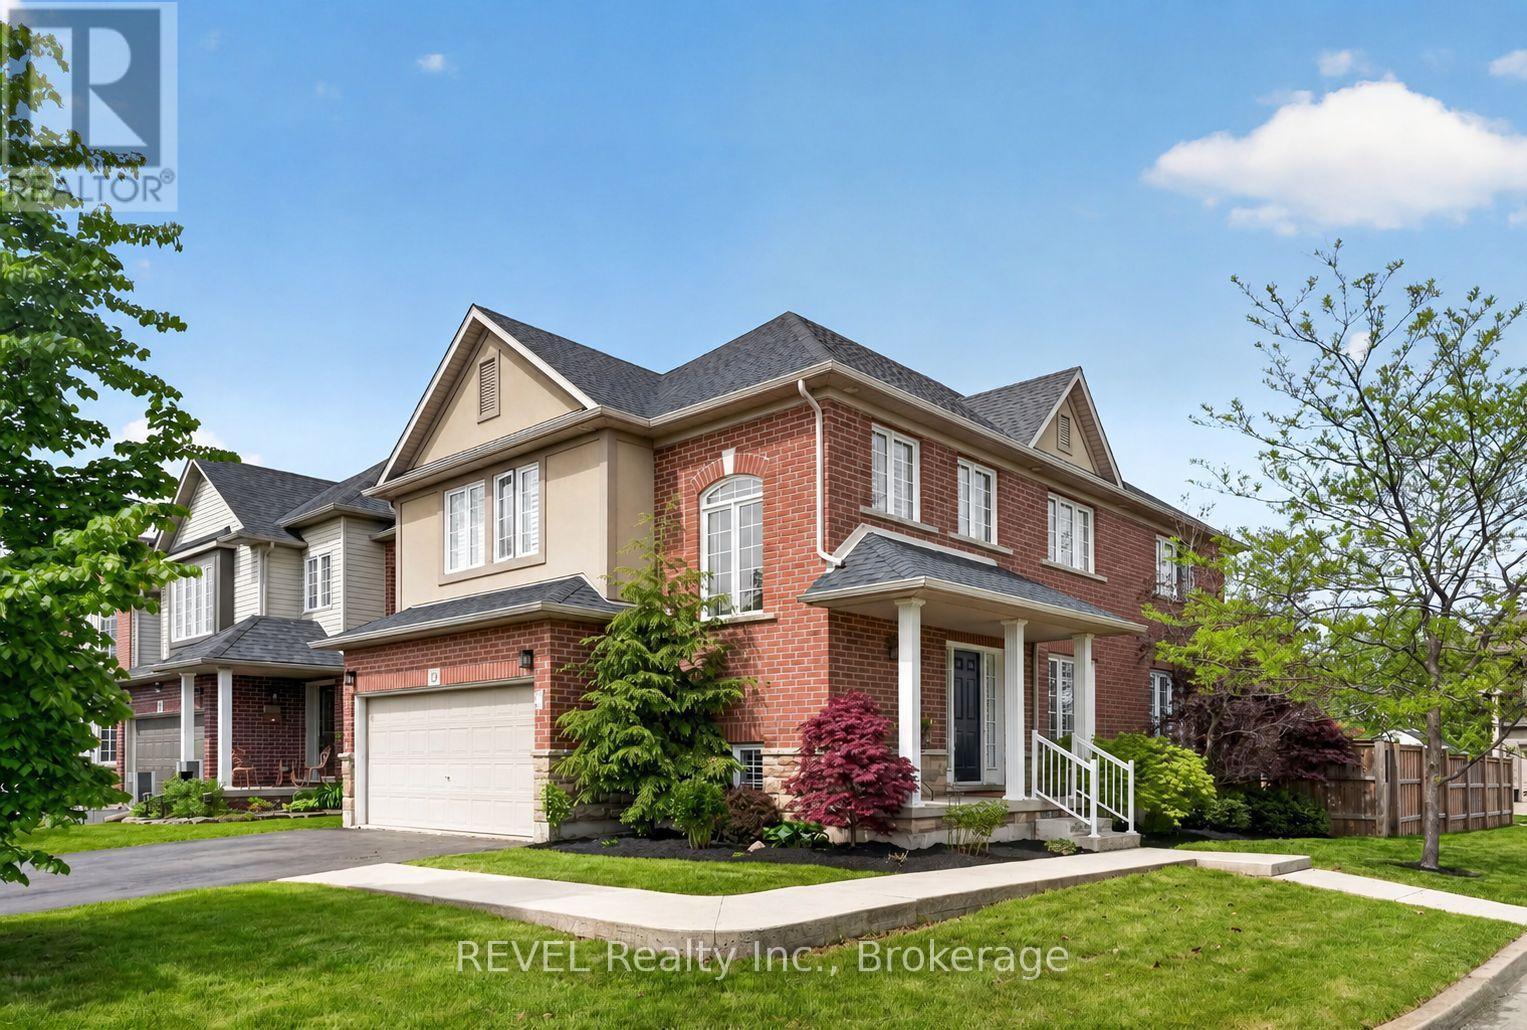
Welcome to 29 Springbreeze Heights - a beautifully updated family home where style, comfort, and everyday function come together. Set in a highly sought-after, family-friendly neighbourhood, this 4-bedroom, 4-bathroom home offers a bright open-concept main floor with rich hardwood flooring, custom plantation shutters, and a cozy gas fireplace that anchors the inviting living space.The updated kitchen is a true showpiece, featuring two-tone cabinetry, quartz countertops, stainless steel appliances, elegant gold hardware, and seamless flow into the formal dining area - perfect for hosting family dinners or entertaining friends.Upstairs, four spacious bedrooms provide room for everyone, including a sun-filled primary suite designed for rest and relaxation. The fully finished basement adds incredible versatility with a second fireplace, recreation area, and flexible space for guests, a home office, gym, or movie nights.Step outside to your private backyard retreat with a covered gazebo, concrete patio, and storage shed - ideal for summer entertaining. Close to parks, schools, and everyday amenities, this home checks every box. (id:55026)
Mississauga, Ontario
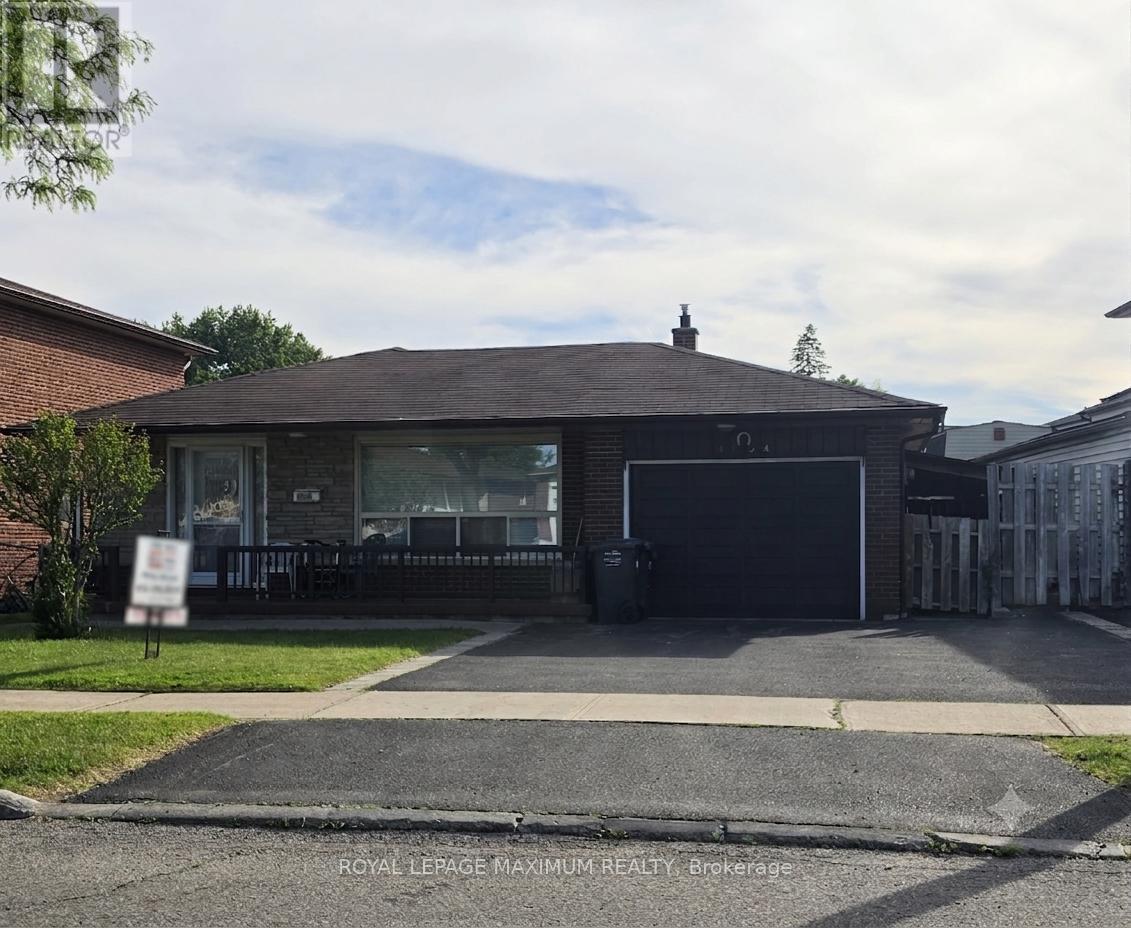
Welcome to 4254 Brandon Gate Drive, a spacious detached 4-level backsplit nestled in the heart of Mississauga's vibrant Malton community. This well-maintained family home features 3+1 bedrooms, a bright living and dining room combination, and a family-sized eat-in kitchen overlooking the cozy family room and access to the side entrance - ideal for everyday living and entertaining. The family room includes an electric fireplace, perfect for cozy evenings, family gatherings, and year-round comfort. The master bedroom boasts a walk-in bathroom and is combined with the living and dining room, with hardwood floors throughout. The finished basement includes a second kitchen, offering excellent potential for extended family living or in-law accommodations, along with 2 full bathrooms and multiple functional living spaces throughout. Situated in a highly convenient and family-friendly neighbourhood, the home is surrounded by parks, schools, shopping, and public transit. Residents enjoy proximity to Brandon Gate Park, local schools including Brandon Gate Public School, community centres, and everyday amenities at Westwood Square. The area is well connected with MiWay transit routes, nearby GO Transit access, and quick connections to Highways 427, 401, 407, and Pearson International Airport, making commuting throughout the GTA exceptionally convenient. (id:55026)

Vaughan, Ontario
Nestled on a quiet cul-de-sac in one of Thornhill's most sought-after communities, this grand custom-built residence offers over 5,000 square feet of refined living space. Showcasing striking curb appeal, the home opens into a dramatic double-height foyer with skylights and a statement staircase. The elegant layout features 10 foot ceilings, formal living & dining rooms, as well as a private main floor office/music room. Gourmet kitchen with service pantry, quartz countertops, center island, gas stove & built-in appliances including 2 dishwashers. Breakfast area w/ walk-out to a newly constructed expansive deck. A family room with cozy gas fireplace, an updated powder room & a tucked-away laundry room complete the main level. Upstairs, the luxurious primary suite offers a sitting area, 2 oversized walk-in closets, and expansive ensuite bath. A spacious guest room w/ private ensuite and walk-in closet is perfect for in-laws or visitors. Two additional generous bedrooms share a bathroom with double vanity. The fully finished basement adds 2 more bedrooms/offices and a huge recreation space ideal for a theatre, gym, or playroom. Direct access to a double garage and mudroom w/sep entrance. Recently updated with fresh paint throughout, refinished hardwood on the main level, and new flooring upstairs & in the basement. Interlocked double drive, landscaped and set among beautiful homes in a diverse, family-focused neighbourhood. In close proximity to top-rated schools, synagogues, and an array of grocery and dining options. Conveniently located just minutes from Highway 7 and 407, Promenade Shopping Centre, TTC & YRT transit. Enjoy the many nearby parks and wonderful nature, all ideal for leisurely strolls or family outings (id:55026)
Toronto, Ontario
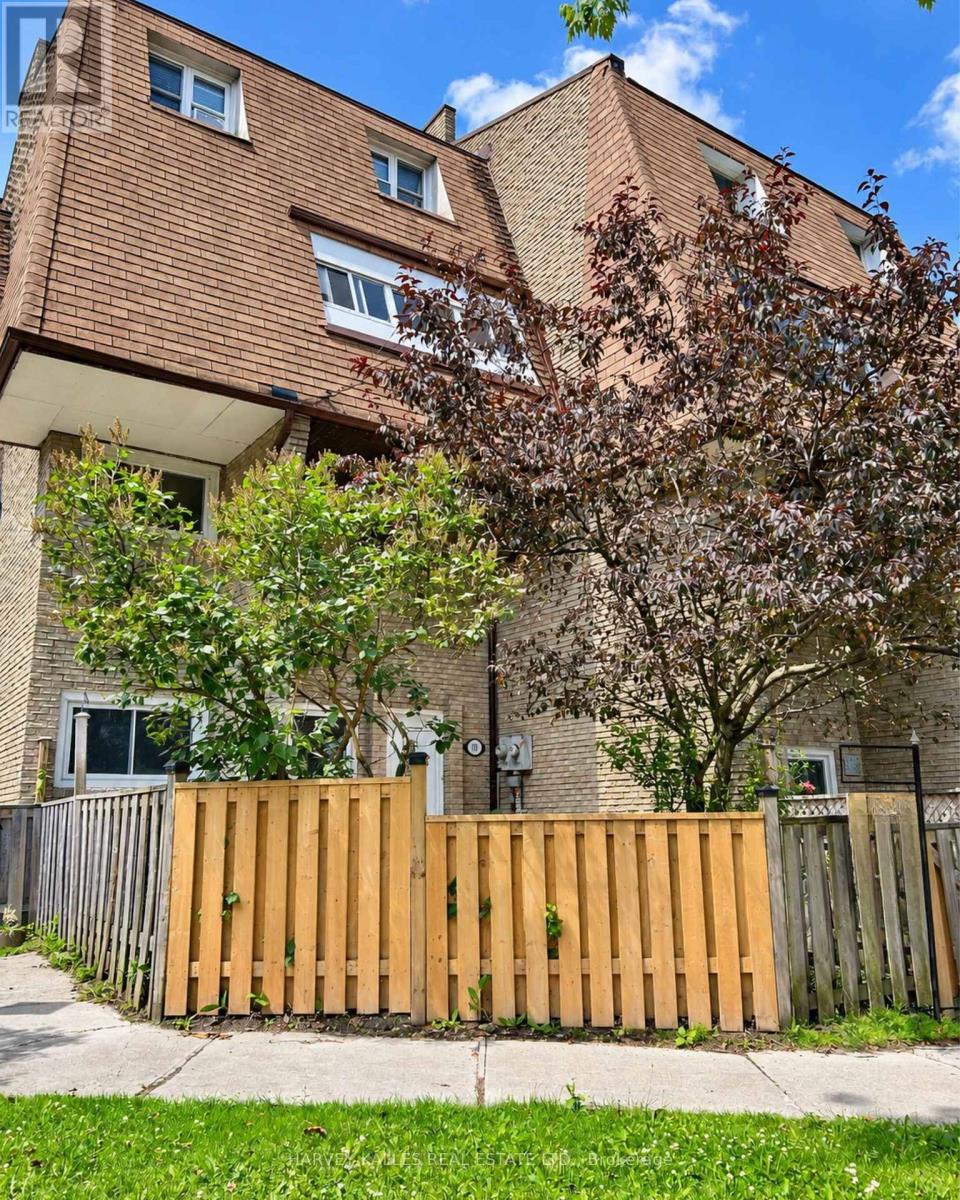
Spacious & affordable move-in ready 3 bdrm, 2 bath home. Sip coffee in your breakfast nook, enjoy your favourite meals in your kitchen that has beautiful large cupboards, stove, range hood, microwave & double sink. Relax & enjoy movie night in your open concept living/dining area. Sprawl out in your large master bedroom complete with spacious closet. Spacious 2nd & 3rd bdrm is big enough for your whole family. Close to schools, grocery stores and much more! (id:55026)

Ottawa, Ontario
Rare opportunity! A spacious 3-bedroom, 2-full-bathroom condo for rent in one of Ottawa's most sought-after neighbourhoods. This well-appointed 1,200 sq. ft. unit is ideally located just steps from Westboro's vibrant shopping, dining, transit, parks, and amenities. The bright, open-concept layout features a fully equipped kitchen with stainless steel appliances, ample cabinetry, and a convenient breakfast bar, flowing seamlessly into the inviting living and dining areas. A cozy fireplace creates the perfect setting for relaxing or entertaining. The spacious primary bedroom offers a private retreat with a 4-piece ensuite featuring both a separate soaker tub and standing shower. Two additional bedrooms, a second full bathroom, and convenient in-unit laundry complete this thoughtfully designed home. Enjoy the best of urban living with everything Westboro has to offer right outside your door, while coming home to a comfortable and private space. Three bedrooms, two full bathrooms, 1,200 sq. ft., and an unbeatable Westboro location at this price - don't miss it! (id:55026)
Kitchener, Ontario
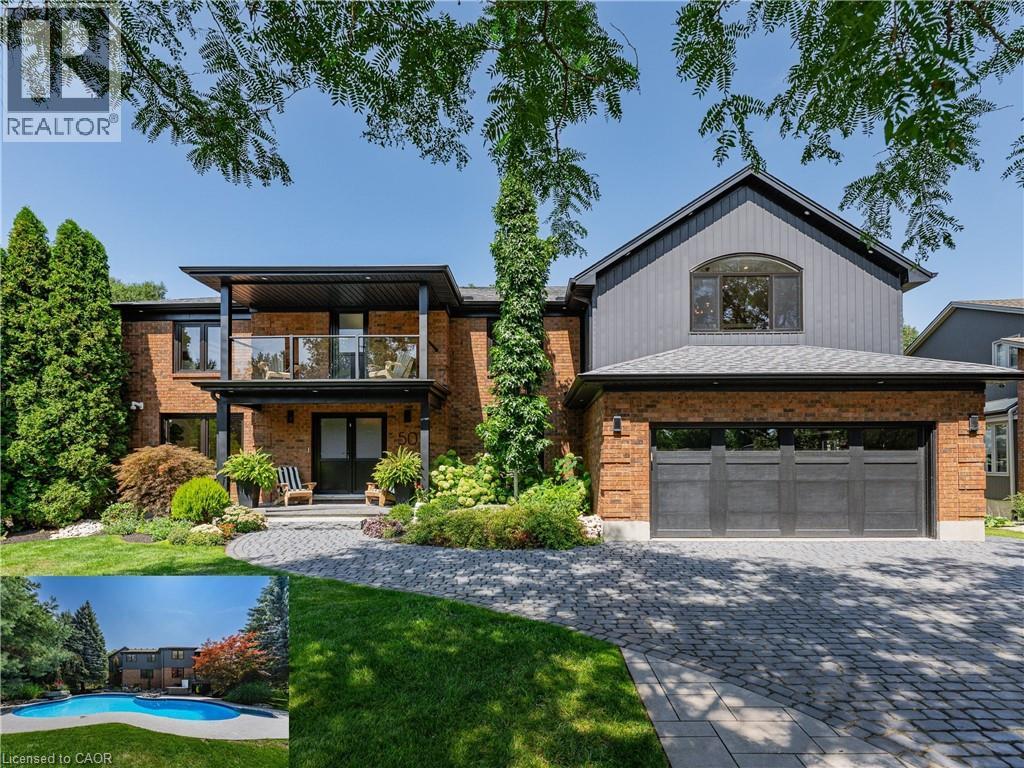
This is the home & location you have been waiting for! 50 Roehampton Court is a truly rare opportunity in sought-after Idlewood-an exceptional executive home tucked away on a quiet court, set on an oversized pie-shaped lot backing onto a treed greenbelt, with a truly private resort-style backyard featuring a heated saltwater pool & hot tub. Offering approximately 5,200+ SF of finished living space, 4 bedrms, 5 bathrms & a private main-floor office with potential as a 5th bedrm, this home delivers an exceptional combination of space, privacy & lifestyle. The main level offers formal living & dining rms, a spacious kitchen with extensive cabinetry, stone countertops, premium appliances & centre island, plus a bright breakfast area with deck access. The adjoining great rm overlooks the backyard & features a gas fireplace & custom built-ins. A powder rm & laundry/mudrm with garage access complete the main level. Upstairs are 4 spacious bedrms & 3 full bathrms, including a luxurious primary retreat with vaulted ceilings, private lounge, oversized walk-in closet & spa-like 5-pce ensuite with heated floors, tiled glass shower & soaker tub. A second bedrm enjoys its own 5-pce ensuite with heated flooring, while two further bedrms share a 4-pce bath. A convenient second laundry area & upper-level balcony add even more functionality. The fully finished walk-up lower level is an entertainer’s dream with an expansive rec rm with gas fireplace, games area currently set up for indoor hockey, full bar area, 4-pce bath & direct backyard access. A Control4 smart-home system integrates lighting, climate, entertainment & built-in audio throughout key areas. Outside, mature trees surround the pool, hot tub, expansive deck & patio areas, gazebo & landscaped grounds, complemented by whole-property irrigation & pool automation. Complete with a double garage, interlocking stone driveway & impressive curb appeal, all minutes from Chicopee, parks, trails, schools, shopping & commuter routes. (id:55026)
Kitchener, Ontario
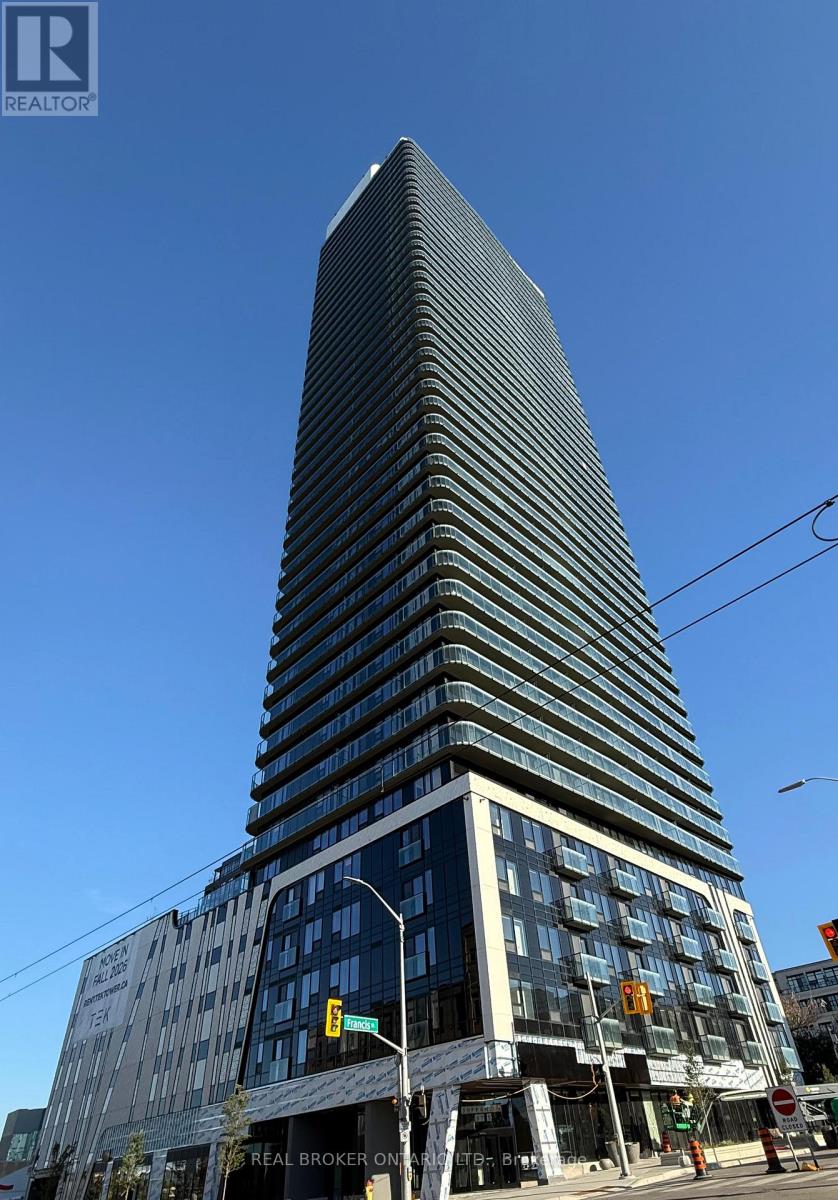
Welcome to TEK Tower at 30 Francis Street S! This bright and modern 1+den (that can be used as a 2nd bedroom), 2-bathroom suite offers underground parking and approximately 586 sq. ft. of well-designed living space in the heart of Downtown Kitchener. Featuring an open-concept layout, contemporary finishes, sleek kitchen with modern cabinetry and quality appliances, and large windows providing plenty of natural light. Enjoy excellent building amenities including fitness centre, yoga studio, co-working space, party room, outdoor terrace, BBQ areas, sauna and concierge. Conveniently located close to restaurants, shopping, transit, universities and downtown amenities. Parking included! (id:55026)

Hamilton, Ontario
The lifestyle change you have been waiting for with the utmost privacy, all while being within the quaint village of Carlisle. A rare sanctuary where privacy meets modern sophistication and convenience. Tucked away at the end of an exclusive cul-de-sac, this 2.12-acre estate is surrounded by forest & farmland, offering tranquility and security increasingly rare in the GTA. Enjoy the lifestyle this home exudes in the best community with friendly neighbours, walkability, two great schools minutes away, charming local bakery, flower shop & stores. Designed for the modern family or work-from-home lifestyle, this residence offers over 7,791 sqft of timeless design. A soaring two-storey foyer sets the tone, complemented by two dedicated libraries or offices ideal for remote executives or business owners. The expansive floor plan transitions seamlessly from productive workdays to entertaining and family living. The light-filled chef's kitchen features custom cabinetry, soft-close drawers, a wood island, marble countertops, premium appliances and a generous breakfast area. A vaulted great room opens to an oversized sunroom with panoramic backyard views. The upper level offers a secondary library or office leading to the luxurious primary suite with spa-inspired ensuite, soaker tub, rain shower and expansive dressing room, along with three additional bedrooms and a five-piece bath. Meticulously updated for turnkey peace of mind, the home features a high-efficiency furnace and AC (2024), an upgraded chef's kitchen with most appliances replaced in 2024, EV charging in 3-car garage and a raised vegetable garden. Resort-style backyard living includes a saltwater gunite pool with cascading rock waterfall, hot tub, expansive deck and pergola. Fully finished walk-up lower level with private entrance offers exceptional versatility for a multi-generational suite, guest wing or wellness studio. AVAILABLE FOR 1 YEAR OR SHORTER TERM. (id:55026)
Waterloo, Ontario
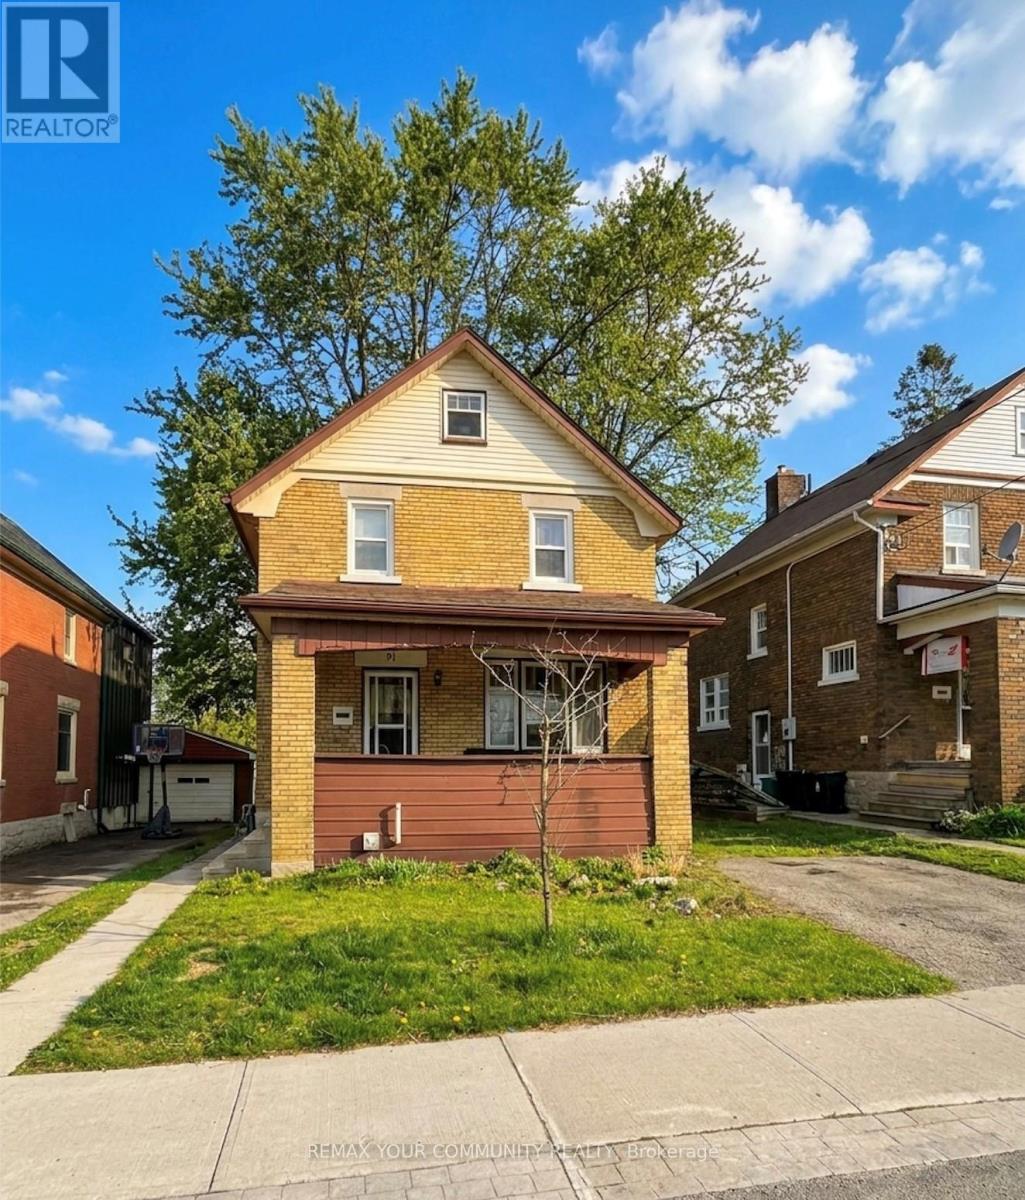
Furnished Common spaces | $900 All-Inclusive, price per room | Prime Uptown Waterloo LocationWelcome to 91 Peppler, a charming furnished home located on a quiet side street in an exceptional Uptown Waterloo location.Enjoy being within walking distance of Uptown Waterloo, Waterloo Park, the LRT, shops, restaurants, and numerous other amenities. Wilfrid Laurier University is approximately a 9-minute walk away, the University of Waterloo is just 5 minutes by car, and Conestoga College is approximately 4 minutes by car.The home features a private driveway and backyard space, with furnished shared living areas and a fully equipped shared kitchen. Laundry facilities are available for use.Rent is $900/month, all-inclusive, including utilities, high-speed internet, and yard maintenance. Rooms can be rented on a room by room basis, or by a group of students together. An ideal location for anyone looking for convenient access to Waterloo's universities, transit, restaurants, shopping, parks, and Uptown amenities. *4 to 8 month lease is available. (id:55026)
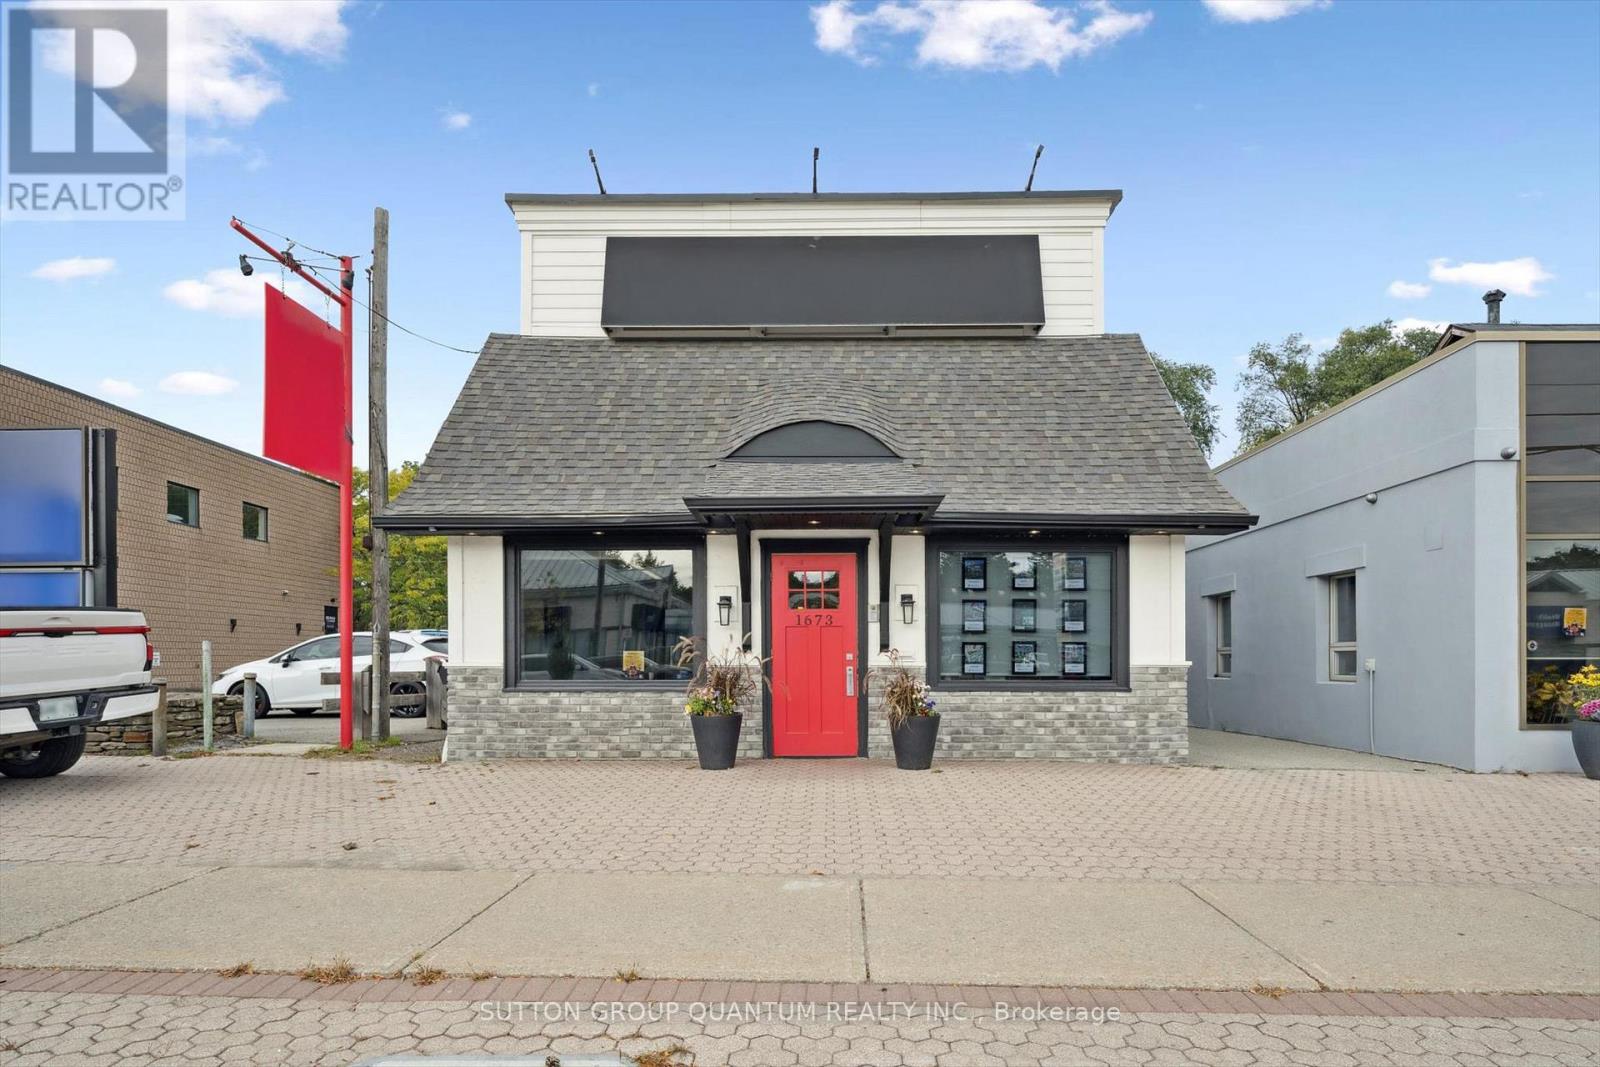
Mississauga, Ontario
A rare boutique headquarters opportunity in Clarkson Village-ideally suited to a law firm, wealth-management practice, medical or aesthetic professional, design studio, or premium service business seeking exceptional identity, visibility and ample private on-site parking. (id:55026)