Your Favourites
No Favourites Found

Brampton, Ontario
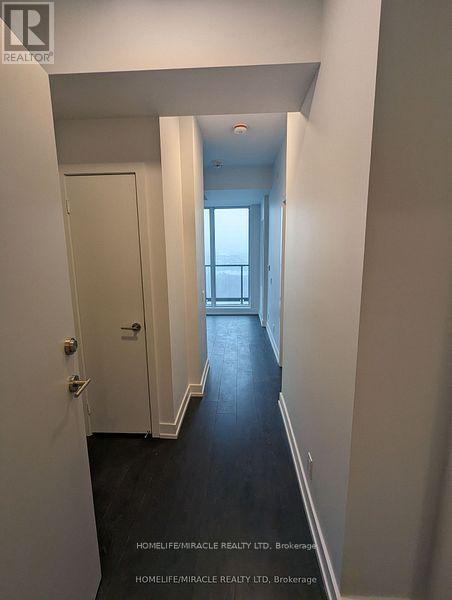
Welcome to MontVert Condos! Come & See This Beautiful 1 Bed + Den Unit!! It Comes With 1 PARKING and LOCKER. New Developing Mount Pleasant Neighborhood. Enjoy Green Spaces, Hiking & Scenic Trails. Mount Pleasant Subway Station Is Just Minutes Away and Easy Access To Brampton's Public Transit, Minutes to Major Shopping Centers. Many Amenities To Choose From A Fitness Center, Games Room, Wi-Fi Lounge, And A Party Room/ Lounge (id:55026)
Toronto, Ontario
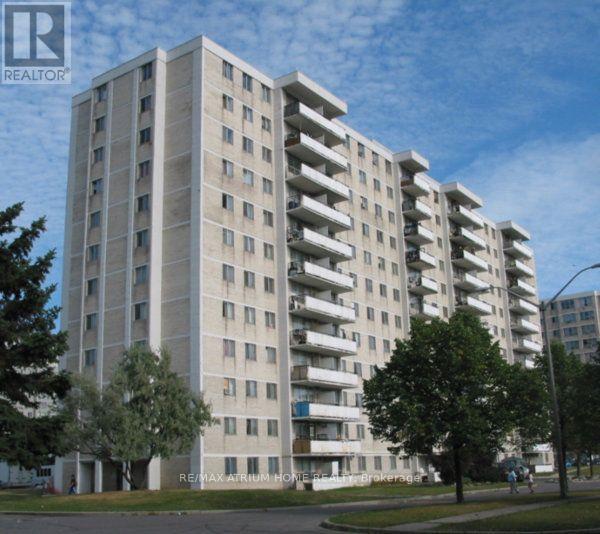
Step into this tastefully updated and exceptionally well-kept home located in one of the area's most desirable neighbourhoods. Offering unmatched convenience, this property is just steps to TTC transit and minutes from Yorkdale Shopping Centre, Highway 401, grocery stores, restaurants, and everyday essentials.The bright and welcoming interior features fresh paint, modern finishes, and professionally popcorn ceilings in the hallway area, creating a clean and contemporary feel throughout. Move-in ready and thoughtfully maintained, this home is perfect for first-time buyers, downsizers, or investors looking for a smart opportunity in a high-demand location.Enjoy the added value of low maintenance fees that include utilities, along with exceptionally low property taxes - making this an affordable alternative to renting and an ideal place to call home. A fantastic opportunity you won't want to miss! (id:55026)
Toronto, Ontario
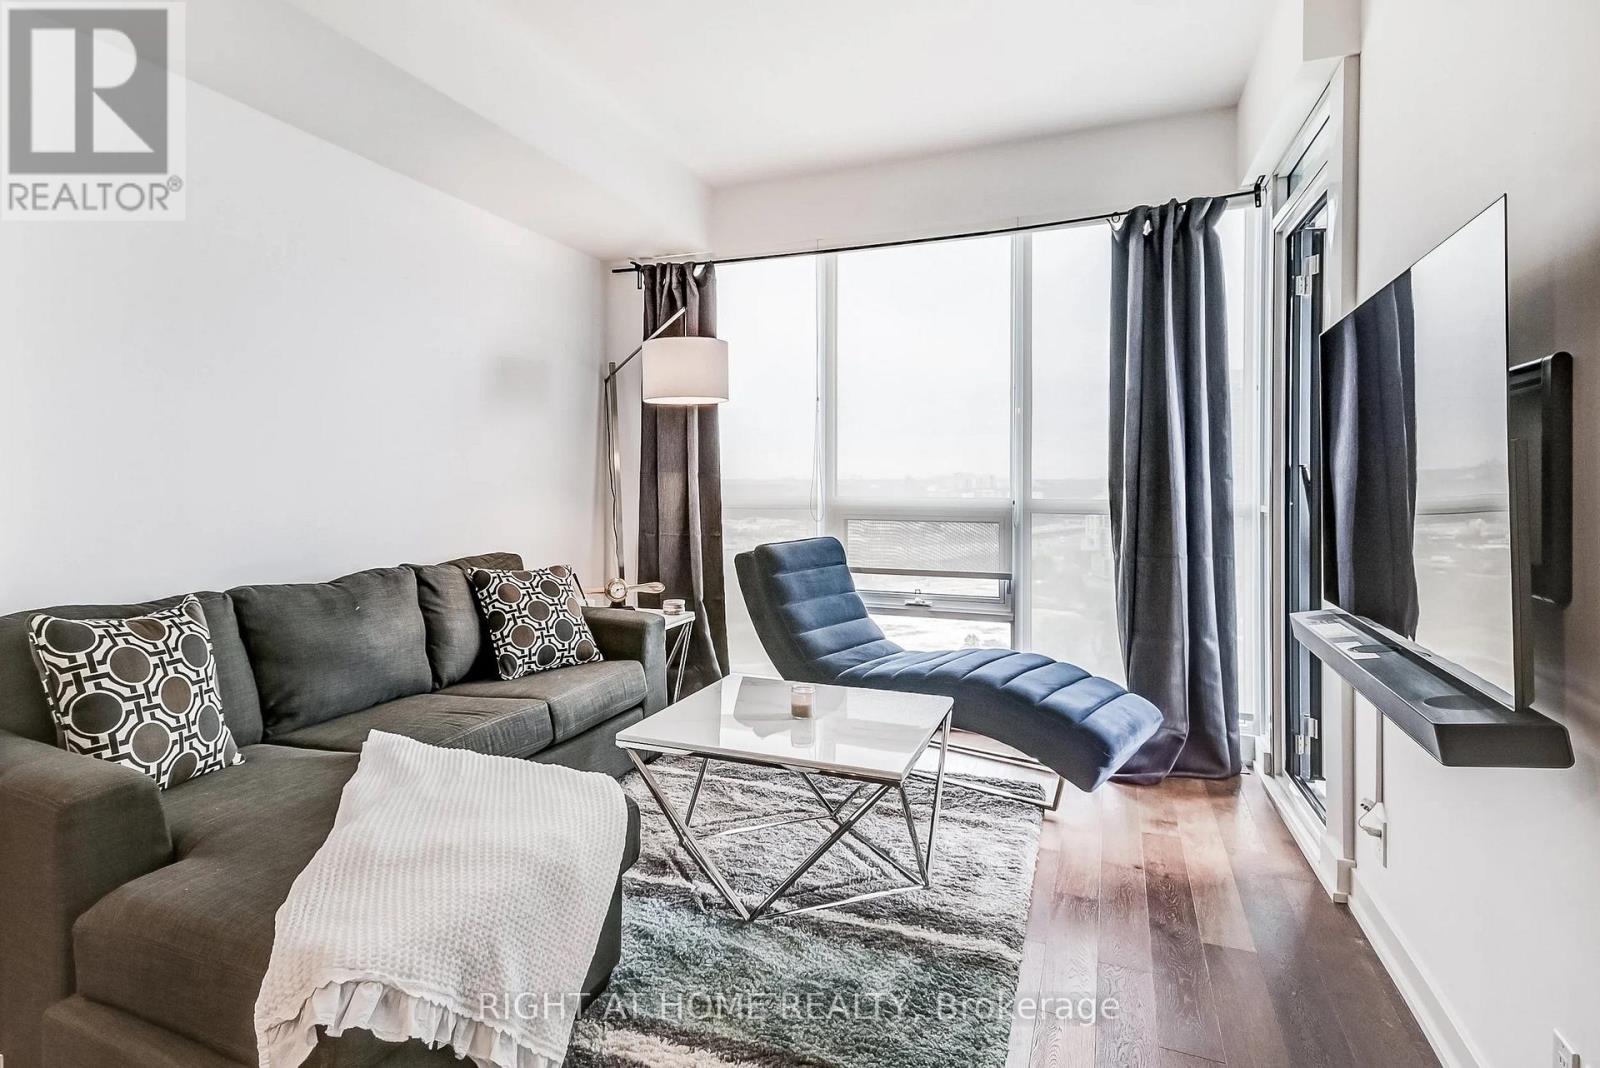
Experience luxury lakeside living in this stunning 1 Bedroom + Den executive suite in the highly sought-after Westlake Phase III community in the heart of Mimico. Thoughtfully upgraded throughout, this elegant condo features dark engineered hardwood floors, marble tile finishes, smooth ceilings, and a modern open-concept layout designed for comfortable urban living. The upgraded kitchen boasts extended-height designer cabinetry, custom wrap-around glass tile backsplash, and premium full-size appliances perfect for cooking and entertaining. The spacious primary bedroom offers comfort and style, while the versatile den can easily function as a second bedroom, nursery, guest space, or private home office. Floor-to-ceiling windows fill the suite with natural light and showcase spectacular lake and city views. Step out onto the private balcony and enjoy your morning coffee or evening sunsets overlooking Toronto's vibrant waterfront skyline. Existing furniture may be included in the sale, offering an exceptional turnkey opportunity for first-time buyers, professionals, downsizers, or investors alike. This suite also includes a valuable underground parking space and storage locker for added convenience and functionality. Residents of Westlake Phase III by Omni Group enjoy world-class amenities including a fully equipped fitness centre, indoor pool, hot tub, sauna, concierge, party room, media room, guest suites, BBQ area, outdoor patio, games room, and more. Enjoy the convenience of resort-style living in one of Toronto's fastest-growing waterfront communities. Located just steps to Lake Ontario, waterfront trails, parks, cafes, restaurants, Metro, Shoppers Drug Mart, LCBO, banks, and everyday conveniences right at your doorstep. Minutes to Mimico GO Station, TTC, Gardiner Expressway, and downtown Toronto, making commuting effortless. Be sure to check out the interactive 3D virtual tour. Book your private showing today! (id:55026)
Toronto, Ontario
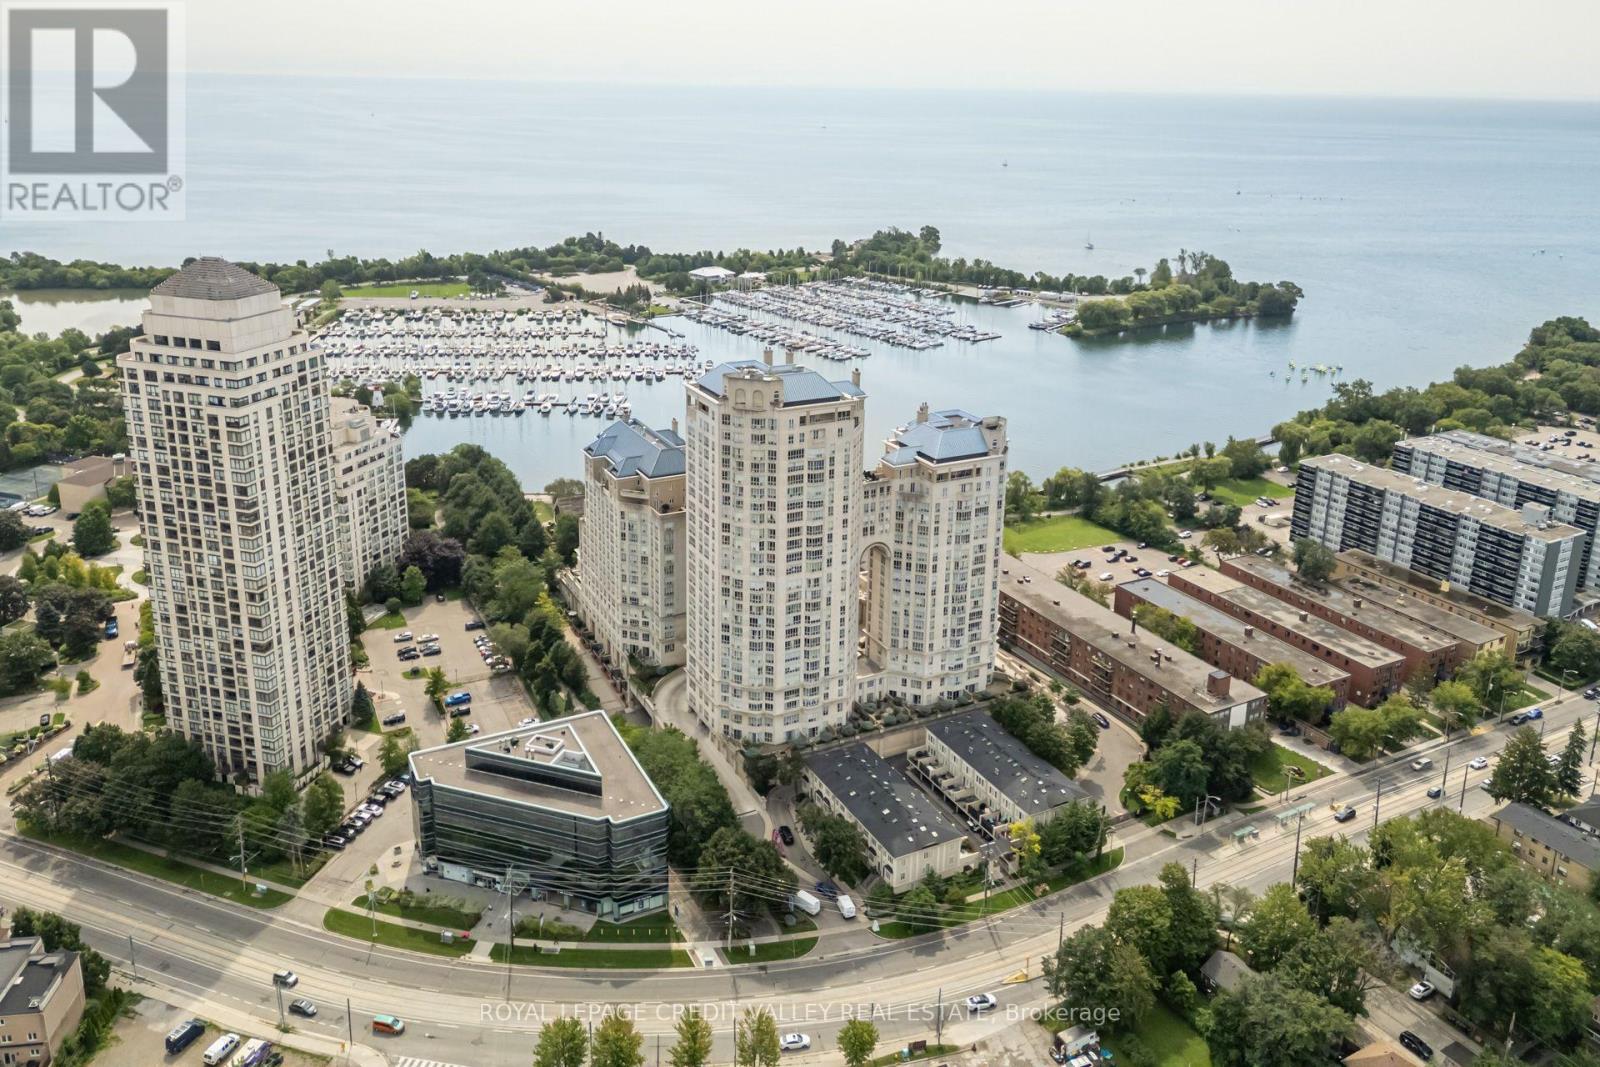
Prestigious Grand Harbour Waterfront Residence! Discover refined lakeside living in this beautifully appointed 2-bedroom plus den suite at the highly sought-after Grand Harbour community in Humber Bay Shores. Surrounded by manicured gardens with breathtaking views of Lake Ontario, this residence offers an exceptional blend of elegance, comfort, and resort-style amenities. The spacious open-concept living and dining area showcases rich hardwood flooring, crown moulding, and expansive windows that invite abundant natural light. The updated kitchen is designed for both everyday living and entertaining, featuring granite countertops, stainless steel appliances, built-in microwave, pantry, ceramic backsplash, and stylish pot lighting. The primary suite is a private retreat with custom closet organizers and a luxurious 4-piece ensuite complete with a Jacuzzi soaker tub and pot lighting. A versatile den is ideal for a home office, reading room, or guest space. California shutters throughout add sophistication and privacy, while the private balcony overlooks the beautifully landscaped grounds. Residents enjoy an outstanding collection of amenities including 24-hour concierge and security, indoor saltwater pool, hot tub, sauna, fitness centre, two squash courts, recreation room, party room, boardroom, guest suite, wine cellar storage, and visitor parking. Perfectly situated steps from the waterfront boardwalk, Humber Bay Park, marinas, sailing school, walking and cycling trails, cafés, restaurants, and shopping, this is opportunity to experience luxury waterfront living in one of Toronto's most desirable an exceptional lakefront communities. (id:55026)
Vaughan, Ontario
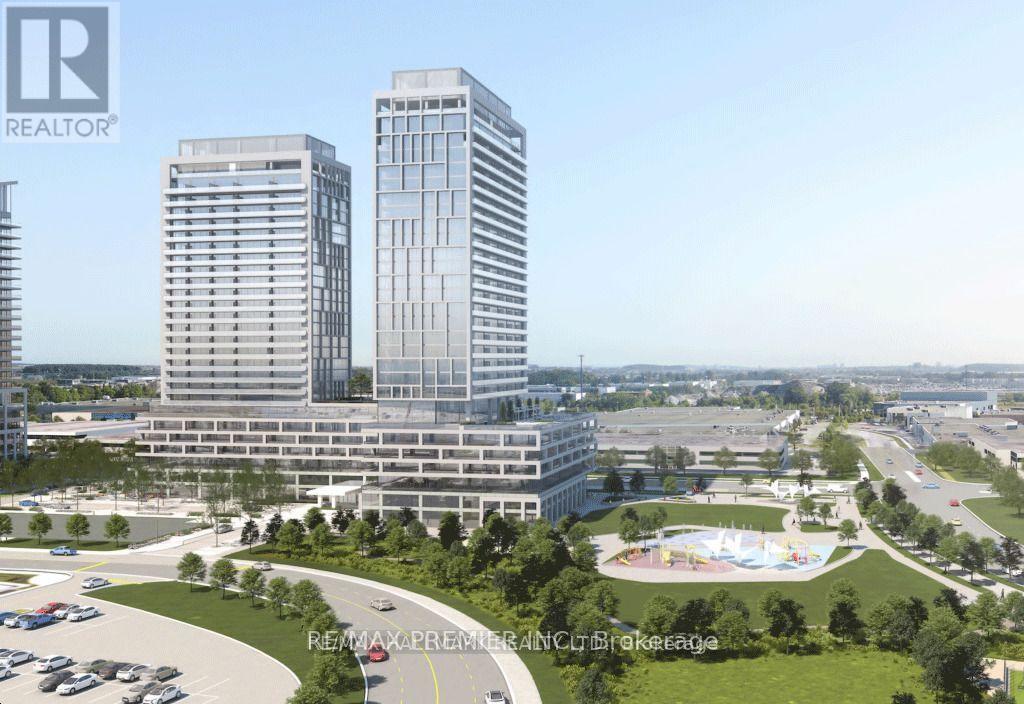
Welcome to Charisma Condos by Greenpark Group, ideally located in the heart of Vaughan. This stunning 1-bedroom, 2-washroom suite offers 600 sq.ft of thoughtfully designed living space. Featuring a bright open-concept layout, the unit boasts 9-foot ceiling sand floor-to-ceiling windows that fill the space with natural light. The modern kitchen is equipped with sleek stainless steel appliances, while the bedroom includes a closet for ample storage. Enjoy exceptional convenience just steps from Vaughan Mills and minutes from Canada's Wonderland, along with a wide variety of shops, restaurants, and everyday amenities right at the your doorstep. Commuting is effortless with quick access to Highways 400 & 407, Viva transit, and just 5 minutes to TTC subway connections. Residents enjoy an impressive range of luxury amenities, which including Outdoor pool and terrace, Theatre and games room, Yoga studio and fully equipped fitness centre Party room, billiards, and bocce courts, Serenity lounge and wellness courtyard Pet grooming room, Wi-Fi lounge and pool lounge. (id:55026)
Uxbridge, Ontario
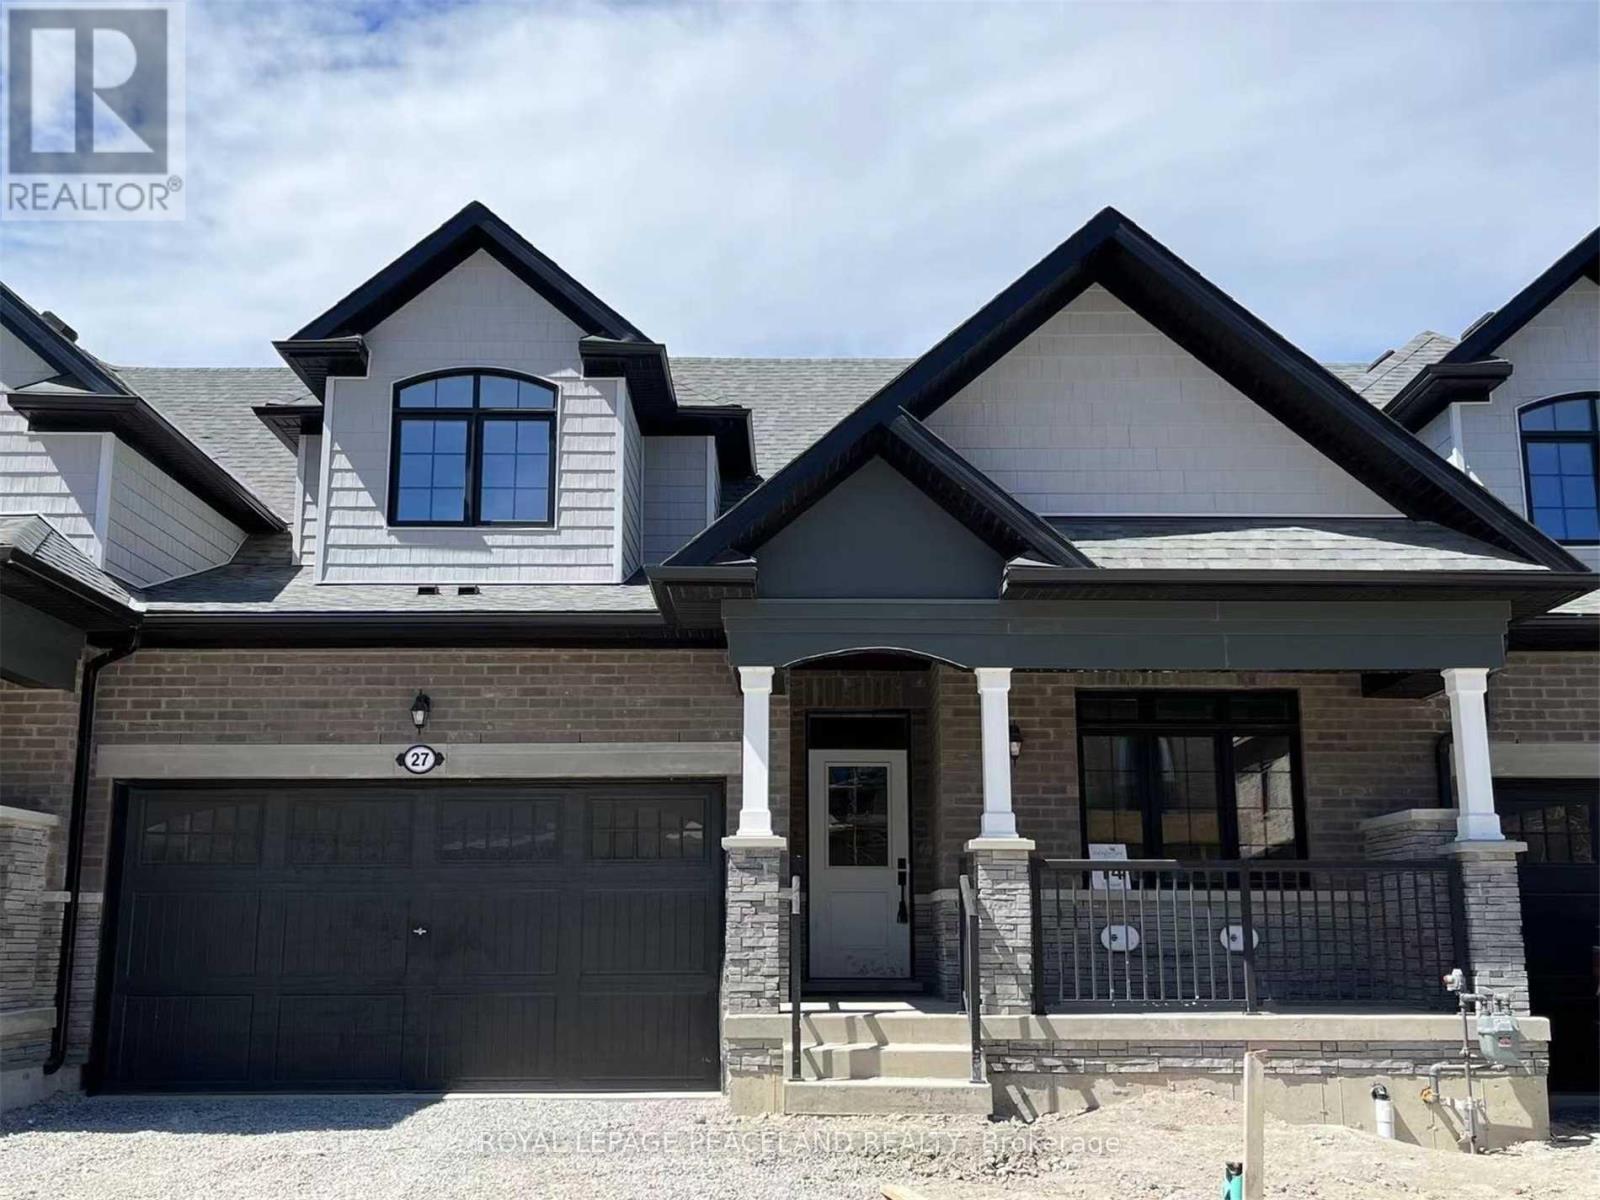
Wonderful Bungaloft Townhouse With Walk-Out Basement In The Beautiful Picturesque City Of Uxbridge. Exquisite 3 Bedroom With 3 Bathrooms. Private Backyard Backing Onto Ravine. Extremely Bright Home With Several Windows. Two Car Parking Garage With Large Driveway. Conveniently located near schools, transit, and all essential amenities. (id:55026)
Toronto, Ontario
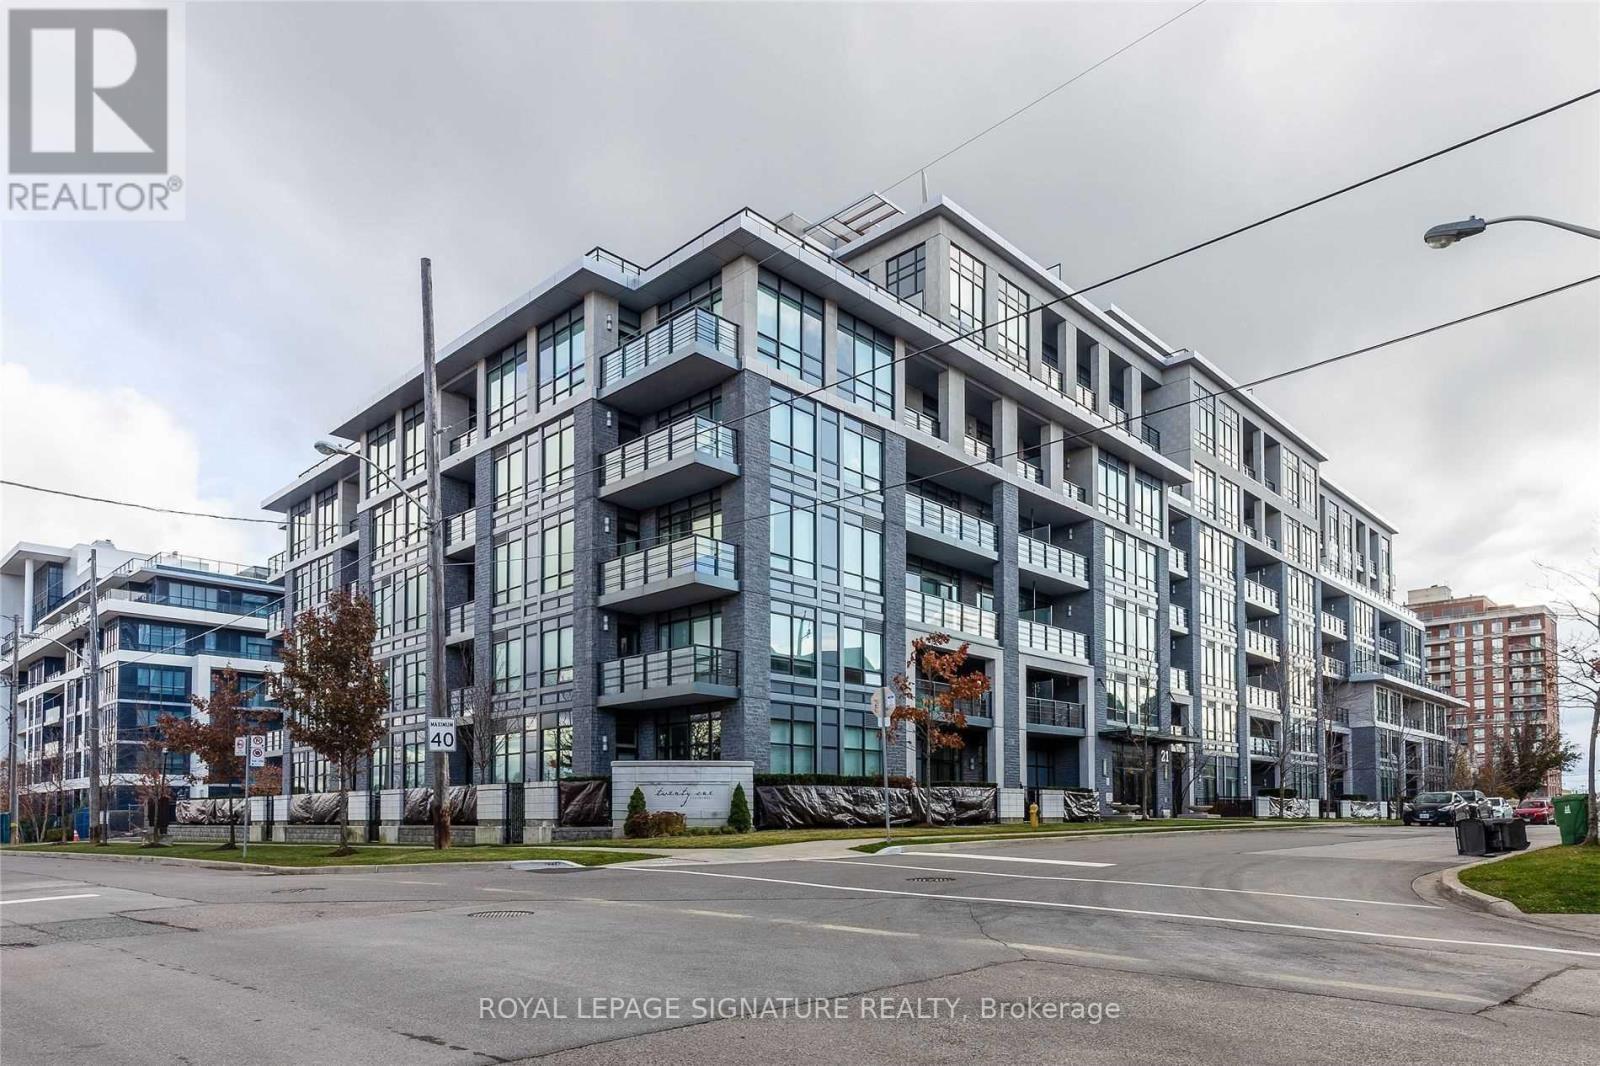
Welcome to 21 Clairtrell Rd, unit 408, a fully furnished and spacious 1+Den apartment with parking. This exquisite unit comes with engineered hardwood floors, luxury light fixtures, a fully equipped kitchen with integrated appliances, quartz countertops, and a multi-functional quarts top breakfast bar. The unit has an excellent layout with an additional den and a balcony with a beautiful west-facing view. Enjoy all the shops and entertainment of Bayview Village Shopping Centre right outside your doorstep. Just a short walk away from Bayview Subway Station and a short drive away from Highway 401. Amenities include the Gym, Party Room, and Rooftop. The unit will be freshly painted. (id:55026)
Toronto, Ontario
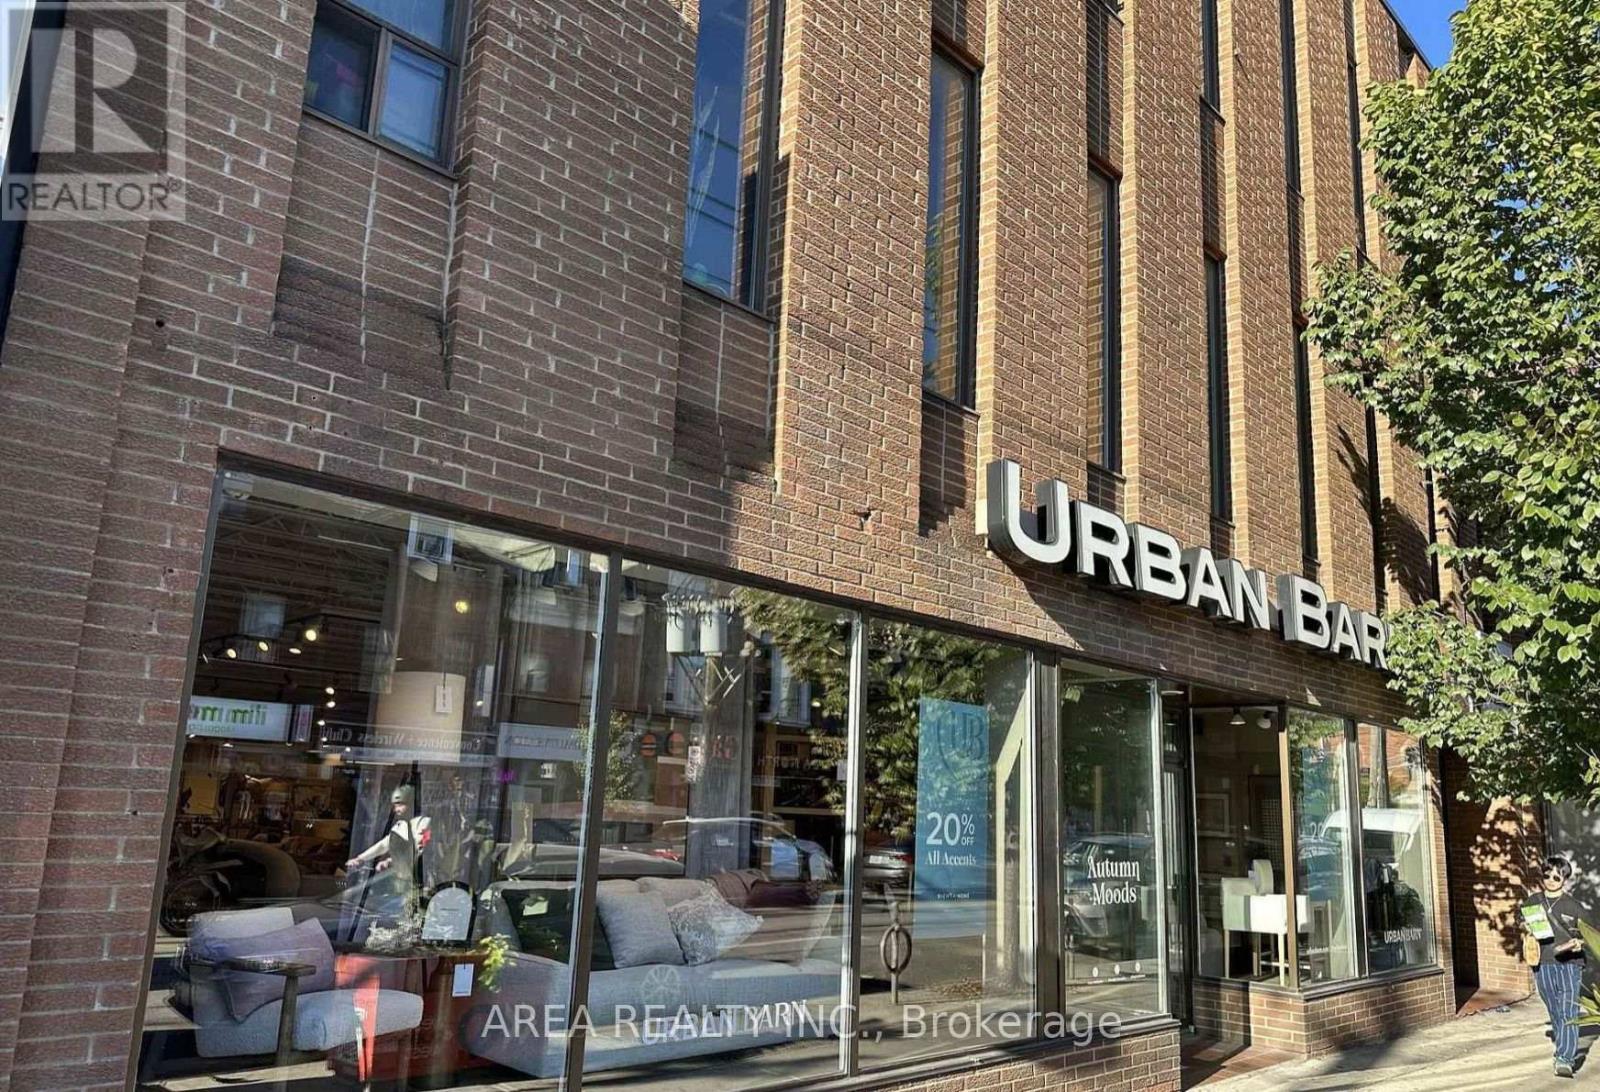
Exceptional leasing opportunity at 610 Queen Street West, just west of Bathurst, in the heart of one of Toronto's most established retail and entertainment corridors. Formerly occupied by Urban Barn, the premises feature a 6,361 sq. ft. main-floor commercial space with impressive street presence, expansive frontage, excellent visibility and strong pedestrian exposure along Queen West.The main floor is leased together with a connected 6,116 sq. ft. basement, providing substantial additional space for the tenant. The basement is offered at a gross rent of $15.88 per sq. ft. The open and versatile layout is well suited to a wide range of commercial uses, including retail, showroom, fitness/wellness, creative, office and restaurant uses. High ceilings, abundant natural light and a large floorplate provide an excellent canvas for a new tenant to create a flagship presence in a highly recognizable location.Surrounded by restaurants, cafes, boutiques, entertainment and established retailers, the property benefits from consistent pedestrian traffic and excellent connectivity. TTC streetcar service runs directly along Queen Street West, with Bathurst transit connections steps away.A rare opportunity for tenants seeking substantial commercial space, strong branding potential and prominent exposure in the Queen & Bathurst / West Queen West market. The second floor is also available and may be leased separately as its own unit. (id:55026)
Hamilton, Ontario
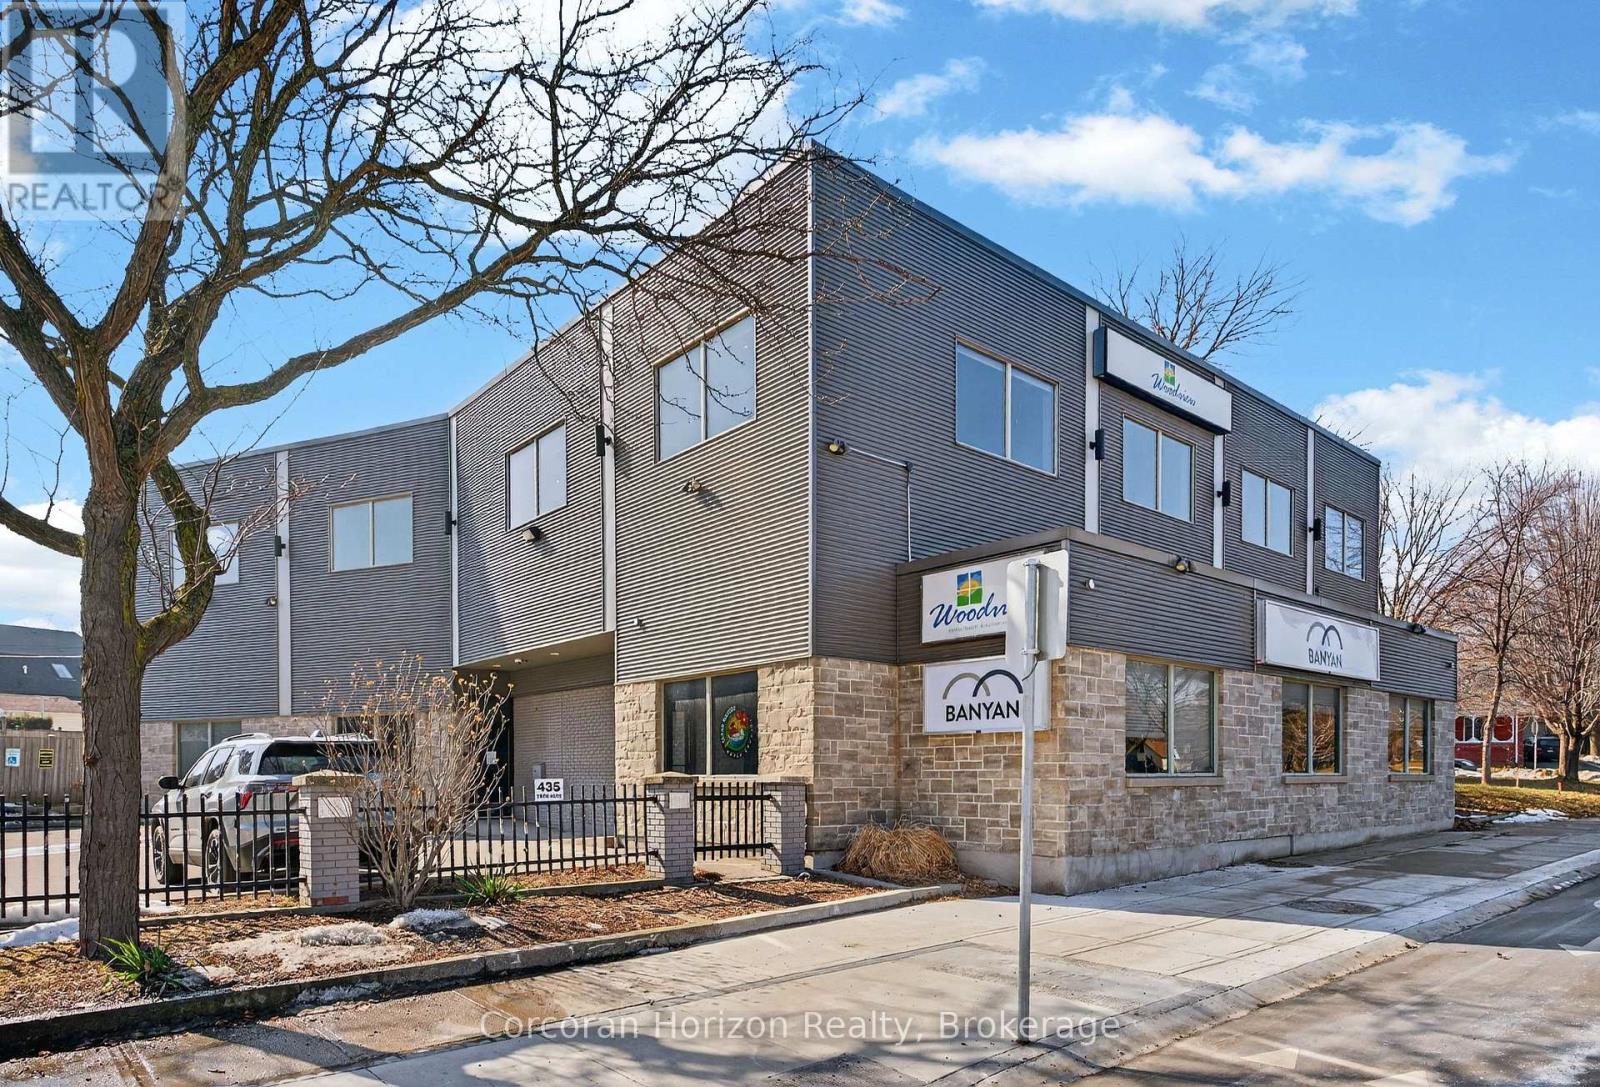
Welcome to 435 York Blvd, a beautifully updated second-floor office space located just minutes from downtown Hamilton. This modern professional building offers private office spaces in a bright, clean and welcoming environment, ideal for professionals, entrepreneurs and small businesses looking for a polished workspace with flexibility. Private offices are available from $450 to $750 per month plus HST, with all-inclusive rent providing a simple and predictable monthly cost. Rent includes hydro, gas, water, high-speed internet, professional cleaning, parking for you and your clients, and common area maintenance. The building features a stylish reception area, a brand-new shared kitchen and two fully updated bathrooms. The quiet second-floor setting provides an ideal environment for focused work while maintaining a professional atmosphere for meeting with clients and colleagues. Flexible 60-day lease terms make this an excellent option for businesses that don't want to be tied to a long-term commitment. Simply provide 60 days' notice if your needs change, giving you the flexibility to move forward as your business evolves. Ideal for therapists, accountants, consultants, startups, remote professionals and small business owners. Spaces are limited and available now. (id:55026)
Ottawa, Ontario
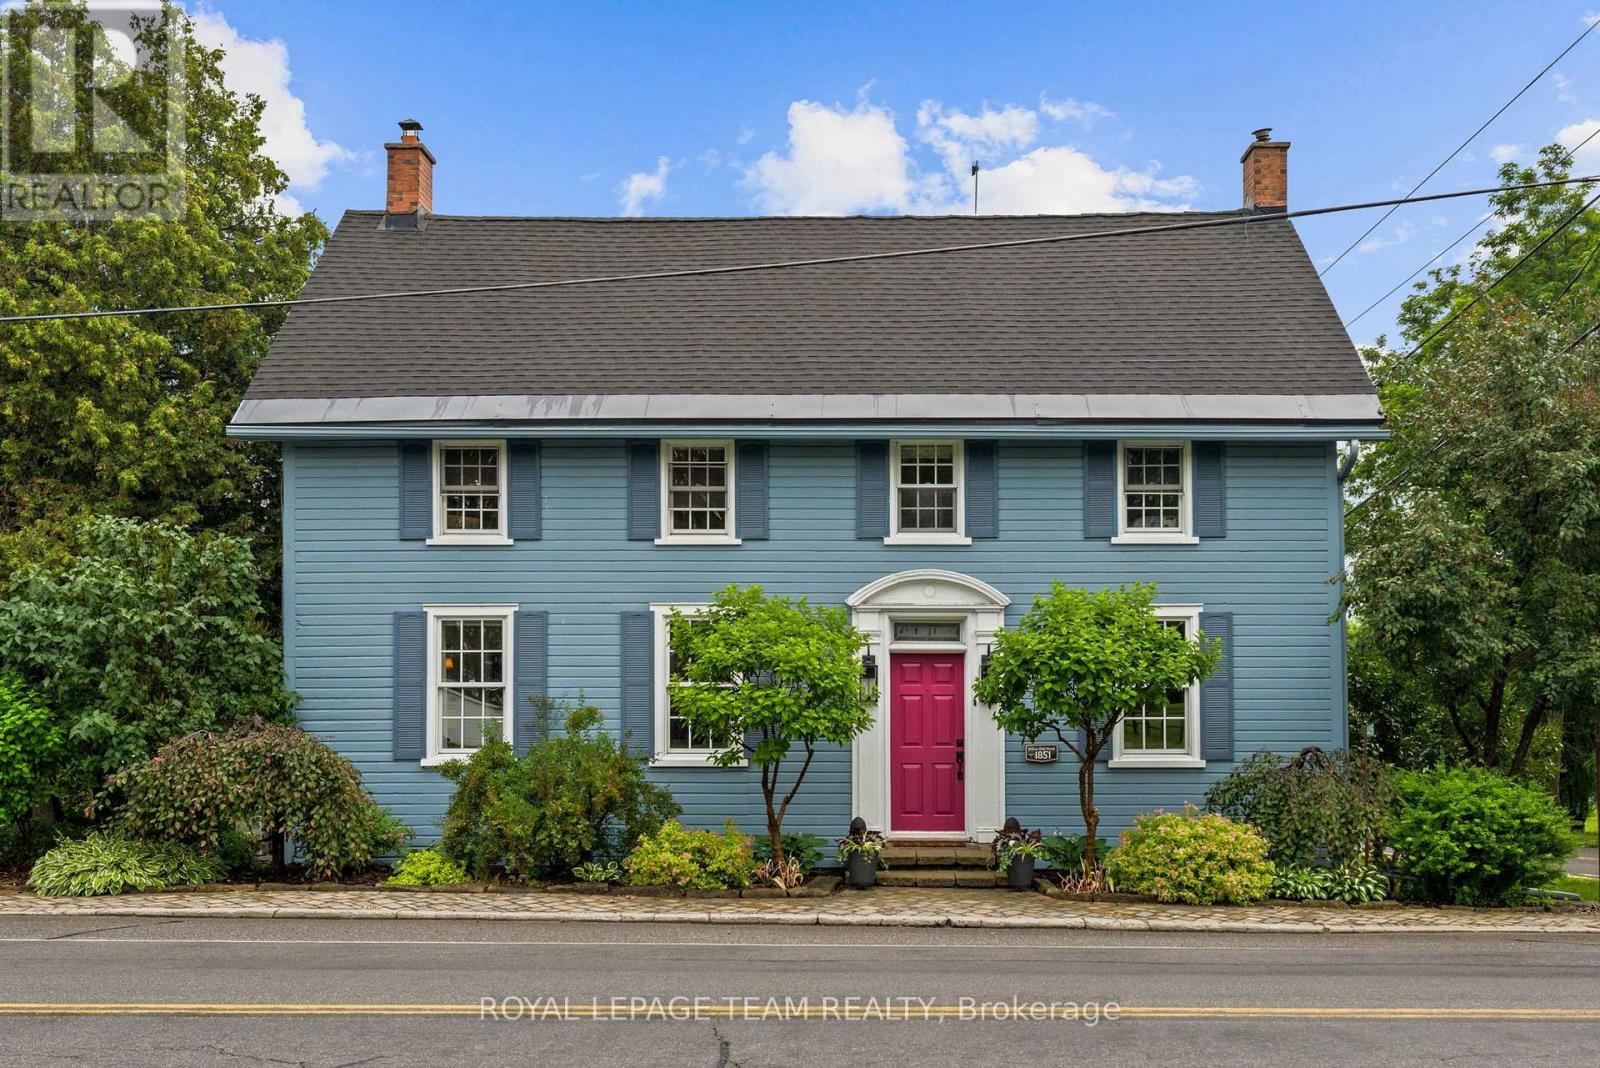
Steeped in history and timeless character, this beautifully restored two-storey century home offers a rare opportunity to own a truly special property in a picturesque waterfront setting. Lovingly maintained and thoughtfully updated, this distinctive residence captures the essence of small-town charm while embracing a relaxed lifestyle along the Rideau River. Set on an exceptional estate-like property, the home is surrounded by manicured gardens, mature trees, and tranquil views extending to the water's edge. The natural setting creates a seamless connection between the inviting interiors and the landscape beyond. Inside, the warmth of the era is beautifully preserved with original architectural details, generous room sizes, and abundant natural light. The thoughtfully designed layout blends elegant formal spaces with comfortable family living. The renovated kitchen opens to a sun-filled room surrounded by windows overlooking the backyard. Custom dark wood cabinetry, granite countertops, stainless steel appliances, and a breakfast bar create a stylish and functional space. The upper level offers three bedrooms and two bathrooms, providing comfortable accommodations for family and guests. The den offers flexibility to serve as a secondary primary bedroom, home office, or additional living space. Outdoors, landscaped gardens, mature trees, and vibrant perennial beds create a private retreat. The expansive deck is ideal for entertaining, outdoor dining, or relaxing while taking in the views. A private dock provides direct access to the Rideau River, perfect for kayaking, paddling, fishing, or quiet moments by the riverside deck. (id:55026)
Hamilton, Ontario
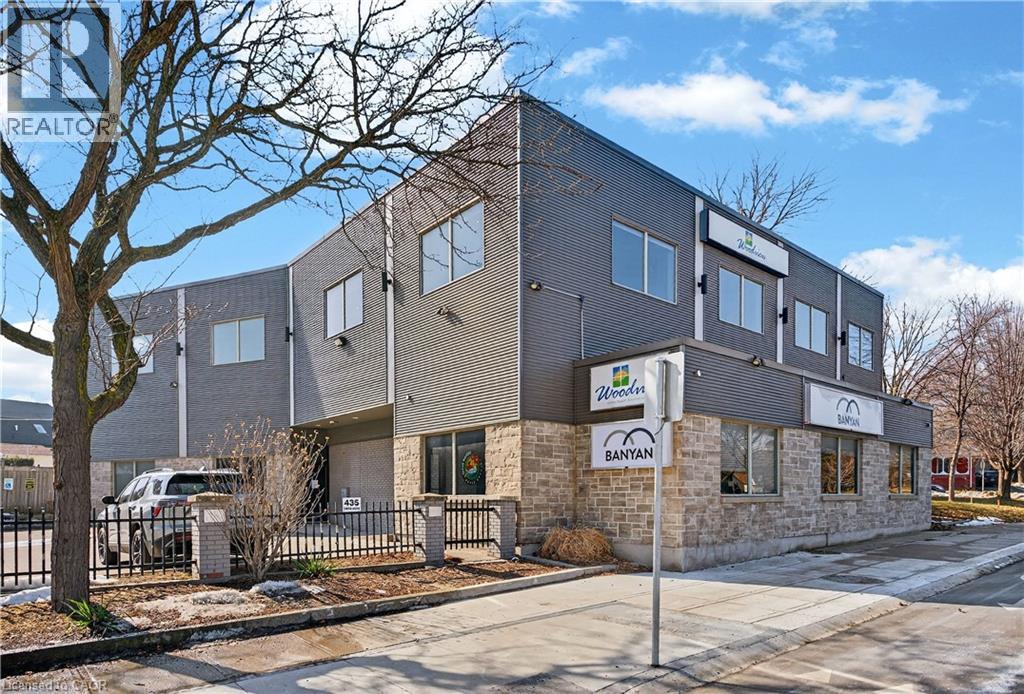
Welcome to 435 York Blvd, a beautifully updated second-floor office space located just minutes from downtown Hamilton. This modern professional building offers private office spaces in a bright, clean and welcoming environment, ideal for professionals, entrepreneurs and small businesses looking for a polished workspace with flexibility. Private offices are available from $450 to $750 per month plus HST, with all-inclusive rent providing a simple and predictable monthly cost. Rent includes hydro, gas, water, high-speed internet, professional cleaning, parking for you and your clients, and common area maintenance. The building features a stylish reception area, a brand-new shared kitchen and two fully updated bathrooms. The quiet second-floor setting provides an ideal environment for focused work while maintaining a professional atmosphere for meeting with clients and colleagues. Flexible 60-day lease terms make this an excellent option for businesses that don't want to be tied to a long-term commitment. Simply provide 60 days' notice if your needs change, giving you the flexibility to move forward as your business evolves. Ideal for therapists, accountants, consultants, startups, remote professionals and small business owners. Spaces are limited and available now. (id:55026)

Hamilton, Ontario
From the moment you arrive, the incredible pride of ownership shines through in this meticulously maintained, 4-bedroom family haven. Offered by its original owner, this home has been filled with love and care from day one-and it's completely ready for your family's next chapter. Step inside to a beautifully bright and welcoming layout designed for effortless everyday living and joyful entertaining. The heart of the home features a sunlit eat-in kitchen complete with generous cabinetry and ample granite counter space, making busy school mornings a breeze and casual weekend breakfasts a delight. Host unforgettable holiday dinners in the elegant formal dining room, then retreat to the cozy family room to unwind and share stories at the end of the day. For ultimate everyday convenience, you'll love the main-floor laundry room and the seamless inside entry from your double attached garage. Upstairs, the open staircase creates a beautiful architectural feature, keeping the entire home feeling connected and airy. You will find four peaceful, spacious bedrooms, including a generous primary retreat designed as your private oasis, complete with a walk-in closet and a dedicated 5- Piece ensuite bath. The Unfinished Spacious & High Basement is a blank canvas awaiting your imagination. Step out into your fully fenced backyard-a private, secure sanctuary where kids and pets can freely play, summer barbecues can come alive, and you can enjoy peaceful morning coffees in the sunshine. Nestled in a highly sought-after, established Stoney Creek community, you are just minutes away from top-rated schools, beautiful local parks, and all your everyday amenities. This isn't just a house; it's the place your family will call home for years to come. (id:55026)