
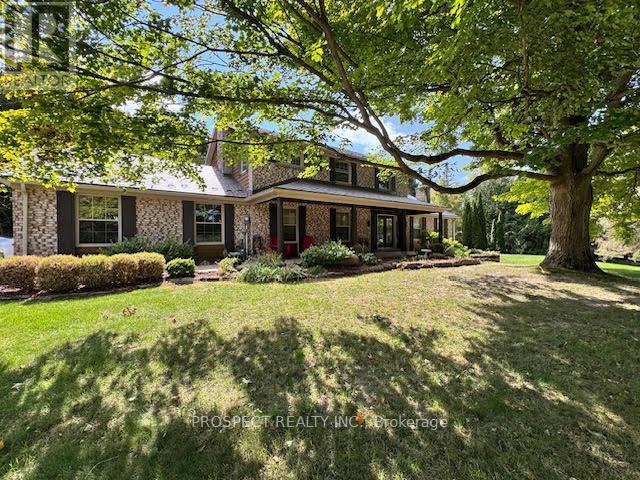
33 Gibson Lake Drive
Caledon, Ontario
Nestled in the rolling hills of Caledon, this stunning Palgrave residence offers the perfect balance of rural tranquility and upscale living. Renowned for its scenic beauty, spacious properties, and welcoming community, Palgrave remains one of the most desirable areas near the Oak Ridges Moraine-ideal for families, retirees, and nature lovers alike. Situated on just over 2 acres of private land, this move in ready dream home has been extensively renovated in 2025, showcasing: A brand-new custom kitchen with quartz countertops and top-of-the-line appliances. Upgraded flooring throughout. A newly designed powder room, office, and laundry room. A luxurious primary suite featuring a spacious walk-in closet with custom organizers throughout for easy access and a spa-inspired ensuite with heated floors and a large walk-in shower. An additional fully renovated upper bathroom, also with heated floors for year-round comfort. Step outside to your own private oasis, complete with a large inground pool. Set against serene views of nature. An oversized double garage plus parking for up to 8 vehicles ensures plenty of space for family and guests.This home is the perfect blend of comfort, elegance, and lifestyle ready for you to move in and enjoy. (id:55026)
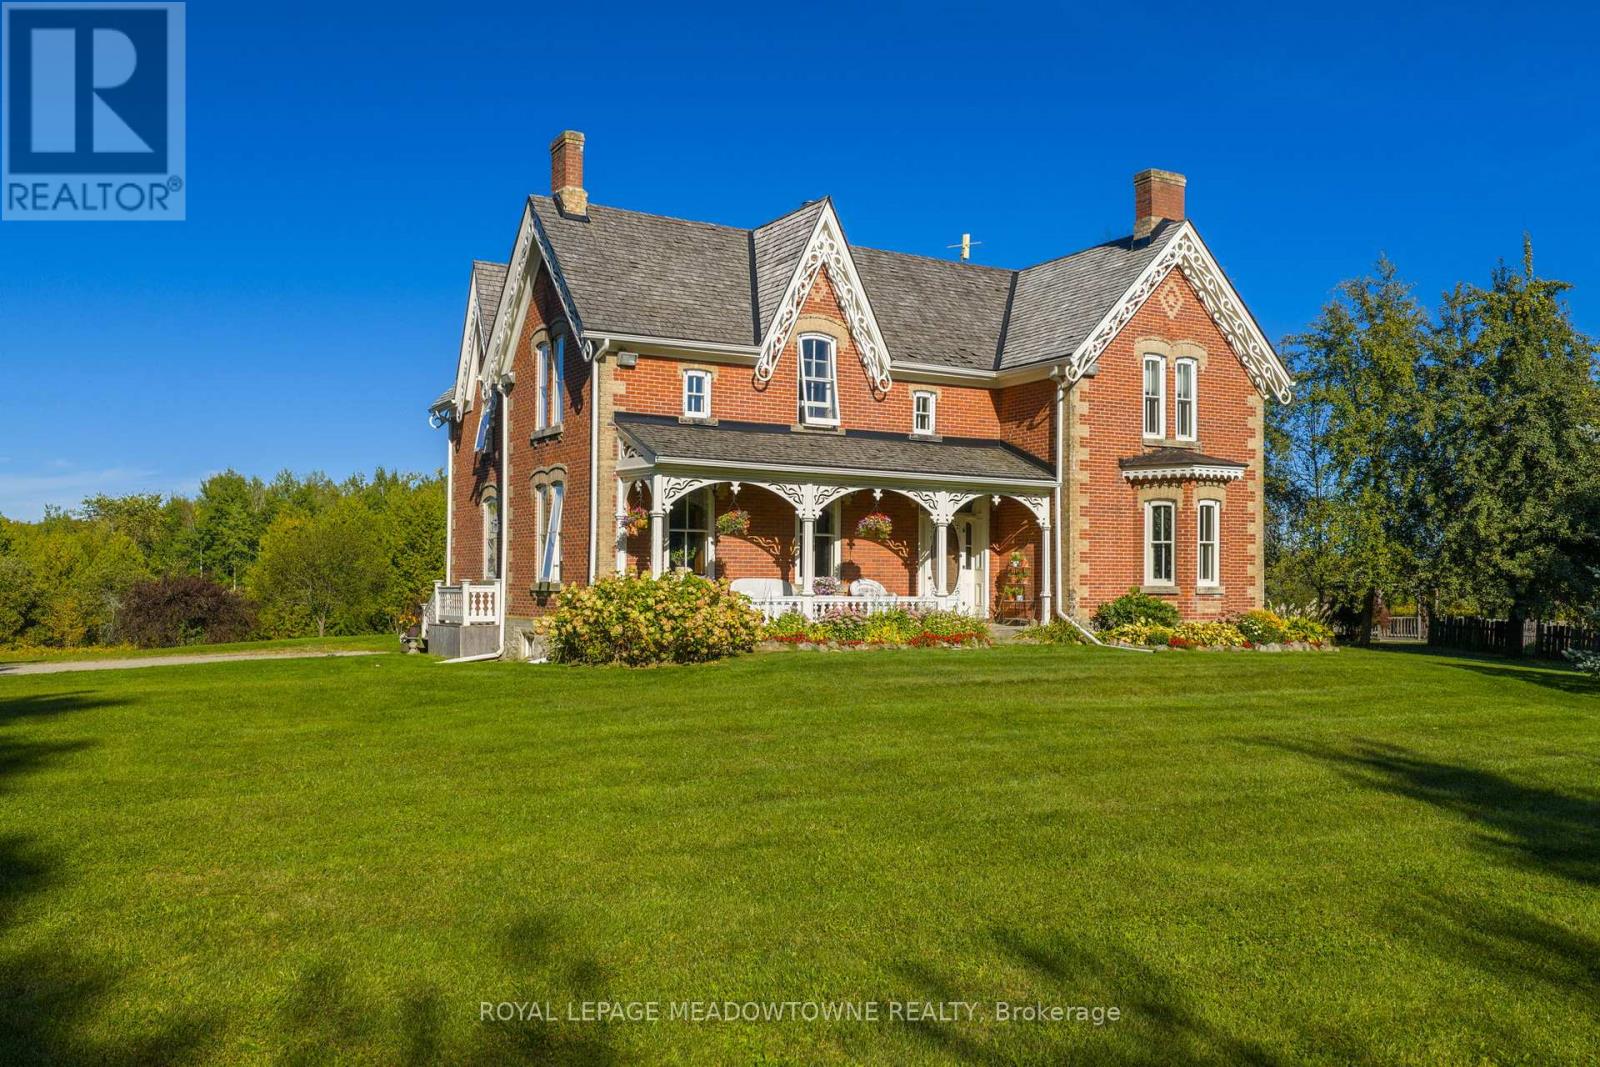
16089 Shaws Creek Road
Caledon, Ontario
Stunning Restored Victorian Farmhouse on 57 Private Acres with Barn & Trails Originally built in 1860 by the McEachern family, this Grand Victorian farmhouse has been beautifully restored, blending timeless craftsmanship with modern comfort. Privately set on 57acres, this rare country retreat features high ceilings, original stonework, hardwood and tile flooring, and countless preserved architectural details including limestone windowsills, gingerbread trim, and a dramatic spiral wood staircase. The spacious 3-bedroom home features an updated open-concept kitchen that flows seamlessly into a large dining area ideal for family gatherings and entertaining. The sun-filled living room is accented with original plaster crown molding and oversized windows that frame views of the garden. The luxurious primary suite offers a spa-like ensuite bath and a huge walk-in closet. Nearly every window offers a postcard-worthy view whether overlooking the historic stone ice house(which could serve as a studio or workshop), the Mennonite-restored bank barn, the fenced paddocks, vegetable gardens, or open meadows. Equestrian-ready, the bank barn features 5 stalls, a wash stall, tack room, and spacious hayloft. There's also a large heated workshop for hobbies or home business use. The land is enrolled in a managed forest program for significant tax savings, and private trails invite riding, hiking, mountain biking, and exploring. Located on a quiet country road just minutes from Caledon amenities, near the GO Train, and within easy commuting distance to the city. Live the country dream with all the comforts of modern living and the beauty of historic charm. (id:55026)

45 Rutland Street
Toronto, Ontario
Photos from January 2022. Welcome to this charming home in the vibrant Junction Triangle! The bright, open-concept main floor features a modern kitchen with breakfast bar, mosaic backsplash, and elegant crown moulding overlooking spacious living and dining areas-perfect for entertaining.The fully finished basement with 8-ft ceilings and separate entrance offers excellent potential for an in-law suite or rental income. Retreat to the spacious primary bedroom with a relaxing jetted Jacuzzi and generous wall-to-wall closets. Enjoy an expansive, south-facing backyard drenched in sunlight-an ideal setting for outdoor entertaining, dining, and all-day enjoyment. Potential approval for a laneway suite at the rear of the property, allows for multiple rental incomes on one lot. Rare parking includes a double-car garage plus carport (3 spaces total). Roof updated in 2021. Steps to Corso Italia, The Junction, parks, schools, JJP Community Centre, shops, and transit. A fantastic opportunity in a sought-after neighbourhood! (id:55026)
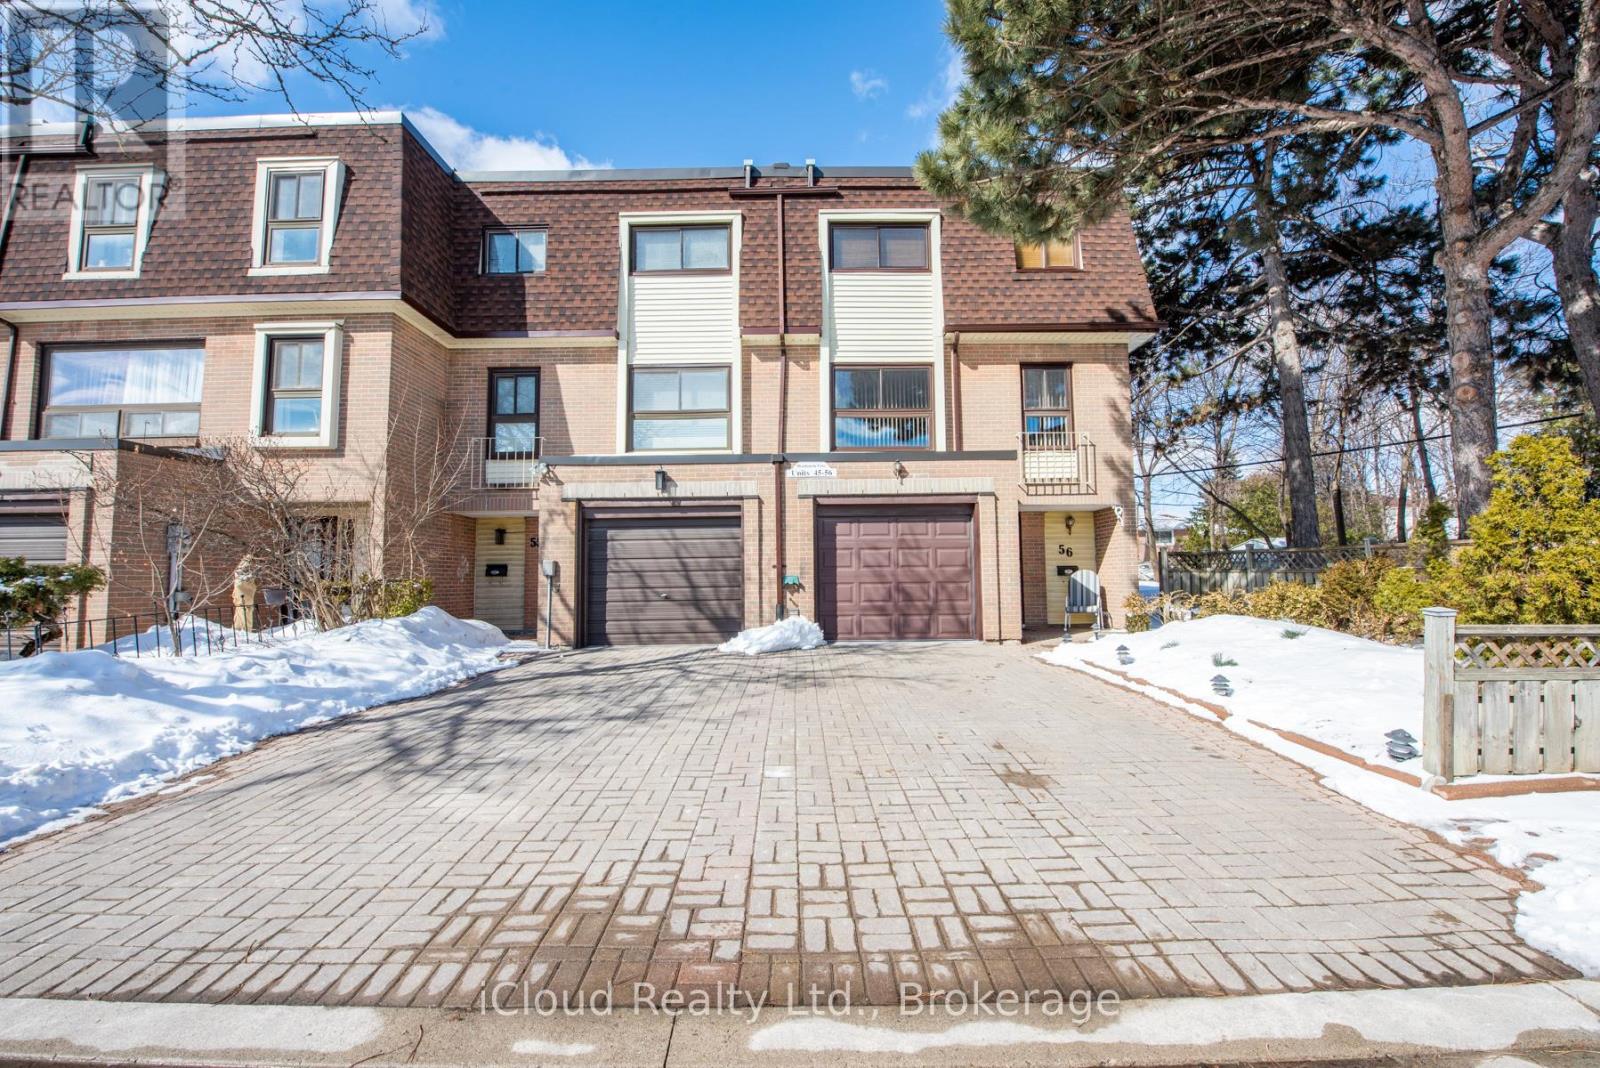
56 - 46 Dearbourne Boulevard
Brampton, Ontario
Welcome to 4-bedroom end unit townhome all above ground level (no basement) 1480sf of living space. Main floor: laundry/furnace room + large closet and shower, entrance to garage with plenty of shelving for storage, roomy hallway, 2 pce powder room, large REC room with gas fireplace, walkout to fenced back yard (2 gates: 1 to park, 2 to common elements), big window. Second level: kitchen/breakfast area built-in benches and table, 2 windows brings lot of daylight; Living and dining room open concept 2 large windows; 2 pce powder room. Third level: 4 bedrooms with window plus closet each; 4 pce washroom; hallway offers large mirror, linen closet. NO carpet in entire house: wood floors, ceramic, wood staircase. 2 parking spots (1 garage and 2 on surface). Condo fees include: building insurance, cable TV, common elements, snow removal, grass cutting, exterior maintenance & water. Close to: schools, Hwys 401/407/410, Bramalea City Centre, Go Station, transit, parks, Rec Centre & walking trails. Great friendly neighborhood . (id:55026)

21 Abbey Crescent W
Barrie, Ontario
This 3 year old, 2 storey, 4 bedroom,4 baths upgrades on 50.72ft frontage hasa side entrsnce to the basement. the open concept main floor features elegant kitchen and appliances. The luandry room on the main floor with entrance to the the garage. On the mainfloor foyer has a powder room. 2 floor primary bedroom with 5 piece ensuite and a large walkin closet. one room with 3 piece and 2 other rooms has a jack and jill 3 piece bathroom.Property taxes for 2025 $7581. (id:55026)
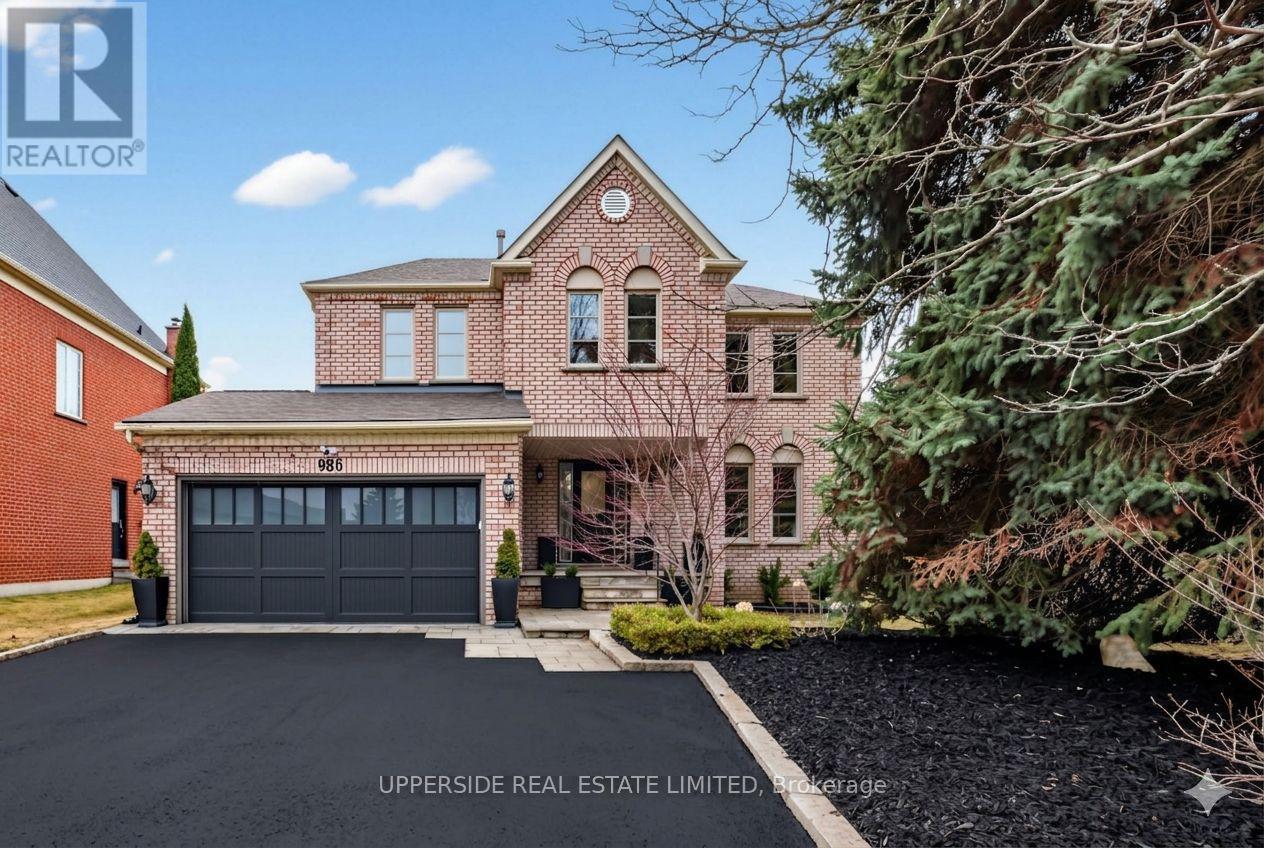
986 Stonehaven Avenue
Newmarket, Ontario
Welcome to 986 Stonehaven Avenue - a one-of-a-kind luxury residence in one of Newmarket's most prestigious communities. No other property offers a combination of the following: unique and one of a kind layout (only one in the area), luxury high-end finishes, serene home space including in your own backyard with complete privacy and tranquility. This home has been renovated from top to bottom, offering modern luxury, warmth and charm, all in one place where you can call home. From the moment you arrive, the all-brick exterior, custom hardscaped entry, and striking 16x7 ft. garage door set the tone. Inside, you are greeted by a grand foyer with dark hardwood flooring that flows effortlessly into the spacious formal living room. The soaring 16-ft cathedral ceiling family room - anchored by a stunning wide-format linear electric fireplace with a bespoke custom-made limestone fireplace - flows seamlessly into a chef's kitchen with floor-to-ceiling custom cabinetry, quartz countertops, built-in double wall ovens, & polished marble-look porcelain tile. A sun-drenched breakfast nook with French doors to the backyard and an elegant formal dining room with an antique brass crystal chandelier complete this extraordinary main floor. Upstairs, a show-stopping crystal chandelier crowns the staircase above a second-floor landing that overlooks the cathedral below. Bedrooms are spacious and serene, each with custom drapery and pot lighting. Panoramic views from the tranquil and vast primary bedroom. The primary ensuite is a spa unto itself - freestanding soaker tub, frameless glass rain shower, and a private treetop window view. The fully finished lower level offers exceptional versatility with luxury flooring and 25 pot lights. Outside, 100+ mature conifers over 20 ft. tall create an irreplaceable private sanctuary. Professionally hardscaped patio, 40 landscape lights, extended driveway for 7+ vehicles. 117 total pot lights. Smooth ceilings throughout. Truly move-in perfect. (id:55026)
23 Denham Drive
Richmond Hill, Ontario
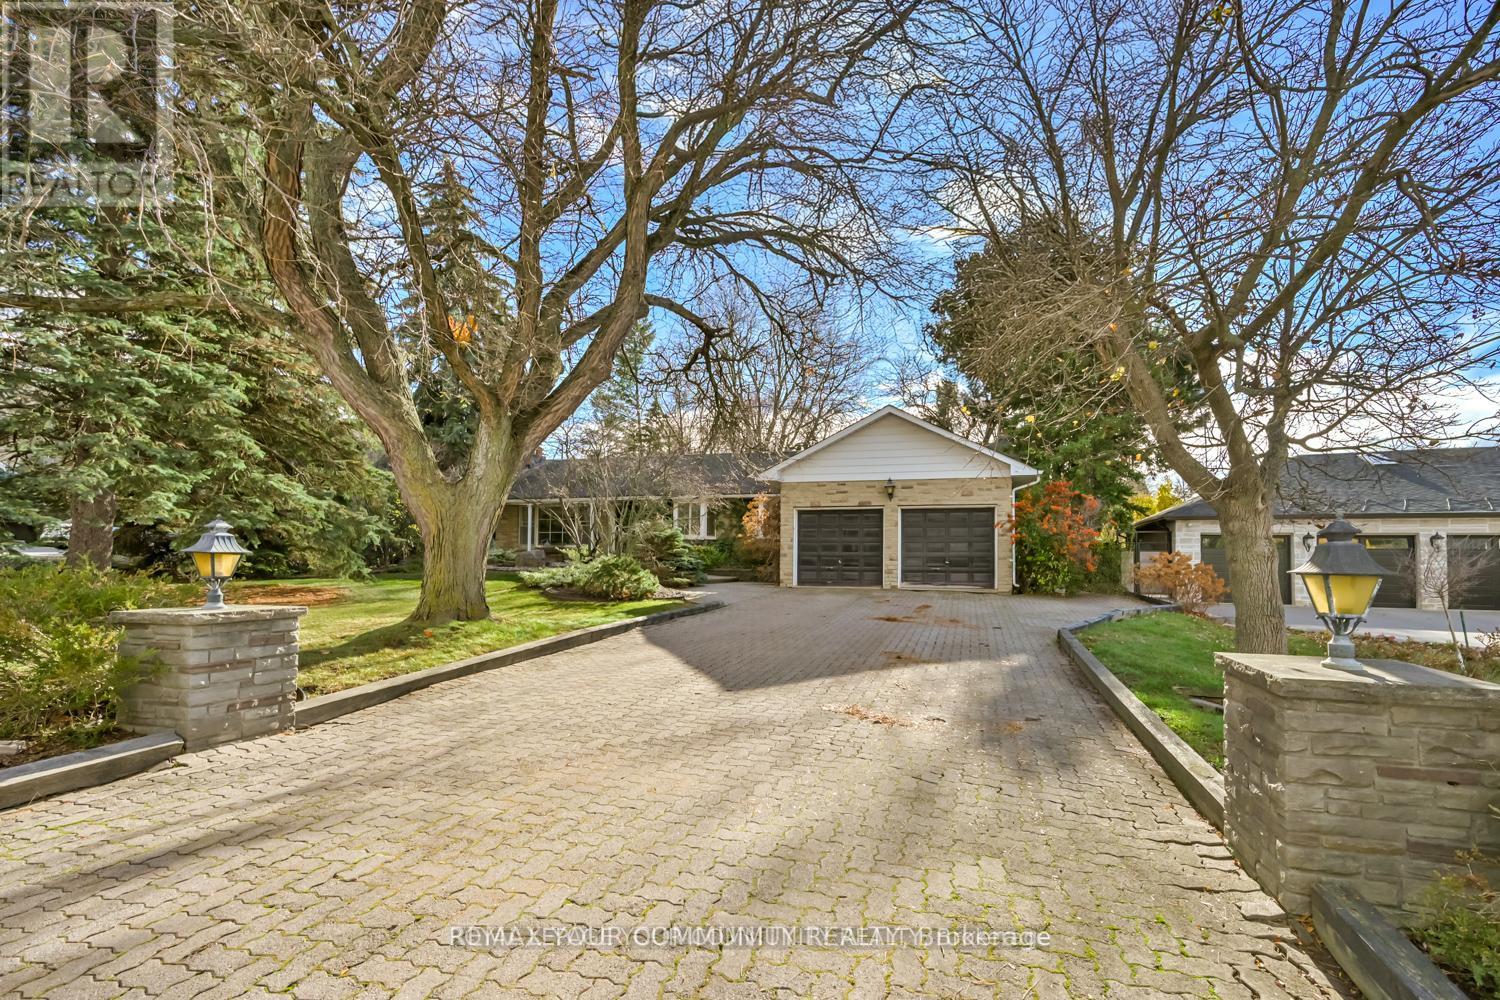
Location! Location! Location!!Sought after Prestigious, Picturesque and Upscale area of South Richvale in Richmond Hill, known for its exquisite and Luxurious Multi Million dollar Estate Homes. One of the most sought after areas in Greater Toronto. Builders, Investors, End Users, renovate to your taste or build your Dream Mansion on this South facing .56 Acre fabulous lot. Tranquility abounds here, with breathtaking rear yard views.Bright and charming brick bungalow now adorns the property.This beautiful property is located close to Yonge Street, Shops, Dining and Theatres. It has quick access to Downtown Toronto. Minutes to H/W #7, 407, 404, Langstaff Go Station, Go Transit and Viva Transit.It is close to Top Rated Schools, Private Schools and more. Nothing to wish for here! you have it all in this Fabulous Location! (id:55026)
547 Montrave Avenue
Oshawa, Ontario

Welcome to this detached bungalow in a convenient Oshawa location, just minutes to Hwy 401, shopping, schools, and everyday amenities. Tenants currently in place. Seller is actively working toward a vacancy arrangement, offering flexibility for end-users. Situated on a generous 5,000 sq ft lot on a quiet residential street, this property offers excellent potential for both end-users and investors. The main floor features a functional layout with 2 bedrooms and 1 full bathroom, providing comfortable living space. A finished attic loft offers additional flexible space suitable for storage, office, or bonus use. The basement includes a separate side entrance and offers strong in-law or additional living space potential. One bedroom is finished, with additional space for customization. Basement bathroom partially completed with toilet and tub/shower in place; sink rough-in. Additional features include 150 amp electrical service and a gas furnace updated within the last 2-3 years. Opportunity to add value and customize to your needs. Cooperative tenants. Flexible closing available. *For Additional Property Details Click The Brochure Icon Below* (id:55026)

6729 Thickson Road N
Whitby, Ontario
Spacious 1,900 sq ft beautifully finished home with 3 Bdrms, 4 Baths, sun-filled open concept floor plan. Eat-in Kitchen with Island and Breakfast Bar, with Two Walkouts to a Large Deck Perfect for Outdoor Entertaining. Balcony off the Master Bdrm provides additional outdoor living space. Other highlights of this home include a private driveway, a built-in garage, and ample parking and storage options. Located near parks, shopping, downtown Brooklin, schools and easy highway access for commuters and much, much more! Must Be Seen, Book a Showing Now!!! VTB 1st or 2nd mtg. Min. 15% Dp. regardless of income or credit!! (id:55026)
930 - 36 Blue Jays Way
Toronto, Ontario
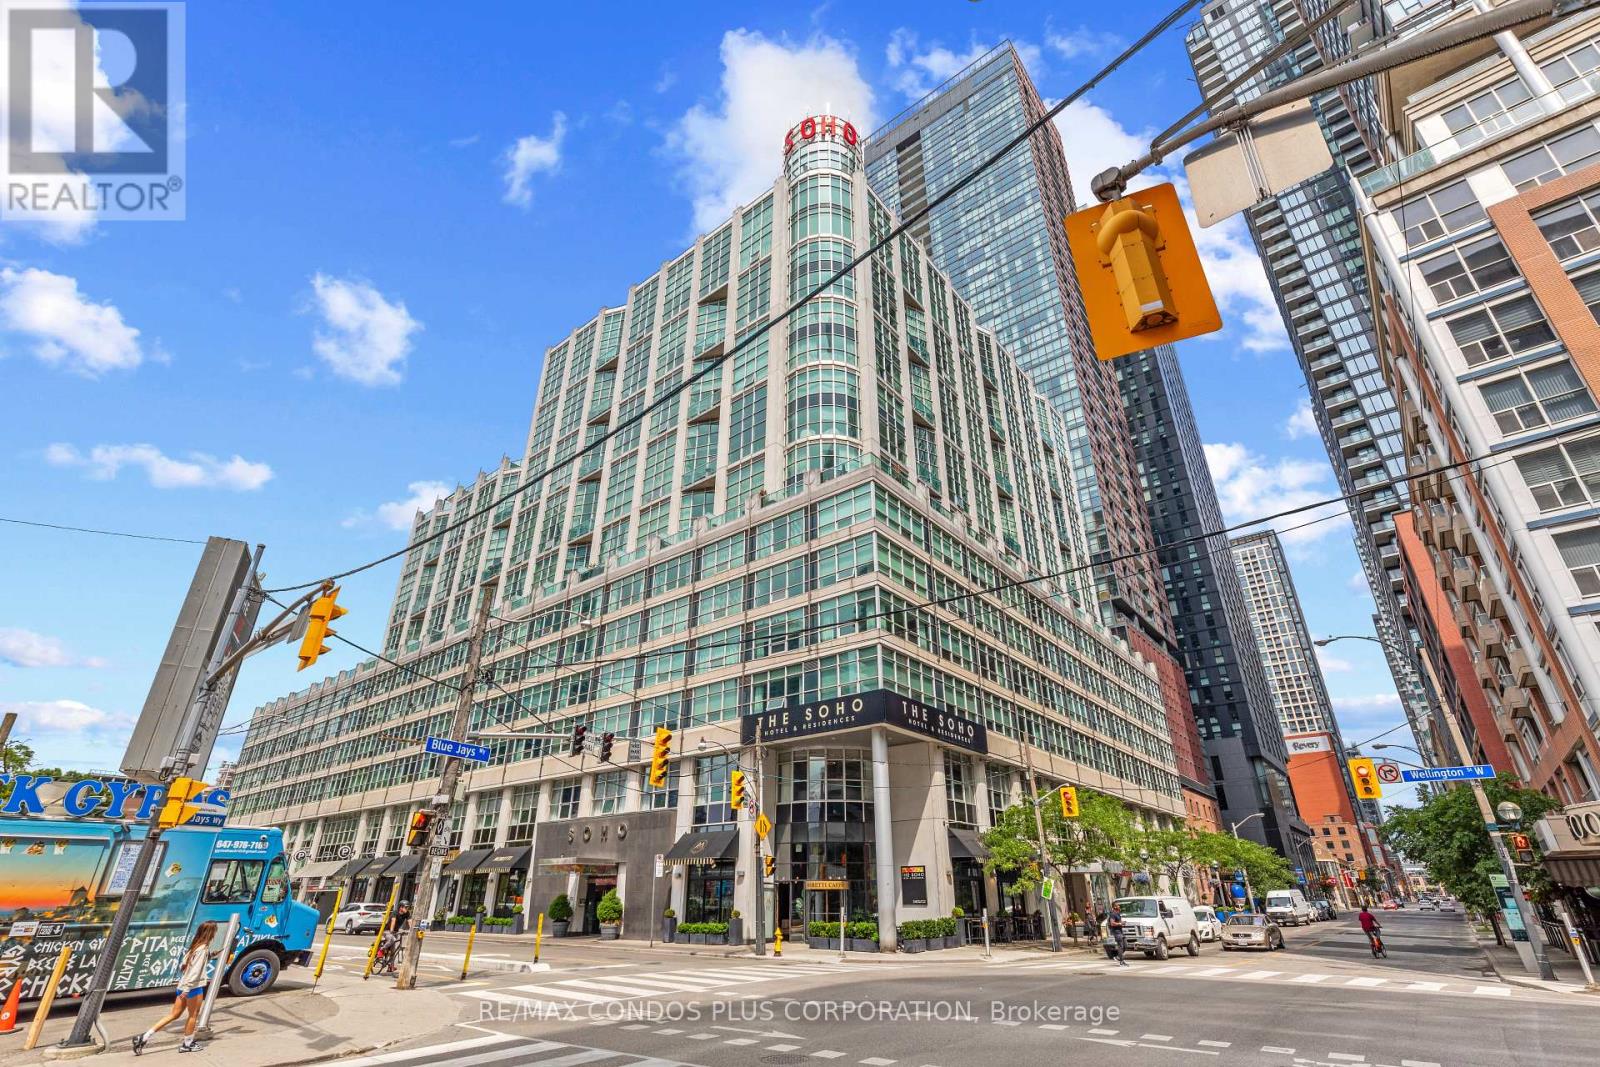
Beautiful, modern, 2-storey loft-style unit in the sought-after Soho Metropolitan complex! This well maintained, large, 1-bedroom+Den is full of natural light with expansive double-storey windows and open-concept layout! This space is generously proportioned for easy living, not a typical shoe-box! Upgrades include glass stair railing, smooth ceilings (no ugly popcorn!), updated powder room, engineered hardwood flooring and fresh paint throughout! Fantastic location in the heart of King West, walk to everything! Steps to transit, shopping, dining, theatre, Entertainment District, Rogers Centre, and more! Amenities include 24-Hr Concierge, Gym, Indoor Pool, and Rooftop Terrace with BBQ! (id:55026)

93-95 Lower Charlotte Street
Ottawa, Ontario
Welcome to 93-95 Lower Charlotte, built around 1907. Since 2003, all systems were updated... electricity: 100 amp service to 300 amp ... plumbing: lead pipes and cast iron to copper and ABS... remove most lath and plaster and installed insulation and sheetrock (5/8), replaced flooring with hardwood, laminate, vinyl or ceramic throughout. Built 5 new bathrooms and 1 powder room. Installed 3 full kitchens. The back and side bricks were replaced by vinyl siding and hardy-board. The front bricks and wooden entrance was replaced by new bricks and concrete stairs and landing. A rooftop deck, second floor balcony and a deck off of the 93 kitchen. 93-95 Lower Charlotte is a legal non-conforming Triplex... 93 Lower Charlotte has 2 bedrooms, 1-4pces en-suite and 1-powder room. Approx. 1,400 sq. ft. The main floor has Living/Dining area, powder room, renovated kitchen with access to large private deck. The second floor has a Master bedroom with access to balcony, walk-in closet and 4-pces ensuite, laundry room and a second bedroom with a Murphy bed. 95 Lower Charlotte has 2 bedrooms, a 4-pces bathroom and a kitchen on the main floor. On the second floor, there are 3 bedrooms, a 4-pces bathroom and a kitchenette with access to the front balcony. The third, located on third floor of 93-95 has private access from the back entrance. This unit 3 bedrooms, 2 3-peices bathrooms and a kitchen/living area. This unit has exclusive use of the roof-top deck with BBQ. TOTAL EXPENSES: Taxes - $11,699.00, Wifi - $1,573, Hydro - $2,690.00, Water - $1,713.43, Gas - $3,656.70 , Insurance: $5243.00 Total Operating Expenses is: $26,575.00. RENTAL REVENUES: Unit -1 at 93 : $2600 mth, Unit -2 at 95 : $3450.00, Unit - at 93-95 : $2350. TOTAL Rental Income: $8,400 * 12 = $100,800.00 ( rent includes all utilities) Net Operating Income (NOI) is $74,225.00. Capitalization Rate is : 4.4 ($74,225.00 / $1,695,000) There are 4 legal Parking spaces. (id:55026)
0 The Gore Road
Brampton, Ontario
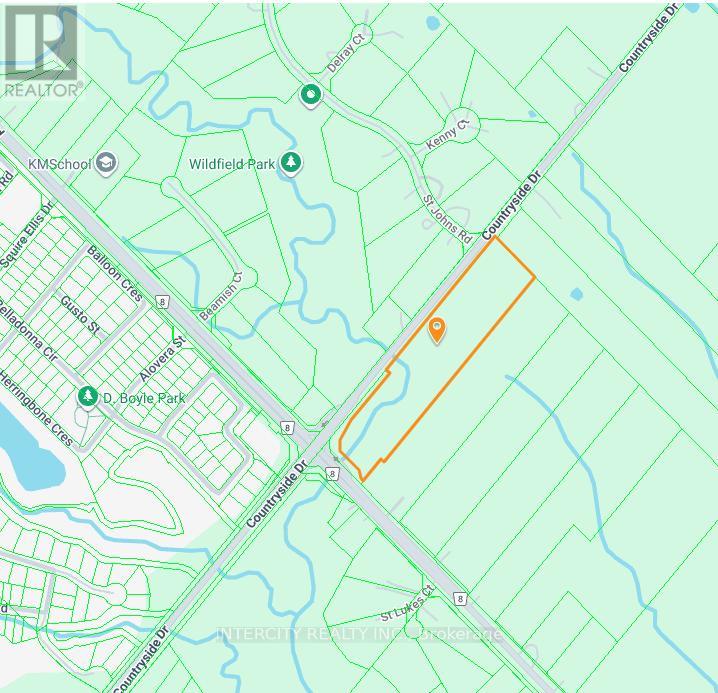
Being Sold by First Mortgagee, 10.59 Acres (6.70 Acres are developable). Located at the southeast corner of Gore Rd and Countryside Dr, in Central Brampton, Block 47-2. (id:55026)
10 Teagarden Court
Toronto, Ontario
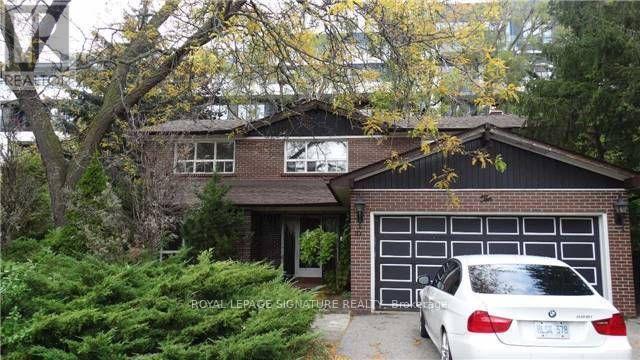
Location, Location, Location!Nestled on a quiet cul-de-sac in the heart of prestigious Willowdale East, this solid family home sits on a rare, extra-large lot-the land value alone is nearly worth the asking price. An incredible opportunity to secure a spacious property in one of Toronto's most sought-after neighbourhoods.Featuring an exceptional layout with generously sized principal rooms, a split-design main floor, stone counters, and four spacious bedrooms on the second level, this home offers tremendous potential. With some clearing and light updating, you can easily add your personal touch and create the perfect family haven.Enjoy living among amazing neighbours in a community known for its outstanding amenities and top-ranking schools: Hollywood Public School (1/3064) and Earl Haig Secondary School (21/739).This is your chance to own a large home on a premium lot in an unbeatable location-all at a very fair price. (id:55026)
77 Placel Road
Ottawa, Ontario
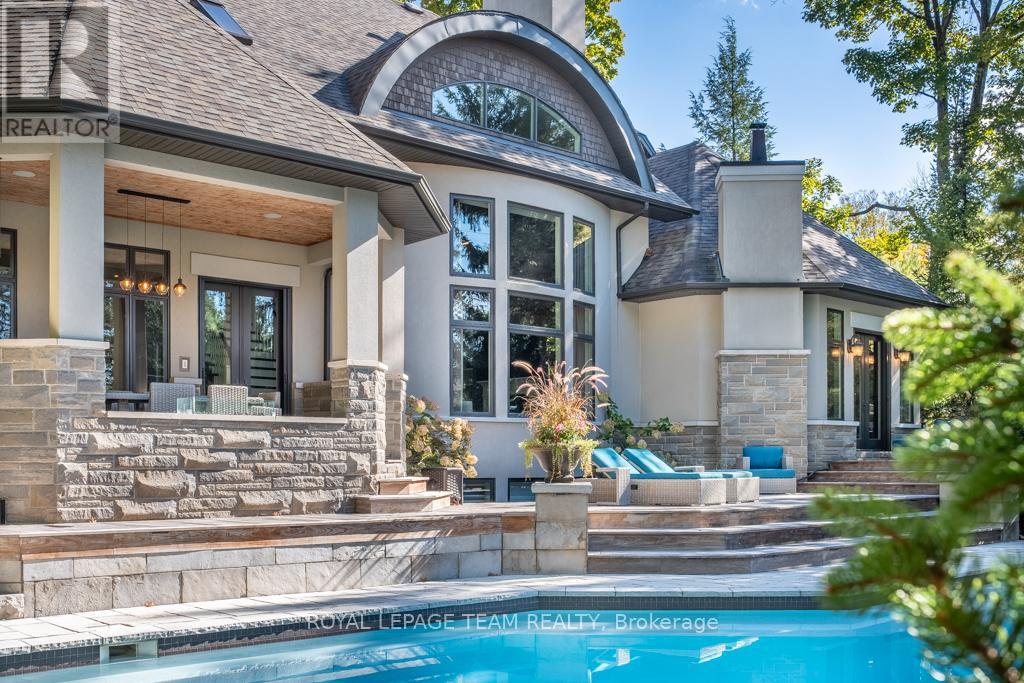
Visit Rockcliffe Park to discover this stunning home, completely turnkey and ready to enjoy from day one. A home built for connection, comfort, and unforgettable moments-luxury that feels effortless. Morning coffee on the deck, evenings by the fire, summers by the pool. This home is designed with multiple inviting spaces so everyone can spread out, relax, and feel at home. Step into a spectacular main floor featuring high ceilings, walls of windows, brilliant natural light, and refined finishes throughout. Work from home in a dedicated office, host guests in an elegant dining space, and unwind in a grand living room by the fire.The spacious, light-filled eat-in kitchen is perfect for hosting-whether everyday living or unforgettable gatherings.The primary suite is a true retreat, featuring a vaulted ceiling, private outdoor access, and a luxuriousensuite. Staircases lead to three spacious bedrooms, two full bathrooms, and an upper laundry area.The backyard is a world-class private retreat with a gunite pool, hot tub, expansive decking, forested backdrop, and landscaped gardens. An expansive lower level offers exceptional flexibility, including a bedroom with ensuite and space for recreation, fitness, or entertaining. Enjoy year-round indoor and outdoor activities-tennis, boating, and biking in the summer; skating and cross-country skiing in the winter-all just steps away. Shop, dine, and connect along Beechwood Avenue. Entertain beautifully. Live effortlessly. Experience it today. (id:55026)
Lower - 205 Monte Carlo Drive N
Vaughan, Ontario
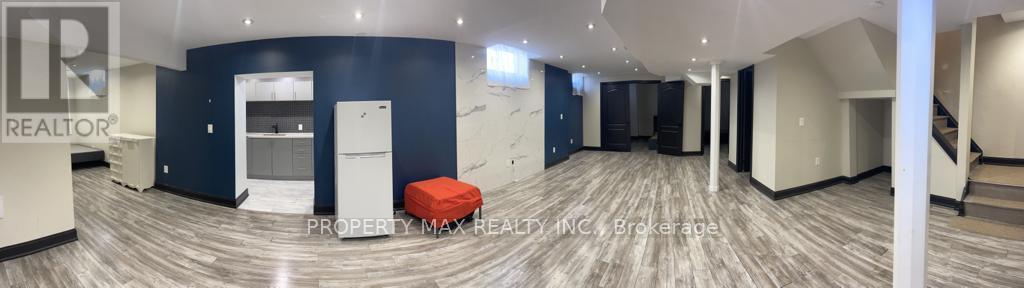
Beautiful 2 +1 Bedroom Basement Apartment With Separate Entrance In Upscale Neighborhood. Gleaming Floors Throughout, High Ceilings, Big Windows, Huge Open Concept Living Room And Dining Room Filled With Natural Sunlight. Accent Wall In Living Room. One Parking Included. One Year Lease Required. (id:55026)

730 - 165 Legion Road N
Toronto, Ontario
Welcome to unit 730 at 165 Legion, where contemporary design meets the unbeatable location in Toronto's thriving Mimico community. This bright south facing 2 bedroom 2 bathroom corner suite offers 850 sq ft of stylish, open-concept living, freshly repainted in crisp white completely move in ready. Step inside to a sleek, modern kitchen with granite countertops, stainless steel appliances, and a centre island, flowing seamlessly into the sunlit living area. Slide open the doors to your massive balcony and soak in serene views of Lake Ontario, lush greenery, and the surrounding cityscape. The primary suite boasts a huge walk-in closet, a 3-piece ensuite, and private balcony access, while the versatile second bedroom is perfect for guests, a home office, or additional living space which also offers it's own private access to the balcony. This unit includes 2 tandem parking spaces and 1 locker, a rare and valuable combination in this sought after area. Enjoy resort inspired amenities, the Venice beach club pool on the 4th floor, the Malibu sky club lounge and fitness centre on the 31st floor, sauna's, concierge service, party room, games room, theatre room, squash court, outdoor terrace and more! All this, just minutes from Lake Ontario, trails, parks, shopping, dining, and transit. The ultimate blend of comfort, convenience, and lifestyle. This Power of Sale opportunity is being sold "Where is, as is" and will not last long. (id:55026)
276 Crawford Street
Barrie, Ontario
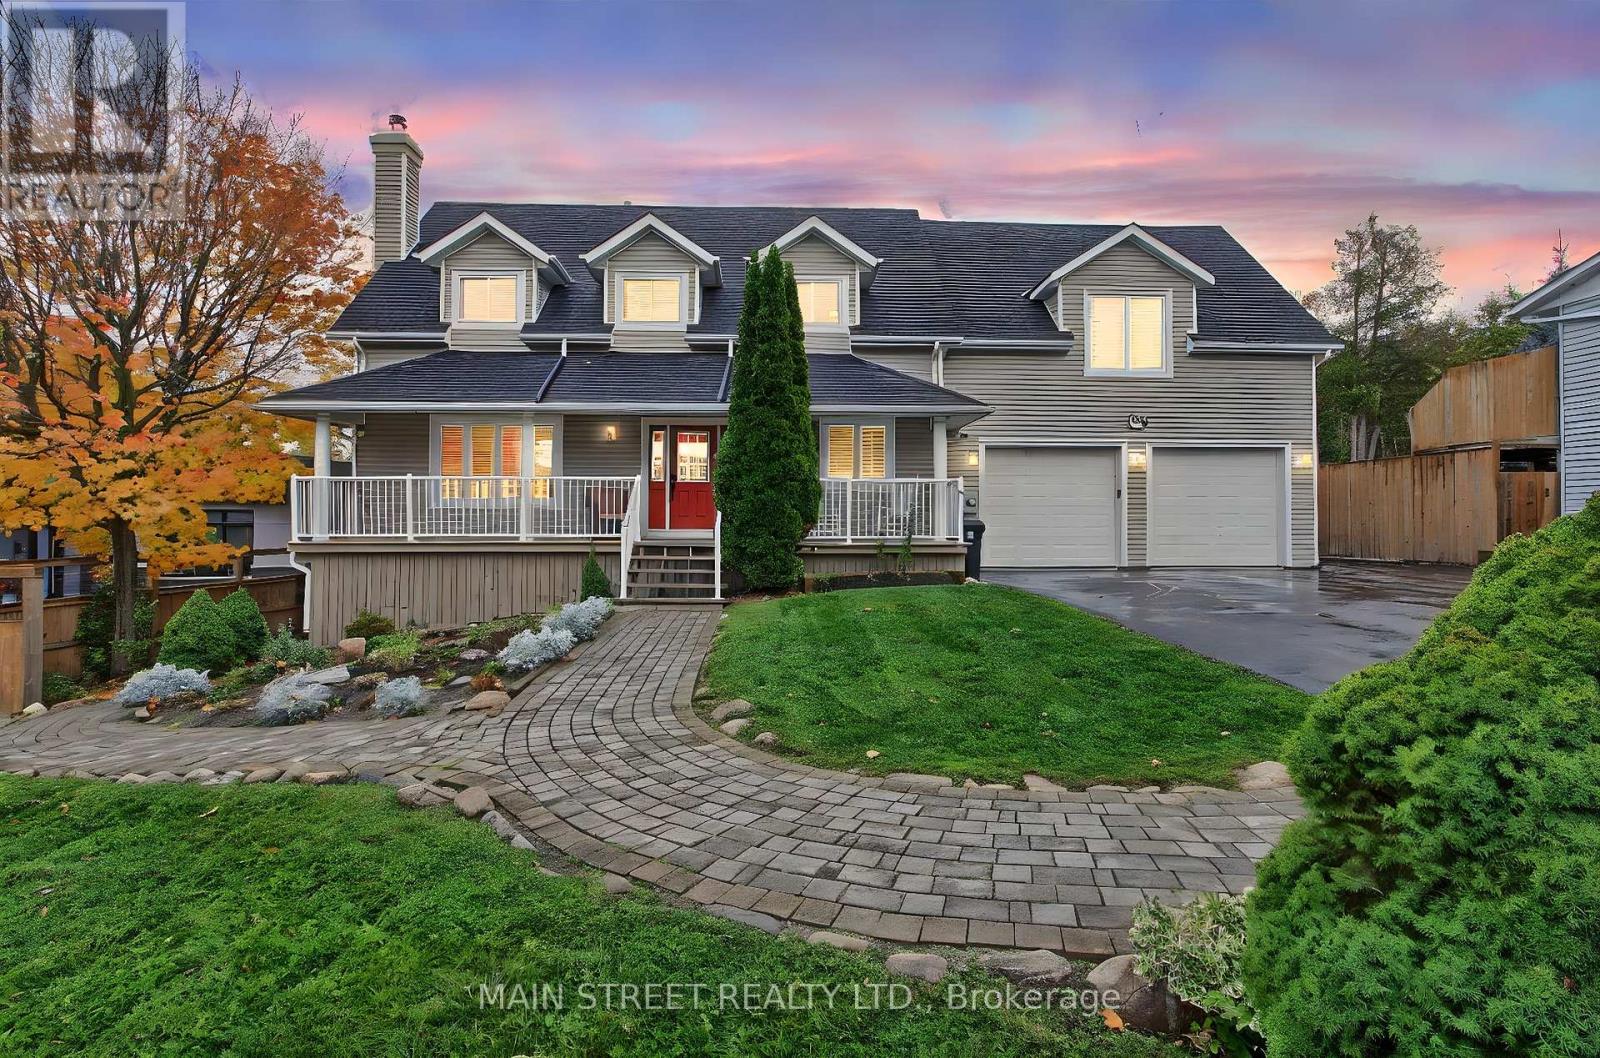
Client Remarks - Welcome to 276 Crawford Street, a beautifully maintained Cape Cod style home offering exceptional versatility, space, and charm in one of Barrie's most desirable neighbourhoods. This impressive property features 4+1 bedrooms, 4+1 bathrooms, and 3 kitchens, making it ideal for multi-generational living or investment potential. The main floor boasts a spacious home office, a newly updated kitchen with modern finishes, and a large family room complete with a cozy fireplace-perfect for gatherings and relaxation. Upstairs, discover three generous bedrooms, including a primary suite with a double closet and private ensuite bathroom and cozy gas fireplace. Above the garage, a self-contained 1-bedroom in-law suite offers a separate entrance providing excellent income potential or private guest accommodations with it's own gas fireplace, and a heat pump for its own heating and A/C. The fully finished walk out basement (with it's own patio) adds even more flexibility with another 1-bedroom in-law suite, also featuring a separate entrance and full kitchen, gas fireplace and a heat pump for its own heating and A/C. Step outside from your kitchen/dining room to private deck and massive private backyard oasis, complete with a serene pond and dock, large deck, additional parking, and a spacious shed. The heated garage provides the perfect space for a workshop, additional living area, or the ultimate "man cave." Conveniently located close to shopping, Downtown Barrie, the highway, schools, and parks, this home truly has it all-space, style, and endless possibilities. (id:55026)

Th7 - 121 Mcmahon Drive
Toronto, Ontario
Sun filled south facing beautiful 2 stories townhouse with 2 bedrooms + 3 bathrooms at great location in Bayview Village. 9' smooth ceiling and large floor to ceiling window. Hardwood flooring throughout, granite counter tops, S/S appliance. enjoy the use of Tango amenities: swimming pool, Guest Suites, Party Rm. Concierge. Steps To Subway, Ikea, Canadian Tire. Minutes to 404 and 401. (id:55026)
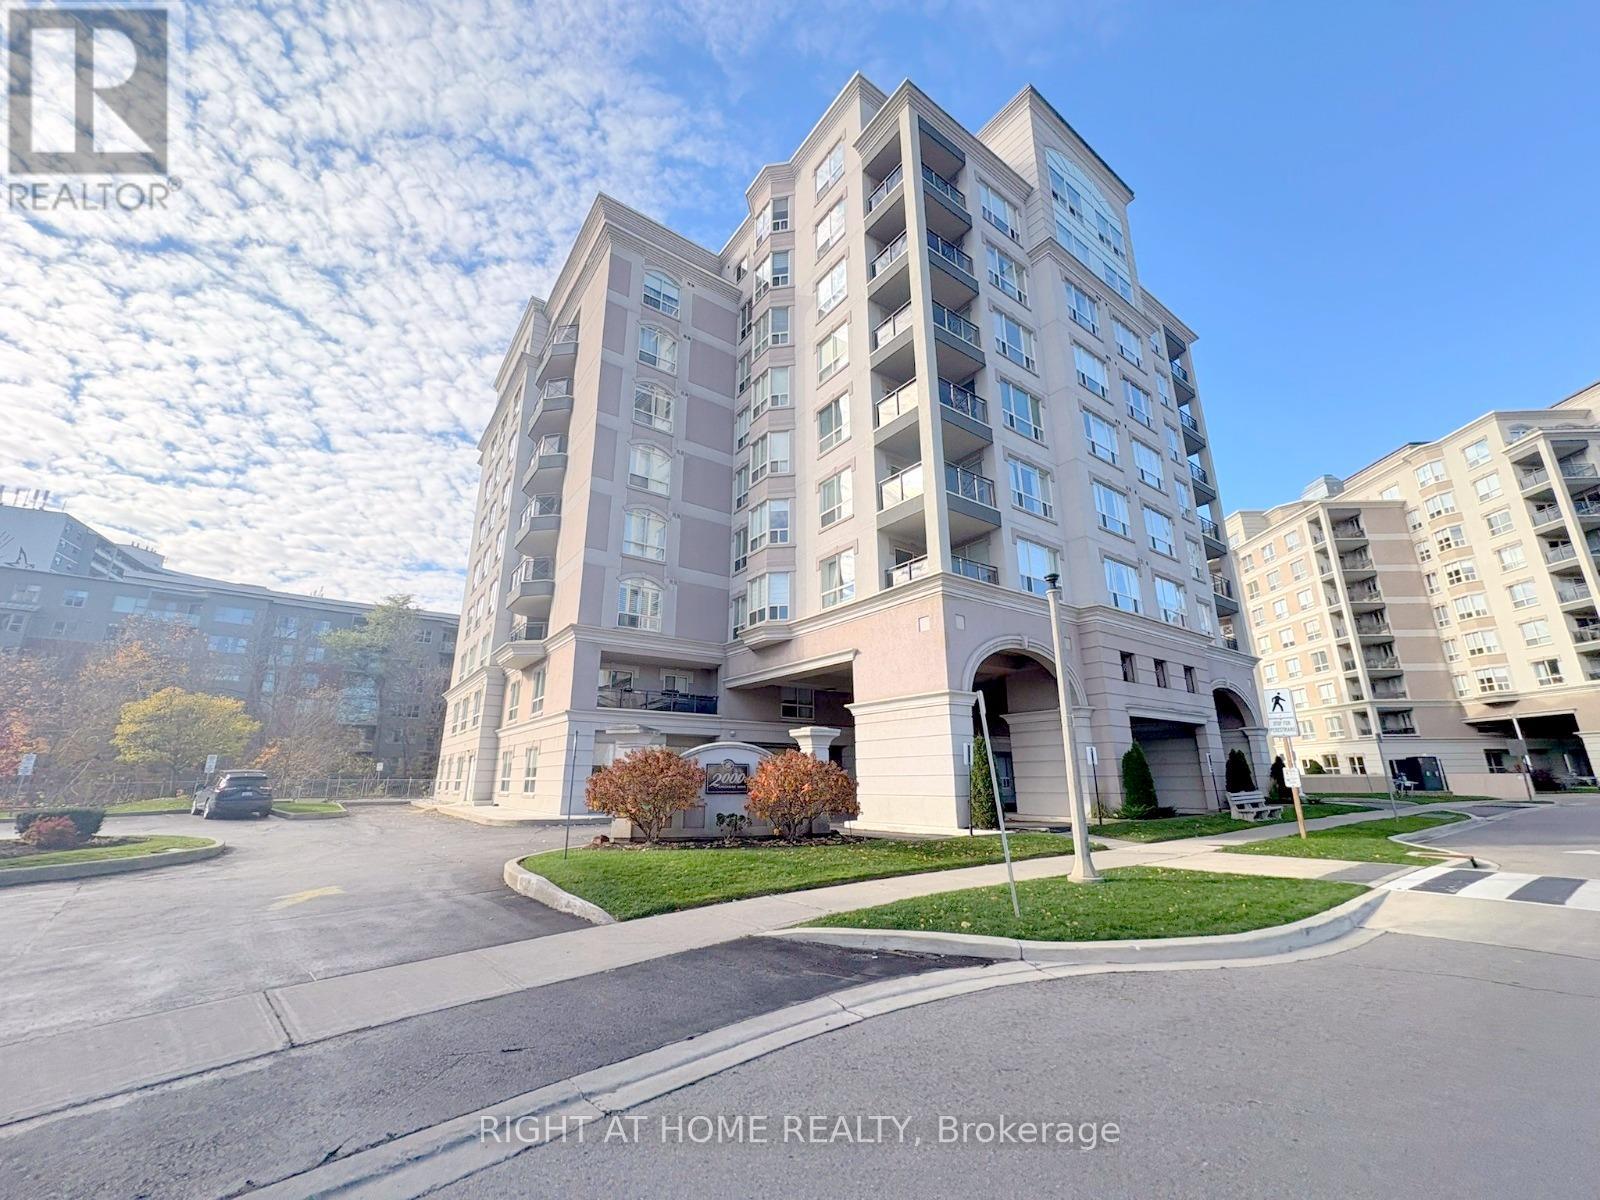
202 - 2000 Creekside Drive
Hamilton, Ontario
Welcome to Spencer Creek Village, ideally situated in the sought-after community of Dundas. This stylish 1-bedroom, 1-bathroom corner suite offers a well-planned living space with a bright, open layout designed for everyday comfort. Kitchen, living and dinning flow seamlessly perfect for both quiet nights in and hosting guests. Updated flooring adds a contemporary touch throughout the main living space.Residents enjoy access to a wide range of building amenities, including a fitness room, party/meeting space, library, guest accommodations, bike storage, and secure underground parking with a storage locker. Monthly fees cover, water, TV, and high-speed internet for added ease.Located just a short walk to downtown Dundas, you will have quick access to local boutiques, dining, cafés, parks, and scenic trails, with convenient connections to transit and major routes. (id:55026)
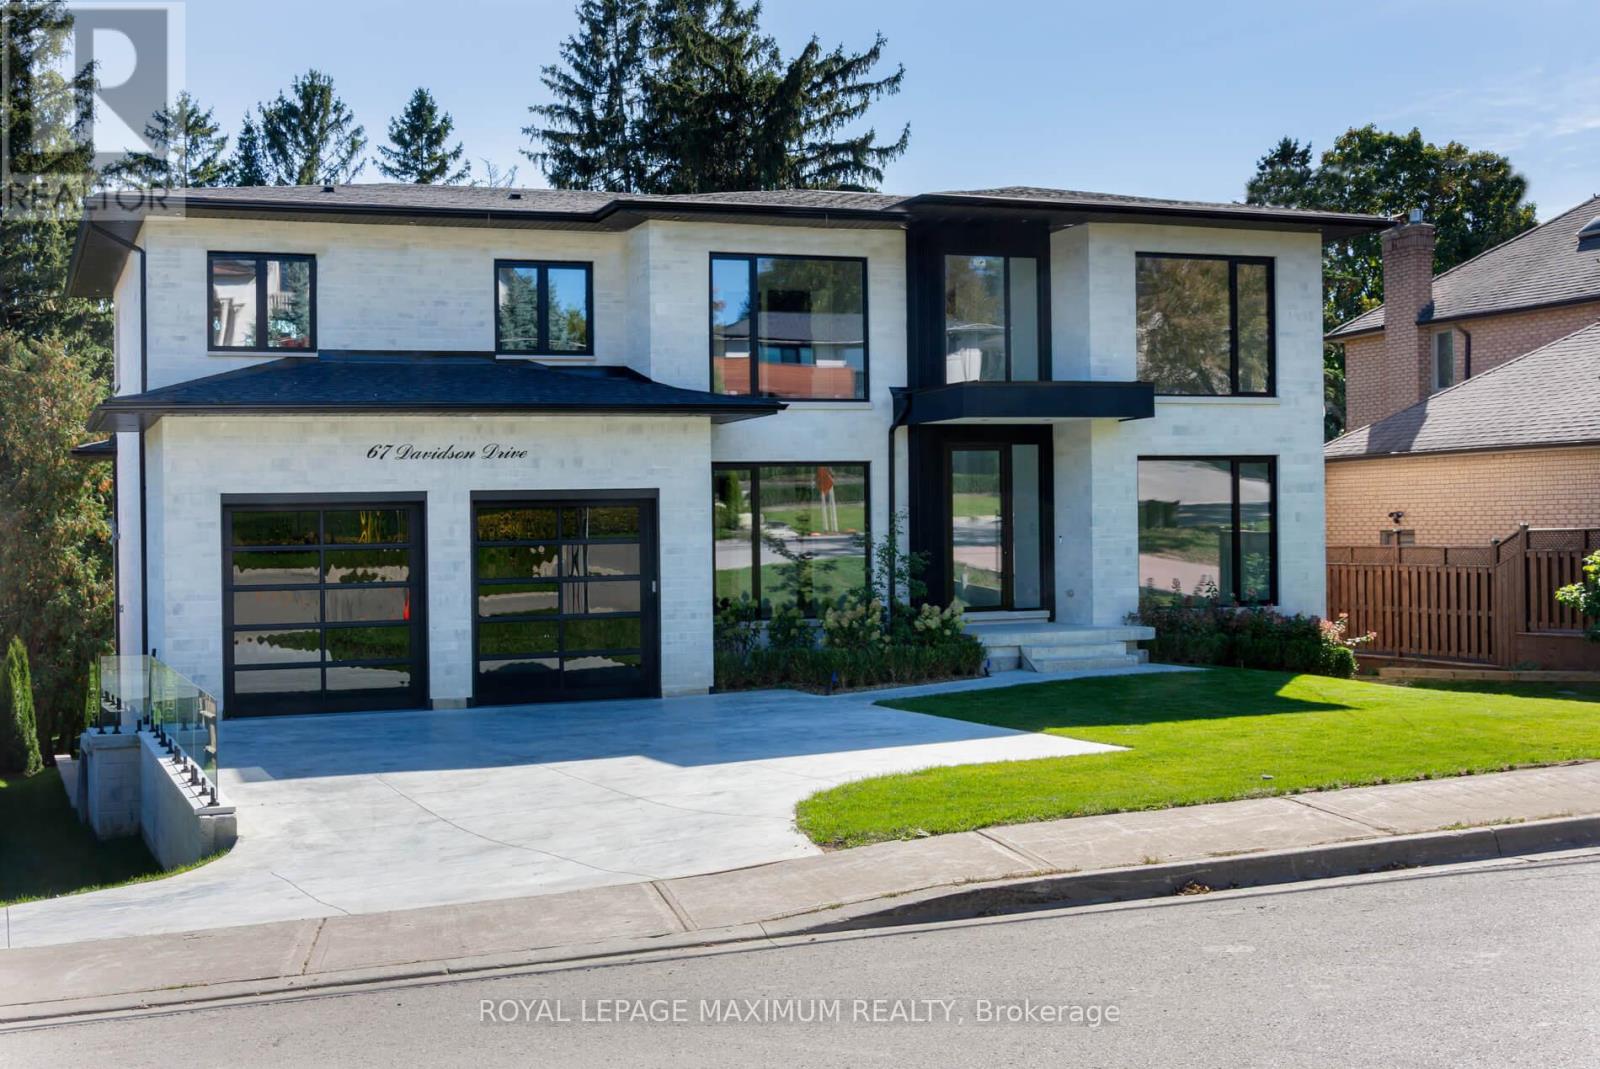
67 Davidson Drive
Vaughan, Ontario
Welcome to 67 Davidson Street, Modern Luxurious Living Nestled on a Private Pool-sized, treed and Scenic yard. This Home offers amazing Privacy, Serenity, and Comfort. Approximately 5800 sq ft of total living space. Minutes from Kleinburg Village, Boyd Park, Humber River, and the National Golf Course. Features 9-10 foot ceilings, Heated 4-car drive/3-car garage (Also Heated). Party-size kitchen, perfectly designed for Comfort and Entertaining. Modern main-floor in-law suite with its own walk-in closet and ensuite. Formal Dining Room, Mudroom, Butler's Pantry, and Servery. Elevator/Garage access to all three levels. Make Your way to a fully equipped Upper level Oasis with a secondary furnace, laundry room, 3 large bedrooms/Master Bedroom with a Sitting area and walkout to Balcony. All bedrooms have their own ensuite bathrooms and built-in closets. (id:55026)
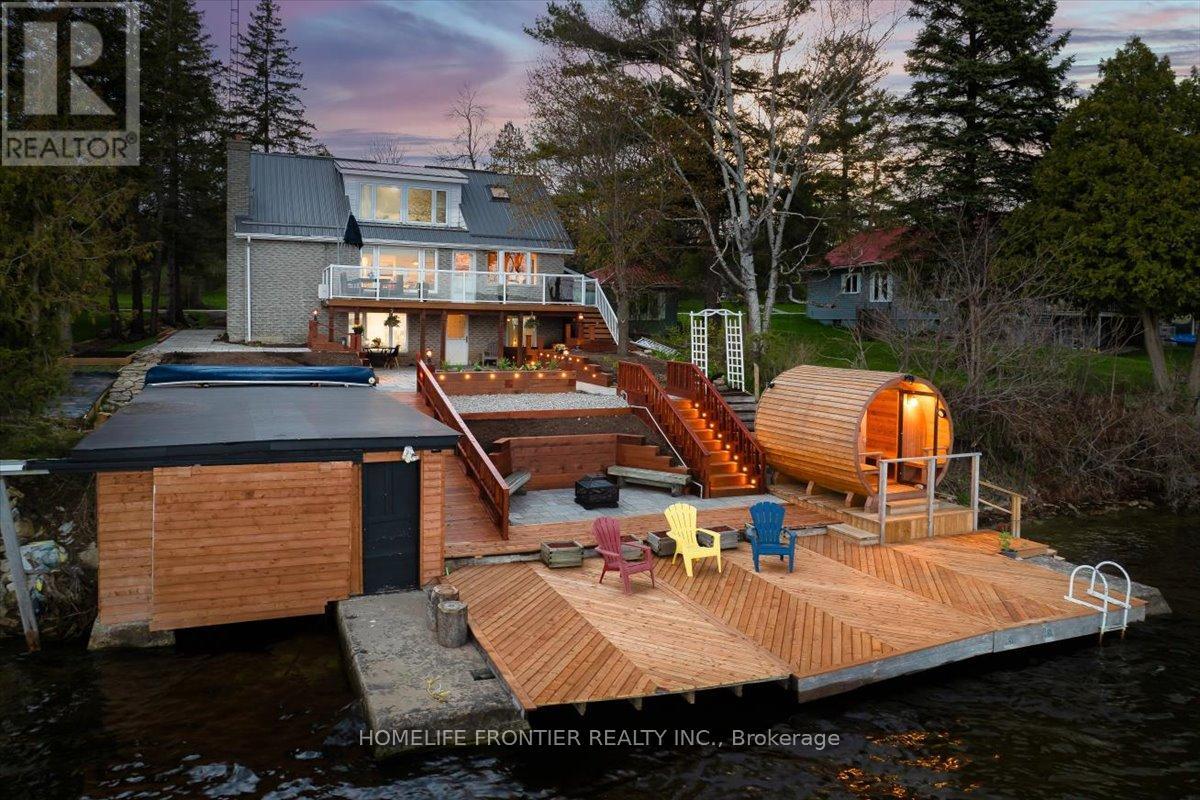
6 Lakeview Park Road
Kawartha Lakes, Ontario
Stunning Lakefront Retreat with Breathtaking South-Facing Views of Sturgeon Lake! This exceptional 4-season home offers a rare chance to embrace the ultimate lakeside lifestyle, featuring panoramic south-facing views of the pristine waters of Sturgeon Lake. Enjoy these spectacular vistas from the spacious bedroom, living room, & kitchen, all designed to maximize natural light & showcase the surrounding beauty. Set on a beautifully landscaped lot, this home is a water lover's dream. It boasts a renovated wet slip boathouse for storage, a newly built sauna for relaxation, & a sprawling deck perfect for entertaining or unwinding while taking in the view. The seaweed-free, crystal-clear waterfront is ideal for swimming, boating, fishing, & water sports. The large dock offers ample space for gatherings or quiet moments, with incredible lake views in all directions. Just steps away, enjoy 2 nearby golf courses, snowmobile & ATV trails, & miles of boating along the Trent-Severn Waterway. Easy access to Lindsay, Fenelon Falls, & Bobcaygeon ensures convenience. Inside, the home impresses with a newly renovated 3-piece bath, a kitchen with sleek quartz countertops, center island, & open-concept living/dining area featuring a cozy wood-fire stove.The spacious primary bedroom has a luxurious 5-piece ensuite, while 3 additional lower-level bedrooms (1 with a fireplace) offer ample space for family & guests. Recent upgrades totaling over $200K include professional landscaping, utility ramp, indoor storage, & water filtration system. Dual heating (baseboard & heat pump) ensures comfort year-round. Thoughtful touches like a dog bathroom, underdeck ceiling with drainage, & a veggie garden with irrigation add even more appeal. Whether a full-time home or perfect cottage getaway, this incredible property offers everything you need for lakeside living. (id:55026)
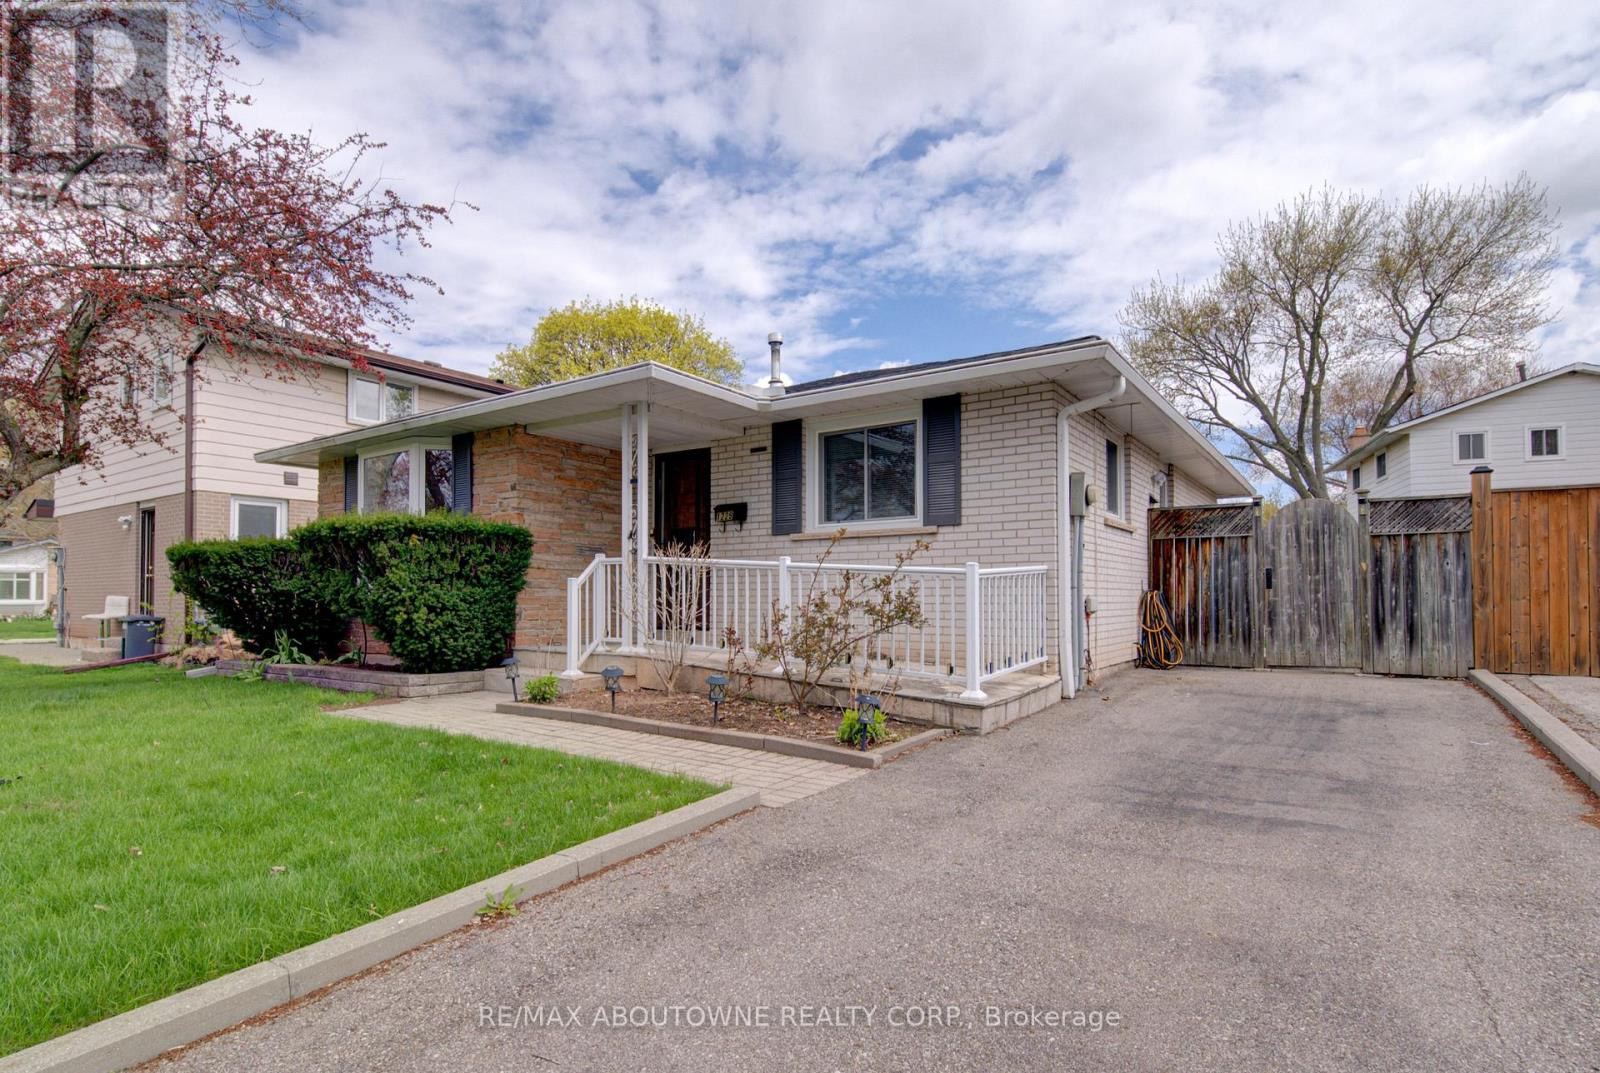
1229 Owen Court
Oakville, Ontario
Nestled in the heart of Oakville in desirable College Park this is a rare opportunity for a well-maintained detached 3+1-bedroom bungalow on a child friendly court location. Features renovated white and bright eat in kitchen with ceramic tiled flooring, butcher block countertops, new stainless-steel appliances, white cabinetry and modern hardware. Separate side entrance to private patio and direct access to finished lower level. Hardwood flooring throughout, updated windows throughout and updated roof. Boasting a remodelled 4 pce main bath and bonus 2 pce bath on the lower level. Situated on a landscaped 45 x 100 ft fully fenced yard with garden shed. The fully finished lower level hosts a fourth bedroom/home office, a 2-piece bathroom, a spacious recreation room complete with a built-in dry bar, and a large laundry room with ample storage. Tucked away on a prime quiet court, this home is conveniently located near top-rated schools such as White Oaks Secondary School (IB), Gaétan-Gervais Secondary School, Sunningdale Public School and Sheridan College. Enjoy easy access to parks, shopping at Oakville Place, transit including Oakville GO Station, and nearby golf courses such as Oakville Golf Club. Conveniently located to the 407/403 and all the big box store shopping. The home features a roof in great condition with shingles replaced in 2019, basement windows updated in 2023, and an owned furnace and hot water tank, both approximately 7 years old. A detached family home for under a million. (id:55026)
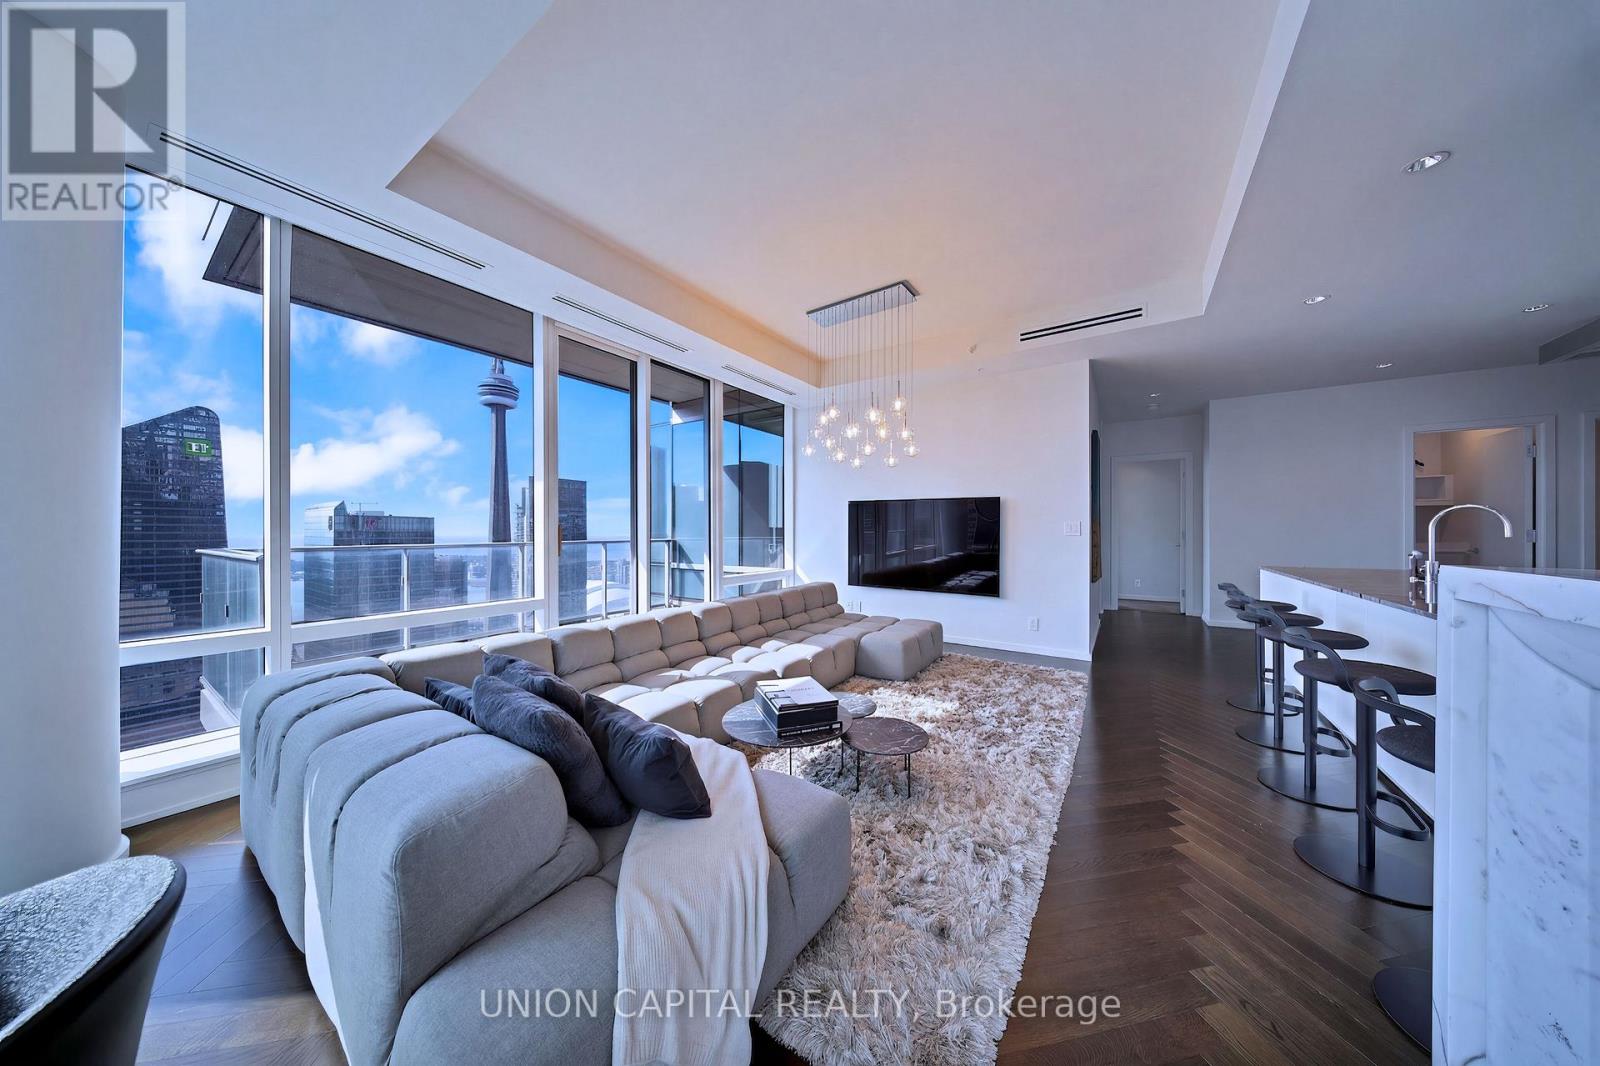
5508 - 180 University Avenue
Toronto, Ontario
Perched high above the iconic Shangri-La Hotel Toronto within the exclusive Private Estates collection, this spectacular South-East corner residence offers an elevated living experience in one of downtown Toronto's most prestigious addresses. From sunrise over Lake Ontario to glittering evening views of the CN Tower and city skyline, every moment here is framed by breathtaking, unobstructed panoramas. Spanning nearly 1900 sq ft of impeccably designed space, this 2 bedroom + den suite blends refined elegance with modern comfort. A Boffi kitchen - complete with high-gloss lacquer cabinetry and premium Miele and Sub-Zero appliances - anchors the home, while herringbone hardwood floors, soaring 10-ft ceilings, and automated blinds create a seamless sense of sophistication throughout. The primary retreat is a true sanctuary, featuring a generous walk-in closet and a spa-inspired 5-piece ensuite wrapped in Carrara marble. A well-appointed second bedroom with its own ensuite ensures privacy for guests, while the separate den offers a refined and versatile space for a home office, sitting area, or private guest accommodations. Step out onto the expansive balcony and take in the city from above - an ideal extension of your living space. Indulge in a fully serviced, hotel-inspired lifestyle with access to a 24-hour concierge & doorman, valet and chauffeur services, and the renowned Miraj Hammam Spa. Wellness amenities include a 24-hour fitness centre, yoga studio, and a 20-metre indoor lap pool with hot tub, infrared sauna, and steam rooms. Enjoy seamless access to the building's celebrated dining destinations including Bosk Restaurant, Mott 32 Toronto, the Lobby Lounge, along with in-suite dining and hotel bar service at your convenience. Complete with a rare two-car private garage with storage, complemented by private on-site automotive detailing services, this is a truly exceptional offering - where private estate living meets the effortless luxury of a five-star hotel. (id:55026)
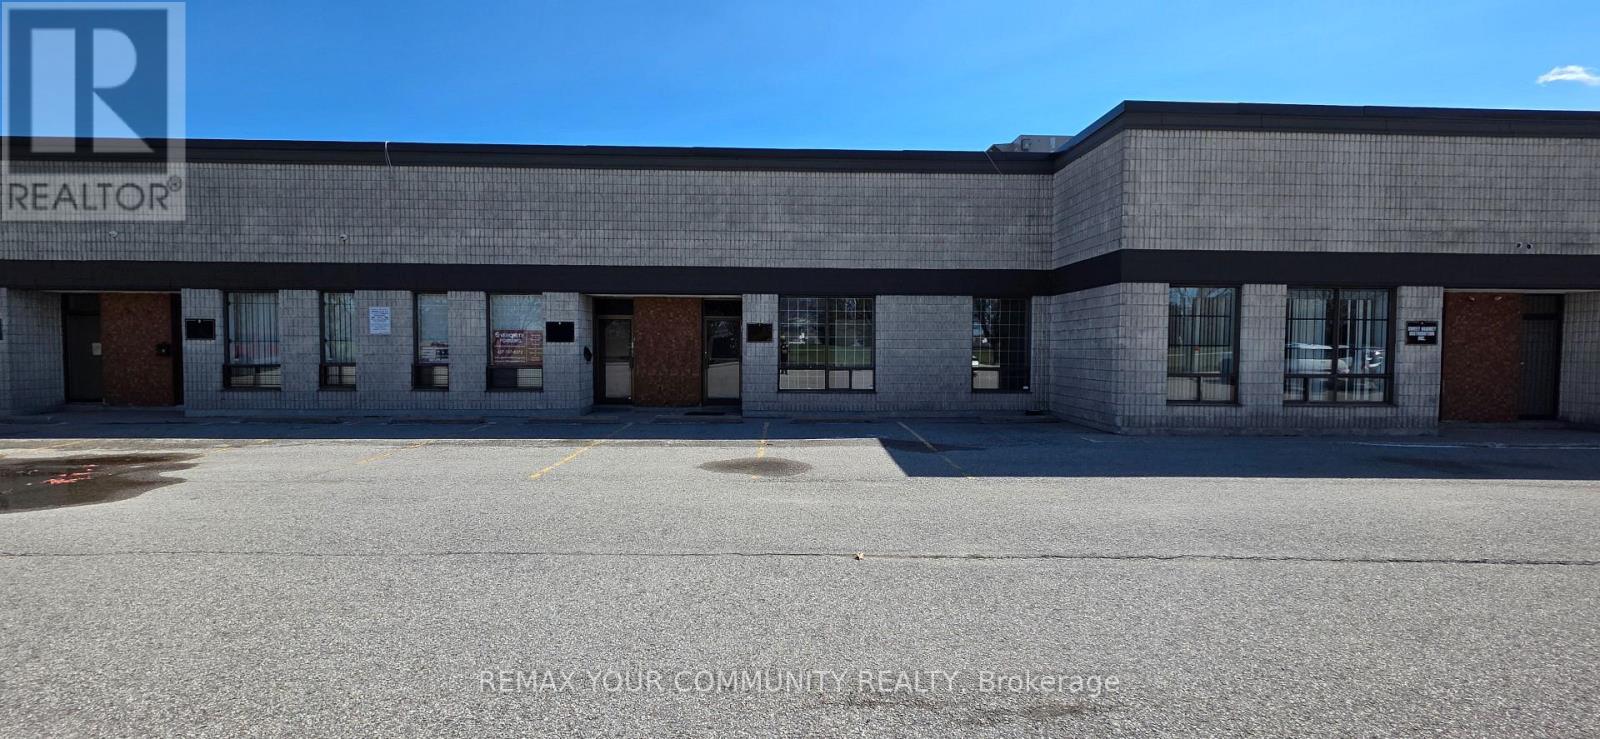
7 - 689 Warden Avenue
Toronto, Ontario
Prime Commercial Leasing Opportunity in the Golden Mile! Located at 689 Warden Avenue, Scarborough, this well managed property is strategically located with high visibility on Warden Avenue. Heavy foot traffic and exceptional exposure! With convenient access to the subway and a transit stop at the doorstep, coupled with ample parking, accessibility is a breeze for customers and employees alike. Equipped with two washrooms, versatile spaces suitable for large warehouse and industrial use, offices, showrooms, and endless other retail uses. Customize your perfect space: a dynamic warehouse, workspace, a vibrant showroom, or a combination of all. Secure your place in Scarborough's Golden Mile: an exceptional opportunity to establish or grow your business in one of the most sought-after and rapidly evolving commercial hubs. (id:55026)