
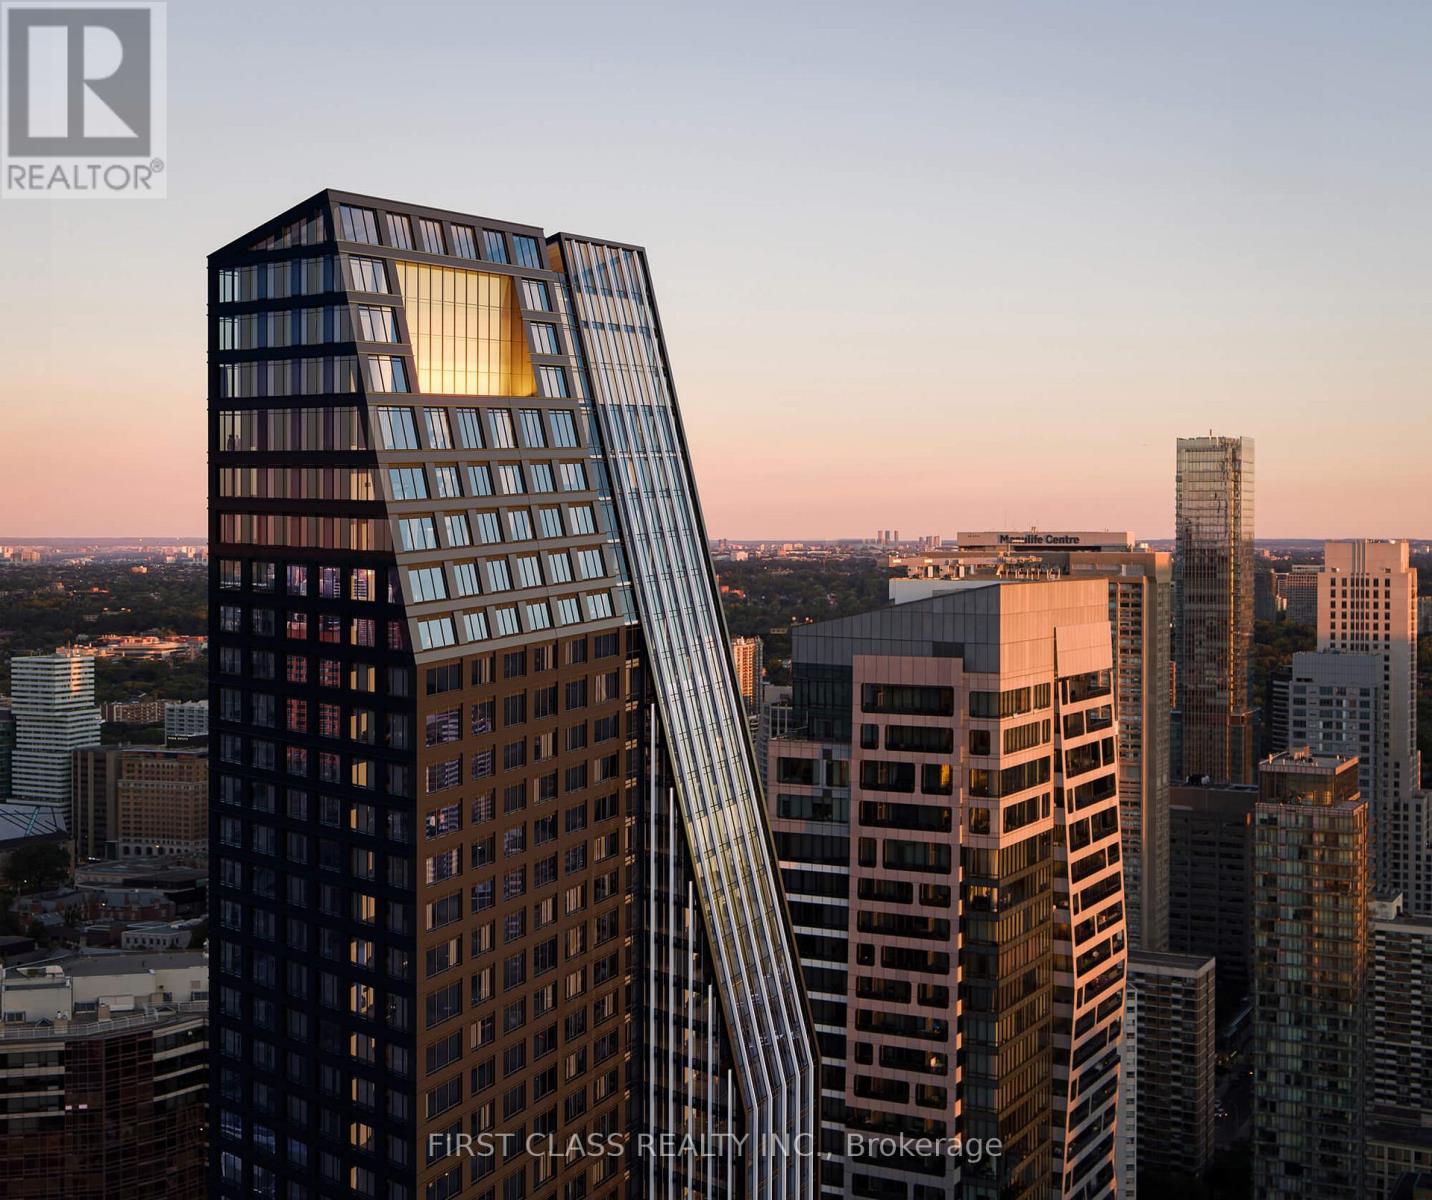
905 - 8 Wellesley Street W
Toronto, Ontario
Welcome to one of the most sought-after suites at 8 Wellesley Residences, ideally located just steps from University of Toronto. This well-designed 3-bedroom plus 1 den layout offers exceptional flexibility, with the den easily convertible into a fourth bedroom, making it ideal for families, professionals, or student rental setups. Situated on the 9th floor, the suite features approximately 1,171 square feet of interior space, complemented by a bright south-facing exposure that fills the home with natural light throughout the day. The unit includes one owned parking space, adding convenience and value in this prime downtown location. Residents enjoy access to a full range of premium amenities, including a state-of-the-art fitness centre, co-working spaces, elegant lounge areas, concierge service, and secure parcel management, all designed to support a modern urban lifestyle. As one of the newest buildings closest to the University of Toronto, this residence has quickly become a popular choice among students and young professionals, offering both lifestyle appeal and strong rental demand. A rare opportunity to own a versatile, sun-filled suite in one of Toronto's most dynamic and high-demand neighbourhoods. (id:55026)
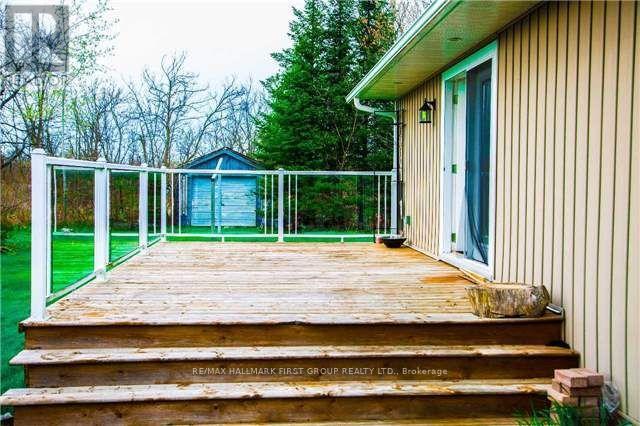
20122 48 Highway
East Gwillimbury, Ontario
Discover refined executive living in this meticulously maintained detached bungalow, situated on a sprawling, beautifully landscaped lot in the heart of Mount Albert. This home offers a perfect blend of comfort and sophistication, featuring a massive four-seasons sunroom that provides year-round versatility, three full washrooms, and a high-efficiency furnace for modern convenience. Located just minutes from Newmarket with seamless access to Hwy 404 and Hwy 48, you are steps away from premium schools, parks, transit, and shopping. This upgraded residence is ideal for A++ tenants seeking a pristine environment; please note a strict no-smoking and no-pet policy is in effect. (id:55026)
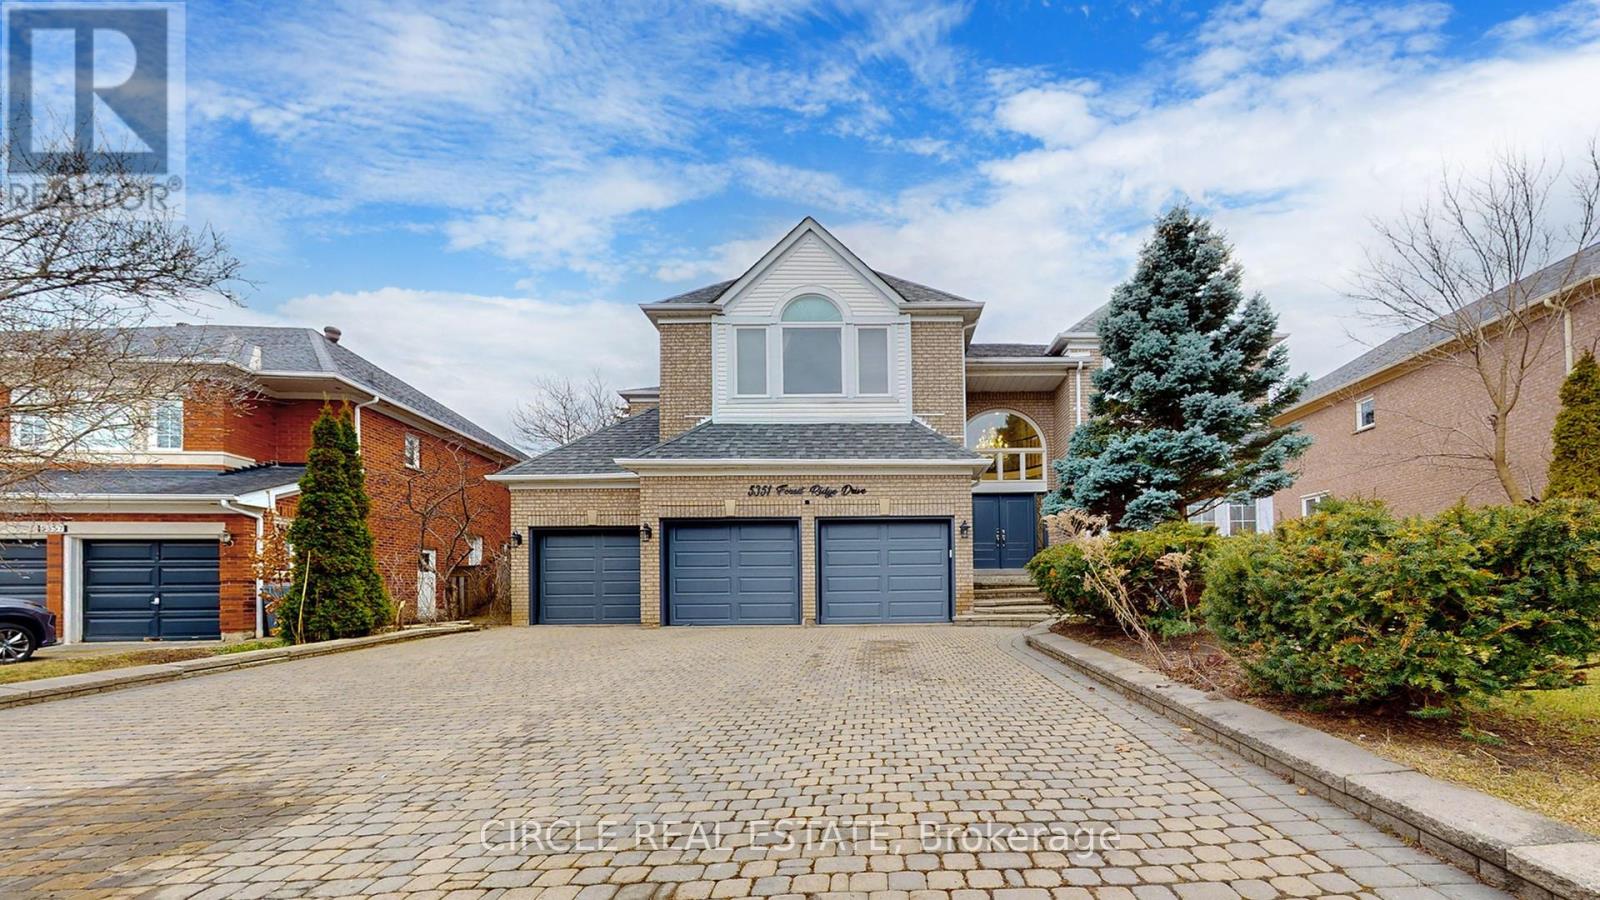
5351 Forest Ridge Drive
Mississauga, Ontario
Experience the height of luxury in this fully renovated 5+2 bedroom family home, where timeless design meets sophisticated finishes. With approximately 6,600 sq. ft. of total living space, including around 4,900 sq. ft. above grade, this residence perfectly balances grandeur and practicality through its expansive open-concept layout. Enter through a stunning grand foyer adorned with elegant chandeliers, leading to a spacious living area and a custom-designed family room. The chef-inspired kitchen is equipped with top of-the-line JennAir stainless steel appliances, a striking Cambria island, and a cozy breakfast sitting area. Beautiful hardwood and premium flooring flows throughout, enhancing the refined interior. Outside, the expansive backyard offers complete privacy, surrounded by mature trees, creating a serene outdoor retreat. The fully finished basement with a separate side entrance adds versatile living space, ideal for guests or recreation. This home is a true sanctuary of luxury and comfort - an absolute must-see! (id:55026)
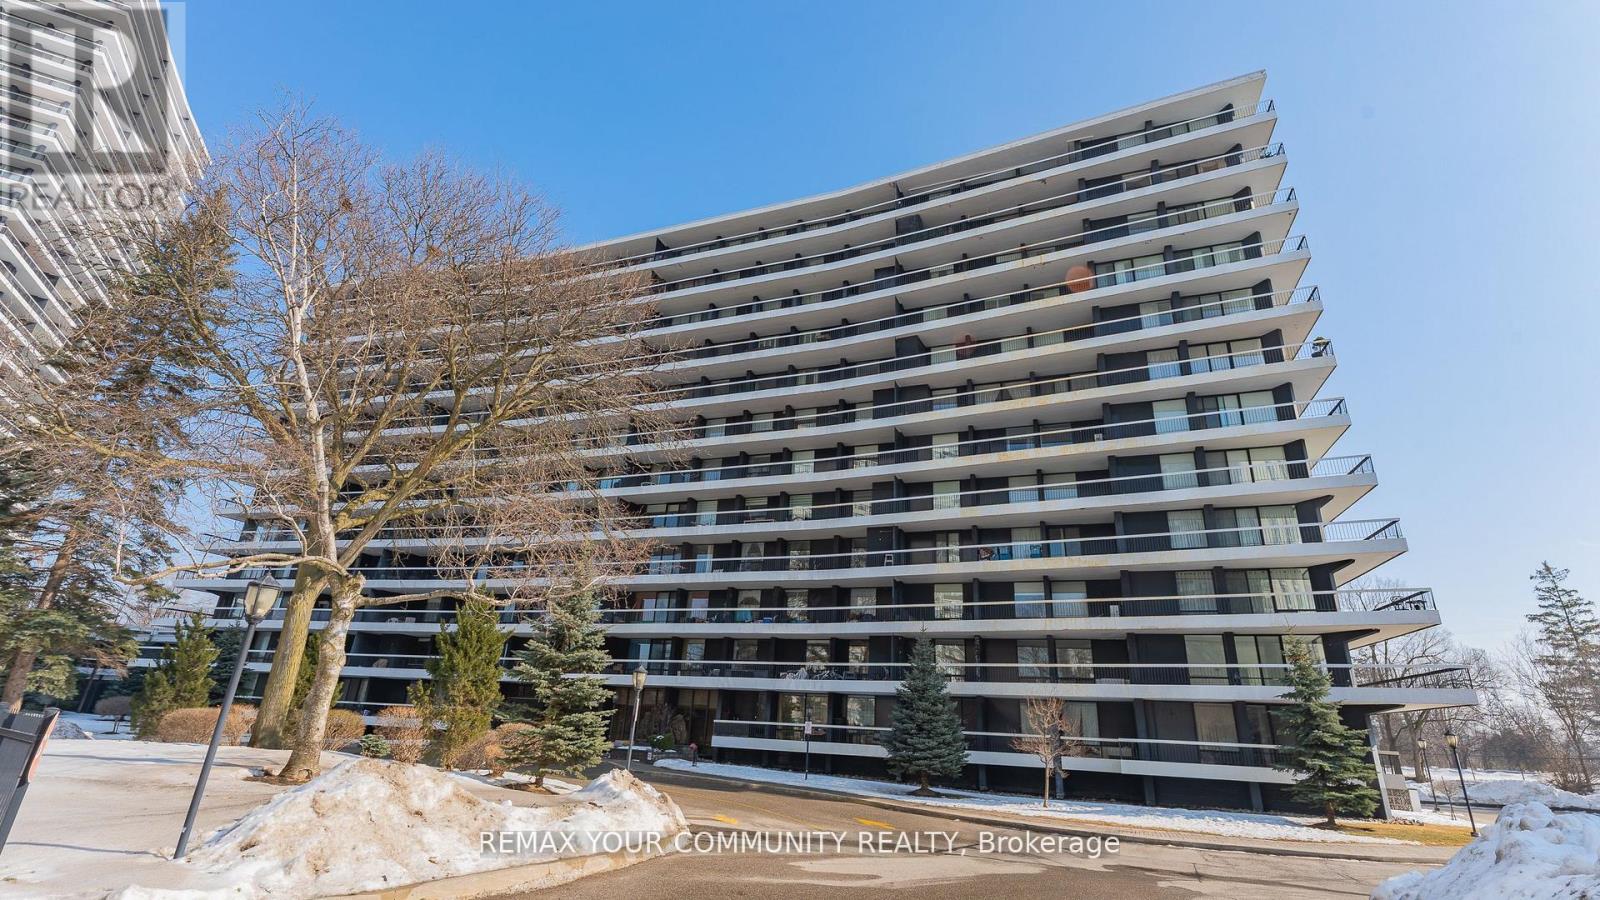
702 - 115 Antibes Drive
Toronto, Ontario
Welcome to this spacious and bright 3-bedroom, 2 full bathroom corner suite offering close to 1,300 sq. ft. of well-designed living space in a quiet building with huge wrap around balcony. The open-concept layout is filled with natural light with floor-to-ceiling windows that showcase unobstructed city views. The functional kitchen features an eat-in breakfast area and ample storage, making it perfect for everyday living . The primary bedroom includes a private ensuite bath and multiple closets , while two additional bedrooms provide flexibility for family, guests, or a home office. Move-in ready and well maintained, this unit offers a fantastic opportunity to personalise and update to your own taste over time. one parking space and one locker is included for everyday convenience. Located in a prime area with TTC at your door and quick access to major highways, you're steps to the community centre, parks, bike trails, grocery stores, schools, and shopping. The building is known for its beautifully landscaped grounds, strong sense of community, and solid management. An exceptional value per square foot in a location that truly delivers on lifestyle and convenience. (id:55026)
Cp618 - 330 Phillip Street
Waterloo, Ontario

Welcome to Suite CP618 at 330 Phillip Street - a bright, south-facing 1+Den unit designed for modern living. The functional layout includes a versatile den that comfortably accommodates a second bedroom, making this an ideal home for students or young professionals. The suite features contemporary finishes throughout, including stone countertops, engineered laminate flooring, decorative wall framing, and sliding doors. Keyless entry adds a seamless, secure touch to everyday life. The rare south-facing exposure fills the space with natural light, extending to a private balcony - a welcome retreat year-round. Perfectly positioned directly across from both the University of Waterloo and Wilfrid Laurier University, the location is unmatched for convenience and connectivity. Residents enjoy access to an impressive suite of amenities: a fully equipped fitness centre, yoga studio, sauna, games room, basketball court, study lounge, and a stunning rooftop patio. The building offers 24/7 monitored security and full WiFi connectivity throughout. Unit is fully furnished and move-in ready (id:55026)
3208 Richmond Road
Ottawa, Ontario
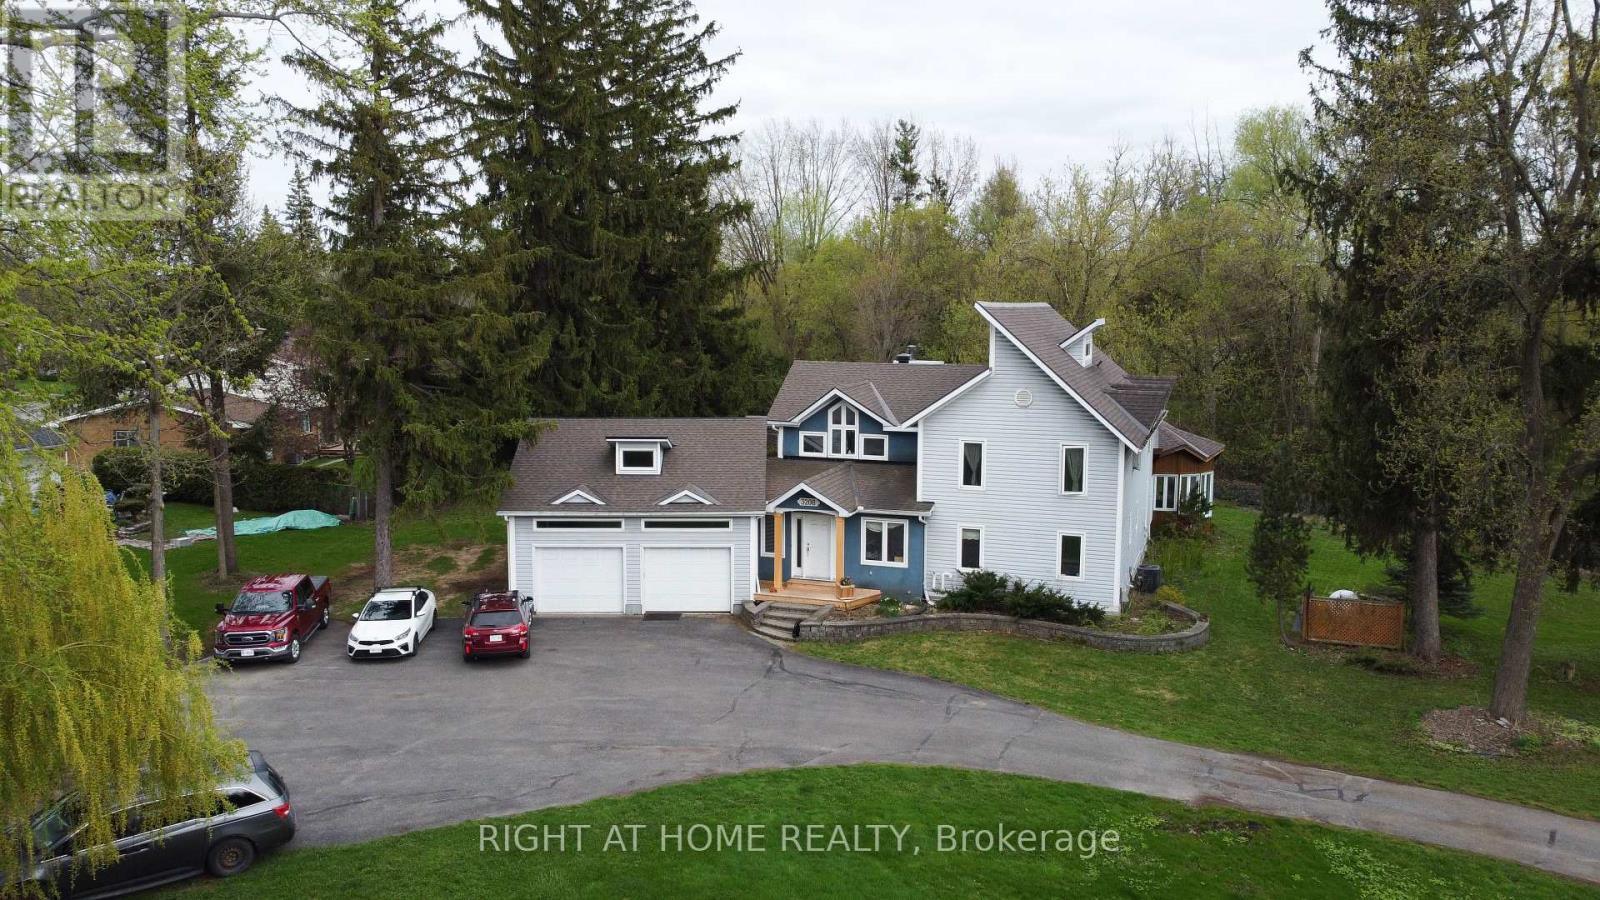
This property offers a significant development opportunity on a 67,705 sq ft (1.55 Acres) lot. Some work has been completed towards constructing a 9-storey apartment building with 99 units, details available. Other options are available for this property. The property currently consists of a 2 storey home is approximately 3,000 sq. ft. and includes a 2-car attached garage plus an additional 2-car detached garage. Short Walk to Bayshore Shopping Centre, and LRT Station. Minutes away from Parks, Sport Fields, Tennis Courts, Rinks and a 4-minute drive to Queensway Carleton Hospital. High scores from Hood Q: Schools 8.8, Transit 8.5, Safety 8.5, and Parks 9.3. (id:55026)
Pt Lot 12 & 13 - 1500 Thomas Argue Road
Ottawa, Ontario
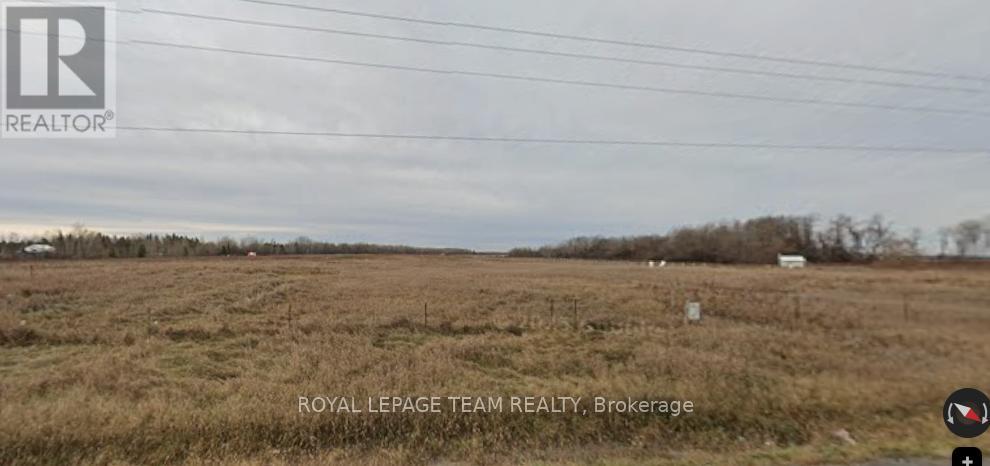
Prime commercial lot with 675 feet of Carp Rd frontage! Highly sought-after development land, approximately 4 acres. The T1B zoning allows many light industrial uses including warehouse, trucking terminal, storage, heavy equipment vehicle sales and service, office, restaurant, retail (factory outlet) and many more. Ideal location, 5 minutes from the 417 and 10 minutes to the Kanata North technology hub. The site is flat, dry, clear and ready for your development. Join the 300+ businesses in Ottawa's largest and fastest-growing light industrial park - The Carp Road Corridor. This property is subject to an Airport Maintenance Charge (AMC), a fee paid by all airport users, including landowners and tenants. The fee is calculated annually and would be approximately $550 per month for this property in 2026. (id:55026)
238 Lormont Boulevard
Hamilton, Ontario
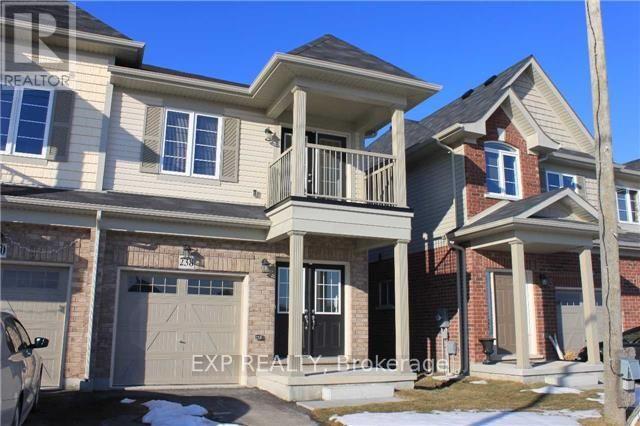
Sun-Filled Semi Detached Town Home In Family Friendly Neighbourhood! Spacious Kitchen With Stainless Steel Appliances, Centre Island With Breakfast Bar. Large Master Bedroom With 2 Walk-In Closets And 4 Piece En-Suite Bath. 3 Additional Bright Spacious Bedrooms. Covered Porch, And Double Door Main Entrance! Close To Shopping, Grocery Stores, Restaurants And Schools. (id:55026)
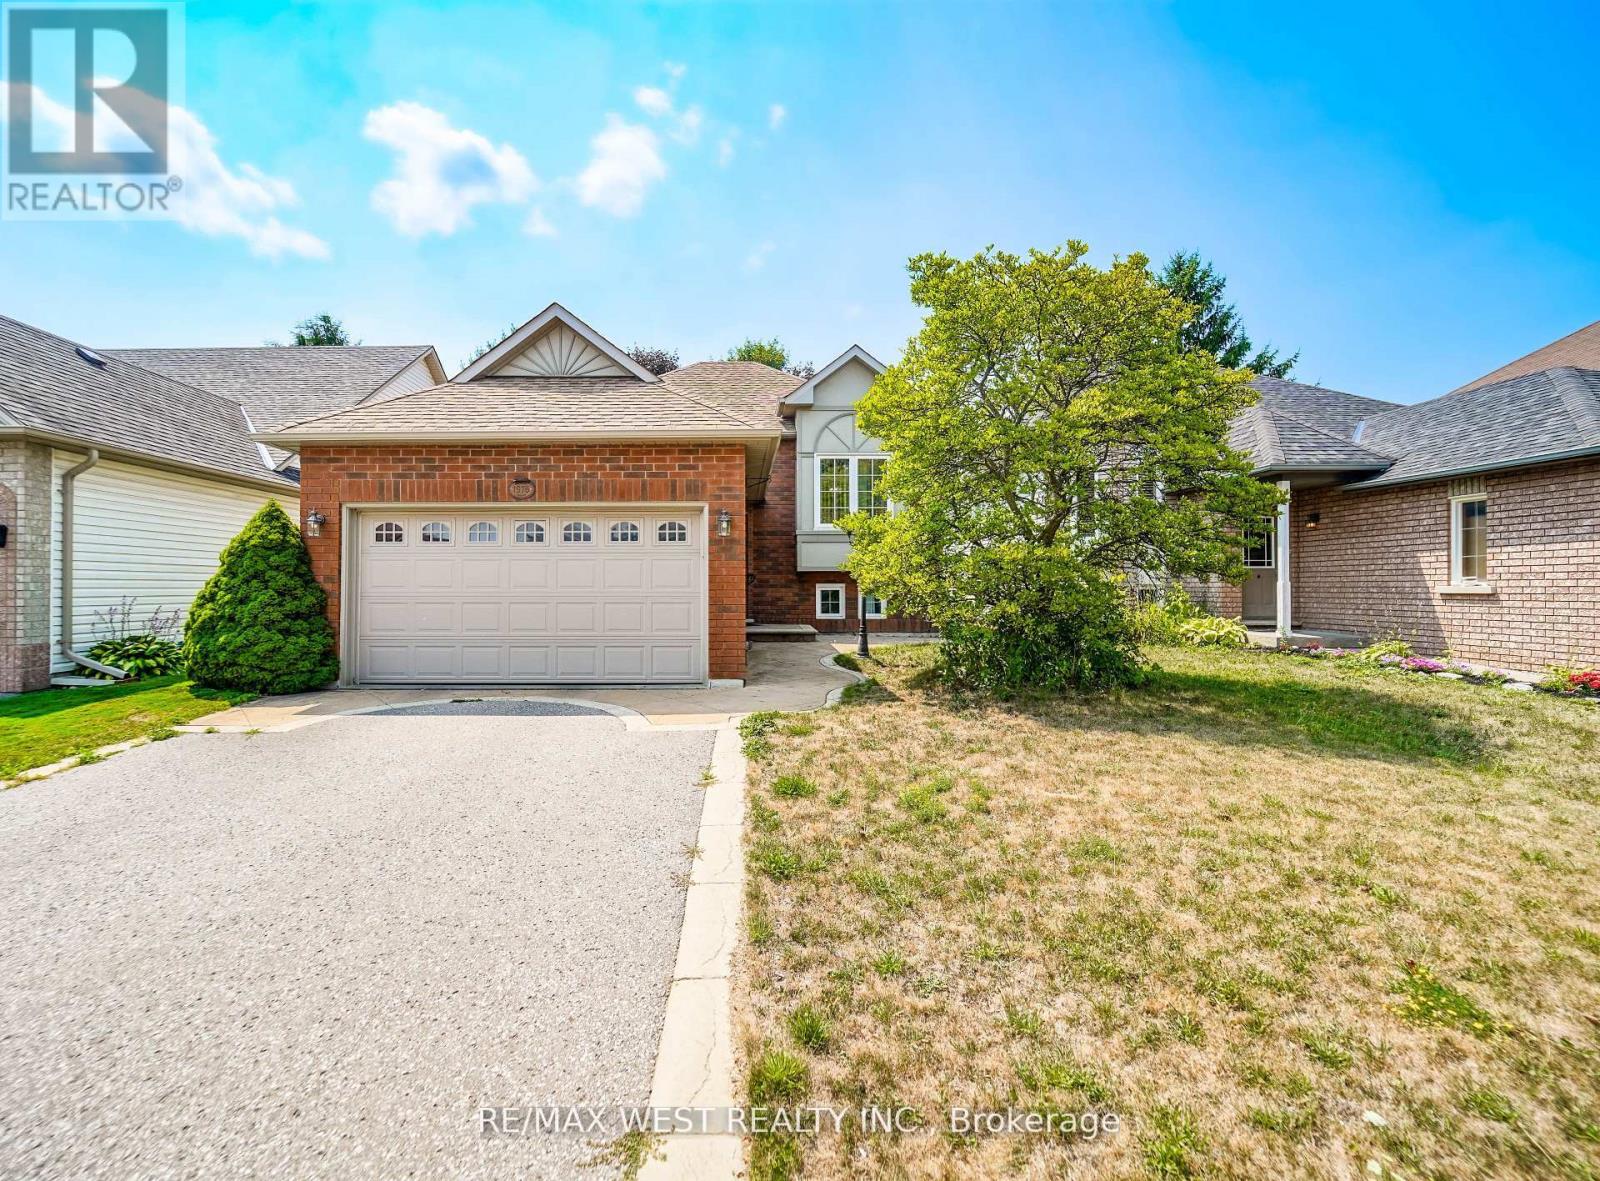
1976 Edenwood Drive
Oshawa, Ontario
Welcome to 1976 Edenwood Drive, Oshawa an immaculate raised bungalow in the sought-after Samac community, perfectly blending comfort, location, and lifestyle. This move-in ready home offers 2+2 bedrooms and 2 full bathrooms, providing a functional layout ideal for families, professionals, or investors. The bright eat-in kitchen offers plenty of cabinet and counter space, with a walkout to a beautiful deck overlooking a private backyard perfect for relaxation or entertaining. The lower level features two additional bedrooms and a spacious family room with a cozy gas fireplace, creating a comfortable and versatile living space for guests, extended family, or rental potential. Located on a quiet, tree-lined street, you will enjoy easy access to Ontario Tech University, Durham College, Highway 407, parks, schools, shopping, and transit everything you need is just minutes from your door. This turnkey gem is ready for you to move in and enjoy. (id:55026)
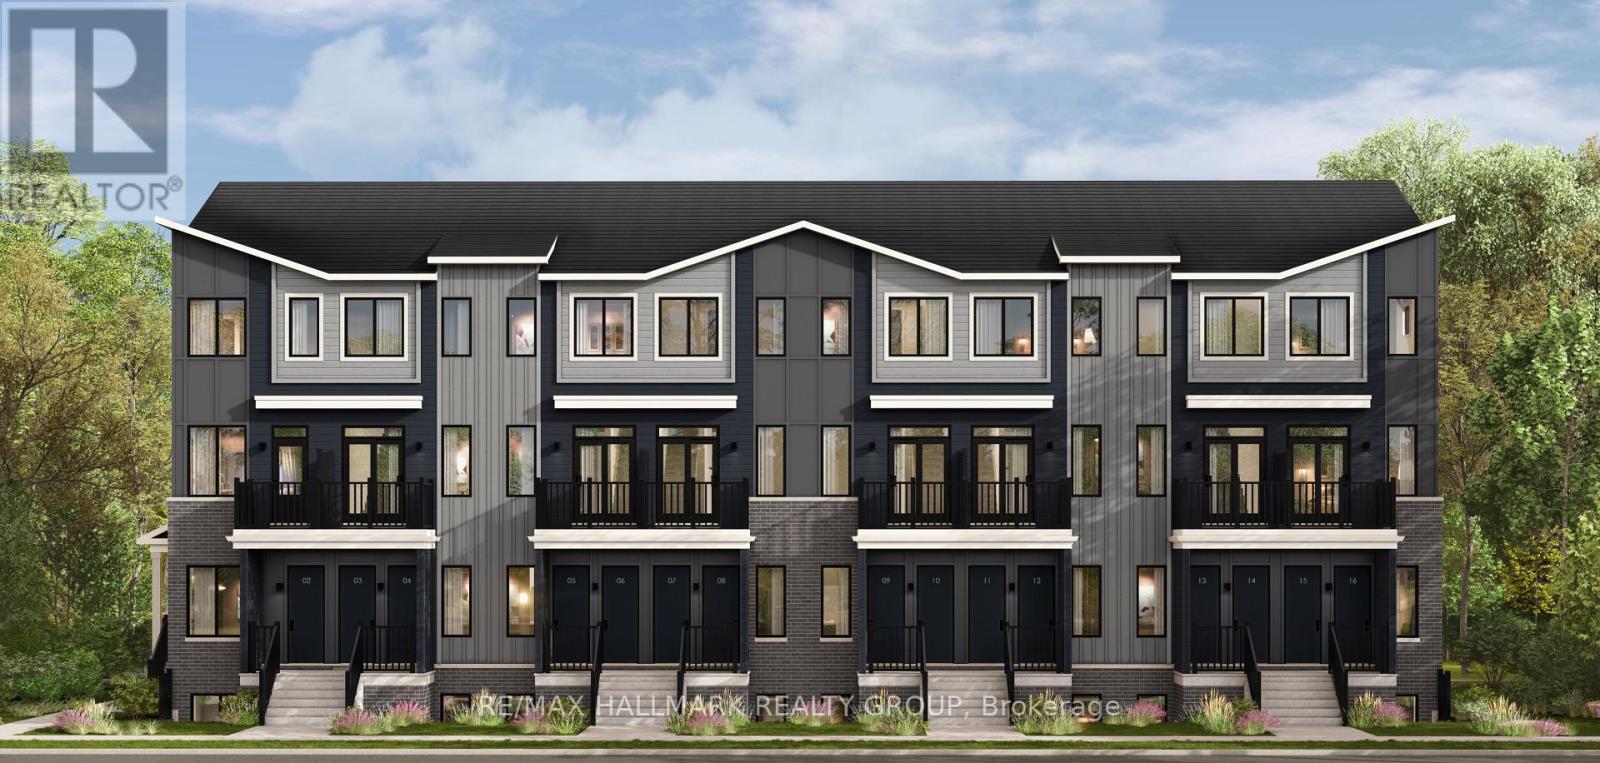
1a Cerceau Private
Ottawa, Ontario
ËRA - Brand New Townhomes for Rent - Near Innes Road, OrleansNow Pre-Leasing! Be the first to live in these beautifully built, modern townhouses near Innes Road in Orleans. Unit Options:- 2 Bedroom + Den (perfect for a home office or guest space) - 1 Full Bathroom + 1 Powder Room - Spacious layouts - Over 1,000 sq ft- 2 stylish finish packages to choose from (light or dark)- 1 Parking spot included- 5 Appliances included - fridge, stove, dishwasher, washer & dryer Excellent Orleans location - close to parks, shopping, schools & transit. Pricing: $2,200/month Virtual tours available online. (id:55026)
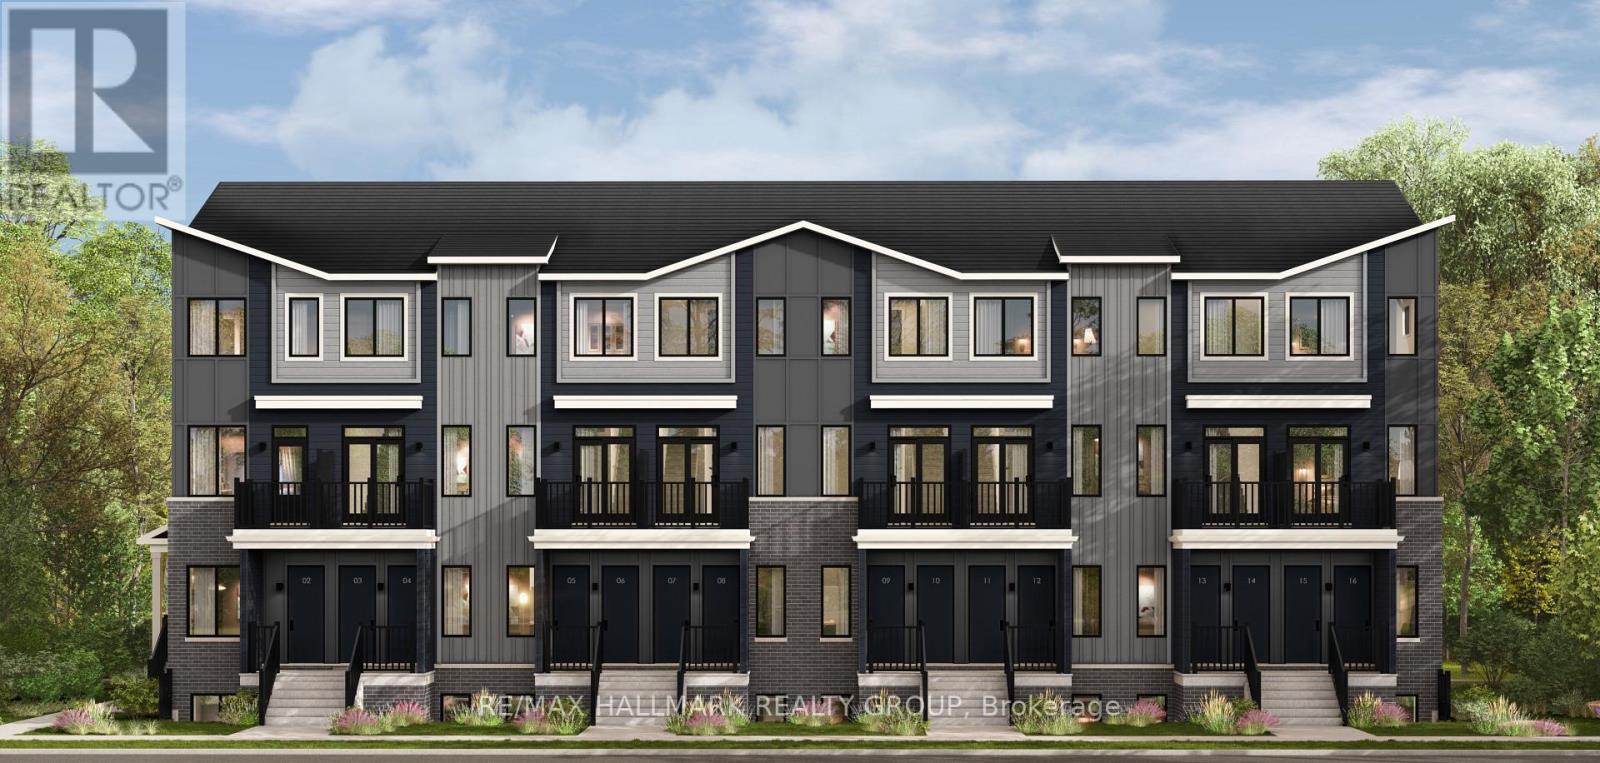
2b Cerceau Private
Ottawa, Ontario
ËRA - Brand New Townhomes for Rent - Near Innes Road, OrleansNow Pre-Leasing! Be the first to live in these beautifully built, modern townhouses near Innes Road in Orleans. Unit Options:- 2 Bedroom + Den (perfect for a home office or guest space) - 1 Full Bathroom + 1 Powder Room - Spacious layouts - Over 1,000 sq ft- 2 stylish finish packages to choose from (light or dark)- 1 Parking spot included- 5 Appliances included - fridge, stove, dishwasher, washer & dryer Excellent Orleans location - close to parks, shopping, schools & transit. Pricing: $2,200/month Virtual tours available online. (id:55026)
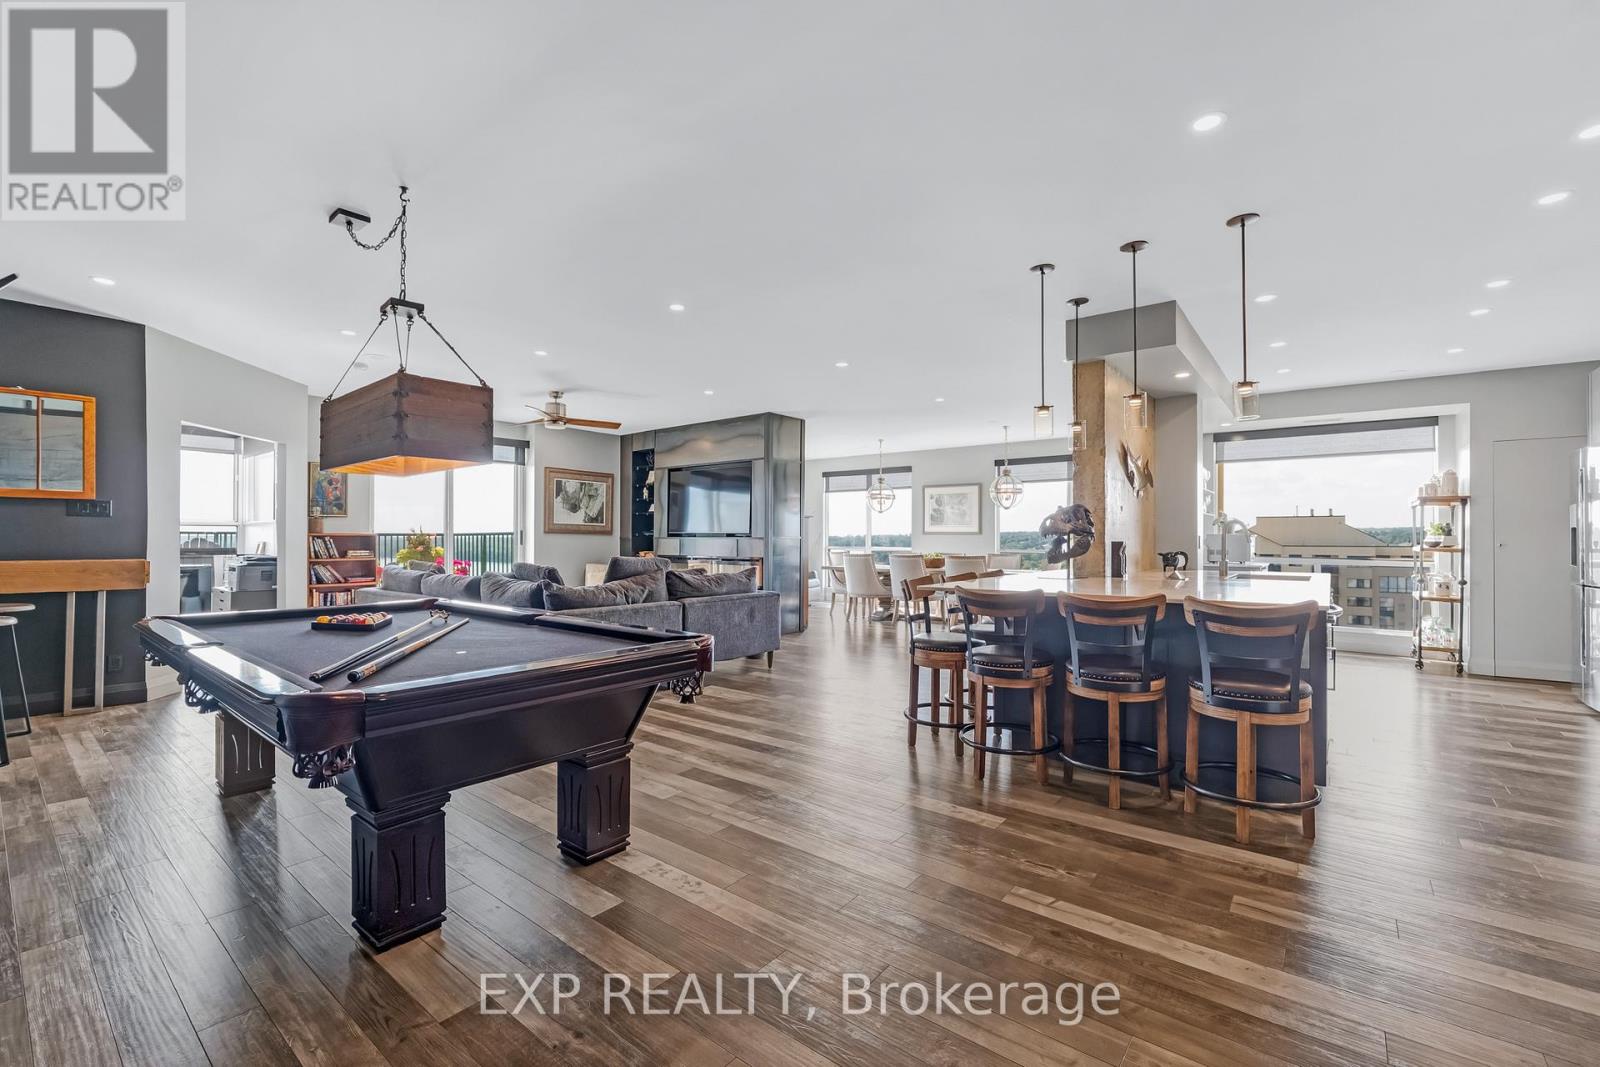
1502 - 65 Ellen Street
Barrie, Ontario
Soaring above Barrie's waterfront, this 2-bedroom + den penthouse at Marina Bay offers over 2,100 sq. ft. of fully renovated living space with million-dollar views from every major room. Floor-to-ceiling windows frame Lake Simcoe's beauty, while a spacious private balcony becomes your front-row seat to sunsets, fireworks, and the sparkling shoreline. Enjoy unbeatable views of Kempenfest, the Christmas Parade, the annual airshow, and live concerts right from home. The modern industrial design features exposed concrete accents, custom cabinetry, quartz counters, a large island with lots of storage, and premium fixtures throughout. An open-concept layout blends a stunning living area with a built in fireplace, built-in shelving, and custom bar-perfect for entertaining. Remote-controlled window coverings, designer lighting, and high-end finishes elevate every detail. The primary bedroom offers a spa-like ensuite with double sinks, stone accents, and a walk-in closet with custom organizers. The second bedroom is generously sized and features its own walk-in closet, while the separate office, with an attached 2-piece bath and stunning lake views, makes working from home a dream. Resort-style amenities include an indoor pool, hot tub, sauna, gym, party room, guest suite, two covered parking spaces, and locker. Just steps to downtown Barrie, the beach, marina, GO station, trails, and dining. This is more than a home..it's a lifestyle. (id:55026)
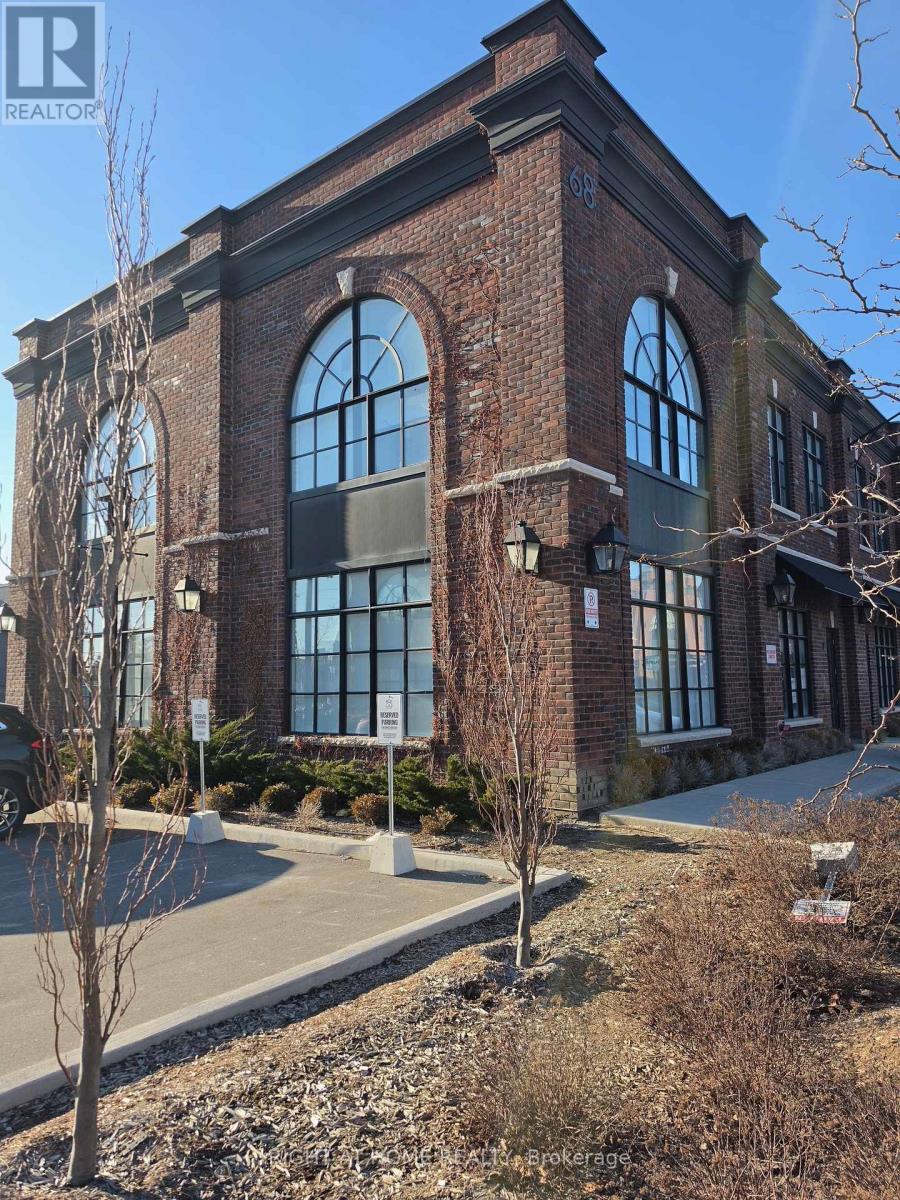
2 - 68 Jutland Road
Toronto, Ontario
Position your business in this exceptional corner office unit at Jutland Square in South Etobicoke-available for immediate lease. Filled with natural light and offered in turnkey condition, the space features soaring ceilings, meticulously designed and ready to move in. The unit includes upto 10 reserved parking spaces, plus additional visitor/overflow parking on a first-come, first-served basis. Conveniently located with quick access to major highways, TTC, GO Transit, and the airport, and surrounded by nearby amenities. Ideal for a wide range of professional and commercial uses including lawyer's office, accounting, tech, real estate, mortgage, studio/creative, printing, service-based businesses, and more. Main floor offers boardroom, reception and 6 offices and open space on the upper floor. Utilities are extra. (id:55026)
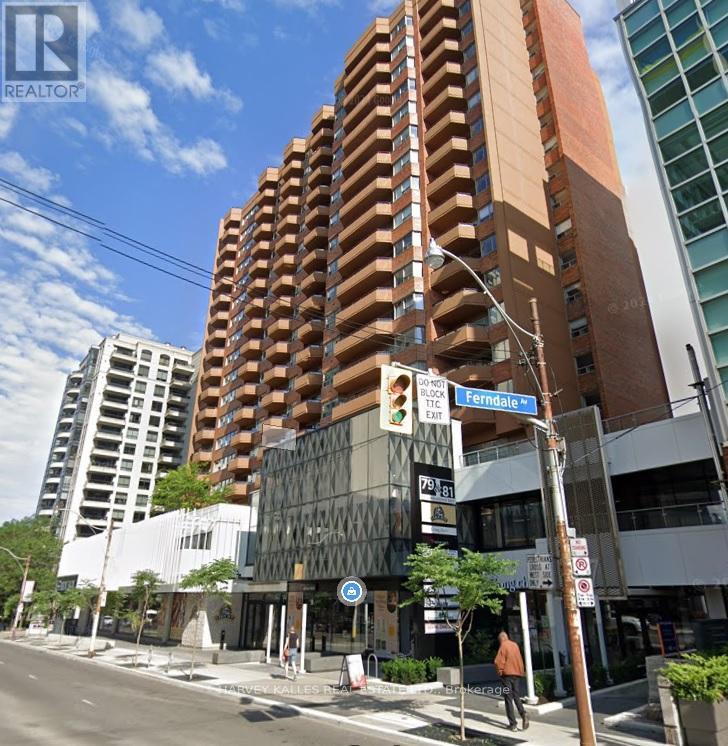
109 - 79 St Clair Avenue E
Toronto, Ontario
PRIME RETAIL LEASING OPPORTUNITY IN TOWN MALL/ Retail Anchor is FARM BOY, a high traffic grocery food market/ Building and Mall is Professionally managed and has newly remodeled Lobby & Common Area/ Property is just east of Yonge Street in exceptionally strong Primary Trade Area/ Direct access to all major transit options, incl Subway & Streetcar/ Convenient elevator access to underground parking garage with abundance of Paid Parking Available/ This Retail Space is ideal for businesses looking to establish a presence in a dynamic, accessible location within a thriving commercial environment. (id:55026)

102 - 79 St Clair Avenue E
Toronto, Ontario
PRIME RETAIL LEASING OPPORTUNITY IN TOWN MALL/ Retail Anchor is FARM BOY, a high traffic grocery food market/ Building and Mall is Professionally managed and has newly remodeled Lobby & Common Area/ Property is just east of Yonge Street in exceptionally strong Primary Trade Area/ Direct access to all major transit options, incl Subway & Streetcar/ Convenient elevator access to underground parking garage with abundance of Paid Parking Available/ This Retail Space is ideal for businesses looking to establish a presence in a dynamic, accessible location within a thriving commercial environment. (id:55026)
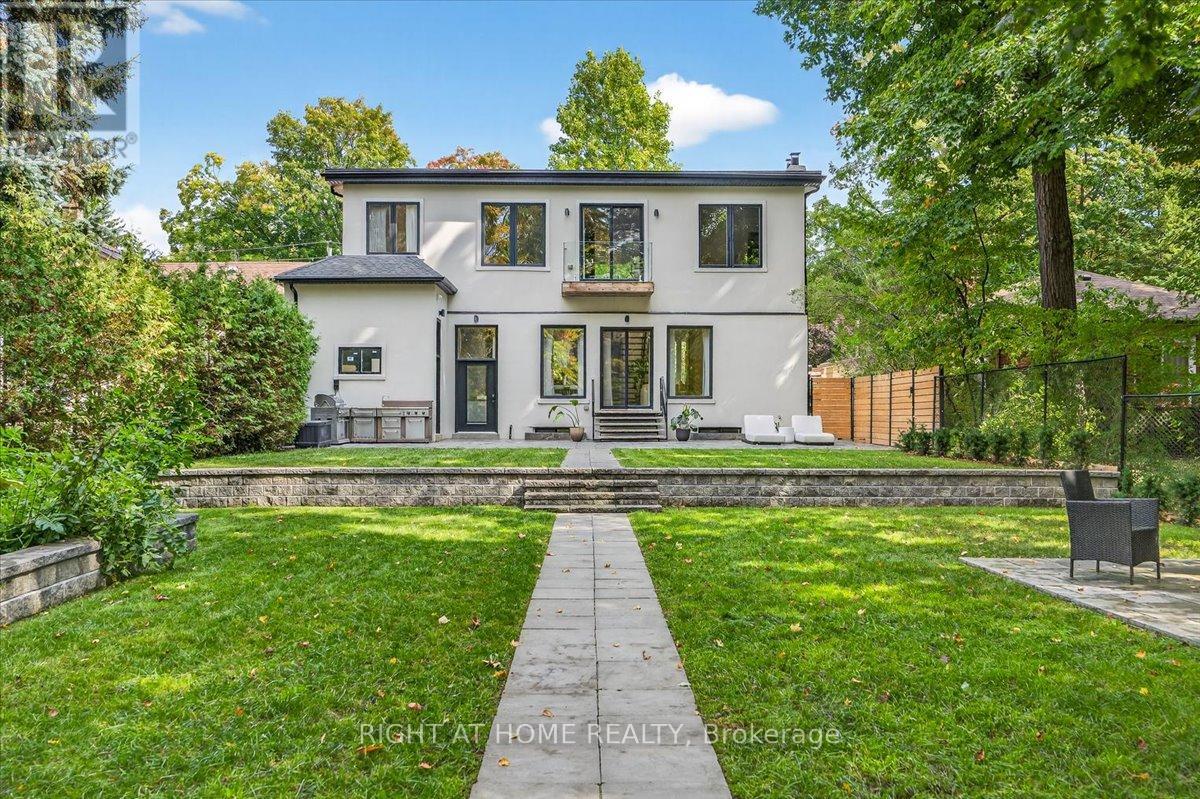
64 Larwood Boulevard
Toronto, Ontario
A premier modern residence located in a high-demand, vibrant neighborhood. This wellness-centric home features direct access to the planned, future Brimley Rd South Multi-Use Trail and sits on an expansive 286' lot. Step inside to discover meticulously crafted living space and entertain effortlessly in the chefs kitchen, equipped with high-end appliances, custom cabinetry, and a large island that flows seamlessly into bright, oversized open-concept living and dining areas. Beautiful woodwork and expansive windows fill the home with natural light, creating a warm and inviting atmosphere throughout. Offering five spacious bedrooms, six elegant bathrooms, and a seamless flow between indoor living and outdoor enjoyment. With superior craftsmanship and rare natural amenities, this home appeals to the most discerning buyer. Enjoy the outdoors in your private, fully landscaped three-tiered backyard oasis, with direct trail access to the Scarborough Bluffs waterfront. (id:55026)
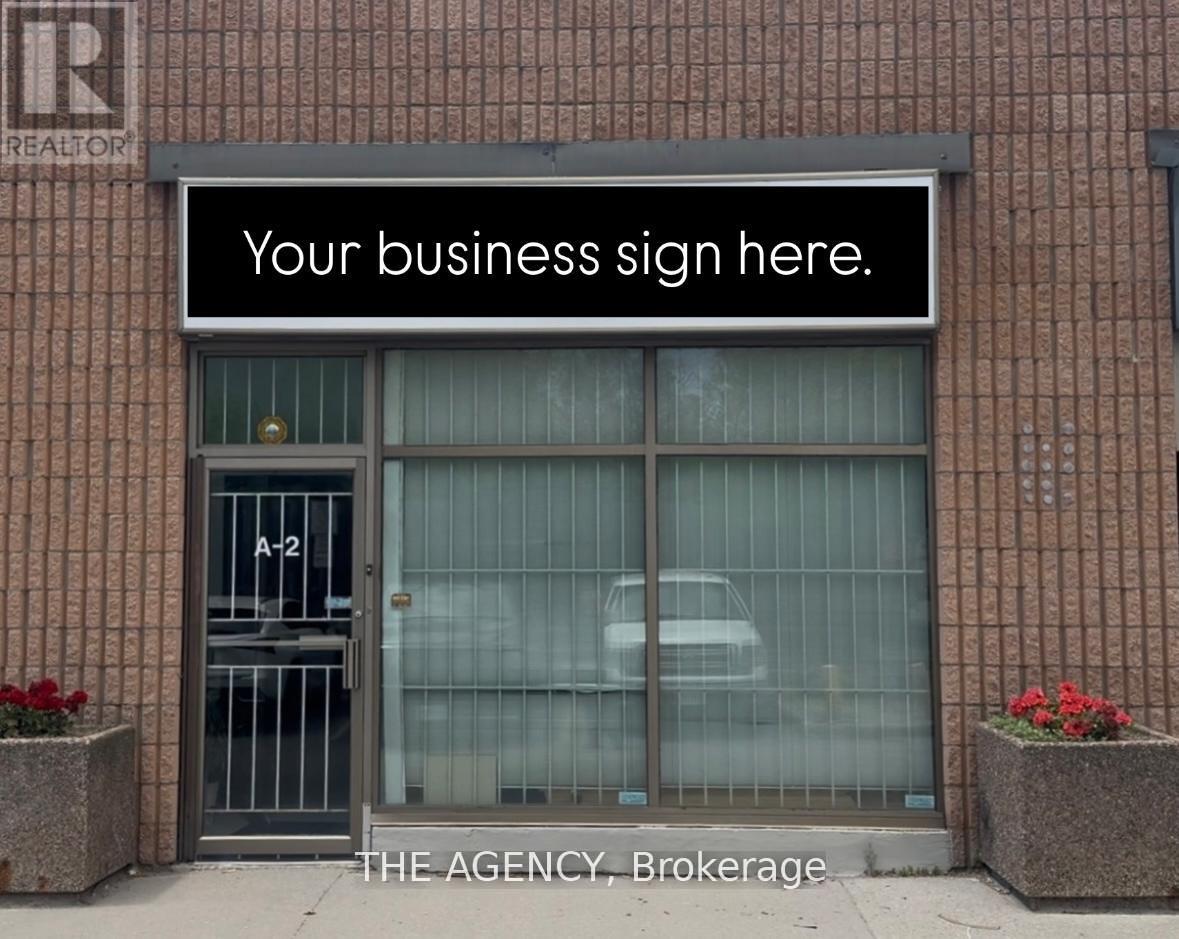
A2 - 2370 Midland Avenue E
Toronto, Ontario
Fantastic opportunity to own an approx. 1,000 sq ft commercial/industrial unit in one of Scarboroughs most desirable industrial hubs. Located near Midland & Sheppard, this well-maintained space is ideal for a wide range of business uses. Property Features Functional layout with front and back workspace or can be converted to open layout. Includes a 3-piece bathroom for staff convenience, Two dedicated parking spaces. Potential for mezzanine expansion (subject to approval)Currently operating as a dental lab with a wide range of permitted uses. Great location with easy access to highway 401, TTC, and local amenities. (id:55026)
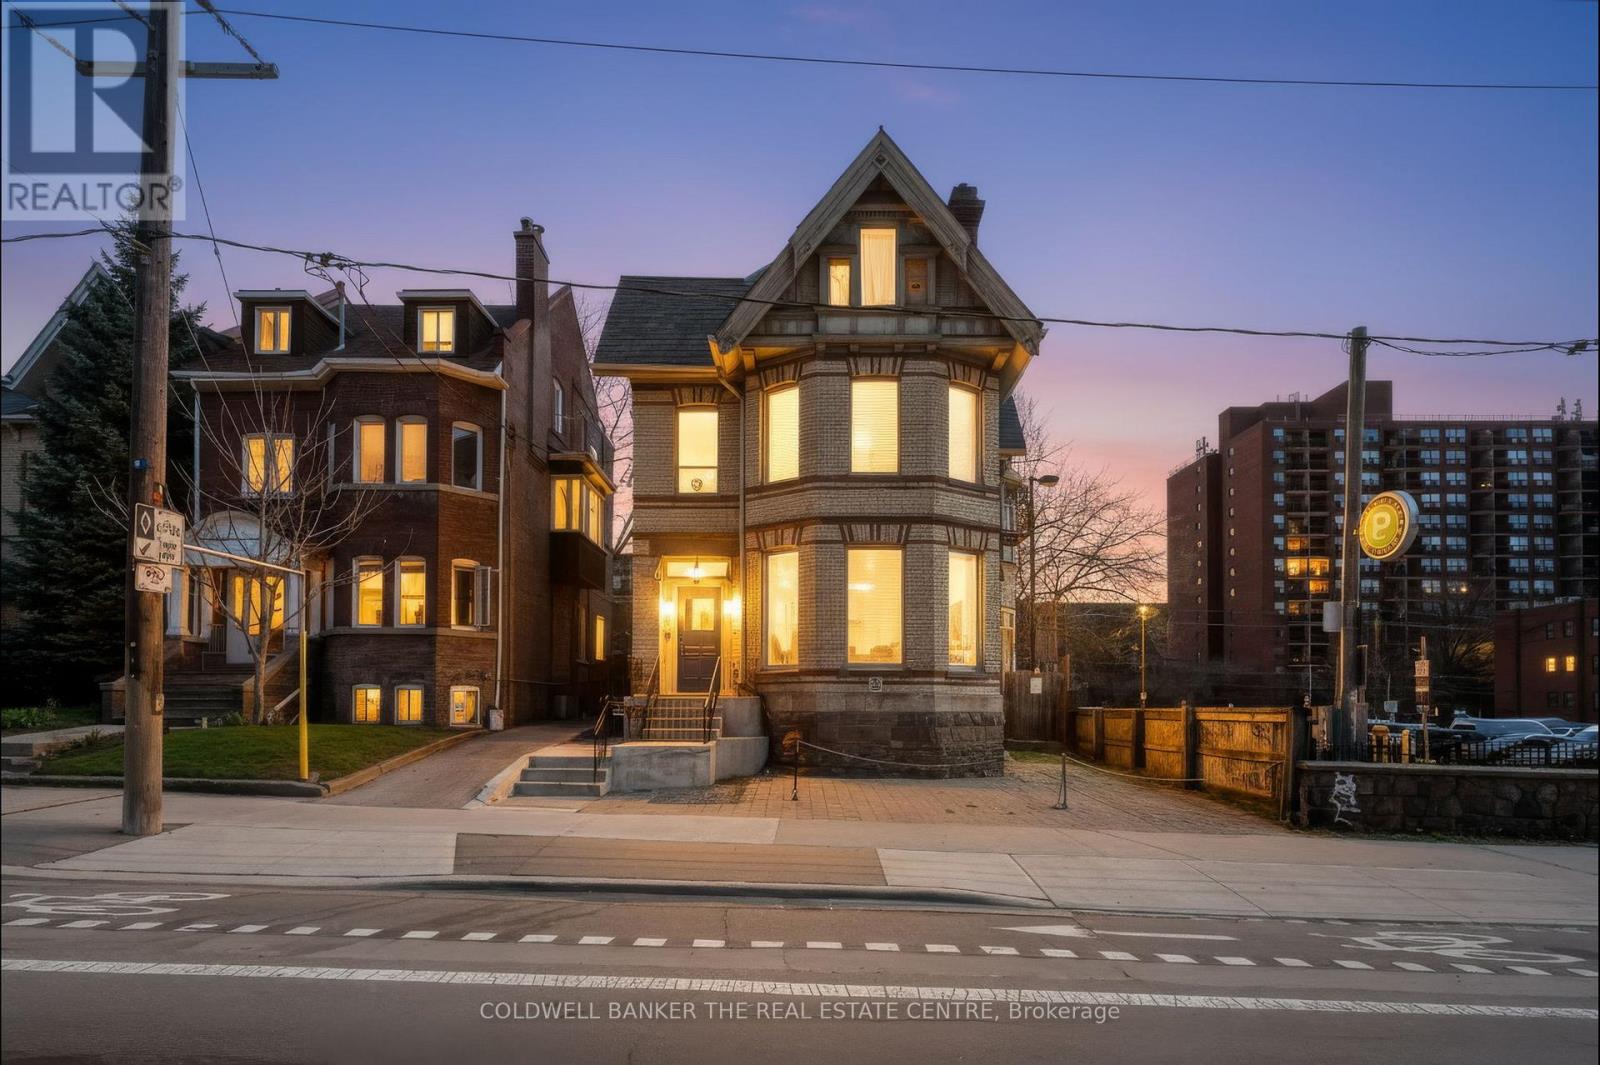
3+ - 413 Sherbourne Street E
Toronto, Ontario
Stunning 1840 Victorian Mansion in the heart of Cabbagetown. This unique Live/Work space features soaring ceilings, original plasterwork, and a sun-drenched vaulted loft with large windows and bright exposures. Experience the perfect blend of historic character and modern functionality, including a spacious main floor office. Steps to the Eaton Centre and downtown, yet offering a private gated garden shaded by mature trees and fencing. Perfectly situated next to municipal parking for easy client access. (id:55026)
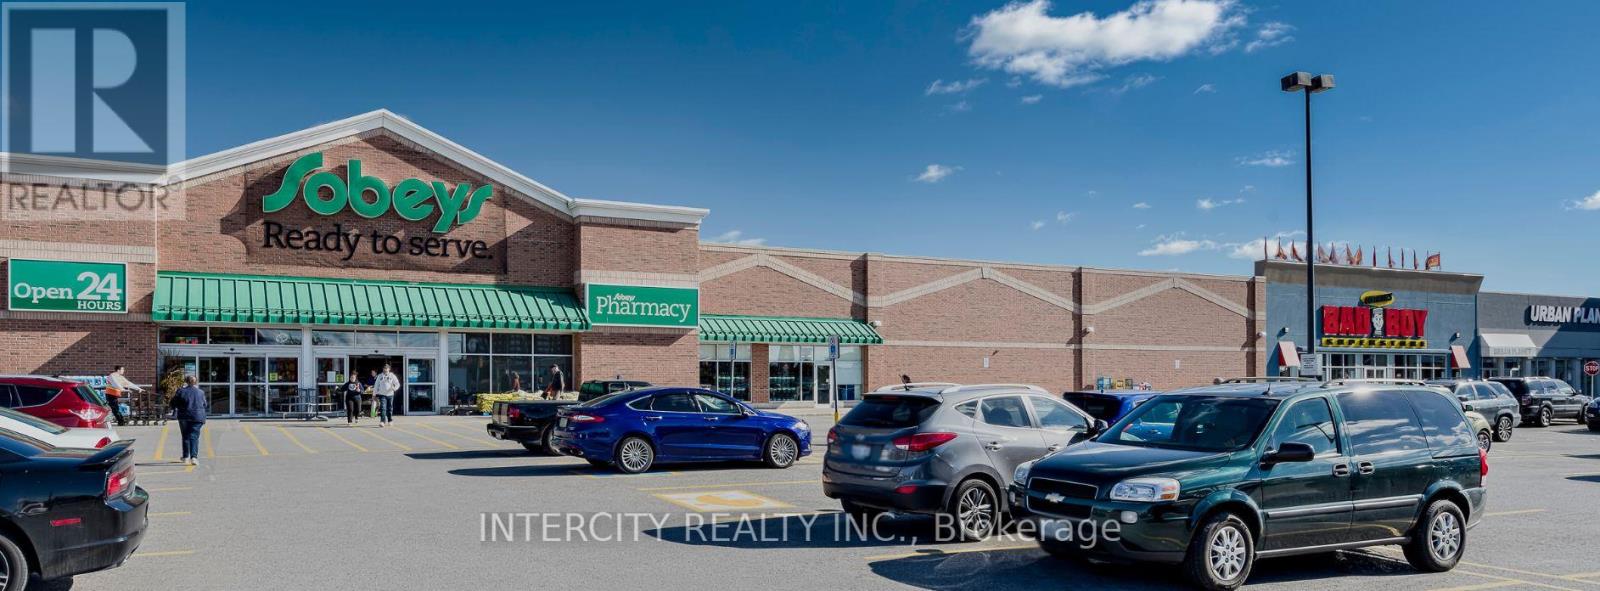
A01005a - 1615 Dundas Street E
Whitby, Ontario
In the rapidly growing town of Whitby, just east of Toronto, is our vibrant enclosed shopping centre, Whitby Mall. Spanning over 394,000 sf, this mixed-use centre features retail on the main level and offices above. This retail destination is grocery-anchored and is complimented by ample parking and a variety of amenities and services. Ideally situated adjacent to our Thickson Place centre, the synergy of these two centres provides convenient shopping for all neighbourhood residents. *EXTRAS* Cam Is $11.71 Psf, Taxes Are $17.09 Psf Per Annum In Addition. * (id:55026)
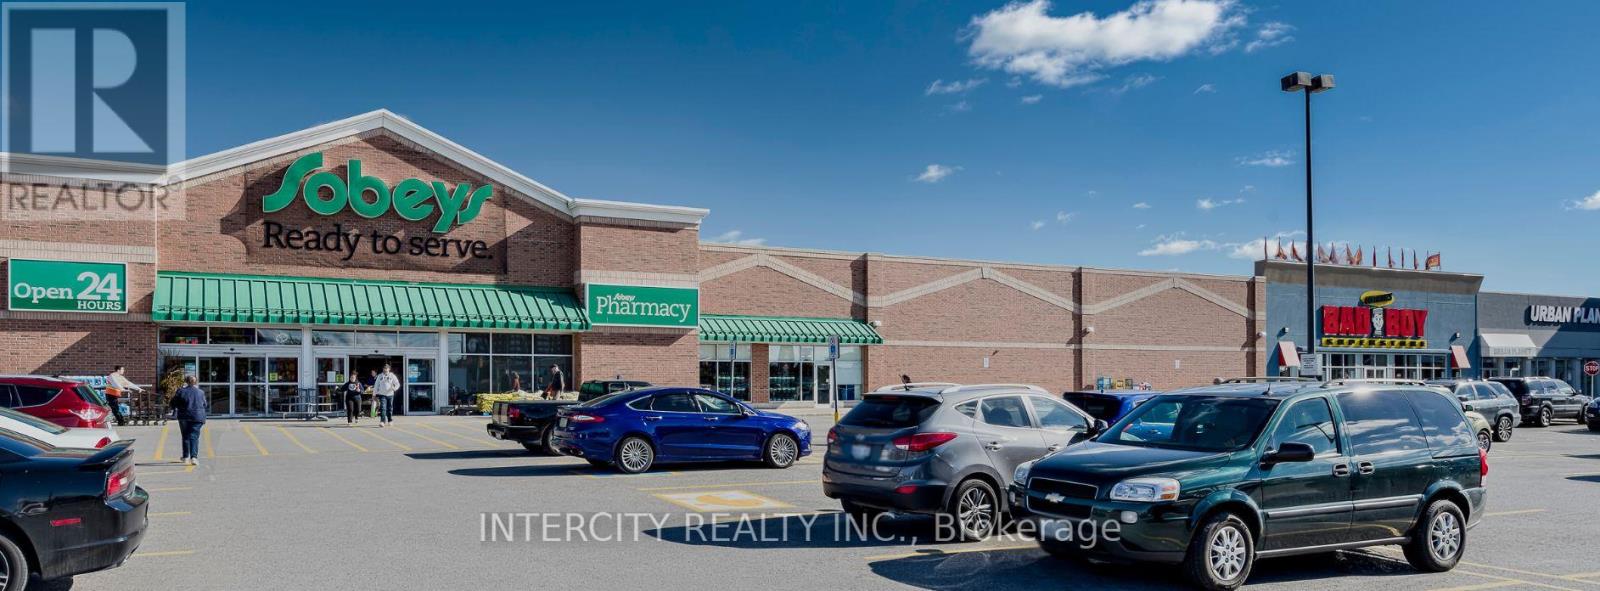
D01001a - 1615 Dundas Street E
Whitby, Ontario
Whitby Mall Is In Rapidly Growing Town Of Whitby. Spanning Over 394,000 Sf, This Mixed-Use Centre Features Retail On The Main Level And Offices Above. This Retail Destination Is Grocery-Anchored And Is Complimented By Ample Parking And A Variety Of Amenities And Services. Ideally Situated Adjacent To Thickson Place Centre. Convenient Shopping For All. Other Units Available.**EXTRAS** Cam Is $8.12 Psf, Taxes Are $4.09 Psf Per Annum In Addition. (id:55026)

A01050b - 1615 Dundas Street E
Whitby, Ontario
Whitby Mall Is In Rapidly Growing Town Of Whitby. Spanning Over 394,000 Sf, This Mixed-Use Centre Features Retail On The Main Level And Offices Above. This Retail Destination Is Grocery-Anchored And Is Complimented By Ample Parking And A Variety Of Amenities And Services. Ideally Situated Adjacent To Thickson Place Centre. Convenient Shopping For All. Other Units Available. **EXTRAS** Cam Is $14.47 Psf, Taxes Are $7.09 Psf Per Annum In Addition. (id:55026)

A01027a - 1615 Dundas Street E
Whitby, Ontario
Whitby Mall Is In Rapidly Growing Town Of Whitby. Spanning Over 394,000 Sf, This Mixed-Use Centre Features Retail On The Main Level And Offices Above. This Retail Destination Is Grocery-Anchored And Is Complimented By Ample Parking And A Variety Of Amenities And Services. Ideally Situated Adjacent To Thickson Place Centre. Convenient Shopping For All. Other Units Available. **EXTRAS** Cam Is $14.47 Psf, Taxes Are $7.09 Psf Per Annum In Addition. (id:55026)

A01048a - 1615 Dundas Street E
Whitby, Ontario
Whitby Mall Is In Rapidly Growing Town Of Whitby. Spanning Over 394,000 Sf, This Mixed-Use Centre Features Retail On The Main Level And Offices Above. This Retail Destination Is Grocery-Anchored And Is Complimented By Ample Parking And A Variety Of Amenities And Services. Ideally Situated Adjacent To Thickson Place Centre. Convenient Shopping For All. Other Units Available. **EXTRAS** Cam Is $14.47 Psf, Taxes Are $7.09 Psf Per Annum In Addition. (id:55026)
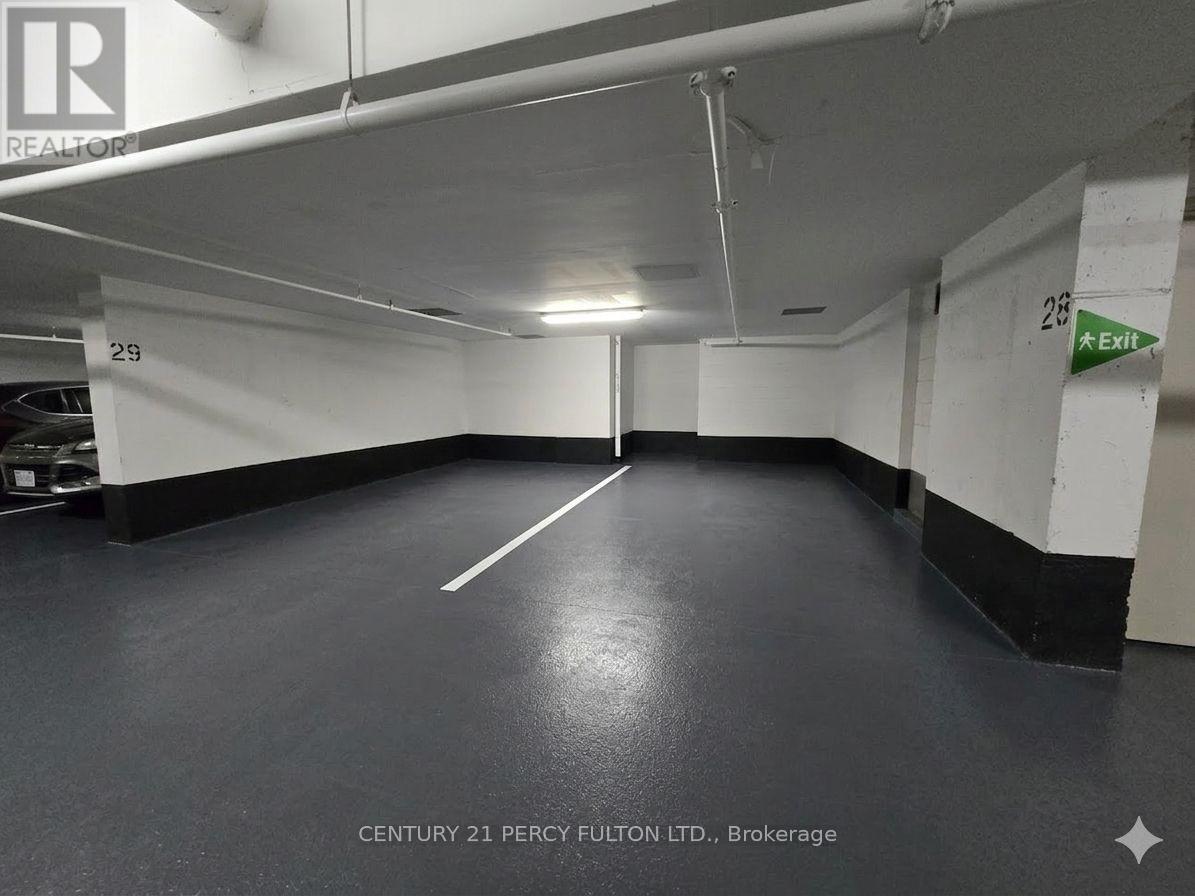
P29 - 181 Village Green Square
Toronto, Ontario
Rare opportunity to secure a "once-in-a-decade" asset in a building where only one other spot has ever been listed and it sold in just four days. This exclusive offering is available only to current or new unit owners within the building, whether you are looking to significantly boost your unit's future resale value or want to stop wasting money on monthly rentals, this is a strategic acquisition that can often be bundled into a new mortgage or a refinance for a minimal monthly impact. Don't miss the chance to own a permanent piece of the building in a market where these spots are almost never available for sale.***There are Items left behind from move out, all items from spot 28 and 29 will be removed at time of sale*** (id:55026)