Your Favourites
No Favourites Found

Kitchener, Ontario
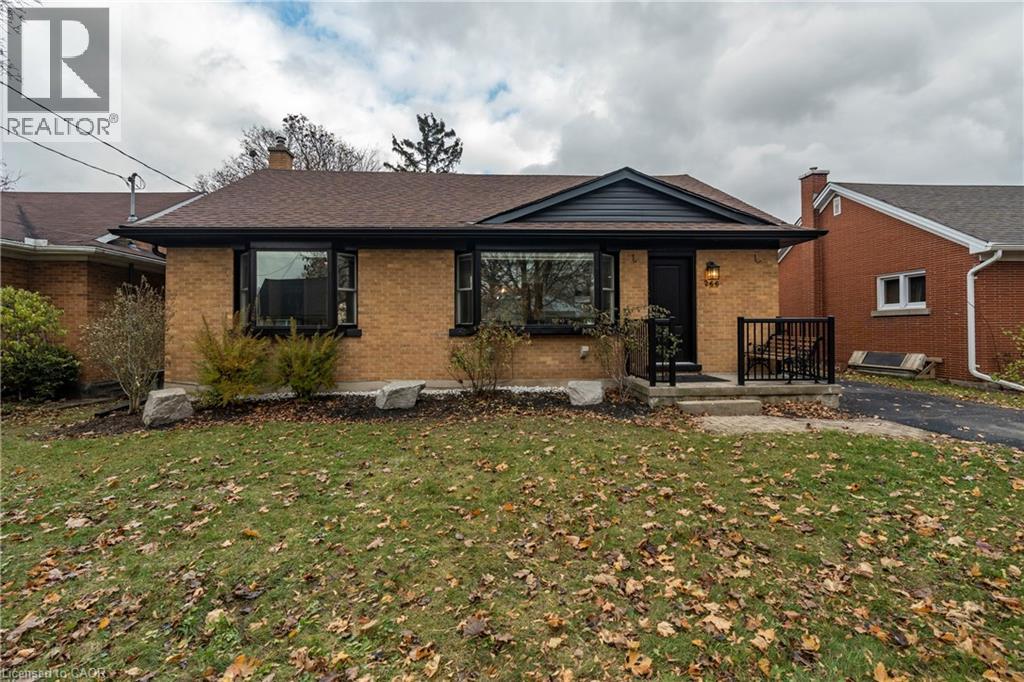
Welcome to this beautifully updated bungalow set on a generous 51' x 131' lot in Kitchener’s sought after Eastward neighbourhood. Offering a rare blend of modern upgrades and classic charm, this home is ideally positioned just minutes from the Kitchener Auditorium, major commuter routes, and a full range of amenities. The main floor showcases an airy open concept layout with two comfortable bedrooms, a fully renovated bathroom featuring an all glass walk in shower, and a stunning kitchen redesigned with contemporary finishes. Hardwood flooring, recessed lighting, and a cozy living area create an inviting space for everyday living, while the dining room opens through sliding doors to the backyard. Step outside to an impressive private yard complete with a custom composite deck, gazebo perfect for relaxing or entertaining. The property also includes a detached garage and exterior under eave lighting for exceptional curb appeal. Newly finished basement offers even more versatility, with a spacious recreation room, a second bathroom, and third bedroom, with a convenient side entrance that provides exciting potential for an in law suite or duplex conversion. This move in ready Eastward bungalow presents exceptional possibilities in one of the city’s most established neighbourhoods. (id:55026)
Pickering, Ontario
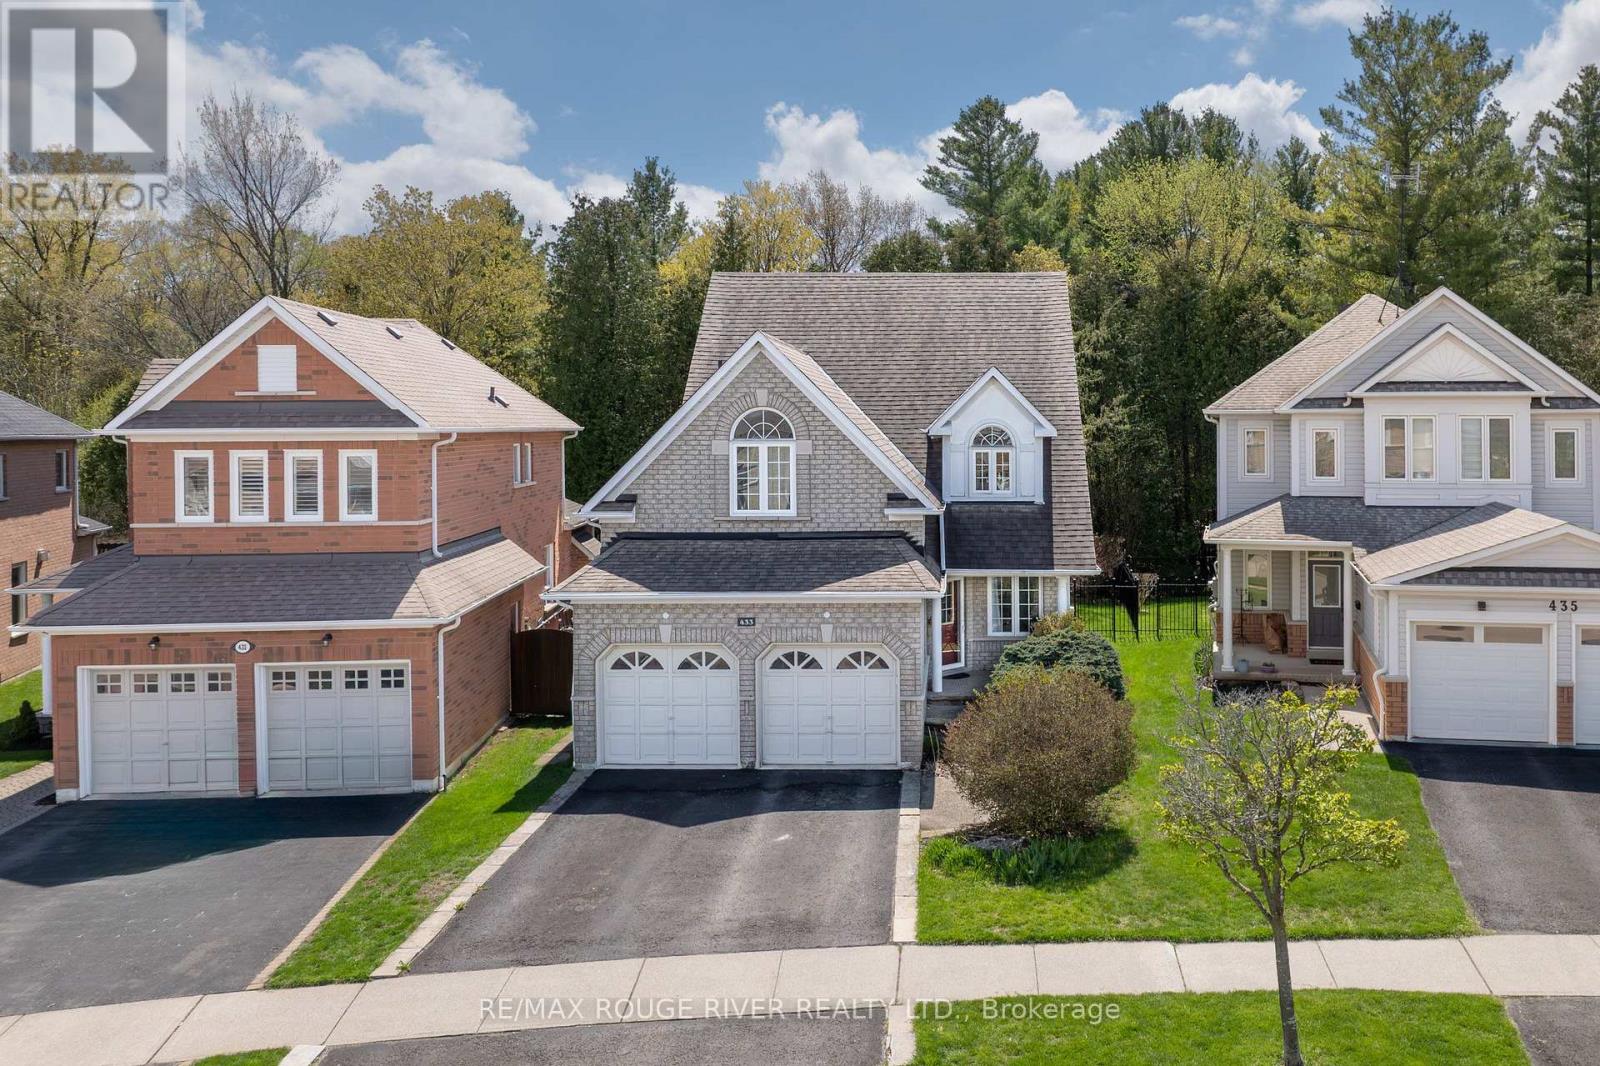
Backing onto the Altona Forest! Welcome home to 433 Woodsmere Cres lovingly cared for by it's original owners. This home has been updated thruout bathrooms, kitchen, finished basement, open concept design with 9 foot ceilings, You'll fall in love with the primary bedroom offering a sitting area retreat, updated ensuite bathroom, plenty of closet space. Kitchen is open to the family room with gas fireplace great for family gatherings. Massive finished basement and plenty of storage space. Walking distance to both primary and secondary schools, restaurants, shops, public transit, Altona Forest walking trails. Easy access to 401 and 407. Weekend explorers can take advantage of the Rouge National Urban Park, Toronto Zoo, The Shops at Pickering City Centre, and Lake Ontario's waterfront trails. (id:55026)
Hamilton, Ontario
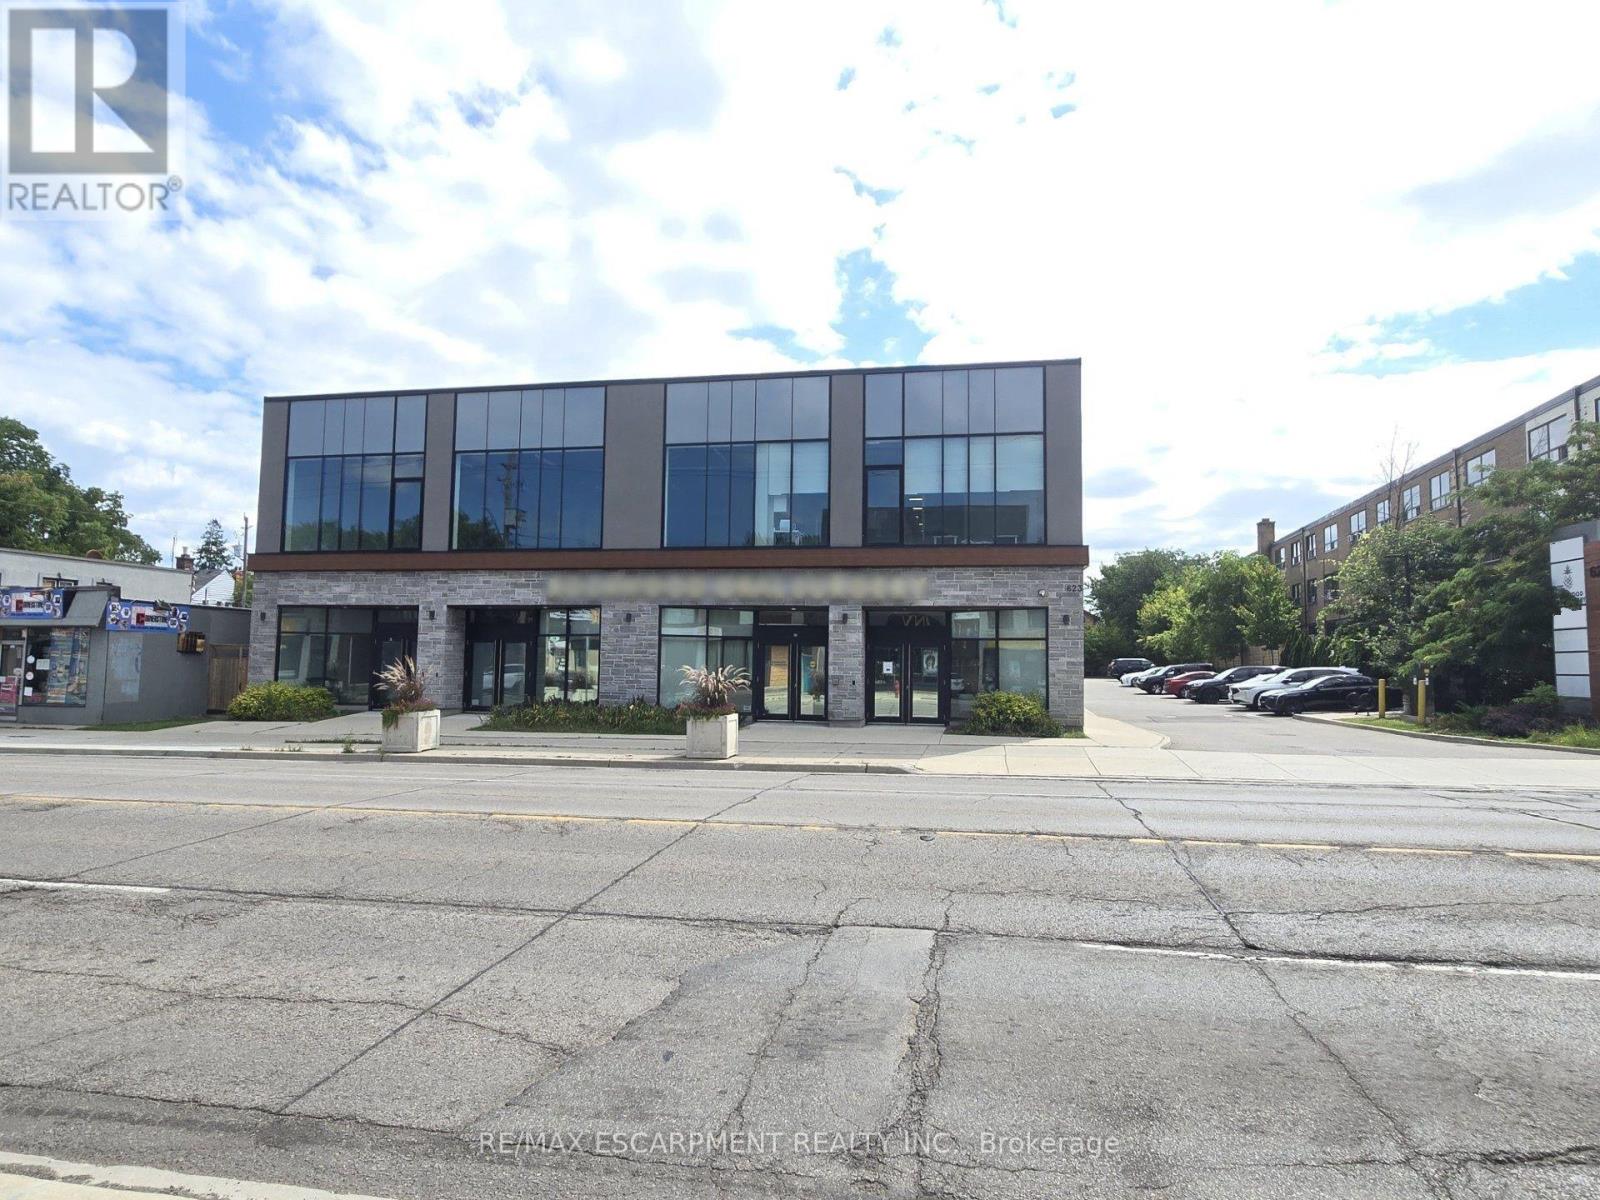
This prime street level unit offers ample parking and high exposure as a medical building on a busy Hamilton corridor. It is approved and well suited for numerous uses including a Medical Clinic,Veterinary Clinic,Cafe,Child Care Centre,Commercial School, Retail, Financial Establishment, Art Studio, Gym, Athletic Training, Pilates, Yoga Centre and more.Furthermore, the property has an elevator making it highly accessible and inclusive. This prime location is only minutes from highway access and under 10 minutes from John C. Munroe Airport along with numerous close by amenities. (id:55026)
Toronto, Ontario
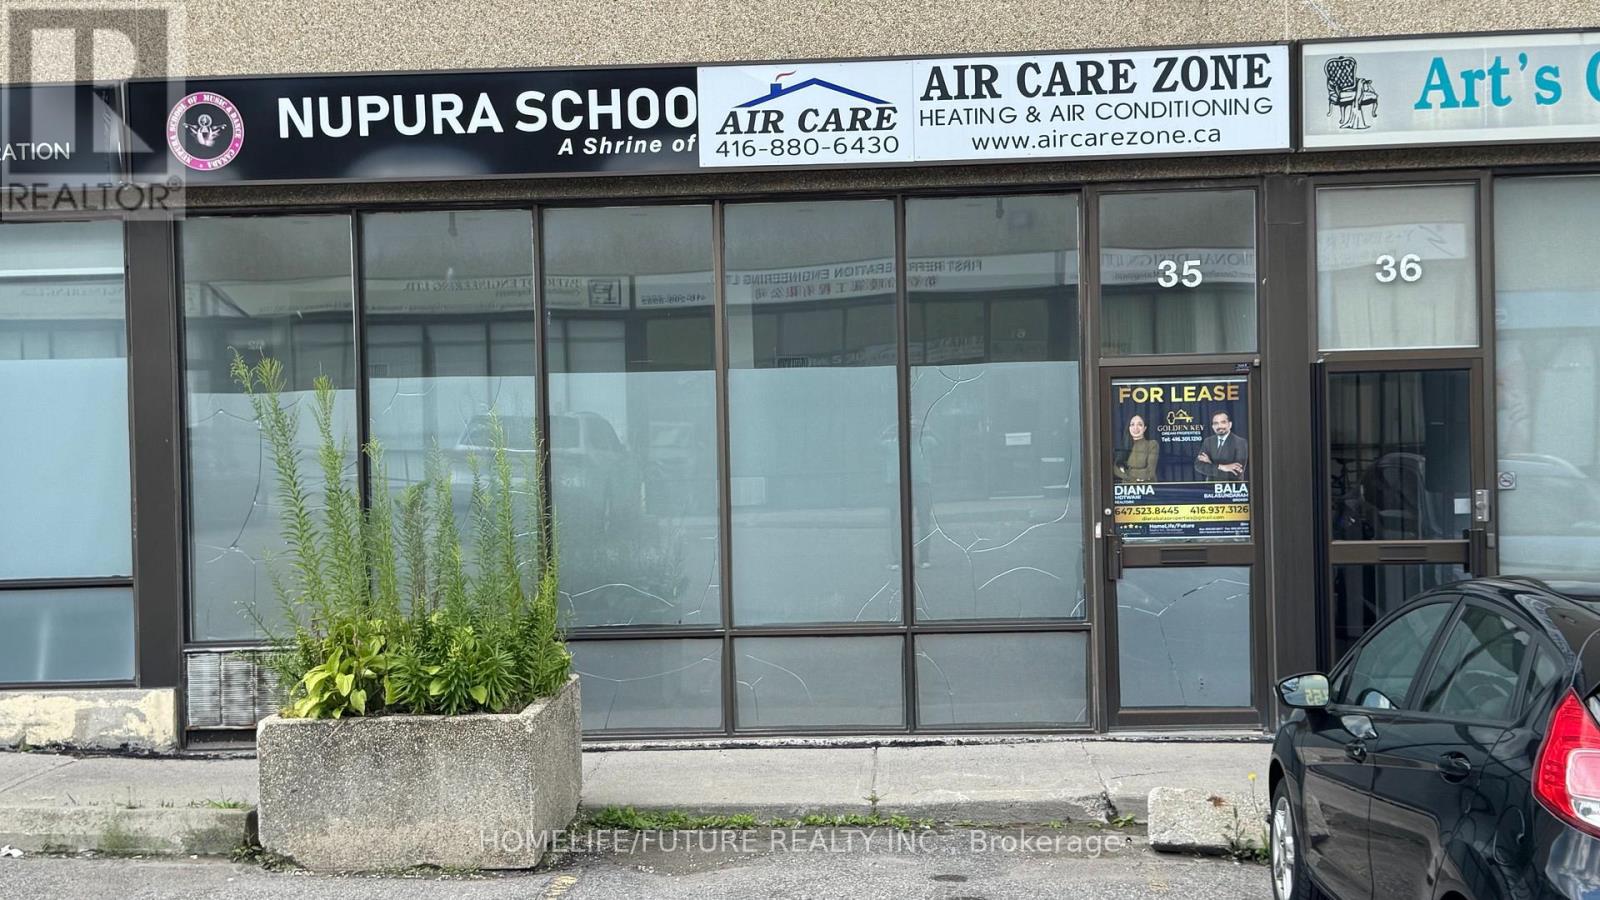
Fabulous Commercial Condominium Unit For Lease In The Heart Of Scarborough! Bright and spacious open-concept unit featuring huge front windows providing an abundance of natural light. Large interior hall offers a versatile layout suitable for a variety of business uses. Additional upper-level space can be utilized as an office, storage area, or for other creative purposes. One in-suite washroom. Excellent location with easy access to Hwy 401, Hwy 407, TTC, major banks, shopping, and other amenities. Multi-complex building offers ample free parking for clients and visitors, plus 1 dedicated parking space.The Rear portion off the premises (not included the in the lease) is the owner's warehouse. Excellent opportunity for a variety of permitted business uses. (id:55026)

Oshawa, Ontario
This Well Maintained Three-2 Bedroom Unit Triplex With 6 Parking Spots, Is Located In The Heart Of Oshawa. Convenient And Quite Location With Easy Access To Shopping, Recreation, Transit And Go. Public, Separate And Private Schools Nearby. Each Unit Has 2 Designated Parking Spots. Coin Laundry For Upper Two Units. Renovated Lower Unit With High End Finishes & Appliances And Has Its Own Ensuite Laundry. Complete With A Newly Fenced Yard. Newer roof and coin operated laundry in common laundry area for 2nd and 3rd apartment (1st floor apartment has ensuite laundry) There is NO AC, and heating is electric baseboard. (id:55026)
Toronto, Ontario
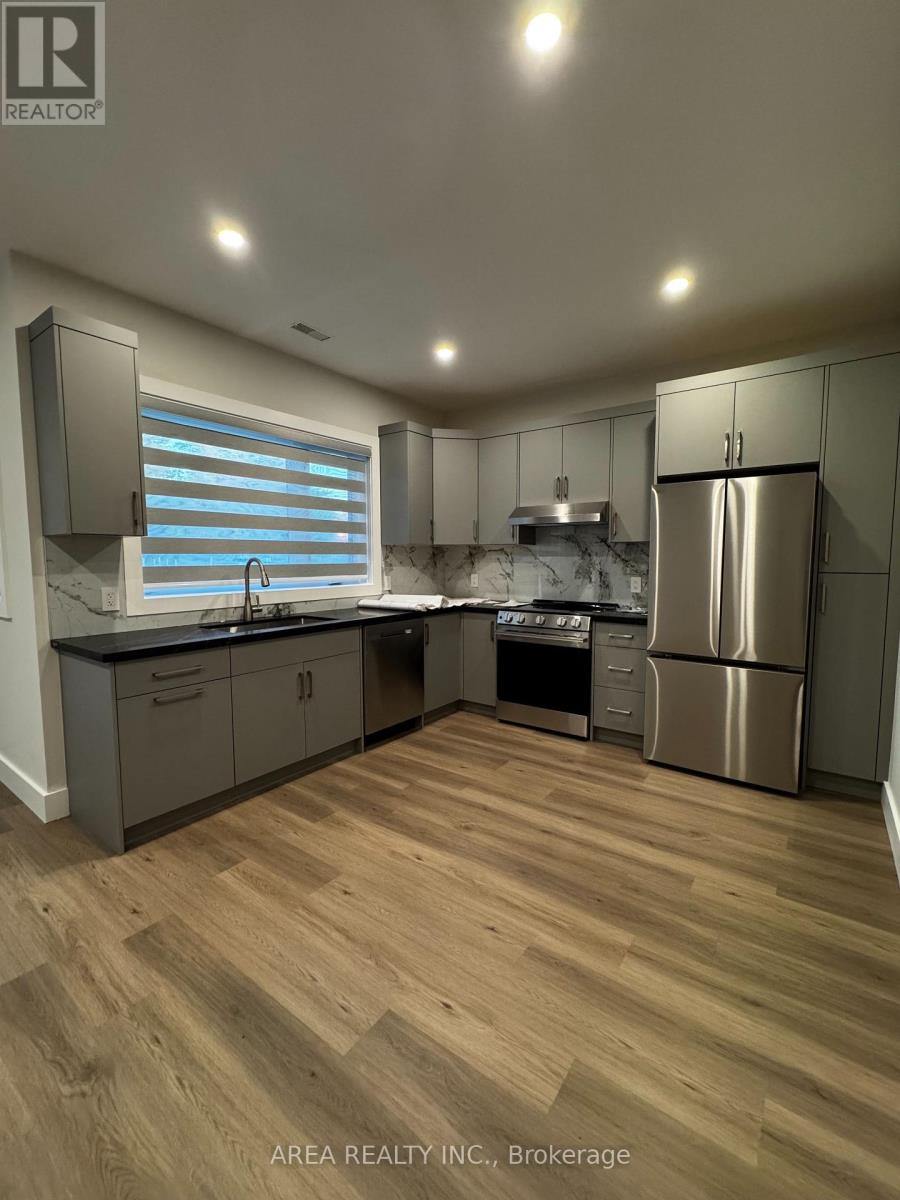
Welcome to 501 Northcliffe! Located in a beautifully finished triplex, this 2-bedroom, 1-bathroom unit showcases luxury contemporary finishes, high ceilings, and an open-concept layout designed for modern living. The kitchen features sleek cabinetry and stainless-steel appliances, while large windows fill the space with natural light. Situated in the desirable Oakwood-Vaughan neighbourhood, you'll enjoy easy access to St. Clair West, Corso Italia, and the shops, cafes, and restaurants along Oakwood Avenue and Dufferin Street. Close to transit, parks, and schools offering the perfect blend of urban convenience and residential charm. Parking included. A rare opportunity for tenants seeking upscale living in a central Toronto location! (id:55026)
Toronto, Ontario
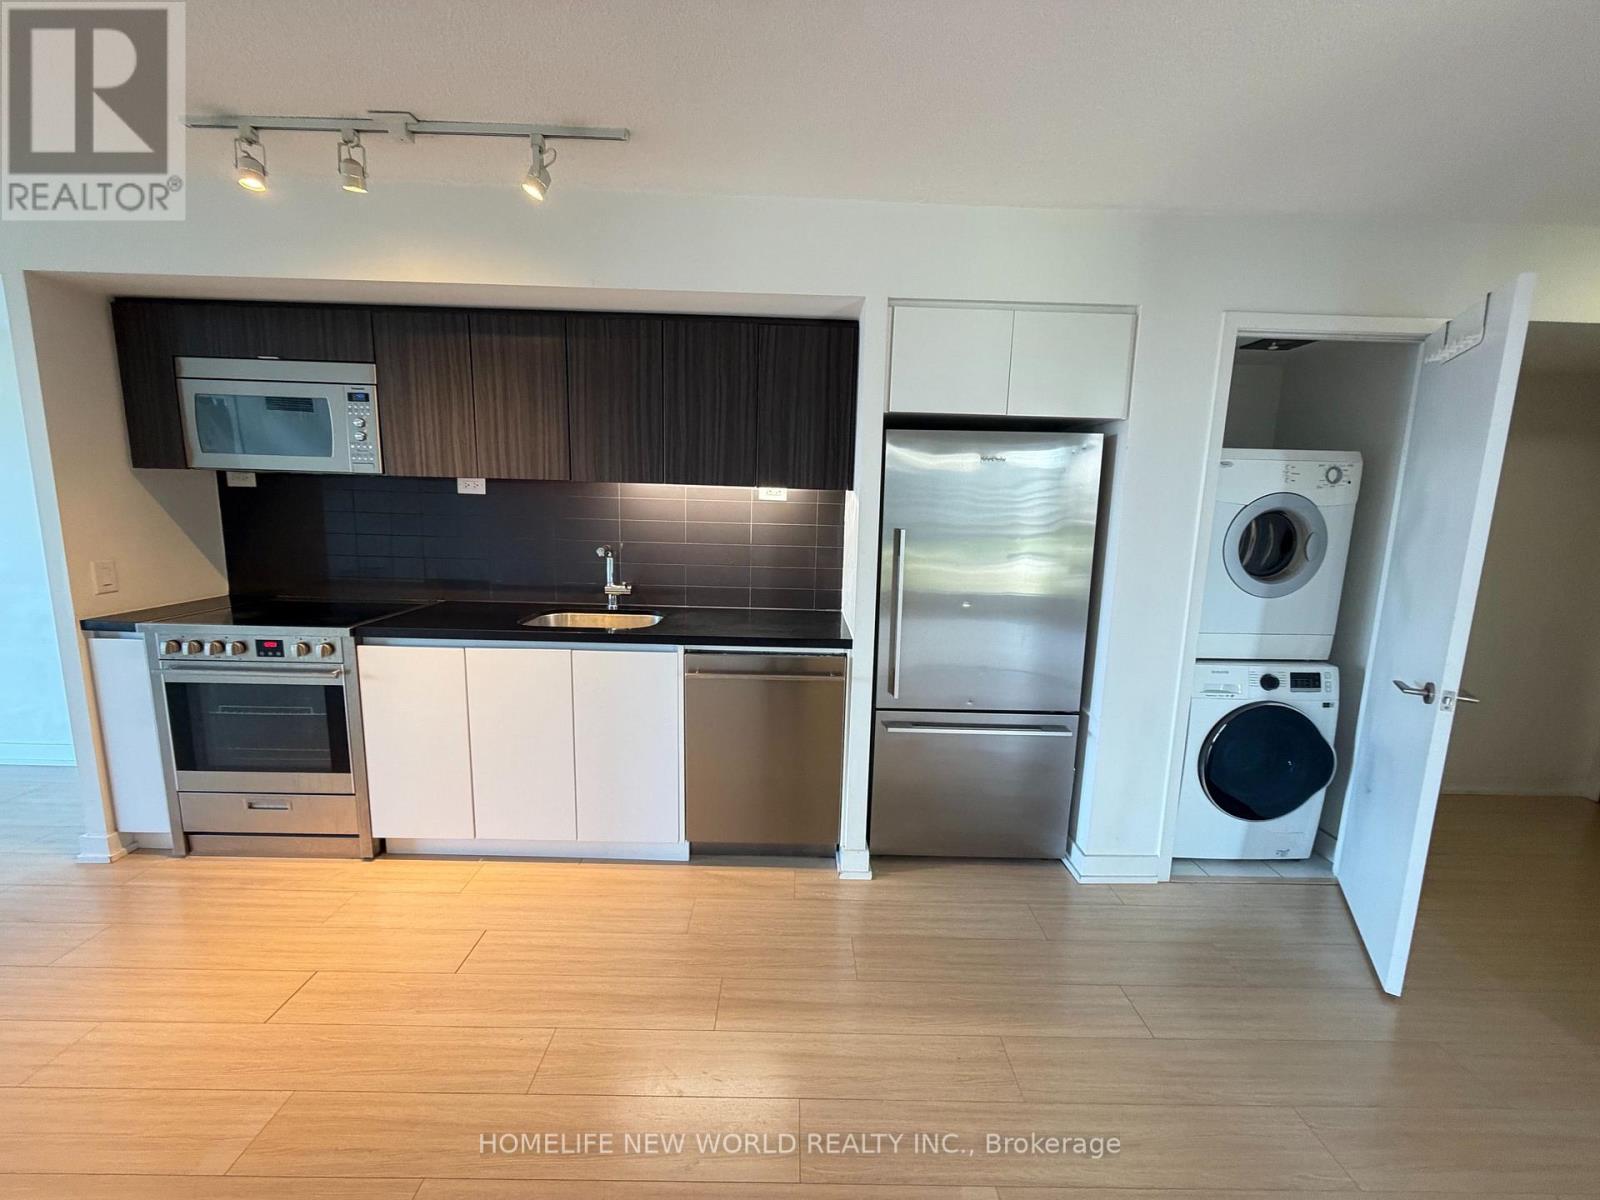
Luxury Condo "Spectra" In A Master-Planned Community * Spacious 2 BR With Huge Balcony * Gorgeous View Of Park & Cn Tower * Located At N/E Corner W/ Lots Of Natural Light * Open Concept Kit W/Stainless Steel Appls & Granite Countertop * Superb Facilities: Poolside Lounge, Hot Tub, Yoga Studio, Badminton/Basketball Crt, Massage, Lounge, Gym. * Steps To Tim Horton, Park, Library, Ttc, Sobeys, Financial District & Harbourfront * Easy Access To Qew & Dvp * (id:55026)
Toronto, Ontario
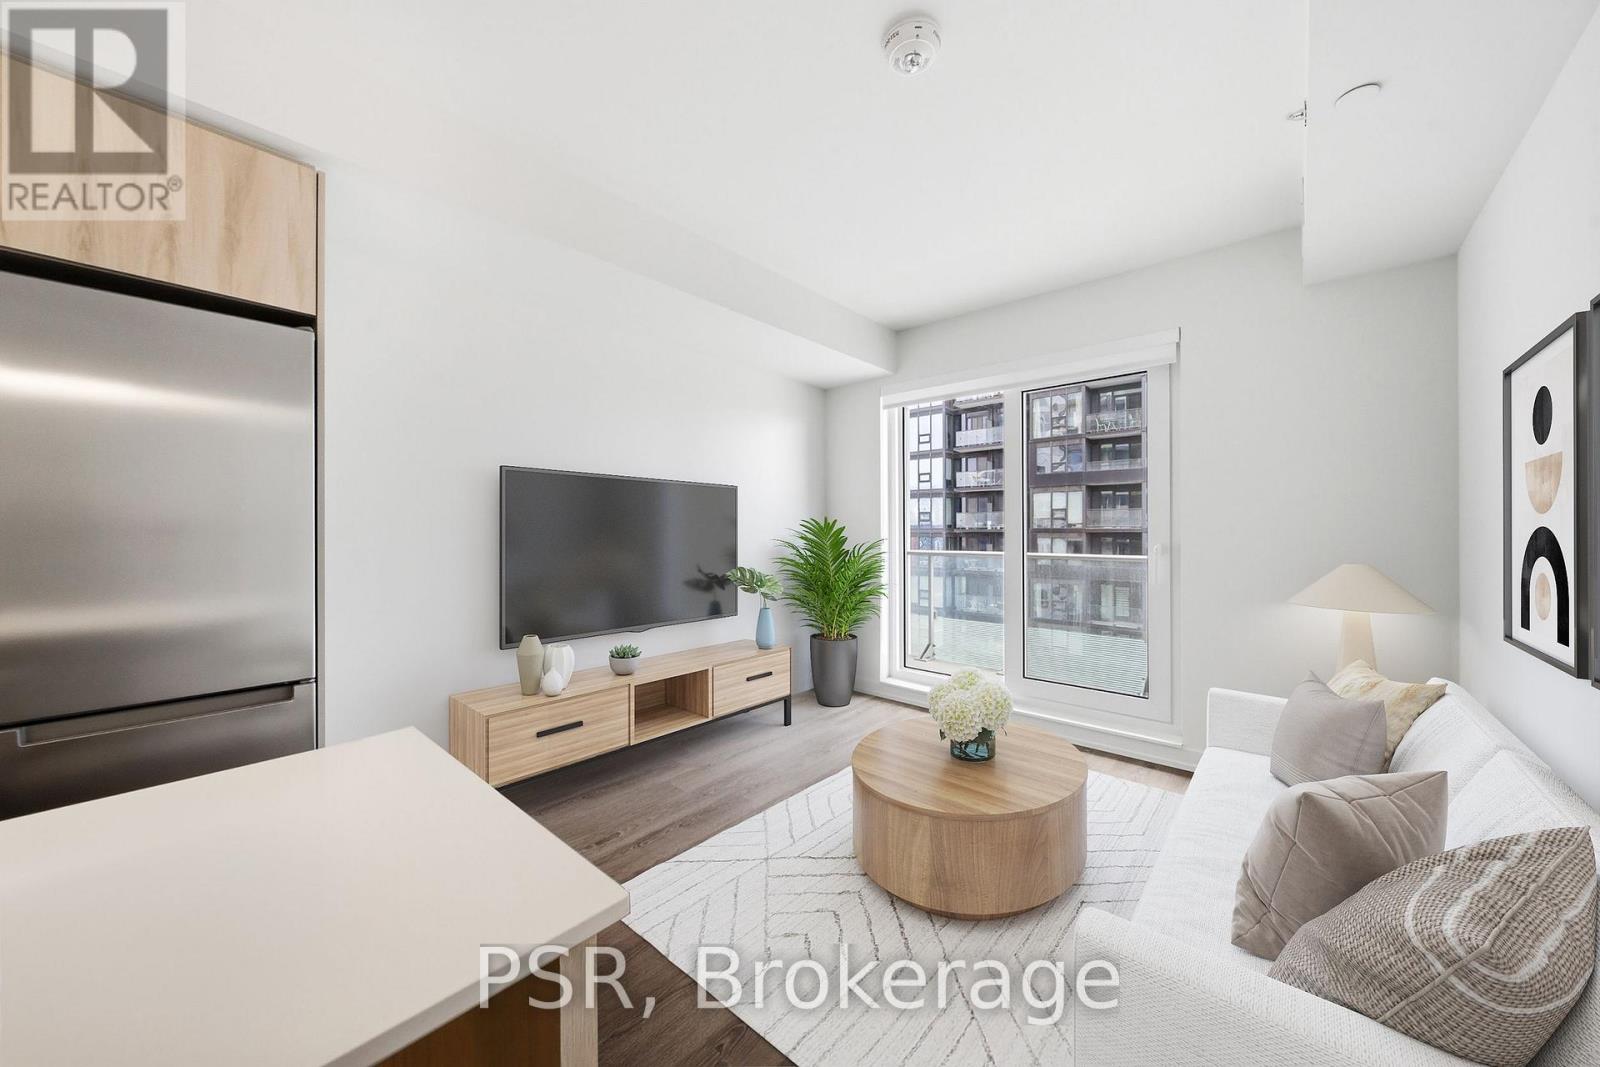
Welcome to SVNTY, a brand-new residence in the heart of Liberty Village. From the moment you enter the lobby to the thoughtfully designed suites, every detail has been curated to deliver are fined living experience, complete with premium finishes and an exceptional offering of amenities. Be the first to call this beautifully designed two-bedroom suite home. Thoughtfully designed for functional living, the modern kitchen with a large island connects seamlessly to the living and dining areas, extending onto a private balcony. The suite showcases premium bathroom finishes, along with spacious closets in both bedrooms, vinyl flooring throughout, and smart thermostats, all designed for an elevated living experience. SVNTY offers an impressives election of amenities, including a state-of-the-art fitness centre, yoga studio, multiple resident lounges, dining room, games room, and screening lounge. Outdoor spaces include the SVN Terrace and Skyview Terrace, complete with fire pits and BBQs, well suited for relaxing or entertaining. Additional features include a co-working lounge with Wi-Fi and a lobby café available to all residents. Your future home is ideally situated just steps from Altea Active, grocery stores, LCBO, banks, parks, the waterfront, public transit, and a vibrant mix of local shops and restaurants, along with everything Liberty Village has to offer. (id:55026)
Toronto, Ontario
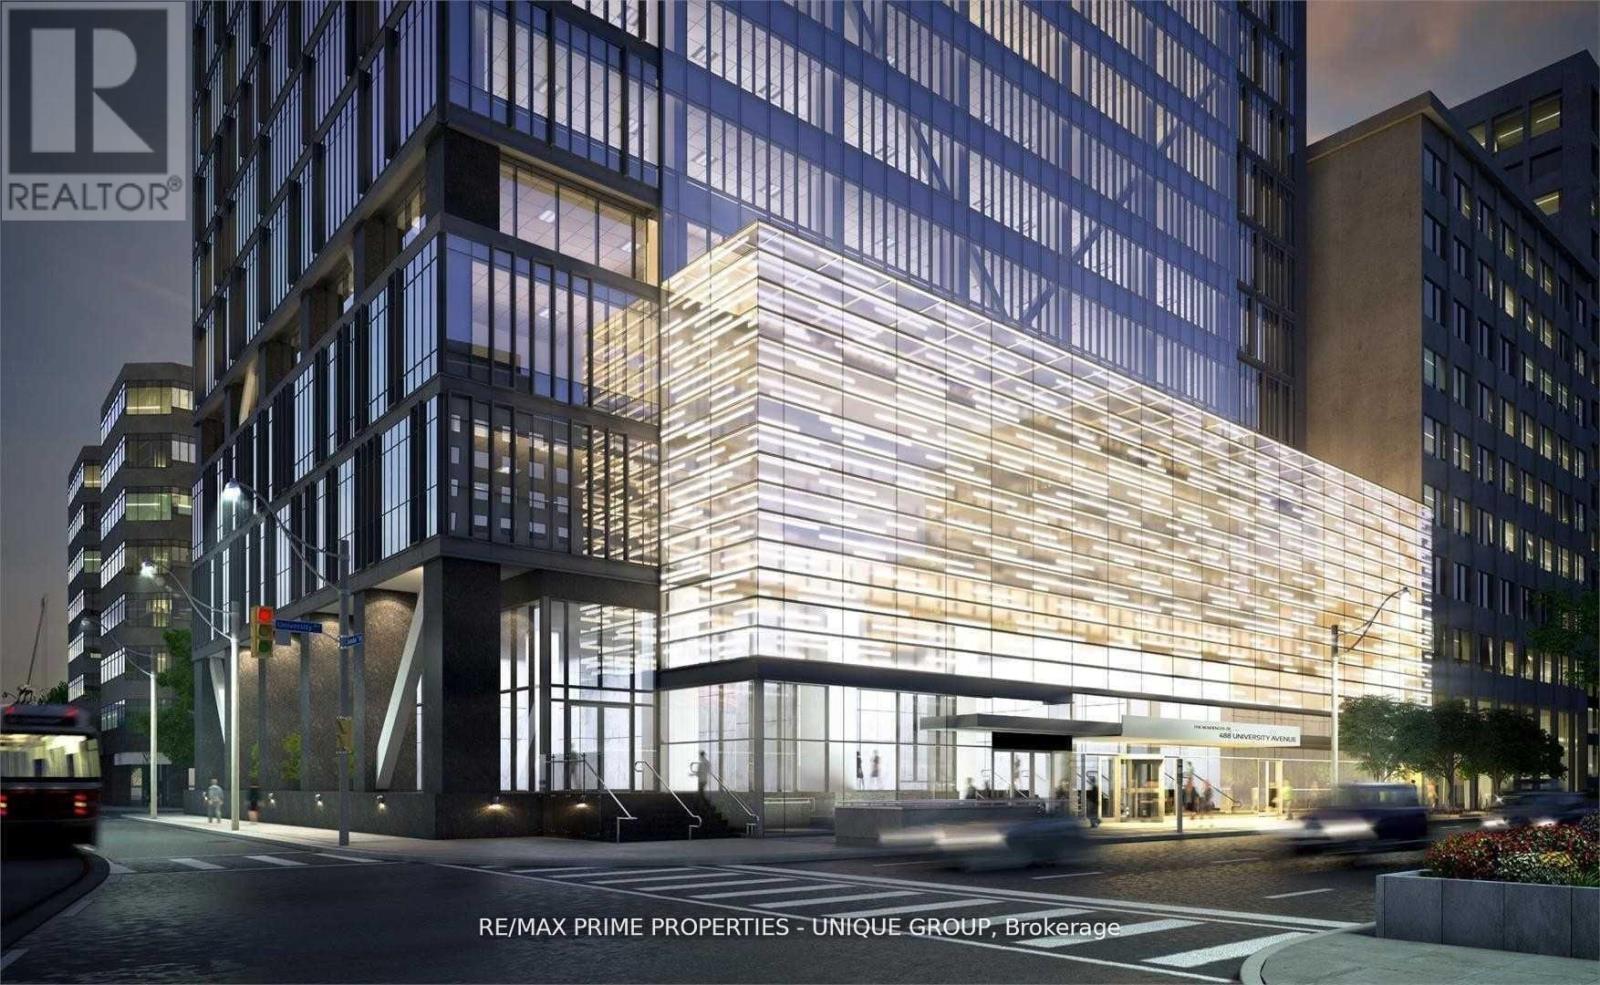
Downtown, Fully High End Furnished,.. Prime University/Dundas Award-Winning Landmark Building. Luxury $$$ Spent In Upgrades. 3 Bedrooms + (Den With Bed) + 2 Bath + Extra Large Balcony. Nw Corner Unit. Fantastic View, 9' Floor To Ceiling Windows. Wood Floor Throughout. Direct Access To The Subway Under The Building. Steps To: Hospitals, Ocad, Dental School, U Of T, Ryerson, City Hall, Financial District, Eaton Center, College Park Shops, Amazing Amenities. (id:55026)
Ottawa, Ontario
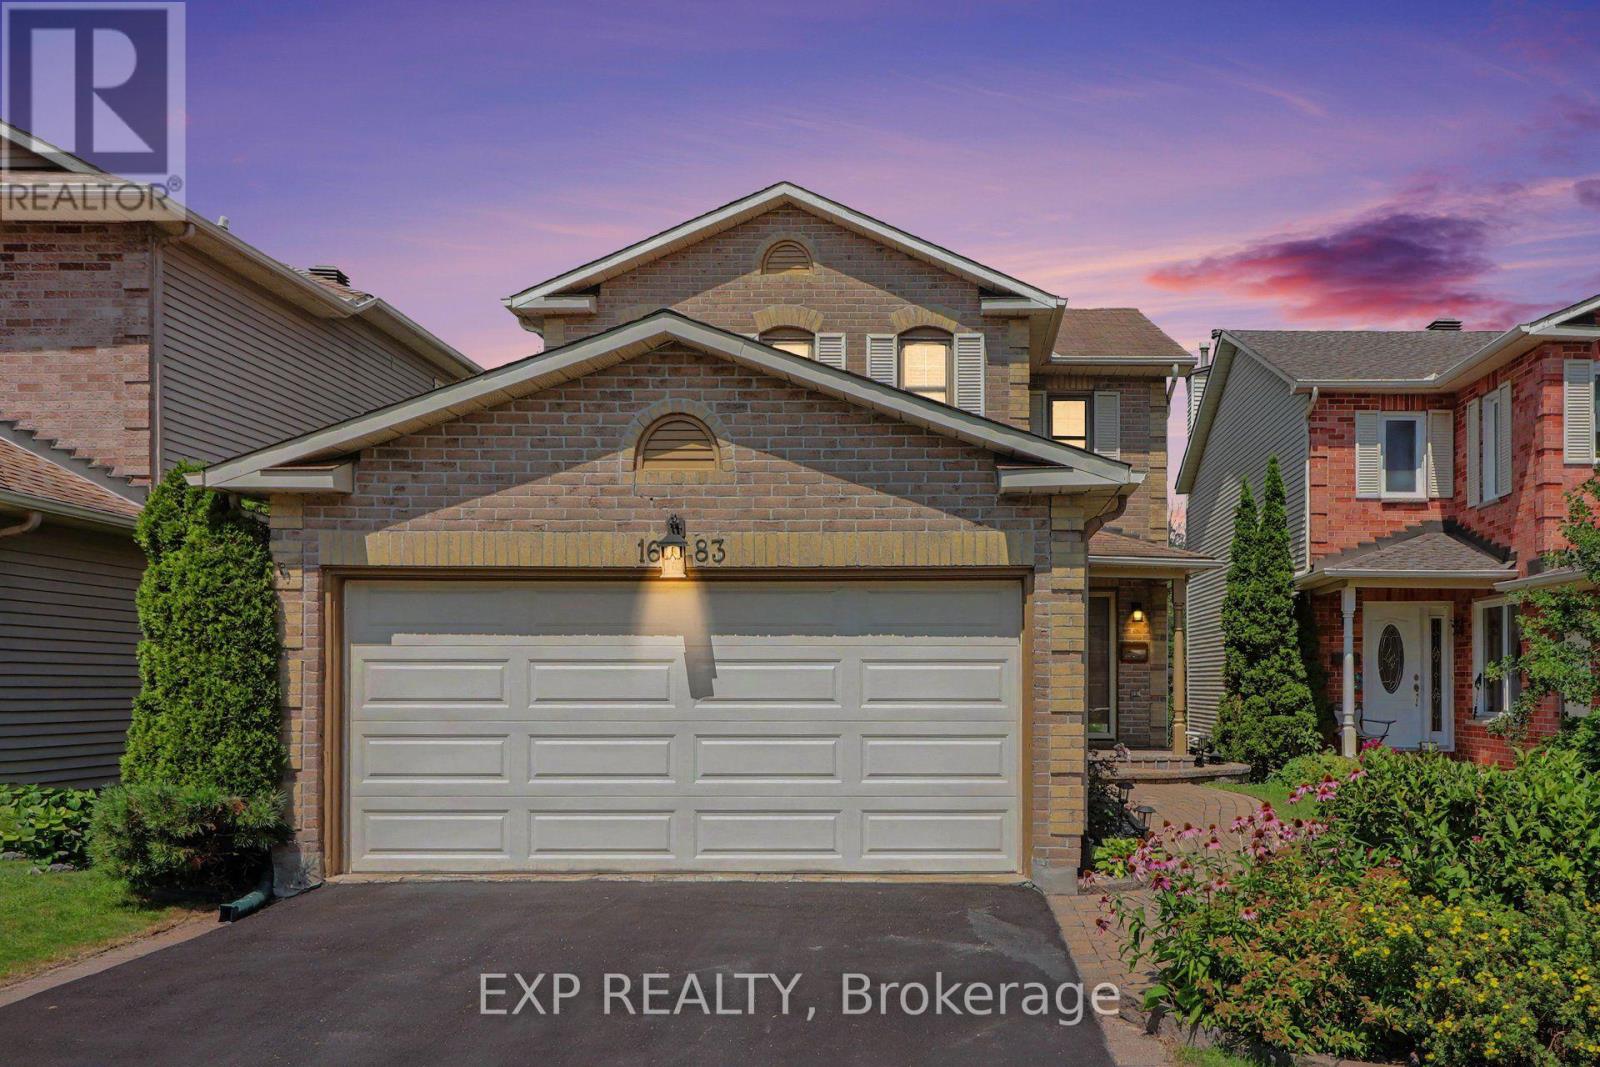
Unique opportunity - rare ravine lot with basement walkout. Backing onto a peaceful ravine and parkland with no rear neighbours, this beautifully maintained 3-bedroom home in the family-friendly Sunridge community of Orléans offers exceptional privacy and a wonderful family setting. The main level features a spacious family room, convenient powder room and renovated kitchen with custom dark cabinetry, additional wine storage, a bright breakfast area and walkout to the covered balcony. Upstairs, the spacious primary bedroom features a walk-in closet and a renovated luxurious 5-piece ensuite with heated flooring, complemented by a renovated 4-piece main bathroom and two additional bedrooms. The fully finished basement offers a rare walkout and excellent additional living space, including a generous recreation area, two versatile office spaces and a utility room. One of the office spaces could easily serve as an additional bedroom or living space. Outside, enjoy the private, fully fenced yard (new in 2025) with a covered patio and extended patio area wired for a hot tub, perfect for relaxing or entertaining in a peaceful, private setting, complete with a propane fire pit. A 2-car garage and driveway parking for four vehicles provide plenty of parking and storage. Ideally located close to schools, parks, public transit, shopping and everyday amenities, with Marcel Bériault Park and Henry Larsen Elementary School nearby. A wonderful opportunity to enjoy comfortable living with exceptional privacy and a natural backdrop that will remain beautifully preserved. (id:55026)
Mississauga, Ontario
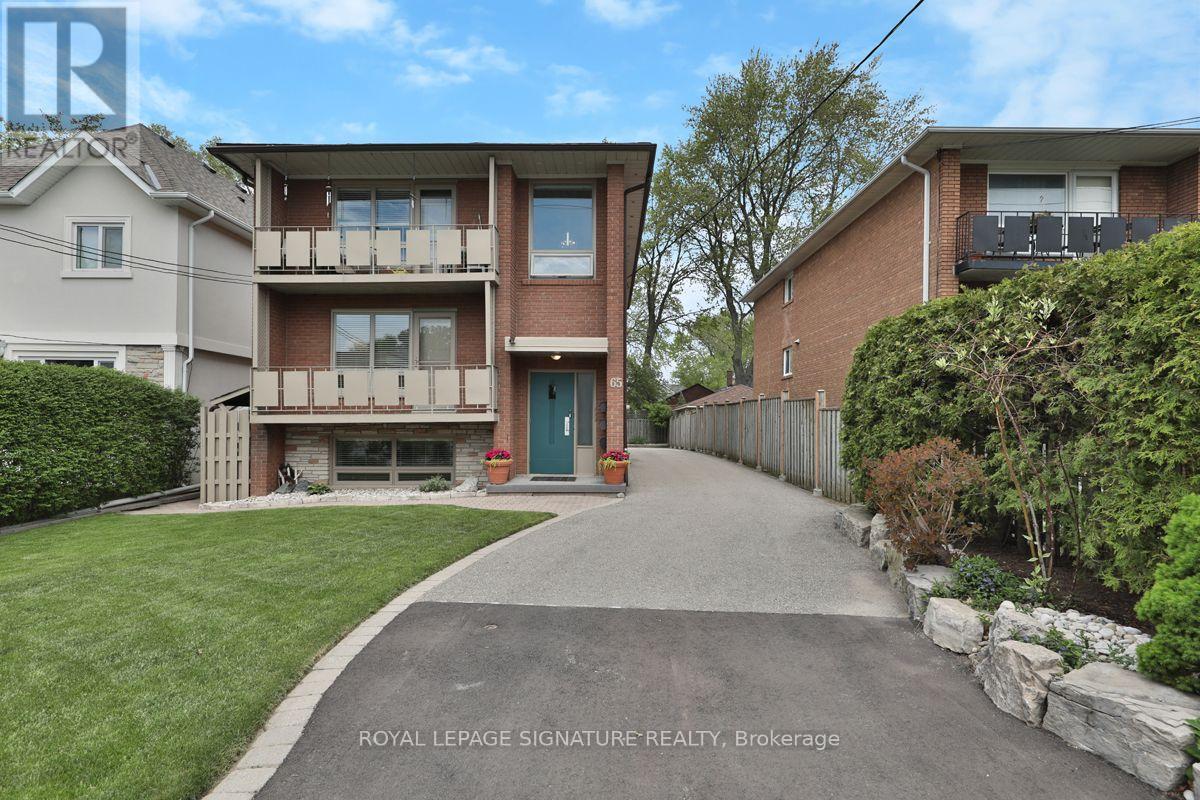
Welcome To 65 Mississauga Rd. Condo Quality 3 Bed Apartment In A Quiet, Friendly Triplex Building. 909 Sqft Middle Level Unit With Full Size Windows Throughout And Front Balcony. Utilities, Shared Laundry And 1 Parking Spot Included. Come Explore All Port Credit Has To Offer - Transit, Trails, Shops, Waterfront And Community. Available Oct 1st. (id:55026)
Toronto, Ontario
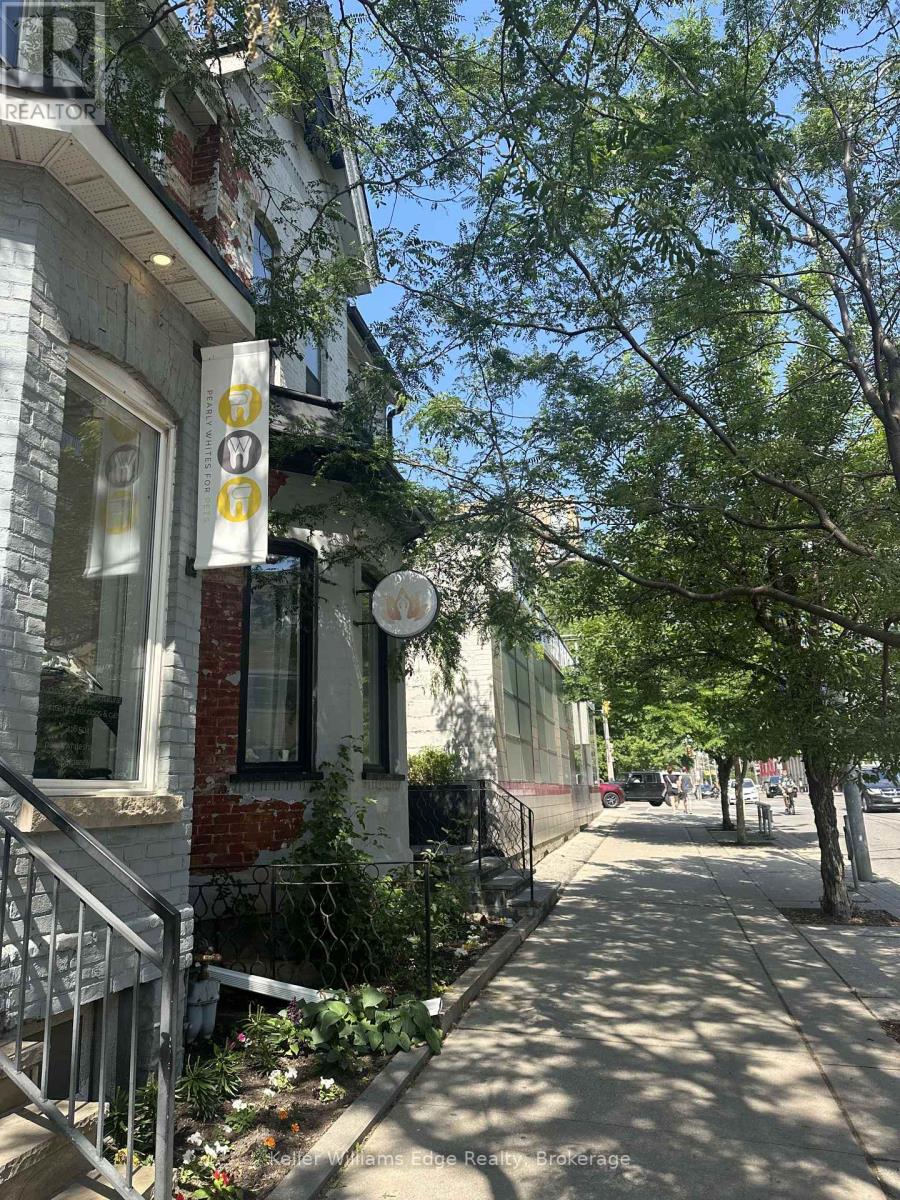
Established Yoga Studio Business in Prime King West Location! Rare opportunity to acquire a beautifully designed and well-established yoga studio in the heart of Toronto's highly desirable King West neighbourhood. This wellness-focused business has built a strong reputation within the community, earning an impressive 4.8-star Google rating and cultivating a loyal base of repeat clients and members. Upeksha Yoga Shala offers a calming and thoughtfully curated atmosphere with a strong brand presence, recurring memberships, and integrated online booking/client management systems through platforms including MINDBODY, ClassPass, Acuity, and additional digital channels already in place. The business has developed a dedicated following through consistent programming, community engagement, and an authentic wellness experience. The studio operates within a versatile multi-studio layout, featuring two separate studios within the building that allow for multiple classes, workshops, private sessions, and events to run simultaneously. The space is fully equipped and includes a wide range of chattels and studio furnishings, allowing a new owner to step into a turnkey operation with established systems and infrastructure already in place. Positioned in one of Toronto's most vibrant and walkable neighbourhoods, the studio benefits from excellent exposure, surrounding residential density, strong foot traffic, and close proximity to boutique retail, fitness, hospitality, and lifestyle businesses. Ideal opportunity for an owner-operator, yoga instructor, wellness entrepreneur, or existing fitness/wellness brand looking to expand into the downtown Toronto market. Business only for sale. Real property not included. Operates from leased premises. (id:55026)