Your Favourites
No Favourites Found

Toronto, Ontario
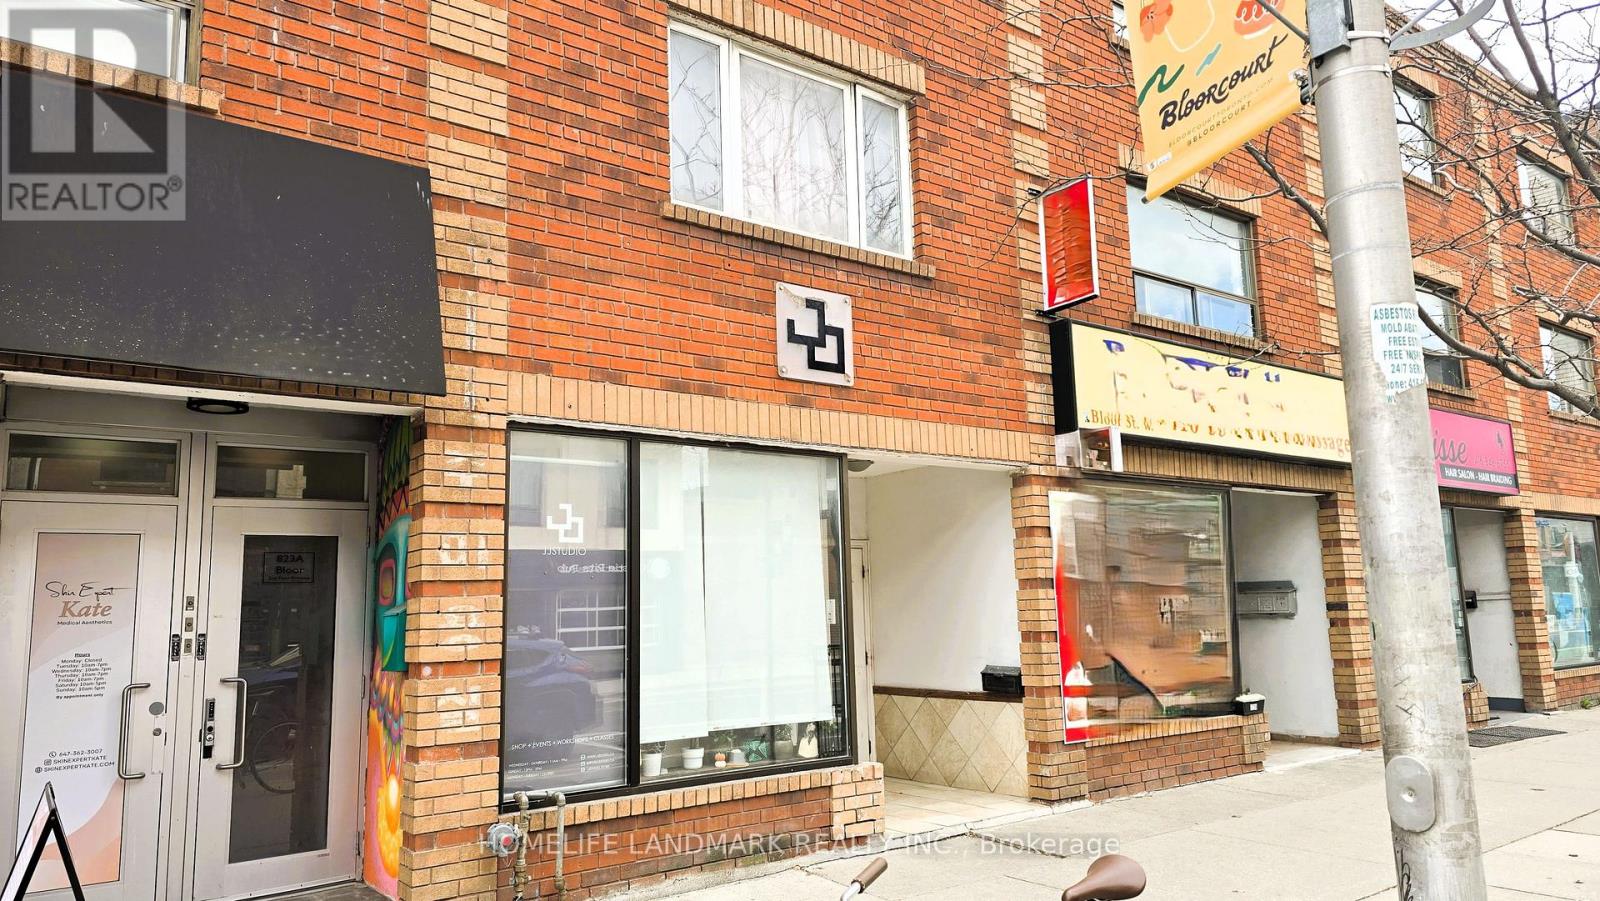
**Opportunity for a small assembly is possible for mid-rise rental development**Property onBloor Street, West just west of Ossington Ave. Charming 3 storey building with Excellentexposure and Heavy foot traffic. Surrounded by restaurants and park. Vacant Retail on groundfloor and basement storage with 2bedroom apartments on 2nd and 3rd floors. 3 parking spots atrear.Vibrant Neighbourhood With Great Frontage And Just Steps To Christie Pits Park, Christie/Ossington T.T.C. Subway Stations, Variety Of Restaurants, Boutique Shopping, Cafes And Much More! (id:55026)
Toronto, Ontario
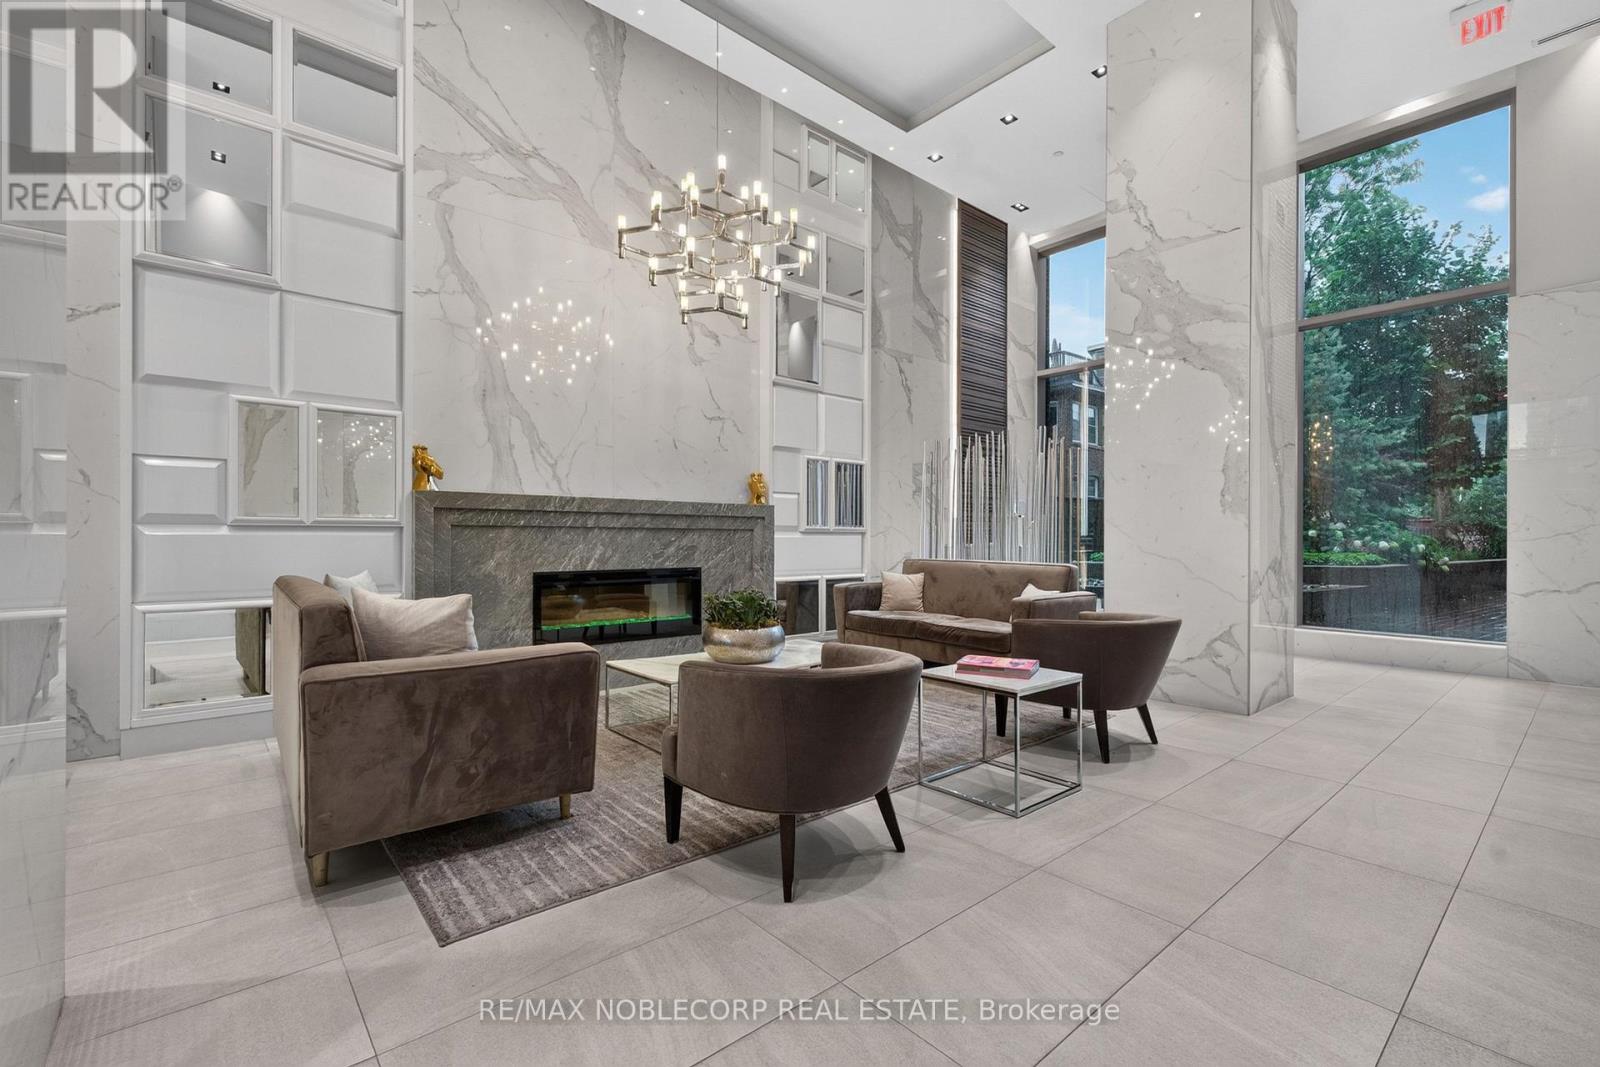
Welcome to Rise Condos, Suite 1911 - one of the building's most desirable 2-bedroom, 2-bathroom corner suites, offering breathtaking, unobstructed views from the 19th floor. Thoughtfully upgraded with builder-exclusive features, this bright, open-concept condo includes a rare kitchen island, additional cabinetry and a built-in Murphy bed, maximizing both style and functionality. Step onto your private balcony, complete with a gas BBQ hookup. Residents enjoy an exceptional selection of amenities, including an outdoor pool, indoor sauna, fitness centre, yoga studio, billiards room, party room, bike storage, and a beautiful outdoor terrace with BBQs. The suite also includes an owned underground parking space and an owned locker, both conveniently located on P2. Perfectly located in the heart of vibrant St. Clair West, you're steps from cafés, restaurants, shops, parks, and the TTC, providing quick access to downtown Toronto. (id:55026)
Toronto, Ontario
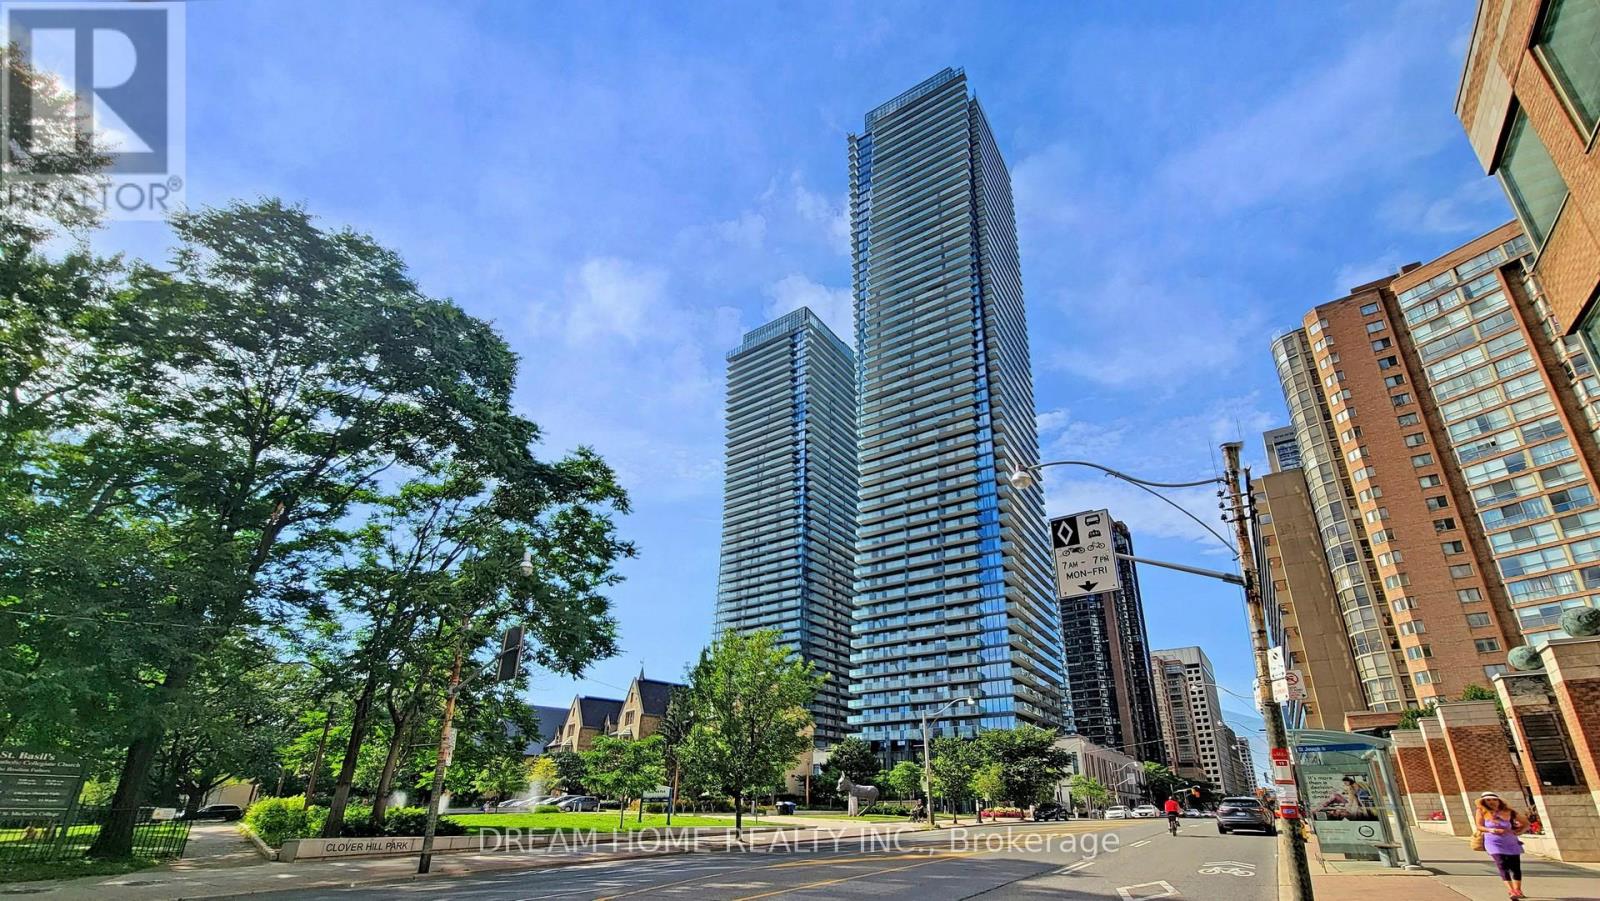
Welcome to U Condo, an exceptional residence located right next to the University of Toronto, ideal for students or anyone seeking vibrant downtown living! This beautifully designed 1-bedroom plus den unit (easily convertible into a second bedroom) offers 592 sqft of thoughtfully laid-out space with soaring 9' ceilings and floor-to-ceiling windows, flooding the home with natural light. Enjoy modern open-concept living with sleek hardwood floors, a European-style kitchen featuring integrated energy-efficient appliances, and elegant quartz countertops. Residents have access to 4,500 sqft of premium amenities, including a fully equipped rooftop gym, party room, library, sauna, and rooftop deck with stunning city views, plus 24-hour concierge service. Just steps from U of T, Bloor/Yorkville, the ROM, high-end shops, fine dining, and more, this is downtown living at its finest! (id:55026)
Toronto, Ontario
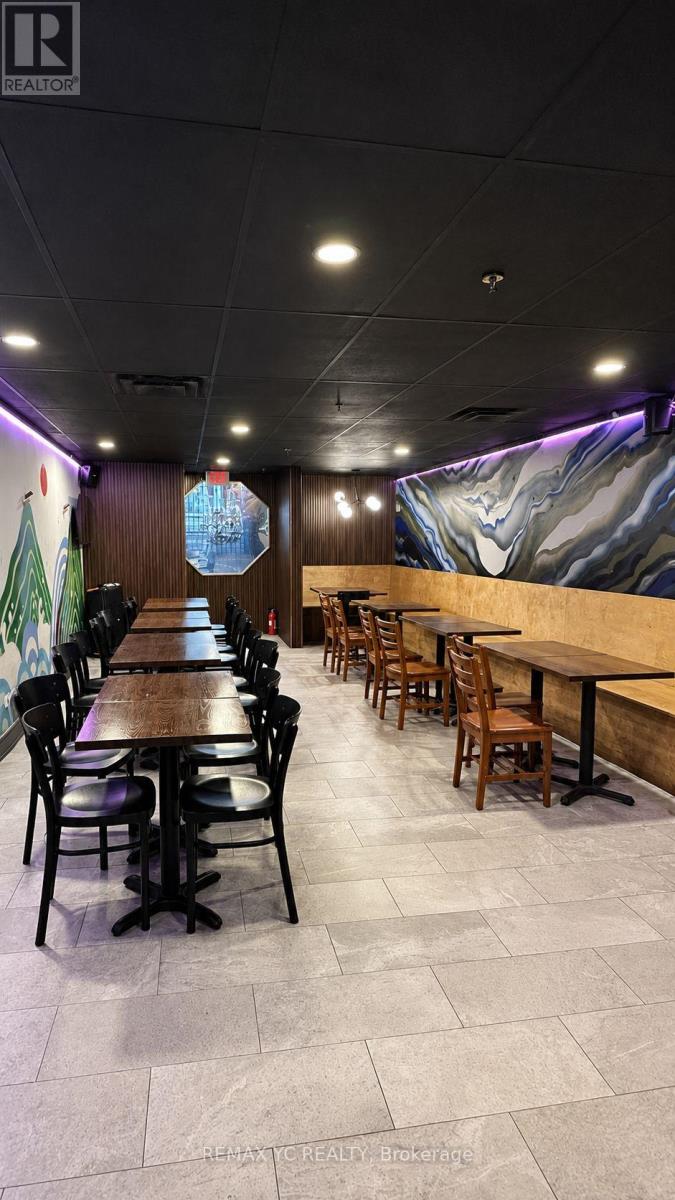
Turnkey Restaurant Opportunity In A Prime Downtown Toronto Location! Ideally Situated Just Steps From The University Of Toronto, OCAD University, Hospitals, Offices And High-Density Residential Neighbourhoods. This Well-Established Restaurant Offers Approximately 1,500 Sq. Ft. With Seating For 34 Guests And An LLBO Licence. A Rare Opportunity To Take Over An Existing Restaurant Operation With An Exceptionally Affordable Rent Of Only $3,086.99/Month Including TMI. Functional Layout With Excellent Potential To Continue The Current Concept Or Convert To Another Restaurant Concept, Subject To Landlord Approval. Ideal For Both Experienced Operators And New Entrepreneurs Looking To Establish A Presence In One Of Downtown Toronto's Most Desirable And High-Traffic Areas. Owner Retiring. Excellent Value And Priced To Sell! (id:55026)
Ottawa, Ontario
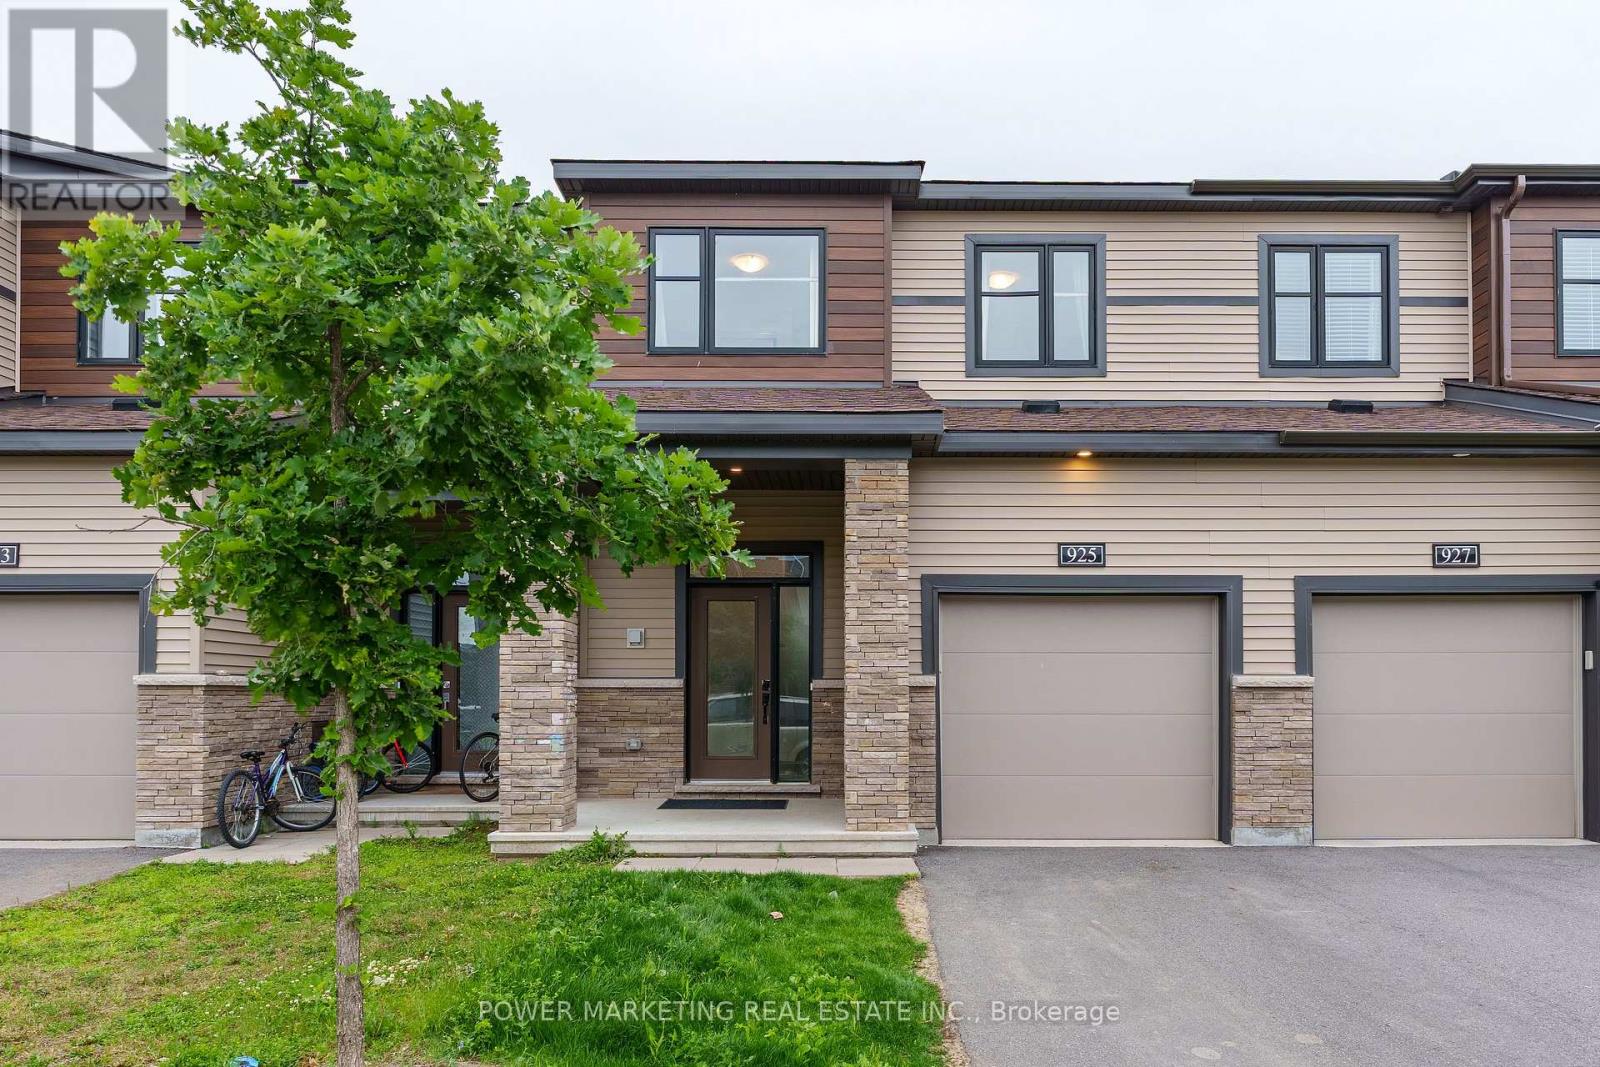
Welcome to 925 Athenry Court, a beautifully maintained and bright 3-bedroom, 3-bathroom townhome located in the highly sought-after Quinn's Pointe community of Barrhaven. This move-in-ready home features a spacious and functional layout filled with natural light, along with a fully finished basement that provides additional living space perfect for a family room, home office, gym, or play area. Conveniently located close to excellent schools, parks, shopping, public transit, and all essential amenities. Just minutes from the Barrhaven Islamic Centre (BIC Mosque), this home offers the perfect blend of comfort, convenience, and location. Don't miss this fantastic opportunity to own a well-cared-for home in one of Ottawa's fastest-growing communities. Book your private showing today! (id:55026)
Burlington, Ontario
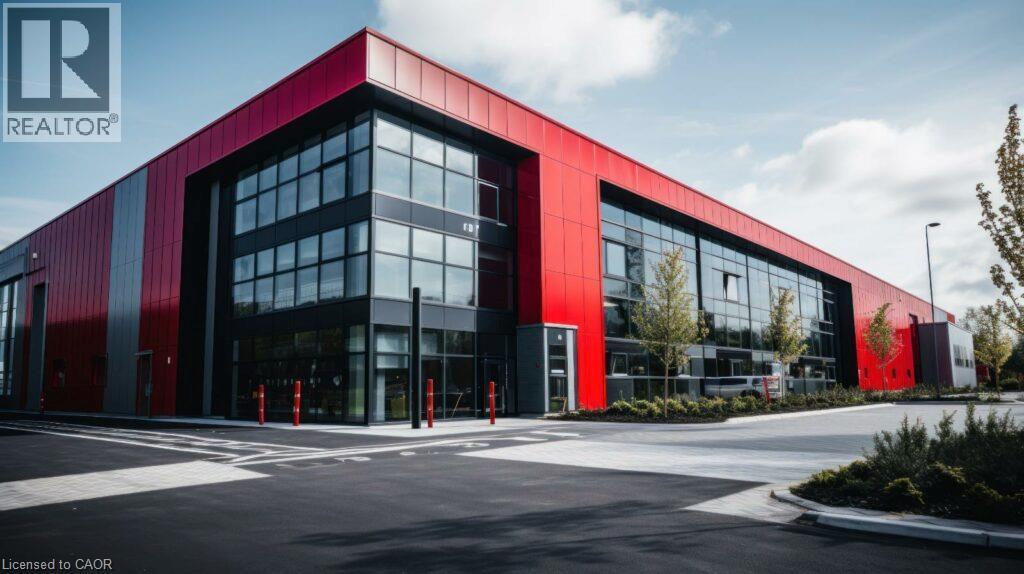
40,000 sq ft unit available in a new spec industrial development by Vicano Developments. Designed for efficiency and scale, the unit features 42' clear height, 4 truck-level doors, and 1 drive-in door. Excellent 407 exposure provides strong signage opportunities. The property is well-served by nearby amenities and transit, with seamless access to Highways 403, QEW and 407. Q4 2027 delivery. (id:55026)
Hamilton, Ontario
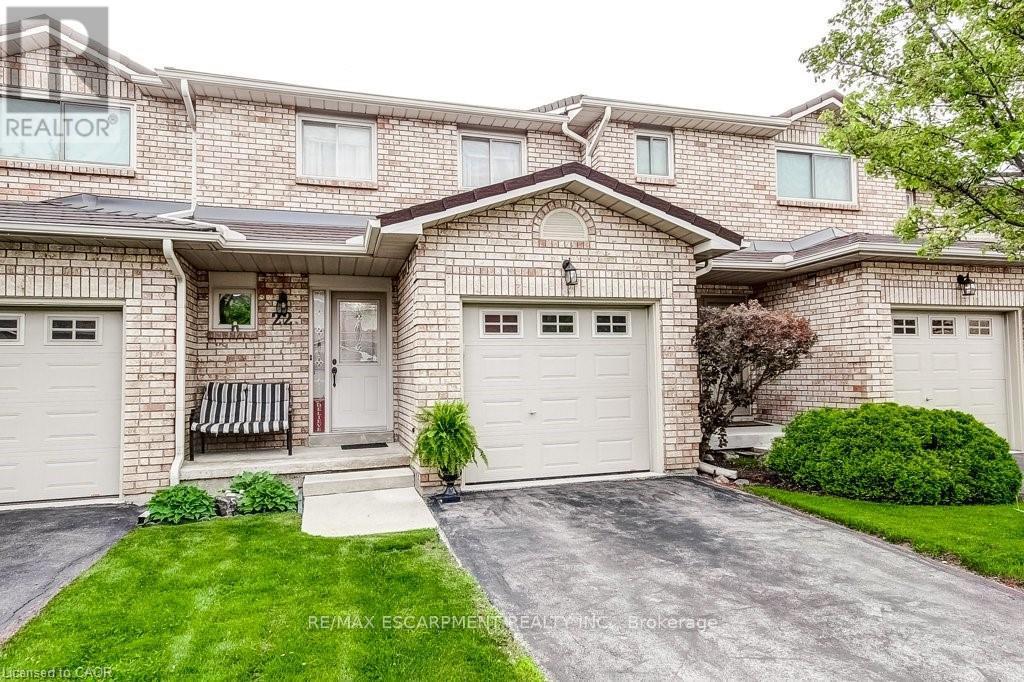
Central Mountain convenience plus easy, low-maintenance living in this very clean 3 bedroom townhome. Quiet, family-friendly complex. This move-in ready home has the kind of layout buyers are always hoping to find: spacious principal rooms, plenty of natural light and functional everyday living. Carpet free with ceramic, hardwood and laminate floors throughout. The main floor features a welcoming foyer, a bright and inviting living space with sliding door access to the deck, creating an easy flow for relaxing, BBQing or entertaining. The kitchen features a breakfast bar, a pantry, ample cabinetry and workspace, while the dining area is perfect for family dinners or hosting friends. The neutral décor throughout creates a warm, welcoming feel from the moment you walk in. Upstairs, you'll find 3 generously sized bedrooms including a spacious primary retreat with excellent closet space. The attached garage with inside entry adds everyday convenience, while the basement provides plenty of additional storage potential. Located in a popular central Hamilton Mountain location close to parks, shopping at Lime Ridge Mall, transit, recreation and quick highway access including the LINC, this location makes commuting and daily errands simple. The well-managed complex offers stress-free living with condominium fees covering exterior maintenance, landscaping, snow removal, water, cable TV and internet. A fantastic opportunity for first-time buyers, families or downsizers looking for comfort, convenience and value all in one package. (id:55026)
Halton Hills, Ontario
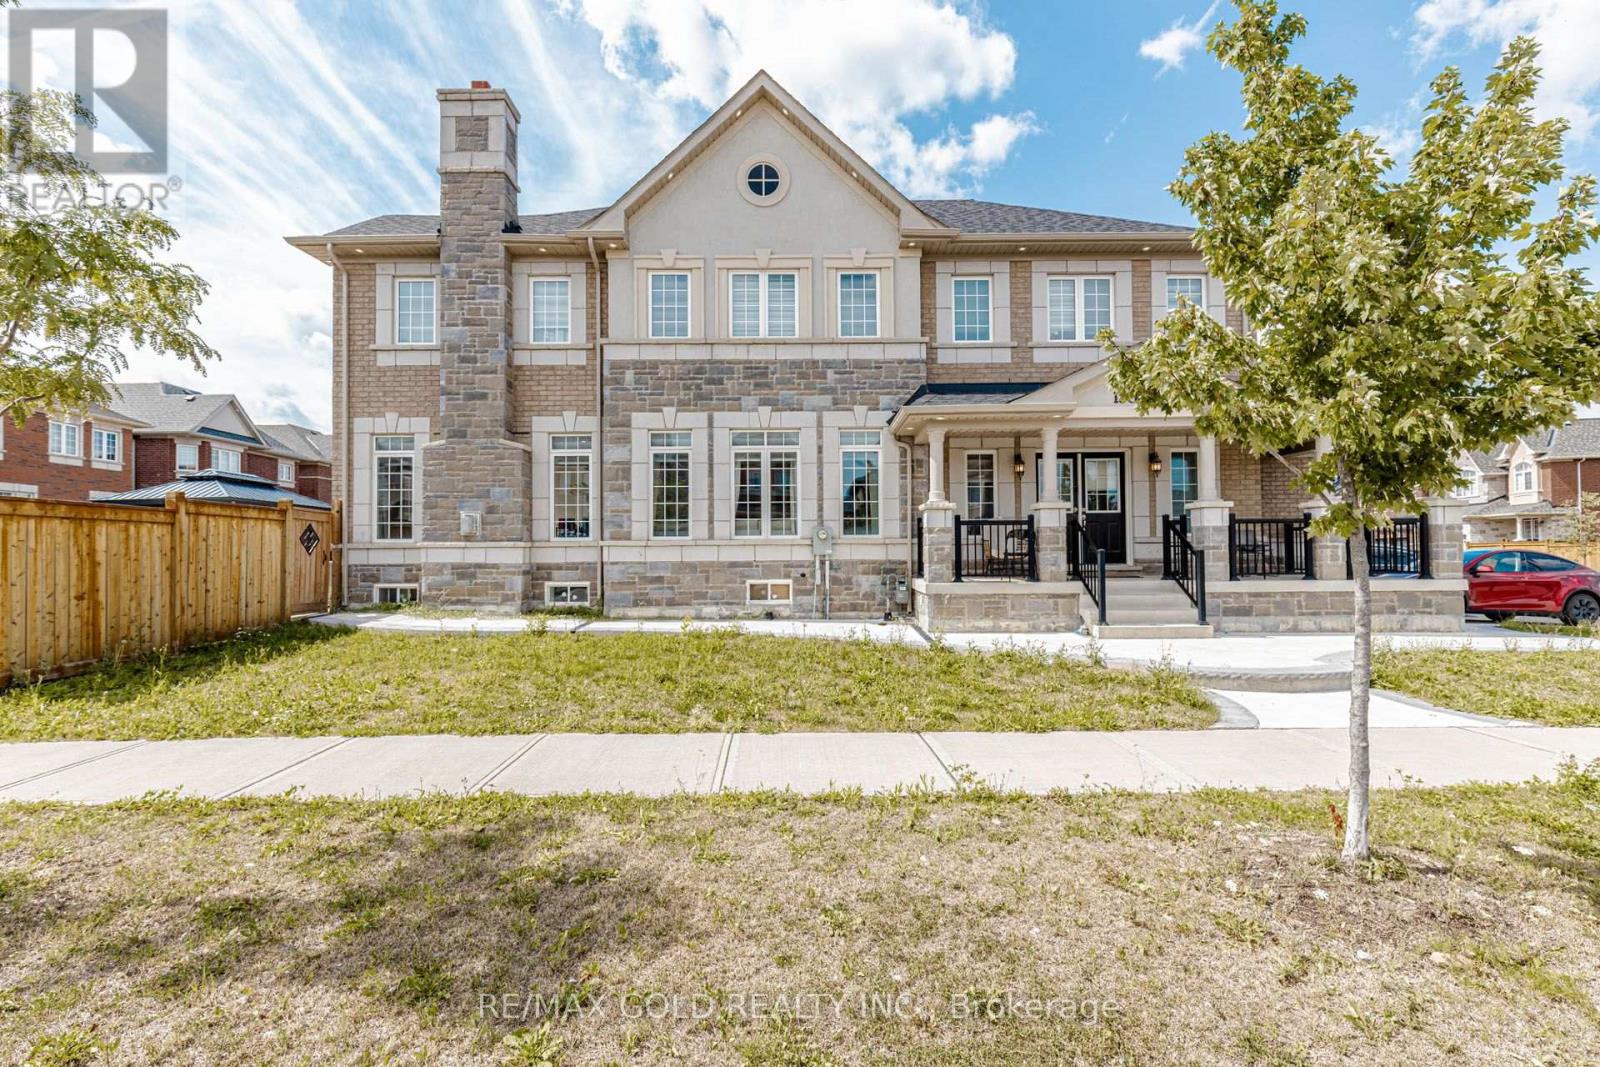
A Home Worth Experiencing,Some homes make an impression through their size. Others stand out because of their finishes, location, or layout. 15351 Danby Road brings these qualities together in a way that makes it particularly appealing to families looking for a complete lifestyle package.From the striking exterior and premium corner lot to the spacious interior, upgraded kitchen, luxurious primary suite, finished basement, and flexible six-bedroom configuration, this residence offers an exceptional amount of space and versatility.The 9-foot ceilings and modern pot lights create an inviting atmosphere, while the open-concept layout encourages connection throughout the main living areas. The upgraded kitchen provides a beautiful and functional centrepiece, while the primary suite offers a private retreat.The finished basement with two additional bedrooms and a separate entrance adds another dimension of flexibility, giving the next homeowner options that can evolve with their family's changing needs.Located in one of Georgetown's sought-after communities and close to schools, parks, shopping, and everyday amenities, this home offers an appealing combination of suburban comfort and modern convenience.15351 Danby Road is more than just a spacious family home - it is a place designed for living, growing, entertaining, and creating lasting memories.Whether you're searching for additional space for a growing family, a home that can accommodate extended family, a flexible property with multiple living possibilities, or simply a beautifully designed residence in Georgetown South, this property deserves your attention.Come experience the space, discover the details, and imagine yourself at home.Welcome to 15351 Danby Road - where exceptional space, thoughtful design, and family-focused living come together. (id:55026)
Toronto, Ontario
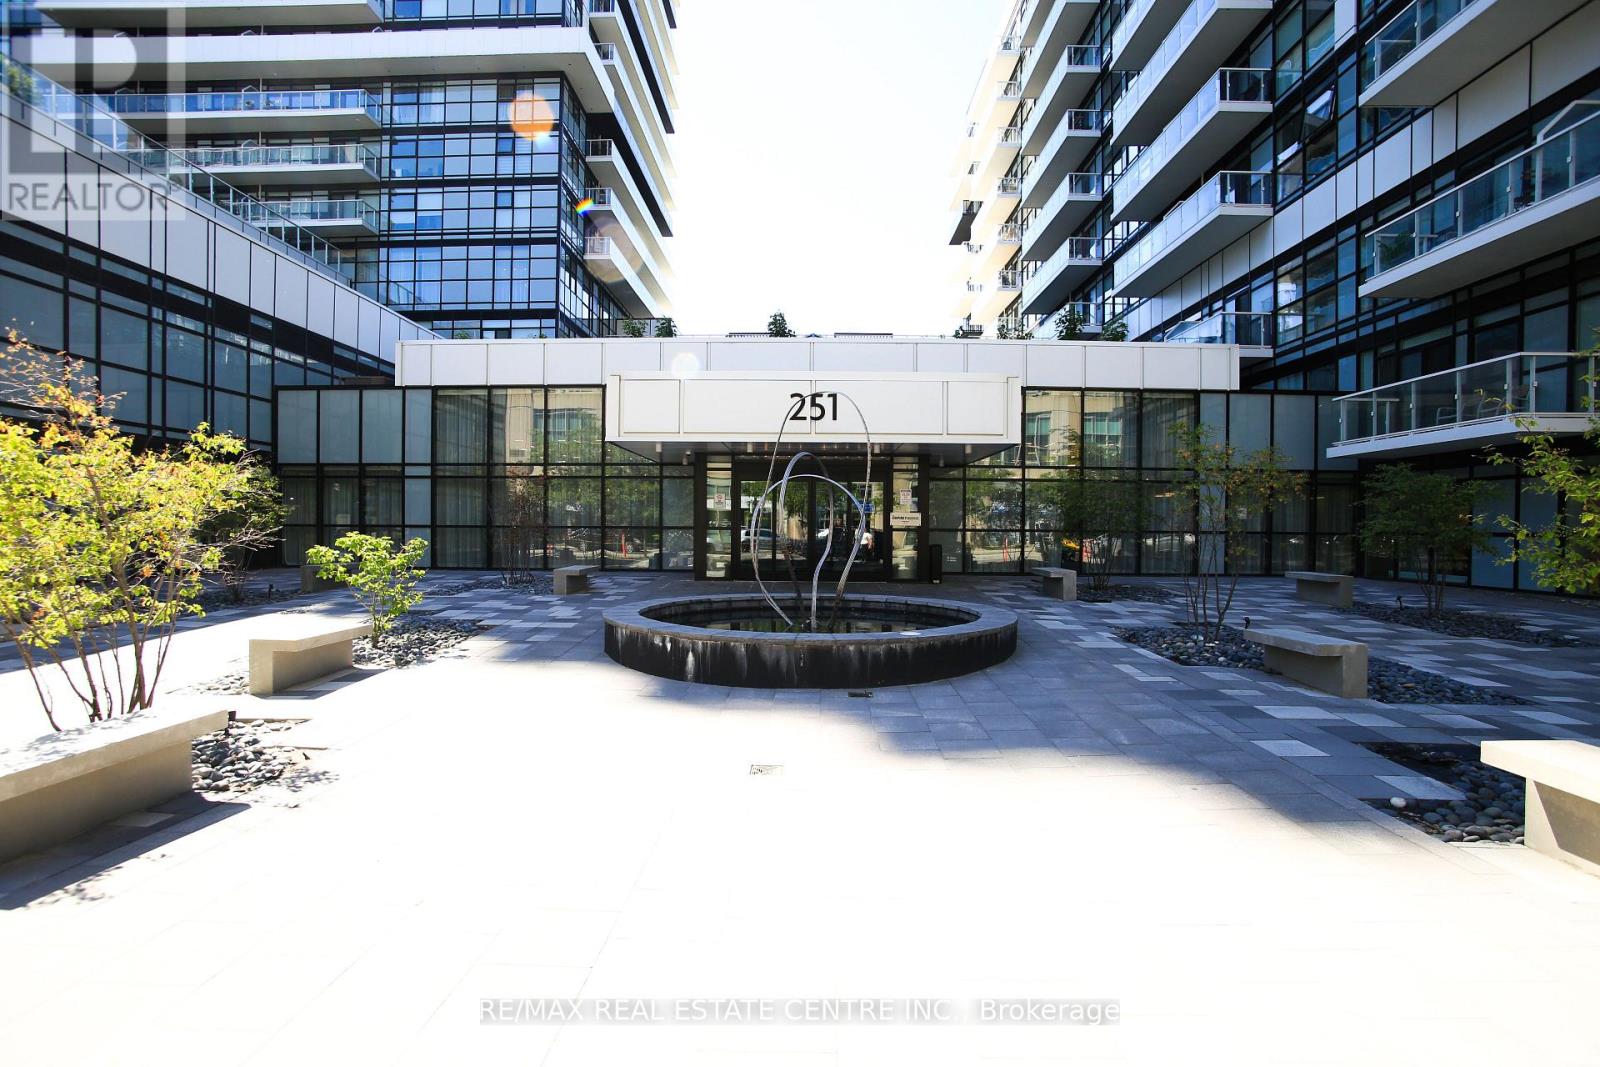
Welcome to the Luxury Empire Phoenix Condo at 251 Manitoba St. This modern suite features 1 Bedroom,1 Bath, 1Underground (corner) Parking right next to your Locker and Low Maintenance. Modern open-concept layout with soaring 9-ft ceilings, floor-to-ceiling windows, and an abundant of natural light throughout. Enjoy a sleek modern kitchen cabinetry with quartz countertops, a modern backsplash, upgraded stainless steel appliances and a high end water filtration system for drinking. Spacious Primary Bedroom with a large walk-in closet and custom clothing organizer. Enjoy your open-concept Living Dinning with walkout to Large balcony. Laminate flooring throughout and custom window coverings. Includes 1 premium oversized corner parking space and right next to you locker. Friendly Community with Tree-Lined Streets, Parks, Waterfront Recreation, Restaurants, Cafes, LCBO, TTC and Mimico Go. This community has it all. Easily get Downtown Via Transit, Bike or Hwy. Enjoy your resort style Amenities which Include A State-of-the-Art Fitness Center, fully equipped gym, yoga/spin studio, Rooftop Deck, Spa, Relax Zone, Saunas, Meeting Room, Outdoor Heated Infinity Pool With Cabanas, BBQ, Lounge Area, And 24-Hour Concierge. (id:55026)
Mississauga, Ontario
LARGEST END UNIT w/ TWO ROOFTOP PATIOS!!! - Flooded with natural light from extra windows, this rare end unit offers exceptional space and style in Mississauga’s buzzing Lakeview community—just steps from Lake Ontario. Designed by acclaimed interior designer Regina Sturrock, this stunning 1,637 sq ft home perfectly balances modern design with everyday comfort. With 2 spacious bedrooms, 1.5 bathrooms, and your own private garage, it delivers open-concept living at its best. The highlights? Two incredible rooftop patios—perfect for brunches, BBQs, or relaxing under the stars. Inside, the designer kitchen shines with custom high-gloss and satin cabinetry, quartz countertops, and a dramatic matte-finish quartz peninsula—perfect for cooking, entertaining, or gathering with friends. Set in one of the GTA’s fastest-growing waterfront neighborhoods, Lakeview blends nature and city energy seamlessly. Enjoy bike paths, parks, cafés, and the exciting Lakeview Village redevelopment just around the corner. With Douglas Kennedy Park, Toronto Golf Club, and countless amenities nearby—plus easy access to the QEW and Long Branch GO—you’re perfectly positioned for both weekend adventures and a quick commute. Experience the best of both worlds—urban energy and lakeside tranquility—all in one exceptional end unit. Come see it for yourself! (id:55026)
Vaughan, Ontario
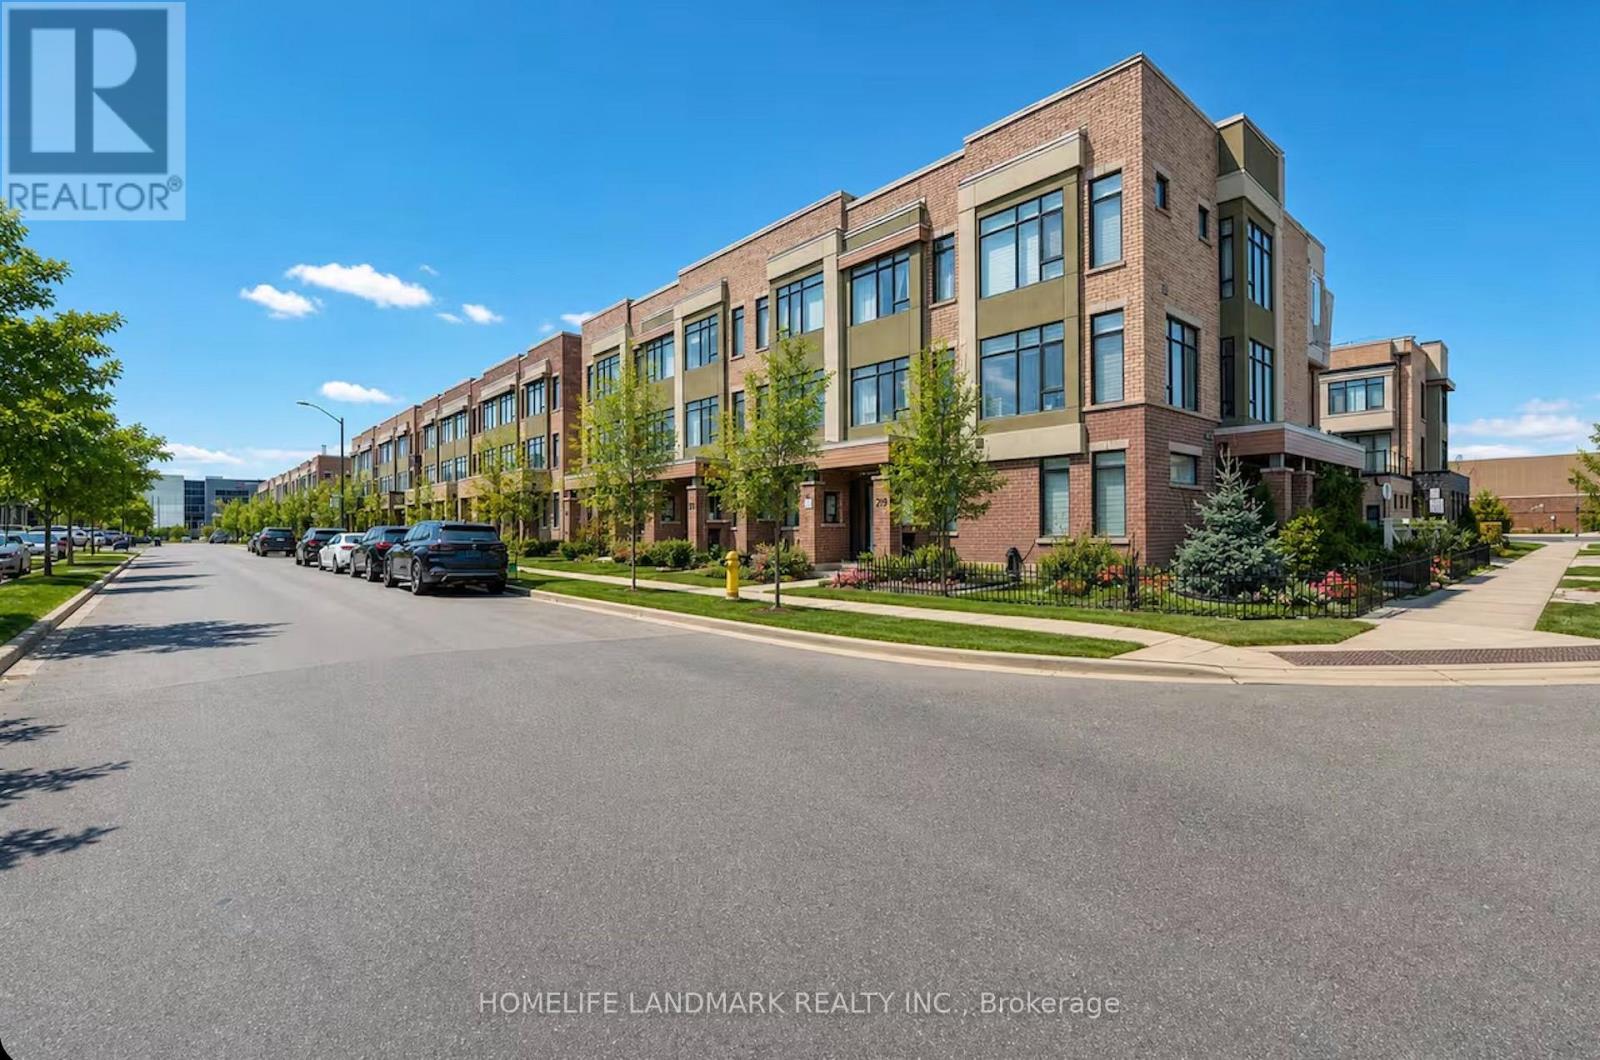
SHORT-TERM FULLY FURNISHED LEASE AVAILABLE! Welcome to 217 Salterton Circle, a beautifully maintained modern 3-storey townhouse in the heart of Vaughan, perfect for families, professionals, corporate stays or those in need of a comfortable temporary home. Offering approximately 1,800 sq. ft. of bright, open-concept living space with 4 bedrooms and 3+1 bathrooms, this home comes fully furnished and move-in ready. Sleeping accommodations include 2 queen beds, 1 twin bed and 1 twin bed convertible to a double, comfortably accommodating up to 7 occupants. Enjoy a fully equipped kitchen, stylish furnishings, plenty of natural light, dedicated workspace and high-speed internet included in the monthly rent. Two garage parking spaces included. Excellent location within walking distance to Maple GO Station and just minutes from Canada's Wonderland, Vaughan Mills, restaurants, cafés, parks and Eagles Nest Golf Club. Easy access to major highways and downtown Toronto via GO Transit. High-speed internet included. Tenant responsible for Enbridge Gas and Alectra Utilities. (id:55026)
Ottawa, Ontario
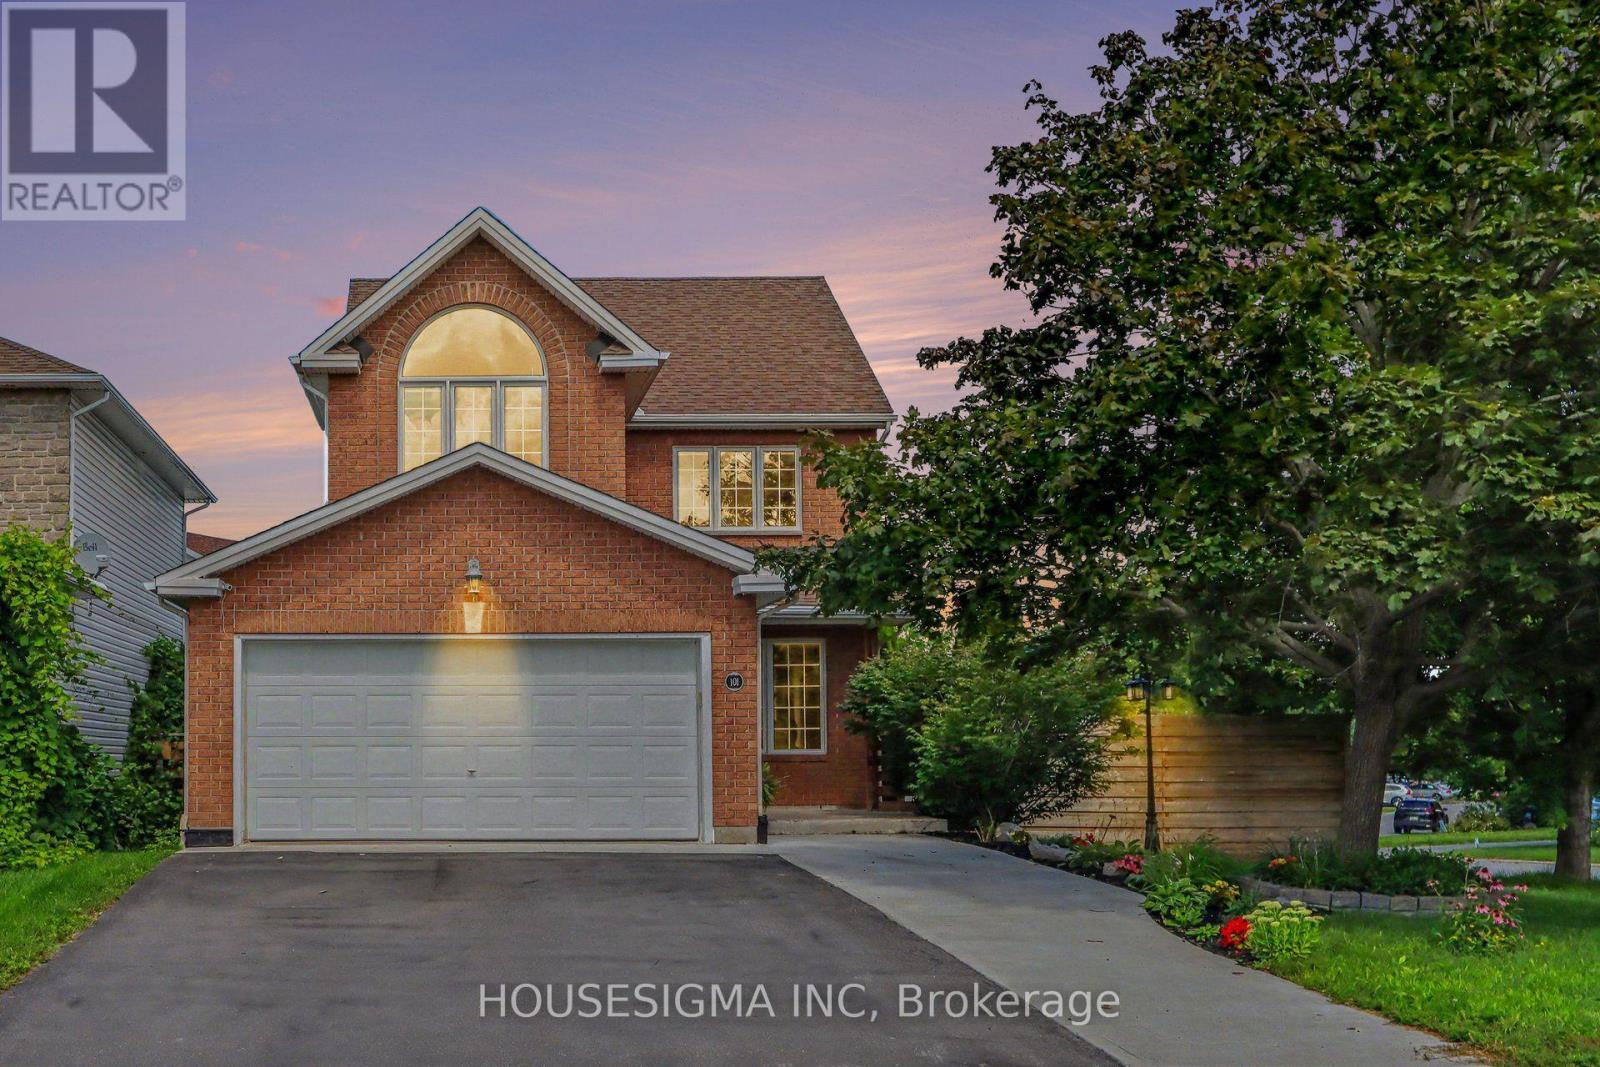
More than a home, this is a place designed to be enjoyed. Set on a desirable corner lot in established Stittsville North, this beautifully updated 4-bedroom home offers an exceptional indoor-outdoor lifestyle. Inside, natural light fills the thoughtfully opened main level, where hardwood floors flow through inviting living and dining spaces, complemented by motorized smart blinds throughout much of the main floor. At the heart of the home, the renovated kitchen features granite counters, a large island with seating, gas range, pot filler and abundant storage, opening seamlessly to the family room with gas fireplace. Upstairs, four generous bedrooms include a bright primary retreat with bay window and beautifully renovated ensuite featuring a soaker tub, separate shower and double vanity. The finished lower level has been opened up to create a versatile recreation and entertaining space, complete with an electric fireplace, powder room and plenty of storage. Step outside and discover what truly sets this home apart. The fully fenced backyard and generous side yard create a private outdoor retreat with a heated saltwater in-ground pool, hot tub, extensive patio space, pergola with fireplace, multiple areas to lounge and entertain, and a large storage shed. A double attached garage and generous driveway parking add everyday convenience. Parks, trails, shopping, restaurants and everyday amenities are close by, with convenient access to Hazeldean Road and Highway 417. A home made for everyday living, summer afternoons by the pool and evenings spent together outdoors. 2020: Kitchen, 2022: Master Bath, Updated Basement Powder Room, In-ground Pool, 2023: Updated Second Floor Bath, New Deck, 2024: Pergolas Around Pool with Electric Fireplace, 2025: Pool Equipment, 2026: New Furnace. (id:55026)