Your Favourites
No Favourites Found

Waterloo, Ontario
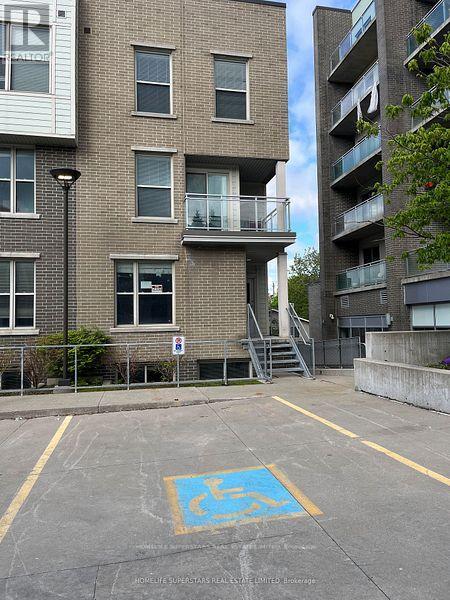
Spacious, 4 Bedrooms plus 1 additional room, Licensed by the City of Waterloo for this Corner End Unit Townhome, 2.5 Bathrooms, Living room, Ensuite laundry, large kitchen, with one underground parking. This property is marvelous to call it a home or an investment in a high-demand rental area. Recession -proof investment. Lots of natural light, Fully furnished, turn- key, Located just minutes from the University of Waterloo and Wilfrid Laurier University, and Technology Park, it is perfect for students and family and professionals alike. Freshly painted with a brand-new A/C unit, 6 months old Washer & Dryer, Fully furnished includes all furniture, 6 appliances, window coverings, TV, open-concept design with a large living/dining area for comfortable living Versatile layout includes a main floor bedroom, Living/Dining, Kitchen, and lower-level 3 bedrooms, study lounge, laundry for added convenience This well-maintained home is close to, shopping, restaurants, banks, Waterloo Park, and major malls, offering a blend of convenience. An Internet, exterior maintenance, is included in the Condo fee. DIRECTIONS FROM UNIVERSITY AVENUE WEST, TAKE RIGHT ON HAZEL STREET, LEFT ON BALSAM STREET, RIGHT ON LARCH STREET, FIRST RIGHT TO TOWN HOUSE COMPLEX. (BEHIND BUILDING SUITES) (END UNIT CLOSE TO THE RESTAURANT) (id:55026)
Kitchener, Ontario
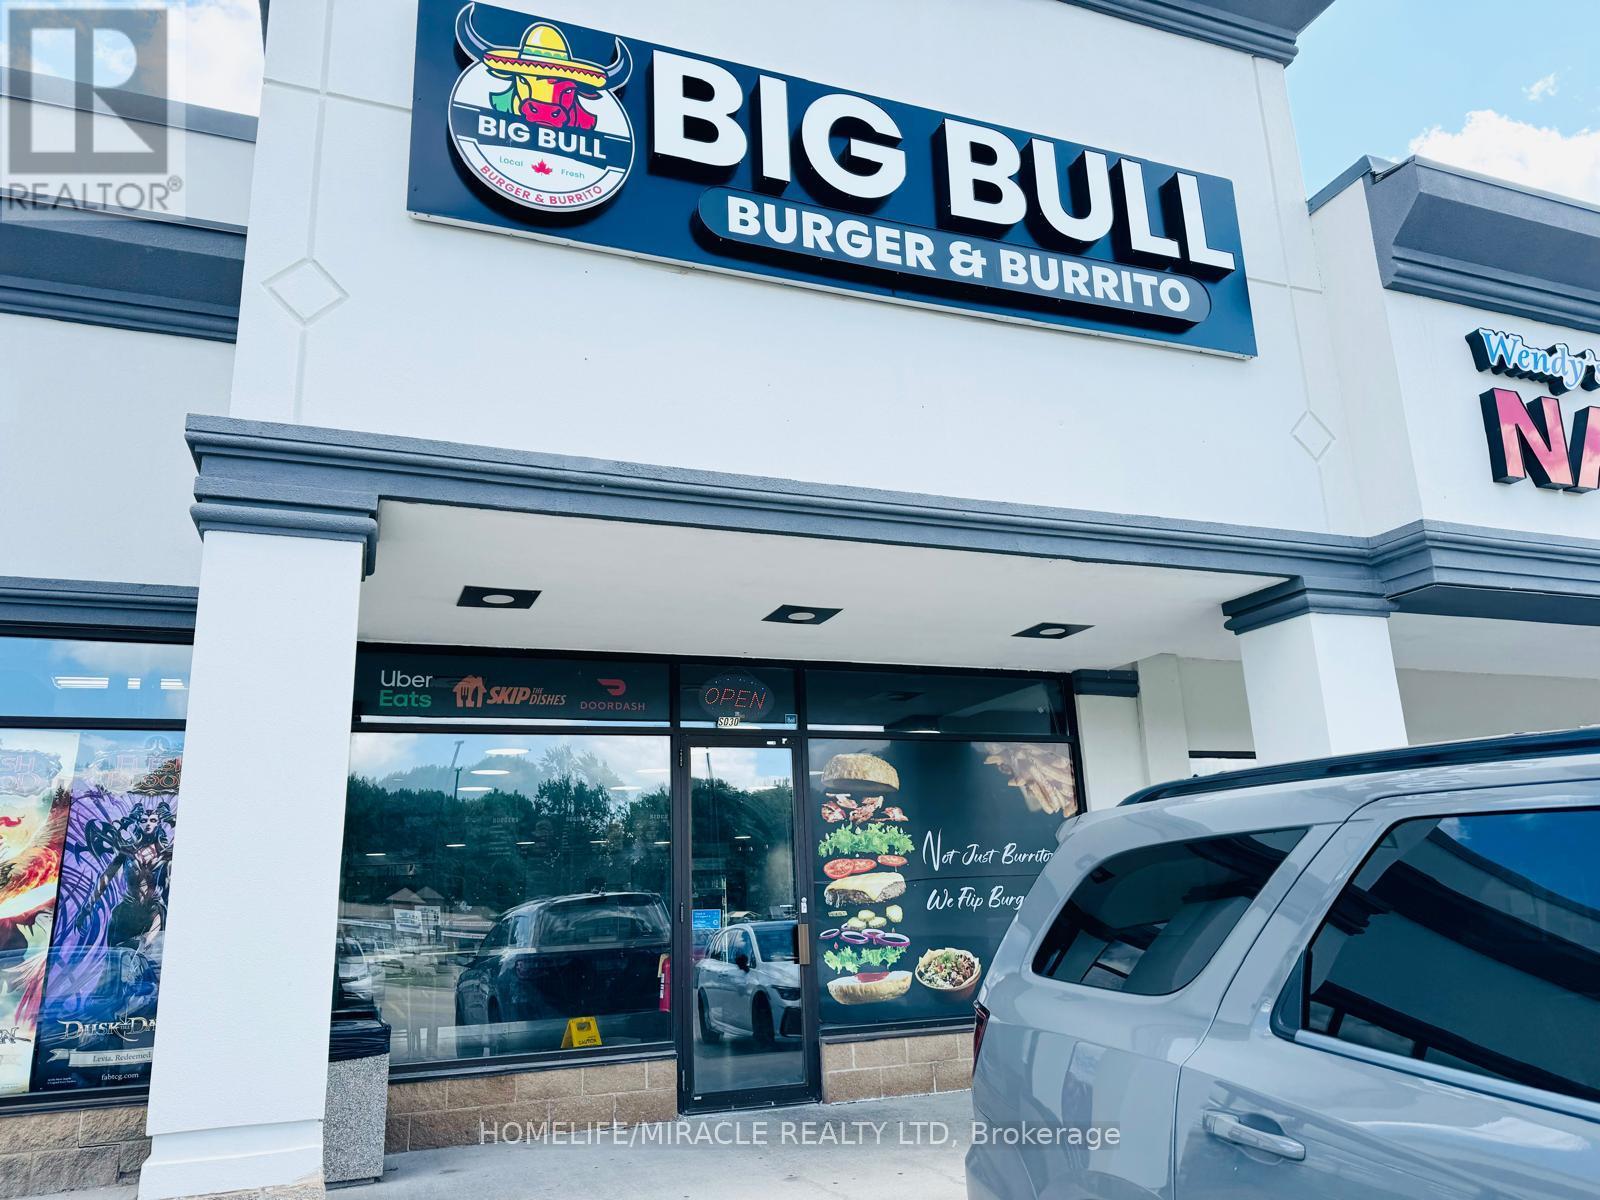
CAN BE CONVERTED TO ANY OTHER BURGER & BURRITO CONCEPT. Currently operating as BIG BULL BURGER & BURRITO in Kitchener, ON, this business is For Sale. Located at 700 Strasburg Rd S, Unit 30, in a busy commercial area surrounded by established residential neighbourhoods, schools, retail stores, and major amenities. Features approximately 1,300 sq. ft., 8 seats, and rent of $6,100/month including TMI & HST. Lease term: existing until 2030 + 5 + 5 year options. Independent business with no royalty or advertising fees and excellent potential to grow sales even further. (id:55026)
Brampton, Ontario
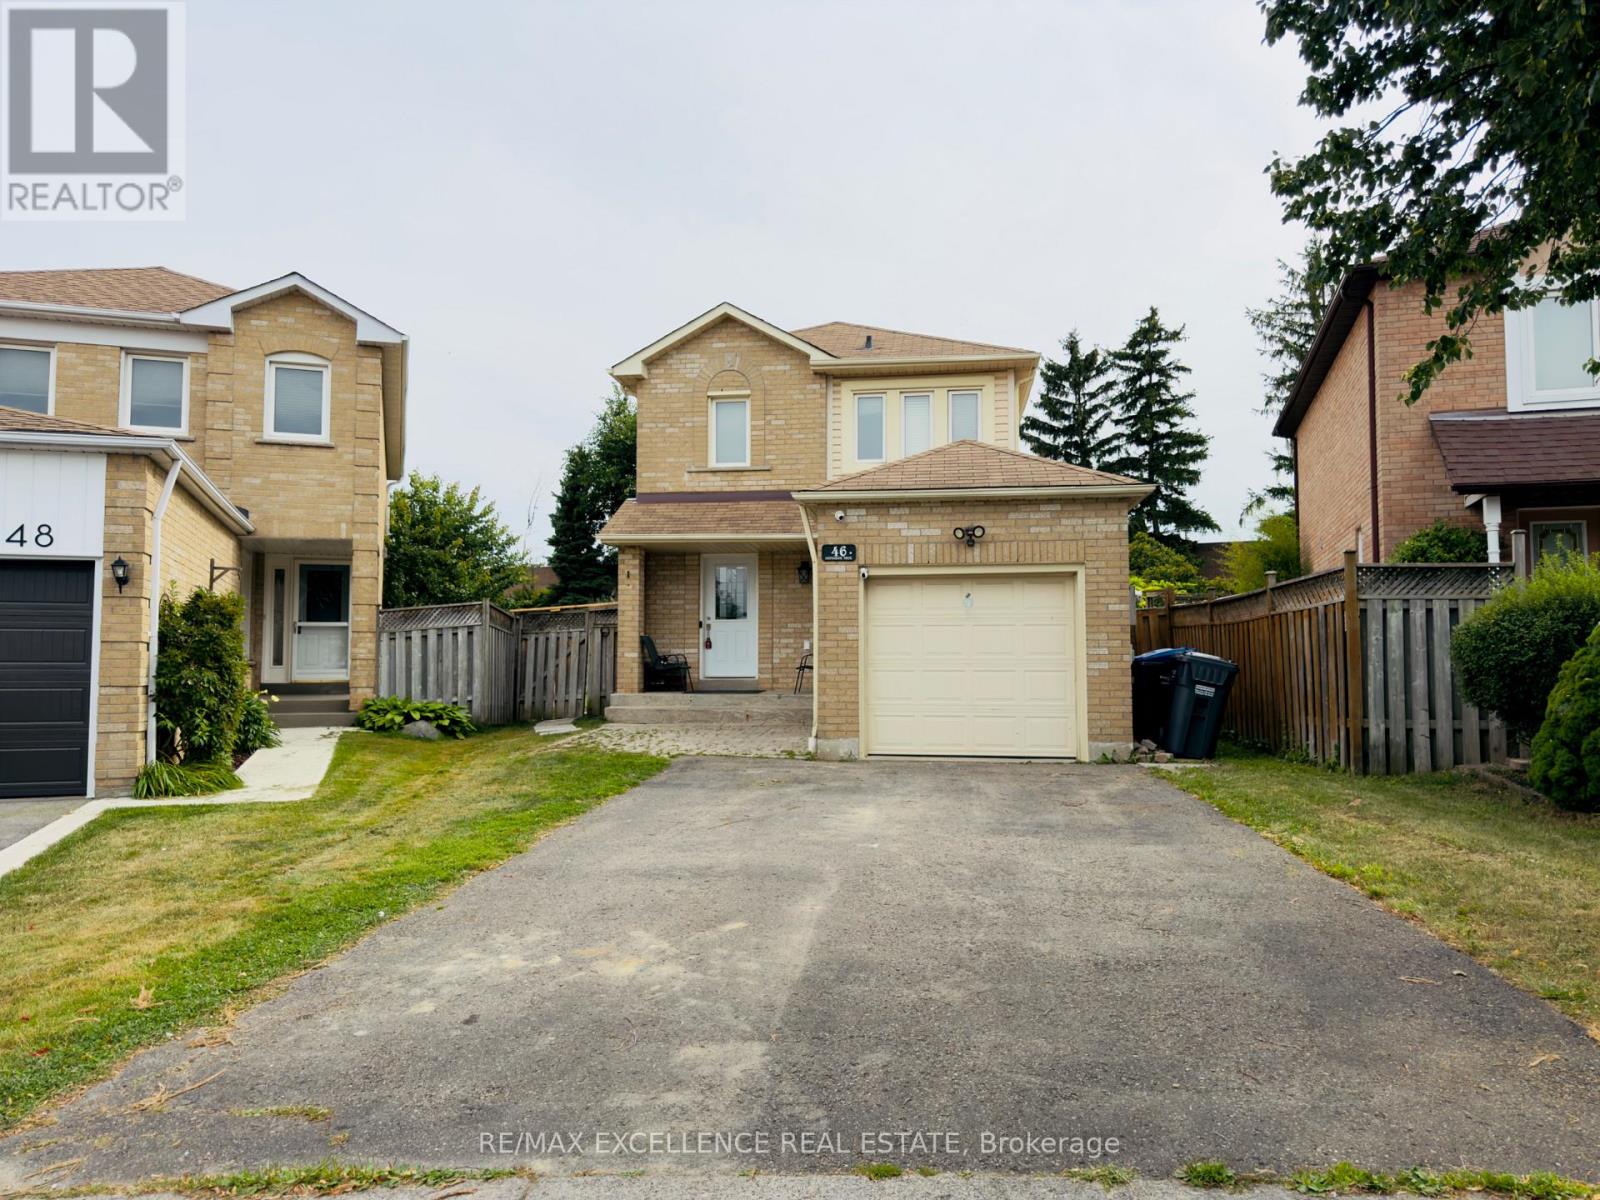
Affordable and fully renovated 3-bedroom home featuring a bright open-concept living/dining area and a modern kitchen with stainless steel appliances, quartz counters, and porcelain tiles. Walkout to a huge private backyard with no homes behind! Hardwood floors throughout (no carpet), pot lights, and updated fixtures. Every corner of the home has been upgraded; making it perfect for first time home buyers and families. Finished basement with separate entrance includes a bedroom, full washroom, and second kitchen - great for extended family or income potential. Walk to parks, schools & transit. Minutes to Trinity Common, hospital & Hwy 410. Modern. Bright. Move-in ready. (id:55026)
Mississauga, Ontario
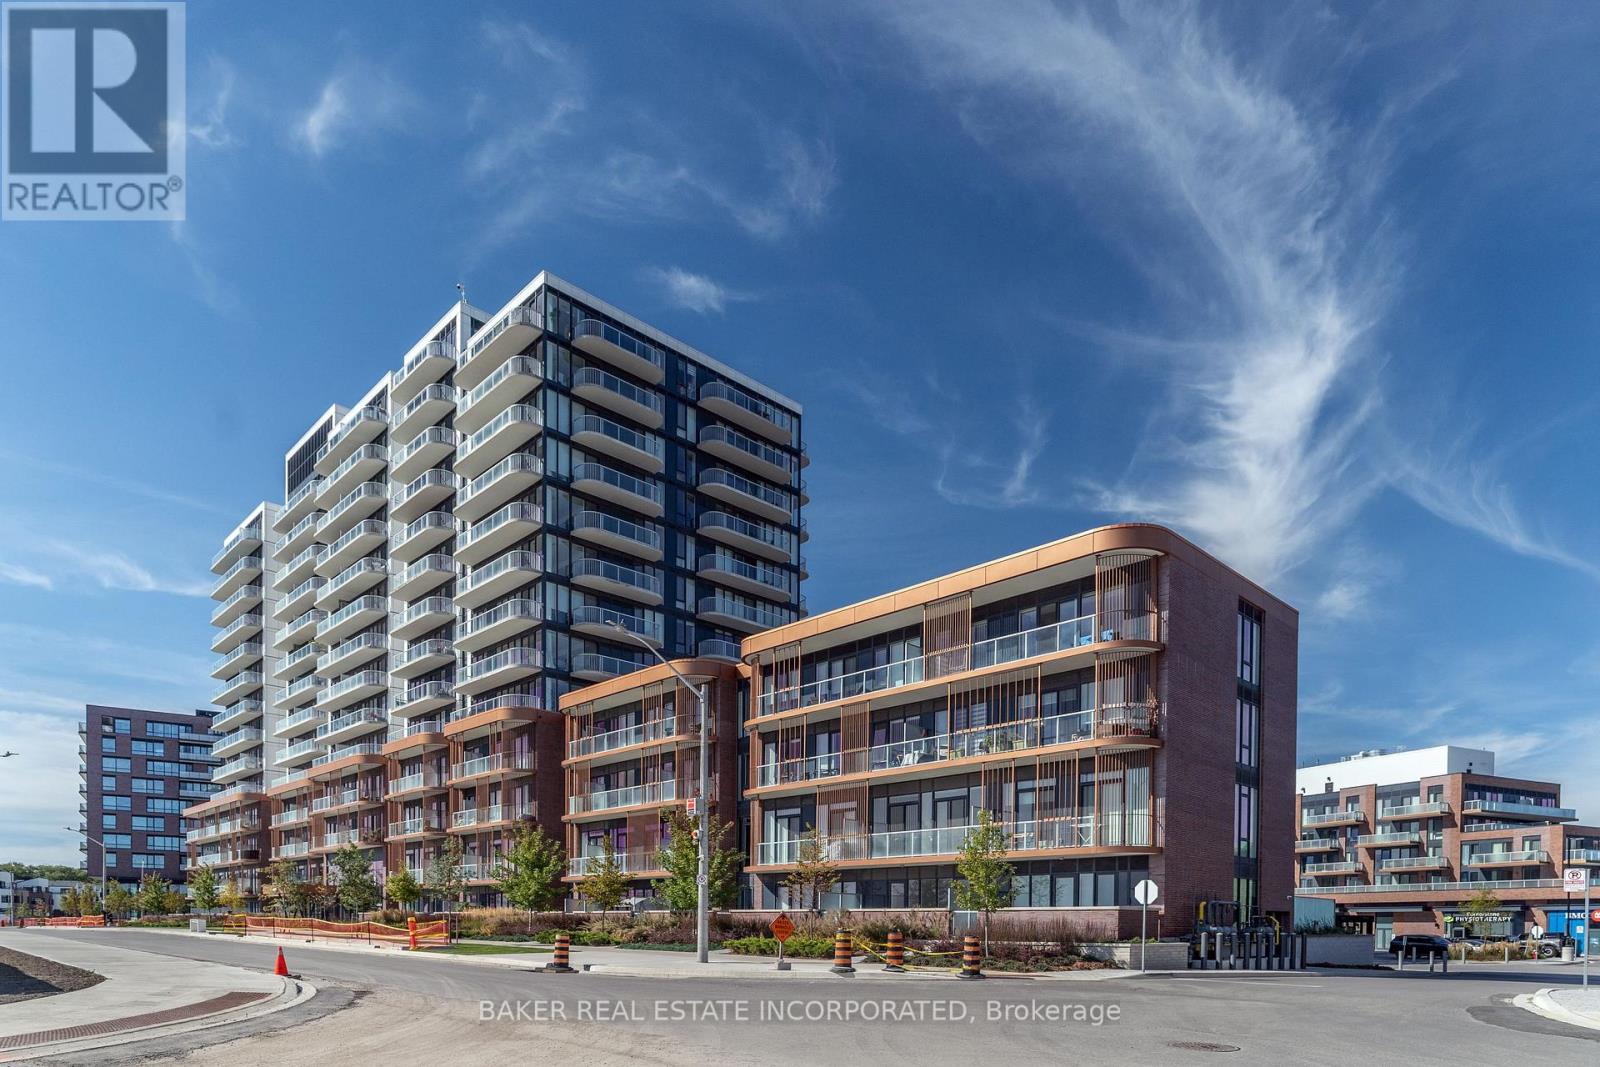
Welcome to Brightwater II, Port Credit's premier waterfront master-planned community! This south-facing 2-storey townhome offers 1,236 sq. ft. of thoughtfully designed living space plus 288 sq. ft. of private outdoor space. The spacious open concept layout features 9' ceilings, smooth ceiling finishes, laminate flooring throughout, and an abundance of natural light. The modern kitchen showcases quartz countertops, kitchen island, and sleek paneled built-in appliances. With 3 bedrooms, 3 bathrooms and a versatile den, this home offers plenty of space for comfortable living. Two bedrooms feature walk-in closets, while bedrooms 2 and 3 offer direct walk-outs to a private balcony. Unwind your own private patio and balcony, perfect for relaxing or entertaining. Enjoy unparalleled community amenities, vibrant retail, dining, parks, and easy access to the Port Credit GO Station via Private resident-only shuttle all while being steps to the lake,! Plus, LCBO, Farm Boy and Rexall are all at your door step! (id:55026)
Oakville, Ontario
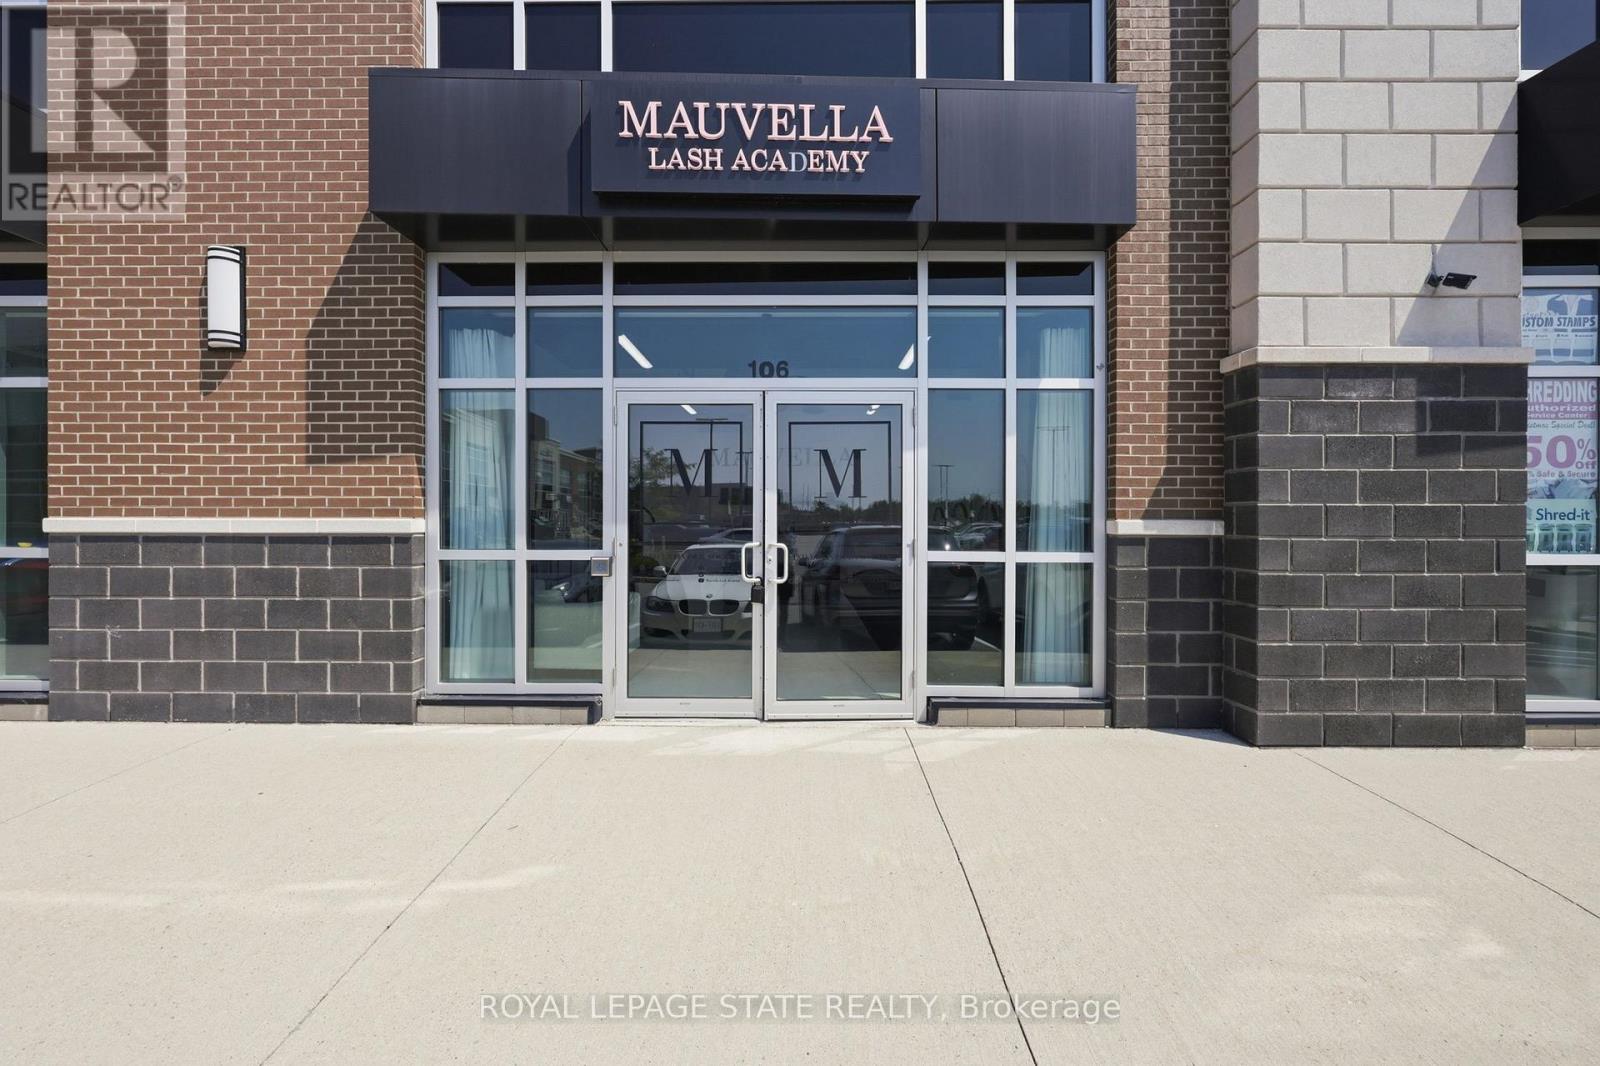
Beautifully designed with exceptional taste and attention to detail, this modern professional commercial unit presents an outstanding opportunity for both investors and business owners. Offering over 1,300 sq. ft. of thoughtfully designed, usable space, the unit has been meticulously created with a sleek, contemporary vision, providing a polished and professional environment. Ideally located with convenient access to major highways, shopping, and a wide range of amenities, the property is situated in a busy plaza alongside other established professional tenants, creating a desirable and sophisticated business setting. This unit features an open office area in the front with double doors and large windows that boast plenty of sunlight. It includes a two-piece, wheelchair-accessible bathroom and gorgeous floors. The rear of the unit is open concept and includes ceiling HVAC and 200 AMP electrical service and low noise transformer. Ample parking throughout the plaza. For investors, the property offers the added benefit of established tenants, making this an attractive opportunity for those seeking a professionally maintained commercial asset with existing tenancy. For business owners, it offers the chance to own a modern, turnkey space in an excellent location (id:55026)
Toronto, Ontario
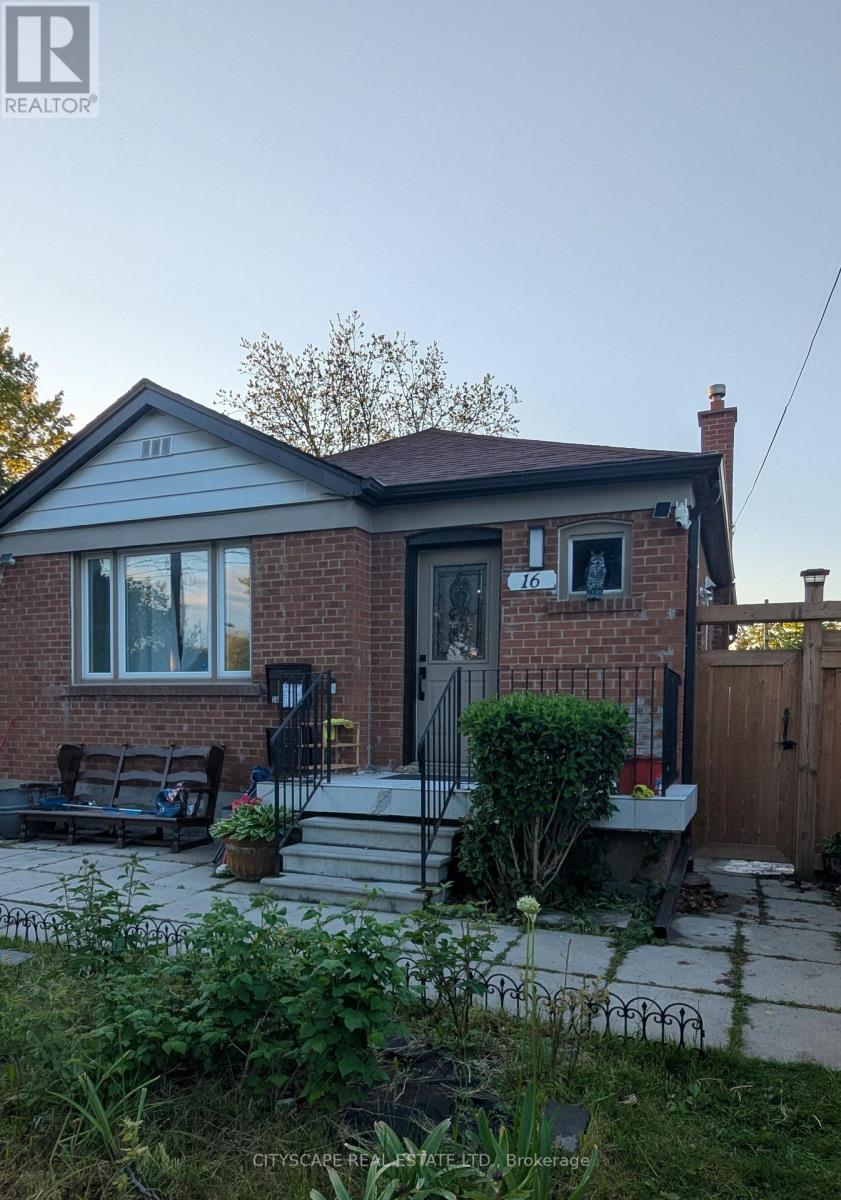
Discover this beautiful 1,000+ sqft, 2-bedroom, 1-bathroom basement apartment. This isn't your typical basement rental - it's a bright, modern home with all the privacy and amenities you deserve. The property features a dedicated separate entrance ensuring complete privacy, while vinyl plank flooring throughout creates a seamless feel that flows beautifully through the thoughtfully planned open-concept design. The suite boasts a completely renovated modern bathroom with contemporary finishes. Two bedrooms provide flexibility for couples, roommates, or those needing a home office space. The convenience factor is unbeatable with in-property laundry facilities eliminating laundromat trips, and a peaceful residential neighborhood setting that offers easy access to transit, shopping, and local amenities in sought-after Weston/401 neighbourhood that is 4 minutes from 401/400 highways. This property is ideal for young professionals, couples starting out, or anyone seeking quality living at exceptional value. This is a rare combination of privacy and modern amenities, that is hard to find in basement units in the rental market. Immediate possession is available. Don't miss this exceptional opportunity. (id:55026)
Barrie, Ontario
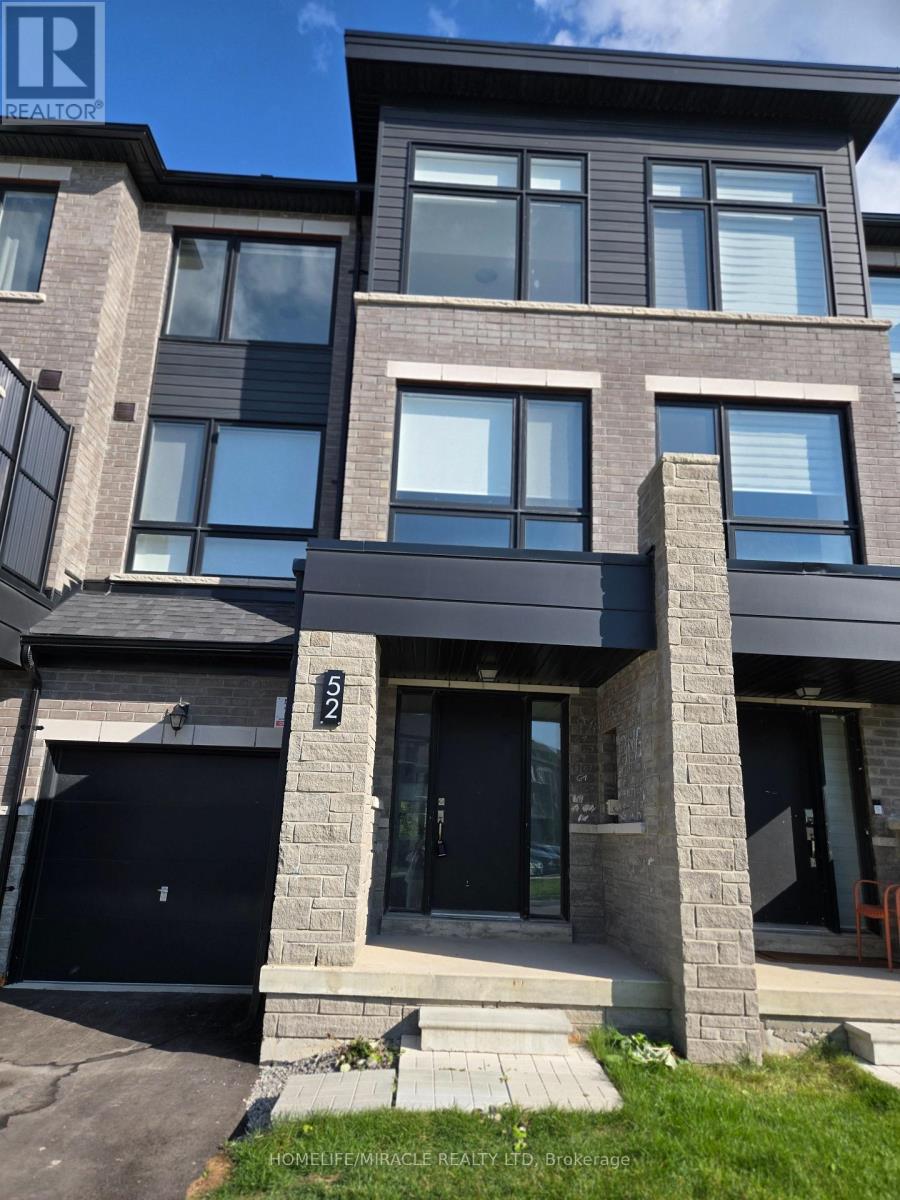
Townhouse FOR LEASE featuring 4 Spacious Bedrooms & 3.5 Bathrooms, perfectly situated on a premium ravine lot with beautiful natural views. This stunning 3-storey home offers 9-ft ceilings, elegant upgraded finishes, and stylish laminate flooring throughout. Located in Urban North, a thoughtfully master-planned community designed for today's lifestyle. Enjoy unmatched convenience with the GO Train just steps away, plus nearby parks, playgrounds, scenic walking trails, and the beautiful shores of Lake Simcoe. (id:55026)
Toronto, Ontario
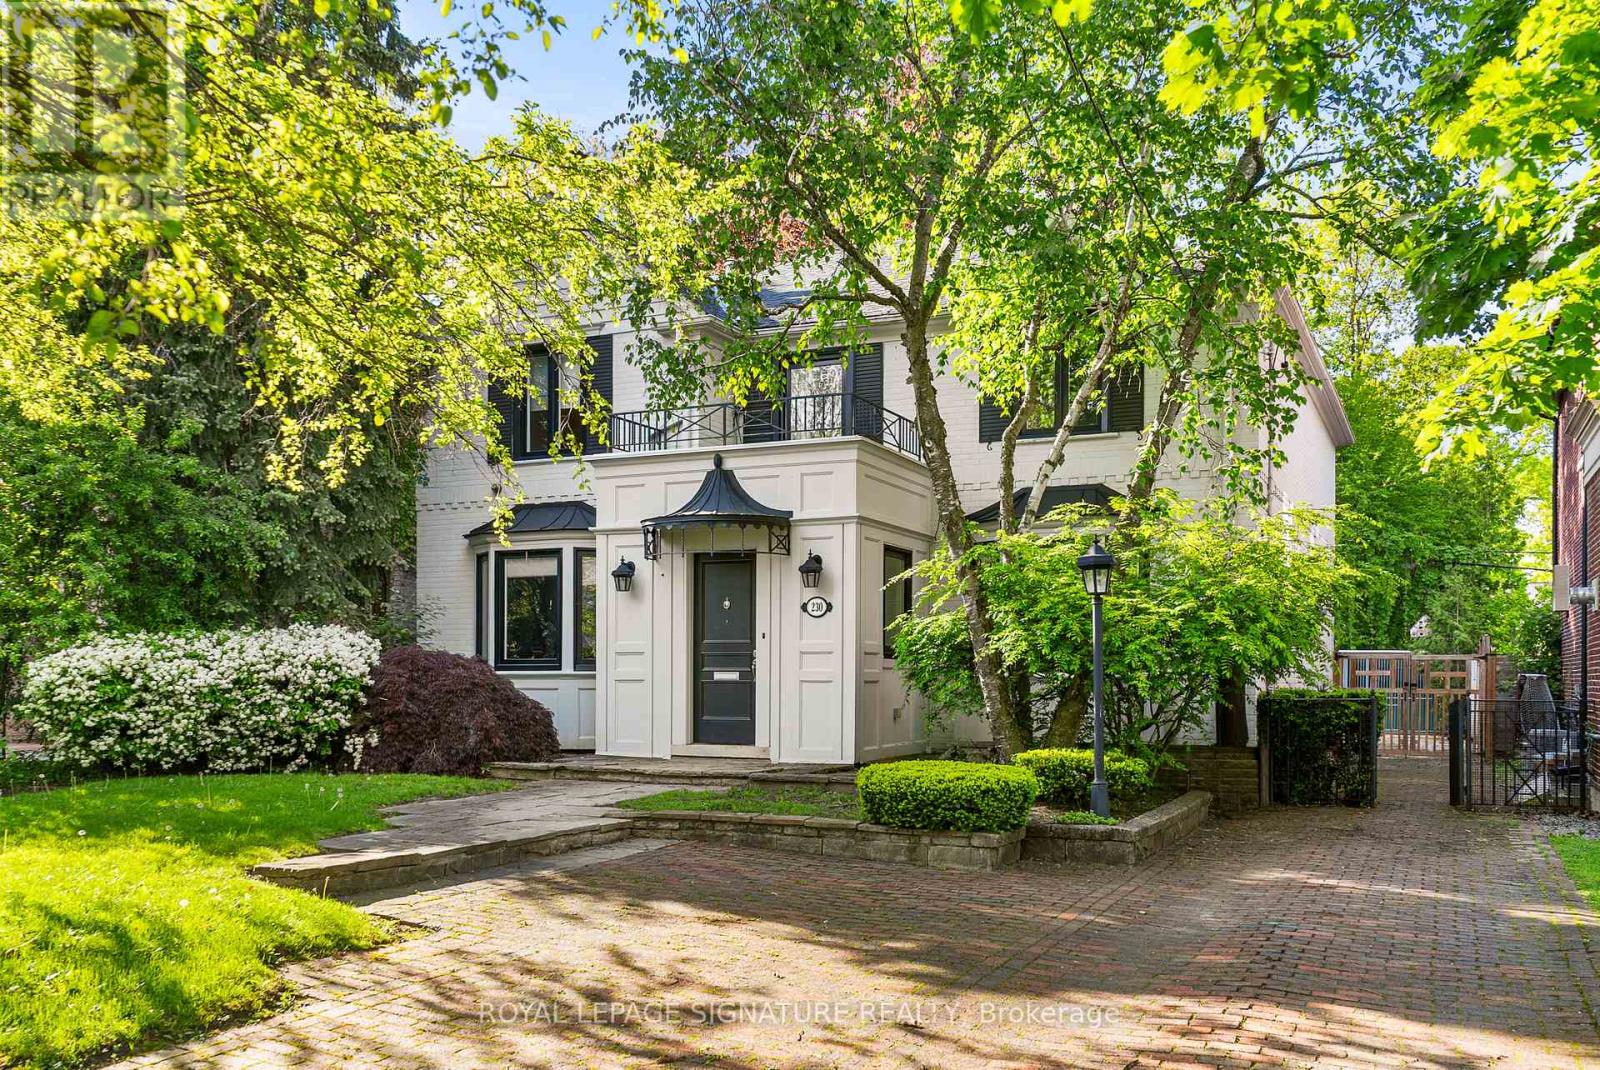
A wonderful family residence situated on one of the most desirable blocks on Strathallan Wood, this home offers exceptional versatility and endless potential. Whether you choose to enjoy it exactly as it is, tailor it with a thoughtful renovation, or design and build your dream home, the options are truly wide open. The classic centre-hall layout provides an inviting flow, while the kitchen features Caesarstone counters, a functional island, limestone flooring, and a walkout to a serene, beautifully landscaped garden. A main-floor den or office-also with direct access to the garden-adds valuable flexibility, complemented by a convenient powder room. Upstairs, the spacious primary bedroom includes a walk-in closet and a well-appointed four-piece ensuite with a separate shower. The lower level offers even more adaptability, with a recreation room currently outfitted as a home gym with rubber flooring and its own three-piece ensuite. An additional bedroom or office space, along with a generous laundry room equipped with full-size front-loading machines, a laundry sink, and ample built-in cabinetry, complete the level. Ideally positioned close to TTC, local places of worship, sought-after public and private schools, shopping, and everyday conveniences, this home sits within a treasured, tree-lined neighbourhood known for its charm and community feel. An outstanding opportunity not to be missed. (id:55026)
Toronto, Ontario
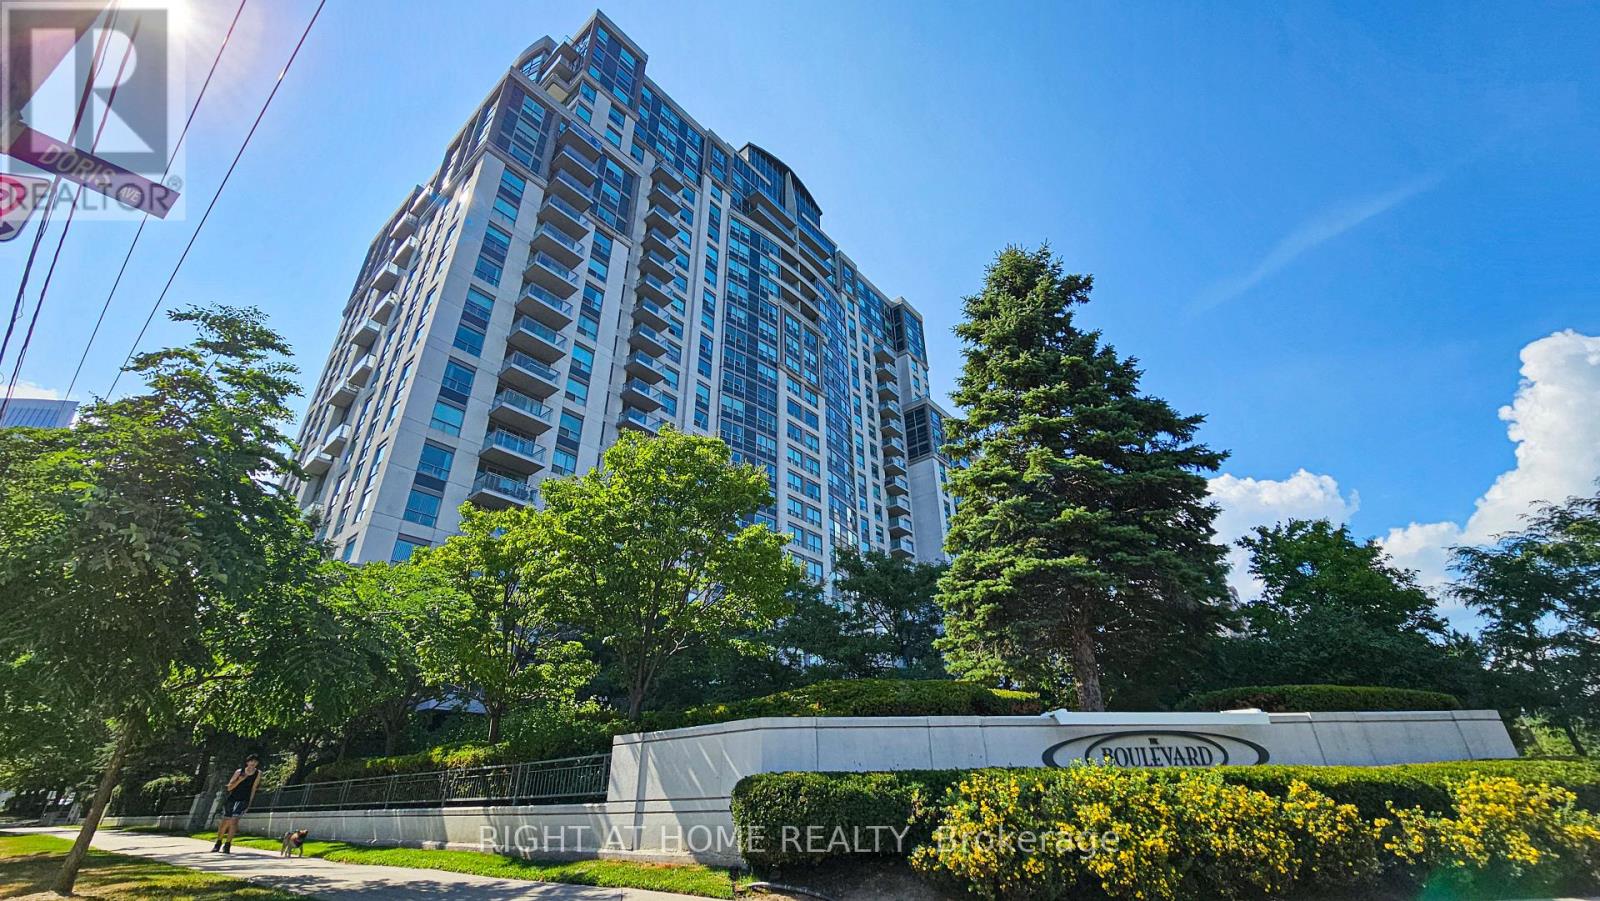
Bright, quiet, and perfectly connected. Positioned in the heart of North York, this well-laid-out 1-bedroom features unobstructed east-facing park views, a distinct bedroom layout for total quiet, and laminate flooring throughout. Step outside to a 95 Walk Score lifestyle-minutes on foot to North York Centre TTC, top-rated dining, cafes, daily essentials, and local parks. Complete with dedicated parking and a storage locker. (id:55026)
Toronto, Ontario
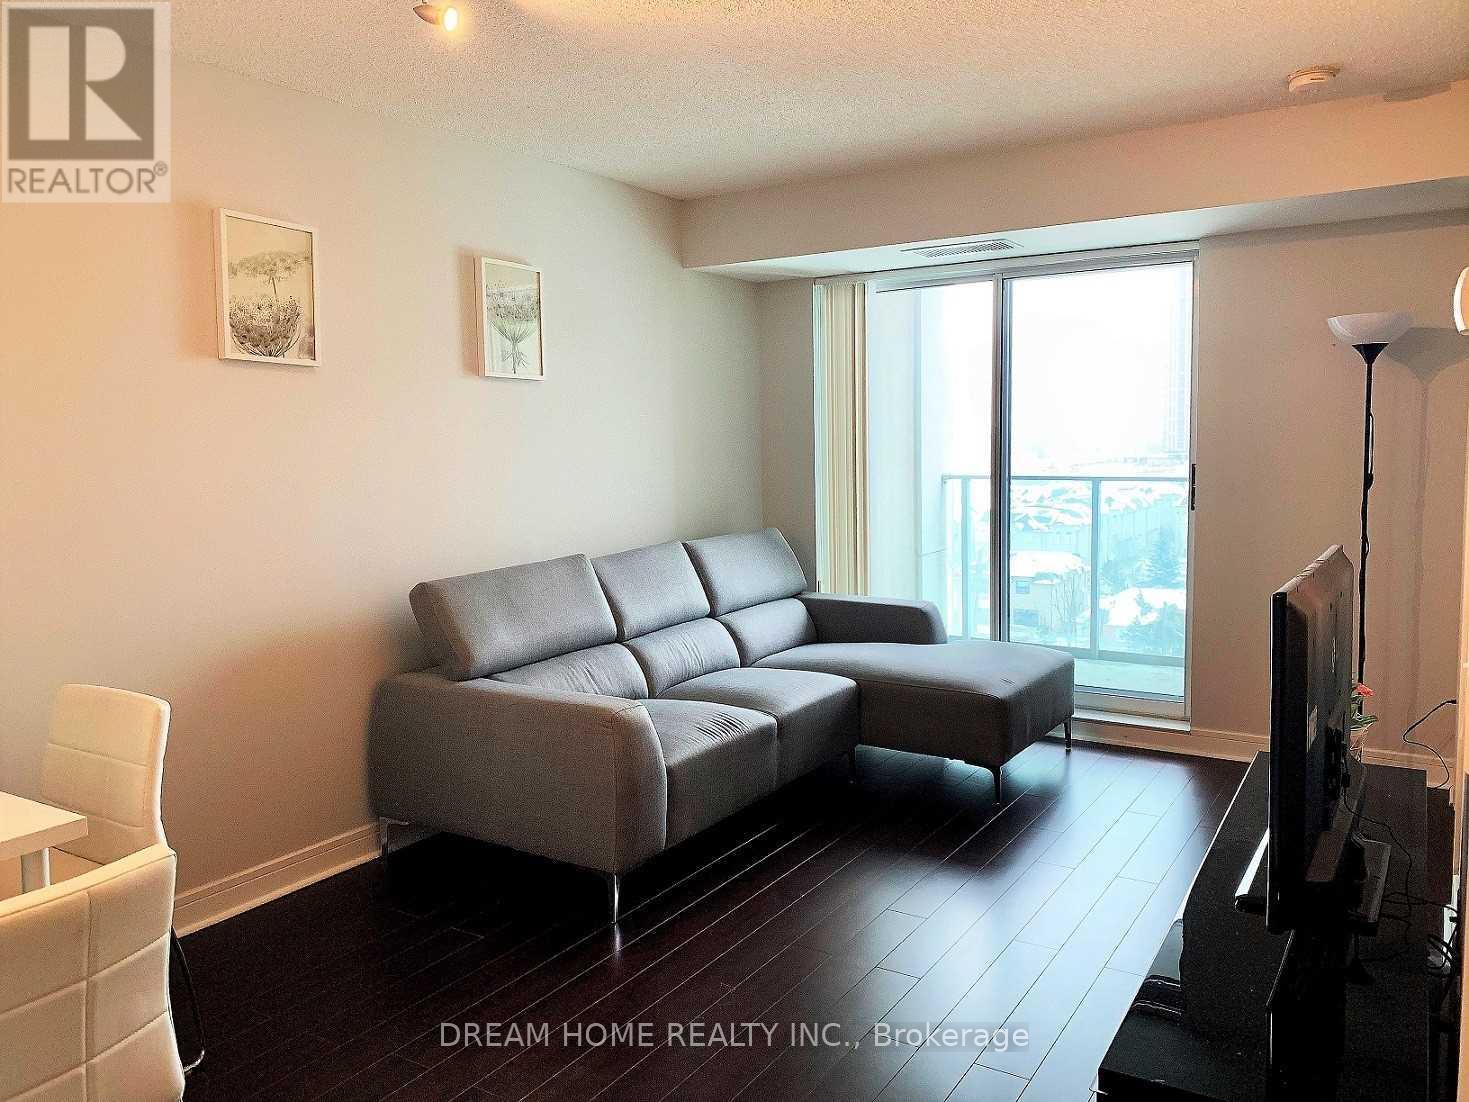
Luxury And Spacious Furnished Unit At Cosmo Residence Build By Menkes. 1+1 Bedroom, Den With Separate Door As Second Bedroom. This Unit Has Clear South City View With Private Balcony. Laminate Throughout. Great Location, Fantastic Amenities Include Indoor Pool, Sauna, Gym, 24Hr Concierge & Security System. 1 Min Walk To Subway & Whole Foods & Hullmark Center. Easy Access To Highway 401.Top-Ranked Schools. (id:55026)
Toronto, Ontario
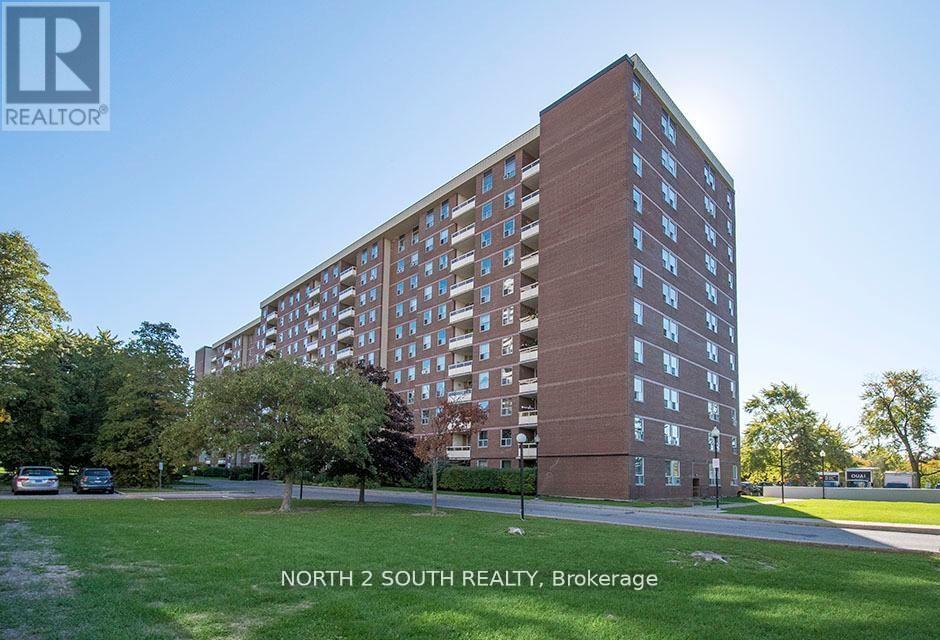
Spacious 3-bedroom, 2-bathroom condo in the highly sought-after Yonge & Steeles neighbourhood. This beautifully maintained home offers open-concept living and private balcony overlooking peaceful green space. Primary bedroom features a custom-built ensuite with a walk-in shower, while the third bedroom is currently used as a home office. Big window kitchen has a bright breakfast area. Ensuite big storage and one underground parking space included. Exceptional value with low maintenance fees including heat, hydro, water, cable TV, and internet. Residents enjoy an indoor pool, fitness centre, party room, and ample visitor parking. Steps from public transit and minutes to Centerpoint Mall, parks, top-rated schools, shopping, restaurants. A wonderful opportunity to enjoy worry-free living in one of North York's most convenient communities. (id:55026)
Brampton, Ontario
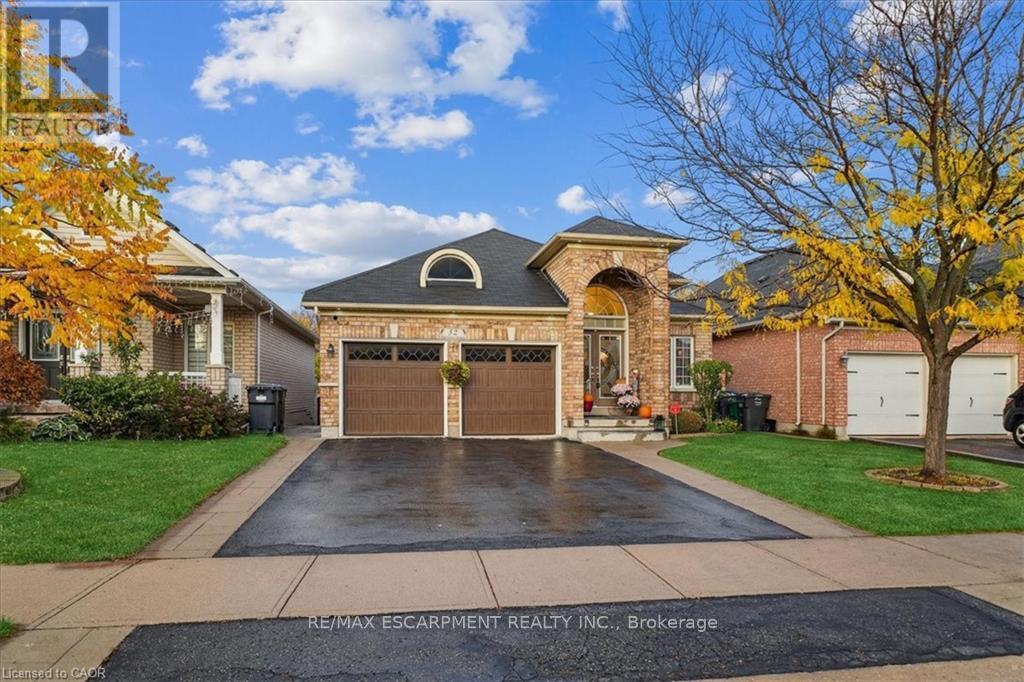
Welcome to 52 Mistycreek Crescent, a beautifully maintained bungalow nestled in one of Brampton's most desirable neighbourhoods. This charming home features 2 kitchens, 3+1 bedrooms and 3 full bathrooms, offering a perfect blend of comfort, functionality, and natural beauty. The main floor boasts a formal living and dining room, ideal for entertaining, along with an eat-in kitchen that opens to a warm and inviting family room. Convenient main floor laundry and direct access to the backyard enhance everyday living. The primary bedroom offers a peaceful retreat with a 4-piece ensuite bathroom and a walk-in closet. The fully finished walk-out basement expands the living space with an open concept living, dining, and kitchen area, a bedroom plus den, a 3-piece bathroom, separate laundry, and ample storage - ideal for in-law accommodation or multi-generational living. Enjoy the serenity of nature right from your backyard - this home backs onto scenic walking trails and a beautiful ravine, providing privacy and stunning views year-round. Located close to parks, schools, shopping, and transit, this exceptional property combines convenience, comfort, and the tranquility of nature in one perfect package. (id:55026)