Your Favourites
No Favourites Found

Waterloo, Ontario
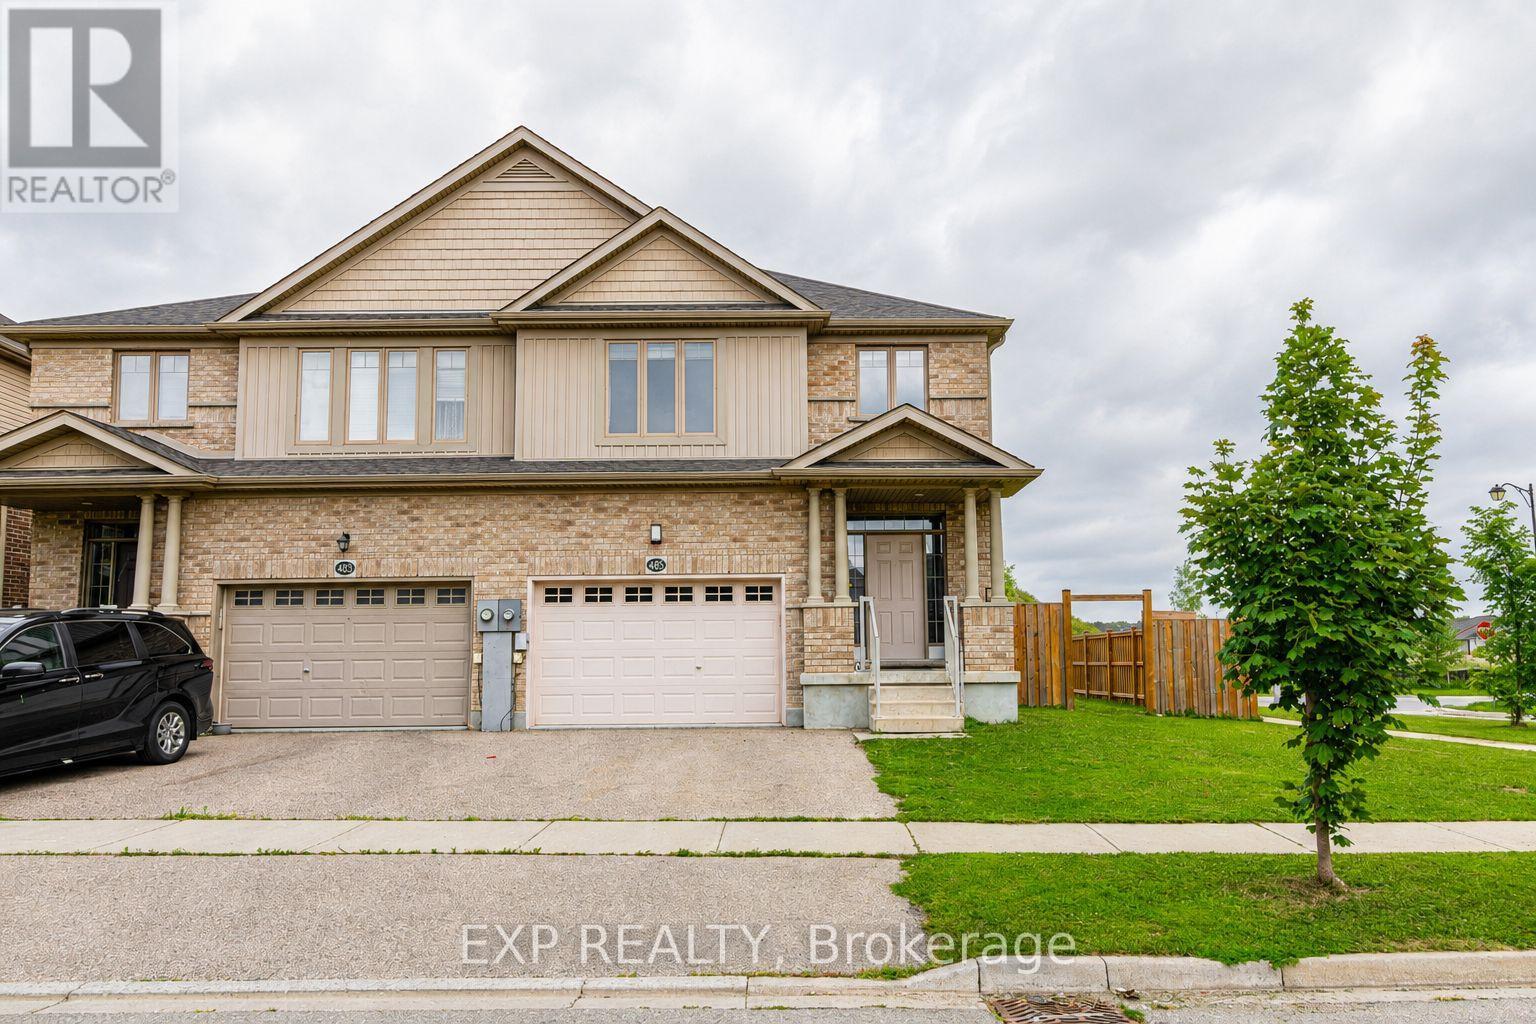
Brand new legal 1-bedroom basement apartment in one of Waterloo's most sought-after neighborhoods! Featuring a separate entrance, stainless steel appliances and modern finishes, with a microwave to be provided by the landlords. Located close to Vista Hills Public School and Laurel Heights Secondary School, as well as parks, trails, shopping, restaurants, grocery stores, Costco and The Boardwalk. Enjoy a quiet, family-friendly community with easy access to everyday amenities. The landlords will also be building a shed over the exterior stairs, providing added protection and convenience during the winter months - no need to worry about snow clearing! (id:55026)
Mississauga, Ontario
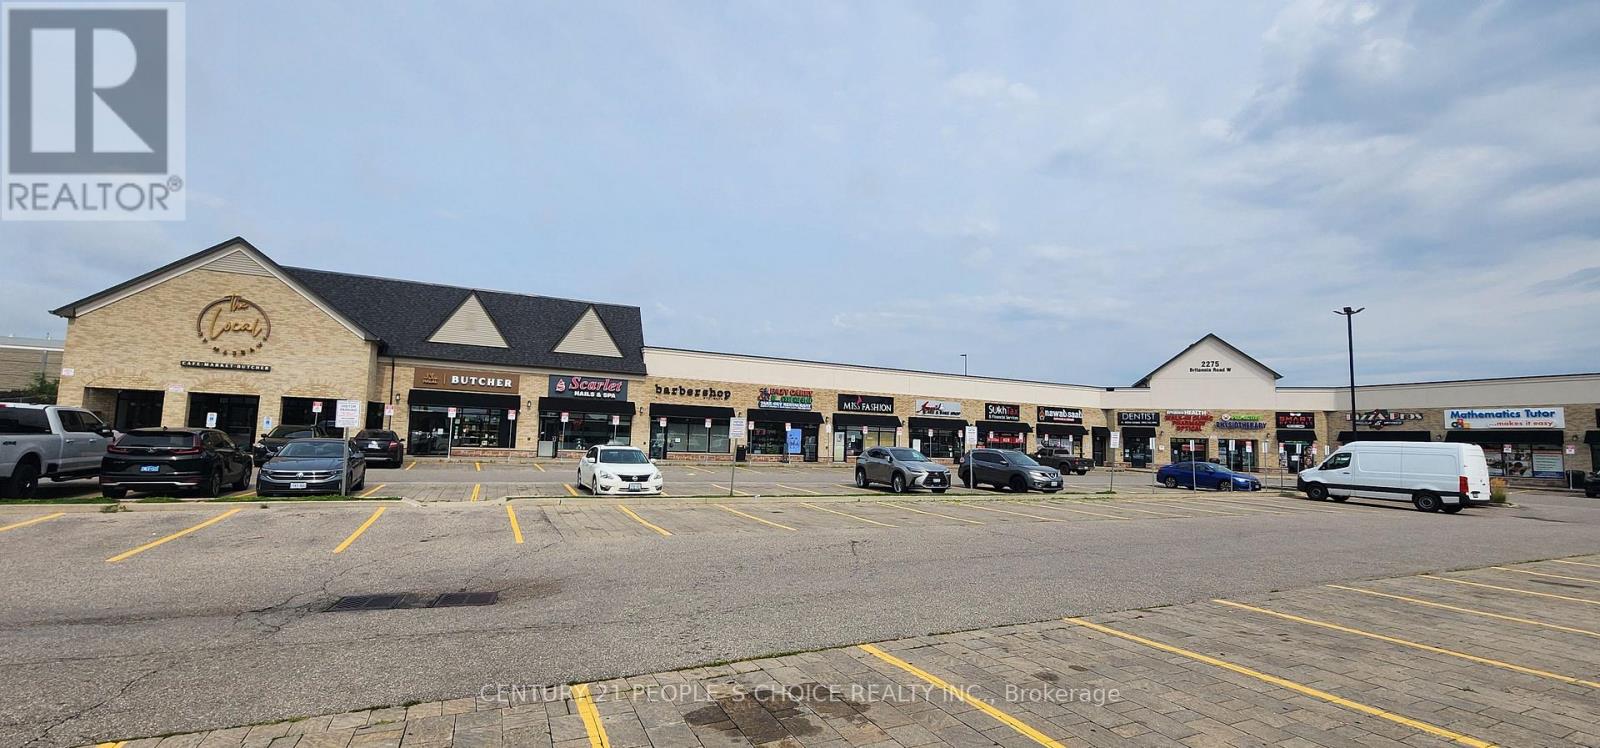
Prime Commercial Opportunity in Mississauga! Secure a rare piece of restaurant in a highly coveted, AAA-rated plaza boasting unbeatable exposure and high traffic counts right at a signalized intersection on Britannia Road. Nearby streetsville , Currently operating SLS Eazy Carry Takeout Restaurant , this versatile space can easily be converted to fit any cuisine with Dining options ,12 ft hood with all needed Equipments. The highly motivated owner offers to purchase the property and business together. Worry-free investment asset. (id:55026)
Mississauga, Ontario
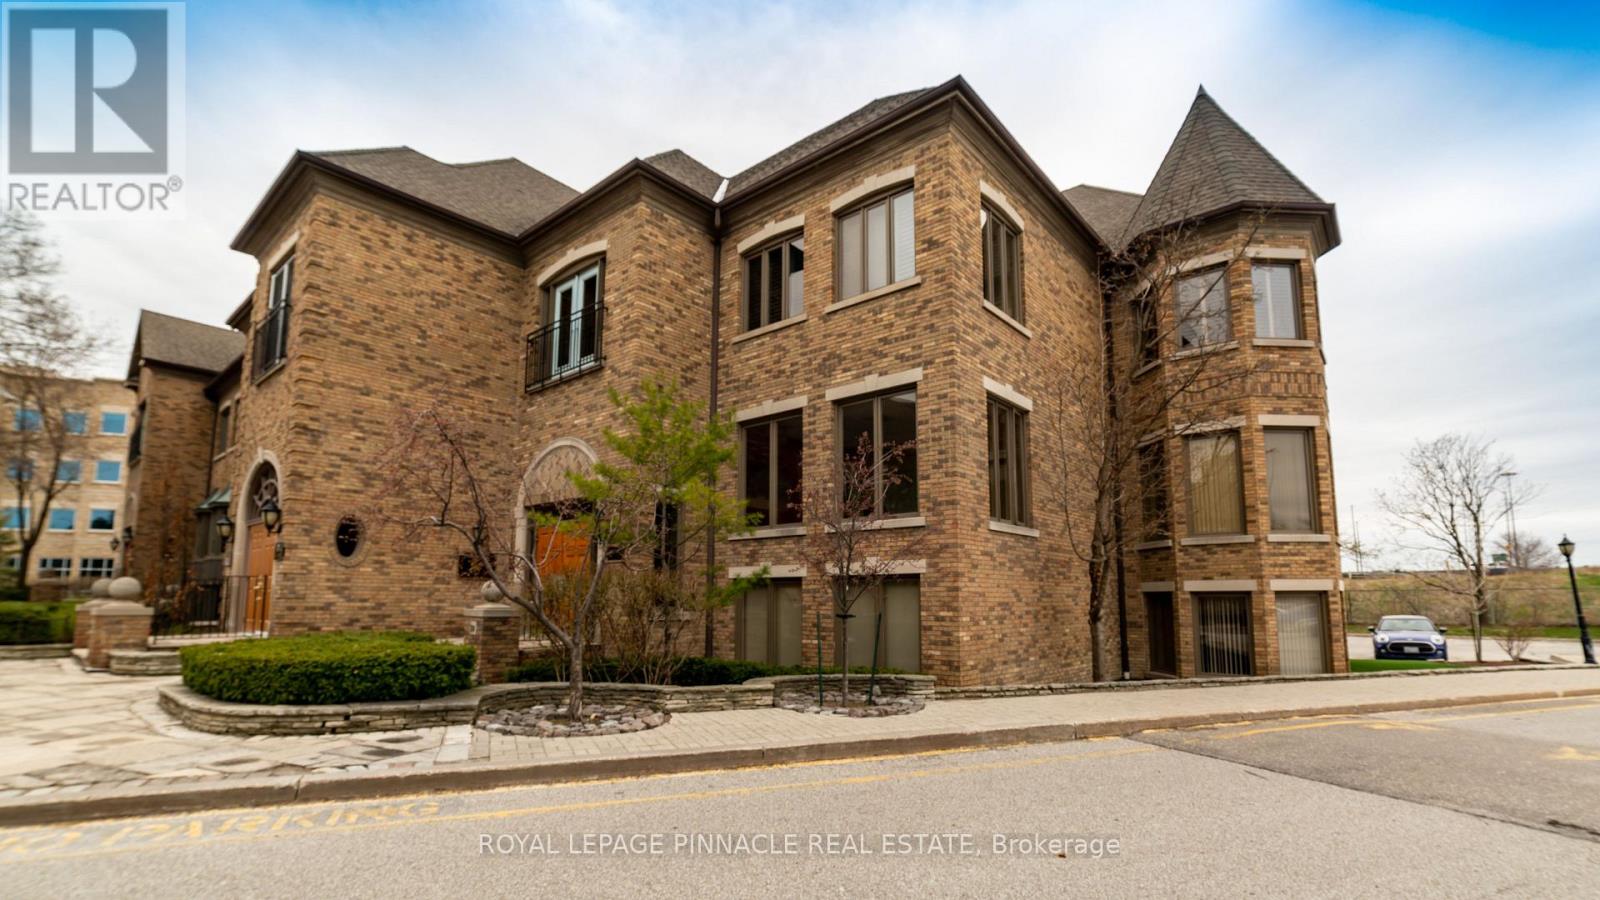
Fully furnished professional office space available in a beautiful brick village theme. Accessible from Hurontario St, Cherokee Expressway(403), and Rathburn Rd E. Minutes to the Mississauga Square One Area and Celebration Square. Offering flexible lease terms. Includes prestigious office address, high-speed internet, reception services, client meet-and-greet, access to board rooms and meeting rooms, sharedkitchen/lunchrooms, waiting areas, and printer services (id:55026)
Mississauga, Ontario
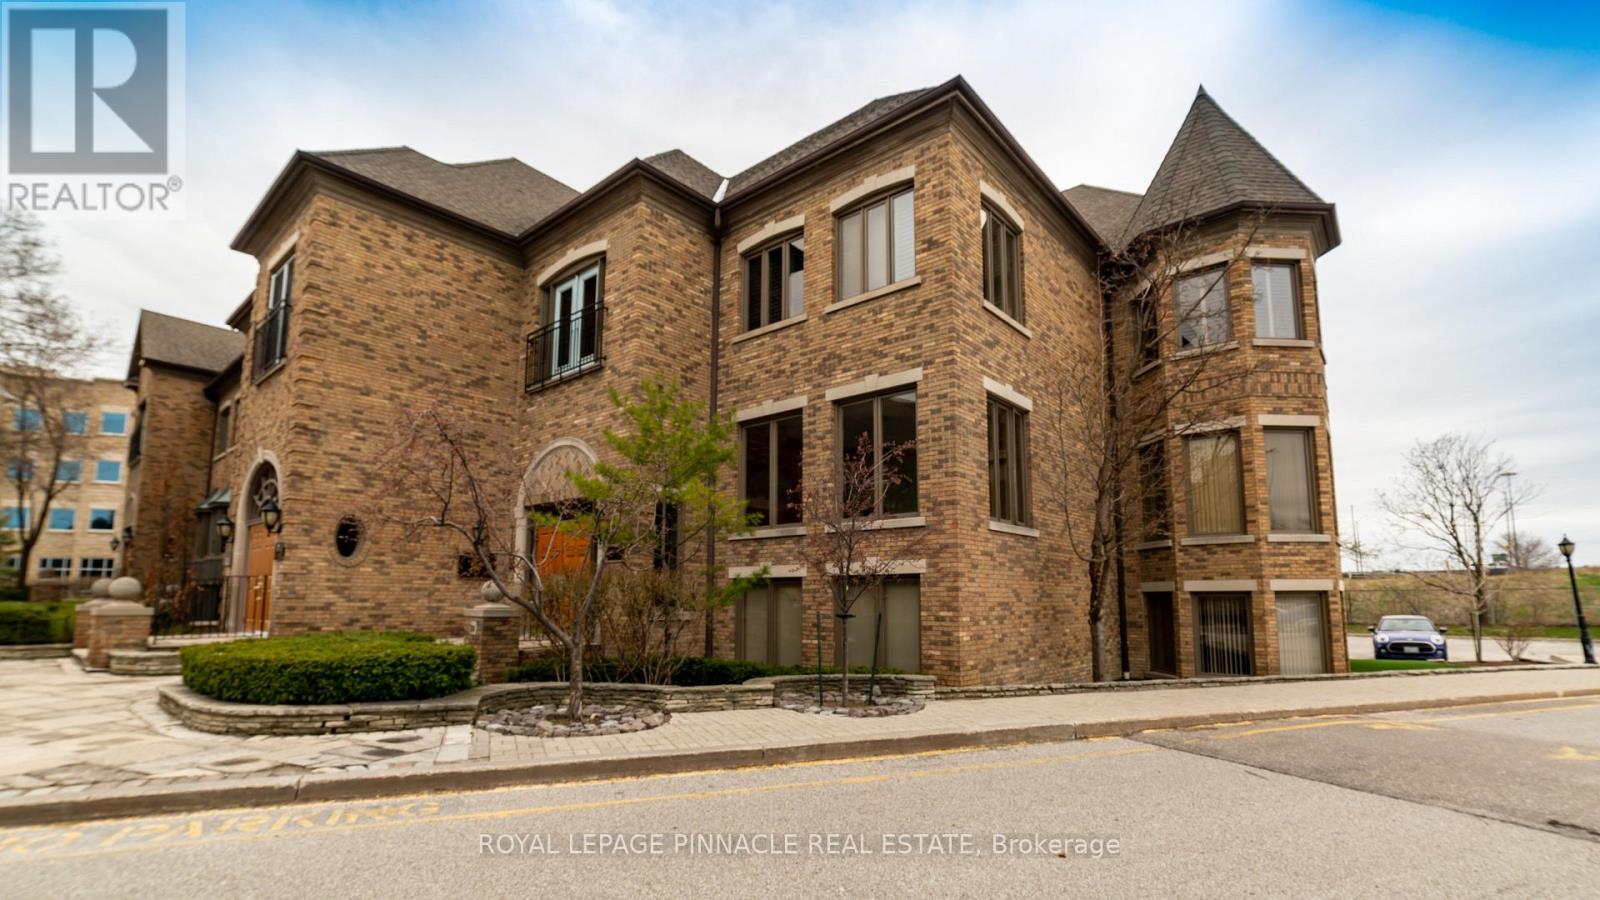
Fully furnished professional office space available in a beautiful brick village theme. Accessible from Hurontario St, Cherokee Expressway(403), and Rathburn Rd E. Minutes to the Mississauga Square One Area and Celebration Square. Offering flexible lease terms. Includes prestigious office address, high-speed internet, reception services, client meet-and-greet, access to board rooms and meeting rooms, sharedkitchen/lunchrooms, waiting areas, and printer services (id:55026)
Mississauga, Ontario
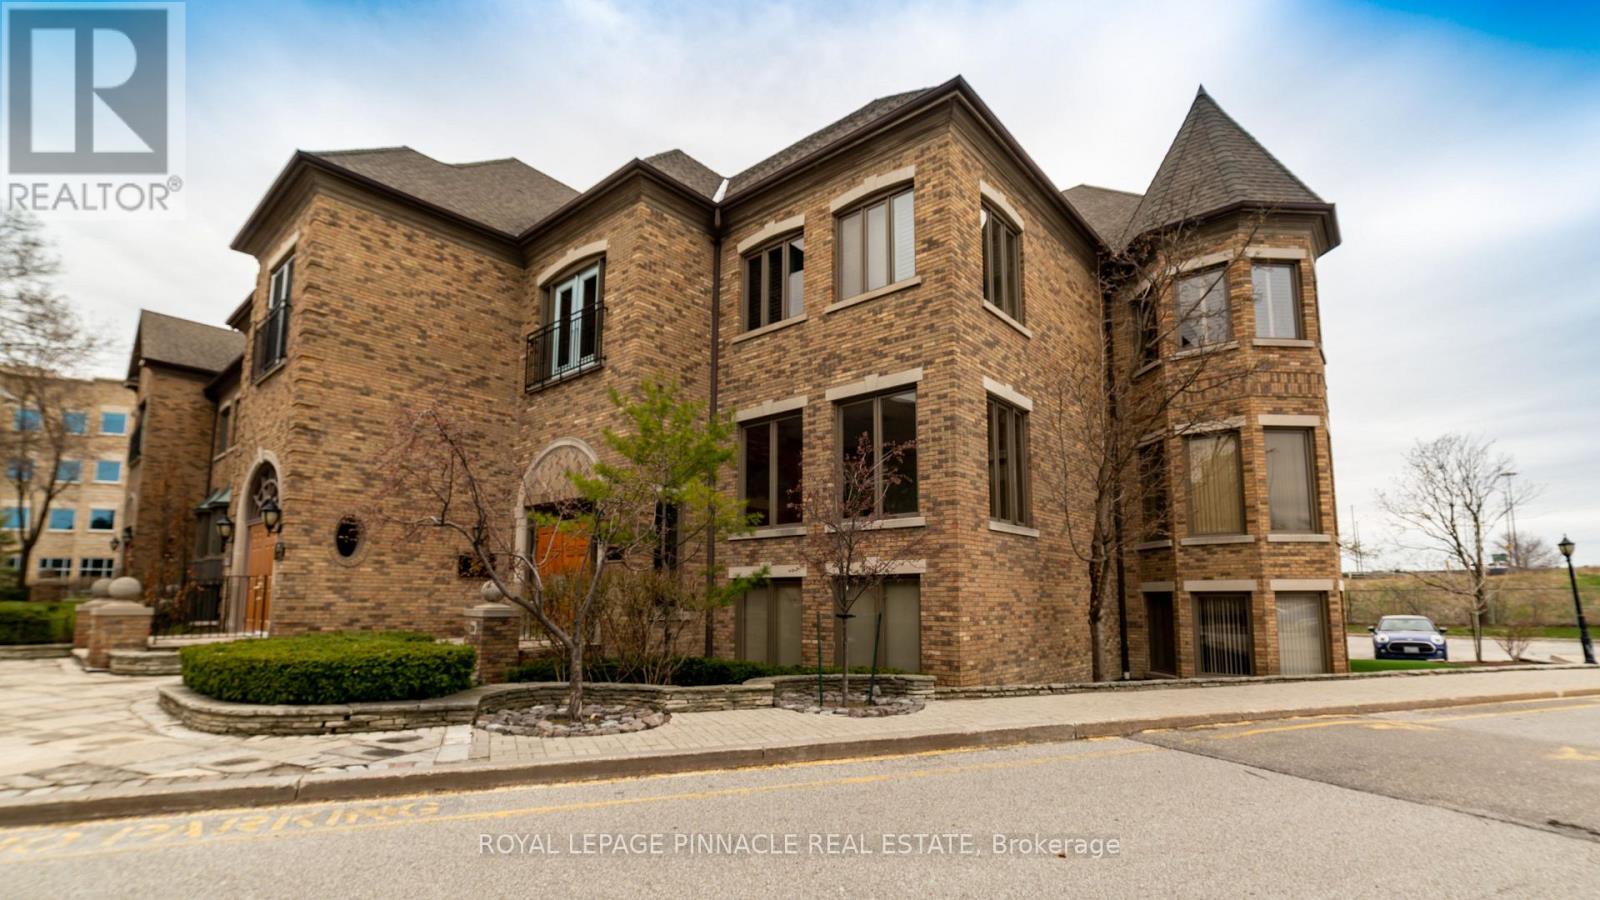
Fully furnished professional office space available in a beautiful brick village theme. Accessible from Hurontario St, Cherokee Expressway(403), and Rathburn Rd E. Minutes to the Mississauga Square One Area and Celebration Square. Offering flexible lease terms. Includes prestigious office address, high-speed internet, reception services, client meet-and-greet, access to board rooms and meeting rooms, sharedkitchen/lunchrooms, waiting areas, and printer services. (id:55026)
Burlington, Ontario
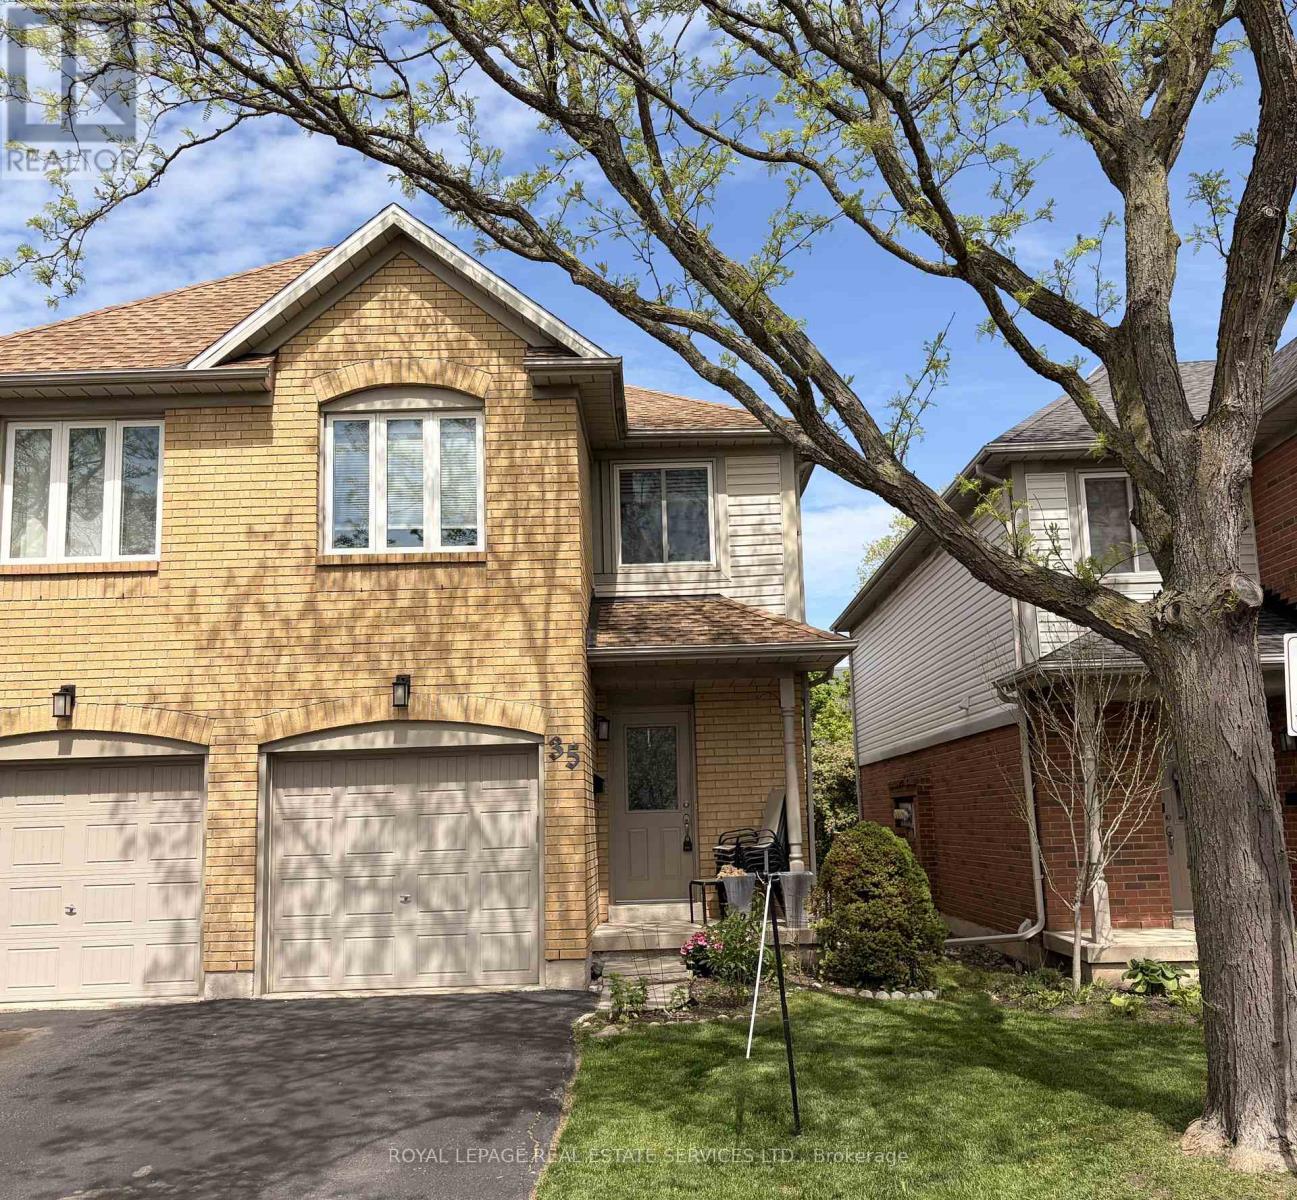
More Time. More Convenience. More Home. Low Condo Fees. Better Price. What if your home could give you back your weekends? This beautifully positioned 2-storey end-unit townhome in Burlington makes everyday living easy, with low condo fees, attached garage, private outdoor space backing onto green space, and an unbeatable location just steps from the things you use most.The main floor is designed for real life, with an open kitchen that flows naturally into the dining and living areas. Gather around the fireplace on cozy evenings, or step through the sliding doors to your private patio overlooking greenspace and enjoy BBQ's with friends and family. A convenient powder room and attached garage with inside entry add to the everyday ease.Upstairs, you'll find 3 bedrooms, 2 bathrooms including an ensuite, and generous closet space. The lower level adds even more flexibility with a finished recreation room, laundry and plenty of storage. Plus, the plumbing is already roughed in should you decide a future bathroom belongs in the plan. And then there's the location. Walk to virtually everything. Groceries, restaurants, shopping and everyday essentials are just a 2-minute walk away over a bridge that connects your location to Headon Forest Shopping Centre right at the end of the path. The GO Bus is approximately a 10-minute walk, Hwy 5 is close by for commuters, and parks, trails and sports facilities are all within easy reach.No lawn to cut. No weekend maintenance list. Just lock up and go.Spend less time driving, less money on gas and more time actually enjoying your home and your life. Low condo fees + end-unit privacy + greenspace + incredible walkability + Burlington location = a combination that's hard to beat. Come see why this one deserves to be at the top of your list. (id:55026)
Toronto, Ontario
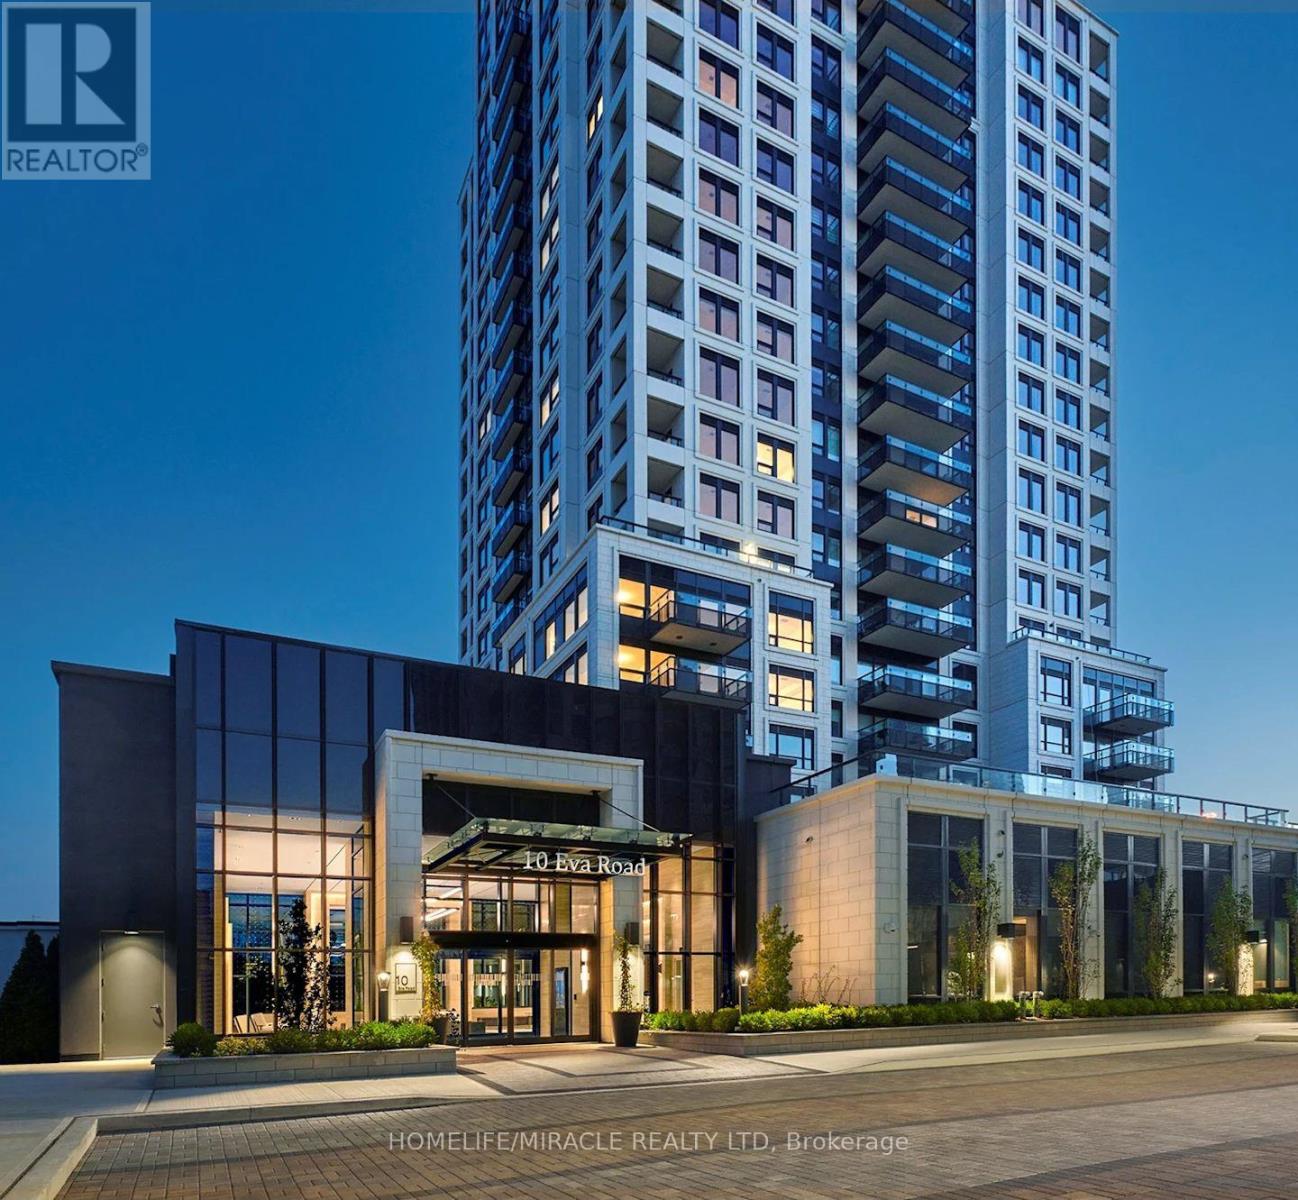
Welcome to this beautiful 18th-floor 2-bedroom, 2-bathroom condo at 10 Eva Road! Enjoy modern high-rise living with a spectacular balcony view, excellent natural light, and a thoughtfully designed layout.This bright and spacious unit features an open-concept living and dining area, modern kitchen, two well-sized bedrooms, and two bathrooms. The private balcony provides a wonderful space to relax and enjoy the panoramic views from the 18th floor.Building Amenities Residents enjoy an impressive range of amenities, including:24-hour concierge and security system Fully equipped fitness centre and weight areas Yoga studio Party room with catering/show kitchen and dining area Youth lounge and music room Children's indoor play zone Outdoor terrace with lounge and dining areas Outdoor barbecues Guest suites Visitor parking Bicycle storage Underground parking garage Prime Etobicoke Location. Conveniently located close to TTC transit, major highways, shopping, restaurants, parks, schools, and everyday amenities, making this an excellent choice for professionals, couples, or a small family.A fantastic opportunity to lease a bright, spacious 2-bedroom, 2-bathroom suite with a beautiful balcony view and exceptional building amenities. (id:55026)
Mississauga, Ontario
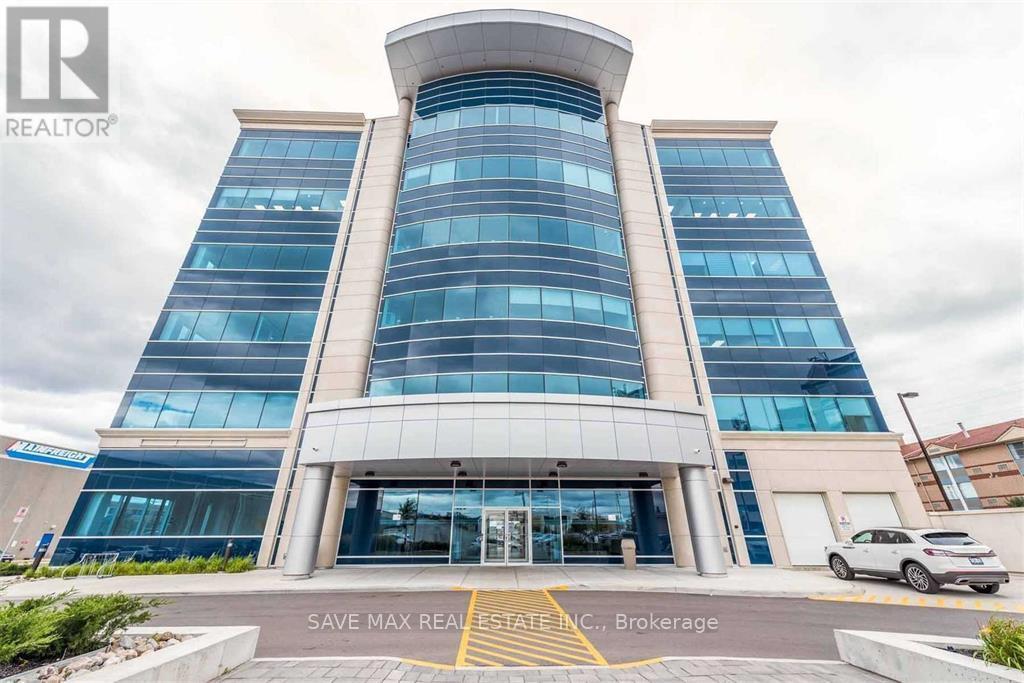
Whether you are looking for a professional office space to start your practice or establish asatellite office in the heart of Mississauga, your search ends here. Fully furnished officecabinspace,in a high demand office building. Shared bathroom on each floor. The lease includes allutilities and high speed WiFi. HST is extra. Kitchenette to be shared with the landlord, whouses other three rooms and provides financial services.Exclusive use of reception area can benegotiated at an extra rent with the landlord.Ideal for mortgage/insurance brokers, lawyers, realtors, education and immigration consultants.Proximity to major highways, LRT and public transport makes this an ideal location for staffand clients alike. Ample surface parking. 24 hour access to the building with fob (id:55026)
Toronto, Ontario
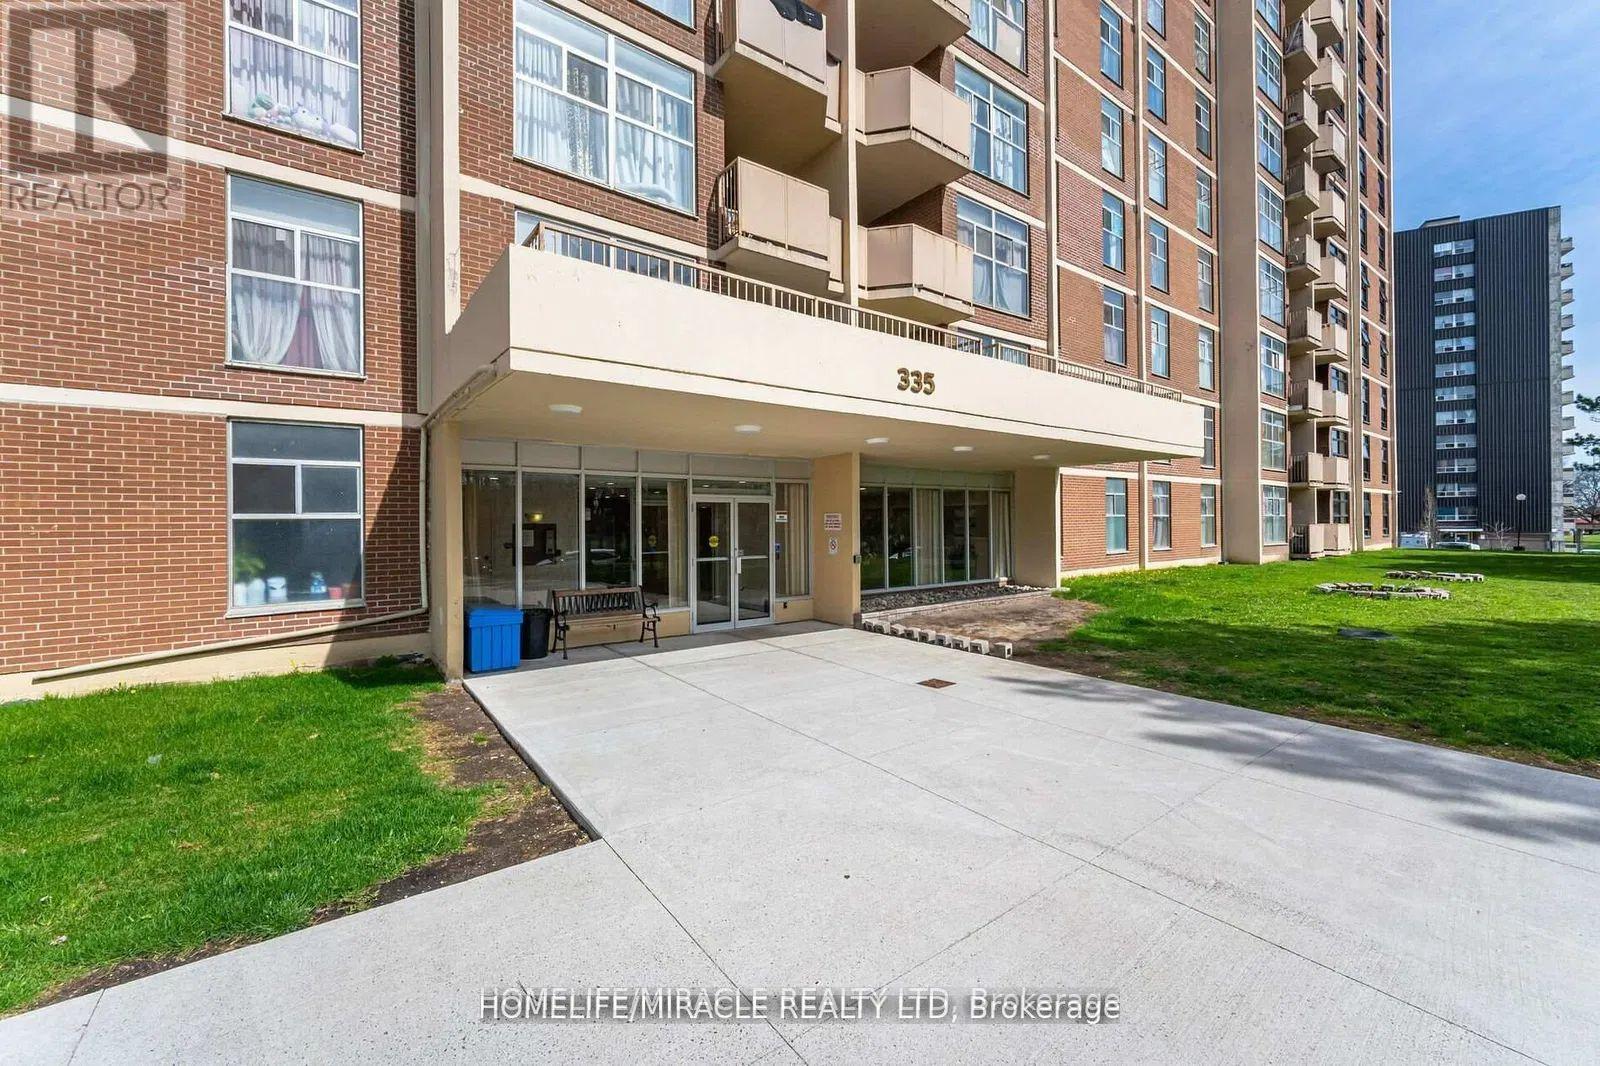
This bright and generously sized unit offers an inviting layout featuring two well-appointed bedrooms with sliding closet doors and a private balcony. Recently refreshed with new paint throughout, the unit is filled with abundant natural light, creating a warm and comfortable living environment. The dining area provides direct access to the balcony, where residents can enjoy beautiful views of the city and skyline. Ideally situated, the property is just moments away from major amenities, highways, and York University, ensuring exceptional convenience and accessibility for everyday living. (id:55026)
Brampton, Ontario
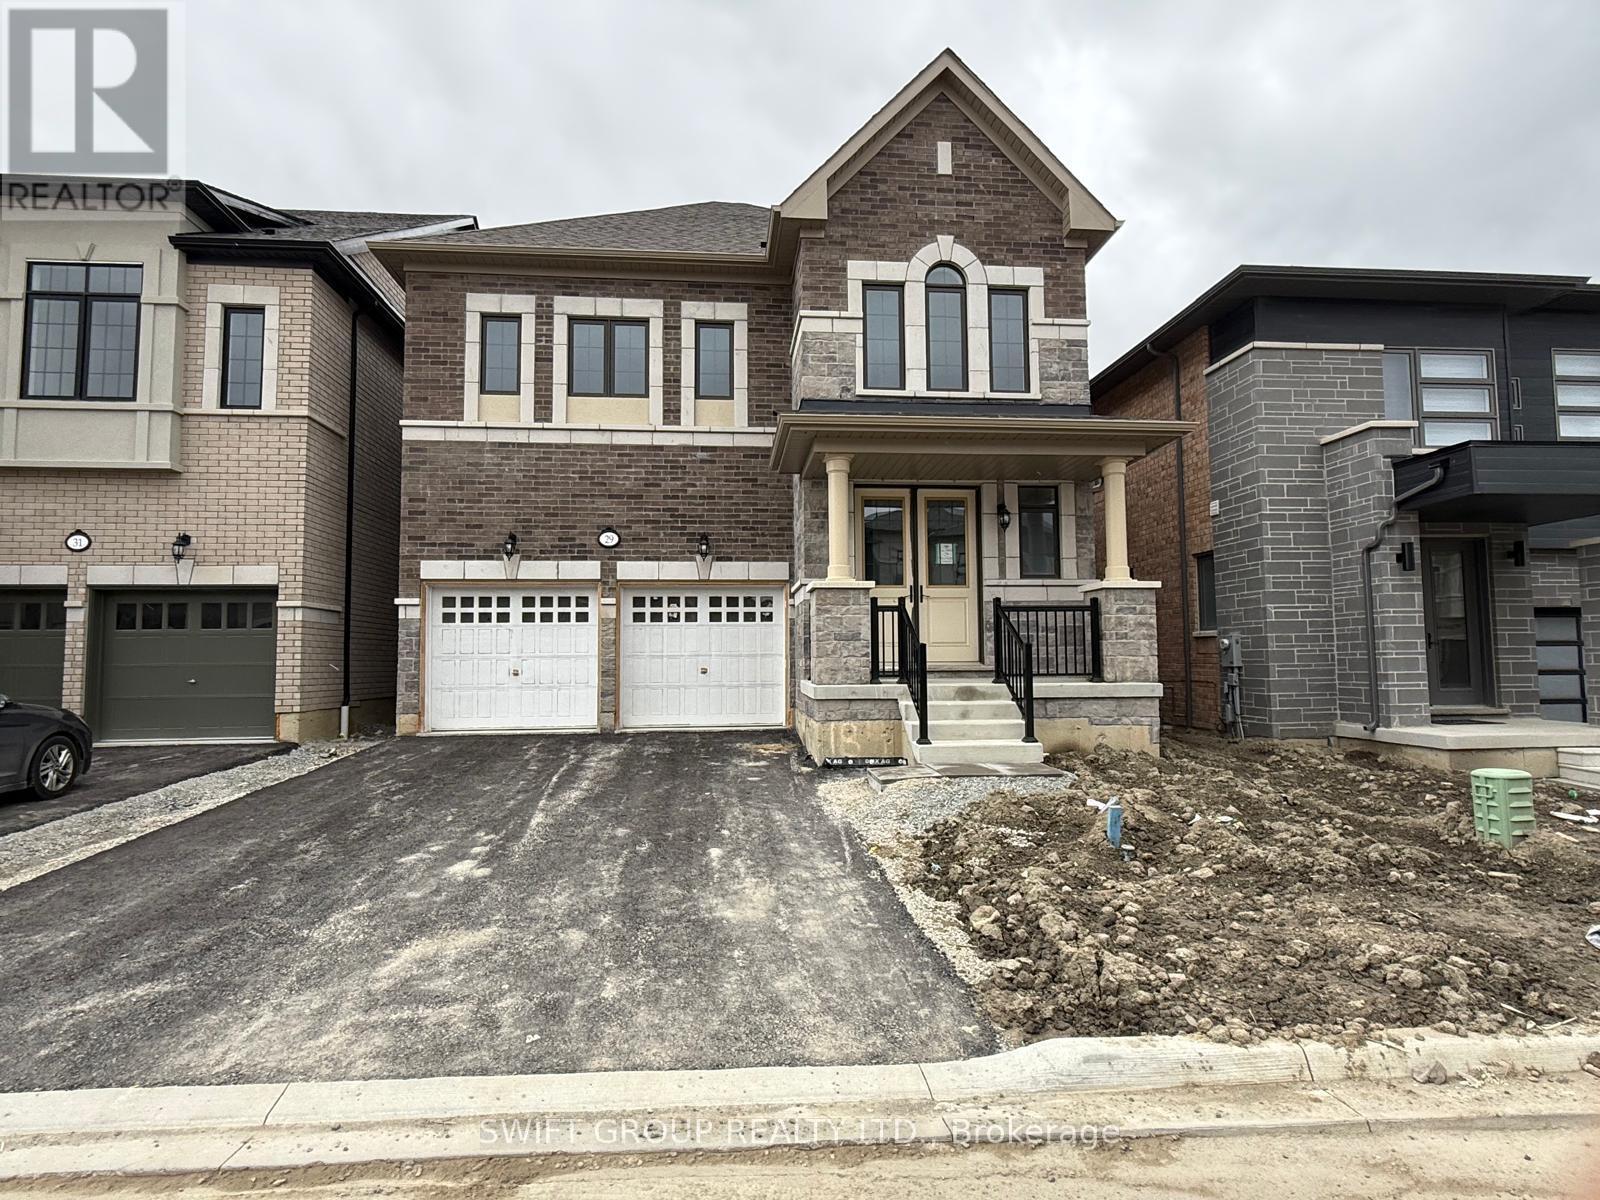
Welcome to this Stunning 4-Bedroom Home No Sidewalk! Nestled in the highly sought-after Bright Side Remington community, this Elora Model (Elevation 3) seamlessly blends luxury, functionality, and convenience in one of the area's most amenity-rich neighborhoods. Step inside to a thoughtfully designed, modern layout featuring: A sleek kitchen with granite countertops, stainless steel appliances, and ample cabinetry Sun-filled living spaces perfect for both everyday living and entertaining Upstairs, discover: Two bedrooms sharing a stylish Jack-and-Jill ensuite A third bedroom with its own private 3-piece bath A luxurious primary suite complete with a 5-piece ensuite, standing shower, and a relaxing soaker tub Outside, enjoy the added curb appeal and extra driveway space no sidewalk means more parking and less maintenance. Just steps from a vibrant plaza with Walmart, GoodLife Fitness, major banks, and a variety of shops and dining options. Families will love being close to top-rated schools, expansive parks, and public transit. With quick access to Highway 410, commuting is easy and efficient. (id:55026)
Brock, Ontario
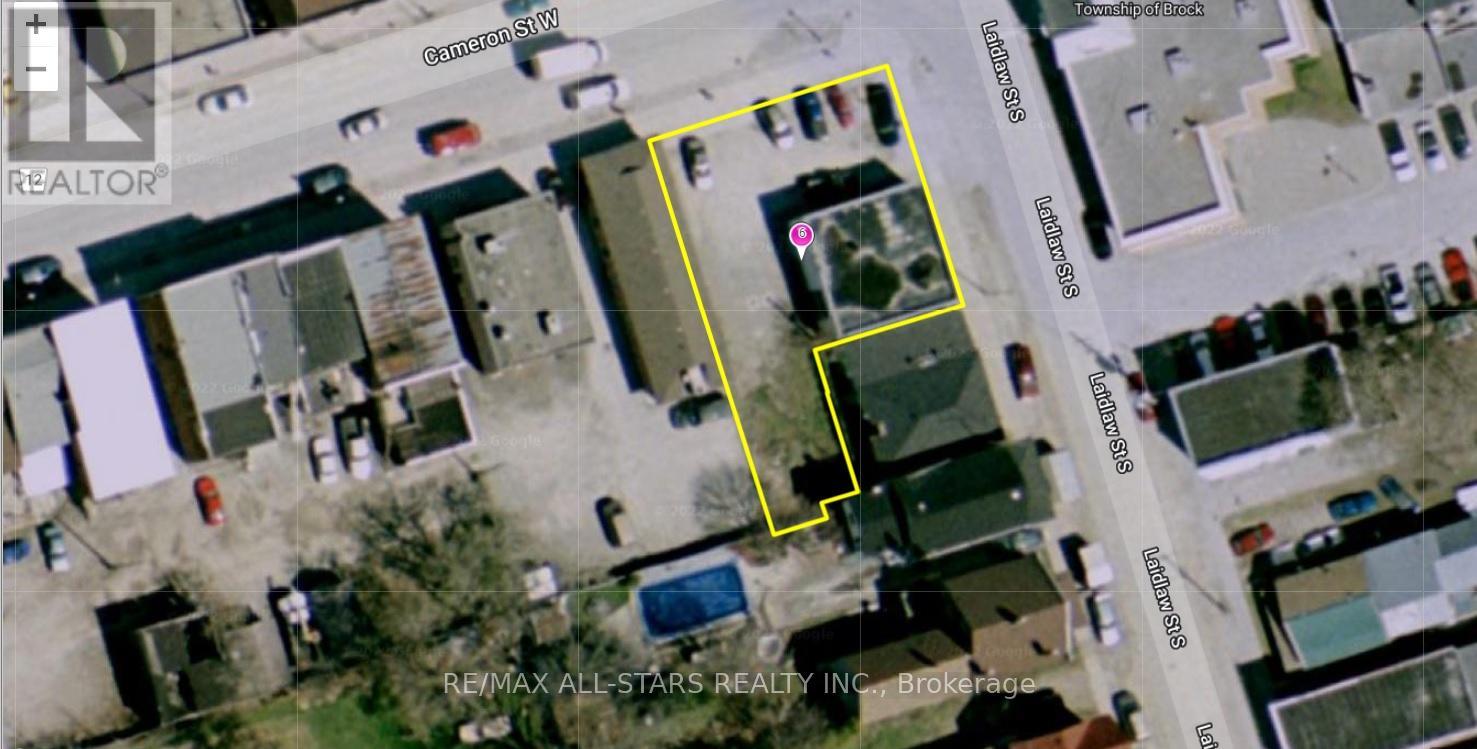
Excellent Opportunity To Purchase Commercial Property In Downtown Cannington, With C1 M2 Zoning. The Permitted Uses Are Plentiful, Gas Station , Car Wash, Equipment & Light, Car Dealer, Laundromat, Dwelling Unit In Portion Of Non-Residential Building, Government Admin. Offices, Funeral Home Etc. (id:55026)
East Gwillimbury, Ontario
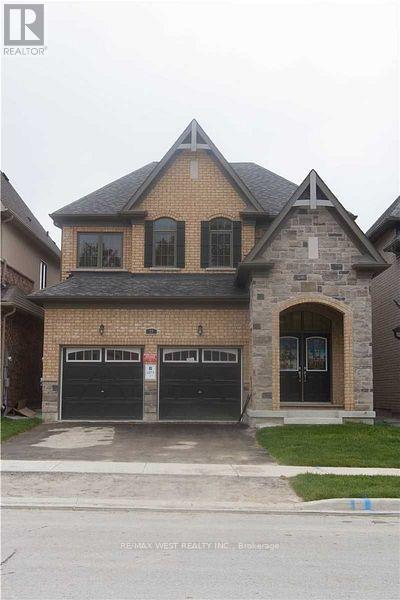
Bright & Spacious 4 Bedrooms, 3 Bathrooms Detached Home for lease. Carpet free with brand new hardwood on 2nd floor. Main Floor Laundry, Access To Garage, Gas Fireplace. Fabulous Neighborhood Close To 404 Hwy, Go Train, Parks & Recreation. 2 parking spaces (one in garage and one on driveway). Basement is rented separately. (id:55026)