Your Favourites
No Favourites Found

Toronto, Ontario
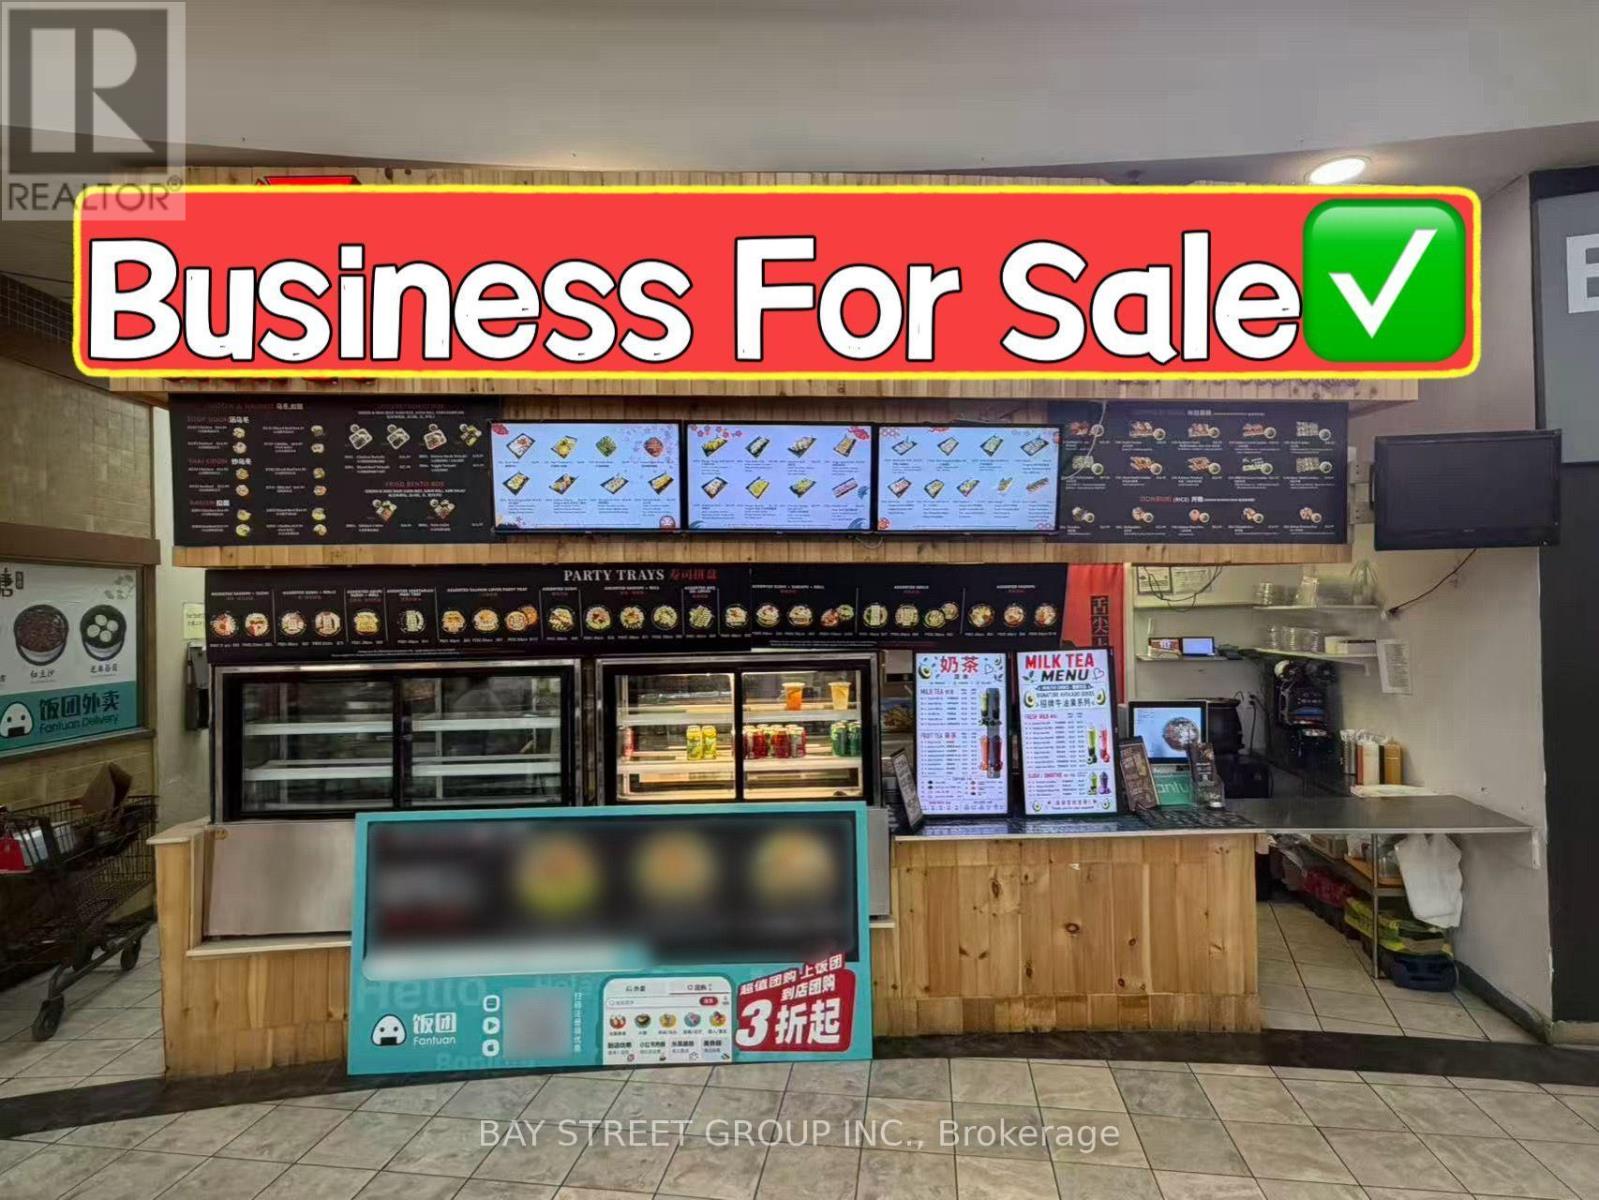
Excellent Opportunity To Own A Established Food Court Business In A Volume Supermarket Located In The Busy Area And Close To The Primary Traffic, Provide Many Sitting Places In The Open Area, Lots Of Online Orders And Lots Of Parkings Easy For Drivers To Pick Up. Stable Business With High Google Rating. Fully Equiped Kitchen Can Easily Converted To Any Cuisine. (id:55026)
Toronto, Ontario
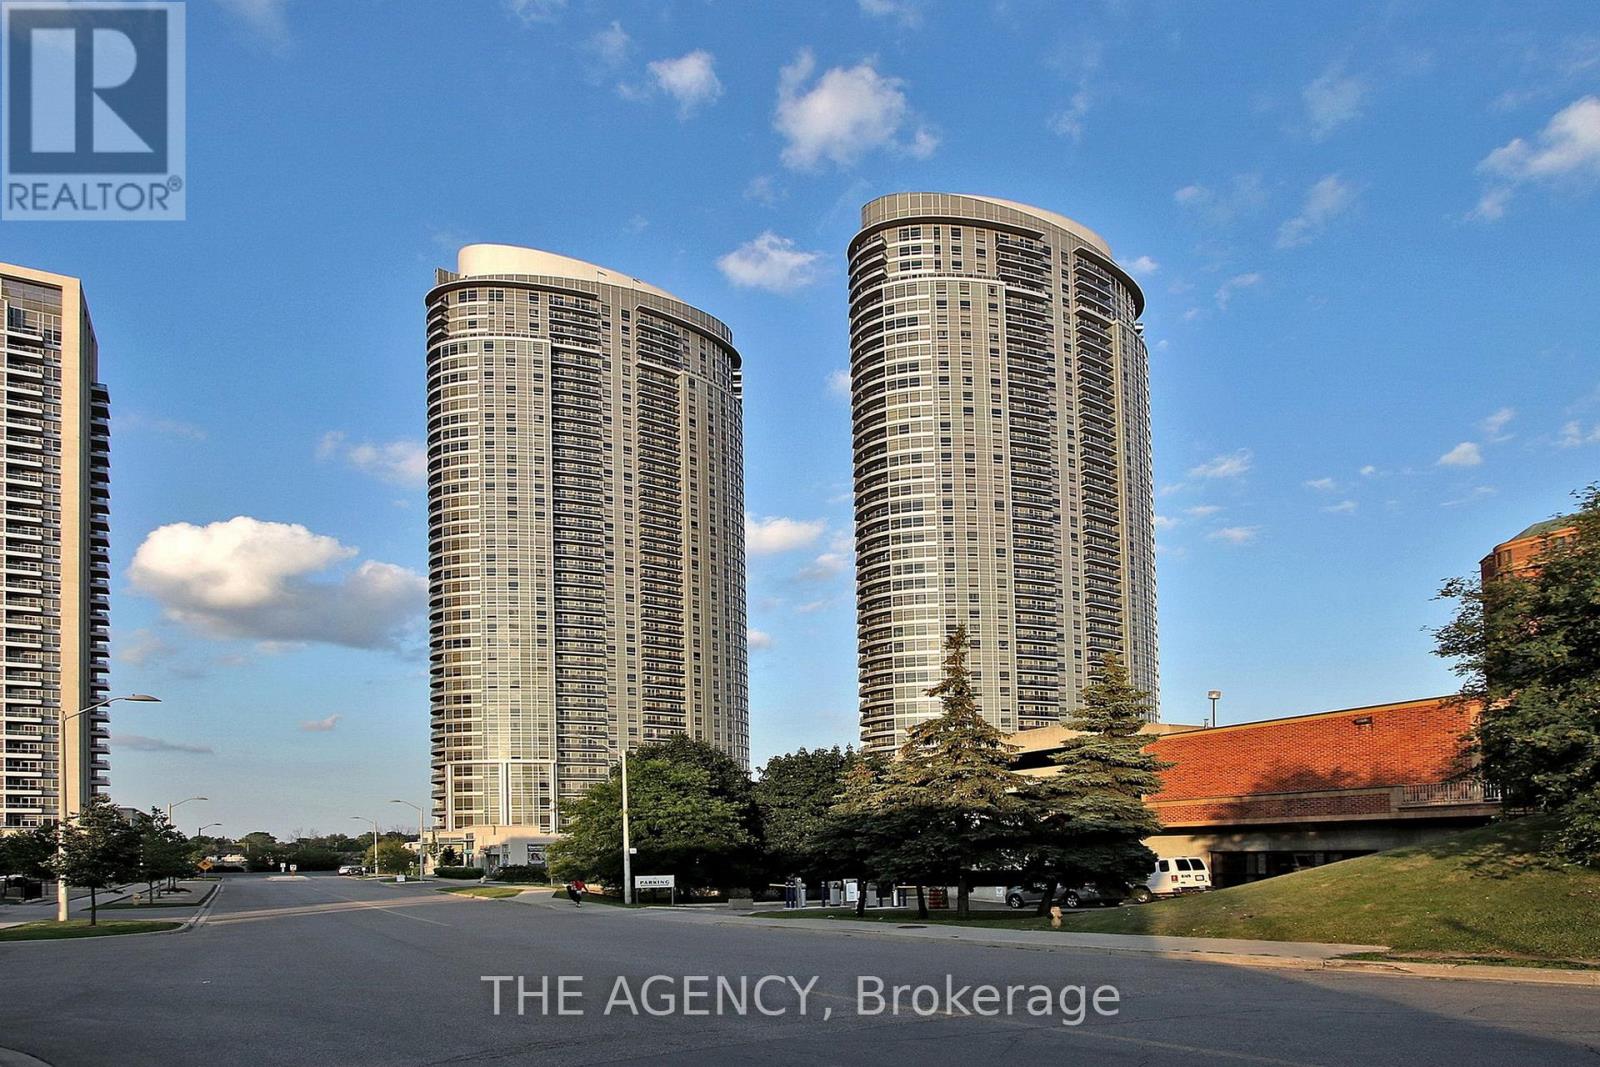
Wake Up to Sunshine. Come Home to Convenience. Welcome to Your Bright New Beginning in the Heart of the Vibrant Metrogate Community! This Beautifully Designed East Facing 1 Bedroom Suite in Tridel's Award Winning Solaris Ii is Filled With Gorgeous Morning Sunlight and Offers the Perfect Blend of Style, Comfort, and Convenience. The Open-concept Layout Makes Every Square Foot Feel Spacious and Inviting, Whether You're Hosting Friends, Working From Home, or Enjoying a Quiet Evening in. Floor to Ceiling Windows Flood the Living Space With Natural Light, Creating a Warm and Uplifting Atmosphere You'll Love Coming Home to. Life Here Feels Like a Staycation With Exceptional Resort Style Amenities, Including: 24 Hour Concierge, Indoor Pool, Fully Equipped Fitness Centre, Theatre Room, Party Room, Guest Suites, Plenty of Visitor Parking. Location? It Doesn't Get Much Better. You're Just Steps From Ttc Transit, Minutes to Highway 401, Metro, Shopping, Restaurants, Parks, and All the Everyday Essentials That Make Life Easy. Whether You're a First Time Buyer, Busy Professional, Savvy Investor, or Looking to Simplify Without Compromising Lifestyle, This is a Home That Checks Every Box. Bonus: Includes Parking and Locker a Valuable Combination That Adds Both Convenience and Long Term Value. Don't Miss Your Chance to Own in One of Scarborough's Most Sought After Tridel Communities. Move in, Unpack, and Start Enjoying Everything Metrogate Has to Offer! (id:55026)
Toronto, Ontario
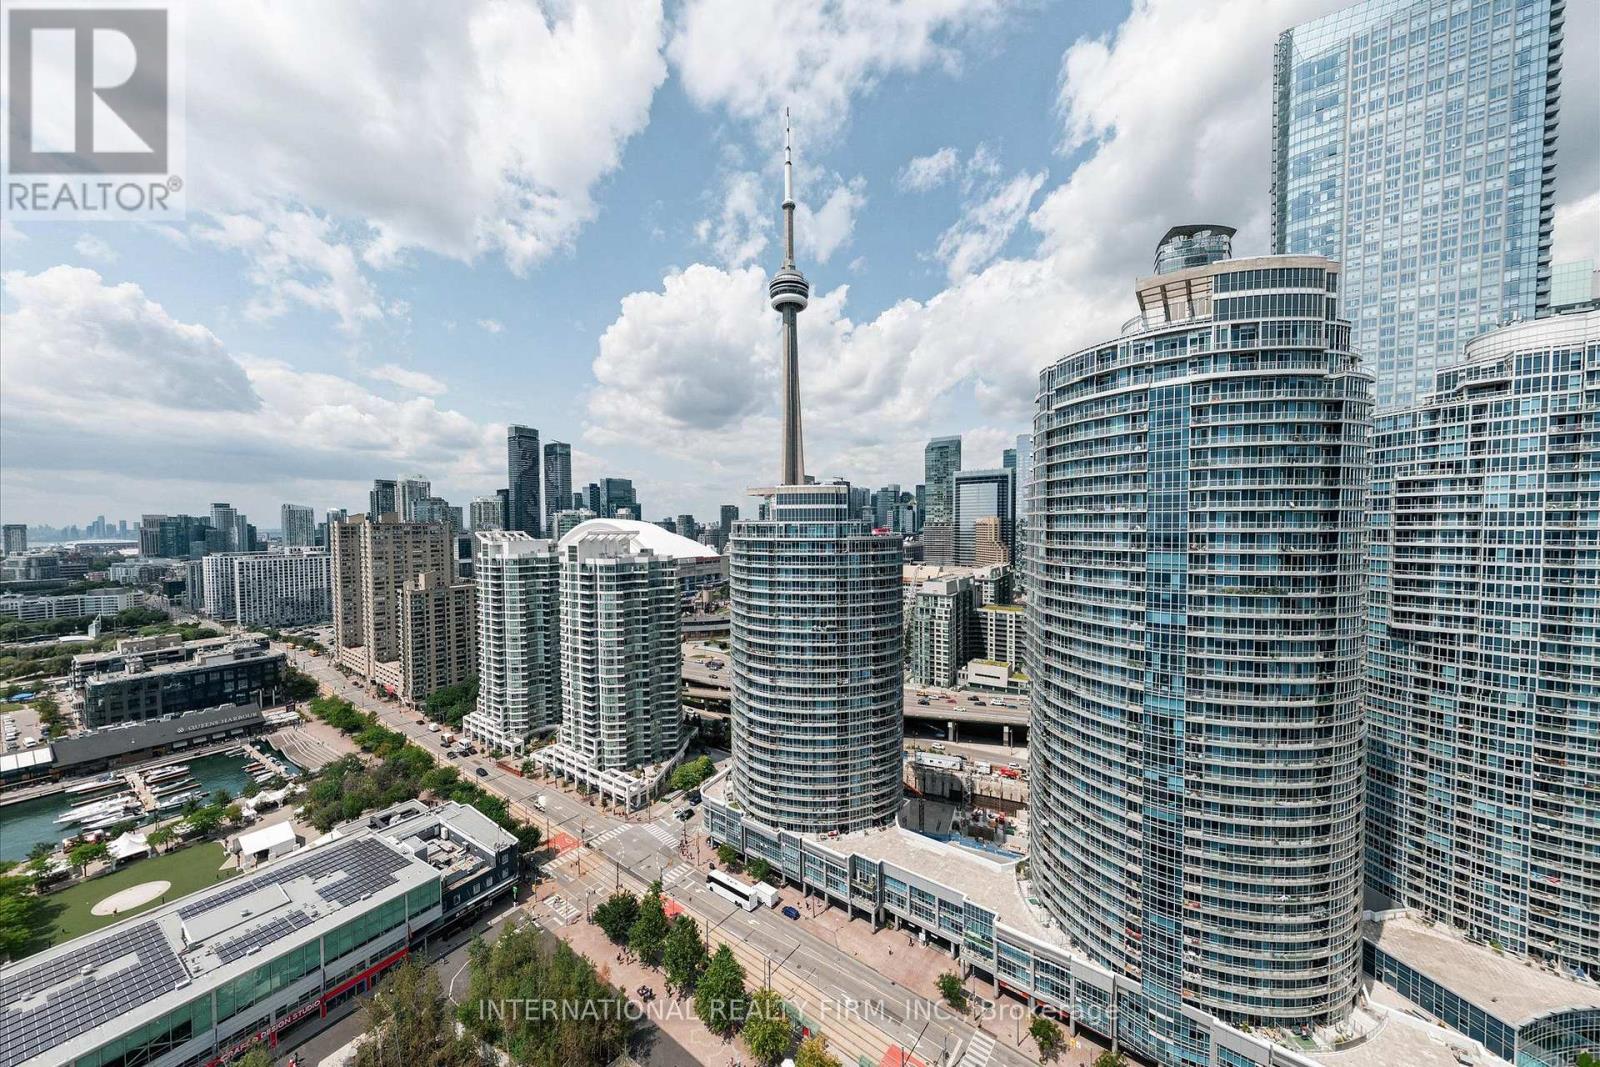
Rare Waterfront Penthouse at Waterclub III. Experience exceptional lakefront living in this beautifully renovated 2-bedroom, 2-bathroom penthouse offering approximately 1,175 sq. ft. of interior living space plus a spectacular ~200 sq. ft. private terrace. Soaring 10' ceilings and expansive floor-to-ceiling windows showcase sweeping southwest views over Lake Ontario, the marina and waterfront from virtually every room. Thoughtfully renovated in 2021 with designer finishes throughout, including a beautifully appointed kitchen and a new designer closet system. The spacious open-concept living and dining areas are ideal for both entertaining and everyday living. Generous primary bedroom with stunning views, plus a second bedroom with walkout access to the terrace. Includes parking, owned locker, and exclusive-use bike storage conveniently located directly at the parking space. Enjoy an exceptional downtown lifestyle just steps from the waterfront, Harbourfront, dining, entertainment, TTC and the Financial District. A truly rare penthouse offering combining spectacular views, exceptional outdoor space and refined urban living. (id:55026)
Kawartha Lakes, Ontario
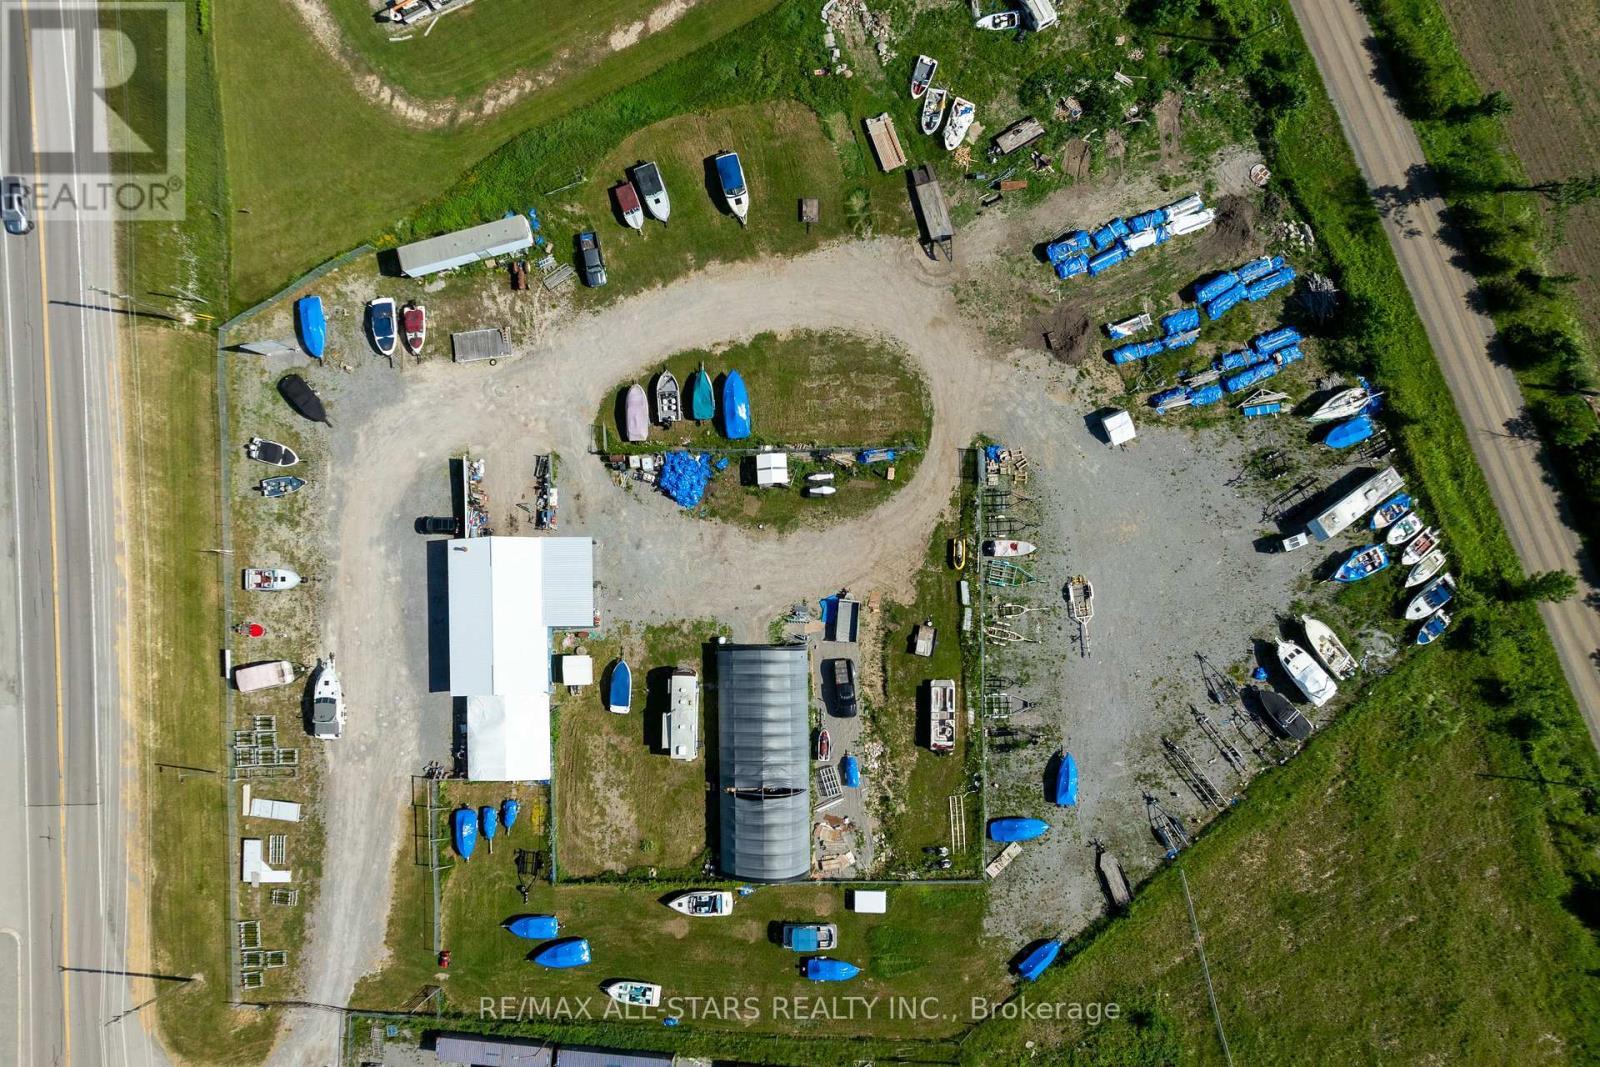
OFFERS ANYTIME!!!!!!!!!!!!!!!!!!!Position your business for success with this exceptional commercial opportunity in the heart of the Kawartha Lakes. Boasting prime frontage along busy Highway 35, this high-visibility property offers incredible exposure and easy accessibility-an ideal setting for businesses looking to grow, expand, or establish a strong presence in a thriving corridor. Set on just under 3 acres, this C2-6 zoned property provides an impressive range of permitted uses, giving you the flexibility to bring your vision to life. Whether you're launching a new venture or relocating an existing operation, the possibilities here are extensive. The property features a substantial main building complete with an insulated office area, a heated shop, and dedicated inventory storage. With 11-foot ceilings, the space is both functional and accommodating for a variety of commercial applications. In addition, a 30 x 80 Quonset hut offers even more versatile space for storage or operational use. Ample indoor and outdoor storage options, combined with outstanding highway exposure, make this a strategic investment for those seeking both practicality and prominence. Offered as a blank slate, the buildings and land are ready for your customization-tailor the space to suit your exact business needs and unlock the full potential of this prime commercial location. Buildings and land being sold not the business. (id:55026)
Kitchener, Ontario
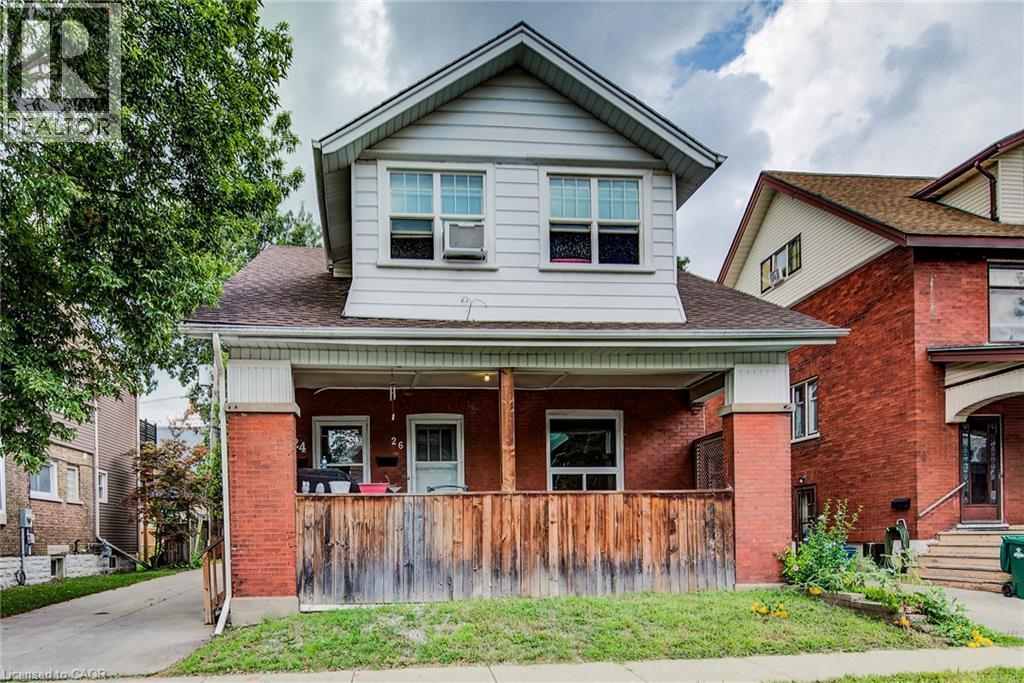
Welcome to 26 Hohner Ave! A unique legal duplex on a quiet side street in Kitchener's East Ward, offering flexibility for investors or house-hackers alike. The main and upper unit both feature 2 bedrooms, 1 full bath and the basement can be combined with the main floor unit for those needing more living space or utilized separately. The bright upper unit features 2 bedrooms, 1 bathroom, newer floors, kitchen, and bathroom — with an A+ tenant in place. The main floor boasts fresh flooring and paint, while the fully finished lower level was completely redone in 2024 and set up as a self-contained in-law suite, perfect for additional rental income or multi-generational living. With parking for 3-4 vehicles and a location close LRT, Kitchener Public Library, schools, parks, Kitchener Market and more, this property delivers immediate cash flow with room to grow. A+ tenants upstairs happy to stay and gross monthly income potential of over $4500 creating the opportunity for strong cash flow. Don't miss your chance to add a proven income property to your portfolio — book your showing today! (id:55026)
Hamilton, Ontario
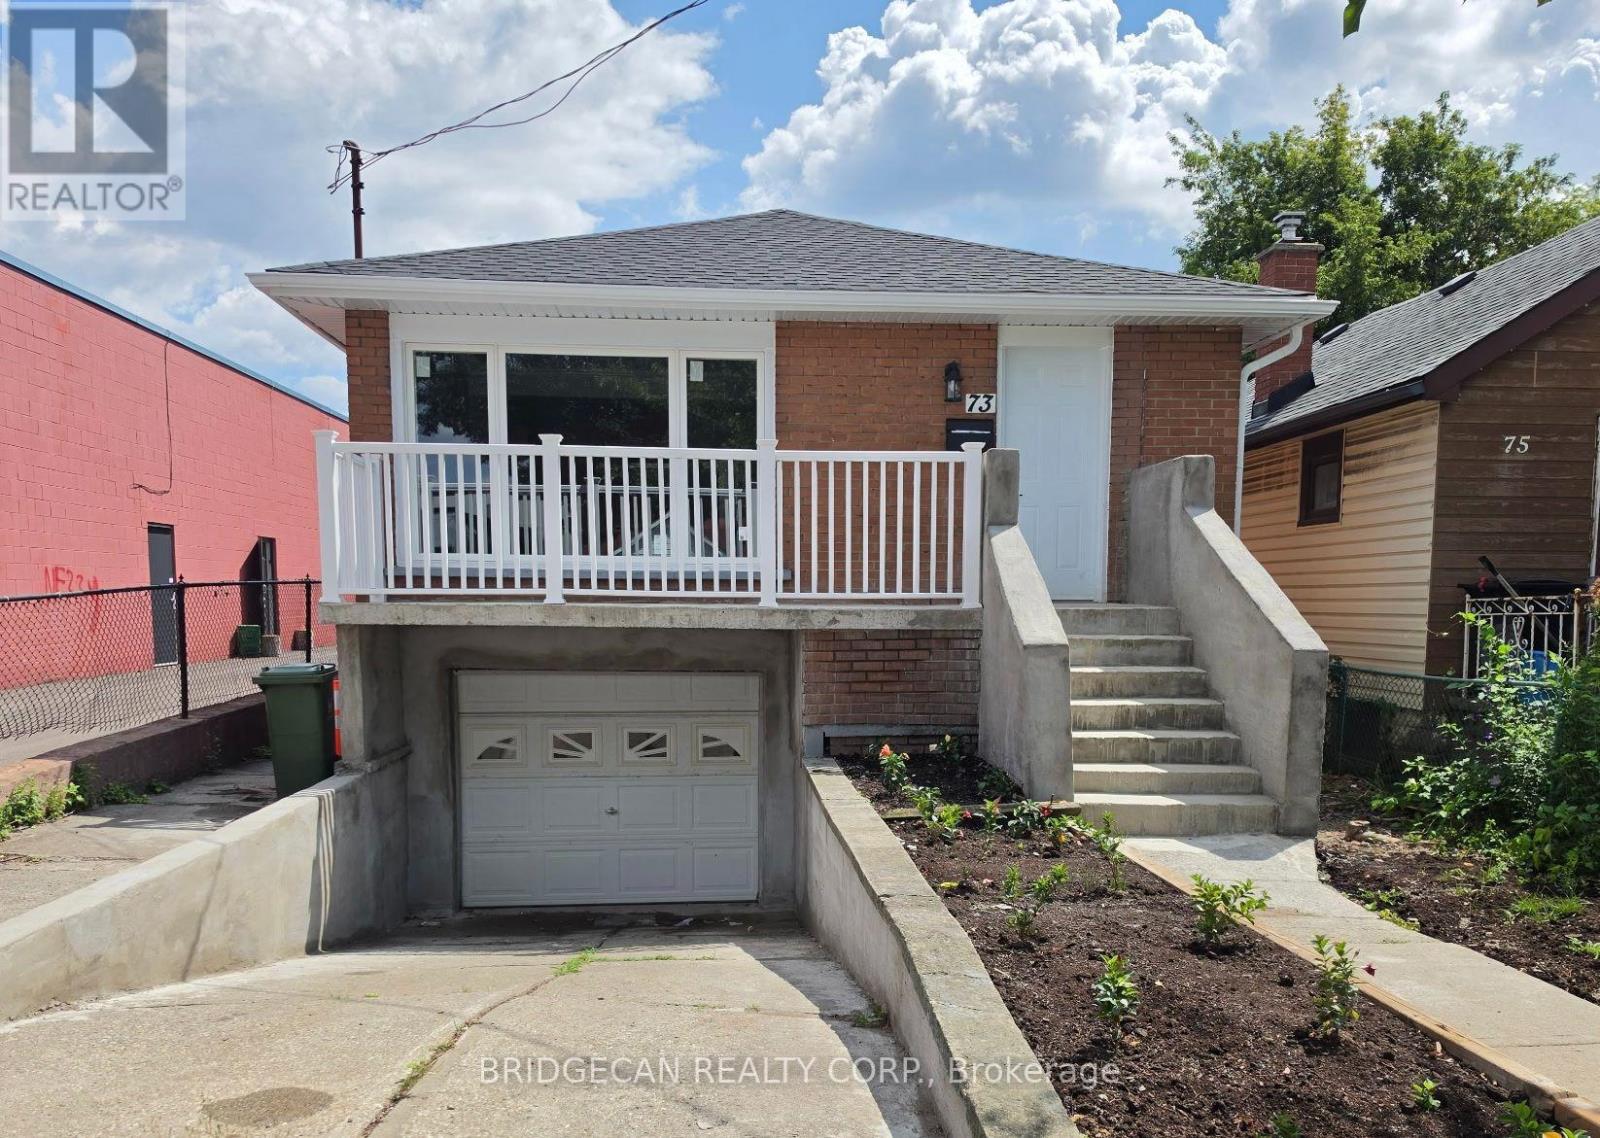
Completely renovated 2+1 bedroom detached home featuring modern finishes and new appliances. Bright and spacious layout with 2 bedrooms on the main floor and 1 bedroom in the fully finished basement. Enjoy 2 Brand new bathrooms, a spacious living area, attached garage and front-yard parking. Conveniently located close to public transit, shopping, schools, restaurants and other amenities. Move-in ready and perfect for first-time buyers, families or investors. (id:55026)
Hamilton, Ontario
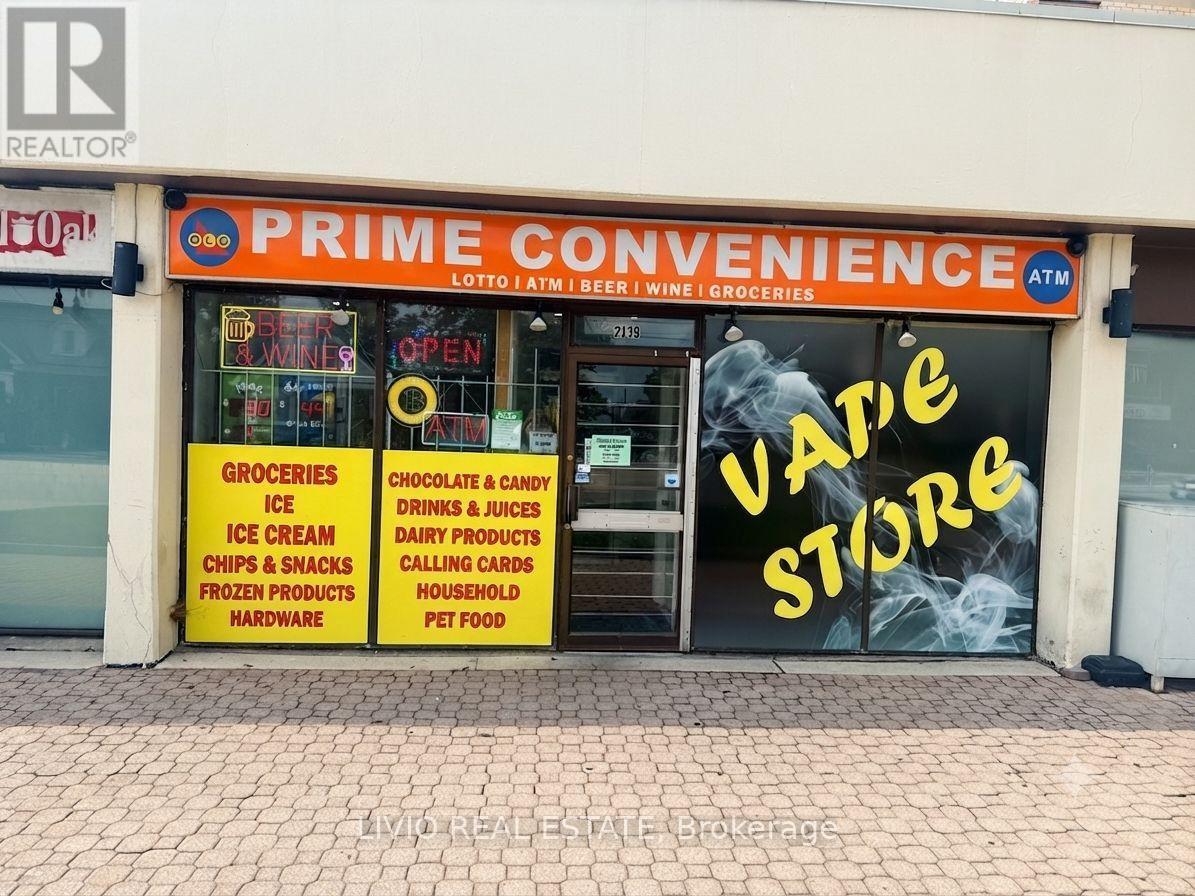
Excellent opportunity to own an established business in a high-visibility location on King St E in Hamilton. The store offers approximately 3,000 sq. ft. of space and is situated in a busy commercial area with excellent exposure and convenient access.Approx. Weekly Sales: $13,000 Other Commission Income: Approx. $900 Lotto Commission: Approx. $1,000/month Monthly Rent: $4,687.39 + HST Lease Term: 4 + 5 + 5 years Store Size: Approx. 3,000 sq. ft.This is a great opportunity for an owner-operator or investor looking to take over an established business in a well-established Hamilton neighbourhood. The location provides strong visibility and convenient access, with potential for further growth and increased revenue. (id:55026)
Oakville, Ontario
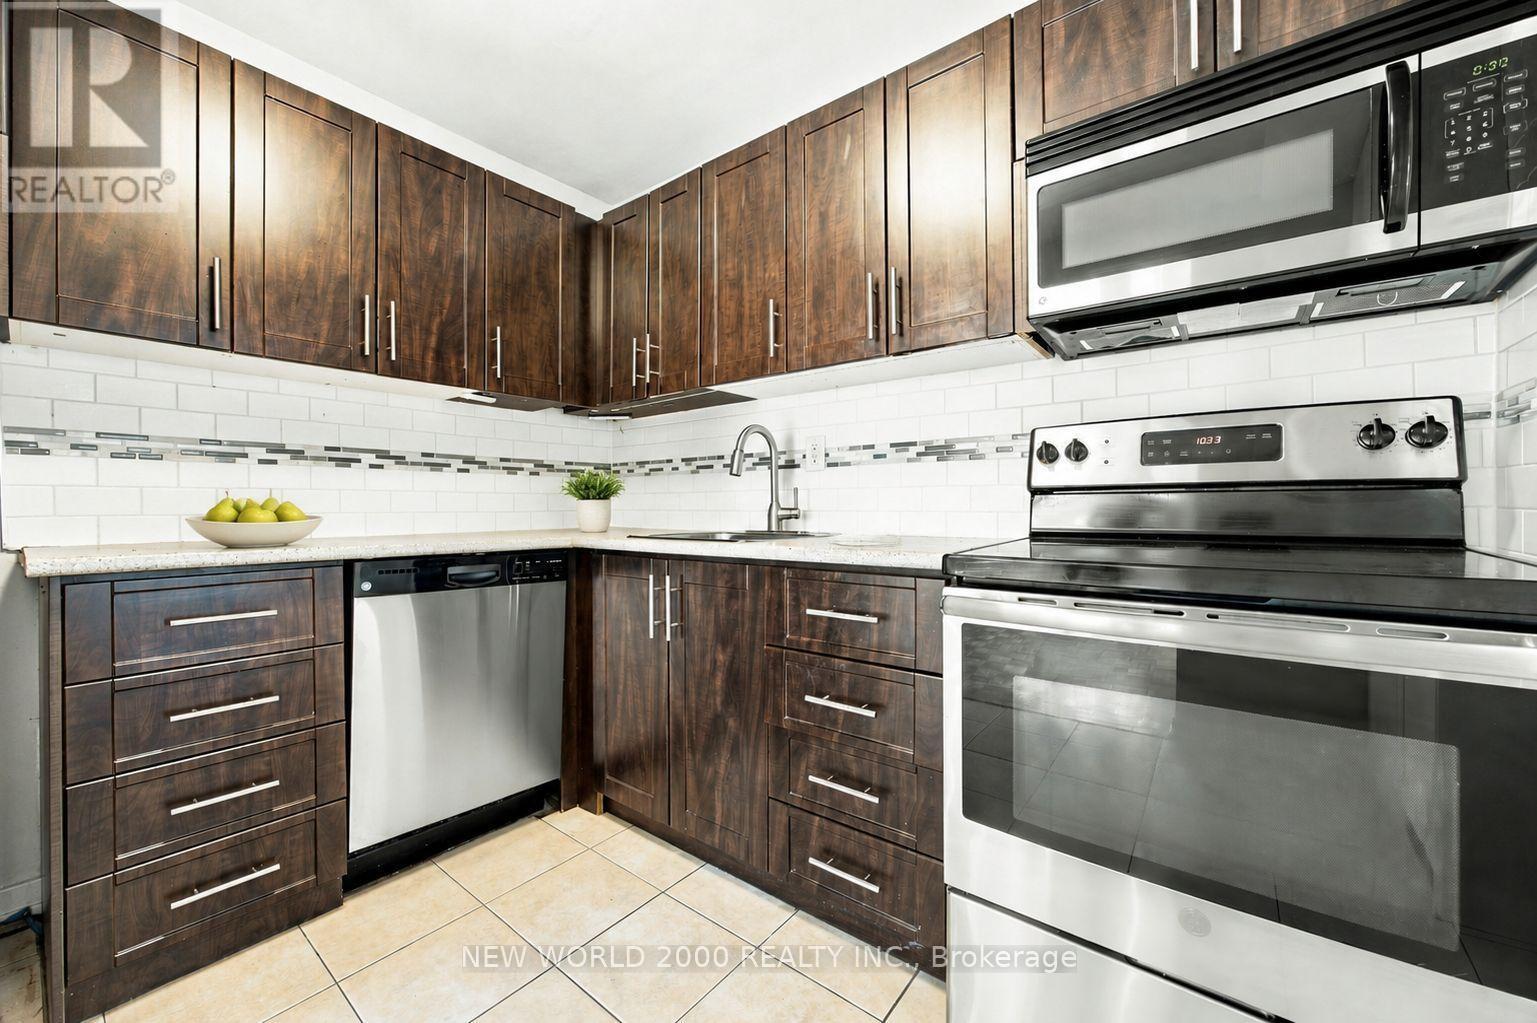
Experience the opulence of space with updated finishes! This Spacious 2-bedroom apartment is generously proportioned, allowing you to create your ideal living environment. Nestled in the vibrant neighborhood of Bronte, this apartment places you at the center of the action. Enjoy a lively community with trendy cafes, restaurants, boutiques, Bronte Harbour, Parks, Beach, and the waterfront Just Minutes Away. Our building is renowned for its clean and friendly atmosphere. You'll love coming home to this inviting and well-maintained community. This apartment is a rare gem, combining spaciousness, modernity, and convenience. Act fast because opportunities like this won't last long! (id:55026)
Toronto, Ontario
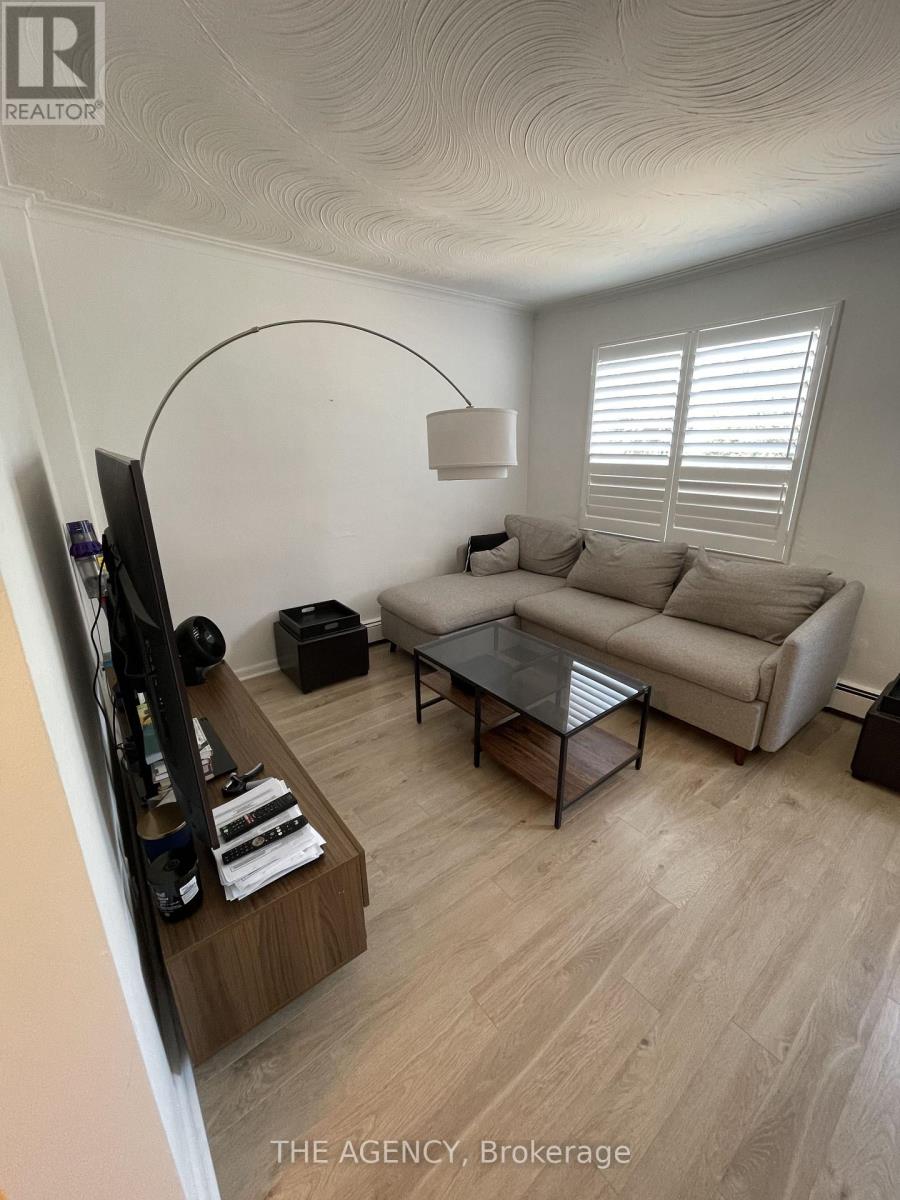
Live In One Of Toronto's Best Neighborhoods! This 1-bedroom unit is situated in the IdealJunction neighborhood. With a 93 Walkscore Just Steps To Parks, Grocery Stores, Gyms, Transit & All Junction Shops & Restaurants, This Location Is A Walker's Paradise. Only 8 min TTC to Bloor Go/Up Train & 8 min ride to Union Station. 18-minute train to Pearson. Lots of natural light and newer flooring in the living room and bedroom. California window coverings, kitchen quartz countertop, and newer kitchen appliances. Parking available if needed for $130.00 / month, no charge for laundry use, newer machines. Communal rear deck for tenants use. Water and heat are included in rent. The tenant pays Hydro. The unit will be professionally cleaned before commencement. (id:55026)
East Gwillimbury, Ontario
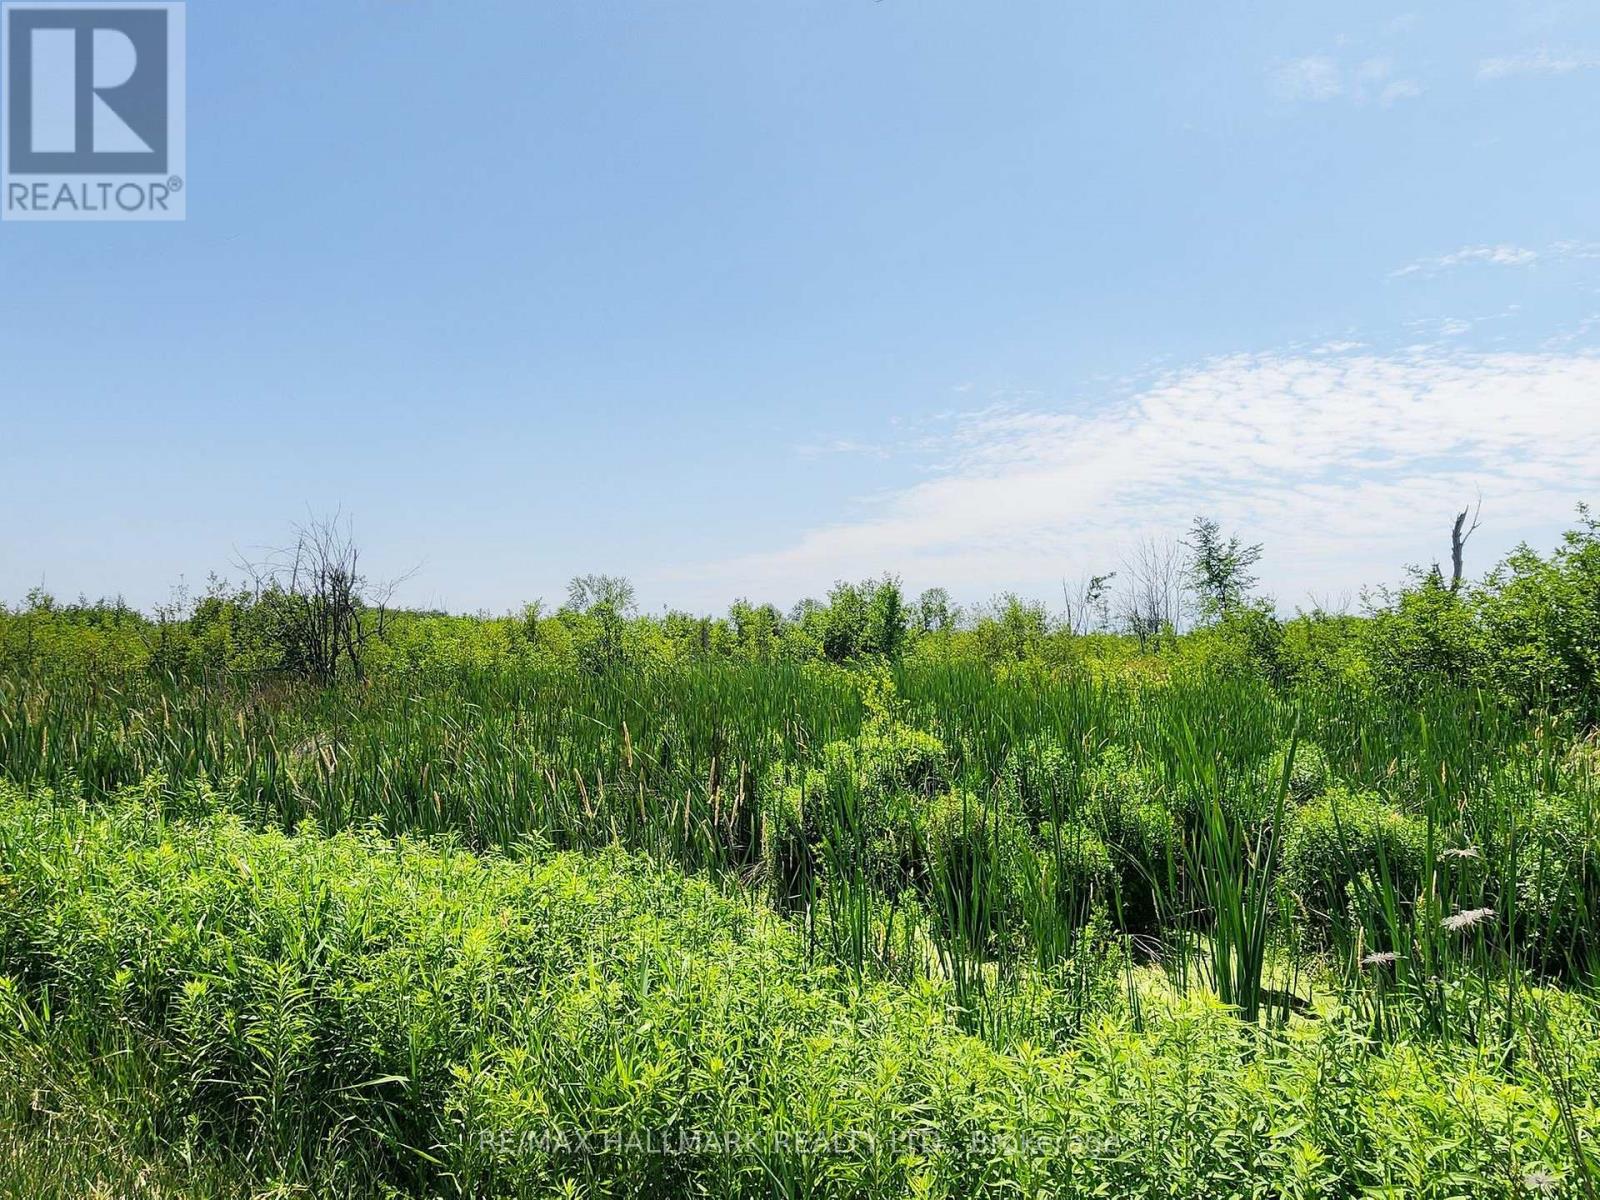
Rare opportunity to have your own 19.81 acre parcel of land in East Gwillimbury. Offering over 290 feet of frontage on Highway 48, this lot provides prime exposure just north of Mount Albert, a growing and well connected community. Flat terrain with natural streams and lush mature woodland. Zoned Rural (RU), the property allows for a variety of different uses. A great opportunity not to be missed. (id:55026)
Vaughan, Ontario
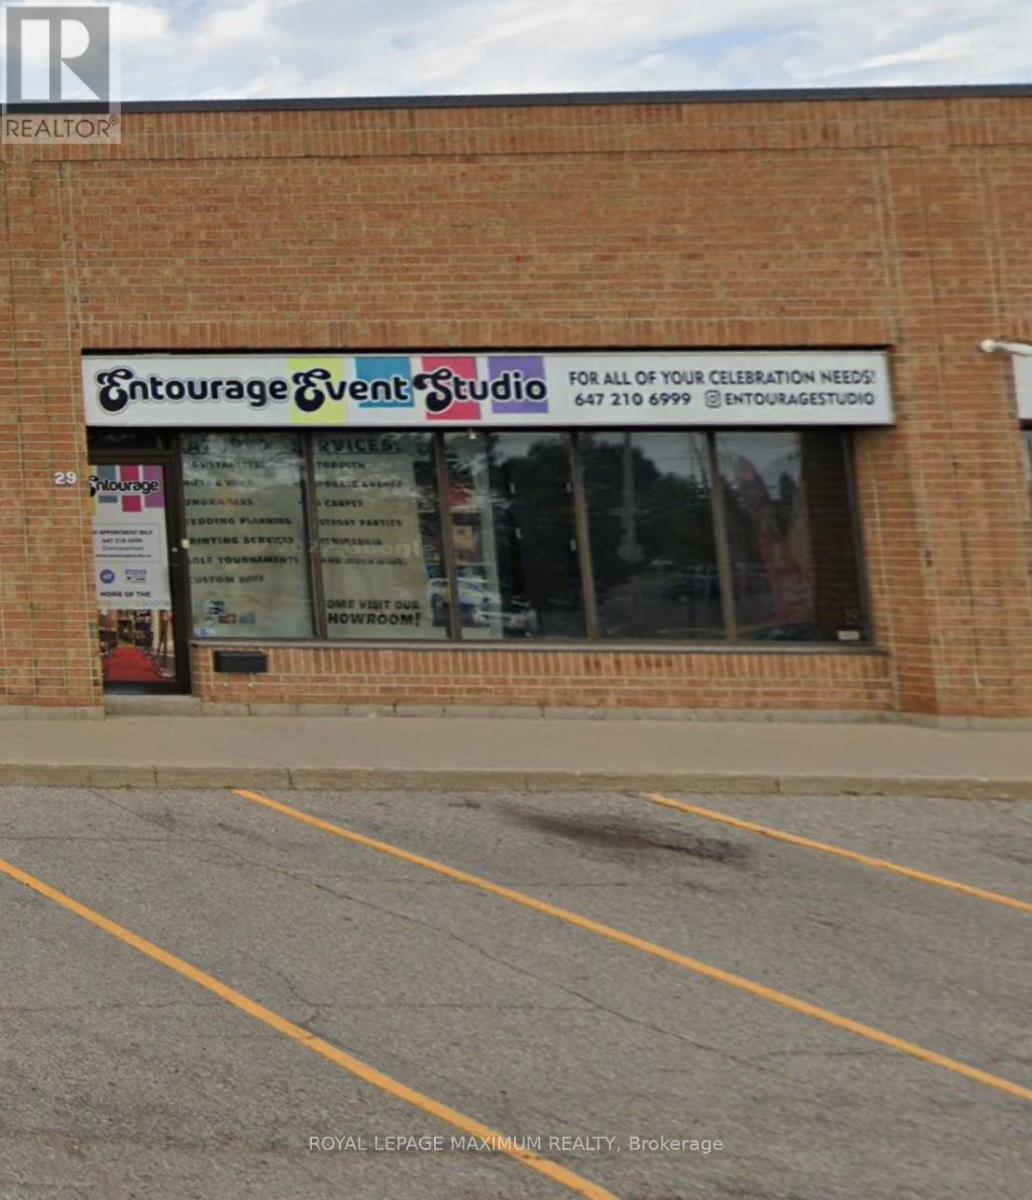
***Approximately 2100 Sq. Ft.*** Main Street Exposure***Facing Pine Valley and Steeles *** One Drive-in Door *** One small space with Main Road Exposure - Free Advertising! (id:55026)

Toronto, Ontario
Located just south of Sporting Life on prestigious Yonge Street, this exceptional retail opportunity offers outstanding visibility, a striking storefront, and incredible versatility in one of North Toronto's most sought-after commercial corridors. The lease includes the ground floor plus a partial basement, providing flexible space that can accommodate a wide variety of business concepts. An ideal setting for a bakery, dessert café, coffee shop, specialty food concept, retail boutique, professional office, studio, showroom, or service-based business-the possibilities are endless.Ideally positioned between Eglinton and Lawrence, the property benefits from excellent pedestrian and vehicle traffic and is surrounded by an affluent, established neighbourhood with strong local demographics and a thriving mix of businesses. Enjoy proximity to popular restaurants, cafés, boutiques, everyday conveniences, and the Yonge Eglinton Centre, along with easy access to TTC transit and subway service. A private parking space at the rear adds valuable convenience for an owner or staff member. A fantastic opportunity to bring your vision to life in a highly visible Yonge Street location with the flexibility to suit a variety of commercial uses. (id:55026)