Your Favourites
No Favourites Found

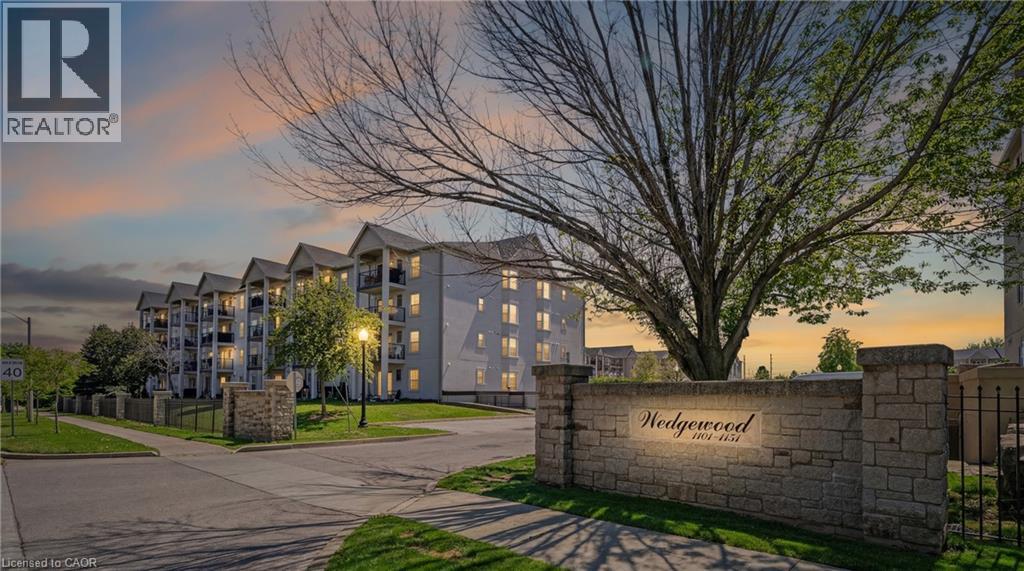
Burlington, Ontario
Bright and well-maintained condo in a highly walkable neighbourhood, featuring a private second-floor balcony overlooking a quiet residential street with mature tree coverage for added privacy. Enjoy BBQ-friendly outdoor living with space for planters and moderate sunlight for gardening. The building has seen major recent upgrades, including updated balconies and railings (2025), exterior improvements (2024), and full Kitec plumbing replacement (2024), offering peace of mind for future owners. Inside, the versatile 2 bed layout features elegant French doors and a charming bay window: ideal as a nursery, child’s room, teen space, or home office. Residents also enjoy access to a gym, bookable party room, private storage locker, and an assigned underground parking spot conveniently located beside the elevator. Close to parks, trails, a library, recreation centre, pickleball courts, and grocery stores, this condo offers an ideal blend of comfort, convenience, and long-term value. (id:55026)
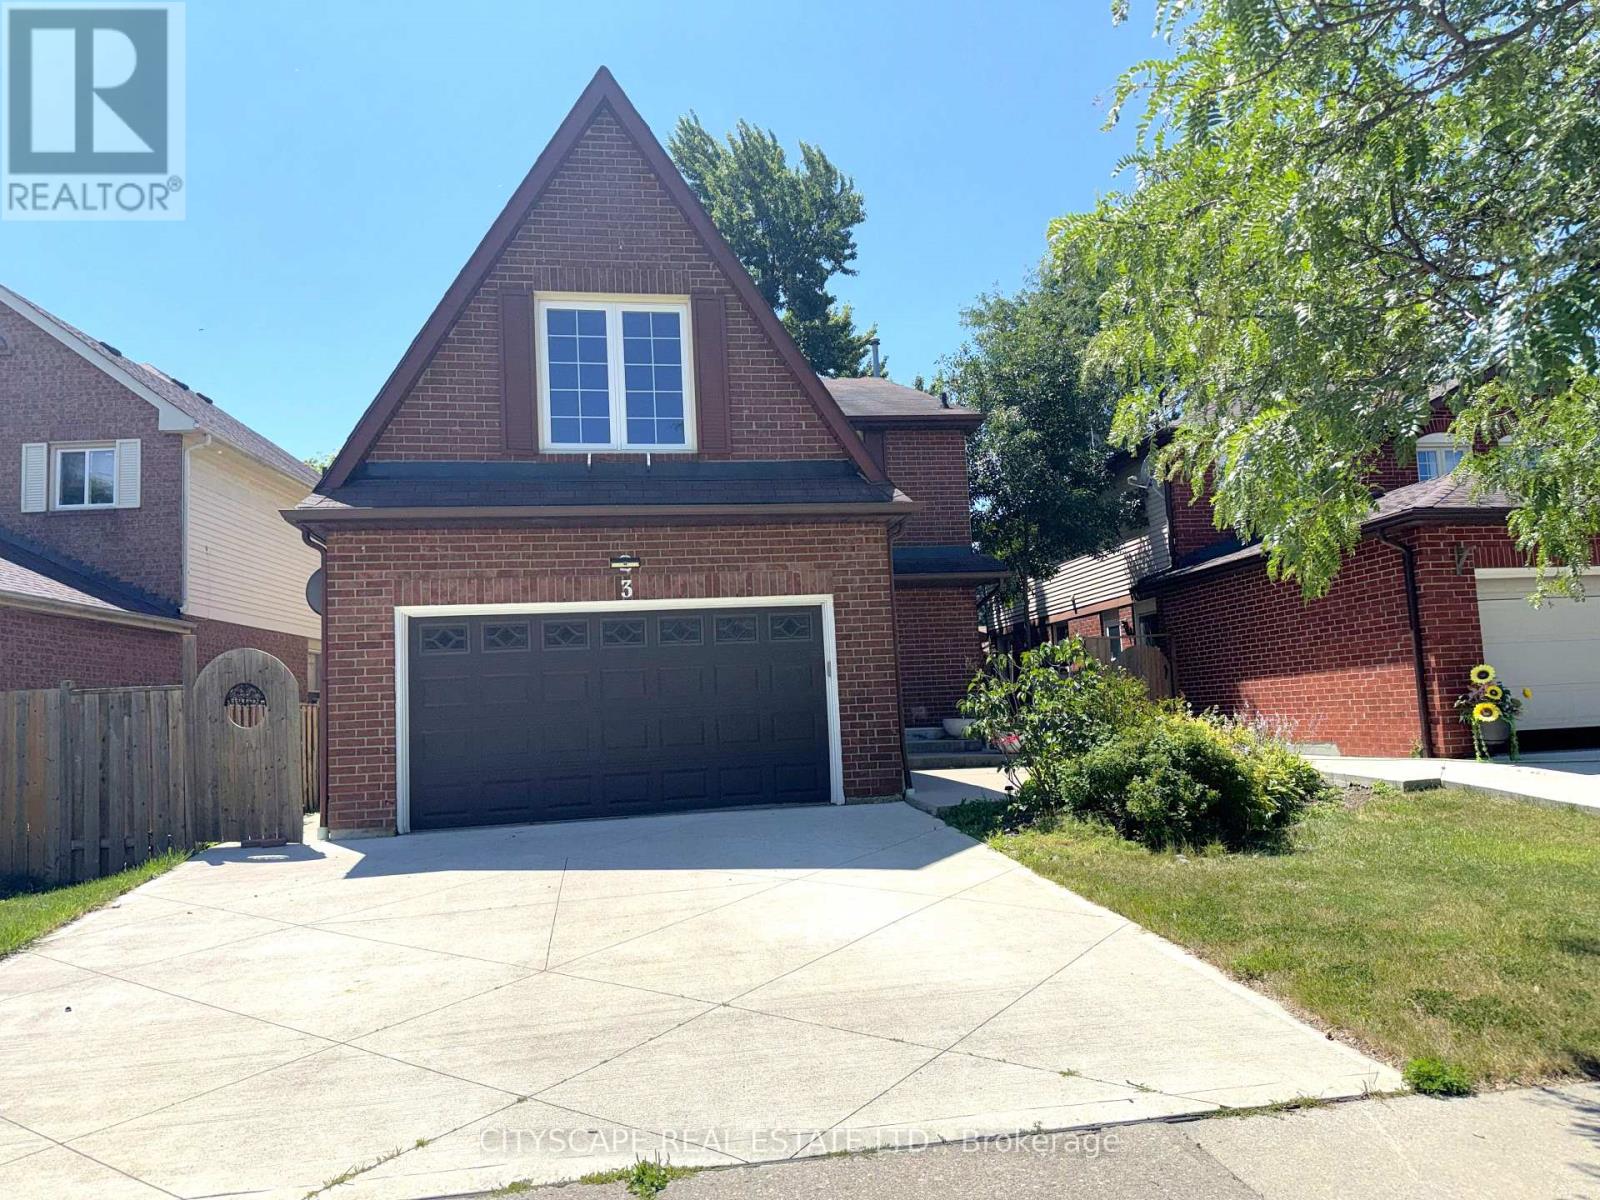
Brampton, Ontario
(STEP INSIDE) Four bdrm detached home comes with a fully finished basement (that has its own kitchen & 2 more bdrms), & an updated kitchen anchoring the main floor. This one gives a family room to grow into, a first-time buyer built-in income, or an investor, a second unit from day one. Vacant and move-in ready, on your own schedule. (MAIN LEVEL) Glass entry door & double mirrored closet in the foyer, laminate flooring throughout. Living room on hardwood w/ large window, steps up to the dining room, also hardwood w/ large window adjoining the kitchen - an open flow that still gives each room its own identity. Updated kitchen: SS fridge, dishwasher, stove & built-in microwave, quartz counters w/ full backsplash, double sink & a large eating area big enough for a full table without giving up prep space. Family room w/ wood-burning fireplace & walkout to the patio, hardwood flooring - the kind of room that earns its keep on a cold night. Laundry room w/ utility tub, ceramic flooring & direct access to the side yard. 2pc powder room, tile flooring. (UPPER LEVEL) Primary bdrm w/ his & her walk-in closets, laminate flooring, & a 3pc ensuite w/ standup shower & ceramic flooring. 3 additional bdrms, all laminate flooring & double closets. 4pc main bath, ceramic flooring. (LOWER LEVEL) Fully finished basement w/ its own kitchen (SS fridge, dishwasher, stove, built-in microwave, pot lights), 2 bdrms (laminate flooring, closets, one w/ double mirrored closet & pot lights), 4pc bath (ceramic), & open-concept rec room (ceramic flooring). Space can be set up as a home gym. In-law suite or income potential for the right buyer. (LOCATION) Located in Fletcher's West, close to Hwy 407, 401 & 410 for commuters into Mississauga & Toronto. Strong mix of public & Catholic schools nearby, plus proximity to Sheridan College. Sheridan Woodlands Park & Kiwanis Memorial Park close by. Transit, shopping & everyday amenities all within reach. (id:55026)
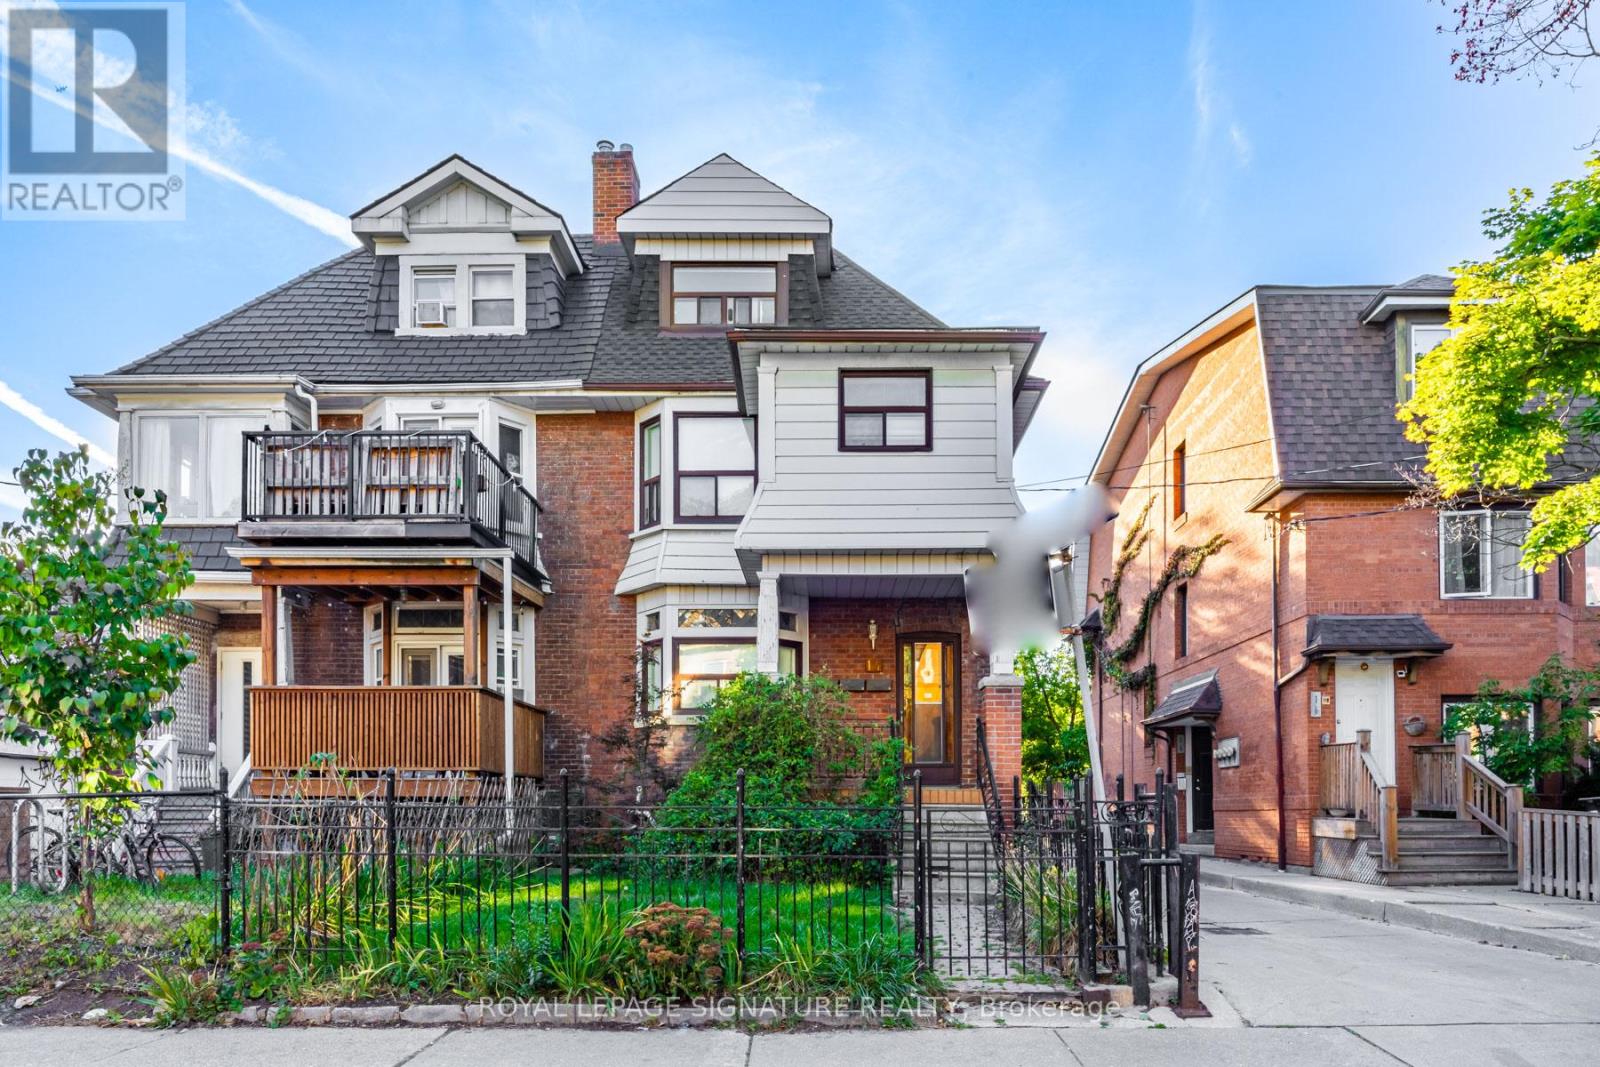
Toronto, Ontario
Live in the Annex! This 4BR unit is located steps from Bloor West, & consists of the second & third floors of the home. Renovated - updated kitchen, flooring, & lighting. Perfect for young professionals & mature students. Steps to shopping, restaurants, & services. Short walk to U of T. Two-minute walk to Bathurst subway station. Under ten minutes to Spadina subway station. Shared entryway into the home with the ground floor unit. Exclusive use of washer & dryer on the second floor. Utilities (up to $500 for the house) & Internet are included! (id:55026)
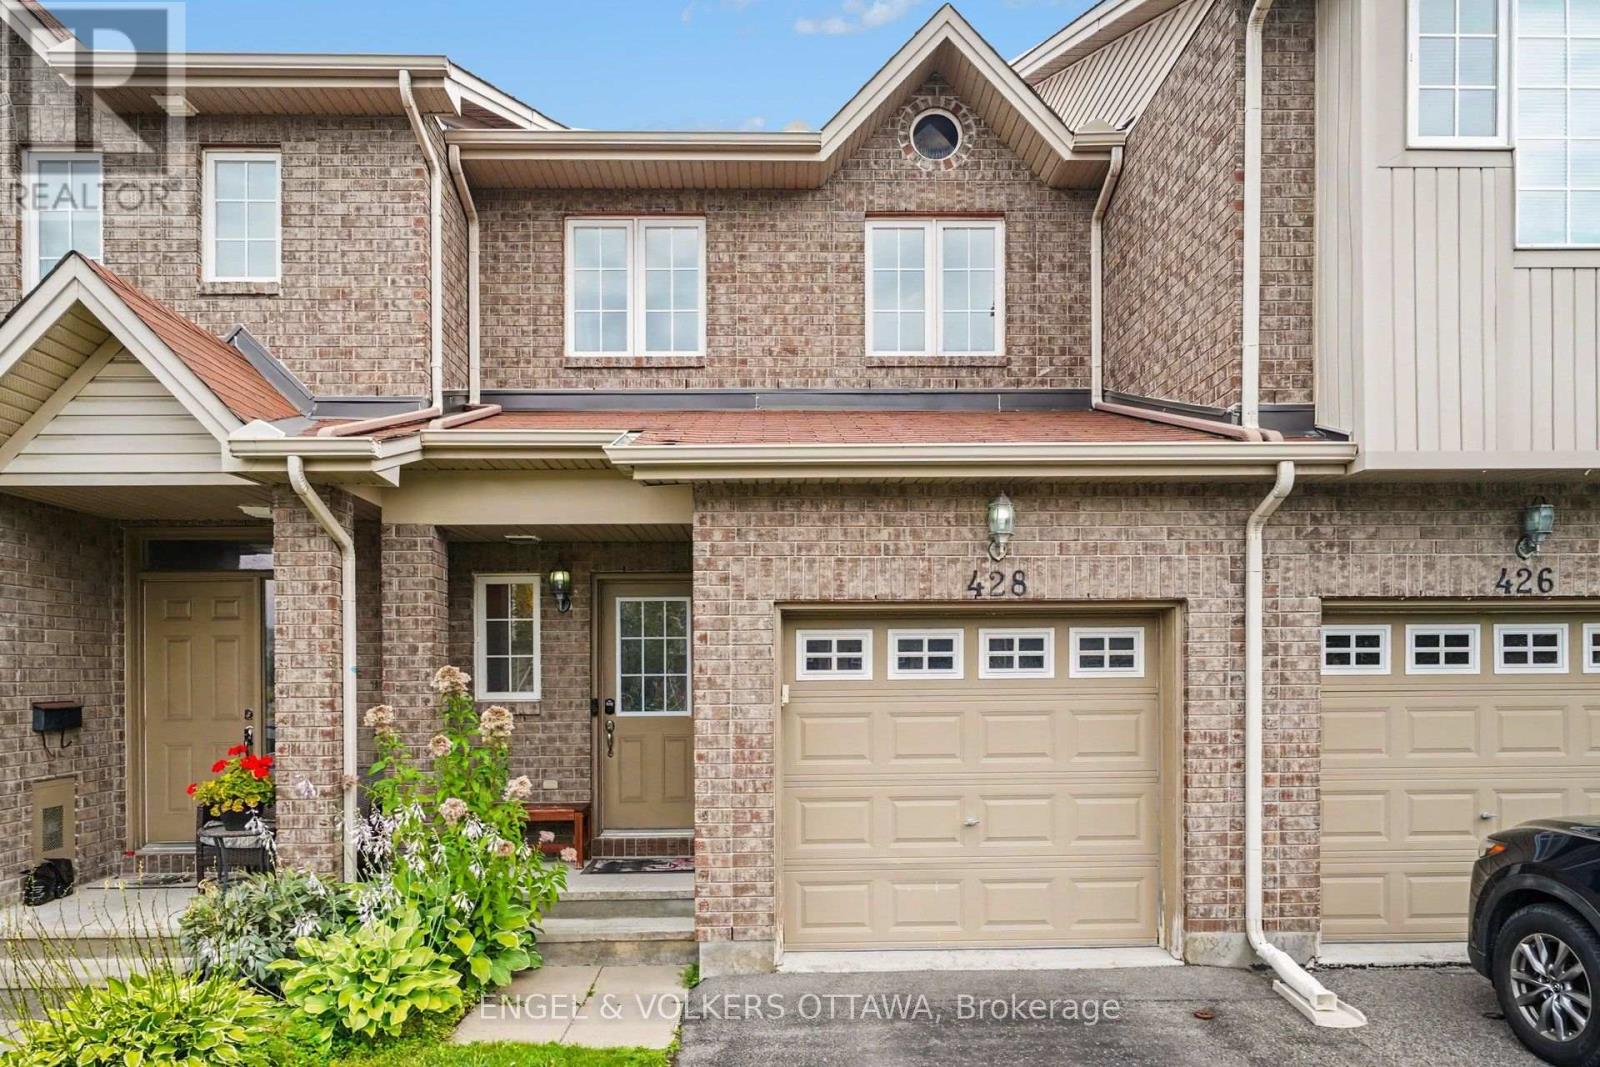
Ottawa, Ontario
Welcome to 428 Dusk Private, a 3-bedroom, 2-bathroom Orleans townhome with an attached single-car garage and a finished lower level, with convenient access to parks, recreation, shopping, and public transit. The main floor features warm hardwood throughout the living and dining areas, with large rear-facing windows that bring natural light into the living spaces. The adjoining kitchen features warm wood cabinetry, generous counter space, stainless steel appliances, and a double-basin sink, with direct access to both the backyard and the lower level of the home. Upstairs, the spacious primary bedroom features ample closet space and direct access to the 4-piece bathroom on this level. Two additional bedrooms offer flexibility for family, guests, or a home office. The finished lower level has a recreation room with natural light from the large main-level window, ideal for a media room, a playroom, or an exercise space. A separate laundry and utility area, along with additional storage space, provides excellent everyday functionality. Outside, the backyard offers additional room to relax, garden, or enjoy time outdoors. Located just off Valin Street near Trim Road, the home is within easy reach of neighbourhood parks and walking paths, shopping and services, the François Dupuis Recreation Centre, and OC Transpo connections. The broader Orléans community also offers a variety of daily amenities and destinations, including the Shenkman Arts Centre, Millennium Park, and Petrie Island along the Ottawa River, creating a convenient setting for recreation, entertainment, and everyday family living. Available as of October 1st. (id:55026)
Oshawa, Ontario
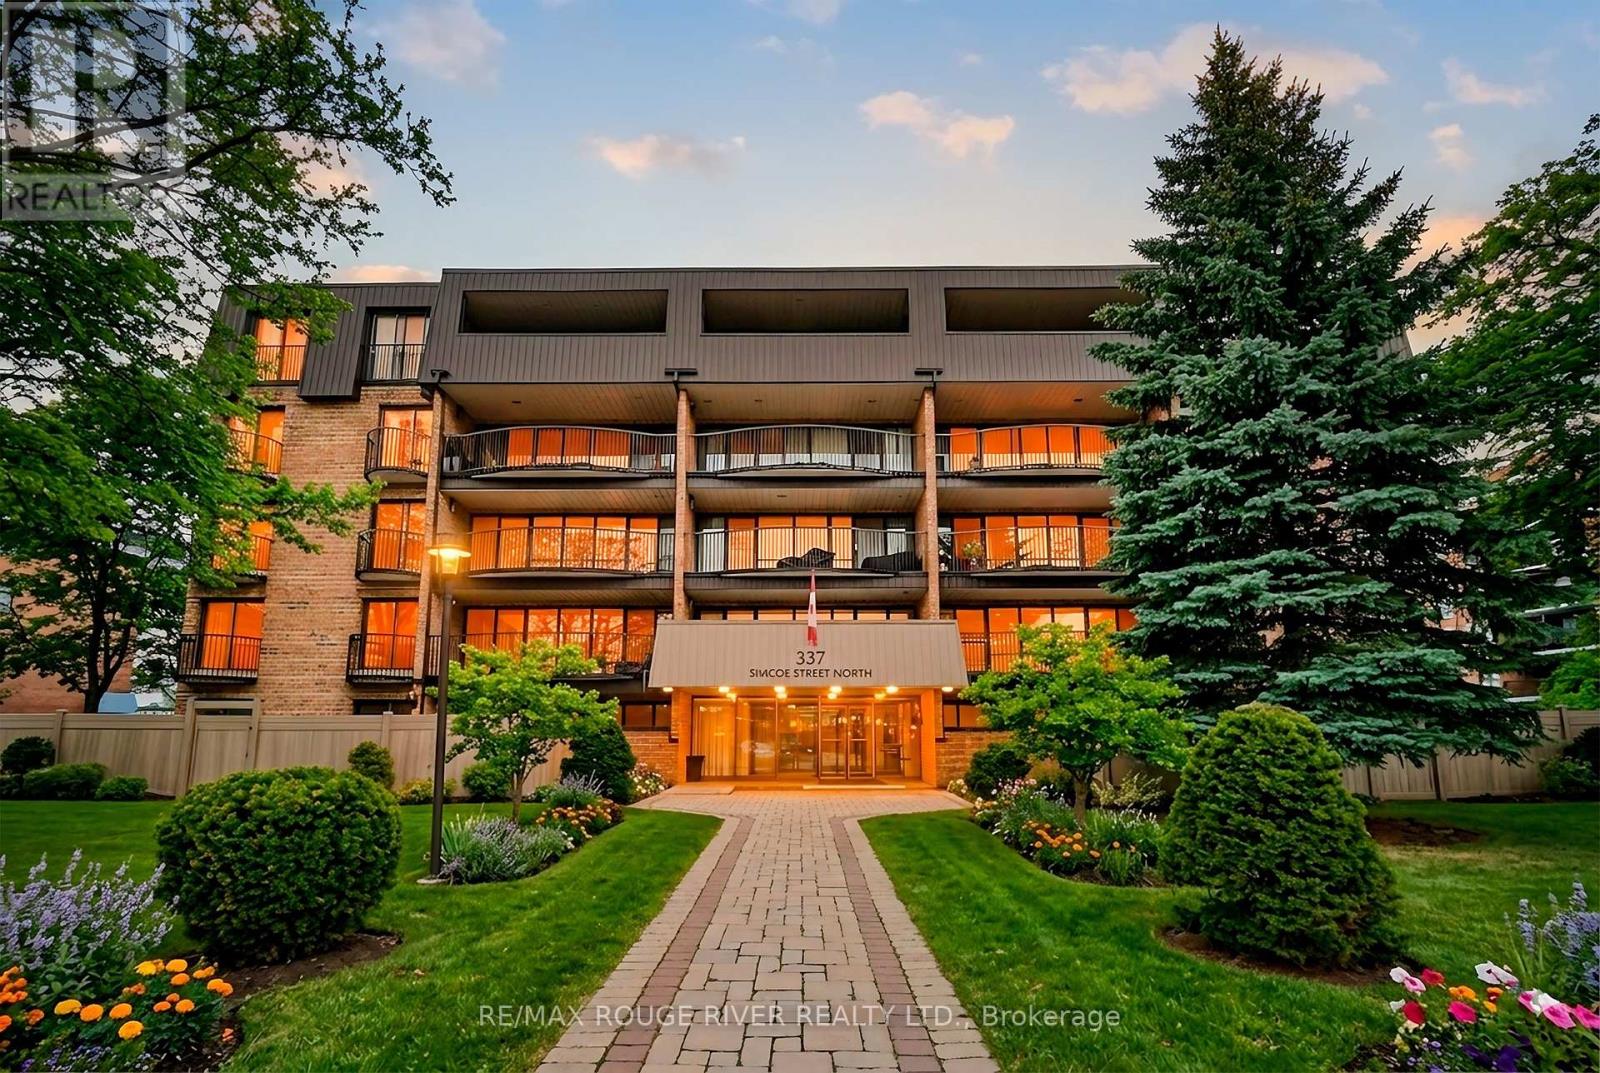
Time for a Change ? Looking for a Community ? Want to Keep Your Furniture ? This 3 Bedroom 1683 Sq ft, Sun Filled Corner Suite with 3 Bathrooms (1 Ensuite) and Full Size En-Suite Laundry W/sink Is Your Answer ! A Spacious Balcony w/Composite Decking off the Eat-in Kitchen is Perfect for Morning Coffees. The Main Level Boasts 837 Sq Ft with A Very Large Living Room and Dining Room (474 Sq Ft ) is Perfect for Family Gatherings around The Fireplace ! The Upper Level Boasts 846 Sq Ft with a Primary Bedroom Features Wicc and a 2Pce En-suite Plus Sliding Doors to a Juliette Balcony. The 4 Pce Bath on this Level features In-Floor Heating, 2 Other Spacious Bedrooms on this level also with Sliding Doors and Juliette Balconies. Loads of Closets. Private Access Door to 5th Floor and ROOFTOP LOUNGE/SUNROOM with 2/Pce Bath (Think Golden Hour Sunset Cocktail Party) Amenities Include: Gym/Sauna and Shower, Party/Gathering Room, Equipment Workshop, Secure Underground Parking Space (16 Steps from Doorway), Car Wash Area & Convenient Storage Locker, Bicycle and Golf Club (Walk to Oshawa Golf and Curling Club) Storage Room. MAINTENANCE FEES INCLUDE ALL UTILITIES (Heating and Cooling, Hydro, Water and Sewer, Building Insurance, On-Site Superintendent), Convenient Location, Steps to Lake Ridge Hospital, Transit, Alexandra Park, Historic Parkwood Estate. This is a Gem of a Residence with a Sense of Community and Not to be Missed. *** CLICK VIRTUAL TOUR *** for Floorplans and More (id:55026)
Hamilton, Ontario
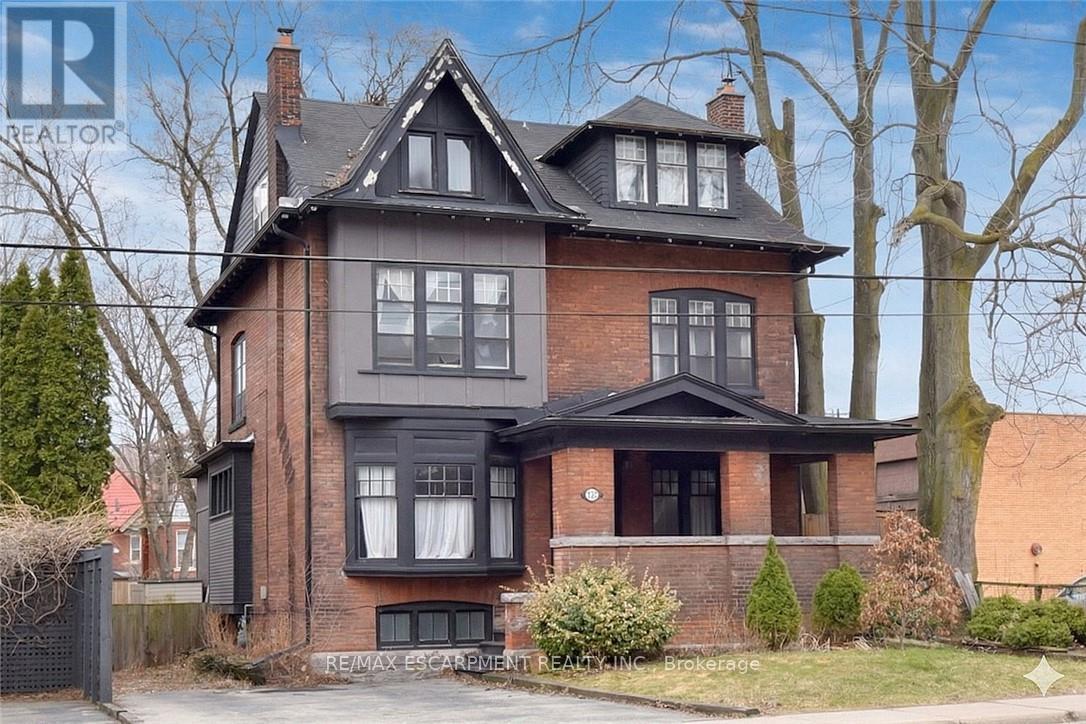
This stunning Victorian residence seamlessly blends timeless character with modern upgrades, offering over 3,000 sq ft of beautifully finished living space. Featuring 5+1 bedrooms, 2 kitchens, 3 bathrooms, and multiple private entrances, this property is ideal for large families, multi-generational living, or savvy investors. The fully renovated main floor kitchen is a true showpiece-bright and modern with crisp white cabinetry, stainless steel appliances & gas range. Original architectural details add warmth and charm throughout, including hardwood floors, pocket doors, leaded glass windows, natural slate, Carrera marble countertops and vaulted ceilings. Step outside to a low maintenance backyard filled with perennials. A rare opportunity to own a truly stately home. Parking for up to 5 cars. Excellent location close to all amenities and bus route. (id:55026)
Kitchener, Ontario
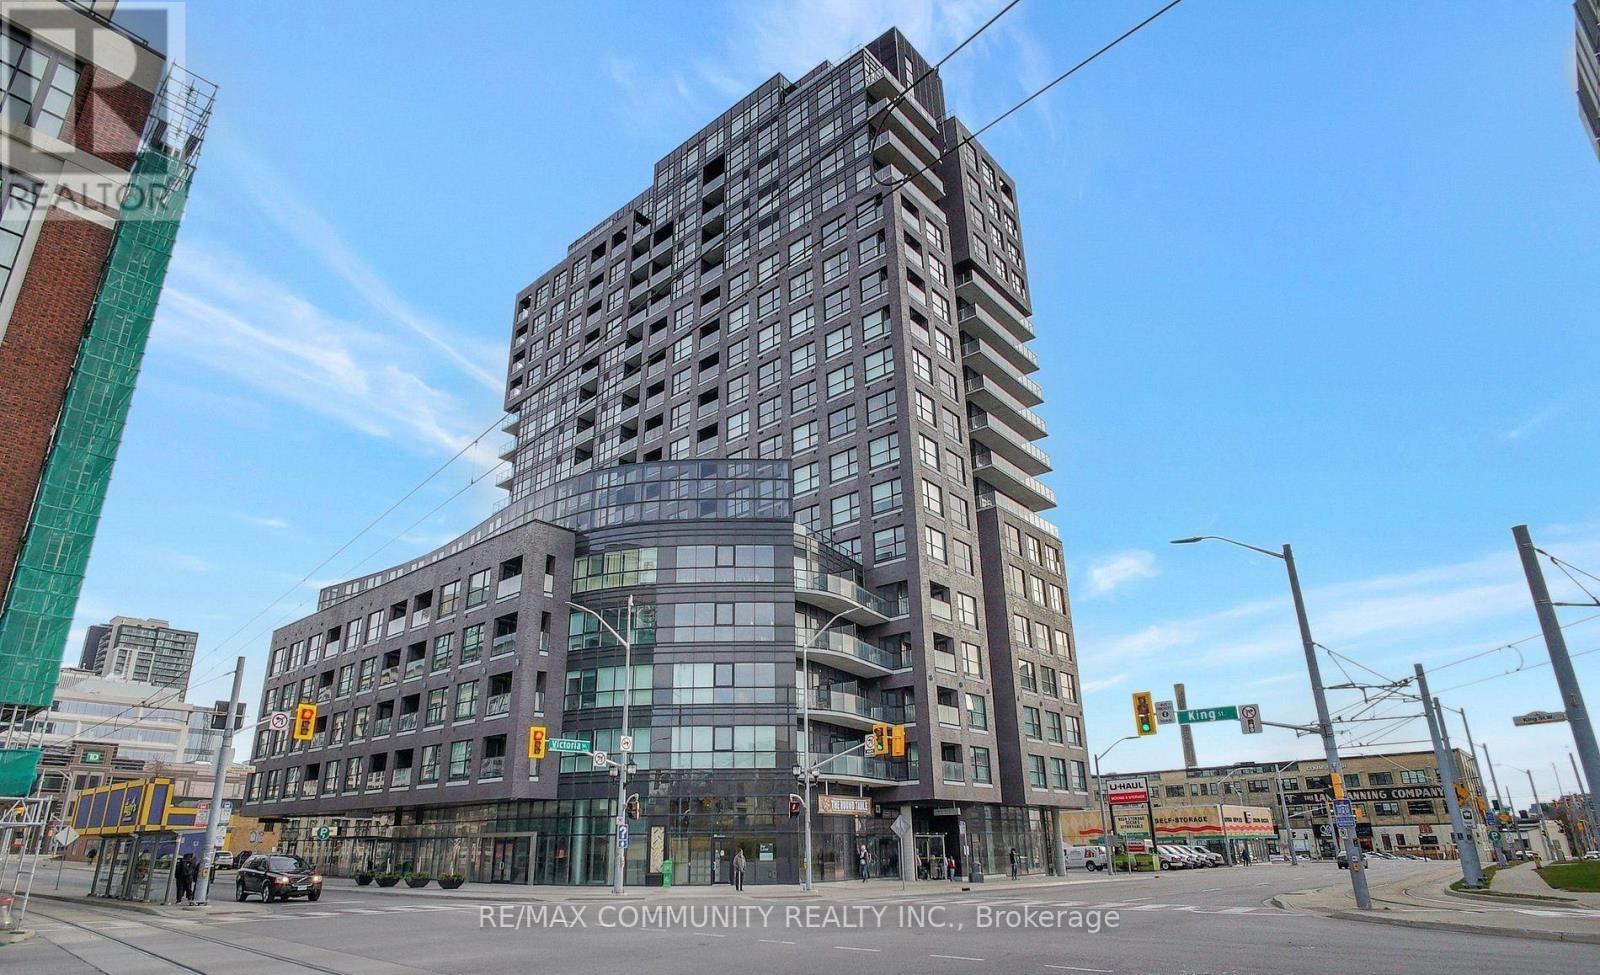
Absolutely stunning unit at One Victoria, overlooking vibrant King Street in the heart of Kitchener's Innovation District! This modern 1-bedroom, 1-bath condo features a sleek kitchen with quartz countertops, stainless steel appliances, backsplash, and breakfast bar, plus stylish laminate flooring throughout and in-suite laundry. Includes one underground parking space and locker. Enjoy top-tier amenities such as a fully equipped fitness centre, theatre/media room, party room with outdoor terrace and BBQs, meeting room, bike storage, and concierge services. Steps to Google, The Tannery, U of W School of Pharmacy, McMaster School of Medicine, LRT, GO Transit, Victoria Park, shopping, dining, and more! (id:55026)
Toronto, Ontario
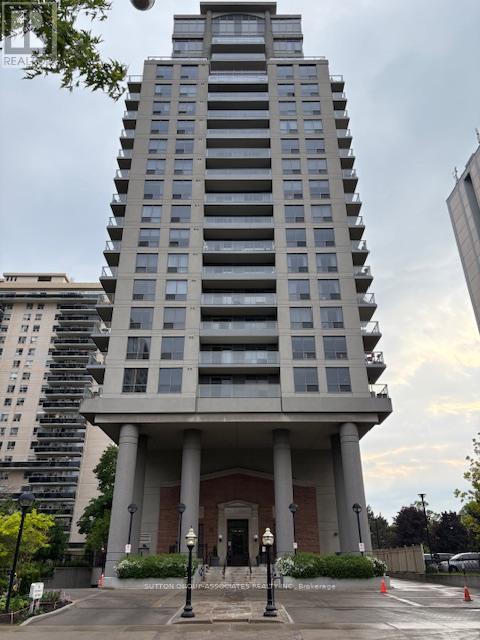
Welcome to this beautifully and recently renovated 2-bedroom, 2-bath suite in one of Toronto's most sought-after west-end communities. Offering over 760 sq ft of stylish, functional living space, this recently renovated unit features upgraded laminate floors, soaring 9' ceilings, and an open-concept layout with panoramic city and High Park views. The modern galley kitchen is equipped with stainless steel appliances, including a flat-top stove with built-in air fryer, granite countertops, and a breakfast bar. Enjoy a spacious living/dining area that walks out to a private balcony. The primary suite boasts a walk-in closet and 4-pc ensuite, while the second bedroom offers great city views and ample storage. Additional highlights include a second full bath with walk-in shower, in-suite laundry, and access to top-tier building amenities: gym, party room, movie room, and visitor parking. Unbeatable location steps to High Park, Bloor West Village, the Junction, TTC, and more! (id:55026)
Toronto, Ontario
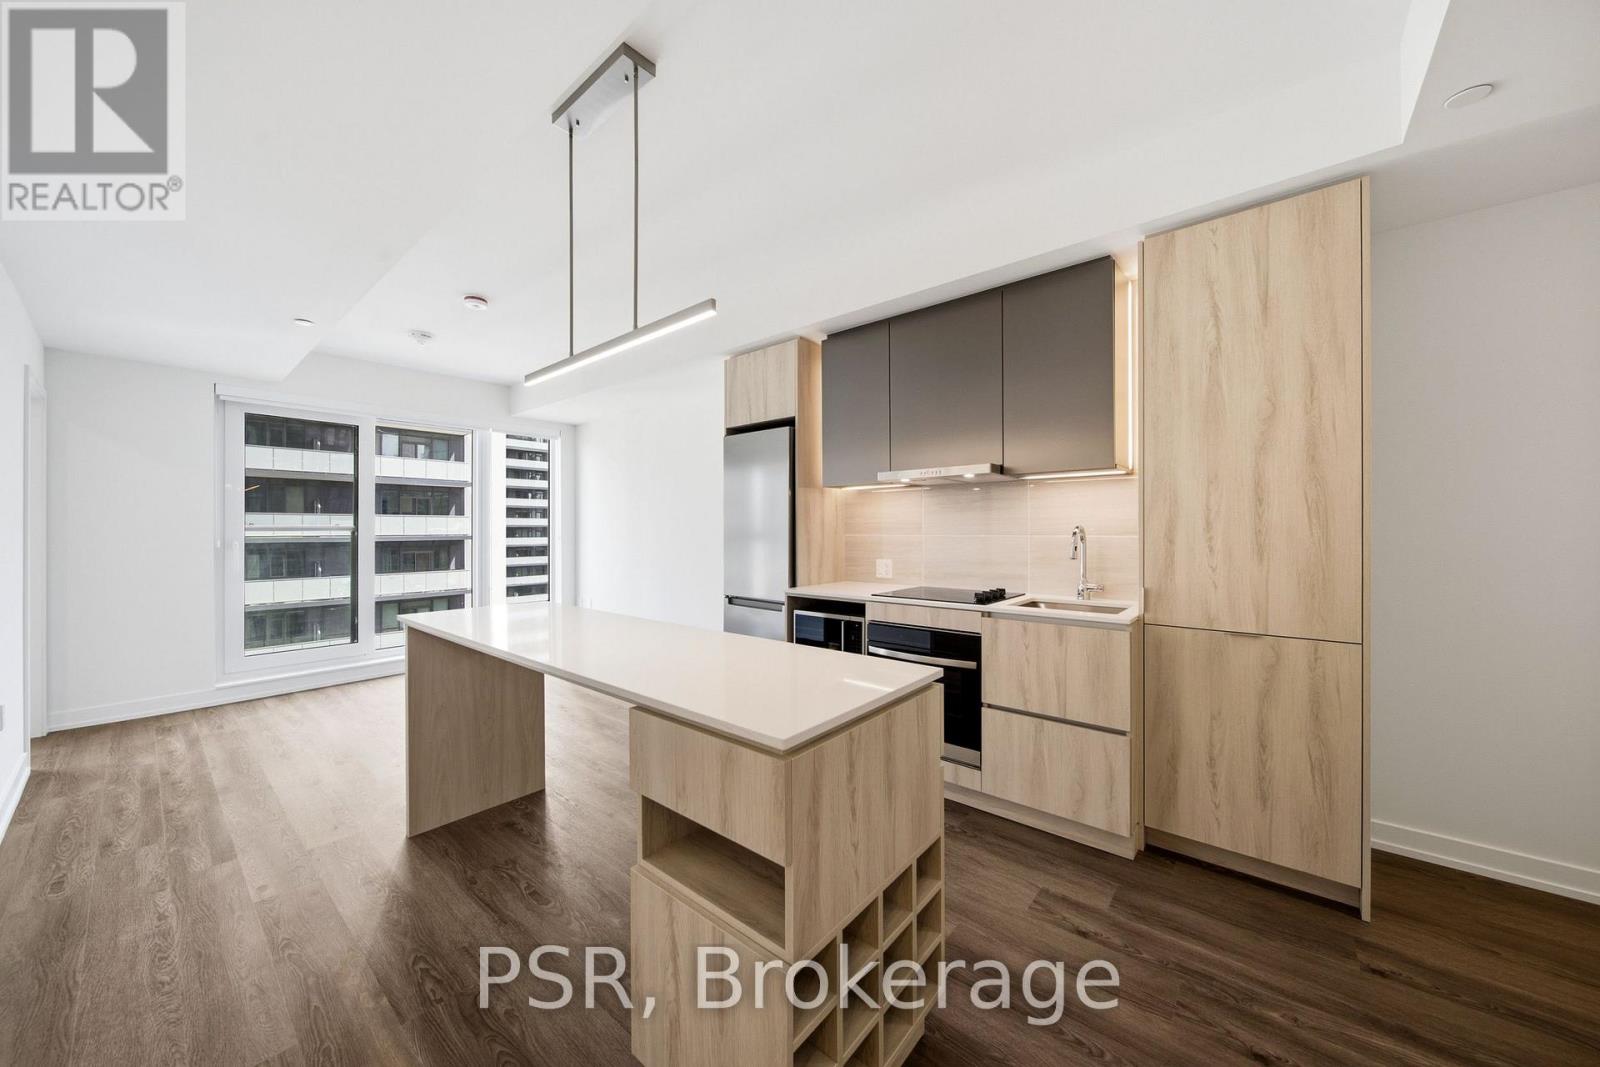
Welcome to SVNTY, a brand-new residence in the heart of Liberty Village. From the moment you enter the lobby to the thoughtfully designed suites, every detail has been curated to deliver are fined living experience, complete with premium finishes and an exceptional offering of amenities. Be the first to call this beautifully designed one-bedroom suite home. Thoughtfully designed for functional living, the modern kitchen with a large island connects seamlessly to the living and dining areas. The suite showcases premium bathroom finishes, vinyl flooring throughout, and a smart thermostat, all designed for an elevated living experience. SVNTY offers an impressive selection of amenities, including a state-of-the-art fitness centre, yoga studio, multiple resident lounges, dining room, games room, and screening lounge. Outdoor spaces include the SVN Terrace and Skyview Terrace, complete with fire pits and BBQs, well suited for relaxing or entertaining. Additional features include a co-working lounge with Wi-Fi and a lobby café available to all residents. Your future home is ideally situated just steps from Altea Active, grocery stores, LCBO, banks, parks, the waterfront, public transit, and a vibrant mix of local shops and restaurants, along with everything Liberty Village has to offer. (id:55026)
Toronto, Ontario
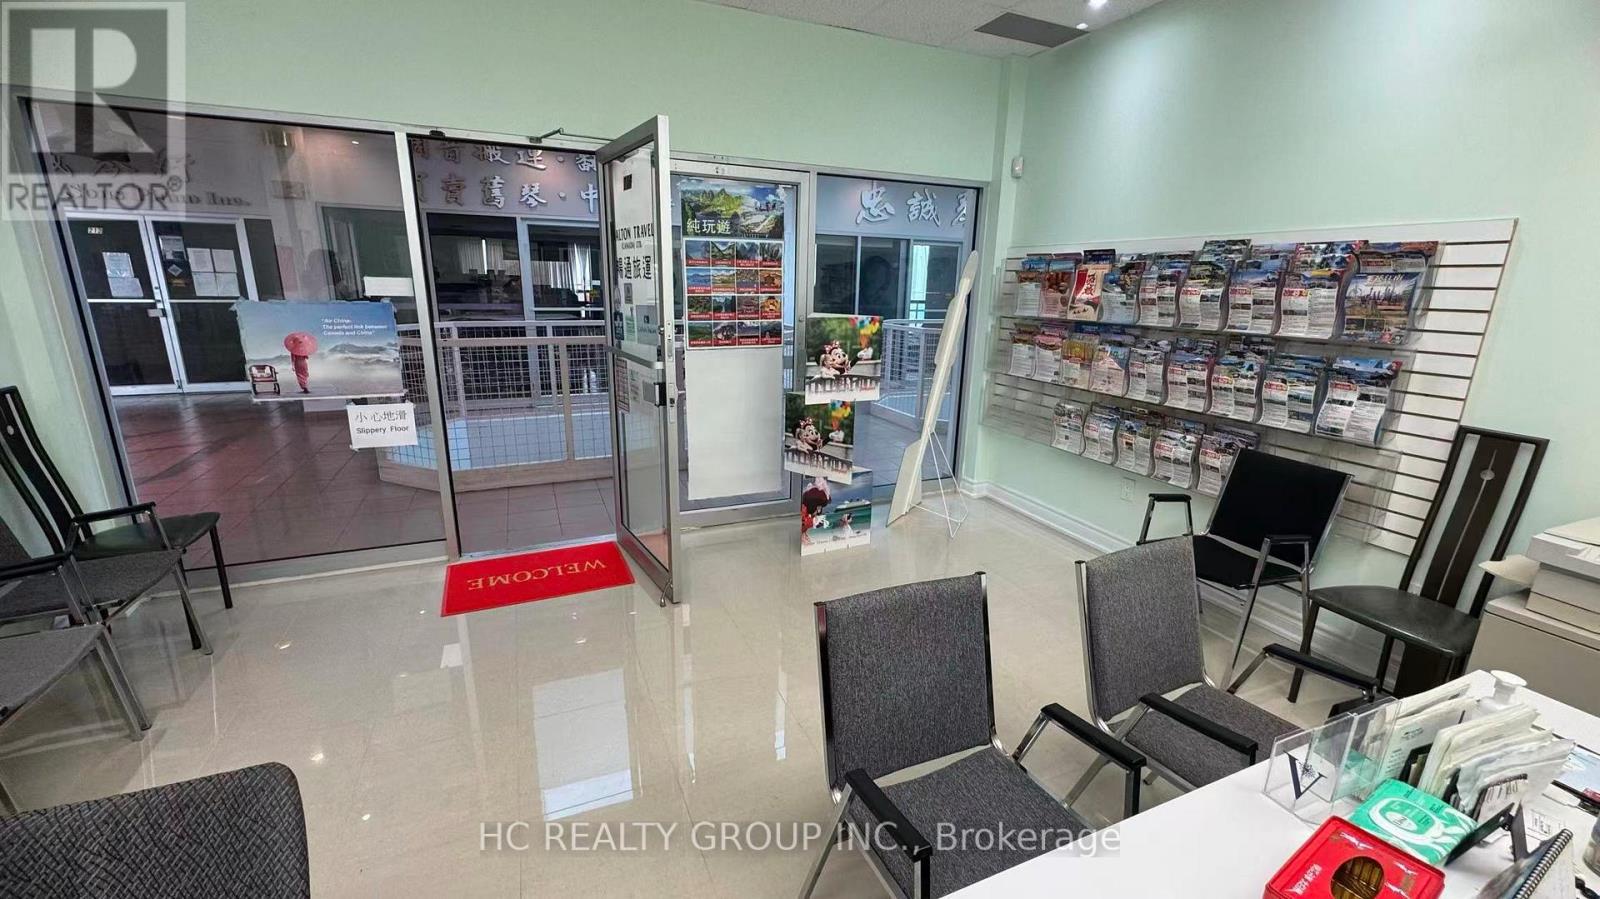
Established Travel Agency Business For Sale - Prime Scarborough LocationRare opportunity to acquire a well-established travel agency business in the highly desirable Plaza . Successfully operating for over 30 years, this trusted business has built a strong reputation, loyal clientele, and long-standing presence in the community.Great opportunity for a first-time business owner or anyone looking to start their own business with an established operation and existing customer base. Seller will provide training to ensure a smooth transition.Situated in a busy retail plaza with excellent exposure, ample surface parking, and convenient access to TTC and Highway 401. Surrounded by established businesses, restaurants, professional offices, and densely populated residential neighbourhoods, providing strong visibility and consistent customer traffic. (id:55026)
Toronto, Ontario
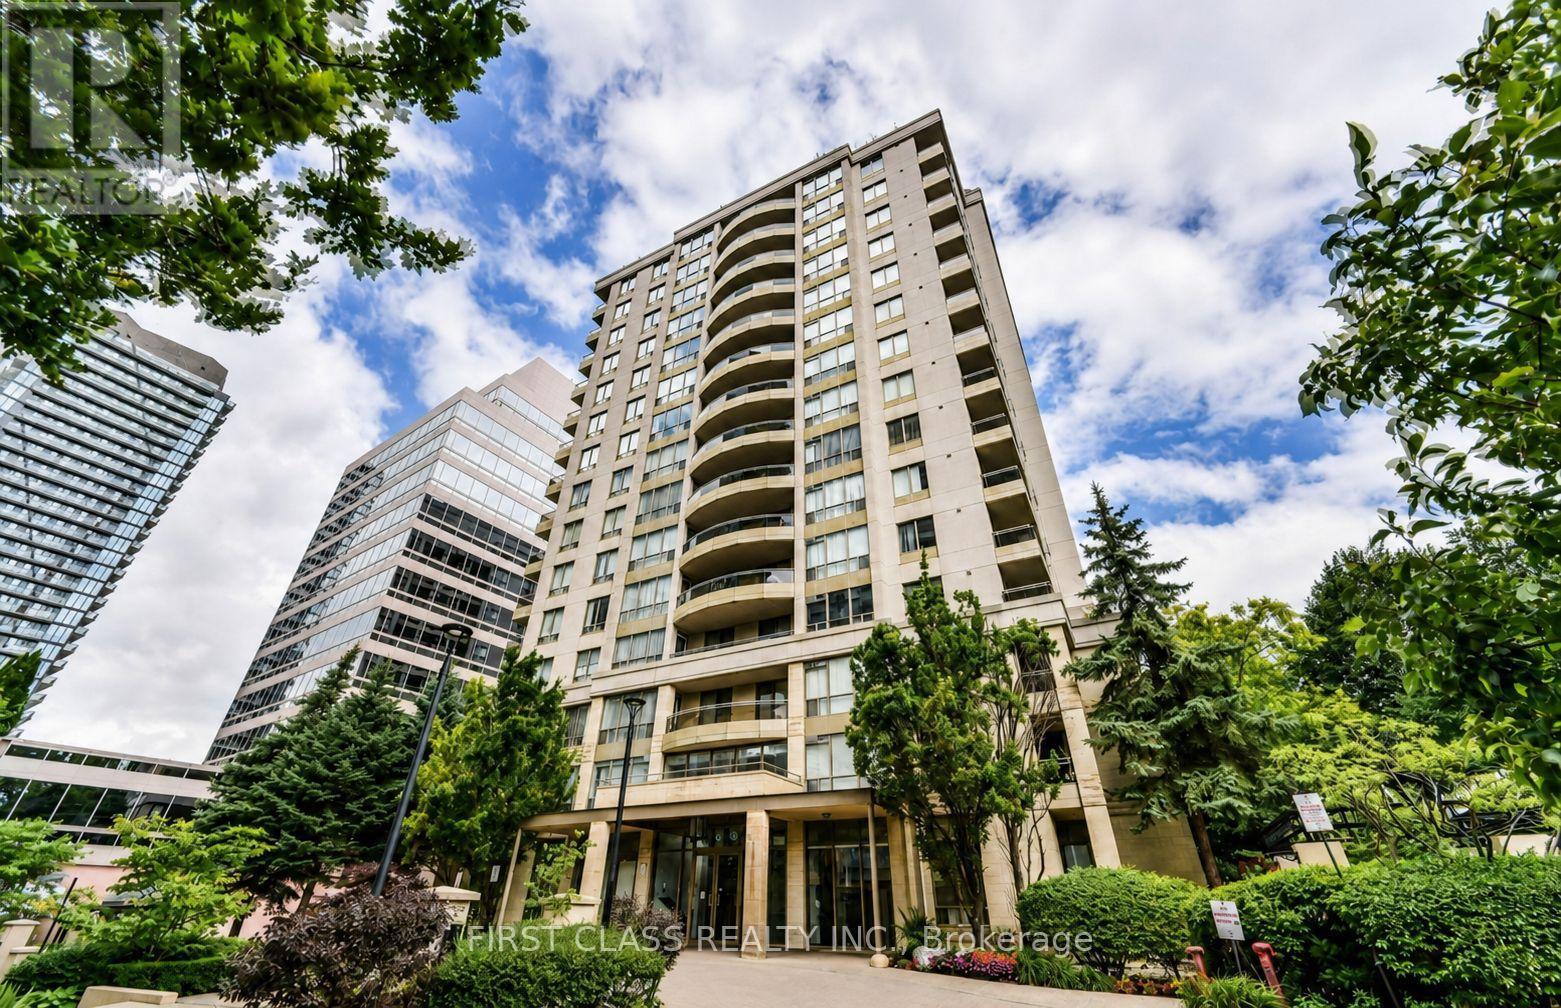
Prime Location at Yonge & Empress! Spacious and well-maintained furnished one-bedroom condo with a west-facing exposure and a good-sized balcony. Includes one parking space and one locker. All utilities, including heat, hydro, and water, are included. Excellent building amenities include 24-hour concierge, library, gym, party room, sauna, and whirlpool. Conveniently located just minutes from the subway, 24-hour Metro, Empress Walk, restaurants, shops, and everyday amenities. Easy access to major highways. Ideal for professionals or anyone seeking comfortable, convenient urban living in North York. (id:55026)

Toronto, Ontario
TLC is required prior to possession. The home is currently tenant-occupied, and there are ample tenant belongings present in the unit. Possession can be provided vacant, or the tenant can be assumed at a monthly rate of $2,400, with all terms subject to mutual agreement and applicable landlord-tenant laws. Fabulous Bright Two-Bedroom Unit in the Heart of Trendy Queen St West. Enjoy a great neighborhood with a quick commute to downtown. Features floor-to-ceiling windows, a large terrace, and an open-concept kitchen with stylish cabinetry, granite countertops, and stainless steel appliances. Laminate flooring throughout. Steps to 24-hour streetcar, Liberty Village, King West, transit, and an array of restaurants, bars, and shops. Perfect for both users and investors. Bonus: Excellent tenants currently occupy the unit on a month-to-month basis, paying $2,400 per month, and are happy to stay. (id:55026)