Your Favourites
No Favourites Found

Toronto, Ontario
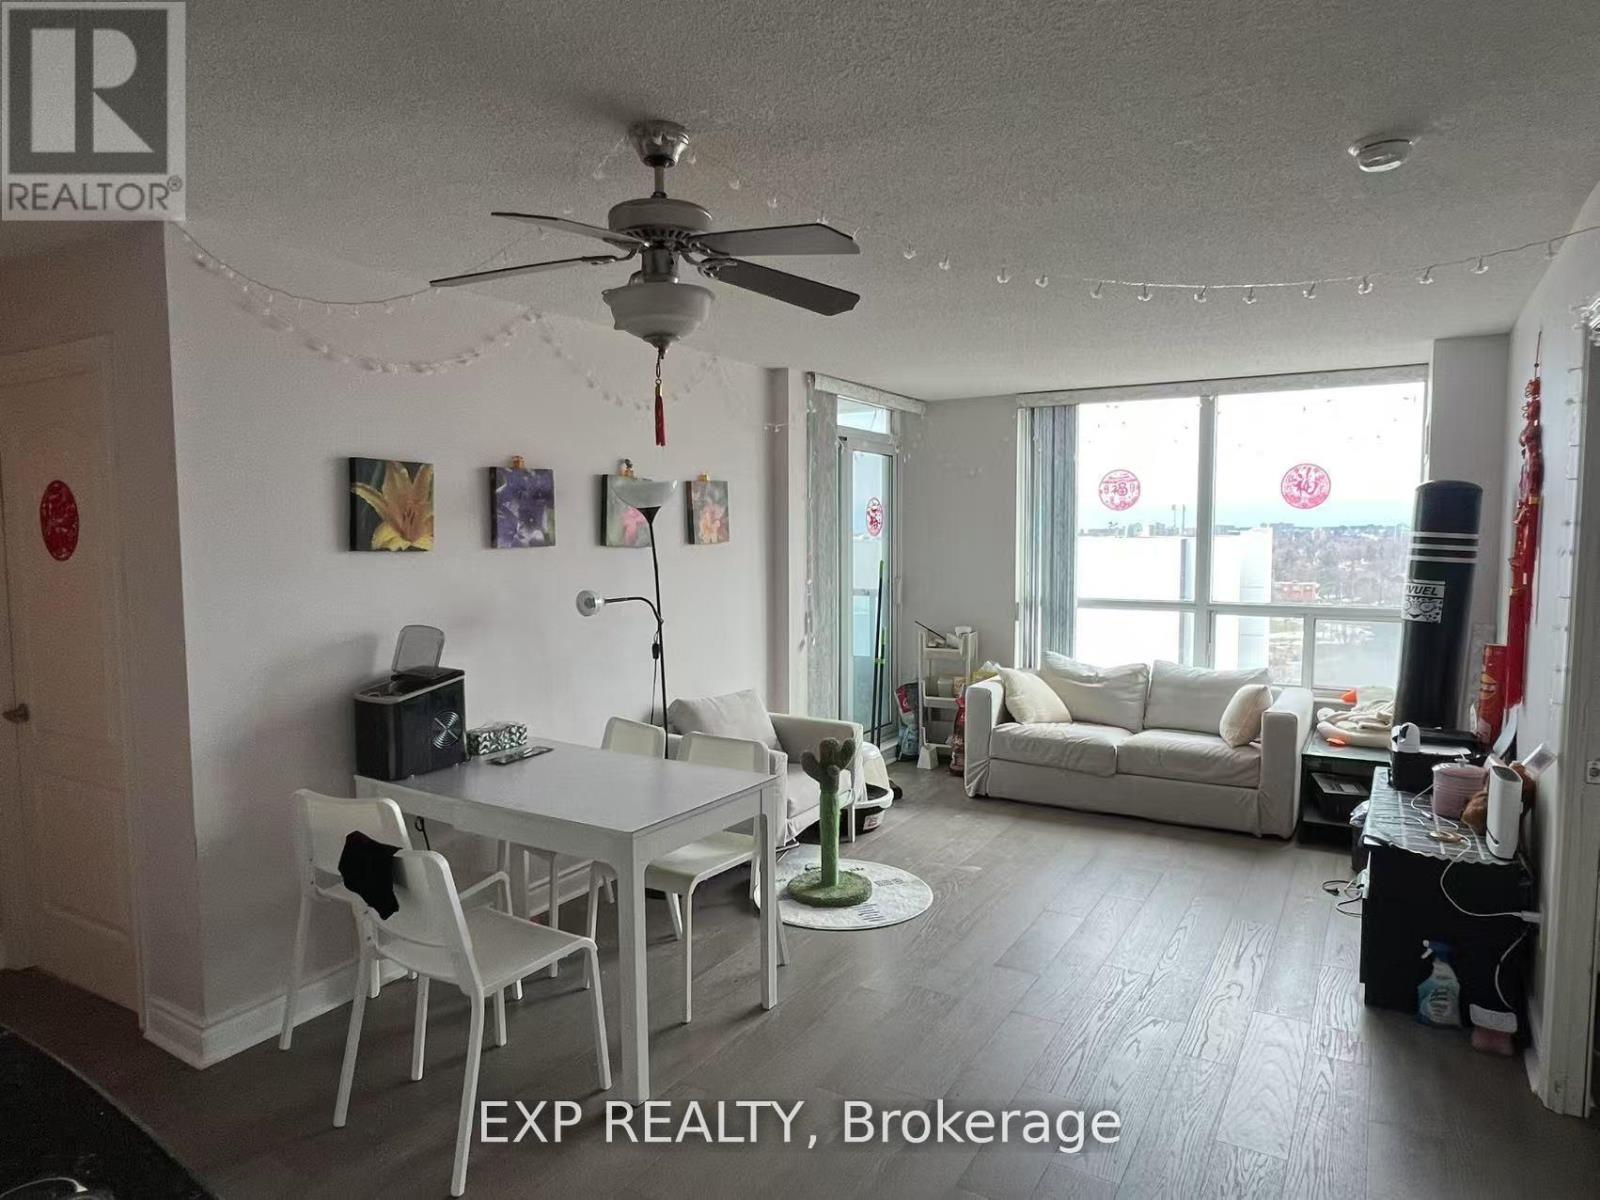
Spacious, all-inclusive 1-bedroom with 3-piece bathroom. The friendly male landlord occupies master bedroom and a young male professional rent the second and welcome the third ones. Prime location with 24-hr concierge. Steps to Scarborough Town Centre, Transit Terminal, Civic Centre, Hwy 401, U of T (Scarborough), and Centennial College. Two rooms can be rented separately or together. (id:55026)
Toronto, Ontario
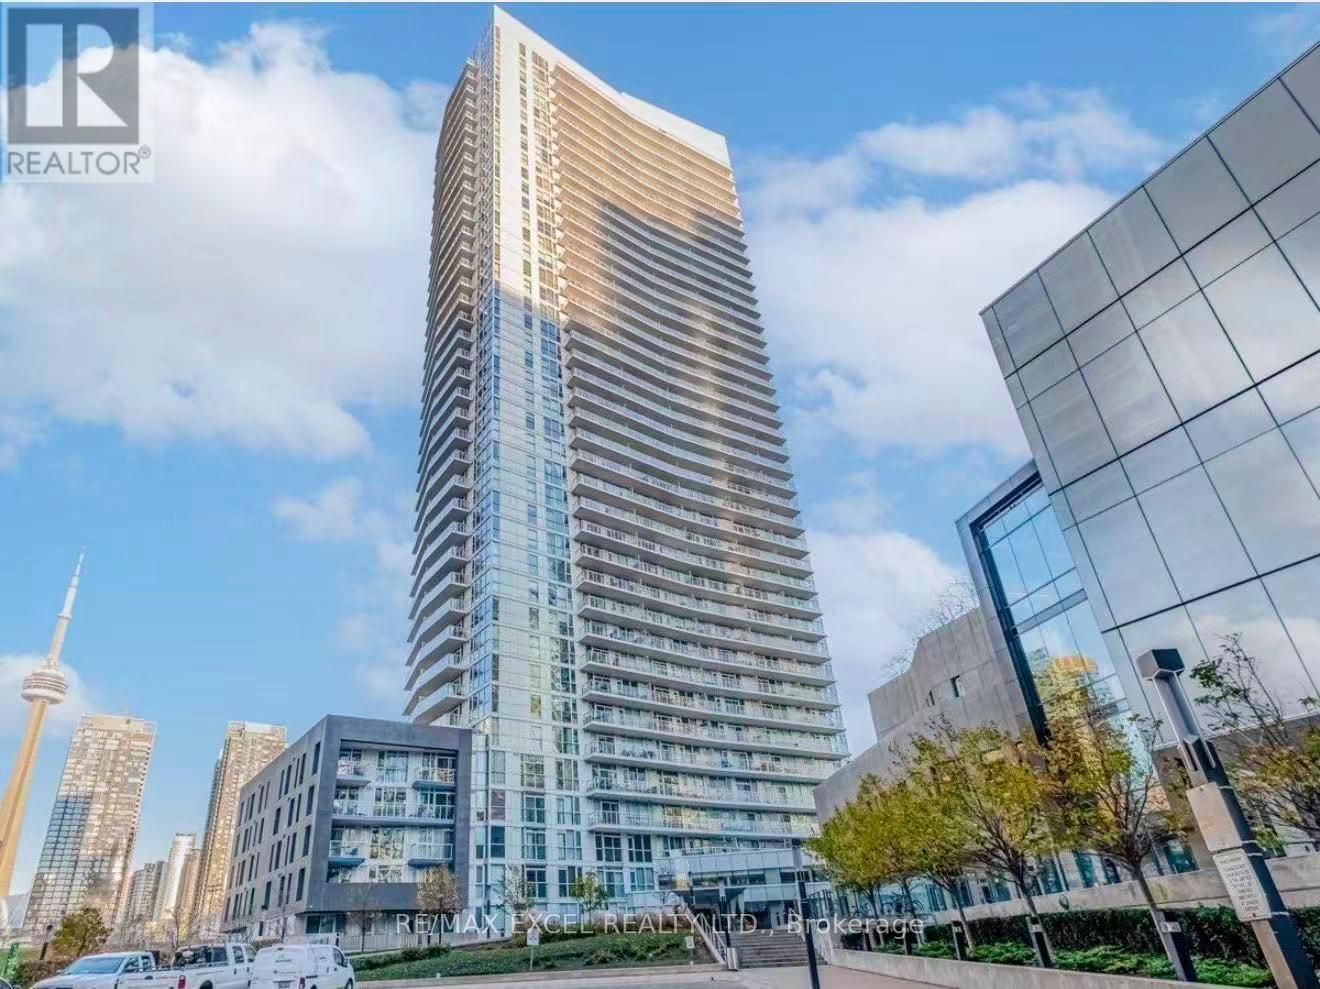
Welcome To This Bright & Spacious Corner Suite At Quartz Condos In The Heart Of Downtown Toronto! This Desirable 2-Bedroom, 2-Bathroom Residence Offers Approximately 800+ Sq.Ft. Of Well-Designed Living Space, A Generous Balcony, Soaring 9-Ft Ceilings & Unobstructed West & North Views With Beautiful Natural Light Throughout. The Spacious Primary Bedroom Features A Large Walk-In Closet, While The Functional Corner Layout Provides Excellent Separation Between Bedrooms And Living Areas. Enjoy The Convenience Of 1 Underground Parking Space.An Exceptional Downtown Lifestyle With An Outstanding Location! Steps To Canoe Landing Park, Waterfront Trails, TTC, Sobeys/Loblaws, Banks, Cafes, Restaurants & Everyday Shopping. Easily Walk To Rogers Centre, CN Tower, The Entertainment District, King West, The Well & Toronto's Waterfront. Quick Access To The Gardiner Expressway, DVP & Major Downtown Routes.Residents Enjoy The Exclusive Prisma Club With An Impressive Collection Of Amenities, Including 24-Hour Concierge, Indoor Swimming Pool, Fitness Centre, Yoga/Exercise Studio, Outdoor Hot Tub, Sports Court, Theatre/Movie Room, Party & Lounge Areas, Guest Suites, Visitor Parking & Outdoor Terrace With BBQ Facilities. A Fantastic Opportunity To Experience Convenient, Vibrant & Amenity-Rich Downtown Living In One Of CityPlace's Popular Condominium Communities! (id:55026)
Toronto, Ontario
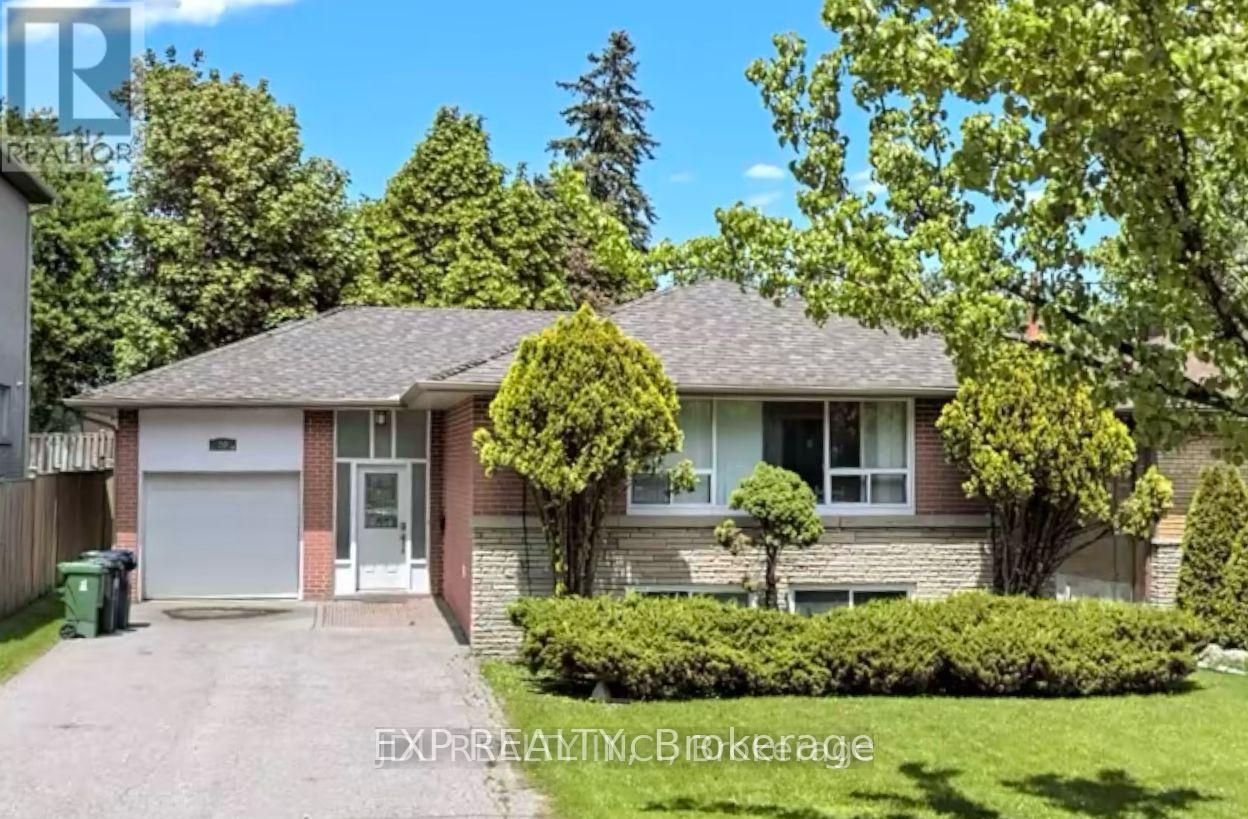
Female tenant preferred. Sunny bright lower lever furnished 3 bedroom apartment in prestigious bayview village. 1 kitchen, 2 bathrooms. Steps to Bessarion subway, Bayview village mall, library, Ikea & parks & east don river trails, Ymca. Top ranking schools: Elkhorn PS, Bayview MS & Earl Haig ss zone. Fridge, stove, b/i hood fan, washer & dryer. tenants share utilities bills, kitchen, bathrooms. Could be leased separately. (id:55026)
Toronto, Ontario
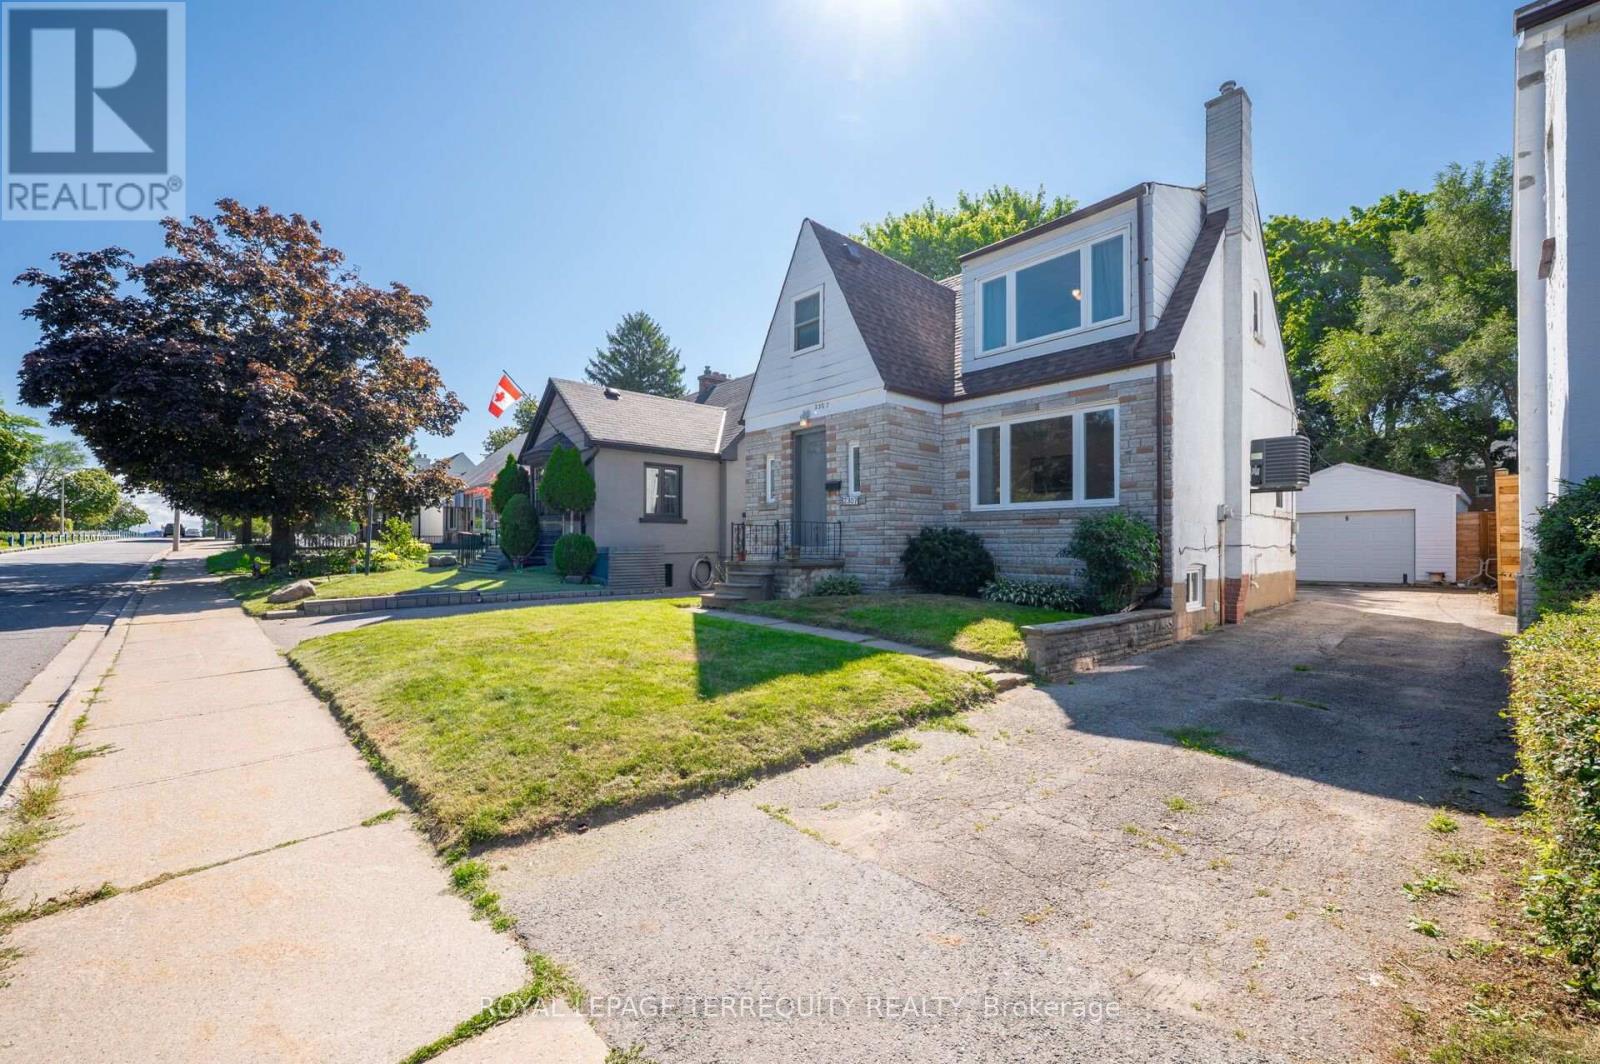
DETACHED TORONTO 3 BEDROOM 2 STOREY HOME on a PREMIUM LOT IN A SUPERB ETOBICOKE LOCATION! Sunfilled Open Concept Design Offers Plenty of Living Space to Entertain Friends and Family with a Family Sized Eat in Kitchen with Breakfast Area that Walks Out to a Large Deck and Overlooks the Backyard. The Living and Dining Room Have Large Picture Windows and Hardwood Flooring and for Your Convenience There is Also a Two Piece Bathroom on the Main Floor. The Upper Level has Large Bedrooms with a Full Four Piece Bathroom. The Finished Basement Offers a Recreation Room, Laundry at the Foot of the Stairs and a Full Bathroom. Step Out to the Beautiful South Facing Backyard from the Large Deck! There's Plenty of Parking on the Private Driveway and Recently Built Detached Garage! Proudly Owned and Updated by Excellent Owner with Many Updates Including a High Efficiency Gas Furnace, Thermal Windows, Central Air, Roof Shingles, 100 Amp Breakers and More! All this in a Spectacular Location with TTC at Your Doorstep, Steps to Shopping, Parks, Humber Trails, Schools and So Much More! (id:55026)
Hamilton, Ontario
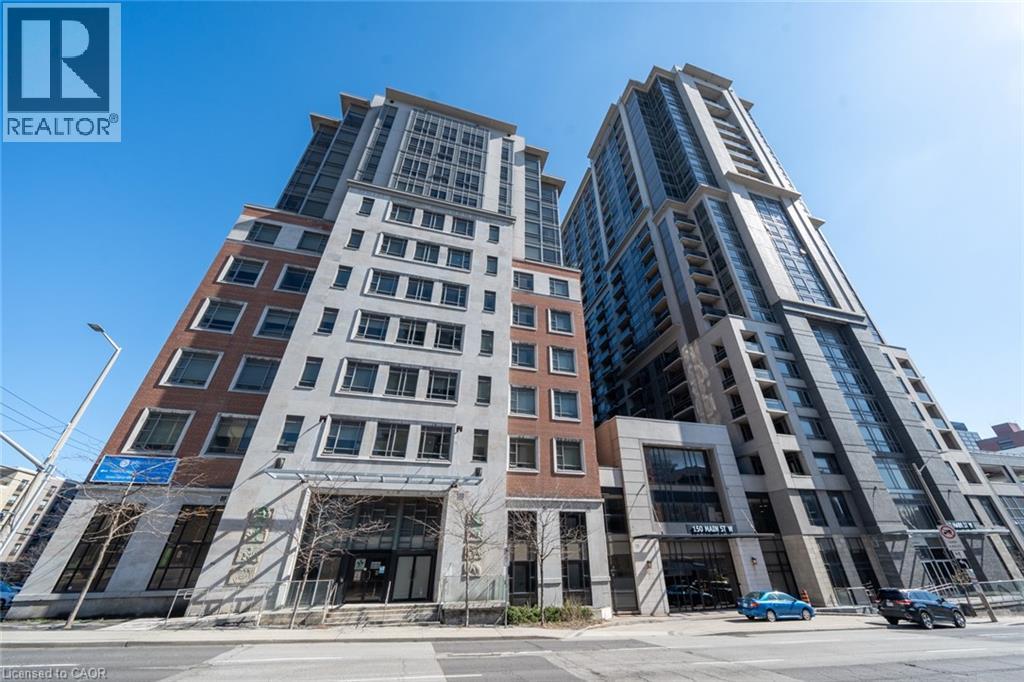
Nestled in downtown Hamilton, Unit PH3 at 150 Main Street West epitomizes urban luxury living. This stunning penthouse, located on the southwest corner, offers unbeatable views of the city skyline and distant mountains, blending urban energy with natural beauty. Floor-to-ceiling windows flood the space with light, complementing the carpet-free, modern interior. With 2 bedrooms and 2 bathrooms, it's perfect for individuals or small families. The open balcony provides a serene outdoor retreat. Residents enjoy amenities like a gym, indoor pool, party room, and BBQ courtyard. The central location ensures convenience, with shopping, dining, the library, and public transportation just steps away. In Unit PH3, residents experience the best of city living in a luxurious penthouse setting. One parking is included. (id:55026)
Hamilton, Ontario
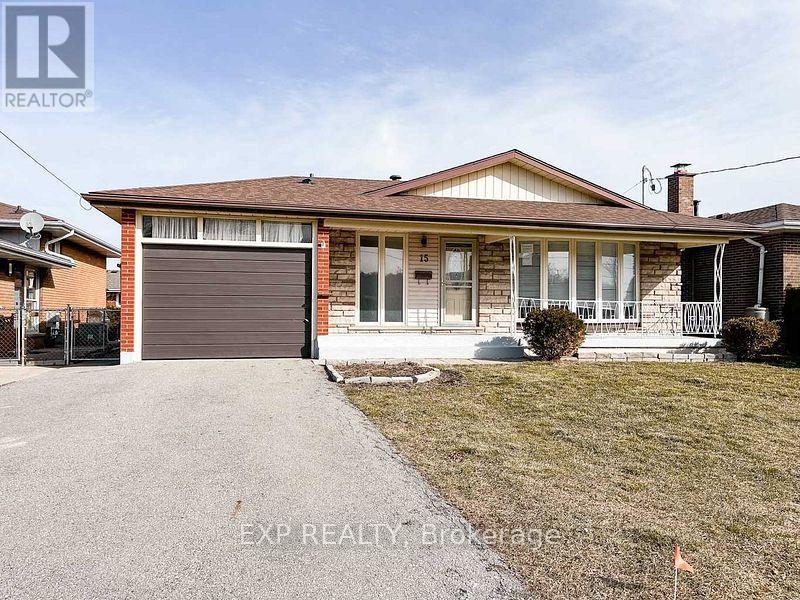
Welcome to this stunning, fully renovated bungalow situated on a spacious 50 100 ft lot. Thoughtfully designed for comfort and functionality, this home features six bedrooms, three full bathrooms, a walk-up basement, and large basement windows that provide plenty of natural light. Separate laundry facilities on both levels offer added convenience, making the property ideal for large or multi-generational families. Some renovation work was completed with City approval and high-quality materials. Located on a peaceful street, the home is close to schools, hospitals, public transit, the QEW, and Confederation GO Station. This is a fantastic opportunity to own a spacious and beautifully updated home in a prime location-don't miss out! (id:55026)
Toronto, Ontario
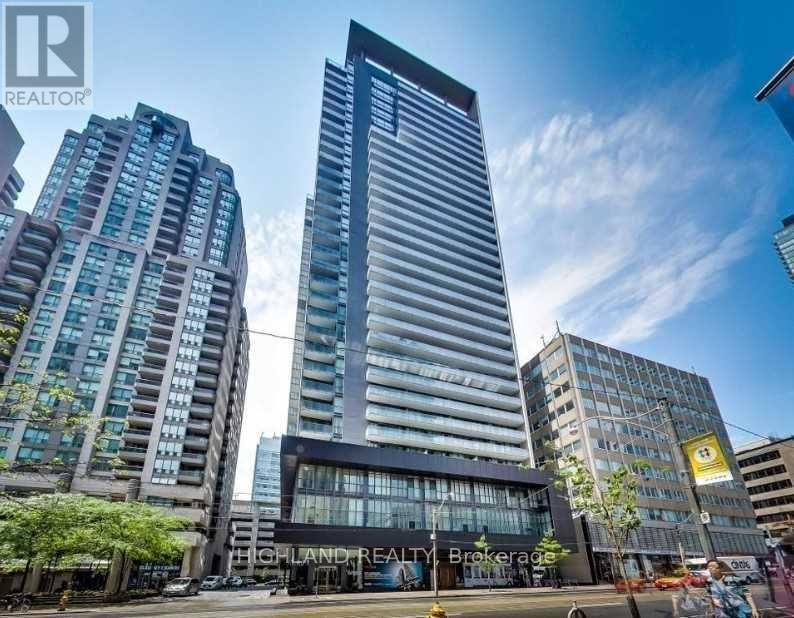
Luxury One Bedroom Lumiere Condo Located At 770 Bay St. A Place Where All The Advantages Of The City Are At Your Fingertips, Wood Floor With 9 Feet Ceiling. Business Meets Pleasure In This Ultra Cool Neighborhood Filled With Hip Dining Choices, Vanguard Clubs, Financial District, U Of T, Ryerson, Queens Park, Mars, All Major Hospitals, Metro, Trendy Shops And Cultural Icons Like The Rom The Ago. Subway At Door Step. (id:55026)

Toronto, Ontario
Sugar Wharf Luxury Condo by Menkes! Beautiful Corner Unit With Excellent South/East Water View, Marina Model 1,011 Sq. Ft. + 393 Sq. Ft Balcony (1,401 Sq. Ft.) Bright & Spacious Open Concept 3 Bedrooms Plus 3 Bathrooms. 1 Parking & 1 Locker , Internet included in the Maint. Fee. Step Away from Sugar Beach, Shops, Restaurant, Farm Boy, Loblaws, LCBO , Walking Distance to George Brown College, St. Lawrence Market, Union Station, CN Tower, Close To Gardiner /QEW. Direct Access To Future Park & Schools. Live in the Largest Toronto Water Front Community. (id:55026)
Toronto, Ontario
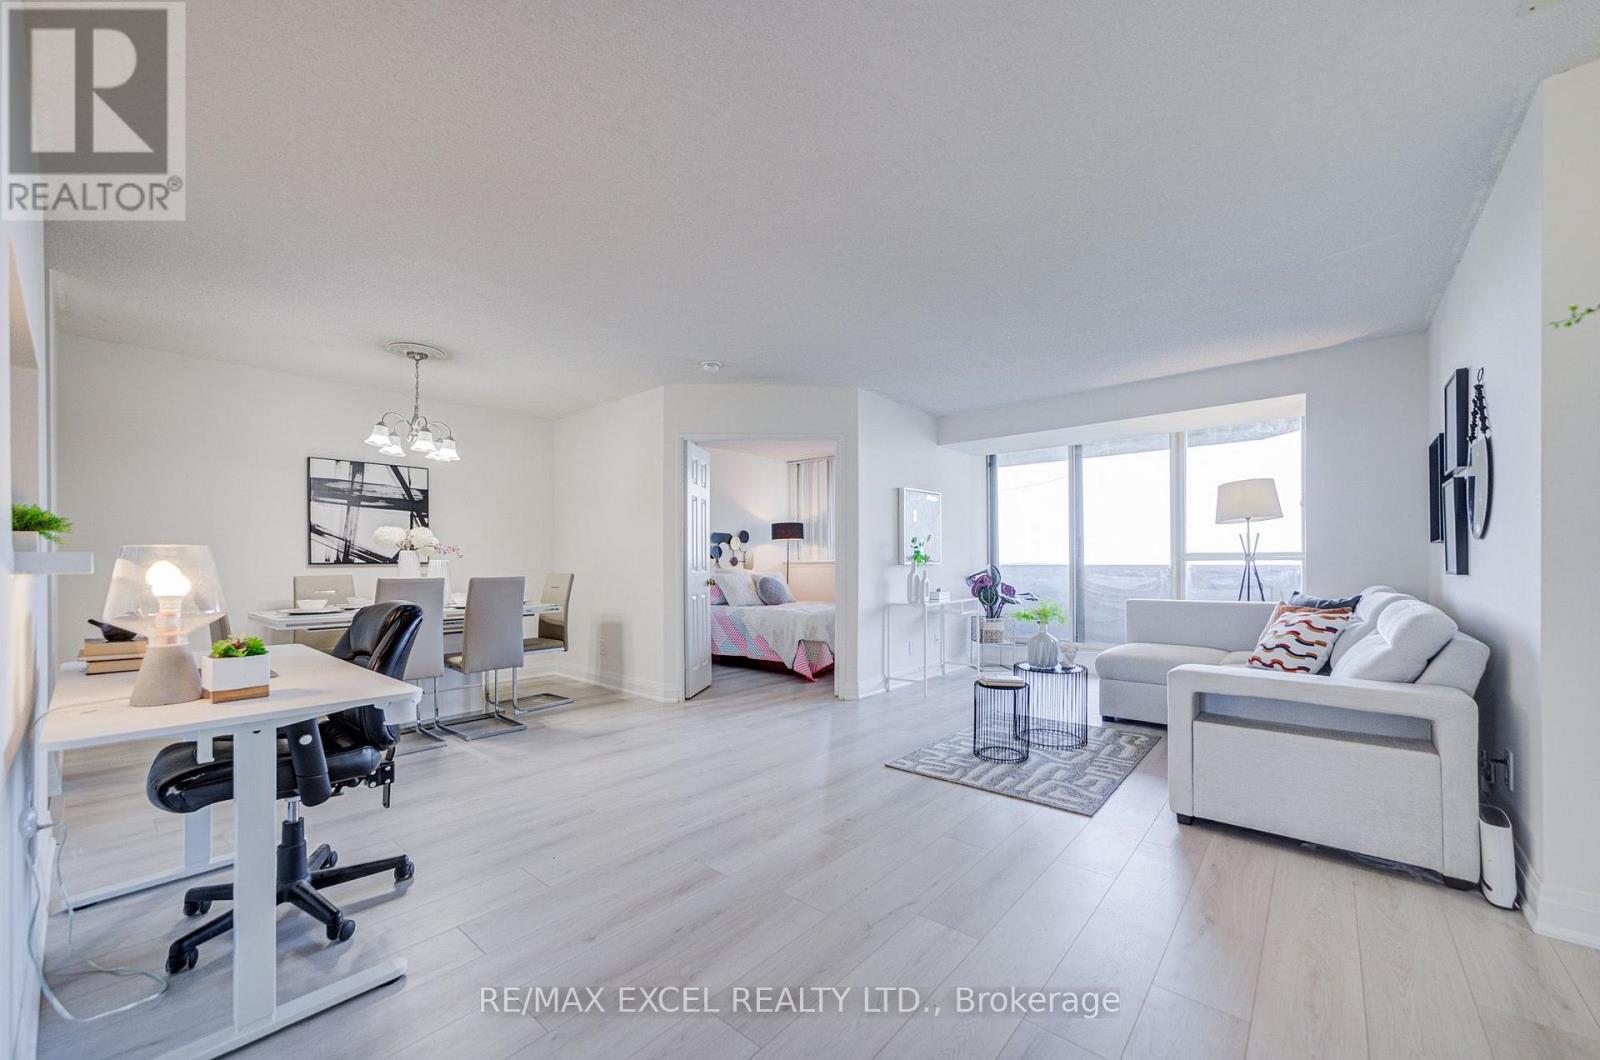
Welcome to this spacious Tridel-built 2-bedroom, 2-bathroom condo with nearly 1,000 sq. ft. of living space, offering an exceptional combination of space, quality, and value in a well-managed community. Freshly updated and move-in ready, this bright suite features newly renovated laminate flooring, fresh paint throughout, beautifully upgraded bathrooms, and a fully updated kitchen with quartz countertops, stainless steel appliances, and a convenient pass-through window that creates an open connection between the kitchen and living space. The functional open concept layout offers generous living and dining areas with plenty of room for everyday living and entertaining, plus a private balcony for relaxing outdoors. Enjoy exceptional value with maintenance fees including all utilities, cable TV, and one parking space and one locker, making ownership convenient and cost-efficient. Residents enjoy an impressive selection of resort-style amenities, including an indoor pool, sauna, fully equipped gym and exercise room, tennis courts, BBQ area, guest suites, 24-hour security, and ample visitor parking. Ideally located close to schools, TTC transit, the future subway line, Woodside Mall, grocery stores, restaurants, and the local library, with quick access to Highway 401 for an easy commute across the city. A rare opportunity to own a spacious, updated home with a beautifully renovated kitchen and bathrooms, exceptional amenities, and outstanding value in a highly convenient location. (id:55026)
Toronto, Ontario
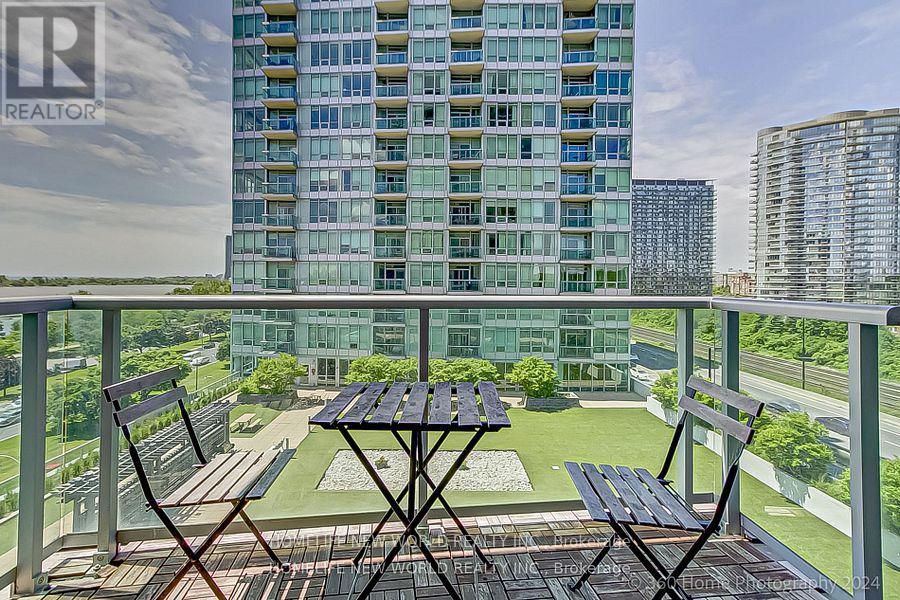
Waterfront Condo With open Balcony and Beautiful lake View. Practical layout with Split 2 Bedrooms plus Den. 9Ft Ceilings, Large Bright Windows filled with natural light and Wonderful views of Lake Ontario. Gourmet Kitchen With Granite Counter Tops, Breakfast Bar, S/S Appliances. Master bedroom with ensuite, W/I Closet With Organizers. Parking& Locker Included. Ttc At Doorstep, 10 Minutes drive To Downtown. Enjoy Waterfront Trails, High Park, the beach, Bloor West Village, and the Humber Bay Arch Bridge. (id:55026)
Halton Hills, Ontario
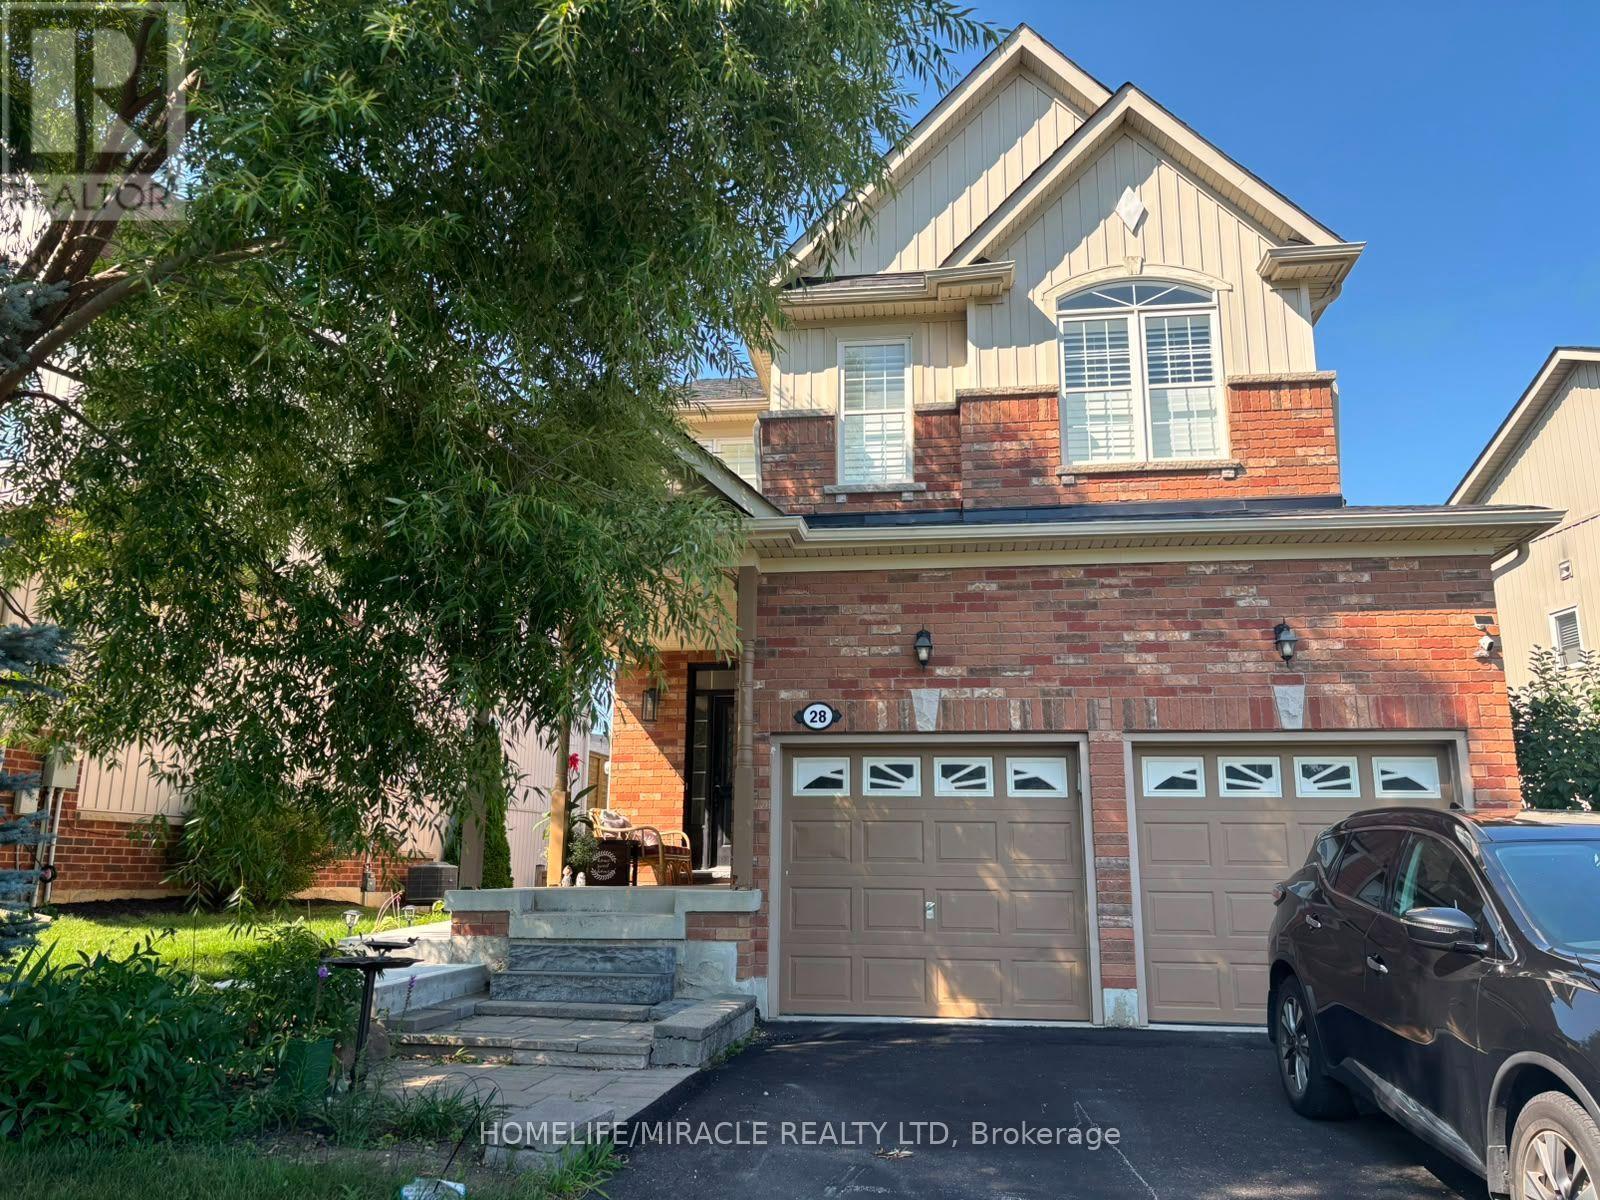
Brand-New, Never-Lived-In Legal 2-Bedroom Walkout Basement! This bright and beautifully finished apartment features 2 spacious bedrooms, a separate entrance, walkout design, open-concept living and kitchen, modern kitchen with brand-new stainless steel appliances, pot lights throughout, ensuite laundry, and contemporary finishes. Enjoy a clean, bright and comfortable living space with plenty of natural light. Located in a family-friendly neighbourhood directly across from a park, and conveniently close to GO Station, schools, shopping, transit, and everyday amenities. A fantastic opportunity to be the first to enjoy this brand-new legal basement apartment in a highly desirable location! (id:55026)
Barrie, Ontario
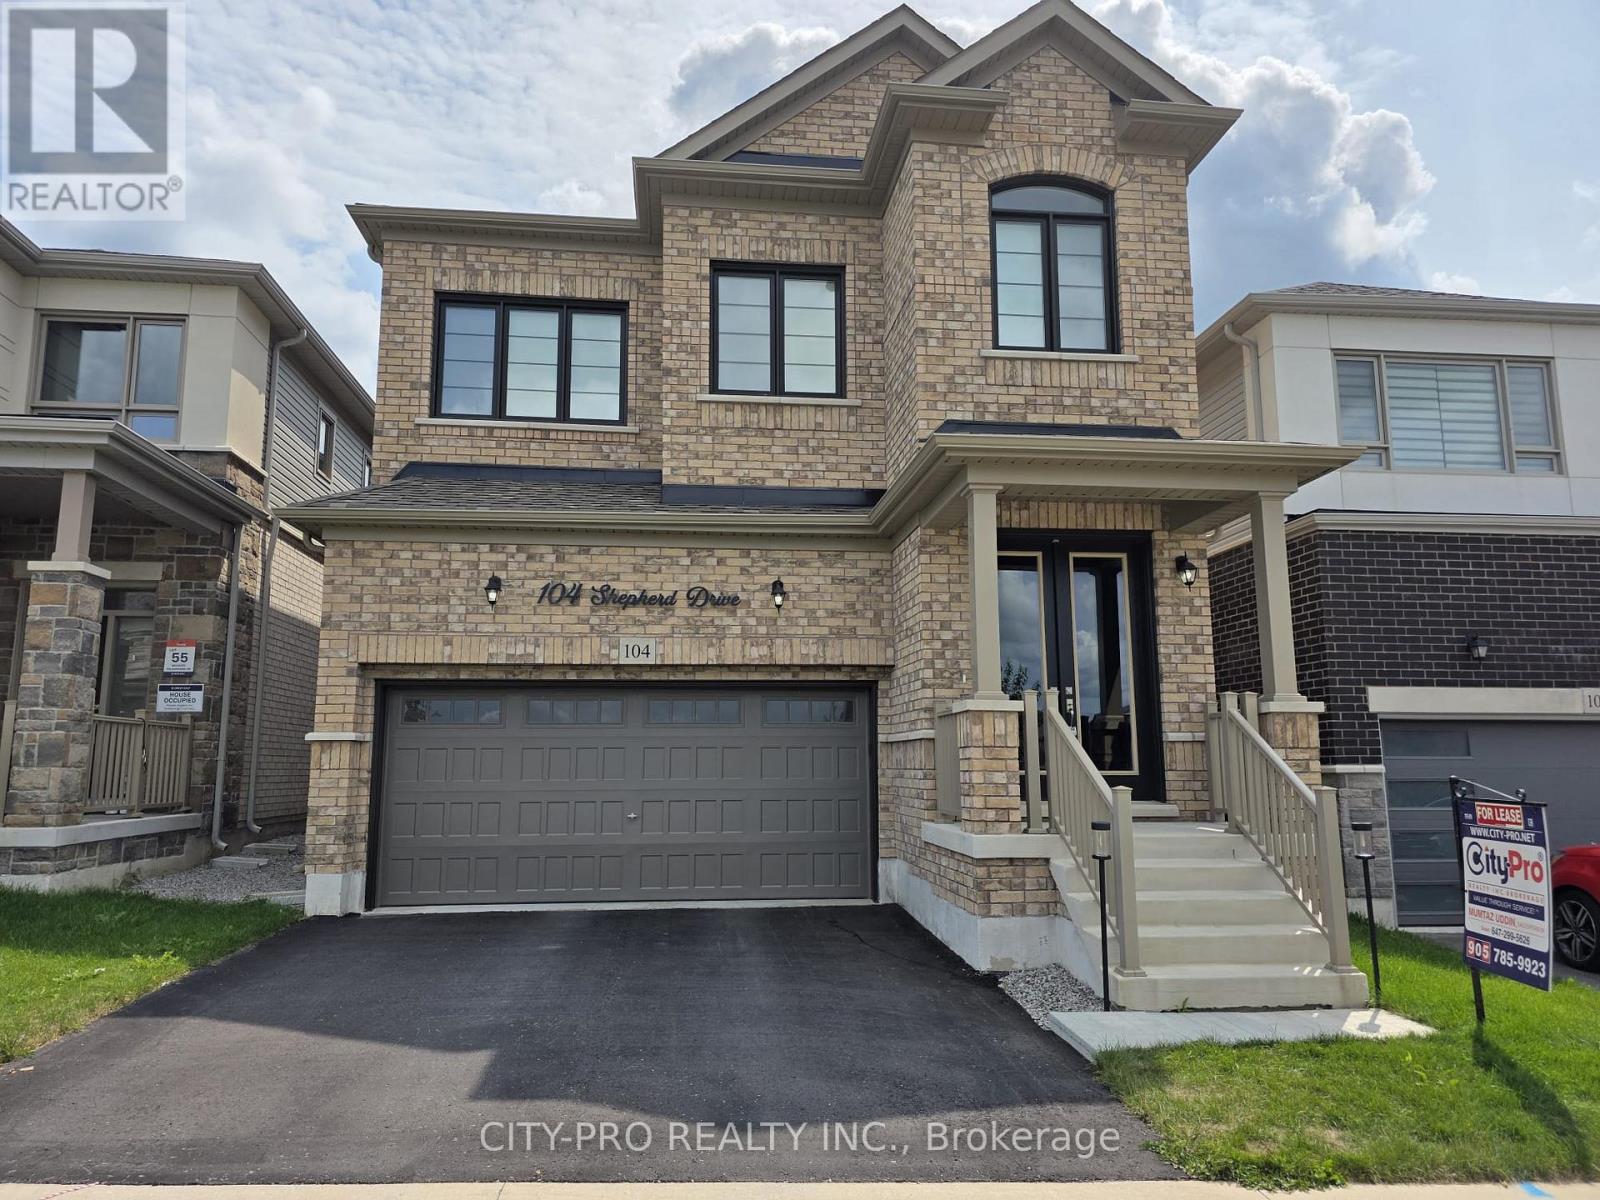
Spotless fully upgraded 2 story detached home. Main floor has 10 ft and upstairs 9ft ceiling. Modern kitchen with stainless steel appliances and extended countertop space with bar fridge ideal for entertaining. The large dining room and dedicated main floor office provide functionality for both gatherings and work-from-home needs. Upper level has spacious and luxurious master bedroom with two walk-in-closets and 5pc ensuite. Beyond the spacious primary bedroom, the upper level offers three additional generously sized bedrooms, a versatile loft space, and high-end laundry appliances for added comfort and convenience. Super efficient Furnace and heat pump for lower gas bills. Close to Hwy 400, Go transit, schools, Shopping Mall, Groceries and other amenities. (id:55026)