14567 results | Page 517 of 607
12 24 48
For rent
$1 Monthly
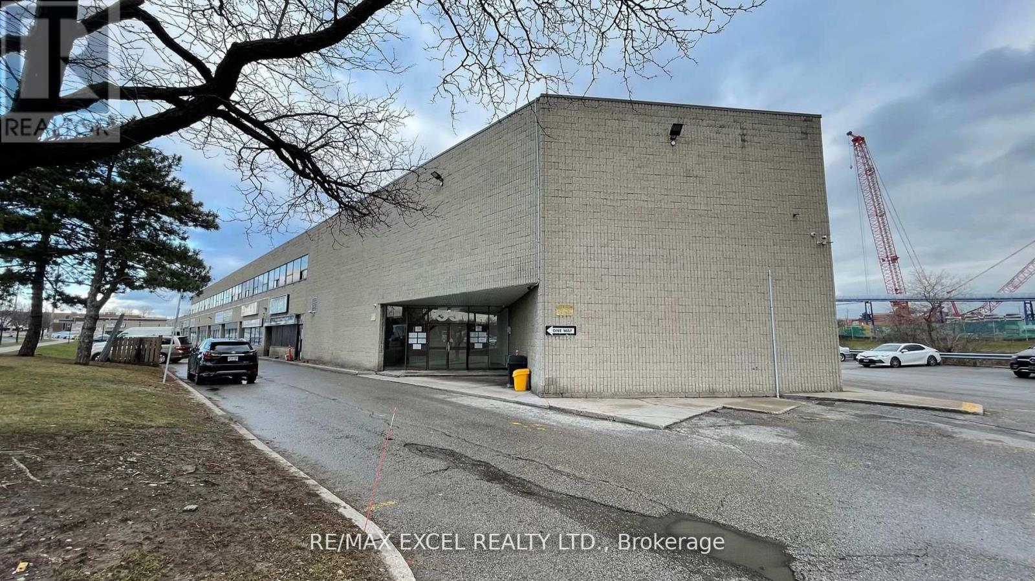
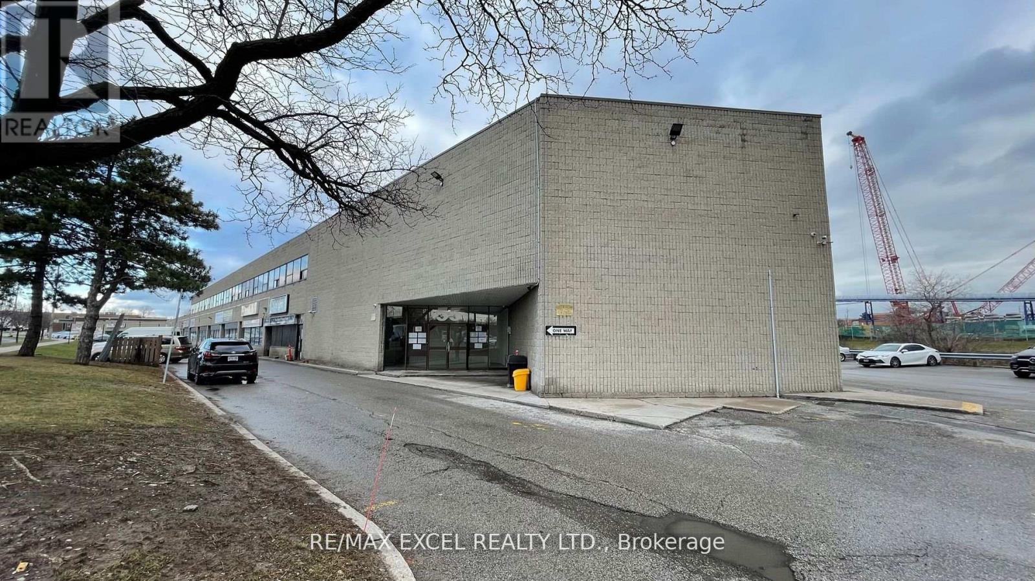
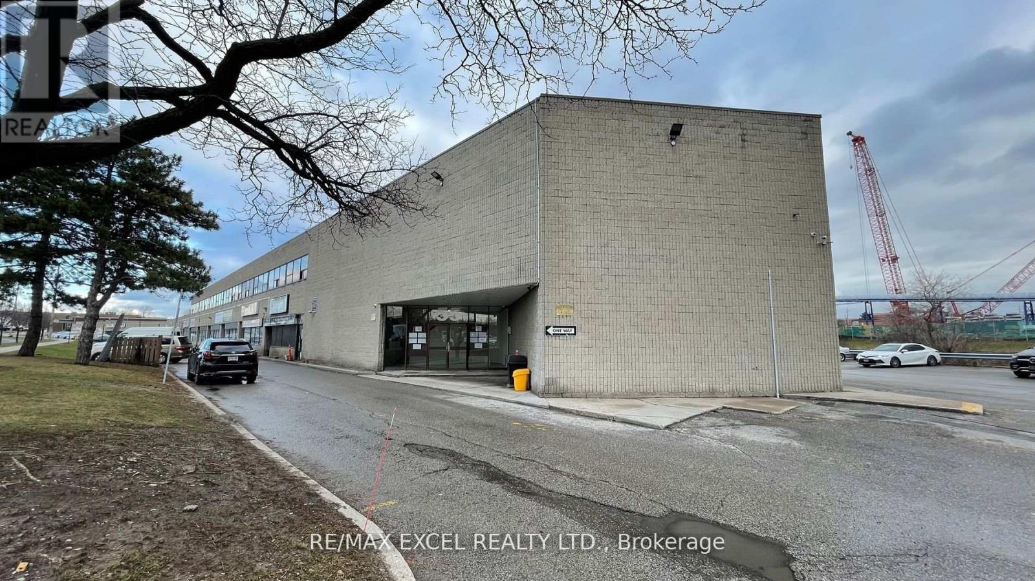
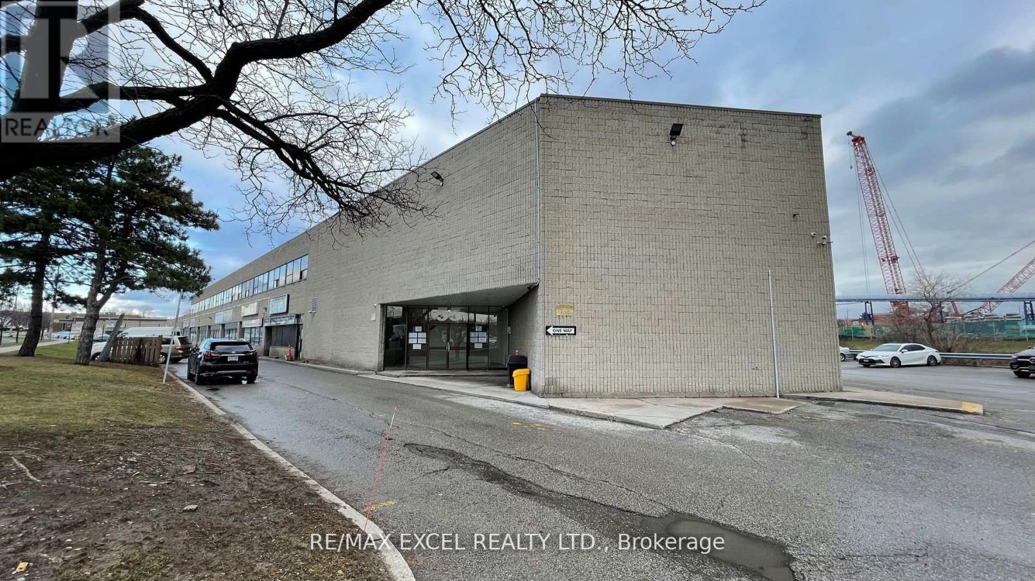
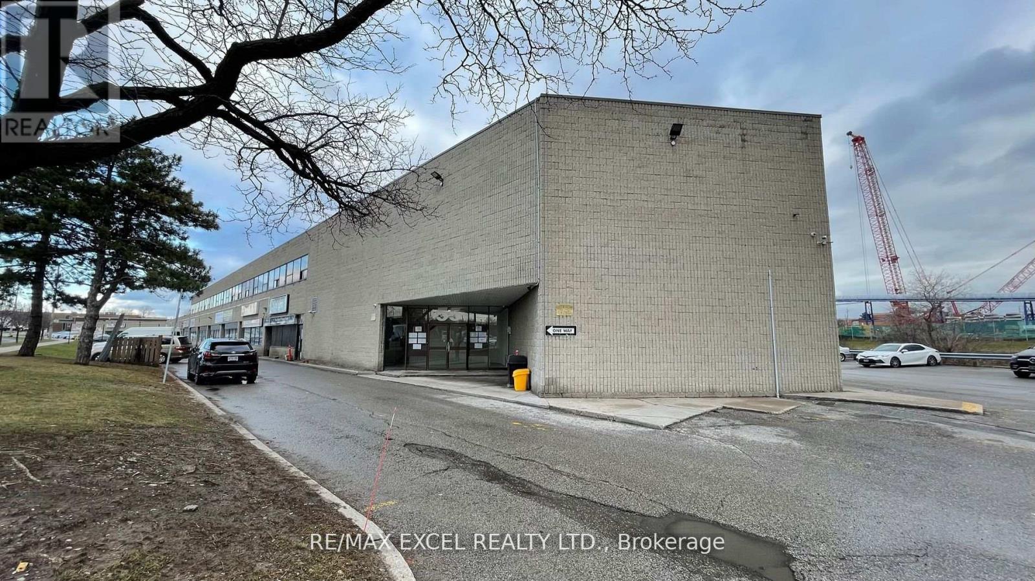
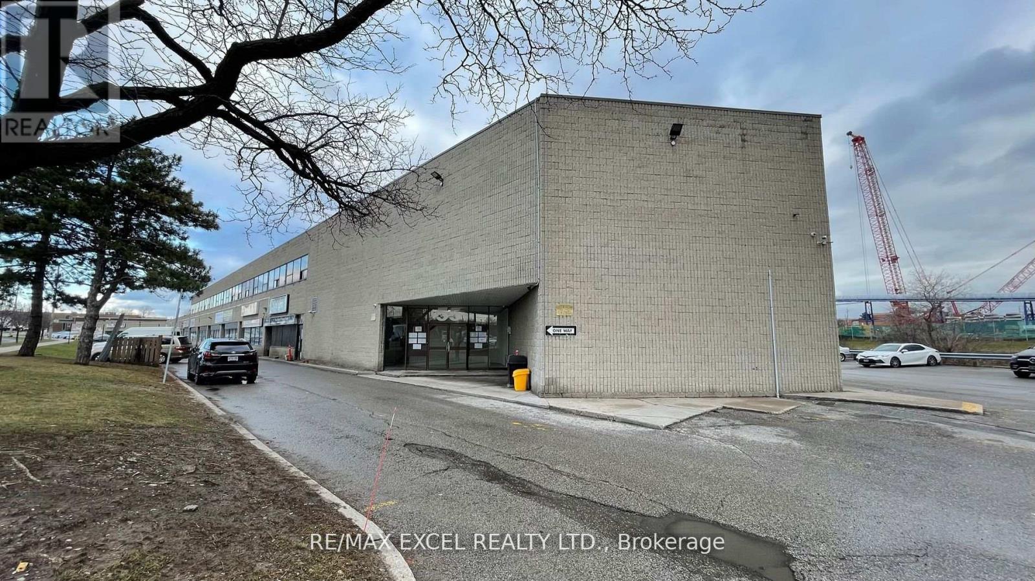
B05 - 7330 GOREWAY DRIVE, Mississauga, Ontario

B05 - 7330 Goreway Drive

Mississauga, Ontario

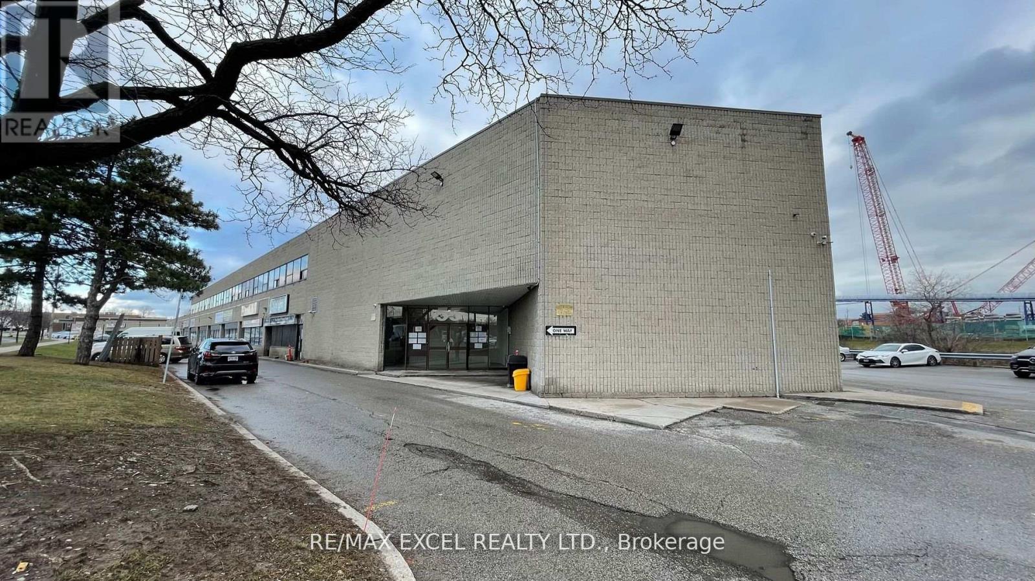
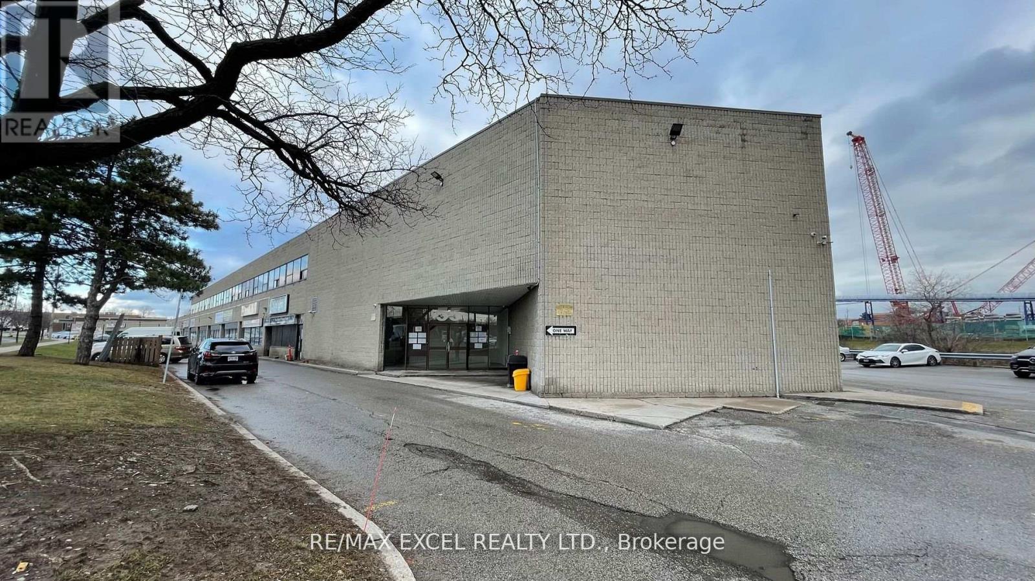
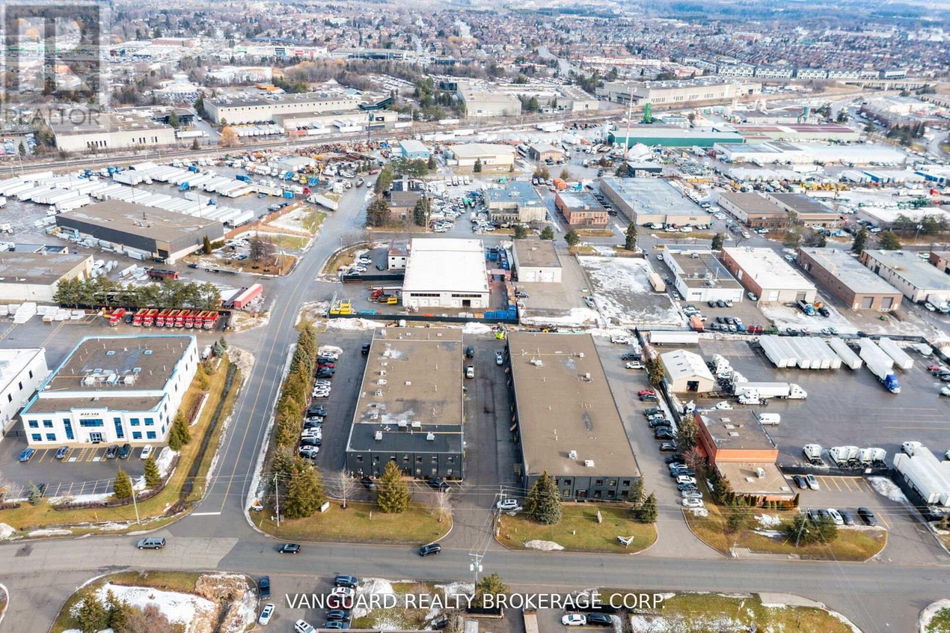
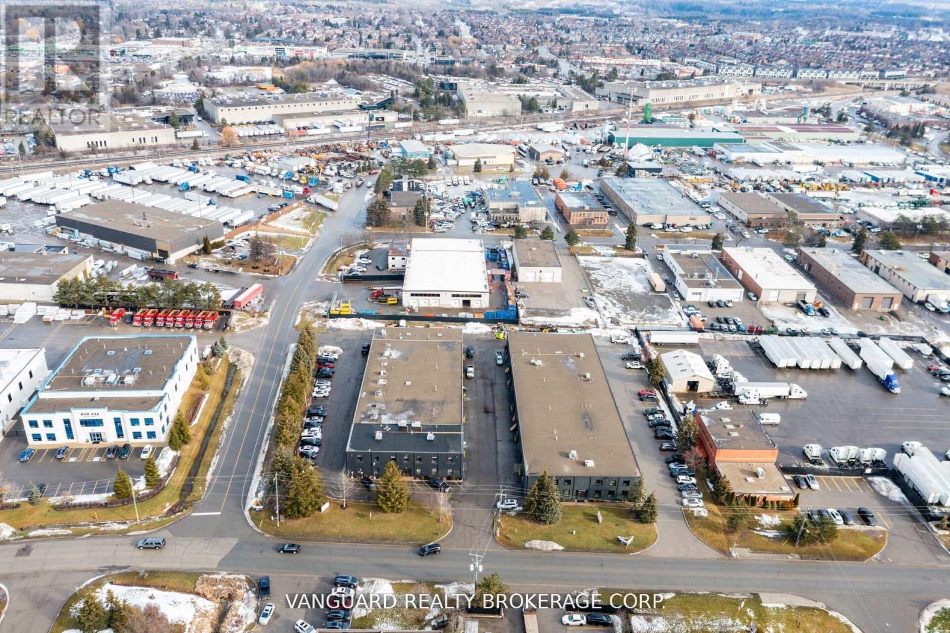
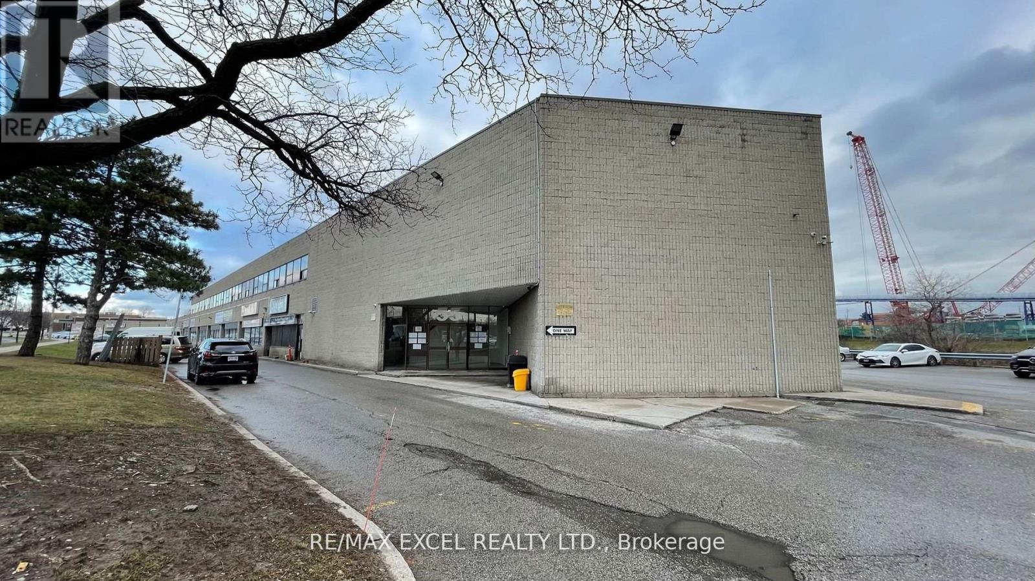
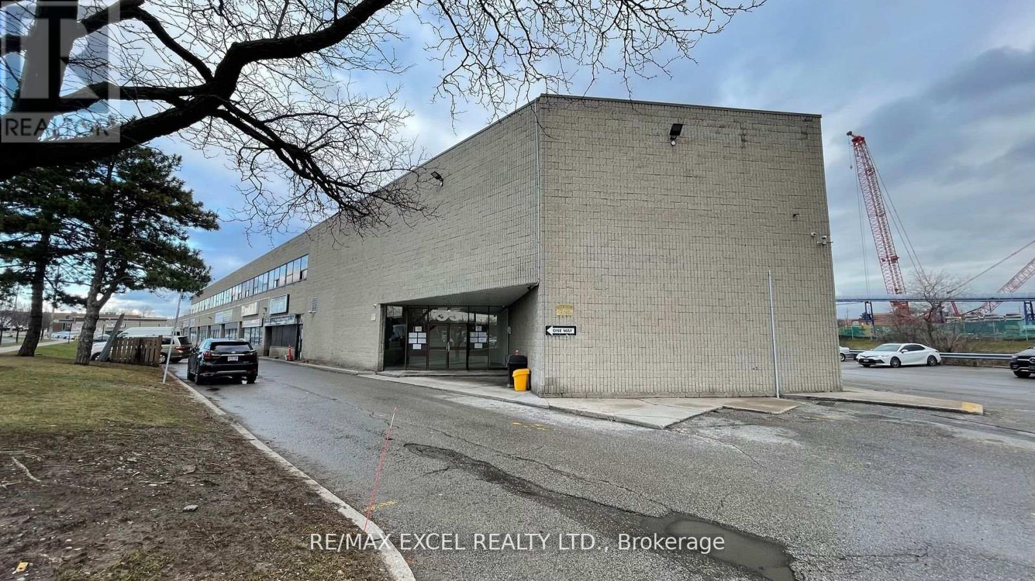
Client Remarks Professional or medical suite available for lease in a prime location.High-traffic area offers excellent visibility and exposure, directly across from the bustling Westwood Mall. . Benefit from nearby amenities, including supermarket, Shoppers Drug Mart, FreshCo, Dollarama, and LCBO. The suite is ideal for businesses looking to attract foot traffic with public transit at the doorstep and ample free parking on-site for clients. Whether you're establishing or expanding your practice, this location offers convenience, accessibility, and a thriving community hub to grow your business.Basement unit. 24hr securtiy. (id:55026)

3,116 sqft
Homelife New World Realty Inc.
For rent
$2,900 Monthly
39 EPWORTH AVENUE, Ottawa, Ontario

39 Epworth Avenue

Ottawa, Ontario

Date Available: Aug 1. Unique and Prime Location: Meticulously maintained Detached Bungalow in St. Claire Gardens. Features 3 Bedrooms, 2 Bathrooms, situated on an oversized 75 x 104 Lot. The upper level has a welcoming foyer and hardwood. The Bright and Spacious L shape Great Room has with fireplace, LARGE WINDOWS overlooking the front yard and a formal Dining area. Newly renovated kitchen offers granite counters, upgraded cabinets and stainless-steel appliances. Fully finished basement offers a spacious recreation room, a bathroom, lots of storage space, bright laundry area and a tremendous workshop. Wonderful Backyard has a sunroom, interlock patio and storage shed. There is a large carport (29 x 11 feet), with total parking for 4 cars. This elegantly updated home is centrally located, only minutes to downtown, Carleton University, Algonquin College and 5 minutes walking distance to the major bus-stop. Also Close to Costco, shopping, Restaurants and amenities. Please include proof of income, credit report & photo ID with rental application. No Pets, No Smokers, No roommates. (id:55026)

3 Bedroom 2 Bathroom 1,100 - 1,500 sqft
Home Run Realty Inc.
For sale
$75,000
263 KING STREET E, Toronto, Ontario

263 King Street E

Toronto, Ontario

Client RemarksLocation! Location! Location! Profitable food service business for sale in a prime Downtown Toronto corridor at King Street East & Shelbourne Street. Approximately 700 sq. ft., this street-level space offers strong visibility, large storefront windows, and continuous exposure to high volumes of pedestrian and vehicle traffic. The location is surrounded by a dense mix of office buildings, residential towers, hotels, and a nearby post-secondary institution, creating reliable customer demand throughout the day and evening. This makes the business well suited for both investors and hands-on owner-operators seeking stable cash flow. The operation is fully equipped with a 6-foot commercial hood, fryer, flat-top, and grill, allowing for immediate operation with minimal additional investment. Favorable lease terms are in place, and the seller is open to providing training for a smooth transition. Generate income from the existing menu setup or rebrand and introduce your own concept. The layout and zoning also support extended hours, offering upside potential through late-night service and increased foot traffic. An excellent opportunity for buyers looking to acquire a turnkey, revenue-generating business in a high-demand downtown location. (id:55026)

700 sqft
Home Choice Realty Inc.
For sale
$1,799,999
12768 WESTON ROAD, King, Ontario

12768 Weston Road

King, Ontario

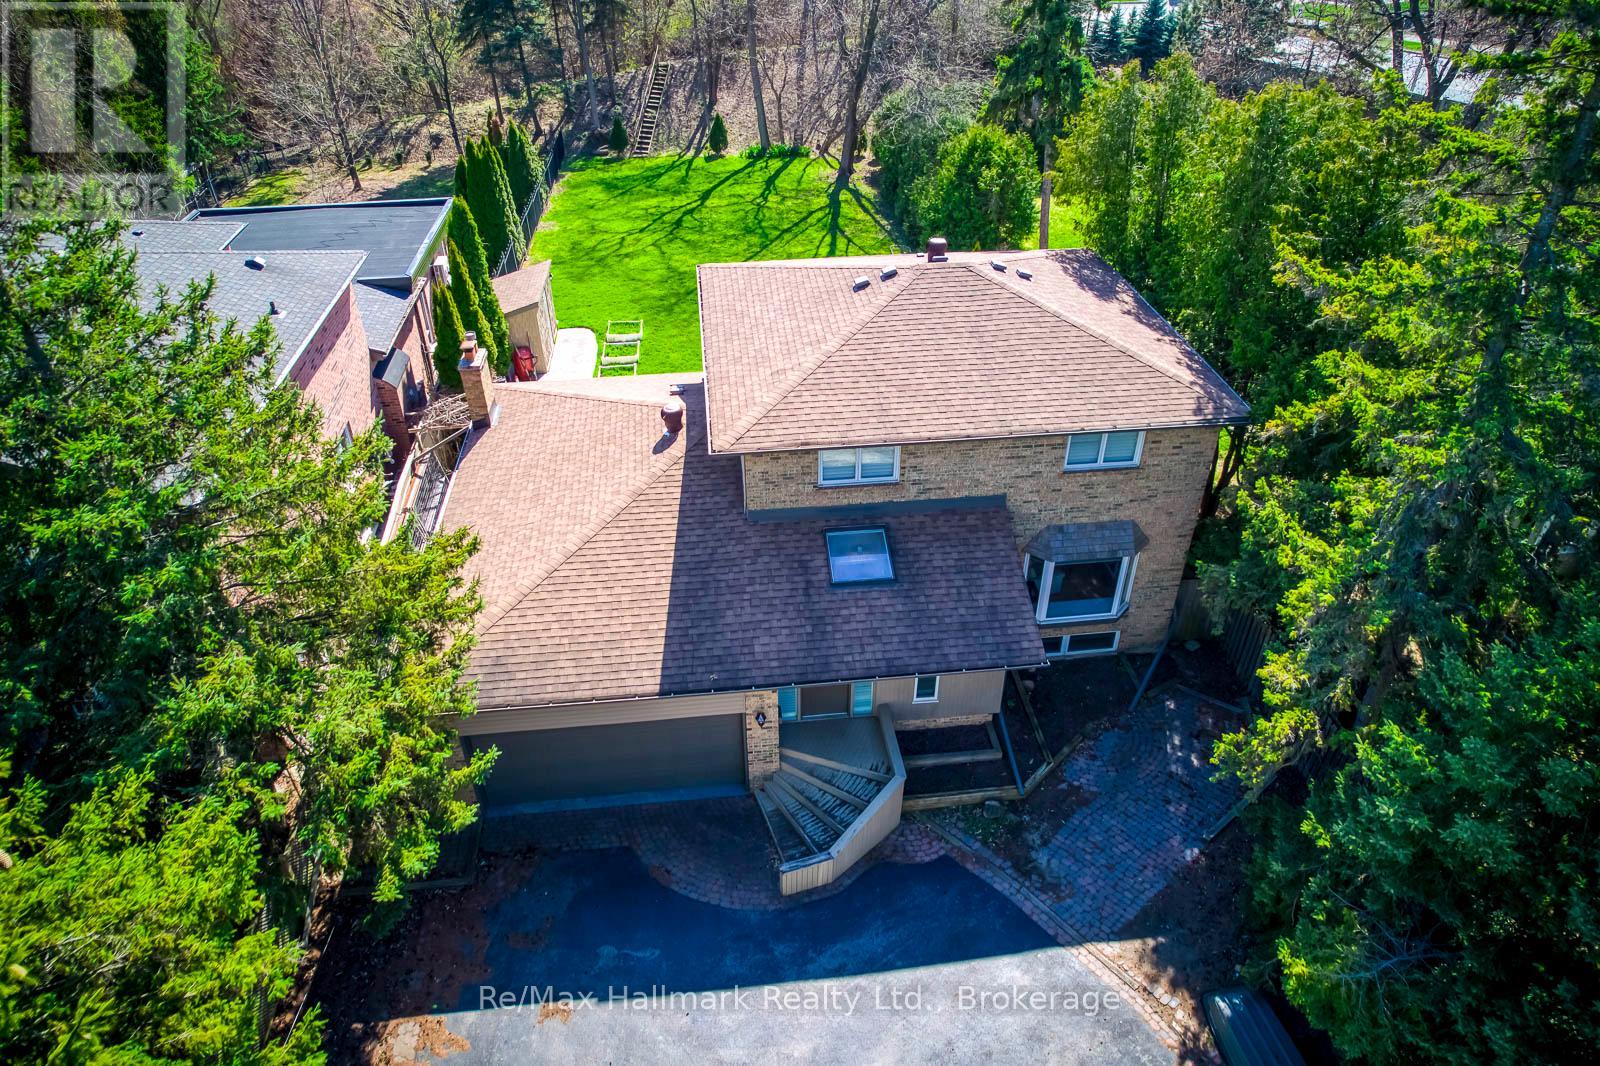
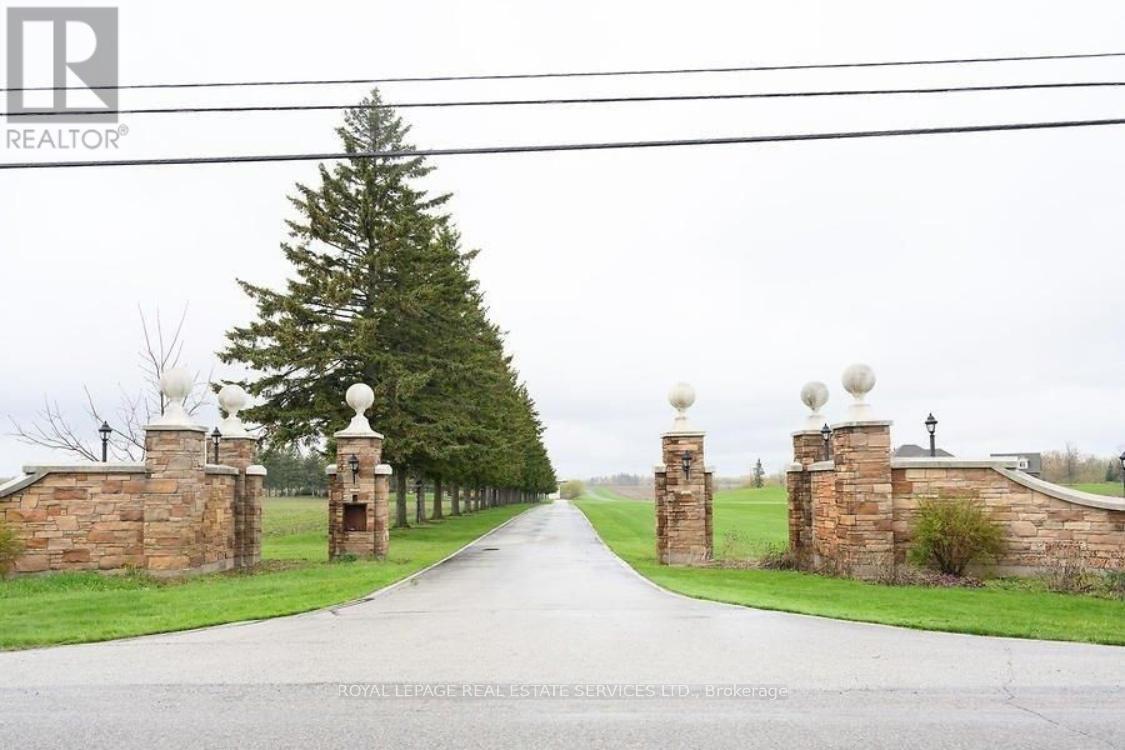
A rare chance to own a turnkey ravine property in the prestigious and highly sought-after Hamlet of Laskay. Set on a premium 147x165 ft lot surrounded by mature trees and nature, this unique King City offering provides exceptional privacy, over half an acre of land, and incredible long-term potential, including the possibility to explore severance into two lots (buyer to conduct own due diligence). Featuring an open, functional layout ideal for entertaining, the home showcases white oak hardwood flooring throughout and multiple skylights that fill the space with natural light. Southern exposure runs along the side of the home, highlighting the outdoor patio and kitchen skylights while offering stunning western sunset views over the ravine. The spacious main living area includes custom built-in cabinetry, a wet bar, and 2 gas fireplaces, while the dream white kitchen features quartz countertops, premium appliances, and walkout access to the backyard designed for effortless entertaining and relaxed outdoor living. Surrounded by nature, the backyard features a sauna, fire pit, lounge area, and gas BBQ hookup, creating a peaceful retreat while still being conveniently close to shopping, restaurants, and amenities. Additional highlights include main floor laundry, a spacious paved driveway with ample parking, and an approximately 500 sq ft barn with driveway access, ideal for storage, hobbies, or workshop use. Conveniently located under 10 minutes to shopping, restaurants, and amenities in King City, Nobleton, and Vaughan, under 15 minutes to Kleinburg, and just minutes to Highway 400. Enjoy being just a short walk to Laskay Park and close to excellent nearby schools including Villanova College and The Country Day School. A rare HR3-zoned offering with outstanding flexibility and long-term potential. Build your dream estate, explore multi-generational living, or enjoy the existing turnkey home while planning for the future.*Property is NOT listed or designated heritage.* (id:55026)

3 Bedroom 2 Bathroom 2,000 - 2,500 sqft
RE/MAX Your Community Realty
For sale
$512,000
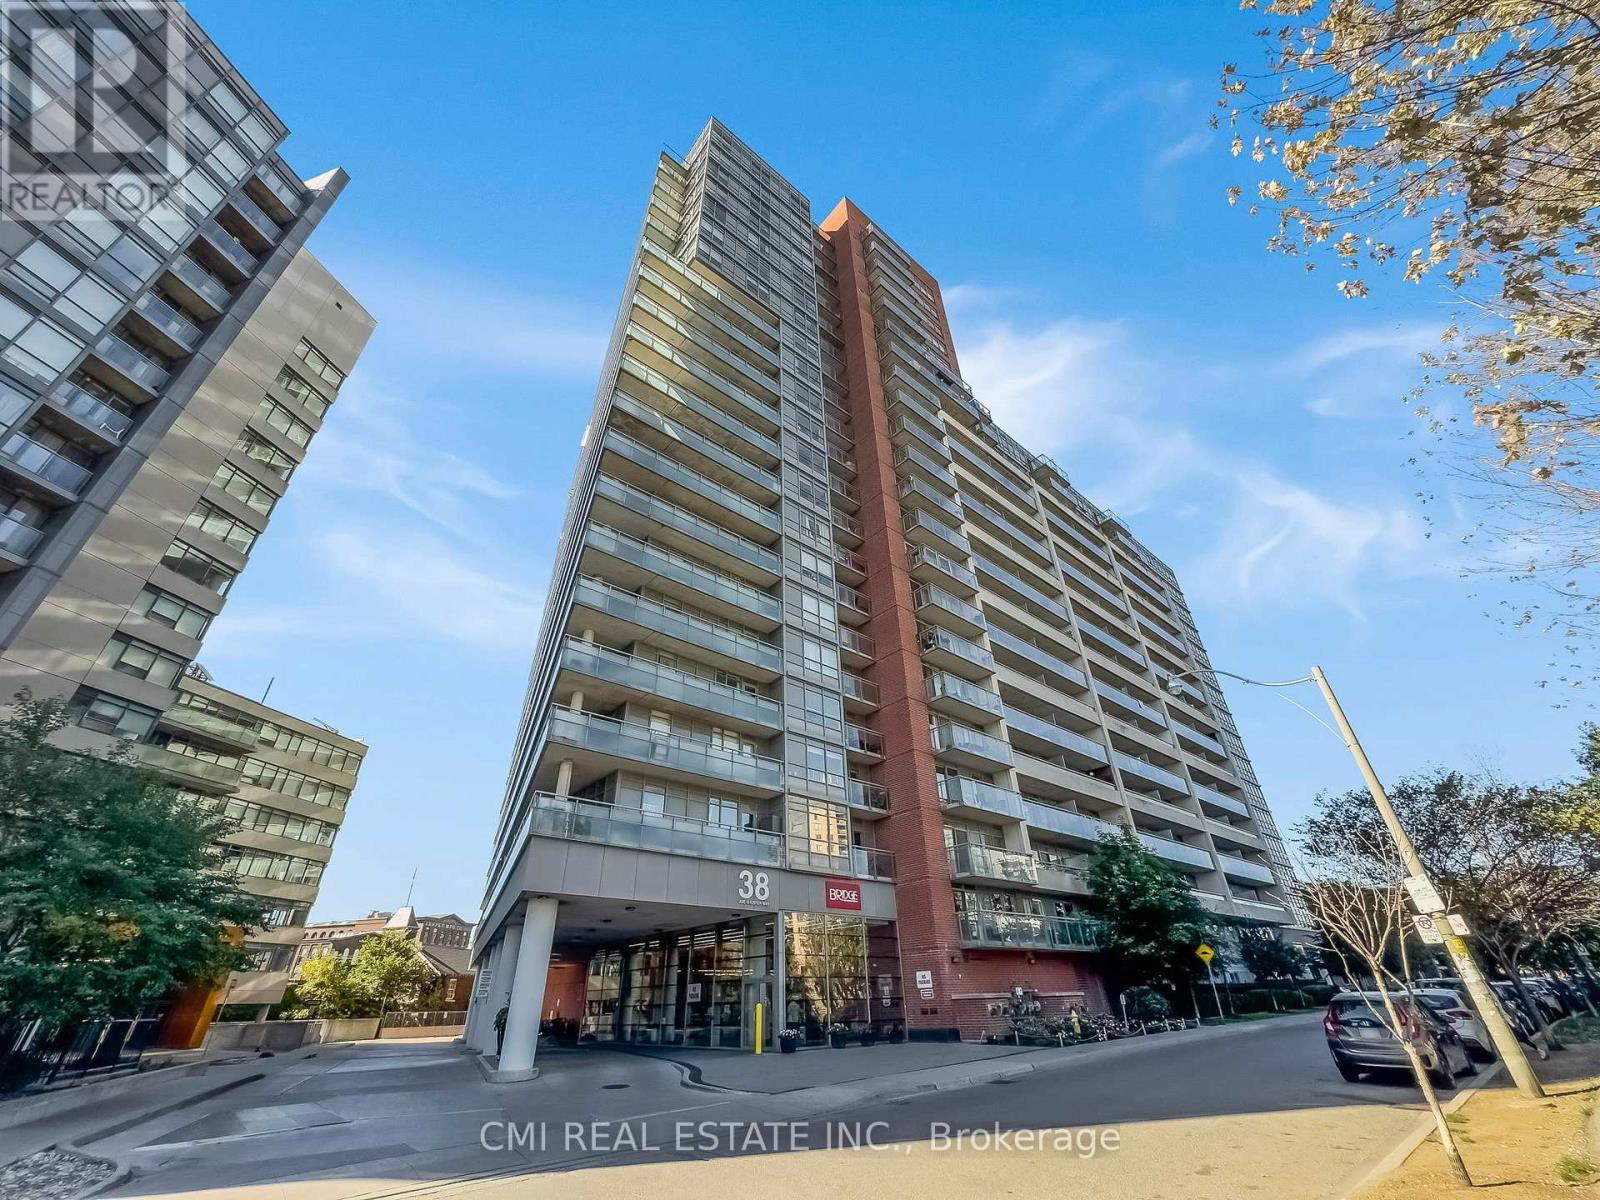
3809 - 251 JARVIS STREET, Toronto, Ontario

3809 - 251 Jarvis Street

Toronto, Ontario

Unobstructed View Of City Of Toronto. 2 Bedrooms Condo w/ 1 Bathroom and 1 Parking Located In The Heart Of Downtown Toronto! You Won't BeDisappointed. Modern Open Concept design Boasts Tons Of Natural Light And Has an Unobstructed View Of The City. KitchenWith Stainless Steel Appliances, Quartz Counters.Excellent Amenities Including Sky Lounge, Rooftop Swimming Pool, And 24/7 Concierge Etc. Great Walking Score Steps To UOf T, TMU, Eaton Centre, Sankofa Square, Subway Station, Downtown Financial District etc! Ground-Level Retail SpaceAnchored By Td Bank And Starbucks. (id:55026)

2 Bedroom 1 Bathroom 500 - 599 sqft
Bay Street Group Inc.
For rent
$3,400 Monthly
11 - 988 SHEPPARD AVENUE W, Toronto, Ontario

11 - 988 Sheppard Avenue W

Toronto, Ontario

Welcome to this beautifully upgraded 3-bedroom, 3-washroom townhome in a prime Toronto location!Step inside to a bright and spacious living and dining area featuring wide open space and elegant pot lights throughout. The modern kitchen offers stainless steel appliances and a generous breakfast area - perfect for family meals. Upstairs, you'll find three large bedrooms, including a primary suite with a full ensuite bath. Enjoy your private backyard with serene views of the surrounding green space. Conveniently located just minutes from Highway 401, Yorkdale Shopping Centre, and York University. Walking distance to William Lyon Mackenzie Collegiate Institute and Sheppard West Subway station. (id:55026)

3 Bedroom 3 Bathroom 1,400 - 1,599 sqft
Central Home Realty Inc.
For sale
$99,888
B3 - 3365 STEELES AVE E AVENUE, Toronto, Ontario

B3 - 3365 Steeles Ave E Avenue

Toronto, Ontario

Fantastic opportunity to own a well-known Kung Fu Tea franchise in a busy commercial area with strong foot traffic. This modern, fully built-out store is equipped with professional tools and a stylish interior, allowing a new owner to take over and start operating immediately. Perfect for an owner-operator or family business, this location benefits from established brand recognition, loyal customers, and strong demand in the growing bubble tea market. The franchise provides training, operational systems, and supplier support, making it easier for new owners to run the business successfully. Turnkey opportunity with everything in place. A great chance to step into an established brand rather than starting from scratch.EXTRAS: Sale includes all assets of the business, equipment, and leasehold improvements. Inventory not included. (id:55026)

983 sqft
Exp Realty
For sale
$590,000
#523 - 36 ZORRA STREET, Toronto, Ontario

#523 - 36 Zorra Street

Toronto, Ontario

Welcome to Thirty Six Zorra - where modern design, exceptional amenities, and unbeatable convenience come together in one of Etobicoke's fastest-growing communities. This bright and spacious 2-bedroom + den, 2-bath suite offers a smart, functional layout ideal for professionals, downsizers, first-time buyers, or investors seeking more space and value than many newer downtown condos. The versatile den creates the perfect work-from-home office. Floor-to-ceiling windows fill the suite with natural light, while the balcony offers expansive skyline views and a perfect spot for morning coffee or evening unwinding. The contemporary kitchen features sleek cabinetry, brand-new designer appliances, and modern finishes throughout, and thoughtfully designed storage. Enjoy access to over 9,500 sq. ft. of resort-inspired amenities including an outdoor pool and lounge area, state-of-the-art fitness centre, co-working spaces, kids' playroom, pet wash station, guest suites, party room, and more. Exclusive resident shuttle service to Kipling Station adds everyday convenience. Located just minutes to restaurants, parks, transit, Sherway Gardens, Costco, Pearson downtown Toronto, and major highways, this is urban living with exceptional connectivity and lifestyle appeal. Includes one parking spot! Incredible opportunity to own in a newer building offering outstanding value in today's market. (id:55026)

3 Bedroom 2 Bathroom 700 - 799 sqft
Royal LePage Real Estate Services Ltd.
For sale
$888,000
604 - 33 ELLEN STREET, Barrie, Ontario

604 - 33 Ellen Street

Barrie, Ontario

Experience luxurious living in the exquisite 1458 Sq Ft "Antigua" model at Nautica, boasting an unobstructed view of Kempenfelt Bay. This meticulously renovated unit, with over 100K invested, features crown moulding, two modern custom-built bathrooms, an open-concept kitchen with marble counter tops, elegant marble TV walls and mirror closets throughout. Embrace the allure of lakeside living with the marina just across the street and downtown amenities mere steps away. Seize the opportunity to embark on leisurely adventures aboard your fishing boat during the summer months. Indulge in the building's exceptional facilities, including an indoor pool, sauna, and outdoor garden, providing a perfect blend of relaxation and recreation. (id:55026)

2 Bedroom 2 Bathroom 1,400 - 1,599 sqft
One Percent Realty Ltd.
For sale
$429,900
00 TIMBER LANE N, Ottawa, Ontario

00 Timber Lane N

Ottawa, Ontario

Welcome to your perfect building lot. This RR zoned residential building lot gives you everything you can ask for. A fully treed 1 acre lot and over 95 ft of sand beach waterfront on the Ottawa River, offering privacy all year round. Current zoning allowing for a 2690sqft building footprint. Located minutes from the village of Fitzroy Harbor and also the Fitzroy provincial park, this building lot gives the opportunity to live in a great community or build your dream cottage for seasonal use. The mature trees and natural elevation is perfect for a walk-out build, while also allowing you to be high and dry from the 100 year high water mark. Please note; Timber Lane is a private road and is maintained by the land owners association of Timber Lane. $400 annual dues support private road maintenance as well as snow removal completed voluntarily through the residents of Timber Lane . Please allow 24hr irrevocable on all offers as per form 244. (id:55026)

Rivington-Howie Realty Ltd.
For sale
$1,781,999
781 FLETCHER VALLEY CRESCENT, Mississauga, Ontario

781 Fletcher Valley Crescent

Mississauga, Ontario

A rare offering in one of Mississauga's most prestigious lakeside enclaves, 781 Fletcher Valley Crescent is set on an exceptional private corner lot. This beautifully reimagined residence blends timeless design, modern luxury, and a resort-inspired lifestyle just moments from the lake. The backyard is a true showpiece - surrounded by professionally landscaped gardens, a stone patio and saltwater in-ground pool - creating a setting of remarkable beauty and privacy. Inside, the home unfolds into a sun-filled open-concept interior where refined finishes and architectural character define every space. The living area is anchored by a sleek gas fireplace, while expansive windows draw in natural light and views of the mature landscape. At the heart of the home is a stunning custom chef's kitchen, thoughtfully designed for elevated everyday living and effortless entertaining. Featuring extensive stone surfaces, a generous island, wet bar, and a premium suite of Miele appliances, including dual ovens, induction cooktop, and warming drawer, this space delivers both sophistication and performance. A walk-out from the kitchen extends to the deck and pool area, offering seamless indoor-outdoor living. The main floor also features a beautifully appointed powder room and a versatile bonus room with walk-out access to a private outdoor retreat, ideal as a home office, library, lounge, or studio. Engineered oak hardwood, custom millwork, and a dramatic three-storey stone feature wall add warmth and distinction throughout. A striking floating staircase leads to the upper level, where the primary suite with ensuite is complemented by three additional bedroom sand a 3-piece bath. The lower level adds versatility with a bright family room, built-in storage, hidden laundry, additional refrigerator, and a 4-piece bath. Steps to Rattray Marsh, Jack Darling Park, Lake Ontario, Clarkson Village, top-rated schools, and Clarkson GO, a rare turnkey opportunity in coveted South Mississauga. (id:55026)

4 Bedroom 4 Bathroom 1,500 - 2,000 sqft
Royal LePage Real Estate Services Ltd.
For sale
$1,050,000
1811 KINGSDALE AVENUE, Ottawa, Ontario

1811 Kingsdale Avenue

Ottawa, Ontario

Located in a mature, family-friendly community, this beautifully updated custom-built home at 1811 Kingsdale Avenue offers the perfect blend of space, style, and versatility for growing or multi-generational families. Featuring 4+2 bedrooms, 4 bathrooms, this thoughtfully designed property showcases a functional layout with hardwood and ceramic flooring throughout, fresh paint, and elegant finishes at every turn. The spacious kitchen is ideal for entertaining or everyday living, complete with gorgeous cabinetry, granite countertops, stainless steel appliances, a gas stove, centre island, and generous eating area flowing into formal living and dining spaces. A distinctive family room with striking travertine tile creates a warm and inviting atmosphere, while upstairs you'll find large bedrooms, a bright loft area, convenient second-floor laundry, and a luxurious primary retreat with a renovated 5-piece ensuite featuring a stunning diamond-cut freestanding tub. One of the home's standout features is the owner-created 2-bedroom, 1 bathroom, basement apartment generating approximately $1,800/month in rental income, making it an exceptional opportunity for investors, mortgage support, or seamless generational living. Situated close to walking trails, transit, parks, schools, and everyday amenities, this walkable location offers both convenience and community in one of Ottawa's established neighbourhoods. (id:55026)

6 Bedroom 4 Bathroom 2,500 - 3,000 sqft
RE/MAX Delta Realty Team
For sale
$149,000
255 KING STREET N, Waterloo, Ontario

255 King Street N

Waterloo, Ontario

Turnkey Location for Quick Service Restaurant For Sale , Convert to your desire Brand- Prime University Area Location. Two Major Universities , University of Waterloo Laurier and Conestoga Campuses Excellent opportunity to own a well-established quick service restaurant located in one of the busiest food plazas near a major university. Surrounded by student housing, residential communities, retail stores, and commercial businesses, this high-traffic location offers outstanding visibility and consistent customer flow throughout the year. This fully equipped turnkey restaurant is ideal for owner-operators, investors, or entrepreneurs looking for a profitable food business opportunity in a thriving area. Commercial Hood and all other equipment are included. The business currently operates as a franchise; however, one of the biggest advantages is the flexibility to continue with the existing brand or convert the space into another food concept, subject to landlord approval. Rent is $5220 plus TMI with Long Lease Until 2034, Prime High-Traffic Location Near University. Busy Food Plaza With Strong Foot Traffic. Excellent Exposure & Visibility. Fully Equipped Commercial Kitchen. Dine-In, Takeout & Delivery Potential. Plenty Of Parking Available This location offers excellent growth potential with strong demand from students, local residents, office workers, and delivery platforms. A rare opportunity to secure a premium restaurant space in a highly desirable and rapidly growing area. (id:55026)

2 Bathroom 1,087 sqft
Homelife/miracle Realty Ltd
For sale
$699,000
06 - 20 LAGERFELD DRIVE, Brampton, Ontario

06 - 20 Lagerfeld Drive

Brampton, Ontario

Modern Luxury at Daniels MPV! Welcome to this stunning, BRAND NEW corner-unit townhouse featuring a bright, open-concept design and the rare convenience of MAIN-FLOOR LIVING WITH NO STAIRS. This sun-drenched 1-bedroom home boasts a PRIVATE WALK-OUT PATIO and premium upgrades, including CUSTOM BLINDS throughout and a sleek CUSTOM GLASS SHOWER. Situated in an UNBEATABLE LOCATION, you are just steps from the Mount Pleasant GO Station, transit, shopping, and dining. Ready for IMMEDIATE POSSESSION-experience effortless urban living in the heart of Brampton. (id:55026)

1 Bedroom 1 Bathroom 500 - 599 sqft
Century 21 Property Zone Realty Inc.
For sale
$724,999
2505 - 308 JARVIS STREET, Toronto, Ontario

2505 - 308 Jarvis Street

Toronto, Ontario

Step Into The 2-Bedroom + Den, 2-Bathroom Suite In The JAC Condos. This Bright & Spacious Condo is designed for both comfort and style, offering the perfect blend of urban convenience and contemporary living. This 697 Sq. Ft. Unit Features 9-Foot Smooth Ceilings, Large Windows For Abundant Natural Light, 2 Balconies with a total of 122 Sq. Ft, Thoughtfully Laid-Out Open Concept Living And Dining Area Featuring Wide Plank Laminate Flooring Throughout, Modern Kitchen With Quartz Countertops, Integrated/Built-In Appliances, And Sleek Cabinetry. Spacious Primary Bedroom With Private Ensuite, Well Proportioned Second Bedroom, And Versatile Den Ideal For A Home Office Or Study Space. JAC condos offers 5-star amenities including a Sun Deck for relaxation, Rooftop BBQ terrace with stunning views, a state-of-the-art fitness & yoga studio, Meditation Room, Media & E-Sports Lounge, Coffee Bar, Pet Spa, Party Room, Meeting Room, library and even a gardening room. It is harmonious blend of modern living and vibrant community, delivering a fulfilling experience for residents seeking a dynamic and well-appointed urban sanctuary. Walk Score of 98, Steps away from Ryerson University, Allan Gardens, and the vibrant Yonge-Dundas Square. Jarvis and Carlton is a lively destination fueled by art, fashion, food, and an urban green scene that says this is the ultimate downtown. Close proximity to the College Subway Station, Eaton Centre, Loblaws, and St. Michaels Hospital. A short stroll takes you to the University of Toronto, Financial District, and the Distillery District. Easy access to Subway, TTC streetcars and major highways. MOTIVATED SELLER!! (id:55026)

3 Bedroom 2 Bathroom 600 - 699 sqft
RE/MAX Realty Services Inc.
For sale
$1,995,000
1939 WEMBLEY AVENUE, Ottawa, Ontario

1939 Wembley Avenue

Ottawa, Ontario

Welcome to 1939 Wembley Ave., a truly exceptional family home in the heart of McKellar Park. Situated in a quiet cul-de-sac, this expansive 5-bedroom, 4-bathroom side-split offers over 3,500 square feet of luxury living space above grade, with room to grow, gather, and entertain. Set on a large, fenced, family-friendly lot, this home is designed for comfort and style. The layout is both generous and functional, featuring two spacious family rooms on the ground level, ideal for casual living, kids' zones, or hosting guests. At the heart of the home is a brand new chef's kitchen, perfectly positioned between an elegant formal living room, a bright, welcoming dining room, and a spacious family room, a natural hub for entertaining and daily family life. Upstairs, you'll find four generously sized bedrooms, including a large primary suite and a beautiful, new 5-piece family bathroom. The fifth bedroom is located in the partially finished basement, offering excellent flexibility for a guest room, office, or teen retreat. Additional features include a main floor laundry, a two-car attached garage with inside access, and a layout that flows seamlessly across all levels. Set on a quiet street, yet close to top schools, parks, and the best of West-end Ottawa, this is a rare opportunity to own a one-of-a-kind home in a truly sought-after neighbourhood. Come see what makes this property so special-you won't want to leave. (id:55026)

5 Bedroom 4 Bathroom 3,500 - 5,000 sqft
Royal LePage Team Realty
For sale
$2,035,000
18 ROSSINI DRIVE, Richmond Hill, Ontario

18 Rossini Drive

Richmond Hill, Ontario

One Of A Kind Gorgeous Executive Home Situated On Ravine Lot In Prestigious Brushwood, Richmond Hill. Urban Chic Design Living Space With 5 Bedrooms And 4 Baths. Award Winning Builder CountryWide Homes With Premium Finishes Including Extended Height Maple/Oak Cabinetry, Granite Countertops, Imported Tile Flooring & Top-Notch Appliance Package. Gourmet Chef's Kitchen With Extended-height Cabinetry, Undermount Stainless Steel Sink, Premium Sub-Zero 36" Stainless Steel Refrigerator, Wolf 36" Gas Range, Chimney Wall Hood, and Bosch Stainless Steel Dishwasher. Huge Bedrooms With Walk-in Closets & Spa-Like Upgraded Ensuite Baths. Magnificent 10' Ceilings On Main Floor, 9' On Second Floor Creating An Airy, Grand Living Environment. Walk-up Basement Potential With Rough-in For Future Bathroom, Cold Cellar & Spray Foam Insulation. Hand Sanded Limestone/Precast Exterior With Copper Accent Roof, Cedar Shake Detailing, Professional Landscaping. Gourmet Kitchen With Centre Island, Antiqued Marble-Look Finishes, Purified Drinking Water Faucet, Custom Pull-Outs. Master Retreat With Dream Walk-in Closet, LED Rainforest Shower With Body Jet, Freestanding Soaker Tub. Smart Home Ready With 200 AMP Service and EV Charger, Hardwired Security System, Programmable Energy Star Thermostat & HRV Air Circulation. Minutes To Top-Ranked Schools, Worship, Clinics, Libraries, Hospitals, Parks, Shopping & Transit. A Breathtaking Masterpiece! Must See To Appreciate! See Attached Floor Plan for Amazing Layout and View! (id:55026)

5 Bedroom 4 Bathroom 3,000 - 3,500 sqft
Rife Realty
For sale
$1,399,999
601 - 480 QUEENS QUAY W, Toronto, Ontario

601 - 480 Queens Quay W

Toronto, Ontario

Welcome to Suite 601W at the iconic King's Landing a masterpiece by celebrated Canadian architect Arthur Erickson, best known for Roy Thomson Hall. Nestled along Toronto's vibrant waterfront, this rare, quiet corner unit has been meticulously renovated, offering a unique blend of architectural prestige and modern luxury. Step through a spacious, elegant foyer into a thoughtfully redesigned home perfect for elevated everyday living and entertaining. The heart of the suite features a gourmet chef's kitchen with a striking 10-ft waterfall island, premium Miele appliances, and custom wine storage-flowing seamlessly into a large open-concept living and dining area. An expansive living room offers the perfect setting to host guests, while the bright solarium provides a private retreat to read, relax, or enjoy a glass of wine. The luxurious primary suite boasts a vast walk-in closet and spa-like ensuite with jetted soaker tub, dual vanities, and private water closet. A full-sized laundry room with built-in storage adds comfort and convenience. Ideally located on the same level as the building's exceptional amenities: indoor salt-water pool & whirlpool, sauna, rooftop terrace with BBQs, outdoor pickleball court, state-of-the-art gym, party room, and golf swing practice range. Includes 1 parking space and 1 locker. With 24-hour white-glove concierge service, premier finishes, and a landmark location, Suite601W is a rare opportunity to live in one of Toronto's most architecturally significant residences. (id:55026)

2 Bedroom 2 Bathroom 1,600 - 1,799 sqft
Royal LePage Real Estate Services Ltd.
For sale
$1,199,000
7040 AIRPORT ROAD, Mississauga, Ontario

7040 Airport Road

Mississauga, Ontario

Excellent location, both commercial and residential zoning, 2 bed room apartment upstairs which can also be used as retail/office etc or kept as residential.both restaurant and apartment is rented.fully occupied. great investment commercial property. (id:55026)

2,000 sqft
RE/MAX Metropolis Realty
For sale
$650,000
257 DOLCE CRESCENT, Ottawa, Ontario

257 Dolce Crescent

Ottawa, Ontario

Well-maintained 3- bedrooms, 3.5-bath is conveniently located in the heart of this great family community. Close to the Earl Armstrong bridge and easy access to major roads, shopping, schools and parks. Main floor gleaming hardwood adds warmth to this open concept design with plenty of space to entertain guests and friends. Ceramic flooring in wet areas and kitchen which boast ample counter space. Upper-level features master bedroom with 3-piece ensuite and WIC fit for a star! Two additional well sized bedrooms, main bath complete 2nd floor. Lower level offers additional living space with finished rec room and ample storage space. Schedule your private showing today! (id:55026)

3 Bedroom 4 Bathroom 1,100 - 1,500 sqft
Home Run Realty Inc.
For lease
$25 / ft2
6 - 2568 FINCH AVENUE W, Toronto, Ontario

6 - 2568 Finch Avenue W

Toronto, Ontario

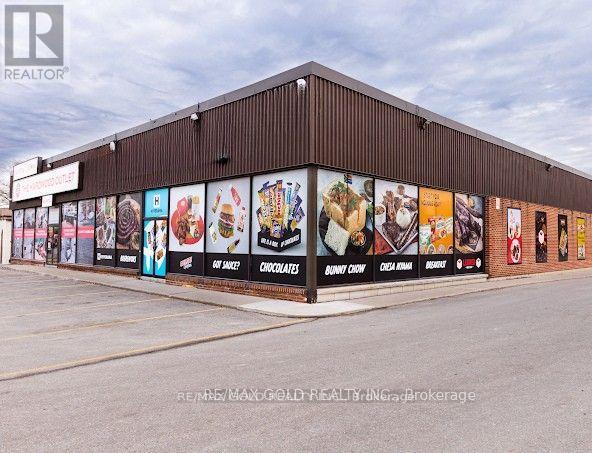
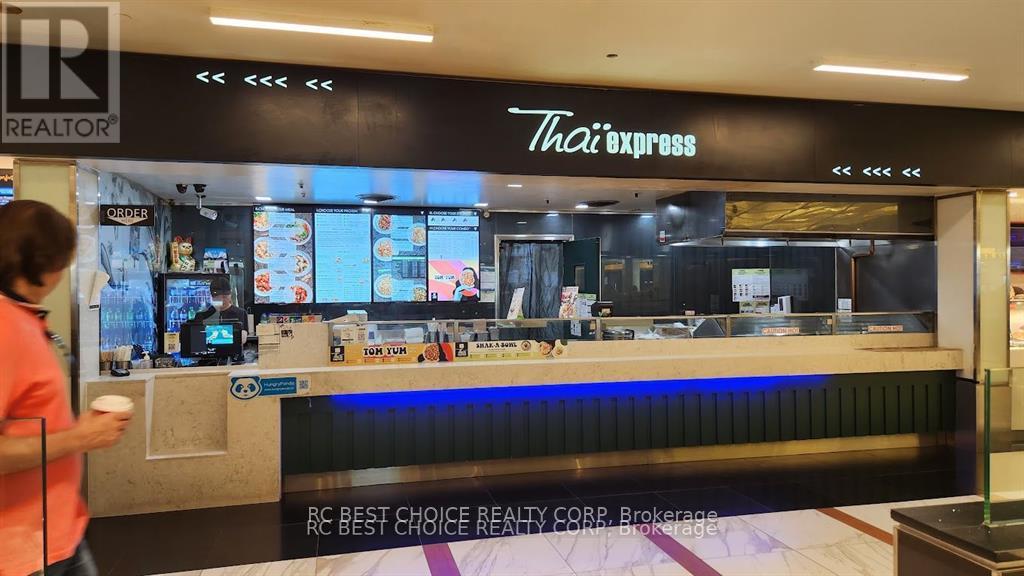
Commercial Unit For Lease In Established Finchdale Plaza. Approx. 5,736 Sq.Ft. Vacant Unit Available For Immediate Possession. Former Beer Store Location, Centrally Positioned Within The Plaza With Strong Exposure And Easy Customer Access. Anchored By Centra Foodmarket, Shoppers Drug Mart, TD Bank And Other Daily-Needs Retailers, Bringing Steady Traffic Throughout The Day. Excellent Finch Ave W Visibility, Ample Surface Parking, Easy public transit And Convenient TTC Access. Suitable For A Variety Of Retail, Service, Showroom Or Professional Uses. (id:55026)

5,736 sqft
Rc Best Choice Realty Corp
For sale
$799,999
PH7 - 185 LEGION ROAD N, Toronto, Ontario

Ph7 - 185 Legion Road N

Toronto, Ontario

Set high above the city, this stunning 1015 sq ft penthouse offers an elevated lifestyle defined by light, views, and effortless sophistication. Floor-to-ceiling windows flood the space in natural light while capturing breathtaking vistas of the lake and CN Tower. Day or night, the backdrop is simply unforgettable. Open-concept living and dining areas flow seamlessly into a modern kitchen with a generous breakfast bar, perfect for entertaining or quiet mornings. The primary suite is a serene retreat featuring a walk-in closet and a spacious ensuite designed for true relaxation, while the second bedroom offers ideal flexibility for guests, a home office, or additional living space. Residents enjoy a true resort-inspired lifestyle with an outdoor pool, sundeck and track, full fitness centre with yoga and cycling studios, sauna and squash court, along with business, entertainment and social spaces-plus the added value of heat, hydro, and water included in the maintenance fees. Thoughtfully finished, exceptionally bright, and impressively private, this penthouse delivers a rare sense of openness in a vibrant waterfront community just moments away from trails, transit, and city conveniences. A must-see for those seeking expansive views, sun-filled interiors, and a lifestyle at the very top. (id:55026)

2 Bedroom 2 Bathroom 1,000 - 1,199 sqft
Keller Williams Portfolio Realty
For rent
$18 Monthly
7461 PACIFIC CIRCLE, Mississauga, Ontario

7461 Pacific Circle

Mississauga, Ontario

Fully functional professional office available for immediate lease near busy intersection at Derry and Tomken Road.Suitable for Physio,Medical,Real Estate ,Law Office and others.Professionally designed office include 1 full W/R and 2 half W/R.9 separate cabins,Reception Area,Lunch Room.Parking space available 7-8 cars (id:55026)

3 Bathroom 2,850 sqft
Homelife Silvercity Realty Inc.
For sale
$4,595,000
481 CHARTWELL ROAD, Oakville, Ontario

481 Chartwell Road

Oakville, Ontario

Beautifully built and impeccably finished, this custom residence offers more than 6,700 square feet of living space in one of Oakville's most sought-after neighbourhoods. Stone construction, a solid wood entry door, heated garage floors, and timeless architectural detailing set the tone for the quality found throughout the home. Inside, the foyer features heated marble tile, plaster crown mouldings, poplar baseboards, and sightlines that lead into bright, open spaces. A dramatic dining room anchors the main level with a soaring skylight, custom wall panelling, integrated speakers, and carefully curated lighting. The chef's kitchen is designed with extensive custom cabinetry, quartz countertops, a large island, and easy flow to the family room. The servery and mudroom connect seamlessly; each finished with thoughtful storage and heated floors. Upstairs, all four bedrooms are generously scaled and feature private ensuite baths. The primary suite includes a fireplace, custom walk-in closet, and a beautifully coordinated ensuite with heated floors, a freestanding tub, glass shower, and frosted-glass water closet. A full-size laundry room with cabinetry and folding space completes this level. The lower level offers exceptional versatility with radiant in-floor heating, two additional bedrooms, a three-piece bath with sauna, a recreation room with fireplace, a wet bar/kitchen setup, and a dedicated theatre room beneath the back porch. Wide walk-up access brings in natural light and creates an ideal in-law or extended-family space. Outdoors, the large stone terrace features a gas fireplace and outdoor kitchen with built-in BBQ, extending the home's entertaining potential. Motorized blinds, CAT-6 wiring, solid core doors, and an oak staircase with glass panels highlight the home's elevated craftsmanship. With top-ranked schools, shopping, GO access, and major highways nearby, this is a quality home in a prime location. (id:55026)

6 Bedroom 6 Bathroom 3,500 - 5,000 sqft
Century 21 Miller Real Estate Ltd.
Search Properties