Your Favourites
No Favourites Found

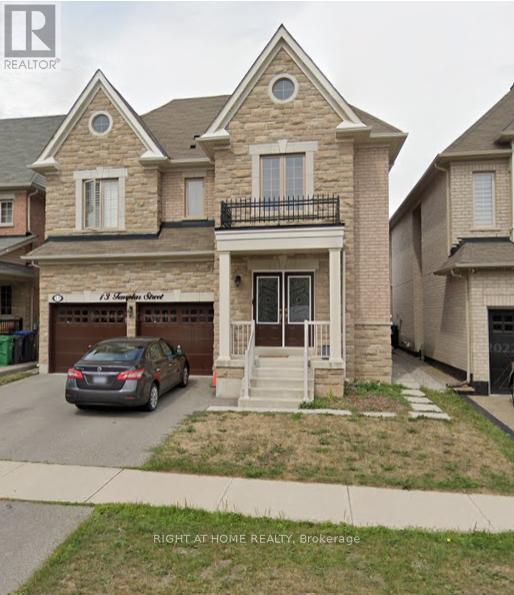
Brampton, Ontario
Being sold under POWER OF SALE due to mortgage default. "As is, where is". Located in sought after Credit Valley community close to Credit River, schools and amenities. 4 bedrooms and 3 bathrooms upstairs, 10ft ceilings, carpet free, LEGAL 2BR basement Apt rented for $1850 plus Utilities. Lease available. (id:55026)
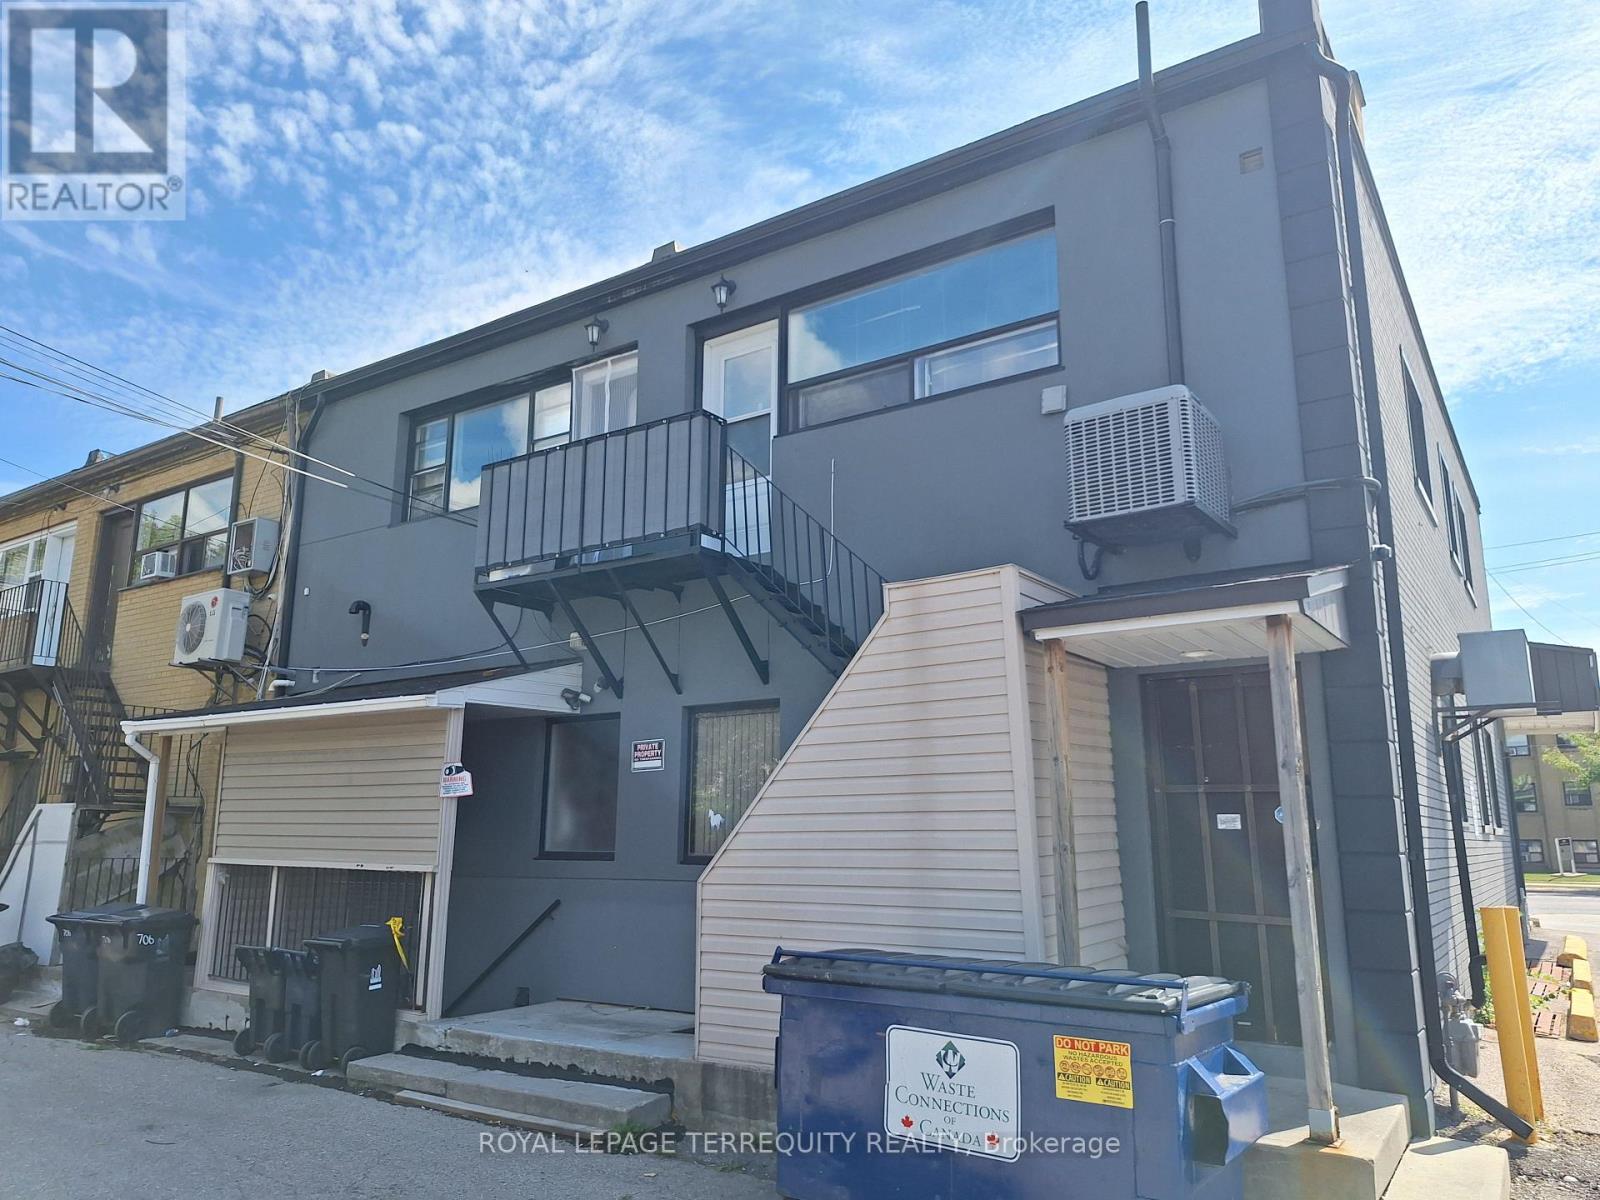
Toronto, Ontario
Lower Level Toronto Unit for Lease! Ideal for Retail, Office or Service Oriented Business! Private Entrance at Rear of Building. This Unit Features 1 Office, a Full Bathroom, and an Open Concept Area with a Kitchen. NO Carpet. Open Concept Design! Excellent Location Steps to Wilson Subway, Yorkdale, Shopping, Highways and More! Parking is Available for an Extra Fee. Tenant to Pay Own Hydro. Flexible Move in Date! (id:55026)
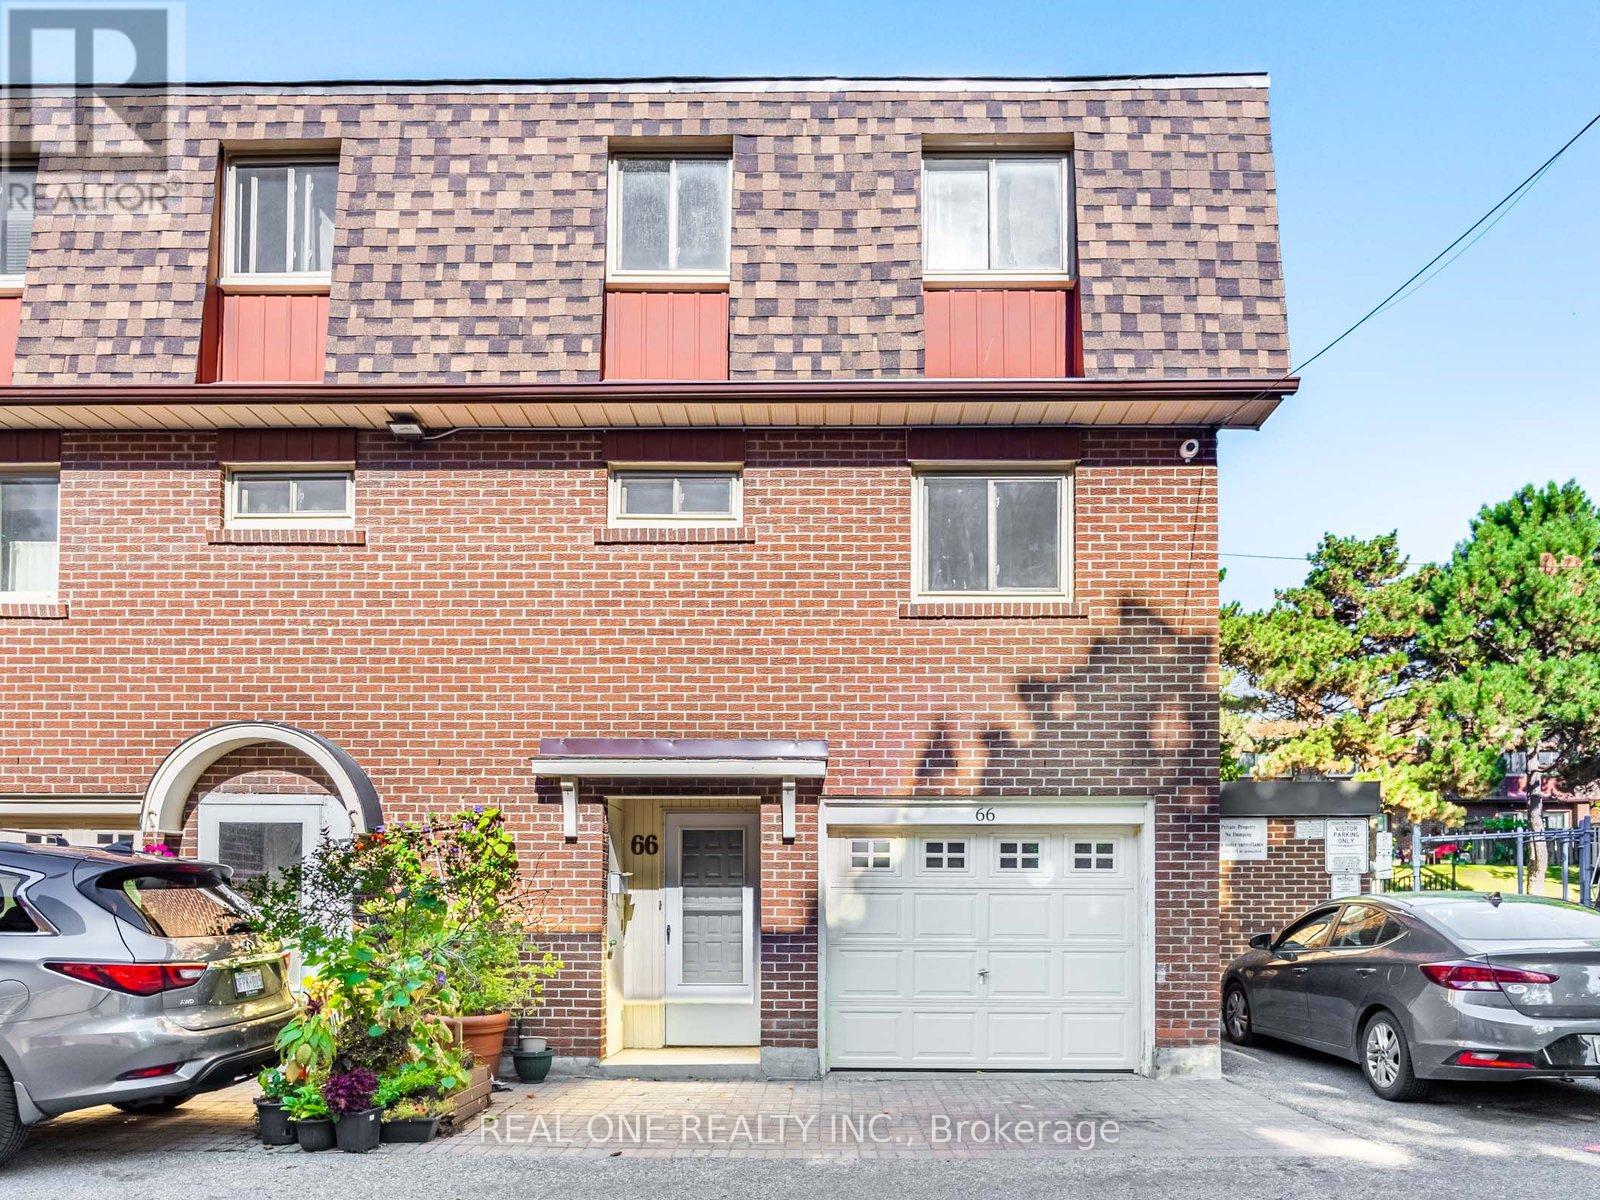
Toronto, Ontario
Motivated Seller, Brand New renovation just finished. ***Immaculate End Unit, it's like a semi.*** ** New hot water tank** Private Fenced Yard** Backs Into Park** Renovated Finished Basement** Minutes Away From The 401. Toronto Pan Am Sports Centre, UofT Scarborough, Centennial College, Centenary Hospital (id:55026)

Toronto, Ontario
Opportunity To Own A Combined Unit At Prime Kennedy / Steeles Location At Splendid China Mall, Next To Go Train Station And Public Transit. Across From Pacific Mall & New Remington Centre. Millions Of Opportunities Now & Future. Highly Visibility Beside Elevator. Attractive Price For Investment Now And Use In Future. Don't Miss It!!! (id:55026)
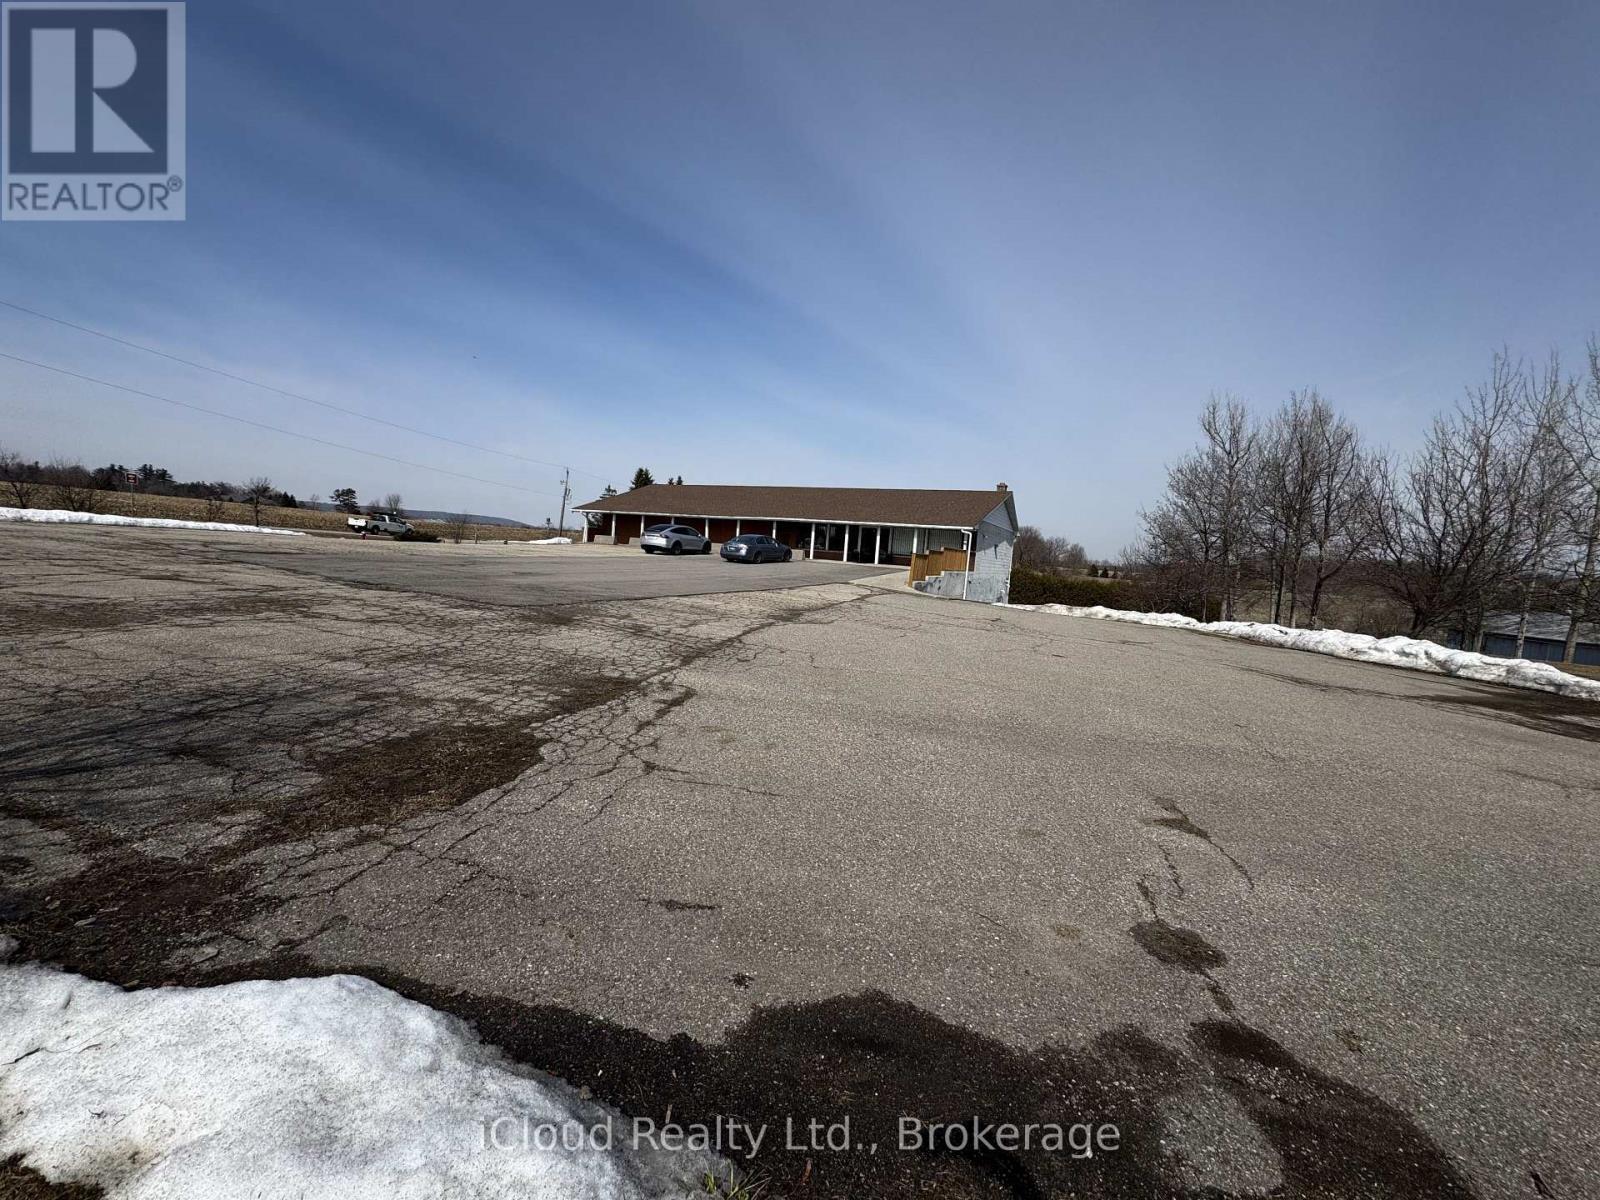
Caledon, Ontario
Prime opportunity to lease a place of worship on a spacious 2-acre property currently operating as a church. This unique shared-use offering is ideal for congregations seeking a welcoming space to hold worship services, prayer gatherings, and community events on alternate days or scheduled times. The property features a bungalow-style structure currently utilized for church activities and provides a peaceful setting suitable for religious gatherings. Ample outdoor space and parking area accommodate members and visitors comfortably. Flexible shared leasing arrangement allows multiple congregations to operate respectfully within an organized schedule, making it a cost-effective option for growing ministries or newly established religious groups looking for a stable location to host services. The large lot provides a quiet and private environment while still being accessible for attendees. Suitable for churches, temples, mosques, or other faith-based organizations seeking an established place of worship setting. Convenient access and generous land size offer potential for various religious and community-related activities. Tenants to coordinate service times and facility usage in accordance with agreed schedule. A rare opportunity for religious organizations to secure a worship space on a large property with existing church use. (id:55026)
Richmond Hill, Ontario
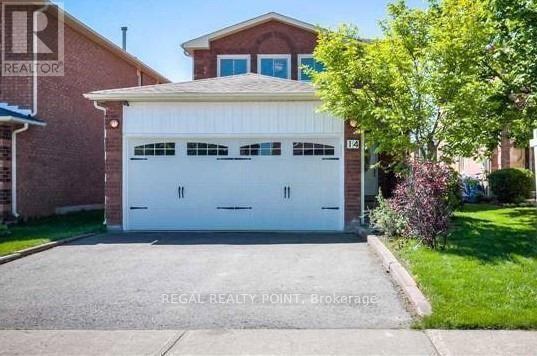
Bright and spacious 2-bedroom unit with a separate private entrance and in-suite washer and dryer. Enjoy large windows, modern laminate flooring, pot lights, and fresh paint throughout. Ideally located with easy access to Yonge Street and nearby amenities. (id:55026)
Toronto, Ontario
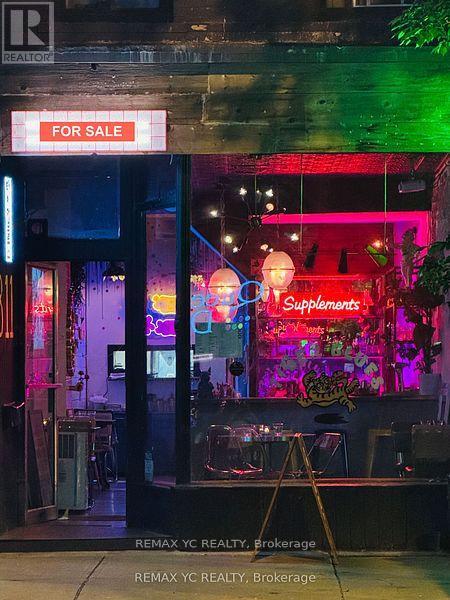
Exciting Turnkey Restaurant Opportunity in the Heart of West Queen West! Super cool, modern restaurant located in one of Toronto's most vibrant high-traffic areas. Fully equipped and ready to operate from day one. Includes liquor license and all chattels. Features two bars, back patio, three washrooms on the lower level, and a walk-in fridge. Seating for 20 guests indoors and 30 guests on the patio. A true turnkey opportunity ideal for owner-operators or investors. (id:55026)
Toronto, Ontario
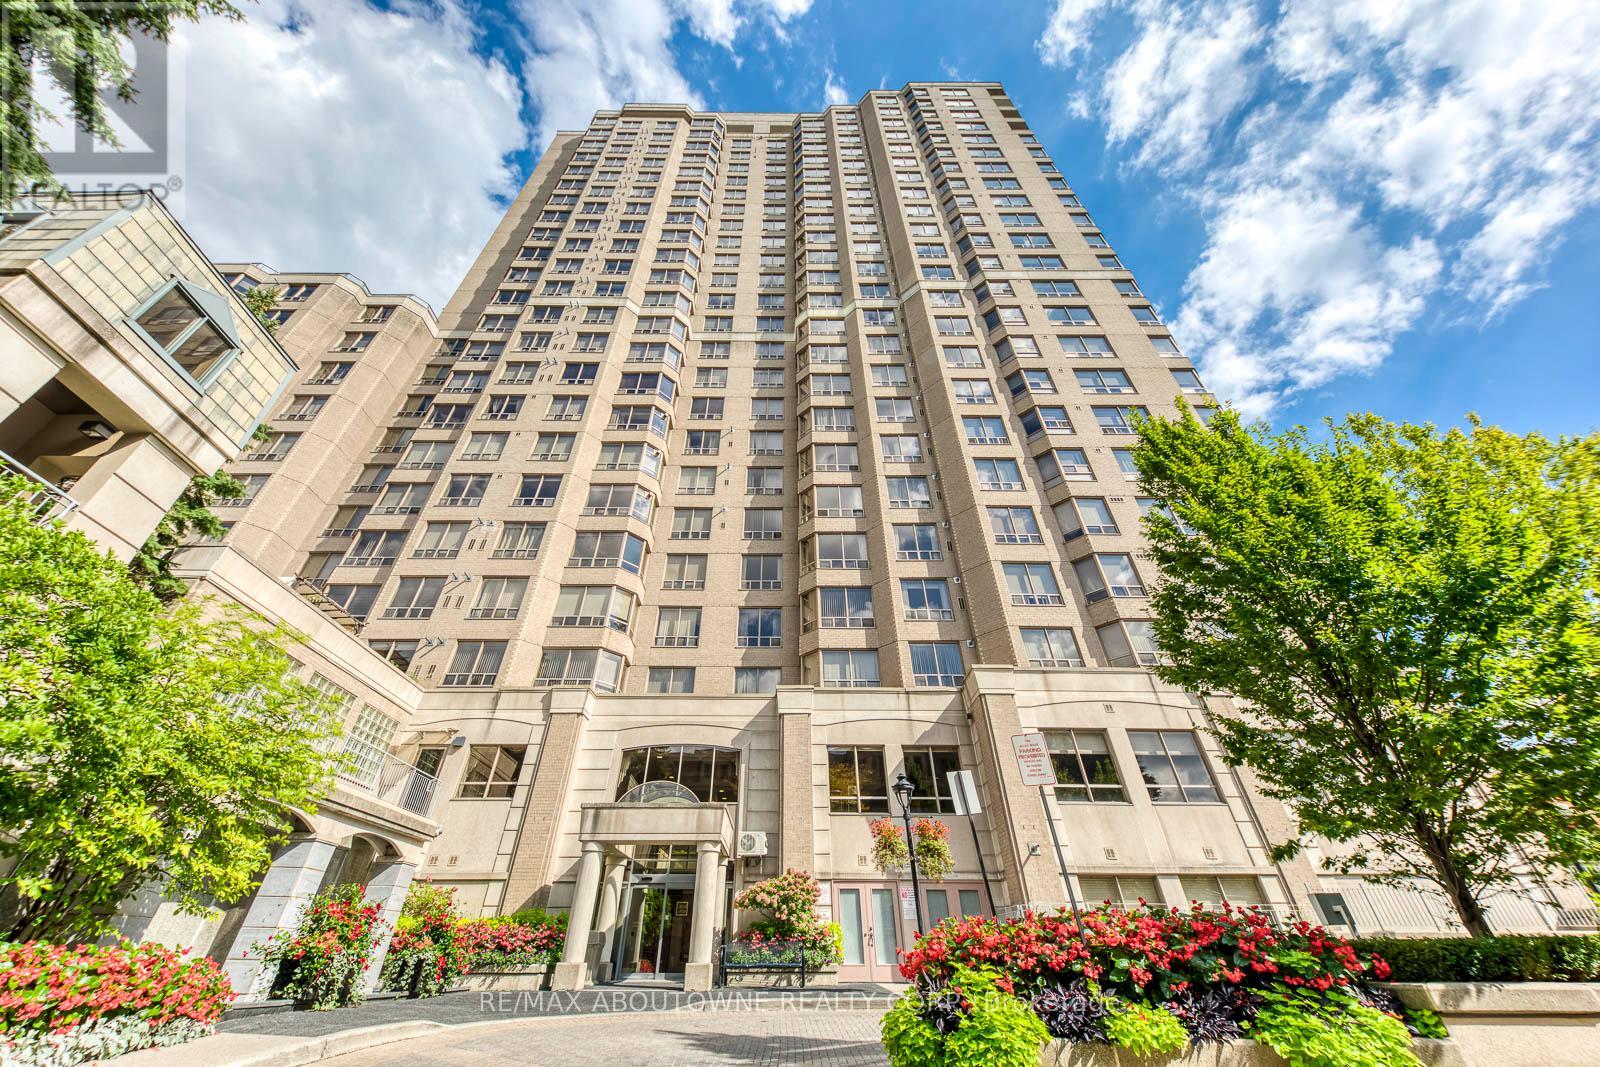
Experience bright, modern living in this updated corner suite at the renowned Royal Arms by Tridel. Offering 1,366 sq. ft. of well-planned space, this 3+1 bedroom home is perfect for families, remote professionals, or downsizers seeking an upscale urban lifestyle. Recently refreshed with new flooring and contemporary paint throughout, the open and versatile layout maximizes comfort and functionality. Enjoy sweeping west-facing views and stunning sunsets, complemented by south-facing city skyline vistas. Steps to Finch Subway, top dining, major grocers, and North York Centre, this prime location delivers unmatched convenience. Royal Arms residents enjoy 24-hour concierge, an indoor pool, hot tub, fitness centre, billiards, study lounge, guest parking, and a 12th-floor garden terrace with BBQs. The suite includes one underground parking space and a private locker for added storage. Brand New Fridge, Range, and Range Hood. Don't miss this rare opportunity to own a spacious, move-in-ready home in one of North York's most desirable communities. (id:55026)

Toronto, Ontario
A Great Opportunity To Own A parking space at this prime location! This additional parking unit can add value to your property. Buyer must own a condo unit in the building to purchase this parking unit. Loctated in P1 and 15 ft ceiling height. (id:55026)
Toronto, Ontario
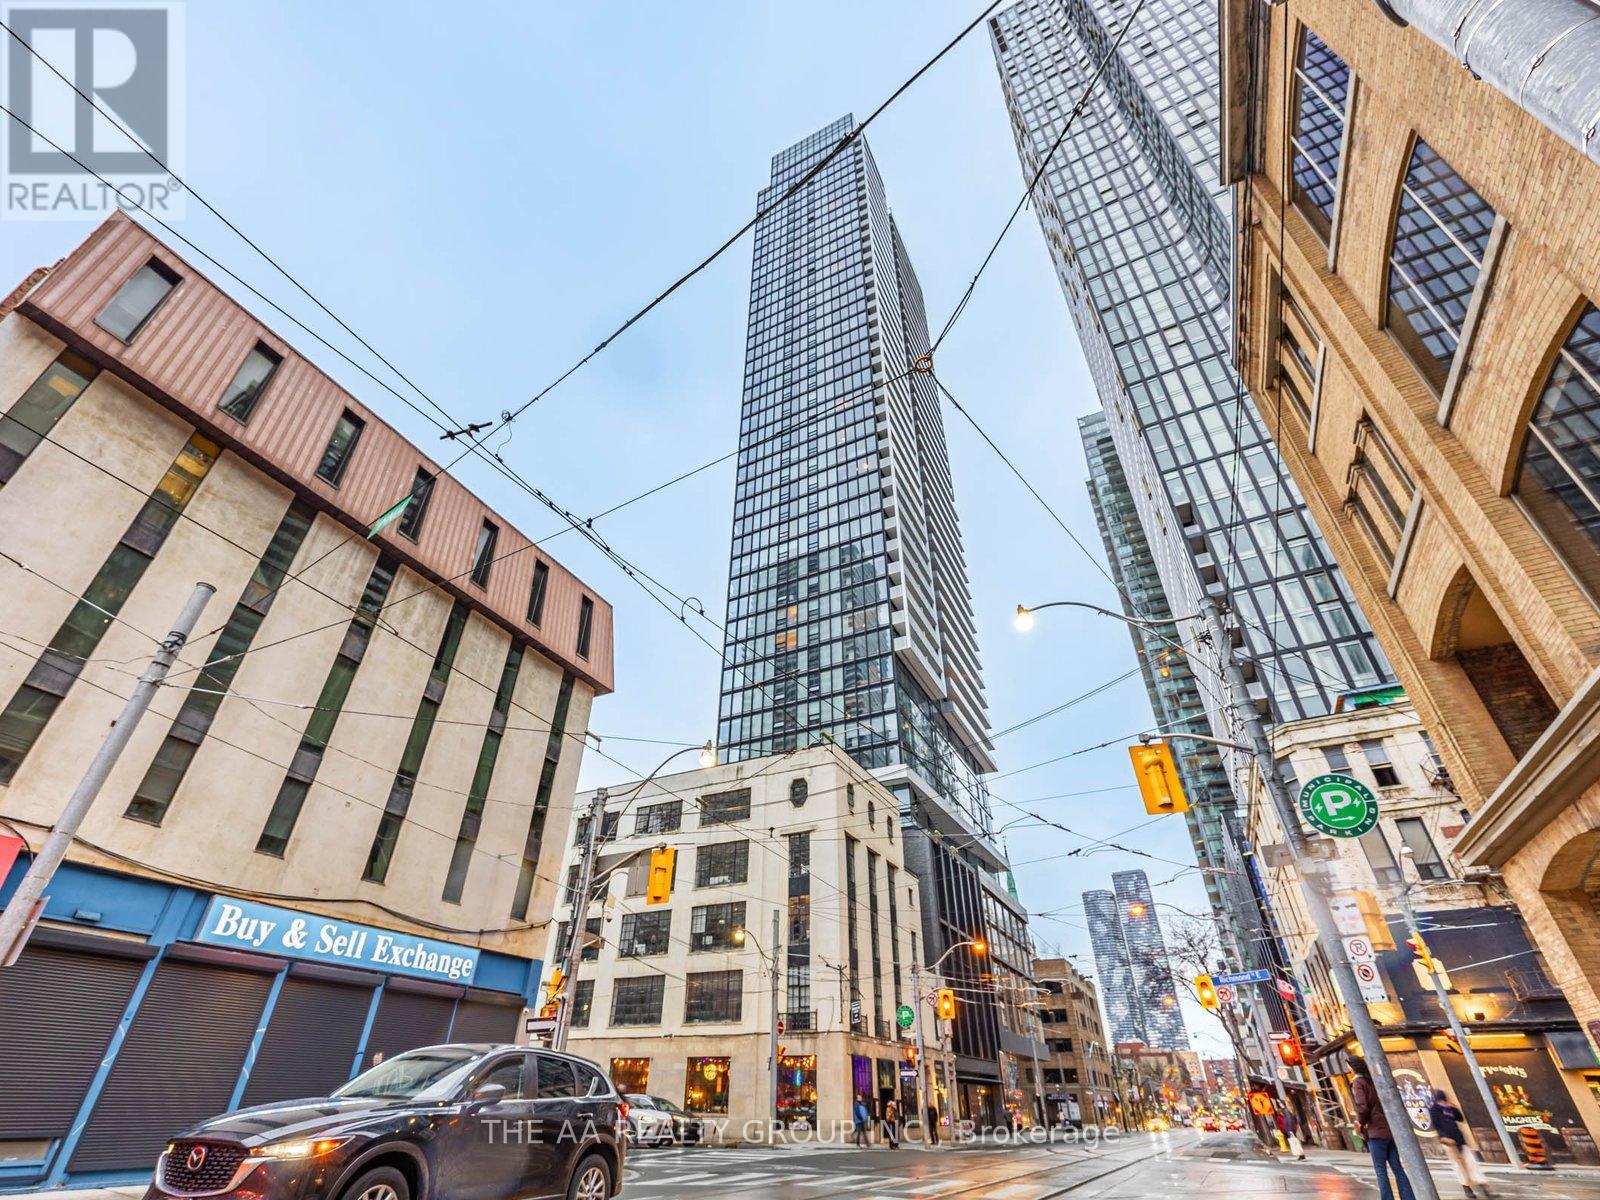
Welcome to The Saint Condos at 89 Church Street in the heart of downtown Toronto. This bright 1 bedroom, 1 bathroom home offers a smart layout with modern style. The open living space is filled with natural light from large windows and features sleek finishes throughout. The kitchen includes built-in appliances, modern cabinets, and a clean design that makes cooking easy and fun. The bedroom is cozy and well sized with great storage, and the bathroom is fresh and stylish.Enjoy city living just steps from transit, shops, dining, parks, and the Financial District. Walk to St. Lawrence Market, Eaton Centre, and many top restaurants. Perfect for first-time buyers, professionals, or investors looking for a great downtown home. (id:55026)
Mississauga, Ontario
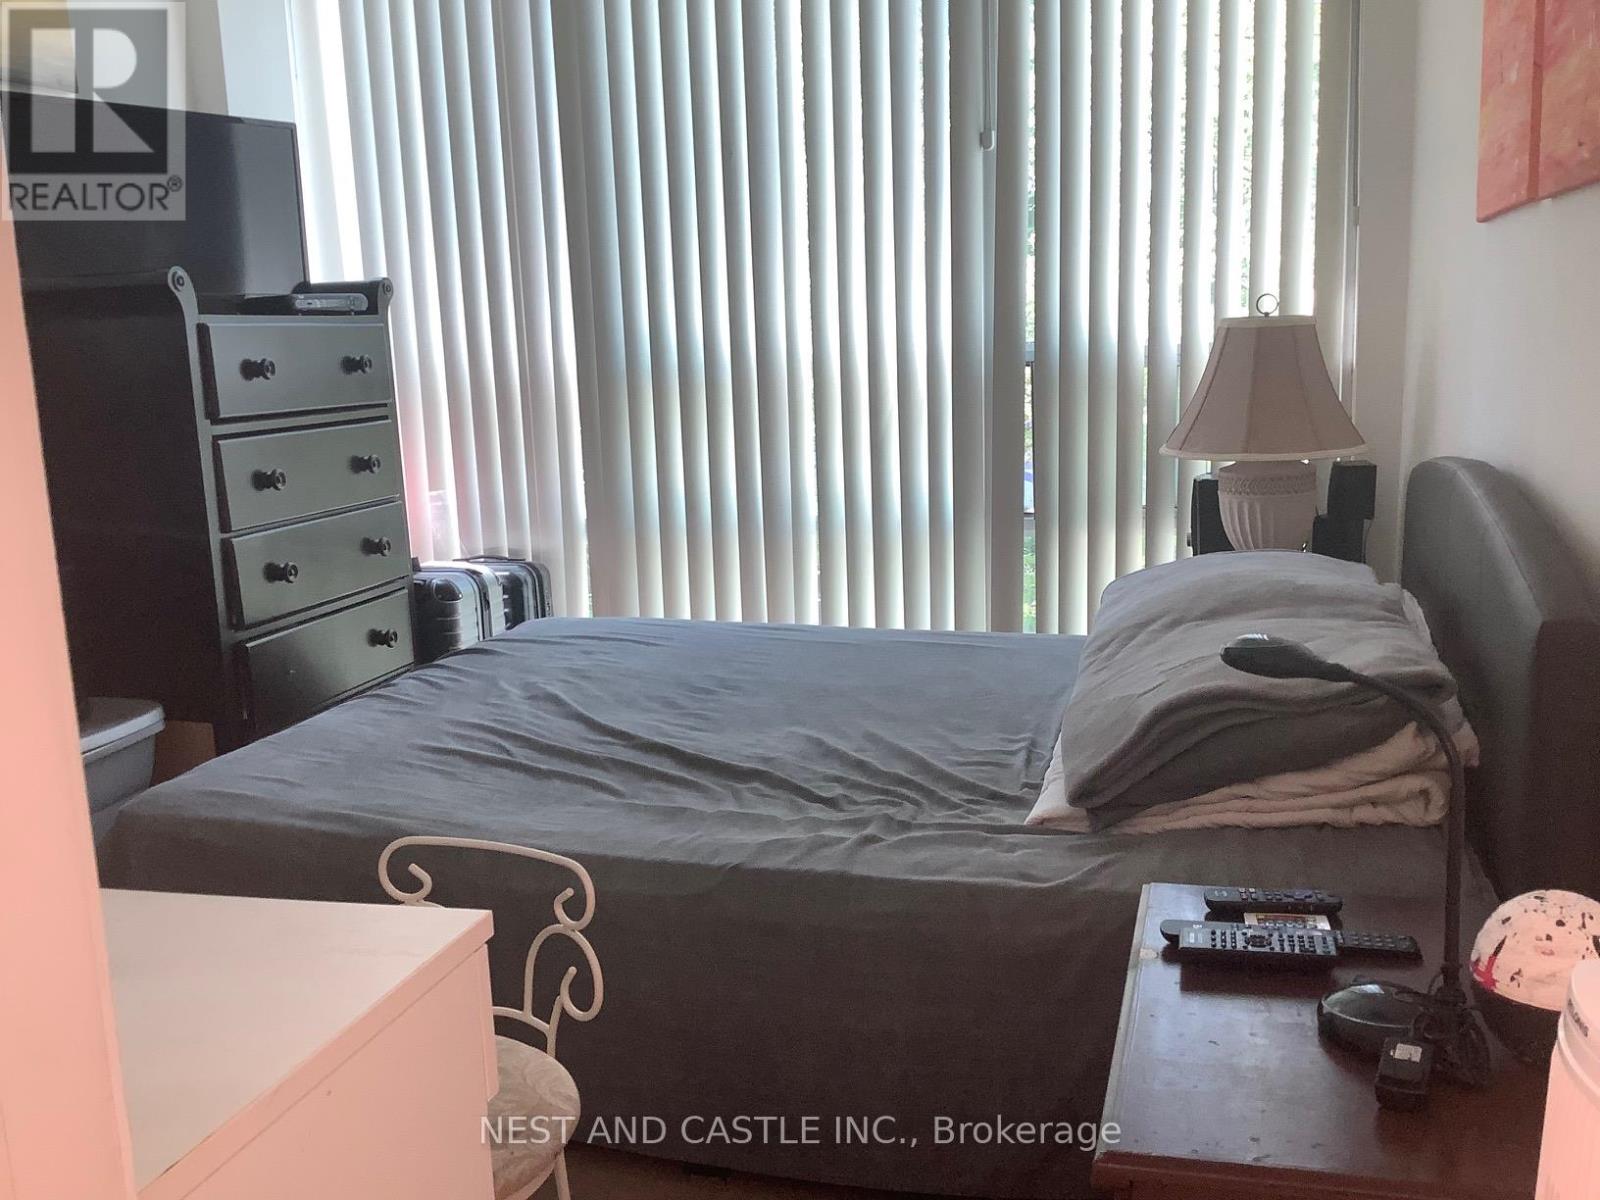
Client RemarksLocation! Location! Location, Living Space, Two Bedroom And Two Full Bathroom Condo Townhouse. Minutes To Square One Mall, Restaurant, Easy To Get Access To Hwy 403, Go Transit, Not Far From 401, QEW, 407. Steps to Future LRT. 24 Hour Security. **EXTRAS** Fridge, Stove, B/I Dishwasher, Washer & Dryer, All Lighting Fixtures And All Blinds. (id:55026)
Richmond Hill, Ontario
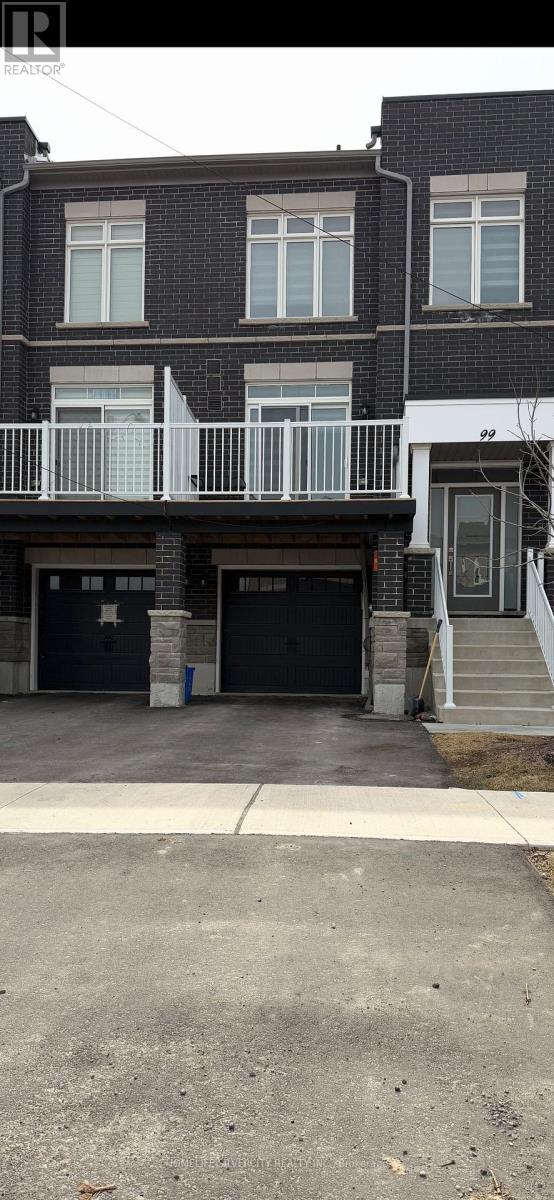
Welcome to 99, Seguin street luxurious two year new freehold, Townhouse located in highly sought after king east Estates boasting approx 2050 Sq feet of living space, bright & spacious layout with 9 ft ceiling on main & 2nd floor, great open concept with large windows, modern Kitchen & central island & Breakfast Bar, Quartz counter top, modem kitchen with stainless steel appliances, family room walkout to deck, three Generously sized bedrooms including a luxurious Primary suite. Thousands of $$$ spent on upgrades New pot lights at both levels, Zebra blinds, garage door opener, basement with a kitchenette & fridge for personal use with separate laundry. House has excellent rental potential good for both investors & end users presently both levels are rented on month to month lease. An exceptional opportunity to own a maintained home in prime location of meticulously Richmond hill. Pics shown were taken before lease. (id:55026)
Whitby, Ontario
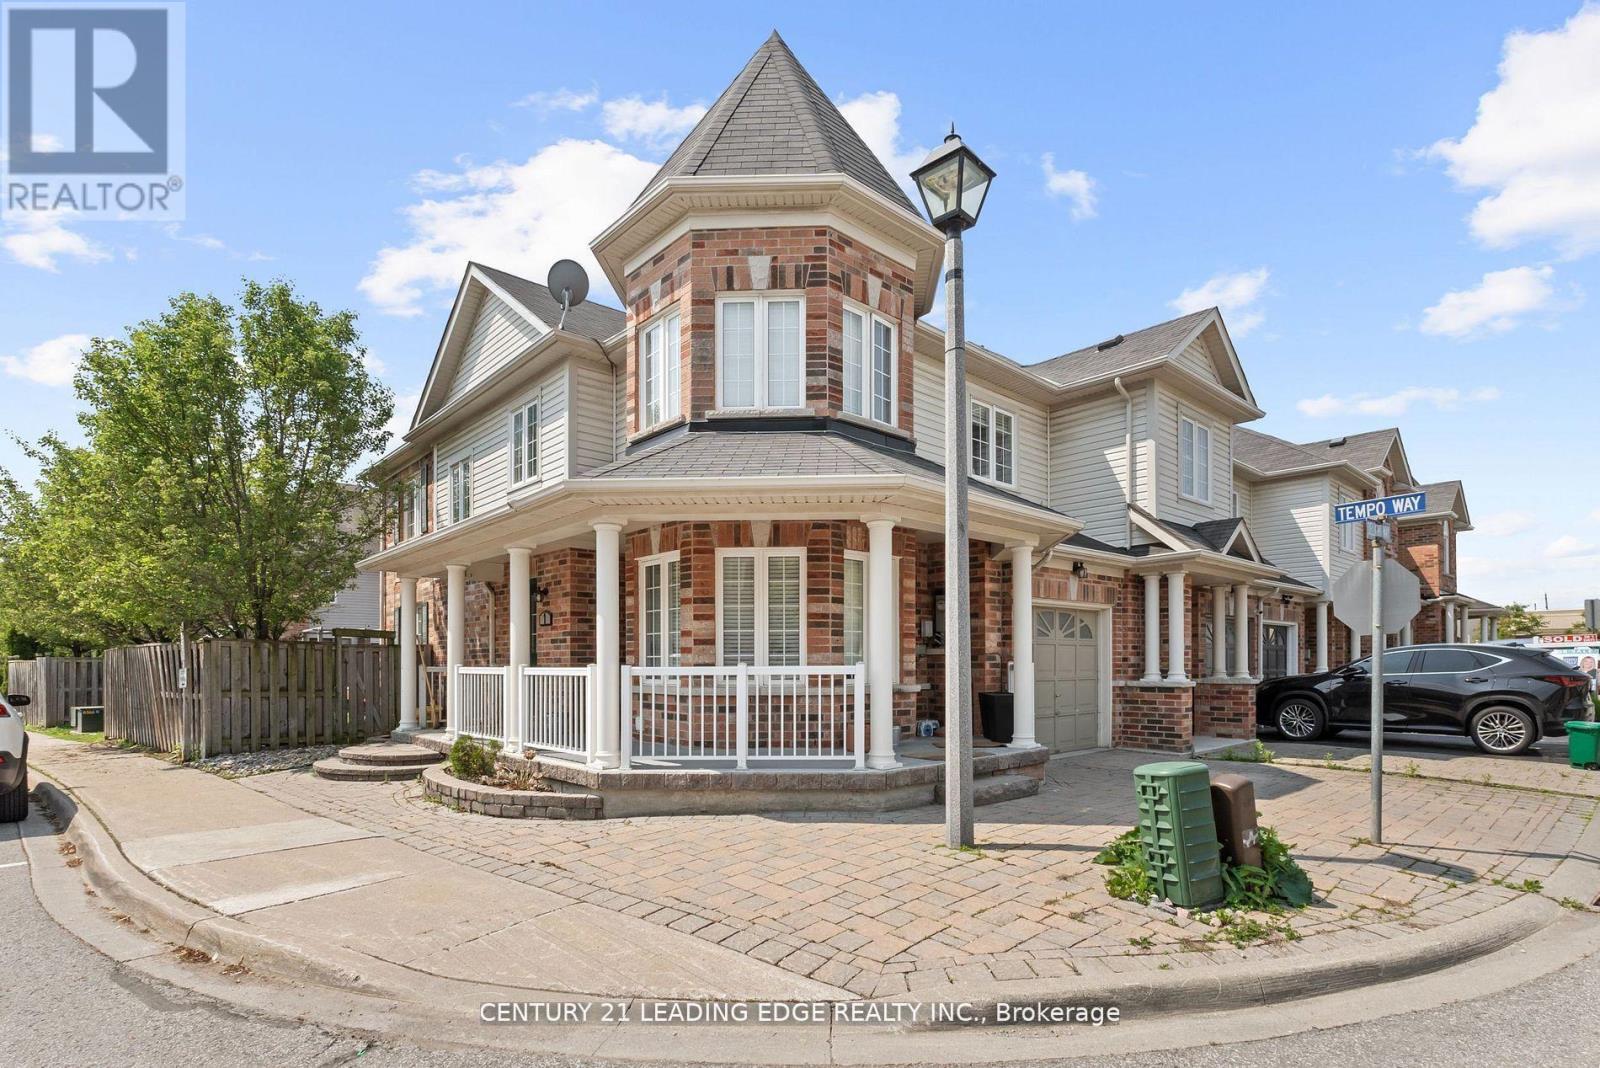
Welcome to this stunning 3+1 bedroom end-unit townhouse, perfectly situated in one of WHitby's most desirable communities. This bright and spacious home offers an abundance of natural light thanks to its large windows and end-unit layout, creating a warm and inviting atmosphere throughout. The main level features an open concept living and dining area, ideal for entertaining or enjoying cozy family nights. Upstairs, you'll find three generously sized bedrooms, including a serene primary retreat. The fully finished basement adds incredible versatility with a room that can be used as a bedroom, home office, gym, or media room tailored to suit your lifestyle. Enjoy the convenience of being just minutes away from top rated schools, grocery stores, parks, shops, and all essential amenities, Whether you're a growing family, a first time buyer, or someone looking to downsize without compromise, this property checks all the boxes. (id:55026)
Whitby, Ontario
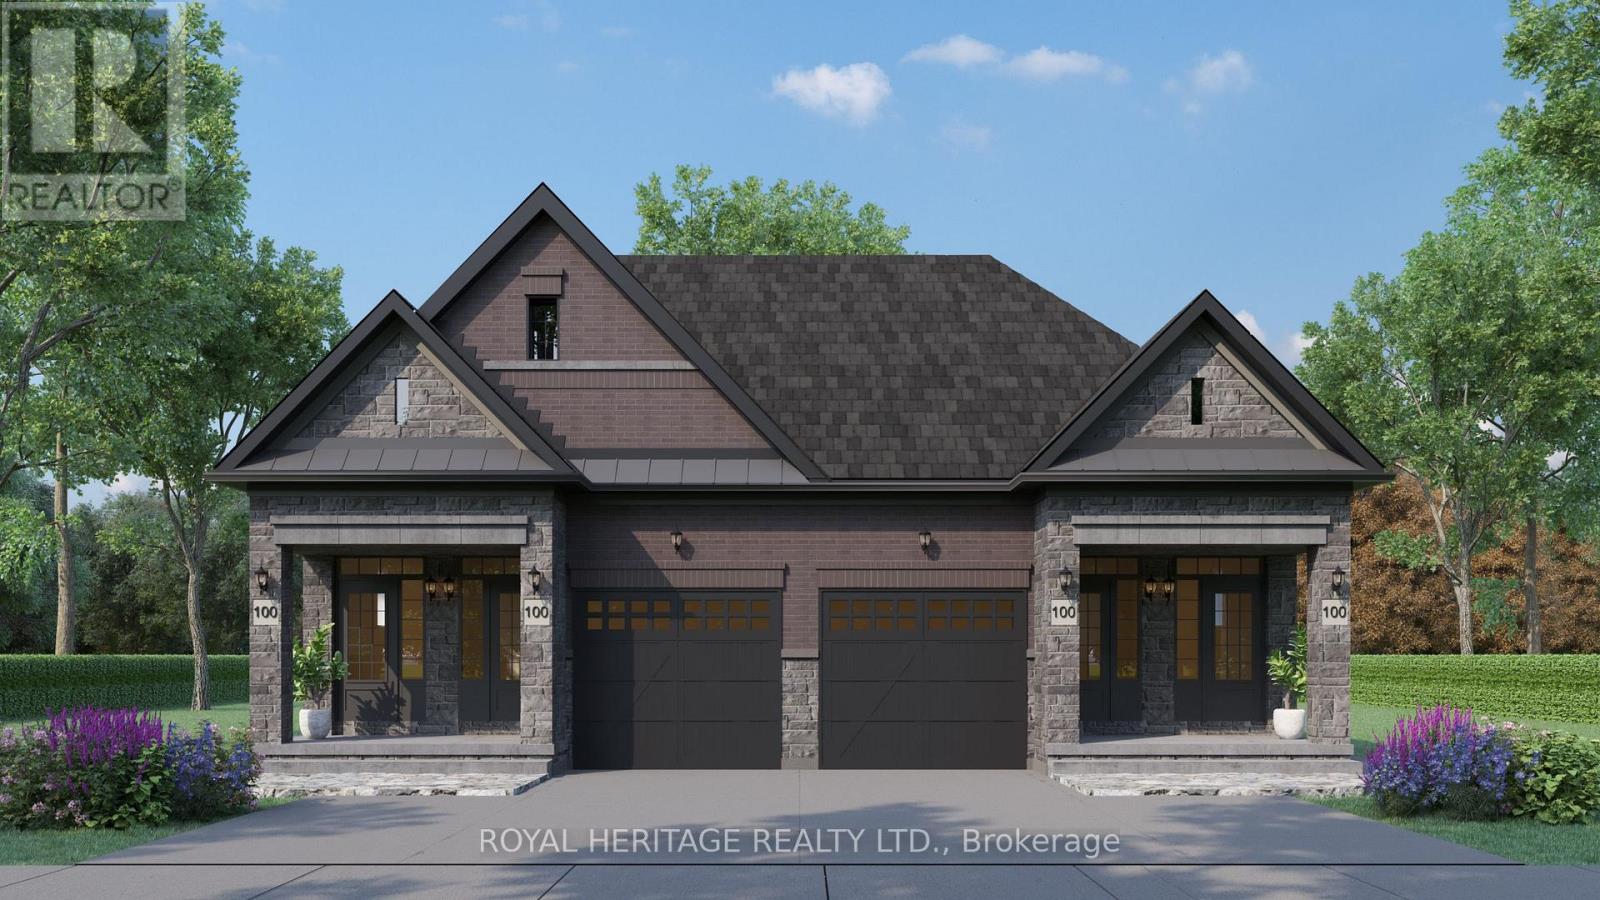
Plan ahead-invest in your future! This legal duplex, semi-detached style bungalow is finished top to bottom and offers exceptional versatility for homeowners and investors alike. The main floor features 9 ft ceilings, 3 spacious bedrooms, 3 bathrooms, and an open-concept kitchen with a walk-out to a deck overlooking Peel Park-complete with tennis courts, soccer fields, a baseball diamond, and more. Situated on a premium lot, the property also offers 4-car parking and separate utilities. The lower level includes a well-designed legal basement apt with 2 bedrooms, an open-concept living/family room, and a custom kitchen, along with a walk-out to a large backyard. Equipped with separate furnaces and meters, this home is ideal for multigenerational living or maximizing rental income. Live in one unit and rent the other, or lease both-a smart investment with strong income potential. Located in a highly desirable, family-friendly neighbourhood, just steps to parks, schools, shopping, restaurants, and everyday amenities, with easy access to Highways 401, 412, and 407 and public transit. (id:55026)
Whitby, Ontario
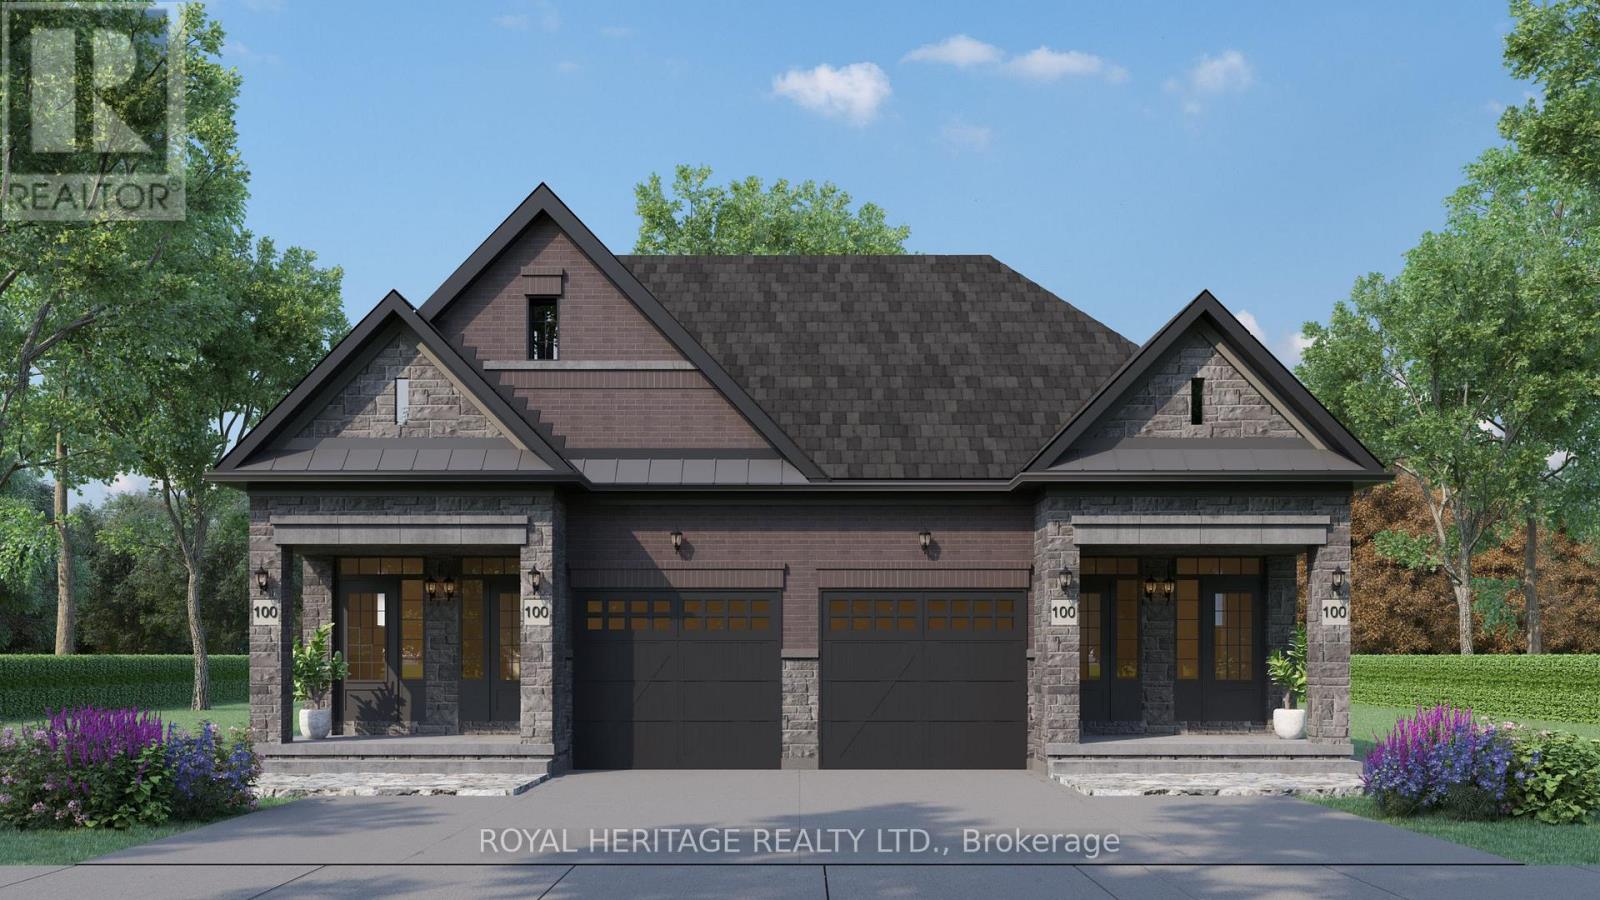
Plan ahead-invest in your future! This legal duplex, semi-detached style bungalow is finished throughout the main level and offers exceptional versatility for homeowners and investors alike. The main floor features 9 ft ceilings, 3 spacious bedrooms, 3 bathrooms, and an open-concept kitchen with a walk-out to a deck overlooking Peel Park-complete with tennis courts, soccer fields, a baseball diamond, and more. Situated on a premium lot, the property also offers 4-car parking. The unfinished basement leaves your options open! Finish the walk out basement into additional living space for your family, multi-generational living, or create basement apartment with the separate entrance for potential rental income. Located in a highly desirable, family-friendly neighbourhood, just steps to parks, schools, shopping, restaurants, and everyday amenities, with easy access to Highways 401, 412, and 407 and public transit. (id:55026)
Whitby, Ontario
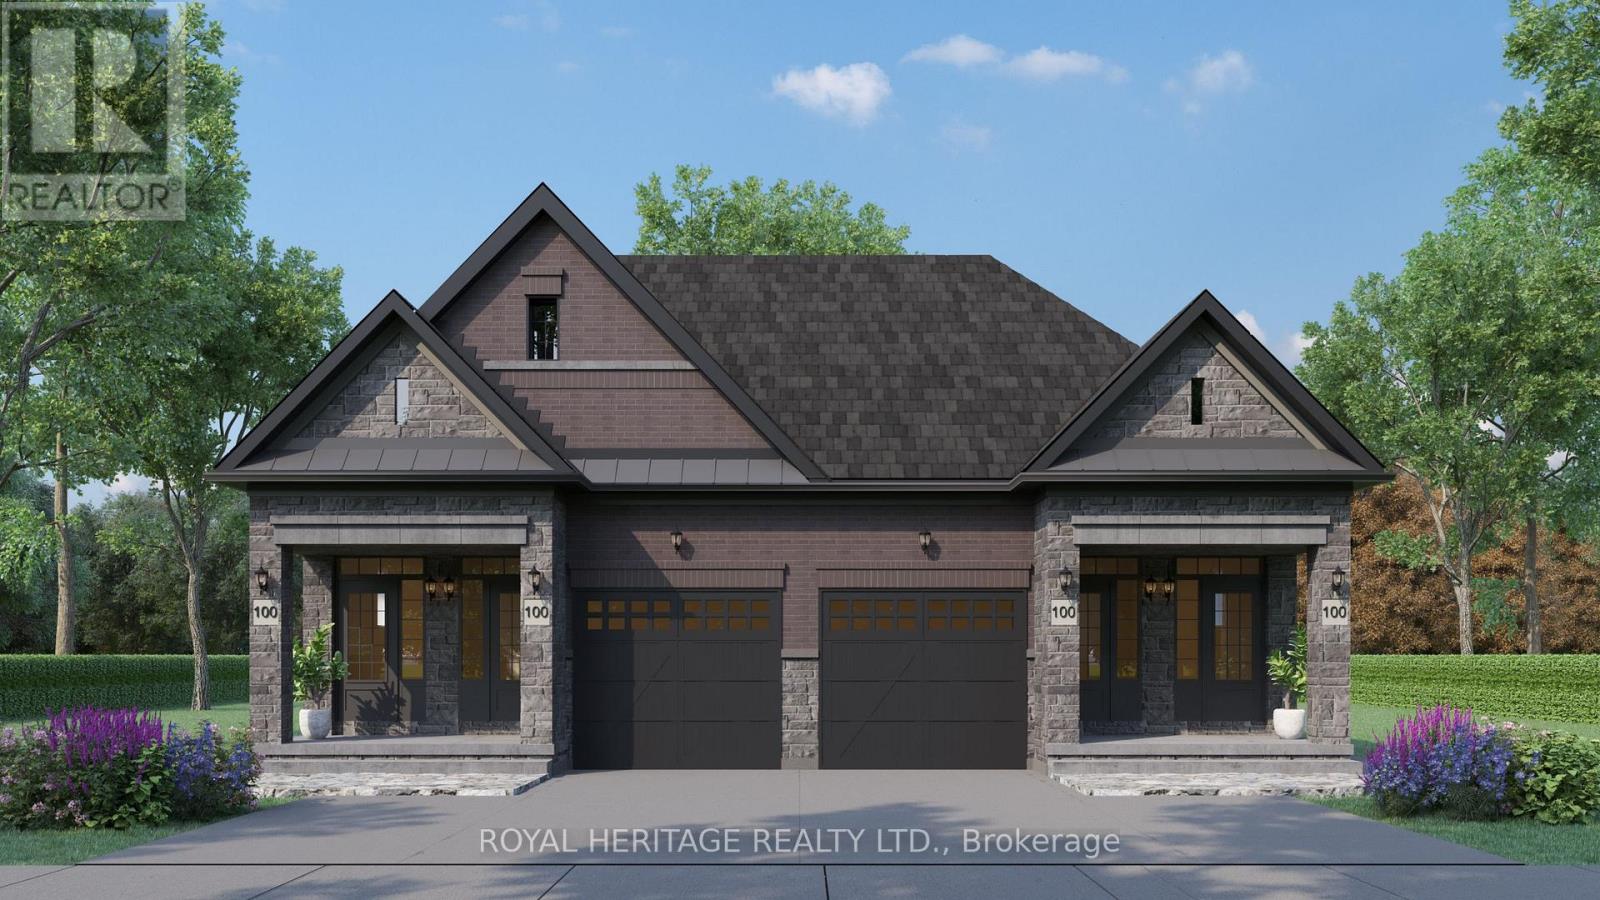
Plan ahead-invest in your future! This legal duplex, semi-detached style bungalow is finished top to bottom and offers exceptional versatility for homeowners and investors alike. The main floor features 9 ft ceilings, 3 spacious bedrooms, 3 bathrooms, and an open-concept kitchen with a walk-out to a deck overlooking Peel Park-complete with tennis courts, soccer fields, a baseball diamond, and more. Situated on a premium lot, the property also offers 4-car parking and separate utilities. The lower level includes a well-designed legal basement apt with 2 bedrooms, an open-concept living/family room, and a custom kitchen, along with a walk-out to a large backyard. Equipped with separate furnaces and meters, this home is ideal for multigenerational living or maximizing rental income. Live in one unit and rent the other, or lease both-a smart investment with strong income potential. Located in a highly desirable, family-friendly neighbourhood, just steps to parks, schools, shopping, restaurants, and everyday amenities, with easy access to Highways 401, 412, and 407 and public transit. (id:55026)
Barrie, Ontario

3350 s.f. office space available on the 2nd floor of the Wellington Square office complex. First class building beautifully finished. Public Elevators, common area washroom. Close to shopping, restaurants. Plenty of parking. High traffic area and easy access and exposure to Hwy 400. Annual escalations. $20.00/s.f./yr & TMI 16.95/s.f./yr + HST. TMI includes utilities. (id:55026)
Barrie, Ontario

Bright and spacious 5th floor corner unit offering 1267 sqft of well-designed living space, featuring a functional 2 bedroom + den layout and 2 full bathrooms. This end unit provides plenty of natural light and added privacy. Open concept layout with a large kitchen island, perfect for daily living and entertaining. Upgraded gas stove, laminate and tile flooring throughout, and comfortable carpet in bedrooms and den. Enjoy a private west-facing balcony with gas BBQ hookup. Includes 1 indoor parking space and a large locker conveniently located right beside the parking spot.Located on the quiet south side of the building. Close to GO Train, major highways, schools, shopping, and everyday amenities. Building offers excellent amenities including gym, basketball court, children's playground, outdoor BBQ area, visitor parking, and party/meeting room.A fantastic opportunity to live in a convenient and growing community. (id:55026)
Toronto, Ontario
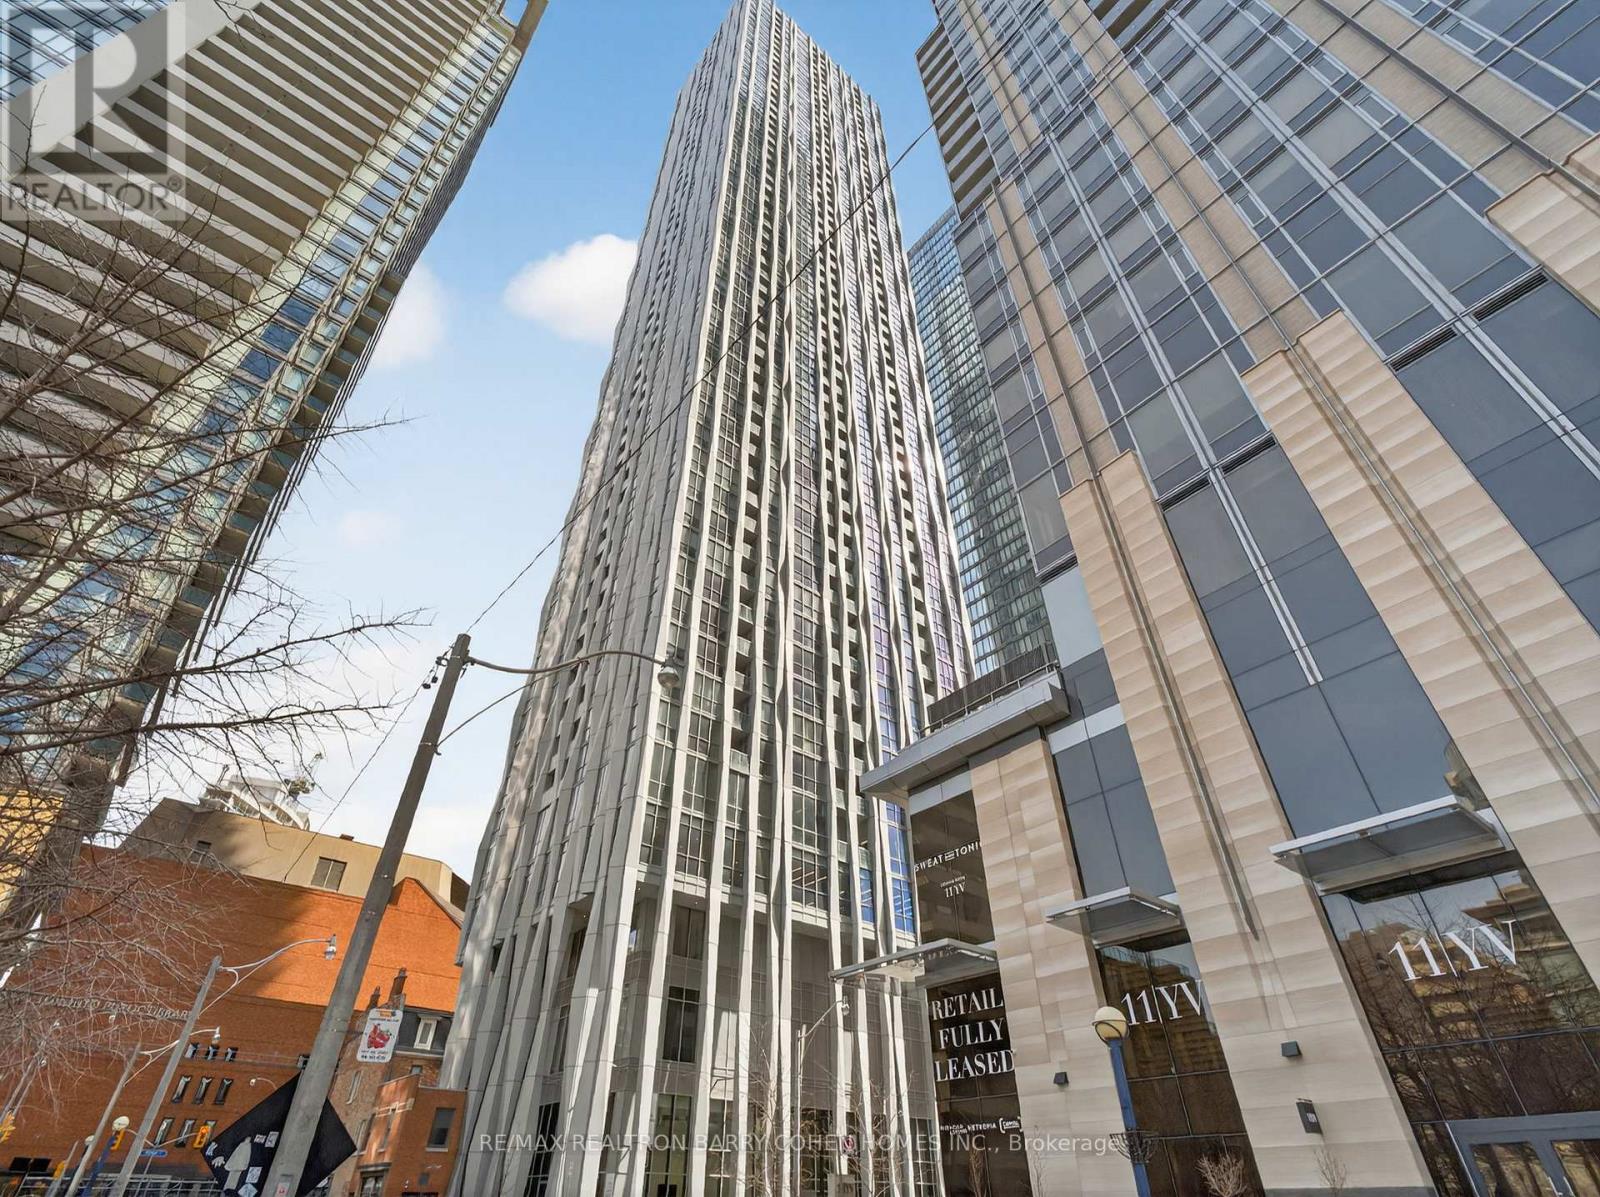
Welcome To 1 Yorkville - One Of Canada's Most Prestigious Addresses. The Rare Opportunity To Own A Pristine Three-Bedroom, Two-Bathroom Corner Residence -Cascading With Natural Light. Owned Premium Parking Spot And Locker. Approximately 800 Square Feet Of Living Space + Balcony. A True Entertainers Dream. Set In The Heart Of Yorkville, You Are Steps From The World-Renowned Boutiques And Shops Along Bloor Street. Indulge In Exceptional Dining Experiences, All Just Moments From Your Door. Surrounded By Some Of Toronto's Most Celebrated Culinary Destinations. From Chic Cafés To Late-Night Hotspots, The Neighbourhood Offers An Unmatched Blend Of Sophistication And Energy. Enjoy Seamless Connectivity With Immediate Access To The Bloor-Yonge Subway Lines And Underground Pathways, While The University Of Toronto Is Within Walking Distance-An Unparalleled Lifestyle Awaits In One Of Toronto's Most Coveted Chic Neighbourhoods. (id:55026)
Whitby, Ontario

Property Located off a closed road allowance. Beautiful 2 Acre Lot Located On An Un-Opened Road Allowance. Located In-Between Ashburn Road And Cornation Road Off Of Brawley. Minutes From Brooklin, Claremont And Whitby. Currently no trail or path to property. Do Not Miss The Excellent Opportunity To Own This Beautiful Piece Of Land. Please note that there is no access to this parcel, as this parcel has frontage only a section of Country Lane that is a closed road allowance. No building permit currently available. (id:55026)
Oshawa, Ontario
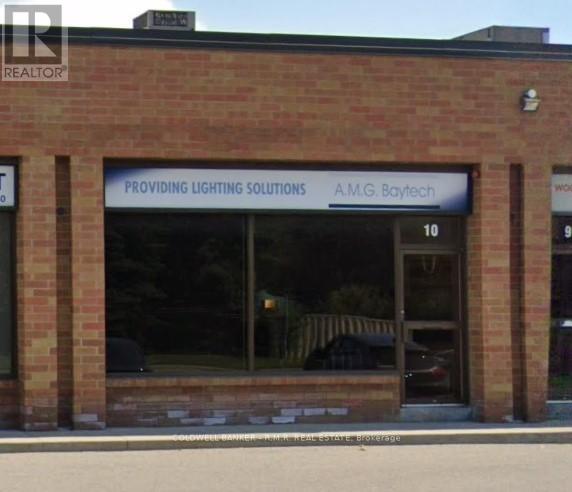
Professionally finished industrial condo in a prime Oshawa location on Wentworth St E, offering a flexible layout suited to a wide range of users. Approximately 60% office and 40% warehouse, featuring a well-designed office buildout and functional industrial space ideal for service-based businesses, showroom users, or light retail. Includes a 10' x 10' grade-level drive-in door and approx. 12' clear height. Clean, modern, and move-in ready with advanced lighting throughout. Layout can be reconfigured to accommodate additional warehouse space if required. Convenient access to Highway 401. Located in a well-maintained industrial complex. A versatile opportunity for both end-users and investors. (id:55026)
Hamilton, Ontario
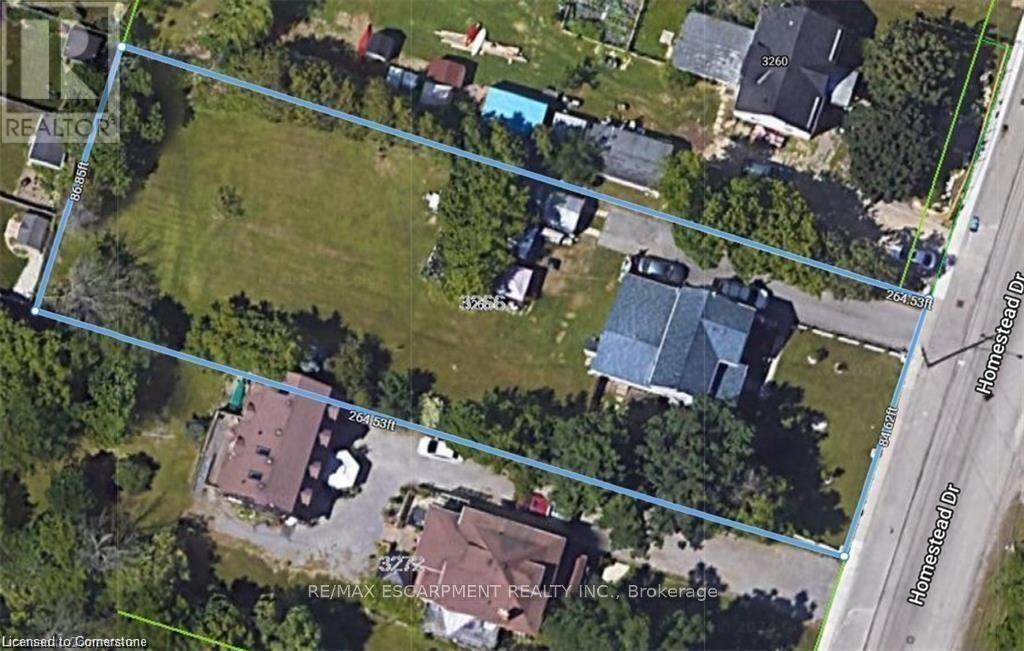
OFFICIAL PLAN DESIGNATED - COMMERCIAL - Attention investors & developers! 84 x 264 ft lot between 3 other parcels of land currently planned for redevelopment , directly across the street from Sonoma Homes subdivision! A once in 50 year opportunity for a qualified purchaser! (id:55026)
Hamilton, Ontario
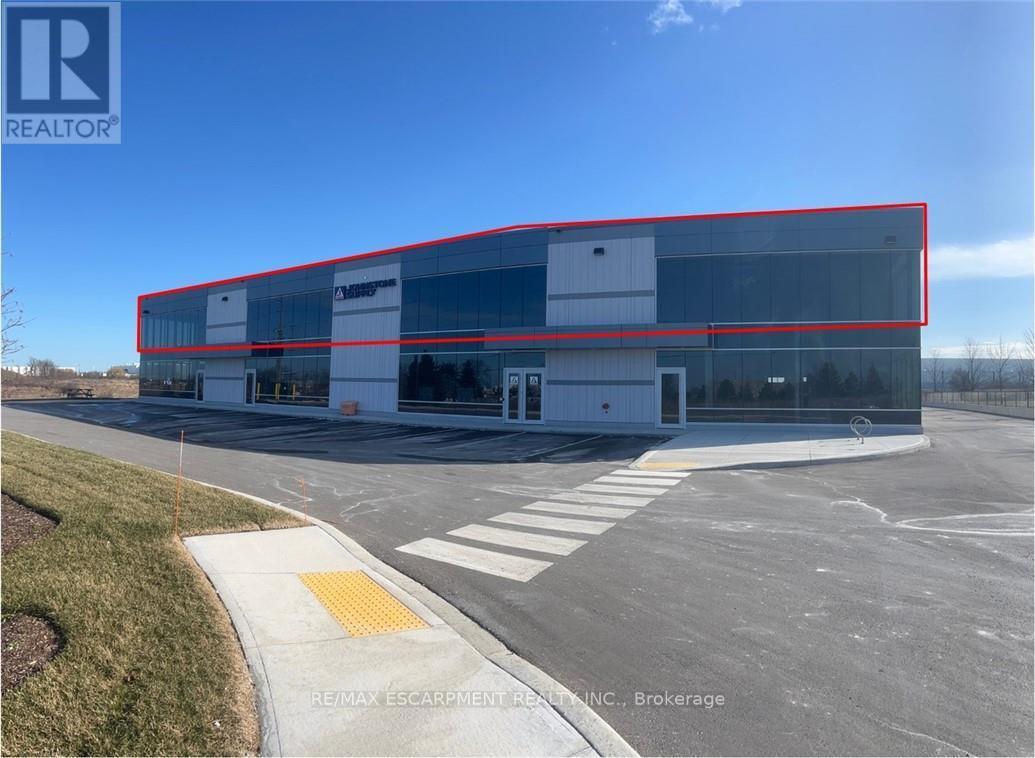
PRIME OFFICE SPACE, situated in the heart of Hamilton Mountain/ AEGD Industrial corridor. 4,000 sq.ft. (divisible) 2nd floor space. Features include ample parking, lots of natural light, 200 amp/600V 3 phase power, easy access to highways, International Airport and Public Transportation. (id:55026)
Toronto, Ontario
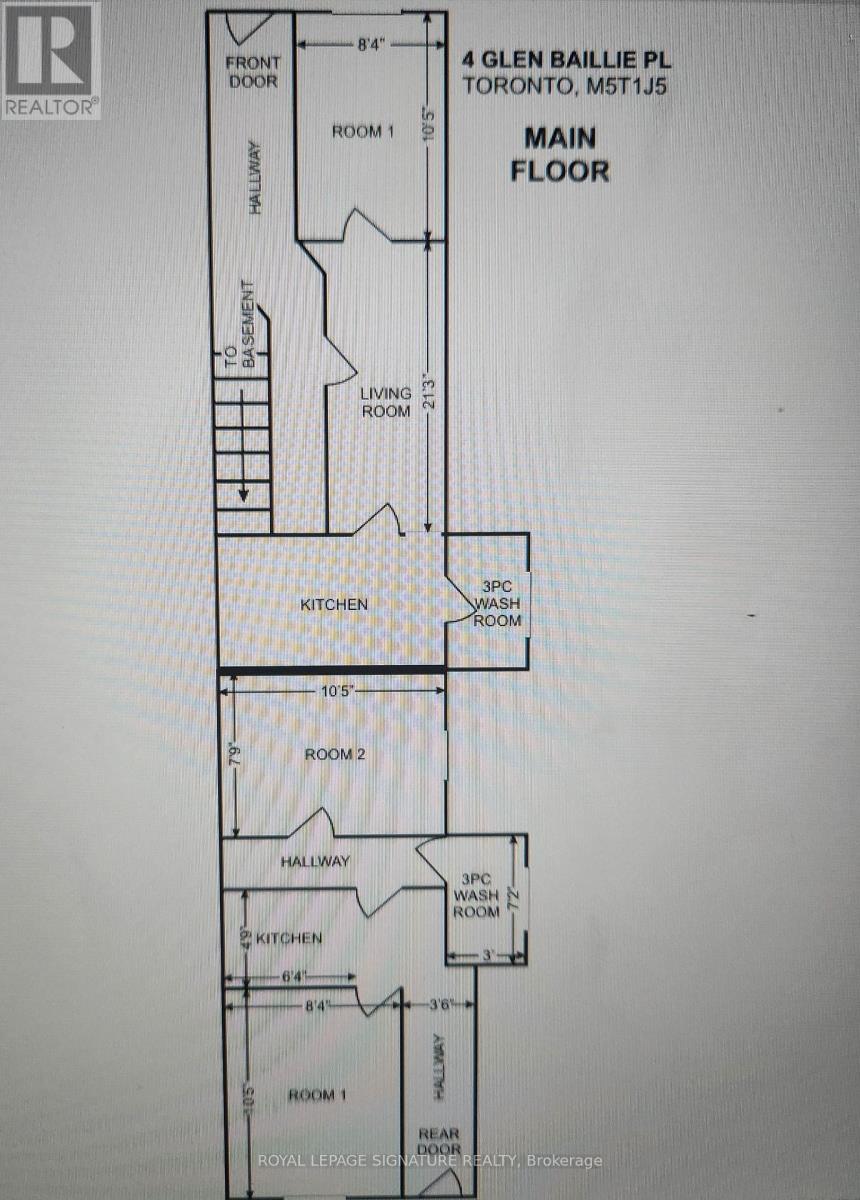
One of the best investment opportunities is waiting for you. This rare offer end unit freehold townhouse was Official Plan Designated for Mixed (commercial and residential) use, has the best layouts and floor plan. From the front entry, you will see 2 bedrooms, each bedroom has their own 3 piece washroom which are totally separate from other parts of the house; from the 2nd side entrance, you also see 1 bedroom, with bathroom, kitchen and living room; from 3rd entrance, you will see 2 bedrooms, and one 3 piece washroom. This gorgeous townhouse has a separate side door (1st side entrance) that leads you to a fully finished basement, with a hug washroom, 2 bedrooms and kitchen. This remarkable freehold townhouse is located in the heart of Kensington Market, Chinatown Center, major transit station area, steps to Spadina/Dundas streetcar, near T&T supermarket, close to hospital, art gallery, walking distance to University of Toronto. This lovey end unit 2 storey freehold townhouse needs your special touch, to make this diamond in the rough shine again. Property and chattels sold in As-Is Condition. Current tenants (individual, not family) pay $6,000 rent income per month in total, and never miss the payment. (id:55026)