Your Favourites
No Favourites Found


King, Ontario
Rare Opportunity to purchase 5 acres of Ru2 (Rural Intensive) land in some of Ontario's most coveted farmland. Conveniently located in popular king township with Ultra-Rich soil. permitted uses include: Storage facility, greenhouse, home industry, farm related industry. Minutes to Hwy 400 for quick accessibility. Excellent opportunity to own a nice piece of Land to build your dream home. Vacant land, permitted to walk the property with showing booked. See attachment for regarding Ru2 - Rural intensive information. (id:55026)

Toronto, Ontario
Exceptional opportunity to secure prime retail space at 4750 Yonge Street in one of North York's most affluent and dynamic areas. These units benefit from excellent exposure, consistent foot traffic, and a strong surrounding customer base with high purchasing power. With vacant possession available by the end of April, this is a rare chance to immediately establish or expand a business in a highly productive and sought-after location. Ideal for food concepts, bubble tea, café, or retail businesses looking to maximize visibility and long-term growth. (id:55026)
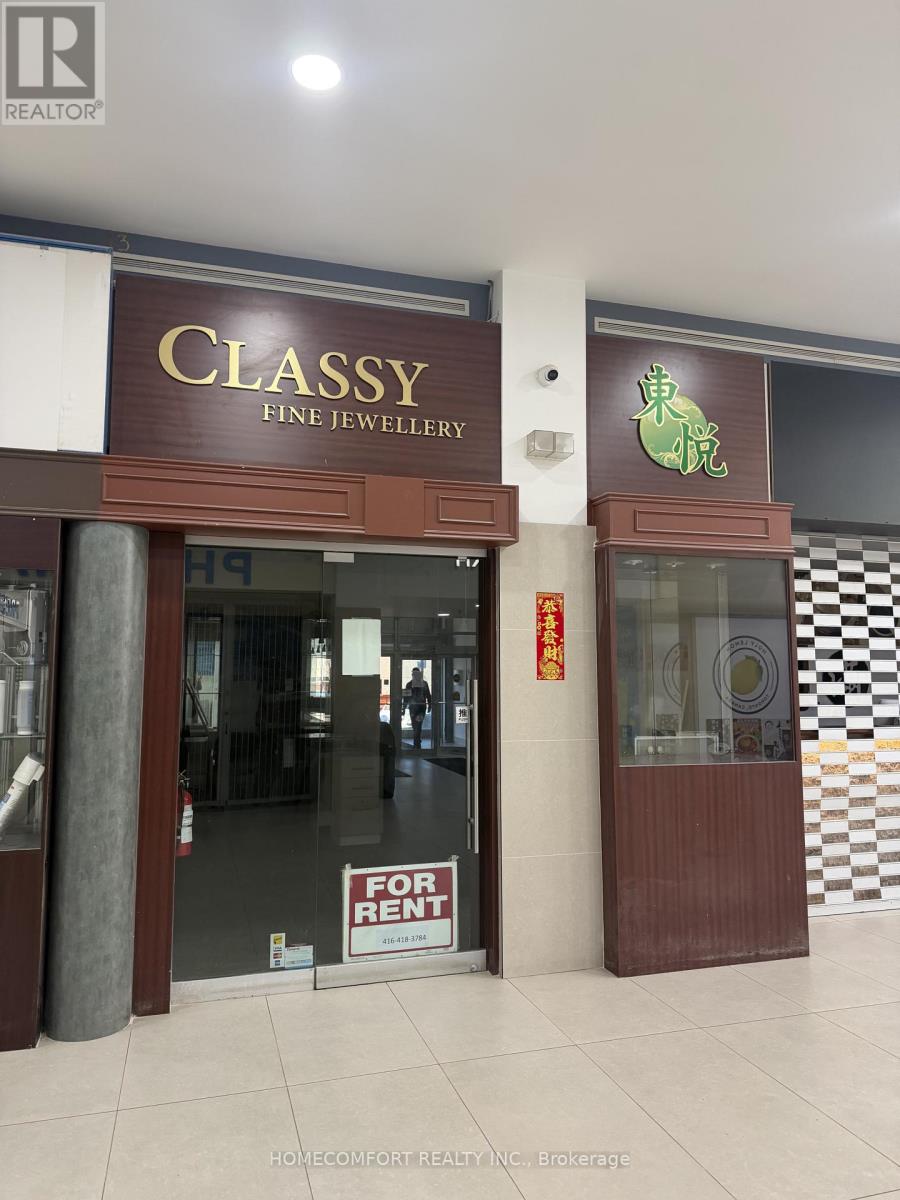
Richmond Hill, Ontario
High Demand Richlane Mall With Good Mix Of Retail,Medical,Pharmacy And Restaurants.Close To Hwy 404&Industrial Business Area.Great Opportunity To Take Over The Existing Jewellery Business For Free Or Start Your Own Business In Low Cost. Best Suited For Gift Shop, Office, Legal, Accounting, Convenience Store, Tutoring Agency,Education Users,Retail Store... Any Kind. (id:55026)
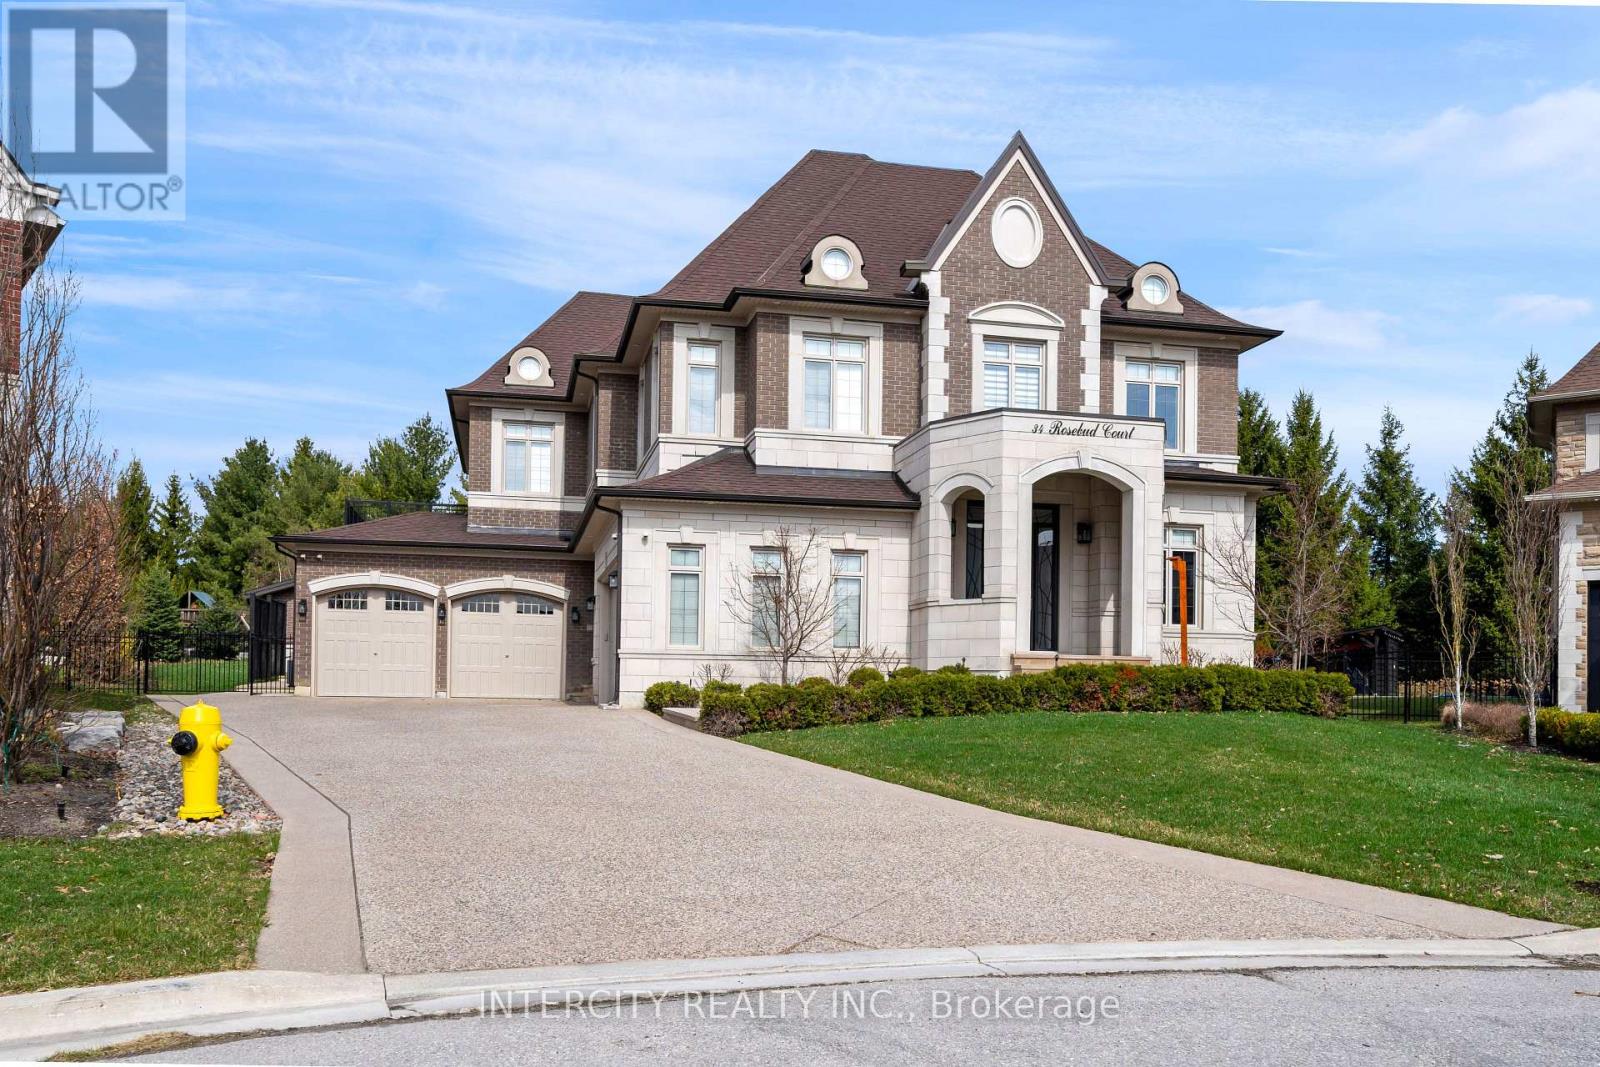
Vaughan, Ontario
Welcome to 34 Rosebud Crt. A true masterpiece of luxury living in Klienburgs most prestigious community, The Boulevard. Located on almost a acre, this over 6,200 sq ft of impeccable above grade floor space plus approx 2,000 sq ft of finished basement that includes full kitchen, bar, wine room, full bedroom, full bath and walk-up to an expansive rear yard containing an 18 x 36 chlorine pool with waterslide, cabana with bar, bath and change room backs onto Copper Creek Golf Course. This 4 + 1 bedroom, 9 bathroom, 2-storey plus loft and finished basement masterpiece also boasts a 4-car garage with mezzanine storage, a steam shower in loft, security cameras and alarm, central drain vac throughout, spa-like primary ensuite with his and her walk-in closet, walk-out balcony off primary bedroom & Loggias. List of highlighted features attached. (id:55026)
Ajax, Ontario
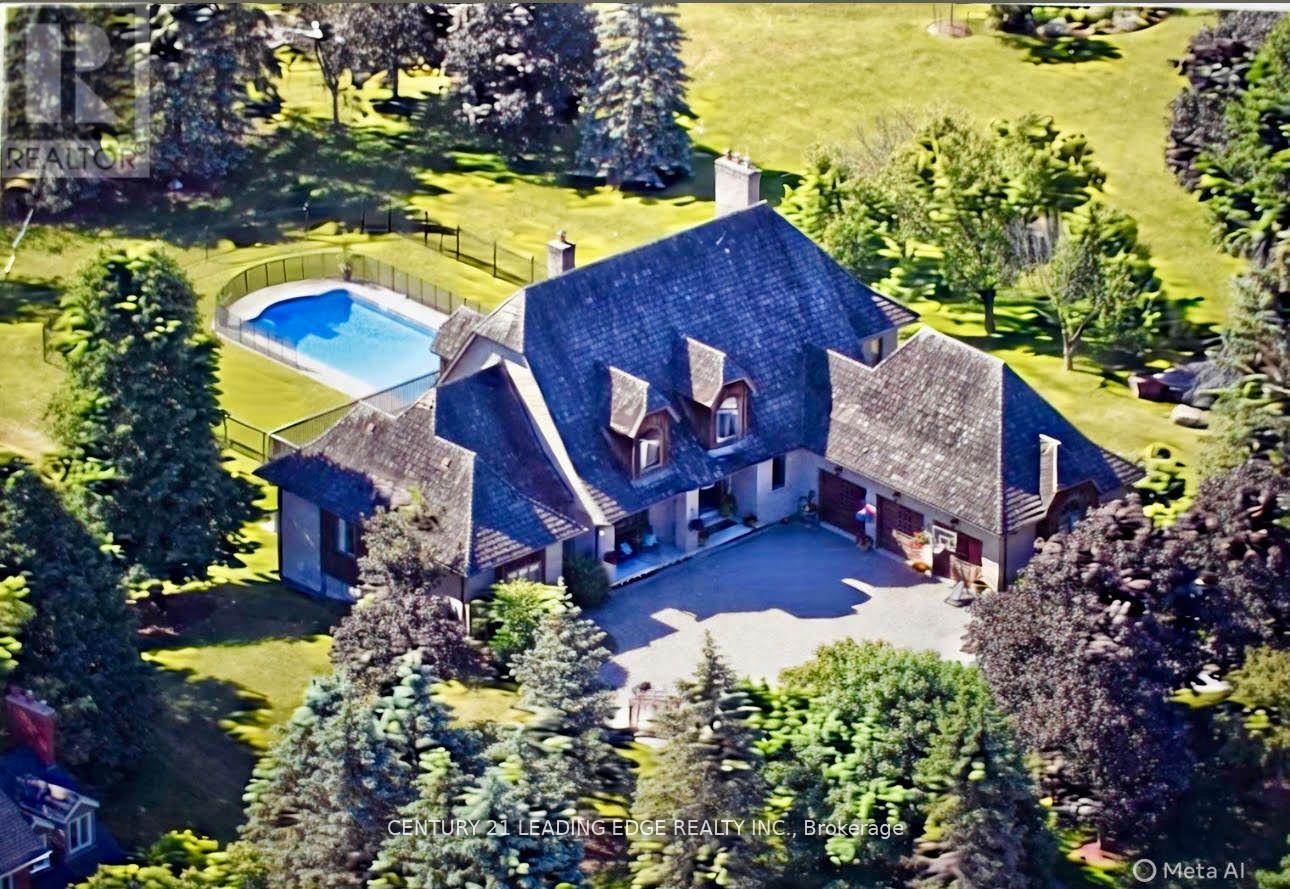
Welcome to 21 Buggey Lane, Ajax.A truly exceptional, one-of-a-kind estate located in one of Ajax's most prestigious enclaves, overlooking the 9th tee of the renowned Deer Creek Golf Course.This stunning home offers over 7,000 sq ft of custom-finished living space designed for both elegant entertaining and comfortable family living. Featuring 4 spacious bedrooms, including a main-floor primary suite with walk-in closet, spa-like ensuite, and private alcove ideal for office, yoga, or reading, all with golf course views.The main level includes a refined library, family room with fireplace, entertainment-sized chef's kitchen, and formal living and dining rooms-each with fireplaces.The upper level boasts a guest suite with ensuite, two additional bedrooms, full bath, versatile nook area, and a custom media room.The fully finished walkout lower level offers a billiards/bar room, large recreation space with bar, two generous office/bedrooms, bathroom, ample storage, and a rare indoor dry hockey rink room.Set on over 1 acres, the professionally landscaped grounds provide a true four-season retreat with a heated saltwater pool and space for a winter skating rink.An extraordinary property offering lifestyle, luxury, and location. (id:55026)
Kawartha Lakes, Ontario
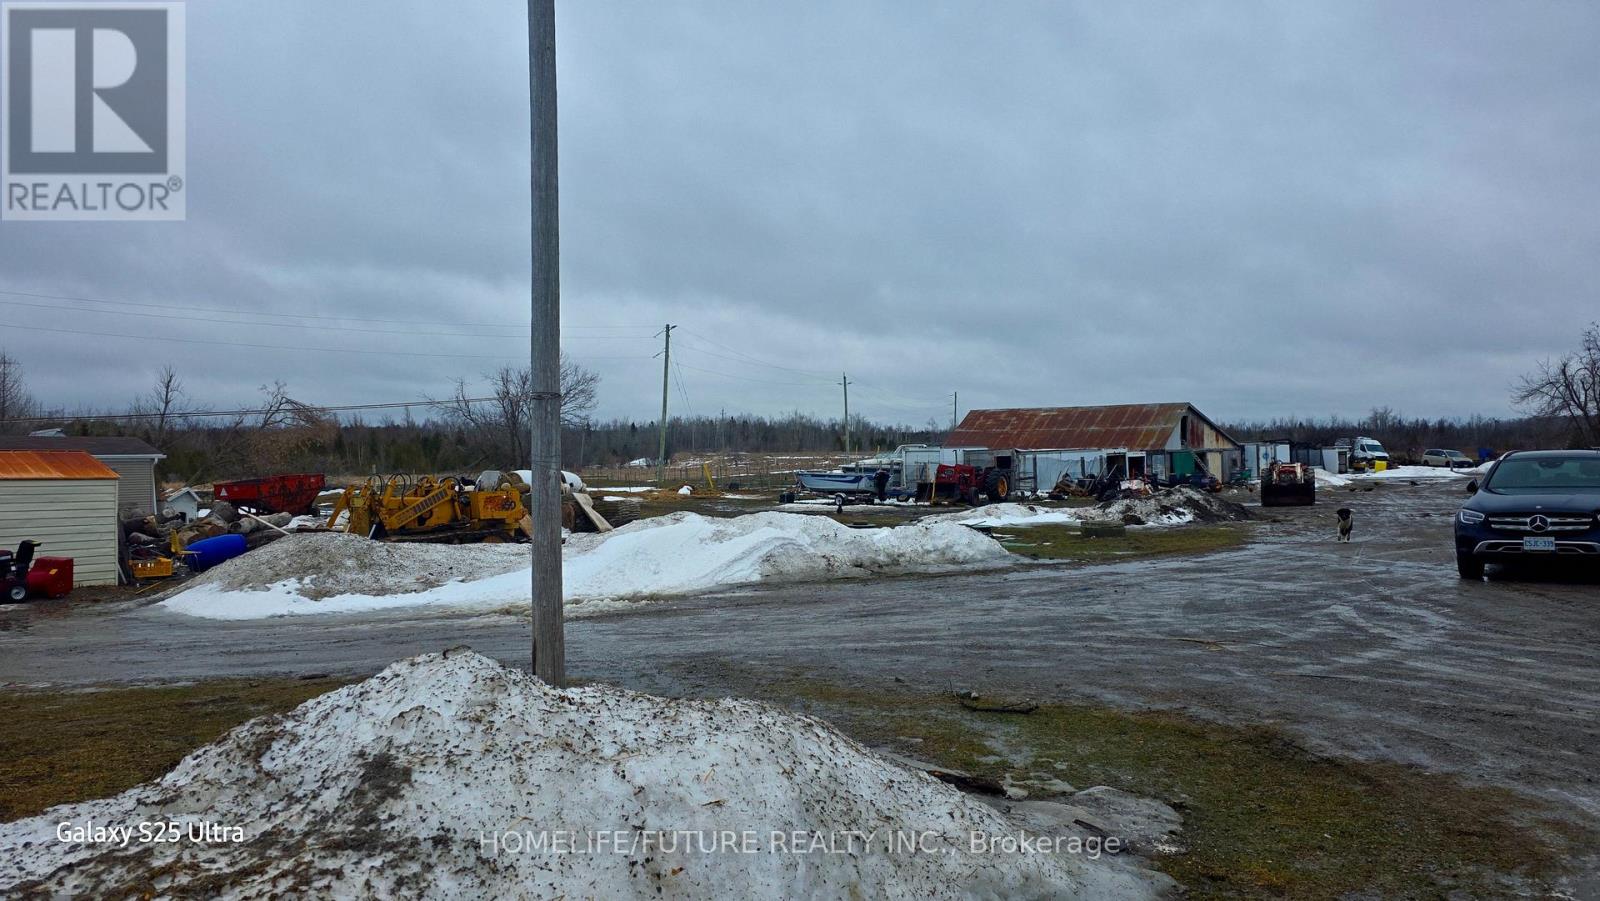
An excellent opportunity to own approximately 88 acres of versatile land in the heart of Kawartha Lakes, offering exceptional potential for residential, agricultural, and commercial use. This unique property features a charming 2-bedroom bungalow for comfortable living, alongside a substantial 5,000 sq. ft. commercial-grade building designed to support a wide range of business operations, including Unit 3 equipped with a cooler and freezer room. The property is enhanced by multiple livestock barns, auxiliary structures, a trailer home, and two septic systems, providing added functionality and flexibility. With ample parking for customers and staff, high visibility, and easy accessibility, the site is well-positioned for various commercial ventures. A standout feature is the income-generating solar farm, offering sustainable energy and additional revenue potential. With favorable zoning allowing for diverse uses now and in the future, this property presents a rare and valuable investment opportunity. (id:55026)
Toronto, Ontario
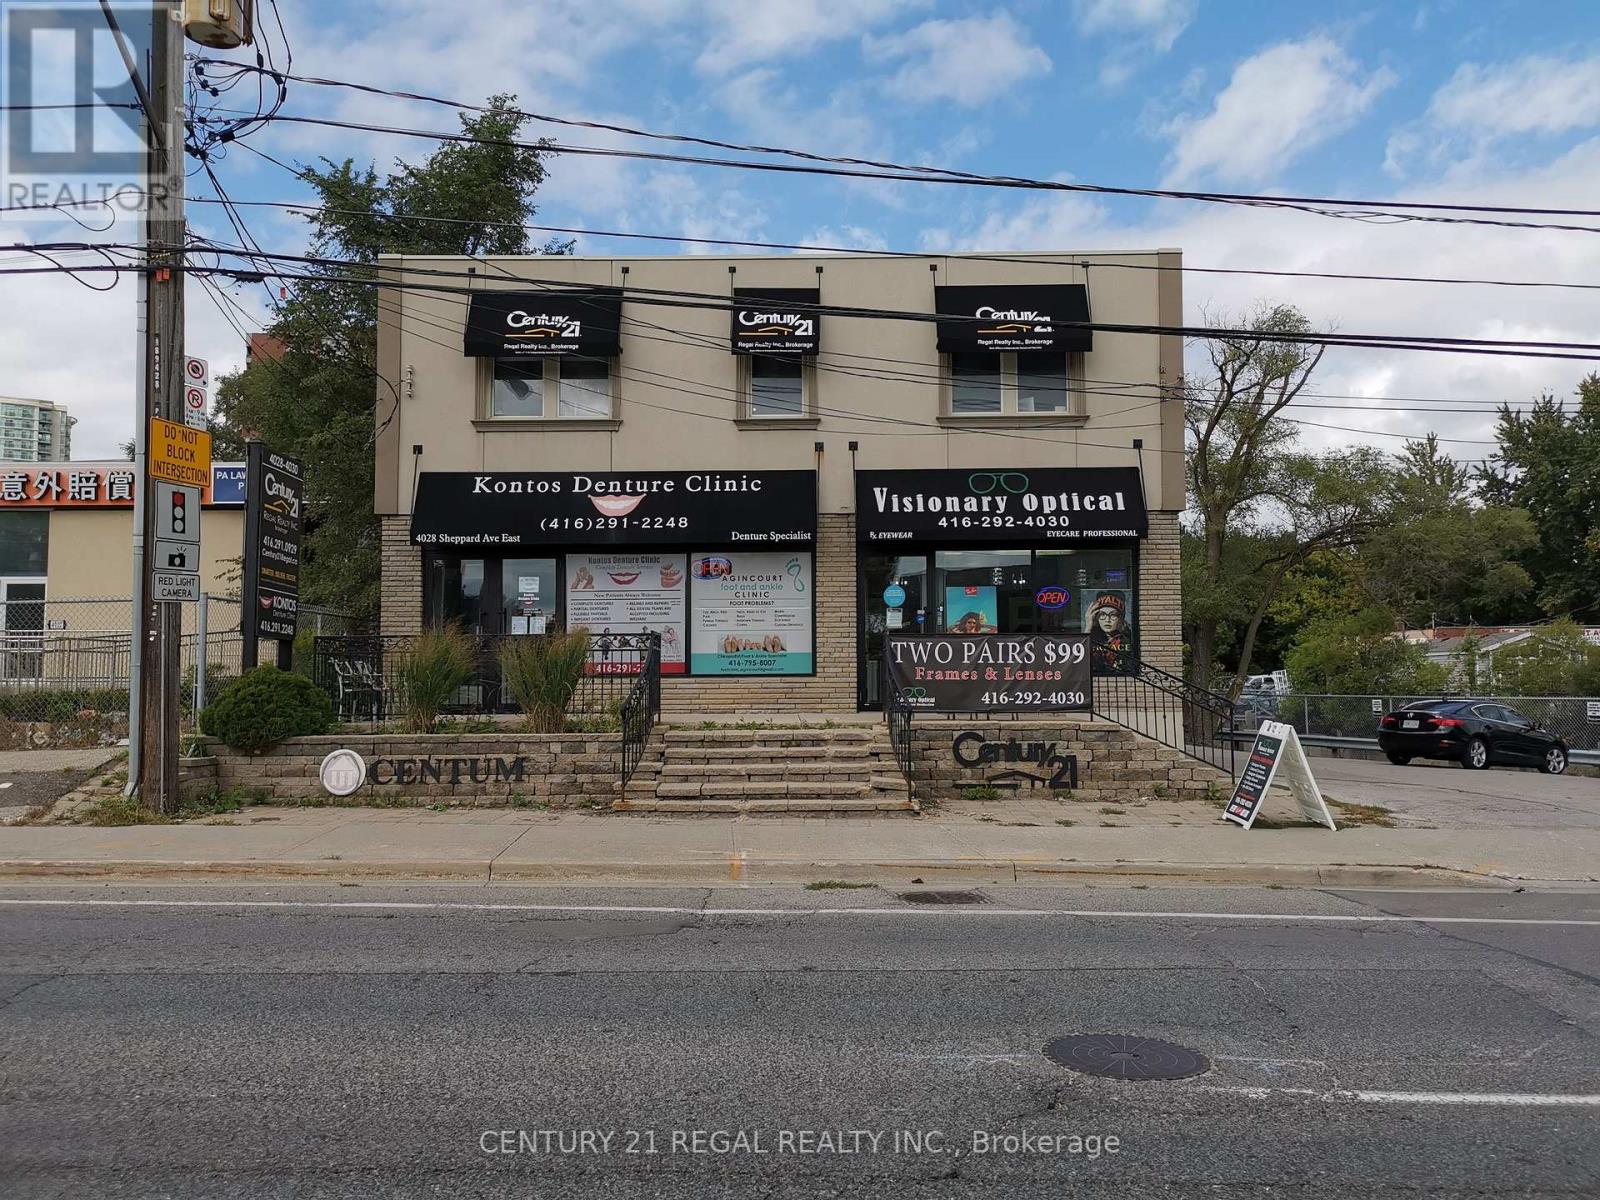
Office Includes 1 Desk And 1 Rolling Chair. You Have Access To The Internet, Kitchenette, And The Board Rooms(On Request). There Is A Shared Parking Lot And Receptionist On Site For Mailing Purposes. (id:55026)
Toronto, Ontario
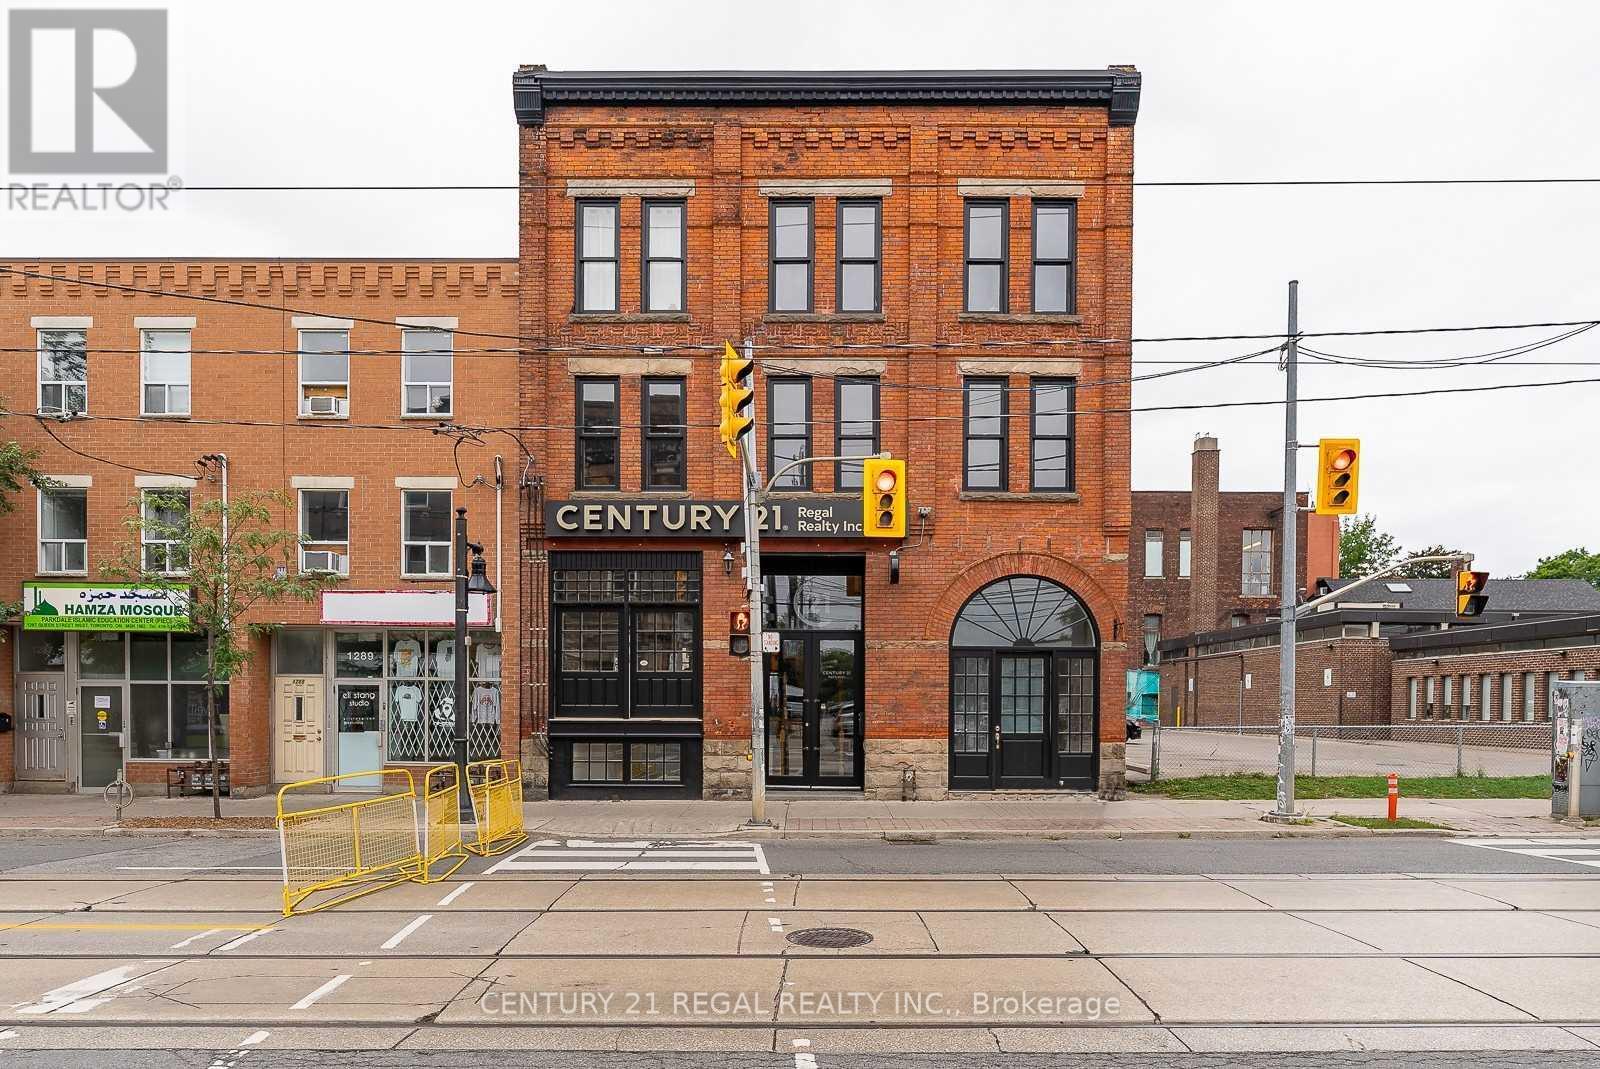
Loft Style Professional Office With 9 Ft High Ceilings And Has A Big Window For Tons Of Natural Sunlight. The Office Is On The Lower Level Of The Building. The Office Includes A Desk, 2 Chairs, Whiteboard, Drawer, Access To The Internet. Can Use The Boardroom(On Request). The Front Entrance Of The Building Is Facing Queen St W And Has A Private Back Entrance. (id:55026)
Toronto, Ontario
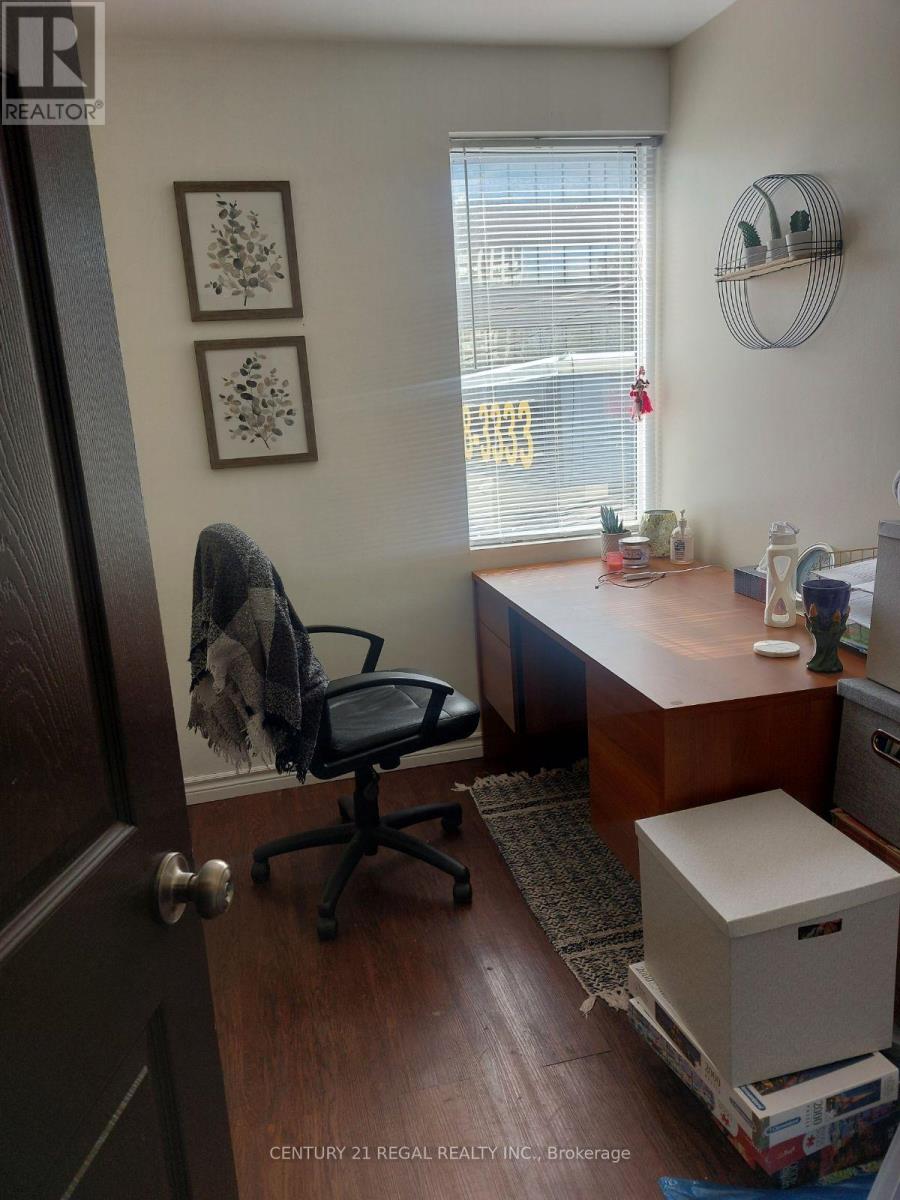
Office Includes 1 Desk And 1 Rolling Chair. You Have Access To The Internet, Kitchenette, And The Board Rooms(On Request). There Is A Shared Parking Lot And Receptionist On Site For Mailing Purposes. (id:55026)
Toronto, Ontario
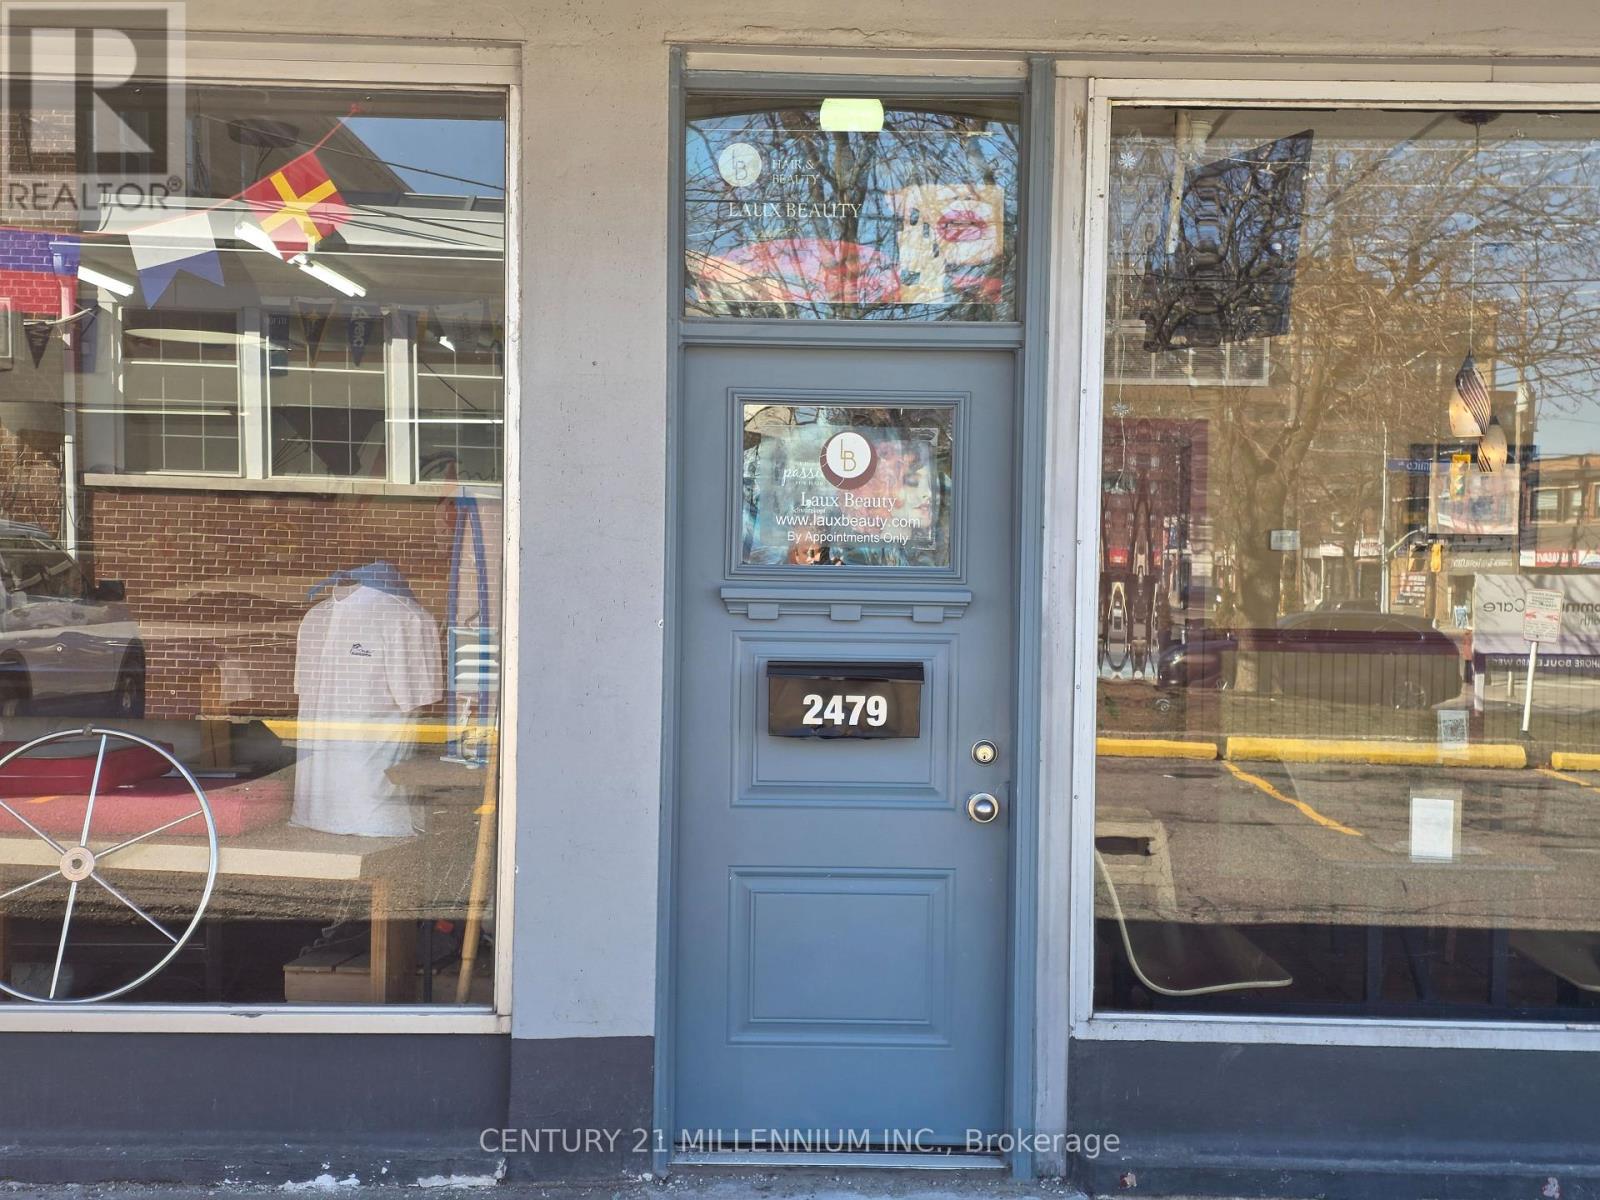
BRIGHT FINISHED SPACE WITHIN EXISTING SALON. SEEKING NON COMPETITIVE LIKE MINDED OPERATOR TO RENT. ABUNDANCE OF NEARBY PARKING. ALL TAXES & UTILITIES INCLUSIVE. ESTHETICS, WEDDING PLANNER, BEAUTY PRODUCT SALES, JEWELERY, DISPLAY SHOWROOM. 1 OR 2 ROOMS AVAILABLE. (id:55026)
Toronto, Ontario
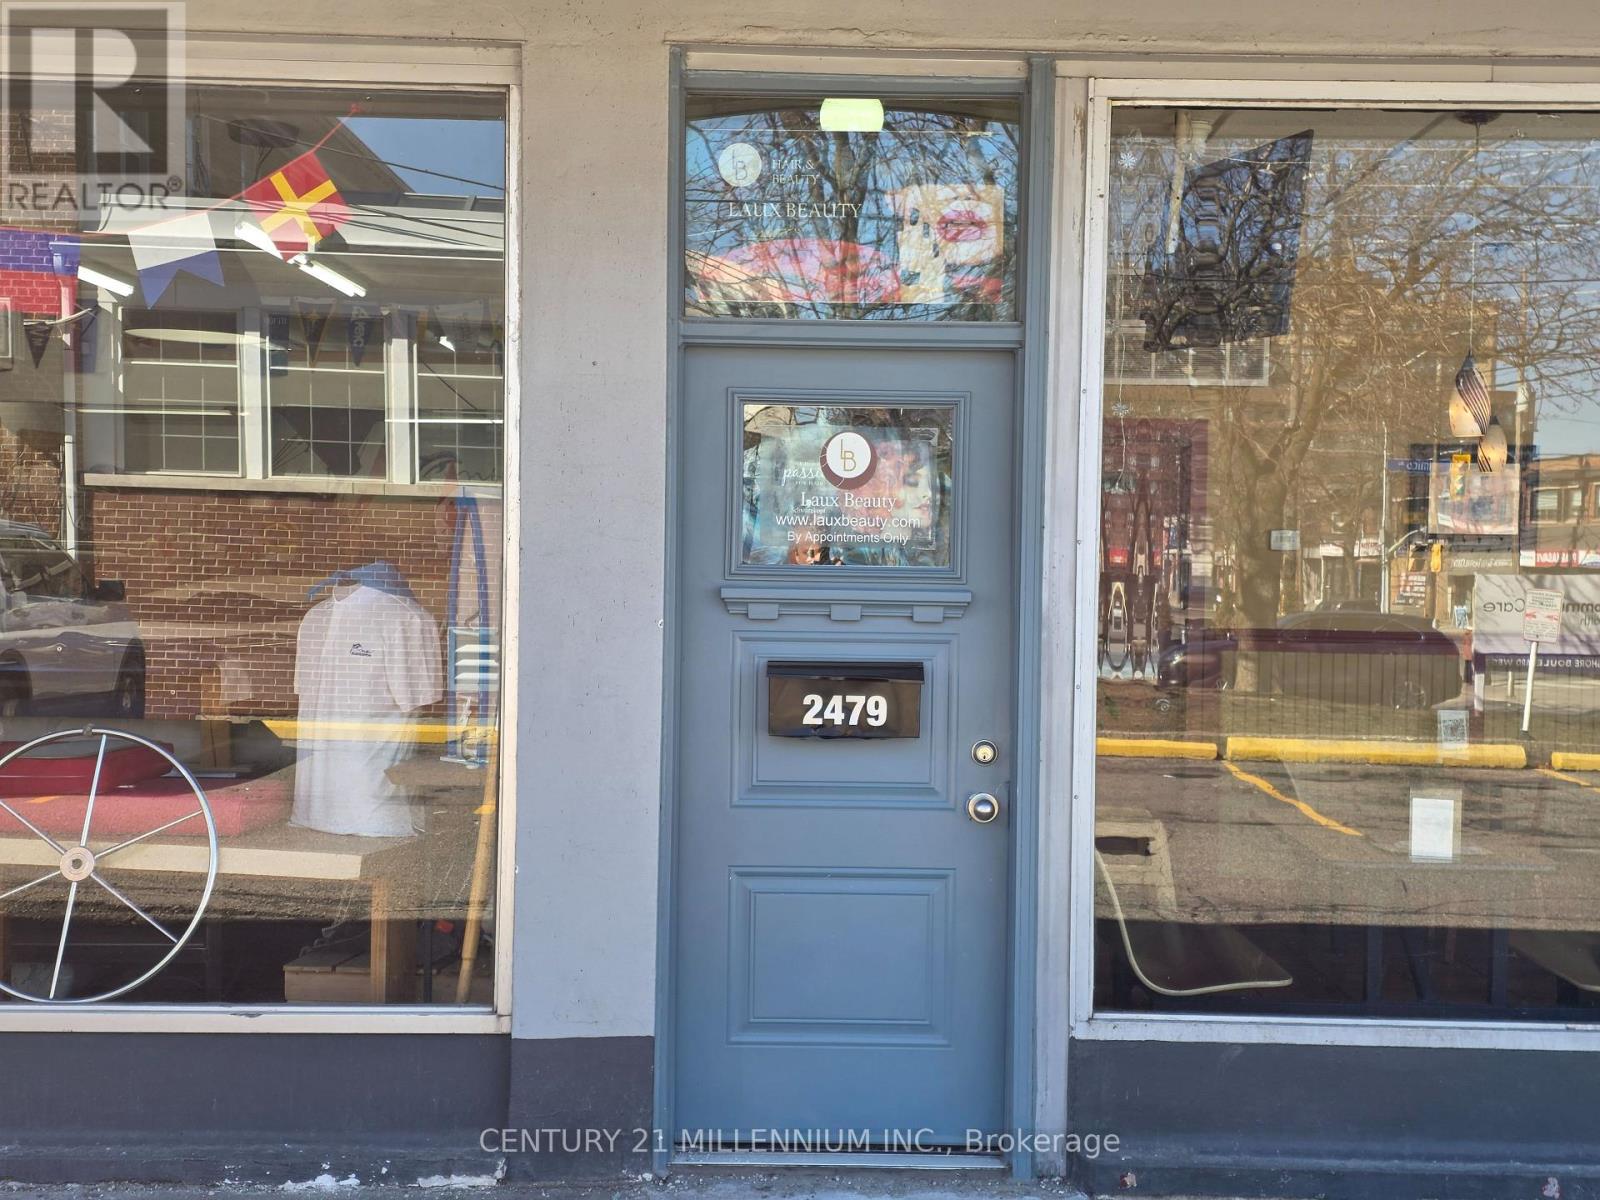
BRIGHT FINISHED SPACE WITHIN EXISTING SALON. SEEKING NON COMPETITIVE LIKE MINDED OPERATOR TO RENT. ABUNDANCE OF NEARBY PARKING. ALL TAXES & UTILITIES INCLUSIVE. ESTHETICS, WEDDING PLANNER, BEAUTY PRODUCT SALES, JEWELERY, DISPLAY SHOWROOM. 1 OR 2 ROOMS AVAILABLE. (id:55026)
Toronto, Ontario
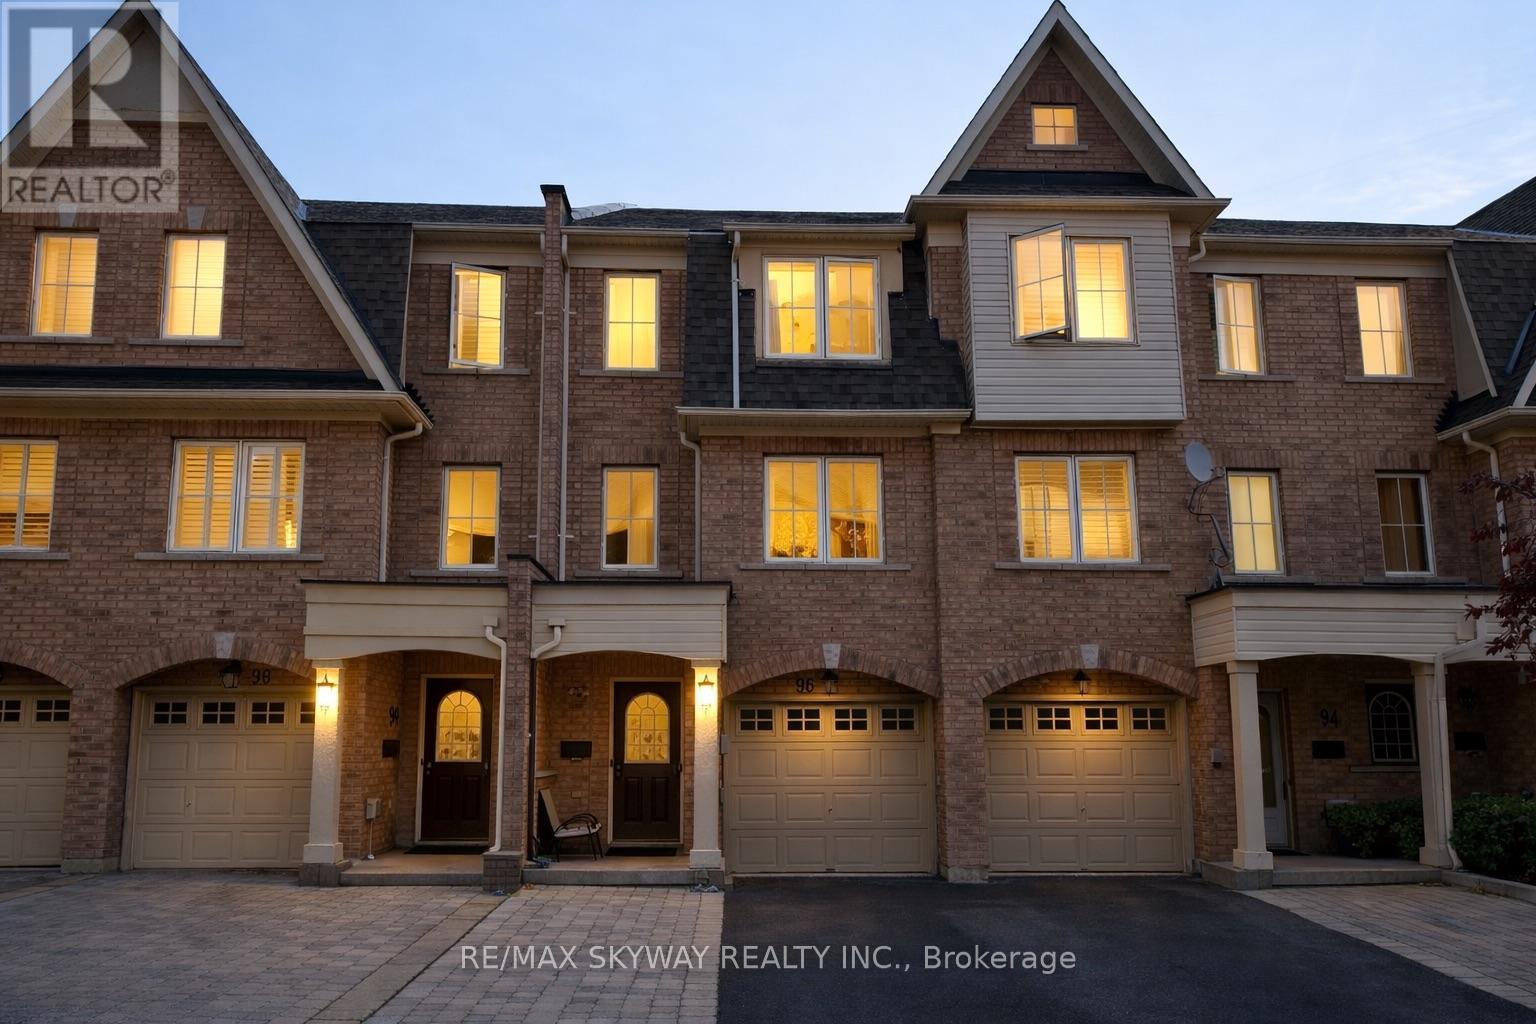
Step inside this stunning, meticulously maintained Jenkinson Way townhouse! Boasting approximately 1,725 sq ft of bright, versatile living space, this home combines elegance and functionality. Featuring gleaming hardwood floors, a commanding oak staircase, upgraded kitchen and bathrooms, and modern recessed lighting throughout, every corner reflects quality and style. Enjoy a private, fully fenced backyard with a beautifully interlocked patio and direct garage access-perfect for entertaining or unwinding after a long day. Previously used as a short-term rental with strong income potential, this property is a turnkey gem-ideal for homeowners seeking a move-in ready, impeccably maintained residence or savvy investors looking for a revenue-generating opportunity. The seller is open to including select furniture and décor, adding extra value. Situated just minutes from major commuter routes, efficient transit options, vibrant shopping areas, recreational green spaces, and dynamic community hubs, everything you need is within easy reach. Don't miss this rare opportunity-perfect for stamped buyers and those ready to secure a sophisticated, move-in ready home or high-yield investment! (id:55026)
Toronto, Ontario
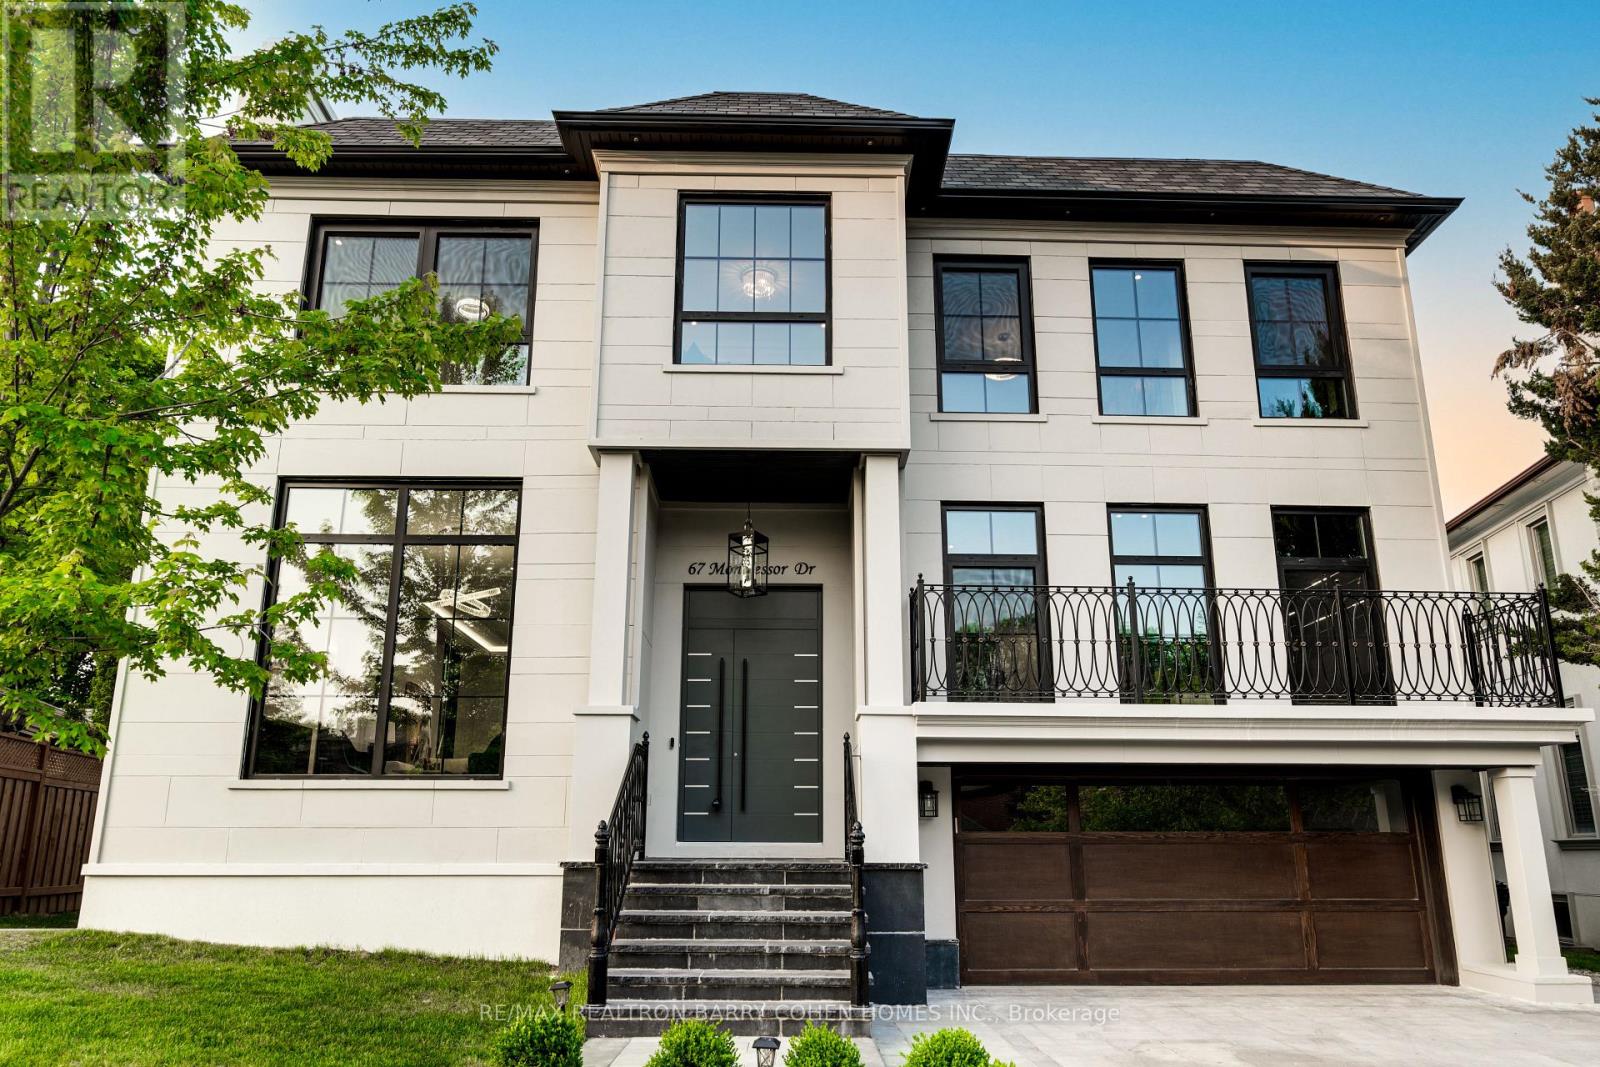
Feng Shui Certified!! Welcome to 67 Montressor Drive, An Extraordinary Custom-Built French Chateau in St.Andrew-Windfields Toronto's Sought After Enclave. This Well Designed Home Offers Approx 7500sf of Living Space. Invite the Warmth With a Heated Driveway, Heated Garage, Heated Entrance Steps and Heated Foyer. Step Into the Grand Main Floor With Soaring 11' Ceilings And An Abundance of Natural Light with Large Triple Pane Windows. The state-of-the-Art Kitchen Is A Show-Stopper w/Custom Luxury Cabinetry, Built-In Appliances, 43" La Cornue Gas Stove, JennAir Built-In Coffee Maker, Plus a Discrete And Fully Equipped Spice Kitchen for the Passionate Chef. The Appointed Office Includes A Built-In Glass Wine Celler, Combining Sophistication and Function. Integrated Smart Home Automation & Security System Installed For The Peace Of Mind. Second Floor Offers 4 oversized Sky Lights and 4 Bedrooms all W/ensuites. Primary Bedroom is equipped With His and Her W/I Closets and Luxurious Ensuite featuring Designer Tub, Smart Toilet, Double Showers, Heated Floors and Full Stone Slabs Throughout. Relax Or Entertain In The Fully Finished Walkout Basement With Heated Floors And 10.5' Ceilings, A Modern Glass-enclosed Gym, Home Theatre, Modern Wet Bar, And A Private Nanny/in-law Suite. With Every Comfort Considered And No Detail Overlooked, This Home Defines Luxury In One Of Toronto's Most Prestigious Neighbourhoods Close To Top Private Schools, Premier Golf Courses, Fine Dining, And All The Conveniences Of City Living. (id:55026)
Kitchener, Ontario
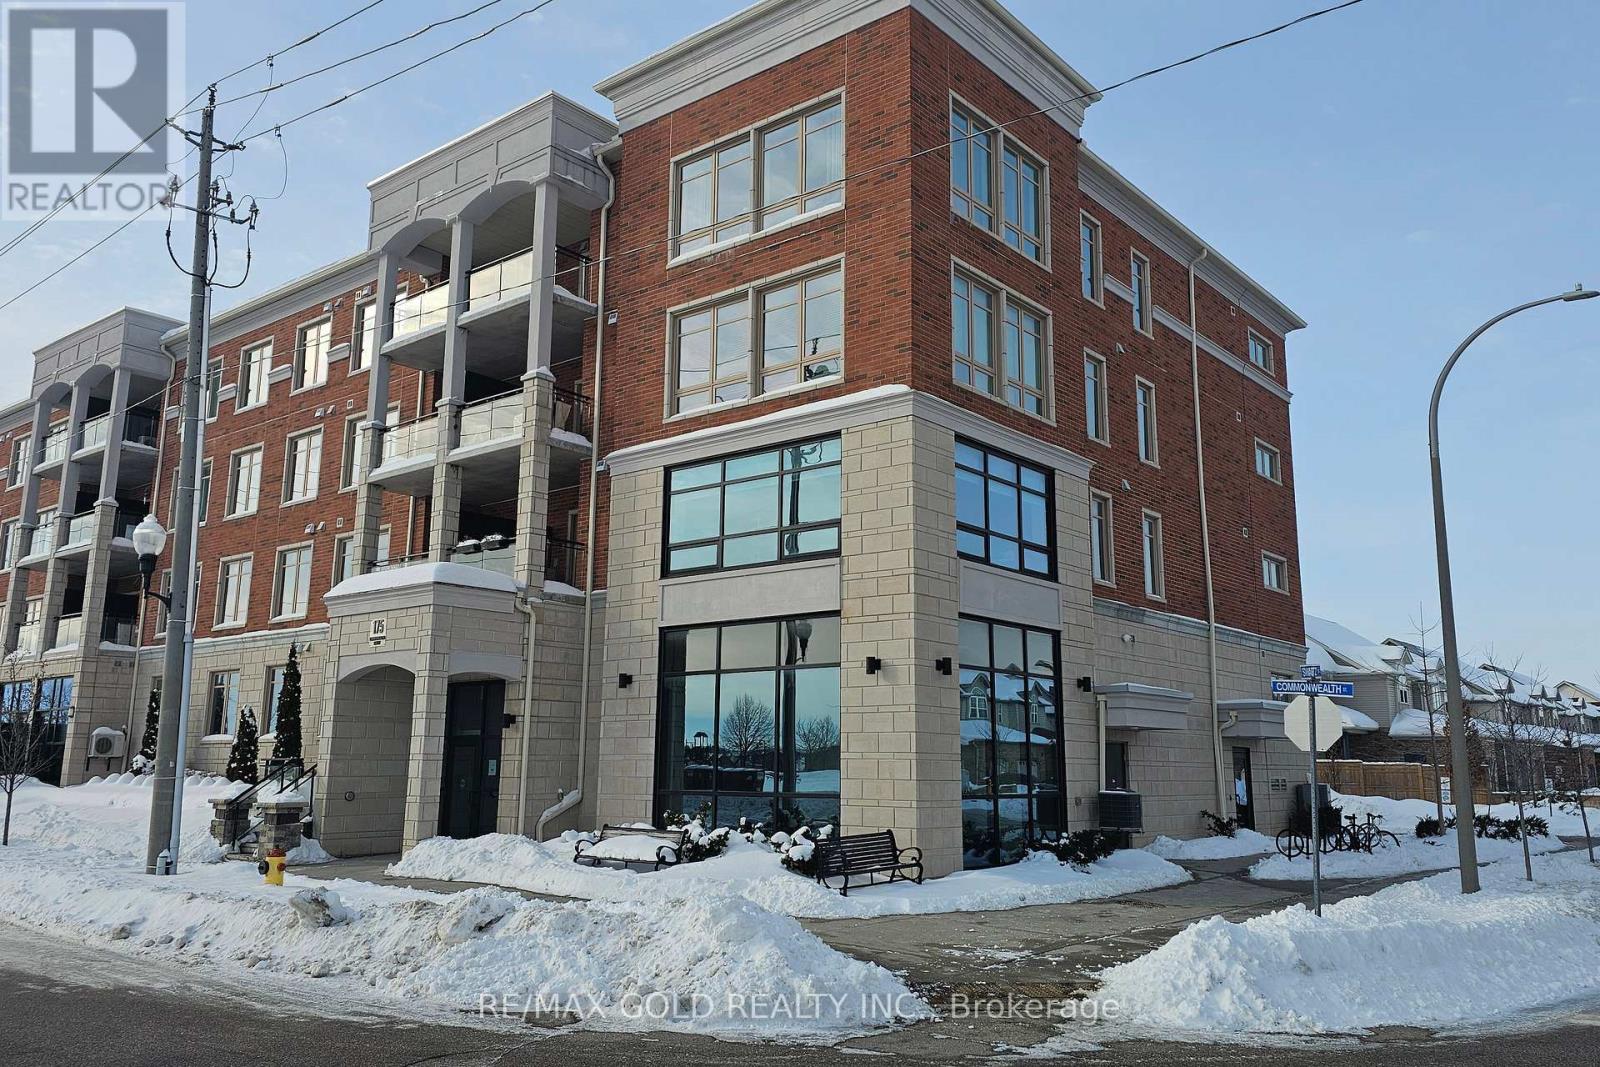
This Impeccably Maintained 3 Bedrooms, 2 Bathrooms Located On A Quiet Street In A Laurentian Hills Neighbourhood. The Beautiful Condo Unit Offers An Open Concept Layout With Engineered Hardwood Flooring Throughout & Features 3 Bedrooms Including The Primary 4 Pc Ensuite Bathroom & Walk-In Closet. The Kitchen Features Bright White Cabinetry, Gleaming Tile Backsplash, Marble Countertops, Stainless Steel Appliances & An Island For Additional Counter Space With A Breakfast Bar. Don't Miss Out, Schedule Your Viewing Today and Make This Condo Your New Home (id:55026)
Brampton, Ontario
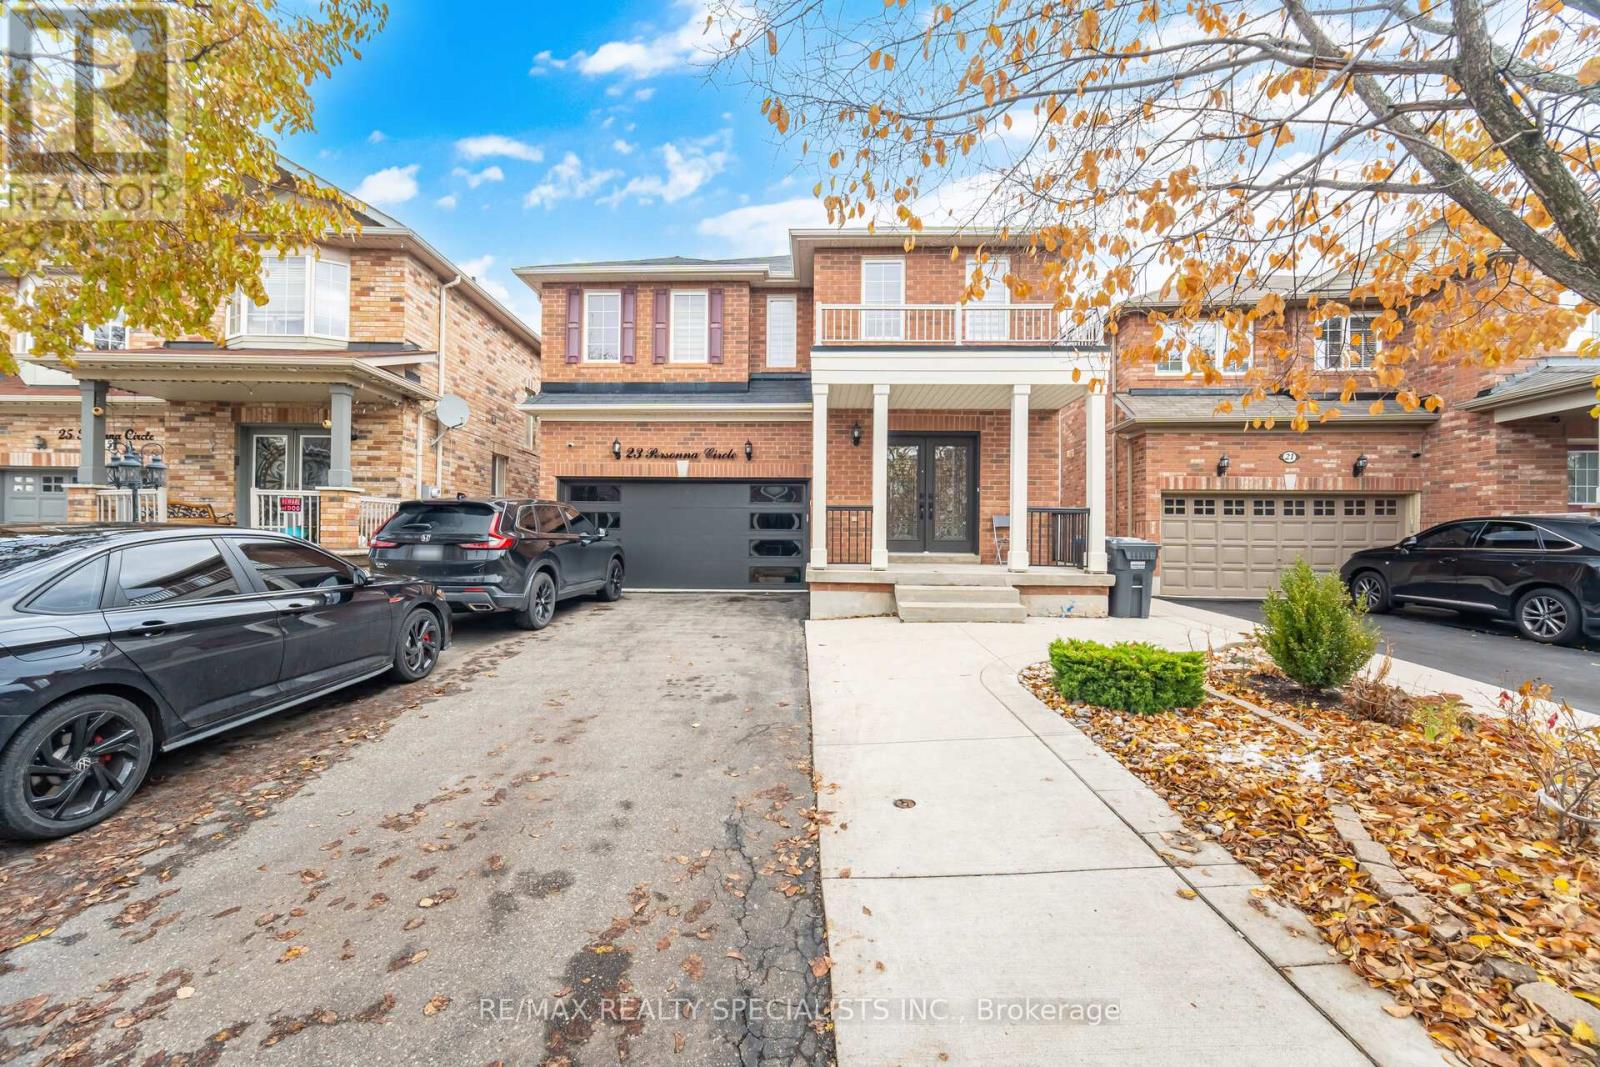
Welcome to 23 Personna Circle, proudly situated in the prestigious Estates of Credit Valley, on a cul de sac location. one of Brampton's most sought-after neighbourhoods. This stunning, fully upgraded residence offers exceptional craftsmanship, thoughtful design, and a legal finished basement with a separate entrance. Double-door entry leads into a bright, elegant main floor featuring 9 ft ceilings, hardwood floors, pot lights, and separate living and family rooms, ideal for both entertaining and everyday comfort. The cozy gas fireplace creates a warm focal point in the family room. The gourmet kitchen boasts stainless steel appliances, granite countertops, ample cabinetry, and an open, functional layout that will impress any home chef. A beautiful oak staircase leads to four spacious bedrooms, including a luxurious primary suite with a 5-piece ensuite and walk-in closet. 3 washrooms upstairs for convenience and comfort.. The professionally finished legal basement offers excellent versatility with its own private entrance, multiple rooms, full washroom, and large living space. Outside, enjoy a meticulously maintained backyard with a concrete patio, with no neighbours behind, perfect for gatherings and summer relaxation. The extended concrete driveway allows parking for up to 6 vehicles, plus convenient garage-to-house entry. (id:55026)
Toronto, Ontario
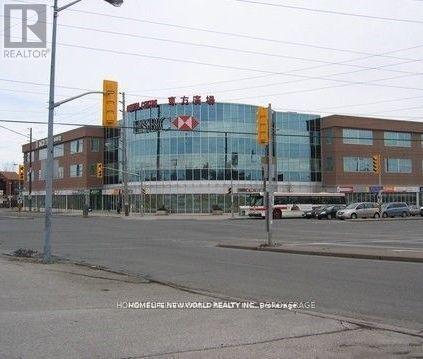
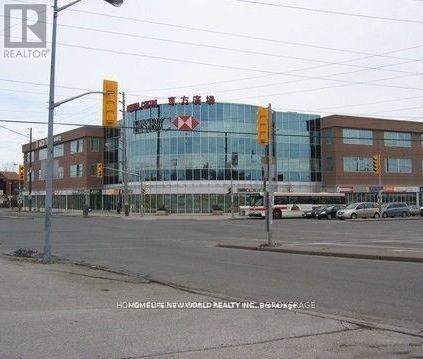
Prime Location With High Visibility & Busy Traffic At "Oriental Centre" Shopping Mall* 368 Sq Ft, Perfect For Any Business: Retail/Professional/Consulting Office.....; * Bank And Food Court In Building* Ample Surface & Underground Parking * Easy Access To Ttc, Hwy 401, Scarborough Town Centre (id:55026)
Toronto, Ontario
Prime Location With High Visibility & Busy Traffic At "Oriental Centre" Shopping Mall* 368 Sq Ft, Perfect For Investor Or End User-- Any Business: Retail/Professional/Consulting Office.....; * Bank And Food Court In Building* Ample Surface & Underground Parking * Easy Access To Ttc, Hwy 401, Scarborough Town Centre.. (id:55026)
Toronto, Ontario
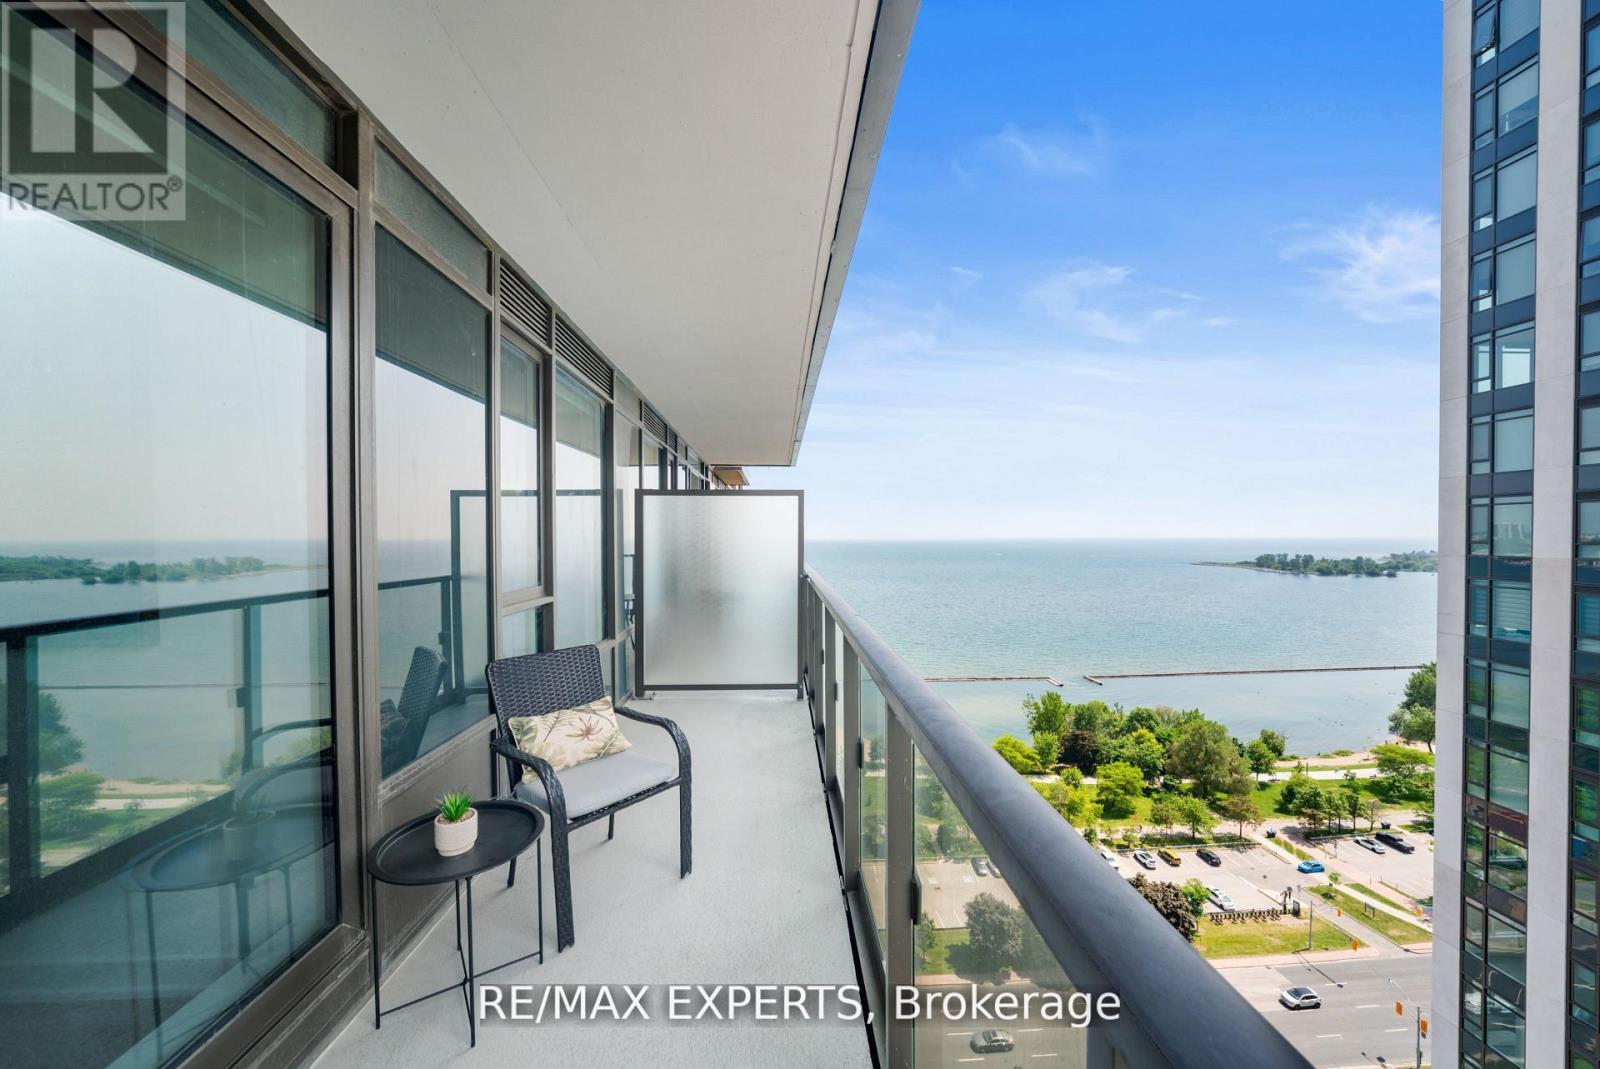
Perfect 1+1 Bedroom & 2 Bathroom Condo * Mirabella Condos * Luxury Modern Living * Sunny West Exposure * Lake & High Park Views From Large Private Balcony * Enjoy Massive 770 Sqft + Balcony Terrace * High 9 Ft Ceilings * Floor To Ceiling Windows * Open Concept Modern Kitchen Offers Stainless Steel Appliances + Peninsula + Undermount Sink W/ Extendable Faucet * Primary Bedroom Offers Floor To Ceiling Windows + 3 Pc Ensuite & Closet * Den Can Be Used As An Office, A Baby Room Or Personal Yoga Room * Steps To Lake Ontario + Boardwalk + Sunnyside Beach & Park + High Park * Fantastic Biking Score * Steps To The Prestigious Boulevard Club * Hotel Like Amenities Include: Guest Suites, BBQ Permitted, Dining Room and Business Centre (WiFi), 24h Concierge, Outdoor Child Play Area, Gym, Yoga Studio Features Water Views Of Lake Ontario, Indoor Child Play Area, Library, On-Site Laundry, Sundeck, Indoor Pool, Pet Wash Area, Storage, Outdoor Patio and Coin Laundry * Public Transit At Your Finger Tips * Easy Access To Highways * Close To Shops, Grocery Stores, Fitness Centres, Schools, Hospitals, Medical Centres & Many More ! A Must See ! (id:55026)
Toronto, Ontario
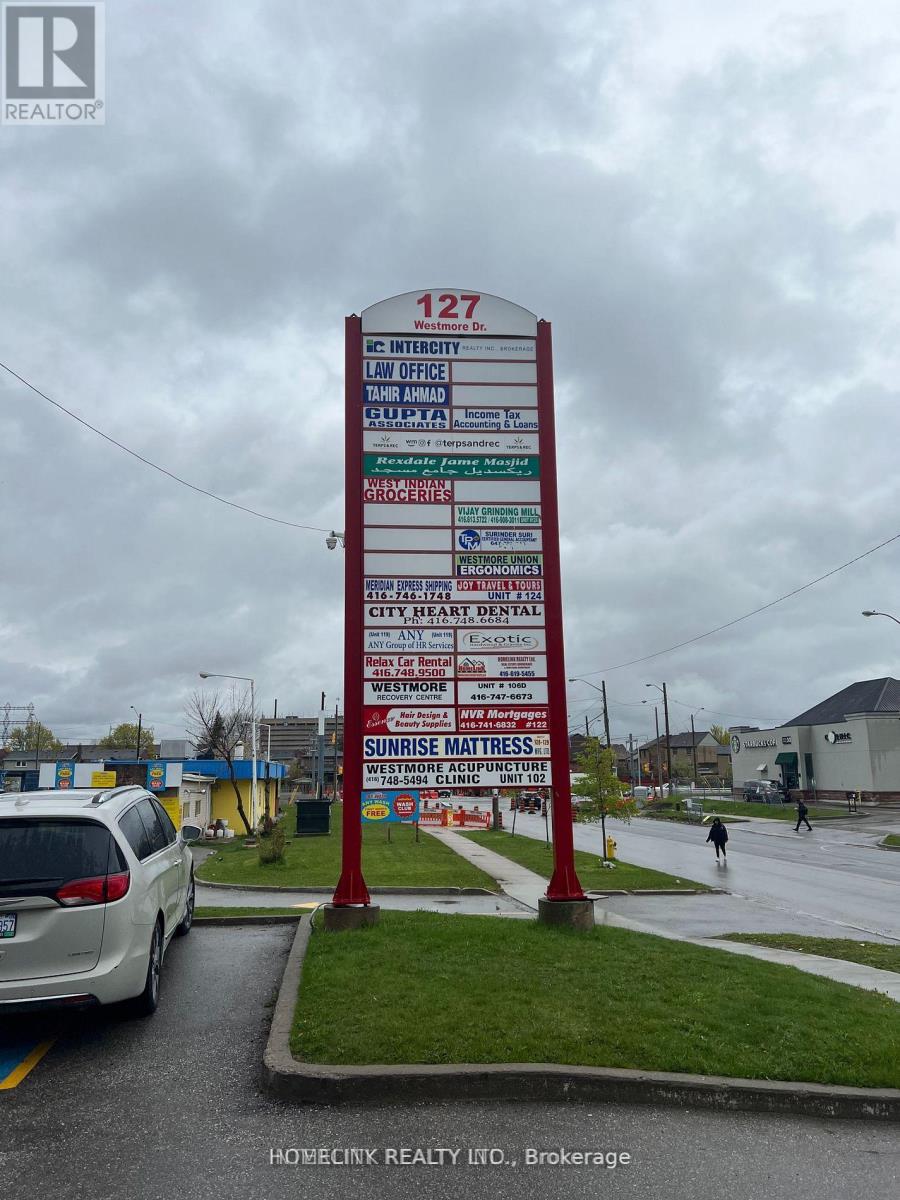
100% office space. Including 7 Office Rooms. All Occupied, Good parking. Bring all offers. Attach schedule B to all offers. High speed internet. (id:55026)
Toronto, Ontario
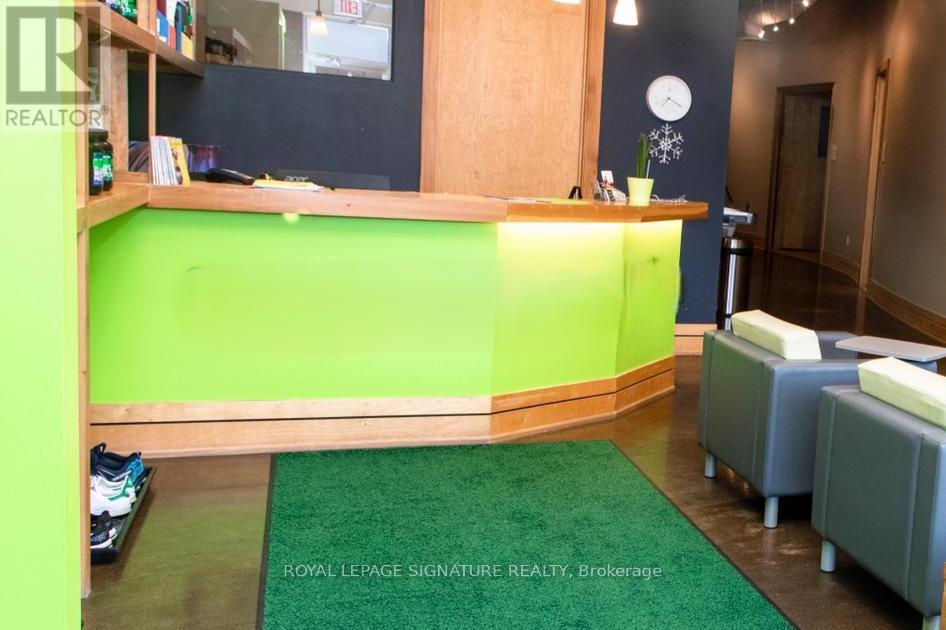
***All-Inclusive Lease*** Elevate your business in this elegant 260 sq. ft. studio located within a vibrant, high-traffic boutique fitness club. This is a rare opportunity for a health or wellness practitioner to tap into an established, health-conscious clientele. Ideal Uses: Cosmetic Laser Clinic, Chiropractic, Acupuncture, Holistic Spa, or specialized Skincare. The Space is currently configured as two private rooms; the landlord is willing to remove the dividing wall to create a spacious, open-concept layout tailored to your needs. Positioned near premium amenities with excellent visibility, this is the perfect turn-key environment for a start-up or a boutique expansion. A must-see for serious operators! Wi-Fi & Utilities, Use of restroom facilities, Convenient on-site parking (first-come, first-served) Included. (id:55026)
Toronto, Ontario
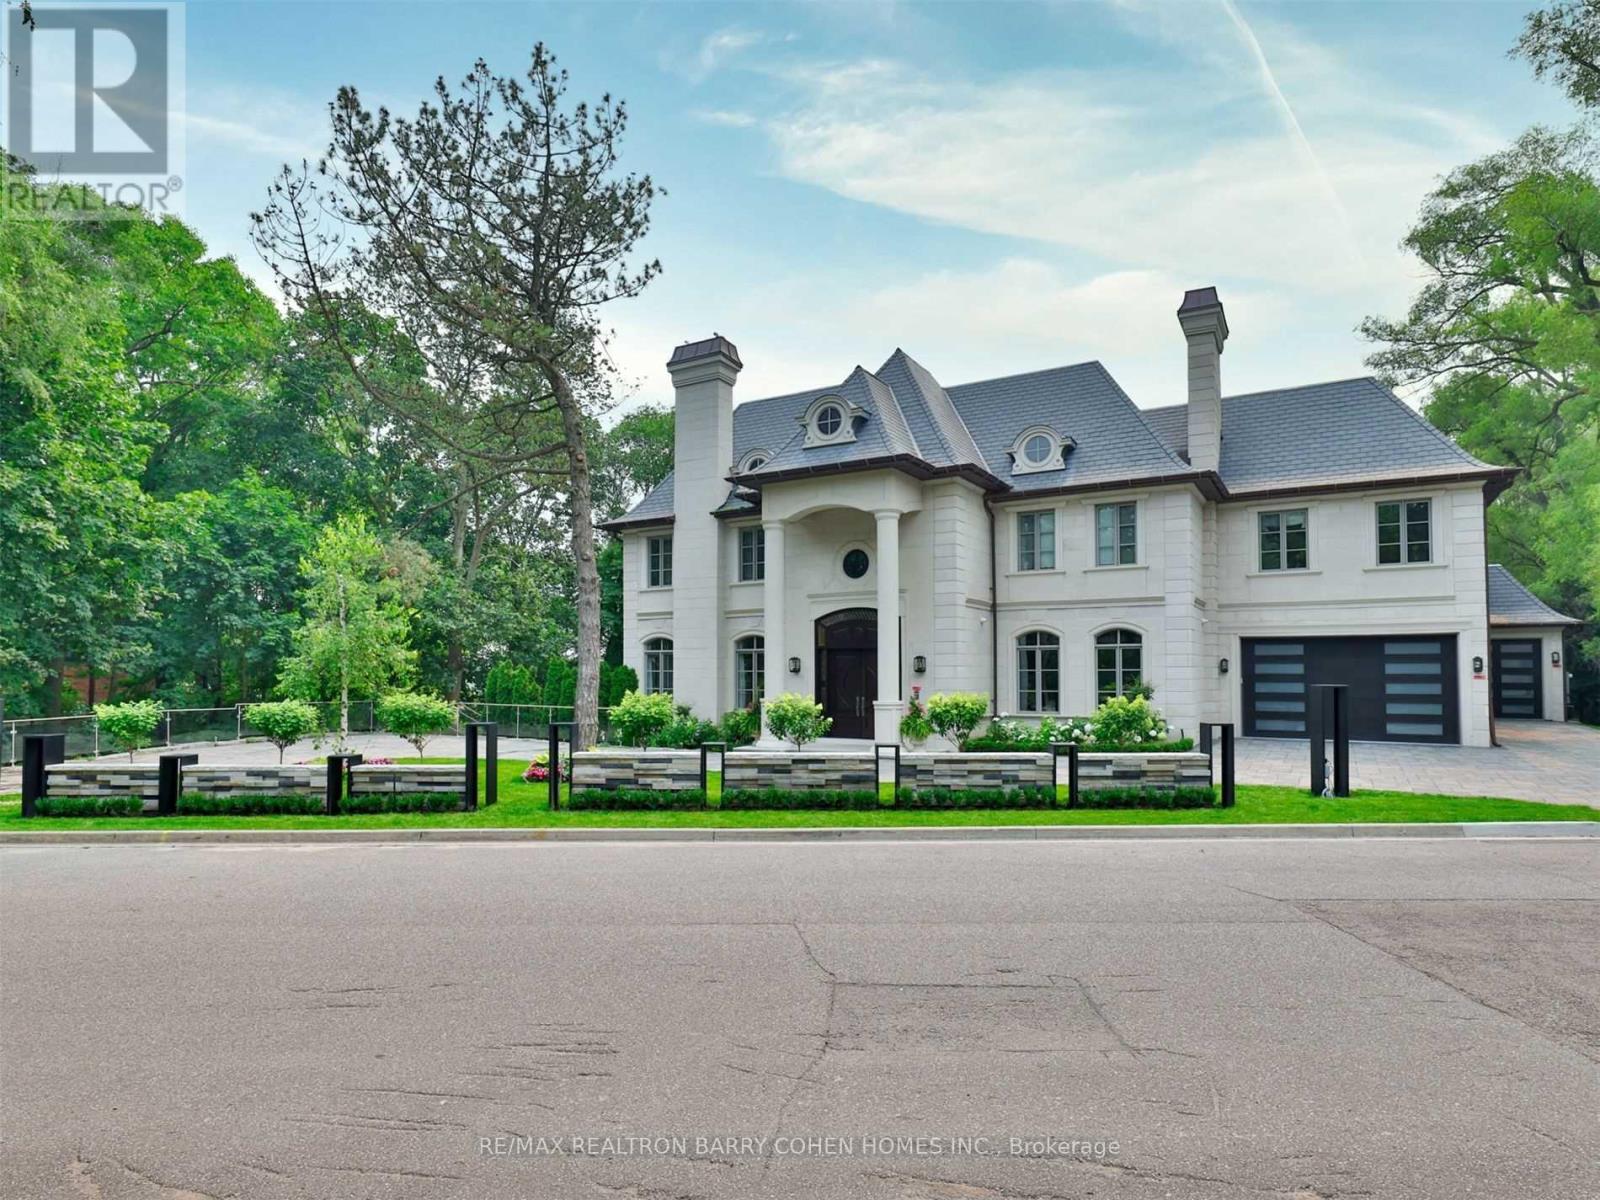
A truly one-of-a-kind estate showcasing an NBA-calibre professional sports court, set on over 1.3 acres of breathtaking ravine vistas. This exceptional residence is clad in timeless limestone and offers an uncompromising standard of luxury, craftsmanship, and design. Boasting over 9,390 square feet above grade, plus an extraordinary 6,042 square foot lower level featuring a full basketball court, this home is the ultimate in grand-scale living and entertaining. No expense has been spared, with soaring ceilings, bespoke finishes, and meticulous attention to detail throughout. State-of-the-art technology enhances every aspect of the home, including a fully integrated Control4 automation system, Alexa connectivity, and a spectacular home theatre with 4K projection and a 152-inch screen. The main level features a private in-law suite, an elegantly panelled library, and a chef-inspired kitchen complete with a wood chopping block, expansive centre island, and built-in refrigeration-designed for both everyday living and elevated entertaining. The primary retreat is a sanctuary of indulgence, highlighted by a lavish 11-piece onyx marble ensuite and a custom-designed dressing room. Outdoors, the estate transforms into a dream resort-style oasis, complete with a stunning pool, private soccer field, outdoor bar and kitchen, granite fire pit, and an expansive stone terrace-perfect for hosting or unwinding in complete privacy. This estate is just minutes to highway access, top public and private schools and boutique shops and eateries nearby. (id:55026)
Mississauga, Ontario
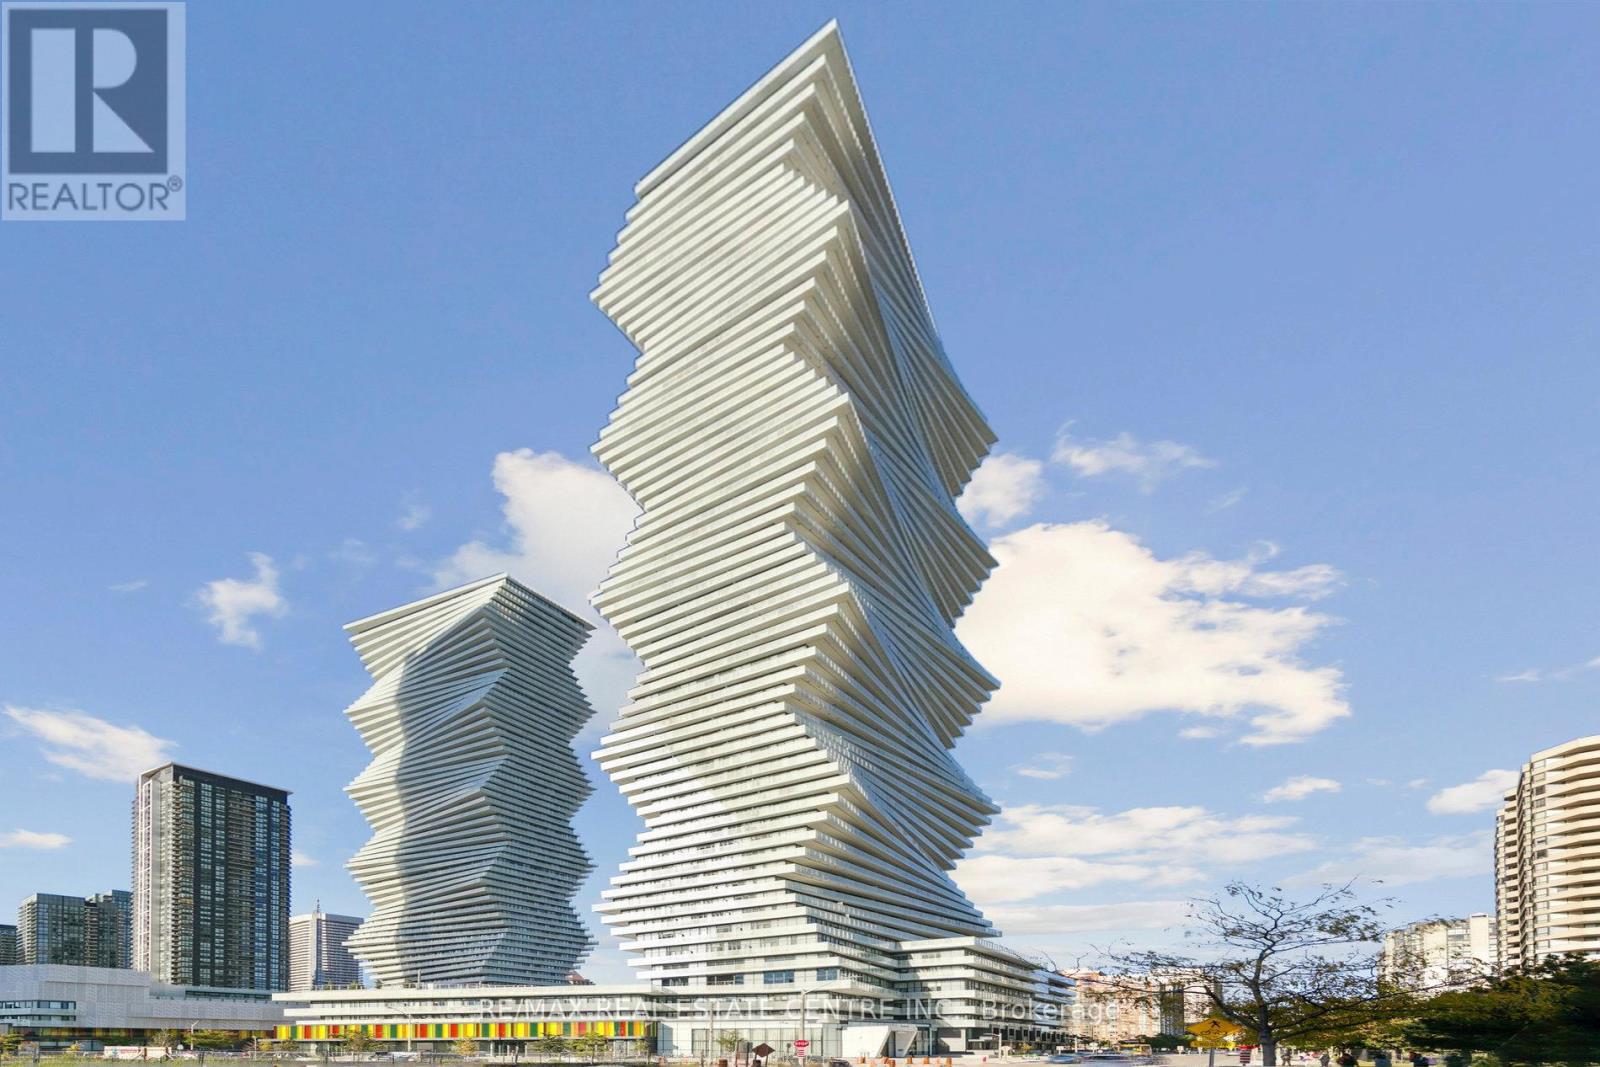
Experience upscale living in Suite 5907 at M City 2, a newly built condominium featuring a contemporary 2-bedroom, 2-bathroom. This residence comes with the added benefits of a dedicated parking spot and storage locker, ensuring both convenience and peace of mind. The building offers exceptional amenities, including a concierge service, a state-of-the-art gym, and a stunning outdoor pool, perfect for embracing a refined urban lifestyle. Discover the perfect blend of elegance and practicality in this sleek and modern address. Taxes not assessed yet (id:55026)

Toronto, Ontario
Prime parking space available for purchase at 10 Capreol Court, located in the highly desirable Concord CityPlace community.Conveniently located in a high-rise condo building, this parking space offers easy access and added value for residents in the area. (id:55026)

Toronto, Ontario
Exclusive parking opportunity for Parade Condo residents. Located in the high-rise building at 15 Iceboat Terrace, Concord CityPlace. Prime location with easy access. (id:55026)