Your Favourites
No Favourites Found

Toronto, Ontario
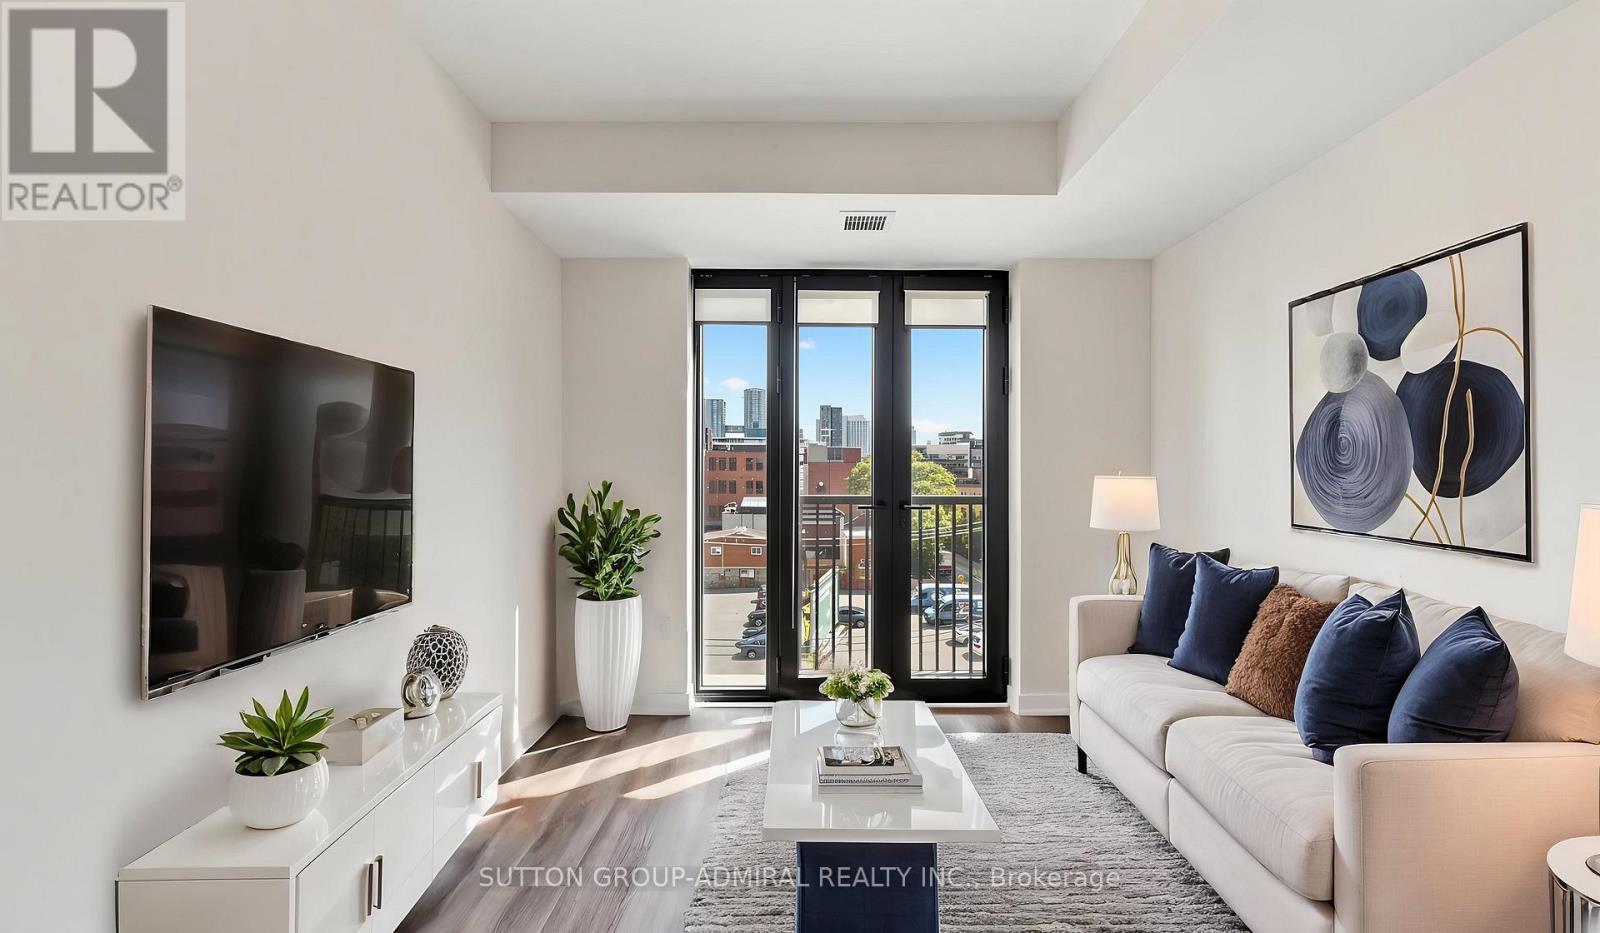
Perfect for first time buyers & aspiring investors! Welcome to the 123 Portland St. Condos, a recently built Minto residence offering approximately 620 sq. ft. of contemporary living space with desirable south exposure. This thoughtfully designed one-bedroom-plus-den suite features engineered hardwood flooring throughout and a bright open-concept layout. The modern kitchen is equipped with built-in Miele appliances, a ceramic backsplash and centre island, while the living room opens to a Juliette balcony framed by impressive floor-to-ceiling windows. The primary bedroom also enjoys floor-to-ceiling windows and boasts a spacious walk-in closet with custom closet organizers. A separate den provides excellent flexibility as a private home office or compact second bedroom, complemented by a four-piece bathroom with a built-in vanity and tiled flooring, plus convenient an in-suite laundry closet. Maintenance fees include heat, central air conditioning, common elements and building insurance. Exceptional building amenities include a rooftop terrace with community BBQs and skyline views, exercise room, 24/7 concierge, secure parcel storage, bike storage, pet-wash facility and a stylish party room with a kitchen. Ideally located in Toronto's vibrant Entertainment District, moments from the CN Tower, Rogers Centre, Scotiabank Arena, Ripley's Aquarium, Roy Thomson Hall, The Art Gallery of Ontario, The Royal Ontario Museum, Mount Sinai Hospital & celebrated restaurants and premier shopping. Schools nearby include University of Toronto, Toronto Metropolitan University, Jean Lumb Public School, Nelson Mandela Park Public School & more! Enjoy easy access to Queens Quay which provides outdoor waterfront enjoyment like the Harbourfront Centre, Harbour Square Park and Toronto Music Garden. Steps to Union Station, TTC service and the Gardiner Expressway nearby for convenient travel throughout the city and beyond. (id:55026)
Toronto, Ontario
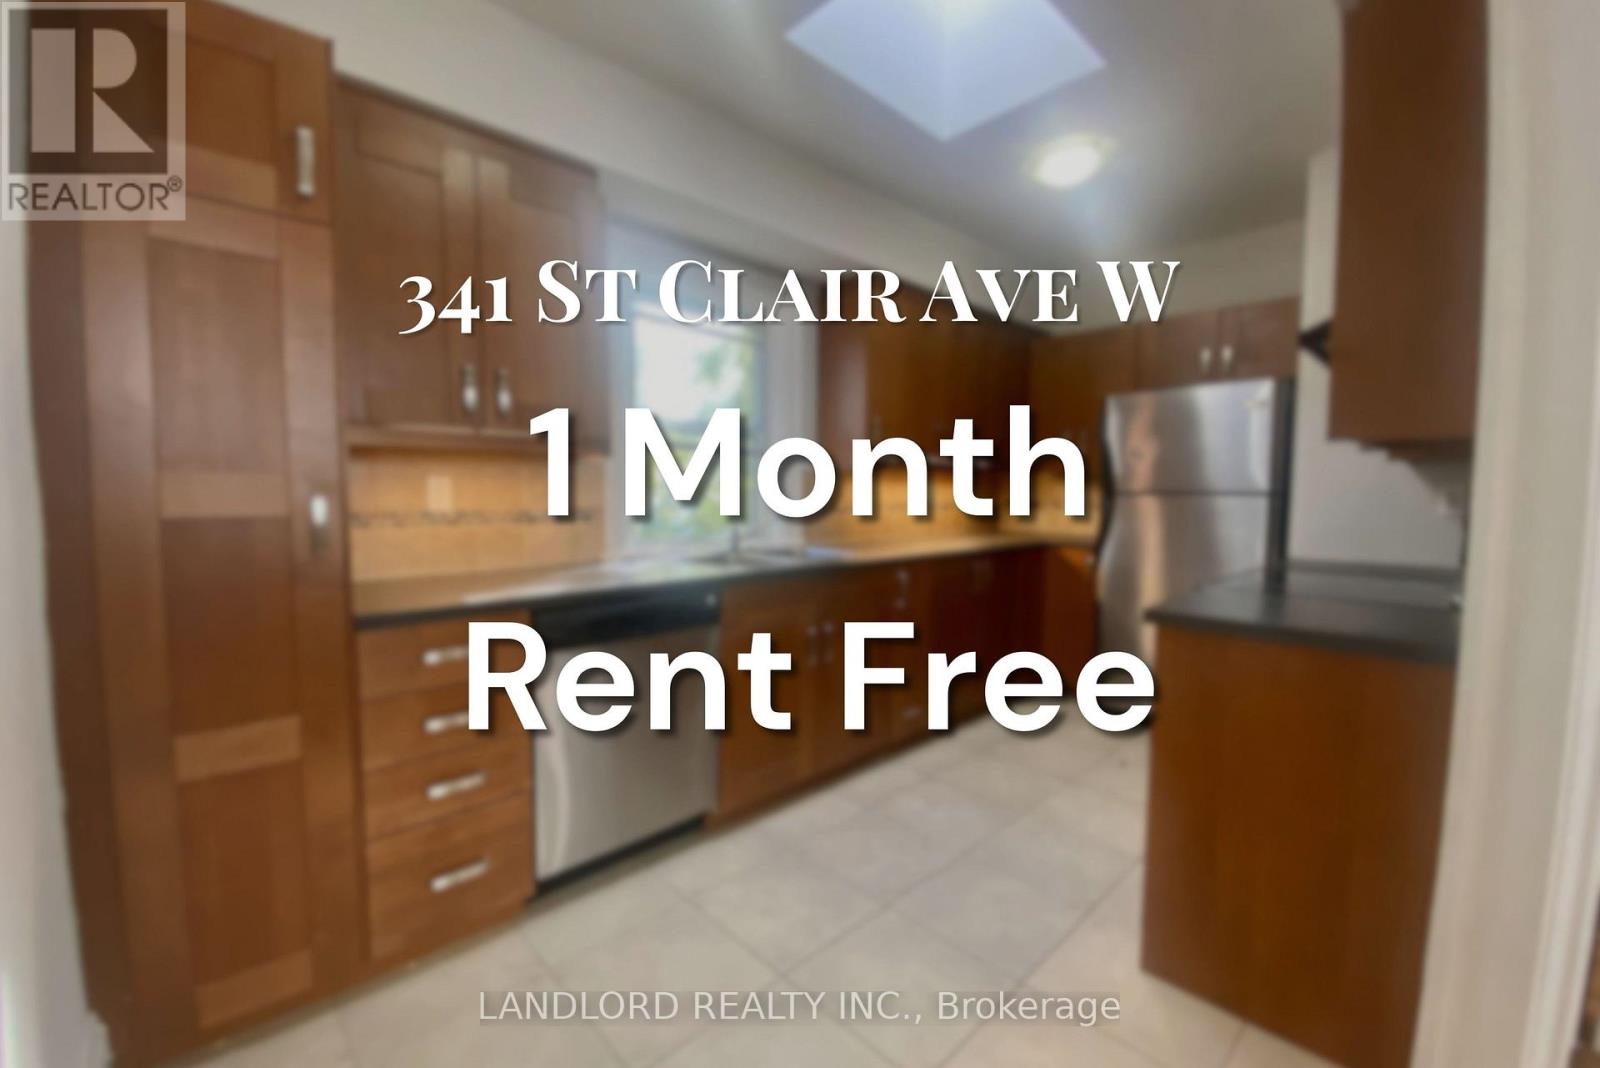
**ONE MONTH RENT FREE** Enjoy Carefree Living In This Updated 1bed + 2 Bath Unit. Features Include Large Studio Space On Main Level W/ Plenty Of Natural Light, Coffered Ceilings And Potlights. Laminate Throughout Second Floor, With Spacious Living And Dining Area. Upgraded Kitchen Features Large Skylight, Plenty Of Storage And S/S Appliances. Steps Away From TTC, Parks, Shopping And Restaurants. A Must See! **Appliances: Fridge, Stove and Dishwasher **Utilities: Hydro Extra, Heat & Water Included (id:55026)
Ottawa, Ontario
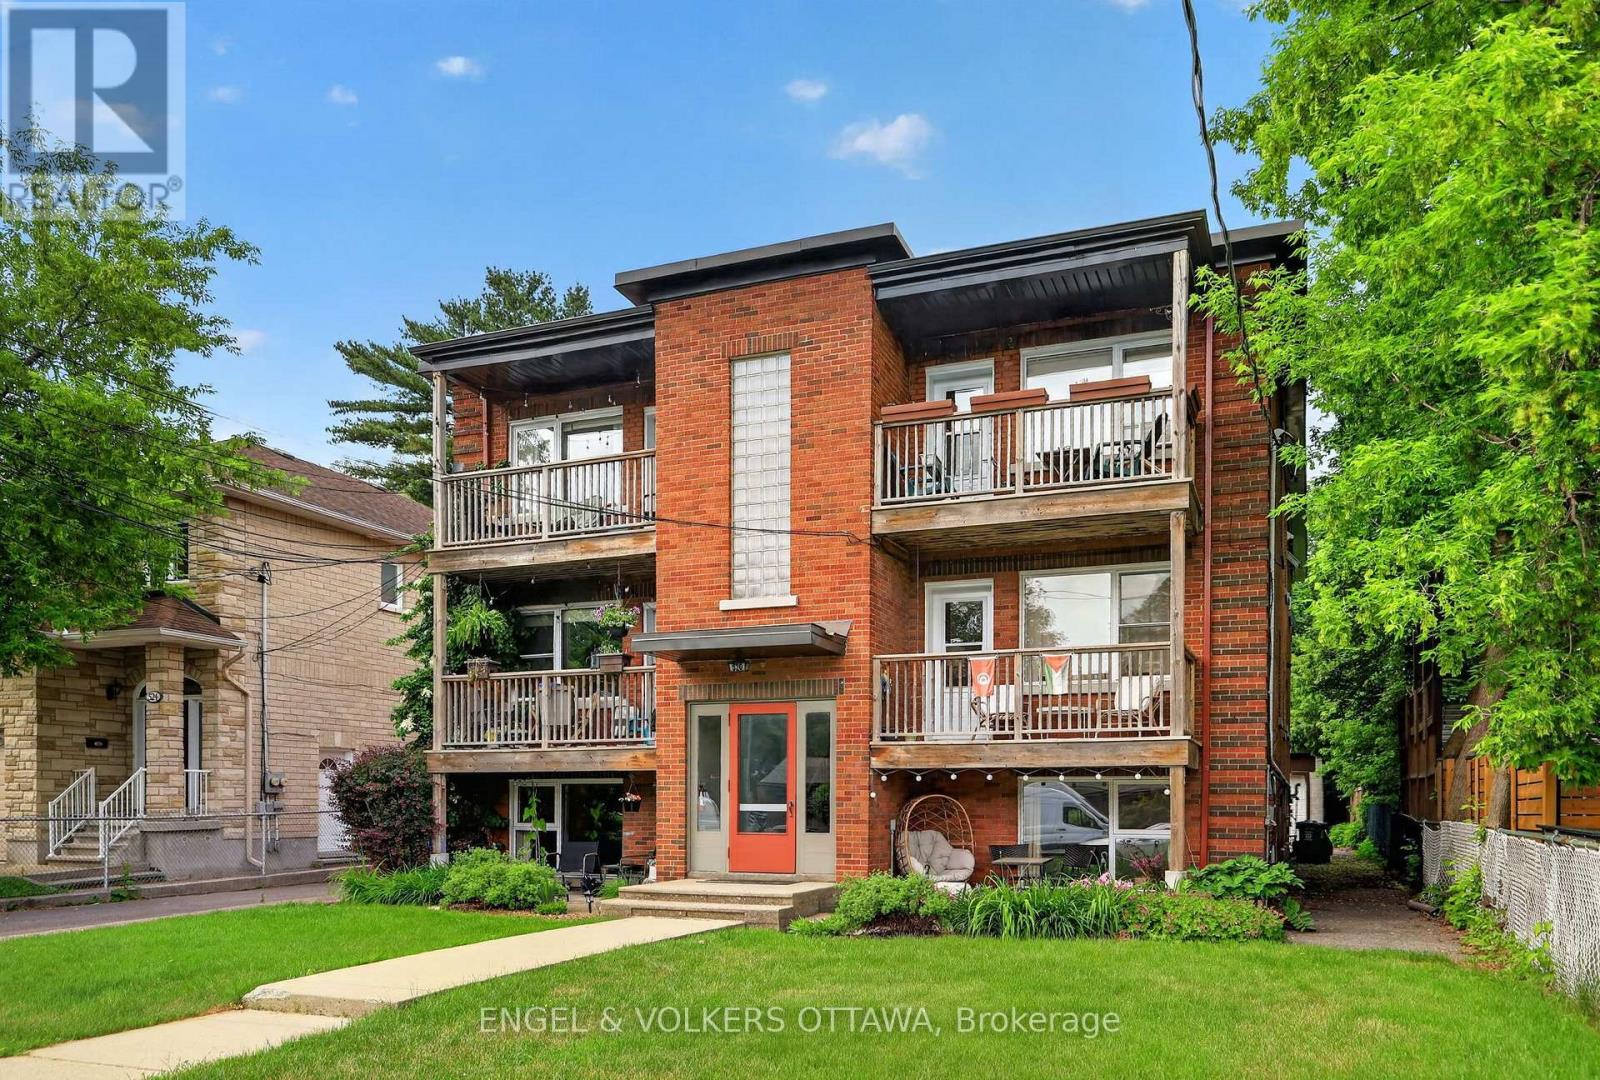
Rarely offered for sale, this purpose-built 6-plex is ideally located in one of Ottawa's most desirable rental neighbourhoods, just a 15-minute walk to Westboro Village and with equally convenient access to Wellington Village. Exceptionally well maintained by its owner, the property has been thoughtfully cared for over the years, with each of the six units updated. The spacious unit mix includes two 4-bedroom units, three 2-bedroom units and one 1-bedroom unit. All units feature hardwood flooring, eat-in kitchens and generous living spaces. A particularly rare feature is the 5-bay detached garage plus 3 additional surface parking areas, providing excellent parking and storage options, along with individual storage lockers for each apartment. This combination of dedicated garage space and private storage is an uncommon offering for a property of this type and location. The purpose-built building offers convenient access to all units through the front stairwell, with a separate rear stairwell providing access to the garage parking and shared paid laundry facilities. The property currently generates a strong Net Operating Income, with additional upside potential based on today's market rents. Please contact the listing agent for details regarding recent updates, current rents, projected market rents and other property features. (id:55026)
Ottawa, Ontario
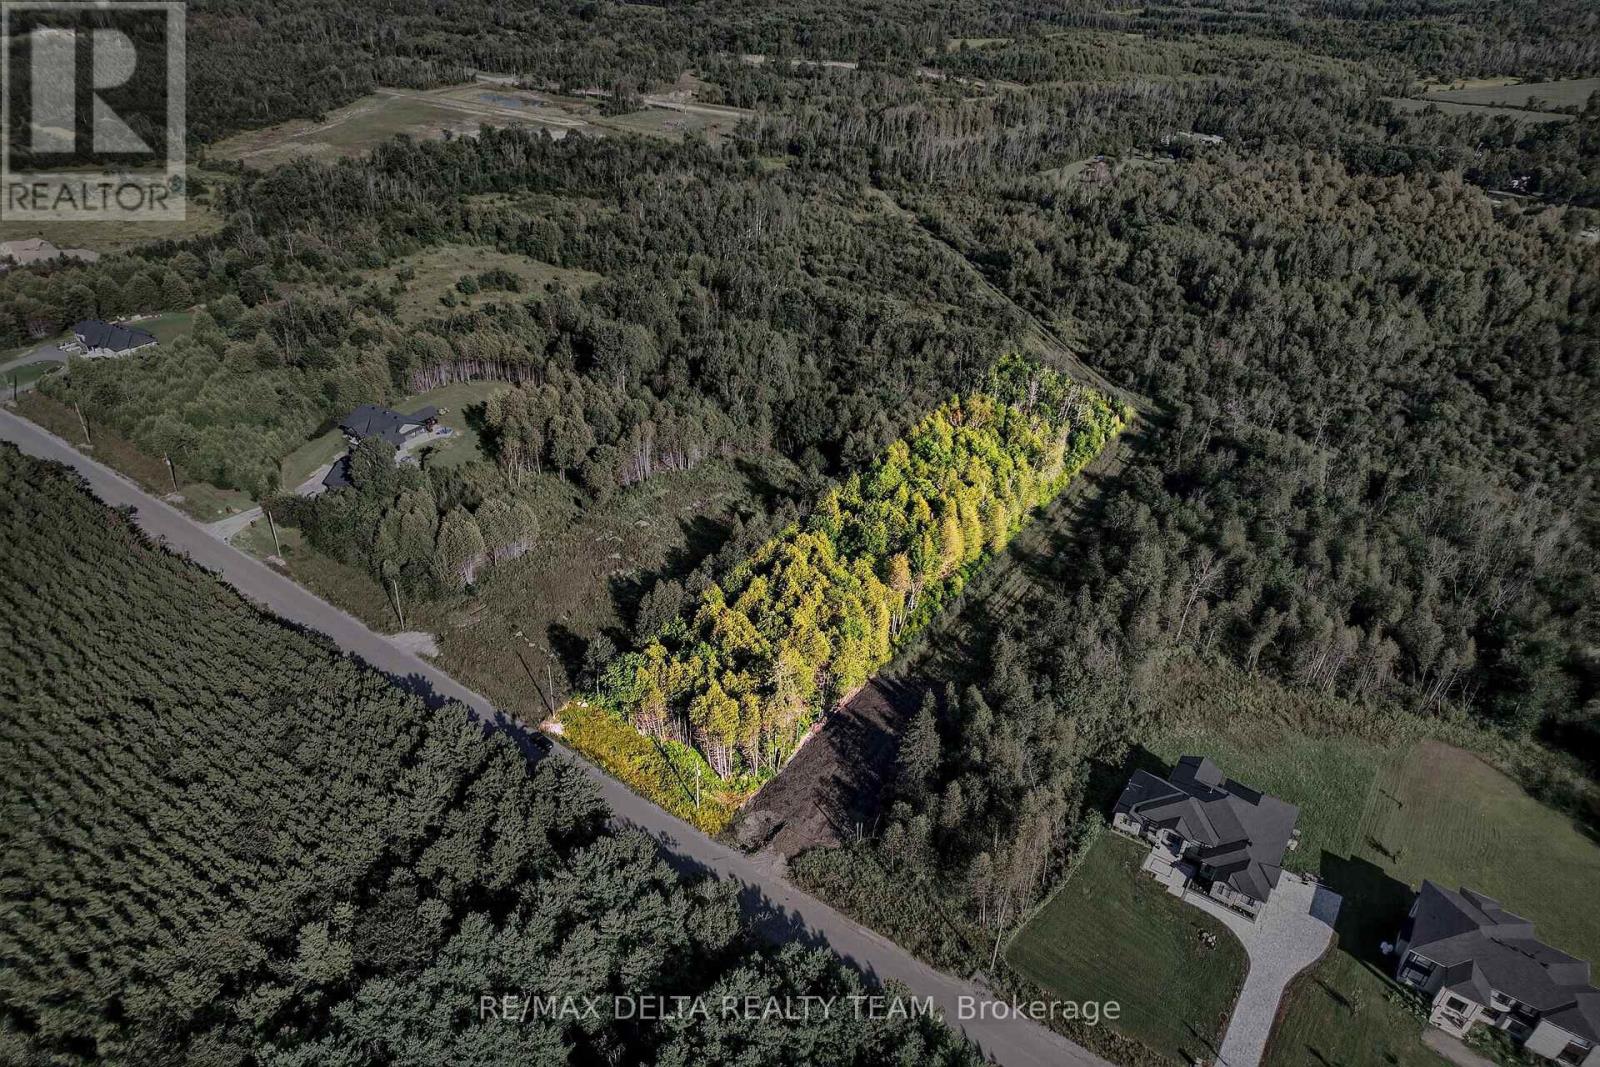
An exceptional opportunity to build in one of Ottawa's most desirable estate communities. Set on 2.239 acres on prestigious Nick Adams Road, this is the only fully treed lot on the street-offering something increasingly difficult to find: the ability to create a custom home surrounded by mature trees and exceptional privacy from day one. Design a private country estate tucked into the trees, with room for the home, garage, pool, workshop and outdoor living spaces you've imagined, while retaining a natural buffer from neighbouring properties. For a custom home builder, the setting, scale and established calibre of surrounding homes provide an outstanding opportunity to create a showcase residence in an already established luxury estate community. Nick Adams Road is known for impressive custom homes on large properties and offers the quiet, space and privacy of country living while remaining within easy reach of Manotick, Greely and Ottawa. Nearby golf, recreation, schools and amenities make the area particularly attractive to buyers looking for more land without giving up convenient access to the city. Hydro and telecommunications services are available in the subdivision; private well and septic systems service properties in the area. Buyers to verify connection, servicing, building and development requirements. A rare 2.239-acre canvas where the trees are already here-bring your architect, your builder and your vision. (id:55026)

Ottawa, Ontario
Welcome to 573 Knotridge Street, a well-appointed semi-detached home featuring a functional reverse walkout layout, with the garage positioned on the same level as the basement to maximize living space on the main floor. The home offers 3 bedrooms, 4 bathrooms, an attached garage, and a spacious backyard. The main living level includes 9-foot ceilings, hardwood flooring, and an open-concept living and dining area. The kitchen is equipped with quartz countertops, stainless steel appliances, and ample cabinet and counter space. Quartz countertops are also featured in the bathrooms. The lower-level flex space can accommodate a family room, home office, fitness area, or playroom. A second-level laundry room adds convenience. The upper level includes three bedrooms, including a primary bedroom with a walk-in closet and private ensuite. Located near parks, walking trails, schools, public transit, shopping, and everyday amenities. (id:55026)
Kawartha Lakes, Ontario
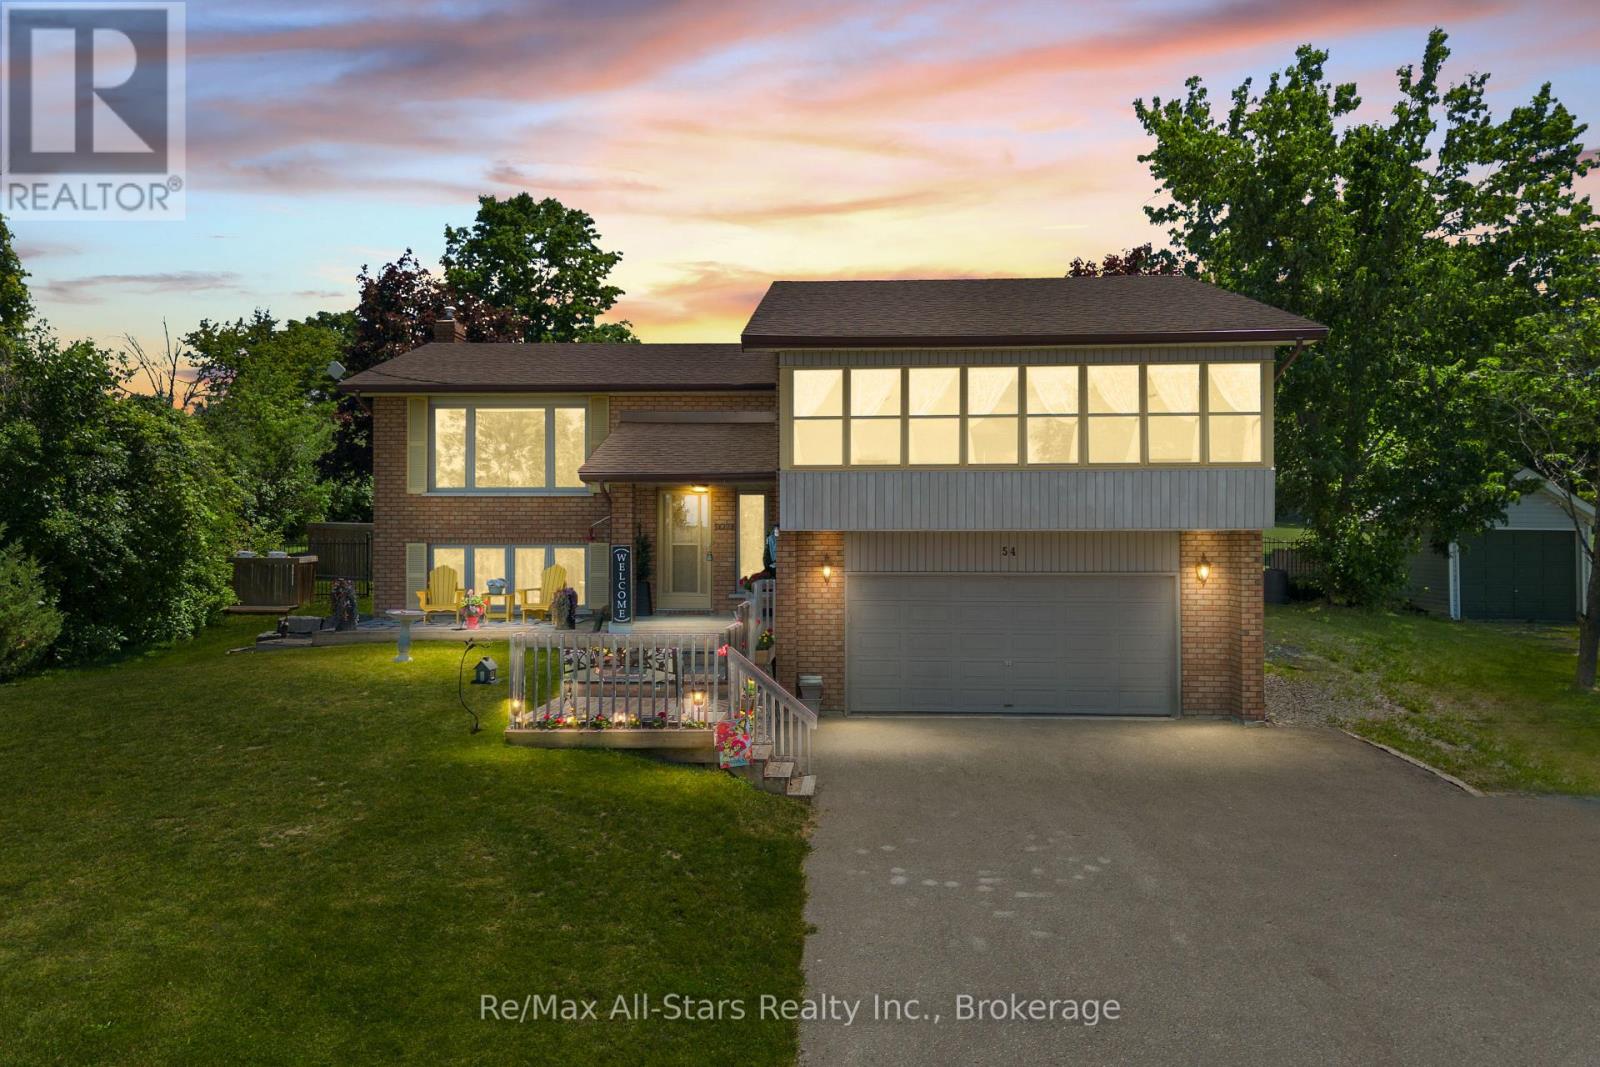
Welcome to your dream retreat in a prestigious Sturgeon Lake waterfront community. This impeccably maintained split/entry raised bungalow with updates throughout offers 2+1 bedrooms and 3 baths, perched high to showcase breathtaking views. The heart of the home is a gorgeous, open-concept main floor with hardwood throughout, a kitchen that walks out to a fabulous deck with an awning, perfect for entertaining. The primary bedroom boasts a private balcony overlooking the the lake-a true sanctuary. The transformed backyard is a paradise: a heated saltwater pool, in ground oasis, surrounded by armour stone, a hot tub, and fully landscaped grounds. The basement offers a cozy rec room with a propane fireplace, a bar area, and a walk out to the backyard. Plus, a two-car garage, a newly paved driveway, and ample parking await. Minutes to Lindsay and close to Bobcaygeon, this home is a perfect blend of relaxation, recreation, and luxury living. Enjoy exclusive access to acres of common area with docks on Sturgeon Lake, along with a sense of community surrounding your. This community also includes a shared water irrigation system. (id:55026)

Oshawa, Ontario
3+2 Bedroom Detached Home In Central Oshawa In A Child-Friendly Neighborhood! Great Location! Kitchen With Quartz Counter Tops, Under-Mount Sink .. Large Open Concept Living Room With Picture Window & Pot Lights. Separate Cozy Den. A lot of Living Space. Mudroom At Rear Of Property. Huge Lot! Detached Garage+4 Car Driveway. Steps To Park. Close To Shopping On King St E, Costco, Schools, Oshawa Centre, Hwy 401 Public Transit And All Amenities. A Must See!! Extras: Kitchen 21, Fridge 21, Stove 21, Dishwasher 21, Washer & Dryer. Painted Interior & Exterior 21. Laminate Flooring 21, Porcelain Bathroom Tiles 21, Modern Light Fixtures 21, Driveway 21, A/C 21. (id:55026)
Kawartha Lakes, Ontario
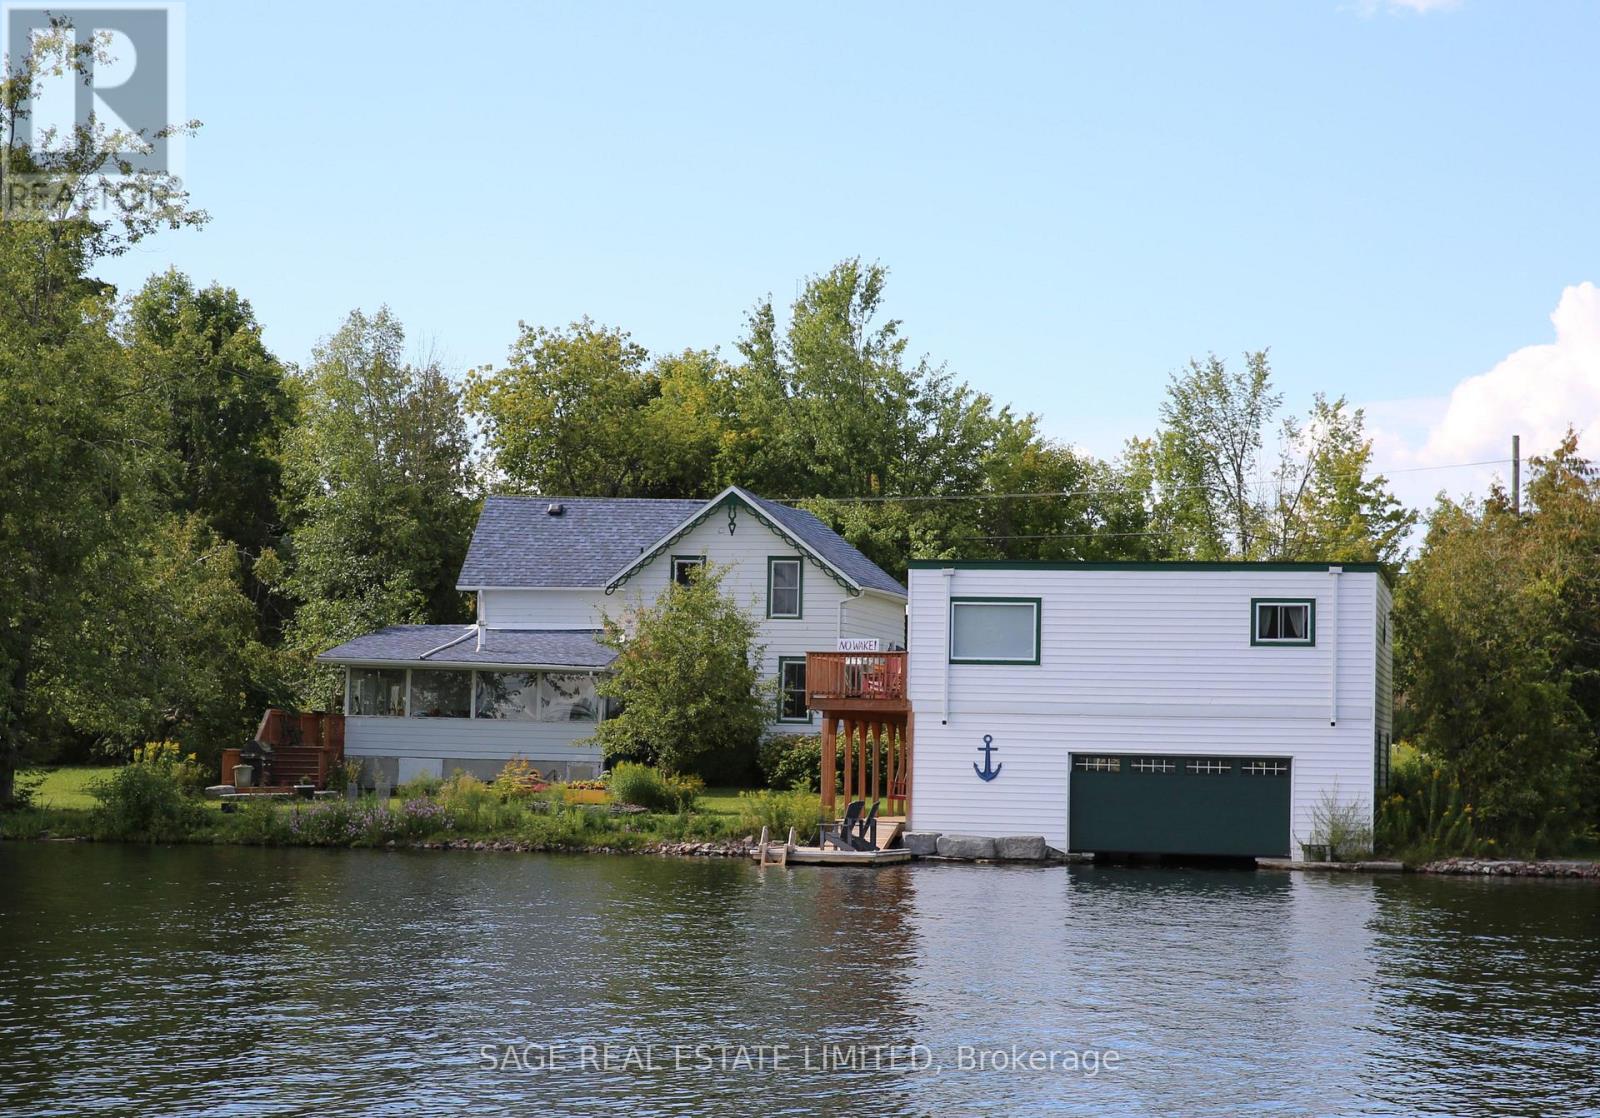
Rich in history, character and charm is this 1880s Victorian at the mouth of the Gull River at prestigious Balsam Lake. Only the second time this property has been offered for sale, this is your opportunity. The main house is out of a picture book with its original front door, etched stainglass, custom wooden staircase, bay windows, tin kitchen ceiling, clawfoot tub, original floors, high ceilings, naturalized gardens and its "right at home" vibe. Three bedrooms, main floor laundry, large sunroom with expansive views of the River. Several dining area options including an eat-in kitchen. Attached garage and a separate garage. The bonus and the most stunning piece of the property is the boathouse, completely refurbished with upper and lower decks, extra large boat slip, and plenty of storage on the main level. The upper level has two bedrooms, open-concept kitchen, dining and living rooms. Breathtaking views of the River and beyond. Ideal for the extended family or the perfect rental, with it's own drive and parking. Tastefully and stylishly decorated, extremely well maintained and move-in ready. The grounds have been naturalized with native plant material including mature trees and shrubs. Truly this is a ideal city escape for the discerning buyer that understands the exceptional aspects of this home. An irresistible plus is that it is in walking distance to the downtown strip of quaint Coboconk, just north of Fenelon Falls and Lindsay, within two hours of the GTA. Come take a look and fall in love. (id:55026)
Hamilton, Ontario
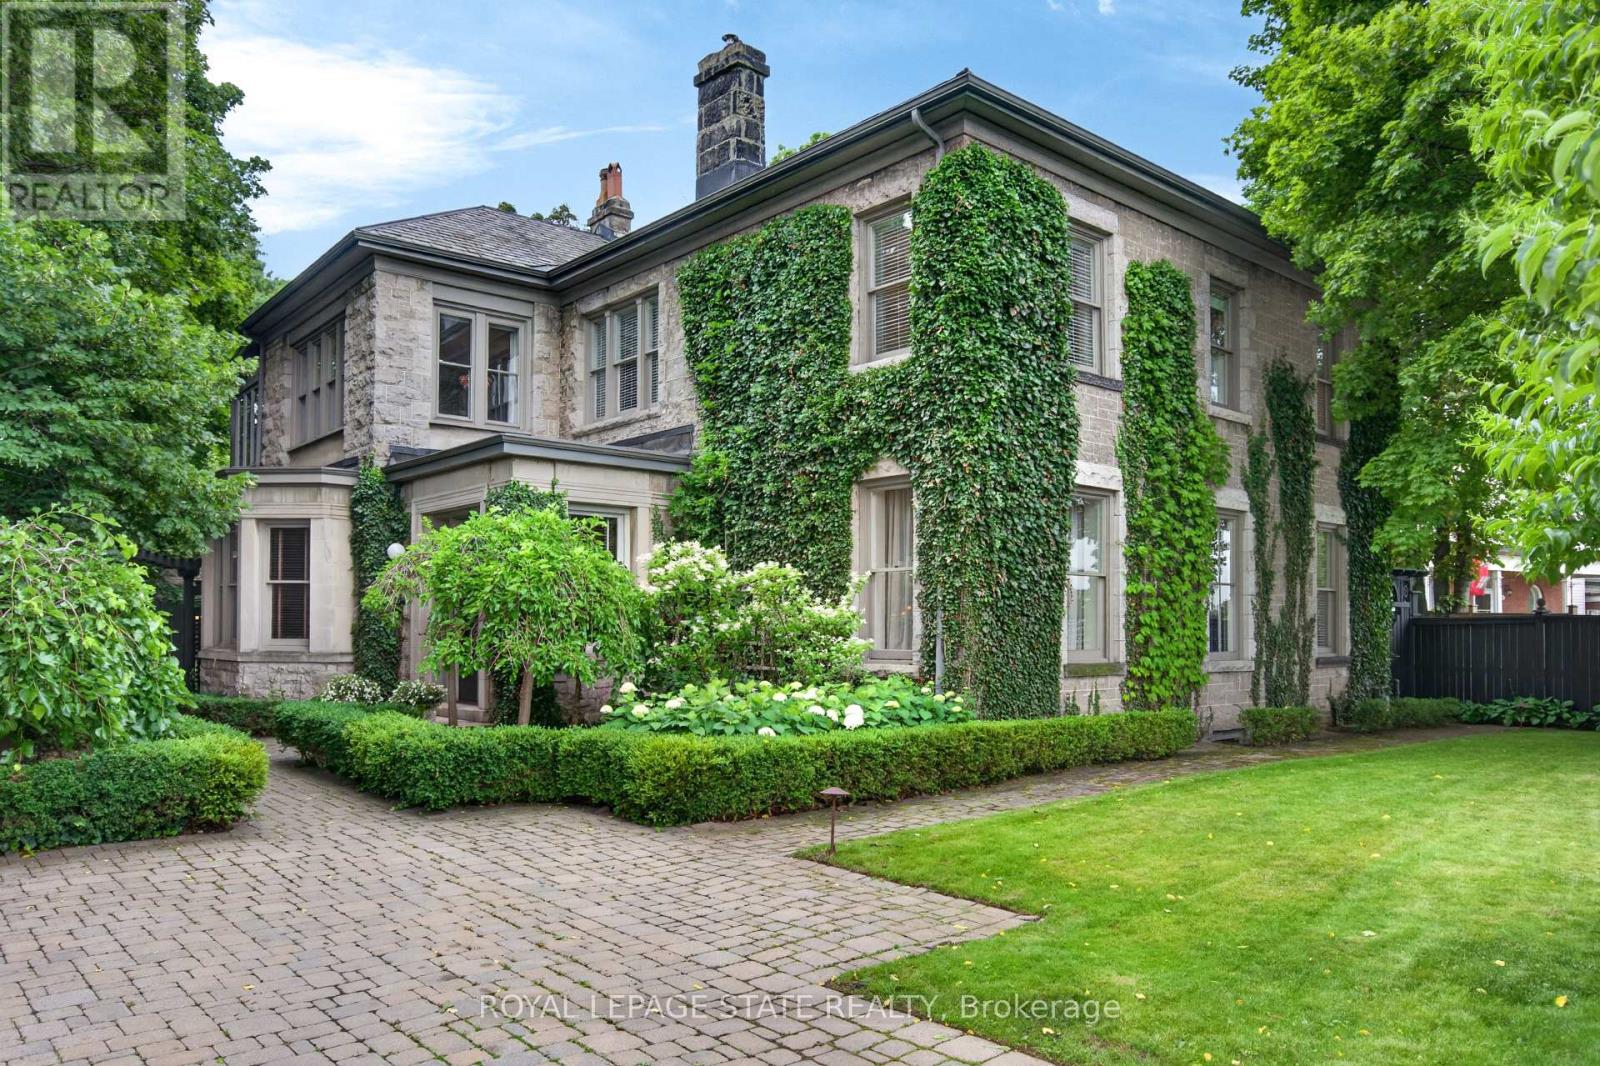
Perched along the edge of the Niagara Escarpment, 'Claremont Manor' occupies one of Hamilton's most remarkable settings. Chosen approximately 140 years ago for its commanding views across the city and Lake Ontario, this landmark limestone estate continues to offer the same sense of privacy, beauty and connection to nature that first made the property so extraordinary. Surrounded by mature trees with no homes directly in front, and with the Bruce Trail, scenic lookouts and countless walking and cycling routes just beyond your doorstep, it offers a peaceful retreat only minutes from the heart of the city. Circa 1880, the residence spans 4,189 sq ft above grade with 5 bdrms & 4 baths, where original craftsmanship has been thoughtfully preserved alongside carefully considered updates. Rich woodwork, intricate hardwood flooring, grand principal rooms, a mahogany-panelled dining room, elegant fireplaces and a light-filled sunroom speak to the home's remarkable heritage, while the updated kitchen blends timeless character with modern convenience. Upstairs, the primary retreat captures breathtaking escarpment, city and lake views, complete with a private sitting room, charming sunroom and spacious ensuite. Outside, beautifully landscaped grounds unfold into a secluded courtyard featuring a custom gunite plunge pool/hot tub, resort-style cabana, pergola, dry sauna and exceptional privacy. Moments from Locke Street, downtown Hamilton, St. Joseph's Healthcare, GO Transit, Hillfield Strathallan College, Highway 403 and the Lincoln Alexander Parkway, Claremont Manor offers a rare opportunity to own one of Hamilton's true landmark residences - where history, nature and everyday living come together in a setting that simply cannot be recreated. (id:55026)
Guelph, Ontario
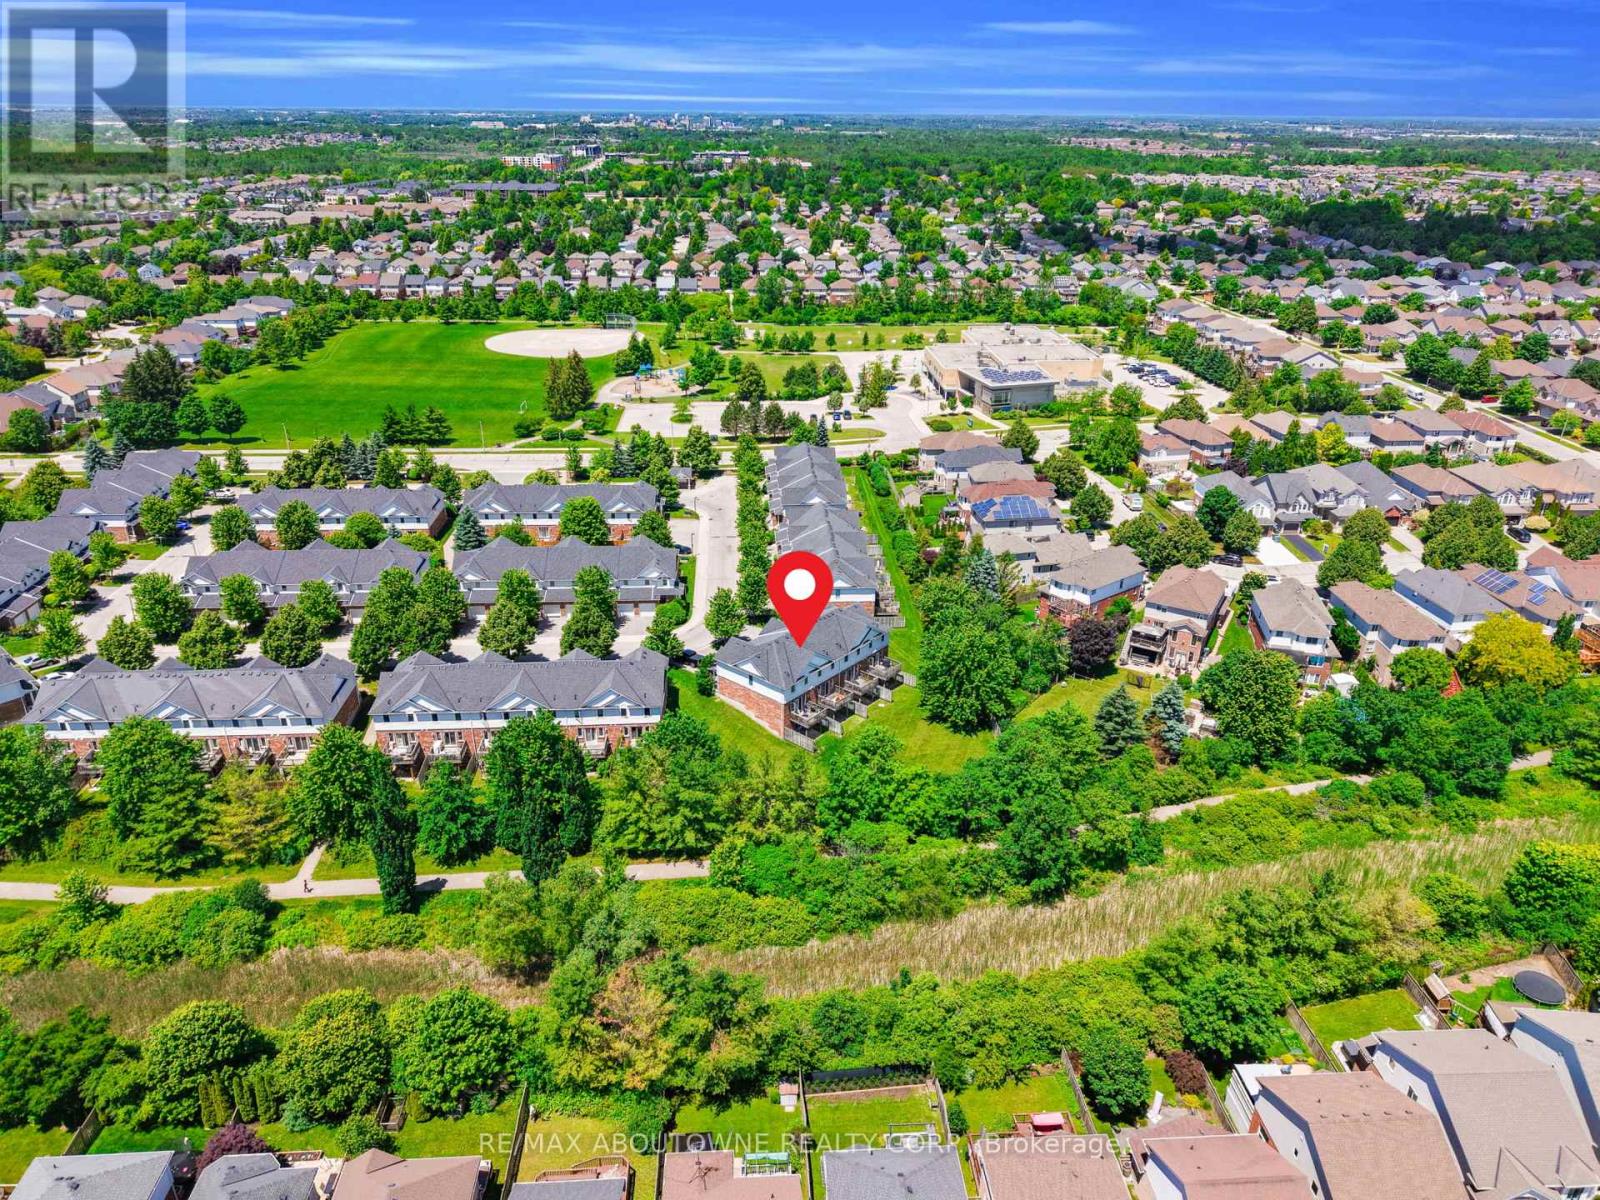
Move right into this beautifully maintained 3+1 bedroom townhome with a walk-out basement, back to greens and total 3 parkings in South Guelph's highly sought-after Westminster Woods community. Freshly painted and tastefully updated, this home features engineered flooring on the main level, laminate flooring throughout the second floor and basement, and a brand-new stove and dishwasher (2026), making it truly move-in ready.The bright, open-concept main floor offers a spacious kitchen with white cabinetry, a welcoming living and dining area, and a walkout to a private deck overlooking mature trees. Upstairs, you'll find three generously sized bedrooms, including a spacious primary suite with a cozy sitting area.The finished walk-out basement provides exceptional flexibility and can be used as a fourth bedroom, family room, home office, or recreation space. Complete with a 3-piece bathroom, laundry area, and direct access to the backyard, it backs onto peaceful green space and walking trails, offering beautiful views and outstanding privacy.The low monthly maintenance fee covers major exterior maintenance, providing added convenience and peace of mind. Ideally located within walking distance of schools, parks, shopping, restaurants, transit, and everyday amenities, this home offers an exceptional combination of comfort, convenience, and value in one of South Guelph's most desirable neighbourhoods. (id:55026)
Brampton, Ontario
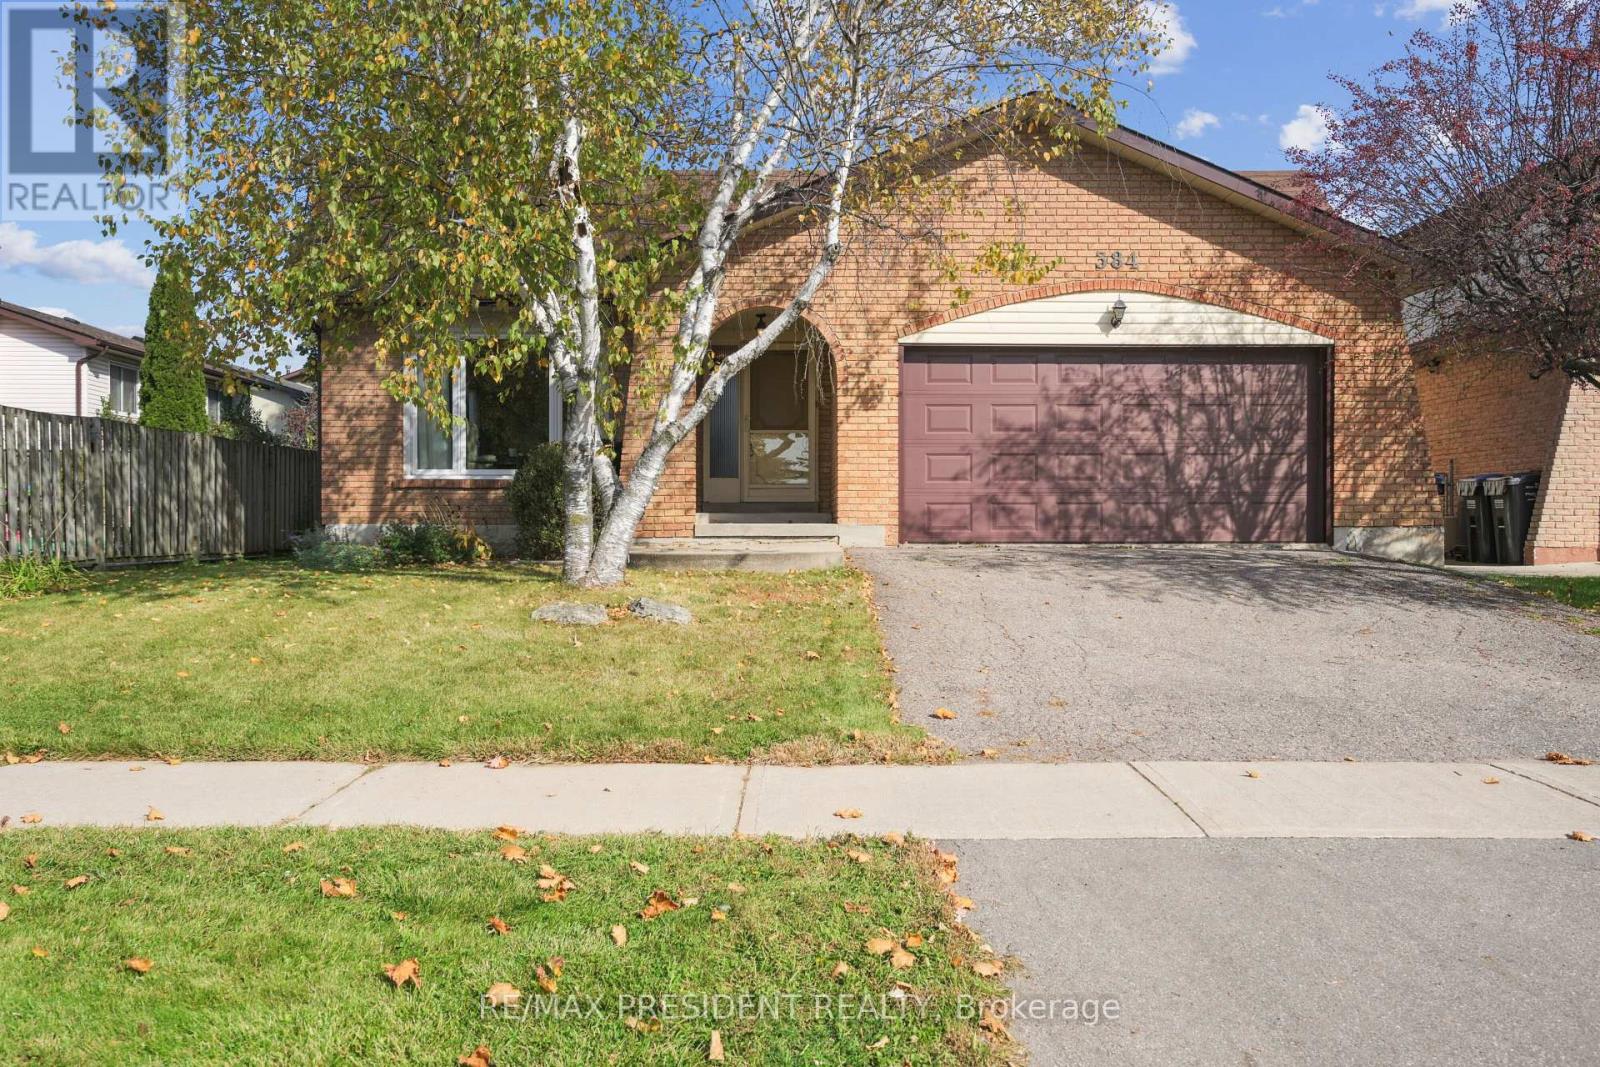
Beautifully maintained 1810 sq ft detached home in a highly sought-after Brampton neighbourhood, offering a perfect blend of space, comfort, and functionality. Features a double car garage, 4 spacious bedrooms (3 on the upper level and 1 on the lower level), and 2 full washrooms. Enjoy a bright, open-concept kitchen with patio door walk-out to a deck, ideal for outdoor dining and entertaining, overlooking a large family room with a cozy fireplace. Recently renovated washrooms and family area add a modern, move-in-ready touch. The partially finished basement provides additional living space with great future potential. Situated on a lot with a huge backyard, perfect for family gatherings and outdoor enjoyment. Conveniently located close to schools, parks, transit, and all major amenities-an excellent opportunity for families and investors alike.(please note Family room is virtually staged) (id:55026)
Toronto, Ontario
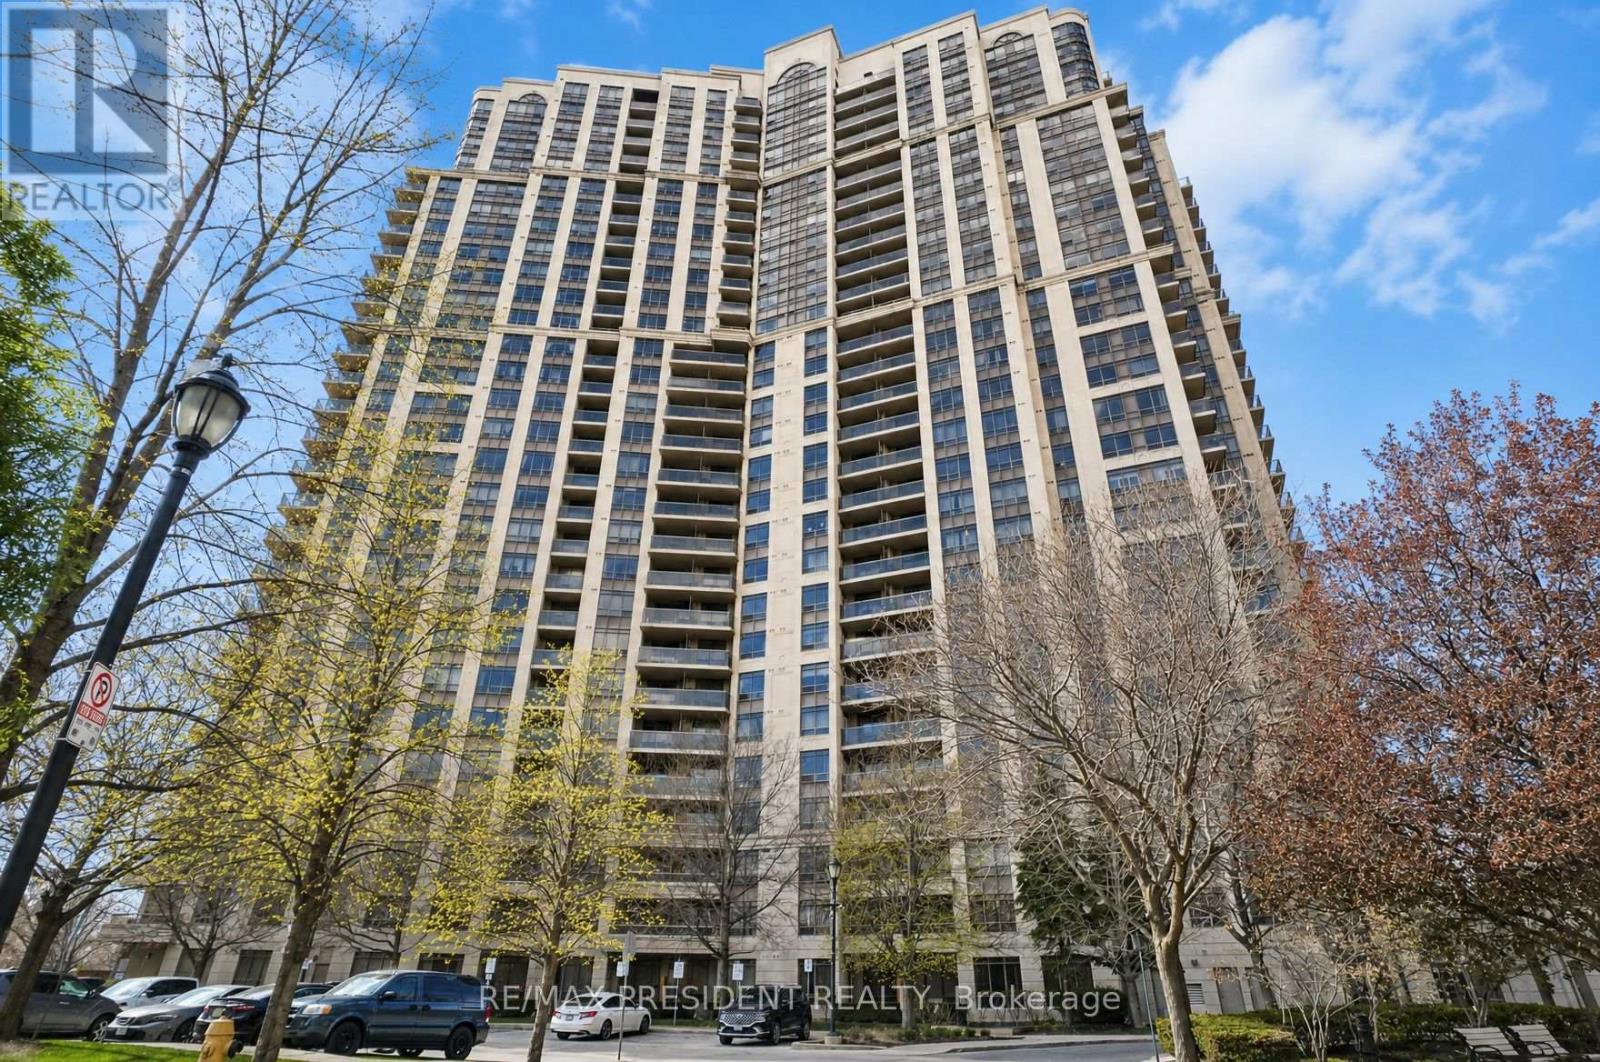
Luxury Living At The Mansions Of Humberwood By Tridel! This Spacious & Bright Suite Features 2 Bedrooms & 2 Washrooms With Stunning Unobstructed Views. Enjoy An Open Concept Living & Dining Area Perfect For Entertaining Or Everyday Living. An Ideal Starter Condo Offering Comfort, Convenience & Incredible Value In A Prime Location. Residents Enjoy Exceptional Amenities Including An Indoor Pool, Sauna, Guest Suites, Meeting Room, Billiards Room, BBQ Area, 24-Hour Security & Plenty Of Visitor Parking. Conveniently Located Minutes To Highways 427, 401 & 407, Woodbine Mall, Woodbine Racetrack, Casino Woodbine, Humber College, Etobicoke General Hospital, Transit and Pearson Airport. A Fantastic Opportunity For First-Time Buyers, Downsizers Or Investors! (id:55026)