Your Favourites
No Favourites Found

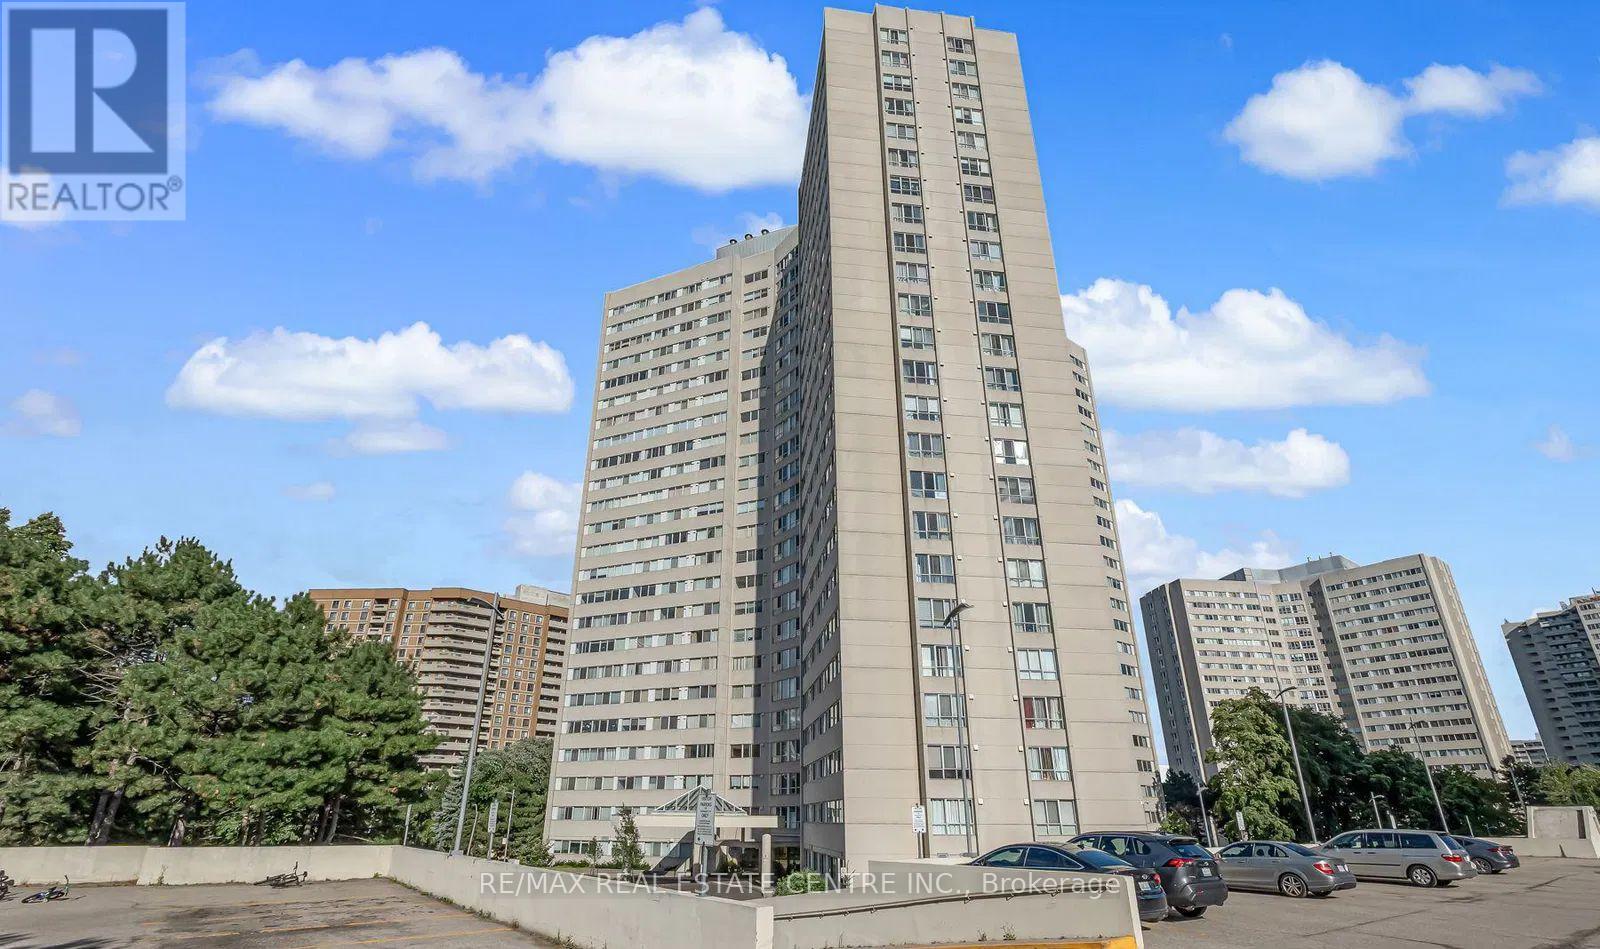
Mississauga, Ontario
Welcome to this spacious and bright 2+1 bedroom condo in a well-maintained and highly sought-after building near Square One! With approximately 1,195 sq ft of functional living space, this unit features a generous living and dining area, recently renovated flooring and kitchen cabinets, and a well-equipped kitchen with full-size appliances. The large primary bedroom includes a 3-piece ensuite and walk-in closet, while the versatile den can comfortably be used as a third bedroom or home office. Enjoy the convenience of ensuite laundry and the comfort of a move-in ready home. Located within walking distance to transit, parks, schools, and shopping, with easy access to Hwy 403, 410, and the QEW. Building amenities include concierge, gym, indoor pool, party room, and more. Includes one parking space and a locker. Don't miss this opportunity! (id:55026)
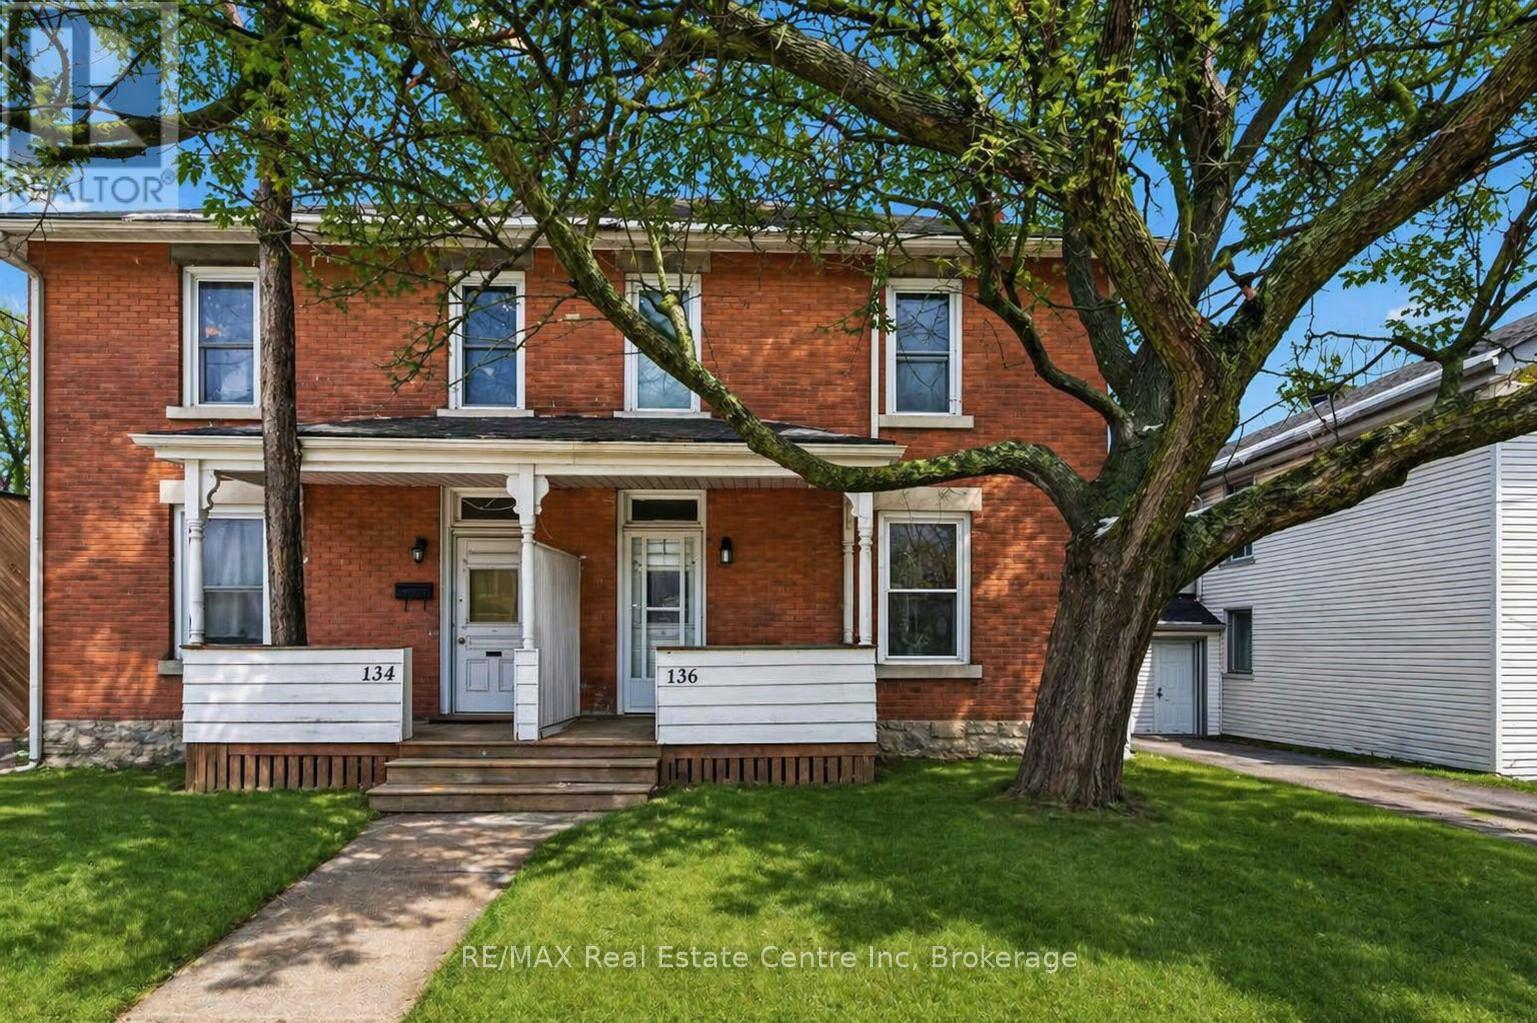
Guelph, Ontario
Welcome to 136 Paisley St, a newly renovated 5-bedroom semi-detached home offering classic red brick charm and an unbeatable location just steps from downtown Guelph! Enjoy the convenience of having restaurants, shops, parks and everyday amenities all within walking distance. A bus stop located just a few homes away provides easy access to the University of Guelph, making this an ideal option for students or young professionals. The main floor features a bright, open living and dining area with brand new luxury vinyl plank flooring, high baseboards and large windows that fill the space with natural light. The updated kitchen offers fresh white cabinetry, newer stainless steel appliances and ample counter and prep space. From here, step out to your private back deck, the perfect spot to BBQ, entertain friends or simply relax and unwind. The fully fenced backyard adds both privacy and functionality. Completing this level is a spacious main-floor bedroom featuring a large window that fills the room with natural light. Upstairs, you'll find 4 very large bedrooms, all finished with new luxury vinyl plank flooring, along with a 4-piece bathroom featuring a shower and tub combination. Located just minutes from the Hanlon Expressway, this home offers quick and convenient access to Highway 401, making commuting simple and efficient. A rare opportunity to enjoy a renovated home in one of Guelph's most central and connected neighbourhoods! (id:55026)
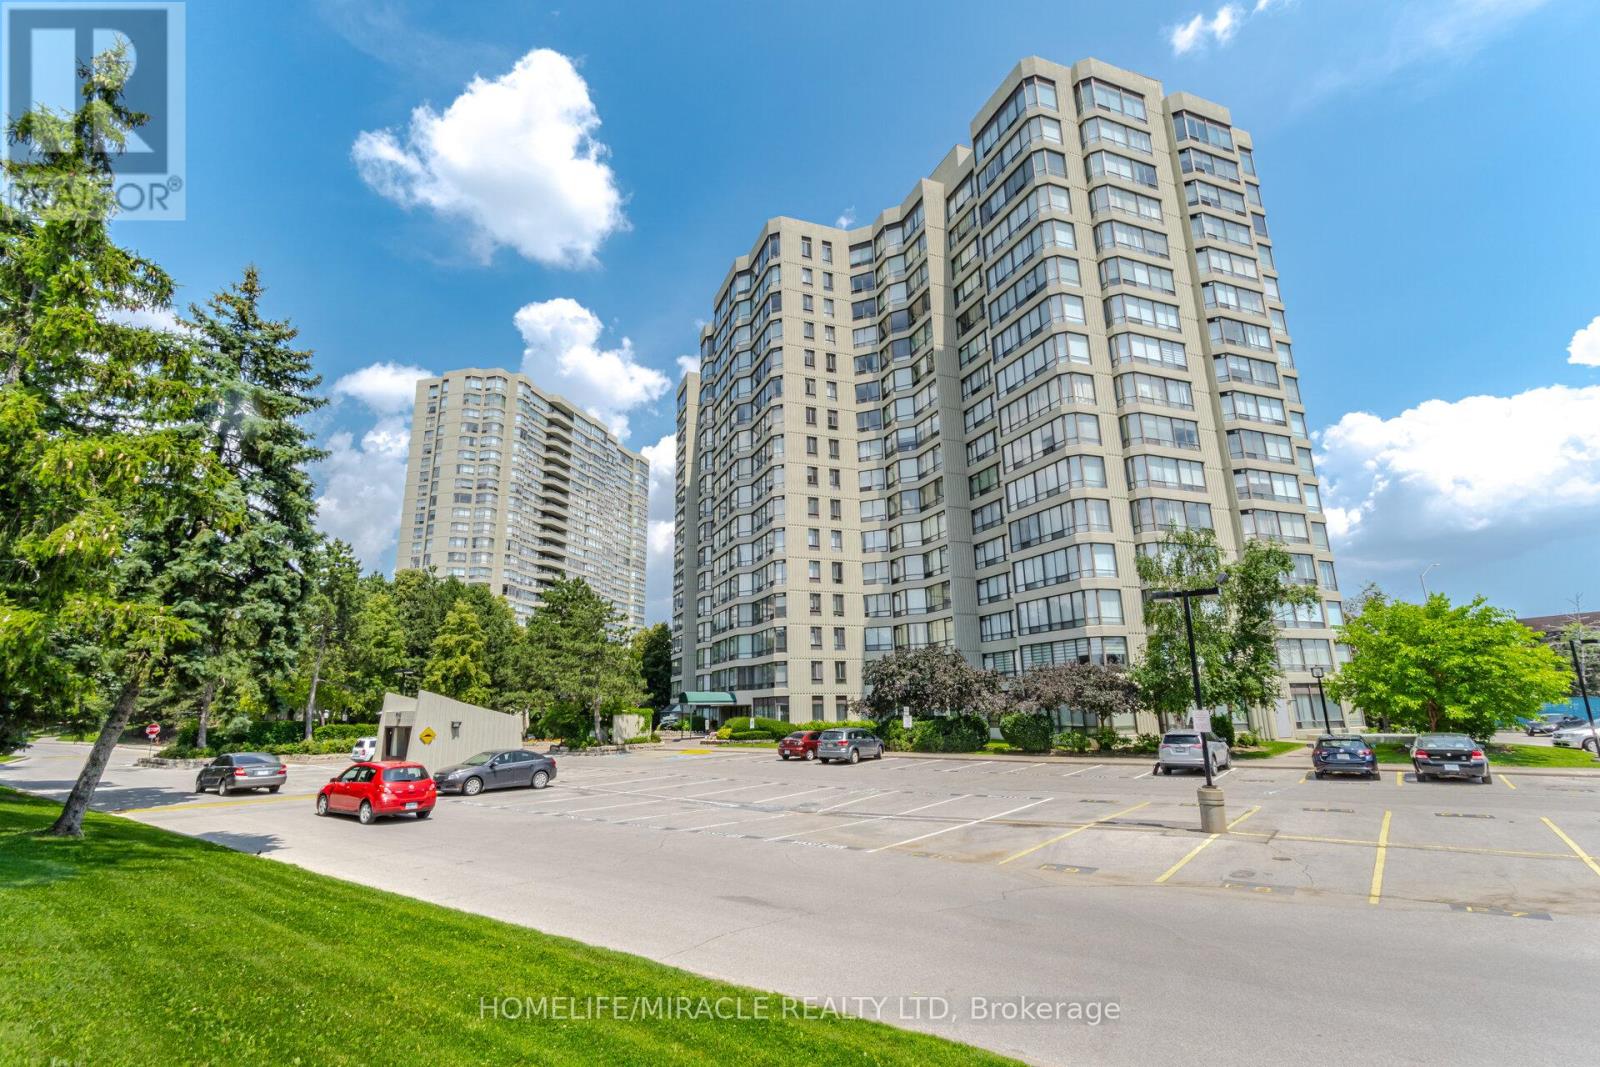
Brampton, Ontario
Exceptional Large Corner unit with Captivating Marthioest Colg Views! Welcome to these bright and spacious 3+1 Bedrooms, fall bathroom Corner Suite offering Spectacular panoramic view of the City. The Versatile Solarium is perfect for a home offices den or reading nook. The expansive living and dining area is filled with national Light, thanks to Oversized windows that frame Stunning Sunsets and Vibrant Cityscapes Enjoy a beautifully upgraded kitchen featuring Custom Cabinetry, Stainless Steel appliances, and a Sunlit breakfast area-ideal for morning Coffee or Casual meds. Additional features include ensuite laundry for your Convenience and generous Storage rage thro throughout. Partially located near major Shopping malls and highways 410 1 407, this home provides quick access to daily essentials Schools parks and excellent transit options-making Committing and errands effortless. (id:55026)
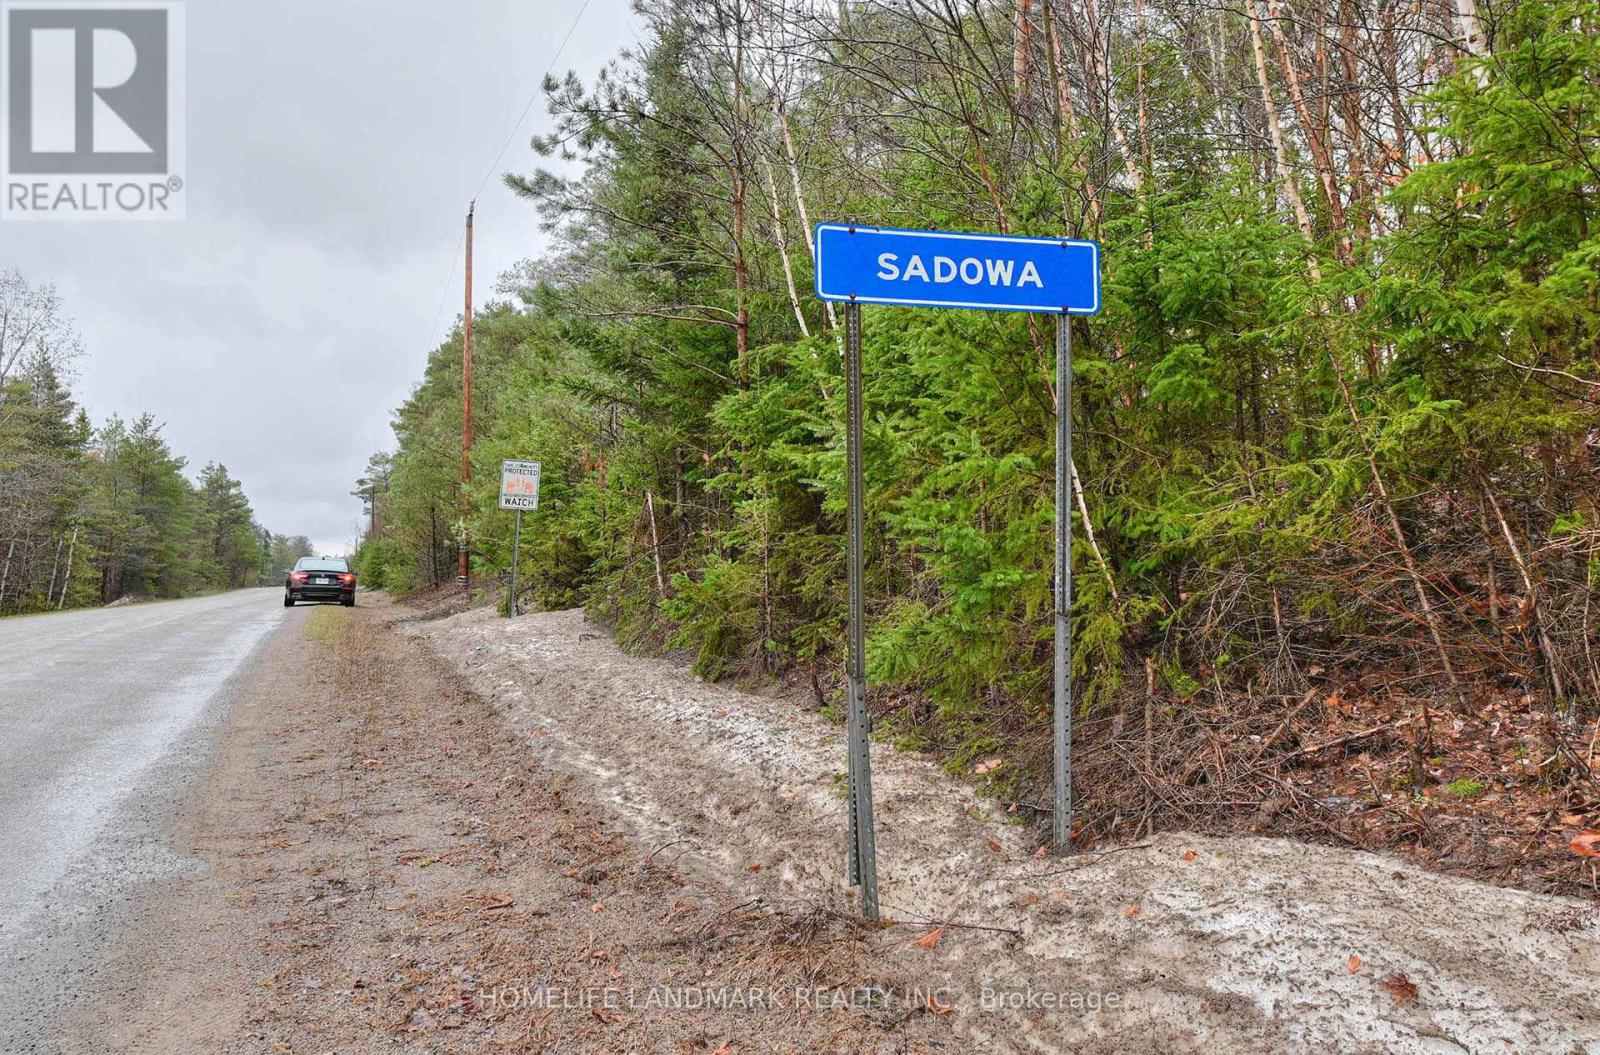
Kawartha Lakes, Ontario
You Are Welcome To See This Great Investment Opportunity In SADOWA , Sebright Ontario - 26 -28 Chisholm Trail Sebright Kawartha Lakes, ON L0K1W0 With 600.63 Acres Of Land (26,163,768.67 ft) , 90 Minutes Away From Toronto. The Property Is Privately Owned And Is Described As Wilderness Area With Features Like Wooded Areas, Ponds, Muskoka Rocks. Current Property Zoning Is Rural General Zone & EP Zone With Many Permitted Uses. Please See The Attached Zoning Report. Seller Also Willing To Give VTB (SELLER FINANCING MORTGAGE) For Most Qualified Buyer With Low Down Payments As 20% Of The Purchase Price For 5-10 Years Term Subject To Buyer's Qualifications (id:55026)
Hamilton, Ontario
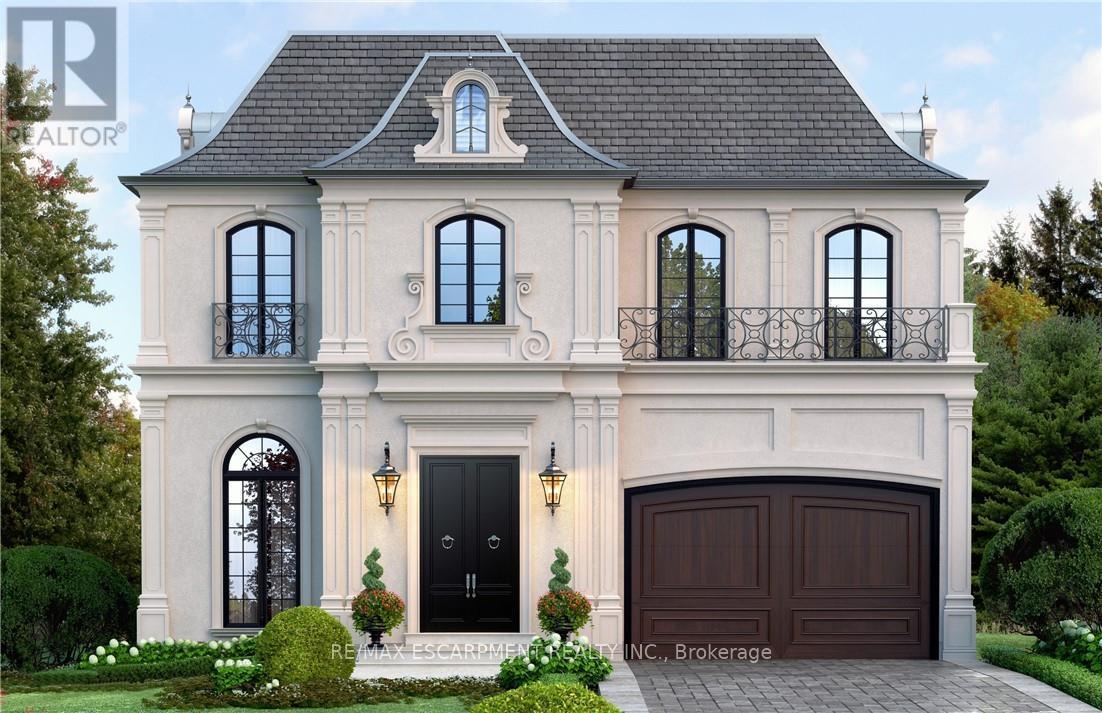
Custom-Built Luxury Home by Zeina Homes TO BE BUILT Experience the pinnacle of modern living with this stunning 3,300 sq. ft. custom-built residence on a premium 50 x 120 lot in the highly sought-after community of Ancaster. Designed with elegance and functionality in mind, this 4-bedroom, 5-bathroom home features a double-car garage. The main floor boasts 9-foot ceilings, oversized windows that flood the space with natural light, and premium hardwood flooring throughout. A gourmet kitchen comes equipped with built-in, top-of-the-line appliances and designer finishes, perfect for both everyday living and entertaining. Upstairs, each bedroom offers its own ensuite, while the primary suite includes a luxurious spa-inspired bath. The basement provides endless potential for entertainment or relaxation, enhanced by elevator access. Located in one of Ancasters most prestigious areas, youll enjoy proximity to excellent schools, parks, shopping, and major highways. This is more than a home its a statement of style and sophistication. (id:55026)
Toronto, Ontario
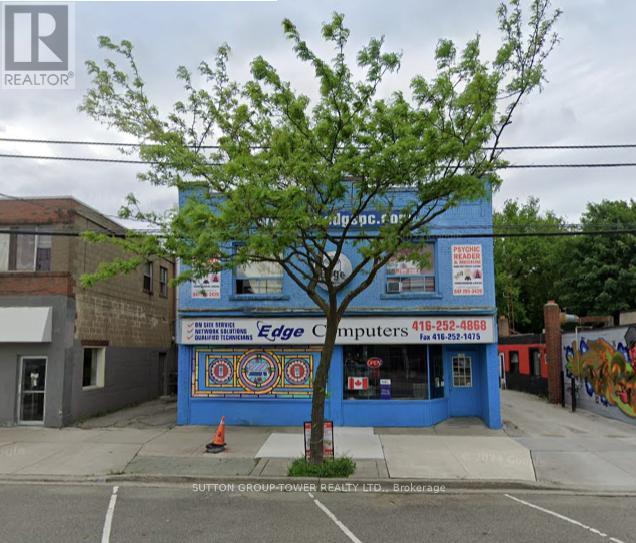
Prime Commercial Opportunity In Long Branch Featuring A Mixed-Use Building On A Lot Measuring Approximately 55 X 115 (All Measurements To Be Verified). The Property Offers Approximately3,500 Sq. Ft. Of Total Space, Combining Commercial And Residential Uses. The Main Floor Is Currently Configured As A Computer Retail Store, Providing Strong Street Visibility And Excellent Exposure In A High-Traffic Corridor. Above Are Two Self-Contained Two-Bedroom Apartments, Offering Additional Rental Income Potential Or Live/Work Flexibility. Ideally Situated In A Vibrant, Established Area With Convenient Access To Long Branch Go Station And TTC Streetcar Lines, The Property Benefits From Strong Surrounding Residential Density And Consistent Pedestrian And Vehicle Traffic. Zoned Cr, It Supports A Wide Range Of Commercial And Residential Uses, Enhancing Long-Term Flexibility And Redevelopment Potential. A Rare Opportunity For Investors Or Owner-Operators Seeking A Versatile Mixed-Use Asset In Toronto's West End (id:55026)
Oshawa, Ontario
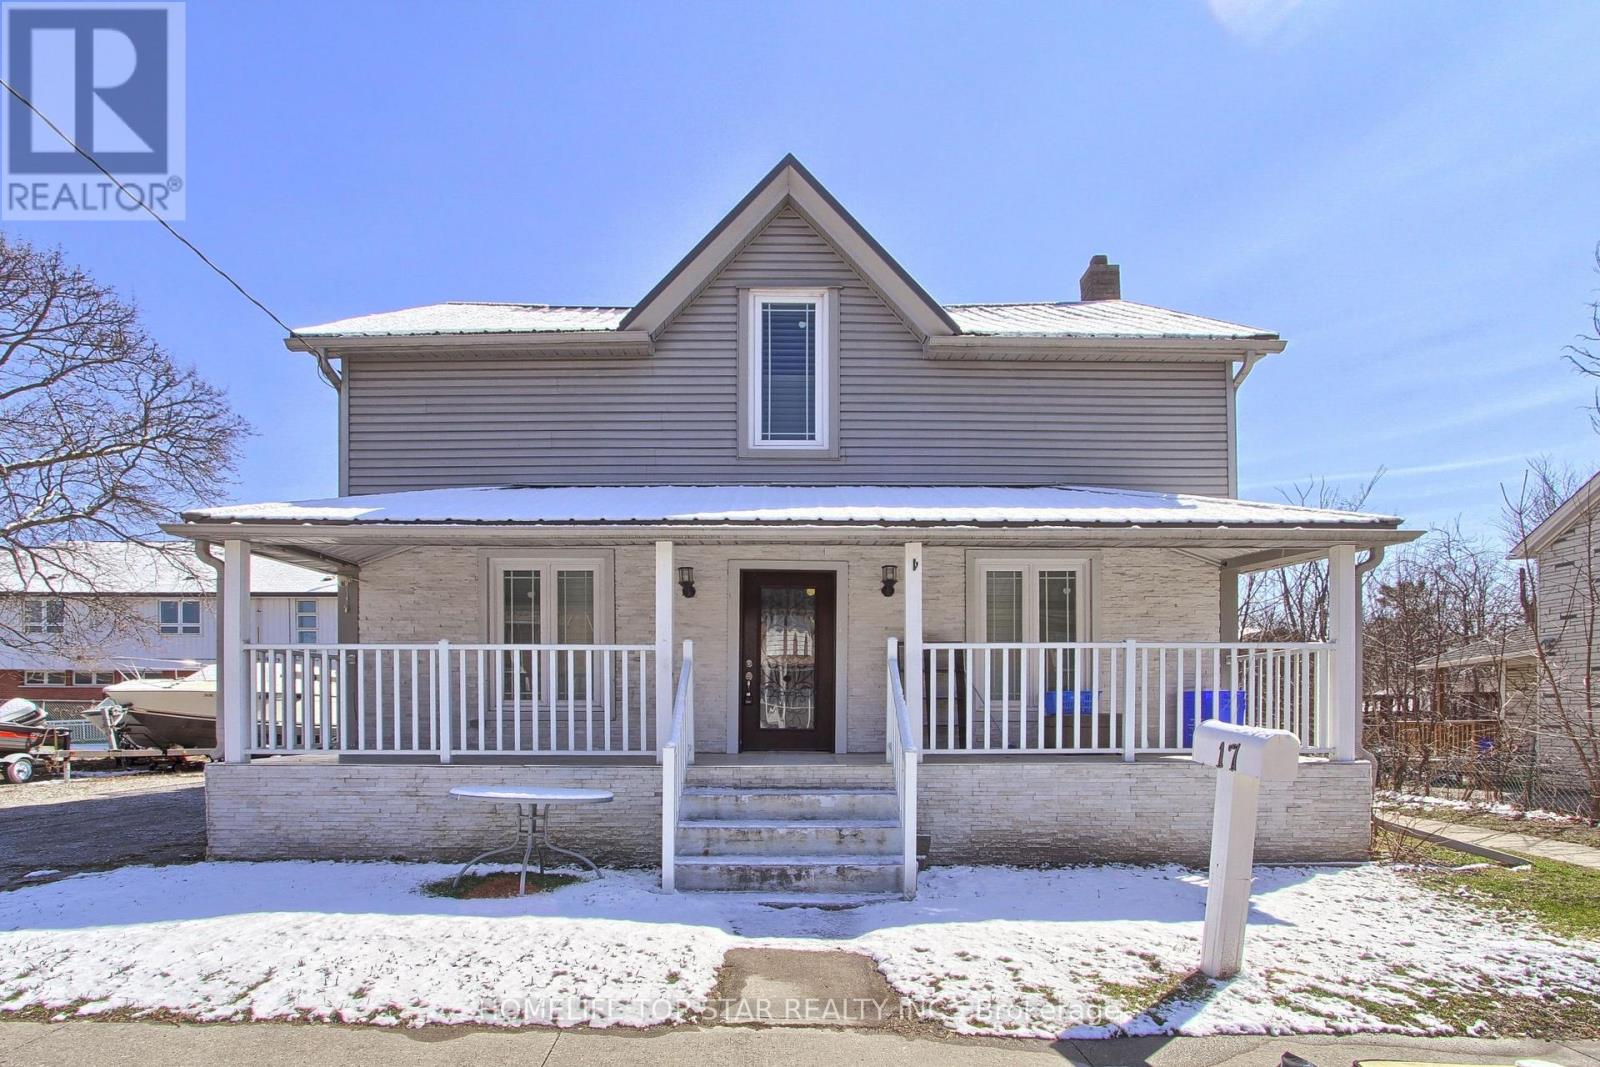
Welcome to the bright and well-maintained upper unit at 17 Royal Street in Oshawa. This charming 2-bedroom, 1 full washroom home offers a comfortable and functional layout, perfect for professionals, couples, or small families. Enjoy a sun-filled living space with large windows that bring in plenty of natural light, creating a warm and inviting atmosphere. The kitchen provides ample cabinetry and workspace, making meal prep and daily living easy and efficient. Both bedrooms are generously sized with good closet space, while the full washroom is clean and well-kept. This upper unit offers a great balance of privacy and comfort, along with the convenience of being in a central Oshawa location. Close to schools, parks, shopping, transit, and all major amenities, this is an excellent opportunity to live in a quiet, established neighbourhood while staying connected to everything you need. Don't miss your chance to call this bright and comfortable space home! (id:55026)
Oshawa, Ontario
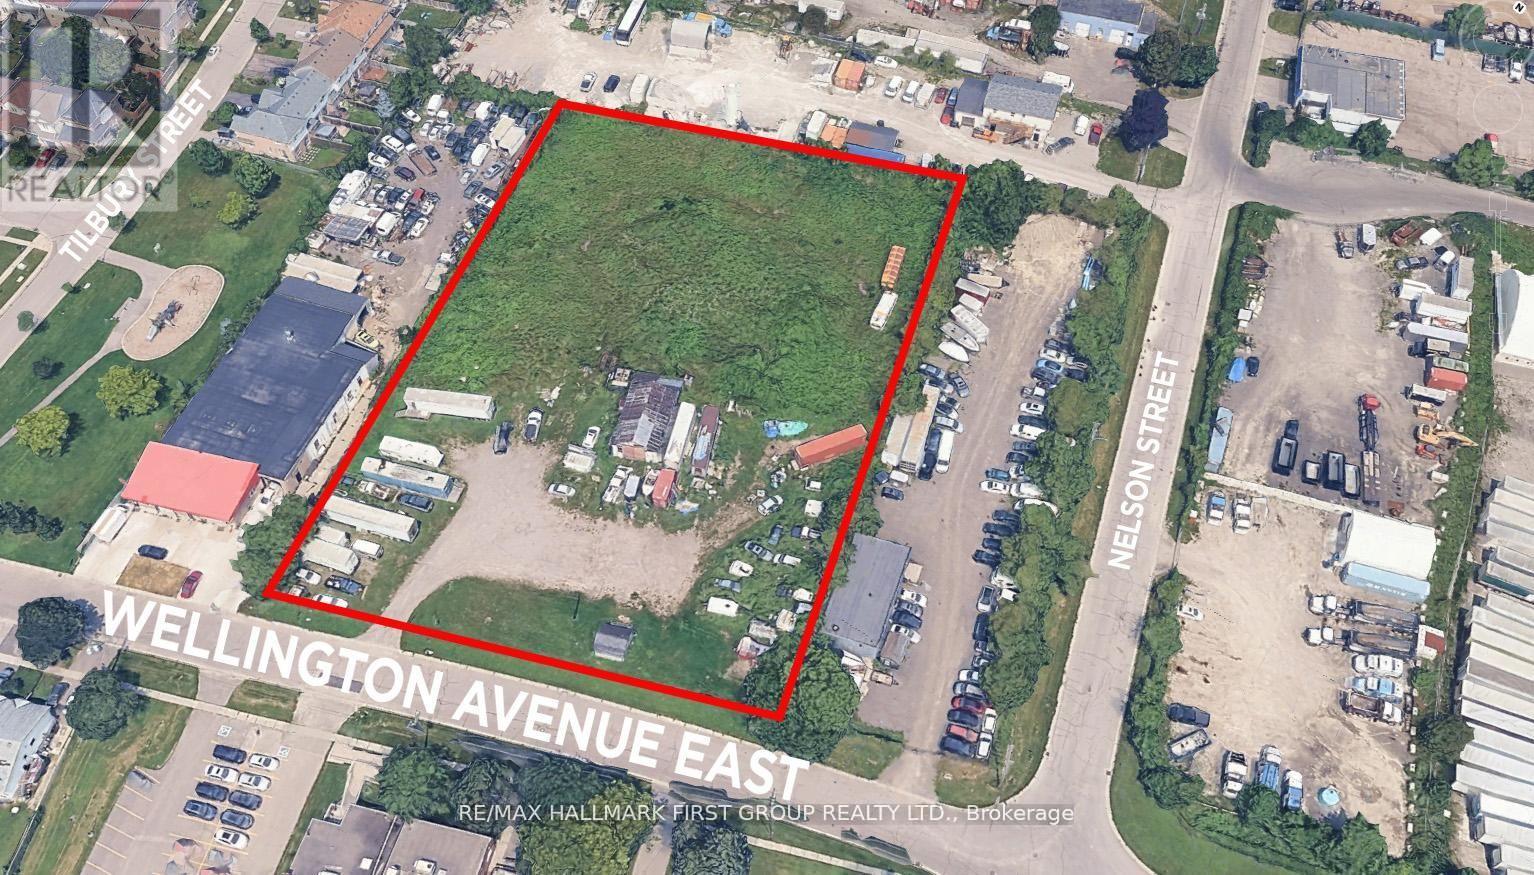
Rare Opportunity To Acquire 2.39 acres of industrial-zoned land featuring a functional rectangular lot with 273.67 ft frontage on Wellington Ave E. Prime location just 3-5 minutes south of Highway 401, with easy access to Highway 412 (10-12 mins) and Highway 407 (15-20 mins). GI zoning permits a wide range of industrial uses, including outside storage. The property is fully fenced with services available at the street and a small building on-site. LIST PRICE OF $1.00 IS A MARKETING STRATEGY TO GENERATE INTEREST ONLY - SELLER WELCOMES OFFERS. PURCHASE PRICE IS TO BE DETERMINED THROUGH NEGOTIATION. (id:55026)
Scugog, Ontario
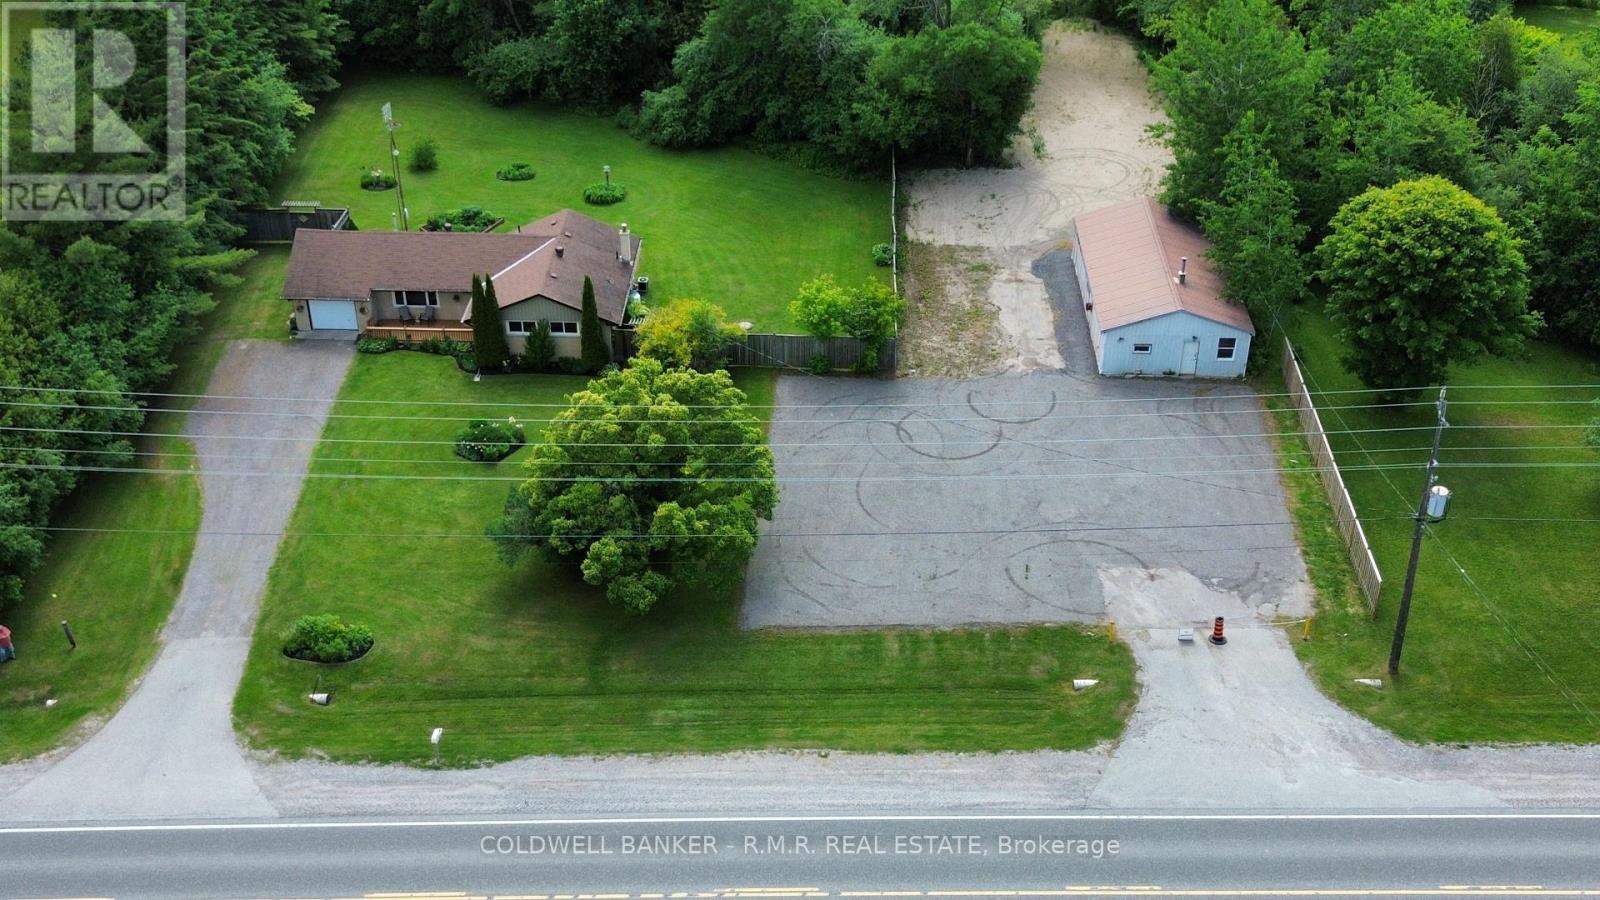
Mature landscaped lot, easy access to 407, plenty of parking, large workshop, two driveways, house completely renonovated top to bottom 2024/2025, new furnace (owned), house wheelchair accessible, shower wheelchair accessible. (id:55026)
Scugog, Ontario
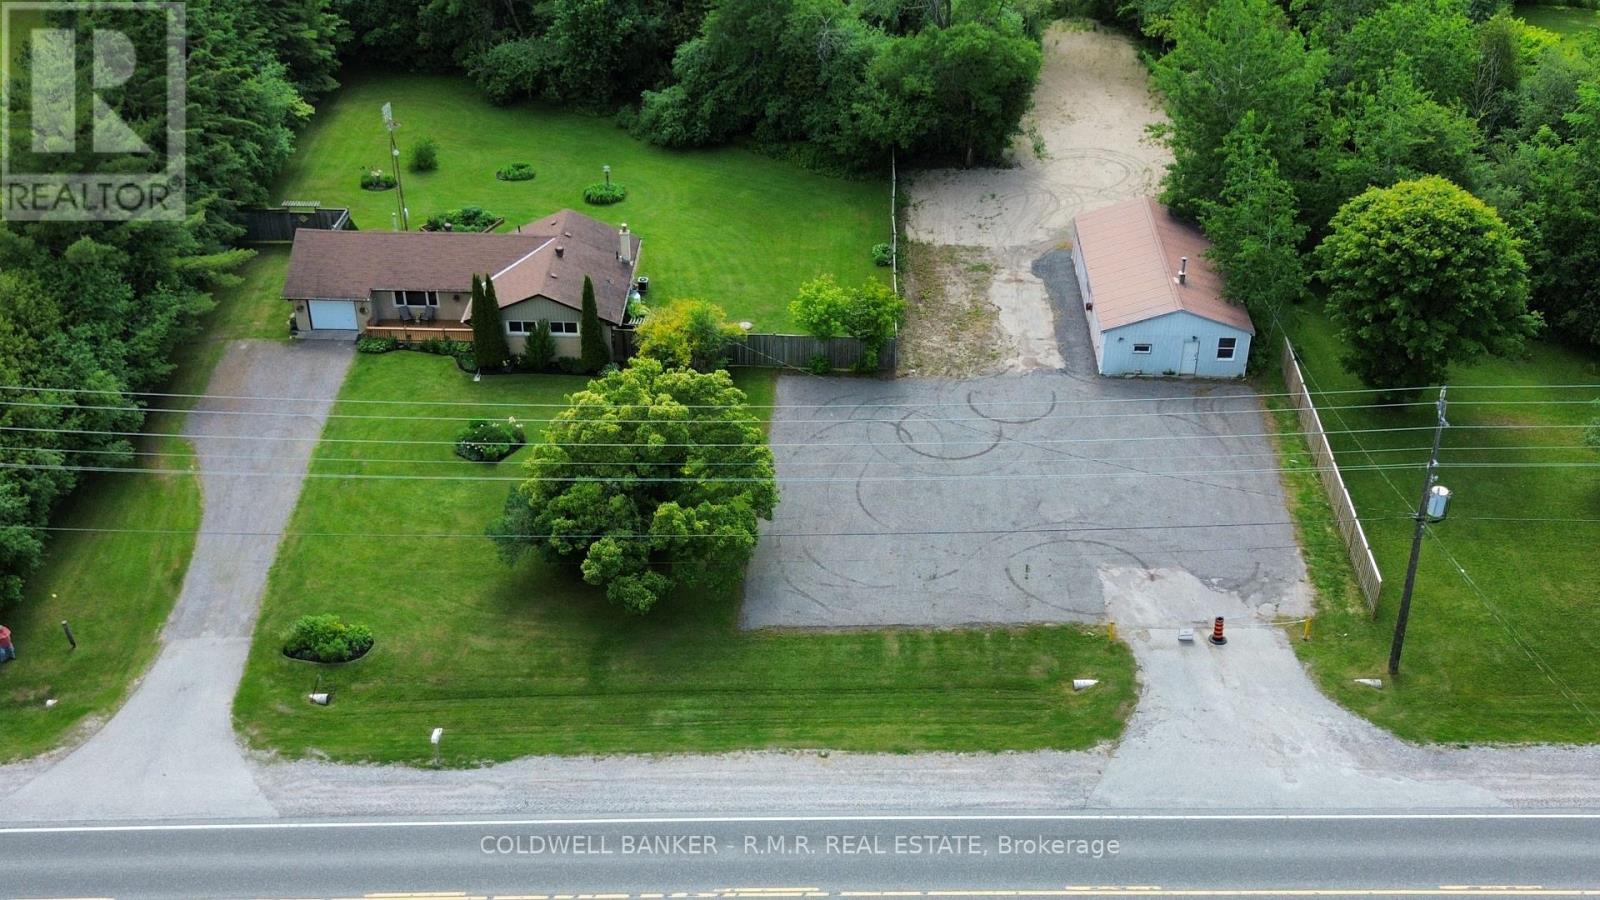
This home has been recently updated from top to bottom. Kitchen updated, bathroom updated, new flooring throughout, all new trim, doors and painted top to bottom. Large mature lot (just under 4 acres) with many mature trees and extensive mature gardens. A separate 24' x 45' workshop with its own driveway and ample parking is included. (id:55026)
Whitby, Ontario
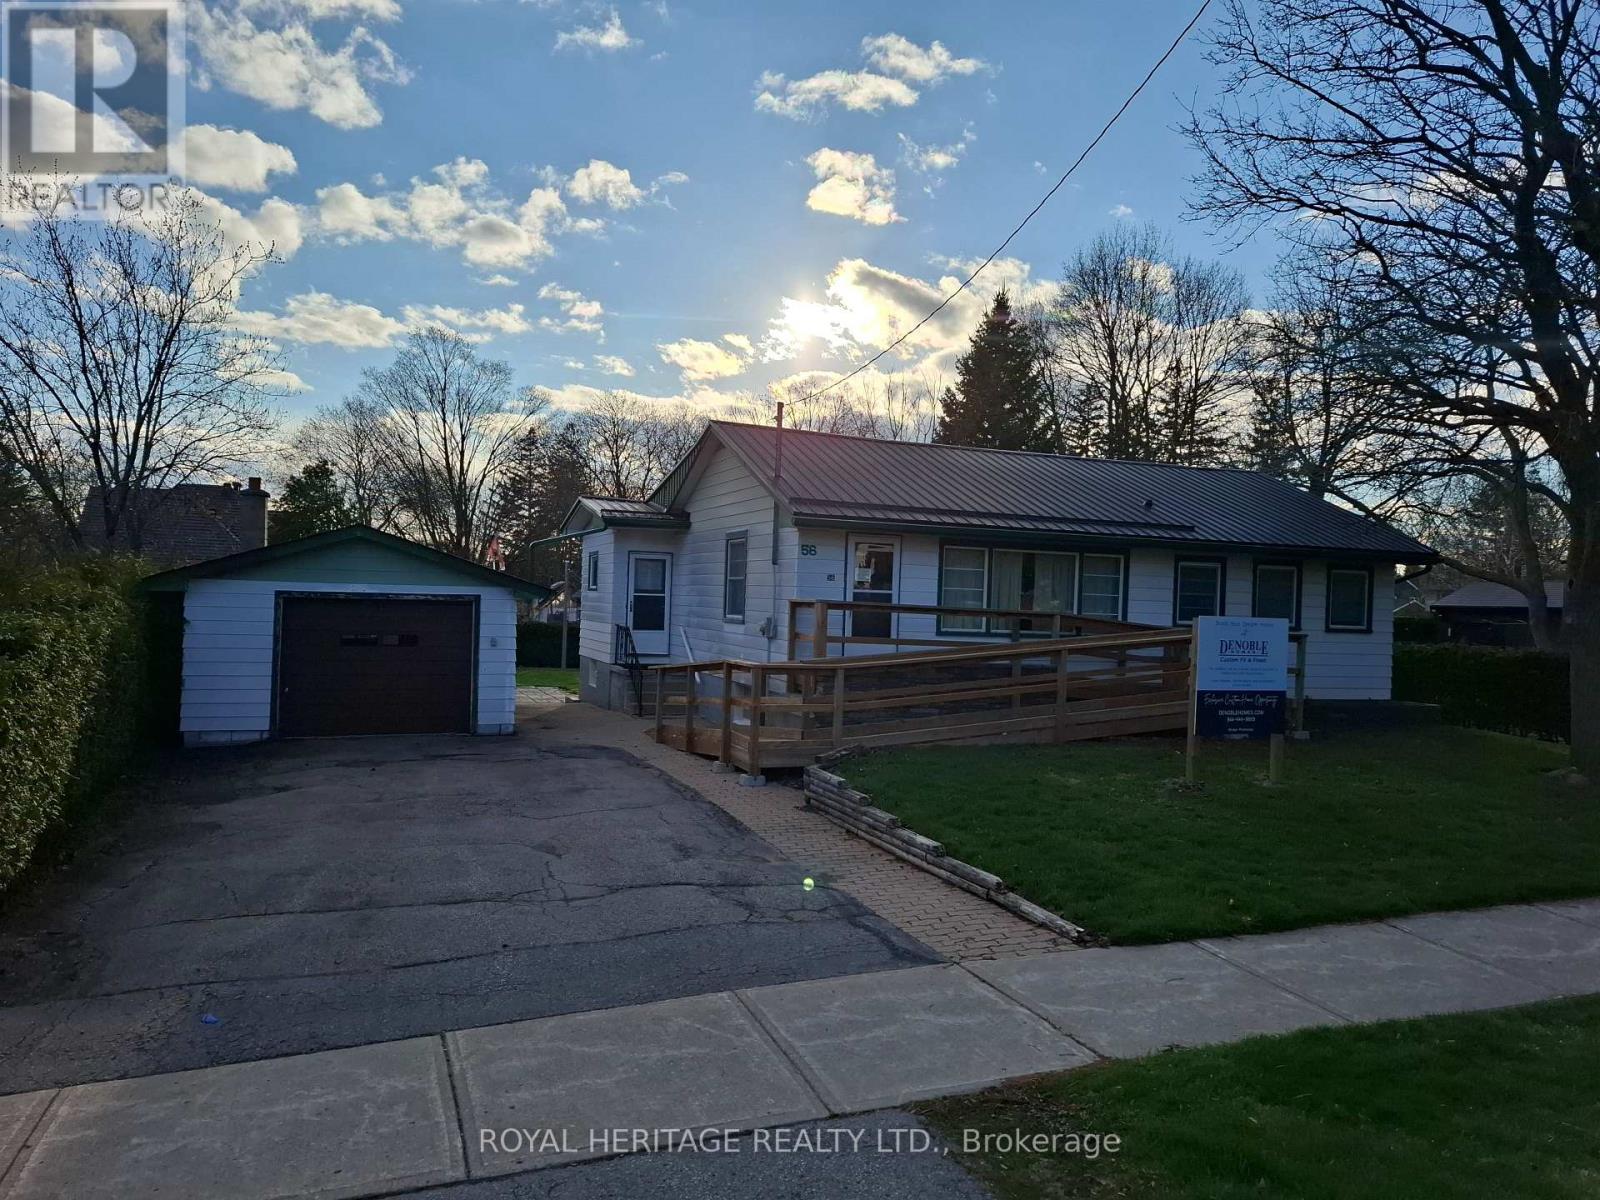
Some lots just make sense. This one makes a statement. Measuring 82 x 145 feet and flanked by custom-built homes on one of Brooklin's most sought-after streets, this is the kind of property serious buyers quietly wait for. Builder can provide a custom built home or do your own thing. A mature, established neighbourhood. A generous, fully fenced lot. And a location that checks every box before you've even drawn up plans. The existing bungalow - 1,107 sq. ft., 3 bedrooms, 1 bathroom, metal roof, detached garage - is a solid starting point for a thoughtful renovation, or simply a placeholder while you design something extraordinary from the ground up. Either way, the lot does the heavy lifting. Top-rated schools, parks, dining, and seamless access to Highways 407 and 412 put everything within easy reach - without sacrificing the quiet, community feel that makes Brooklin such a compelling place to plant roots. Lots of this calibre, on streets of this reputation, don't surface often. When they do, they don't wait. (id:55026)
Barrie, Ontario
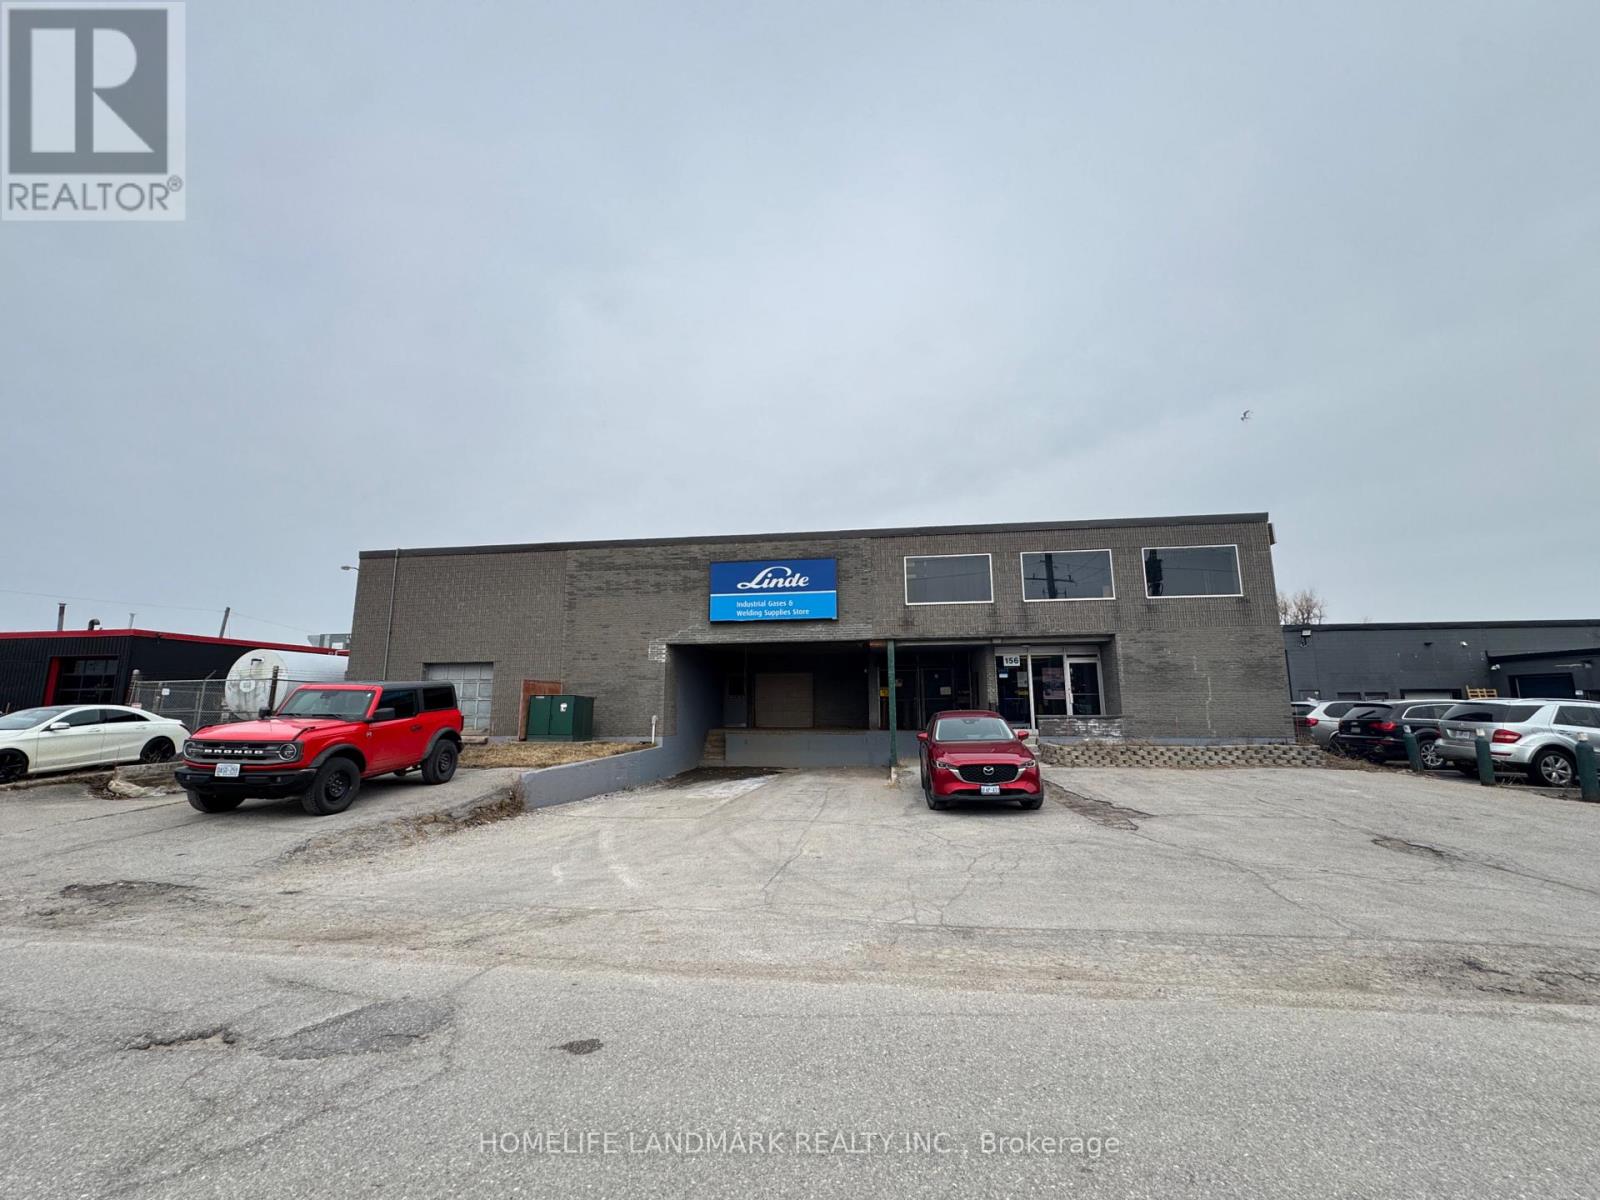
Exceptional Industrial Investment - 1.105-acre parcel in a prime Barrie location near Anne St, improved with a 6,930 SF two-storey building offering a functional mix of office, showroom, and warehouse space, plus rear storage. Features include one drive-in door and two truck-level shipping doors, ideal for a wide range of commercial uses. A limited portion of the rear lands is environmentally protected. Property to be sold together with 156 John St (subject to legal review). Currently leased. Vendor improvements include exterior upgrades, landscaping, and entrance repairs. (id:55026)
Toronto, Ontario
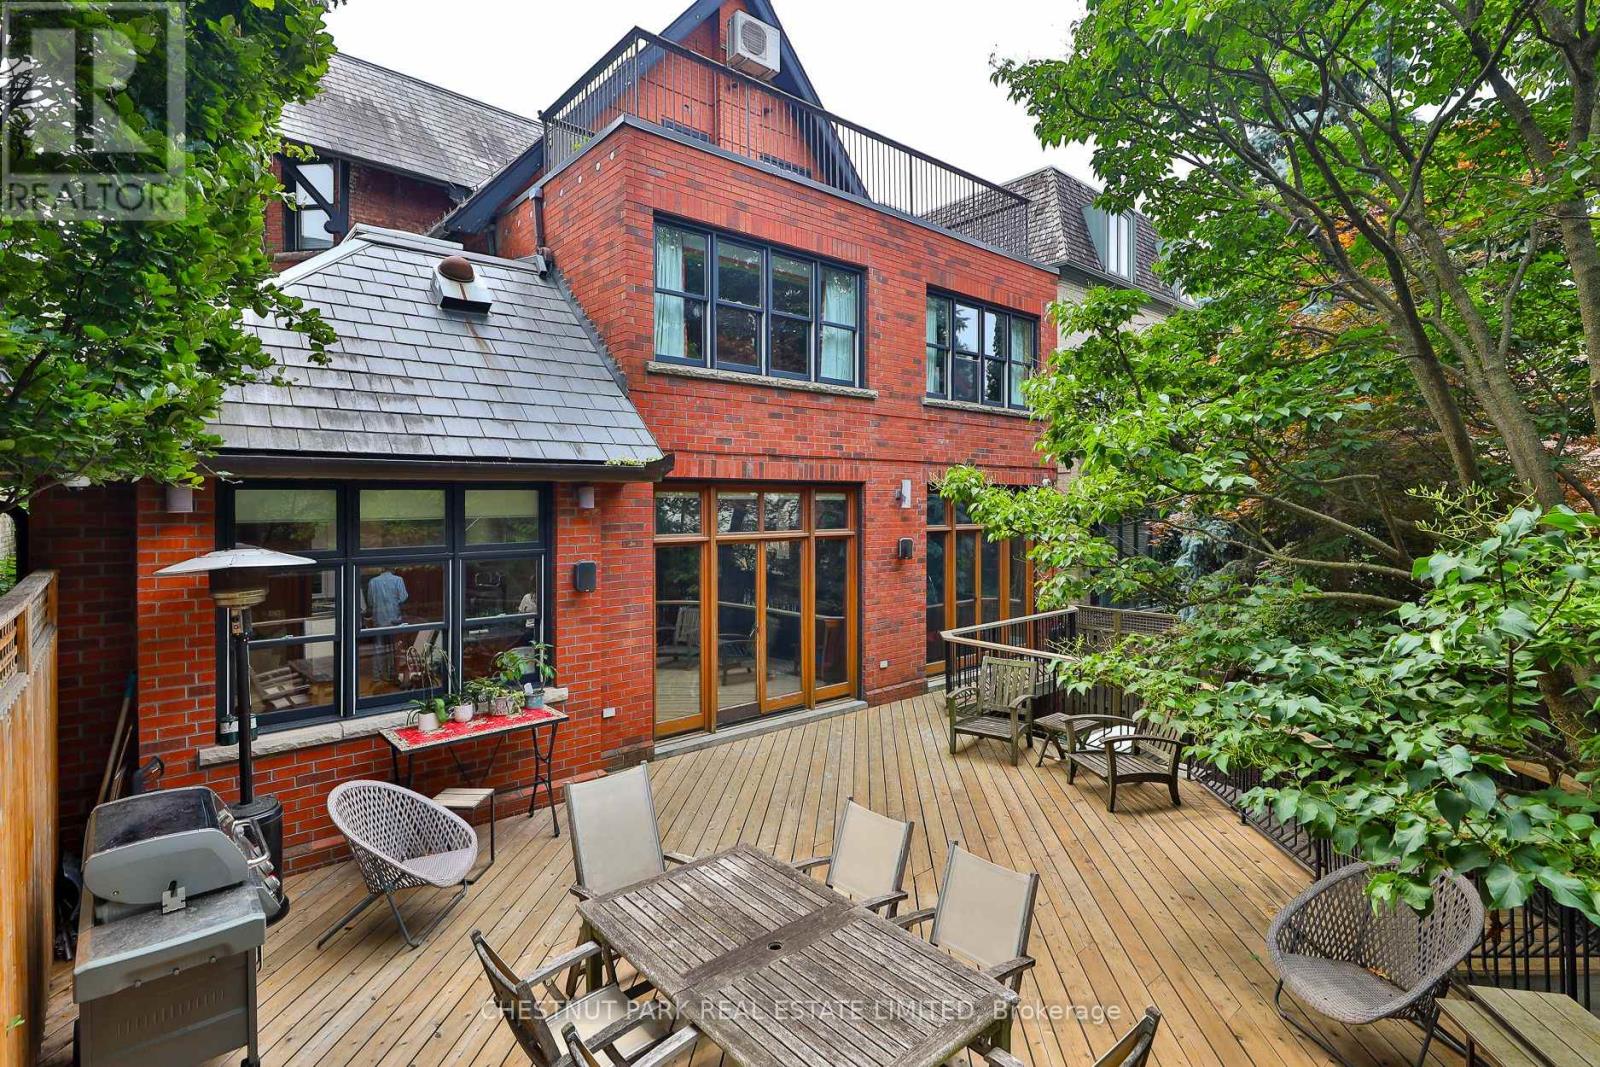
Behind the classic facade of 46 Lowther Avenue lies over 6,000 sqft. of beautifully curated living space designed for modern family life in the heart of Yorkville. Every detail has been thoughtfully planned from the open-concept kitchen that anchors the home, to the spacious family room that opens onto a private, estate-like landscaped oasis. The elegant living and dining room offer sophisticated spaces for entertaining, while the home's generous proportions and timeless finishes create an atmosphere of understated luxury. The primary bedroom is a peaceful retreat with a 6-piece spa-inspired ensuite with fireplace and walk-in closet. Two additional bedrooms and a convenient laundry room complete the second floor. The third-floor loft adds flexibility with two more bedrooms, a full bathroom, and ample storage perfect for growing families or guests. The lower level is designed for both comfort and lifestyle, featuring a nanny/bedroom suite with ensuite, wine cellar, lounge, gym, sauna, and abundant storage. Outdoors, the professionally landscaped backyard invites relaxation with multiple decks and lush greenery - a true escape in the city. Situated perfectly on one of Toronto's most desired and admired tree-lined streets, steps from Yorkville's world class shopping, Michelin Starred dining, and top schools, this residence combines elegance, functionality, and the most coveted downtown address. (id:55026)
Toronto, Ontario
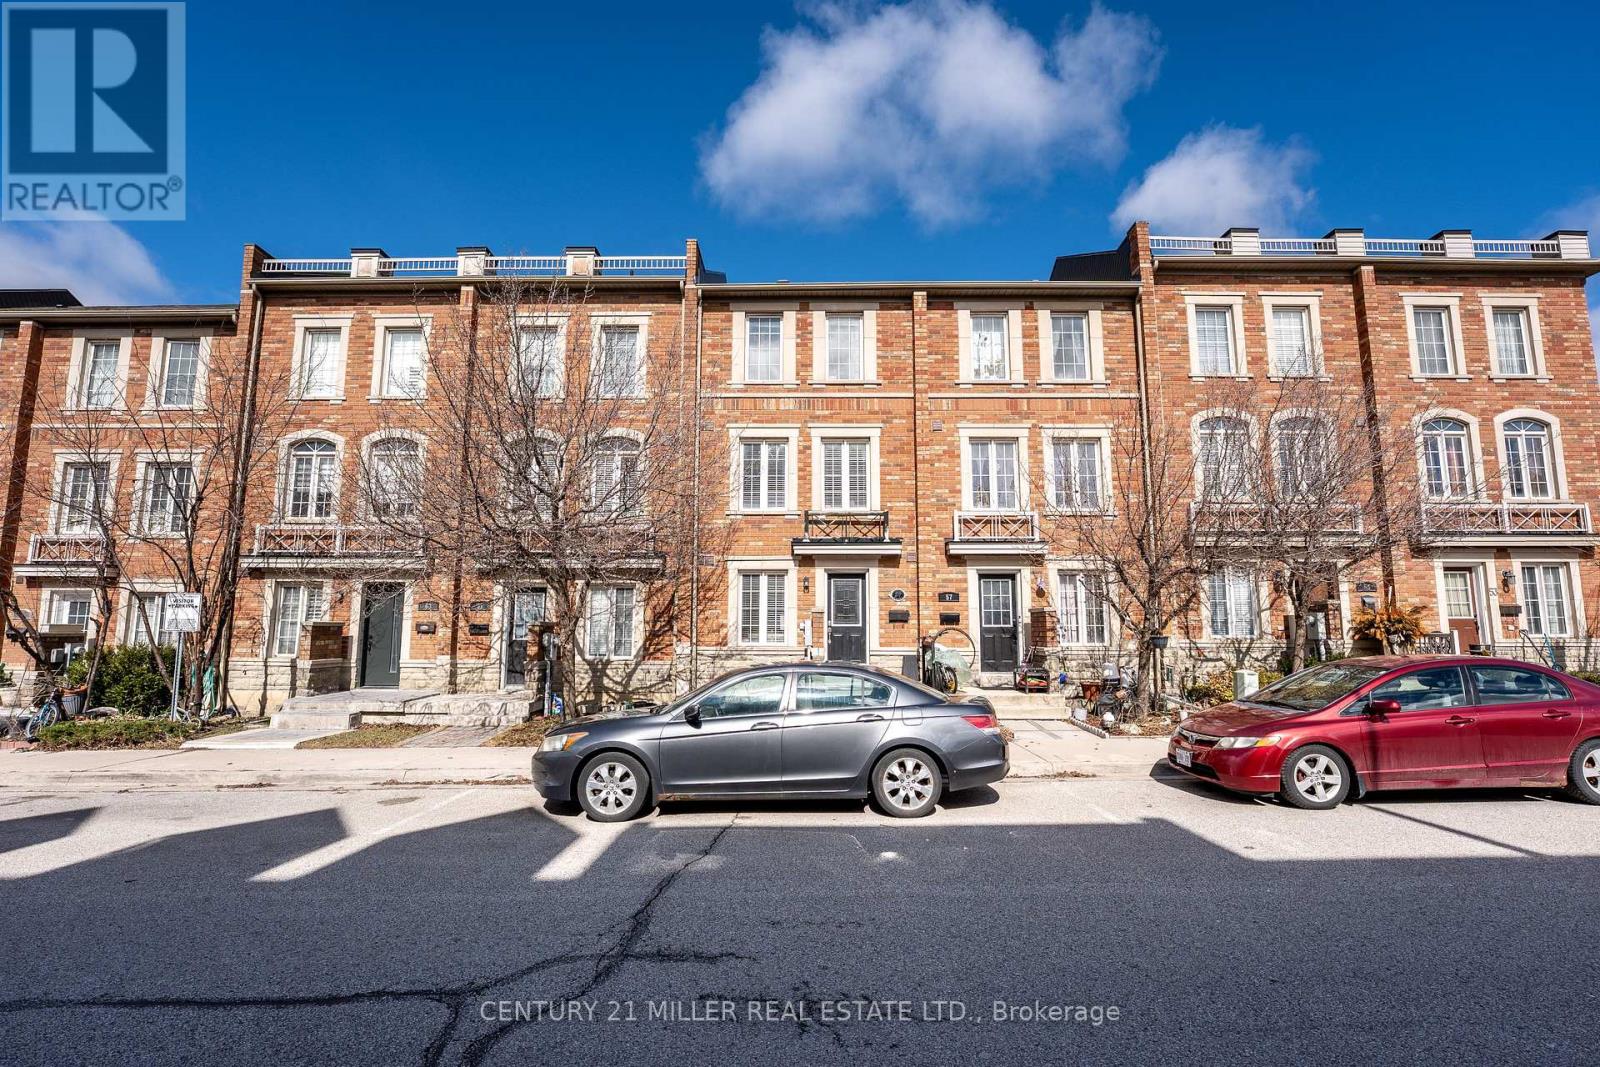
A beautiful 3 level townhome in Oakdale village. Freehold with affordable road fee of 116.46. This home offers 4 decent size bedrooms and 2 full bathrooms plus 1 powder room, Master bedroom Closet, Hardwood floors, updated staircase, bright and spacious living room with walkout to balcony. Easy access to highway 400 & 401 (id:55026)
Oakville, Ontario
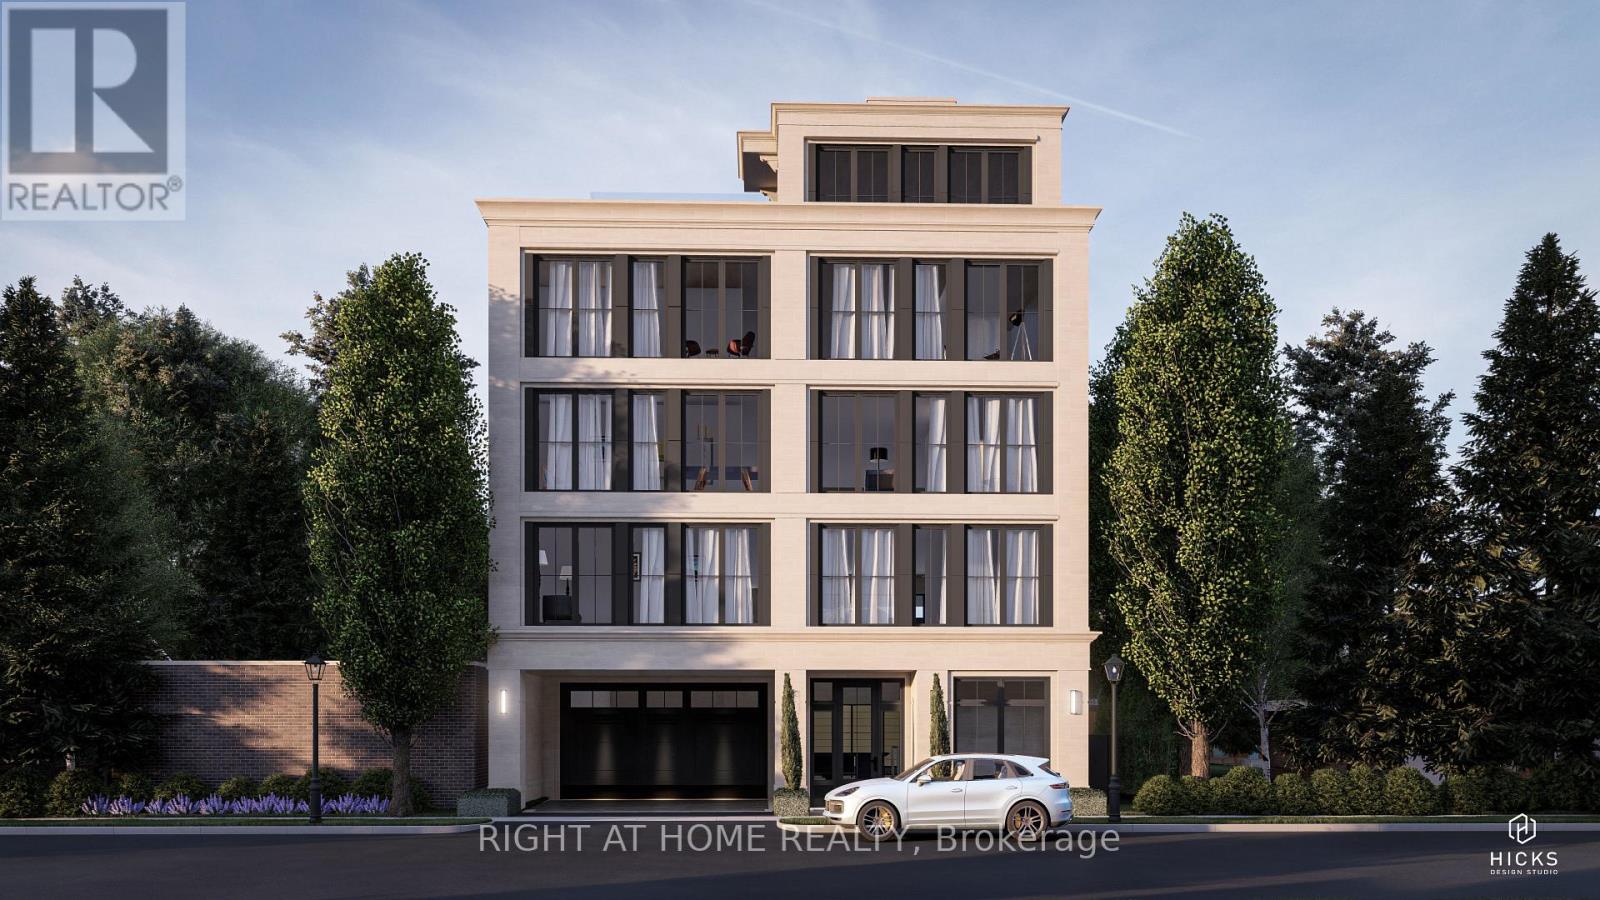
ATTN: INVESTORS / DEVELOPERS... Extremely Rare Building Lot in Downtown Oakville That Is Site-Plan & Building permit ready!!! For 3 X 2600 Sq. Ft. Private Elevators To Each Suite, Private Expansive Terraces Of Approximately 450 Sq. Ft. For Outdoor Enjoyment. Owner And Guest Parking Available. (id:55026)
Toronto, Ontario
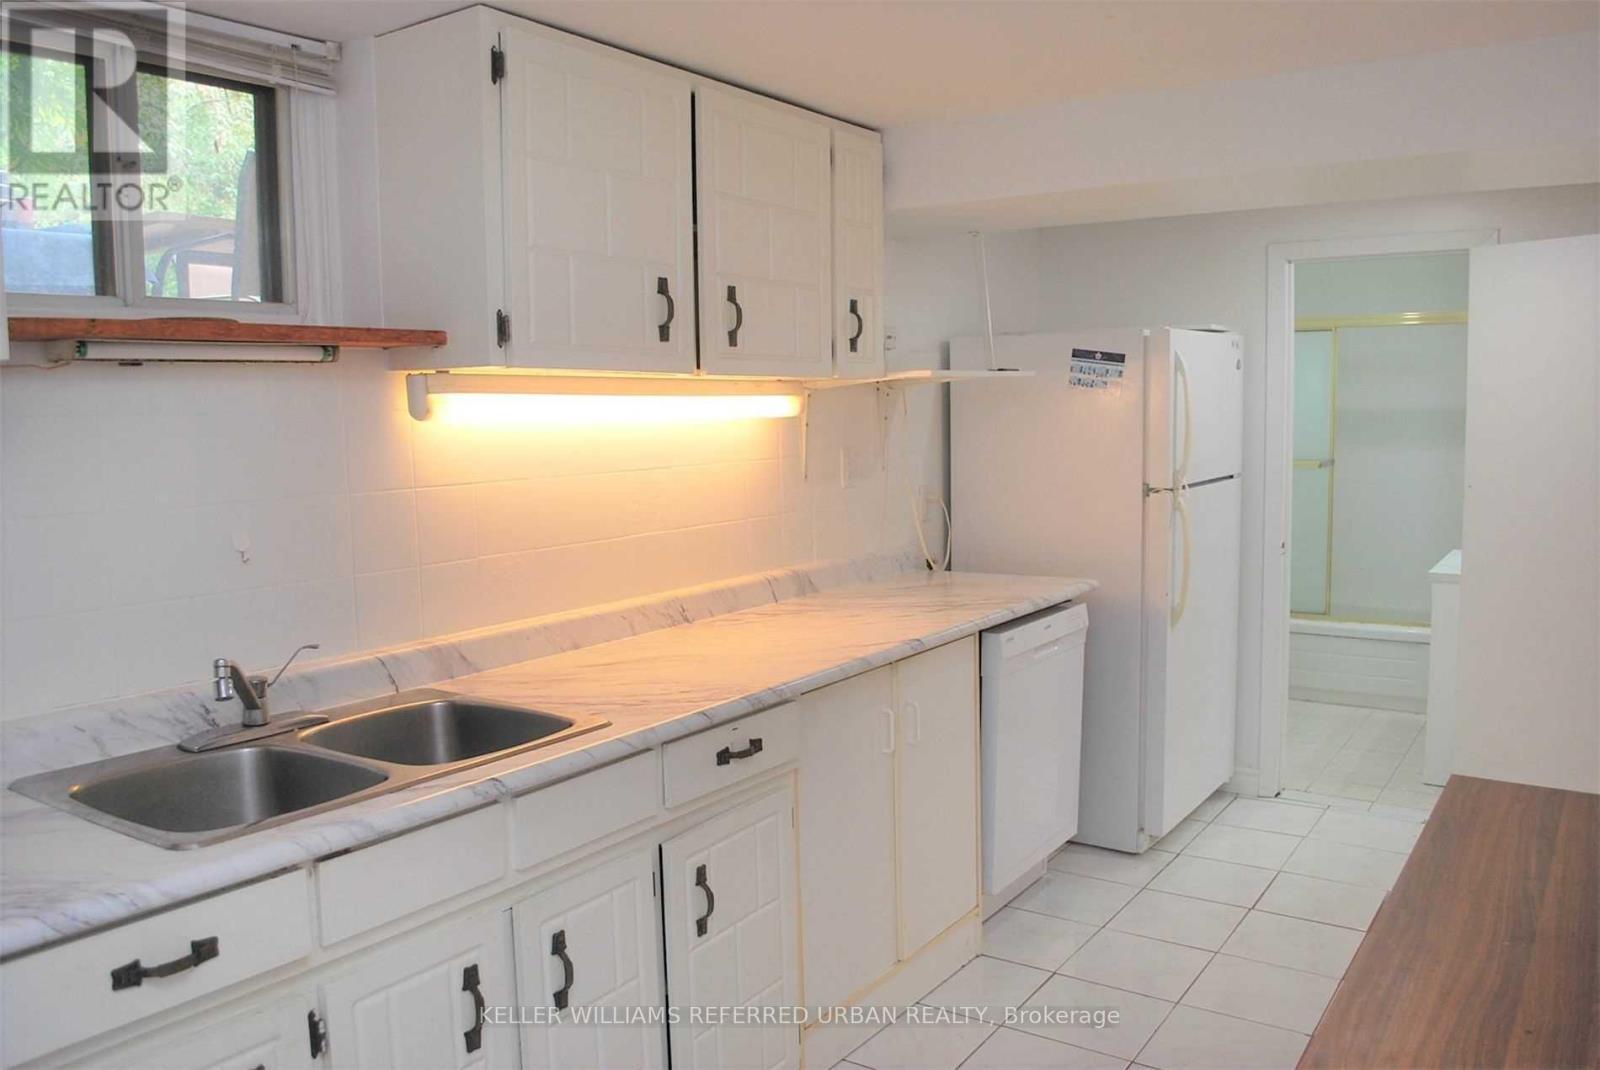
Private And Bright 1 Bedroom Conveniently Located Minutes From Warden Station. High Ceilings, Extra Large Storage/Pantry Room And Private Laundry Makes This Place An All Inclusive Residence. Clean, Well Maintained And Ready For Your Personal Touches. (id:55026)
Barrie, Ontario
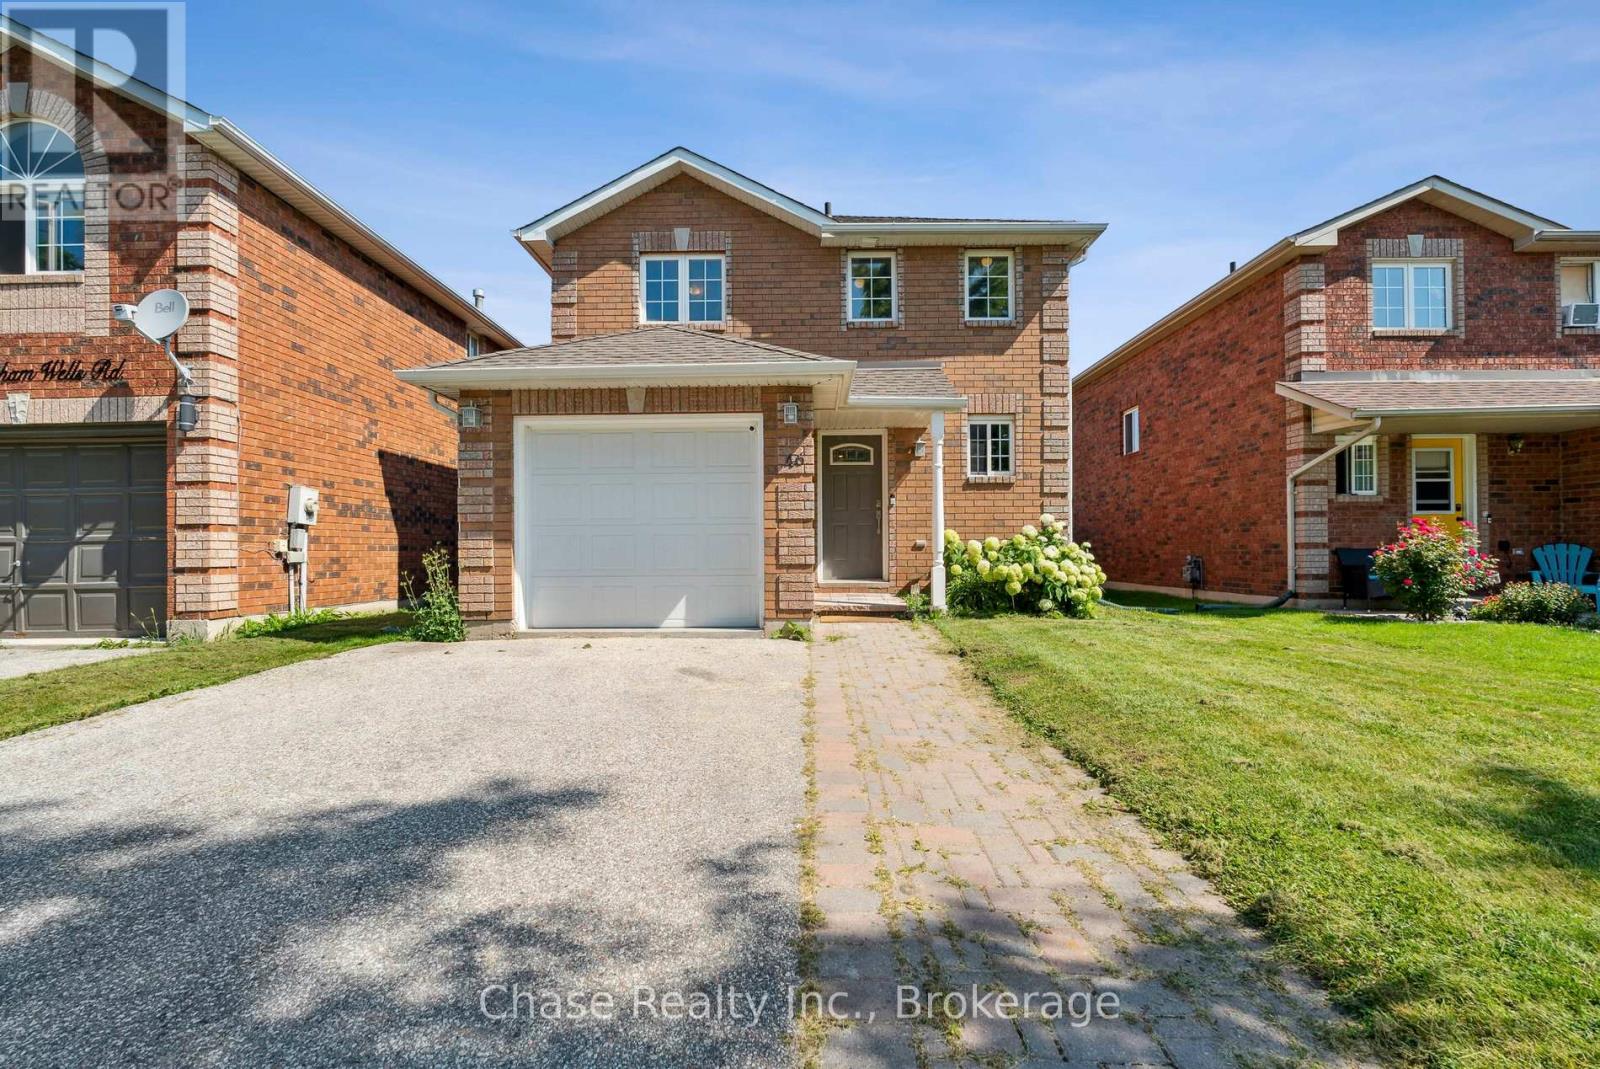
OPPORTUNITY! This 3 bedroom, 2 bathroom home has the possibility of getting pre-approved plans to convert to a duplex! Welcome to 46 Sydenham Wells! Nestled in a vibrant neighbourhood of Barrie, this charming house is a perfectly packaged opportunity for anyone looking to plant roots in a friendly community. With three cozy bedrooms and two well-appointed bathrooms, this residence offers comfort and functionality seamlessly blended into one delightful living space. This location is a winner! Take a brief stroll and you'll find the Eastview Secondary School, ensuring your morning school runs are a breeze. Public transport is no puzzle either, with the Steel Street bus station just a heartbeat away from your new doorstep This home isn't just a space to reside it's a place to thrive. Embrace the blend of accessibility and tranquility in this wonderful sanctuary. Start your new chapter today! (id:55026)
Richmond Hill, Ontario
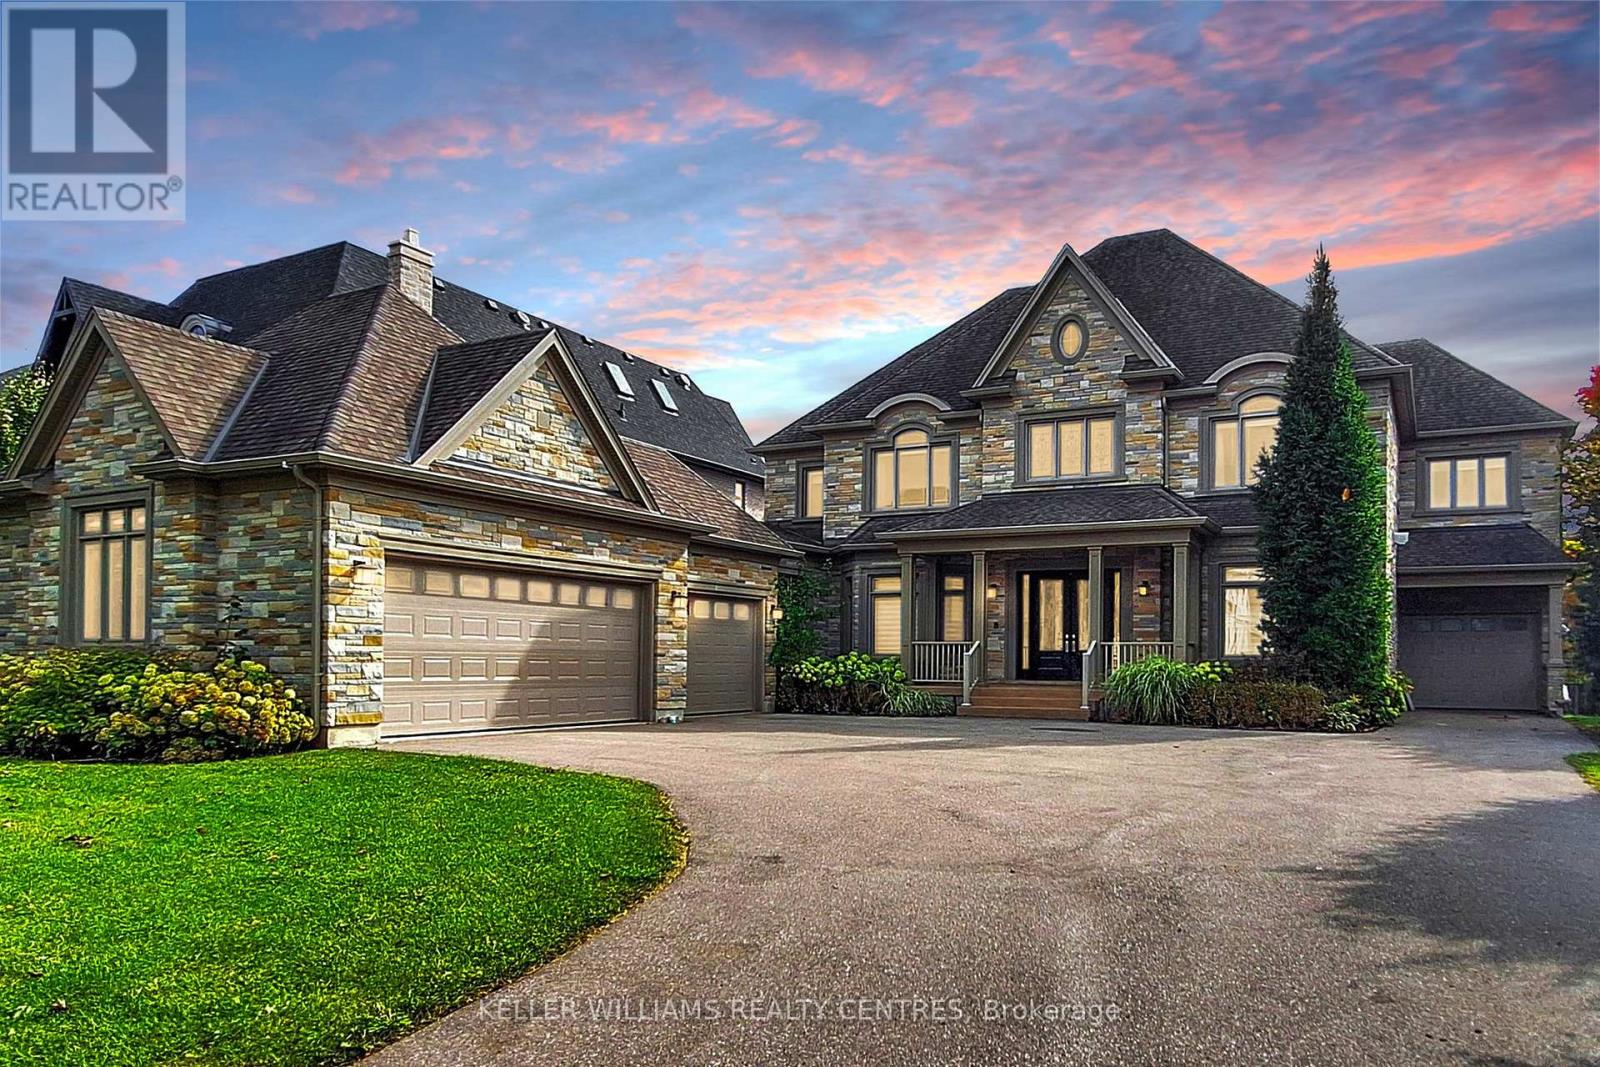
Spectacular custom-built Home on Richmond Hill's coveted Maple Grove Avenue on 0.67 Acres in Oak Ridges, showcasing uncompromising craftsmanship and luxury throughout. Approximately 9,000 sqft of exquisitely finished living space, custom Granite Slabs and 5 Car Garage. Step through the light-filled Foyer with Granite flooring into a Residence defined by exceptional Millwork, 10-ft ceilings on the Main Floor, Skylights and Gold-plated Chandeliers. The elegant formal Dining Room sets the stage for grand entertaining, while a Cambridge Elevator conveniently services all three levels. The Gourmet Kitchen is a Chef's Dream, boasting a large Centre Island, top of the line Appliances, a Viking Gas Stove, Granite Countertops and a spacious Breakfast Area, walking out to your covered Porch. A secondary Caterer's Kitchen includes a professional-grade walk-in Freezer. The sweeping spiral Oak Staircase leads to the upper Level with its 9ft Ceilings, where the grand Primary Suite impresses with a walk-in closet and a 6-piece Ensuite. The other 3 Bedrooms also each have their own walk-in Closets and Ensuites and the Laundry is conveniently located on the 2nd Floor. The Basement features additional 3000+ sqft of Living Space including a 3-piece bath and Fireplace. This Property truly must be experienced in person to appreciate its Scale, Design and Luxury. (id:55026)

Oakville, Ontario
MOVE BEYOND THE STANDARD in Oakville's prestigious Joshua Creek. This refined 4,200+ SF residential asset is a masterclass in architectural volume and intentional flow. Engineered for grand-scale entertaining, the residence opens to a soaring double-height foyer and a curved staircase, leading into a light-filled living space anchored by a sophisticated two-sided gas fireplace. The formal dining room features custom coffered ceilings, while the chef-inspired kitchen and breakfast room offer a seamless transition to the private porch and rear grounds. STRATEGIC LAYOUT & DESIGN - A secondary staircase provides direct lower-level access, complemented by a dedicated mudroom/laundry and abundant storage solutions. The upper gallery leads to a primary suite designed as a private sanctuary, featuring a spa-caliber ensuite and dual walk-in closets. Three additional oversized bedrooms offer unparalleled versatility, including a semi-ensuite and a private ensuite with a custom window bench. PREMIER LOCATION & ACCESS - Positioned within the catchment of Ontario's top-tier institutions-Joshua Creek Elementary and Iroquois Ridge SS-this property offers proximity to elite golf clubs, tranquil trail systems, and rapid transit/highway corridors (403/QEW/407). Experience the intersection of luxury and logic. Move Beyond the Search. (id:55026)
Hamilton, Ontario
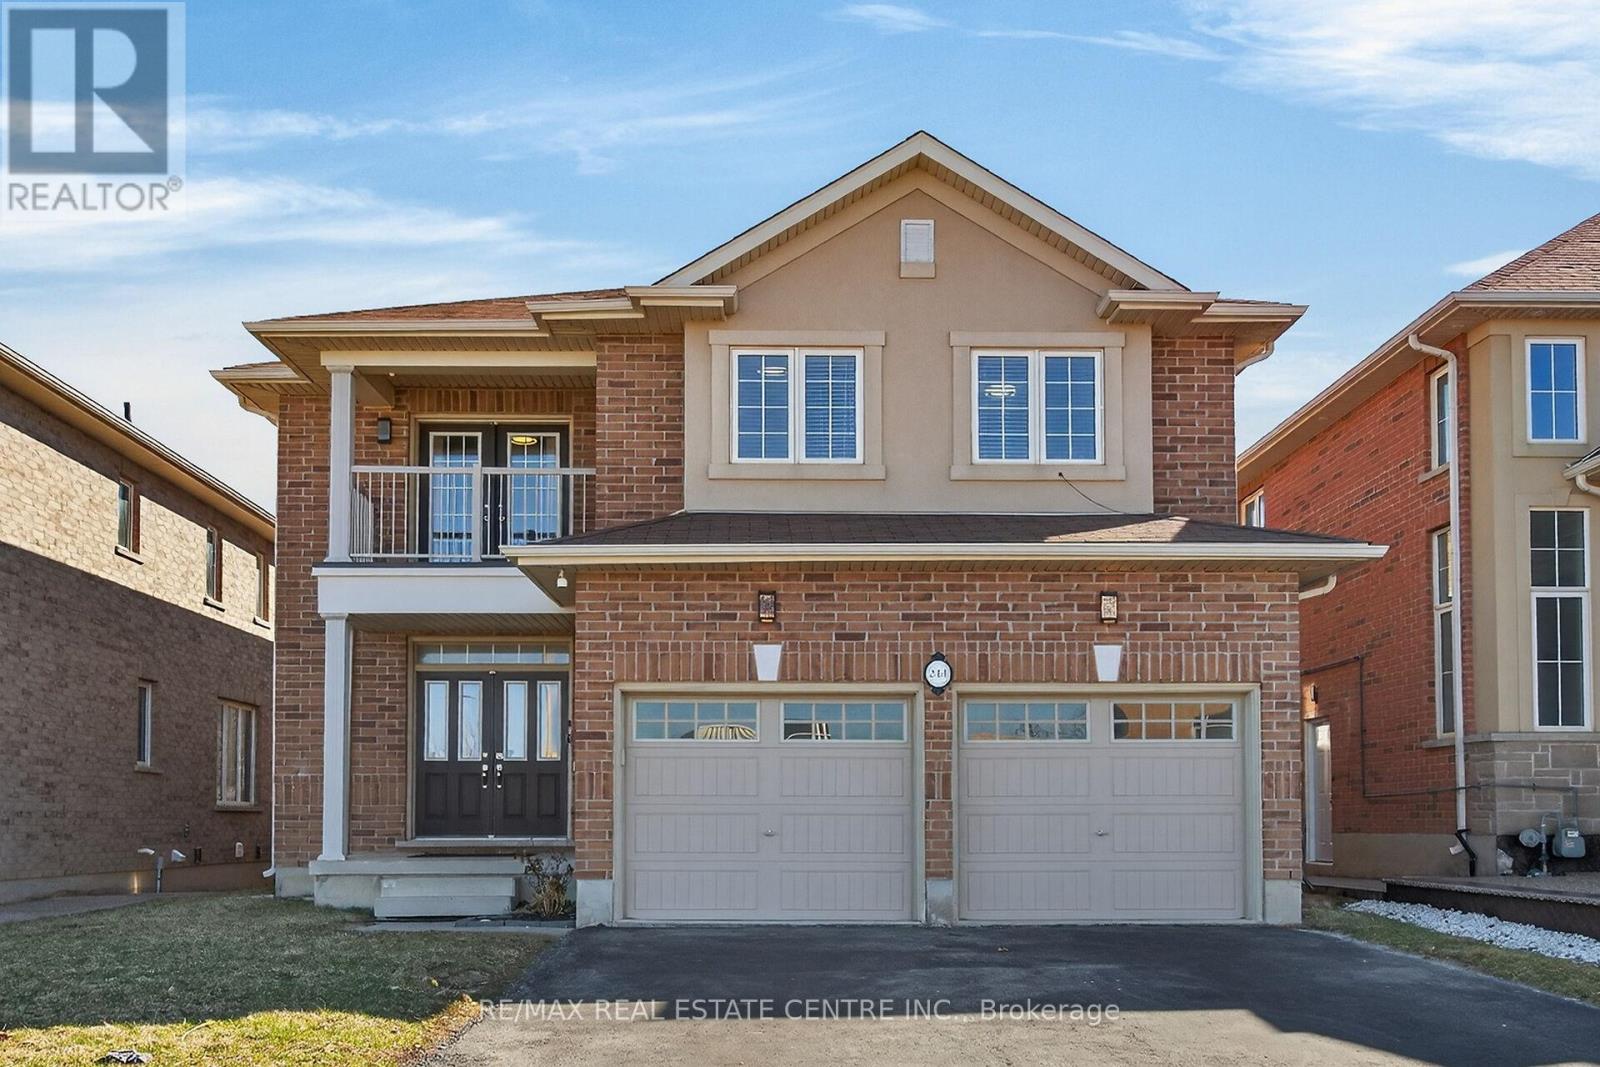
Welcome to 244 Raymond Road, an exceptional residence offering refined living in one of Ancaster's most desirable family-friendly communities. Built in 2013, this elegant 4-bedroom, 2.5-bath home seamlessly blends timeless design with modern comfort. From the moment you arrive, the home impresses with a spacious four-car driveway and double garage, setting the tone for the quality found throughout. Inside, thoughtfully designed principal rooms offer both sophistication and functionality, featuring a warm and inviting family room with a gas fireplace and a separate dining room ideal for hosting and entertaining. The heart of the home extends outdoors with a walkout from the kitchen to a wood deck overlooking the backyard, perfect for summer gatherings. Upstairs, the generously proportioned primary suite serves as a private retreat, complete with a walk-in closet and a beautifully appointed 4-piece ensuite featuring a deep soaker tub, glass-enclosed shower, and double vanity. One of the additional bedrooms offers a rare balcony walkout, providing a charming outdoor escape and added versatility. Enhancing the home's modern appeal are premium upgrades including a 200-amp electrical service and a Tesla EV charger-perfectly suited for today's lifestyle. Ideally located just moments from top-rated schools, parks, shopping, dining, and major highways, this home offers the perfect balance of luxury, convenience, and everyday living. (id:55026)
Toronto, Ontario
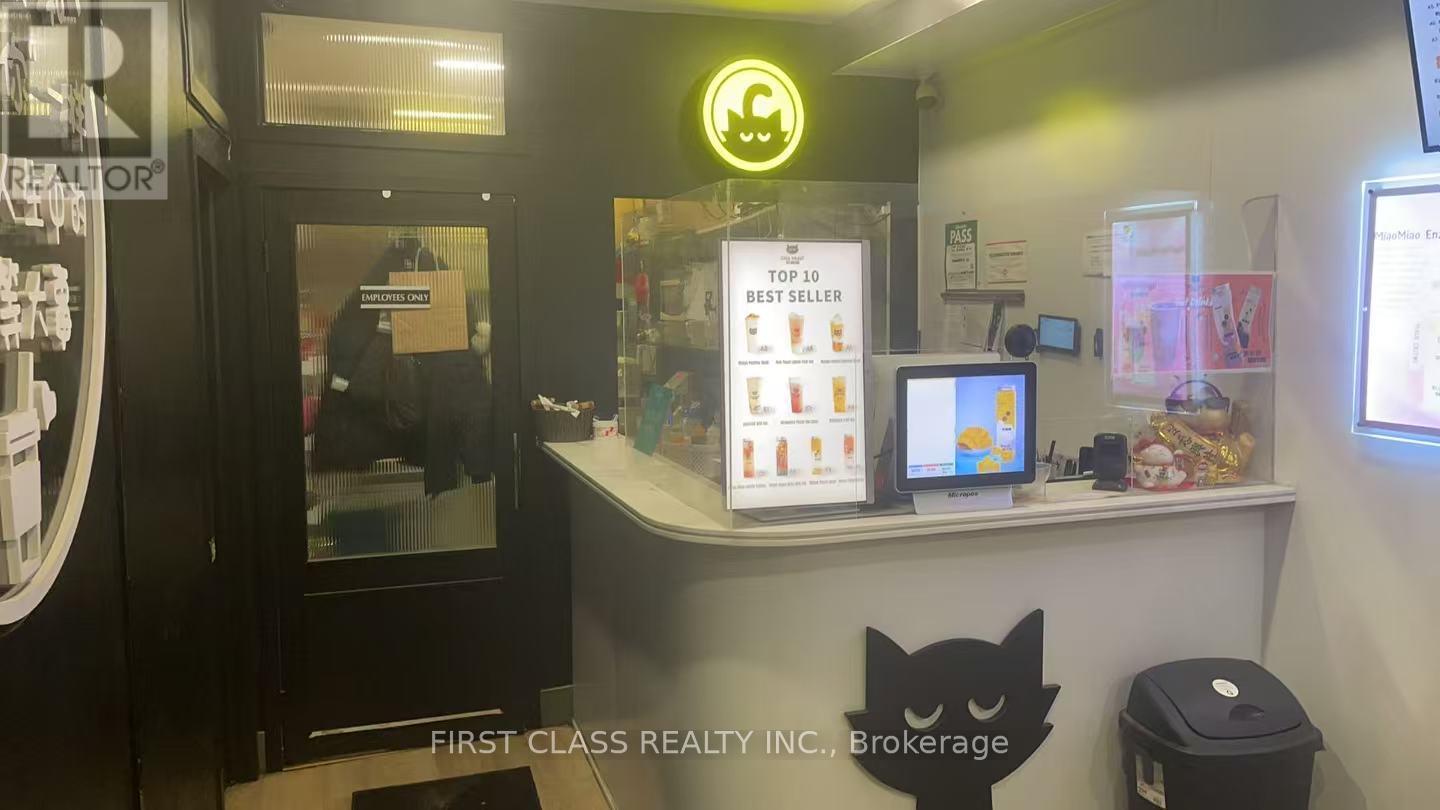
Prime Investment Opportunity | Bubble Tea Business for Sale. Strategically located on one of the busiest streets in the GTA, this turnkey bubble tea business offers excellent visibility, consistent traffic, and strong income potential. Recently fully renovated and professionally designed, minimizing immediate capital expenditure for the new owner. The business benefits from low operating costs, including favorable rent, and is surrounded by high-density residential, commercial, and business hubs, ensuring a stable and growing customer base. Significant upside potential supported by continuous population growth in the area. Includes basement storage, improving operational efficiency. Ideal for hands-on operators or passive investors seeking a proven location with long-term growth prospects. EXTRAS: Rent: $5663/month + TMI & HST, Lease term until September 14, 2028. (id:55026)
Brampton, Ontario
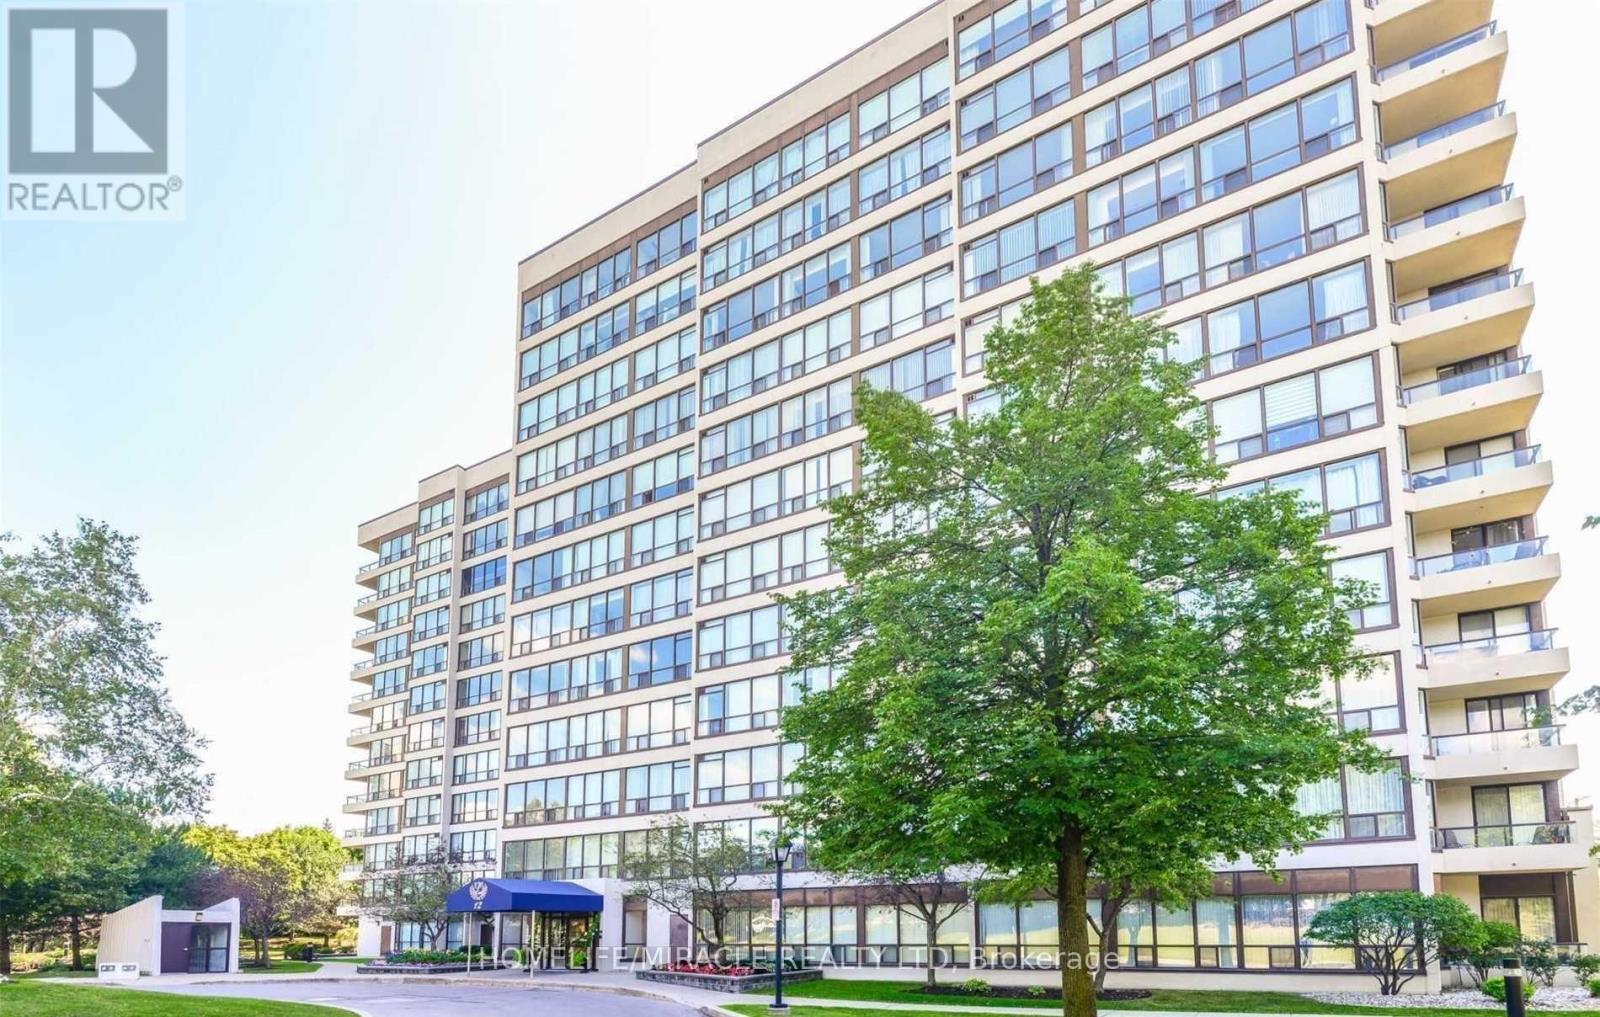
Move-in ready two bedroom, two bathroom condo unit is exactly what you're looking for. Large, upgraded kitchen with separate breakfast area. Two walk-outs to northwest-facing balcony with panoramic, unobstructed views. Large, open concept living room and separate dining room. Two spacious bedrooms with closets. One full bathroom plus one powder room. Luxury vinyl flooring throughout. Lots of beautiful, natural light. Two parking spots included with the lease. All utility bills included with the rent payment. Ample visitor parking. Amenities include: gym, party room, indoor hot tub, change rooms, outdoor pool, tennis court. Full time 24/7 security gatehouse, and on-site management office. Excellent, family-friendly, quiet, safe community. (id:55026)
Barrie, Ontario
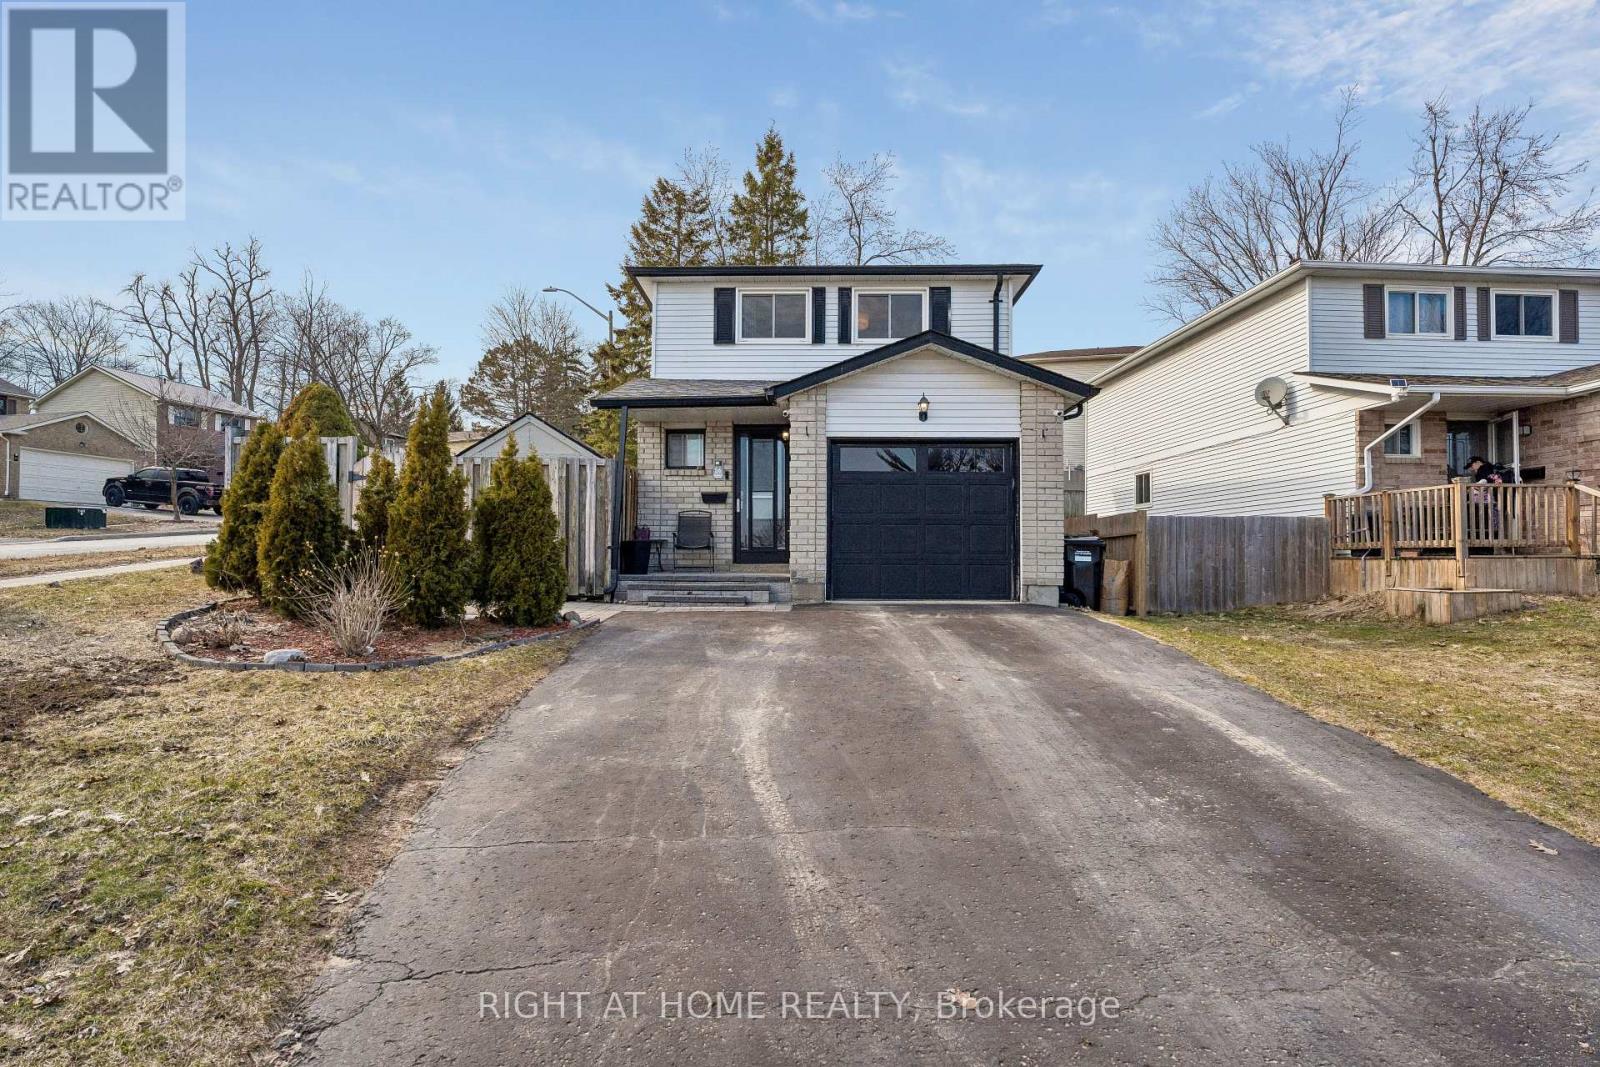
Welcome to this beautifully maintained detached home offering approximately 1,100 sqft. of comfortable living space in a desirable Barrie neighbourhood. This property features 3 spacious bedrooms and 3 well-appointed washrooms, making it ideal for families or investors alike.The main level offers a functional layout with bright living and dining areas, perfect for everyday living and entertaining. The home also includes a separate entrance leading to a fully finished basement studio, providing excellent potential for rental income, in-law living, or a private workspace.Enjoy the convenience of three parking spaces ensuring ample room for multiple vehicles. (id:55026)
Ottawa, Ontario
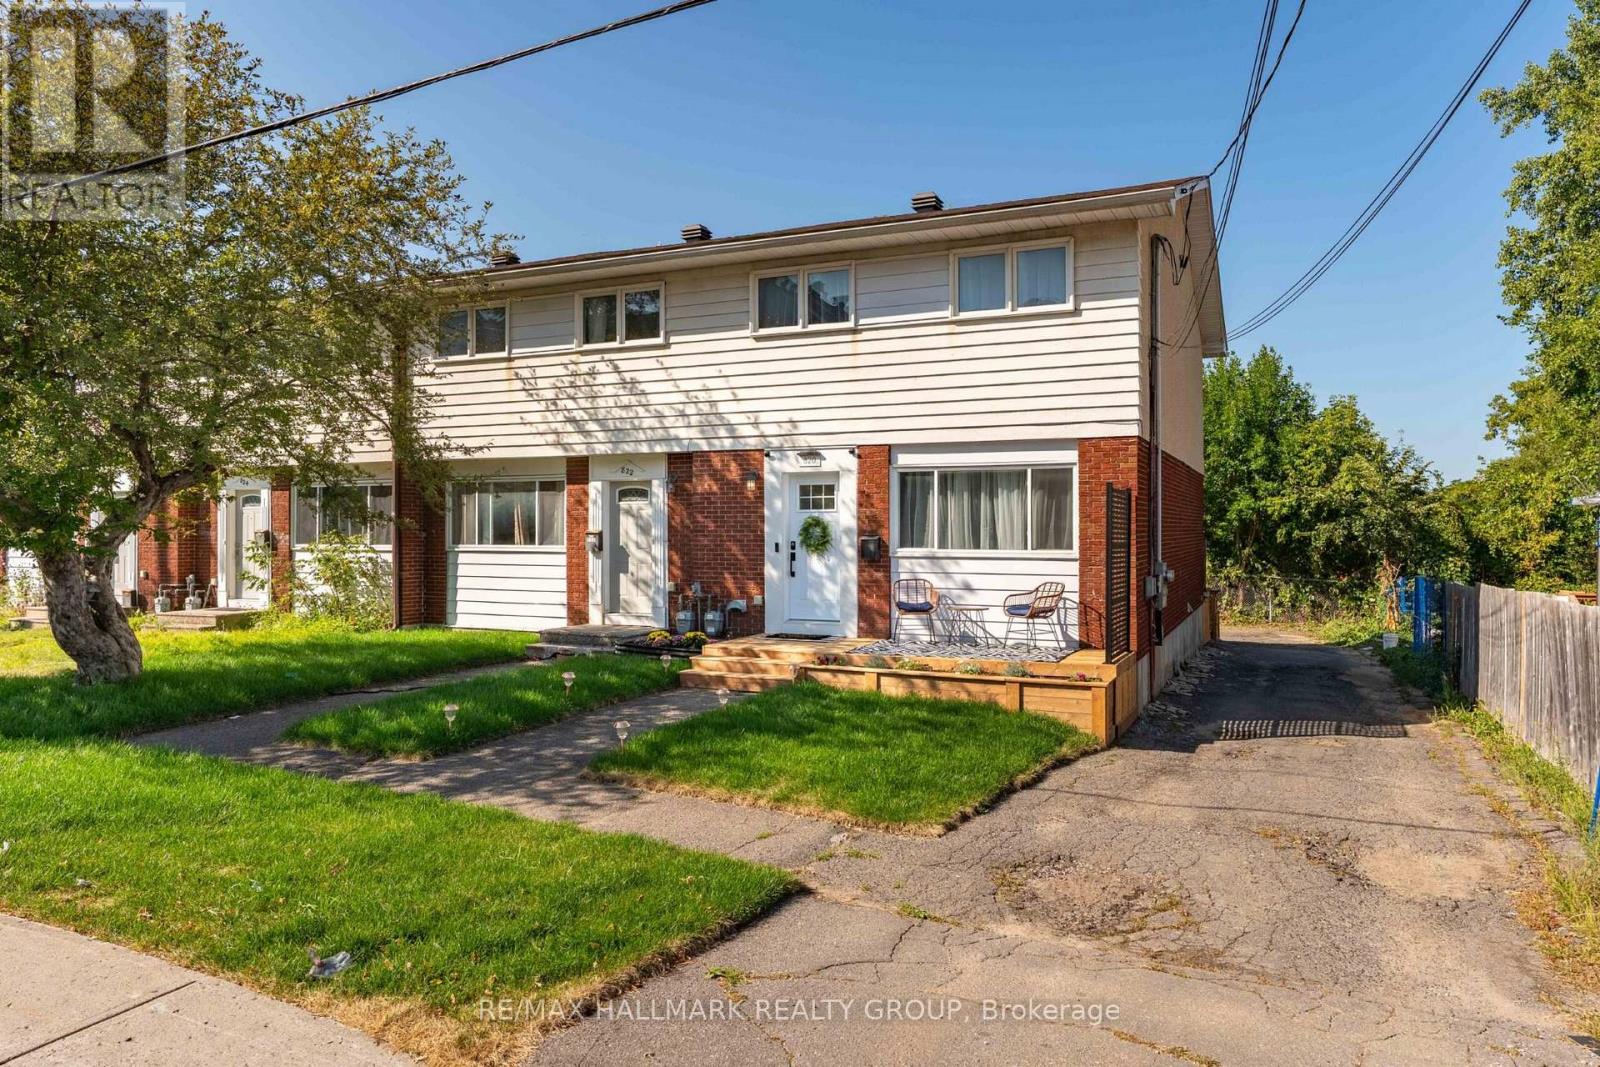
Great Opportunity! This 3-bedroom, 2-bathroom row home offers a fantastic opportunity for anyone looking for a furnished Town House End Unit. If your in search of a rental property, this home is full of potential. The open-concept living area is filled with natural light, providing a bright and inviting space to work with. The kitchen offers great opportunities for hosting and is a gourmet chefs dream, and the spacious bedrooms, along with the finished basement, offer plenty of room for customization. With easy access to amenities such as shopping, parks, and schools, this property combines convenience with great potential. This place has been totally upgraded up and down so its move in ready. Furnishings are all one year old but if not needed would be removed and rent reduced to $3300.00 per month. (id:55026)