Your Favourites
No Favourites Found

Hamilton, Ontario
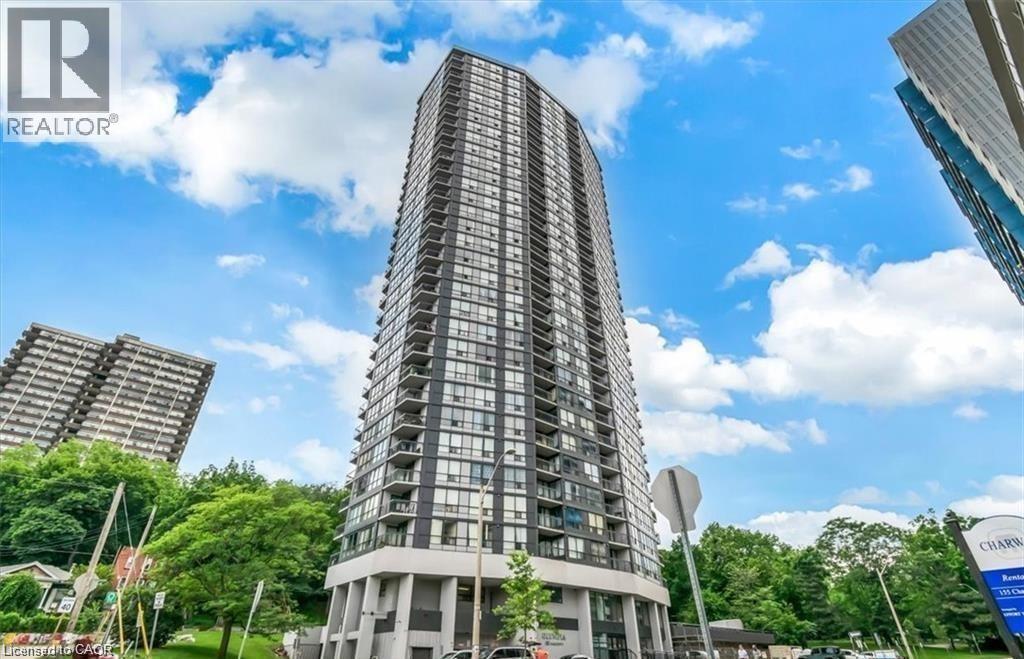
Welcome to The Olympia, where modern updates meet breathtaking lake views! This beautifully upgraded 1 bedroom condo is truly move-in ready and offers the perfect blend of comfort and convenience. The bright and spacious bedroom features a large window that fills the space with natural light, along with a walk-in closet for ample storage. The stylish 4 piece bathroom has been tastefully updated, complementing the upgraded kitchen with modern finishes and enhanced functionality. Enjoy upgraded flooring and contemporary light fixtures throughout, creating a fresh and inviting atmosphere. Step outside to the generous open balcony and take in stunning views of the lake - the perfect place to enjoy your morning coffee or unwind after a long day. Whether you're a first time home buyer, downsizer, or investor, this beautifully maintained condo offers exceptional value in a desirable Hamilton location. Just unpack and enjoy everything the Olympia has to offer. (id:55026)
Barrie, Ontario
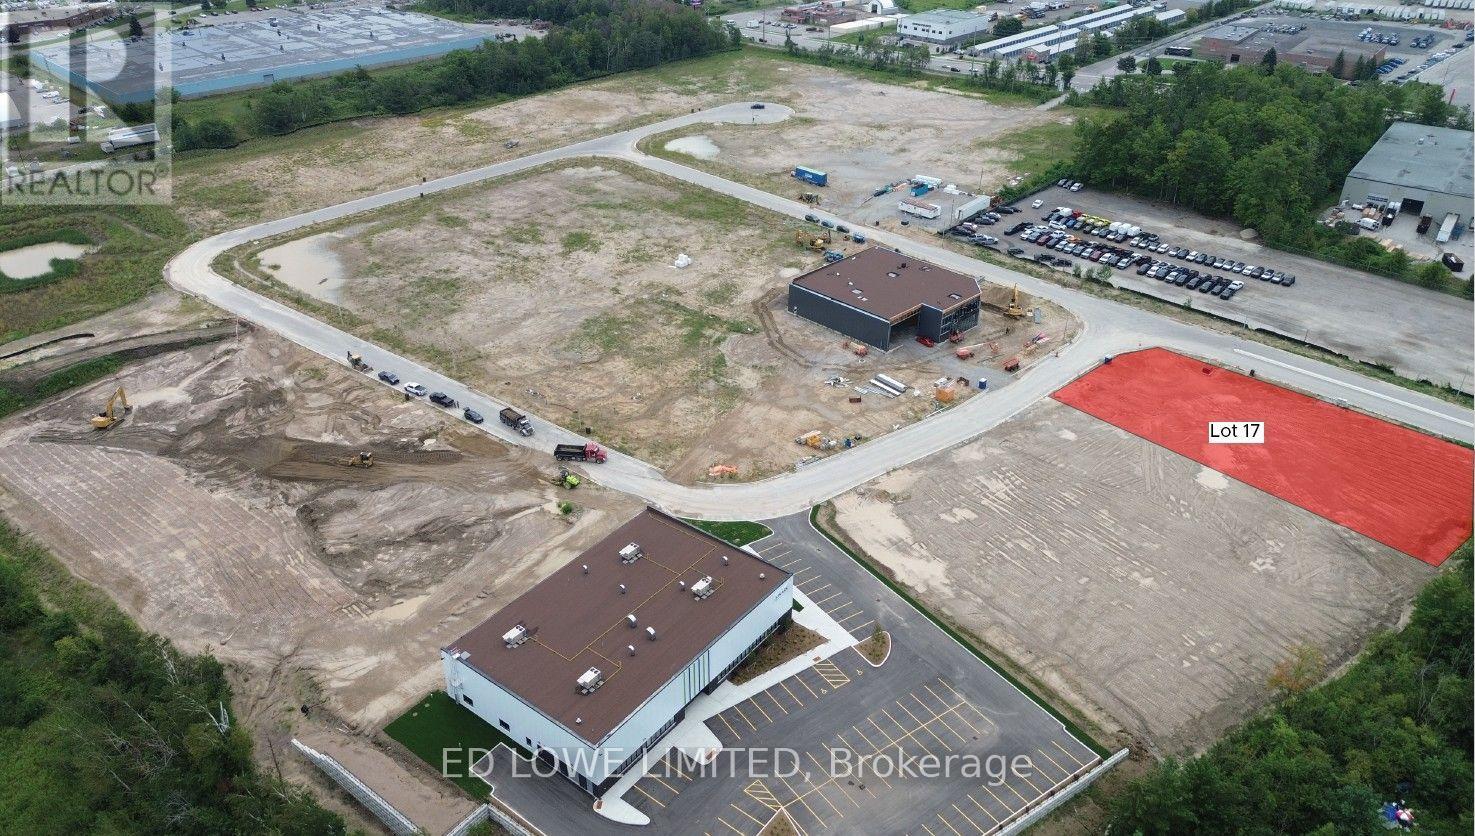
Welcome to 1 Ironstone Cres (Lot 17) in Barrie's newest Industrial Park, Bayview Point! Capitalize on an unprecedented opportunity to grow your business with this 0.70 ac site. Located immediately within the park and just minutes off Highway 400 with exceptional visibility, access and flexible development options. The site has a General Industrial zoning is fully serviced and ready for a building permit, it's the perfect location for businesses ready to expand, relocate or establish new operations in this rapidly growing market. Development charges are deferred on these lots until occupancy and exempt from site plan control! Lock in your site today! Design build specifics available for Lot. (id:55026)
Ottawa, Ontario
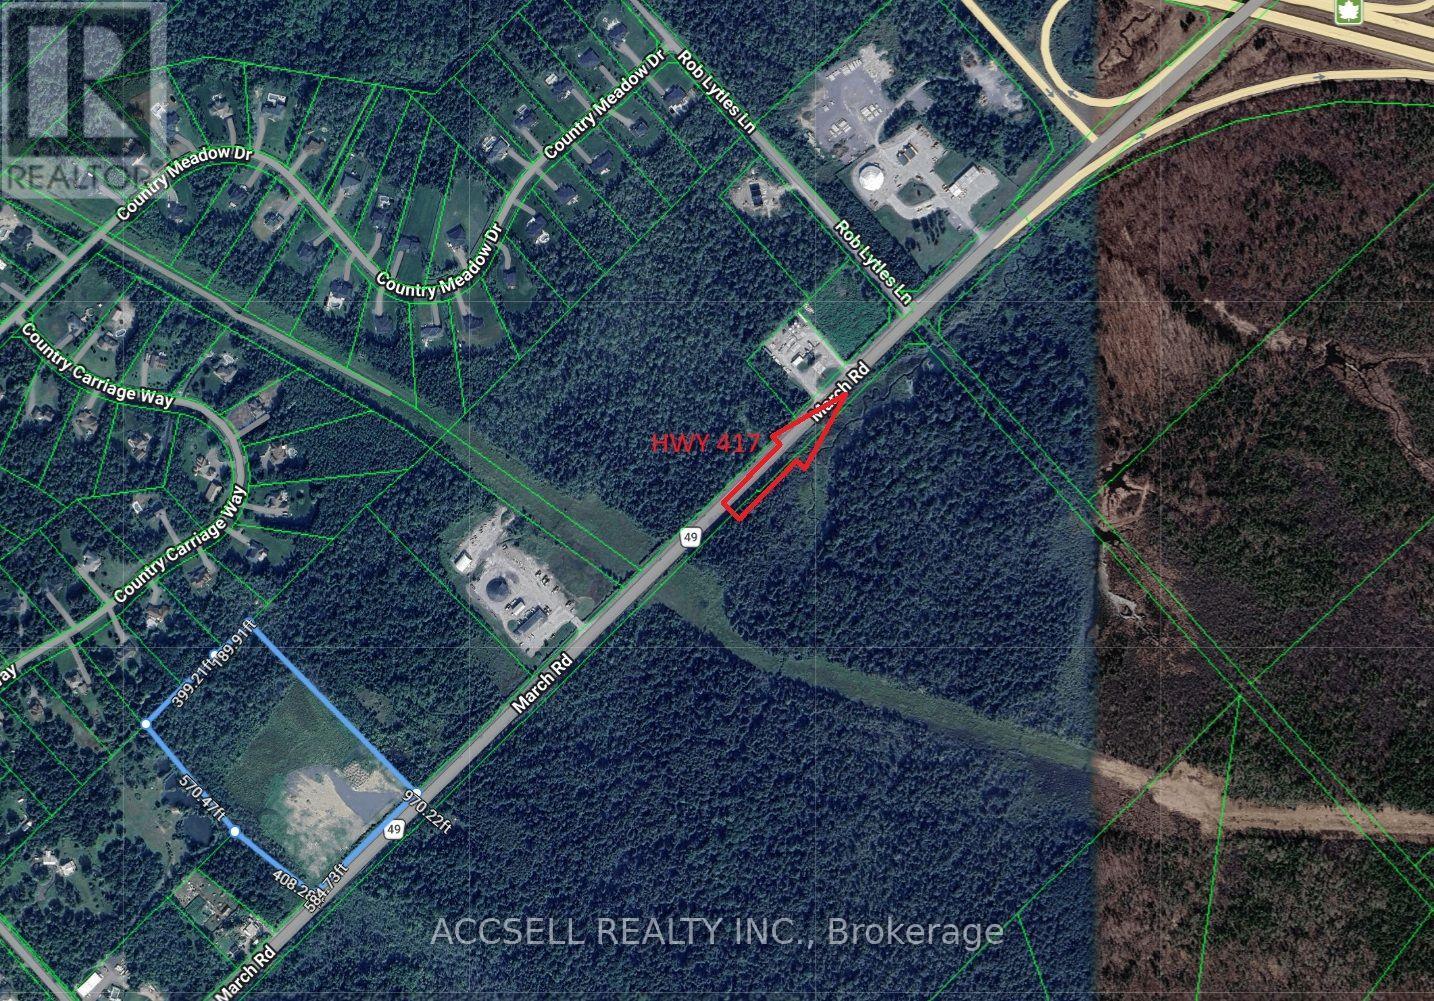
Commercial vacant land located close to Highway 417. 13.65 acres zoned Rural Commercial RC2[765r] Zoning permits many uses including: outdoor storage, warehouse, office, retail, service and repair shop, parking lot, automobile service station, heavy equipment and vehicle sales. Great location close to Hwy 417, Carp Airport, and Kanata business park. Llot is level, dry and cleared of most trees. (id:55026)
Kitchener, Ontario
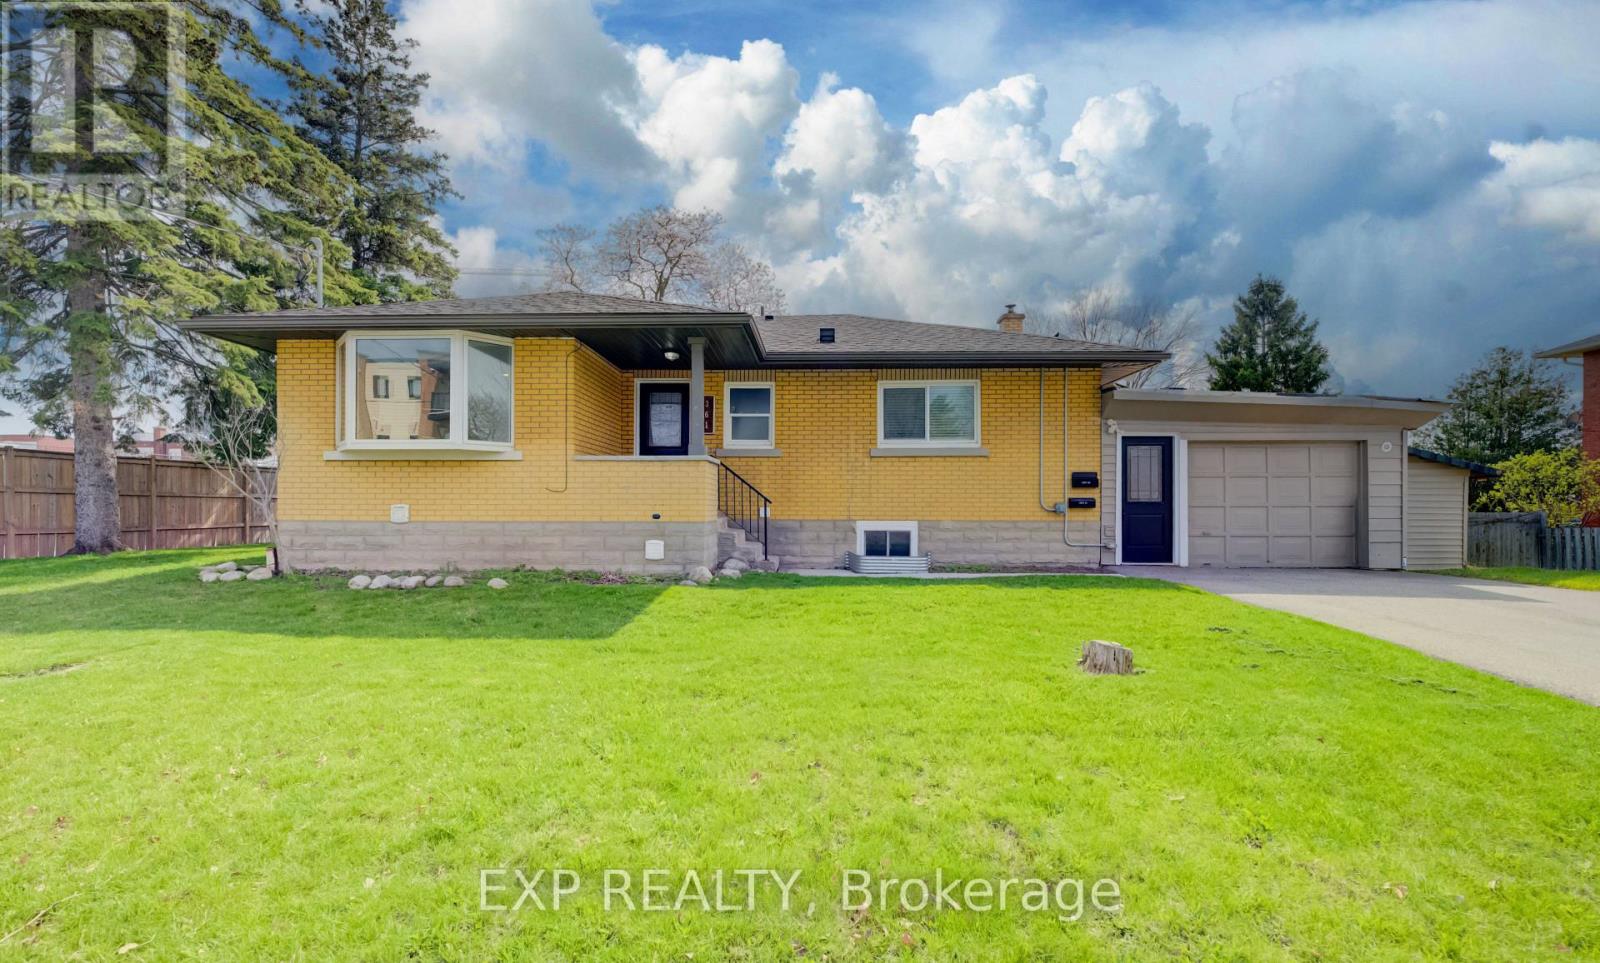
VACANT TURNKEY LEGAL DUPLEX in a desirable Kitchener location, offering a 3-BEDROOM UPPER UNIT and 2-BEDROOM LOWER UNIT, each completely self-contained with its own kitchen, bathroom, in-suite laundry, and 100-amp hydro panel. Converted to a legal duplex in 2020, this property is ideal for investors, multi-generational living, or buyers looking to live in one unit while generating income from the other. Both units are fully vacant, giving buyers the flexibility to select their own tenants and establish current market rents. A spacious 6-car asphalt driveway, installed in 2020, provides ample parking for both units. Additional updates include a new furnace in 2025 and new garage roof in 2026. Both units have been freshly painted and refreshed, with additional recent improvements throughout. The basement is fully finished with the exception of the utility room. Located beside Sunnyside Public School, making the morning school run about as convenient as it gets! A solid opportunity to invest, accommodate extended family, or offset living costs with rental income. (id:55026)
Toronto, Ontario
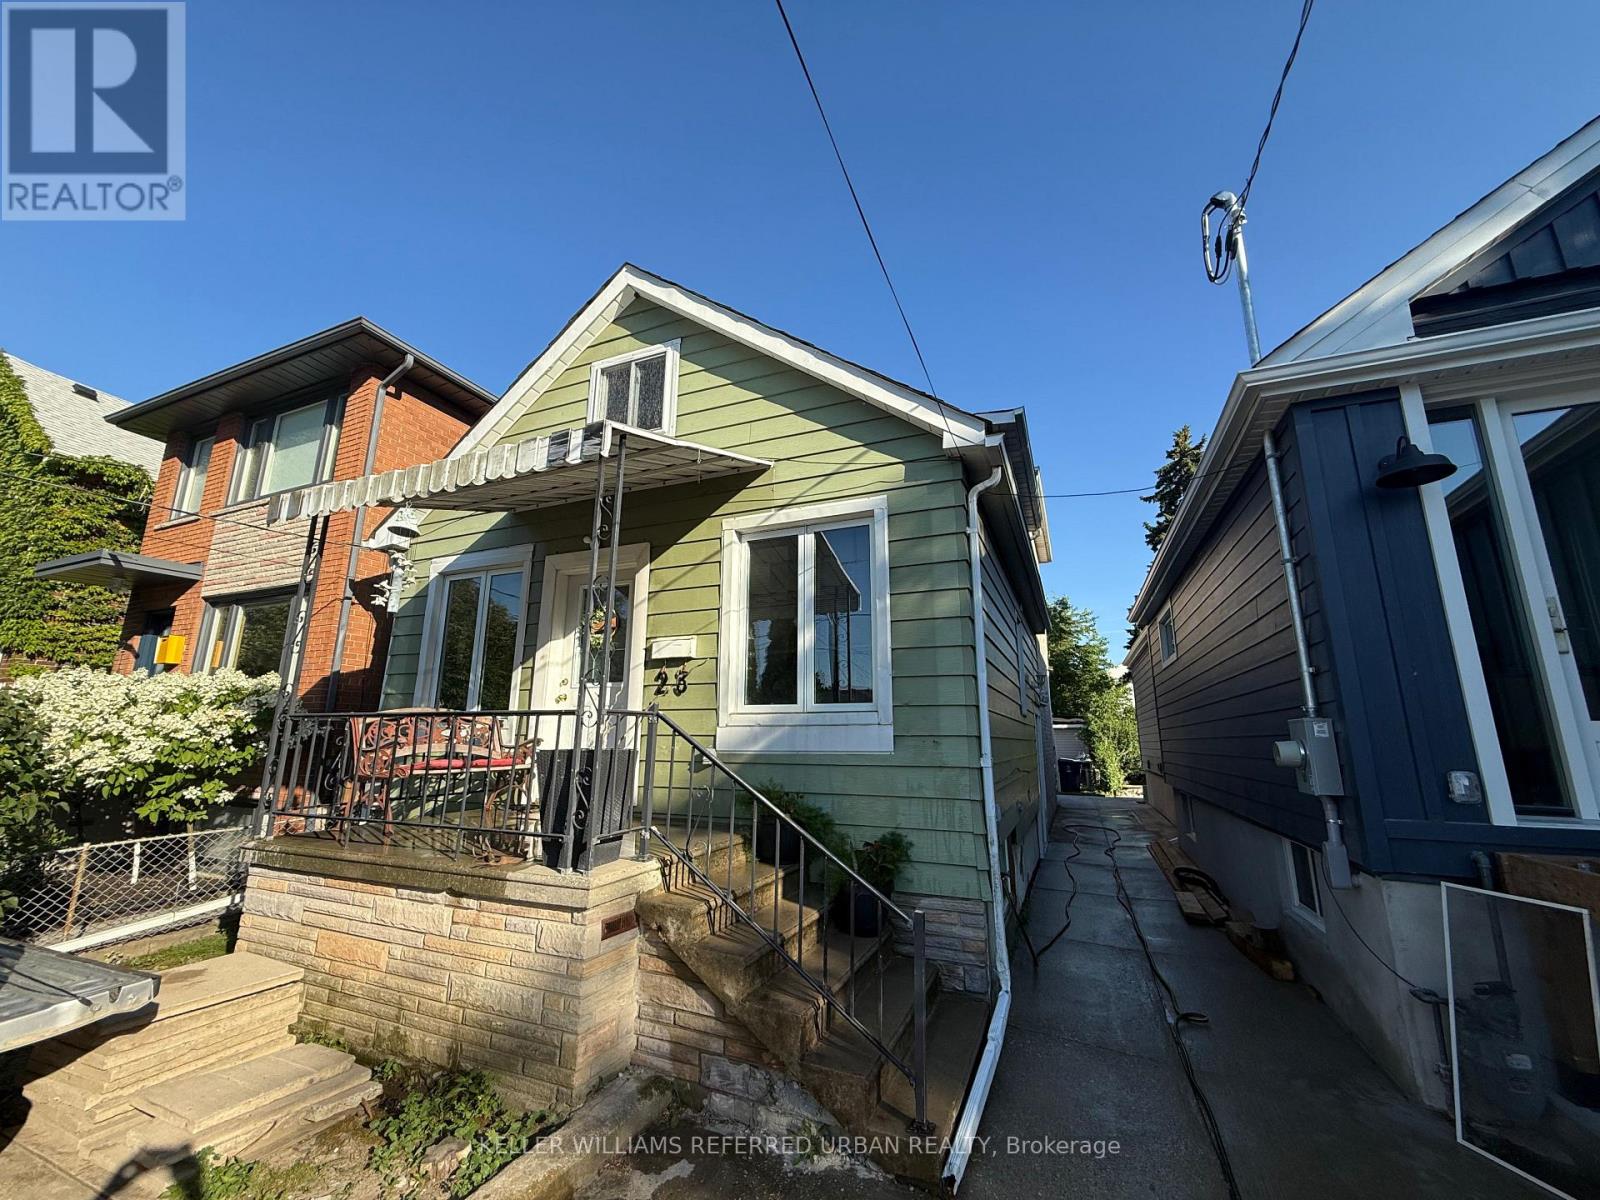
Newly Updated 1+1 Basement Unit in a Prime Waterfront Community! All utilities included + wifi with full ensuite laundry room. Steps from the waterfront, Mimico GO station, TTC, great schools, updated parks, trails, restaurants, shops, and more! Unit is currently furnished (can be negotiated). This won't last long!!! (id:55026)
Hamilton, Ontario
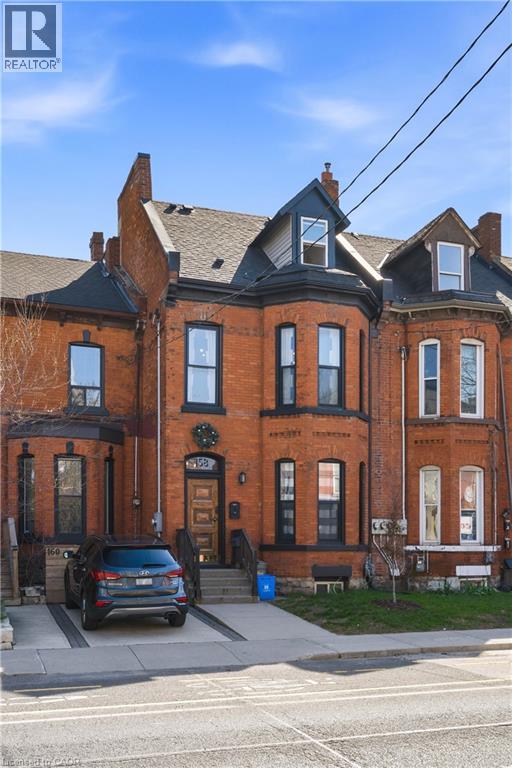
OVER $90,000 OF GROSS RENT A YEAR! Completely renovated top to bottom, inside and out. Incredible ready-to-go 4 unit asset. As much original character preserved or replicated as possible. Each unit offers distinct appeal: soaring ceilings, exposed brick, & functional layouts. High-spec’d kitchens with stainless steel appliances, dishwashers, large islands, and durable finishes; plus updated bathrooms (many w/ walk-in custom showers) & in-suite laundry throughout. Select units offer vaulted ceilings, private outdoor space w/ deck + stone patio, and flexible two-level layouts. Major renovations completed between 2016–2021 include permitted full gut & rebuild of multiple units (insulation, fireproofing, plumbing, electrical w/ 200amp & separate panels, windows, kitchens, baths), new HVAC distribution, updated entrance foyer, and professionally restored foundation and exterior elements. Inspected by city to comply with multi-res fire code. Key infrastructure upgrades: new roof, furnace & A/C, updated copper water line, backwater valve, and new sewer line to the city. Backyard regraded and redesigned w/ deck, awning, and proper drainage. Approx. 2385 sq ft (MPAC). Turnkey condition. The Corktown location delivers: steps to the Hamilton GO Centre, St. Joseph's Healthcare Hamilton, parks, rail trail, & the restaurants and energy of Augusta Street. Easy access to downtown, transit, & major routes: a walkable, connected urban pocket that continues to grow in demand. Many designer furniture items included. A clean, well-executed investment with the character people want, and the infrastructure they don’t have to worry about. (id:55026)
Mississauga, Ontario
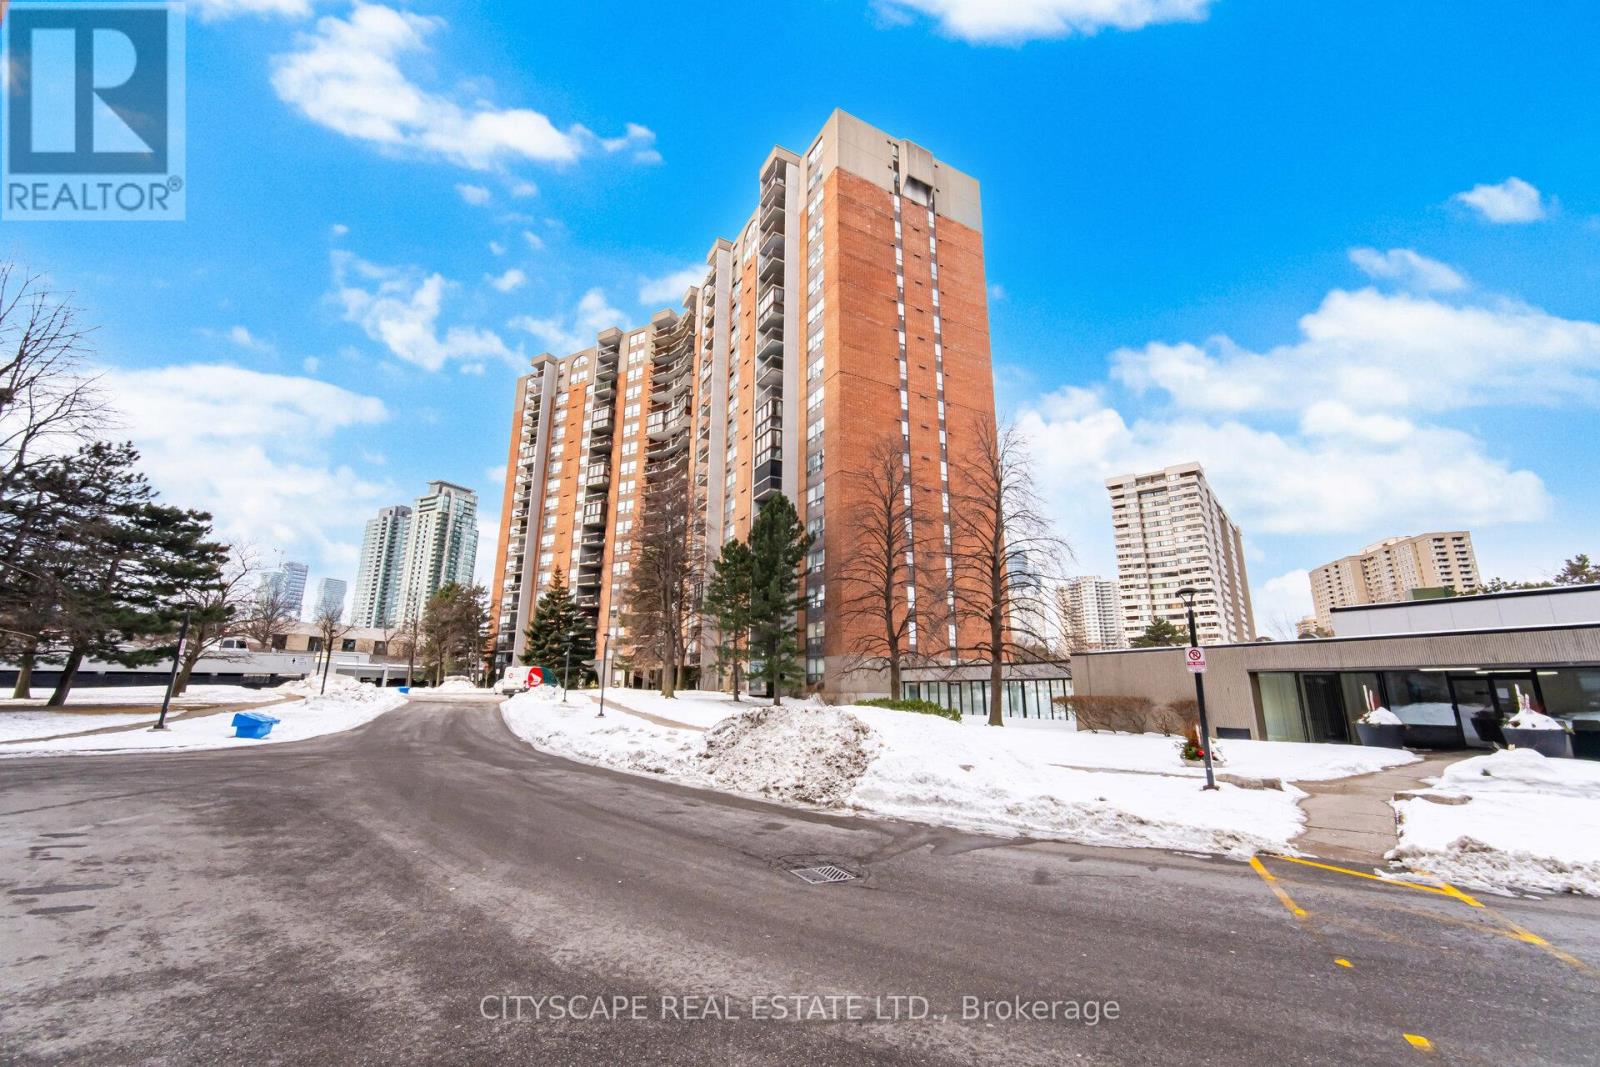
Welcome to one of the largest units in the building, offering exceptional space, comfort, and functionality. This bright and spacious suite features three generously sized bedrooms, a large living area, and a separate dining room-perfect for everyday living and entertaining. The home includes ensuite storage, covered parking, and a large private balcony. House Needs some personal updates and TLC, this unit has tremendous potential to truly shine. An on-site daycare within the building adds incredible value for families with young children. An ideal opportunity for first-time buyers, growing families, or investors looking to add their personal touch in a prime location. Situated within walking distance to Square One Shopping Centre, with Metro and various shops just across the street. Enjoy the convenience of a bus stop right at your doorstep. Just a short walk to Highway 10 and the upcoming LRT station, with quick access to Highways 403, 401, and the QEW-making commuting effortless. (id:55026)
Brampton, Ontario
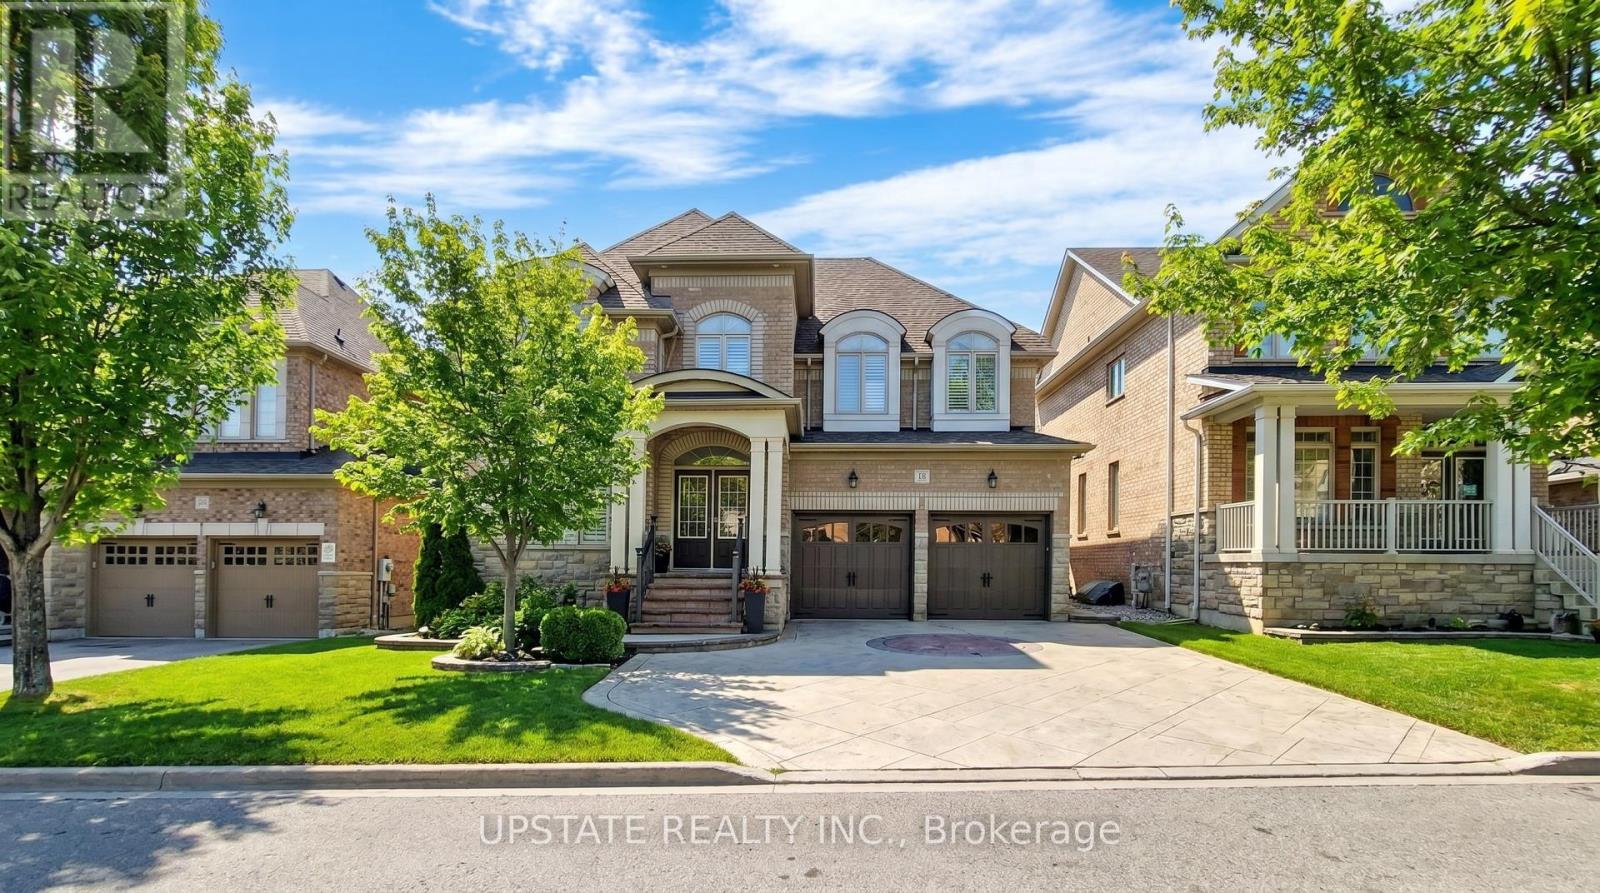
Welcome to this exquisite 4-bedroom & 3 bedroom legal basement apartment, 6-bathroom detached residence located in the prestigious Credit Valley neighbourhood. Offering approximately 4,200 sq. ft. of total living space, this stunning home showcases elegant design, premium finishes, and hardwood flooring throughout. Step through the impressive double-door entry into a bright and spacious layout filled with natural light. The main level is thoughtfully designed for both comfortable family living and elegant entertaining, featuring pot lights, refined finishes, and a seamless flow between principal rooms. The gourmet kitchen is a true showpiece, complete with stainless steel appliances, a gas stove, built-in dishwasher, microwave, a spacious center island, and ample cabinetry - perfect for hosting and everyday living. The main living areas provide direct access to a beautifully landscaped, well-maintained backyard, ideal for relaxing or entertaining outdoors. The home also features a stamped concrete driveway and backyard, with no sidewalk, offering additional parking convenience and enhanced curb appeal. Upstairs, retreat to the luxurious primary suite featuring a spa-inspired ensuite bath and generous his-and-hers closets. The primary bedroom features tray ceiling. Each additional bedroom is well-appointed, offering comfort and privacy for family members.A major highlight of this home is the legal 3-bedroom basement apartment, providing excellent rental income potential or comfortable space for extended family. Conveniently located near Ingleborough Public School, Springbrook Pblic School, St Roch Catholic Schl , trails, parks, close to all amenities. Enjoy proximity to parks, scenic trails, community centres, shopping plazas, restaurants, GO Station, public transit, and easy access to Highways 401, 407, and 410. (id:55026)
Caledon, Ontario
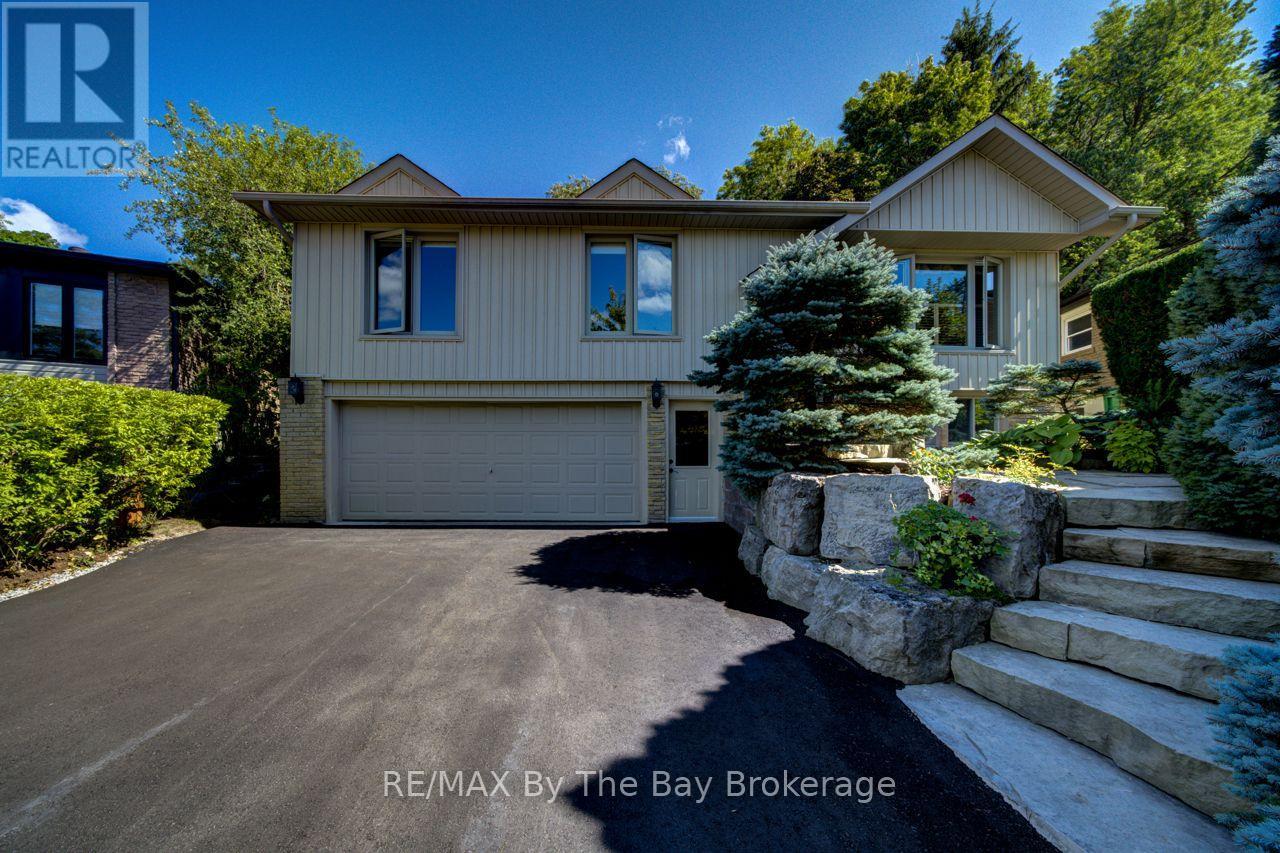
Welcome to 50 Hilltop Court, tucked away on a quiet cul-de-sac in a sought-after Bolton neighborhood and ideally located next to Foundry Park. This well-maintained raised bungalow offers a fantastic combination of privacy, location and comfortable living, with easy access to the Humber River, Edelweiss Park, HVHT trails and downtown Bolton. The main level features hardwood flooring, three bedrooms and a bright, functional layout, while the lower-level family room offers a warm and inviting space complete with a wood-burning fireplace and custom cabinetry. The home has been exceptionally cared for, with a newer furnace, on-demand hot water and a freshly paved driveway. Outside is where this property really stands apart. The private, fully fenced and beautifully treed backyard feels like your own secluded retreat, surrounded by established, low-maintenance perennial gardens, mature greenery, abundant birdlife and even the occasional visiting deer. With parking for six vehicles, an attached garage and one of the most private settings on the court, this is a rare opportunity to enjoy peaceful living while still being just minutes from everything Bolton has to offer, with convenient access to the GTA. ** This is a linked property.** (id:55026)
Toronto, Ontario
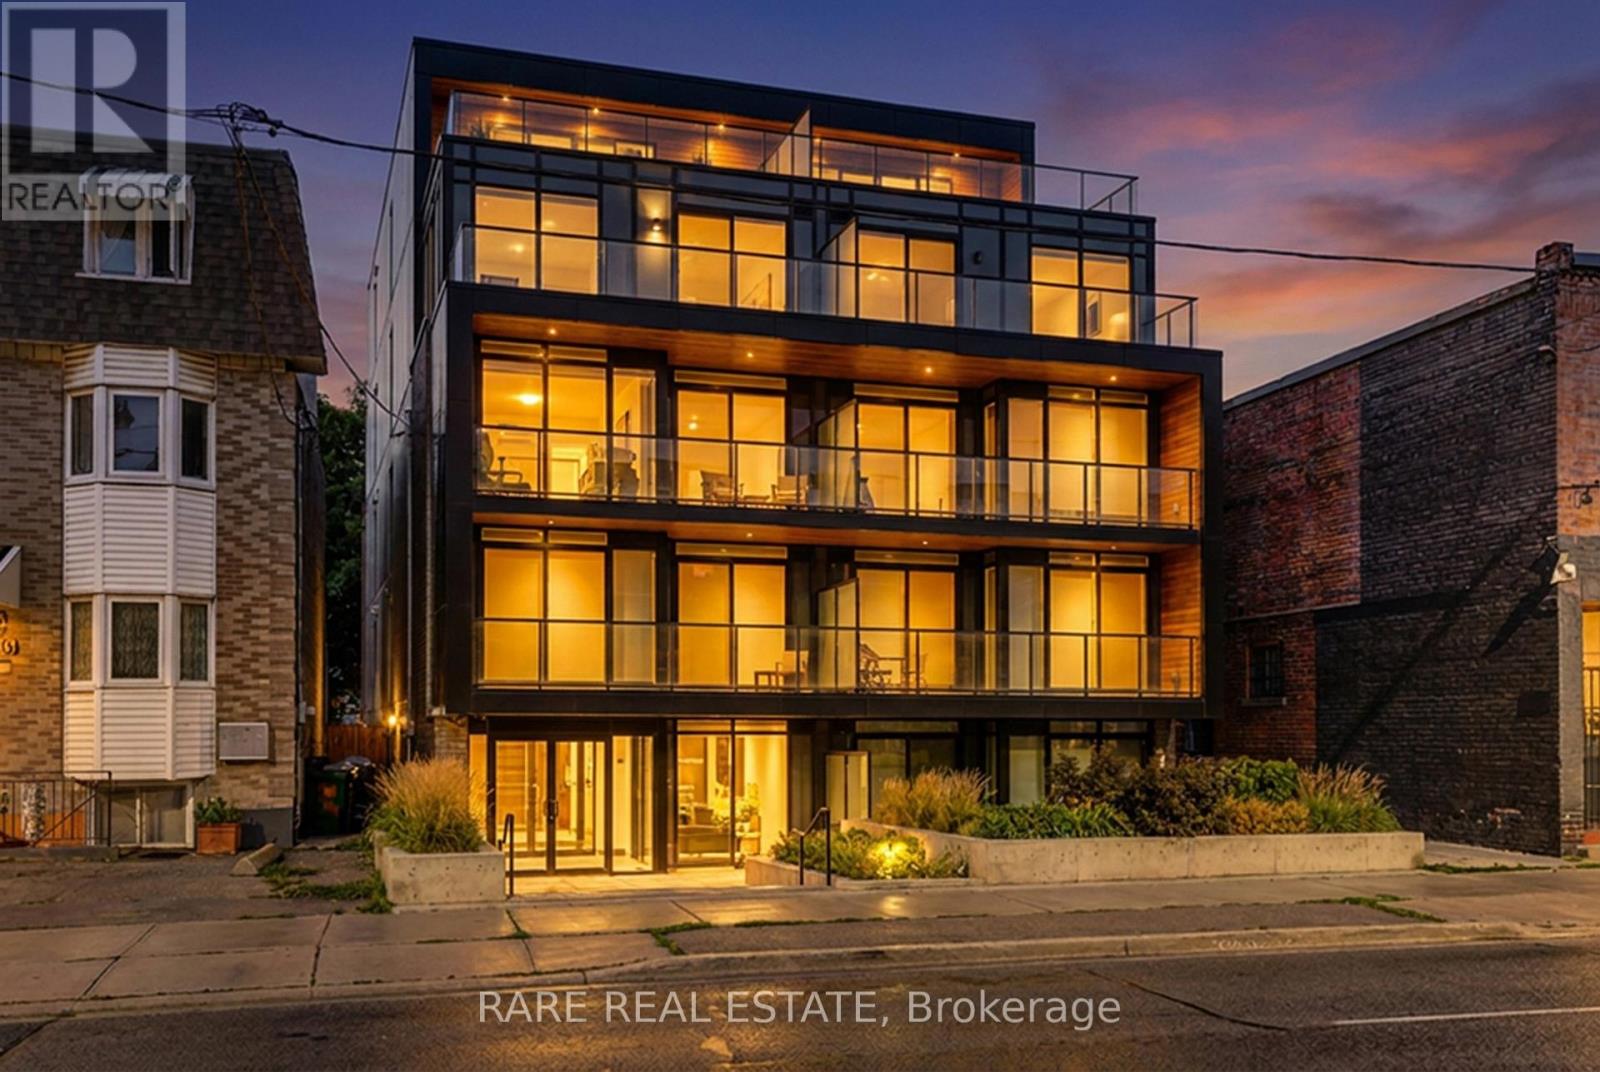
Secure a significant footprint in one of Toronto's most coveted neighborhoods with this rare, combined 40' x 132' lot at 890 & 892 Broadview Ave. Offering two civic addresses under a single PIN#, this property presents a premier opportunity for developers and investors to capitalize on a high-demand transit corridor. With a substantial 40' frontage, this site provides a versatile canvas for your vision, whether you are looking to maximize rental potential, eyeing a mid-rise development project, or exploring the possibility of a technical severance. The location is unbeatable, situated just steps from the Broadview/Danforth subway station, Greek Town, and vibrant local amenities. Furthermore, the property sits within the prestigious catchment for Wilkinson Jr. PS and Riverdale Collegiate Institute, making it highly desirable for families and professionals alike. Whether you choose to hold as-is or pursue rezoning to create a landmark project, this site is perfectly positioned to maximize density in a rapidly evolving, high-value district. All prospective buyers are encouraged to conduct their own due diligence to verify zoning, development rights, and municipal requirements. (id:55026)
Toronto, Ontario
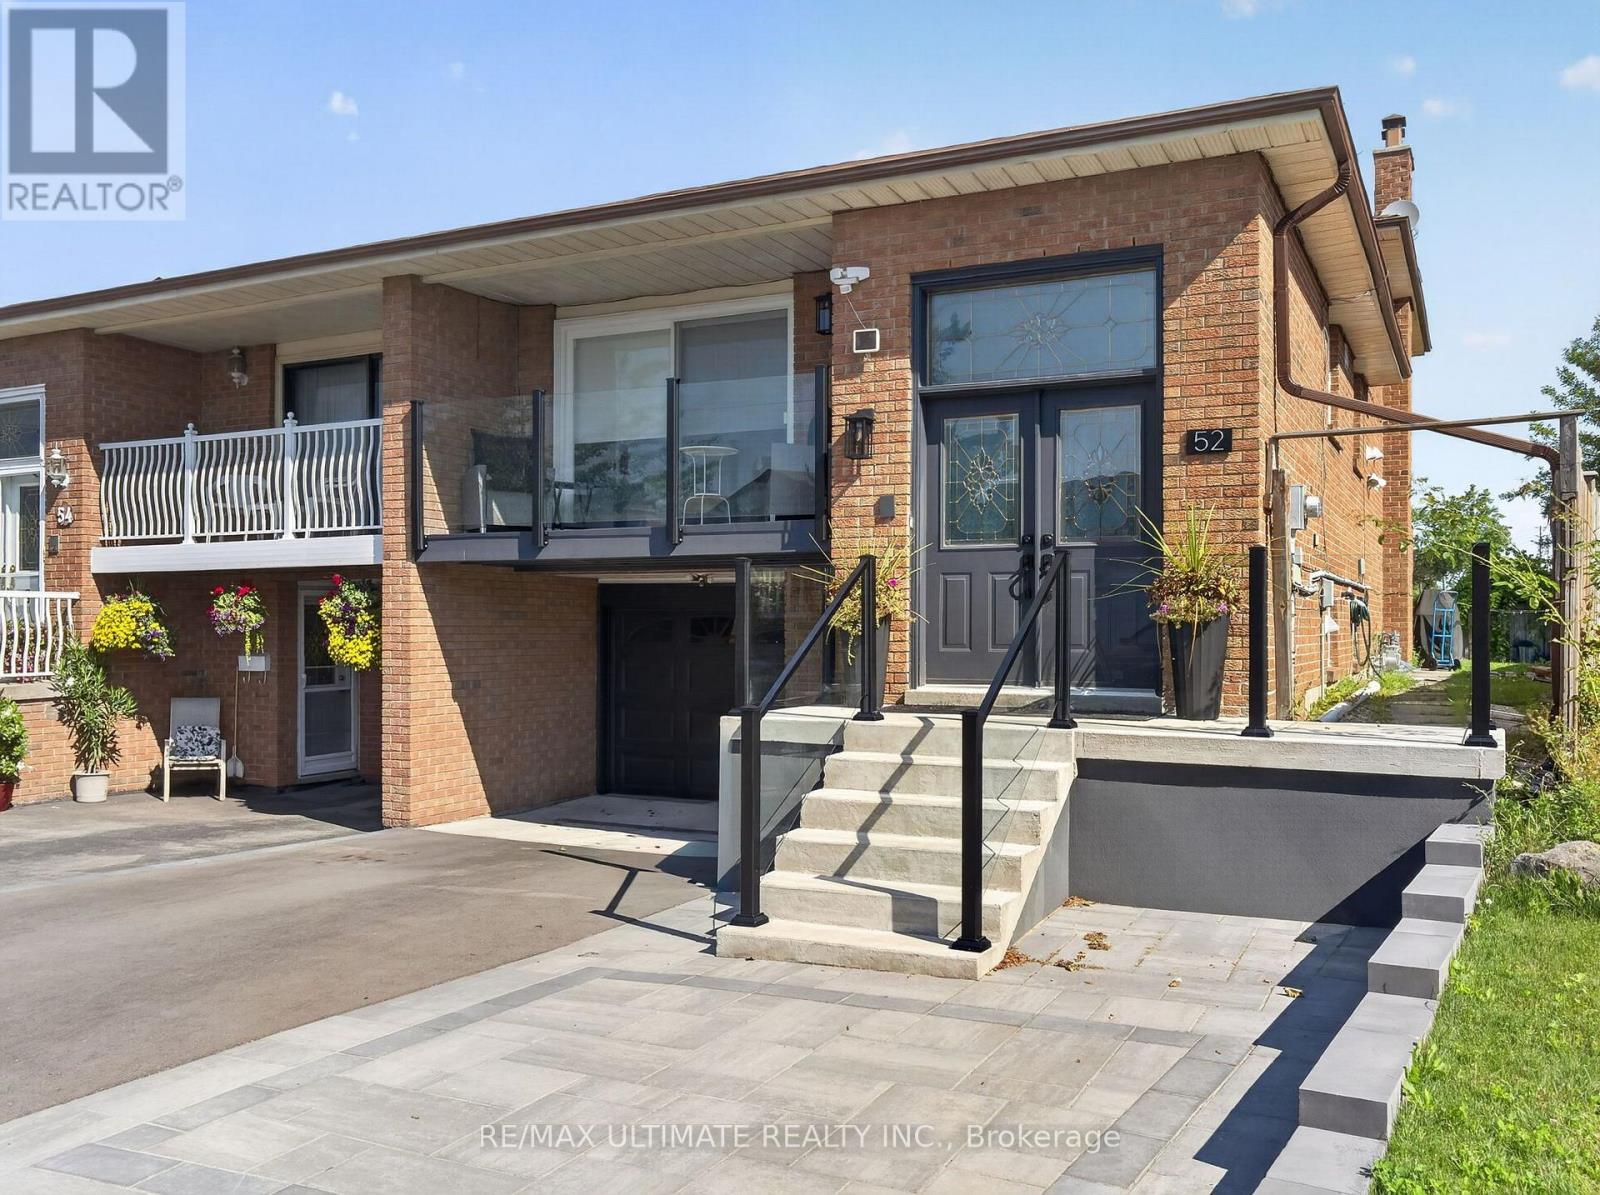
Welcome to this bright, beautifully renovated 2-bedroom basement apartment in a convenient Scarborough location! This clean and inviting unit has been thoughtfully updated throughout and is truly move-in ready. Enjoy new flooring, a modern new kitchen, stylish tile work, pot lights, private (not shared) ensuite laundry and a beautifully renovated bathroom. The functional layout offers two comfortable bedrooms and a fresh, contemporary living space that shows exceptionally well. ALL UTILITIES INCLUDED (with the exception of WiFi). Ideally situated close to TTC transit, shopping, grocery stores, schools, parks, restaurants and everyday amenities, making day-to-day living easy and convenient. Excellent access to major roads and transit connections makes commuting throughout Scarborough and the rest of Toronto a breeze. Shopping and services are also readily accessible throughout the surrounding area. (id:55026)
Toronto, Ontario
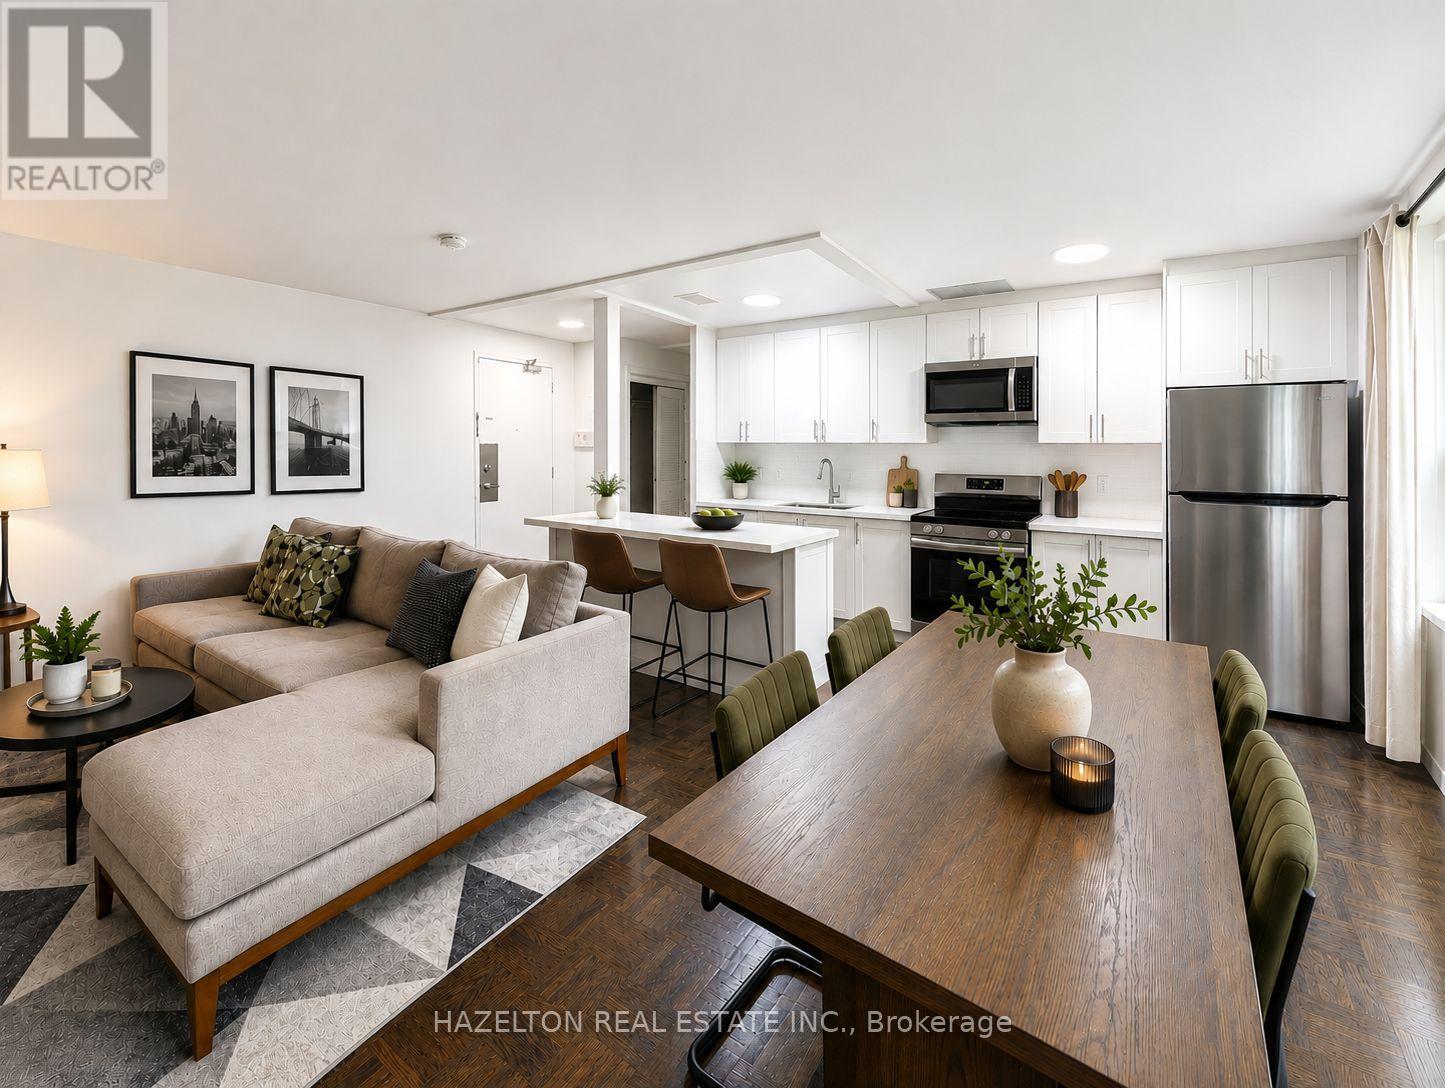
Charming two-bedroom apartment in the highly coveted Rosedale neighbourhood, tucked away on a picturesque tree-lined street overlooking beautifully landscaped gardens and surrounded by tranquil ravine trails. Located in a well-maintained boutique building, this residence offers a rare blend of nature and city living, with direct access to some of the area's best hiking and biking paths. Inside, enjoy spacious and sun-filled living and dining areas designed for comfortable everyday living. Generously sized bedrooms (primary with large W/I closet) provide ample storage and a peaceful retreat. Just steps to Bloor Street, top-tier amenities, boutique shops, restaurants, and convenient public transit, an exceptional opportunity to live in one of the city's most prestigious and sought-after communities. Parking is available at an additional fee of $100 per month. (id:55026)