Your Favourites
No Favourites Found

Ottawa, Ontario
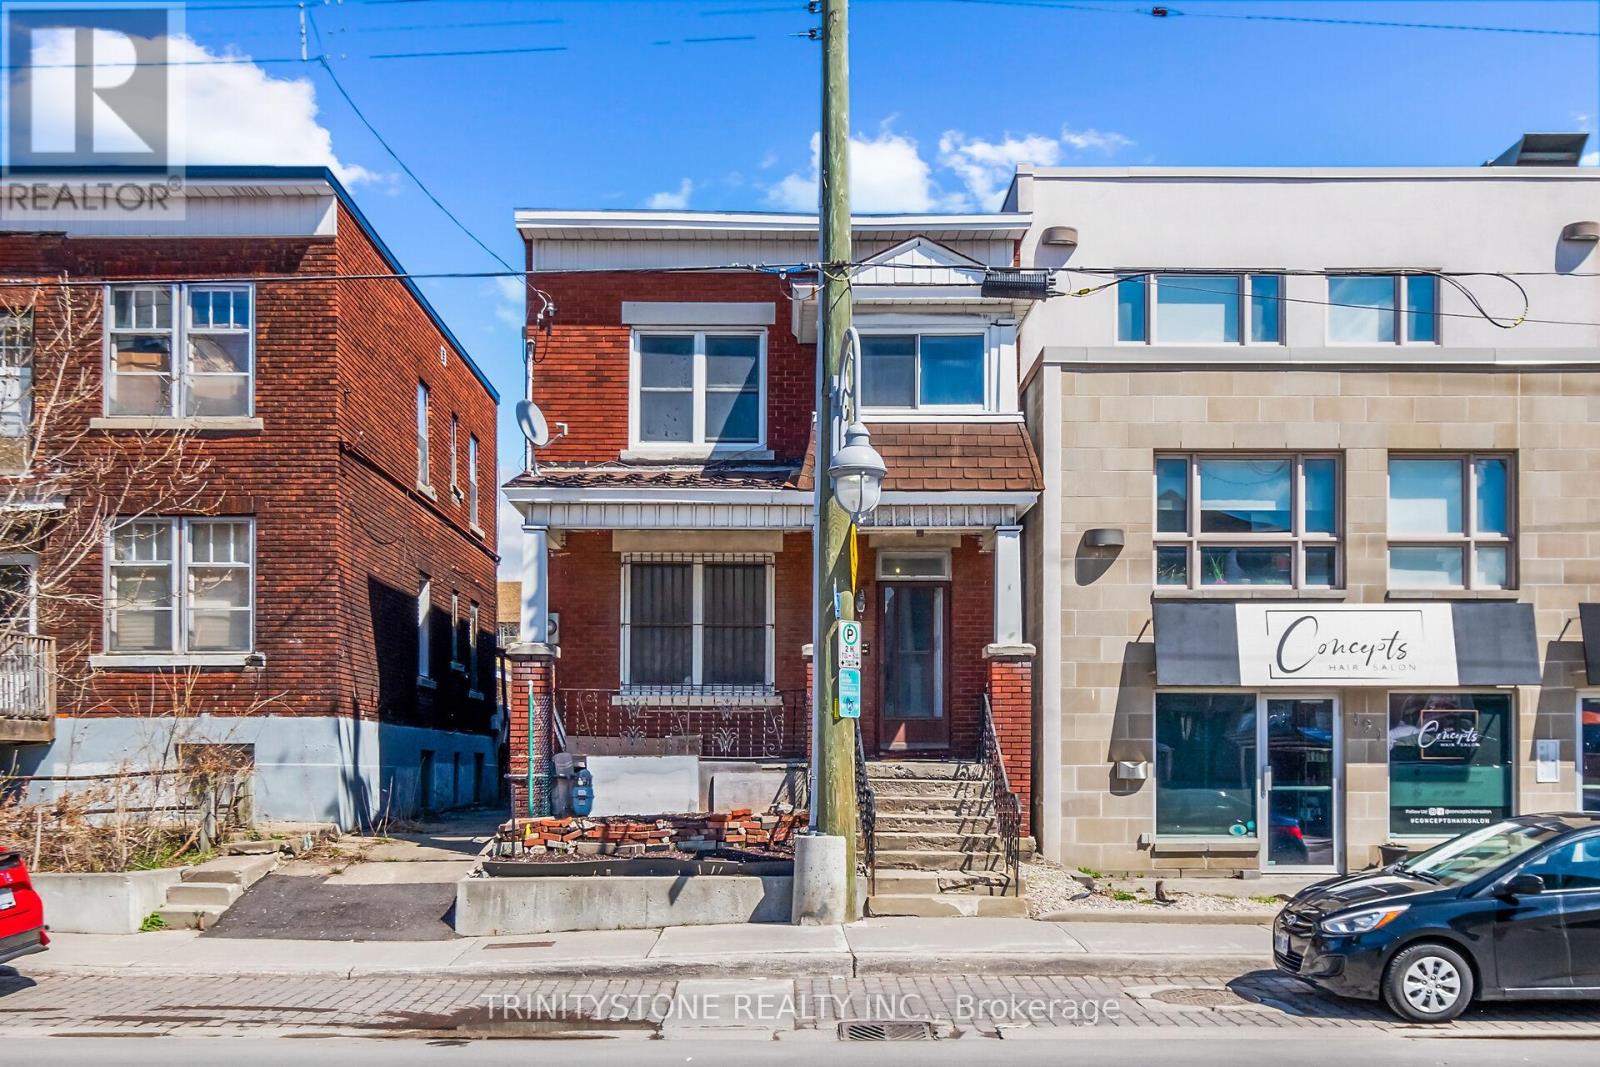
This classic 1930s duplex presents a great investment opportunity in the heart of Little Italy, prominently located on Preston Street. Surrounded by ongoing development and long-term growth, this property offers exceptional future potential in one of Ottawa's most vibrant and culturally rich neighbourhoods. With flexible TM zoning, buyers have multiple options to maximize value-whether maintaining and updating the existing duplex or exploring redevelopment possibilities such as a mixed-use commercial space with residential units above.The property features two self-contained units, each with its own hydro meter, and flexible access options allowing entry from the front for both units or a separate rear entrance for the lower unit. Its unbeatable location places you within walking distance of restaurants, cafés, shops, Dows Lake, and Lebreton Flats, with convenient access to the LRT and downtown Ottawa-making it easy to live local and attract strong tenant demand.Owned by the same family for over 40 years, this is a well-established property in a rapidly appreciating area. With steady rental income potential today and significant redevelopment upside for the future, this is a compelling opportunity for investors seeking long-term growth in a prime urban location. Flexible closing available. Book your showing today and explore the possibilities. (id:55026)
Ottawa, Ontario
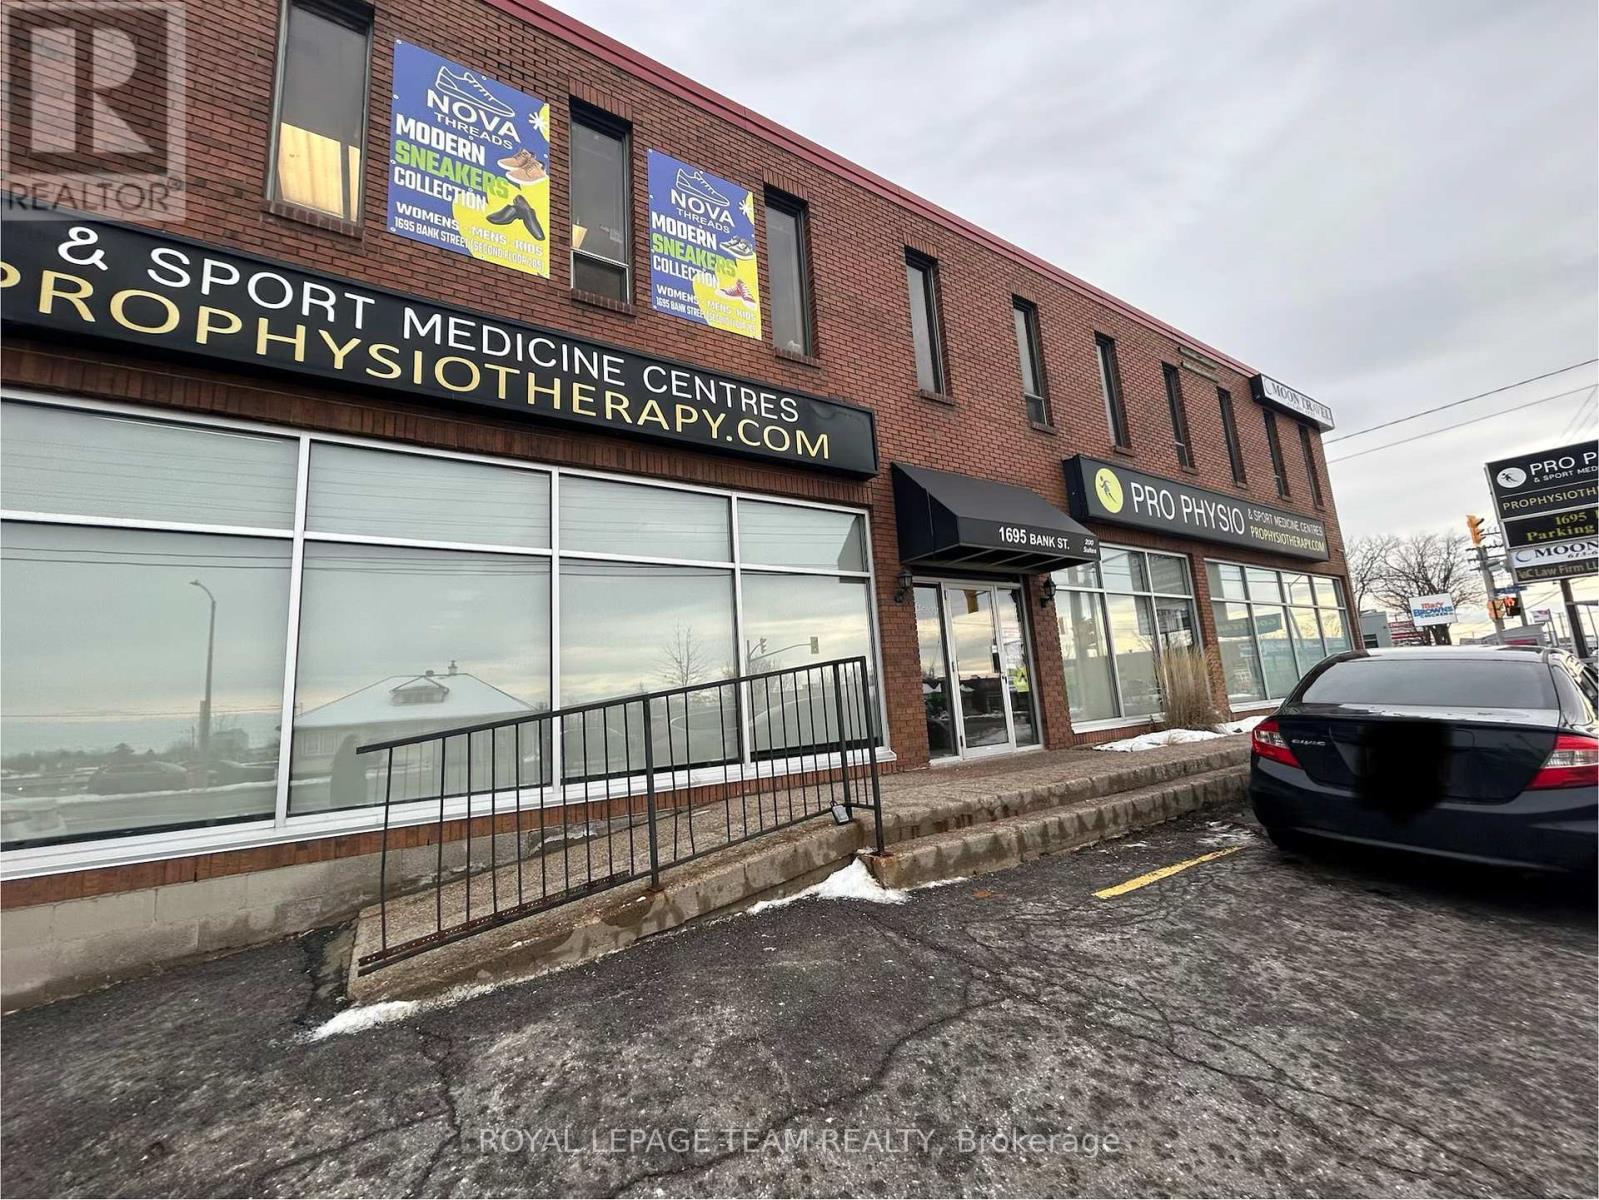
Professionally appointed, second-floor corner commercial suite offering excellent Bank street exposure and is available for immediate occupancy. The spacious, light-filled walk-up features three dedicated offices, a large board room, a computer/storage room, and a welcoming reception area. Benefit from the simplicity of all-inclusive utilities and convenient on-site parking. This turn-key suite is ready to elevate your operations immediately. (id:55026)
Ottawa, Ontario
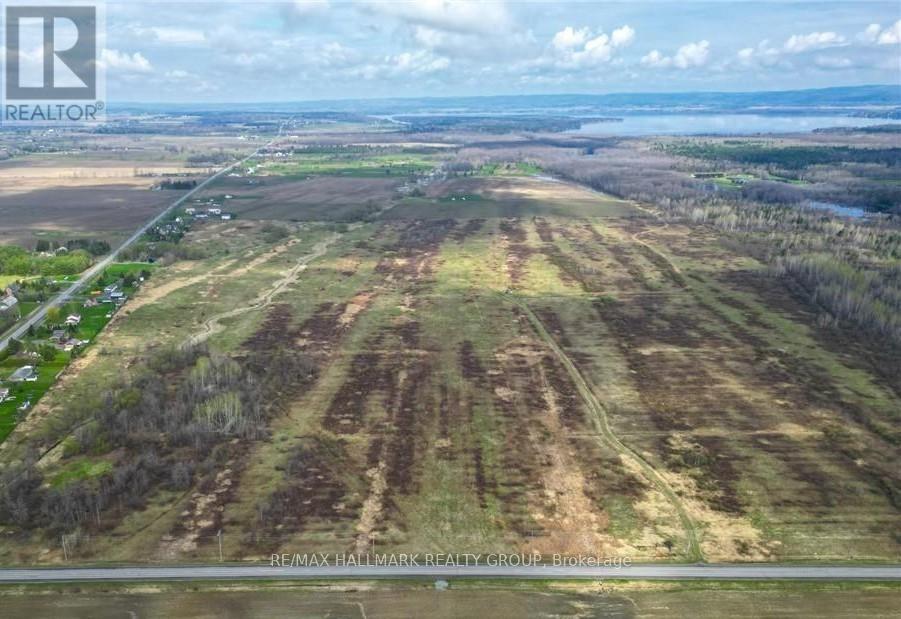
Large parcel of land located in a spectacular setting close to Ottawa River. Robust opportunity for development with close proximity to Urban Kanata and HWY 417. Electrical has been brought in to the Antennae Building approx. 250 yards from Vance Side Road. Access from Dunrobin Road and Vance Side roads are serviced year round by the municipality. Potential Buyer is responsible for all due diligence specific to the process for development. Land is available for 6 to 8 month term lease upon approval. $9,000.00 per annum. Use of land would be pasture/grazing for livestock. (id:55026)
Ottawa, Ontario
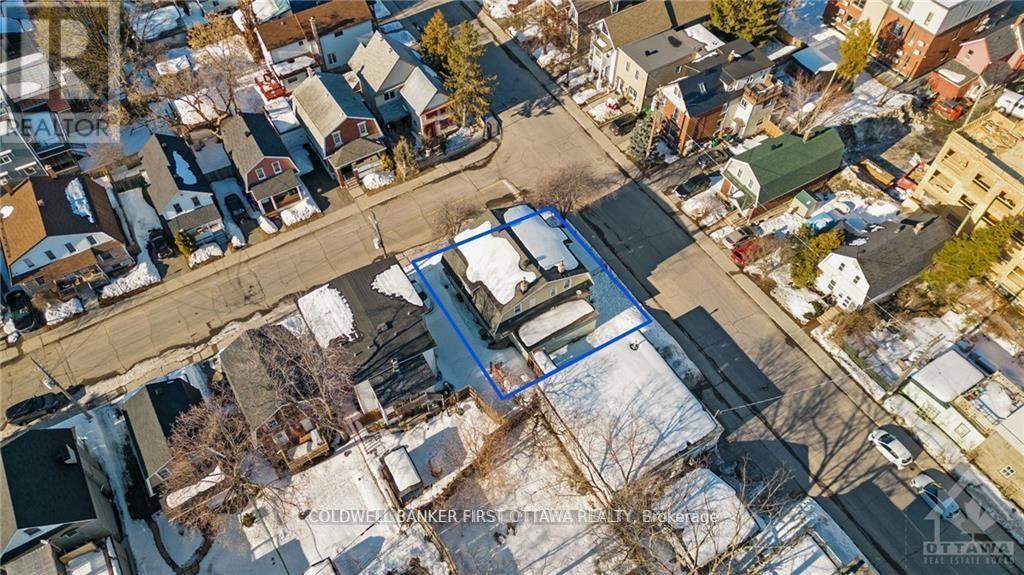
FABULOUS MULTI UNIT DEVELOPMENT OPPORTUNITY IN PRIME HINTONBURG! Corner lot with R4UB zoning steps to LRT, Wellington Village and Westboro. Don't let this small lot size fool you. Conceptual drawings in place for 10 unit building (6 x 2 bedroom, 4 X 1 bedroom) with 2 ground floor accessible units. Vendor is a reputable builder and can also build out for you. (id:55026)
Ottawa, Ontario
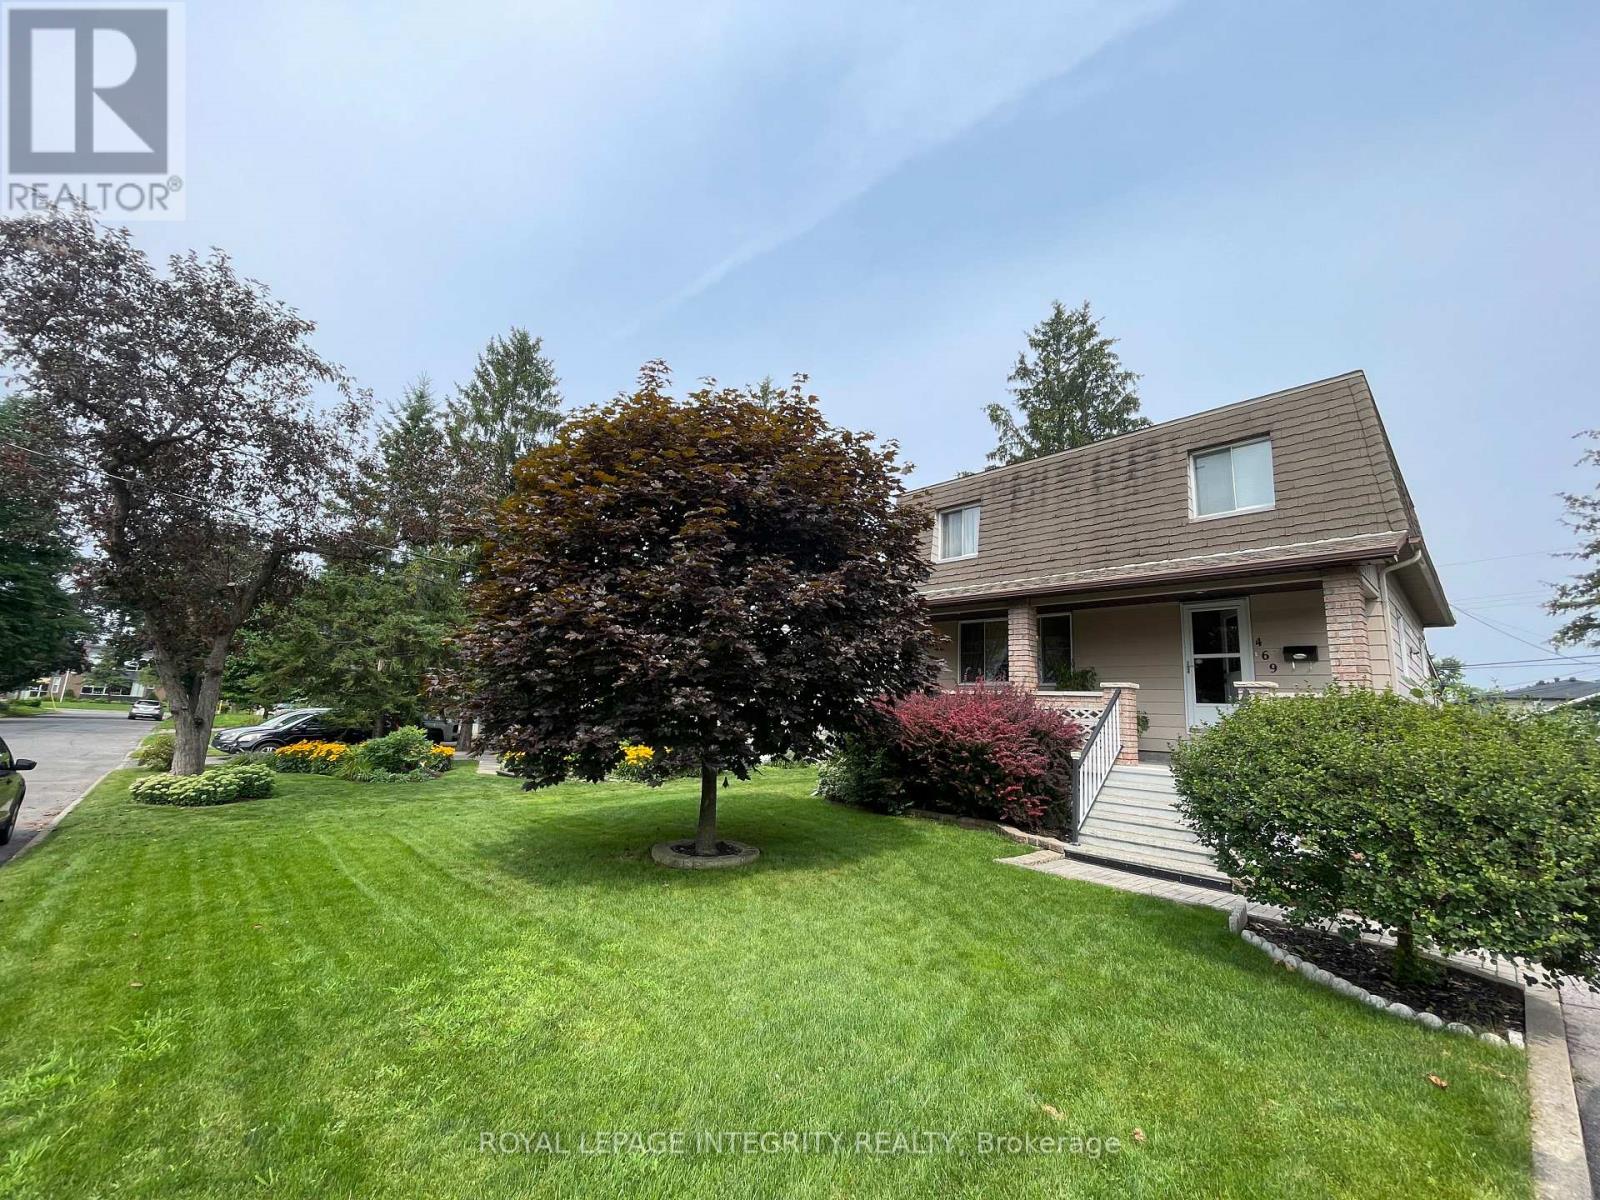
This three-bedroom, two-bathroom home is available for sale as a package deal with the adjacent house at 465 Guy Street. These are two contiguous single-family freehold homes packaged together for a multifamily redevelopment site or a buy-and-hold opportunity. An urban mature neighbourhood location in Ottawa's East, near St Laurent Shopping Centre, lots of retail plazas, restaurants, medical centres and other basic amenities. Proximity to Highway 417. The new official zoning designation for the property once finally approved by the city will be N4B. This will permit a height allowance of 12.5 meters, rear yard set back of 7.5 meters, front yard set back of 3 meters, and side yard set backs of 1.8 meters combined. No parking will be required with the new zoning. The total frontage is 120 feet by 120 feet in depth, offering a combined lot of 14,402 square feet. Initial estimates project a floor plate of approximately 9,690 sf with the incoming zoning. Both homes are rented for a combined amount of $6,100 per month. Utilities extra. Great passive income during a redevelopment planning period. The two homes must be sold together. (id:55026)
Ottawa, Ontario
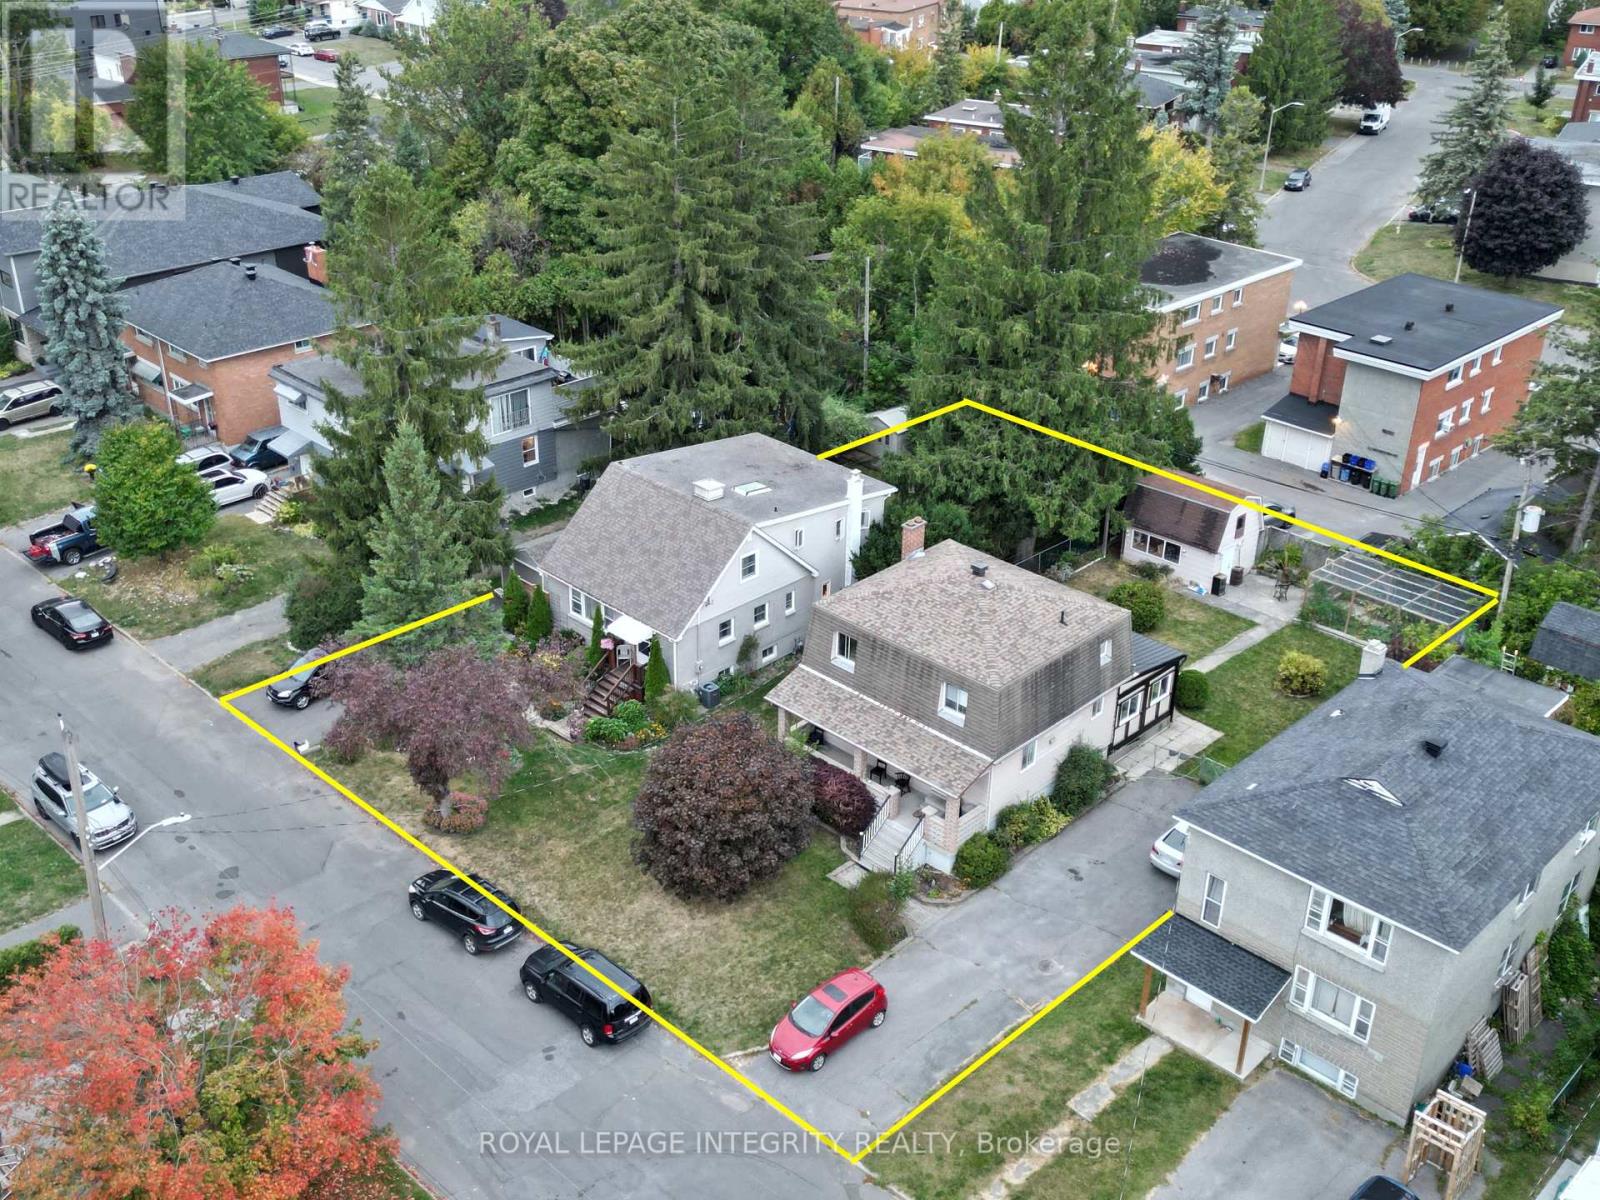
Two contiguous single-family freehold homes packaged together for a multifamily redevelopment site or a buy-and-hold opportunity. The new official zoning designation for the property once finally approved by the city will be N4B. This will permit a height allowance of 12.5 meters, rear yard set back of 7.5 meters, front yard set back of 3 meters, and side yard set backs of 1.8 meters combined. No parking will be required with the new zoning. The total frontage is 120 feet by 120 feet in depth, offering a combined lot of 14,402 square feet. Initial estimates project a floor plate of approximately 9,690 sf with the incoming zoning. Both homes are rented for a combined amount of $6,100 per month. Utilities extra. Great passive income during a redevelopment planning period. The two homes must be sold together. (id:55026)

Ottawa, Ontario
Discover a unique VILLAGE MIXED USE infill site in Metcalfe. This cleared, 1775 sq.m/19,104 sq. ft. property offers 35 meters/114 feet of frontage on the main street, making it ideal for commercial, residential, or mixed-use development. The Village Mixed-Use zoning allows for flexibility in design. A completed Phase 1 Environmental Assessment means the site is ready for immediate planning. Perfectly located across from a scenic community park and near thriving retail, this site provides an excellent development opportunity with convenient access to local amenities. As Metcalfe continues to grow, this property presents a rare opportunity to meet the rising demand in a prime, rapidly expanding area. Buyer to perform their own due diligence. Seller is open to JV opportunities. Don't miss out! (id:55026)
Ottawa, Ontario
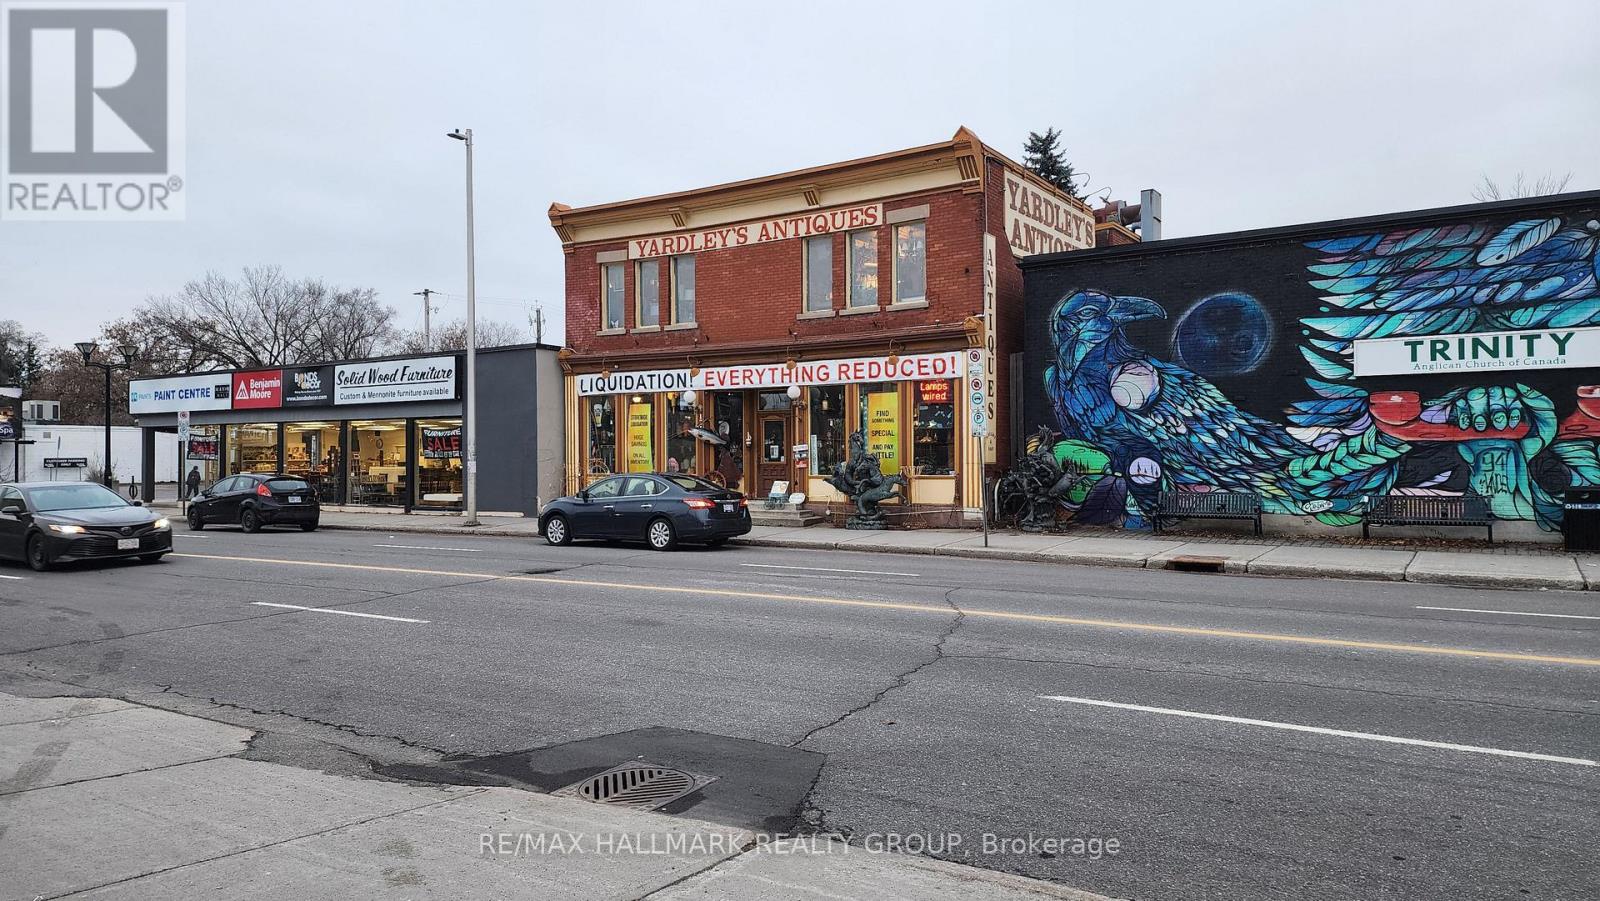
This property features a classic red brick storefront located in the bustling and vibrant section of Bank Street, situated in the heart of Old Ottawa South. The property spans nearly 4,000 square feet, distributed over two above-grade floors, with an additional full-height basement that is also utilized for retail display purposes. The main and second floors boast approximately 9-foot ceilings, while the basement features an 8-foot ceiling height. Situated in a well-established downtown community, the property is conveniently located just south of The Glebe and Lansdowne Park, and north of Billings Bridge, with close proximity to the Transitway. The well-established streetscape is poised for significant redevelopment, with several adjacent large land parcels demonstrating exceptional potential for future development. According to the new draft Zoning Bylaw, the property is eligible for development up to nine storeys, contingent upon the lot depth. A laneway off Chesley Street provides access to the rear of the property for loading and parking. This laneway is fully fenced and enclosed in the section directly behind this property, offering an additional 10 feet in depth which is currently used exclusively. Recent environmental assessments (Phase 1 and 2) conducted by Pinchin in 2023 confirm the property is clean. The interior features large open spaces and is equipped with two electrical services, including a 600-volt service. The property has been commercially rewired in the past, and various building modifications and improvements were undertaken. The property is equipped with two forced air furnaces, both featuring central air conditioning. (id:55026)

Ottawa, Ontario
Great future potential!! Well maintained, fully rented, central duplex in up and coming area. Great potential as either an ongoing concern with rent upside or redevelopment opportunity with an R4UA Zoning. (id:55026)

Ottawa, Ontario
Condo in downtown Ottawa (Sandy Hill), this one bedroom + den w/ parking is waiting for you. In an unbeatable location, near the exciting downtown core and University of Ottawa, this low-rise complex (47 units/5 floors) offers great urban living. Relax in your landscaped courtyard or enjoy your common area roof top patio (w/ BBQ) and be amazed at the view of our Capital with its historical buildings and landmarks. This 739 sq. ft. condo is elegantly laid out - open concept with views from kitchen into living/dining room, and den which may be used as a home office, additional relaxing space or may be converted into a second bedroom by simply adding a double sliding barn door. Soundproofed and very quiet. This 4th floor condo features a south facing balcony and quality finishes like laminated hardwood floors, ceramic flooring, air conditioning, granite countertops and backsplash. (id:55026)
Guelph, Ontario
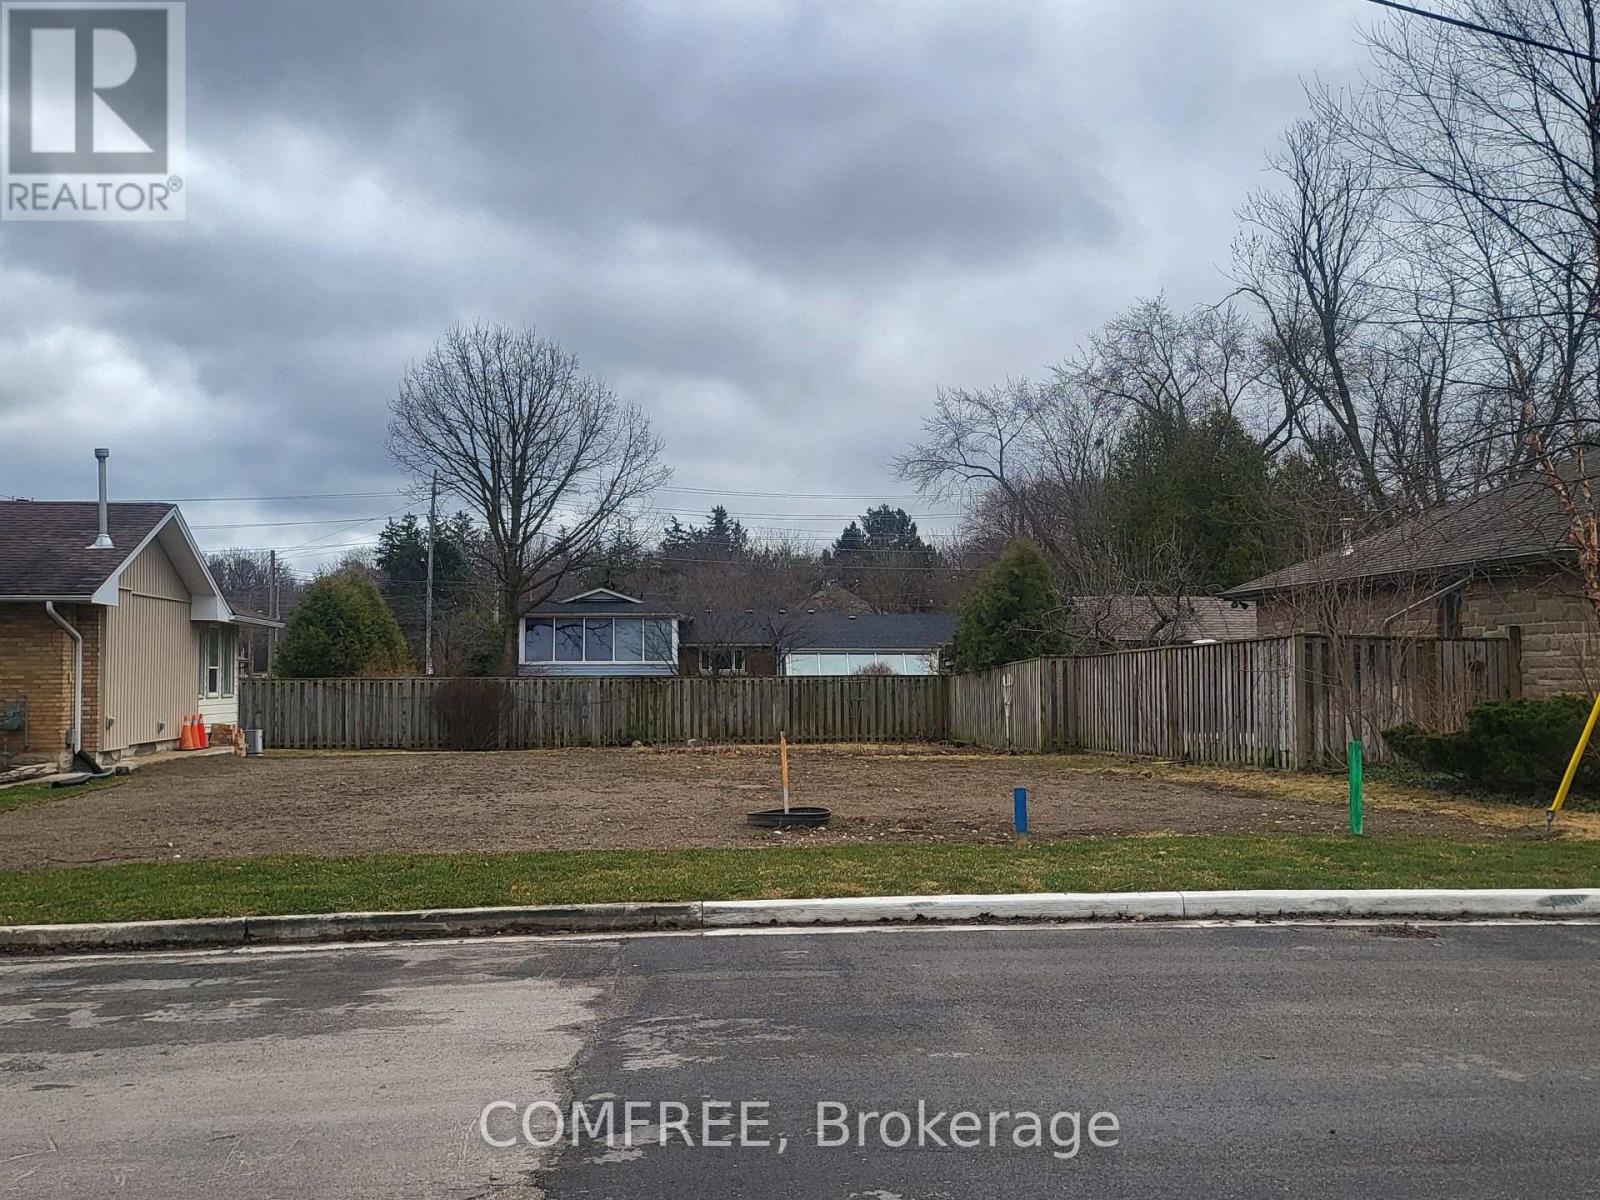
52 x 100 City serviced Lot ready for your development. Build your dream home or an investment property close to the U of G and downtown in the heart of Guelph. (id:55026)
Hamilton, Ontario
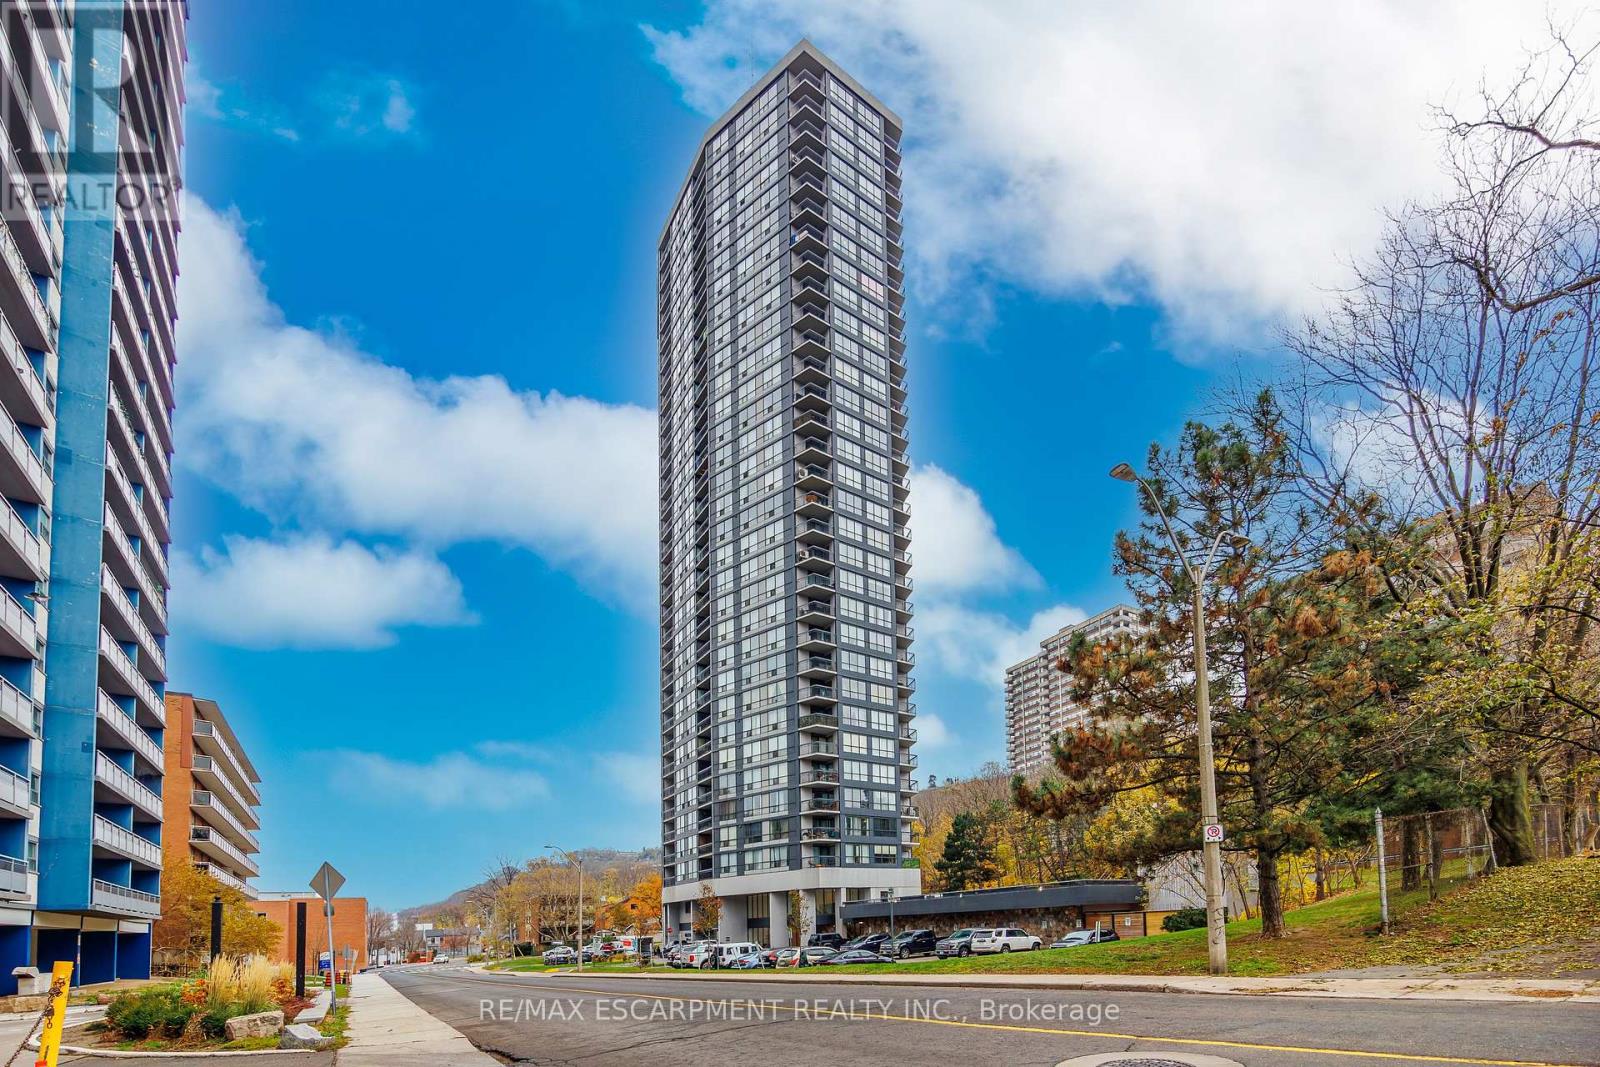
Step into Unit 2604 at 150 Charlton Avenue East and experience condominium living at its finest. Perched high above the city, this stunning 2-bedroom, 2-bath suite offers unobstructed panoramic views of Lake Ontario-end on a clear day, you can even see all the way to Toronto's skyline. Sunrise coffee or sunset wine, your backdrop will never disappoint. Inside, you'll find a bright, welcoming kitchen that flows into the open-concept living and dining area, making entertaining feel natural and relaxed. Large windows fill the space with natural light, enhancing the warm and airy atmosphere throughout. Thoughtful touches continue with an in-suite storage room and a spacious foyer closet, adding convenience and keeping your home beautifully organized. Located in the heart of Hamilton, this central address places you steps from vibrant restaurants, boutique cafés, theatres, and entertainment. You're also close to major hospitals, public transit routes, schools, and lush parks-everything you need for an easy, connected lifestyle. Whether you're looking for your first home, or a stylish downsizing opportunity, Unit 2604 delivers comfort, convenience, and exceptional views you won't soon forget. (id:55026)
Toronto, Ontario
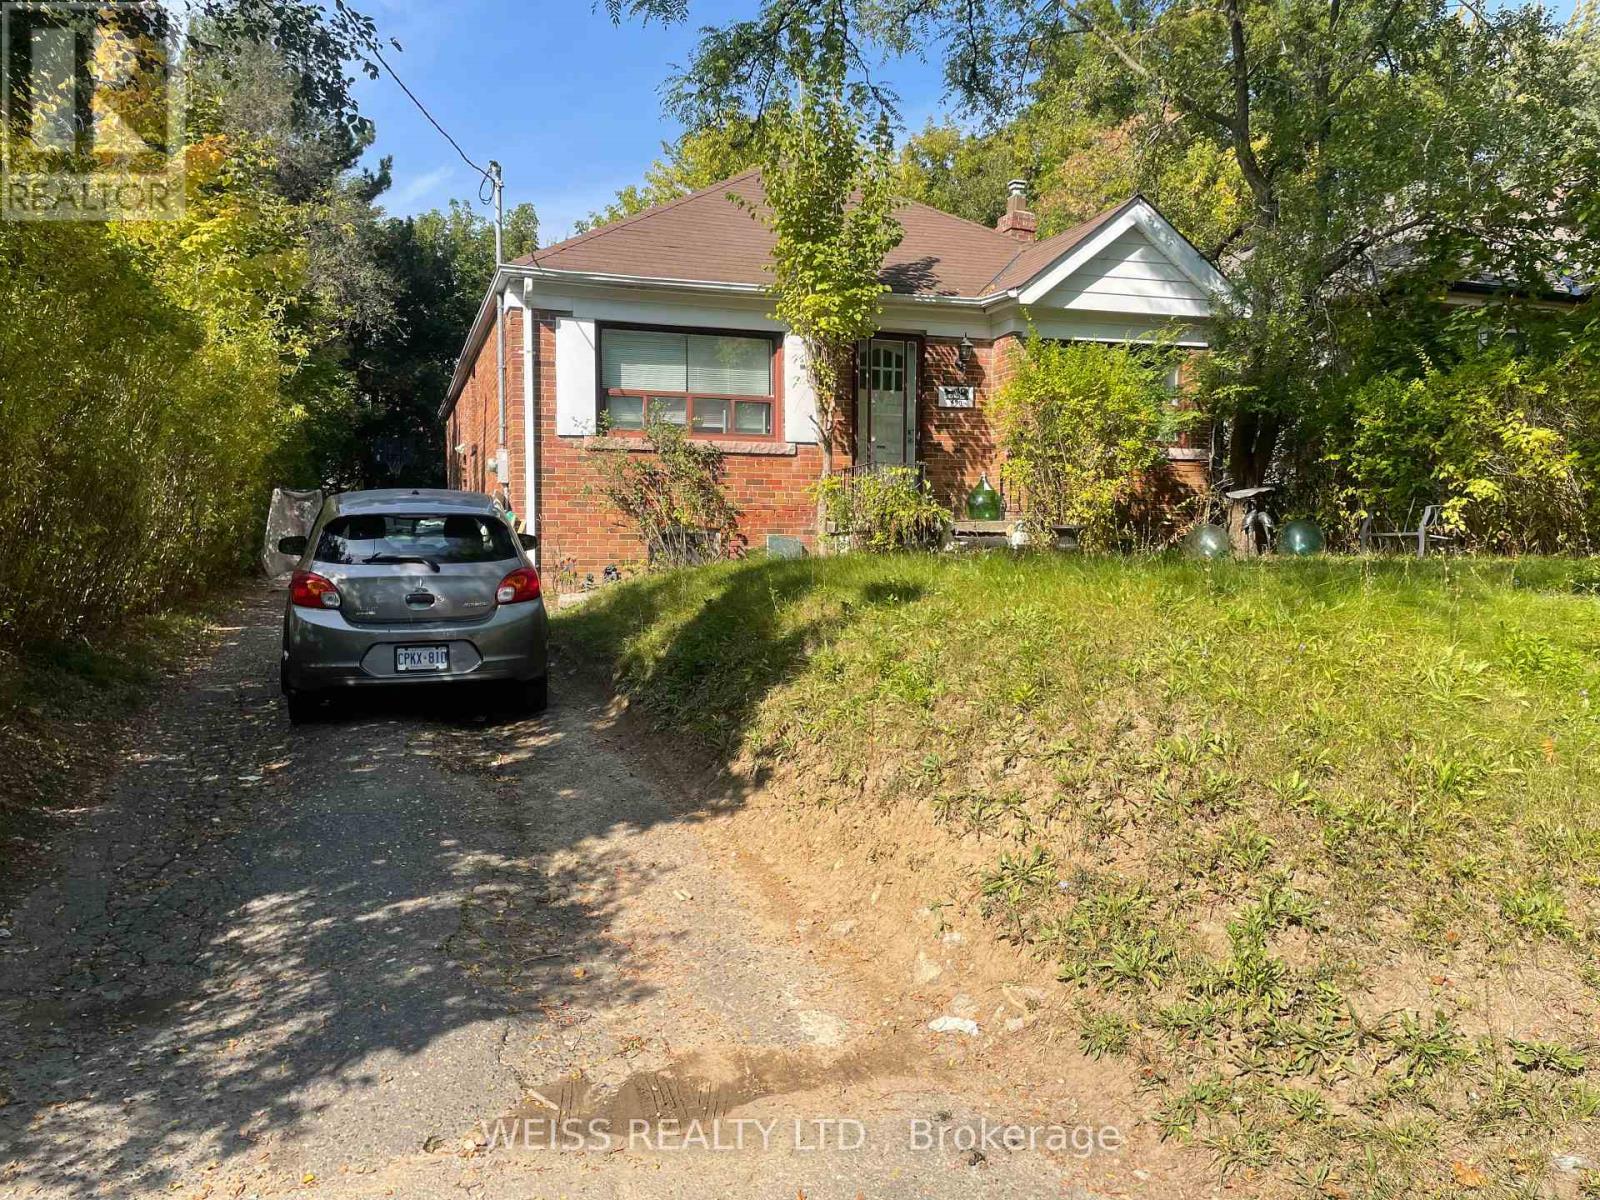
Price is Negotiable. 3+1 Bedroom Bungalow On High Demand Block. Walk-Out From 3rd Bedroom. Separate Entrance To Basement Apartment. The Property Next Door, 488 Coldstream Is Also For Sale. They May Be Purchased Together Or Separately. Close To Many Synagogues, Great Schools, Shopping, TTC And Subway. (id:55026)
Toronto, Ontario
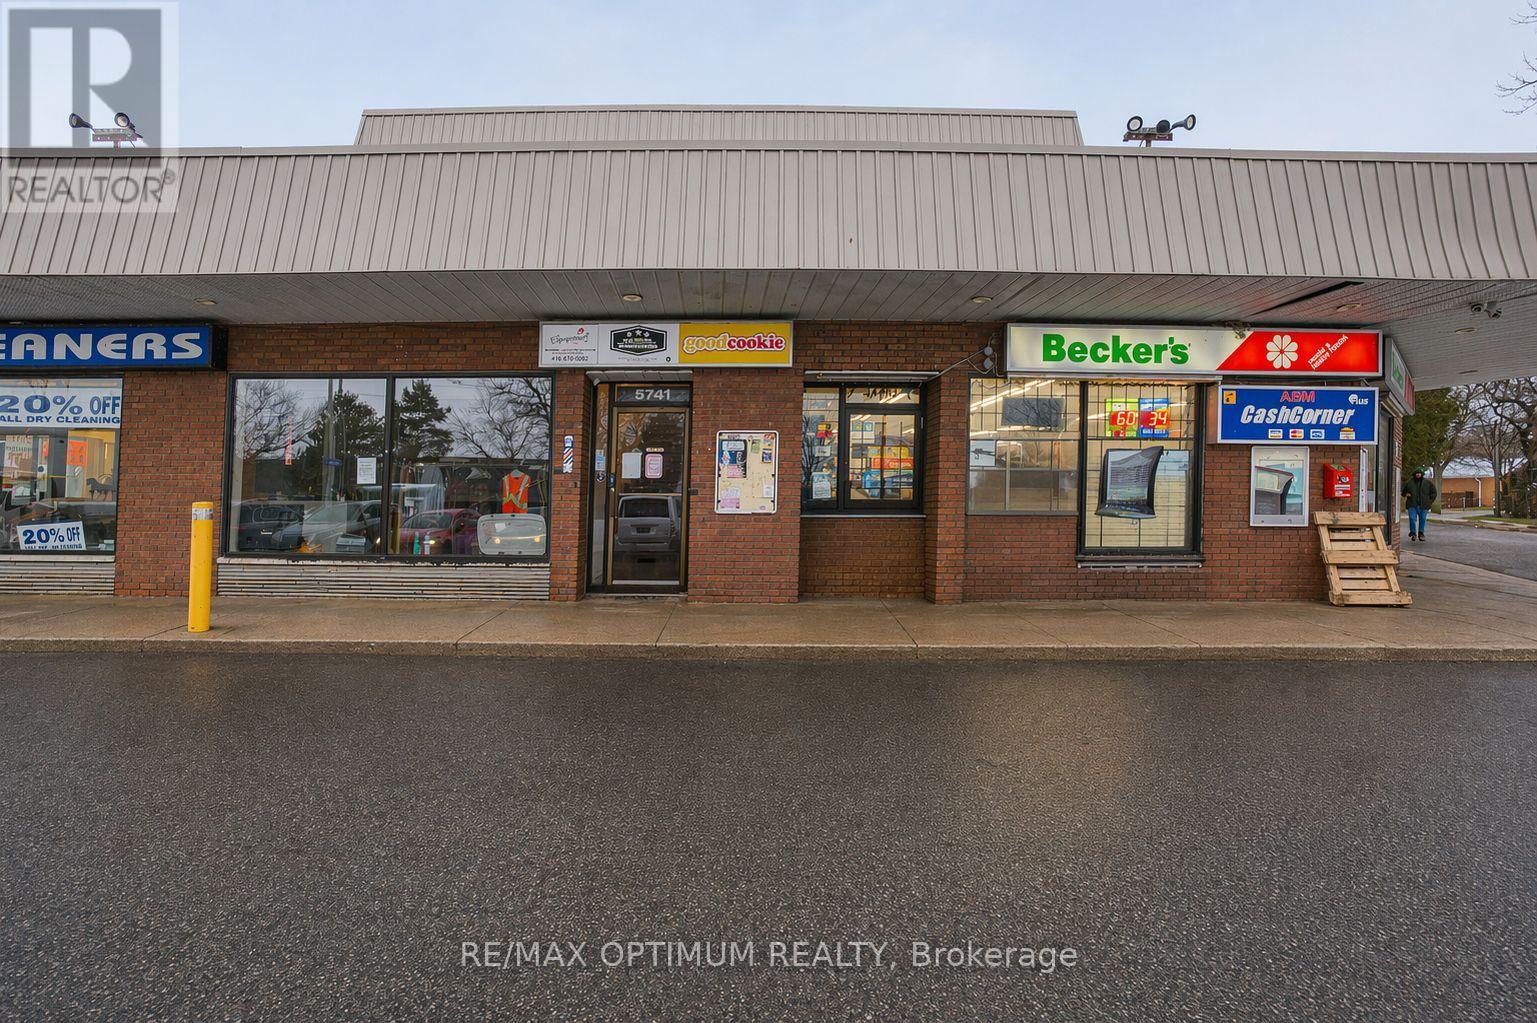
Sale of business of a successful Cannabis business. Very busy and well maintained Plaza with multiple uses and ample parking. Close to Major highways-401, 407, Close many other amenities. Located in a Prime intersection - Finch/Markham Rd. Lots of Natural Light with clean updated interiors. Lot of repeat loyal customers. Seller open to offer franchise or New operator can change the franchise and use. Low Gross rental (Net rent +TMI + HST) - $1600 per month. Landlord open to sign a fresh 5 year lease. currently on a month to month lease. (id:55026)
Toronto, Ontario
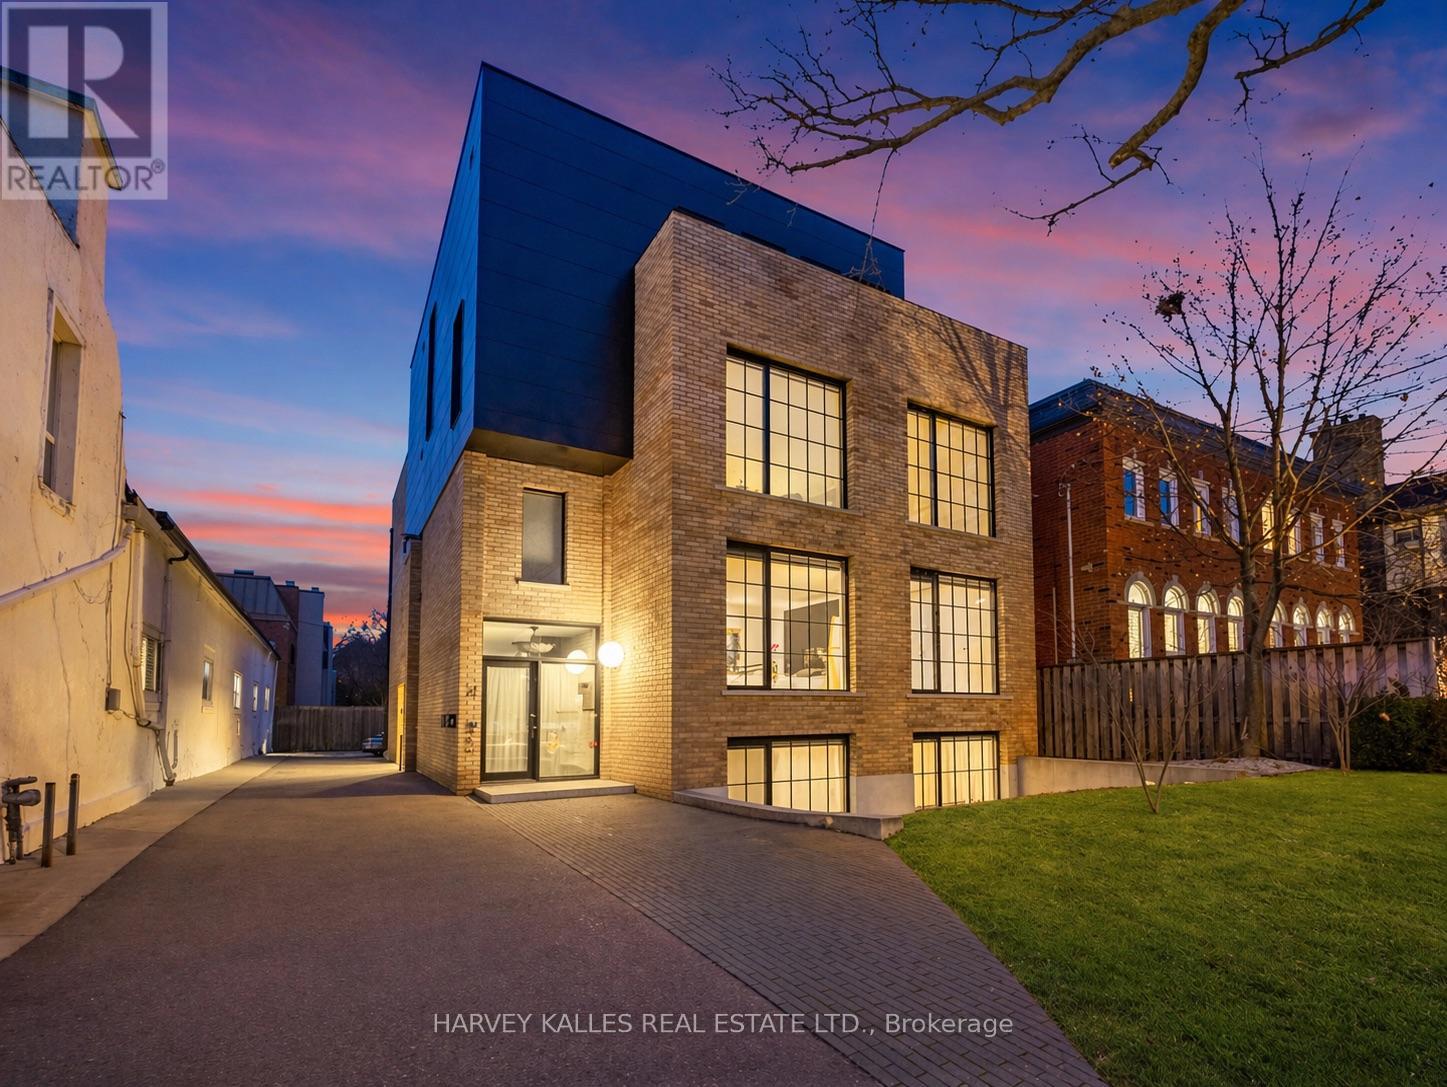
An exceptionally rare offering in a boutique two-residence property in the heart of Toronto's prestigious Forest Hill Village. Designed with a distinct New York ultra-chic loft aesthetic, this 4-bedroom, 4-bathroom home blends architectural edge with refined comfort.A bold façade with oversized black casement windows sets the tone. Inside, soaring ceilings, expansive glazing, and an open-concept layout create dramatic volume and natural light throughout. Wide-plank hardwood floors, clean lines, and curated high-end finishes deliver a true downtown loft feel - sophisticated, modern, and warm.The main living level is a showpiece where kitchen, living, and dining flow seamlessly in a bright, airy expanse ideal for entertaining. The chef-inspired kitchen features built-in stainless steel appliances, quartz countertops, and a substantial island designed for gathering. It offers the energy of a Tribeca-style loft with the functionality required for everyday family living.The upper level includes a private primary retreat along with additional living space, thoughtfully integrated to balance openness with privacy. The primary suite is serene and spacious, complete with a spa-like ensuite featuring a double vanity and sleek glass shower.Generously sized additional bedrooms make this home equally compelling for downsizers seeking turnkey luxury without compromise, or for larger families who appreciate design-forward living with flexibility.The lower level provides a comfortable rec room, sauna, and versatile space for media, fitness, or guests.Outdoors, the landscaped backyard oasis offers year-round enjoyment with a hot tub, seating areas, and lush greenery - anchored by the commissioned mural Creative Chaos (August 2023) by world-renowned Brazilian artist Elvis Mourao, dramatically bottom-lit against brick.Private parking completes this rare lifestyle opportunity steps from top schools, boutique shops, and the charm of Forest Hill Village. (id:55026)
Toronto, Ontario
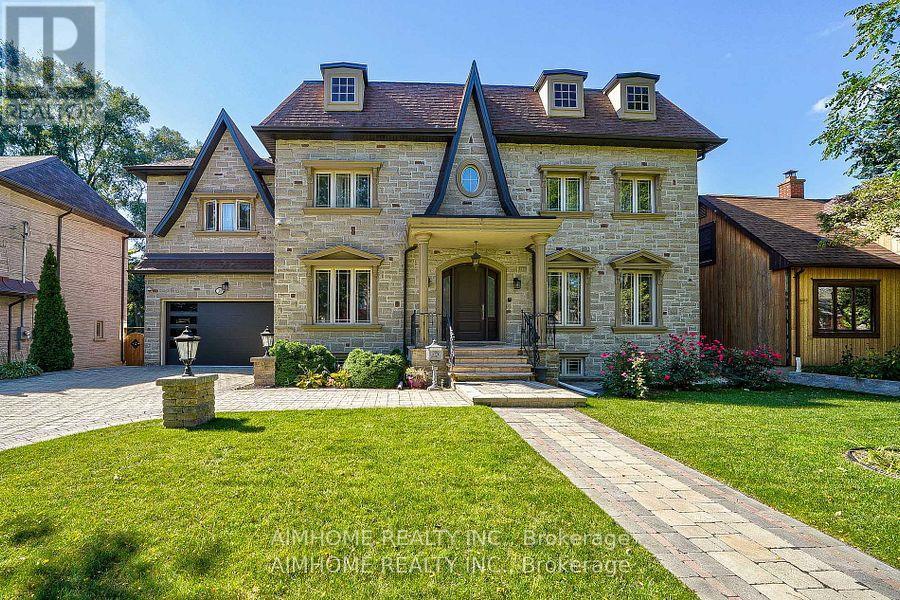
Just renovated!!! new kitchen, new 5 wash room, completely new deck. Very Rare Find-75Ft Widen Lot! Magnificent-Stone/Brick Exterior with Superior Quality/Workmanship-Aprx 7000Sf(Incl Bsmt)/5+3Bedrms/7Washrms--*10Feet on Main Floor,9Feet on Second Floor and Basement, Solid Mohagany Entrance Limestone/Hardwood Flooring, Intensive Wood mills Work, Buit In Shelves,3Gas Fireplaces,2 Sky Lights ,Hi-End Kit Cabinet, Centre Island, premium stone countertops,Enjoy the spacious open-concept kitchen with an enlarged centre island offering seating for four, ideal for casual dining, family gatherings, and entertaining. High-quality finishes, sleek cabinetry, and abundant storage complete this impressive space. Build In Speaker/Music Syterms,7Peicec Spa-Like EnSiute, Cvac, Haolgen Lit, Wainscoting, Imported Marble Floor with Border & Chevron Design in Foyer and Main Hallway. Professional Finished Walk -Up Basement including Large Rec Room and Morden Wet Bar. Two Walk-Up Entrance Basement. Complemented By Professional Landscaping, Custom Interlock (2022), Long Interlocked Driveway & No Sidewalk in Front& Stunning Night Lighting, New Garage Door (2023), New Roof (2023), New A/C (2023), Security doors and Windows. Don't miss this dream house. (id:55026)
Toronto, Ontario
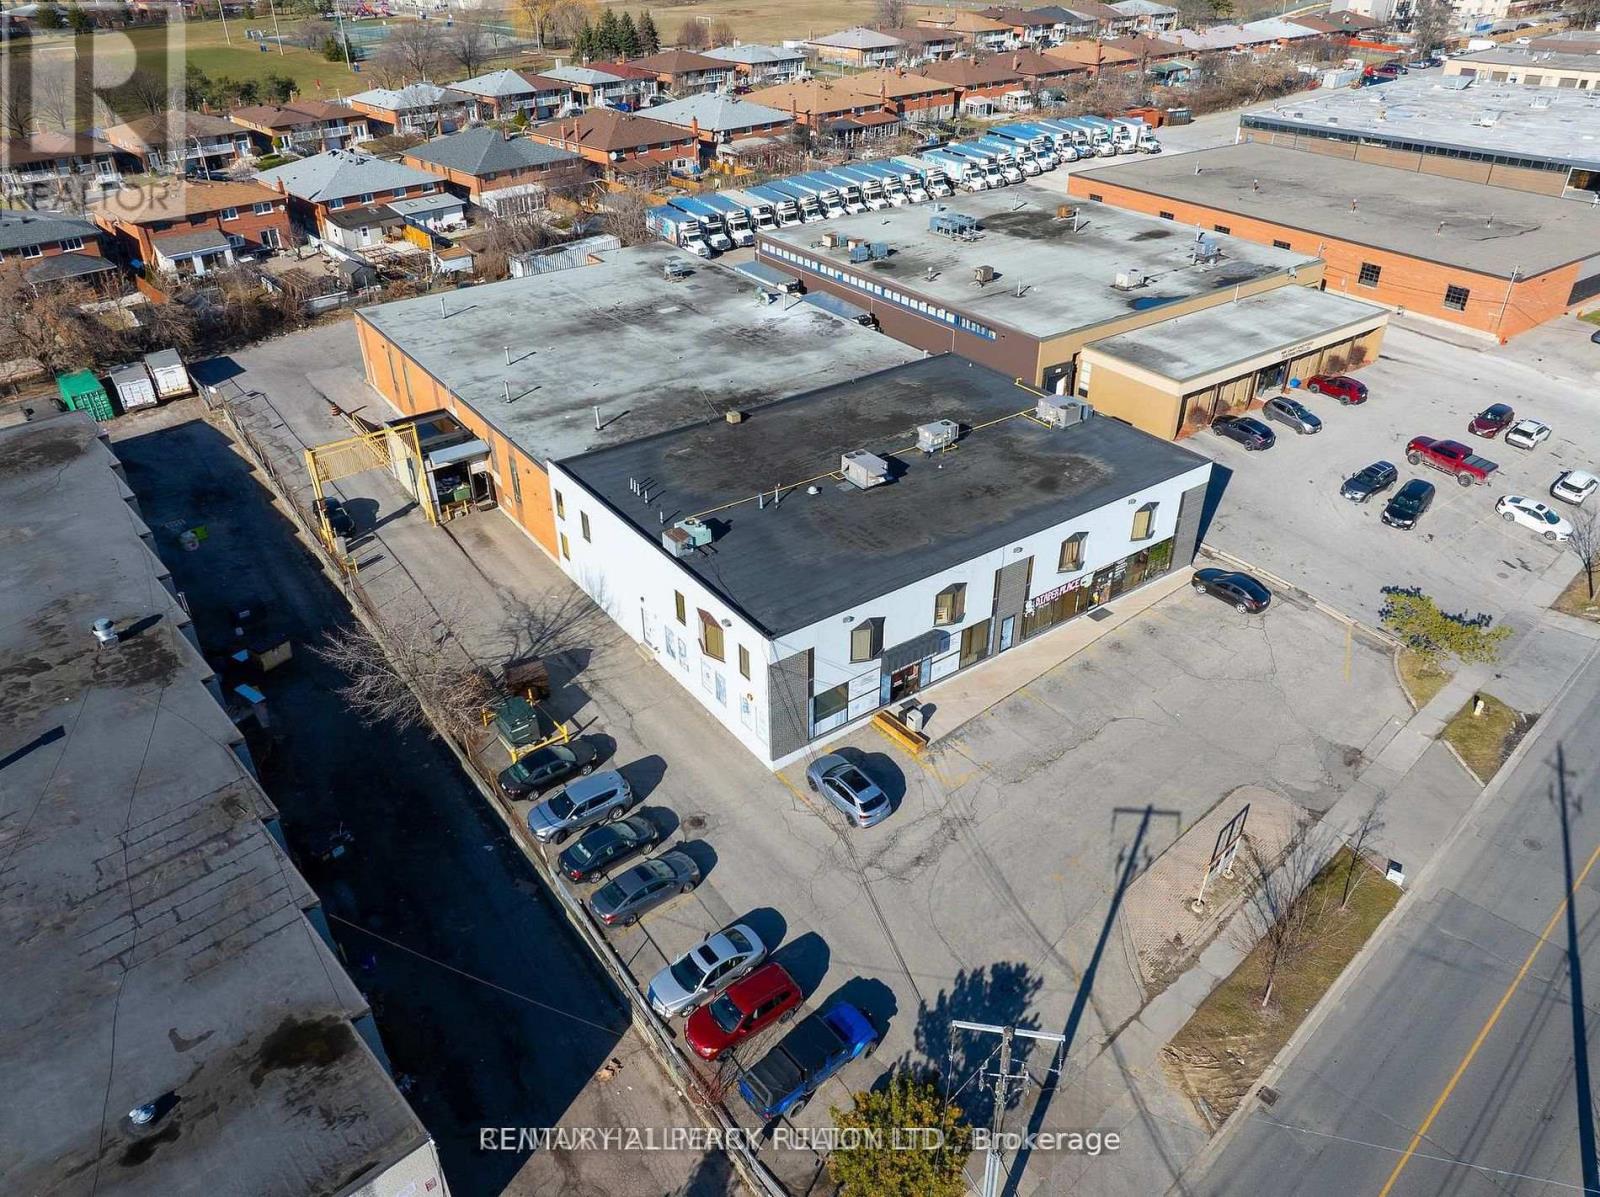
Tremendous Opportunity to rent small and Mid-Sized offices in Stand-Alone building. Discover a remarkable opportunity to set your operation in a centrally located property situated at the junction of Highway 401 and Highway 400. This versatile space have driving school, church, ware houses, diaper retails. If you're looking for a new or expanding business, this property offers immense potential. Don't miss out on this chance to establish or relocate your business strategically. Can sub-divide to fit many needs (id:55026)
Toronto, Ontario
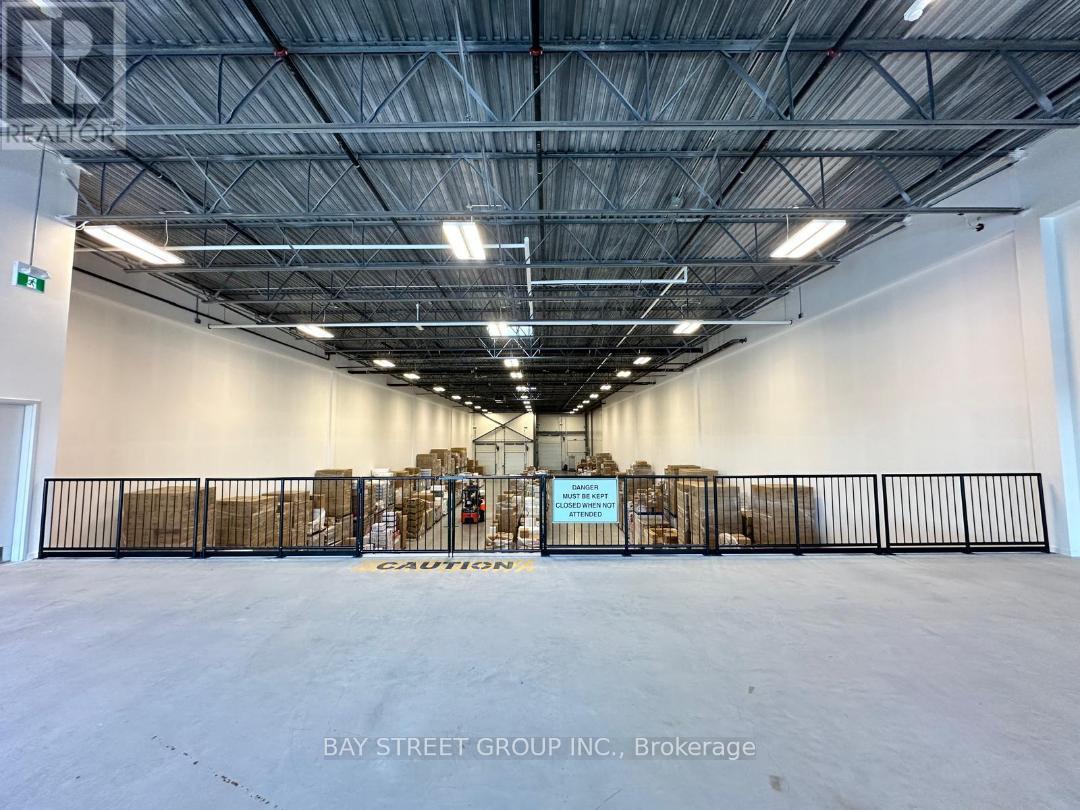
Location! Location! Location! Modern 1650 Sq Ft office space available on the Mezzanine floor of a new professional building. An amazing opportunity to move/build your business into this state-of-the-art building. the landlord will finish Fully open space with one new washroom and an pantry area. Located minutes from highway 401, shopping amenities and restaurant. Surrounded by retail, commercial and residential zoning. (id:55026)
Hamilton, Ontario
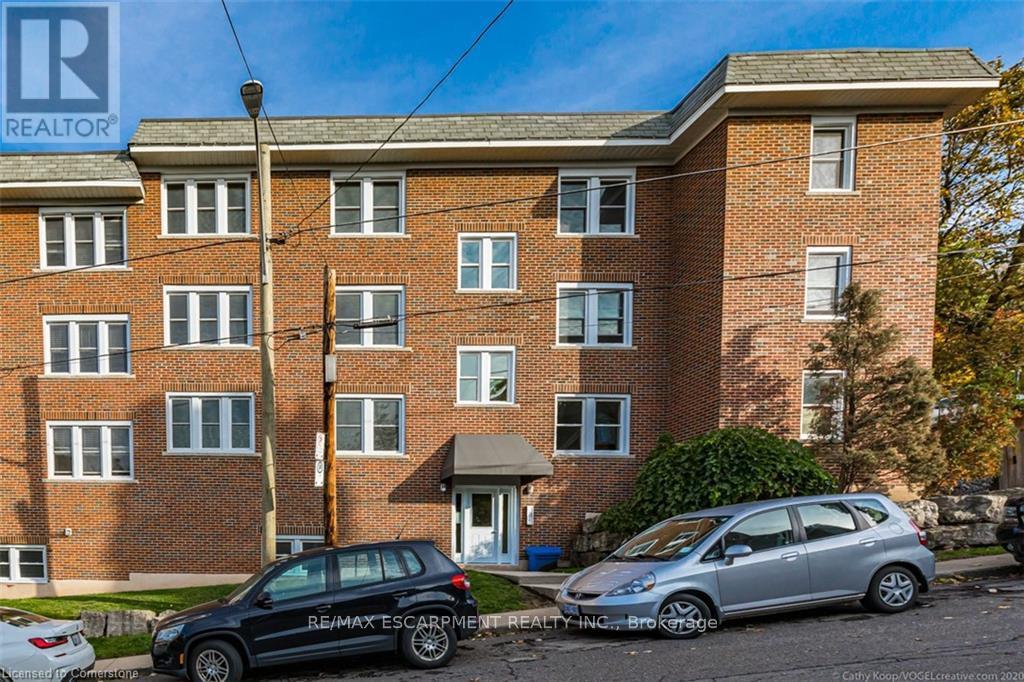
Fabulous 2 Bedroom Condo with Escarpment Views! Bright and spacious approx. 950 sqft. top-floor corner unit offering stunning west and south-facing views over the city and escarpment. This beautifully renovated condo features hardwood flooring throughout, a large sun-filled living room, separate dining area, and a functional kitchen with laundry hook-up. Enjoy two generous bedrooms and a full 4-piece bath. Permit parking available. Conveniently located close to walking trails, public transit, and St. Joseph's Hospital, perfect for professionals or downsizers seeking comfort and accessibility. (id:55026)
Newmarket, Ontario
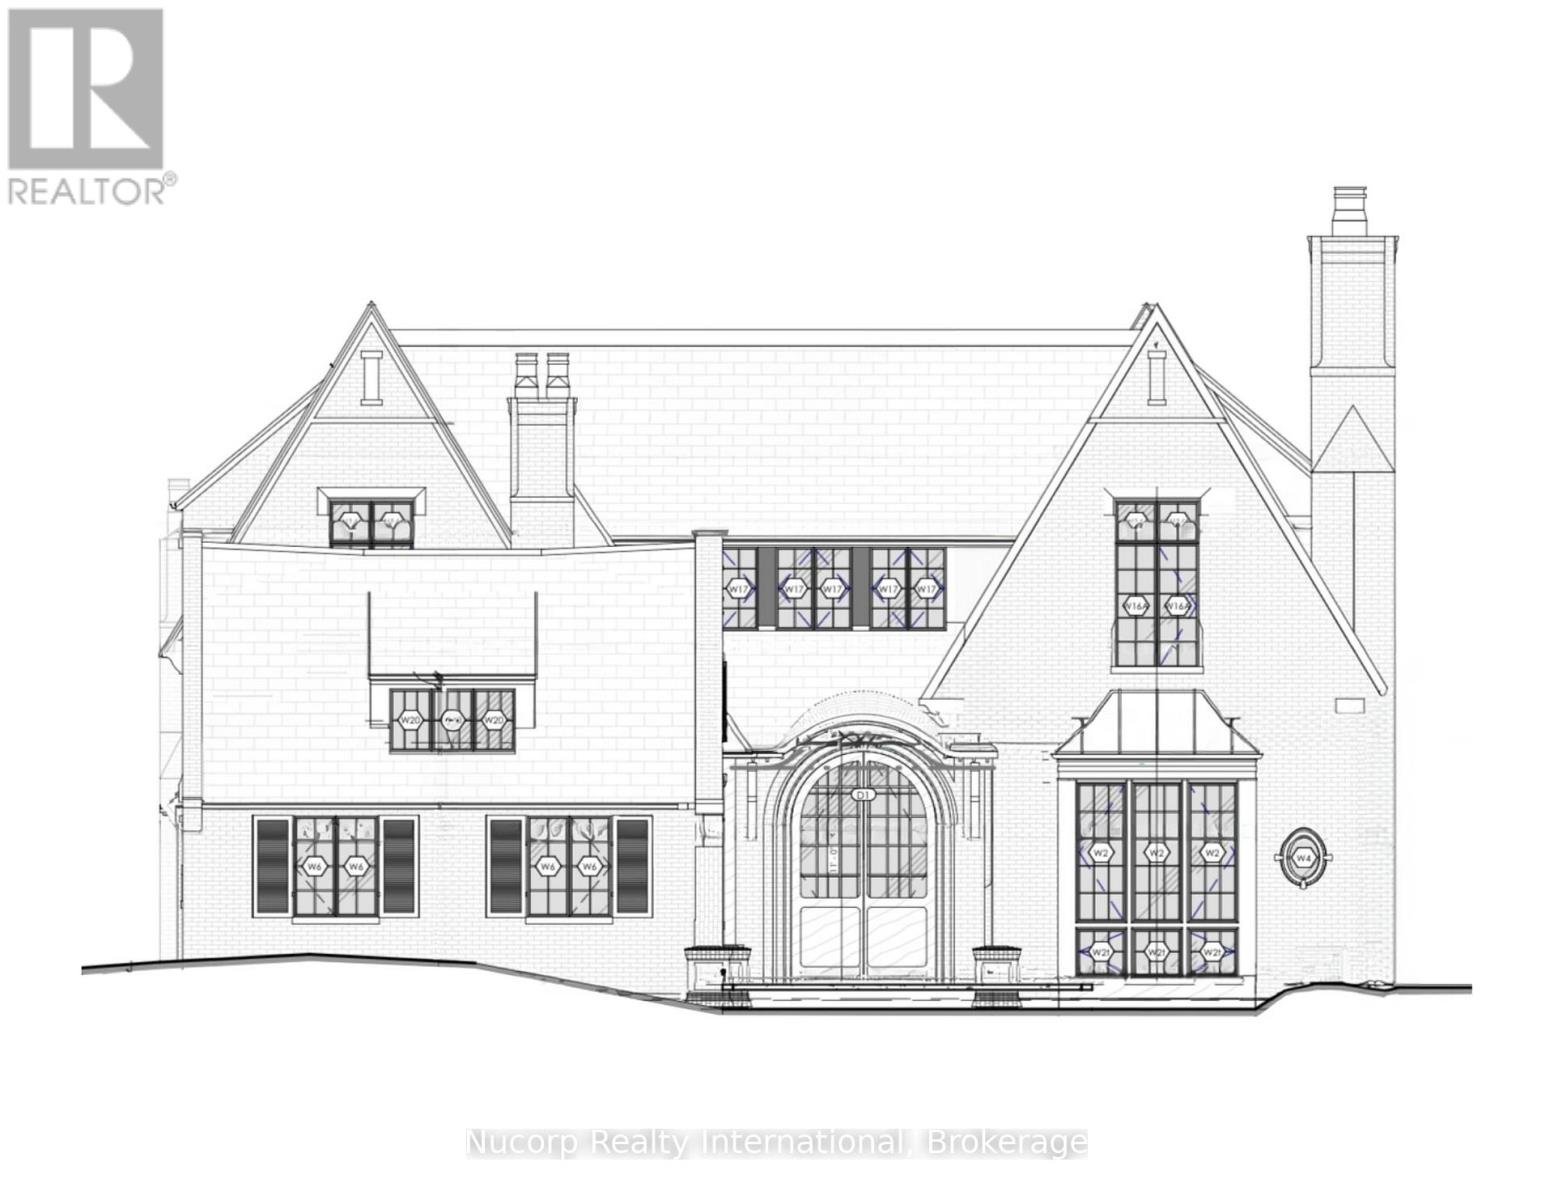
Rare custom luxury home Design- Build Opportunity by renown Anix Developments on a premium 0.56-acre lot in Newmarket. This unique property features a private setting with a creek running through the lot, offering a serene, estate-like backdrop surrounded by mature trees. The offering includes a design-build for an approximately 4,500 sq. ft. finished main residence (first and second floors), allowing buyers to customize additional layout and finishes. Ideally located close to top-rated private schools, parks, and trails along Fairy Lake Park, and just minutes to downtown Main Street Newmarket. A rare chance to create a custom home in a prime, natural setting with urban convenience. (id:55026)
Toronto, Ontario
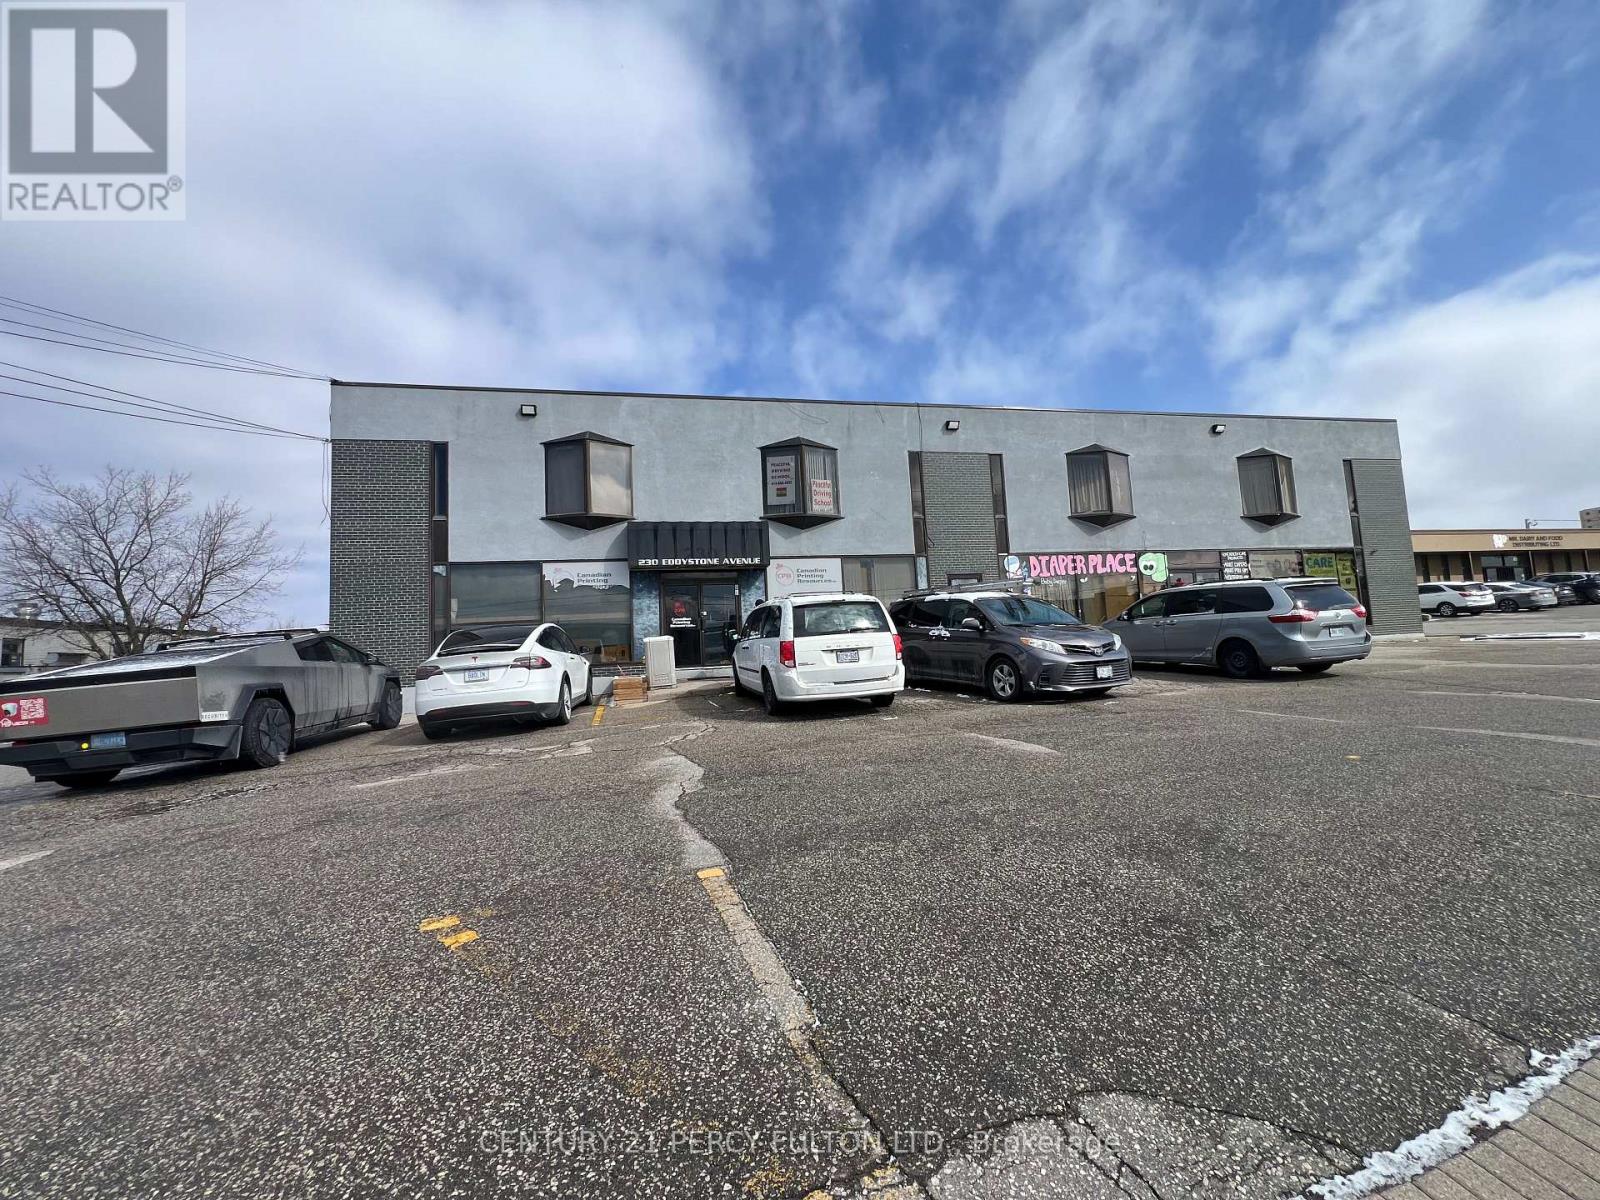
Tremendous Opportunity to rent small and Mid-Sized offices in Stand-Alone building. Discover a remarkable opportunity to set your operation in a centrally located property situated at the junction of Highway 401 and Highway 400. This versatile space have driving school, church, ware houses, diaper retails. If you're looking for a new or expanding business, this property offers immense potential. Don't miss out on this chance to establish or relocate your business strategically. Can sub-divide to fit many needs, 2nd floor private office with publice washrooms and parkings for tenants and visitors (id:55026)
Vaughan, Ontario
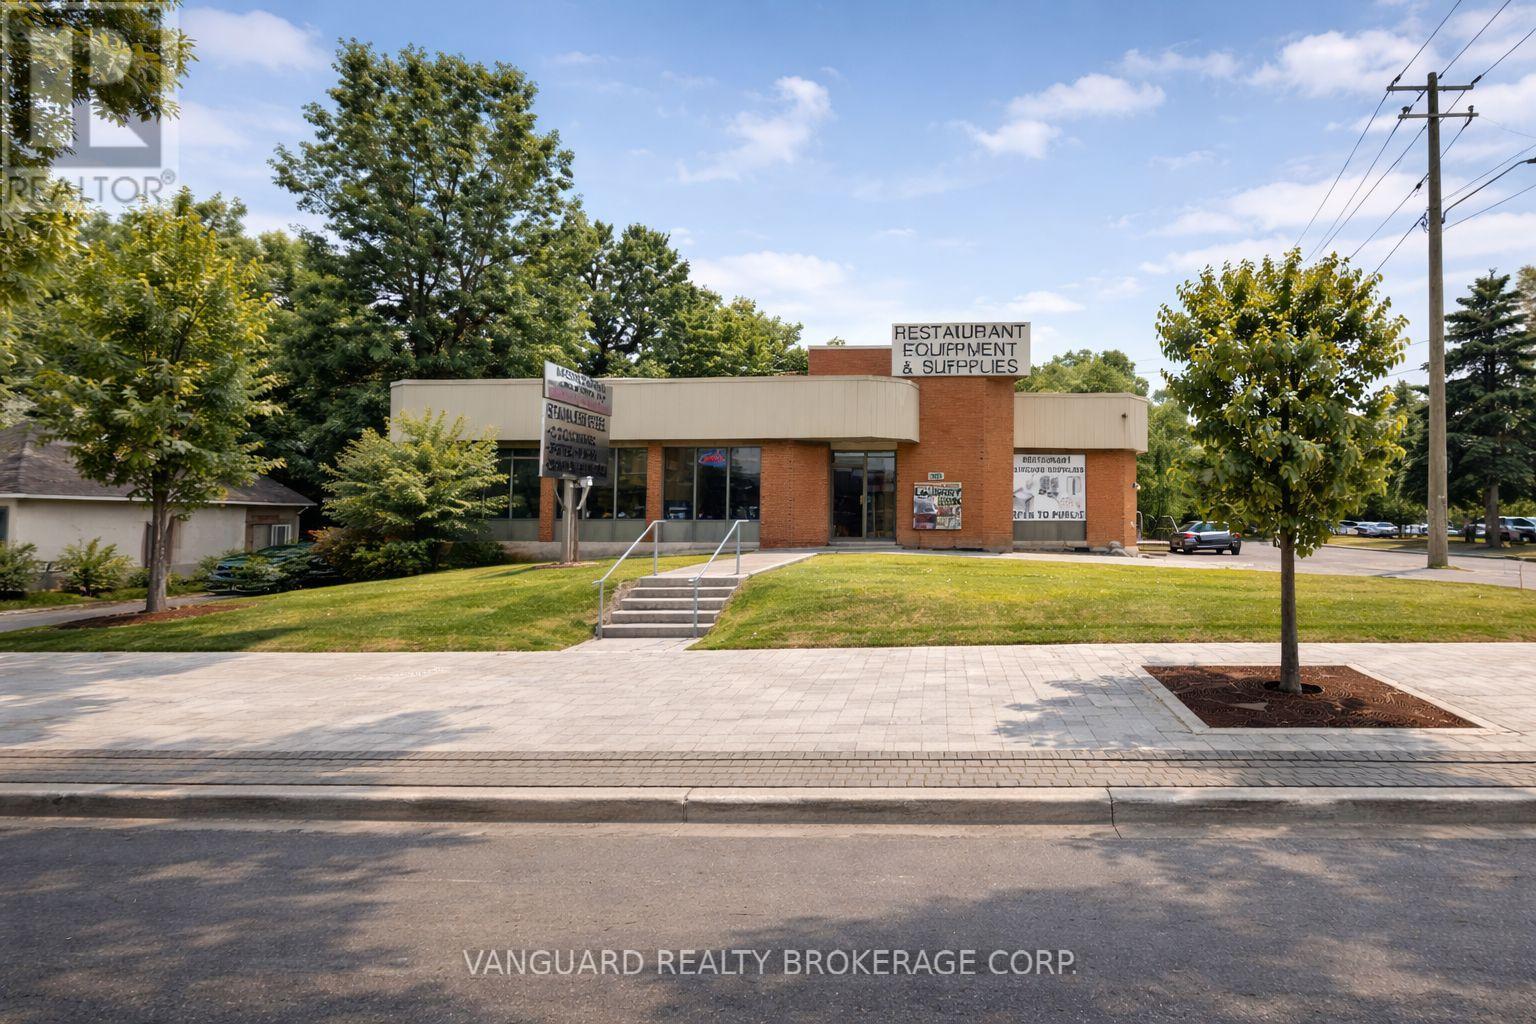
A rare opportunity to occupy a fully freestanding 7,200 sq ft commercial building at the signalized corner of Highway 7 and Baldwin Avenue, one of York Region's highest-traffic corridors. The main floor offers 3,600 sq ft of bright, window-lined space with prominent pylon and building signage visible to massive daily traffic counts, while the lower level provides an additional 3,600 sq ft ideal for storage or operations. Zoned GC and permitted for office, showroom, and accessory retail uses, the property includes 20+ surface parking spots and direct access to the Viva rapid transit corridor - an exceptional opportunity for businesses seeking maximum visibility and a standalone presence in Vaughan's commercial core. (id:55026)
Toronto, Ontario
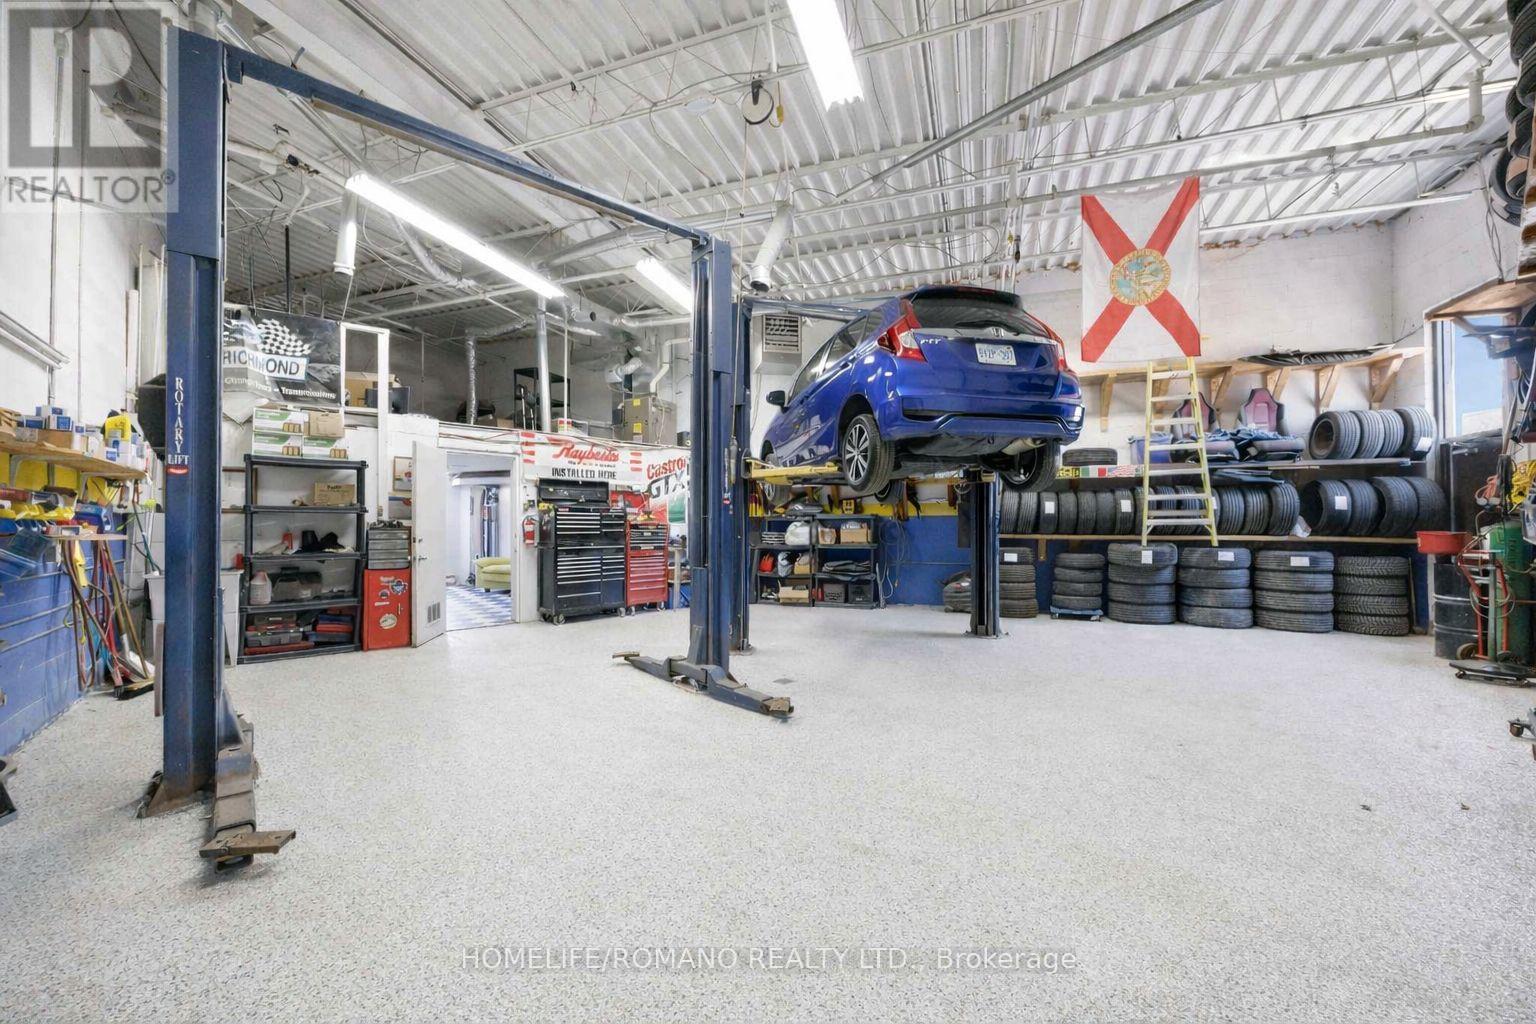
Opportunities like this do not come around often-proudly introducing this turn-key auto repair/mechanic shop for sale. A rare opportunity to acquire a fully equipped industrial condominium unit in Toronto's high-demand Keele & Finch employment district. Approximately 1,300 square feet of clean, well-maintained industrial space, featuring a private office, customer waiting area, and 2-piece bathroom. The functional, wide pie-shaped layout maximizes usable floor area and efficiency. The shop is fully equipped with everything needed to operate, including 2 automotive hoists, compressor, workbenches, shelving, and a full complement of mechanic shop equipment. Additional features include grade-level drive-in access, newer HVAC (2018), an owned hot water tank, and a bonus mezzanine ideal for additional storage. The unit is accompanied by four (4) designated parking spaces (2 front, 2 rear).Ideal for an owner-operator looking to start immediately or an investor seeking a strong industrial asset. Units with this layout and functionality are in high demand and typically lease quickly at premium rates. Excellent access to Highway 400, Highway 401, and Allen Road, within a large and accessible labour pool. Zoning M3, MOFH permits a wide range of uses, including automotive, light manufacturing, warehousing, contractor trades, service commercial, and distribution. (id:55026)
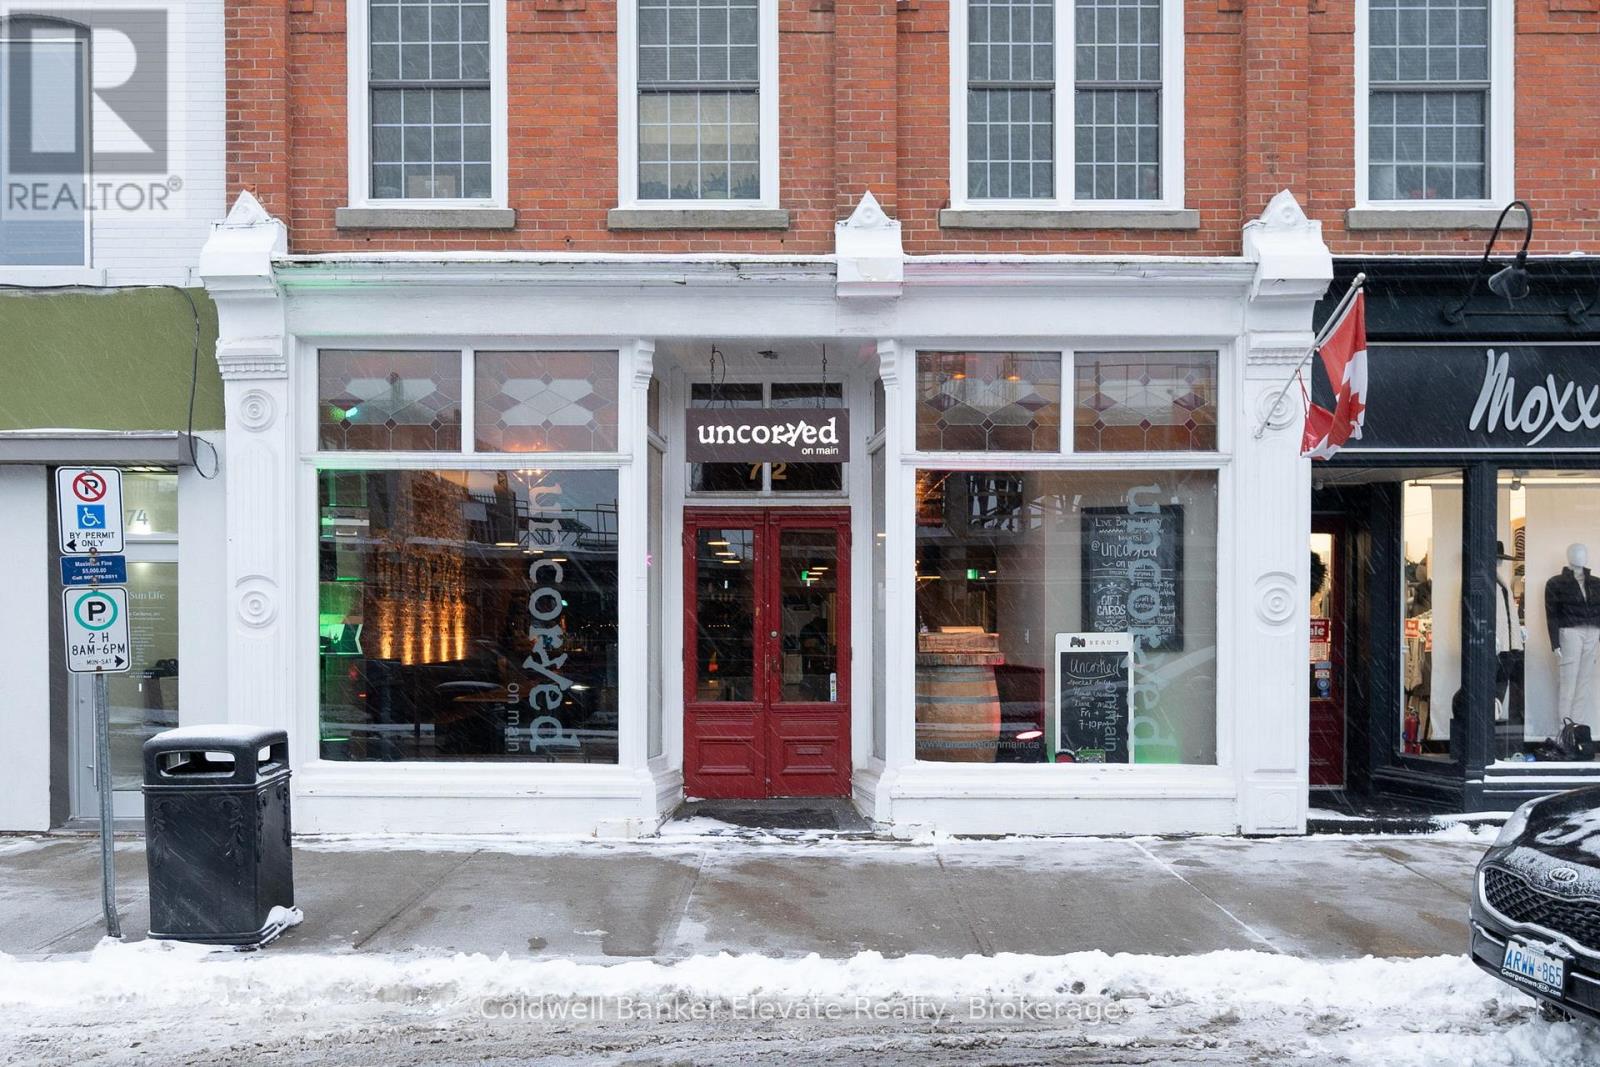
Halton Hills, Ontario
Fully Equipped Restaurant And Bar Located In Downtown Georgetown Offering An Outstanding Turnkey Opportunity. Established Regular Clientele With A Strong Track Record Of Hosting Corporate Functions, Community Events, And Private Parties. Interior Décor Presents A Comfortable, Inviting, And Tastefully Designed Atmosphere. Excellent Signage Provides Strong Visibility, Complemented By Consistent Local Foot Traffic And Ample Nearby Parking. LLBO Licensed Establishment Featuring A Large Seating Capacity And An Impressive Outdoor Patio. Extensive List Of Chattels And Equipment Included. (id:55026)