Your Favourites
No Favourites Found

Hamilton, Ontario
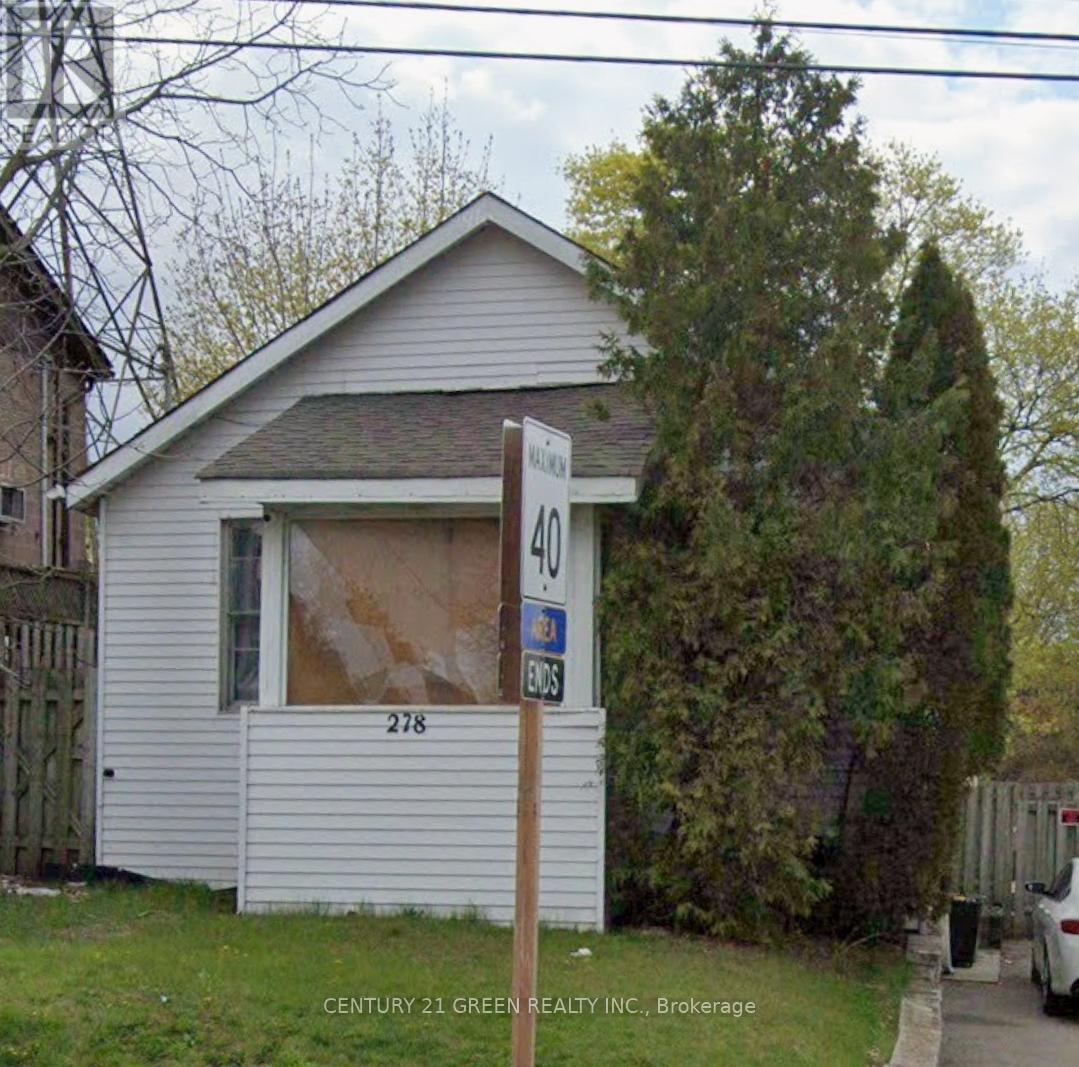
WELCOME TO 278 COCHRANE--A CHARMING DETACHED HOME BRIMMING WITH OPPORTUNITY AND POTENTIAL. WHETHER YOU'RE A FIRST-TIME HOME BUYER LOOKING TO STEP INTO HOME OWNERSHIP OR AN INVESTOR SEEKING AN INCOME PRODUCING PROPERTY, THIS RESIDENCE IS CONVENIENTLY LOCATED IN THE HAMILTON AREA SURROUNDED BY MANY AMENITIES. FEATURES 2 BEDROOMS AND SITS ON A GENEROUS, FULLY FENCED YARD, PERFECT FOR ENTERTAINING. THE DRIVEWAY ACCOMMODATES PARKING FOR UP TO 3 CARS. CLOSE TO HWY, SCHOOLS, PLACE OF WORSHIP. WITH A LITTLE TENDER CARE, IT HAS THE POTENTIAL TO SHINE, REFLECTED IN THE PRICED-TO-SELL VALUE. PROPERTY IS TENANTED. ALLOW 24 HOURS NOTICE FOR ALL SHOWINGS. DON'T MISS YOUR OPPORTUNITY TO MAKE IT YOUR OWN! (id:55026)
Hamilton, Ontario
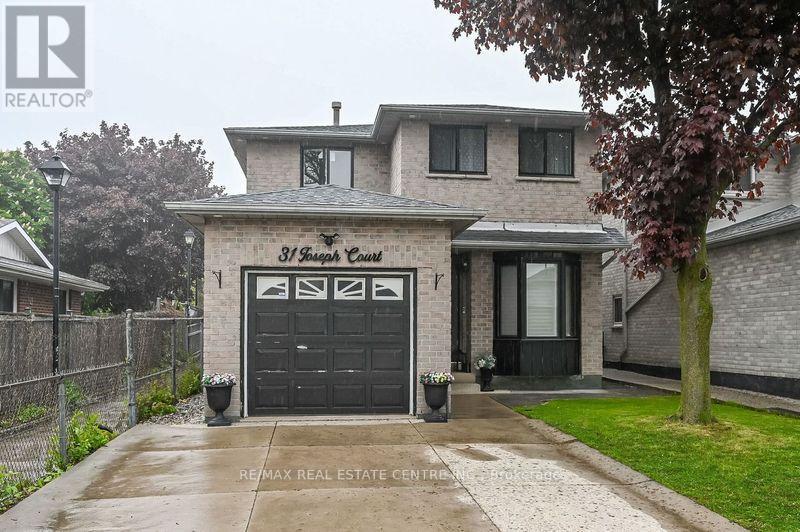
Beautifully renovated lower-level studio apartment in one of Hamilton's most desirable locations! Walking distance to Mohawk College, Limeridge Mall, parks, schools, and all major amenities. Easy access to public transit and highways-ideal for commuters. This bright and modern unit features a private side entrance, large windows, pot lights throughout, a stylish full bathroom, and a brand-new kitchen with stainless steel appliances. Shared laundry facilities with designated usage days. Partially furnished for added convenience. Perfect for a student or single professional. (id:55026)
Hamilton, Ontario
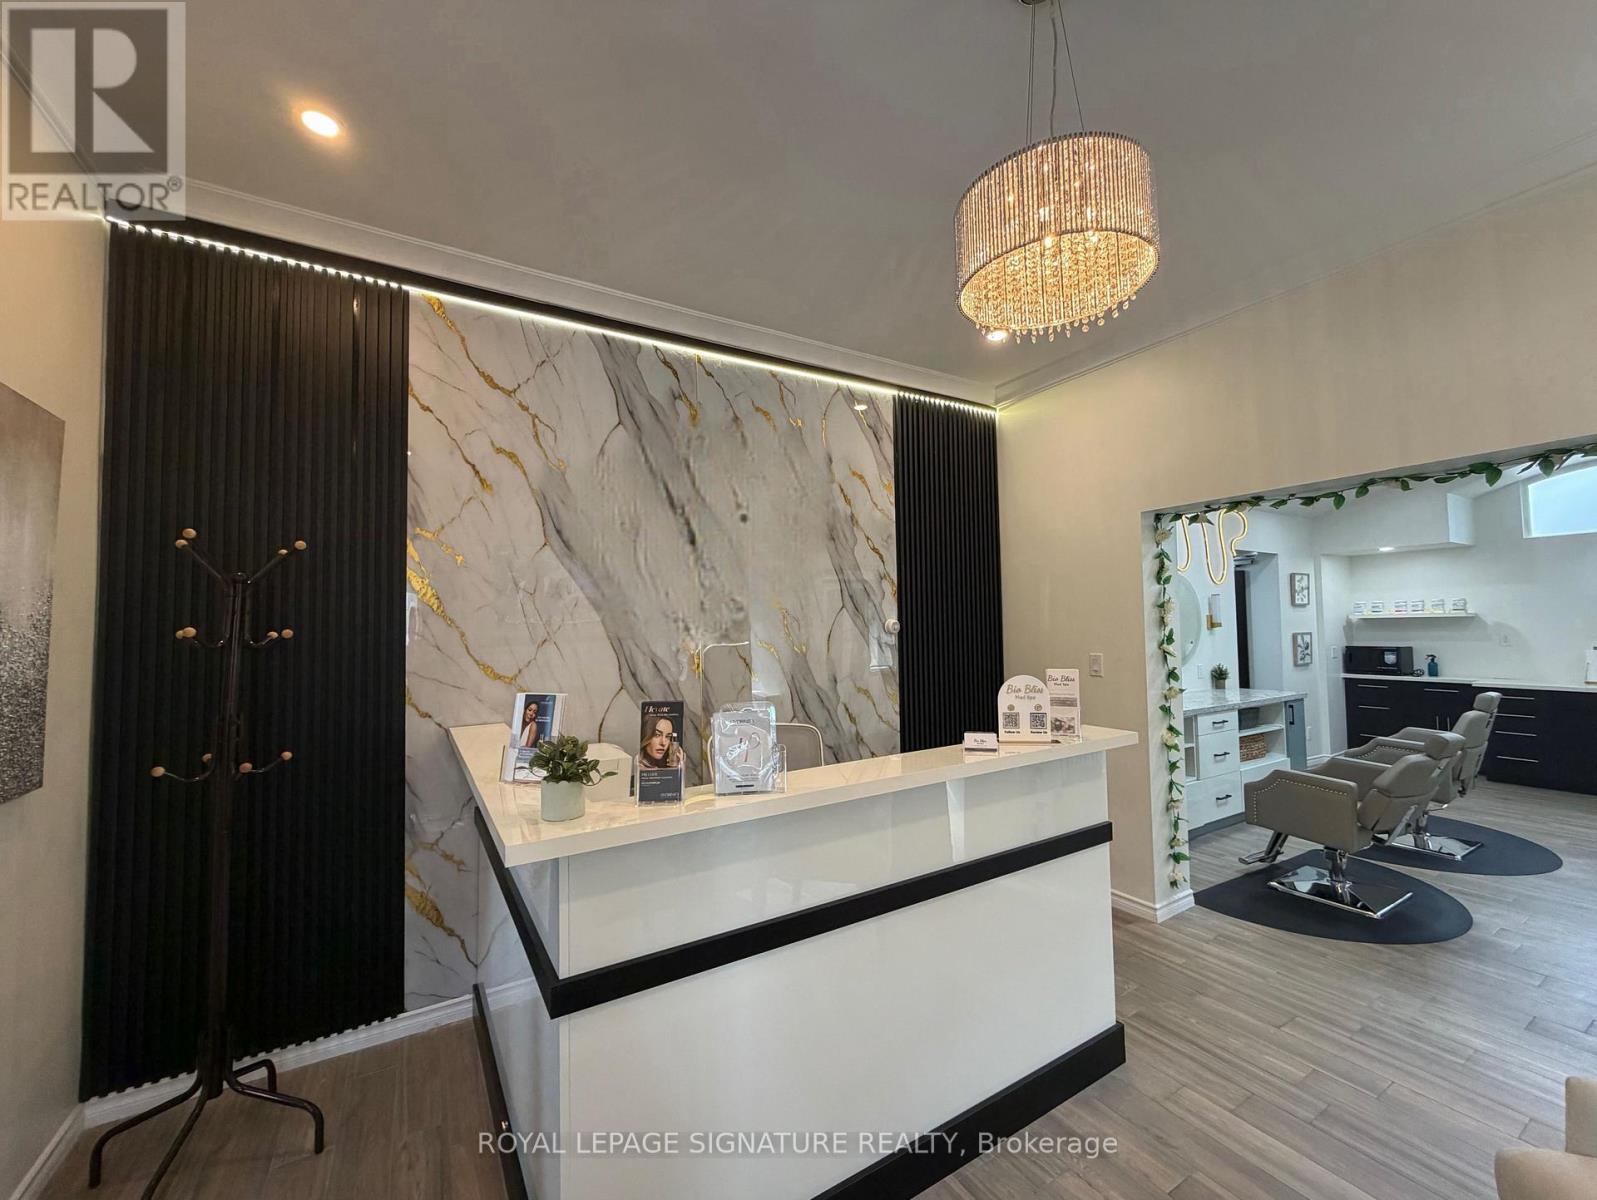
Exceptional opportunity to acquire a business in the heart of Downtown Hamilton! This versatile commercial space offers outstanding potential for a wide range of businesses under favorable C5 Zoning, providing minimal restrictions and maximum flexibility. Ideal for Retail, Professional Offices, Health & Beauty Services, Medical or Non-Medical Clinics, Dental & Dental Hygiene Practices, RMT, Physiotherapy, Massage Centres, Cosmetics & Aesthetics Businesses, Beauty Salon, Hair Salon, Nail Spa, Tanning Spas, Fitness Studios, Employment Agencies, Courier & Shipping Services (UPS, FedEx, DHL), Schools, Music & Art Schools, Printing & Copy Services, Photography Studios, Clothing & Apparel Showrooms, Auto Parts & Automotive-Related Businesses, Drapery & Blinds Showrooms, Cafés, Coffee Shops, Restaurants, Places of Worship, and many other service-based businesses. Currently configured as a brand-new cosmetics and aesthetics business, this turnkey opportunity includes all brand-new equipment that has never been used, allowing for immediate operation with minimal startup effort. Benefit from low rent, excellent growth potential, and a prime downtown location surrounded by offices, established businesses, and growing residential developments, generating strong foot traffic and access to a large pool oflocal employees and residents. An outstanding opportunity to establish, relocate, or expand your business in one ofHamilton's most dynamic commercial corridors. **Business Only - Property Not Included.** Don't miss this rare opportunity!! All fixtures, furniture included! (id:55026)
Mississauga, Ontario
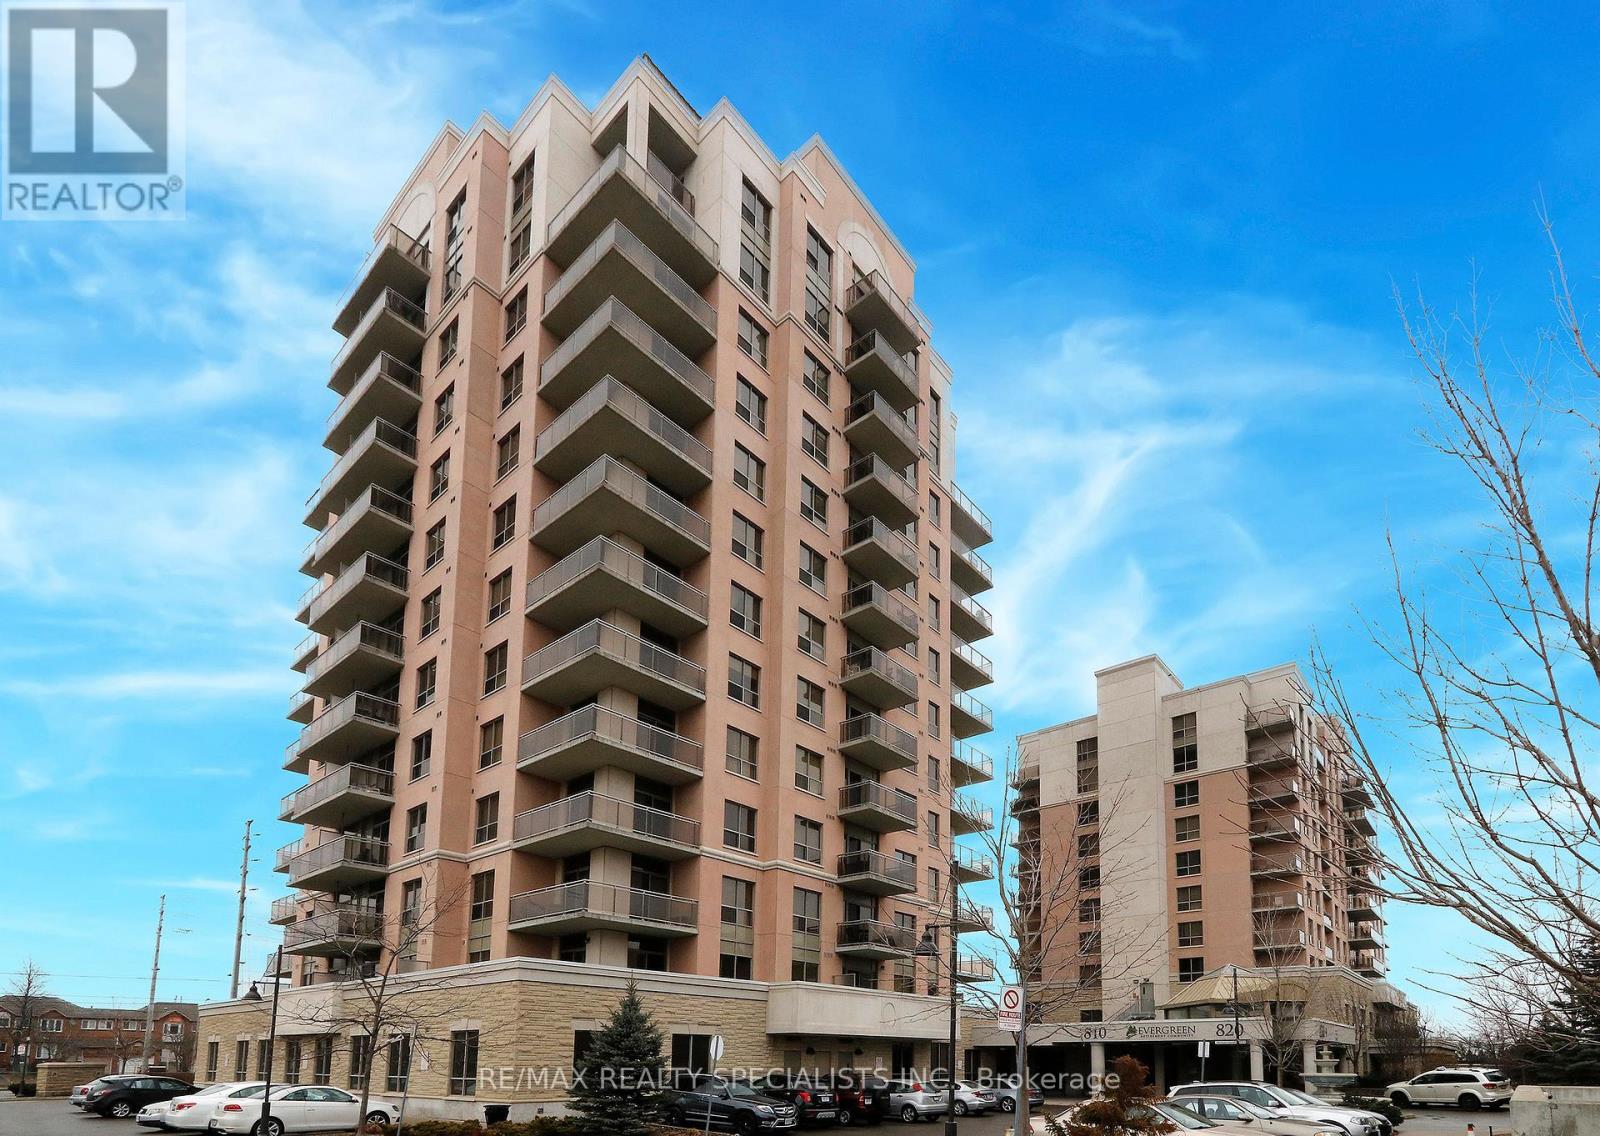
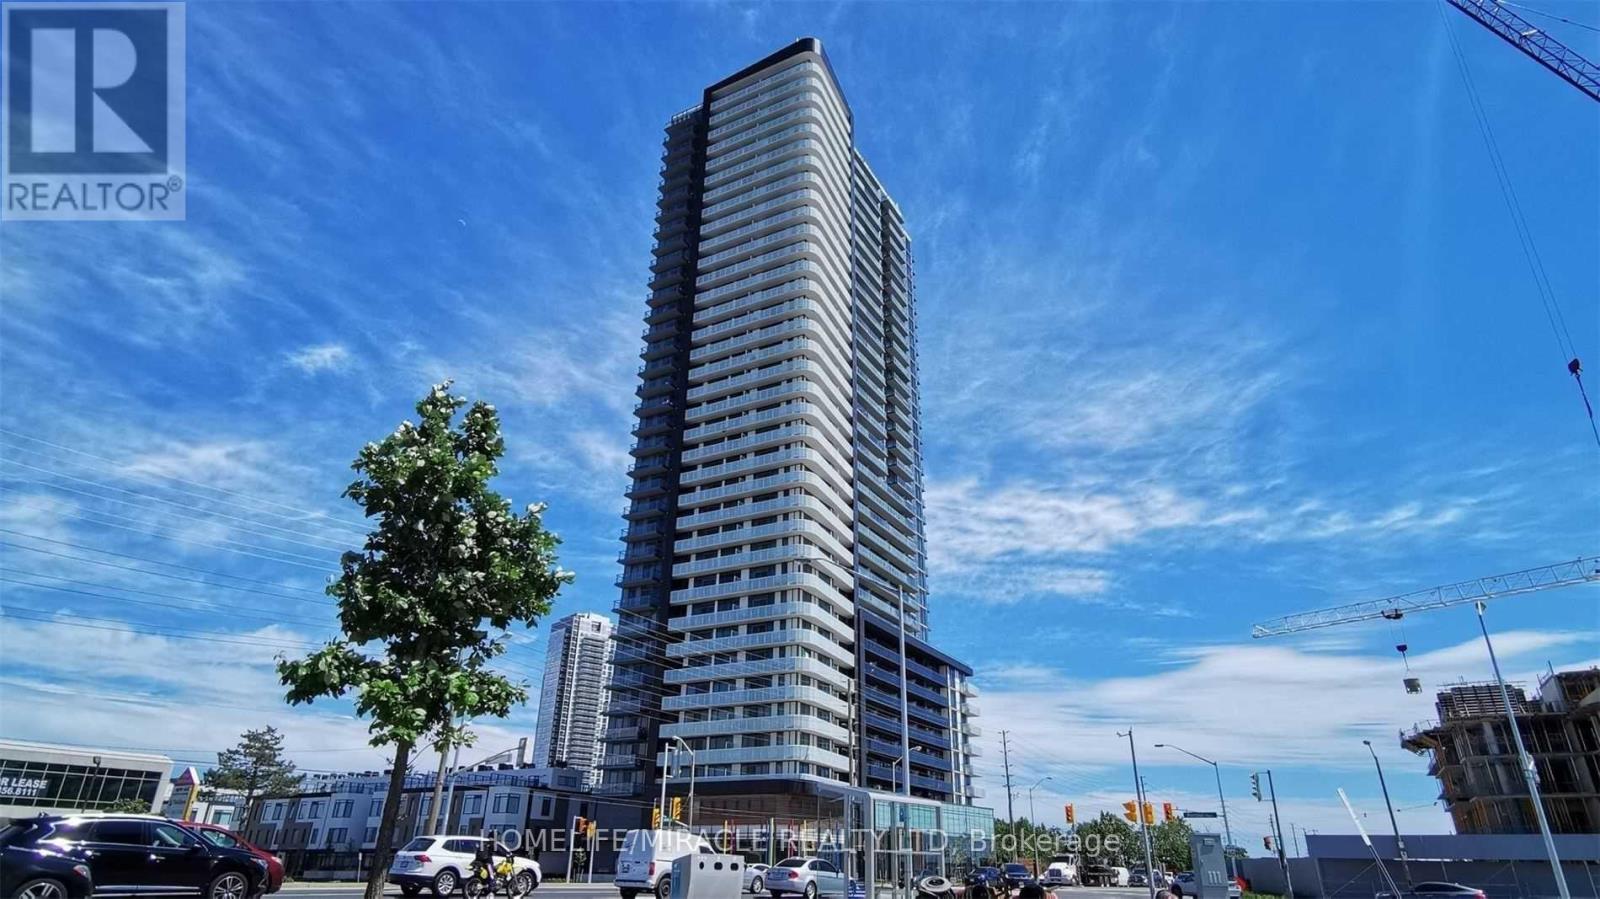
Stunning Sunrise And Sunset Views From Your Generous Balcony Will Greet You Every Day As You Enjoy This Bright And Spacious Condo With 9-Foot Ceilings. This Model Features A Unique Oversized Primary Suite With Wall-To-Wall Closets. The Den Can Easily Accommodate A Single Bed While Still Offering Space For A Desk Or Dresser. A Door Can Be Added For Privacy, Making It Ideal As A Guest Room Or Home Office. The Kitchen Features Upgraded Stainless Steel Appliances, Granite Counters And A Moveable Centre Island With Additional Storage. The Living Space Offers Flexible Furniture Layout Options For Both Dining And Living Areas. Accessible Bathroom Features A Step-In Shower With A Built-In Seat And Safety Bars. Ensuite Washer And Dryer Are In Like-New Condition. The Unit, Including The Upgraded Flooring And Paint, Is In Pristine Condition, Complete With A Locker And Underground Parking. Enjoy An Exceptional Range Of Amenities Including Two Fitness Centres (Standard And Rehab), A Personal Spa, Grooming Services, A Garden Room For Plant Lovers, Industrial Kitchen, Bowling Alley, Movie Theatre, BBQ Areas And Multiple Entertaining Spaces. Dining Meals Are Also Available At An Additional Cost. Additional Features Include A Well-Curated Library, Quiet Indoor And Outdoor Retreats, And An Optional Private Shuttle Service Throughout The GTA At A Low Cost. Centrally Located Just Steps To Everyday Conveniences, Major Retailers, Transit And Highways, And Only Minutes To Square One And GO Bus. This Bright And Spacious 1-Bedroom Plus Den Suite Offers Exceptional Comfort, Convenience And Lifestyle. Please Note: This Building Is Sometimes Mistakenly Identified As A Seniors Residence. It Is An Independent Condominium Building Located Adjacent To A Seniors Residence, Which Is The Source Of The Confusion. (id:55026)
Vaughan, Ontario
Absolutely Beautiful, Bright, and Spacious Luxury Condo Apartment! Located in the Heart of Vaughan, this modern and elegant residence offers the perfect blend of comfort and convenience. Just steps to the Vaughan Metropolitan Centre Subway and Bus Terminal, and minutes from Vaughan Mills Shopping Centre, Canada's Wonderland, the new hospital, restaurants, movie theatres, and more. Enjoy easy access to Highways 400 and 407, York University, and Seneca College.This open-concept unit features 2 spacious bedrooms, 2 full bathrooms, and a highly functional layout with 9-foot ceilings, pot lights, floor-to-ceiling windows, upgraded laminate flooring, and smooth-finish ceilings throughout. The bright living room walks out to a huge balcony with clear, unobstructed views toward Canada's Wonderland.The modern kitchen is equipped with premium stainless steel appliances, a stylish backsplash, and quartz countertops. Included are 1 parking space and 1 locker, making this exceptional home ideal for professionals, families, or investors alike. (id:55026)
King, Ontario
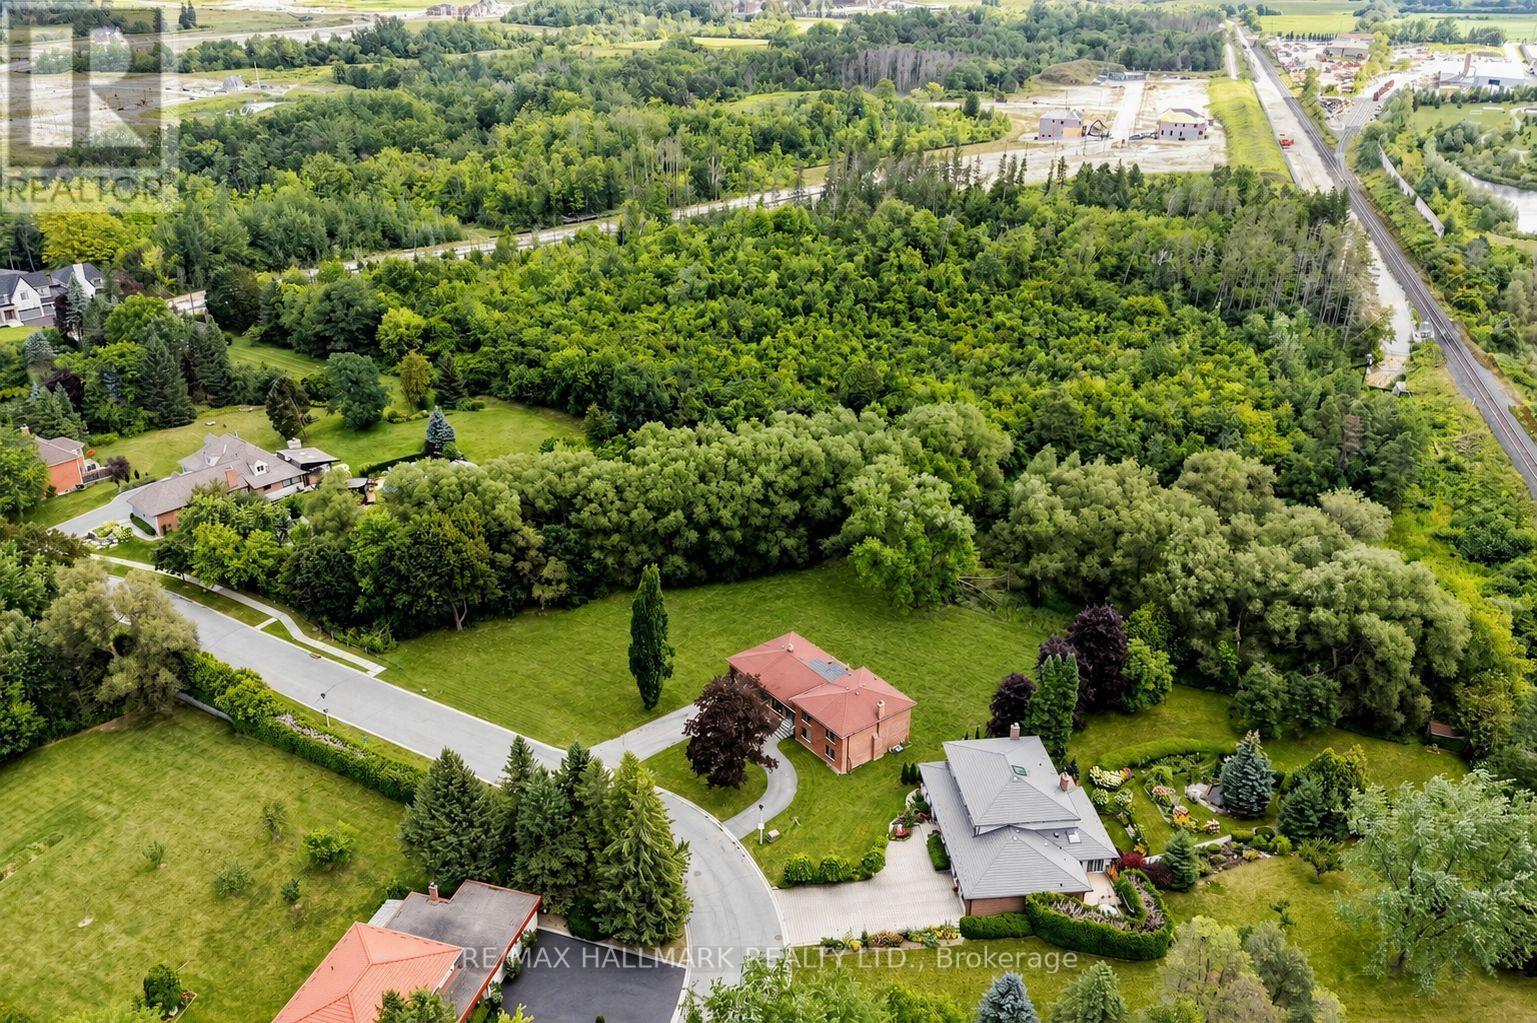
LAND VALUE! A RARE 0.91 ACRE PREMIUM LOT WITH EXCEPTIONAL DEVELOPMENT POTENTIAL IN THE HEART OF KING! This extraordinary 247 x 222 ft property presents a remarkable opportunity for builders, developers, investors or those looking to create a custom estate in one of King Township's most desirable communities. Explore the potential to divide it into multiple building lots or create an extraordinary private mansion. Set in an established, prestigious setting surrounded by beautiful homes and mature natural landscapes, it is a perfect canvas for a visionary new-build project. The substantial frontage and depth provide tremendous flexibility for thoughtful site planning, sophisticated architecture, landscaped grounds and the ultimate private retreat. Located in King City, this property offers the rare combination of estate-style tranquility and outstanding connectivity. Enjoy convenience to nearby amenities, parks, trails, the community centre and endless dining in King's downtown core. Easy access to Hwy 400, King City GO Station, Country Day School, Villanova College & Seneca College King Campus. A truly rare land offering with scale, frontage and flexibility. Don't miss this opportunity to bring your vision and explore the possibilities! (id:55026)
Hamilton, Ontario
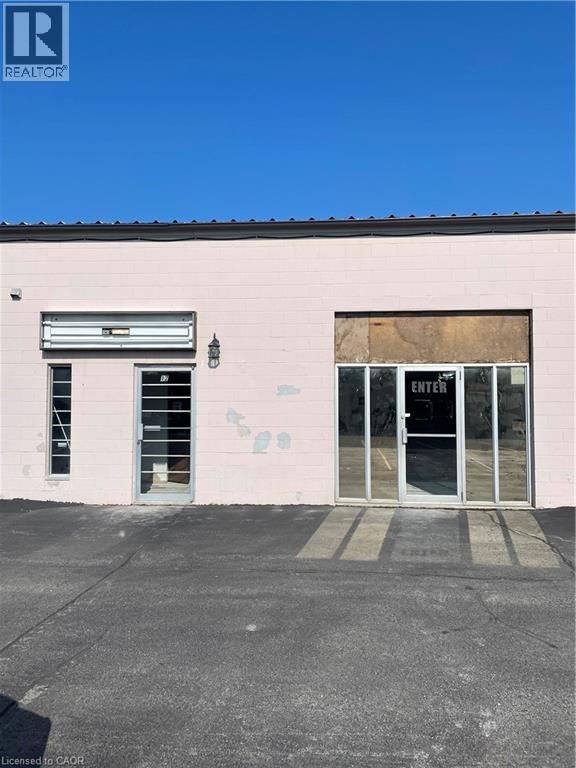
Ideal and conveniently located industrial condo in Stoneridge Place. Zoned M3 which permits many uses. Perfect for office space, showroom, retail or service! Approximately 700 square feet with excellent exposure and close proximity other businesses, LINC, Red Hill Valley Parkway. Great space and location for any business or service! Hydro, gas and water included in lease. (id:55026)
Toronto, Ontario
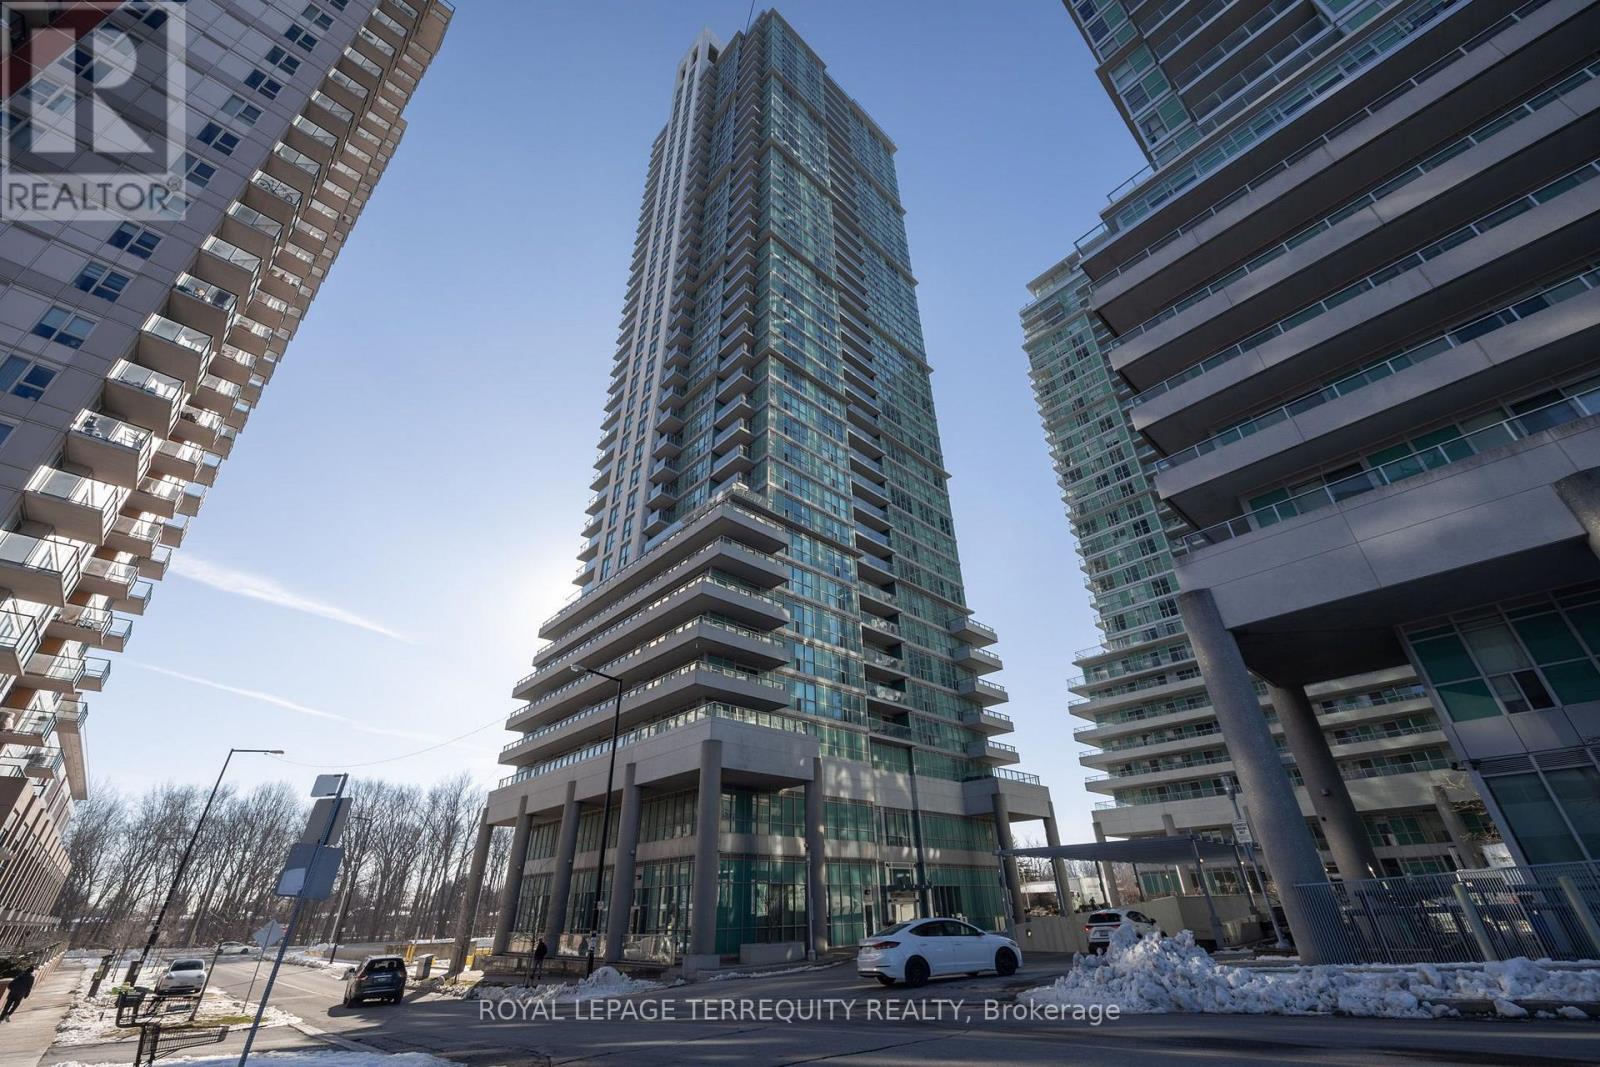
Welcome to this charming 1 bedroom condo at 50 Town Centre Crt, located in the heart of Scarborough. This well-maintained unit offers a comfortable, modern living space with an open-concept layout. The bright living area features large windows that flood the space with natural light, while the kitchen is equipped with sleek granite countertops and ample cabinetry for all your cooking needs. The spacious bedroom offers plenty of room to unwind, and the stylish bathroom includes contemporary finishes. Step outside onto your private balcony, ideal for enjoying your morning coffee or evening relaxation. In addition to the fantastic living space, this unit also comes with the added convenience of in-suite laundry, a parking spot, and a storage locker. The building boasts top-notch amenities including a 24-hour concierge, a gym, theater room and guest suites. Visitor parking is also available for your guests. Located just steps from Scarborough Town Centre, you'll have easy access to shopping, dining, and entertainment options, as well as public transportation, the GO and TTC making commuting a breeze. Highways 401 and 404 are also within easy reach, providing quick access to the rest of the city. For outdoor lovers, the Scarborough Bluffs and nearby parks offer plenty of recreational opportunities. This condo offers the perfect blend of comfort, convenience, and style. (id:55026)
Toronto, Ontario
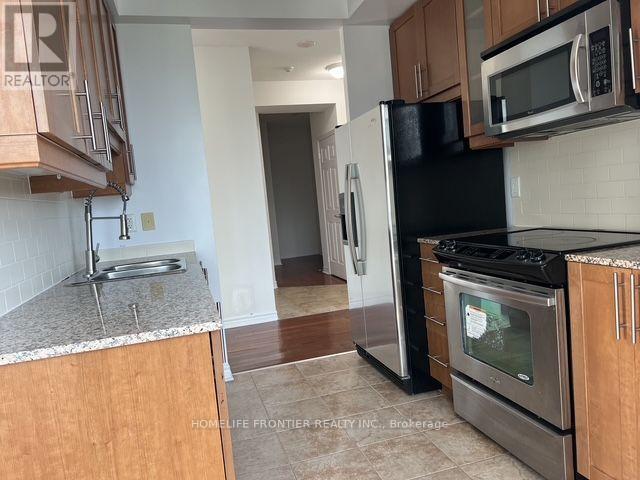
Enjoy plenty of natural light from east-, south-, and west-facing exposures in this spacious 900+ sq. ft. corner unit. Featuring a functional 2+1 bedroom layout, 2 full bathrooms, and an abundance of living space, this suite is ideal for comfortable urban living. Located just steps from Finch Station, with convenient access to the subway, TTC, Viva Bus Terminal, markets, restaurants, entertainment, and more. (id:55026)
Toronto, Ontario
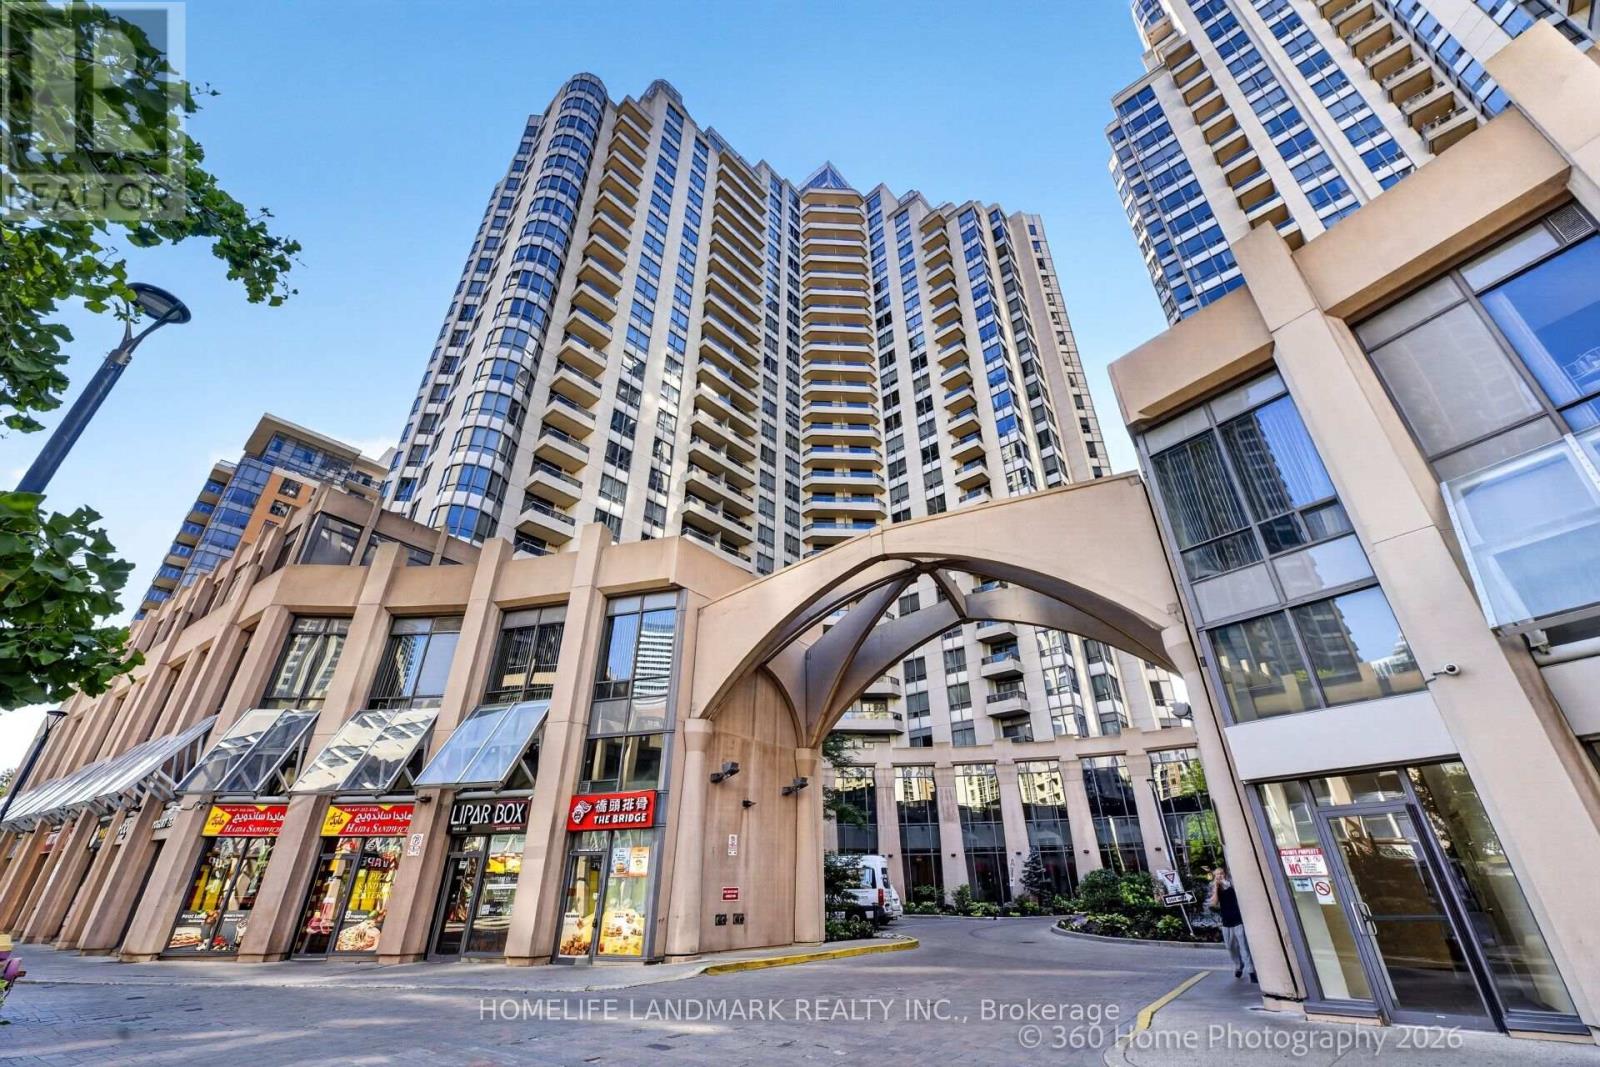
Tridel Luxury Building At The Heart Of North York. Downsizing, right sizing, investment or just seeking a vibrant and accessible lifestyle, this bright spacious 1 bdrm + den contains 2 bathrooms and is generously proportioned. Walk out onto the large balcony and enjoy the great vistas & beautiful sunsets. All inclusive low maintenance fees include HVAC/AC, Water, Heat, Hydro, Parking and Locker. The bldg amenities are world class, some of which include a Roof Top Garden with Tennis Courts, indoor Pool, Gym, Bowling Alley, Golf, Meeting/Party Room, Visitor Parking etc. Make Yourself At Home Among Some Of The Best Restaurants, Bars, Cafes, Parks, Grocers, Fitness Studios, Shopping And Entertainment In Toronto! Short Walk To Finch Subway , TTC, restaurants , in the heart of North York, Close to everything. (id:55026)
Toronto, Ontario
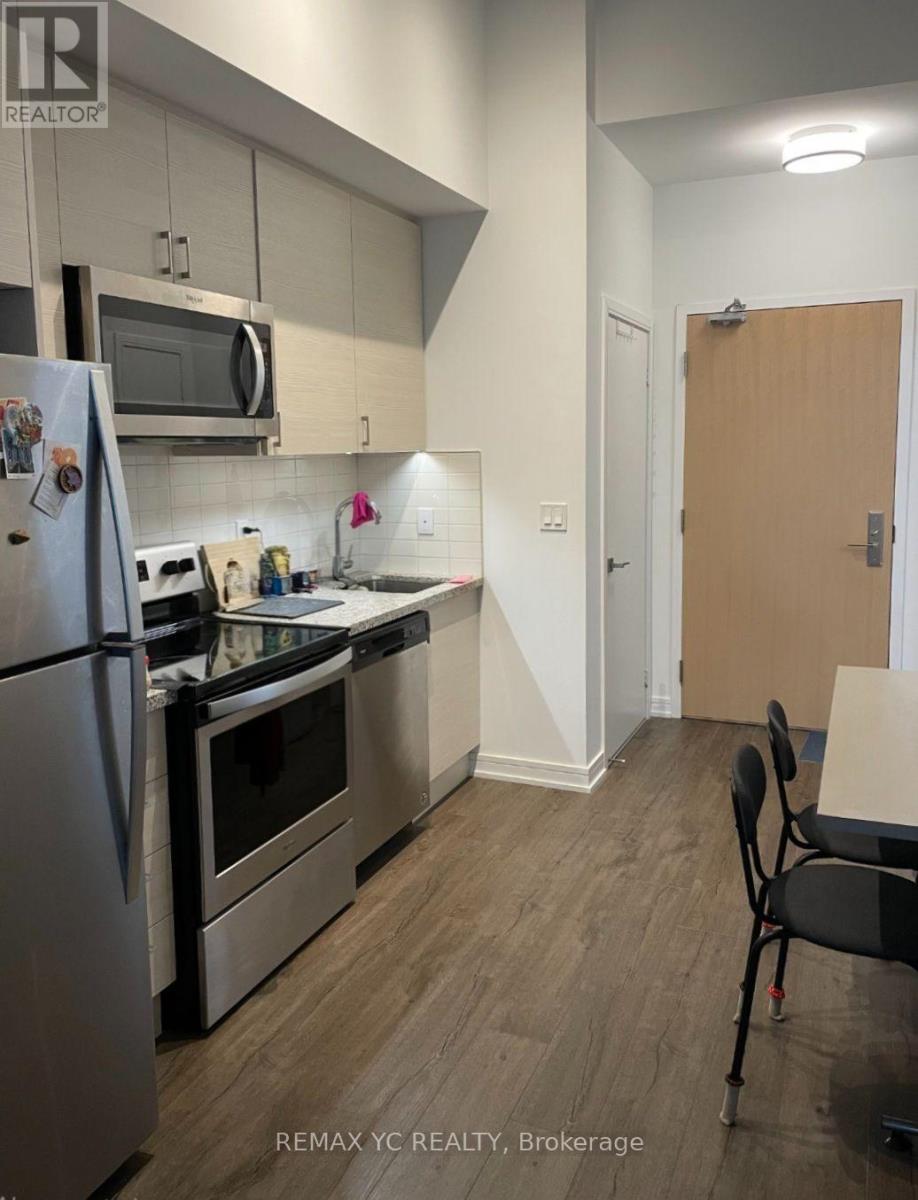
Welcome to the Heart of Bayview Village!Experience urban living at its finest in thisbeautiful mid-rise building located in one of North York's most desirable neighbourhoods. Thisspacious, south-facing bachelor/studio suite features a modern, open-concept layout with over10-foot ceilings and floor-to-ceiling windows that fill the space with natural light. Luxuryamenities, including a 24-hour concierge, fitness centre, party room, and more. Convenientlysituated just steps to Bayview Village Shopping Centre, grocery stores, TTC, subway stations,and Highway 401 - everything you need is right at your doorstep. (id:55026)
Waterloo, Ontario
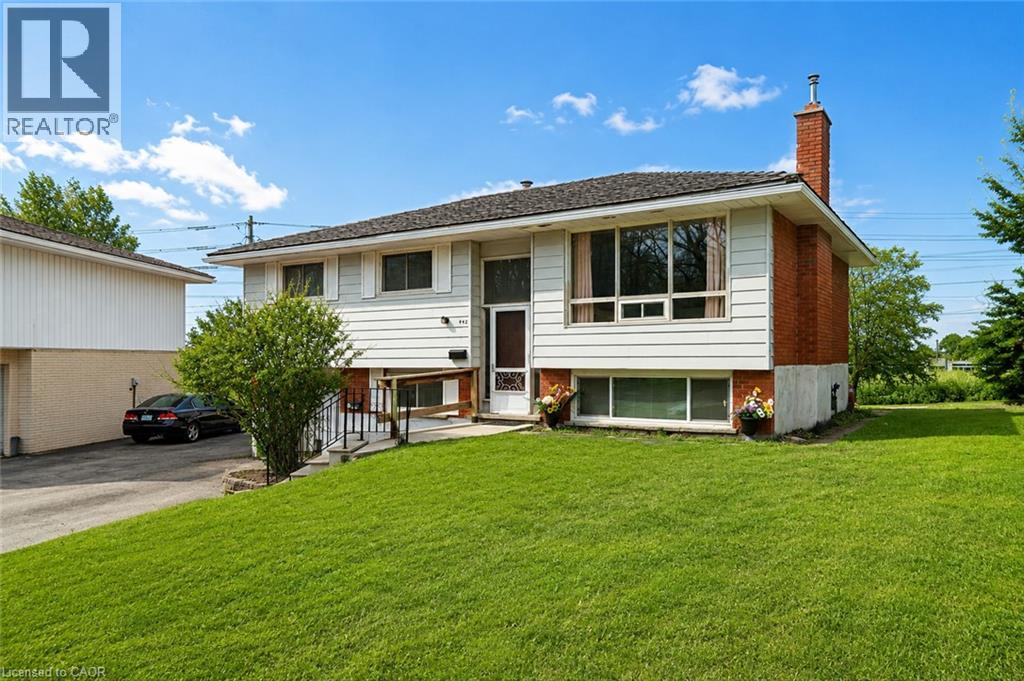
Bright three-bedroom home minutes from the University of Waterloo and Wilfrid Laurier — move-in ready with parking for three. Set on a quiet, mature street in Waterloo's Lakeshore/Parkdale pocket, this well-kept lower-level residence offers roughly 930 square feet of comfortable, finished living space. The open kitchen and dining area pairs white cabinetry with light stone-look counters and full-size appliances, opening to a generous living room with warm wood-style flooring. Three well-proportioned bedrooms, and a clean three-piece bath complete the layout. Central air, forced-air gas heat, and the convenience of in-suite laundry are all here. Three parking spaces on a shared drive, with lawn care and snow removal handled by the landlord. Parks and schools are close by, with quick access to both campuses. Available September 1st — book your private showing today. (id:55026)