Your Favourites
No Favourites Found


Newmarket, Ontario
One of the most remarkable and attention-commanding properties in Newmarkets Award-Winning Historic Downtown, this iconic former theatre (once The Roxy and then The Odeon) now offers over 9,000 sq. ft. of gross floor area with full spanning roof beams, no columns and endless possibilities. Currently operating as a fitness and training centre, it awaits its next chapter as the next defining anchor for Main Street. Located just steps from The Postmark Hotel York Regions boutique urban hotel, this property enjoys immediate adjacency to Newmarkets most dynamic hospitality offerings. It's also just minutes from Fairy Lake and the Tom Taylor Trails, ideal for patrons seeking lifestyle and recreation. Nearby, the newest Bar Locale restaurant has joined an established roster of restaurants, patios, independent boutiques, and cultural venues lining Main Streets heritage stretch. Main Street Newmarket itself is built along an ancient First Nations trade route and celebrated today as a vibrant corridor of history, commerce, and cultural life. The downtown area is protected under a Heritage Conservation District, ensuring historical character is preserved while supporting new investment. Zoned UC-D1, the building supports a broad range of permitted uses: commercial school, office, place of worship, restaurant, dinner theatre, micro-brewery, private club, spa, retail and more. With soaring 20 foot ceilings (17.5 clear) with historical character, this property is architecturally stunning and functionally flexible. Whether your vision is a boutique performance venue, destination dining, creative co-working, or experiential retail, this is Newmarkets succession statement building. Don't miss your chance to own one of Main Streets most storied properties and reimagine what comes next for downtown Newmarket! (id:55026)
East Gwillimbury, Ontario
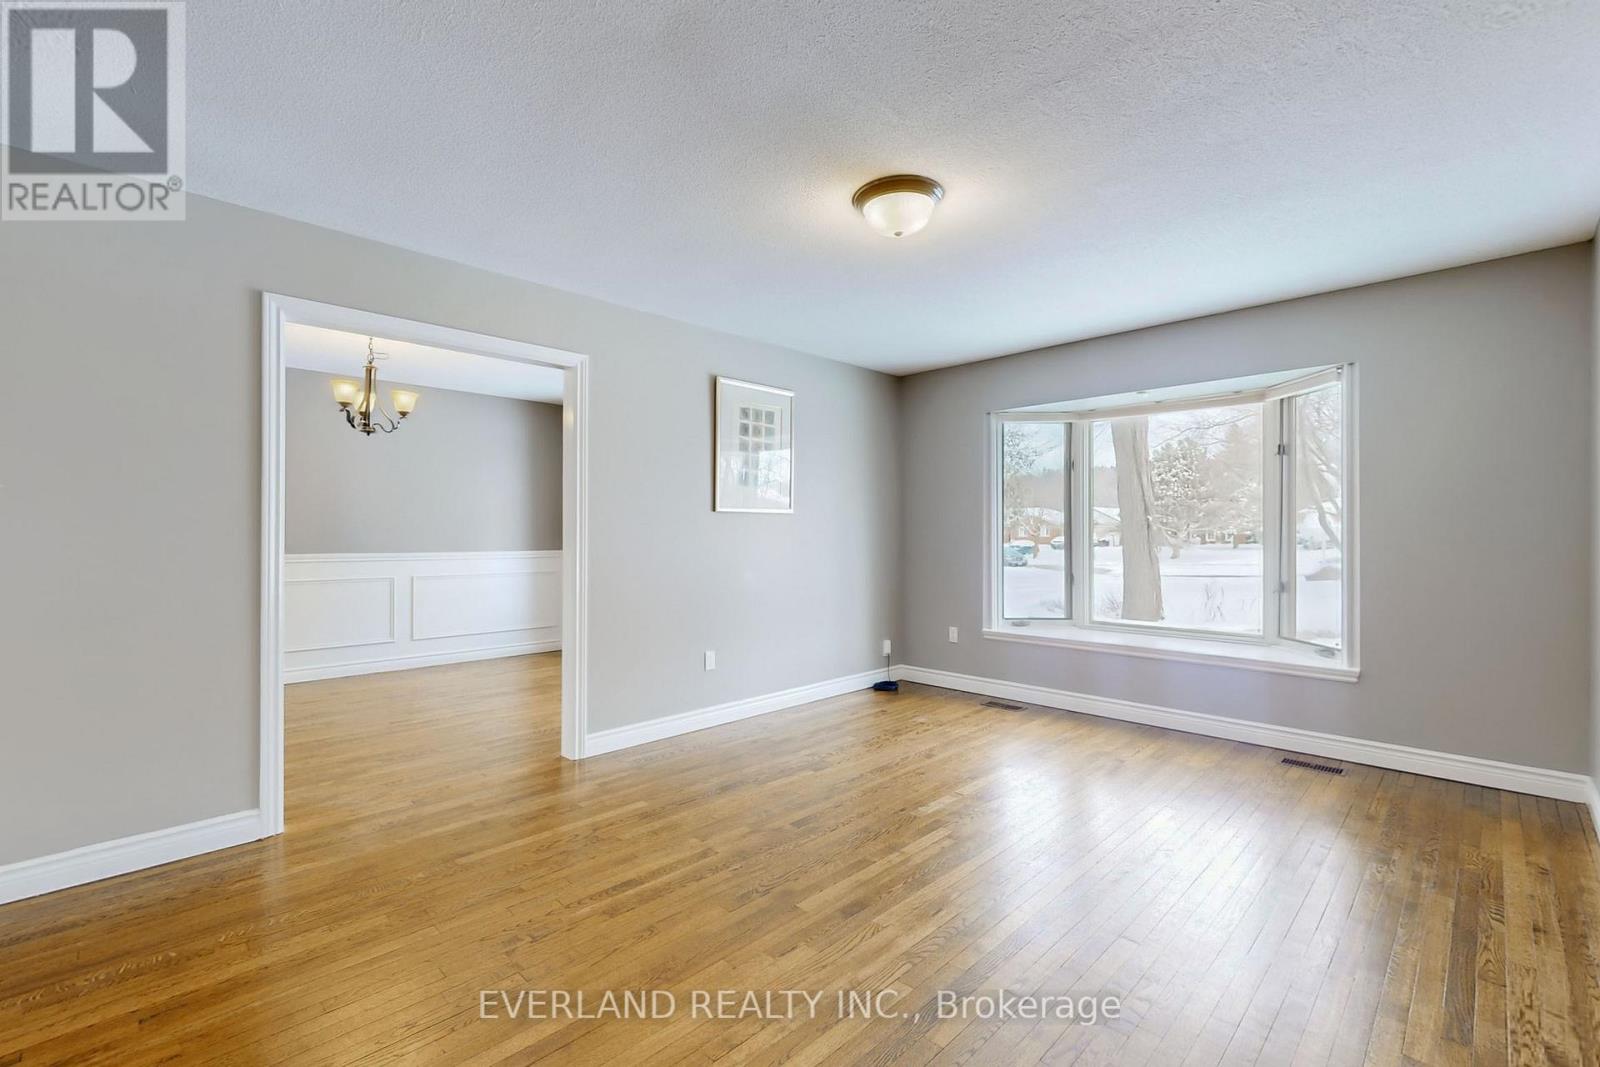
This spectacular bungalow sits on over half an acre-one of the most desirable lots in Holland Landing. With 3+1 bedrooms and separate living and dining rooms, this home is designed for both comfort and entertaining. The large, updated eat-in kitchen walks out to a bright three-season sunroom and an expansive deck-perfect for indoor-outdoor living. The professionally finished walk-out basement features a wet bar, abundant natural light, and ample space for the whole family, offering approximately 4,500 sq ft of living space in total. Outside, a huge deck treed yard surrounds a fabulous inground pool, creating your own private backyard oasis. Don't miss this exceptional property! (id:55026)
Ottawa, Ontario
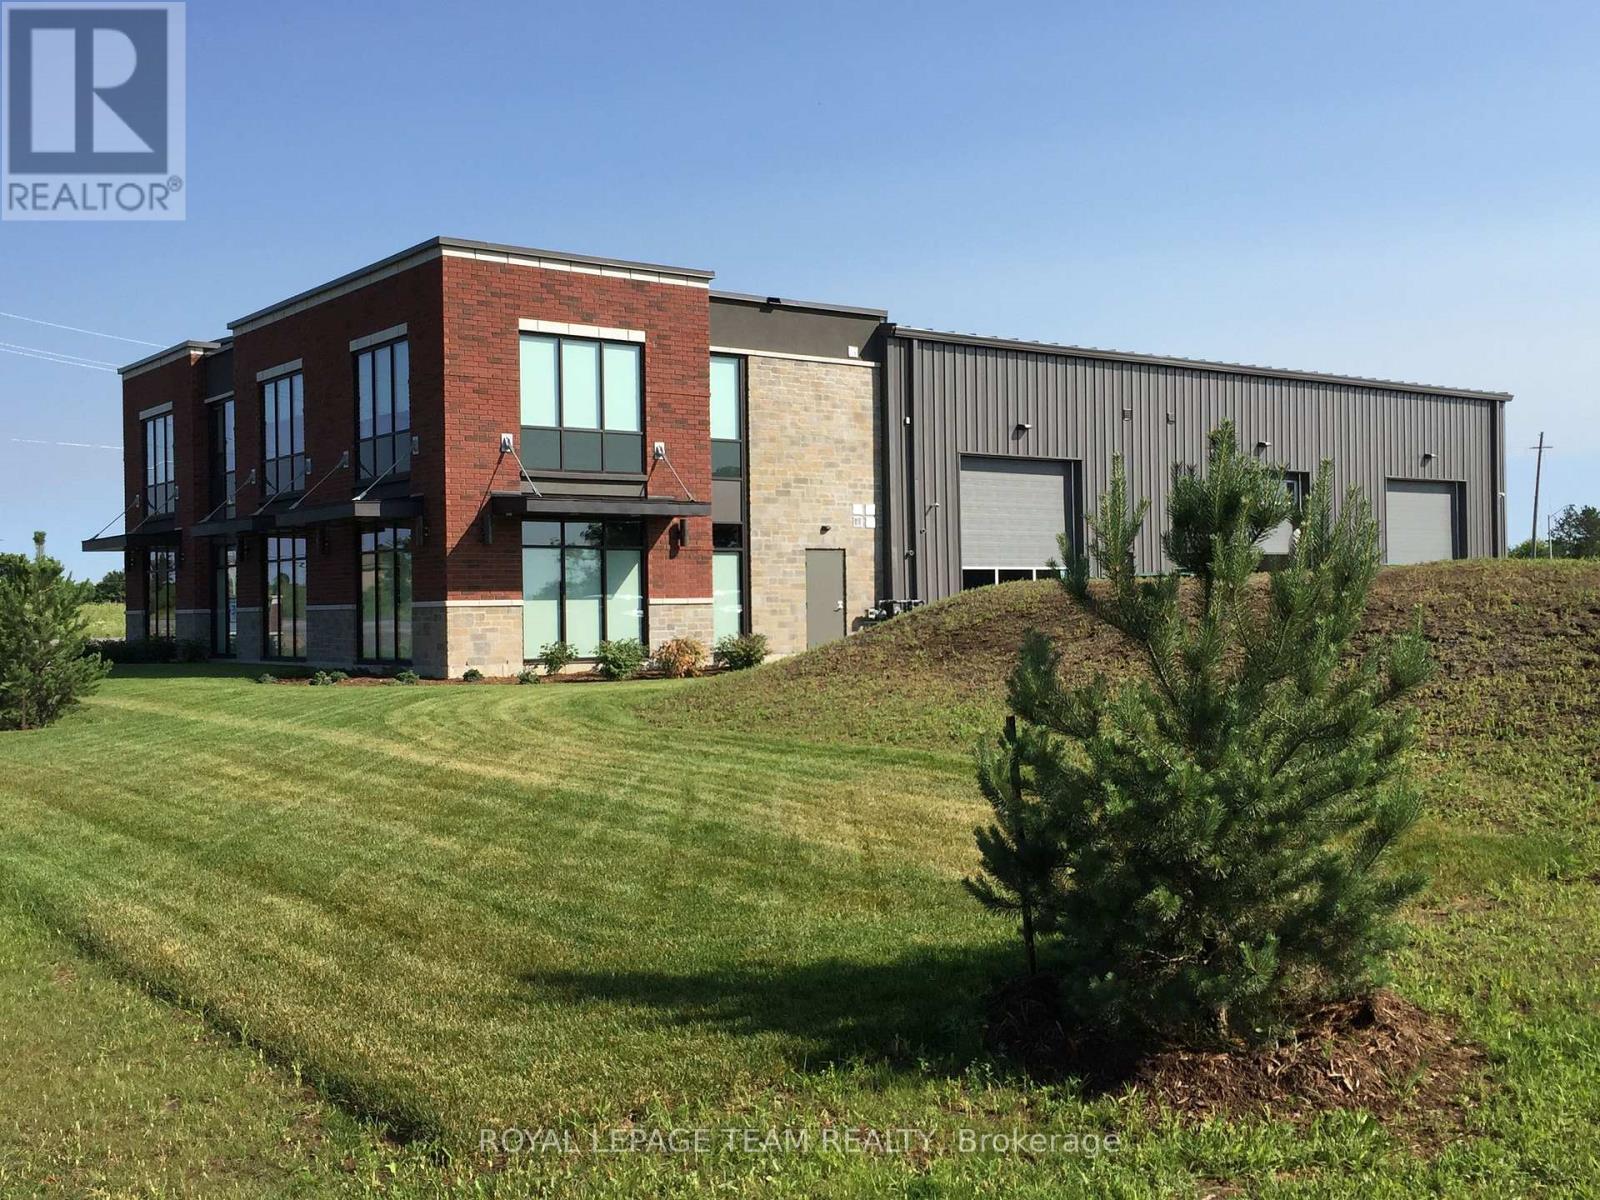
Brand new industrial project slated for construction in 2026! This new property will resemble its sister project located next door at 2900 Carp Road. It will add approximately 12,000 SF of space, 45 parking spaces and can accommodate various users such as light industrial, research and development, showroom, workshop, professional office, and warehouse space. This new construction project gives interested parties an opportunity to consult with the developer either before or during construction for the purpose of incorporating tenant related design-build specifications and operational requirements. This property shall include 600 amp 3 phase power supply, handicap accessible washroom(s), large windows throughout, parking onsite and grade level loading doors. Landlord is seeking a 10 year Lease. Asking rent is $20/SF/YR (net) + $9/SF/YR (additional rent) + utilities. (id:55026)
Hamilton, Ontario
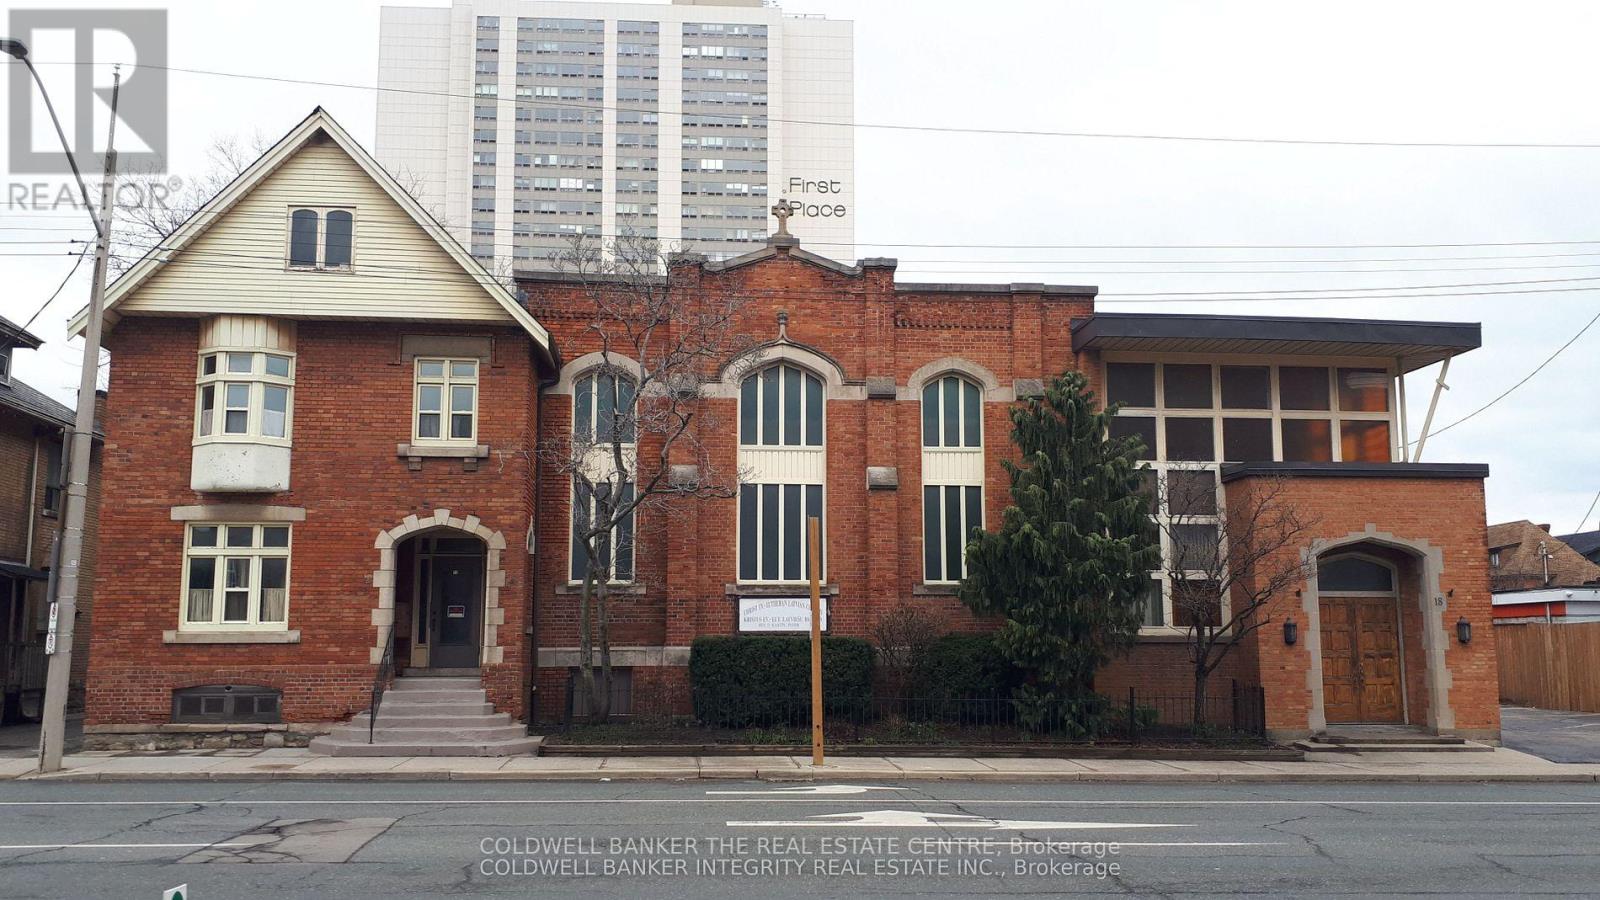
A Freestanding building, fronting a prominent street between Main Street and King Street in downtown Hamilton. The building has multiple floors with an exterior footprint of approximately 4,630 sq. ft. on 0.25 acres. It has been used as a place of worship for over 70 years. Zoning offers flexibility for a wide variety of commercial and residential uses. The church has been meticulously maintained by the custodians of the congregation. Two new gas-forced air furnaces were installed in 2022. Recent upgrades and renovations to the kitchen. A generous clear height sanctuary includes the original fully functioning pipe organ, a handicap elevator, and seating capacity for over 180 people. (id:55026)
Toronto, Ontario
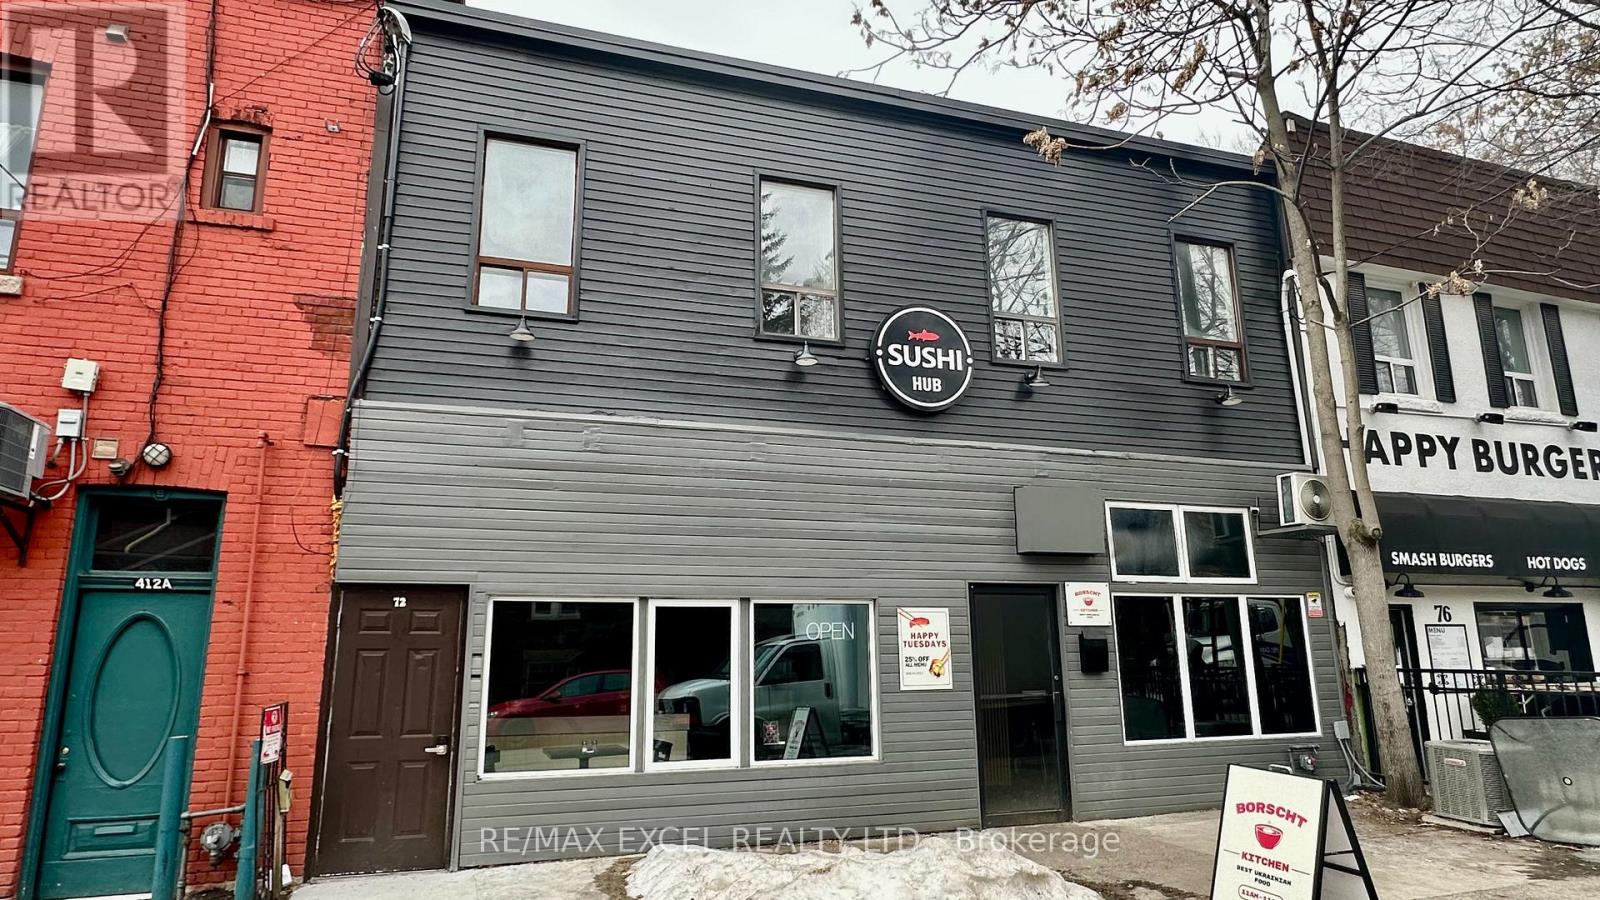
Great investment property available for sale located off College Street. The building boasts a 32ft frontage along with lots of character. The electrical has been upgraded to 3 phase and there is a 25mm copper water service. Additionally, the second-floor apartment has been completely renovated and there have been numerous improvements made throughout the building. Buyer to assume Tenants. (id:55026)
Whitby, Ontario
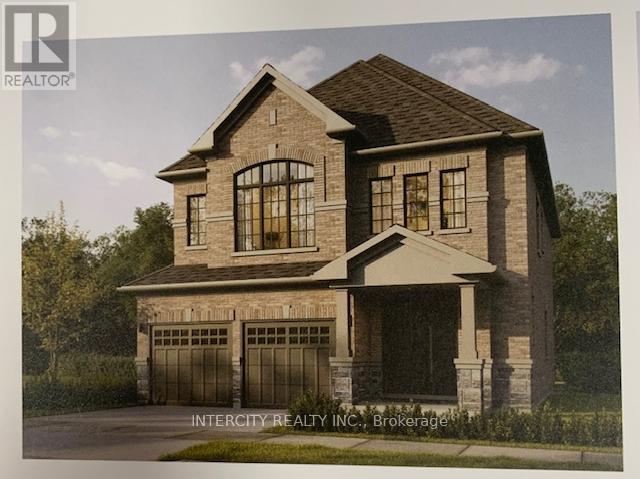
Welcome to this stunning, 38' detached Colston Elevation "A" model offering 2559 sqft of beautifully finished spaces and double car garage. Boasting 4 spacious washrooms. Smooth Ceilings Throughout. The main floor welcomes you with a spacious family room, perfect for gatherings. The gourmet kitchen is a chef's dream, equipped stone countertops, flush breakfast bar island, with stainless steel appliance, sleek ceramic backsplash and walkout to private backyard, expanding your living space to the outdoors. Walk-in from garage door entrance into ceramic tiled mudroom. The primary bedroom is a true retreat, featuring a generous walk-in closet and luxurious 5pc ensuite complete with frameless glass shower and freestanding bathtub for ultimate relaxation. The additional 3. bedrooms are bright, spacious and offer direct access to bathroom, ideal for family or guests. Don't miss this exceptional opportunity to own a thoughtfully designed and meticulously finished home that combines comfort, style & functionality. * Price Exclusive of HST. The referenced federal and Ontario temporary enhanced GST/HST rebate measures are proposed and not yet in effect. The availability of the applicable rebate depends on enactment of the necessary legislation by the Government of Canada and/or the Government of Ontario. The availability, eligibility criteria, rebate amounts, application forms, and timing will be determined by legislation and by administrative guidance issued by the applicable authorities. Any price or incentive that references or assumes the temporary enhanced GST/HST rebate (including "net of rebate" pricing) is conditional on the applicable legislation being enacted as anticipated and on the purchaser's eligibility. If the legislation is not enacted, is enacted with different terms or timing, or the purchaser is ineligible, any assumed rebate will not apply, and the purchaser may be responsible for the full purchase price without the benefit of any such rebates. (id:55026)

Whitby, Ontario
Welcome to this stunning, 32' Detached Columbus Elevation "A" Model offering 1,923 sq. ft. of beautifully finished spaces. Boasting 3 spacious bedrooms and 3 washrooms. The 9' Main and 2nd Floors feature smooth ceilings. The Elegant hardwood floors on the main complemented by the stained oak veneer stairs add warmth and character leading to 2nd Floor Landing.The main floor welcomes you with a spacious Great room, perfect for gatherings. The gourmet kitchen is a chef's dream, equipped Stone Countertops, Flush Breakfast Bar Island, with stainless steel appliance, sleek ceramic backsplash and walkout to Private backyard, expanding your living space to the outdoors. The primary bedroom is a true retreat, featuring a generous walk-in closet and luxurious 5-piece ensuite complete with frameless glass shower and free-standing bathtub for ultimate relaxation. Don't miss this exceptional opportunity to own a thoughtfully designed and meticulously finished home that combines comfort, style and functionality.* Price Exclusive of HST. The referenced federal and Ontario temporary enhanced GST/HST rebate measure are proposed and not yet in effect. The availability of the applicable rebate depends on enactment of the necessary legislation by the Government of Canada and/or the Government of Ontario. The availability, eligibility criteria, rebate amounts, application forms, and timing will be determined by legislation and by administrative guidance issued by the applicable authorities. Any price or incentive that references or assumes the temporary enhanced GST/HST rebate (including "net of rebate" pricing) is conditional on the applicable legislation being enacted as anticipated and on the purchaser's eligibility. If the legislation is not enacted, is enacted with different terms or timing, or the purchaser is ineligible, any assumed rebate will not apply, and the purchaser may be responsible for the full purchase price without the benefit of any such rebates. (id:55026)
Toronto, Ontario
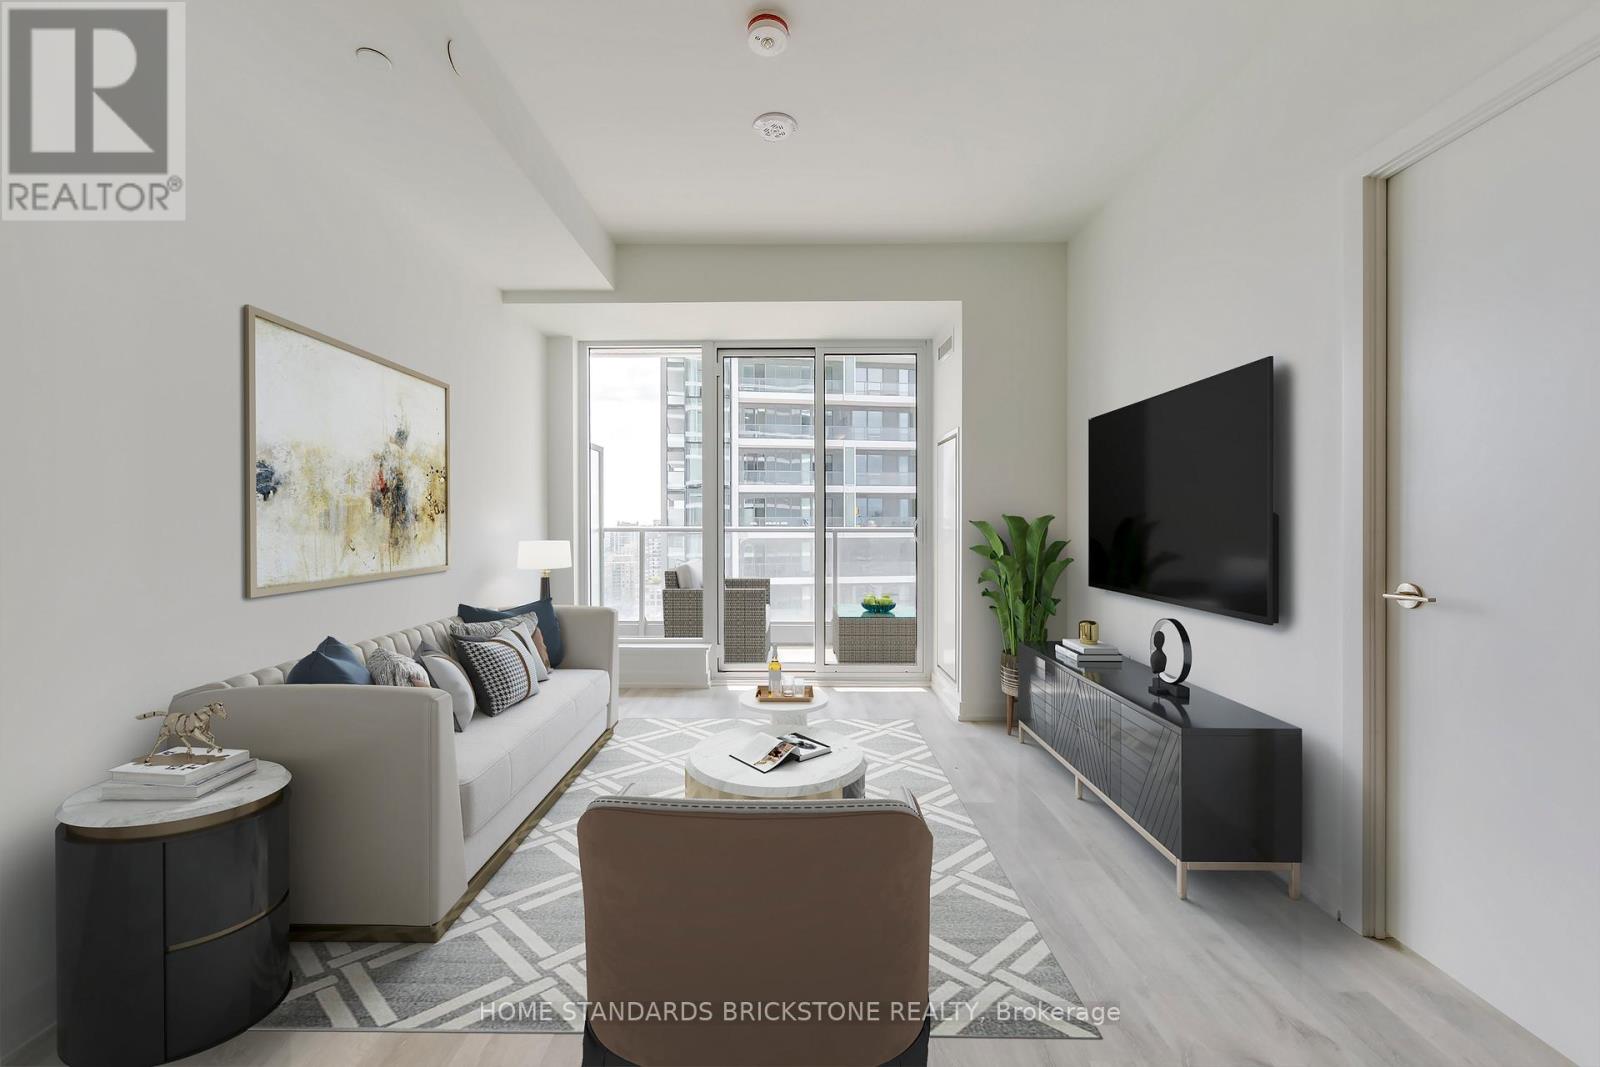
"Ultimate Convenience: Massive H-Mart Opening Soon Right in Your Building!"Live where convenience meets luxury. We are thrilled to announce that a flagship H-Mart is set to open its doors directly within the building. This massive retail destination goes far beyond your average grocery store, featuring an expansive eat-in food hall and a premium on-site bakery. Whether you're looking for a quick gourmet meal, fresh morning pastries, or your weekly groceries, everything you need is just a seamless elevator ride away. Elevate your lifestyle with the ultimate "all-in-one" living experience. With this great Location, Location!! Immaculate, Bright & Spacious, Brand New, Never Lived One Bedroom + Den (Can be used as Office and Separate Room) with TWO (2) Washrooms. South Exposure. Maximum functionality for Layout. W/O to Two Balconies, No Carpets, 4PC & 3PC Baths, Double Closets, Modern Kitchen with Built-In appliances, Built-in Fridges, Quartz Counter Top. Modern Backsplash. Conveniently located with easy access to neighborhood amenities and the. Enjoy unparalleled building amenities, including a 24-hour concierge, a two-story gym, a rooftop terrace, an outdoor pool, and a party/meeting room. Additional perks include indoor and outdoor play areas, a movie theatre, a game room, an infinity pool, outdoor lounge/BBQ areas, and guest suites. This condo offers an exceptional lifestyle, schedule your viewing today and make this your new home!! (id:55026)
Toronto, Ontario
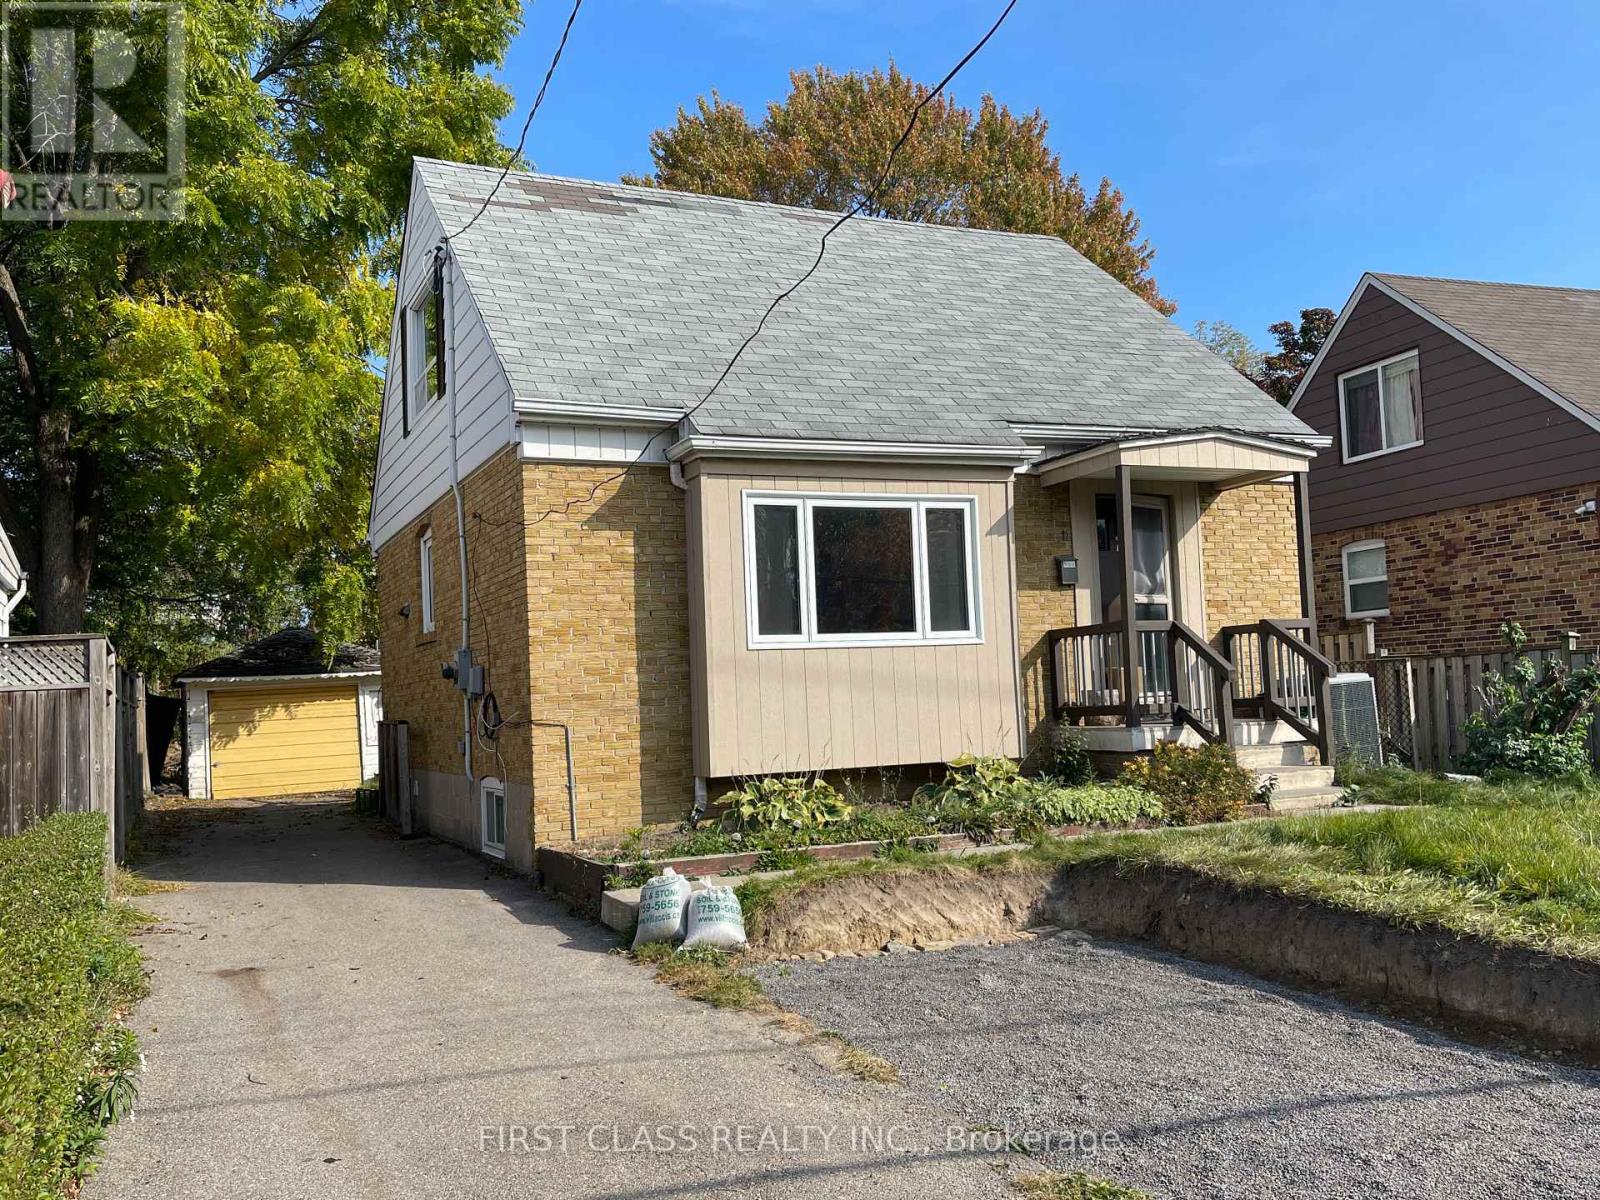
Cozy One Bedroom On the second Floor In A 3-Bedroom House, For Single Person Only, Shared Living Room, Washroom And Kitchen. Close To Schools, Hwys, Shopping Centers, Ttc, Parks And More. Clean Home In A Family Friendly Quiet Area. (id:55026)
Toronto, Ontario
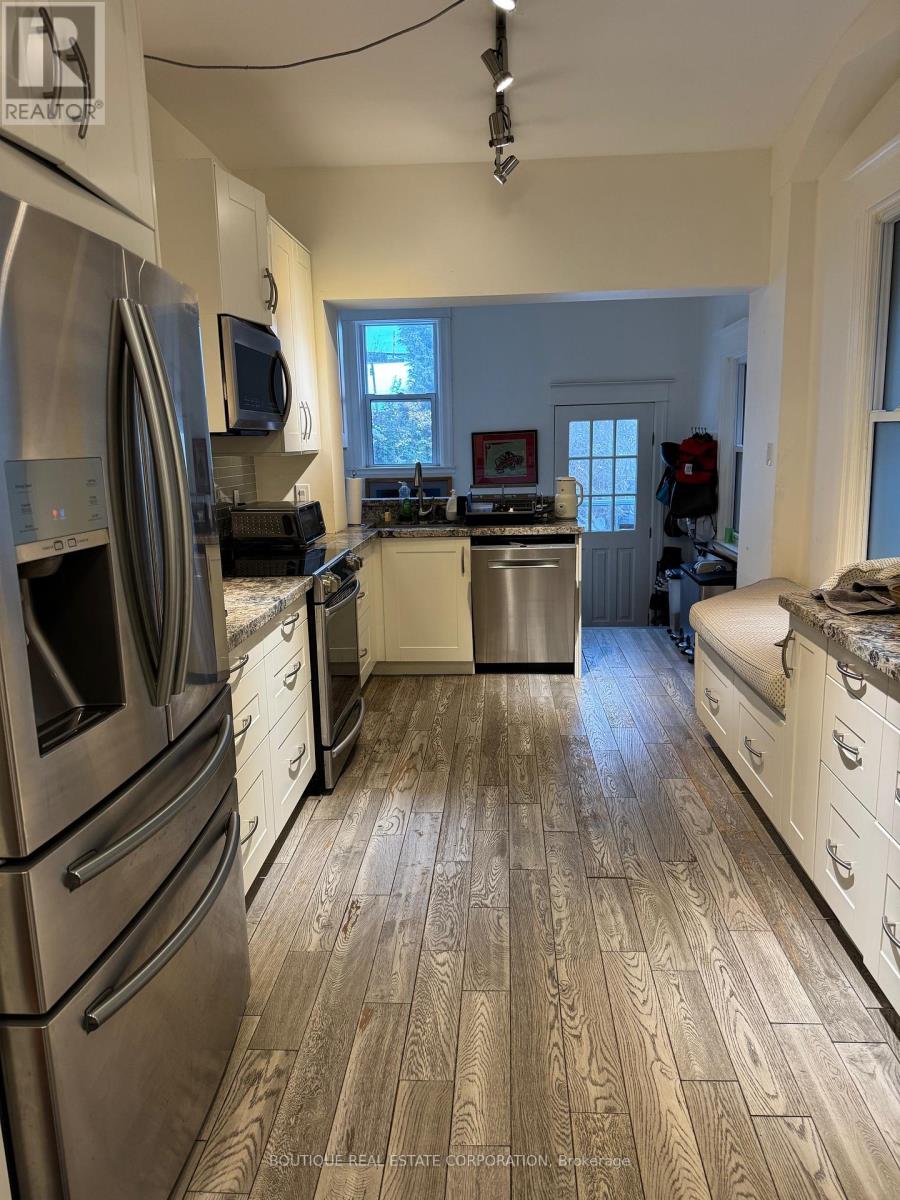
Home with Two Apt Units: Apt 2 Second/Third Floor renovations have finally been completed (4 months long). Now, rented on a lease for $3,600/month plus hydro. Tens of thousands of dollars have been spent upgrading this apartment. Apt 1: Tenants on Month-to-Month, former Owners' apt, open-concept main-floor, renovated kitchen with stainless steel appliances, marble counter and many other upgrades. Can be used as a 2 or 3-Bdrm apartment. Apt 2: is a 3-bedroom apt. Mechanically sound home, but we will let your Home inspector verify this. Possibilities abound: live in one unit and use the $3,600/month to help pay the mortgage, or assume both Tenants, or maybe in the future you want to convert back to a very large single-family home with still a potential basement ensuite. Parking from the laneway, 2 spots depending on vehicle size. This home is very close to the Ossington Subway station and multiple transit options. Fenced-in backyard with a shed included. This owner has pride of ownership and has made multiple renovations over the years. Since 2022, to name a few, new electrical completed with permits, new furnace, new central air conditioning, hot water tank owned, new electrical panel, new flooring, new drywall and plaster walls and ceilings, new paint, new drains and basement flooring, new full-sized stainless steel refrigerator, new stainless steel induction stove and oven on the second floor. A complete renovation of the main floor and basement some years ago. As per Apt 1 tenant's request and respect for tenant's privacy, no interior photos are posted. Showings are available by appointment with appropriate notice. The seller is confident about the property and its condition; there might be a possible discussion for some Seller-assisted financing. (id:55026)
Toronto, Ontario
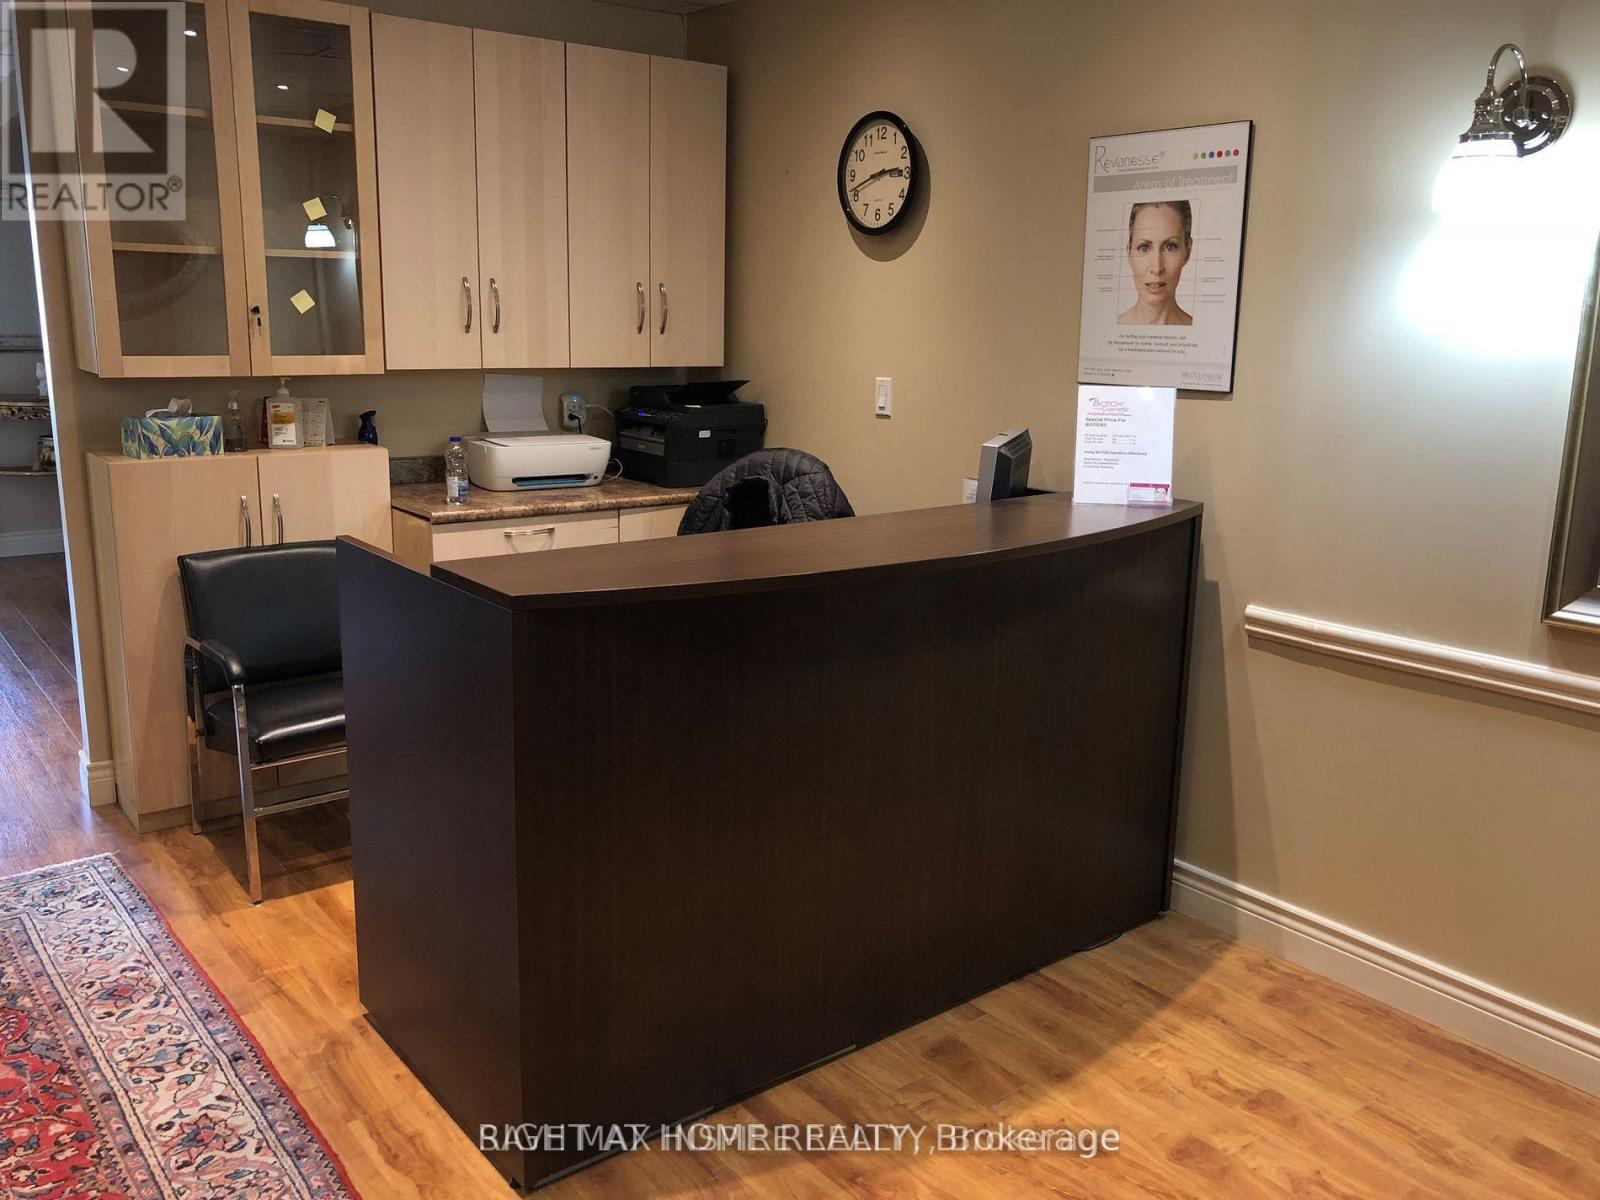
Turnkey profitable medical spa and laser hair removal in prime area. Fully equipped and ready to operate. Ideal for injector or aesthetician looking to start or expand. Established client base and branding included. , well maintained machines for all procedures. Very low overheads and rent $1950. By appointments only. Very big list of loyal clientele. Owner is retiring and is willing to train the new buyer. 2 treatment rooms, reception, kitchenette and washroom. (id:55026)
Toronto, Ontario
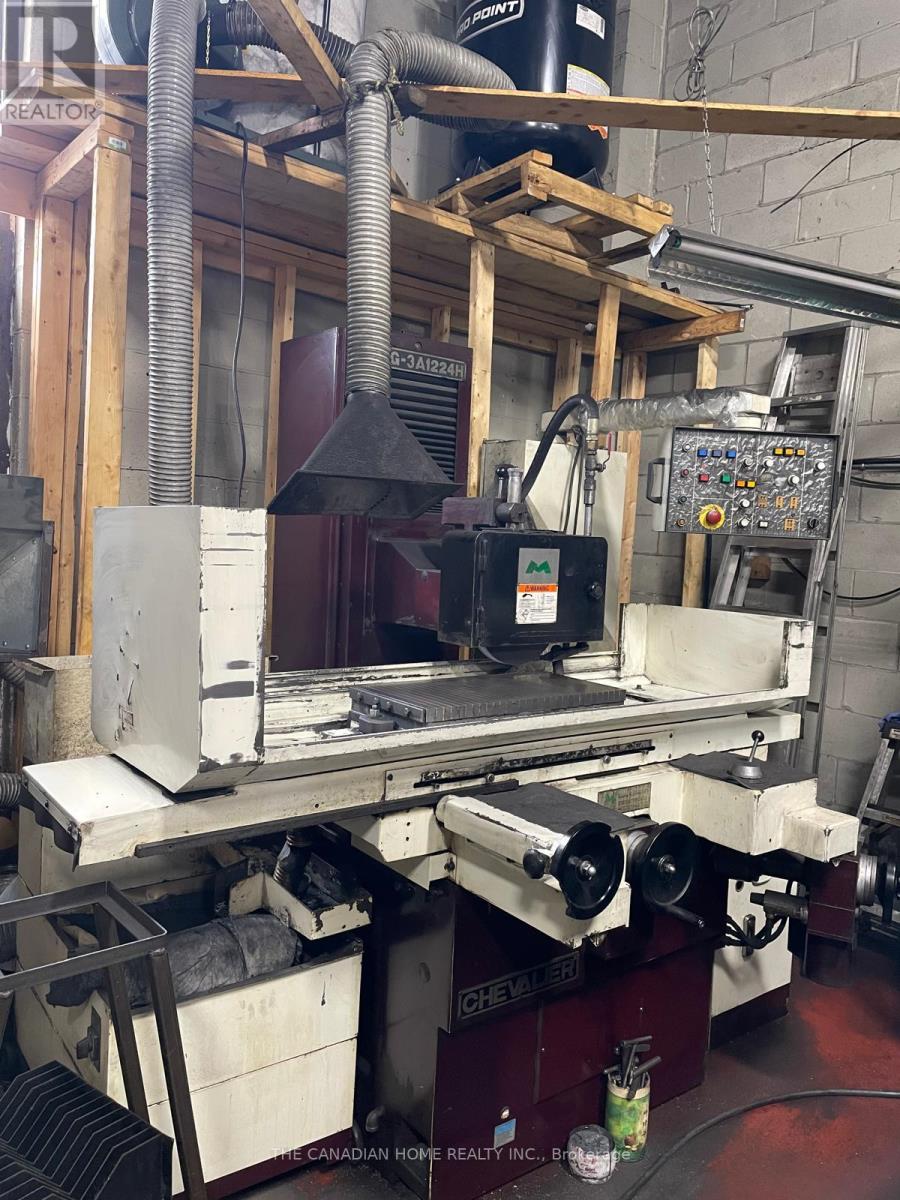
Established Machine Shop & Tool & Die Business for Sale (Business Only - No Real Estate)Excellent opportunity to acquire a well-established machine shop specializing in tool & die, Custom Machining, injection Mold maintanance located in a functional industrial space. The premises offer approximately 2,150 sq. ft., including a 400 sq. ft. office area with air conditioning, providing a comfortable workspace for administrative operations. The shop features a 12 ft x 12 ft grade-level shipping door, allowing for easy loading and unloading with fixed Crane. The layout is efficient and suitable for manufacturing, machining, and fabrication operations. Lease Details: Current rent is $3,030/month including TMI. The previous lease expired in April; the current tenant is continuing on the same terms. If needed The purchaser will be required to negotiate and enter into anew lease agreement with the landlord. Operating Costs: Approximate annual expenses for heat, hydro, water, and insurance total $8,500.This is an ideal opportunity for an owner-operator or an expanding business looking to step into an operational setup in a convenient industrial location. Equipment and Machinery List attached. (id:55026)
Oshawa, Ontario
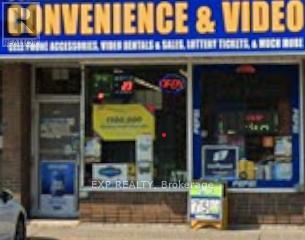
ESTABLISHED BUSINESS OPPORTUNITY. Exceptional chance to own a well-managed convenience store, strategically positioned near major intersections and transit, ensuring consistent year-round revenue. This recession-proof business is perfectly positioned to capture daily foot traffic from the neighboring high-density residential zones and the nearby university student population. Low-stress operations with a proven track record of profitability. CONSISTENT REVENUES with stable daily sales with high-margin product mix. Lottery & Tobacco are Strong with established commissions with a loyal customer base and more... Alchohol, ATM, Bitcoin, Nevada. Growth potential, can add VAPE. Low Overhead with favorable lease terms and manageable utility costs. Established supplier relationships for seamless transition for a hands-on owner-operator or a family-run business. Significant potential to increase profitability through extended hours, expanded grocery offerings, or localized marketing to the student demographic. Perfect for first-time business owners or seasoned investors looking to expand their portfolio in a growing Oshawa market. (id:55026)
Toronto, Ontario
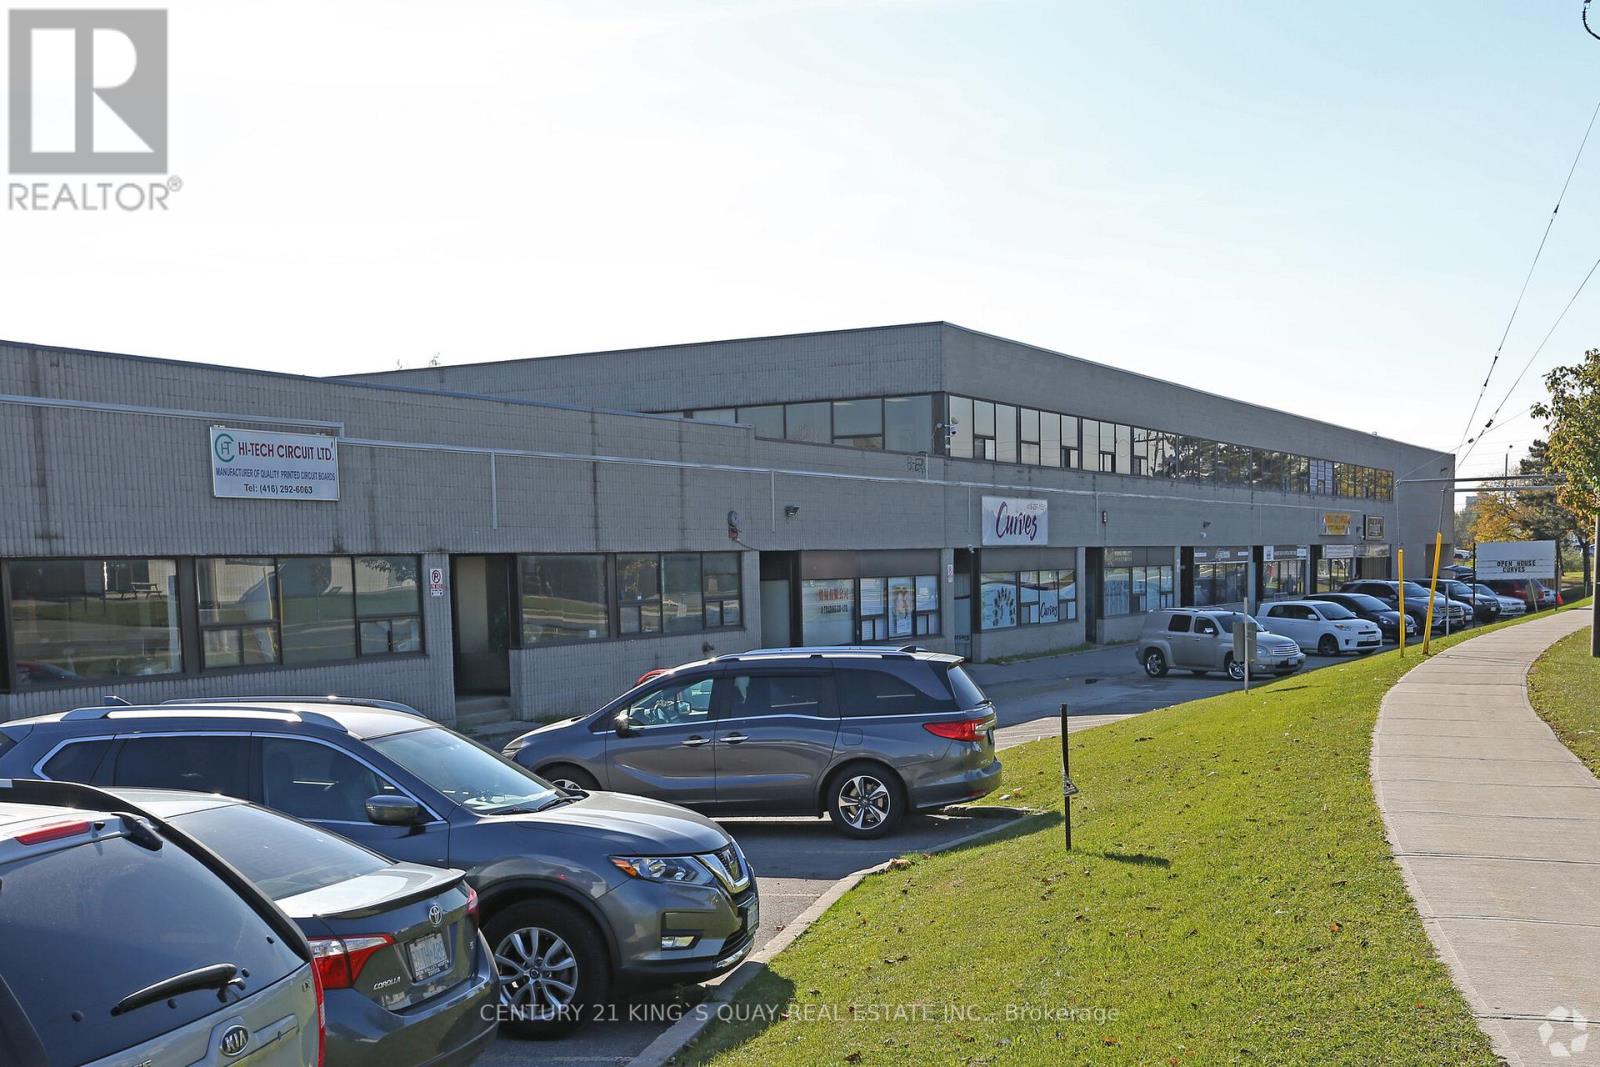
*** Sublet Runs Until Aug 30,2028, But Landlord Willing to Extend It Up to 5 Years Upon Request ***** Renovated Front Office with 3 Rooms & Common Area **4945 S.F. **** Ample parkings ** Good Exposure on Nugget Ave** The location is just minutes from Highway401 ** Landlord Willing to do a Sub-Lease also ** (id:55026)
Toronto, Ontario
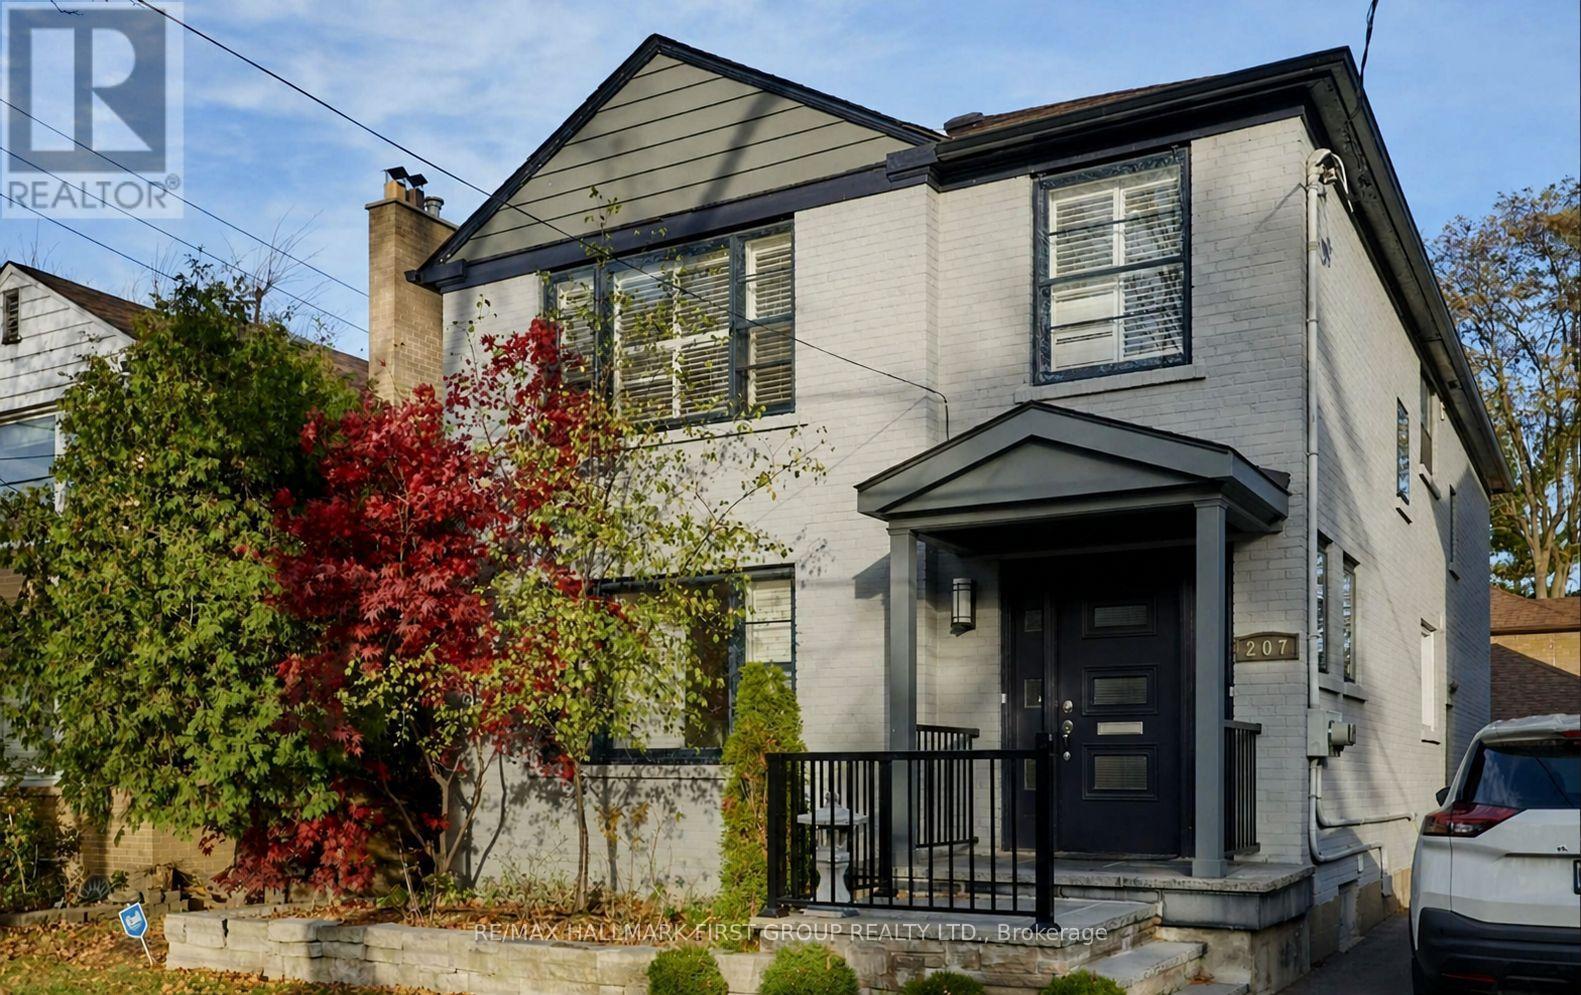
** Heat - Hydro - Water Included ** Located In The Upscale Neighbourhood Of Leaside East York. You Will Fall In Love With This Bright and Spacious 2 Bedroom Basement Apartment With Private Laundry. No Carpet - Vinyl Floors Throughout, Functional Kitchen With Stainless Steel Appliances. Quick Access To The Downtown Core, Walk To Everything You Need, Restaurants, Groceries, Gym, Transit, Schools, Walking Trails, DVP. Must See! ** Tenant Pays Phone/Internet/Cable/Tenant Insurance **Stainless Steel Fridge, Stainless Steel Built-In Dishwasher, Stainless Steel Microwave, White Built-In Oven, White Cook-Top Burners, Private Laundry Access Front Load Washer/Dryer, Large Storage Area, **NO PARKING** (id:55026)
Ottawa, Ontario
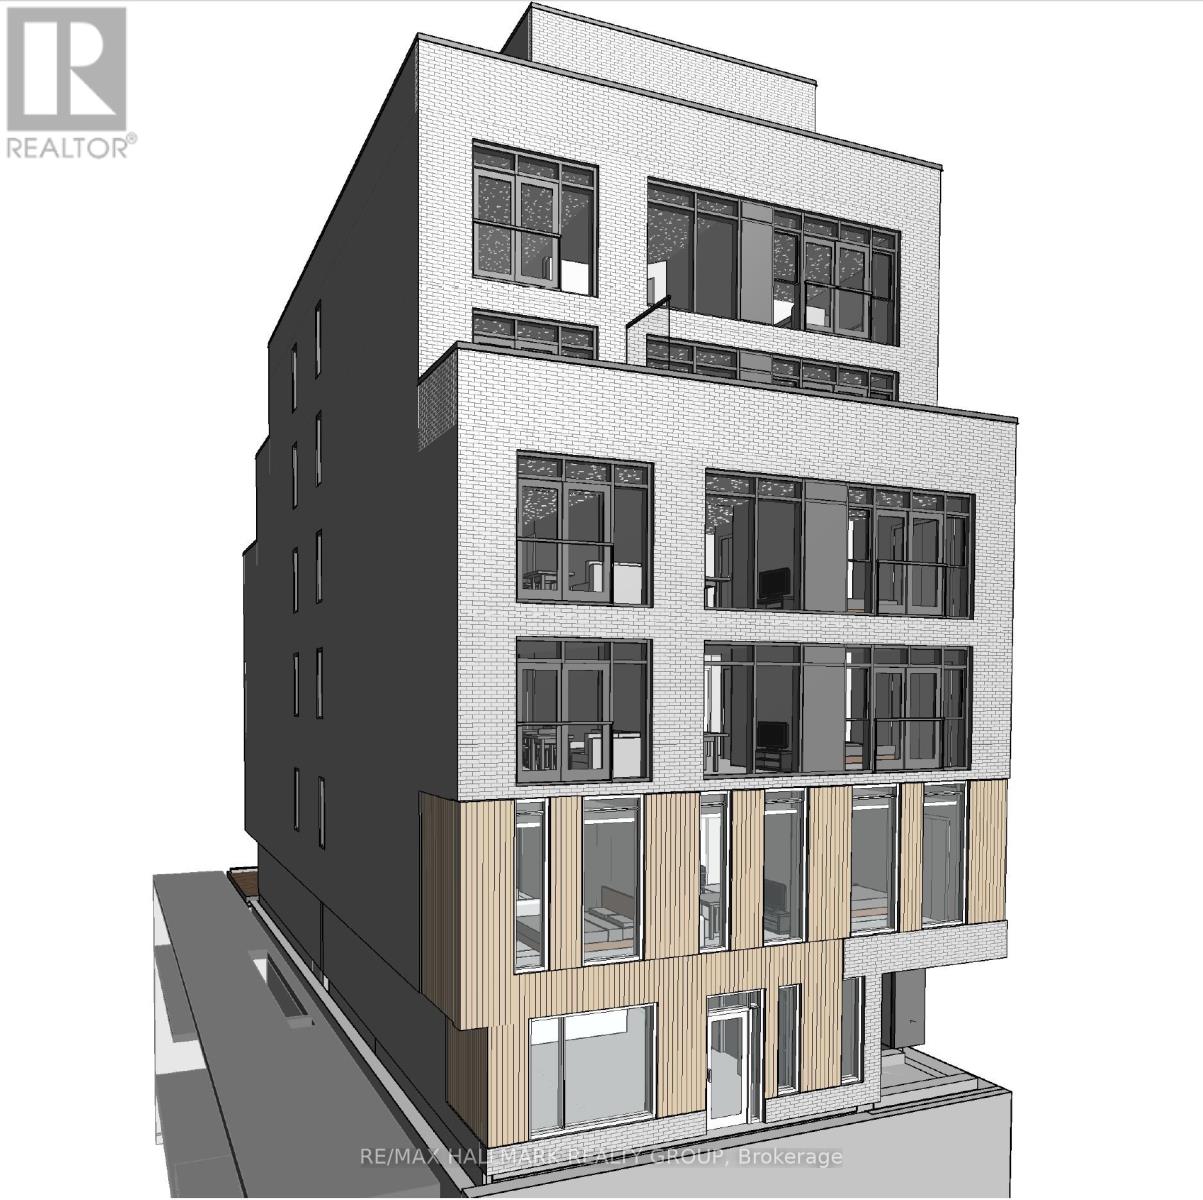
Fully entitled mid-rise development opportunity in one of Ottawa's most sought-after and supply-constrained corridors. This permit-ready project offers a rare combination of scale, location, and reduced approval risk, ideally suited for experienced developers seeking a high-quality urban infill site.Approved (site plan registered, all studies and engineering plans completed and approved) for a 6-storey (approx. 20m) mixed-use building comprising 19 residential units and approximately 3,000 sq. ft. of commercial space over two levels, with a total gross floor area of ~20,000 sq. ft. Situated on a 40' x 100' lot, the property benefits from a secured minor variance eliminating parking requirements, maximizing efficiency and buildable area.Positioned in the vibrant Wellington/Richmond/Island Park node, the site is surrounded by premium developments, strong demographics, and established retail amenities, supporting long-term rental and investment performance.The project has been designed and with key parameters aligned to CMHC MLI Select program requirements, including residential/commercial allocation thresholds and energy efficiency considerations. Successful qualification under CMHC's MLI Select program can provide access to highly favourable financing terms, including up to 95% loan-to-cost and amortizations of up to 50 years.All information provided is believed to be accurate but must be independently verified by the Buyer. Offering is made on an "as-is, where-is" basis. Seller makes no representations or warranties regarding development potential, approvals, financing, or projected performance. Buyers are responsible for conducting their own due diligence with respect to zoning, permits, costs, and feasibility.A rare opportunity to acquire a near shovel-ready asset in a premier urban location with significant upside potential. (id:55026)
Toronto, Ontario
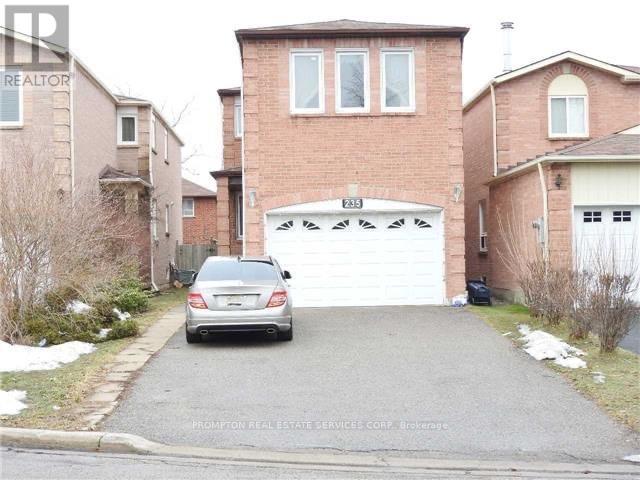
This well-maintained home offers Full Basement for Rent. One spacious bedroom and One washroom, Kitchen and very spacious Living and Dining Room. One Parking, all utilities included a rare find located in the heart of Scarborough. Conveniently situated close to public transit, shopping, and all essential amenities, making daily commuting and living easy. The home is ideal for students or working professionals, it is quiet and comfortable neighborhood. It is move in ready ** This is a linked property.** (id:55026)
Oakville, Ontario
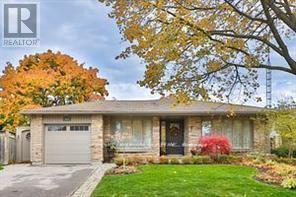
Immaculate centre hall plan bungalow on a quiet street in SE Oakville. Large open concept kitchen with marble counters, pot lights, centre island, hardwood flrs, ample cabinets, breakfast bar, under cabinet lighting, travertine backsplash, W/O to 2-level stone terrace, BBQ station & garden. New custom front door, large open dining rm & separate living rm, with bright bow windows & hardwood flooring. Spacious primary bedroom with his/her closets & 3pc ensuite. Fully finished lower level incl a family room with fireplace, B/I shelving, cabinets & bookcases, office area, 2 additional bedrooms, full 3pc bath & craft room. Situated on a private pie lot, this property has been professionally designed & landscaped with extensive hardscaping & perennial gardens, sitting areas, pond with waterfall, feature wall with fountain & full irrigation system. Located in a highly sought after neighbourhood & within the Oakville Trafalgar High School District. This home is a gem! Don't miss it! (id:55026)
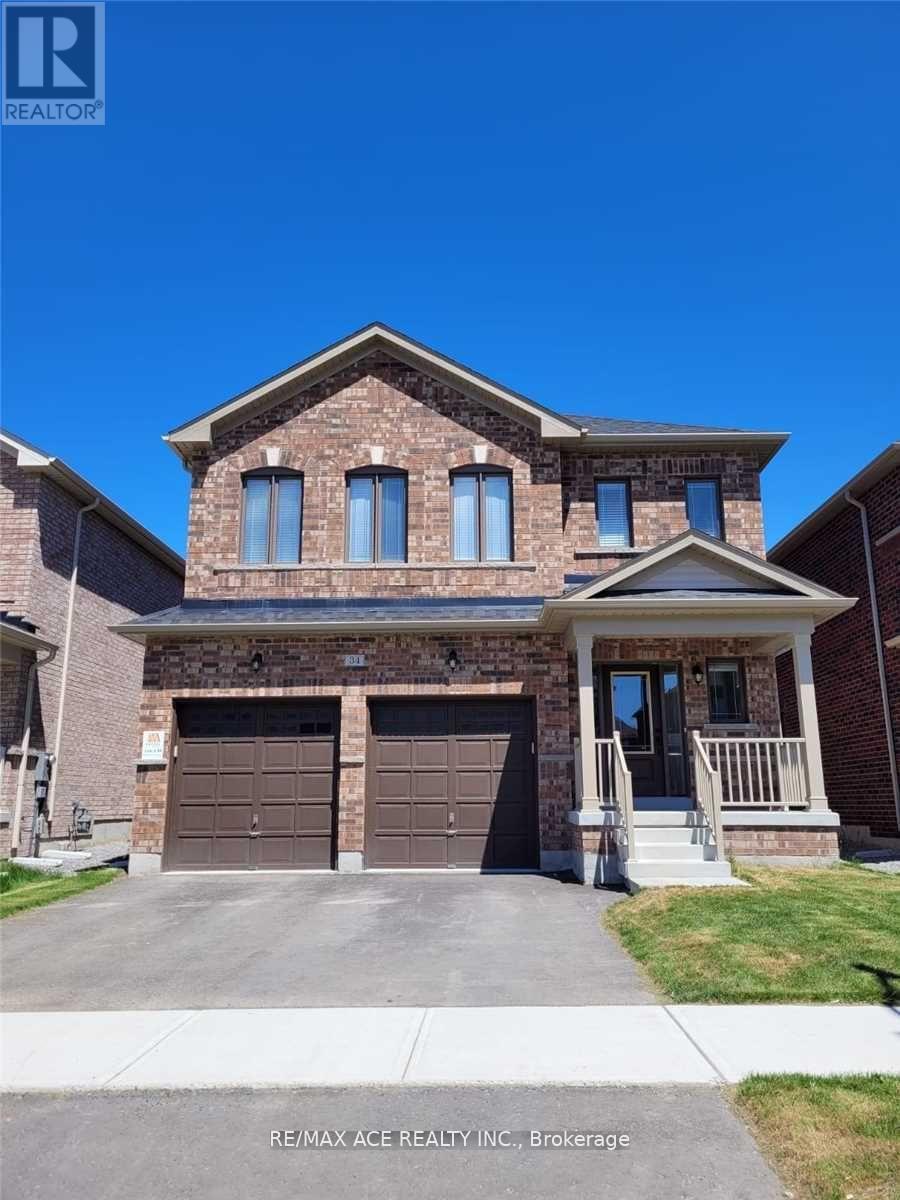
Brock, Ontario
Detached 4-bedroom home with striking elevations, distinguished by elegant all-brick and stone exteriors that deliver exceptional curb appeal in an upscale neighborhood setting. This beautiful two-storey residence offers approximately 2,480 sq. ft. of living space, featuring spacious living, family, and dining areas, along with an open-concept kitchen on the main floor. The main floor boasts 9-foot ceilings, hardwood flooring, oak stairs, and stainless steel appliances, creating a modern and inviting atmosphere. (id:55026)

Ottawa, Ontario
Prime Commercial Land for Lease - 4743 Bank Street, Ottawa, ON K1T 3W7 Exceptional opportunity to lease approximately 1.12 acres of high-exposure commercial land at the major intersection of Bank Street and Analdea Drive in South Ottawa's rapidly growing Leitrim community. This corner lot features approximately 270 feet of frontage, offering outstanding visibility and access to thousands of daily commuters and residents from the surrounding densely populated neighborhoods. Zoned Commercial, the site is ideally suited for an automobile dealership. Surrounded by established residential neighborhoods and located minutes from major highways and transit routes, this property is a strategic location for businesses seeking maximum exposure and long-term growth. Note, some of the images are conceptual. (id:55026)
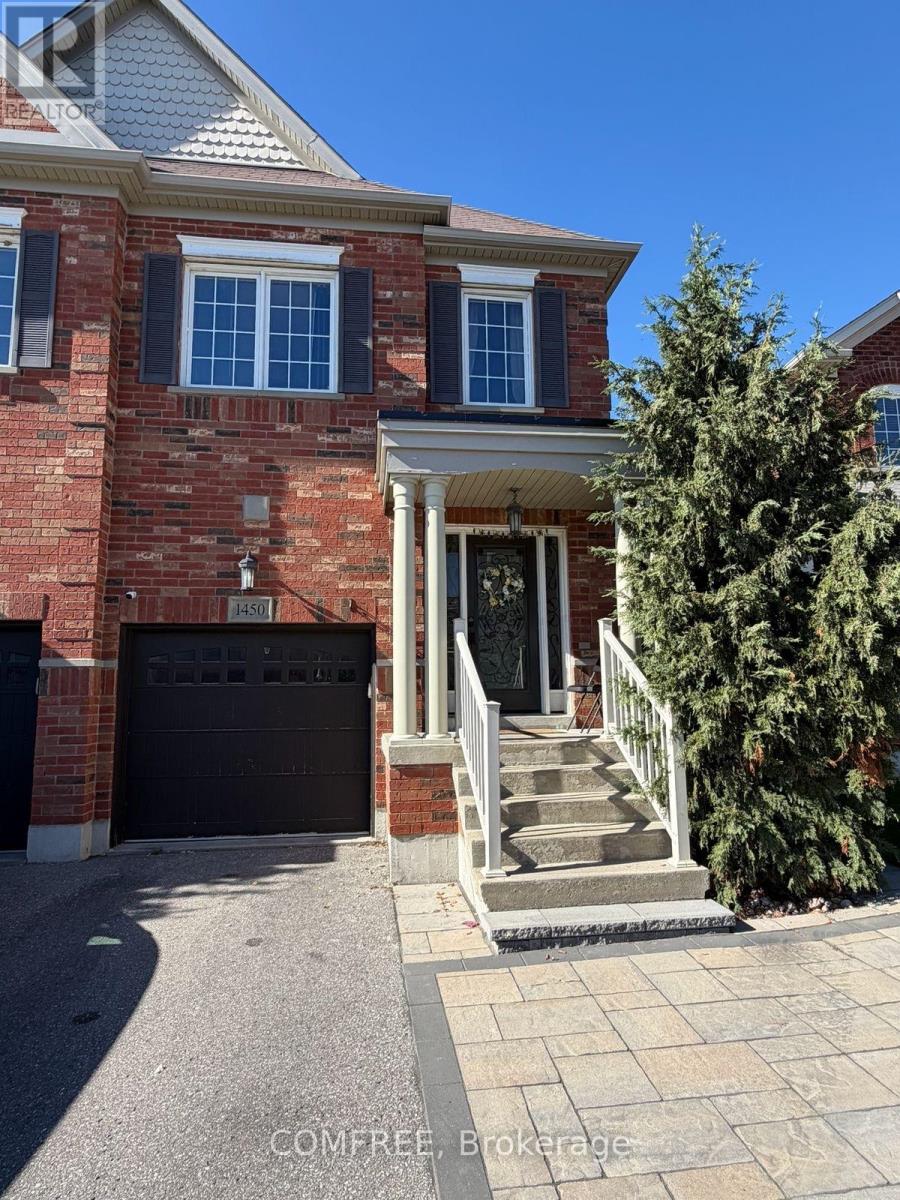
Oshawa, Ontario
Rarely offered large semi-detached home built by Great Gulf, featuring nearly.1,900 sq ft plus a finished basement. Hardwood flooring on the main and second-levels, with laminate in the basement. Functional layout with a formal dining room and an open-concept kitchen ana family room with walk-out to deck. Upgraded kitchen with quartz countertops and pot lights throughout the main floor and basement. Finished basement includes multiple spacious areas, a 3-piece bath, storage room, and cold cellar. Primary bedroom features two walk-in closets and a 4- piece ensuite with a soaker tub and separate shower. Three additional good-sized bedrooms plus a walk-in linen closet complete the upper level. (id:55026)
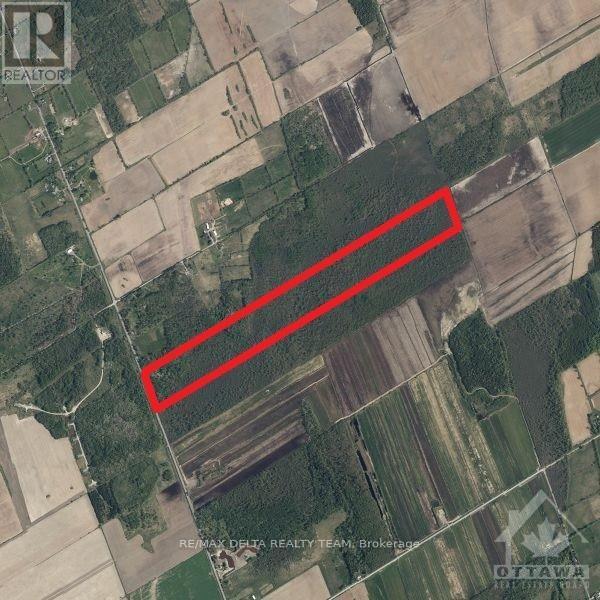
Ottawa, Ontario
Buyer to do due diligence . 72 hours irrevocable on all offers., Buyer to do due diligence and verify zoning. 72 hours irrevocable on all offers. To book showing, please use Showing Time. (id:55026)
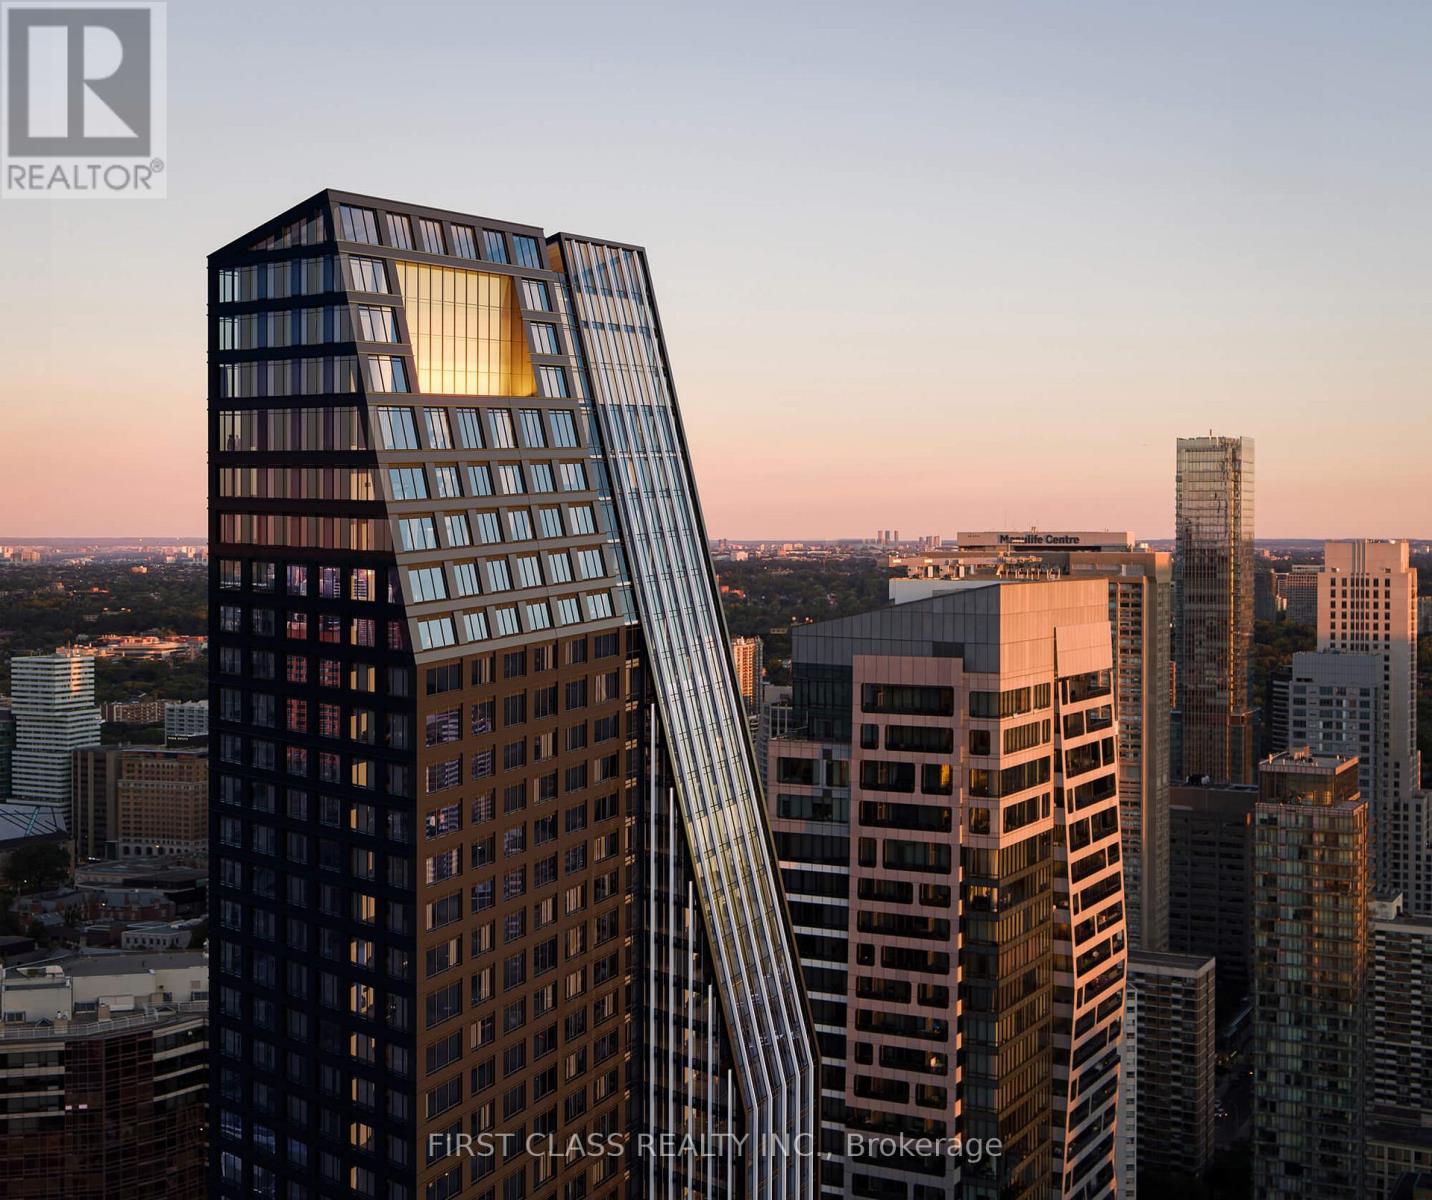
Toronto, Ontario
Welcome to one of the most sought-after suites at 8 Wellesley Residences, ideally located just steps from University of Toronto. This well-designed 3-bedroom plus 1 den layout offers exceptional flexibility, with the den easily convertible into a fourth bedroom, making it ideal for families, professionals, or student rental setups. Situated on the 9th floor, the suite features approximately 1,171 square feet of interior space, complemented by a bright south-facing exposure that fills the home with natural light throughout the day. The unit includes one owned parking space, adding convenience and value in this prime downtown location. Residents enjoy access to a full range of premium amenities, including a state-of-the-art fitness centre, co-working spaces, elegant lounge areas, concierge service, and secure parcel management, all designed to support a modern urban lifestyle. As one of the newest buildings closest to the University of Toronto, this residence has quickly become a popular choice among students and young professionals, offering both lifestyle appeal and strong rental demand. A rare opportunity to own a versatile, sun-filled suite in one of Toronto's most dynamic and high-demand neighbourhoods. (id:55026)

Mississauga, Ontario
Prime opportunity to own a turnkey commercial property in one of Mississauga's most sought-after corridors. Situated on a generous 0.71-acre lot, this well-maintained building is currently operating as a medical clinic, offering immediate usability for healthcare professionals or a variety of permitted commercial uses. Zoning C4-7. Permitted used include: retail stores, veterinary clinics, animal care establishments, funeral establishments, person service establishments, commercial schools, financial institutions, repair establishments, beverage/food preparations, medical offices, offices, over night accommodations, recreational and entertainment establishments, private clubs, universities/colleges and parking lots. Explicitly prohibited are restaurants and take-out restaurants. Featuring a 11,466 sq. ft. Footprint, 40+ on-site parking spaces, functional layout. An exceptional investment or end-user opportunity in a prestigious neighbourhood back to Erindale Conservation Area. (id:55026)