Your Favourites
No Favourites Found

Brampton, Ontario
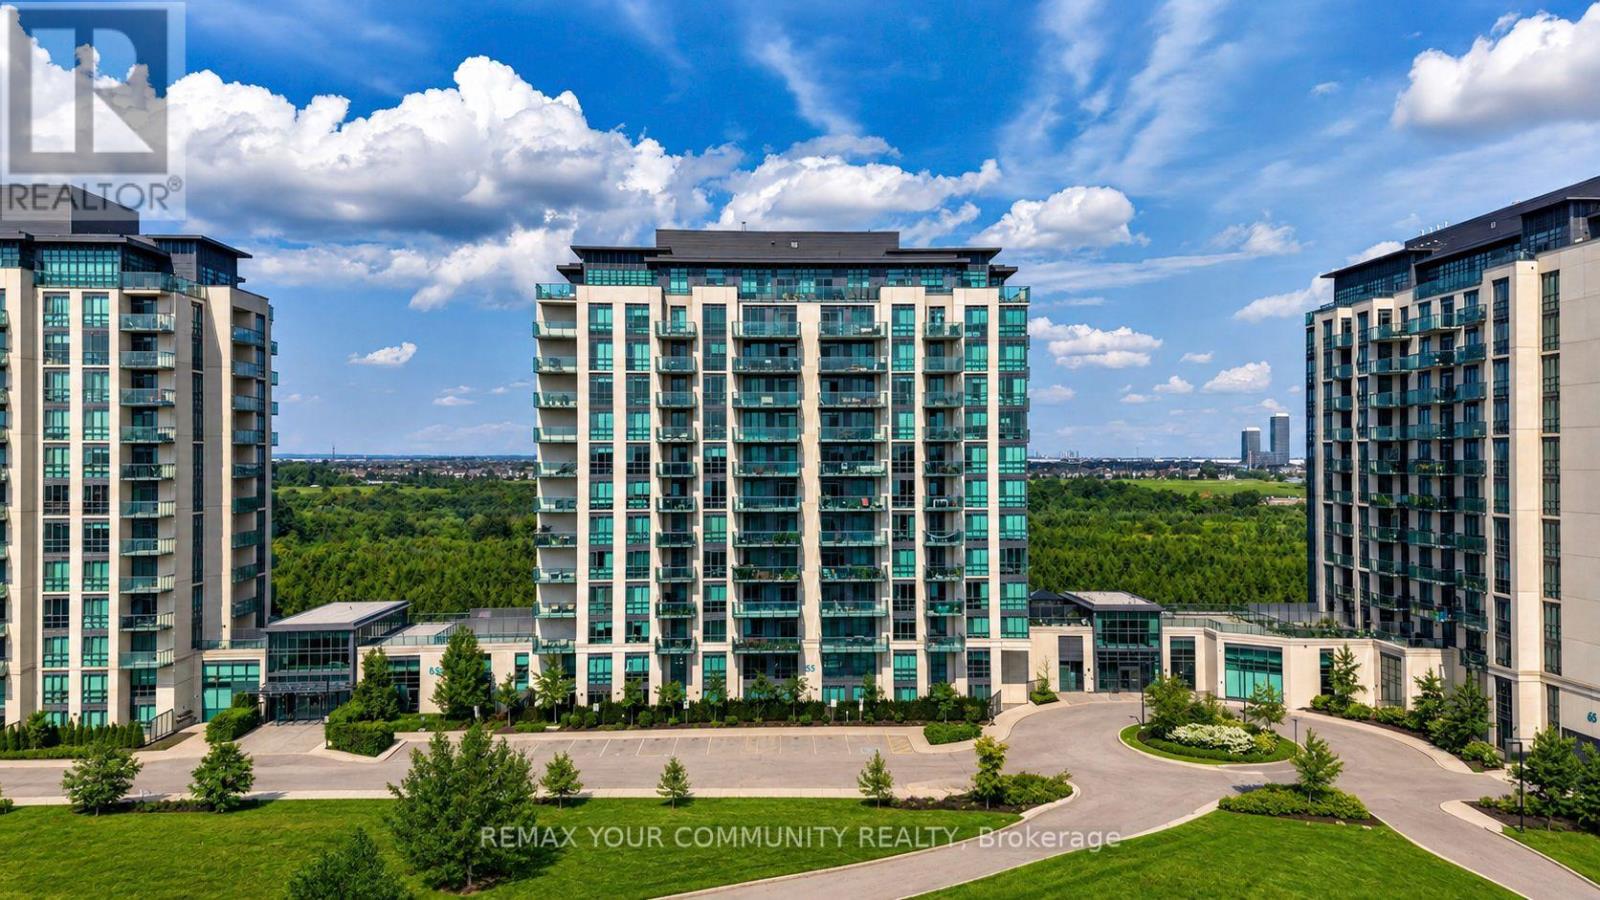
Welcome to The Clarington II at 55 Yorkland Blvd! This rarely available corner suite is being offered for sale by its original owner and features approximately 767 sqft of living space, with 2 bedrooms and 2 bathrooms. The unit has brand new flooring (2026), floor-to-ceiling windows, and a bright open-concept layout. Enjoy unobstructed views of the conservation area from both the living room and spacious balcony, offering a peaceful setting and plenty of natural light throughout the day. The corner layout also provides extra windows and a great sense of space. Another great bonus for the new owner - the HVAC rental has been fully bought out by the seller, so there is no ongoing HVAC rental payment. Building amenities include a fitness centre, games room, party room, outdoor BBQ area, and ample visitor parking. Close to Claireville Conservation Area and walking trails, as well as shopping, transit, schools and major highways. Includes one underground parking space and one locker. A great opportunity to own a bright corner suite with beautiful conservation views in a well-maintained condominium community. (id:55026)
Mississauga, Ontario
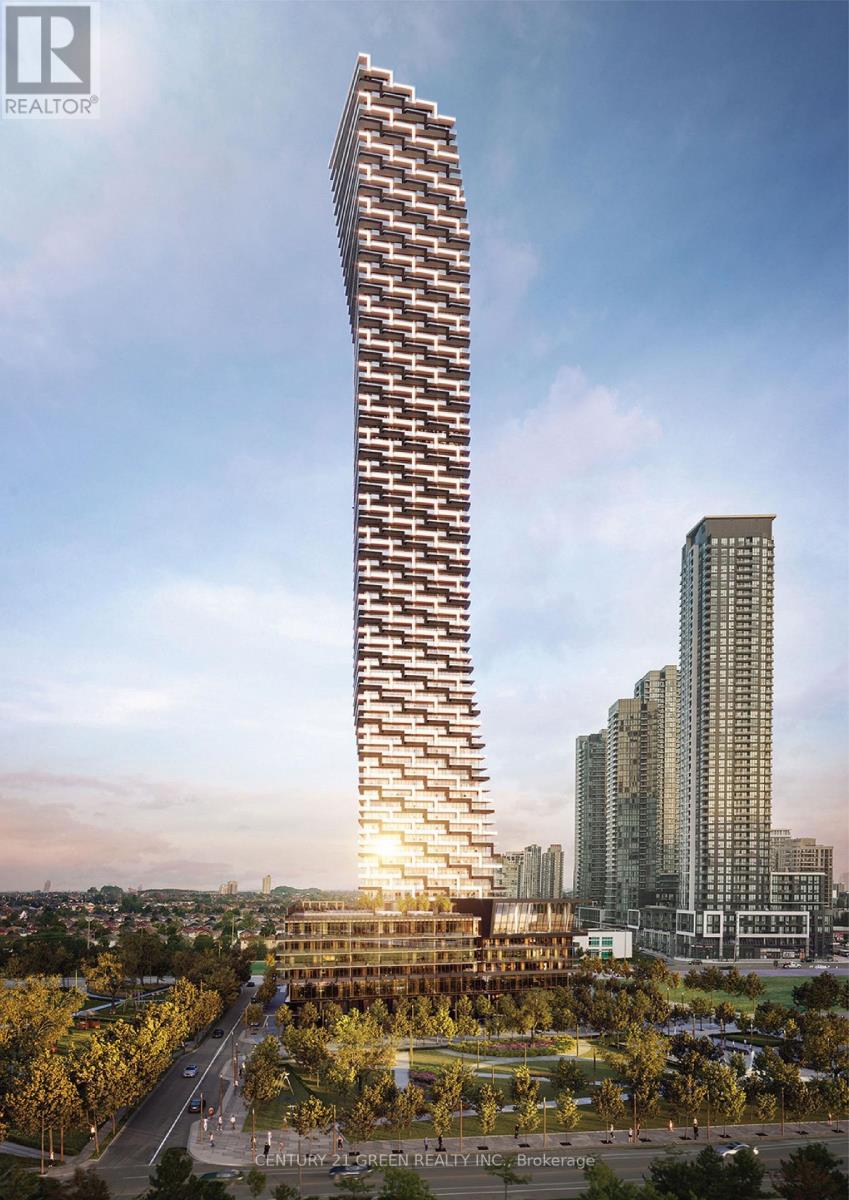
Brand New 1 Bed, 1 Bathroom Suite! Experience breathtaking panoramic views of Lake Ontario from the spectacular 51st floor, showcased throughout the entire unit. Welcome to M City 3, an award-winning architectural masterpiece in the heart of Mississauga. This bright and thoughtfully designed suite features a functional open-concept layout with 9-foot ceilings and floor-to-ceiling windows that flood the space with natural light. Enjoy a sleek contemporary kitchen with premium built-in appliances, modern cabinetry, and elegant finishes. Laminate flooring runs throughout, complemented by a spacious 4-piece bathroom. Residents Enjoy Exceptional Amenities Including A Fitness Centre, Indoor Pool, Party Lounge, And 24-HourConcierge. Steps To Square One Shopping Centre, Kariya Park, T&T Supermarket, Sheridan College, Restaurants, Public Transit, Entertainment, And Major Highways. An Exceptional Opportunity To Live In One Of Mississauga's Most Prestigious New Luxury Residences. (id:55026)
Oakville, Ontario
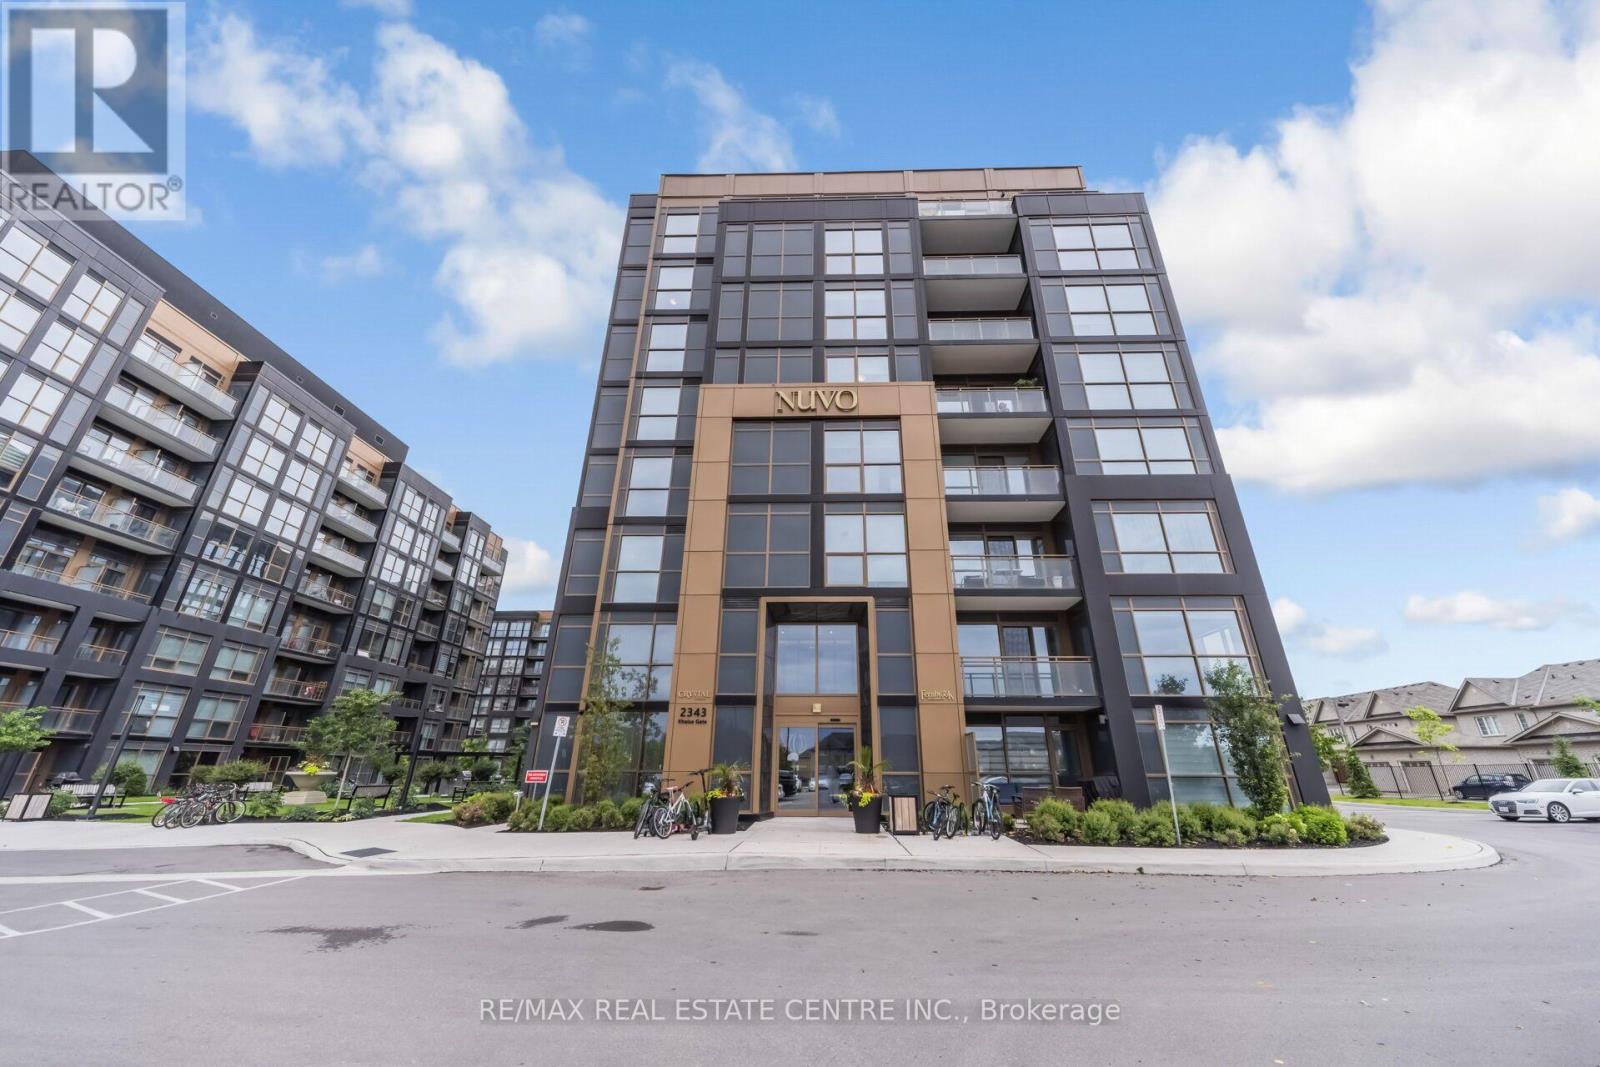
Discover modern living at Nuvo Condos in the heart of Oakville. This beautifully upgraded 2 Bedroom and 2-bathroom suite offers a bright, open-concept layout enhanced by smart home features, including keyless entry and dual smart thermostats. The contemporary kitchen showcases granite countertops and premium stainless steel appliances, while the spacious living area features elegant pot lights and opens to a private balcony with unobstructed northwest views. High-speed Rogers internet and Gas ( utility ) is included in the maintenance fees. Enjoy an impressive selection of resort-style amenities, including a rooftop pool and lounge, fully equipped fitness centre with Peloton bikes, basketball court, putting green, games and media room, community gardens, pet wash, and car wash station. Ideally situated just minutes from Bronte GO Station, Sheridan College, QEW, Highway 407, shopping, dining, and everyday conveniences, this exceptional residence offers stylish, comfortable living in one of Oakville's most desirable locations. (id:55026)
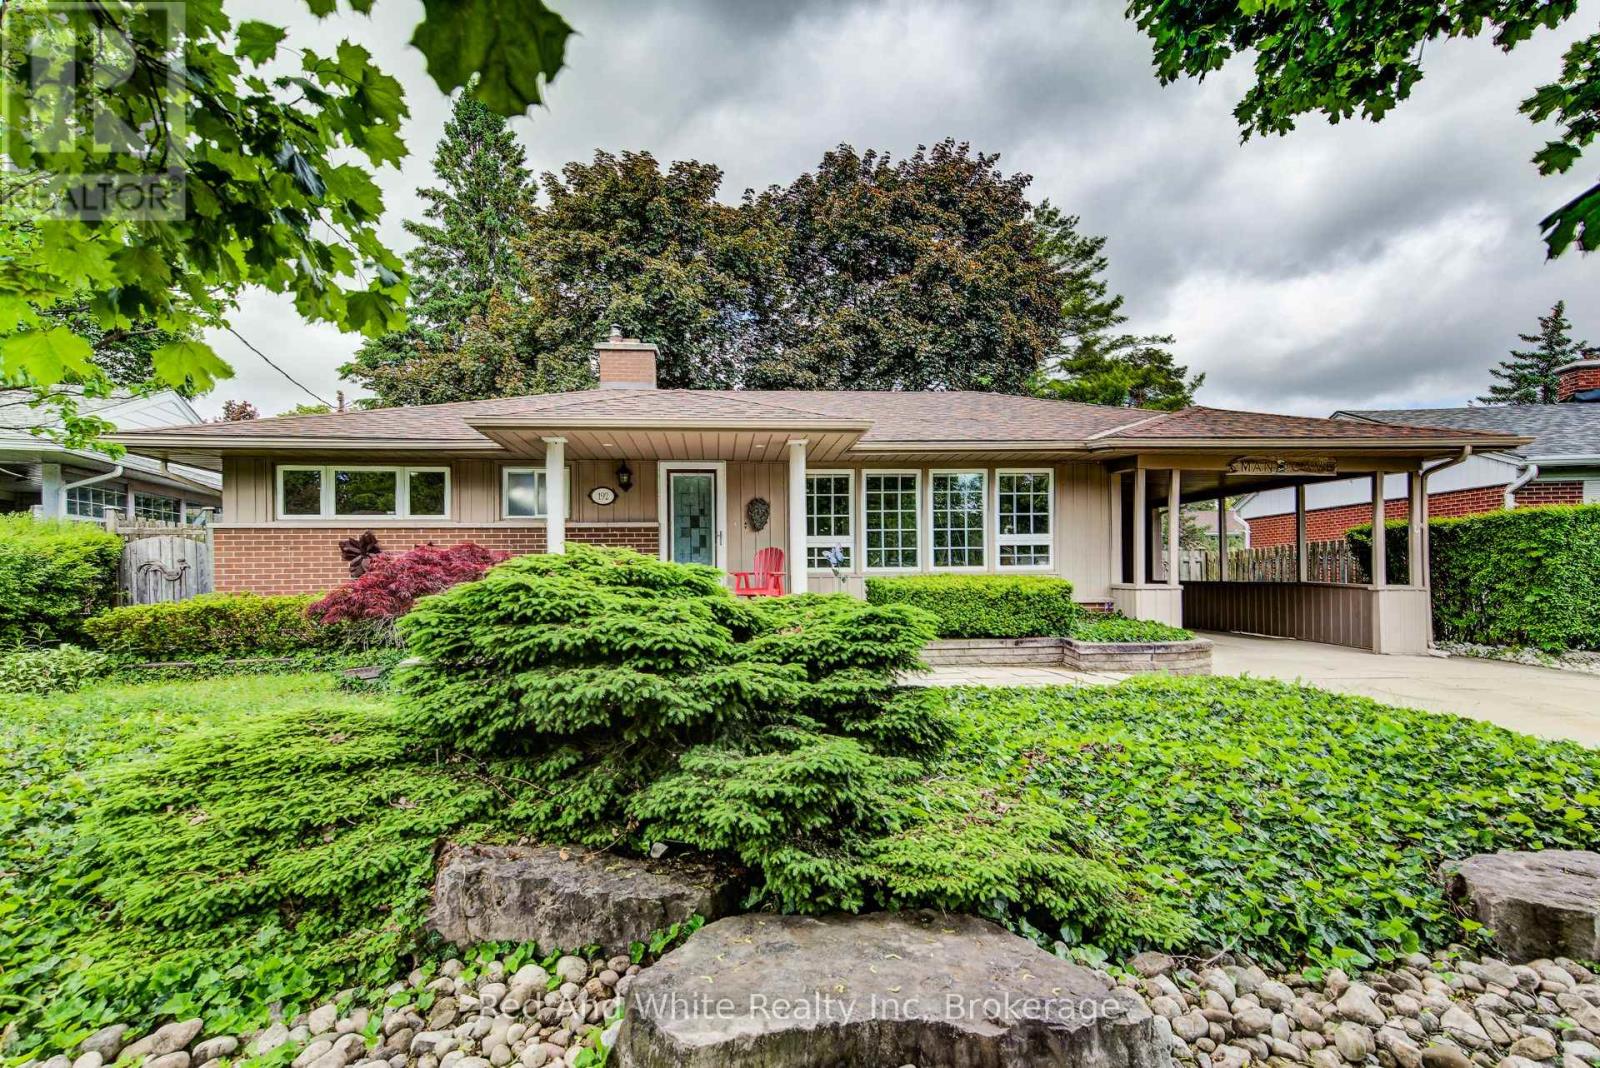
Kitchener, Ontario
Welcome to easy living. This well-maintained 2-bedroom, 2-bathroom bungalow offers the perfect blend of comfort, entertaining space, and low-maintenance living. Designed with downsizers and retirees in mind, the property features a beautifully landscaped yard highlighted by a tranquil pond and fountain, creating a peaceful setting to relax and unwind. The showpiece of the home is the impressive covered patio-an outdoor retreat that's perfect for hosting family and friends or simply enjoying your morning coffee while listening to the rain roll in. Inside, large casement windows fill the home with natural light, while the spacious rec room, with side entrance, provides additional space for hobbies, gatherings, or watching the big game. A detached 11.5' x 15.5' shed/workshop offers excellent storage and workspace for the hobbyist or handyman. The oversized driveway provides ample parking for guests, making entertaining effortless. Conveniently located just minutes from the hospital and only 3 minutes to Highway 401, you'll enjoy easy access to amenities while still feeling tucked away in your own private oasis. Rarely offered, this is the kind of property that allows you to spend less time maintaining and more time enjoying your home. (id:55026)

Ottawa, Ontario
Welcome to 124 Macassa Circle - an extensively renovated and turnkey executive end-unit townhome in the heart of prestigious Kanata Lakes. Richcraft's sought-after Quail Model blends upscale finishes, a double car garage, thoughtful design, and an exceptional location just steps to Kanata Centrum, top-rated schools, golf, tennis courts, walking trails, restaurants, and everyday amenities. Set on a rare oversized pie-shaped lot, this property showcases stunning curb appeal and exceptional outdoor living. Professionally landscaped from front to back, the home features beautiful gardens, irrigation, upgraded walkways, expansive interlock stonework, and newer fencing, creating a private backyard retreat perfect for relaxing or entertaining. Inside, the home has been beautifully redesigned with timeless, designer-inspired finishes throughout. The remodelled and expanded kitchen features modern stone countertops, premium stainless steel appliances, upgraded custom cabinetry, and a seamless connection to the bright and airy main living spaces. Soaring 12-foot ceilings, recently installed designer hardwood flooring and railings, elegant lighting, and tasteful finishes elevate every room. A bright solarium overlooking the landscaped rear gardens adds a unique living space rarely found in townhomes and fills the home with natural light. The finished lower level offers exceptional additional living space complete with a spacious family room, guest suite, and full bathroom. Additional updates include a recently replaced furnace and central air conditioning (2023), windows (2022), roof (2019), irrigation system, and more - providing comfort and peace of mind for years to come. Offering an exceptional blend of luxury, low-maintenance living, and functional space, this home is a perfect fit for professionals, downsizers, families, and anyone seeking an elevated lifestyle in one of Kanata's most desirable communities. (id:55026)
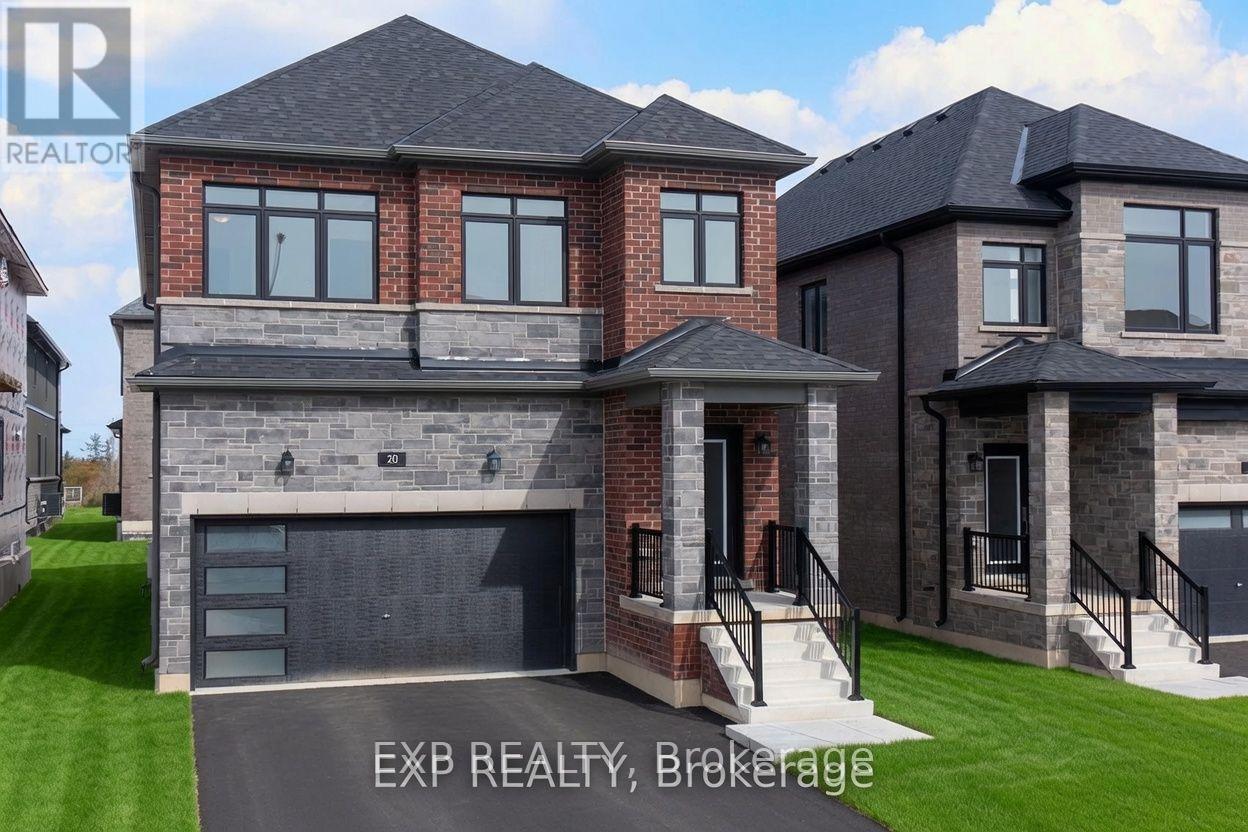
Barrie, Ontario
Step into style with hardwood floors and ceilings that soar. This beautiful new home has nine-foot ceilings and hardwood floors that make it feel bright and spacious. The open main floor includes a modern kitchen with quartz countertops and a walk-through design. You'll also find a large pantry and a main-floor office for extra convenience. Upstairs are four bedrooms and three full bathrooms, plus a powder room on the main level. Built by a reputable builder in a desirable Ontario community, it's near top schools and comes with a full Tarion New Home Warranty. It also offers great energy efficiency and the prestige of a brand-new neighborhood with fresh grass-where comfort and class come together at last. (id:55026)
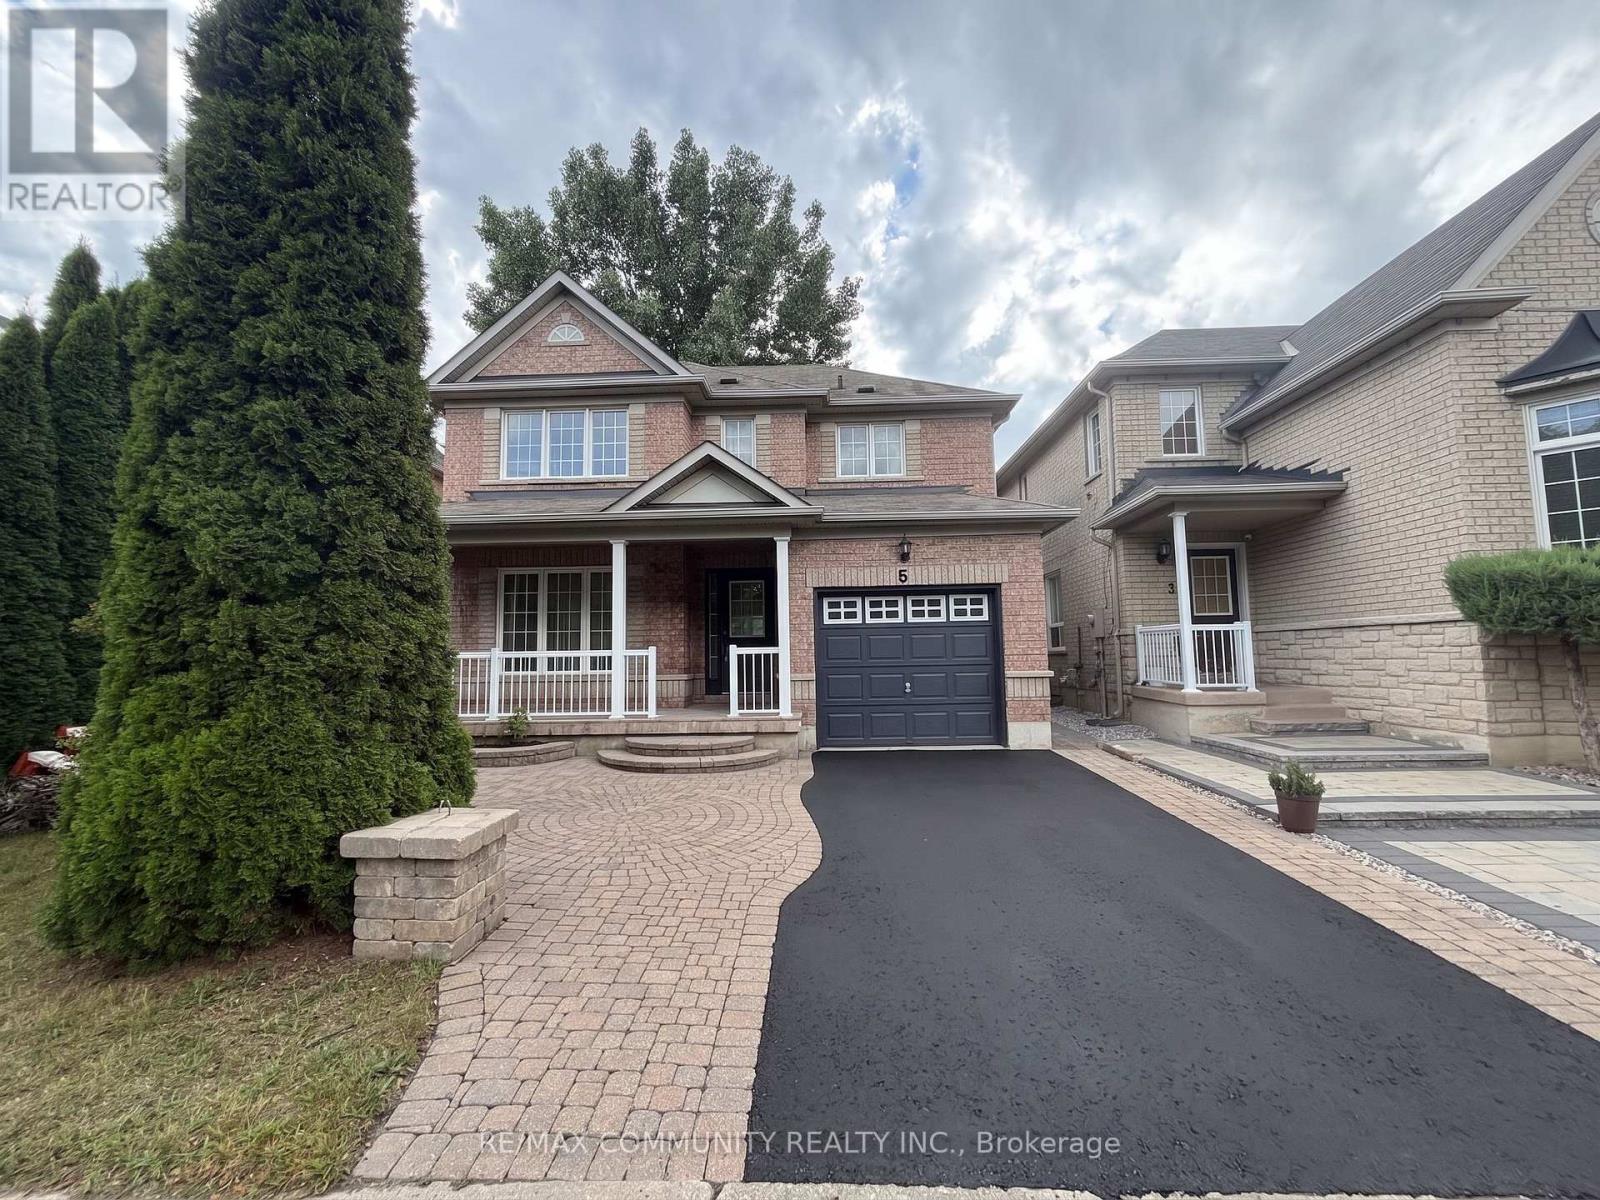
Toronto, Ontario
Welcome to this bright, beautifully renovated, and well-maintained home in an amazing, family-friendly area! Original owner and thoughtfully updated throughout. Enjoy walking distance to excellent schools, public transit, parks, and everyday amenities.Recent updates include:Renovated kitchen, New flooring throughout, Pot lights, Brand-new dishwasher, Updated/renovated washrooms, Freshly painted throughout. A Wonderful opportunity in a highly desirable neighbourhood-move-in ready and perfect for families! virtually staged (id:55026)
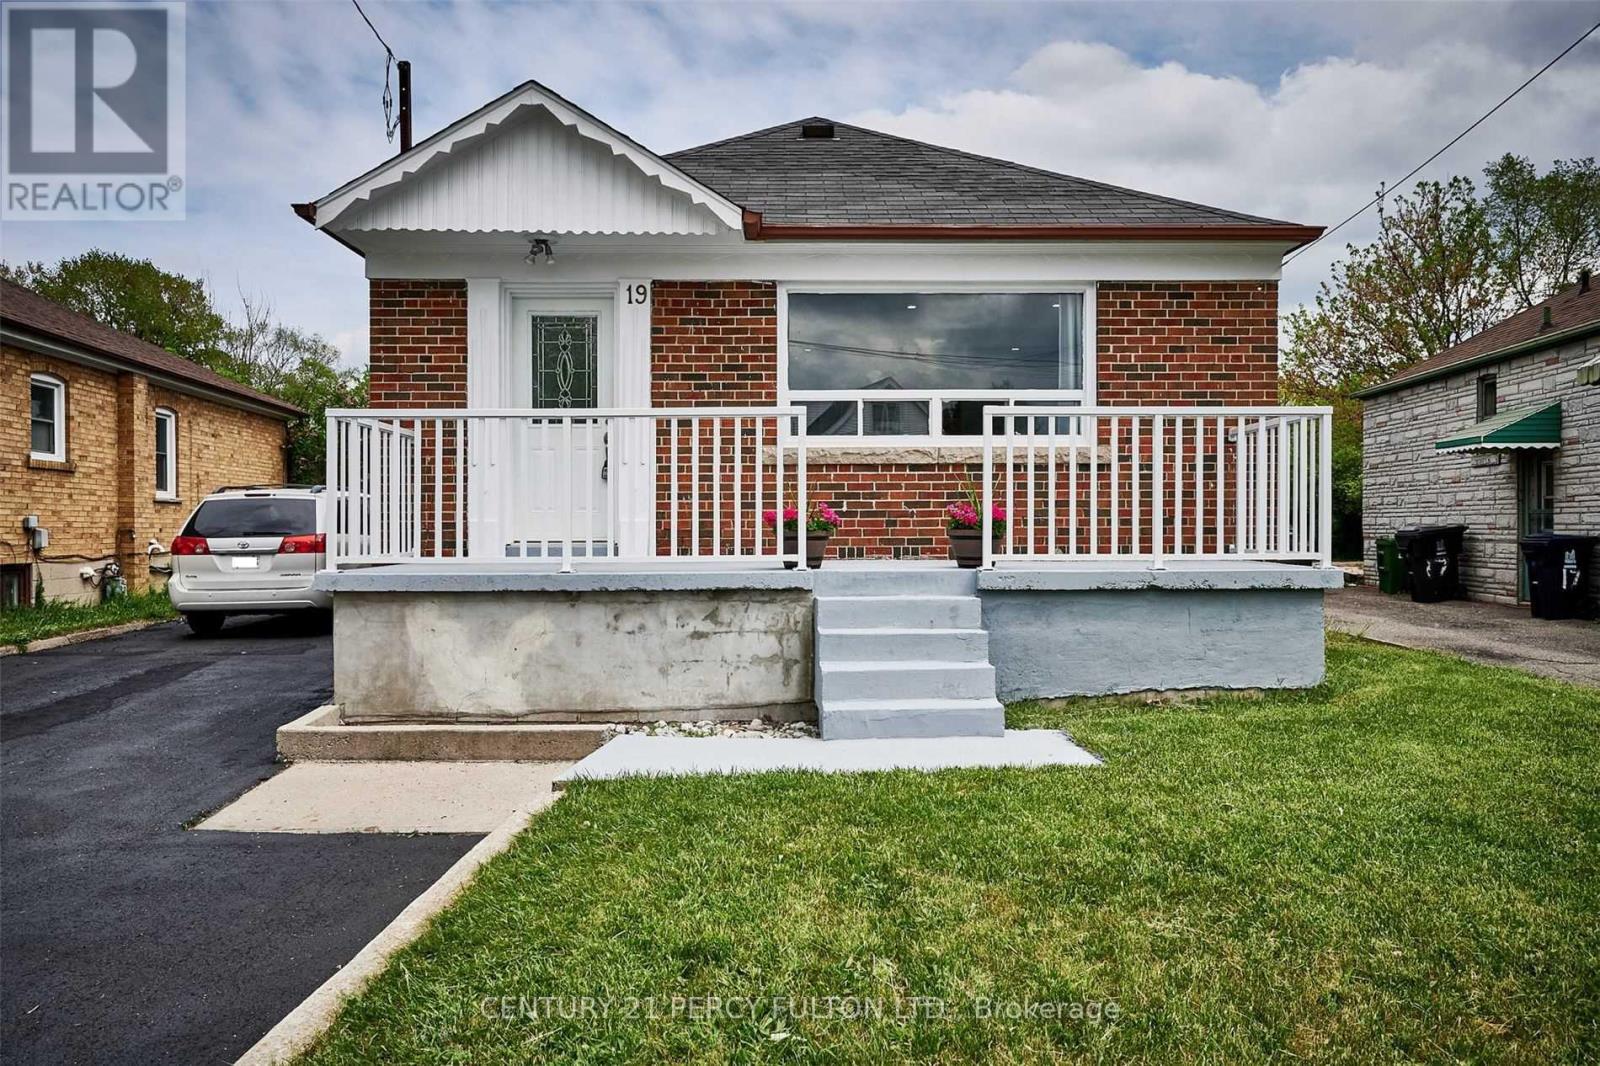
Toronto, Ontario
Welcome to 19 Lynvalley Cres, Basement 1! This well-maintained 1-bedroom, 1-bathroom basement unit offers a comfortable and functional living space, perfect for anyone looking to make their next move. Includes 1 parking space on the driveway. Conveniently located close to transit, major highways, restaurants, shopping, parks, schools, and everyday amenities. A great opportunity to call this space home. Tenant is responsible for 30% of utilities. No pets. (id:55026)
Oshawa, Ontario
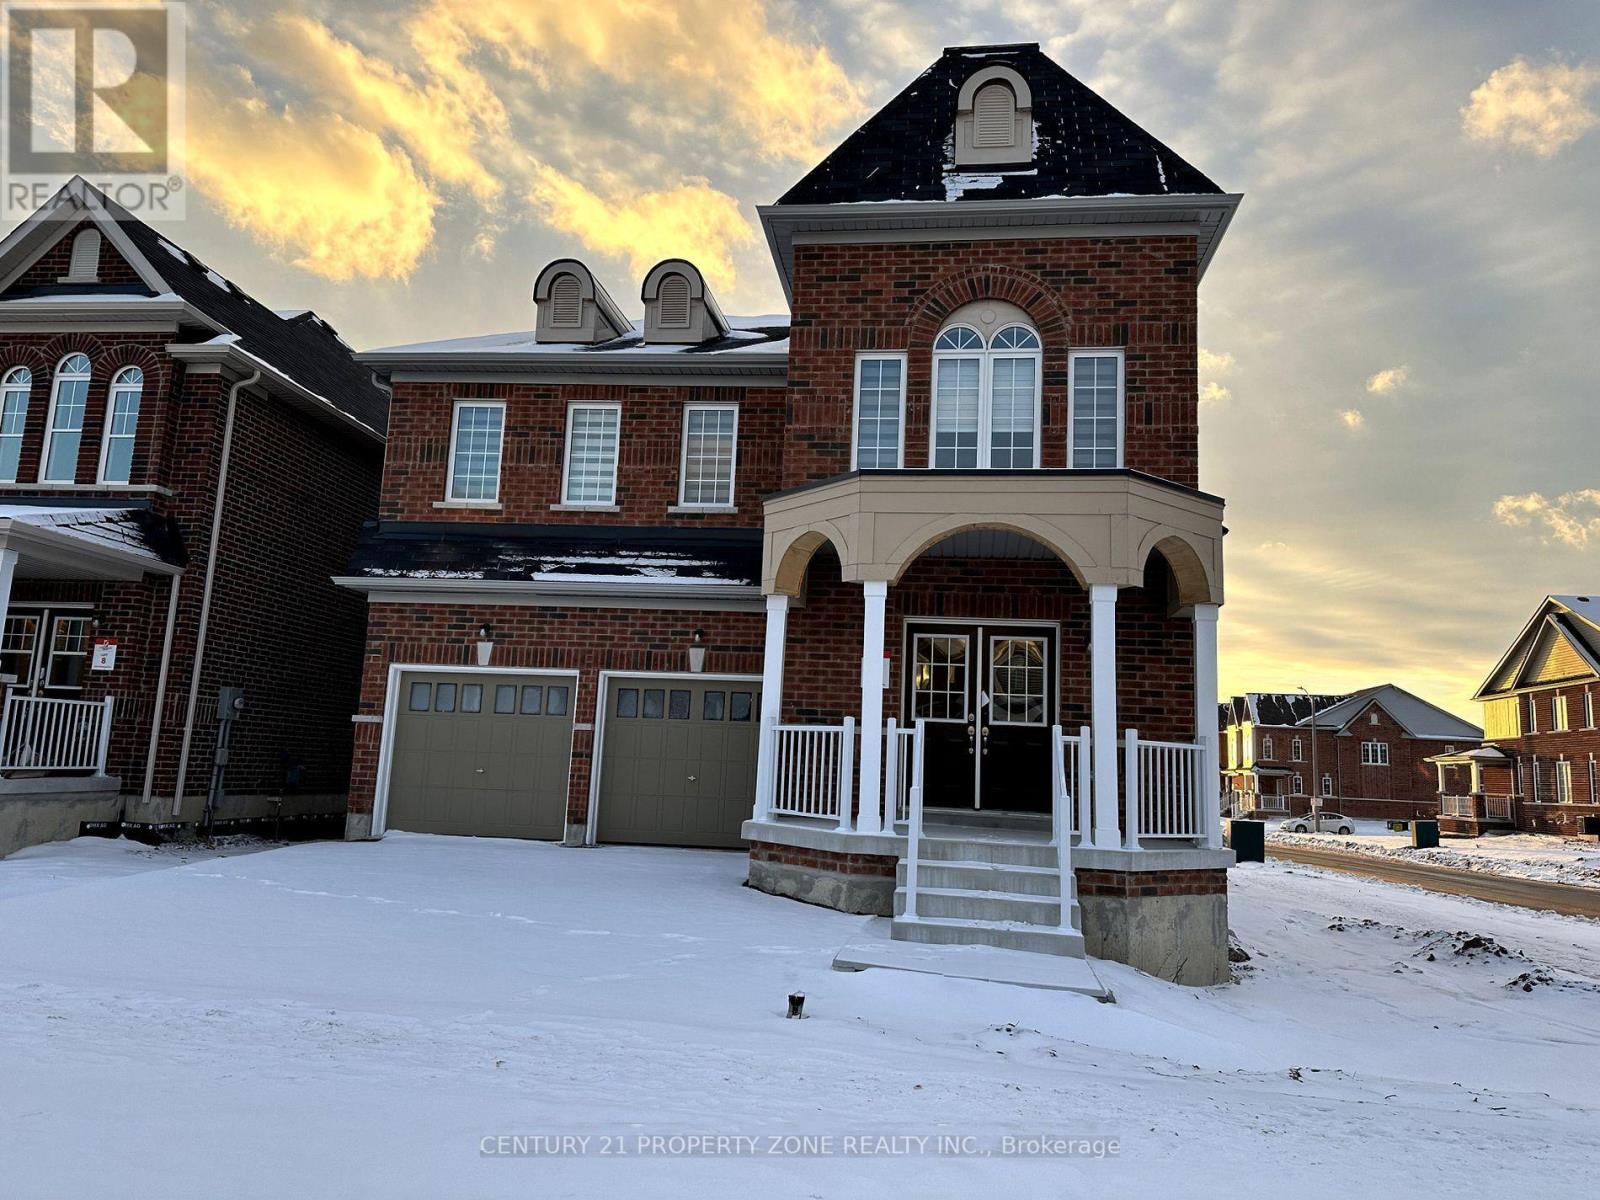
Welcome to 648 Fleetwood Crescent! This stunning constructed corner/end-unit home is ideallylocated in the family-friendly Harmony Creek community of Eastdale, Oshawa. Situated on apremium corner lot, this spacious 4-bedroom home features a double-car garage and a finishedbasement, offering exceptional space and functionality for the entire family.The main floor boasts generous living and dining areas, including a spacious family room anddining room-perfect for everyday family living and entertaining. Large windows fill the homewith natural light and create a bright, welcoming atmosphere.The second floor offers 4 spacious bedrooms and 3 bathrooms, providing excellent convenienceand privacy for a growing family. The bedrooms feature generous layouts and ample closet space,including large walk-in closets.The finished basement provides valuable additional living space, ideal for a recreation room,home office, gym, or entertainment area. With its premium corner position, double-car garage,spacious layout, multiple bathrooms, and modern construction, this home is an excellentopportunity for families seeking comfort and style in a desirable Oshawa community.A beautiful corner home with exceptional space, functionality, and family-friendly living! (id:55026)
Toronto, Ontario
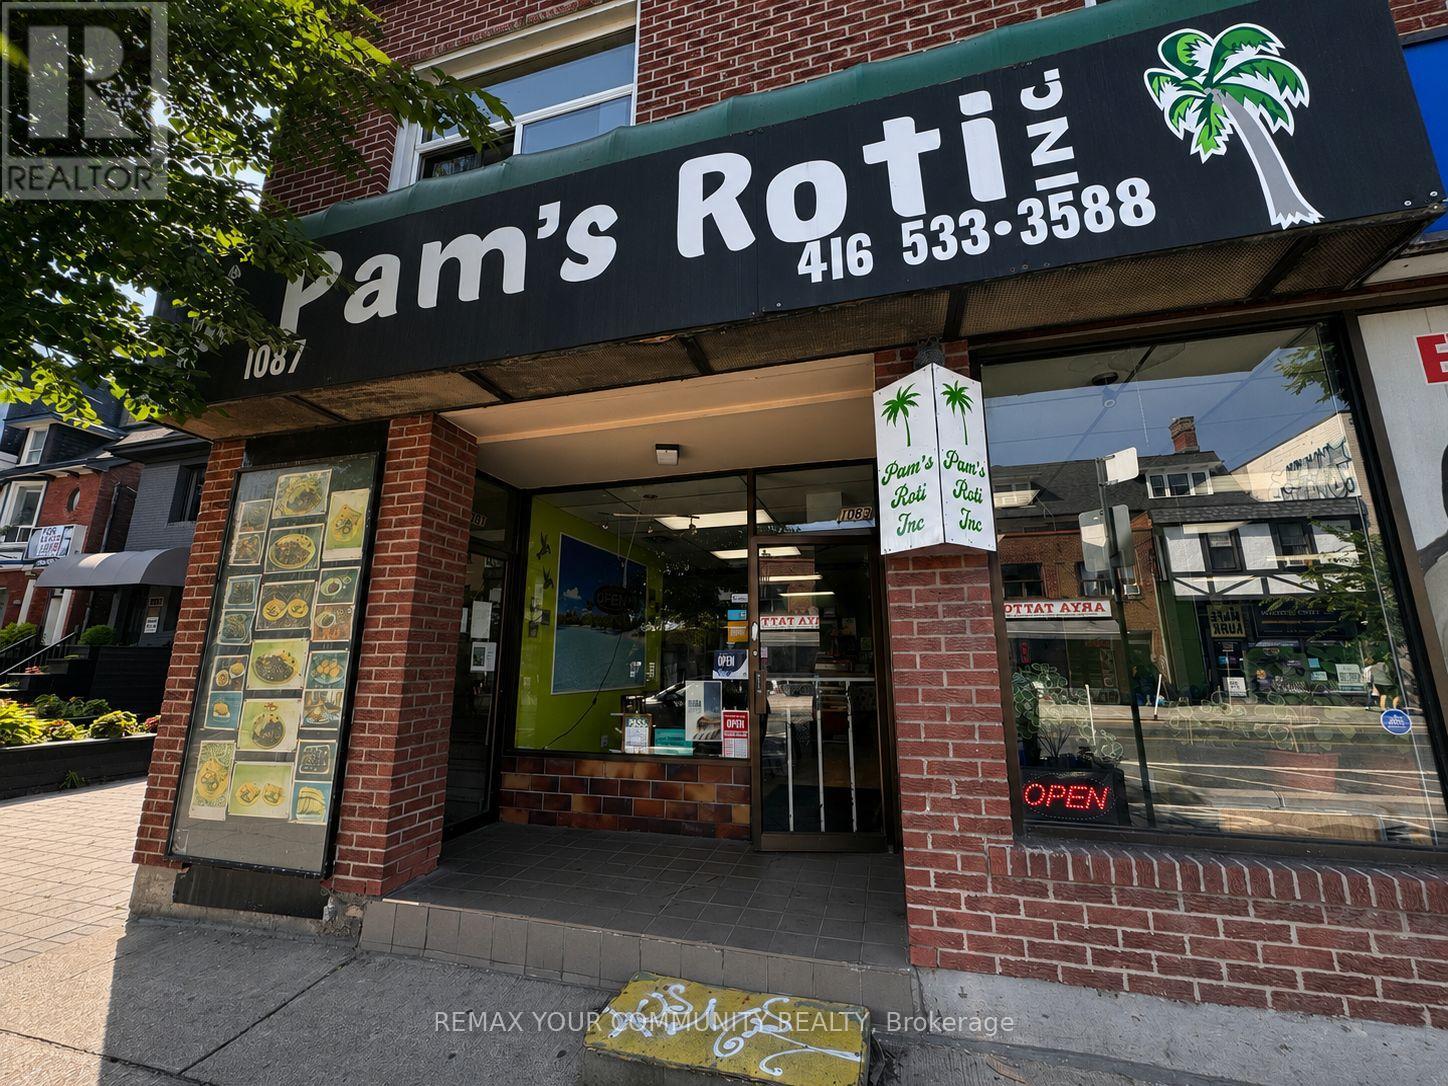
SALE OF BUSINESS! A rare chance to acquire an established, profitable turnkey restaurant with a 12-year track record at this location. Pam's Roti Shop has built a loyal customer base and strong neighborhood presence on Bloor Street West, benefiting from high foot traffic and excellent street-level exposure in one of Toronto's most active commercial corridors. This well-run operation offers low overhead and efficient expenses, making it an ideal acquisition for an owner-operator or investor looking to step into a proven business from day one. Equipment, systems, and goodwill are in place - simply walk in and start generating revenue immediately. A fantastic opportunity for anyone looking to enter the food service industry with minimal risk and maximum upside. (id:55026)

Toronto, Ontario
Exceptional Opportunity To Own A Beautifully Updated Luxury Home in Prestigious Bayview & York Mills, With Many Recent Renovations. Situated on an exclusive cul-de-sac in one of Toronto's most prestigious neighbourhoods, 1 Versailles Court offers an extraordinary living experience, with numerous recent renovations and updates seamlessly integrated with classic design and timeless elegance. This luxurious 4 + 1 bedroom, 7 bathroom home has undergone an impressive series of renovations; every detail thoughtfully considered for today's discerning buyer. Highlights of the 2025/2026 updates include 7 newly renovated luxury bathrooms, offering spa-like retreats with high-end finishes, beautiful fixtures and thoughtful design, as well as a fully renovated main floor laundry room. New professional front & rear landscaping and rear fencing create the perfect private backyard oasis, while updated interior and exterior lighting enhance the sophisticated ambiance. Numerous additional enhancements throughout ensure that this home is as striking as it is livable. With approximately 4,879 square feet of above-grade living space, plus an additional 2,350 square feet in the lower level, this residence offers ample room for family life, work and play. The expansive main floor is designed with elegance and functionality in mind, featuring grand entertaining spaces that flow effortlessly into one another, perfect for both large gatherings and intimate family moments. The gourmet kitchen, complete with centre island and bright breakfast area, adjoins the family room with fireplace, creating an inviting atmosphere for everyday living and opening to the beautifully landscaped private garden with gazebo. The upper level features 4 generous bedrooms and 3 luxurious bathrooms, including an expansive primary suite with spacious sitting area with fireplace, dressing area & closet, and a spa-like newly renovated luxury ensuite.A truly exceptional home in a prime Bayview & York Mills location. (id:55026)