Your Favourites
No Favourites Found

Ottawa, Ontario
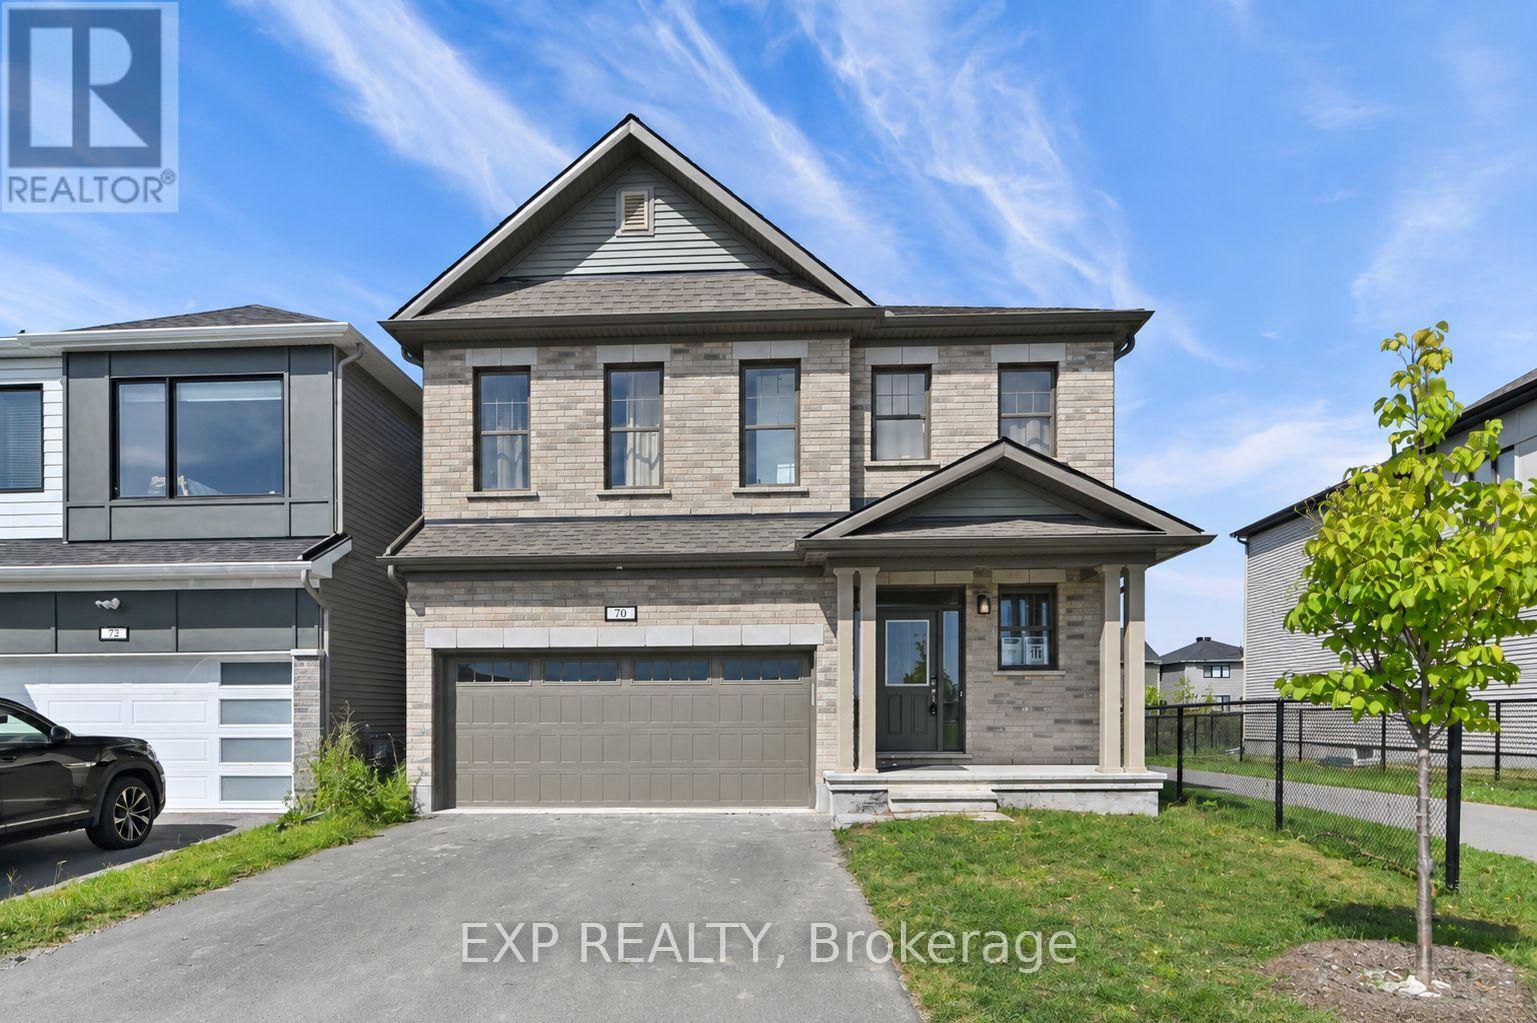
5 BEDROOMS - 5.5 BATHROOMS - 4 UPSTAIRS ENSUITES - MAIN FLOOR BEDROOM W/ENSUITE - FINISHED BASEMENT! Discover this highly upgraded detached home in the family-oriented community of Richmond Meadows, situated on a premium lot with no direct front or rear neighbors - fronting directly onto a neighborhood park and backing onto a scenic walking path. The park features a playground, basketball court, and hockey rink, all right across the street. Upstairs features 4 spacious bedrooms, EACH WITH ITS OWN PRIVATE ENSUITE AND WALK-IN CLOSET - an extremely rare and functional layout! The primary bedroom easily fits a king-size bed and features an expansive walk-in closet and 5-piece ensuite with double vanities, freestanding soaker tub, and large glass shower. 9' ceilings add to the bright and spacious feel, while laundry is conveniently located upstairs. The main floor features a 5th bedroom with its own full ensuite - ideal for a family member wanting their own space, guests, or a home office. The bright open-concept living and dining areas feature soaring ceilings and a cozy gas fireplace, while the kitchen offers real oak cabinetry, quartz countertops, and plenty of storage. The fully finished basement provides even more usable living space with a rec room, full bathroom, and additional storage. A double garage with remote opener, pre-installed curtain rods, and premium builder upgrades add further convenience. Inquire today to book your showing! (id:55026)
Hamilton, Ontario
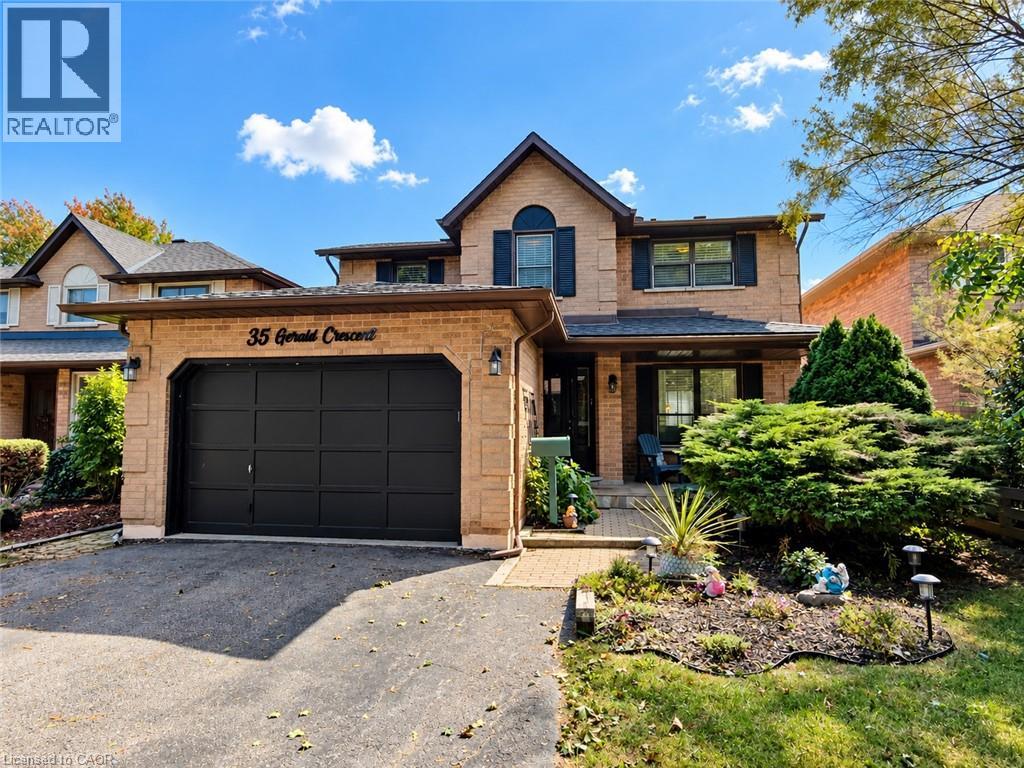
Welcome to a private ravine retreat in the heart of Stoney Creek Mountain’s sought-after Valley Park community! Tucked away on a quiet, family-friendly crescent, this spacious 4 bedroom, 2.5 bath home combines comfortable family living with an incredible backyard setting overlooking a lush ravine and Felker's Creek. The bright, functional main floor features separate formal living and dining rooms, a welcoming family room with wood-burning fireplace, convenient main floor laundry and a large eat-in kitchen with upgraded stainless steel appliances and plenty of counter and cabinet space. Upstairs, escape to an impressive primary bedroom retreat complete with a walk-in closet, private sitting area and 4-piece ensuite, plus three additional bedrooms and 5-piece main bath for family, guests or home-office needs. The fully finished lower level expands your living and entertaining options with a spacious recreation room, hobby room, wet bar and cold storage room. Step outside and discover what truly sets this property apart. Relax on the covered rear deck, enjoy summer days around the on-ground pool, or simply take in the peaceful, private surroundings of the stunning ravine setting. The fully fenced yard creates a fantastic space for entertaining, children and pets, while the covered front porch adds even more outdoor living space. Complete with a 1.5-car garage with inside entry and parking for up to 5 vehicles. Major updates include roof shingles (2020), furnace & A/C (2022), pool pump (2022), solar pool heater (2023) and pool liner (2026). An exceptional location close to schools, parks, trails, shopping, restaurants, entertainment and highway access - with the privacy and natural setting that are increasingly hard to find. (id:55026)

Ottawa, Ontario
Welcome to Wellington West/Hintonburg, one of Ottawa's most vibrant, walkable neighbourhoods. This bright two-bedroom condo puts you steps from the best dining, coffee, and culture the city offers, with two comfortable bedrooms that offer flexible space for a home office or guest room. Out your door is a stretch of Wellington Street West that food lovers dream about - acclaimed restaurants, buzzing patios, cozy cafés, and neighbourhood bakeries, all an easy stroll away. Boutiques, live theatre, grocers, and green space are close too, with nearby parks and river pathways, quick transit, and easy access downtown. Inside, Unit 605 has been fully refreshed in 2026: redone kitchen, updated bathrooms, new entryway flooring, and fresh paint throughout - completely move-in ready. Sunlight pours through the living area all day, and evenings bring beautiful sunset views from your private balcony. More than a condo - it's a front-row seat to one of Ottawa's best neighbourhoods. (id:55026)
Kitchener, Ontario
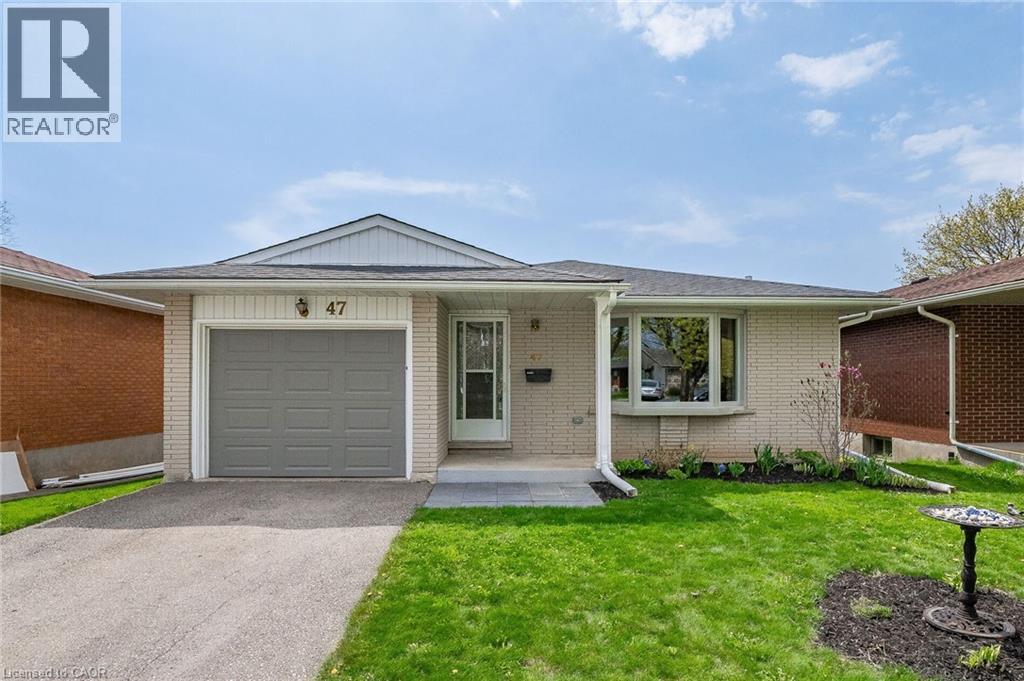
Fully updated bungalow with main floor laundry available for rent! This bungalow features a finished basement, an amazing open concept custom kitchen, a beautiful ensuite bathroom and a south-facing deck, so you can enjoy the sun throughout the day. Located in the Forest Heights neighbourhood, you are within walking distance to great trails, parks, shopping and public transit options and only a short drive to the Sunrise Centre, Boardwalk and the highway. (id:55026)
Mississauga, Ontario
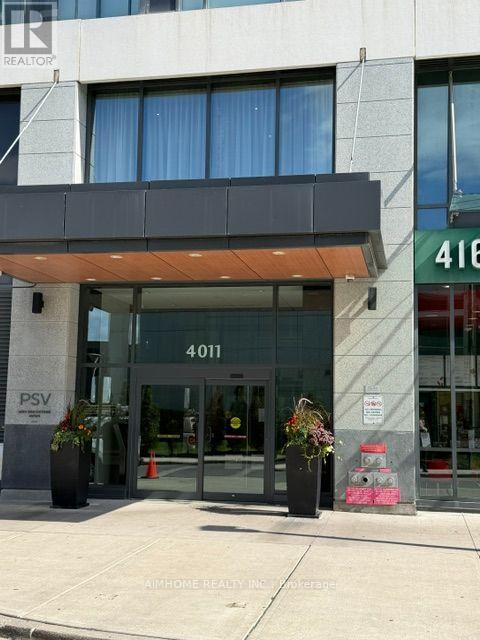
City centre , High Demand One Bedroom + 1, An Opportunity for First Time Home Buyer Or Suitable For A Couple To Own, Hardwood Floor Upgrade Through Out the Unit, stainless Steel Appl, Large Windows With Clear View To The City, Close To All Amenities, square One Shopping Centre, YMCA, Central Library, Mississauga City Hall, and All Kind of Restaurants, School Bus Route, and Public Transit. (id:55026)

Richmond Hill, Ontario
Rarely Offered Double Garage Luxurious Urban Townhouse, No Neighbors At The Back! 2,019 SF Per Builder's Floor Plan, Bright & Spacious. Open Concept, Functional Layout. 10' Smooth Ceiling On Main & 9' on 2nd Floor. Freshly Painted. Gourmet Kitchen With Large Granite Center Island, S/S Appliances & Hood Fan, Over Sized Window W/ Unobstructed Park View. Spacious Master Bedroom With Walk In Closet. Home Surrounded By Top Ranking Schools including Bayview S.S With IB Program, Crosby HTS P. S. With Gifted Program, Beverley Acres PS With French Immersion. Genuine Double Garage And Driveway Can Park Up To 4 Cars. Ample Visitor Parking. Close To Highways, Public Transit, Go Station, Shops & All Amenities. A Must See! (id:55026)
Toronto, Ontario
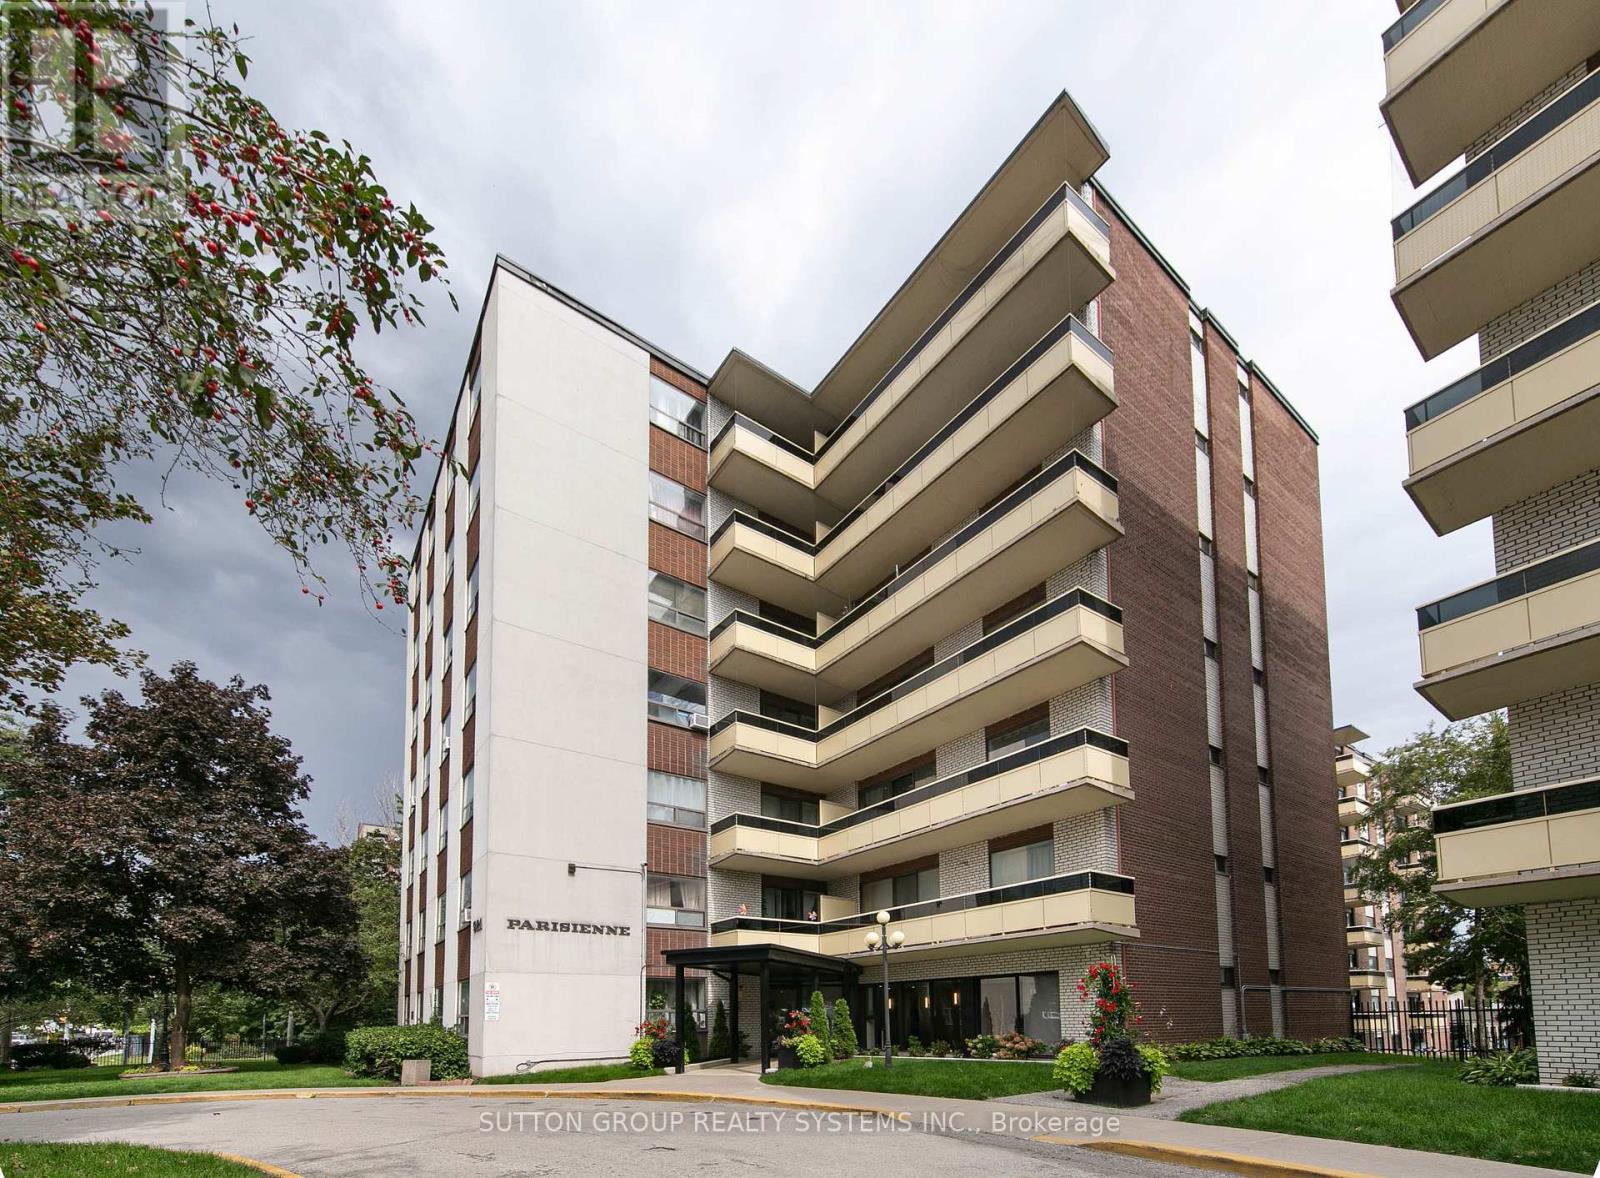
Bright, lofty,spacious, ideally located 2-bedroom suite offering approximately 834 sq. ft. of interior living space, plus a generous outdoor private balcony. The functional layout features an oversized living room, separate dining area, two well-proportioned bedrooms and excellent storage throughout. The suite offers a great opportunity to move in and enjoy as-is or update to suit your own style. One parking space is included, and the maintenance fee includes heat, water and electricity. Ideally located near Kennedy Subway and GO Station, the Eglinton Crosstown, schools, shopping, restaurants and major routes including Don Valley, Highway 403 Highway 401. An excellent opportunity for buyers looking for space, convenience and value in a well-connected Toronto location. (id:55026)
Ottawa, Ontario
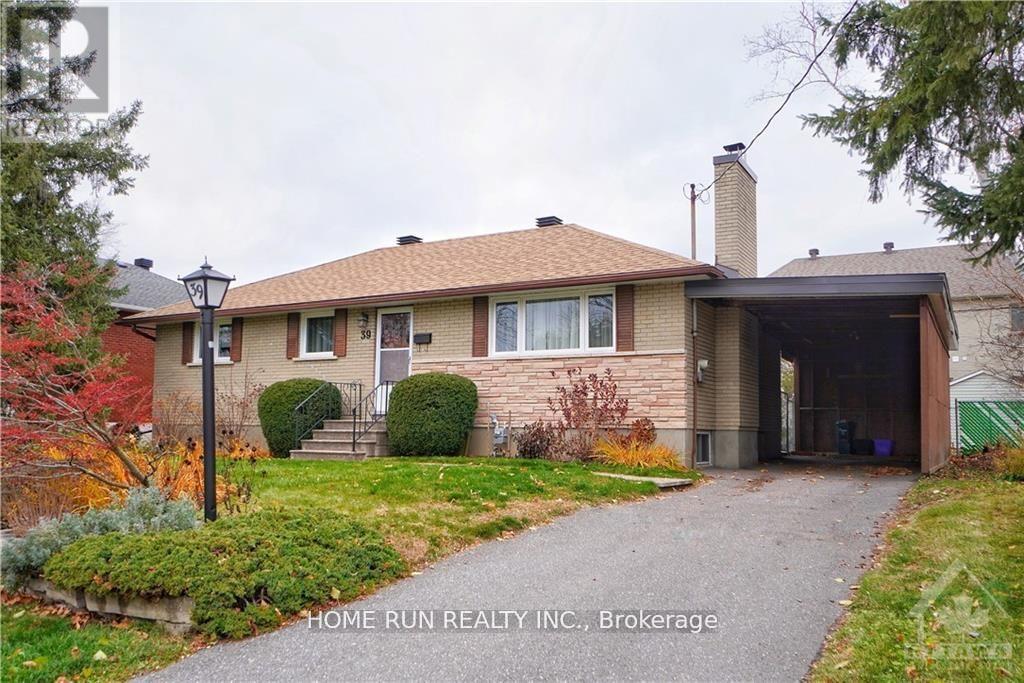
Date Available: Aug 1. Unique and Prime Location: Meticulously maintained Detached Bungalow in St. Claire Gardens. Features 3 Bedrooms, 2 Bathrooms, situated on an oversized 75 x 104 Lot. The upper level has a welcoming foyer and hardwood. The Bright and Spacious L shape Great Room has with fireplace, LARGE WINDOWS overlooking the front yard and a formal Dining area. Newly renovated kitchen offers granite counters, upgraded cabinets and stainless-steel appliances. Fully finished basement offers a spacious recreation room, a bathroom, lots of storage space, bright laundry area and a tremendous workshop. Wonderful Backyard has a sunroom, interlock patio and storage shed. There is a large carport (29 x 11 feet), with total parking for 4 cars. This elegantly updated home is centrally located, only minutes to downtown, Carleton University, Algonquin College and 5 minutes walking distance to the major bus-stop. Also Close to Costco, shopping, Restaurants and amenities. Please include proof of income, credit report & photo ID with rental application. No Pets, No Smokers, No roommates. (id:55026)
Guelph, Ontario
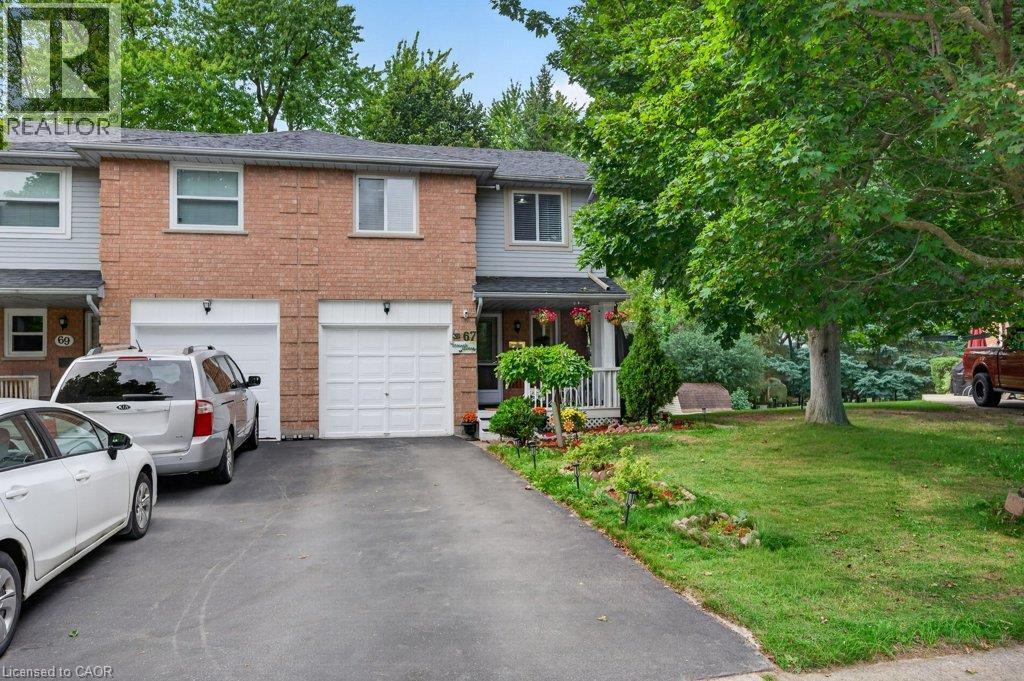
Freehold End-Unit Townhome with Walkout Basement. Beautifully updated end-unit freehold townhome offering the space and privacy of a semi-detached, set on a generous 40 x 108 ft lot with a huge backyard. Front porch, two-car driveway, single-car garage with direct entry to the main hallway, and a walkout basement with its own separate-entrance. **Main floor features an open-concept living and dining area, a fully renovated kitchen and upgraded flooring throughout. A powder room completes this level. **Upstairs offers three spacious bedrooms, including a primary with semi-ensuite (cheater door) access to the renovated main bathroom. **The finished walkout basement comes with a wet bar, 4-piece bathroom, and laundry area, with direct access to the backyard. **Ideal for first-time buyers or condo owners looking to move up to a freehold home with real outdoor space. **Located in West End of Guelph, close to highway access, Costco, major shopping and banking, public transit, and Linamar. Just minutes from the West End Community Centre, offering a pool, twin-pad arena, gymnasium, library, and community programs for all ages. Here is a list of some of the upgrades: Fridge & Stove (25), HWT (26), Water Softner (25), Furnace & AC (25), Roof - Approximately (10 yrs), New flooring on main floor (26), Reno Kitchen and Main Bathroom (25) (id:55026)
Toronto, Ontario
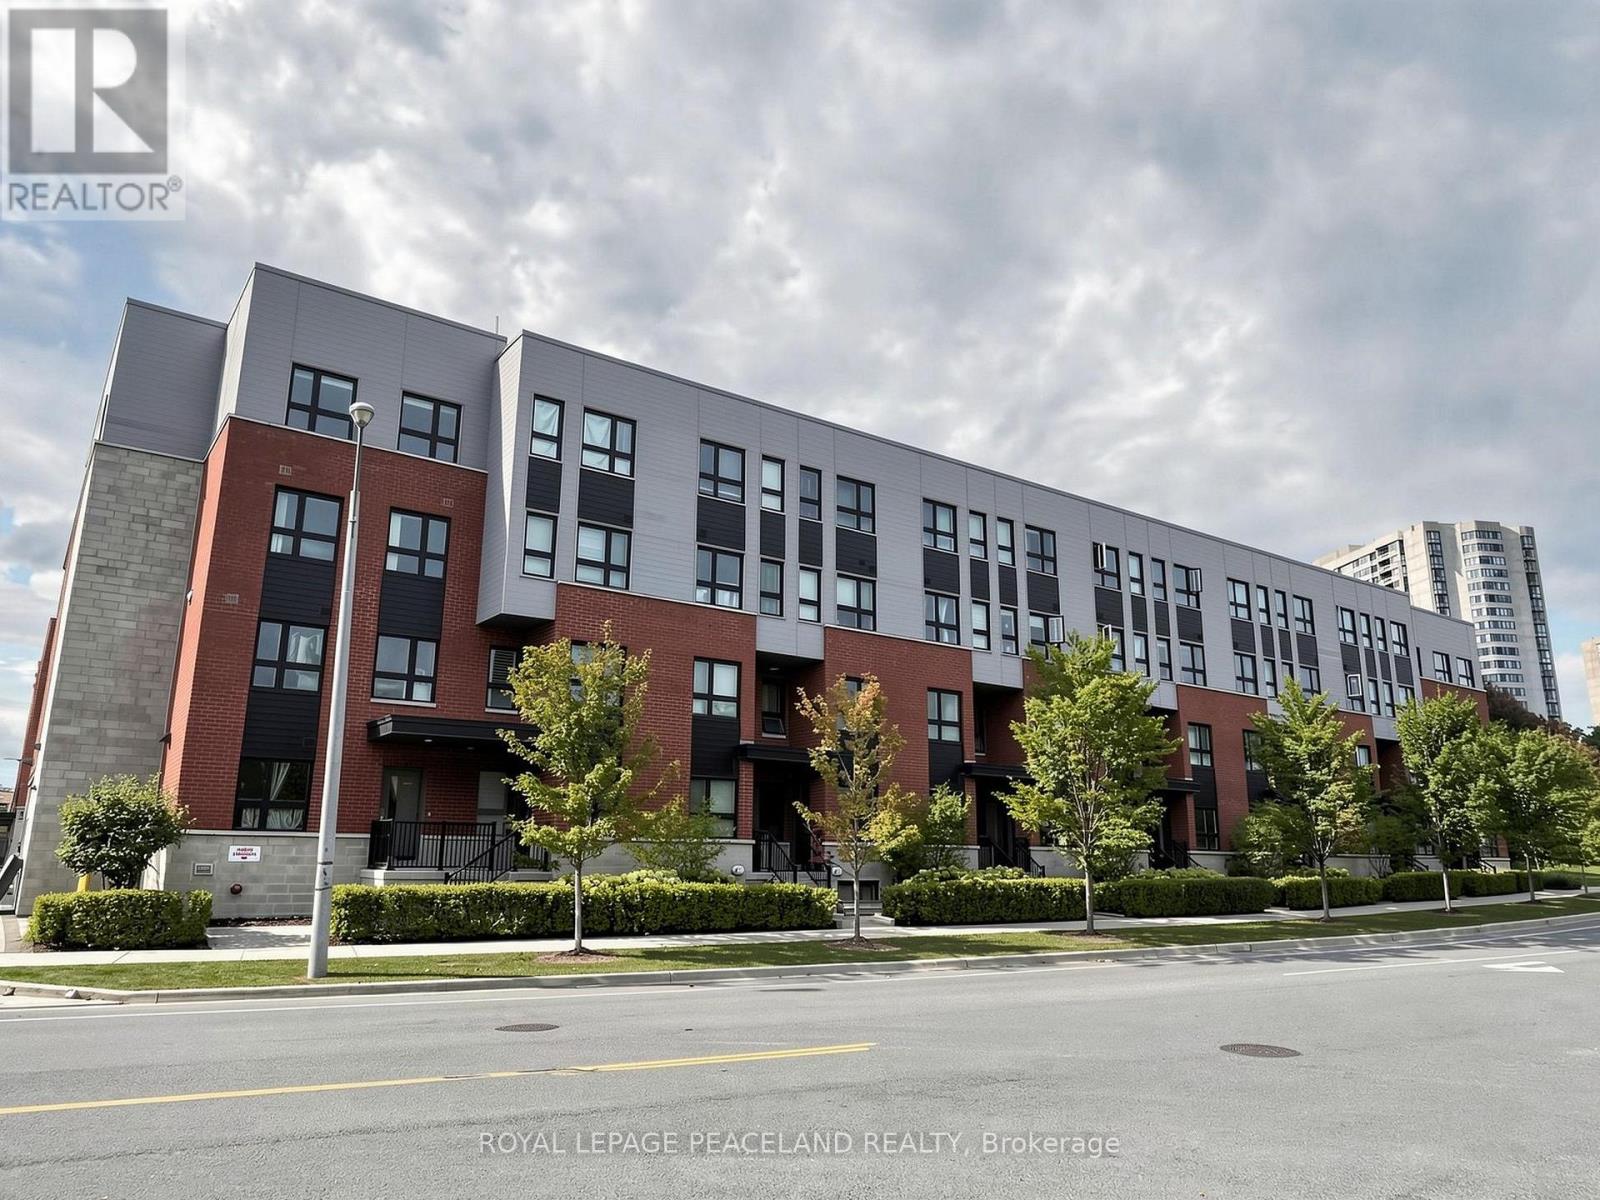
Beautiful 1250 Square feet, 3 Bed+ Den Stacked Townhome In A Highly Demanded Community Close to Bridletowne Park. Spacious Open Concept Layout With Large, Private Rooftop Terrace With Gas Line For Bbq, Open Concept Modern Kitchen with Stainless Steel Appliances. Laminate Floor throughout. With High Walk And Transit Scores, Close To Great Primary, Middle And High Schools And Seneca College, Brideltowne Mall, Grocery Stores, Shops, . . Minutes to Public Transit Access To Don Mills Subway Station, GO Transit, Highways 401 & 404. (id:55026)
Toronto, Ontario
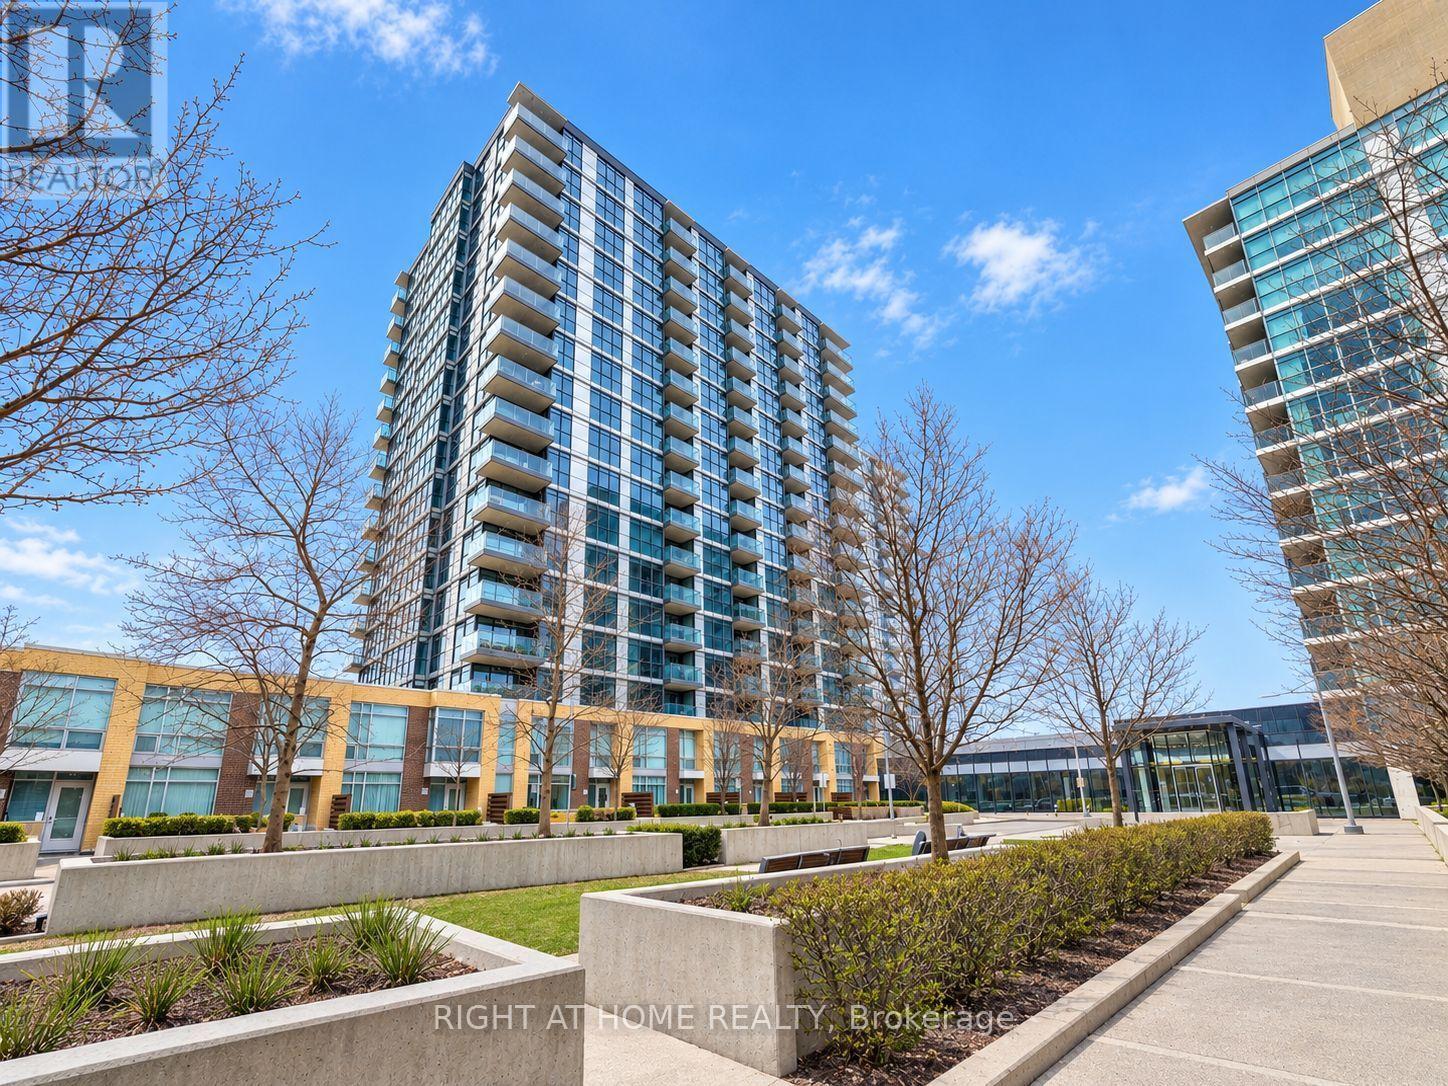
Welcome to this modern and spacious 1-bedroom + large den condo. The versatile den isgenerously sized-ideal as a second bedroom, home office, or guest space. Enjoy the bright andopen-concept living, dining, and kitchen area, complete with in-suite laundry for yourconvenience. Step out onto your private north-facing balcony and take in expansive views ofToronto's skyline. This well-maintained building offers exceptional amenities including afully-equipped gym, media room, party room, and more. Perfectly located just minutes fromYonge-Sheppard and Leslie-Sheppard Subway transit hubs shopping, dining, parks, and everythingyou need. A perfect blend of comfort, convenience, and city living! (id:55026)

Kitchener, Ontario
Welcome to 931 Glasgow Street! This attractive and affordable one-bedroom condo townhome is ideally located on the desirable west side of Kitchener-Waterloo. Enjoy easy access to The Boardwalk shopping center, grocery stores, restaurants, schools, trails, universities, transit, parks, and open green spaces. Perfect for first-time buyers, professionals, university students, or investors, this well-maintained home offers an excellent combination of comfort, convenience, and value. The open-concept layout features a living space, a dining area, a kitchen, and a bedroom with ample closet storage. Enjoy your own private, fully enclosed ground-level patio-perfect for relaxing or entertaining. An assigned parking space is conveniently located just steps from your front door. With low condo fees, this home offers an affordable opportunity to enter the market or add to your investment portfolio. A fantastic location, practical layout, and pride of ownership make this a home you'll be proud to call your own! (id:55026)
Toronto, Ontario
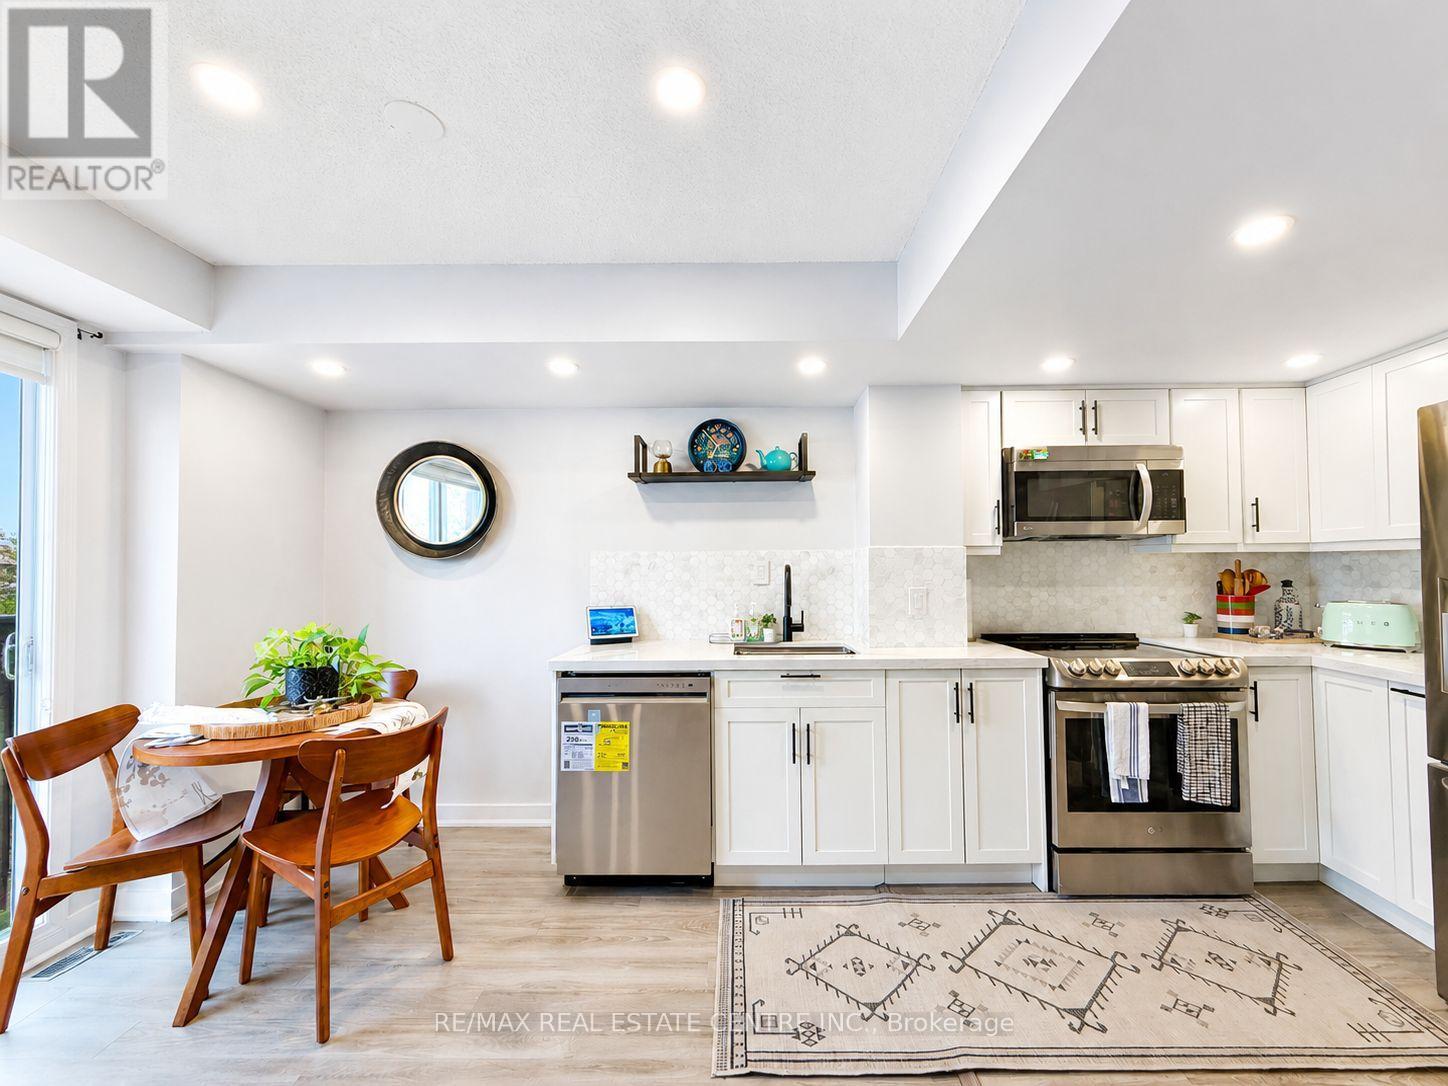
Welcome to this stunning, turnkey townhome in one of Toronto's most in demand neighbourhoods. Property has been renovated recently with over 35K spent in the last few years. Bright open concept white kitchen with quartz countertops (2020), Premium LG appliances (2020), Brand New LG Dishwasher (2026), Bathroom Reno. Kitec plumbing removed from the unit*. The bright living area is enhanced by a stunning Juliet balcony, bringing in natural light and fresh air, while a convenient main floor powder room adds everyday functionality. 2 spacious bedrooms plus den for the perfect work from home set up, underground car parking and conveniently located minutes from Dufferin Station, Liberty Village, Grocery Stores, a wide variety of restaurants, cafes, and shops, this home offers unmatched urban convenience. Rita Cox Park, Dog Park and access to lakeshore waterfront close by. Relaxing rooftop terrace perfect for entertaining or relaxing with water connection. Furnace Rental bought out now. (id:55026)
Hamilton, Ontario
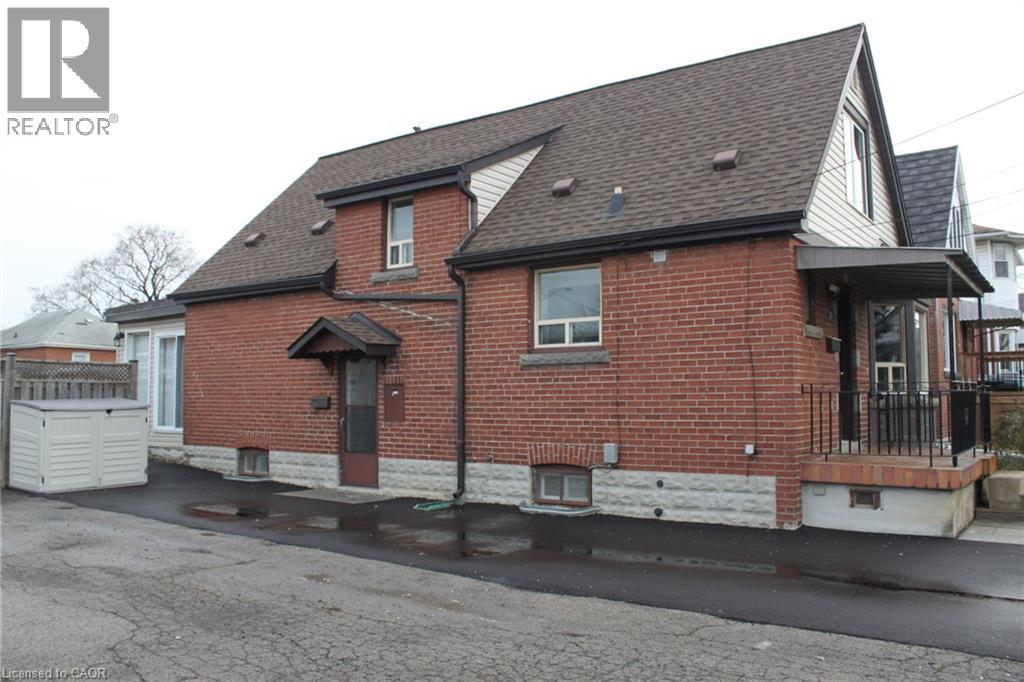
1+2 Beds + Den, 4pc bath Mainfloor Apartment in a Single Detach Home in Hamilton Mountain. Also available re In-Unit Laundry, Shared Driveway, Shared Backyard, Shed and Central Heating and Cooling. No carpeting, Open concept kitchen and dining with lots of natural light, great for summer get together. Extra Den in the basement could be used as Home Office or guest room or mainly storage for your bulky stuff. Extra storage cabinets are available by basement hallway and utilities area. Conveniently located close to schools, shopping and commute. Job letter / Paystub / Credit Report / Rental Application / First and Last required. Non smokers / No Pets preferred. (id:55026)
Toronto, Ontario
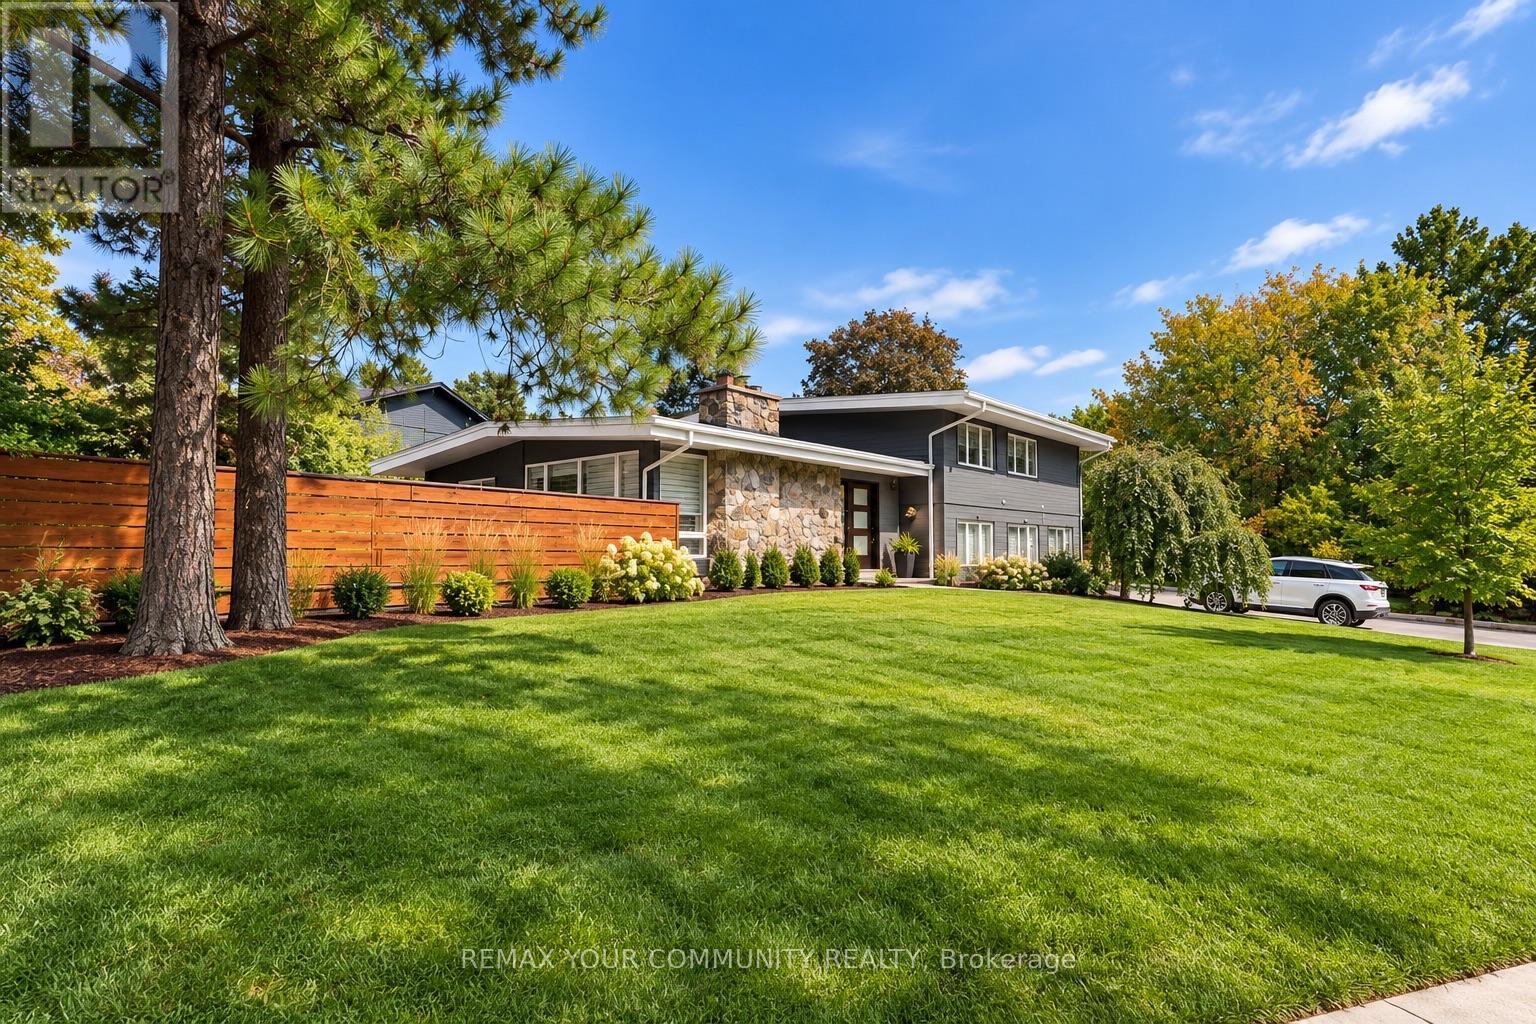
Experience refined living in the highly coveted Banbury-Bridle Path neighbourhood. This tastefully renovated side-split residence offers 4 bedrooms and 4 bathrooms, with bright, open-concept living spaces designed for both everyday comfort and entertaining.The beautifully updated kitchen features a large centre island and an impressive collection of built-in appliances, including a coffee machine, bar fridge, wall oven and gas cooktop, opening seamlessly to the living area with views of the private backyard.A warm and inviting family room offers a walkout to the backyard, where lush greenery surrounds the outdoor pool, creating a private setting for relaxing and entertaining. The lower level features a separate in-law suite complete with a full kitchen, bedroom and 4-piece bathroom.Set on a quiet court with a 2-car garage, this exceptional residence is minutes from top public and private schools, premier golf courses, and offers convenient access to Highways 401 and 404. A rare lease opportunity combining privacy, comfort and convenience in one of Toronto's most prestigious neighbourhoods. (id:55026)
Toronto, Ontario
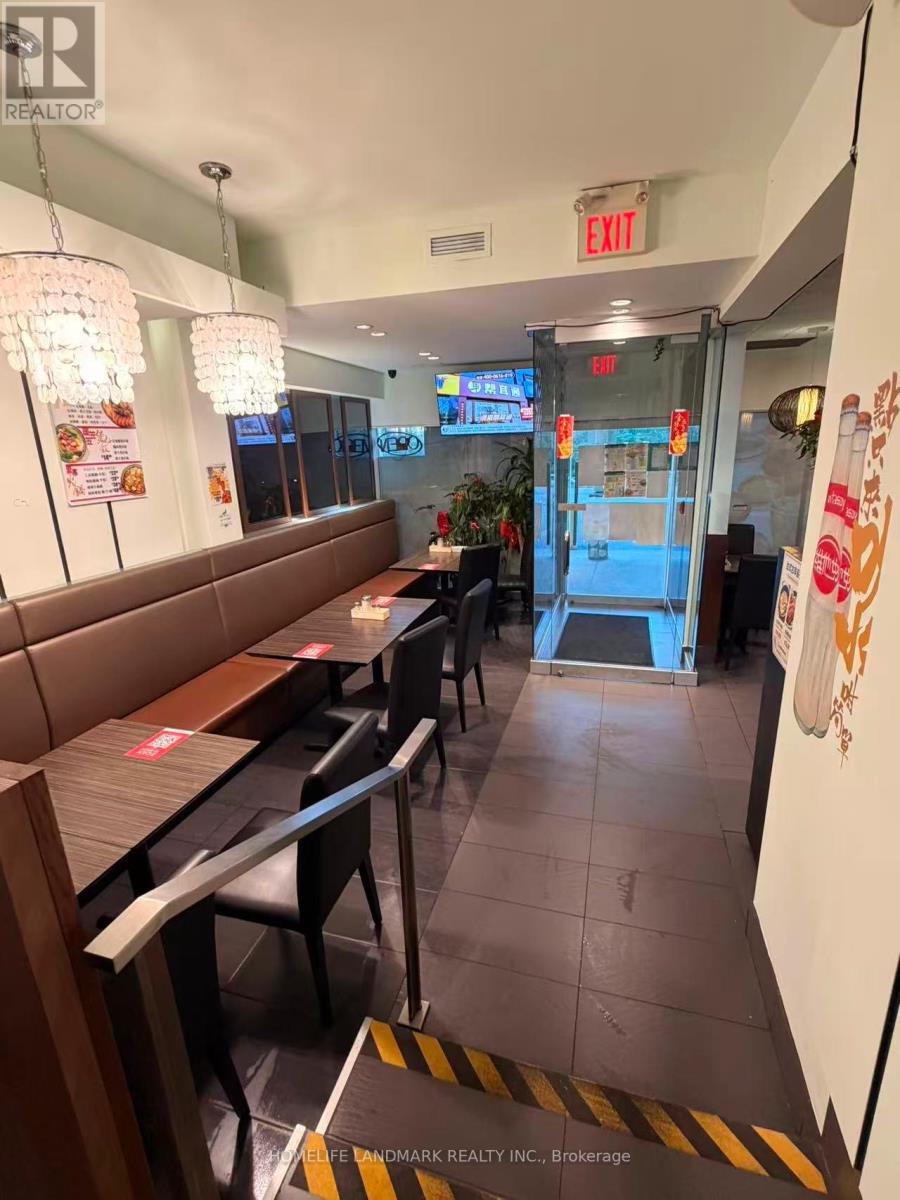
NON-FRANCHISED. Excellent opportunity to own a well-established restaurant in a high-traffic location. Prime location with strong exposure. Fully equipped commercial kitchen. Spacious dining area(60 Seats). Loyal customer base. Turn-key operation - start earning from Day 1. Suitable for dine-in, takeout, and delivery. Perfect for owner-operators or investors looking to expand their business. The space is 1,500 square feet plus basement for storage. Rent is $4,600, which includes TMI and HST. LLBO. (id:55026)
Toronto, Ontario
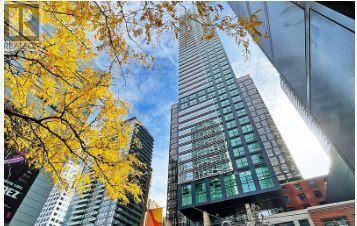
Experience Boutique Luxury Living In The Heart Of The Entertainment District! Welcome To This Impeccably Designed 1-Bedroom, 1-Bathroom Suite At Empire Maverick Condos, Where Upscale Finishes Meet Unmatched Urban Convenience. This Thoughtfully Laid-Out 577 Sq Ft Corner Unit Offers A Modern Open-Concept Floor Plan With Floor-To-Ceiling Windows And Southwest Exposure, Flooding The Space With Natural Light. The Sleek European-Style Kitchen Features Integrated Appliances, Stone Countertops, And Minimalist Cabinetry, While Pale Wood Flooring And Refined Hardware Add To The Elegant Ambiance. Enjoy World-Class Amenities Including A State-Of-The-Art Fitness Centre, Yoga Studio, Co-Working Spaces, Rooftop Lounge With BBQs, And A Private Dining Chefs Kitchen. Ideally Situated Steps From TIFF Bell Lightbox, King Street West, The Financial District, St. Andrew Station, Union Station, And The Future Ontario Line, With Top Restaurants, Nightlife, And Cultural Attractions At Your Doorstep. Perfect For First-Time Buyers, Investors, Or Professionals Seeking Sophisticated Downtown Living. Close to University Of Toronto, Metropolitan University, George Brown College, Scotia Center, And Eaton Centre, CN Tower, Scotiabank Arena, theatres, restaurants, shopping, cafes, and more. Don't Miss This Opportunity! (id:55026)
Kawartha Lakes, Ontario
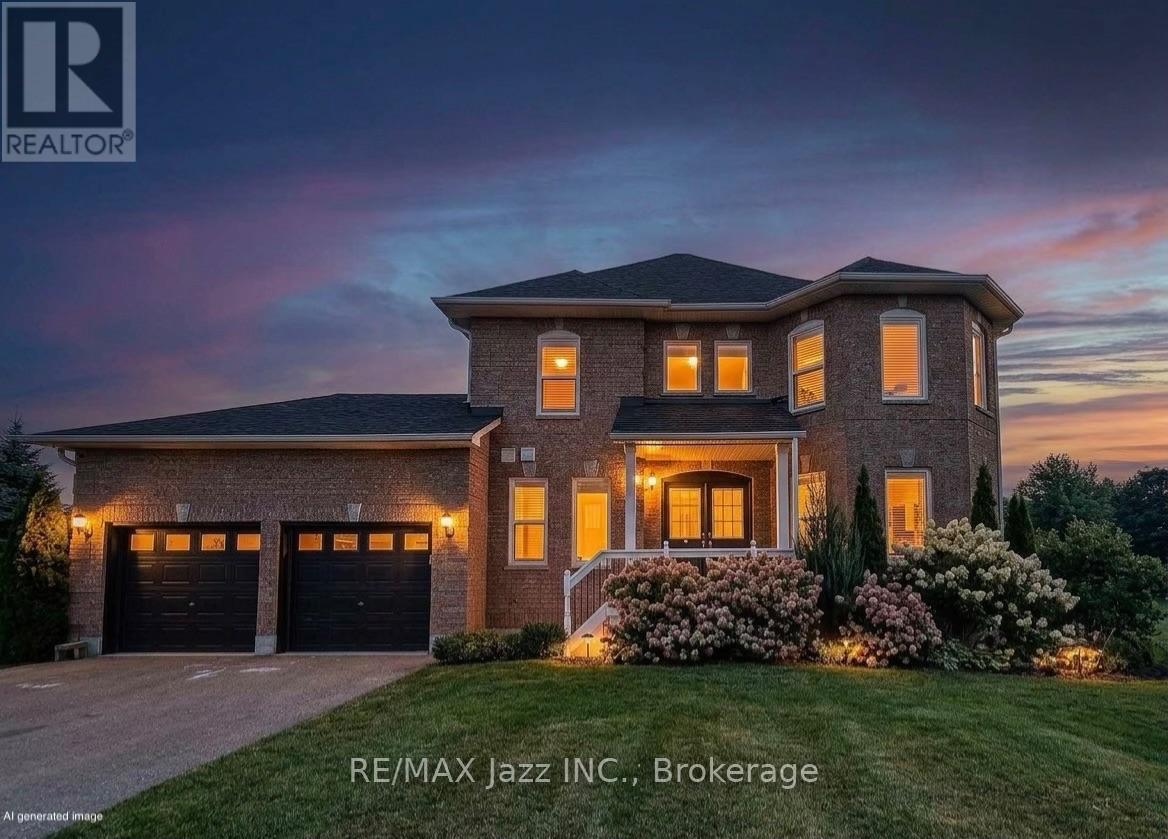
Experience a sophisticated, modern take on country living with this exceptional property situated on a premium lot just under an acre. This beautifully designed 3+1 bed, 4-bath home seamlessly blends contemporary luxury with rural tranquility, offering a bright, open-concept layout, finished basement and sleep finishes throughout. Perfect for those seeking both space and privacy, the expansive property provides a peaceful outdoor oasis just 20 minutes from the heart of Lindsay. It's the ultimate combination of stylish, upscale design and the freedom of country life. (id:55026)
Kitchener, Ontario
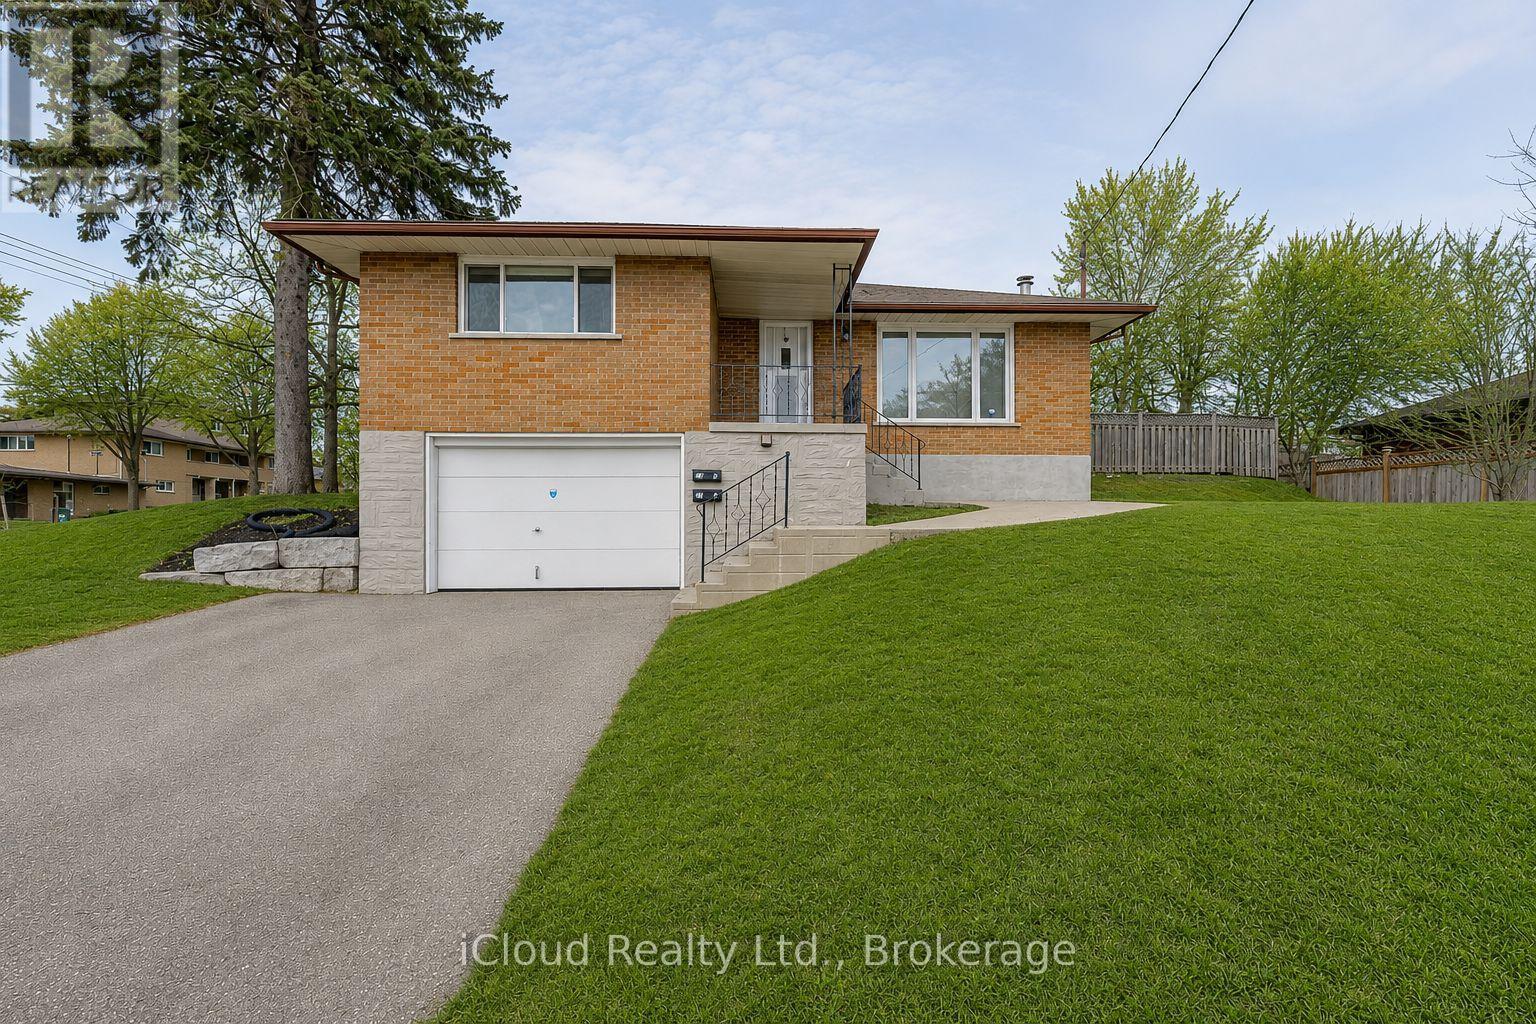
Turn Key Opportunity in a Desirable Neighbourhood. This Newly Renovated 3 Bedroom Raised Bungalow includes a Fully Finished In-Law Suite with a Separate Entrance, Offering Excellent Potential for Multi-Generational Living or Rental Income. The Main Level features an Upgraded Kitchen with Quartz Counters and Stainless Steel Appliances, Open Concept Living, Three Spacious Bedrooms and a Modern 4pc Bathroom. The Lower Suite proves a Bright Living Area, Kitchenette, Updated Bathrooms and a Private Bedroom. Situated minutes from Major Highways and Essential Amenities. This Property offers Strong Cash Flow Potential and Convenience for Tenants or Extended Family. Ideal for Investors or Homeowners looking to offset Mortgage Costs. (id:55026)
Burlington, Ontario
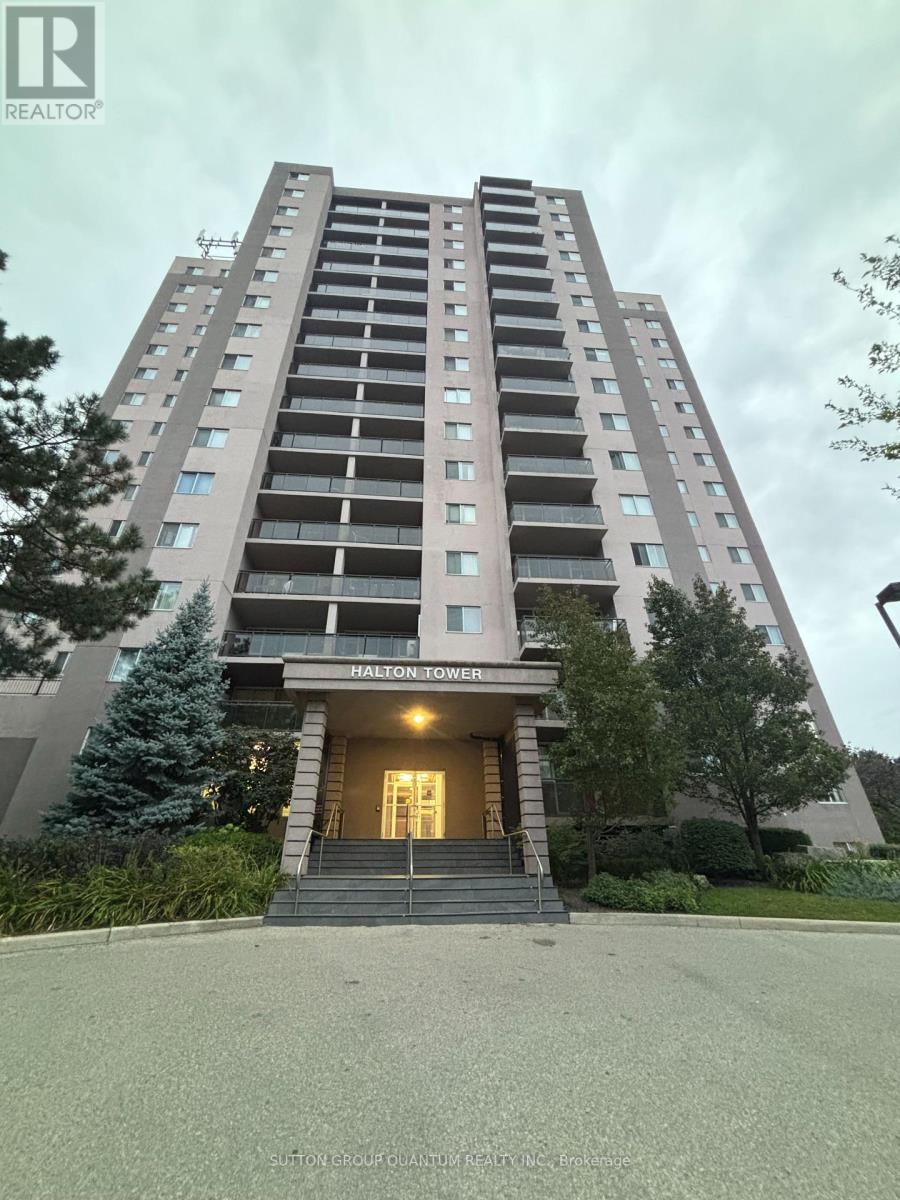
Comfort & Convenience in a Bright Corner Suite with Escarpment Views Welcome to 975 Warwick Court, Unit 1210. A home designed for everyday comfort and effortless living. This bright 1 bed, 1 bath corner unit offers 756 sq ft of thoughtfully arranged space, giving you room to relax, unwind, and enjoy the peaceful escarpment views right from your private balcony. The spacious living room flows naturally into a cozy dining area, while the updated kitchen with stainless steel appliances makes daily cooking simple and enjoyable. A large bedroom and a clean 4 piece bath add to the home's easy, comfortable feel. Life here is all about convenience. Nestled in Aldershot South, you're surrounded by everything you need, parks, schools, shopping, restaurants, Mapleview Mall, Burlington's downtown, public transit, scenic trails, Burlington GO, and quick highway access. The building offers a range of amenities designed for comfortable, worry free living, including an indoor pool, sauna, gym, party room, and ample visitor parking. A well managed community ideal for those seeking both comfort and convenience. (id:55026)
Toronto, Ontario
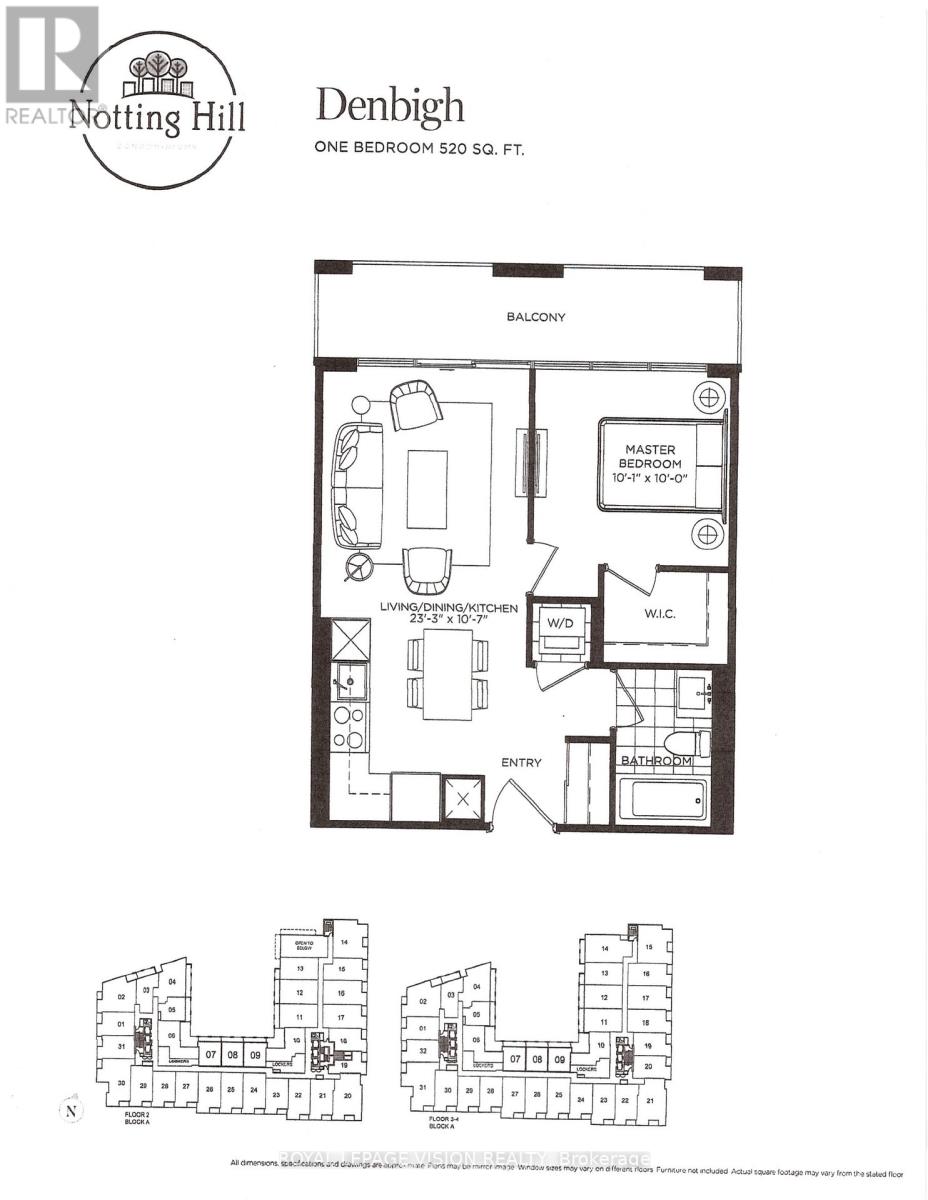
Located on the quiet side of the site. New never lived in no wasted space 520 sq ft per builders floorplan one bedroom with courtyard views, all wood / ceramic floors no carpet, modern kitchen with S/S appliances and granite tops, rare huge walk in closet in bedroom, one locker included ideal for outside the unit seasonal storage. Building and amenities under construction ( Attached builder renderings illustrates when site is complete in 2027 ), across from a park / Royal York rd TTC stop and future Royal York rd LRT stop ( LRT phase 2 ). Proposed park also on site and ground floor retail in 2028. Landlord will consider longer than 1 year term lease. (id:55026)
Toronto, Ontario
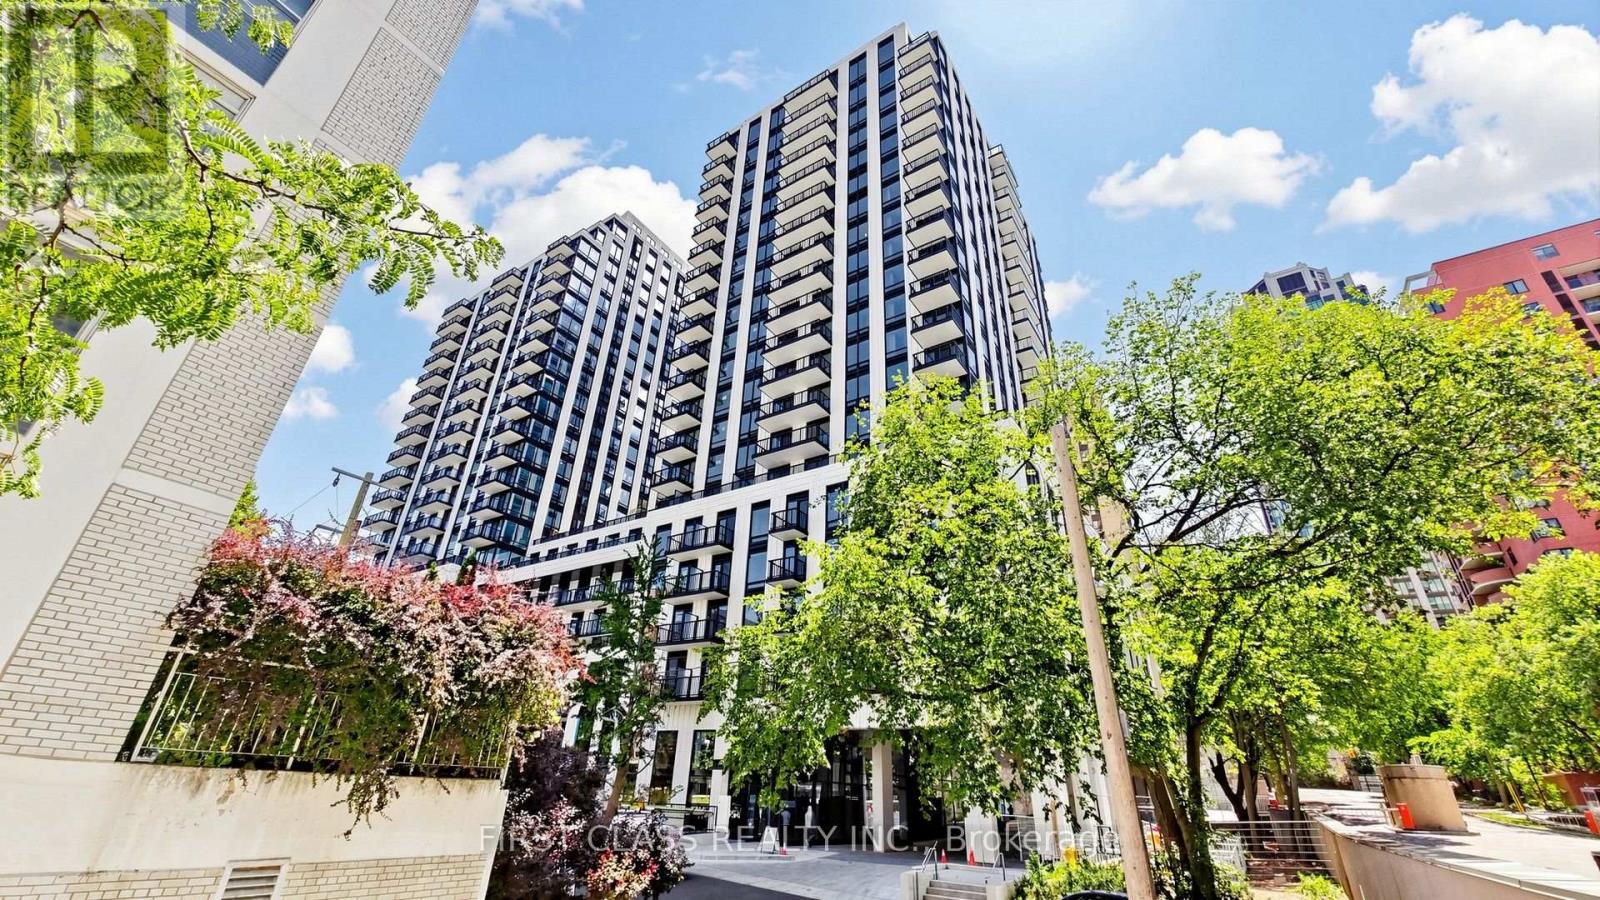
Brand-new 1+1 bedroom suite at the prestigious South Forest Hill Residences, featuring an impressive 300 sq. ft. private outdoor terrace-perfect for relaxing or entertaining. This thoughtfully designed unit offers a modern chef's kitchen with integrated built-in appliances, floor-to-ceiling windows, contemporary finishes, and a bright, open-concept layout. Everything is brand new and move-in ready.Residents enjoy exceptional amenities, including 24-hour concierge service, a state-of-the-art fitness centre, yoga studio, indoor pool, sauna, steam room, party lounge, private dining room, games room, co-working lounge, guest suites, children's play area, pet spa, outdoor BBQ terrace, and visitor parking.Ideally located steps from St. Clair West shops, cafés, restaurants, parks, and trails. Walking distance to St. Clair West Subway Station and TTC streetcar service, offering quick access to downtown, Yorkville, Yorkdale, and the Financial District. Close to Forest Hill Village, Casa Loma, Loblaws, Farm Boy, Longo's, Allen Road, Highway 401, and many of Toronto's most respected private and public schools. Don't miss this exceptional opportunity! (id:55026)
Richmond Hill, Ontario
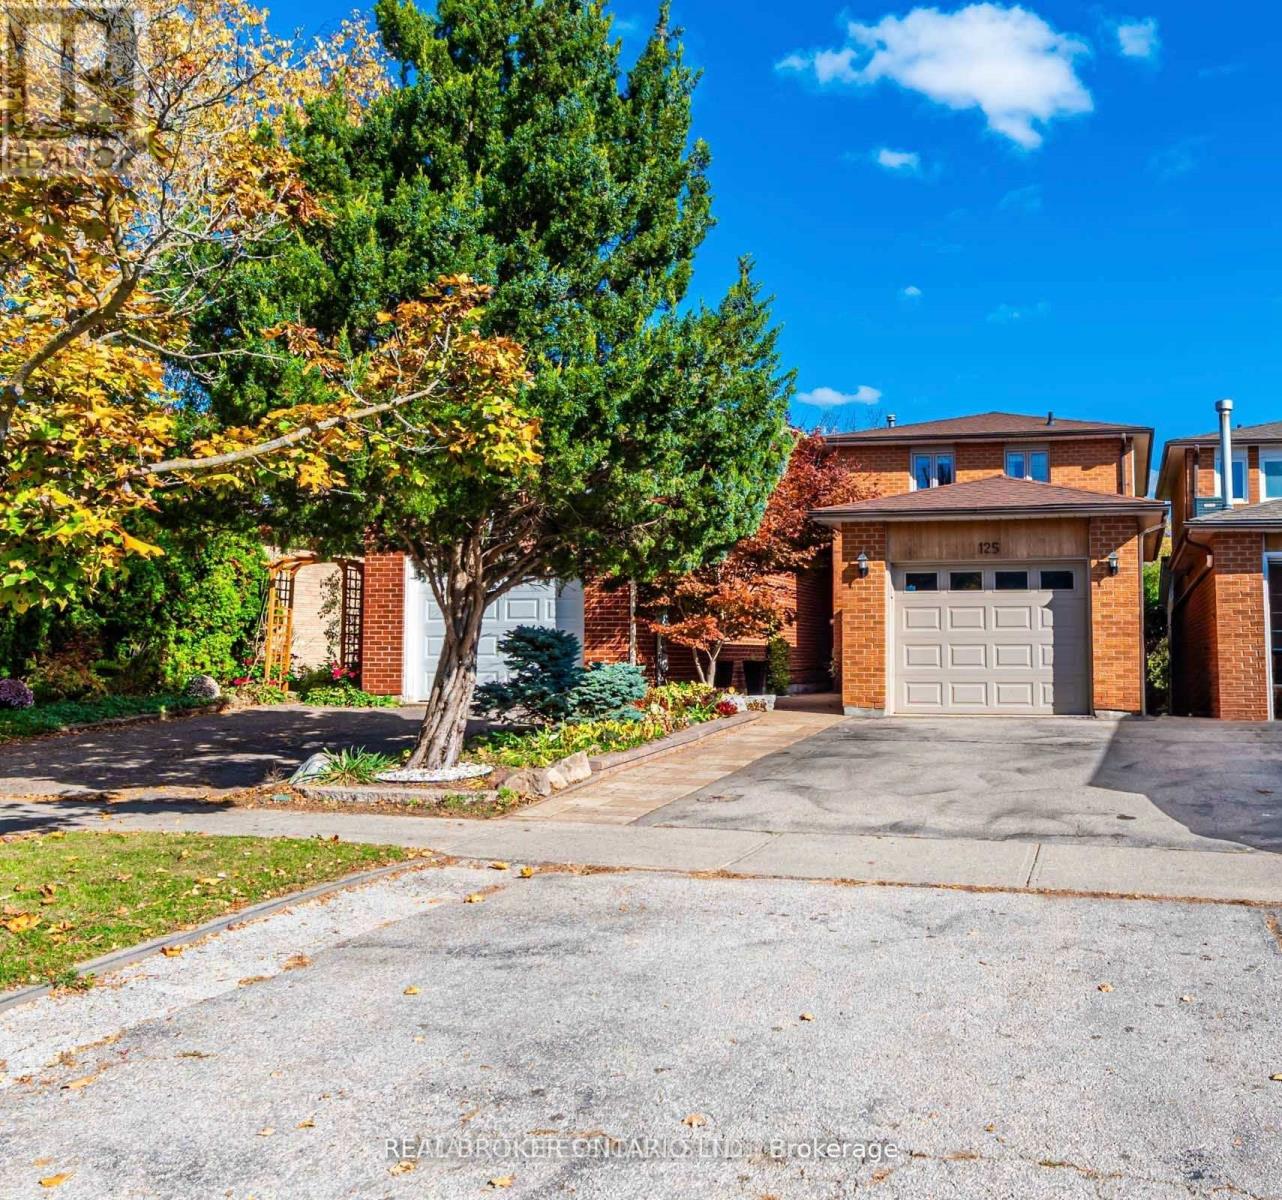
Welcome to 125 Kersey Cres - A Rare Ravine Lot Gem Located in the Heart of Richmond Hill! Nestled in a family-friendly neighbourhood, this beautifully maintained detached 3 bedroom home sits on a deep, private ravine lot, offering peaceful views & privacy. Step inside to an upgraded open concept kitchen that offers plenty of storage, an island with a breakfast bar, stainless steel appliances, granite counters, & Italian ceramic tiles. A very bright and functional layout featuring an open concept living and dining area with large windows & sliding door overlooking the backyard. Upstairs, you'll find three generously sized bedrooms, including a spacious primary suite with ample closet space. The finished basement provides additional living space ideal for a home office, kids play room, or gym. Recent upgrades include; a new furnace (2024), new A/C (2024), new pot lights on the main floor (2024), & new laundry room (2025). The backyard features a finished stone patio - great for outdoor dining & entertaining, & a custom built shed. Located close to great schools, parks, shopping, public transit, GO train, & all major amenities. (id:55026)
Mississauga, Ontario
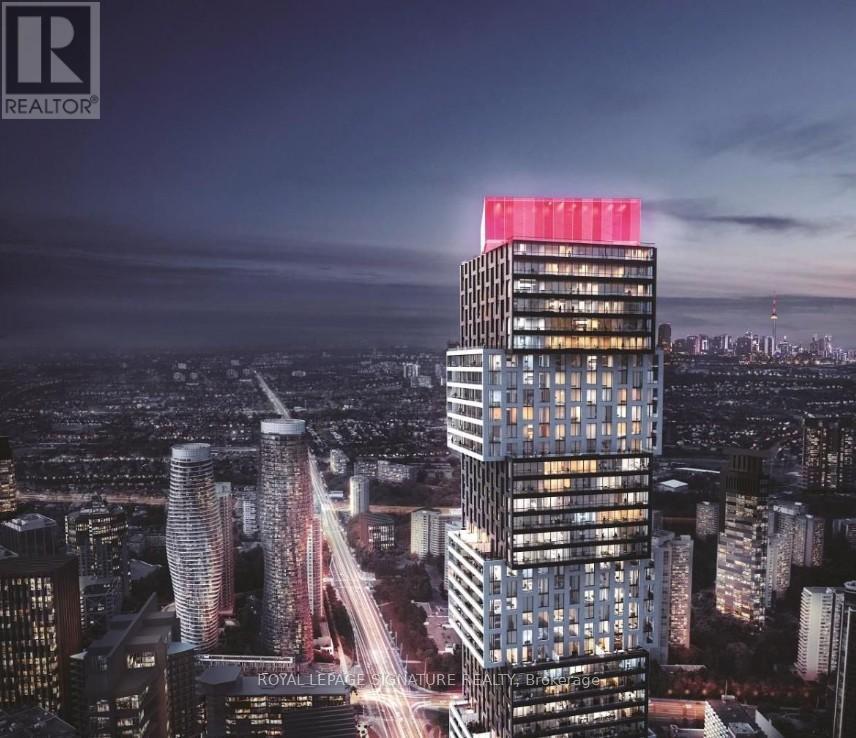
Amazingly Beautiful, 2 Br, 2 Bath Condo at Prestigious Exchange District. Live at the Heart of City, a sleek and contemporary residence located in the vibrant core of downtown Mississauga. Step outside and find yourself moments from Square One, Celebration Square, renowned dining spots, and an abundance of shopping and entertainment options. The location is ideal for commuters, offering seamless access to the City Centre Transit Terminal, MiWay, and GO Transit. Sheridan College's Hazel McCallion Campus is within walking distance, while University of Toronto Mississauga is easily reachable by public transit. To top it off, high-speed Internet is included, making this home perfect for professionals, students, or anyone seeking comfort and connectivity in a prime location ! Taxes not yet assessed. Geothermal heat source. (id:55026)