Your Favourites
No Favourites Found

Toronto, Ontario
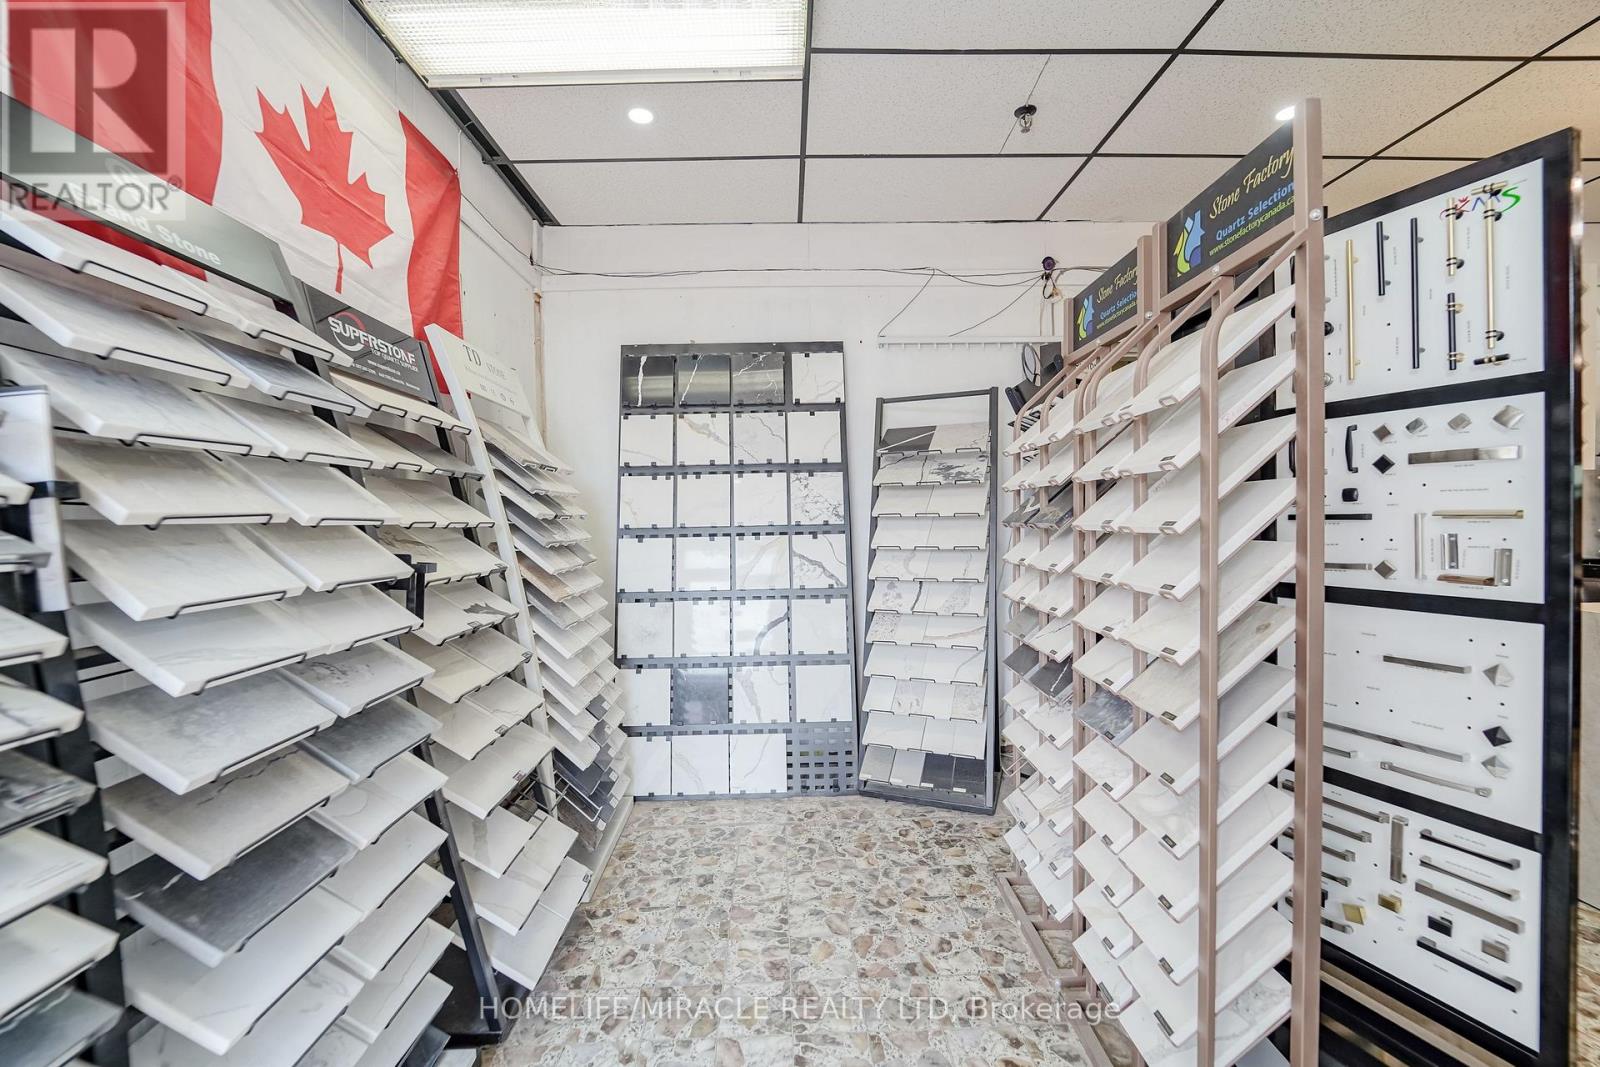
Excellent opportunity to acquire a well-established custom kitchen cabinetry and countertop business operating successfully for over 13 years in a prime Toronto location. This fully operational business occupies approximately 3,000 sq. ft. and specializes in the design, manufacturing and installation of custom kitchen cabinets, countertops, bathroom vanities and closet organizers. The spacious factory and showroom are fully equipped with modern machinery, shipping and receiving facilities, loading access and ample plaza parking. The business serves builders, contractors, renovators and retail customers and has developed a loyal customer base with a high percentage of repeat clients. Inventory is included in the purchase price, and the Seller is willing to provide training to support a smooth transition. A favourable lease is in place, with renewal options subject to the Landlord's approval, where applicable. The Seller states that annual gross revenue exceeded $1.2 million. Financial statements and additional business information will be available to qualified Buyers upon execution of a Confidentiality Agreement and during the due-diligence period. Business sale only; real estate is not included. All financial and business information has been provided by the Seller. (id:55026)
Toronto, Ontario
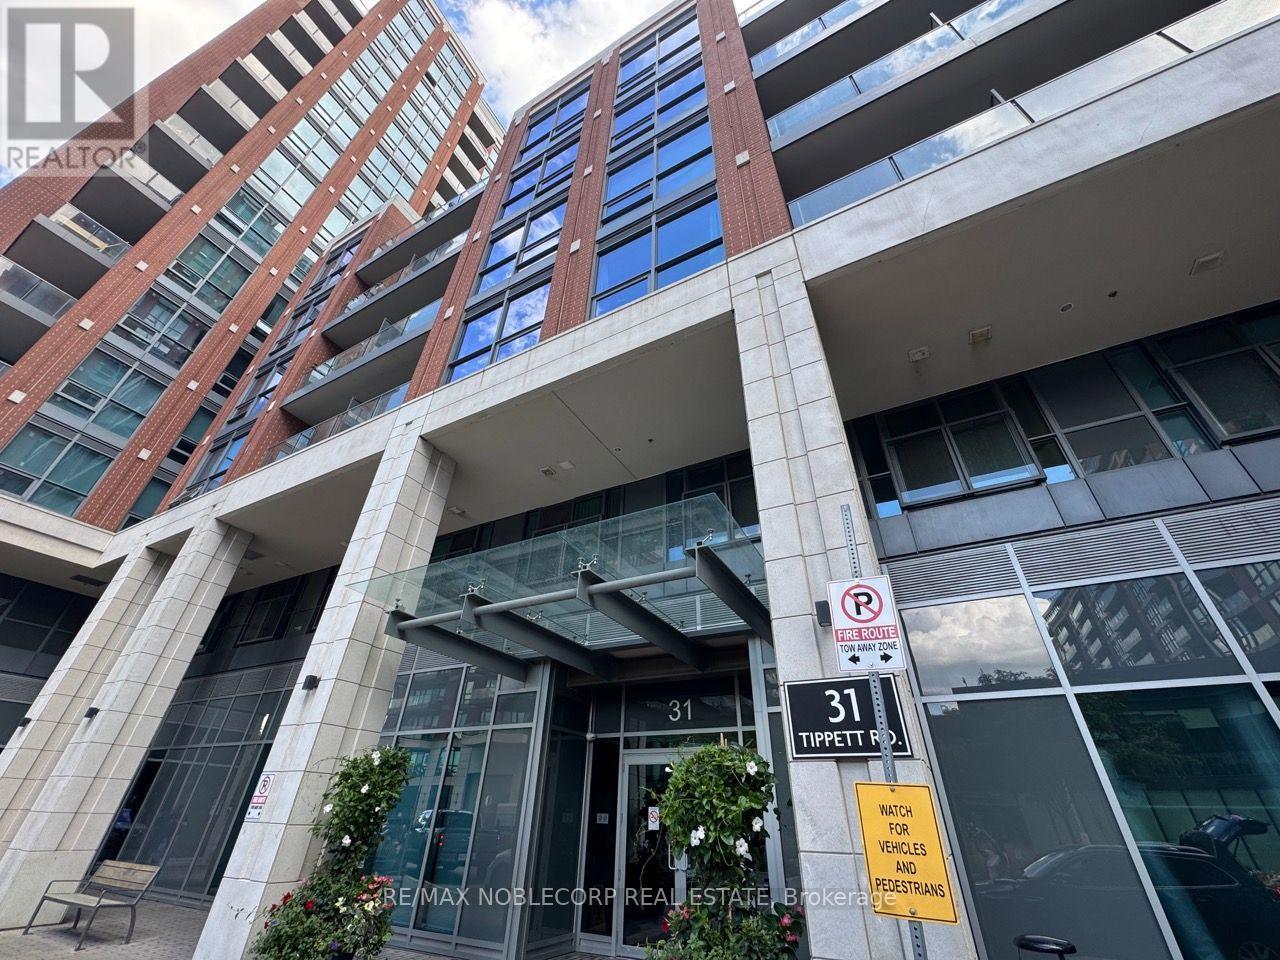
Welcome to Unit 263 at 31 Tippett Road! This bright and spacious 2+1 Bedroom, 2-bathroom corner unit offers 846 sq. ft. of interior living space with a functional layout and plenty of room to live, work, and entertain. The unit features two balconies and has multiple upgrades throughout, including upgraded lighting, doors, and storage. A rare bonus: TWO parking spaces are included, providing exceptional convenience and value. The storage locker is located on the same floor as the unit, making everyday storage incredibly easy and accessible. Enjoy the amenities at Southside Condos, including an outdoor pool, fitness centre, yoga studio, party room, rooftop terrace, and 24-hour concierge. Conveniently located near Wilson Subway Station, Highway 401, Yorkdale Shopping Centre, TTC, parks, restaurants and everyday amenities. (id:55026)
Toronto, Ontario
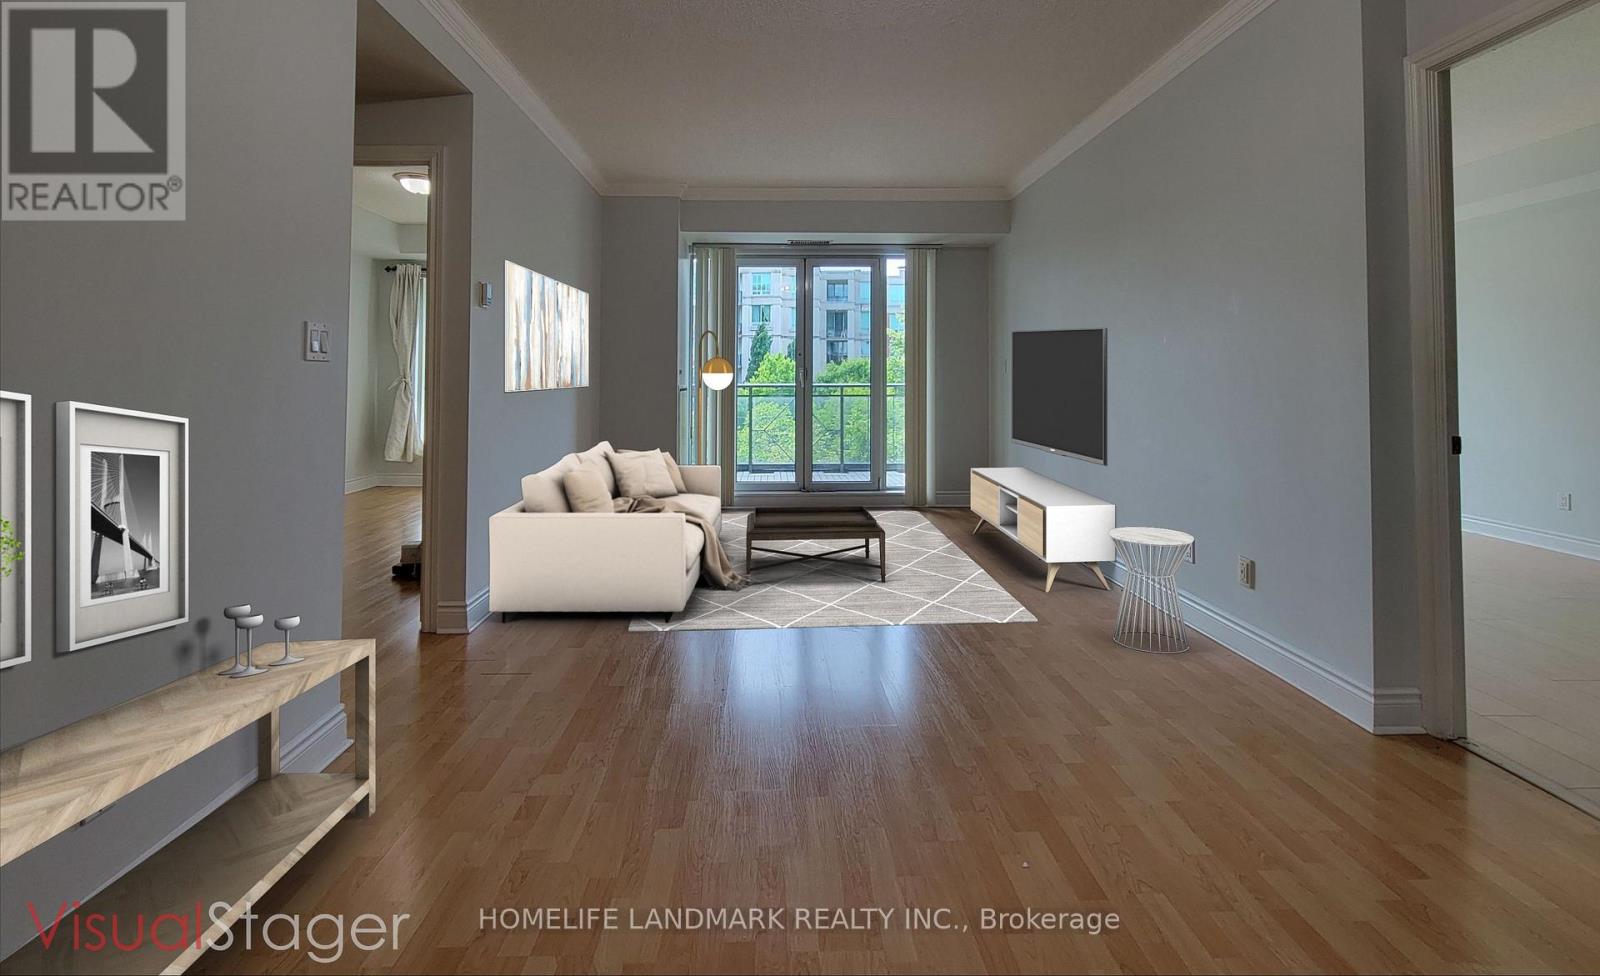
A Beautiful Unit In A Luxurious Boutique Condominium, The Antiquary. Nestled On A Quiet Cul-De-Sac Just North Of Hoggs Hollow, Enjoy This Split 2 Bedrooms + Large Den W/A Walk-out To Your Double Door Balcony! 2 Side By Side Parking Available. Bright & Spacious, With Brand New Stainless Steel Appliances, No Carpet, Custom Built-Ins And Excellent Amenities. Short Walk to York Mills Subway, Close To Hwy & Great Schools! It's The ONe You Have Been Looiking for. (id:55026)
Toronto, Ontario
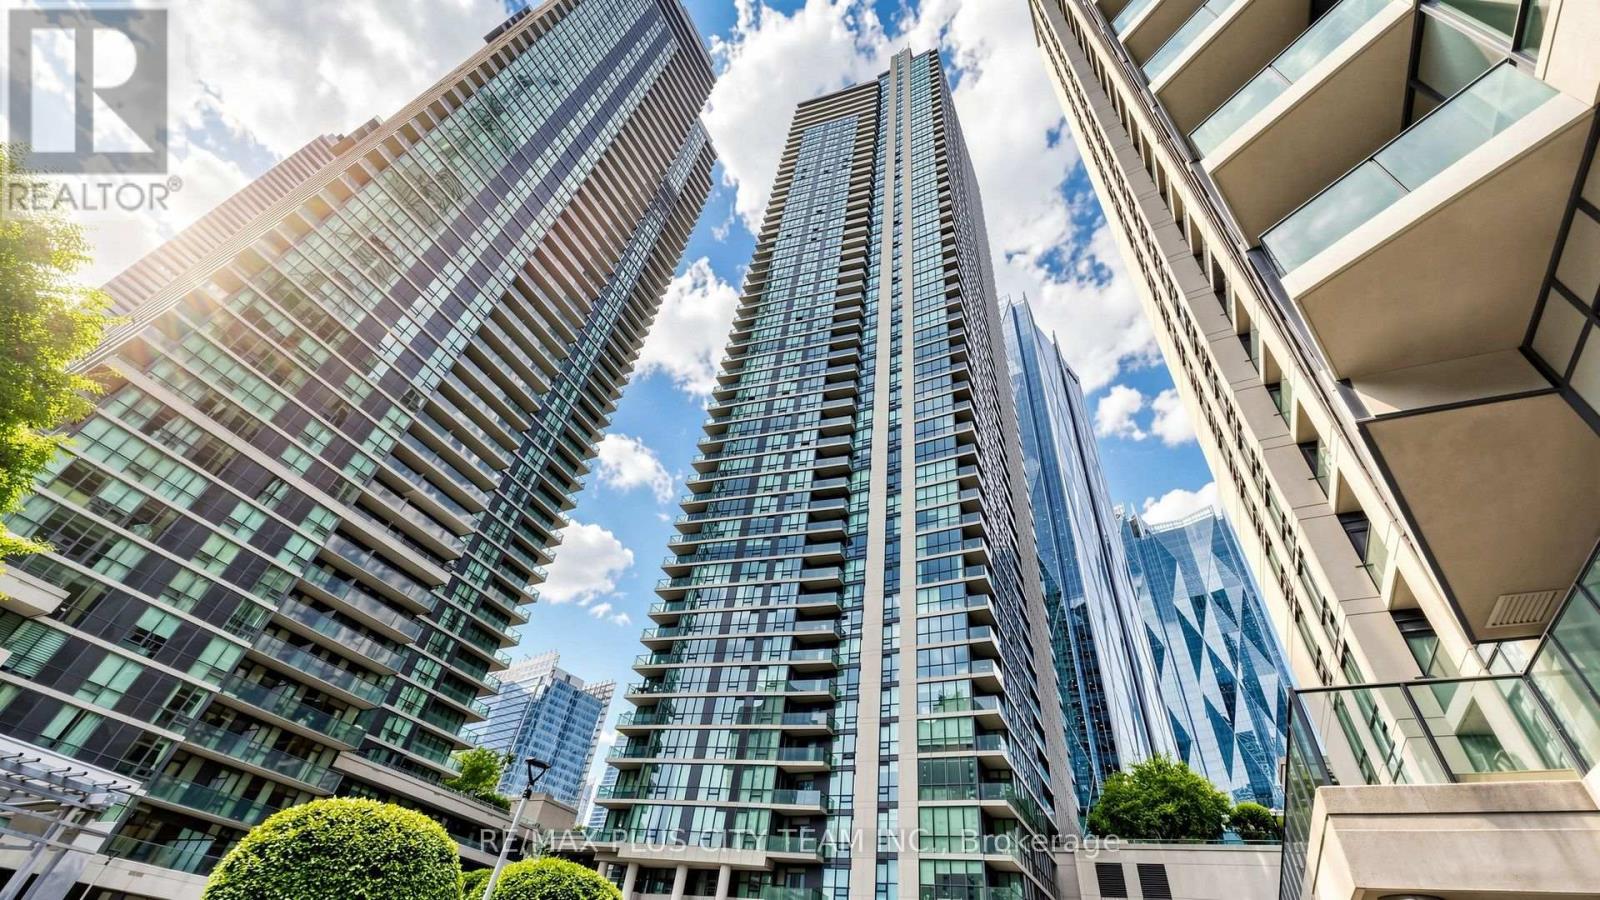
Perched high above Toronto's waterfront, this exceptional residence is wrapped in floor-to-ceiling windows showcasing breathtaking lake, island, and city views. Sun-filled living and dining areas feature rich hardwood flooring, elegant crown moulding, contemporary statement lighting, and a sleek electric fireplace, creating a sophisticated setting for both everyday living and entertaining. The beautifully appointed kitchen offers granite countertops and backsplash, extensive cabinetry, premium stainless steel appliances, and a gas cooktop. A private balcony extends the living space outdoors and provides a spectacular vantage point overlooking Lake Ontario and the Toronto Islands. Thoughtful recent upgrades include hardwood flooring in all bedrooms, new light fixtures, and new bedroom blinds. Residents enjoy an extraordinary resort-style lifestyle with an indoor pool, sauna, fitness centre, basketball court, outdoor tennis courts, rooftop BBQ terrace, elegant party room with catering kitchen, guest suites, meeting room, children's play areas, concierge service, and more. Ideally positioned in Toronto's coveted waterfront district, just steps from Union Station, GO Transit, the PATH, Scotiabank Arena, the Financial District, waterfront attractions, acclaimed dining, premier shopping, and world-class entertainment. A rare opportunity to own a distinctive residence with remarkable views in one of downtown Toronto's most sought-after condominium communities. (id:55026)
Toronto, Ontario
Magnificent furnished 2 bedroom + den located in the heart of the city. Spacious 809sqft + balcony with floor to ceiling windows, large balcony, 9' ceilings, and hardwood floors. Steps from St. Michael's Hospital, Eaton Centre, Sankofa Square, City Hall, Bay Street & Universities. (id:55026)
Toronto, Ontario
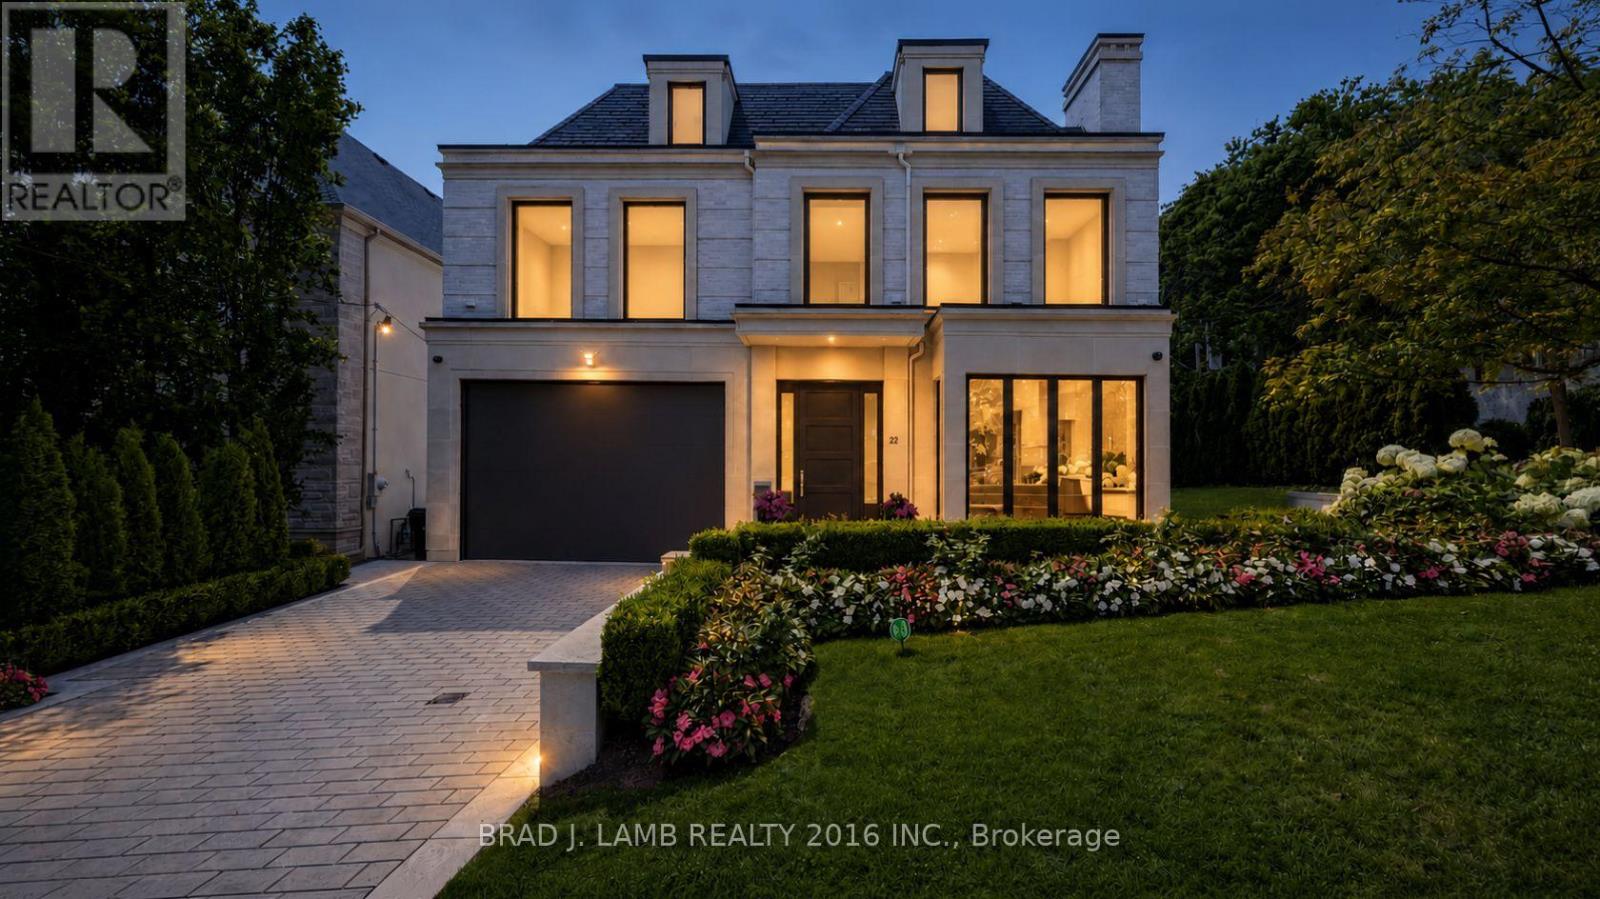
A stately home, a corner lot on brick cobblestone lined Glenayr Road in prestigious Forest Hill South. A spectacular residence which blends timeless architecture with polished and refined contemporary interiors. A beautifully landscaped and impeccably maintained home fronted by an elegant stone facade, heated driveway and two car garage. Enter the grand main level with 11 foot ceilings, four fireplaces, honey blonde floors, and a large family sized eat-in kitchen complete with the best appliances and open to a large family room with multiple walkouts to the rear terrace. A Butler's servery and walk in pantry give way to the formal dining and living areas. The second floor features 4 bedrooms each with ensuite bath. An elevator services all levels of the house. The primary retreat is completely private with 6pc. bathroom, two large walk-in closets. The third floor adds two more bedrooms and a full bathroom. The bright lower level with floor to ceiling windows, heated floors and walkout to kids play area provides a large recreation room with bar, a gym/theatre room with spa bathroom and steam shower , kids play room or home office, a walk-in wine cellar and a nanny suite complete with 3pc. ensuite bath. The resort style tree-lined backyard complete with inground pool and spa provides privacy and tranquilty and plenty of room for outdoor entertaining. A rare find and a home of distinction in one of Toronto's most coveted neighbourhoods (id:55026)
Toronto, Ontario
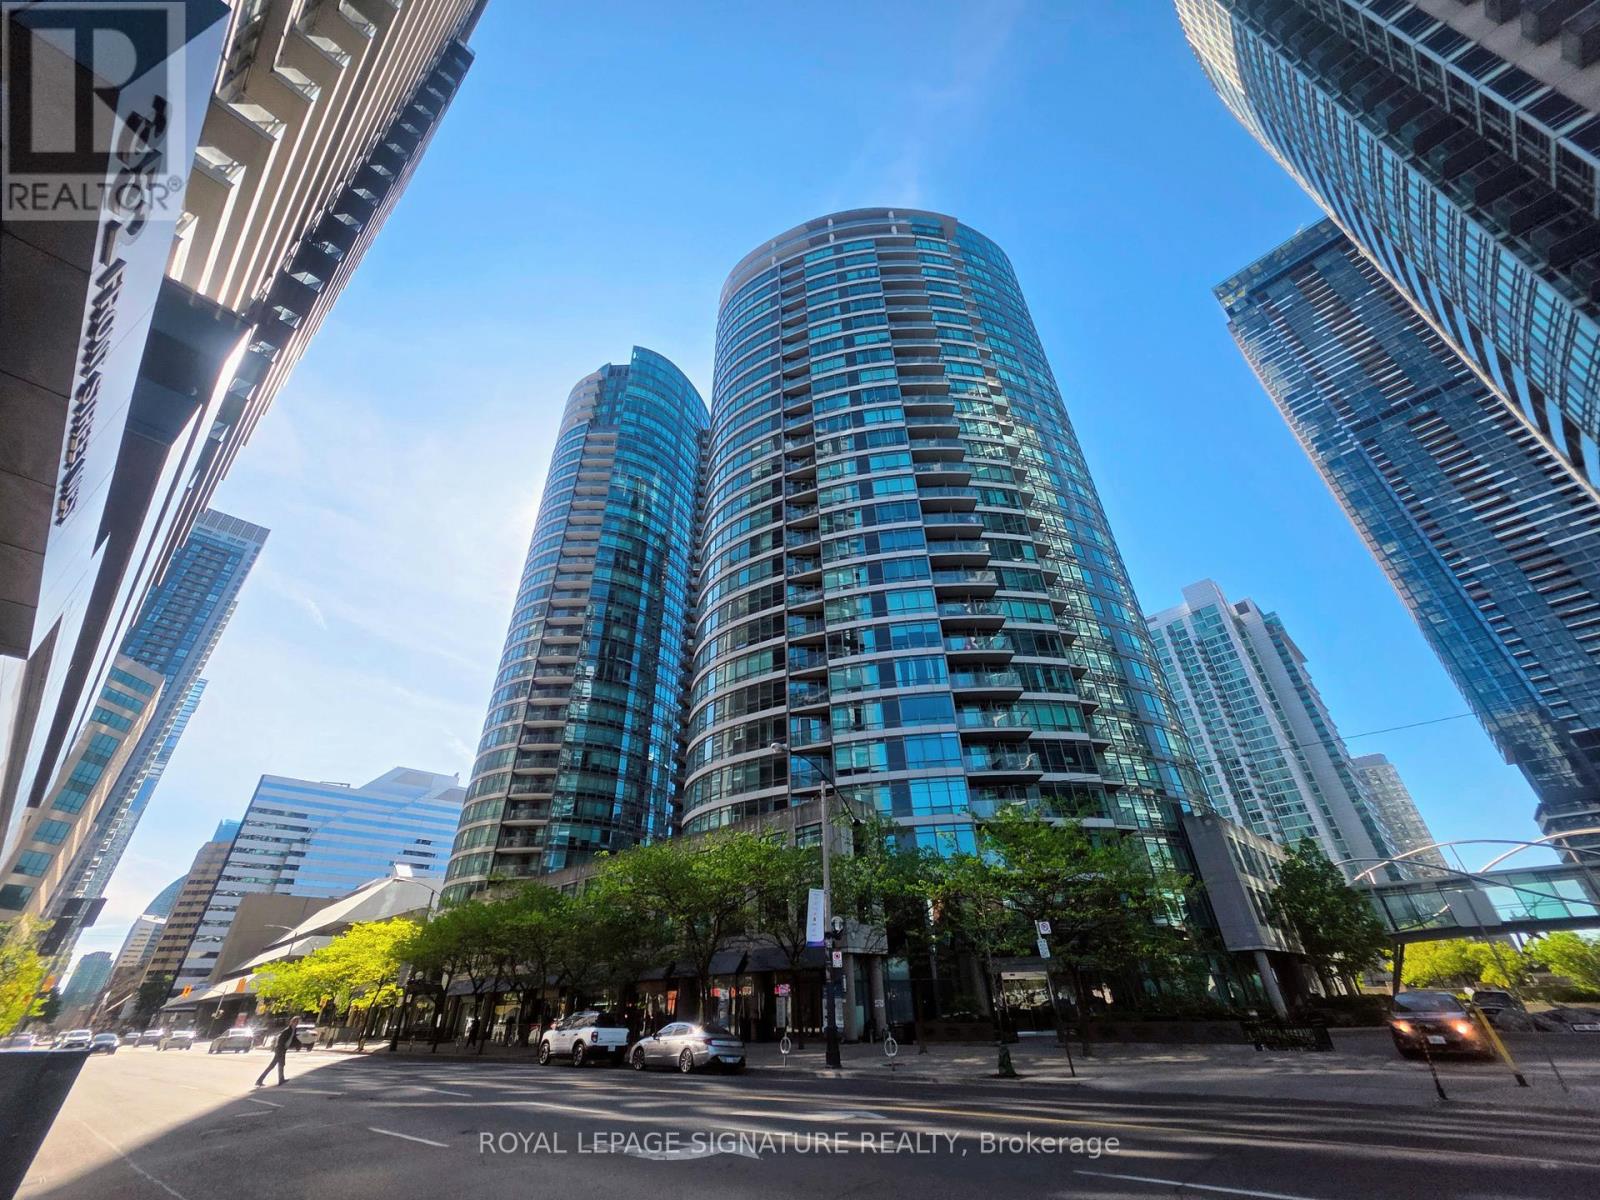
This corner 1+Den at Matrix Condos delivers the kind of downtown lifestyle that's hard to match. With an expansive 700+ sqft living space, a private balcony, parking, and panoramic skyline views, the home offers a bright, functional layout with floor-to-ceiling windows and a den perfect for work or extra storage. Hydro is included in the maintenance fees.But the real story here is the location. Step outside and you're surrounded by Toronto's best - Rogers Centre, CN Tower, Ripley's Aquarium, The Well, Stackt Market, Bentway, Canoe Landing Park, Sobeys, Farm Boy, LCBO, and the Waterfront. Walk to King West, the Financial District, and the Entertainment District. Transit options are unbeatable with the Spadina streetcar, Union Station, GO, UP Express, Billy Bishop Airport, and the Gardiner all within minutes. Residents enjoy resort-style amenities: indoor pool, full gym, sauna, hot tub, basketball court, theatre, party room, BBQ area, 24/7 concierge, and visitor parking. This is downtown living at its most convenient - a connected and walkable neighbourhood with everything at your doorstep. (id:55026)
Kawartha Lakes, Ontario
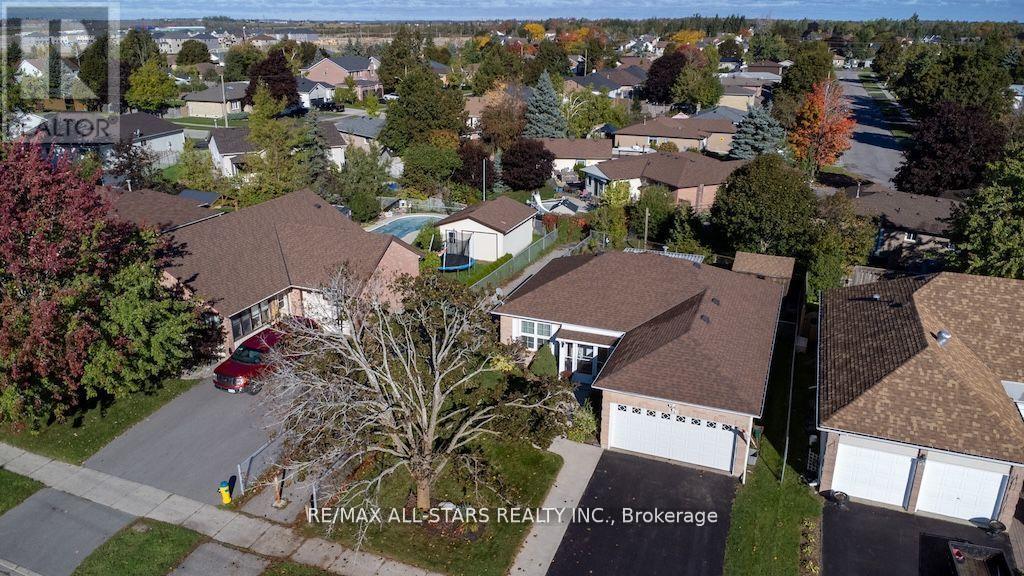
Welcome to this charming North Ward bungalow, offering comfort and convenience in a sought-after neighborhood. Featuring a spacious 1.5-car garage, this home boasts 3+2 bedrooms and 2 full bathrooms, perfect for families or those needing extra space. The finished basement provides a versatile area for a rec room, home office, or guest suite. Enjoy peace of mind with a Generlink system, while the outdoors offer plenty to love with mature trees, a fully fenced yard, and a large shed for storage. Relax or entertain on the deck with a hard-top awning, ideal for year-round enjoyment. Located in a great neighborhood, this property blends a welcoming home with a lifestyle you'll appreciate every day. (id:55026)
Mississauga, Ontario
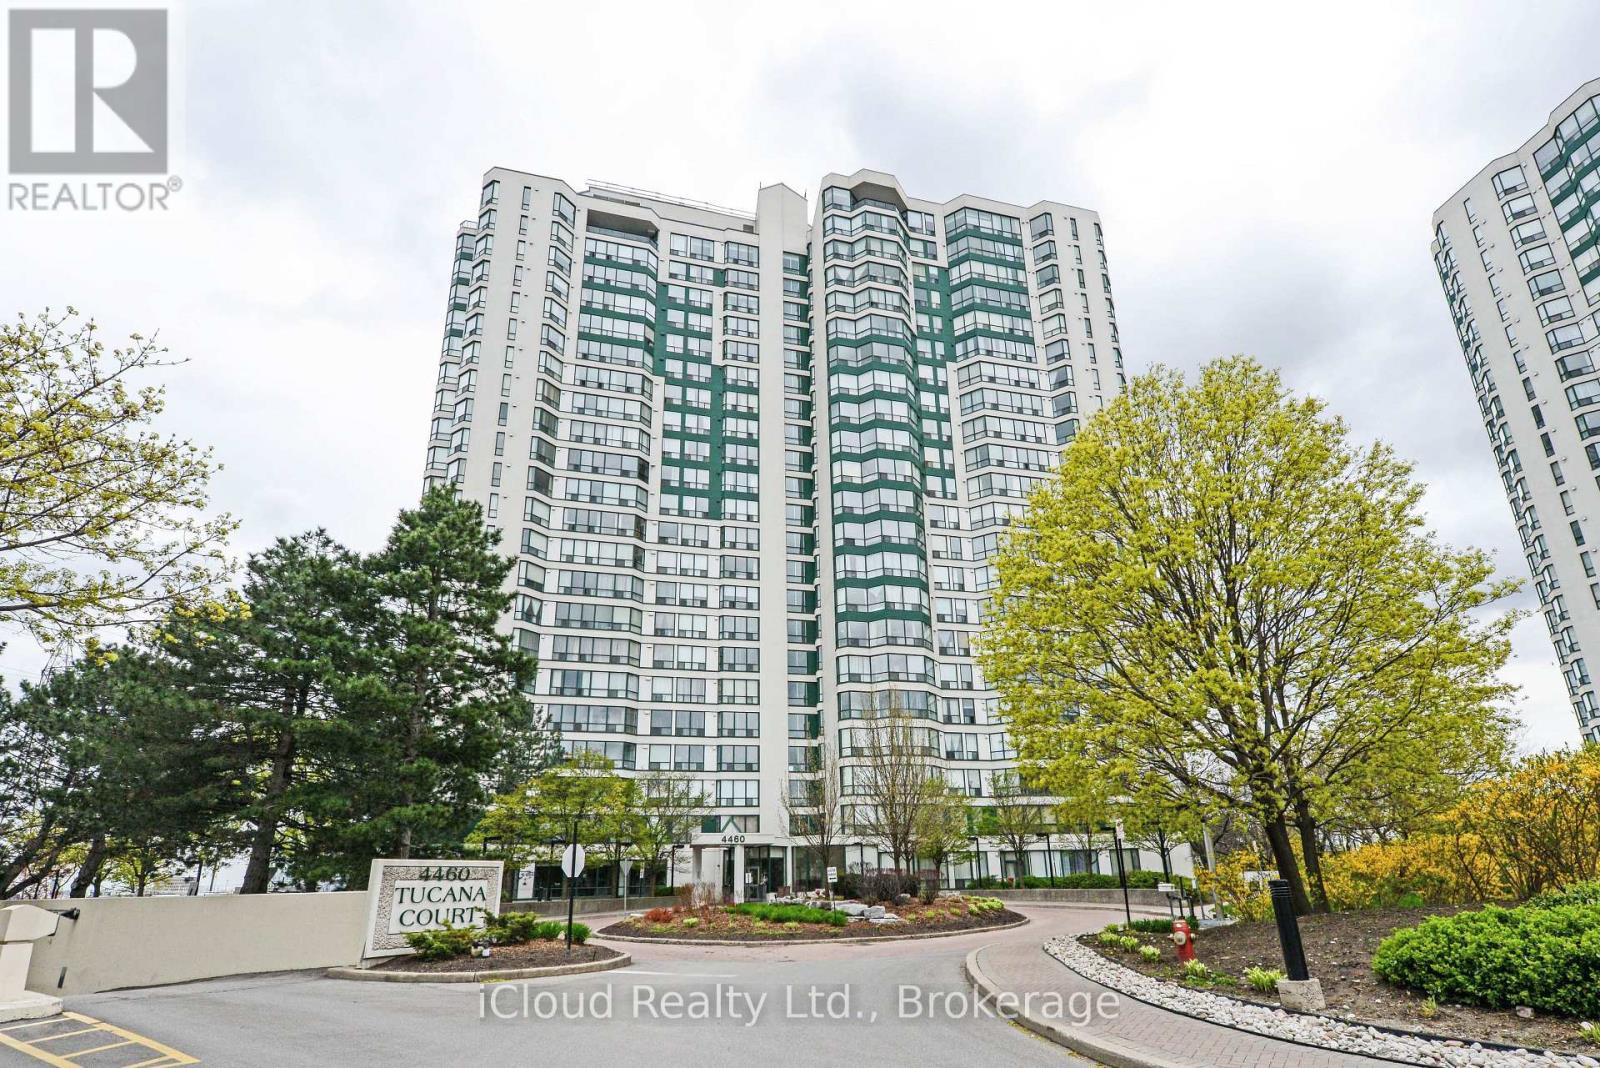
This Large, Recently Renovated 2 Bedroom Plus Solarium Corner Unit is Located in the Square One Area of Mississauga, specifically views of a Ravine and Featuring 2pc Washroom. This Corner Unit provides a "Huge" Living Space, often exceeding 1,000-1100 Sq.Ft. in a Classic Square One Buildings for Large Floor Plans. The Included Solarium functions as a Bright, Versatile Space often used as a Home Office, Den or 3rd Bedroom or Additional Seating Area with Natural Light. The Unit has undergone Extensive Upgrades ("Spent Thousands") typically including Updated Kitchens with Quartz or Stone Countertops, New Flooring and Modernized Bathrooms. Situated in the Heart of Mississauga, it is steps away from Square One Shopping Centre, Celebration Square and NEW LRT coming and the GO Transit Terminal. The Unit Overlooks Ravine and Offering a Serene Escape from the Urban Core. (id:55026)
Toronto, Ontario
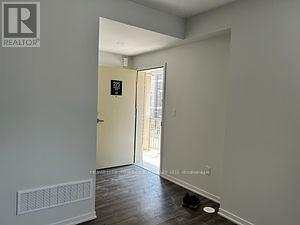
Very Modern Condo Townhome in the prestigious Lake and Town project by Mwnkes. Very near to the Lakeshore area and the Lake Ontario and the parks. Plenty of Restaurants nearby as well as Ikea, Costco, Humber College. Well connected to the TTC. Very calm neighborhood yet very close to the Lakeshore corridor. Main level has a large Living cum Dining area, kitchen and a powder room. Laundry is in the main level too. There are 2 bedrooms in the lower level and one is with the ensuite bathroom. Plenty of storage space and the lay out is very convenient for a small family. Owned, underground car parking and storage. The property is rented and is available for lease from 8th September 2026. (id:55026)
Mississauga, Ontario
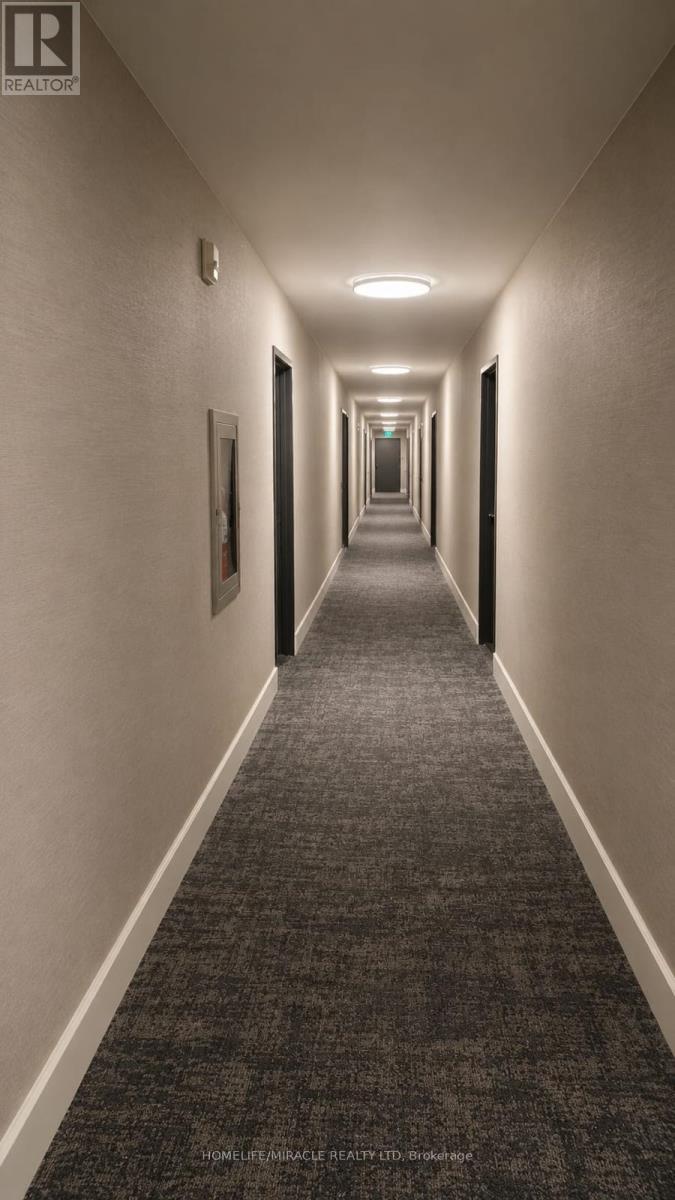
Discover the potential of this spacious 3-bedroom, 2-bathroom condo in a highly convenient Meadowvale location. Offering generous living space and an excellent layout, this home is the perfect opportunity for buyers looking to renovate, customize, and create a space that truly reflects their style. Located just moments from Meadowvale Town Centre, you'll have everyday essentials, shopping, restaurants, and services right at your doorstep. Enjoy convenient access to major highways and public transit, making commuting and getting around the GTA easy. Whether you're a first-time buyer, investor, or renovator, this property offers an exciting opportunity to unlock its full potential in a sought-after and well-connected neighbourhood. Bring your vision and transform this condo into your ideal home. (id:55026)
Barrie, Ontario
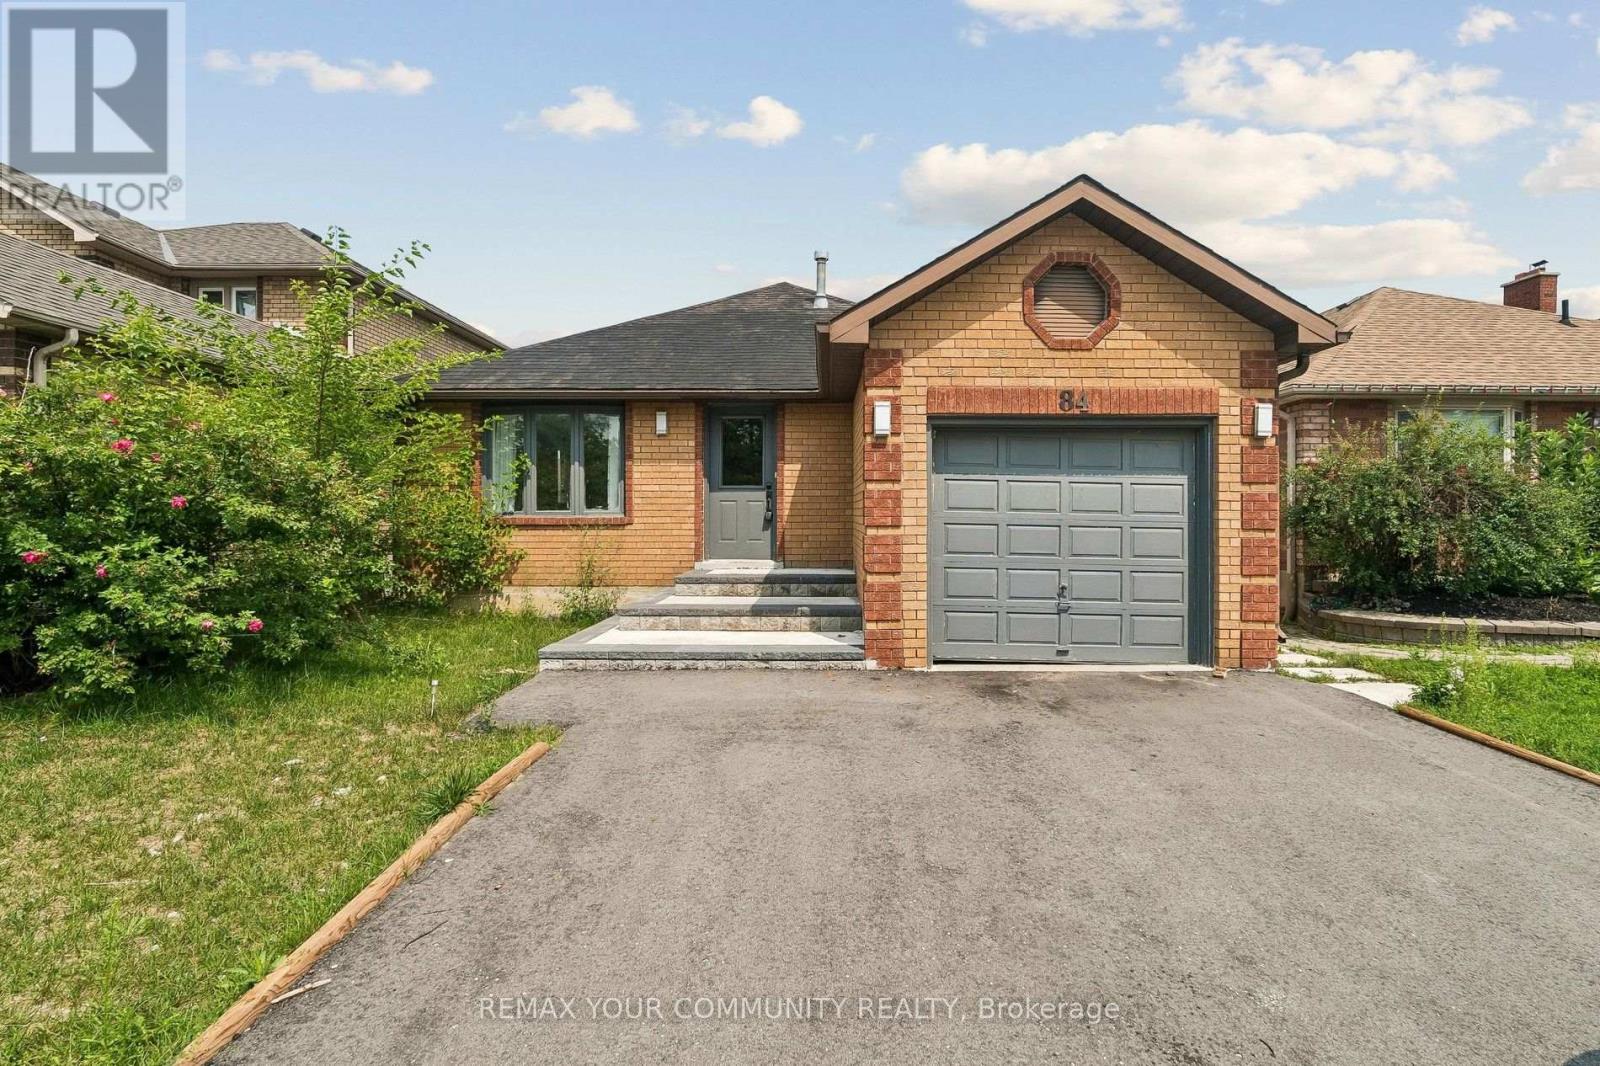
This impressive, Fully Renovated Home with all-new appliances offers 3 bedrooms and 2 bathrooms, providing ample space for your family. Generously sized living and dining areas and a well-appointed kitchen. Located in a highly desirable pocket of Barrie, this home sits in a sought-after neighbourhood, ensuring a peaceful, comfortable lifestyle. You'll appreciate the convenience of nearby amenities, including shopping centers, schools, parks, and more. The property is a Legal Triplex registered by the City of Barrie. (id:55026)