Your Favourites
No Favourites Found

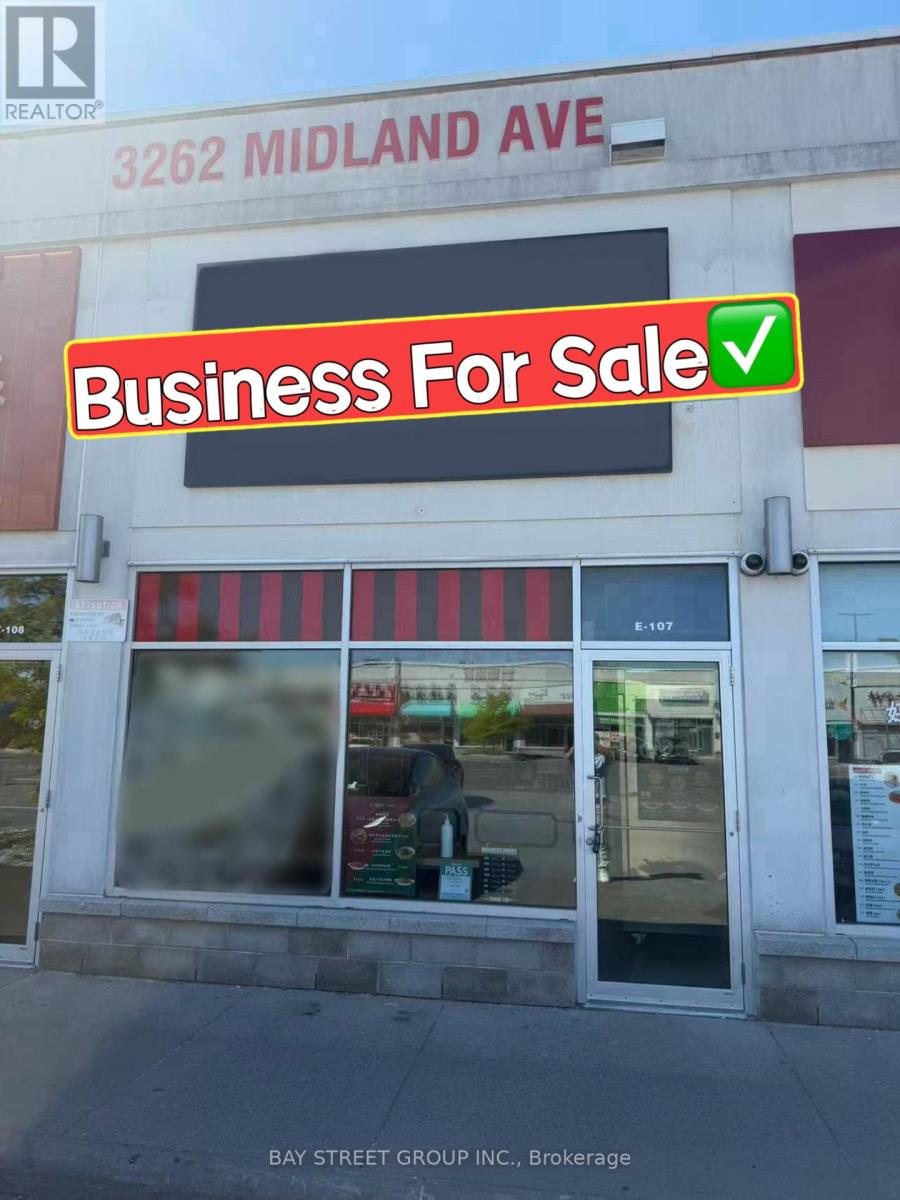
Toronto, Ontario
Excellent Opportunity To Own A Take-Out Restaurant In The Popular Skycity Shopping Centre At The Busy Intersection Of Midland Ave & Finch Ave E. Prime Location With Ample Surface Parking, Surrounded By Retail, Office, And Residential Traffic. Recently Renovated With Modern Equipment And A Functional Layout. Features An Extra-Large Commercial Kitchen, Exhaust Hood System, Walk-In Cooler, And Additional Storage Room At The Rear. Fully Equipped Turnkey Operation Suitable For Owner-Operators Or Investors. Low Operating Costs And Strong Potential For Growth. Flexible Setup Allows Easy Conversion To A Wide Variety Of Cuisines. Ideal Opportunity To Establish Or Expand Your Food Business In A High-Demand Commercial Plaza. (id:55026)
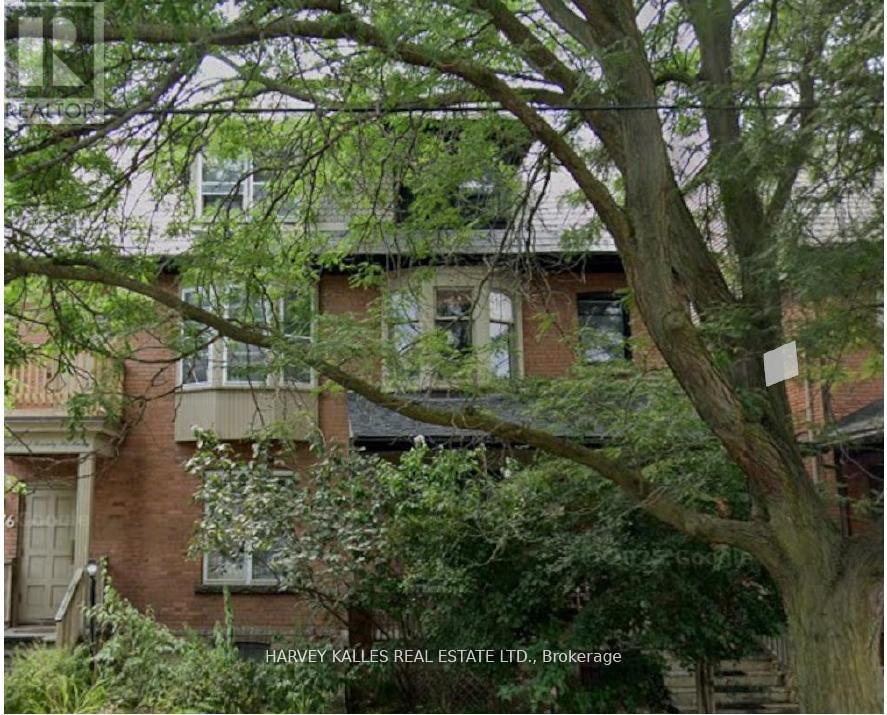
Toronto, Ontario
Fabulous Victorian House, Bright & Cozy 1 Bedroom Unit On 3rd Floor W/One And Half Bathroom Walk-Out To A Spacious Sundeck. Brand New Broadloom Through-Out, Freshly Painted, Open Concept Kitchen. Close To George Brown College. Within Easy Reach Of Transit. Shared Backyard. Parking $50/Month Extra Or W/Permit On Street (Tenant To Verify). (id:55026)
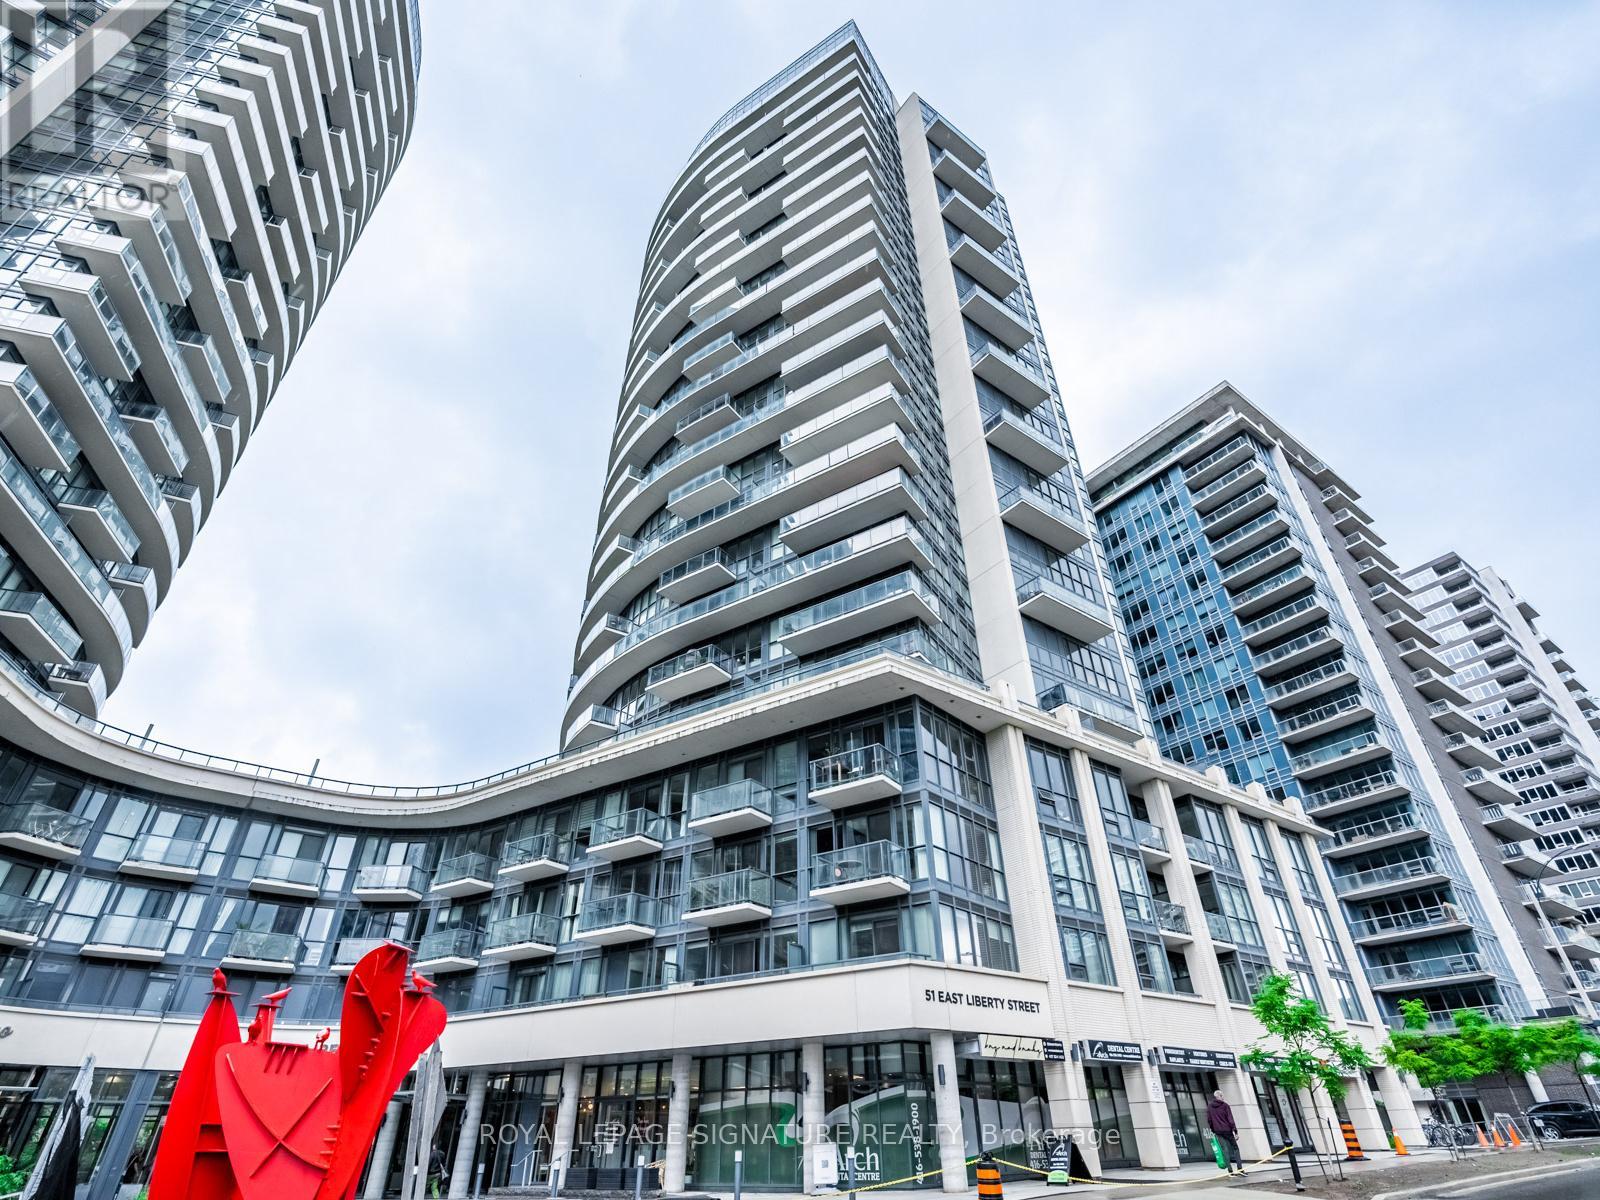
Toronto, Ontario
Live the Liberty Village Lifestyle - Fully Furnished & Move-In Ready! Welcome to this bright and stylish 1 Bedroom + Den suite in the heart of Liberty Village! Offering 9-foot ceilings and wall-to-wall, floor-to-ceiling windows, this sun-soaked west-facing unit delivers stunning lake and city views with an abundance of natural light. The smart, functional layout features upgraded flooring, generous storage, and a versatile den-perfect for a home office or guest space. Offered fully furnished, this turnkey unit is ideal for professionals to move right in, just bring your suitcase! Located just steps from Metro, vibrant restaurants, boutique shops, cafés, and transit, all in one of Toronto's most dynamic and desirable neighbourhoods. (id:55026)
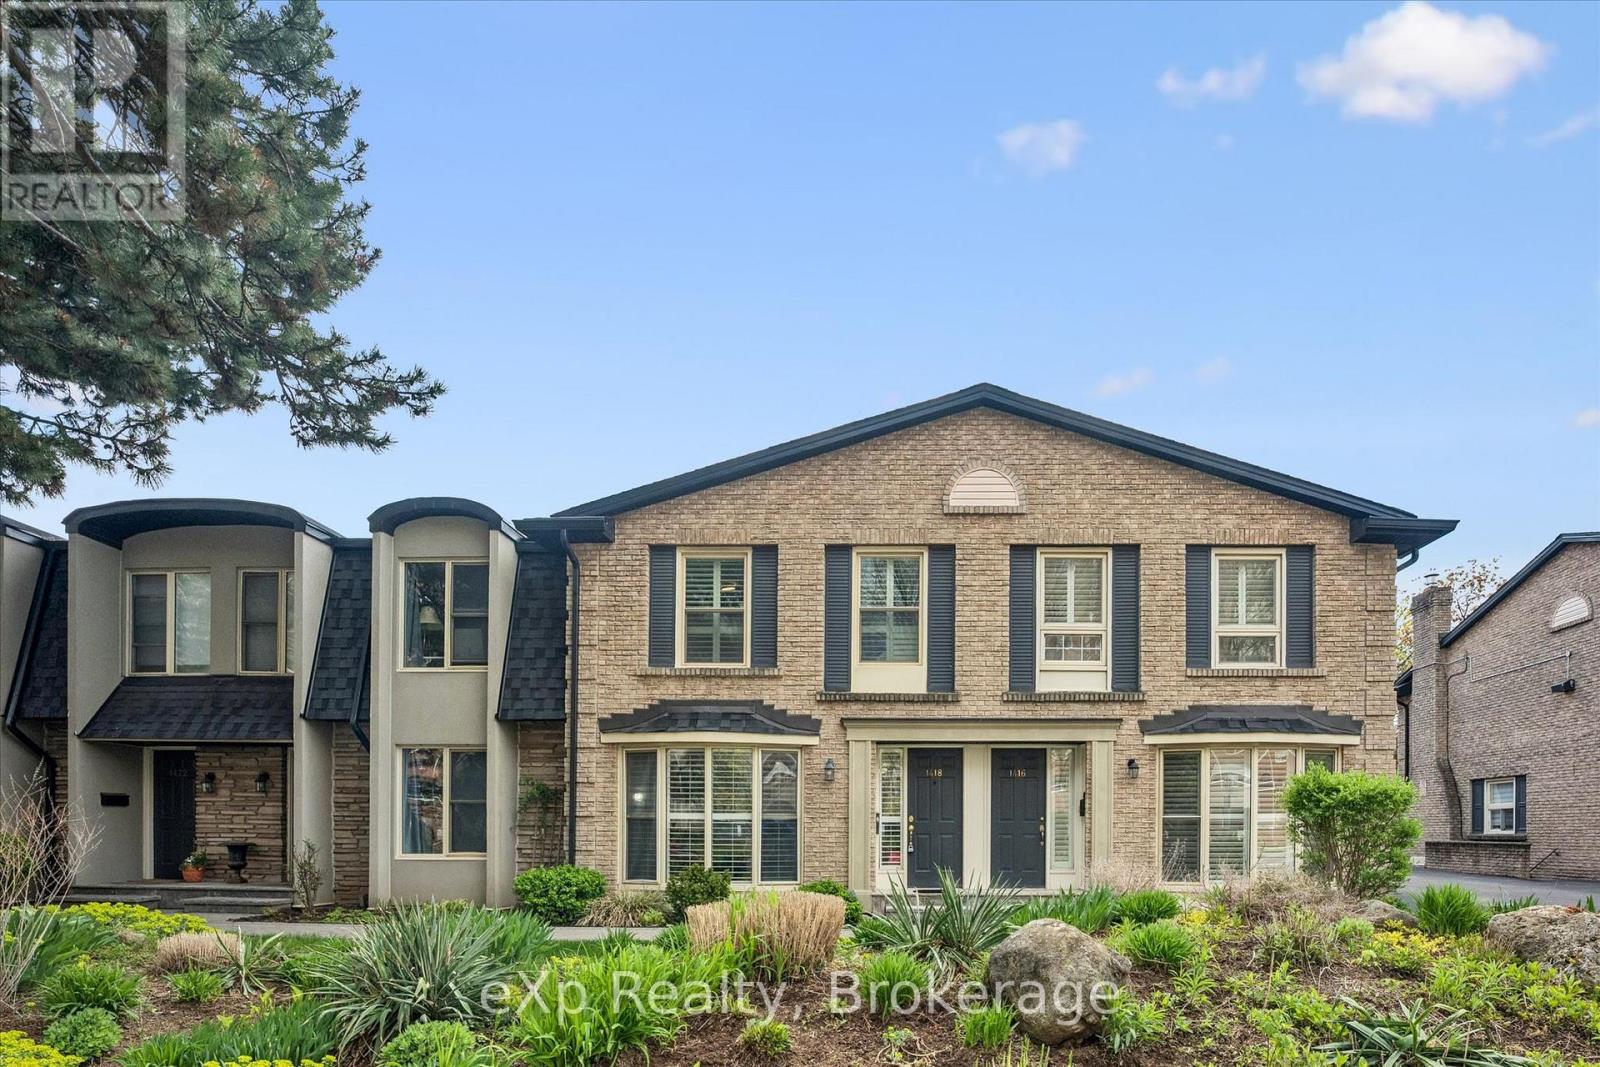
Burlington, Ontario
Just minutes from Burlington's beautiful Waterfront Trail and Lake Ontario, this 3-bedroom, 3-bathroom condo townhouse offers an unbeatable location and includes TWO owned underground parking spaces. The main level features hardwood flooring throughout, a spacious front living room with a stunning floor-to-ceiling window overlooking the front yard, and a well-appointed kitchen with granite countertops, a breakfast bar, and custom built-in cabinetry that extends into the formal dining area. Sliding glass doors lead to a private, fully fenced backyard with a stone patio-perfect for relaxing or entertaining-and a convenient 2-piece powder room completes the main level. Upstairs, you'll find three bedrooms with hardwood flooring, including a spacious primary suite with double closets and a private ensuite featuring granite countertops, a walk-in shower, and pot lights. The finished basement adds a comfortable family room, laundry area, and plenty of storage, with direct access to the secure underground garage. Walk to shops, restaurants, and the lakeside boardwalk, with quick access to the QEW, 403, and 407. Condo fees include water. (id:55026)
Oakville, Ontario
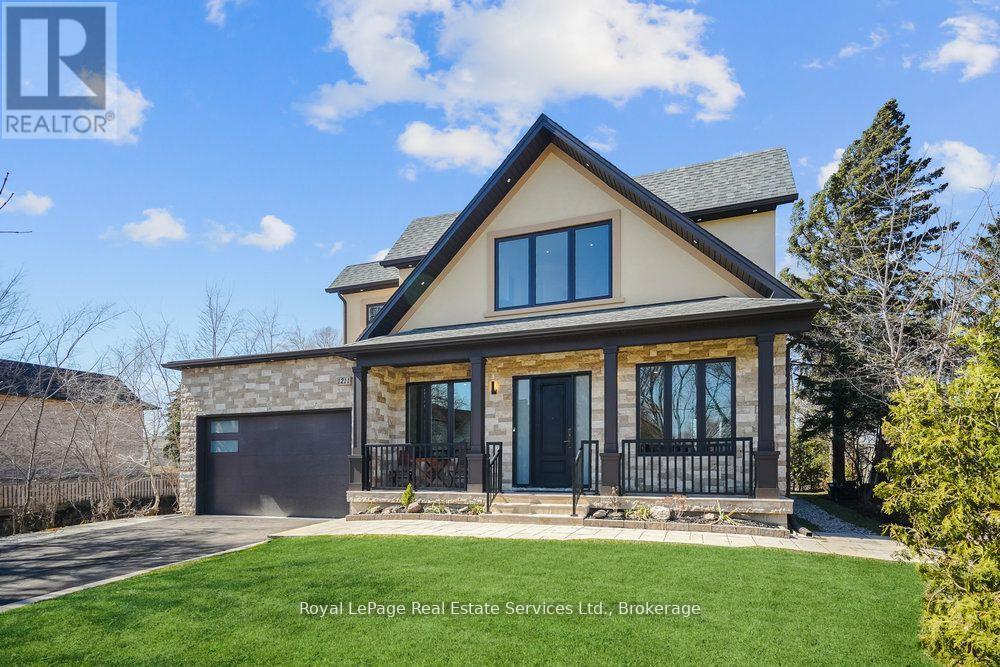
Luxury. Quality. Value. Experience exceptional craftsmanship and timeless elegance in this custom-built home, thoughtfully designed with luxury, comfort, and functionality in mind. From soaring ceilings and oversized principal rooms to exquisite custom cabinetry and solid custom doors, every detail has been carefully selected to create a home of uncompromising quality.The heart of the home is a stunning chef-inspired kitchen featuring an extra-large island, perfect for entertaining family and friends. The spacious layout flows effortlessly throughout, offering generous living spaces and an abundance of natural light.Step outside to your private backyard retreat, complete with a beautifully tiered deck, inground sprinkler system, and mature landscaping-ideal for relaxing or hosting unforgettable gatherings.This is a home where quality is evident at every turn and value is impossible to ignore. Dare to compare this exceptional property with others priced significantly higher-you'll quickly discover that this home delivers luxury, space, craftsmanship, and features that are truly in a class of their own.Everything You Want! Custom Build In Sw Oakville.Over 4500 Sq Ft Living Space. High Ceilings On Main & 2nd Level. Prim Bed Retreat, Spa Like Ensuite. Sep Ent/Walk Out From LL. S/S Appl, Superior Quality Finishes/Craftmanship, Trims/Moldings/Doors. Wider Lot At Back 74 Ft. Lots Of Room For Pool, Priv Tree Lined, No One Behind. Ext Pot Lights. RI for EVC, BBQ Stone oven...list goes on! (id:55026)
Ottawa, Ontario
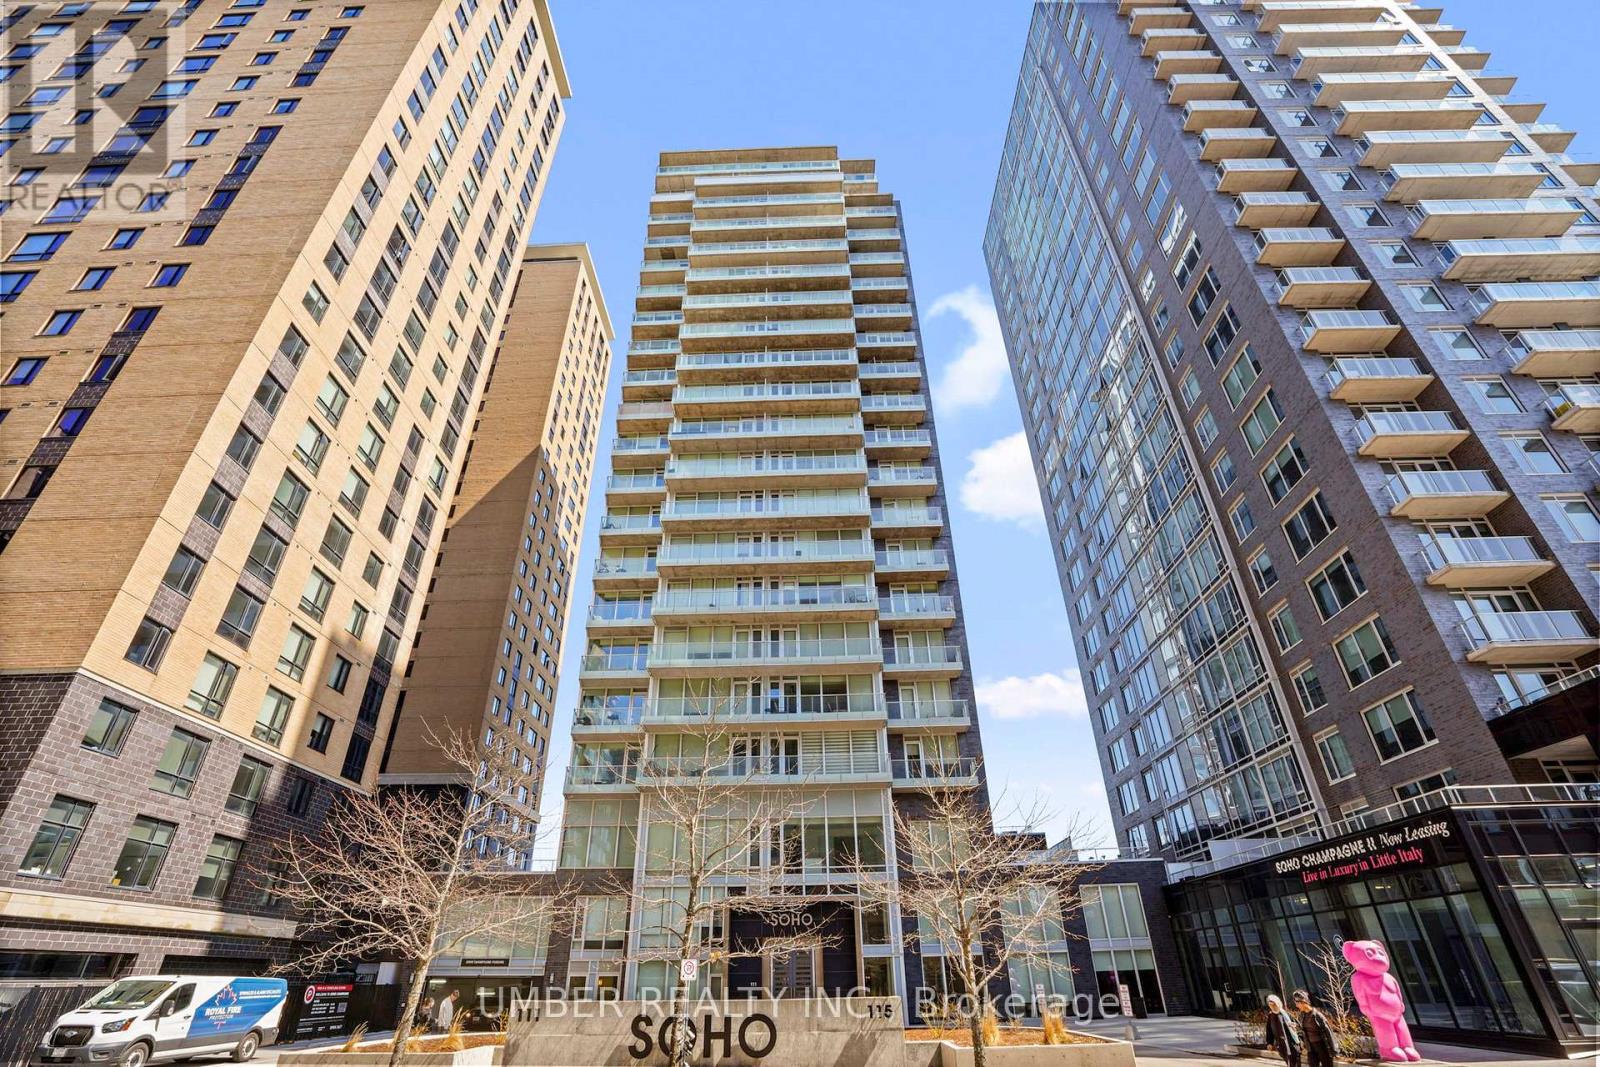
Welcome to Unit 1601 at 111 Champagne Avenue - elevated living in the heart of Little Italy. Perched on the 16th floor, this bright corner unit offers south and west-facing views, filling the space with natural light through expansive floor-to-ceiling windows. A welcoming foyer leads into an open-concept living and dining area, creating a seamless and functional layout ideal for both everyday living and entertaining. The clean, modern design paired with the unit's elevated position makes for a light-filled and airy atmosphere throughout. Residents of Soho Champagne enjoy an impressive suite of amenities, including a rooftop terrace with hot tub and BBQ, outdoor pool, fully equipped gym, movie theatre, party room with kitchen and lounge, meeting room, concierge service, and the convenience of three elevators. Perfectly located just steps from the LRT, and within walking distance to Dows Lake, the new hospital campus, and Preston Street's vibrant cafes and restaurants, this home offers an unbeatable blend of lifestyle, convenience, and connectivity-surrounded by green space in one of Ottawa's most dynamic neighbourhoods. Enjoy the convenience of underground parking and a dedicated storage locker. (id:55026)
Ottawa, Ontario
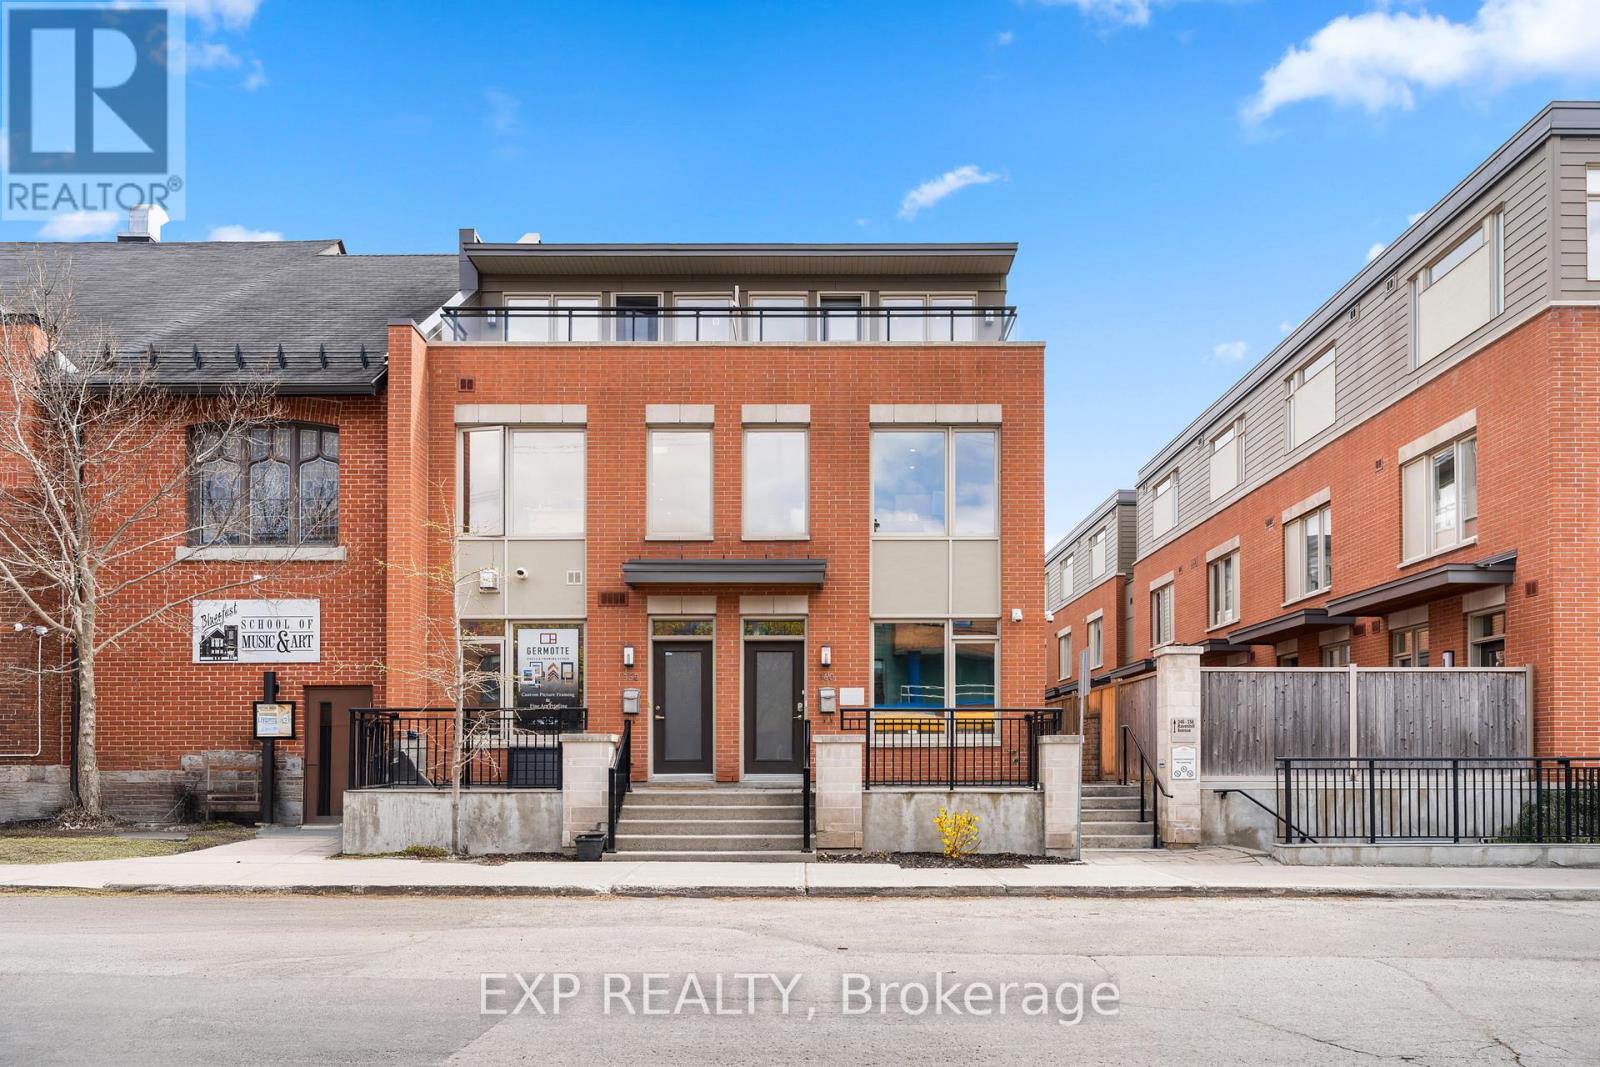
A Rare Opportunity to own a Beautifully Maintained 3 Storey Townhome in the Heart of Westboro! With flexible Mixed Use Zoning, the possibilities are endless. Currently configured as a professional office space, this exceptional property offers the unique ability to transition into a private residence, with renderings available to showcase the vision. Whether you are looking for a sophisticated live/work opportunity, an investment property, or a future family home, this has versatility in one of Ottawa's most Desirable Neighbourhoods. Located in the Heart of Westboro, known for its Vibrant Atmosphere, Trendy Cafés, Boutiques, Parks, Transit, HWY 417 access and Strong Sense of Community, you are steps from some of the city's best amenities while still offering a Peaceful Residential setting. Built in 2014 by Springcress Ravenhill Common and thoughtfully designed by renowned architect Barry Hobin, this home has been Exceptionally Cared for and carries a Fresh, Modern feel throughout. The interior offers a Clean and Contemporary Aesthetic complemented by Quality Finishes, Large Windows on every level and thoughtful upgrades throughout. The layout spans 3 levels and currently features 5 Private Offices, 2 Open Work Areas, a Kitchenette and 3 Bathrooms, while easily accommodating a conversion into a Stylish 3 Bedroom Residence. A private 3rd floor Patio provides the perfect Outdoor Retreat for morning coffee or unwinding at the end of the day. Additional features include Solid Core Doors, Enhanced Sound Insulation between 2nd and 3rd Floors, Cat 5 cabling throughout, an Electrical Panel Surge Protector, Ultraviolet and Smash Resistant Window Film and 3 Security Cameras covering the front, side and garage. As part of a POTL ($564.63mo) community, owners enjoy Convenient Low Maintenance living with Snow Removal and Exterior Maintenance already taken care of. Stylish, Adaptable, and Meticulously Maintained, this is a truly Unique property where the Possibilities are endless! (id:55026)
Ottawa, Ontario
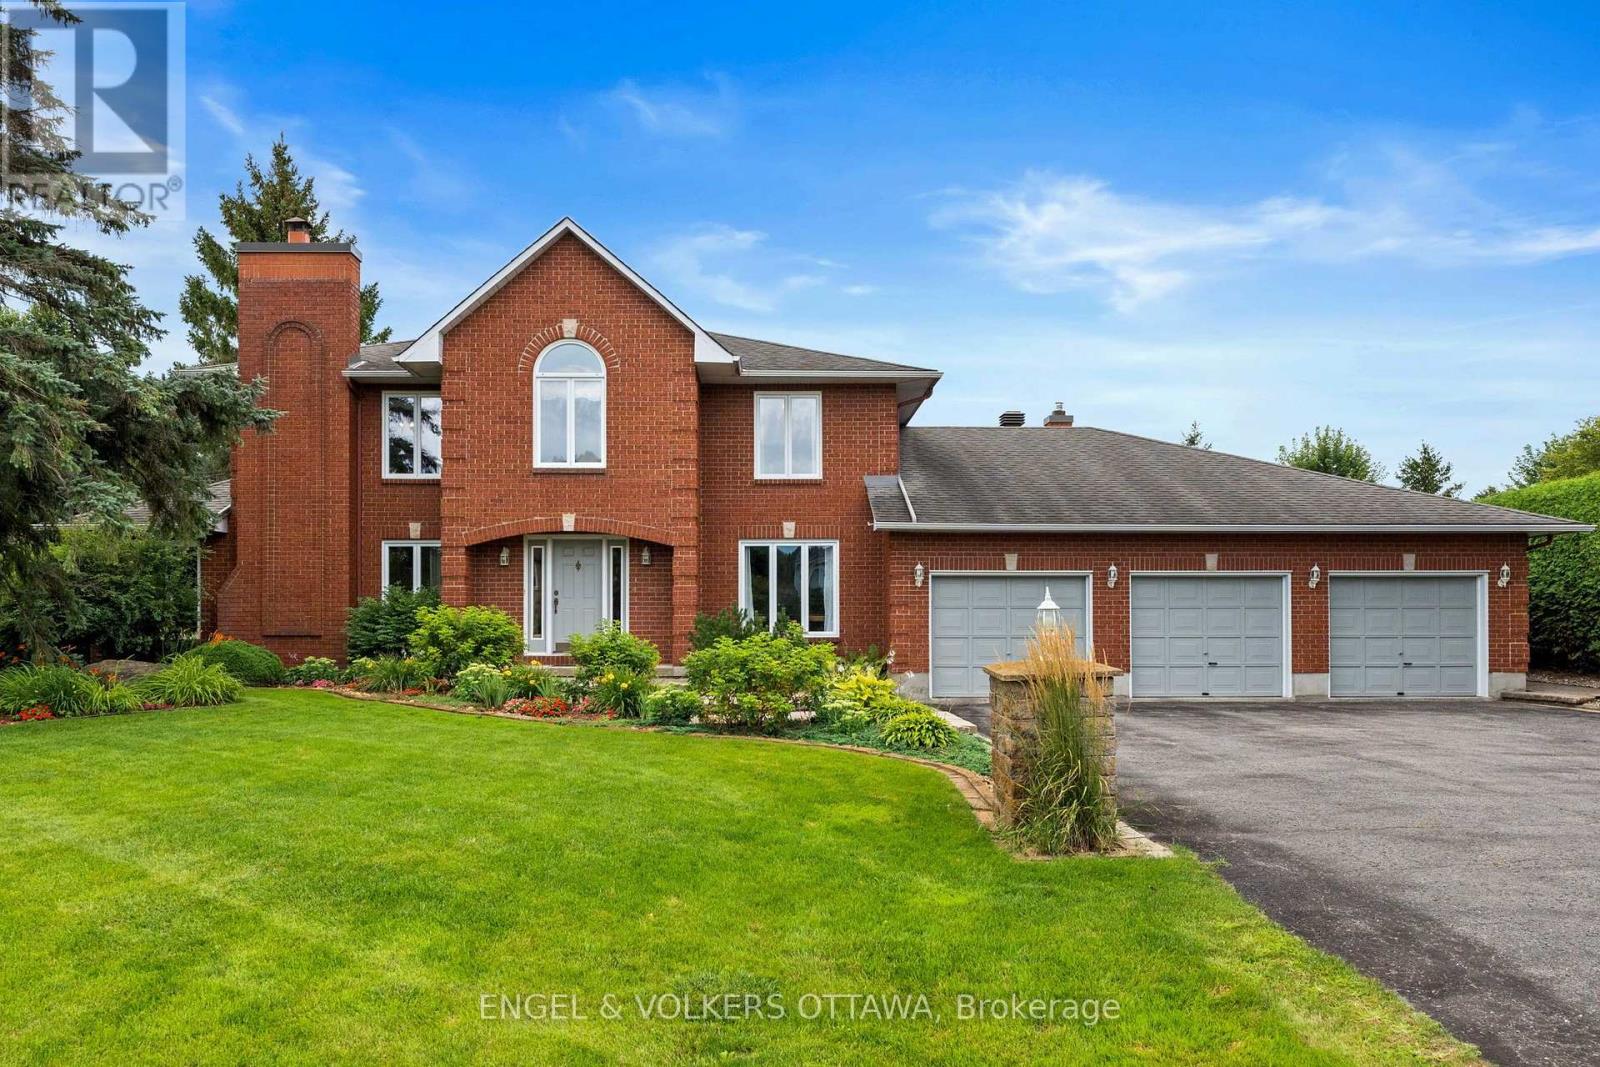
At last...1088 Bravar Drive - an elegant all-brick residence in Manotick's very desirable Long Island neighbourhood, set on a very private and beautifully landscaped lot with a stunning backyard oasis and southern exposure. This gracious 4-bed, 3-bath home offers generous living spaces designed for relaxed family living and fabulous entertaining. Tasteful principal rooms showcase hardwood floors, large windows, French doors, and a tiled grand foyer with a sweeping staircase. At the heart of the home, the sun-filled kitchen, eating area, family room, and billiards room all enjoy seamless views of the sparkling pool, patio, and gardens, plus breathtaking sunsets. Upstairs is the primary suite with a walk-in closet and 5-piece ensuite, plus three additional bedrooms, a full bath, and a large laundry room. The Basement offers a finished rec-room, abundant storage, and more rooms to finish to your taste. Just steps to the Rideau River, David Barlett dog park, kayak/canoe launches, walking and bike trails. Short walk to St. Leonard's Elementary School, playgrounds, ball diamond, outdoor rink, and more. See attached Feature Sheet for all the details, updates, and inclusions! Survey available. (id:55026)
Kawartha Lakes, Ontario
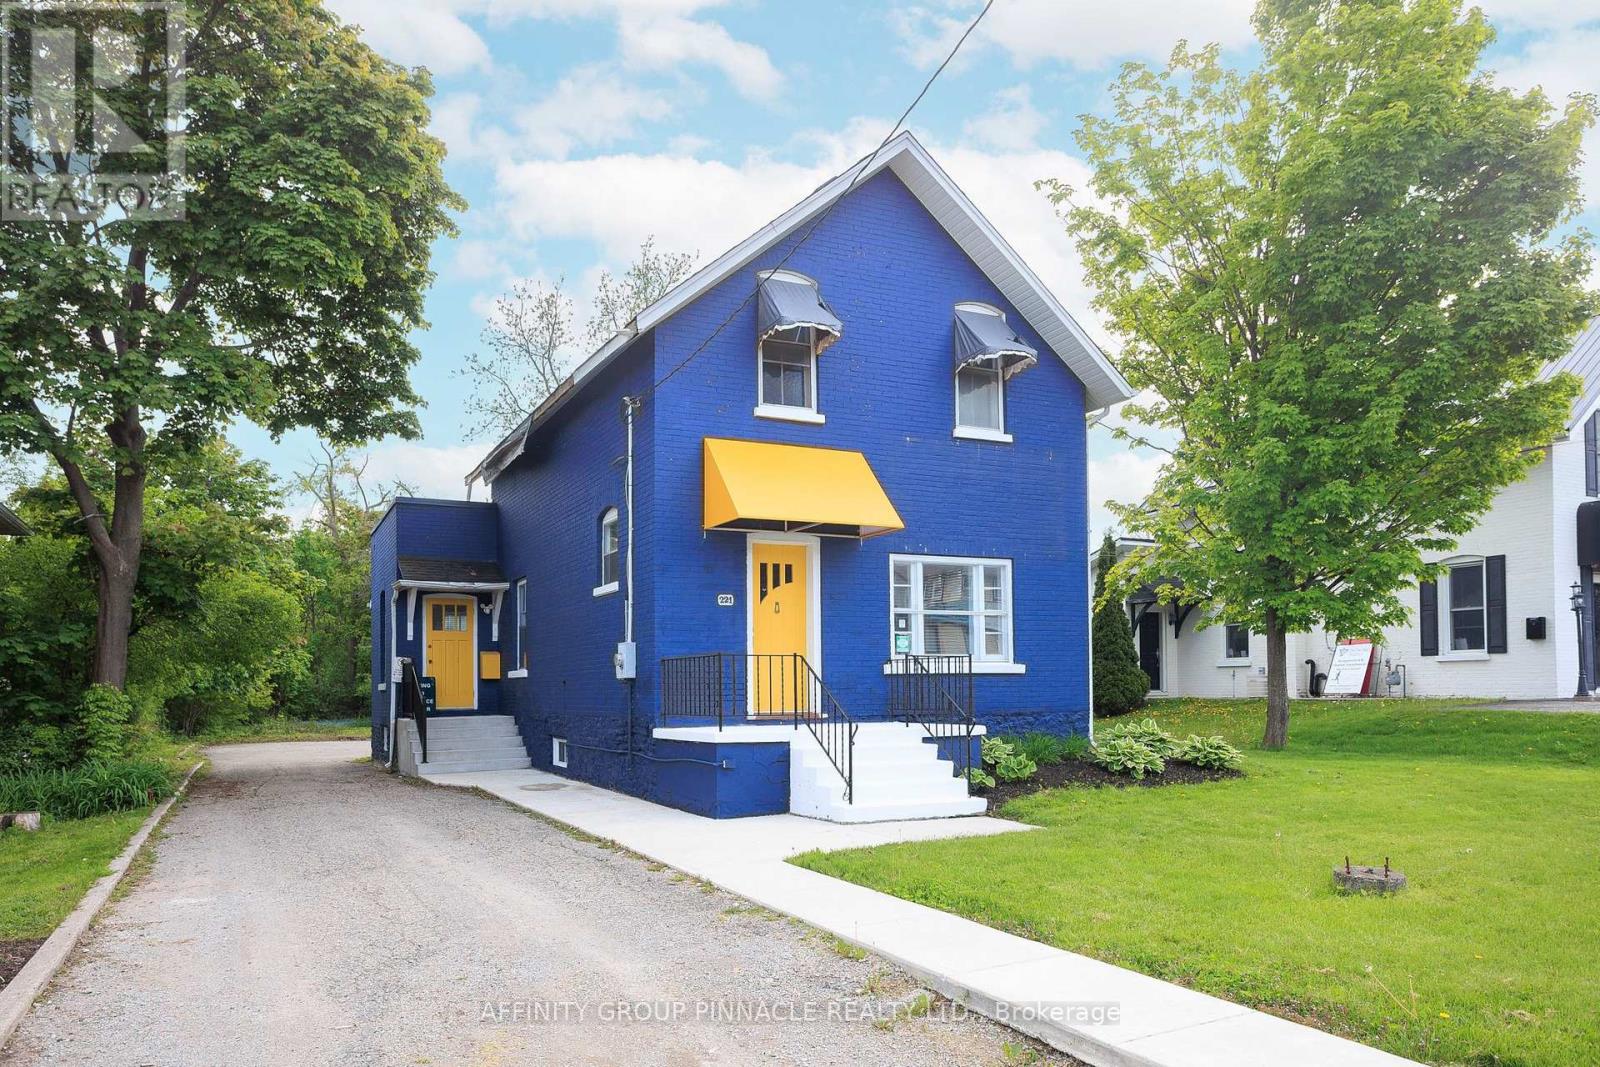
Welcome to 221 Kent St W! This versatile property presents a fabulous opportunity for your business on one of Lindsays main arterial streets! This mixed-use, commercial/residential building offers excellent exposure with a backlit sign, ideal for attracting attention to your business. Zoned MRC for ultimate flexibility, it's perfect for live/work entrepreneurs, professionals, and investors alike. The main level features a bright and welcoming reception area, private office/boardroom, open collaboration/flex space, kitchenette, and a 2pc washroom, well-suited for a variety of commercial uses. Paved parking lot at the rear ensures easy access, with plenty of room for customers and clients. Upstairs, 2-bedroom, 1-bath apartment provides a comfortable residence for live-work convenience or a great opportunity to generate additional income through residential tenancy. Don't miss this opportunity to own a high-exposure, multi-functional building in a growing community! (id:55026)
Kawartha Lakes, Ontario
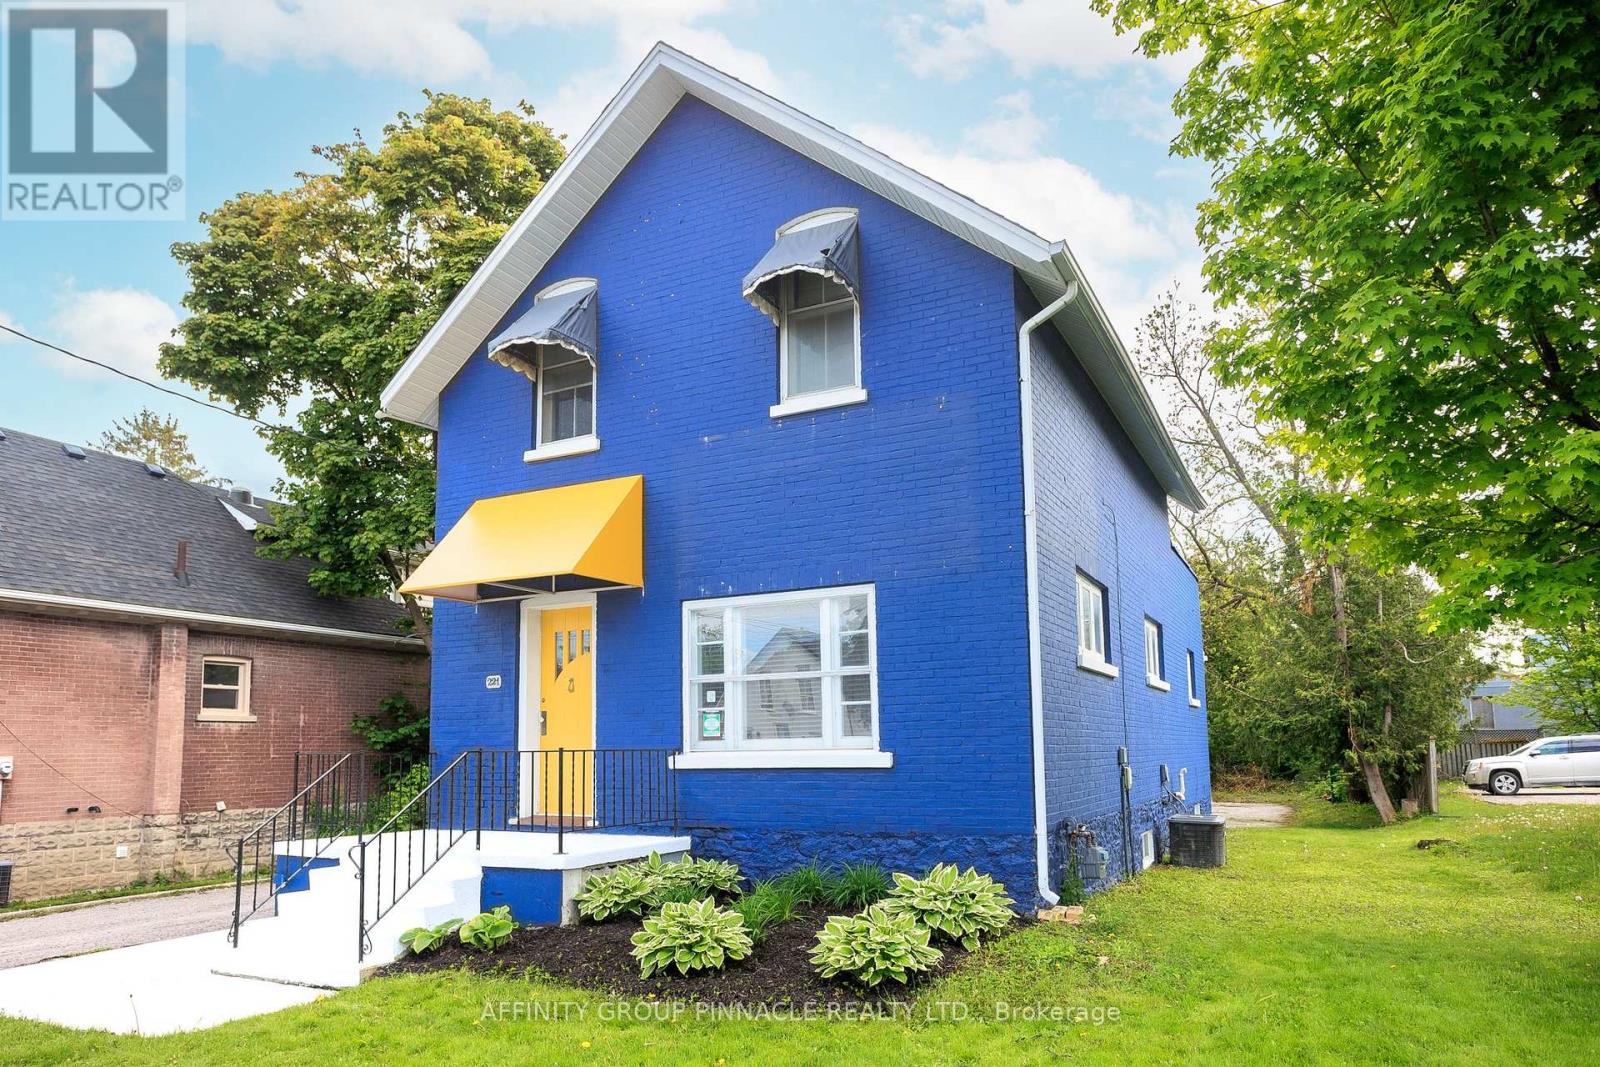
Welcome to 221 Kent St W! This versatile property presents a fabulous opportunity for your business on one of Lindsay's main arterial streets! This mixed-use, commercial/residential building offers excellent exposure with a backlit sign, ideal for attracting attention to your business. Zoned MRC for ultimate flexibility, it's perfect for live/work entrepreneurs, professionals, and investors alike. The main level features a bright and welcoming reception area, private office/boardroom, open collaboration/flex space, kitchenette, and a 2pc washroom, well-suited for a variety of commercial uses. Paved parking lot at the rear ensures easy access, with plenty of room for customers and clients. Upstairs, 2-bedroom, 1-bath apartment provides a comfortable residence for live-work convenience or a great opportunity to generate additional income through residential tenancy. Don't miss this opportunity to own a high-exposure, multi-functional building in a growing community! (id:55026)
Mississauga, Ontario
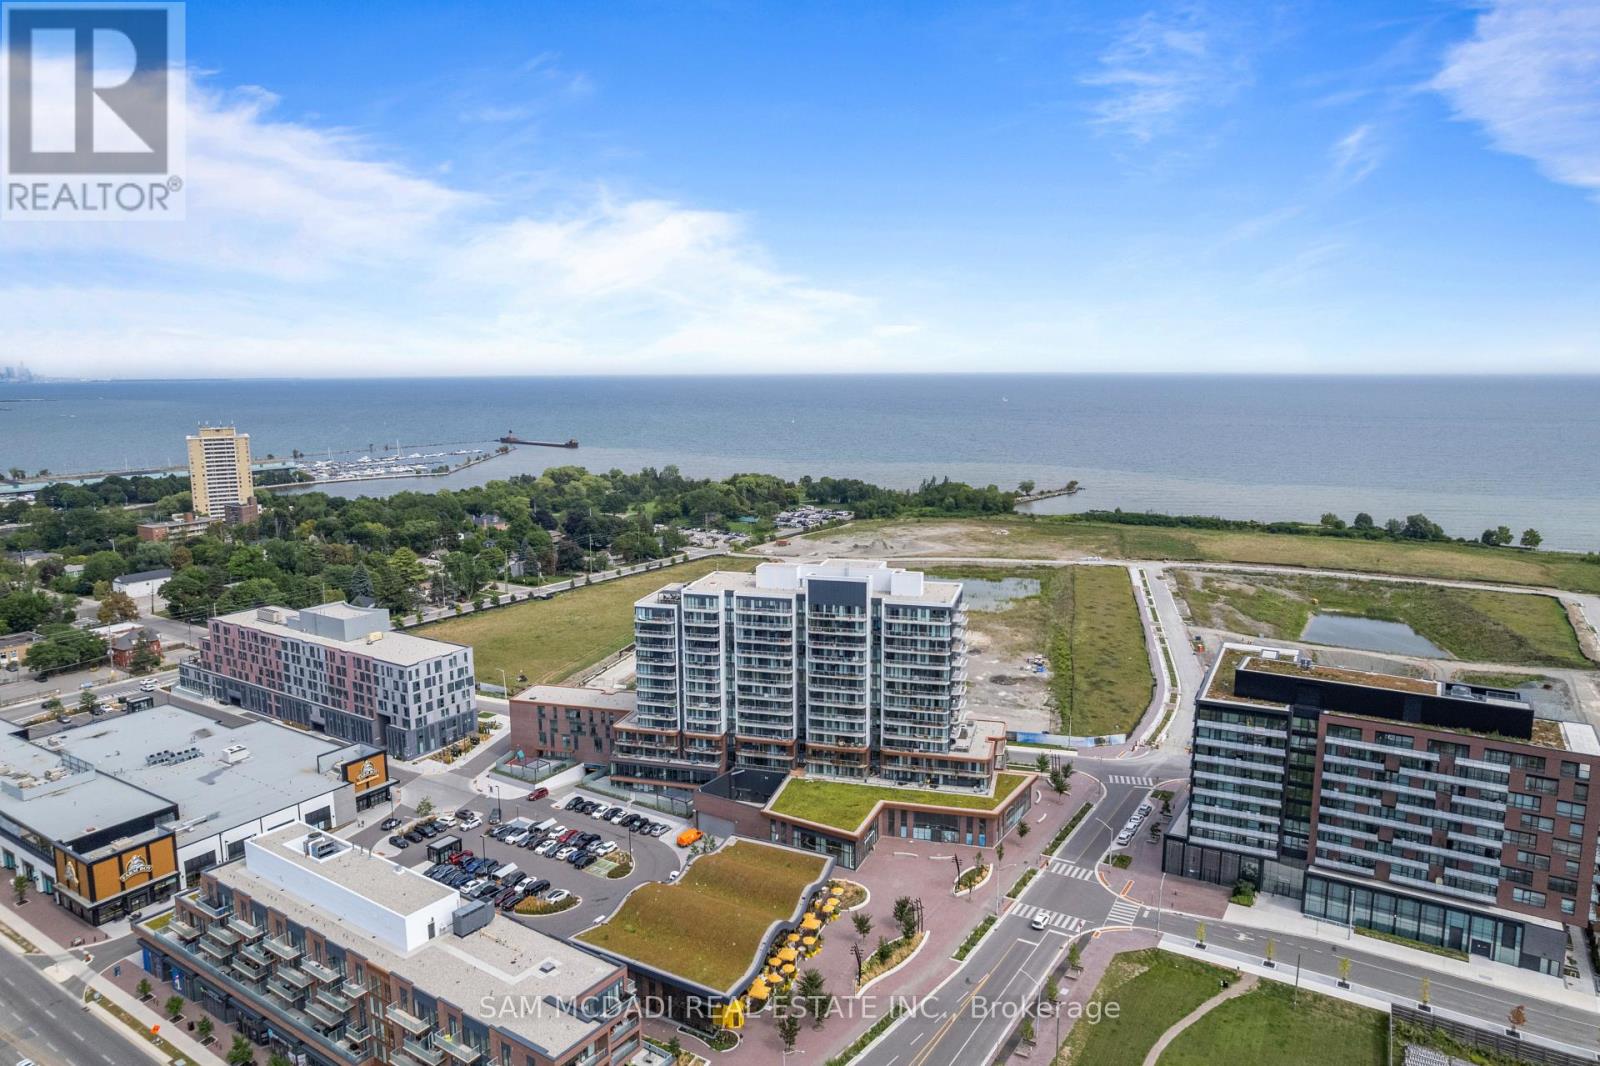
Welcome to Suite 304 at Brightwater Condos! A beautifully designed residence set within the vibrant waterfront community of Port Credit. Offering 1+1 bedrooms & 2 bathrooms, this inviting suite pairs modern finishes w/a thoughtfully designed layout that balances comfort, style & everyday functionality. Floor to ceiling windows bring an abundance of natural light into the open concept living & dining areas, creating a bright & airy setting that flows effortlessly onto the private balcony. Whether enjoying your morning coffee or winding down at the end of the day, this outdoor space offers a quiet extension of the suite. At the centre, the contemporary kitchen brings style & function together w/built-in appliances, ample cabinetry & counter space, complemented by a versatile & movable centre island that adapts easily to dining, entertaining or additional prep space. The primary bedroom offers a peaceful retreat complete w/a walk-in closet & private 3pc ensuite, while the generously sized den offers flexibility as a home office, guest room or additional living space. A 4pc bath, in-suite laundry & thoughtful storage add to the ease of daily living. Residents enjoy an impressive collection of amenities, including a fitness centre, party lounge, outdoor terrace w/BBQs, gathering spaces & pet wash station. Outside, enjoy J.C. Saddington Park, the waterfront, local cafes & Port Credit's vibrant dining scene, including the newly opened Mercatto Centrale right at Brightwater, plus Farm Boy just steps away. W/Port Credit GO, the QEW & Hwy 403 nearby, getting around is effortless. Suite 304 puts the best of Port Credit at your doorstep!**Upgrades include ceiling electrical outlets in the bedroom & den, plus a raised TV receptacle & conduit in the living room. (id:55026)
Hamilton, Ontario
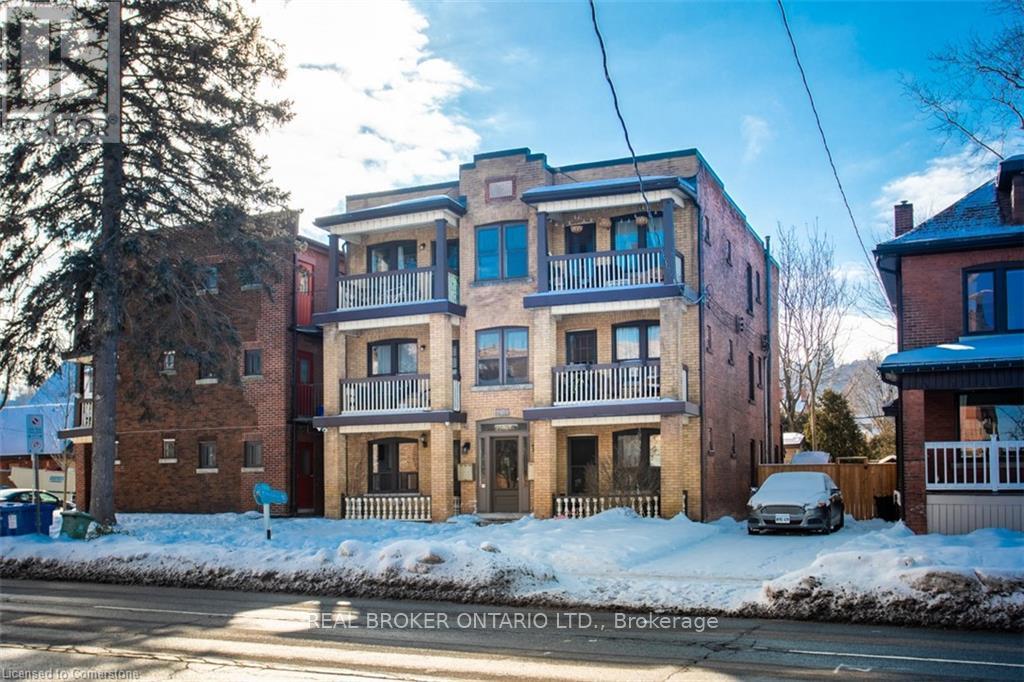
Look no further- this beautiful 2 bedroom residence on the second floor with a private balcony is located close to the vibrant city life with great dining, cafes and places to shop. Find yourself in a spacious unit with large windows bringing in natural light, a great living room and a galley kitchen with Stainless Steel Appliances. Convenient access to public transit at your doorstep makes this an ideal home for professionals affiliated with MacMaster University, McMaster Hospital and St. Joseph's Hospital. (id:55026)