Your Favourites
No Favourites Found

Toronto, Ontario
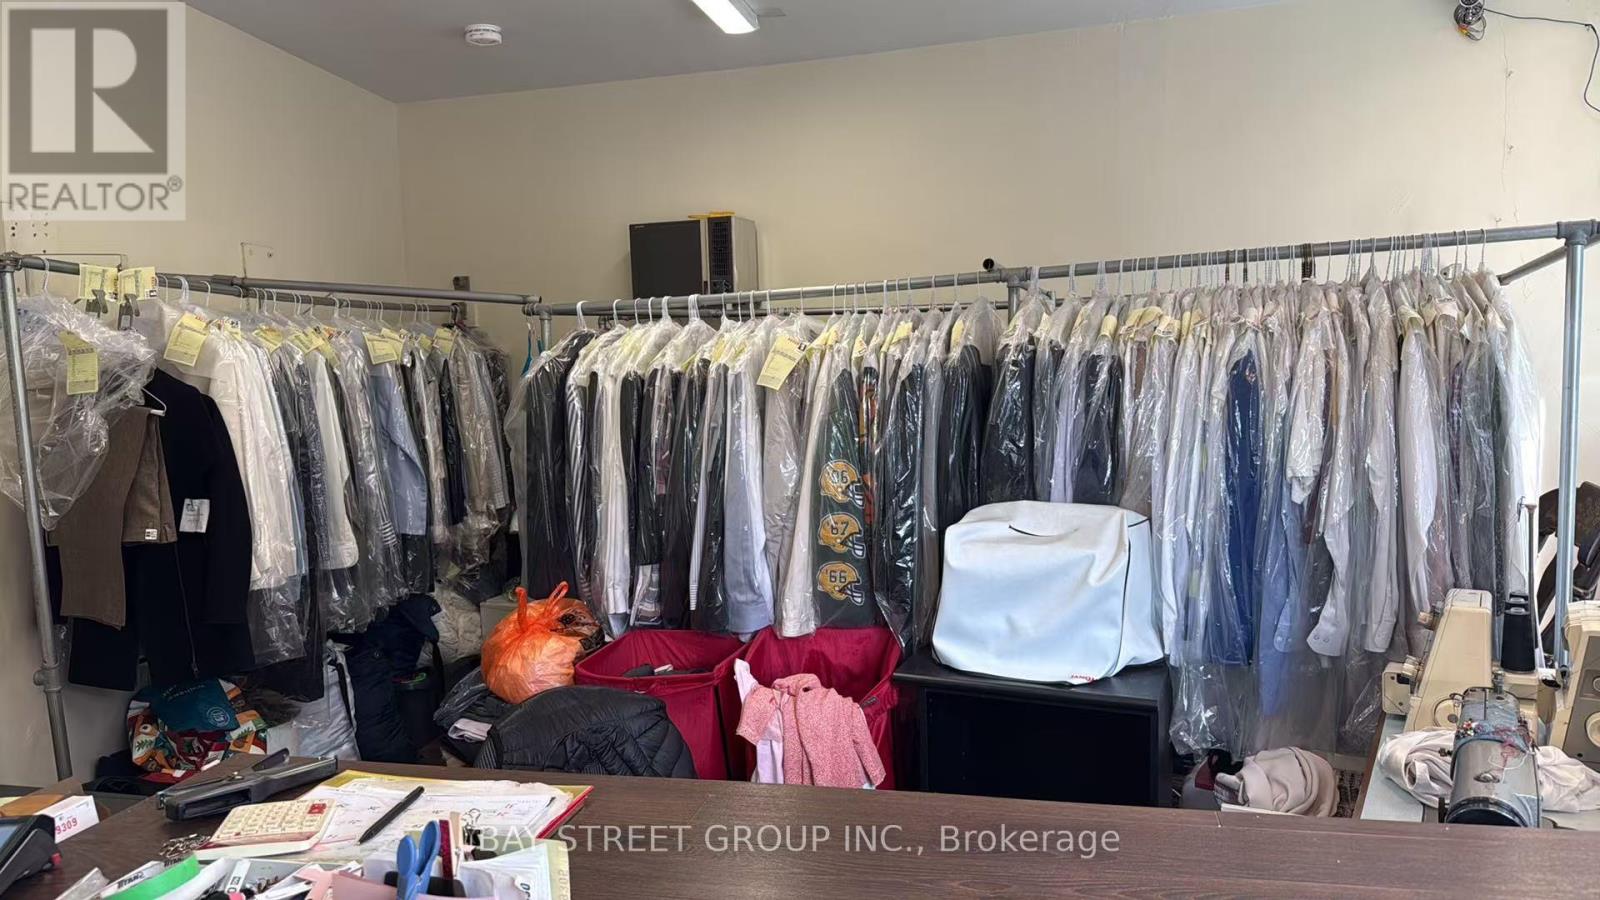
Excellent opportunity to own a dry cleaning/laundry business in the heart of Toronto's vibrant Little Italy on College Street. Located in a high-visibility commercial corridor surrounded by restaurants, cafes, retail shops, residential neighbourhoods, and strong pedestrian traffic. Ideal for an owner-operator or entrepreneur looking for an affordable business opportunity in a prime downtown location. Existing use is dry cleaning/laundry, with potential to continue the current operation or reposition the space subject to landlord approval and applicable regulations. Do not go direct. Please book all showings through the listing brokerage. Rent $3559.5 hst&tmi included. (id:55026)
Vaughan, Ontario
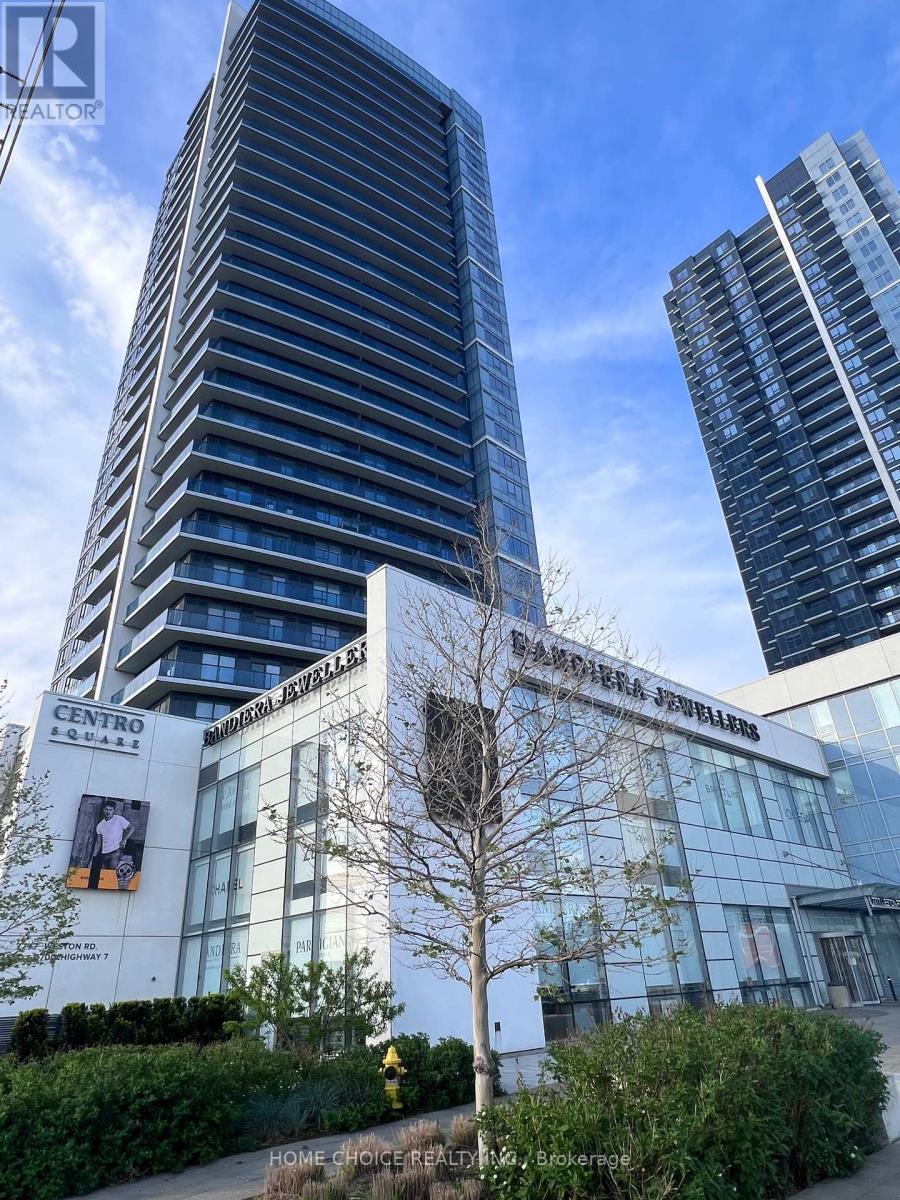
Brand New Food Court Unit in Centro Square. Great Location with High Traffic. This is a Popular High End Building in the Heart of Vaughan with Office/Residential/Commercial Mix. Easy Access Parking & Minutes to Public Transit (TTC, VIVA) Hwy 7/400/407 and VMC Vaughan Subway Station. Best Investment Opportunity or for Self Business Use. High End Jewelry Store, Chain Restaurant, Pharmacy, Dental/Doctor Office/Brand Name Stores are Currently Operating in the Mall. This is a power of sale listing. The property is being sold "as is" under power of sale without representation or warranty. All information is believed to be accurate but not warranted. Refer to Schedule C for additional terms and conditions. Seller willing to take back 90% of mortgage. (id:55026)
Brampton, Ontario
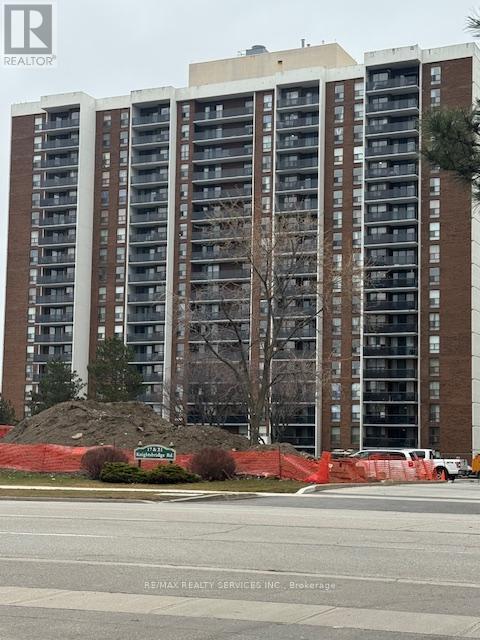
Welcome to 21 Knightsbridge Rd, #805. If you are looking to get into the Real Estate Market then this could be the one for you. Spacious 800+ sqft unit with large open balcony for extra living space while enjoying the fresh air. Bright living/dining room with a patio door walk-out to the balcony where you can enjoy outdoor dining from the comfort of your own home. The large primary bedroom has an oversized closet and there is a conveniently located 4pce bath. One owned underground parking spot. Fantastic location close to Bramalea City Centre, Chinguacousy Park, schools, transit, medical building, shopping and easy access to highways for those that commute. Maintenance Fee includes heat, hydro, central air, high speed internet & more. Enjoy all that 21 Knightsbridge has to offer with an outdoor pool for summer fun, party room, playground & ample visitor parking. Enjoy the view from the South facing balcony with a clear view to the Toronto Skyline! This condo is priced to sell fast and will not last!! Don't miss out on making this one your home. Perfect for first time buyers, investors & empty nestors. Location is key with so many great amenities just steps away. (id:55026)
Toronto, Ontario
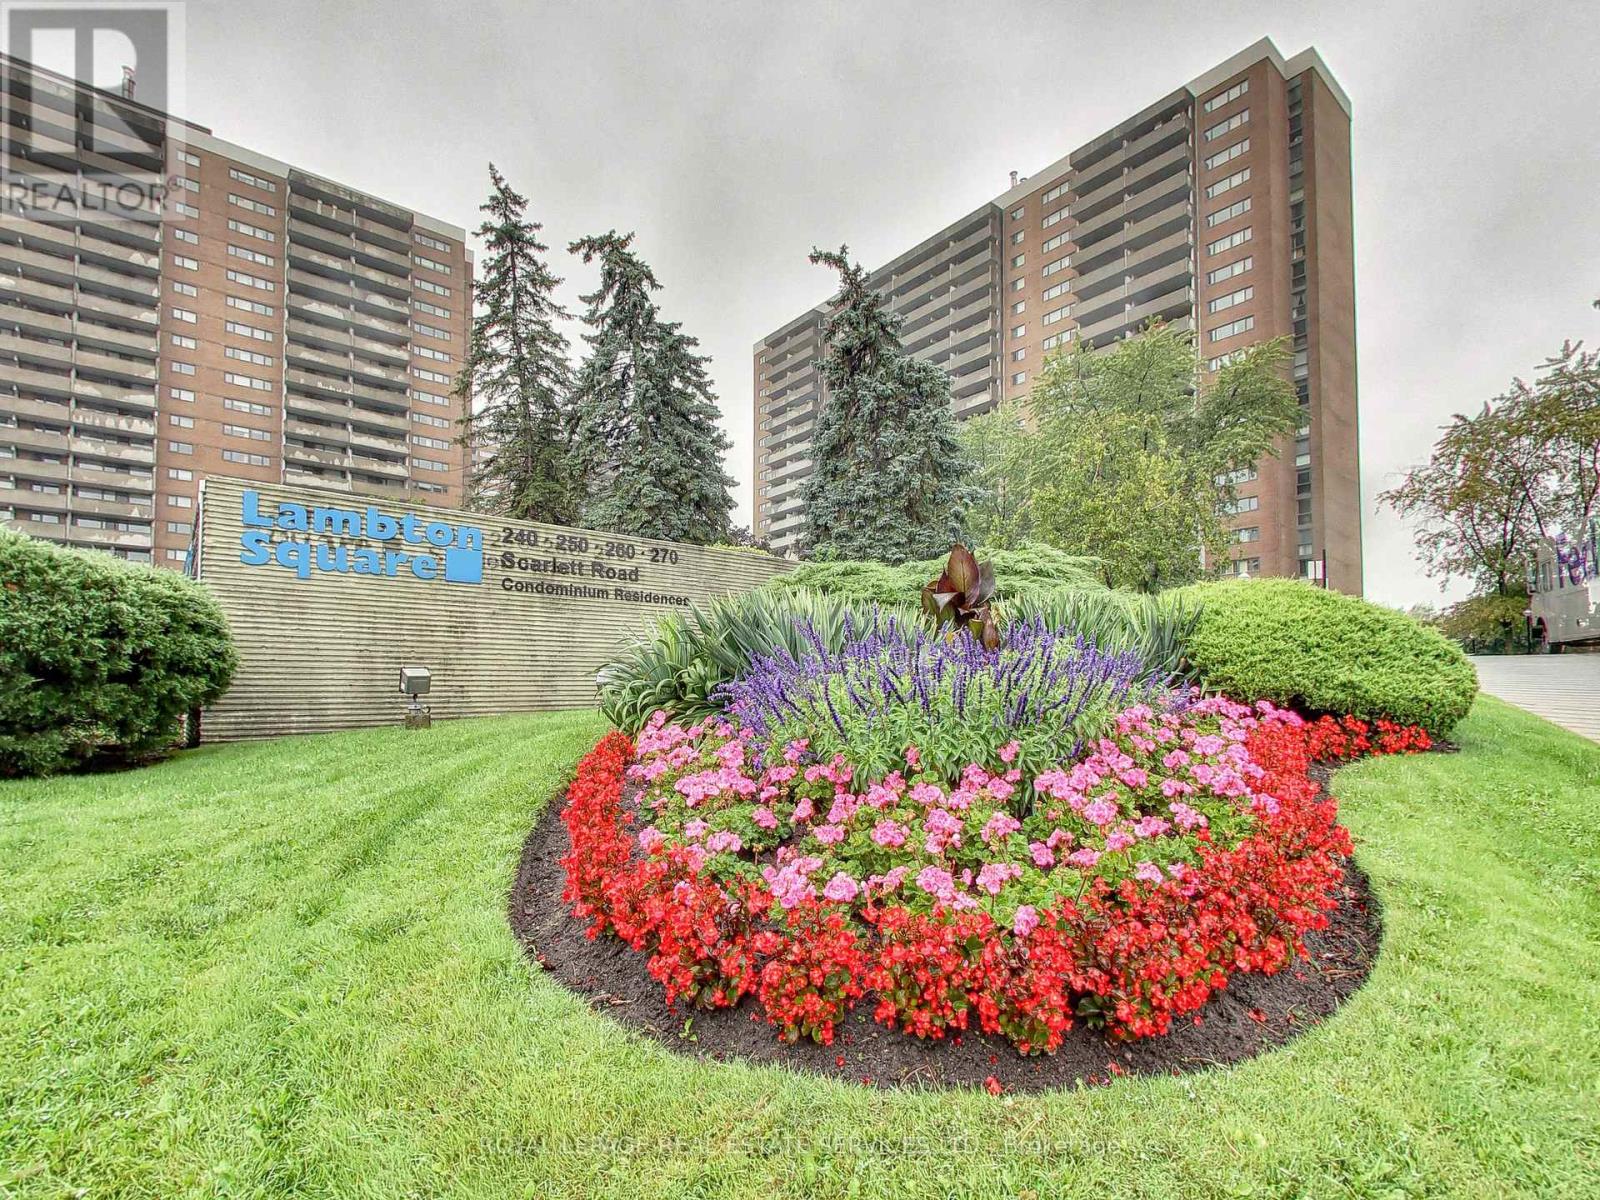
Welcome to the prestigious Residences of Lambton Square, where exceptional space, refined updates, and resort-style surroundings come together in one of Toronto's most coveted west-end communities. This beautifully updated suite offers over 1,200 square feet of thoughtfully designed living space with spectacular unobstructed views overlooking the lush fairways of the Lambton Golf & Country Club. Designed for both everyday comfort and effortless entertaining, the spacious layout features expansive principal rooms, a sunken living room filled with natural light, and a family-sized dining area ideal for hosting. The updated chef-inspired kitchen showcases modern finishes, generous prep space, and excellent functionality for the home cook. Retreat to the stunning spa-like bathroom, complete with a luxurious full body shower jets, creating a true at-home wellness experience. Spacious bedrooms, an ensuite laundry, and abundant storage add to the suite's exceptional livability. Step out onto the oversized balcony and enjoy tranquil tree-lined views and picturesque sunsets in a peaceful setting rarely found in the city. Residents enjoy a well-managed, amenity-rich community known for its beautifully maintained grounds and all-inclusive lifestyle. Ideally located with exceptional access to Hwy 427, 401, the Gardiner Expressway, and Pearson International Airport, while being just 20 minutes to downtown Toronto. Steps to James Gardens, Humber River trails, parks, golf, shopping, transit, and everyday conveniences. A rare opportunity to enjoy turnkey living in an established resort-inspired community - this is Lambton Square living at its finest. (id:55026)
Toronto, Ontario
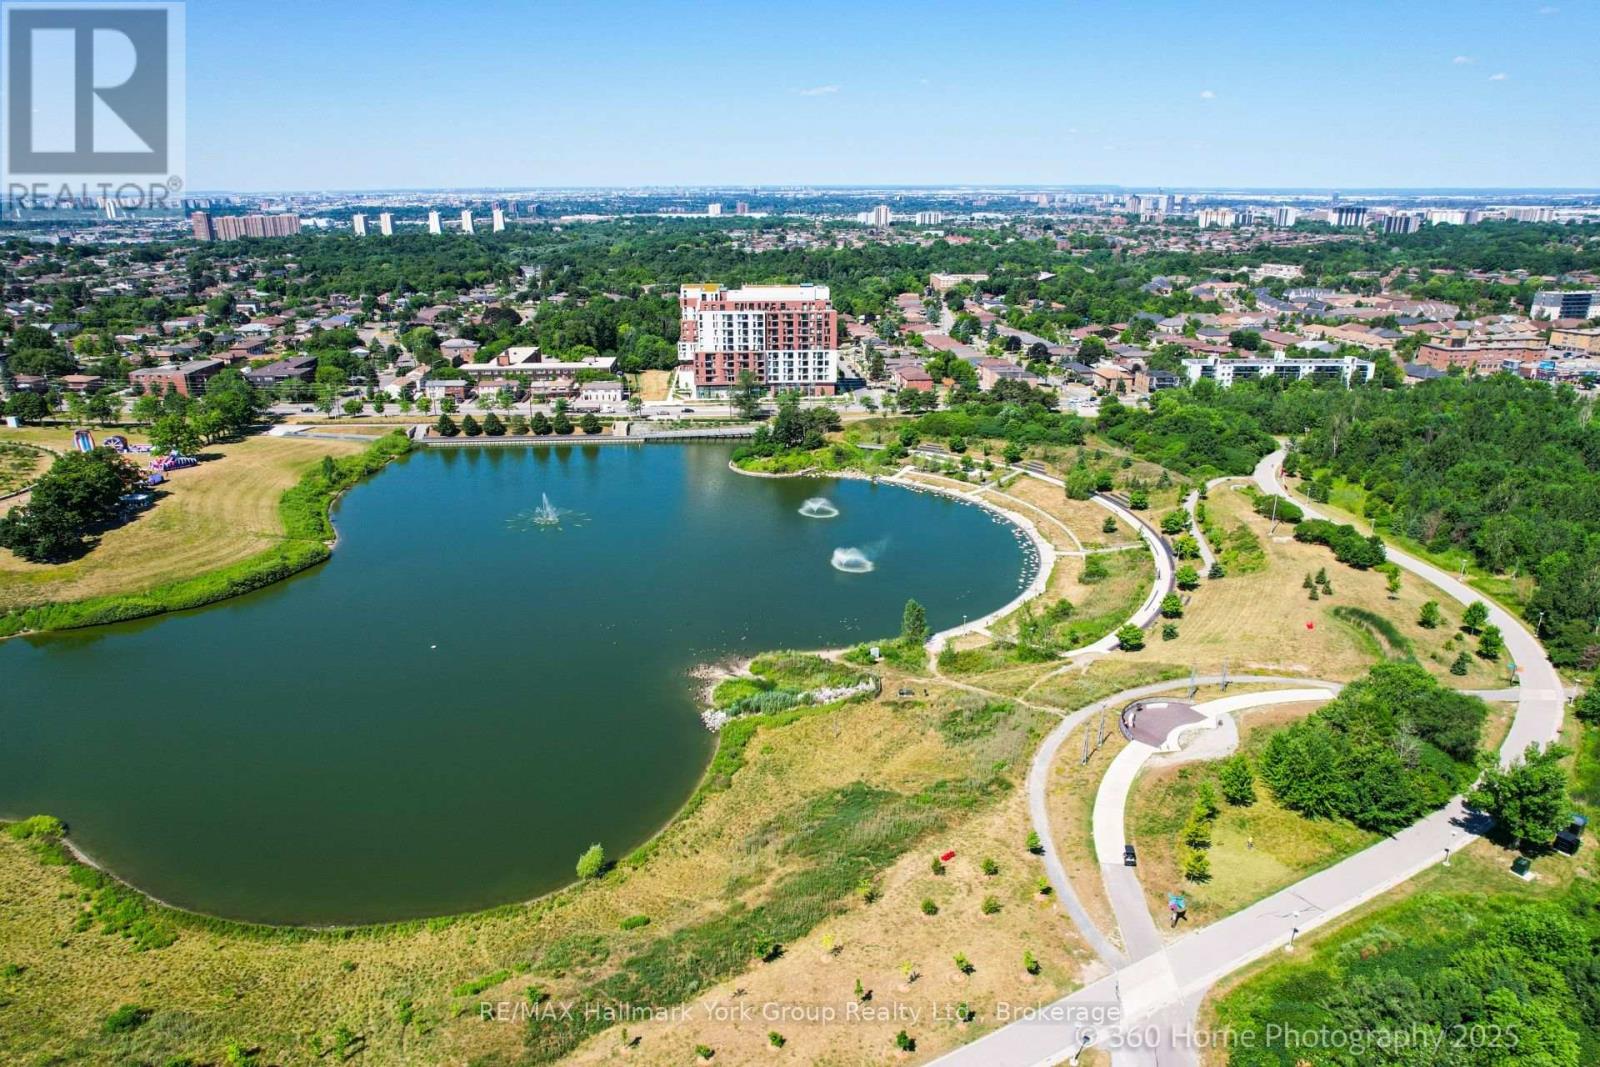
Welcome to The Keeley, a bright and beautiful 2-bedroom, 2-bathroom and 2 parking spots, Condo located in the heart of North York's dynamic Downsview Park neighborhood. This fifth-floor unit offers an efficient, carpet-free layout with a modern kitchen, ensuite laundry, a programmable thermostat, and includes all appliances. With both a private balcony and a Juliette balcony, you'll enjoy outstanding views and plenty of natural light throughout the space. The unit also comes with two parking spaces and a storage locker rare and valuable combination in the city. Perfectly positioned for both urban convenience and natural serenity, this condo is surrounded by lush green spaces and miles of hiking and biking trails that connect all the way to York University. Residents benefit from easy access to major highways, public transit, shopping, hospitals, and more, making this a truly connected and desirable location. The Keeley offers an exceptional range of building amenities, including a grand, welcoming lobby with 24-hour concierge service, a rooftop Sky Yard with panoramic views, lounge seating, a BBQ area, a greenhouse, and landscaped gardens. Inside, you'll find thoughtfully designed shared spaces like a co-working lounge, dining lounge, party and meeting rooms, a family lounge, library, media den, and a state-of-the-art fitness center. There's also visitor parking, as well as convenient dog and bike wash station. Whether you're relaxing at home, entertaining guests, or enjoying the surrounding parkland, this residence offers a lifestyle that's hard to match. A wonderful place to call HOME. This Condo can be sold Furnished or unfurnished-further details available. (id:55026)
Ottawa, Ontario
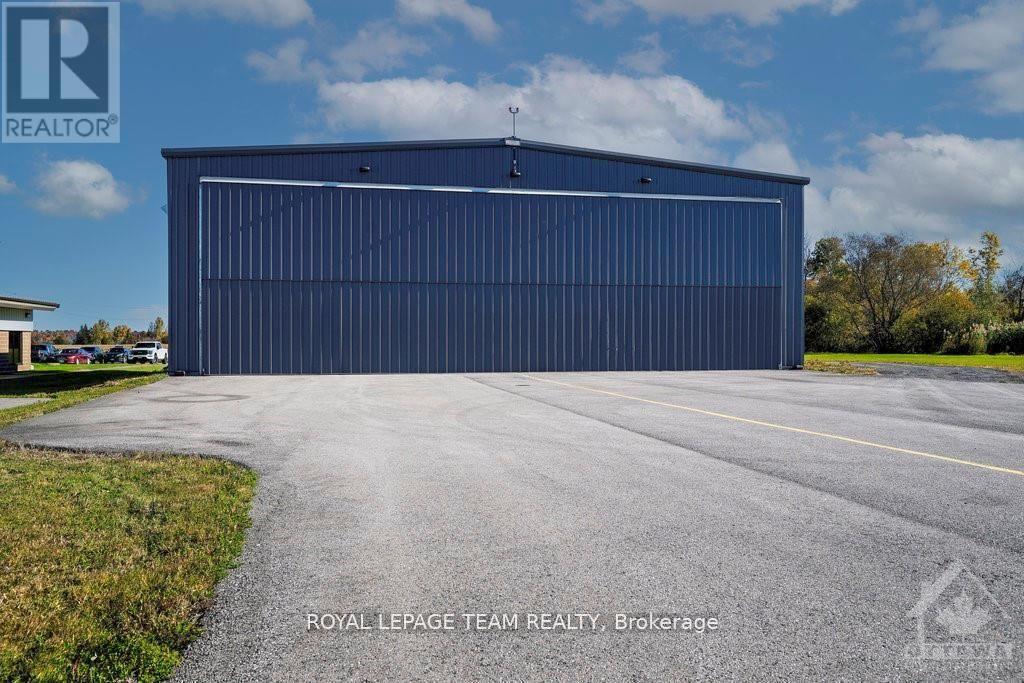
Warehouse/Hangar for sale! Conveniently located 30 minutes from downtown Ottawa and 10 minutes from the Kanata North technology hub. Built in 2017, the pre-engineered steel building offers approximately 4,900 sqft of column free space with a clear height of 16.5 feet. A massive bi-fold door allows for easy access of oversized vehicles, equipment, airplanes or other deliveries. At 2.6 acres, the oversized lot has plenty of room for an addition, a storage yard or to expand the parking area. The T1B zoning has many light industrial uses including warehouse, trucking terminal, storage, heavy equipment vehicle sales and service, office, restaurant, retail (factory outlet) and many more. This property fronts on the tarmac of the Carp Airport and is suitable for both aviation and other industrial uses. Come and join the 300+ businesses in Ottawa's largest and fastest growing light industrial park - The Carp Road Corridor. (id:55026)
Ajax, Ontario
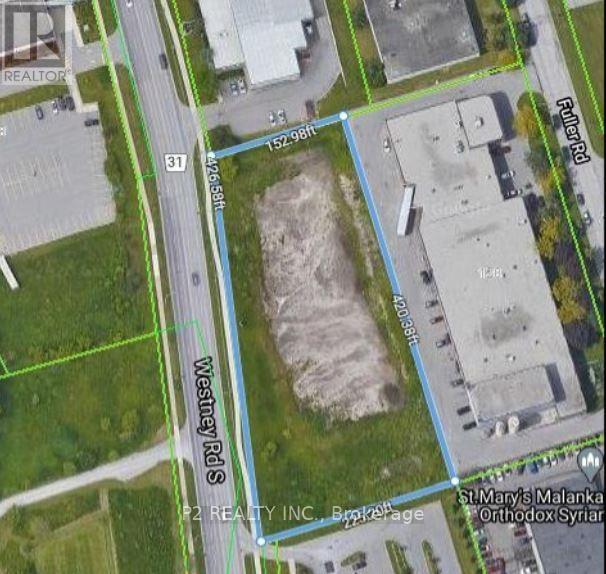
Prime 1.82-Acre Industrial Land | High Exposure on Westney Rd S | 1.6 km to Hwy 401Exceptional opportunity to acquire 1.82 acres of premium industrial land in one of Ajax's most strategic and high-demand locations, just 1.6 km from Hwy 401, offering outstanding connectivity. Approx. 426 ft of frontage along Westney Rd S provides excellent visibility and direct access, making this property ideal for a wide range of industrial and commercial developments. The property is well-suited for investors, developers, and owner-users. The land is flat, clear, and development-ready, offering an efficient and cost-effective opportunity, with the opportunity to accomodate a 44,000 square foot building. Phase I & II Environmental Site Assessments have been completed, confirming no known environmental concerns. Vacant and undeveloped, the site allows full flexibility to design and build according to your specific requirements. (id:55026)
Whitby, Ontario
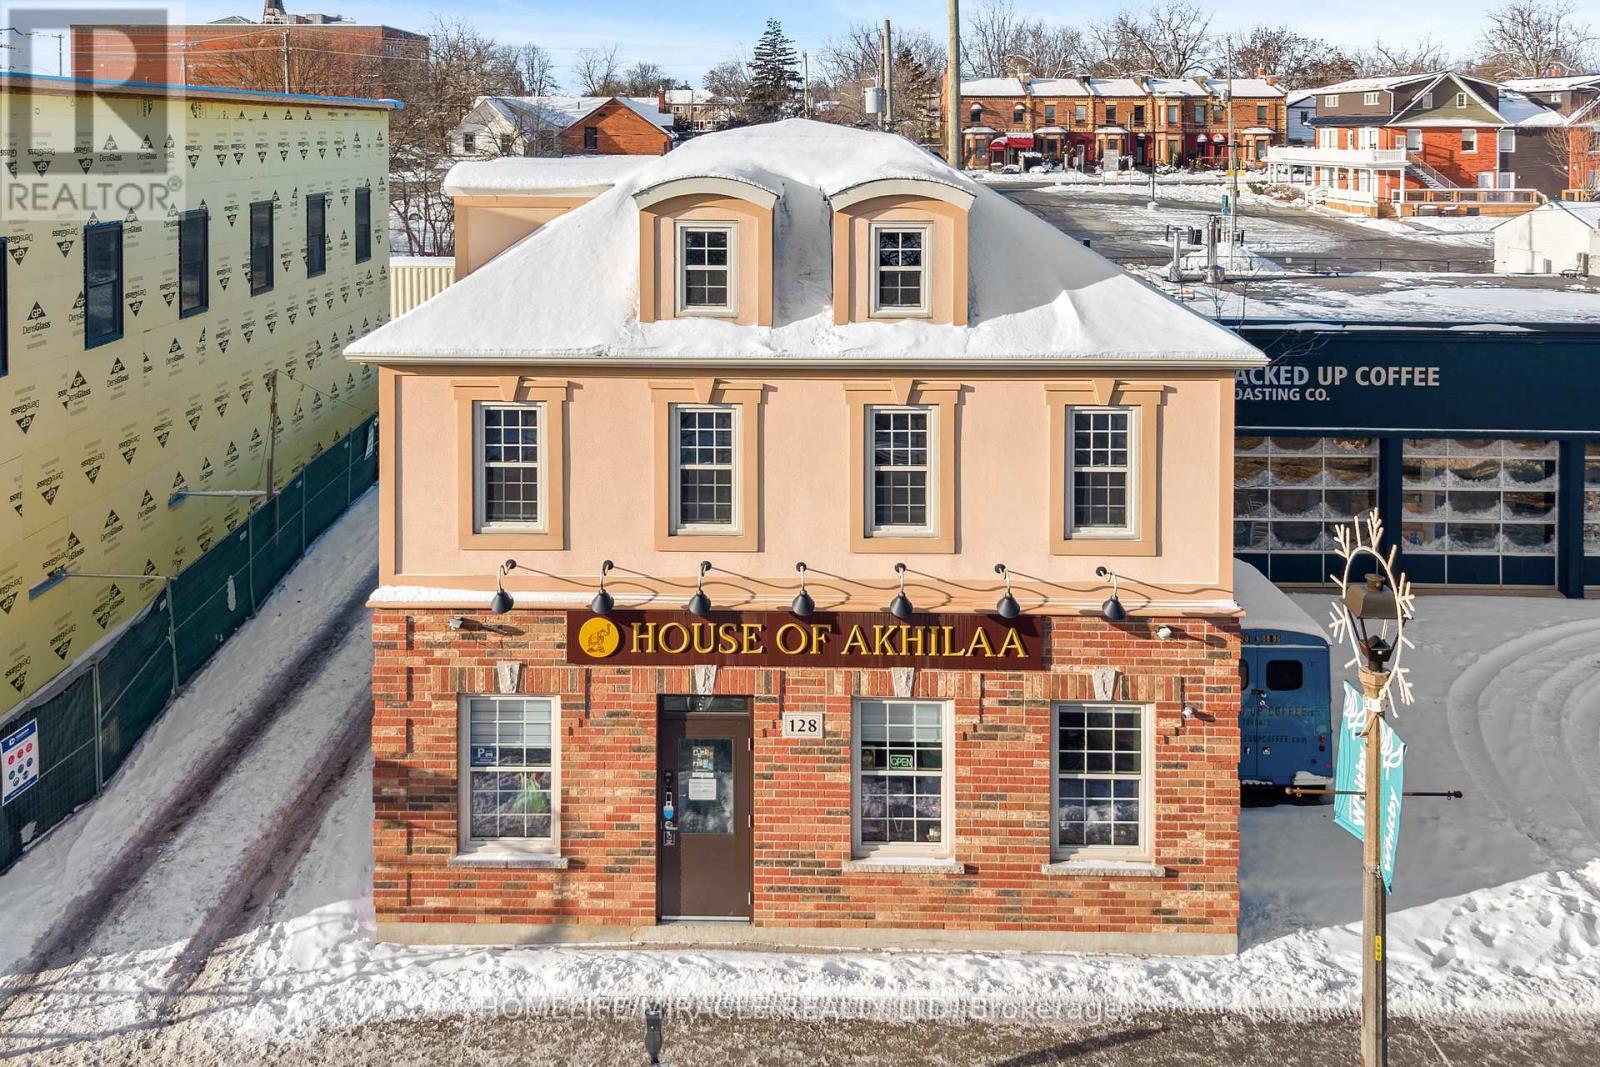
Prime downtown Whitby commercial freehold mixed-use building in a busy high-traffic location. Currently owner-occupied for a textile business with vacant possession available on closing. Fully renovated main and upper units with city permits, separate utilities, no carpet, and ideal for retail, law office, professional services, specialty shop, or client services. Features reception area, private office, separate entrance, large 2-piece washroom, storage rooms, basement storage, and 4 main-floor entrances. Includes 3 private parking spaces, private driveway, Owned 2 furnaces, 2 hot water tanks, 2 A/C units, and backup generator. Rare investment and business opportunity! (id:55026)
Waterloo, Ontario
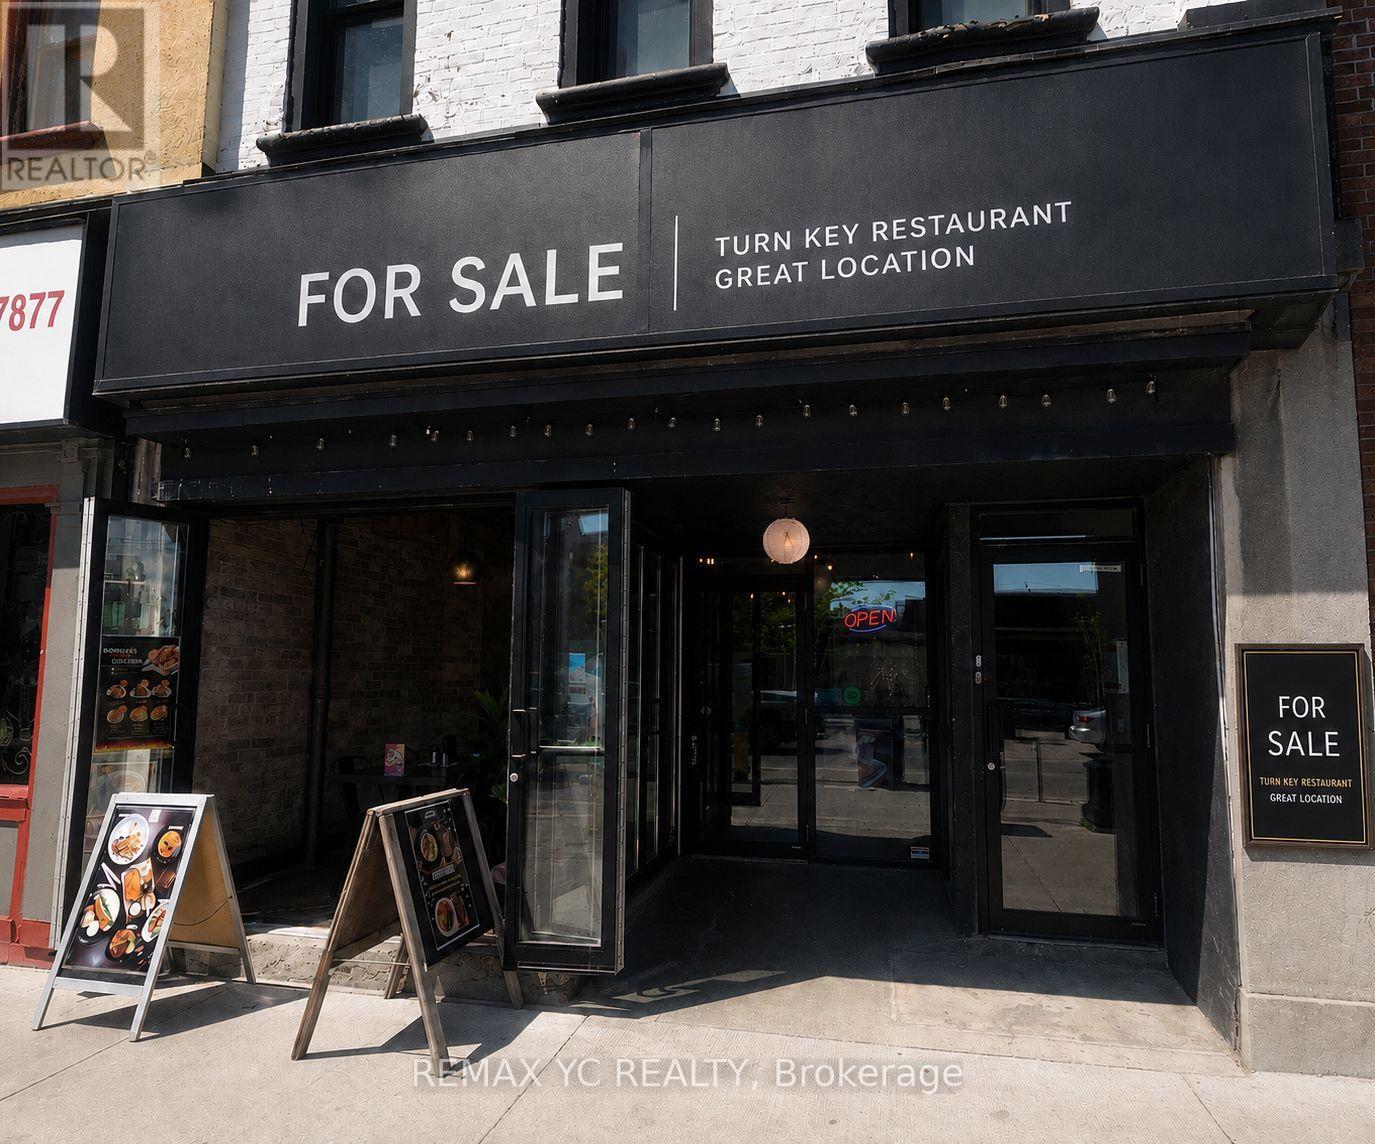
Turnkey restaurant opportunity in prime Uptown Waterloo on King Street! Recently renovated and thoughtfully designed, this beautifully finished space is fully equipped with a brand-new commercial kitchen, with all equipment fully owned and included. No rentals or additional equipment contracts to assume. A recently approved LLBO license allows for up to 72 seats, including a patio, offering excellent revenue potential and allowing for immediate operation. Currently operating as a well-known and profitable franchise, this opportunity offers the flexibility to continue the existing successful brand or seamlessly convert to your own unique restaurant concept. Excellent street exposure, strong foot traffic, and a warm, inviting interior make this an exceptional location for long-term success. Lease secured until November 30, 2030 with a 5-year renewal option. A rare opportunity to acquire a fully built-out, recently upgraded restaurant in one of Waterloo's most desirable and high-demand dining districts. (id:55026)
Ottawa, Ontario
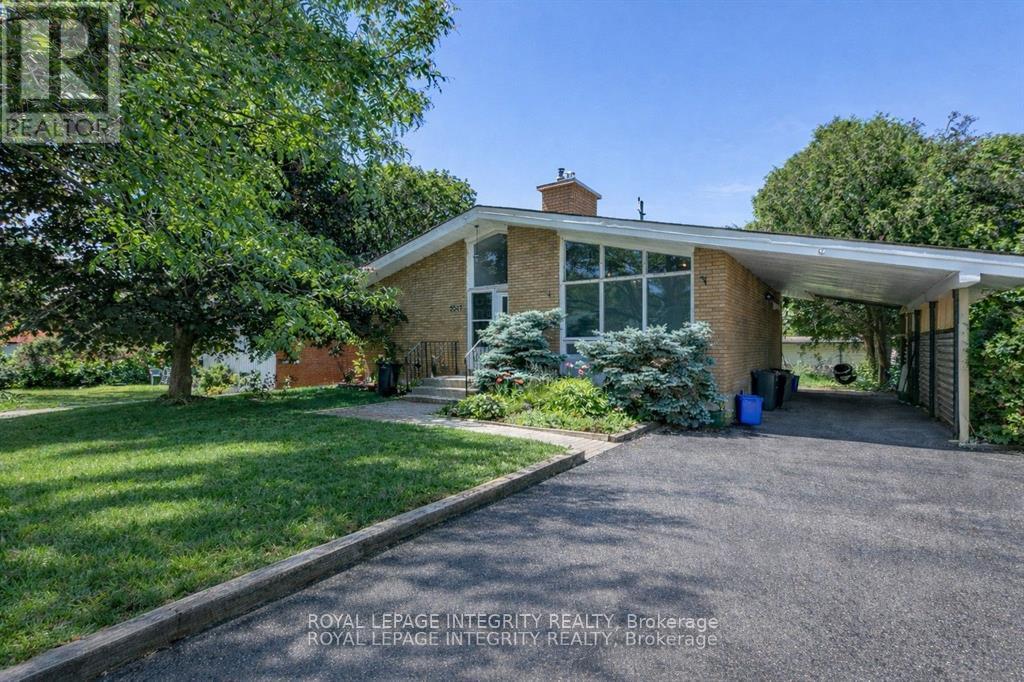
WOW! Exceptional income producing asset with huge future development potential! Prime 58x100 ft lot in the fast growing Baseline Corridor. Fully tenanted 2-unit dwelling (4-bed 2-full bath each unit) producing $83,373/yearly ($6947 monthly). An excellent cash flowing asset with a $57,927 Net Income. High demand rental area. You can decide whether you want to keep it operating as a duplex or redevelop in the future. The New Zoning for the property is MS2, allowing high density development up to 20m height. Ideally located just steps to Algonquin College, College Square, Pinecrest Recreation Centre, transit, shopping, and more. (The New Zoning in force is anticipated Sept 2026). Buy this property today and benefit from the up zoning in the nearest future. Buyers to verify zoning/permitted uses. (id:55026)
East Gwillimbury, Ontario
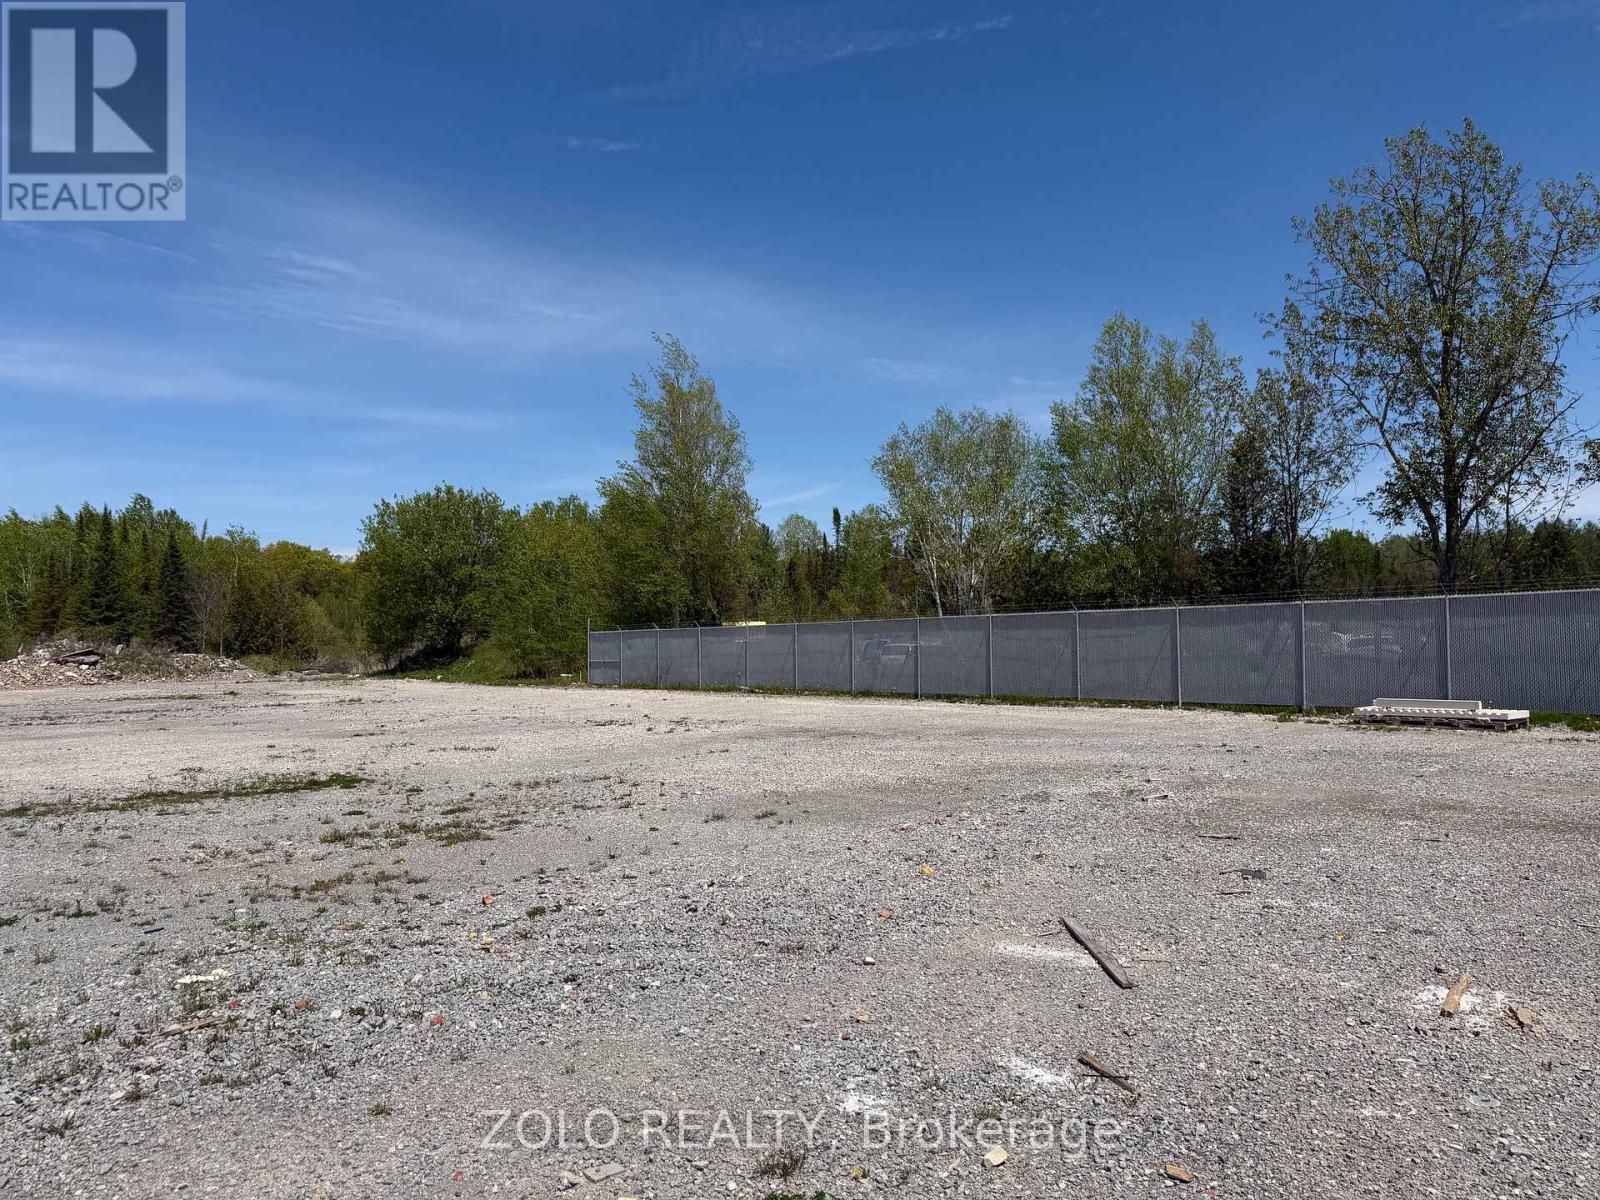
Sublease of approximately 3/4 acre of industrial land, zoned for outside storage, in the rear of an industrial warehouse on busy Davis Drive. Fantastic location, just minutes east of Highway 404. Would perfectly suit contractors, landscapers, some automotive storage and a variety of other uses. Front entrance is secured with a fence. Lease expires in mid 2030 with reasonable escalations. Shorter term lease will be considered but is not preferred and will attract a rent premium. (id:55026)
Toronto, Ontario
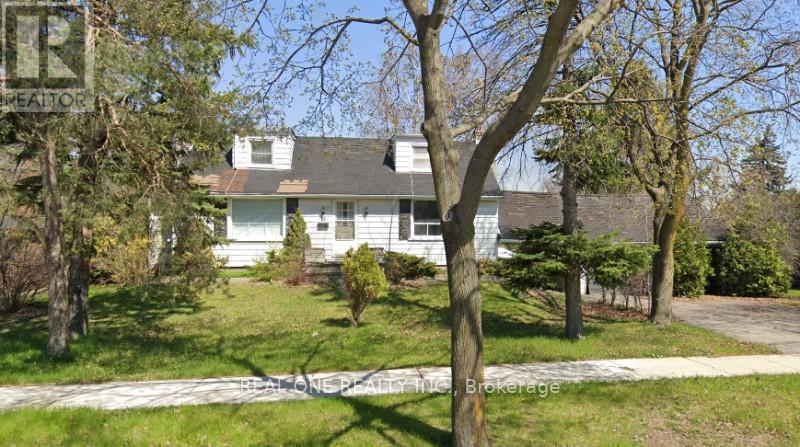
Build your dream home! Private 75 X 117 ft treed corner Lot, Double car garage, ranch style 2232 Sq ft/mpac, 4 spacious bedrooms, wood floors, plaster walls, Excellent location on well cared For Street, Lots Of Parking, Updated Shingles, 2 Fireplaces, Finished Basement. (id:55026)
Pickering, Ontario
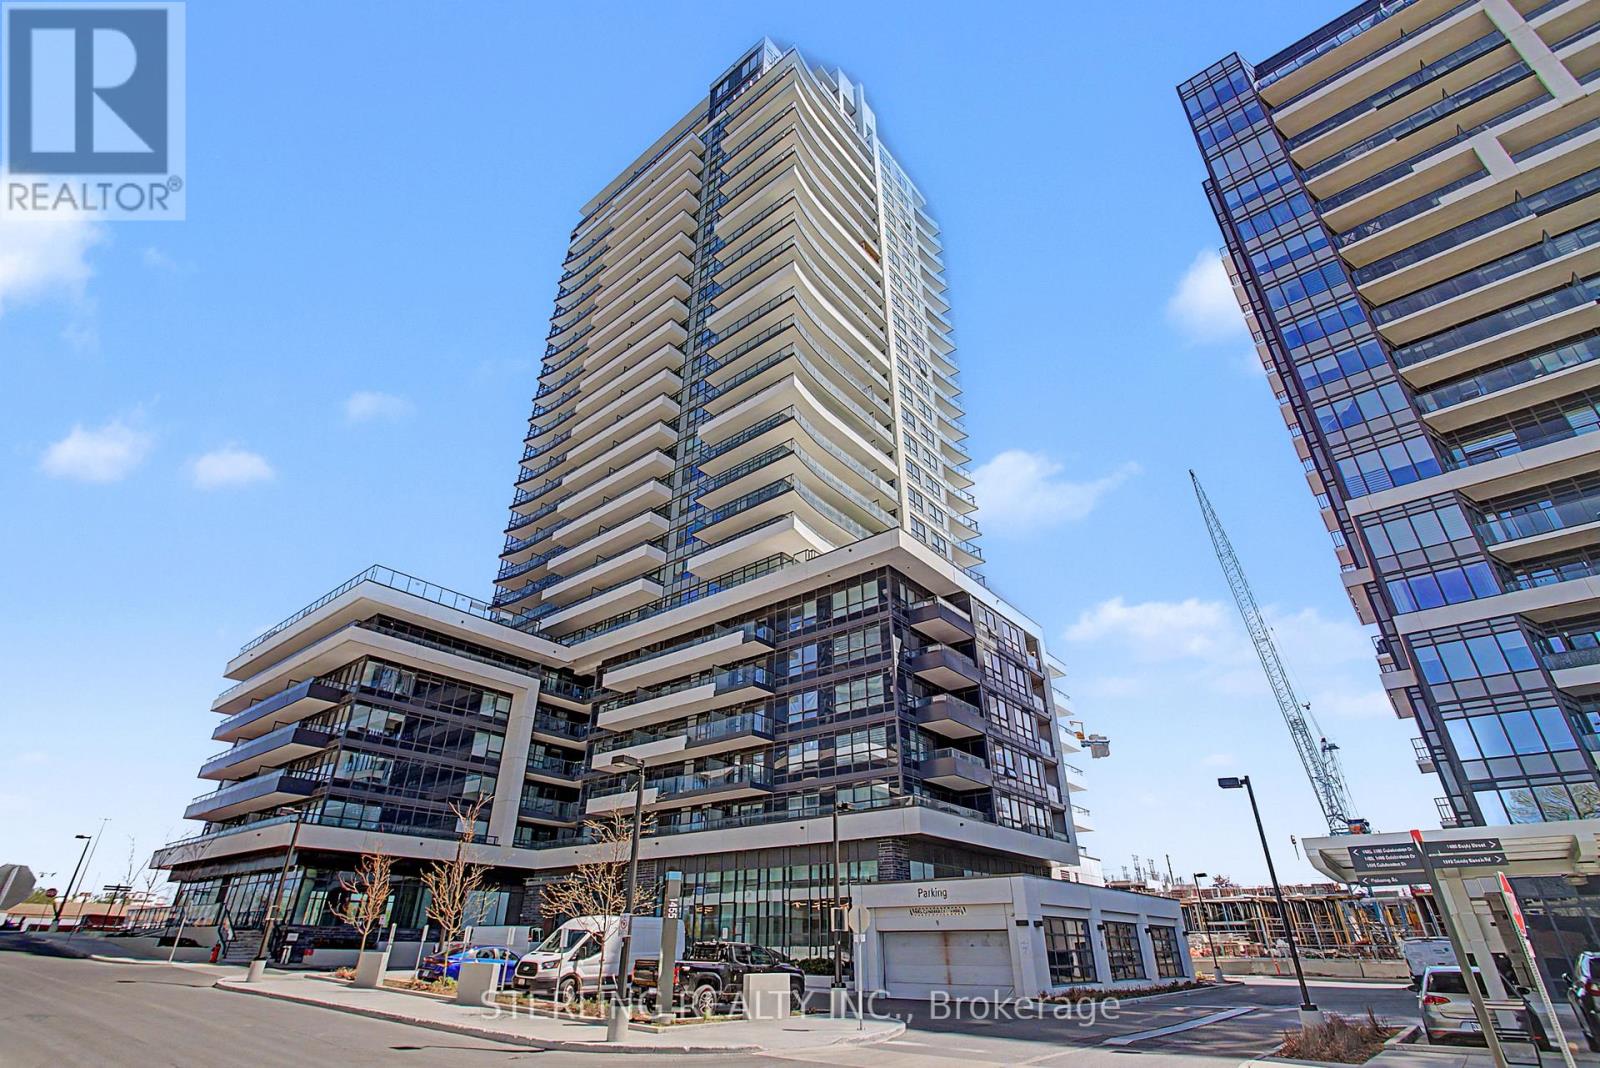
KING-SIZED OPPORTUNITY! - STUNNING 3- Bedroom PENTHOUSE SUITE! Showcases Soaring 12 Foot Ceilings and a Wall of Windows Boasting a Million Dollar, LAKE VIEW ~ WoW! A STRIKING Home with Sizable Living Area and a Generous Use Of Space! Features Many Personal Retreats, with Modern Decor & Accents. Well Appointed Designer Kitchen Highlights a Ceramic Back Splash, Upgraded Tile Finishes, Quartz Counter-Tops, Stainless Steel Appliances and Microwave Fume Hood - An Entertainers Delight! PENTHOUSE - UNIT Offers an Abundance of Natural Light and Privacy! Large and Unique Layout Showcases 3 Bedrooms (One Bedroom Opened but remains a Formal Room with Door). Spacious Master Bedroom features an Ensuite Washroom. 2nd Bedroom Has Access to 2nd Separate washroom. Bright, Spacious and Instantly Appealing LAKE VIEW PENTHOUSE with 12 FOOT CEILINGS, Locker and 1 PARKING SPOT. A Most Premium Location, VIEW of Lake and Steps to Go Station - Truly a RARE OFFERING! (id:55026)
Toronto, Ontario
Don't Miss This opportunity For Desirable Beach Office Space In A Modern Renovated Building. It's Ideal For Doctors. Lawyers, Labs, Physio, Chiropractic, Massage therapist, Psychologist Located Near Many Shops,Property Has been Completely Restored, Heavy Pedestrian & Vehicle Traffic. The Big Carrot is Adjacent To The Plaza. TTC Is At The front Door. The Property Is Surrounded By Schools, Several High-Rise Buildings and many Condo Developments Under construction. Lots Of Free Parking. Free WIFI. Tenant To Pay a monthly T.M.I. of $335 plus HST. (id:55026)
Caledon, Ontario
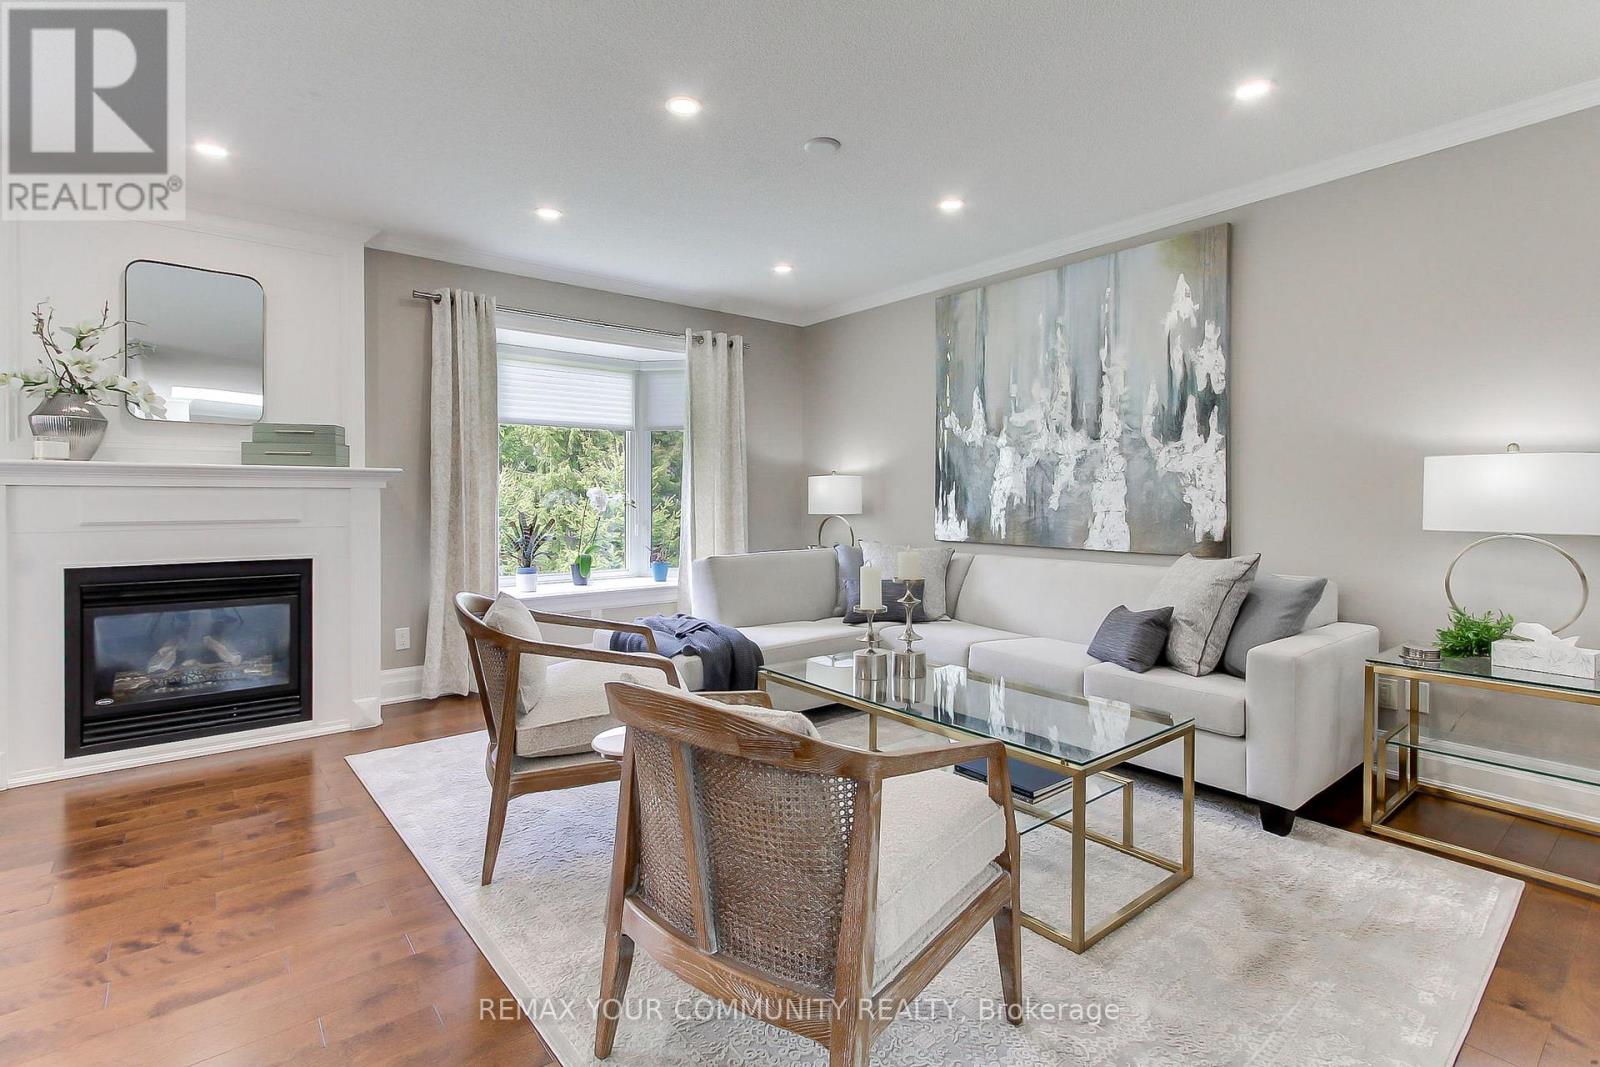
Tucked Away in the Peaceful and Prestigious Adult Lifestyle Community of Legacy Pines, this Beautifully Renovated and Meticulously Maintained Bungalow Offers the Perfect Blend of Comfort, Privacy, and Scenic Surroundings. Surrounded by Mature Trees and Filled with Natural Light from Oversized Windows Throughout, this Warm and Inviting Home is Designed for Relaxing Easy Living. The Spacious Open Concept Main Floor Features Hardwood Flooring Throughout, a Stunning Kitchen & Bathrooms, and Custom Closet Organizers for Exceptional Functionality. Step Outside to the Large Deck (2022) with Gas Hook-Up - the Perfect Place to Relax, Entertain and Enjoy the Serenity of Nature. The Finished Lower Level Offers 2 Additional Bedrooms, Bright Large Windows, A full Bathroom with Heated Floors for Added Comfort. Complete with a Private Garage & Parking, this Exceptional Home Also Offers Access to Golf, Tennis, Bocce Ball & Pickleball at the Community Clubhouse. Peaceful, Bright, and Move-in Ready. (id:55026)
Hamilton, Ontario
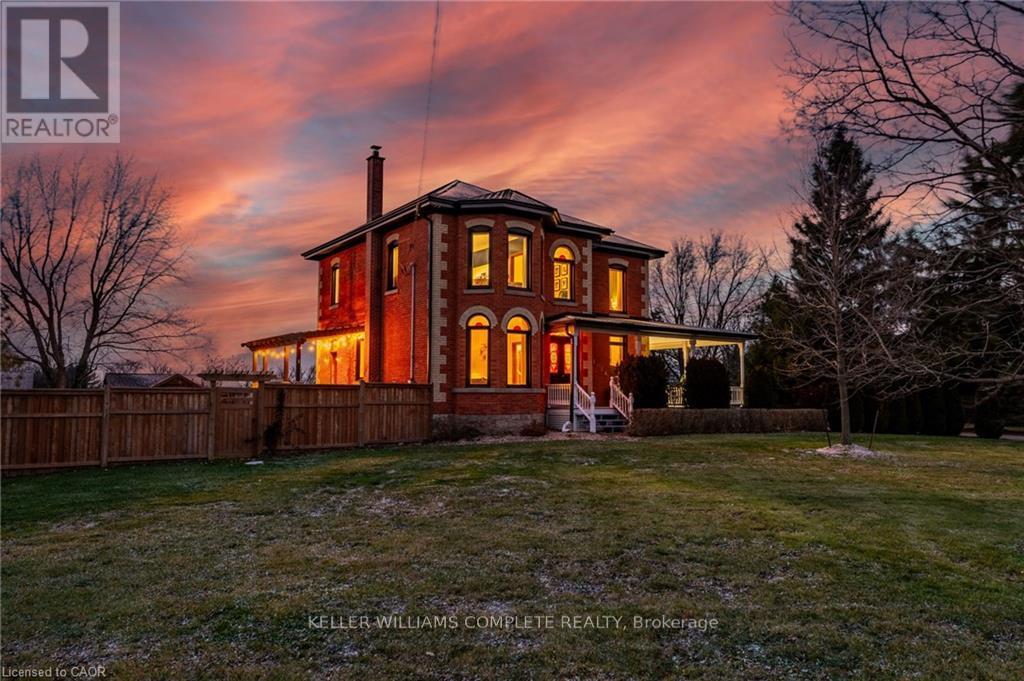
This updated red brick century home is sure to stun you with its beauty! Drive up the long interlock drive and be greeted by the wrap around porch and the handcrafted mahogany exterior doors. This stately home has original character details you'll love - 10' main floor ceilings, stained glass windows, the original front doors, beautiful glass pocket doors, pine and maple tongue and groove floors throughout, stained solid wood trim work, decorative ceiling medallion, the original fireplace (converted to gas), claw foot tub, the library chandelier is an original Hamilton gas street light converted to electric, and 2 staircases to the second floor. But, it's been updated to elevate the home and fit the modern family -adding crown molding, coffered ceiling, wall trim, a new kitchen, new bathrooms (including an ensuite with a double shower), second floor laundry, a large walk-in pantry/prep-kitchen, a library that could double as an office, and brick flooring in the mudroom. This home has the original character we all crave in homes while meeting the modern family lifestyle. Set upon approx. 1.38 acres this is country living at its best while still being just a short drive to amenities and commuter access routes. With almost half of the property fully fenced off you can enjoy the backyard privacy and safety letting children and dogs run freely. The backyard also boasts an elegant 50'x50' raised bed garden with a greenhouse, a new 'chicken coop mansion', large wood storage shed, an inground pool and hot tub. The detached garage, a full 2 storeys + aloft, functions as both a garage and a workshop. Adjacent concrete pad for RV/trailer parking. Updated electrical, new windows (2025), new soffit/fascia/eaves (2025), new siding (2025). The other half of the basement could be finished to add more room and includes 3-pc bathroom rough-ins. A full staircase to the loft is installed and loft could also be finished to add another room. Visit URL for more photos, floorplans, etc (id:55026)
Toronto, Ontario
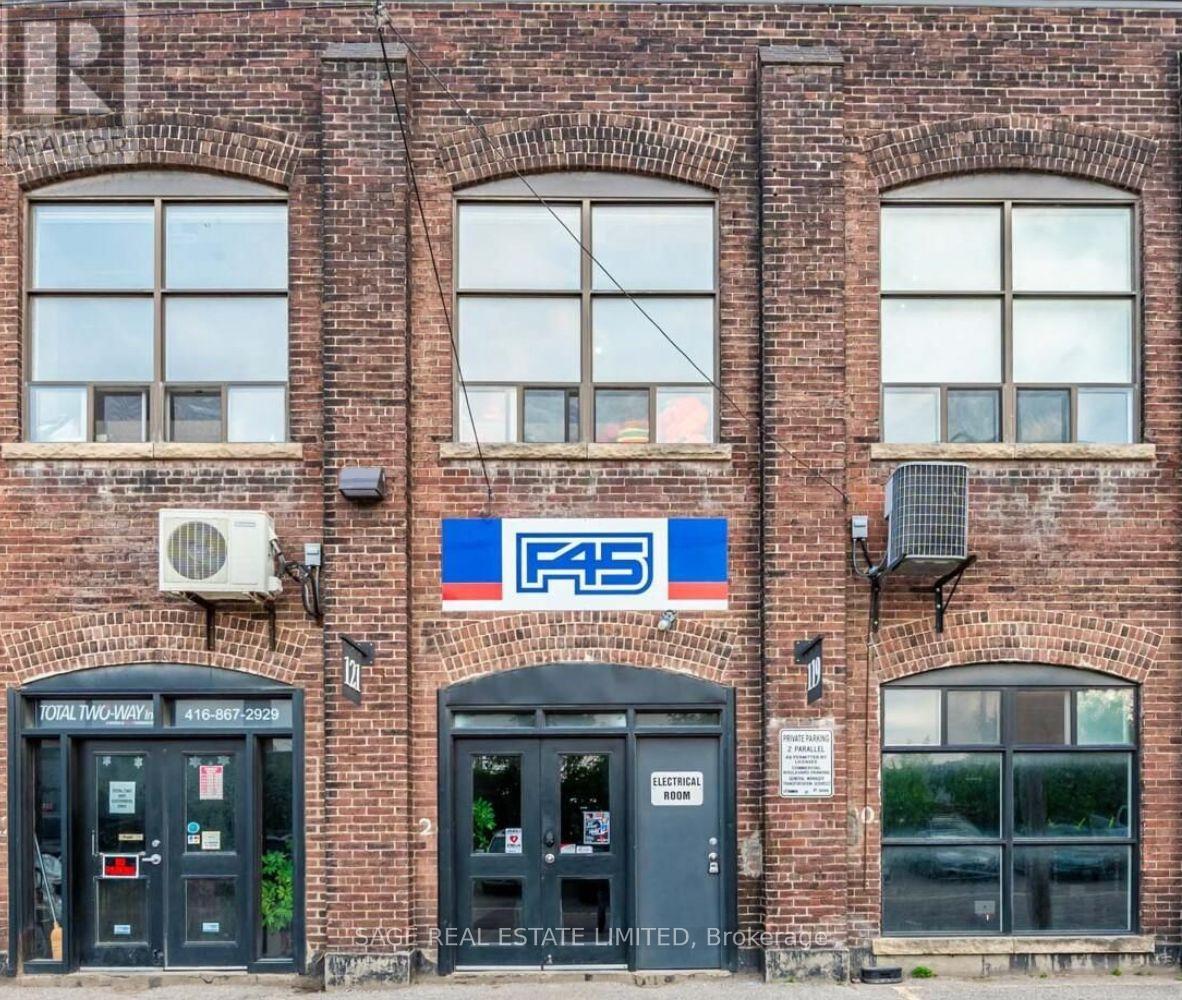
A rare opportunity to take the reins of an established, revenue generating F45 Training studio in Toronto's east end. Located in the heart of Leslieville - one of the city's most sought-after and rapidly evolving neighbourhoods - this fully built-out studio is ready for a new owner to step in and start operating from day one. No construction delays, no startup headaches, no major capital outlay required.The business comes with a dedicated, recurring membership base and an established presence in the local community, surrounded by cafés, boutique retailers, and lifestyle brands that draw consistent foot traffic from a dense residential catchment.F45 is globally recognized as a leader in HIIT-based group training, with a constantly evolving workout library, cutting-edge technology, and a recently refreshed brand identity that's resonating strongly with today's fitness consumer. With multiple successful locations across Toronto and an internationally recognized name behind it, this is a chance to plug into a proven model with built-in brand equity.Ideal for an owner-operator, fitness professional, or investor looking for an established business with clear runway for continued growth. (id:55026)

Toronto, Ontario
** Bright And Spacious Interior ** Newly Renovated Building ** Ample Parking Available On Site ** Steps Away From TTC Bus Stops and Hospital ** Excellent Exposure To Busy Lawrence Ave Traffic, and Minutes From The 401 ** The unit in question is well suited for a medical or professional tenant who requires an office/service suite ** TURN KEY AND READY TO GO!!! (id:55026)
Toronto, Ontario
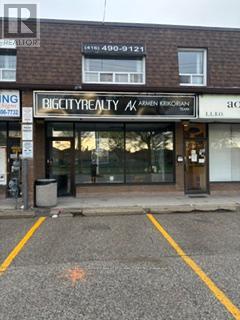
Street Exposure. Currently a Real Estate office with 3 private offices and reception area. Very flexible space (id:55026)
Hamilton, Ontario
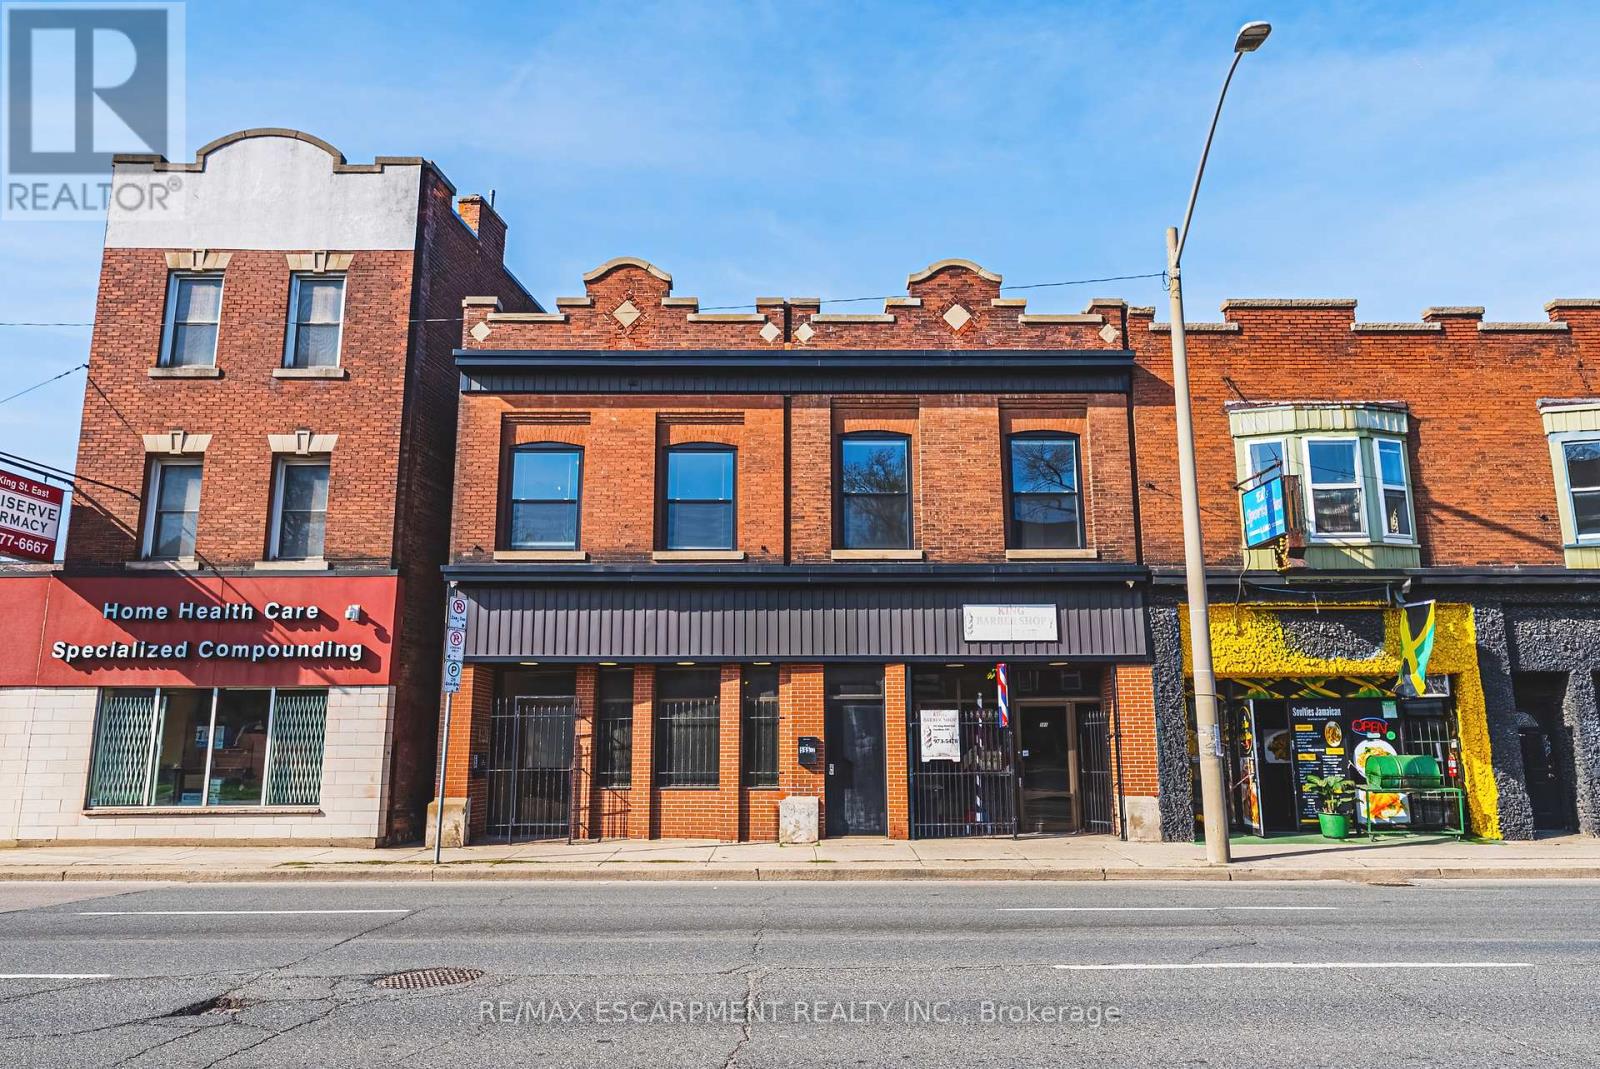
Exceptional mixed-use opportunity in one of Hamilton's most sought-after neighbourhoods, perfectly positioned along the upcoming LRT line. This versatile property offers both commercial and residential potential, currently generating steady income from a main-floor commercial unit (Barbershop for 16yrs) and a tenanted upper-level apartment. Situated on a generous lot with a separate rear apartment, the property also features a massive deck, ideal for outdoor living or entertaining, along with private laneway parking. Fronting onto King Street East, this is a rare chance to invest in a high-visibility corridor surrounded by excellent highway access and a vibrant, ever-growing restaurant scene. Whether you're an investor or looking to live in style, this property is a must see and truly one of a kind! (id:55026)

Ottawa, Ontario
Excellent turnkey business opportunity located at 1558 Merivale Road, in one of Ottawa's busy commercial areas with great street exposure and steady traffic. Currently operating as a bubble tea shop, this modern and stylish space is fully equipped and ready for immediate operation. Surrounded by residential communities, offices, retail plazas, restaurants, and daily passersby, the business benefits from a strong local customer base and excellent visibility. The shop features a clean, contemporary interior and an efficient layout suitable for dine-in, takeout, and delivery. Great opportunity for an owner-operator or investor to continue the existing bubble tea business or other beverage concept, subject to approval. A fantastic chance to own a recognizable beverage business in a high-traffic Ottawa location. (id:55026)
Oakville, Ontario
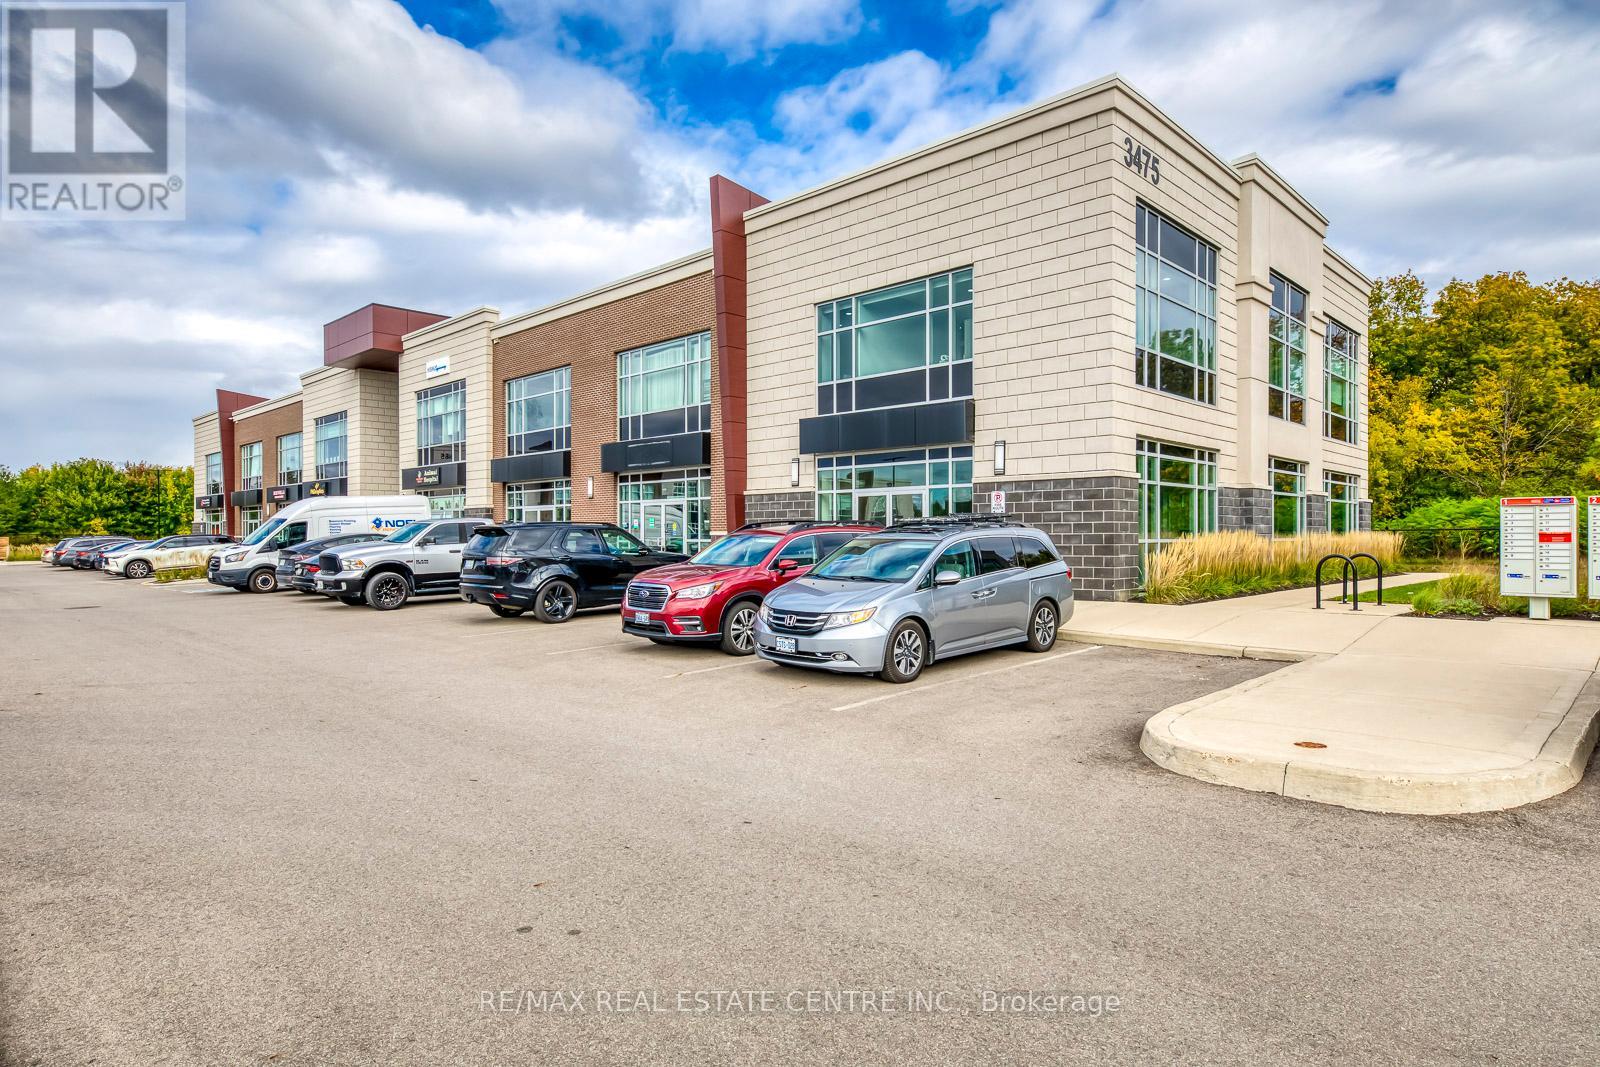
Flexible, serviced and furnished modern office room with large windows for rent, designed for professionals across industries such as real estate, mortgage, law, accounting, immigration, IT, media, services and more. Discover this recently built prime corner office unit with plenty of natural light. Located on the second floor of a fully accessible two-story building, offers convenience and a professional atmosphere with excellent visibility and ample free surface parking, situated at the Oakville & Burlington border. Close walk to many retail amenities with public transit at the door. Enjoy access to high-speed internet, printer, scanner, kitchen area, spacious boardroom, elevator, bathrooms, utilities and ample parking ensuring a seamless work experience. (id:55026)
Barrie, Ontario
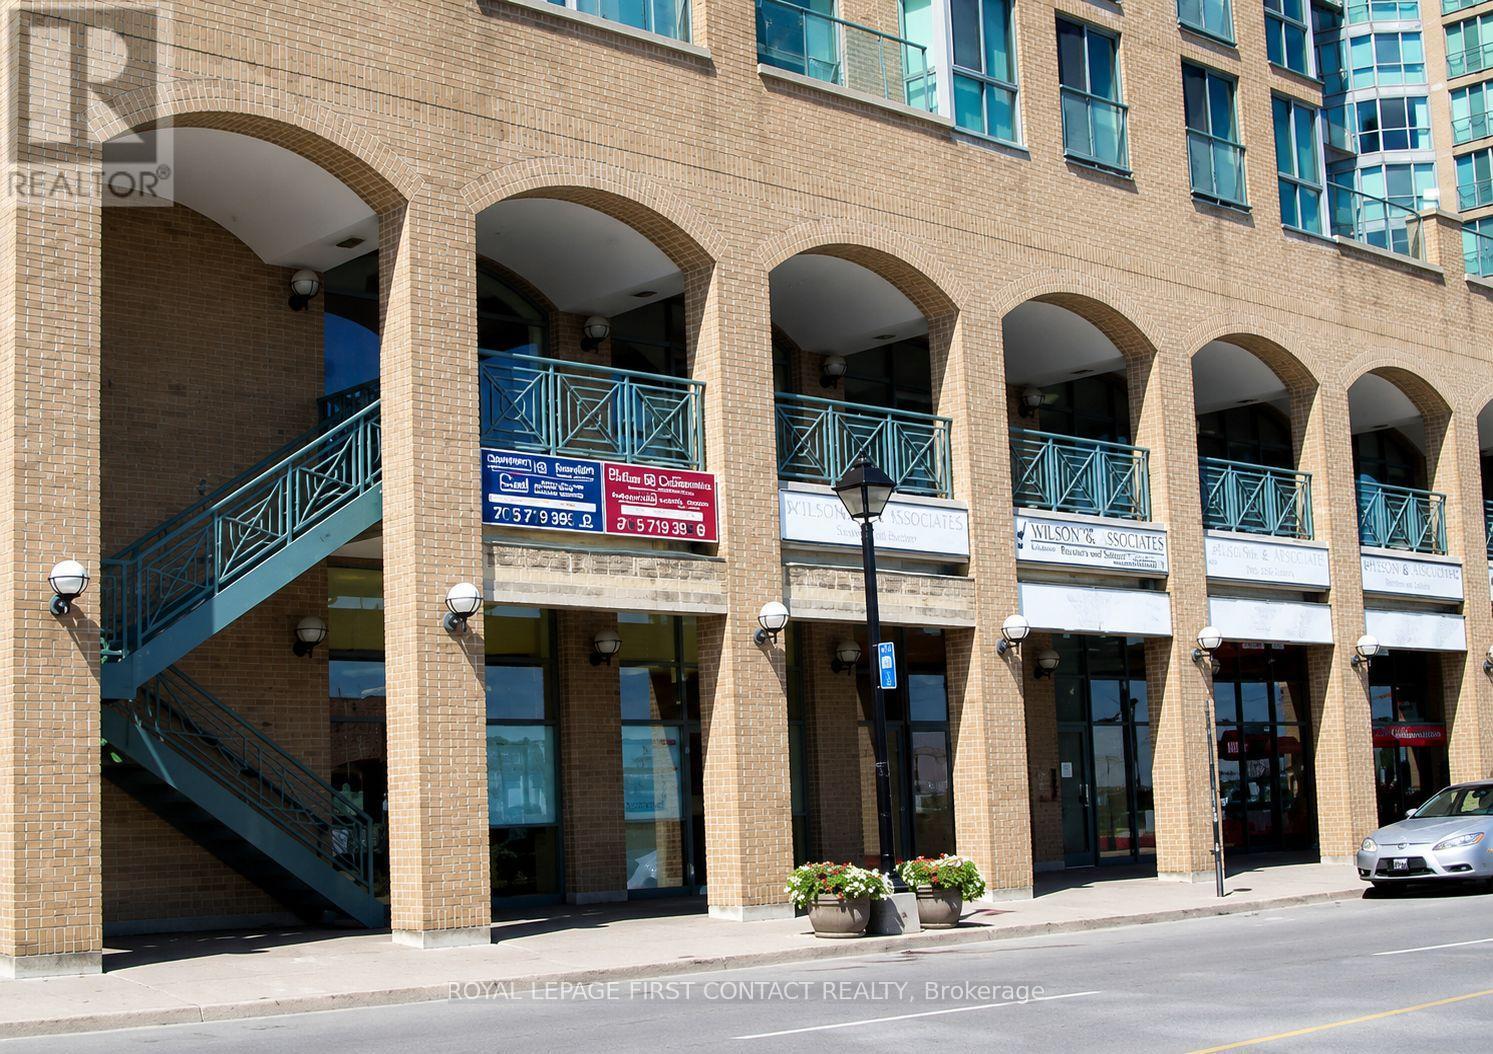
Nestled in the heart of downtown Barrie, this building offers a prime location at the corner of Mulcaster Street and Dunlop Street E, Featuring stunning second floor views of Kempenfelt Bay. Ideal for office or commercial use, its in close proximity to two large residential condos ensuring a steady flow of potential customers. With a versatile layout and unique setting, this suite presents an excellent opportunity for businesses to thrive amidst the vibrant energy of the city center community. (id:55026)
Toronto, Ontario
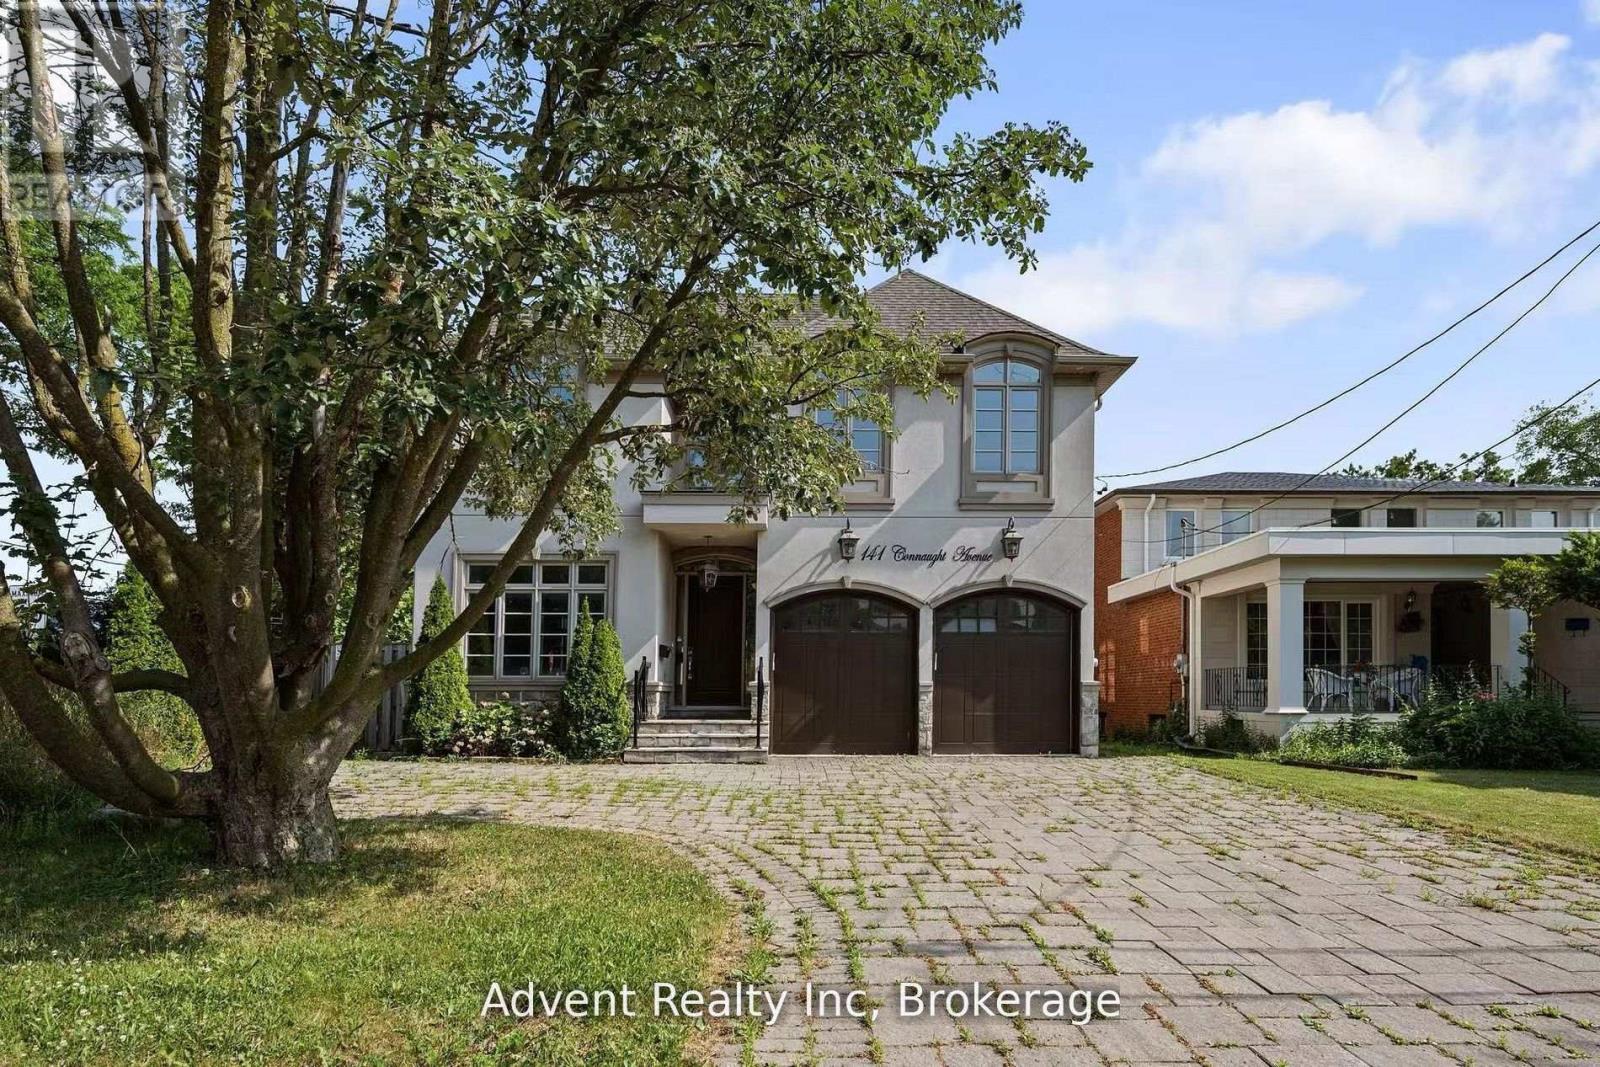
Welcome To 141 Connaught Ave - A Stunning Custom-Built Residence Showcasing Exceptional Craftsmanship, Timeless Elegance, and Sophisticated Design Throughout. Featuring 10' Ceilings on the Main Floor, This Luxurious Home Offers a Lavish Primary Ensuite Complete with a Bubble Jet Tub, Glass-Enclosed Shower, and Bidet. The Gourmet Chef's Kitchen is Beautifully Appointed with a Servery, Large Centre Island, and Built-In Stainless Steel Appliances.A Separate Entrance Leads to the Fully Finished Basement Featuring a Wet Bar, Nanny Suite, and Rough-In for a Second Kitchen - Ideal for Extended Family or Entertaining. Additional Highlights Include Three Fireplaces, Second-Floor Laundry, Skylight, Upgraded Light Fixtures, Interior & Exterior Pot Lights, and Premium Finishes Throughout.Enjoy Top-Of-The-Line Stainless Steel Fridge & Freezer, Double Oven, Microwave, Built-In Dishwasher, Exhaust Fan, Central Air Conditioning, Central Vacuum, Security System, Garage Door Opener, Quartz Countertops, and Front-Load Washer & Dryer. A Truly Exceptional Luxury Living Experience! (id:55026)