Your Favourites
No Favourites Found

Toronto, Ontario
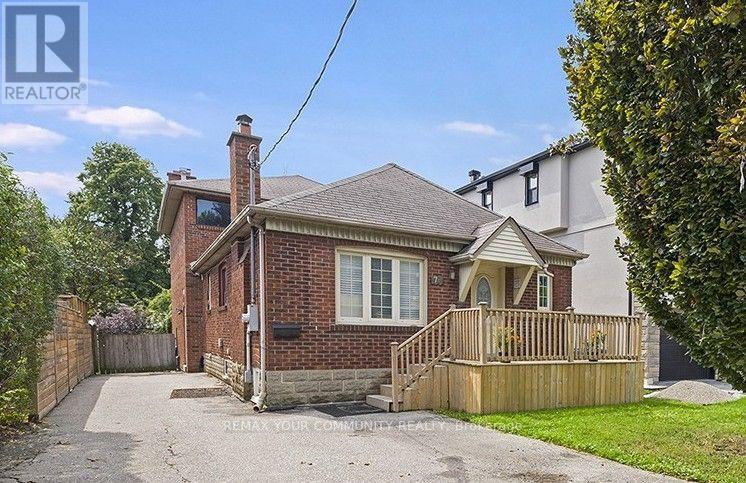
Rare turn-key multi unit property in prime Etobicoke! Perfect for investors seeking a high-performing income generator, end-users wanting to live in one unit while three suites pay down the mortgage, or multigenerational families needing independent living under one roof. Essentially two homes in one, this exceptional property features a front 2-bedroom unit boasting its own private ensuite laundry, a multi-level 3-bedroom, 2.5-bathroom rear suite complete with a main-floor walkout to the backyard and an upper-level private balcony and 2 bright lower level units featuring a 2-bedroom suite and a 1-bedroom suite that all share a dedicated laundry setup complete with a washer/dryer combo, commercial coin-operated dryer, and automatic coin dispenser. Well-maintained throughout with major infrastructure highlights that include thermal windows, full waterproofing with weeping tile, upgraded water service, paved driveway, re-sodded front/back yards, newer appliances throughout. Conveniently located near transit, highways, parks, and local amenities, this turnkey property is a standout investment opportunity. (id:55026)
Richmond Hill, Ontario
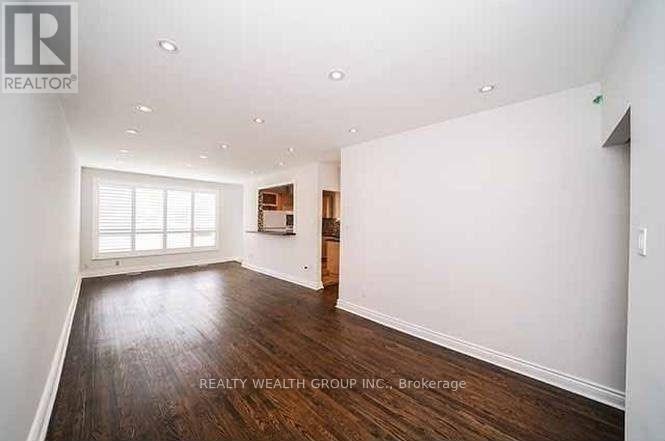
**Bright & Spacious 3-Bedroom Main Floor Located On A Highly Desirable Richmond Hill Neighborhood. Featuring A PrivateBackyard With A Shed, Perfect For Outdoor Enjoyment And Additional Storage. Walking Distance To Beverley Acres PublicSchool And Just A 2-Minute Walk To The Bus Stop. Conveniently Located Close To Parks, Shopping, No Frills, Food Basics,Walmart, Costco & Shoppers, Community Centre, Public Transit And GO Train With Direct Service To Union Station. ExcellentLocation With Everything You Need Close By!** (id:55026)
Toronto, Ontario
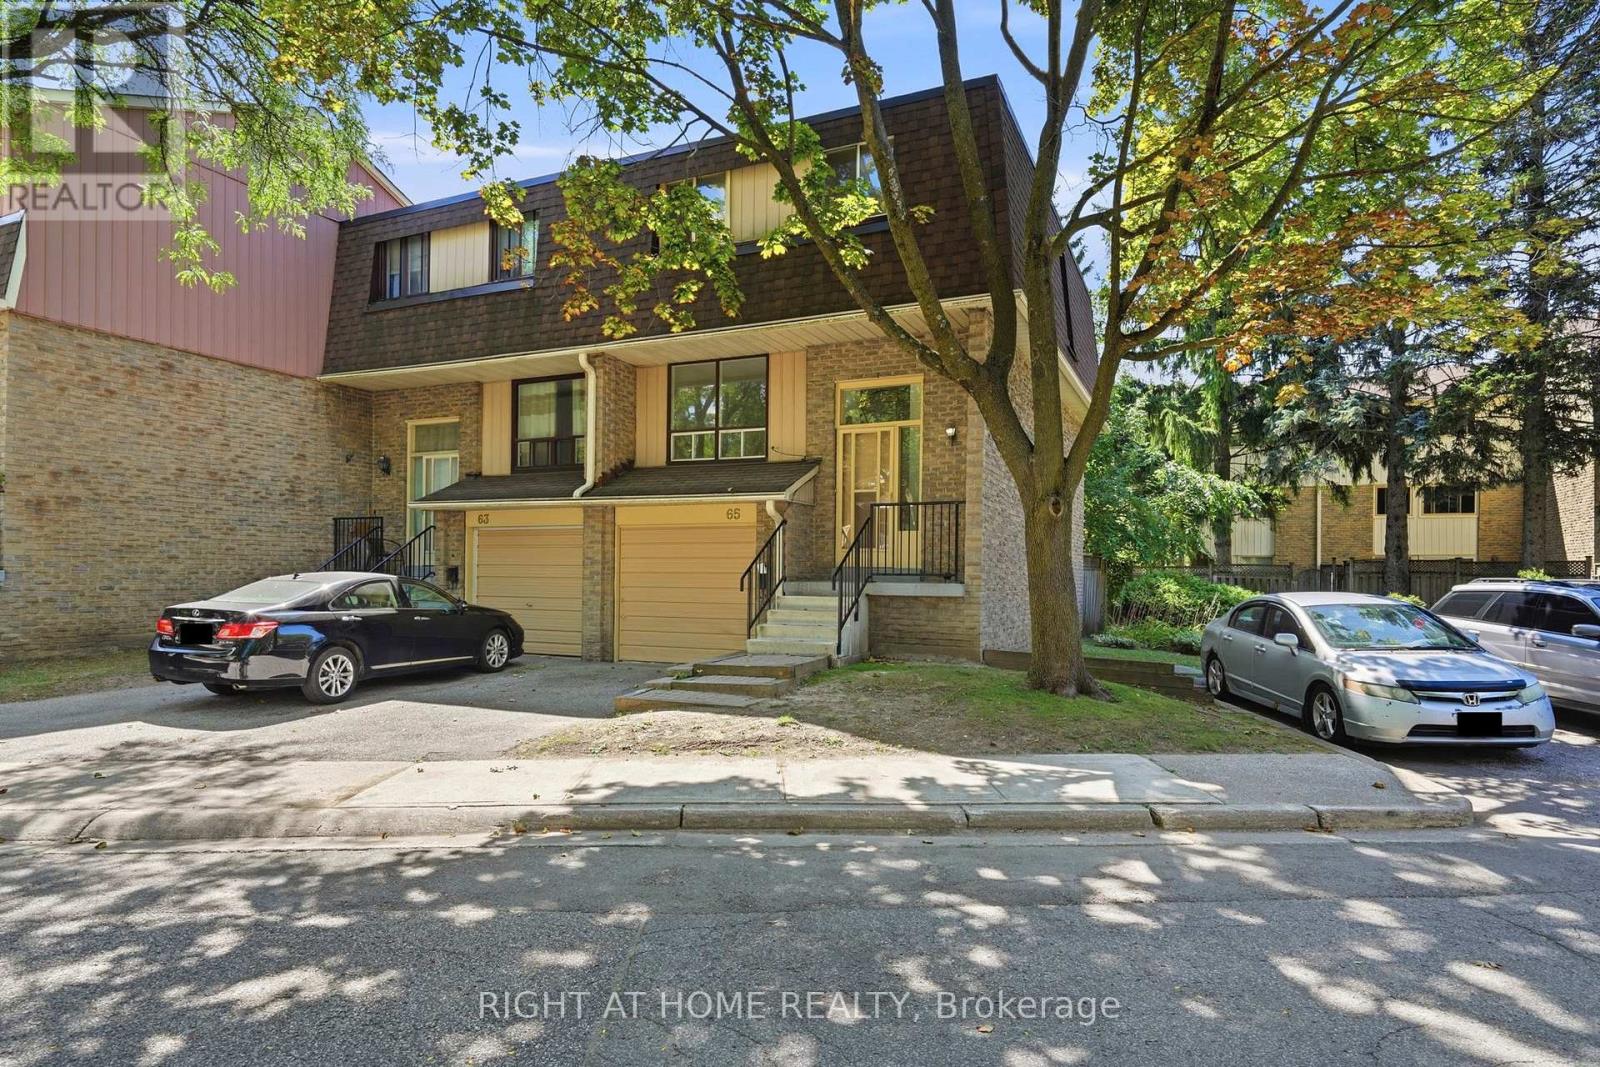
Welcome to this beautifully renovated end-unit townhome, offering 4 spacious bedrooms and stylish, modern finishes from top to bottom! Freshly painted throughout with smooth ceilings, this move-in ready home features a welcoming foyer with tile flooring, mirrored closet doors and a renovated powder room. The bright, open-concept main level showcases new engineered hardwood flooring, a spacious living room and formal dining area with a large window overlooking the backyard. The brand-new modern kitchen features tile flooring, soft-close cabinetry with new hardware, quartz countertops and backsplash, and new stainless steel appliances. Upstairs, you'll find 4 generously sized bedrooms, each featuring engineered hardwood flooring, double closets and large windows providing an abundance of natural light. The above-grade lower level offers additional living space with vinyl flooring, direct garage access, a laundry area with sink and a walkout to your private backyard patio. Ideally located close to parks, schools, hospital, Centennial College, transit and everyday amenities. A beautifully updated end-unit offering space, style and convenience - simply move in and enjoy! (id:55026)
Toronto, Ontario
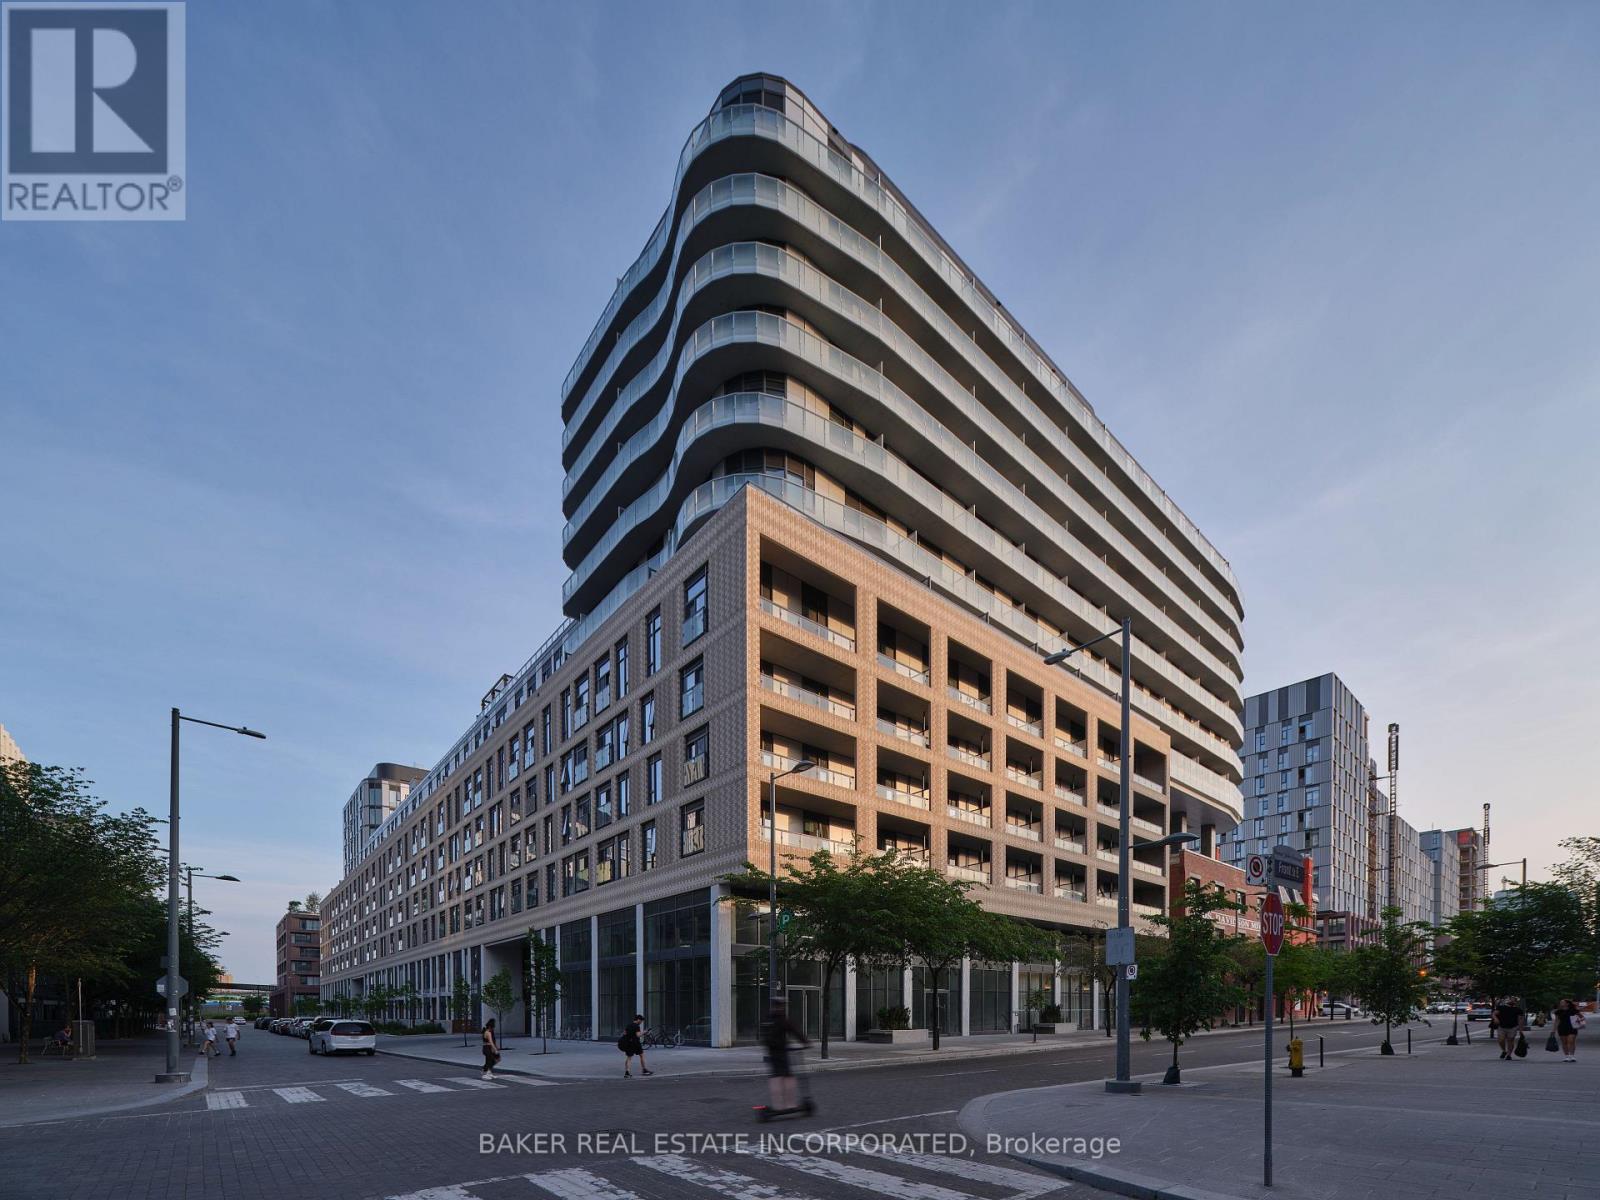
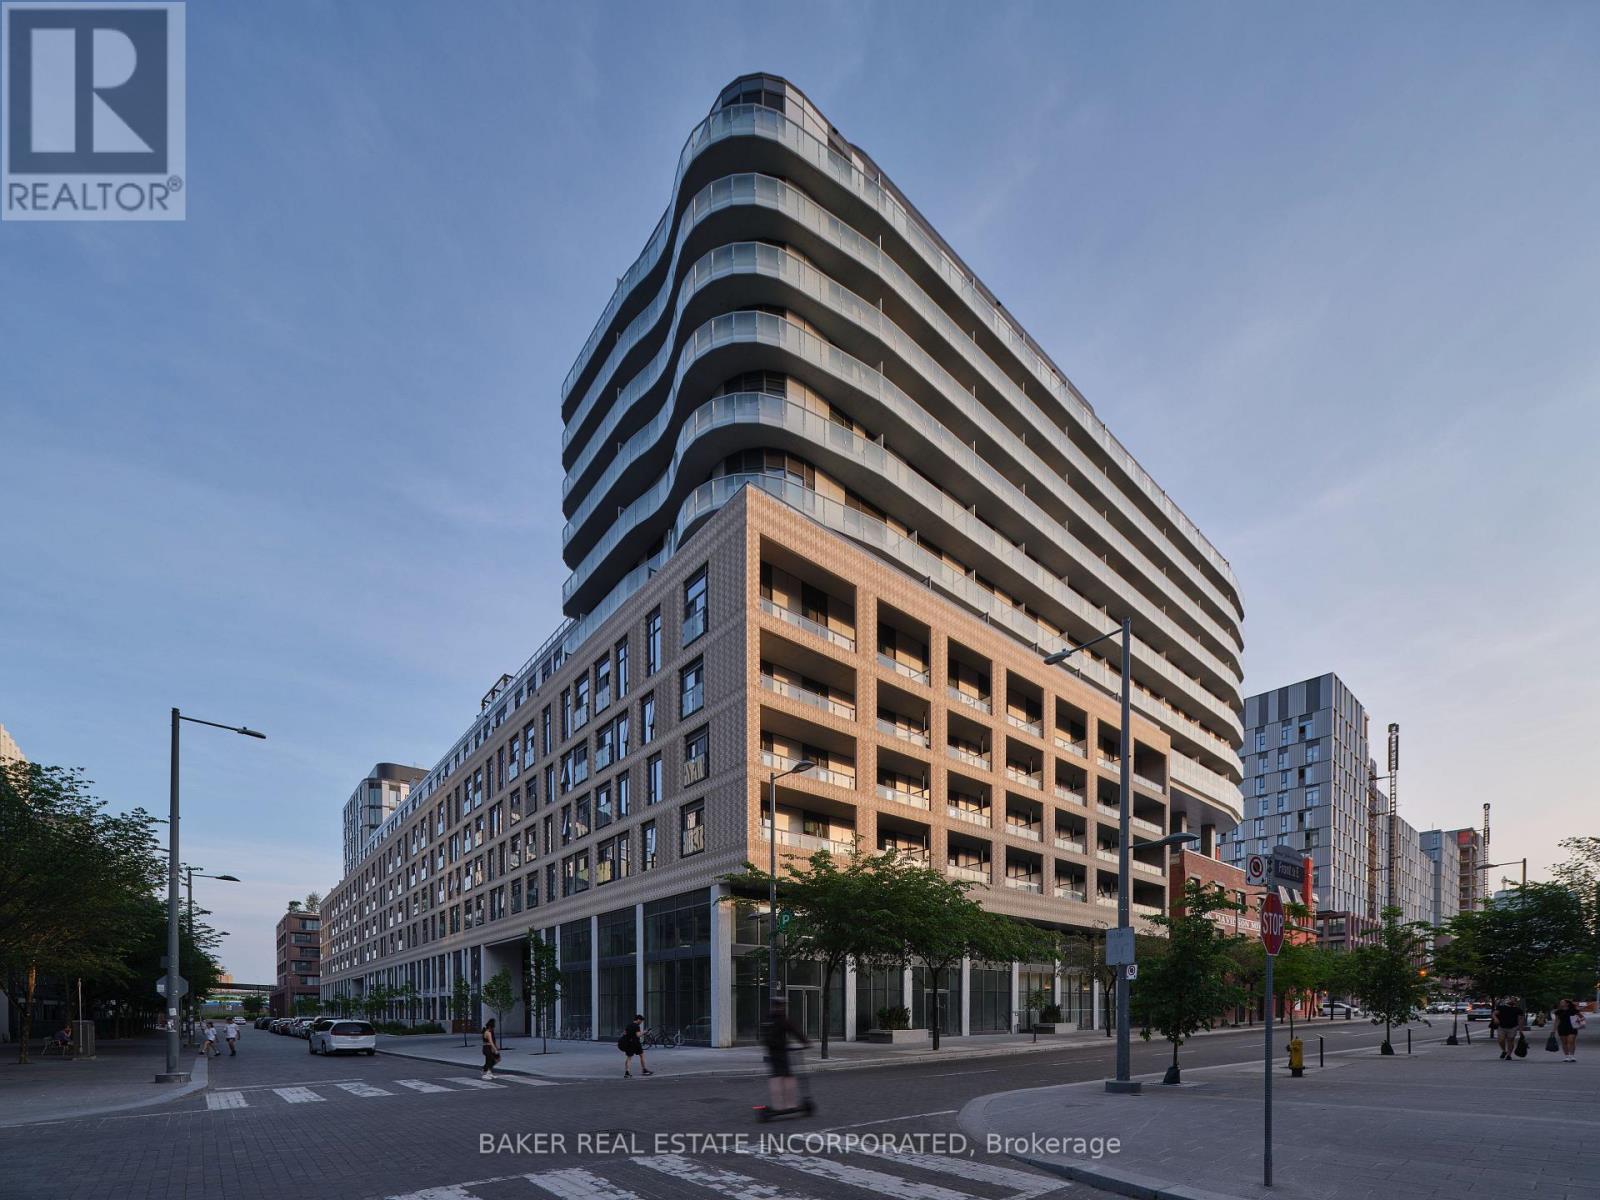
Canary House is located in the heart of Toronto's Downtown East, Canary District. The building is designed with natural elements, sophisticated finishes and hotel inspired amenities. This brand new 1 Bed, 1 Bath Unit is 490 SF of open concept living with 9 ceilings and an 84 SF South view Balcony. Located just minutes from the historic Distillery District, the 18-acre Corktown Common Park with 1,800 km of connected trails, the Cooper Koo Family YMCA, Lake Ontario, and Cherry Beach. TTC is at your doorstep allowing quick access to the city core and major highway access via the DVP & Gardiner Expressway will take you any where else you might need to go. This unit has been virtually staged. Bulk Internet Fee $56.50 Per Month Extra. (id:55026)
Toronto, Ontario
Canary House is located in the heart of Toronto's Downtown East, Canary District. The building is designed with natural elements, sophisticated finishes and hotel inspired amenities. This brand new 2 Bed + Den, 2 Bath Unit is 556 SF of open concept living with 9 ceilings and a Juliette balcony. Located just minutes from the historic Distillery District, the 18-acre Corktown Common Park with 1,800 km of connected trails, the Cooper Koo Family YMCA, Lake Ontario, and Cherry Beach. TTC is at your doorstep allowing quick access to the city core and major highway access via the DVP & Gardiner Expressway will take you any where else you might need to go. This unit has been virtually staged. Bulk Internet Fee $56.50 Per Month Extra. (id:55026)
Toronto, Ontario
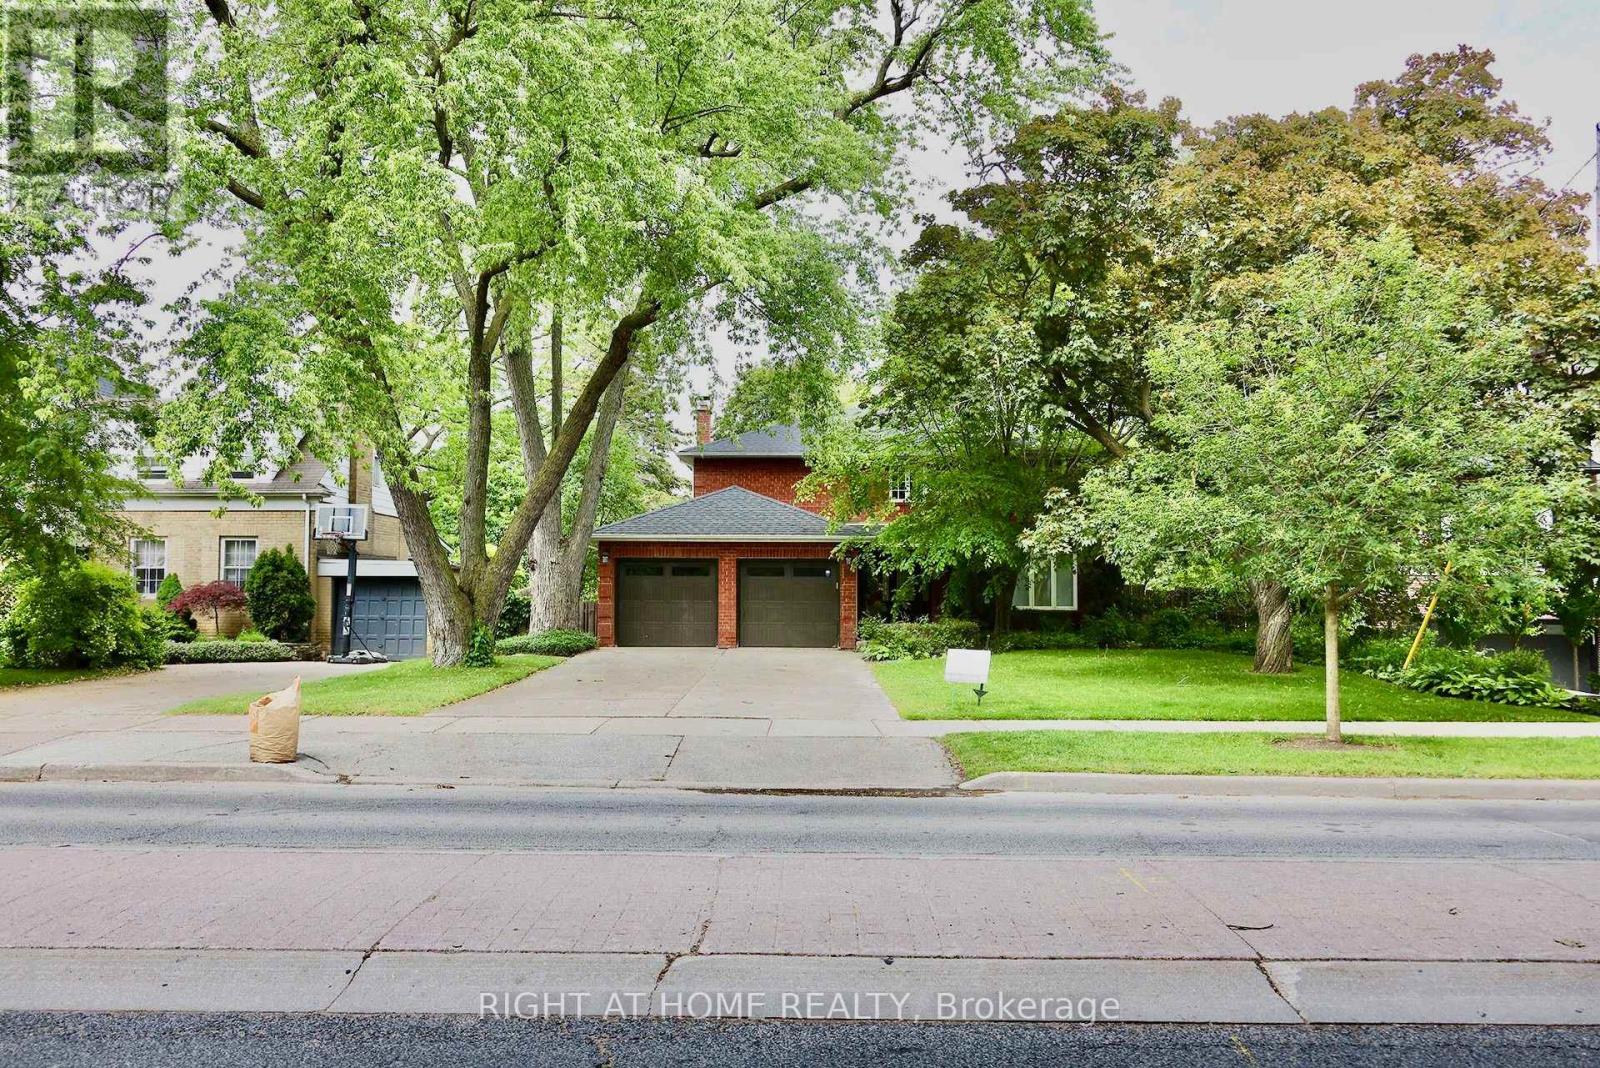
Must See! Stunning Fully Renovated 4+2 Bedroom, 5 Bathroom Home in the Heart of the Prestigious Cricket Club Community, just steps fromHavergal College and moments from Yonge Street's shops, restaurants, and amenities. The gourmet kitchen features stainless steel appliancesand a bright breakfast area with walkouts to the deck from two sides, creating a seamless flow for everyday living and entertaining. Bathroomshave been fully renovated and are brand new. The home also showcases new lighting throughout, fresh paint, and quality upgrades from top tobottom. The finished basement includes two additional bedrooms, a spacious recreation room, and a private nanny/in-law suite with its ownensuite bathroom, offering excellent flexibility for extended family or guests. Step outside to a stunning backyard oasis surrounded by maturetrees, providing exceptional privacy and a tranquil setting for relaxation and outdoor gatherings. A rare 8-car parking capacity adds tremendousconvenience. A truly turnkey home in one of Toronto's most sought-after neighbourhoods, offering luxury, comfort, and an unbeatable location.Some photos have been virtually staged. (id:55026)
Toronto, Ontario
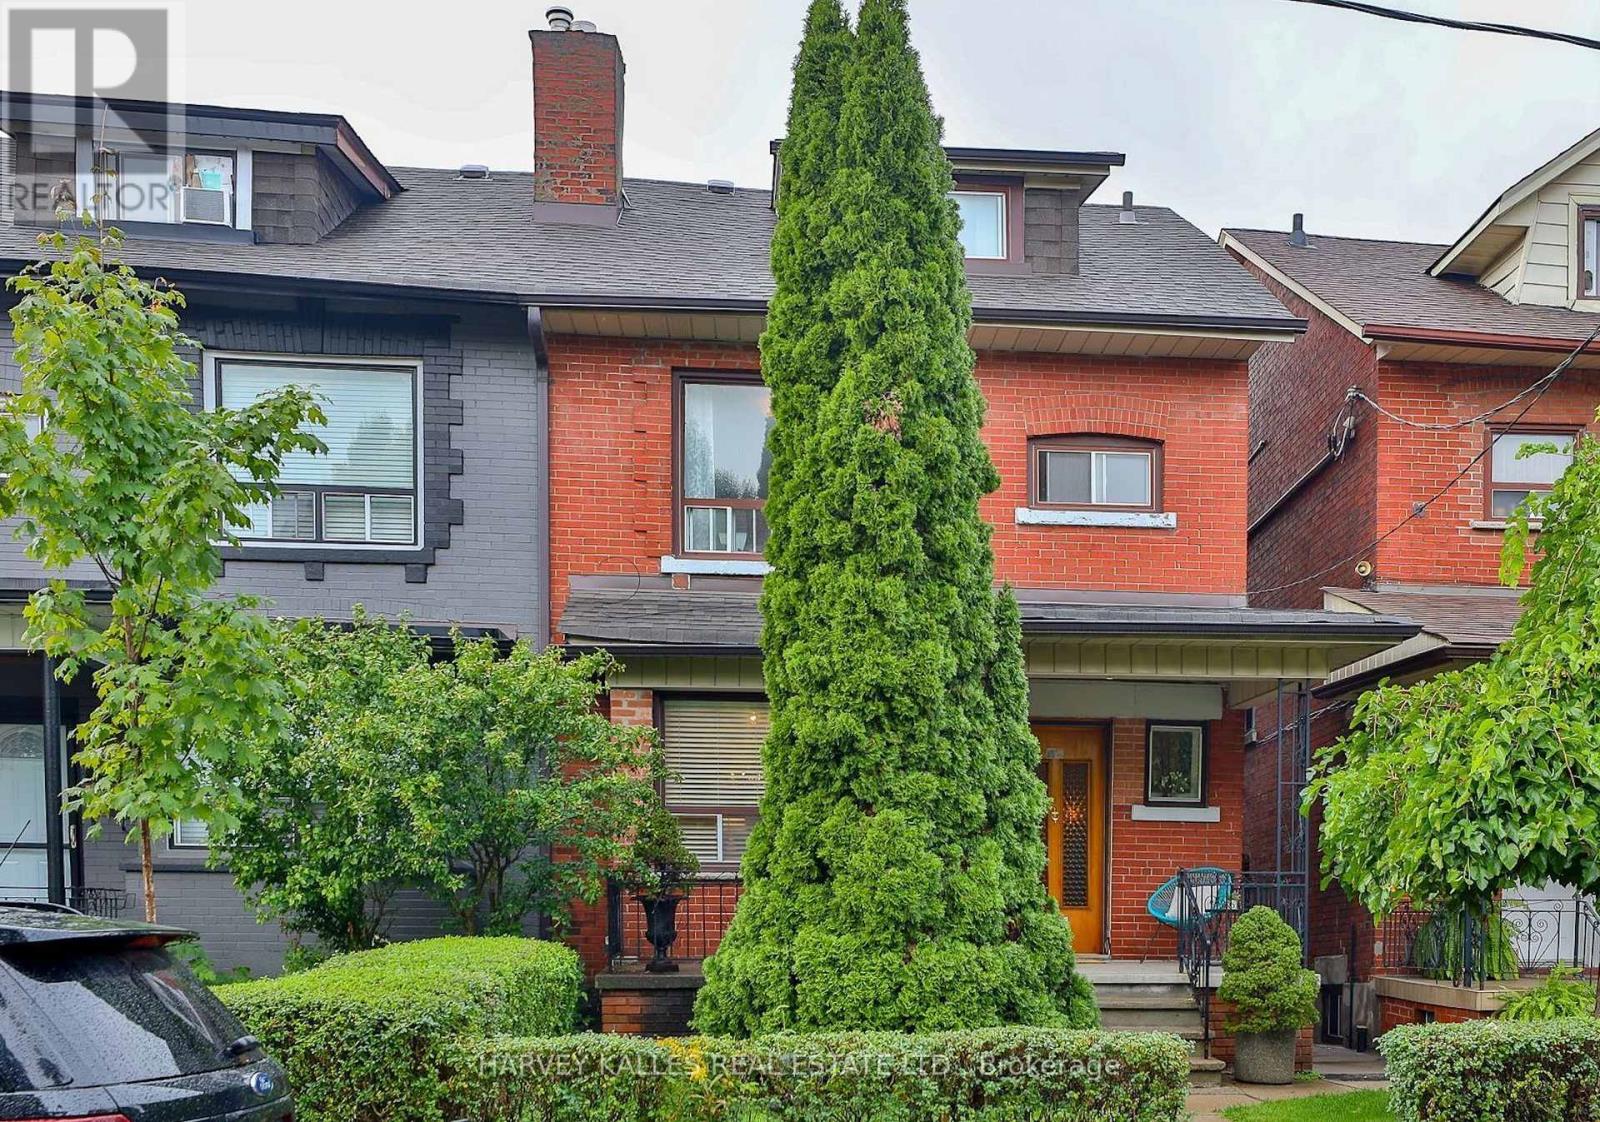
Spacious, updated 1-bedroom apartment featuring an open-concept layout with newly painted interiors and new laminate flooring throughout. Over 1000 sqft of living space with parking included! The expansive living area offers flexibility for a home office, workout space, and comfortable living and dining zones. Enjoy the convenience of a private entrance. Ideally located in a prime neighbourhood just steps to Bloor Street and Bathurst Station, with easy access to Bickford Park, Christie Pits Park, The Annex, and University of Toronto. Minutes to major University Health Network hospitals, and top local schools, including Clinton Street Public School and Harbord Collegiate Institute. Surrounded by the vibrant shops, cafes, and restaurants of Little Italy and Koreatown - experience the very best of city living! (id:55026)
Toronto, Ontario
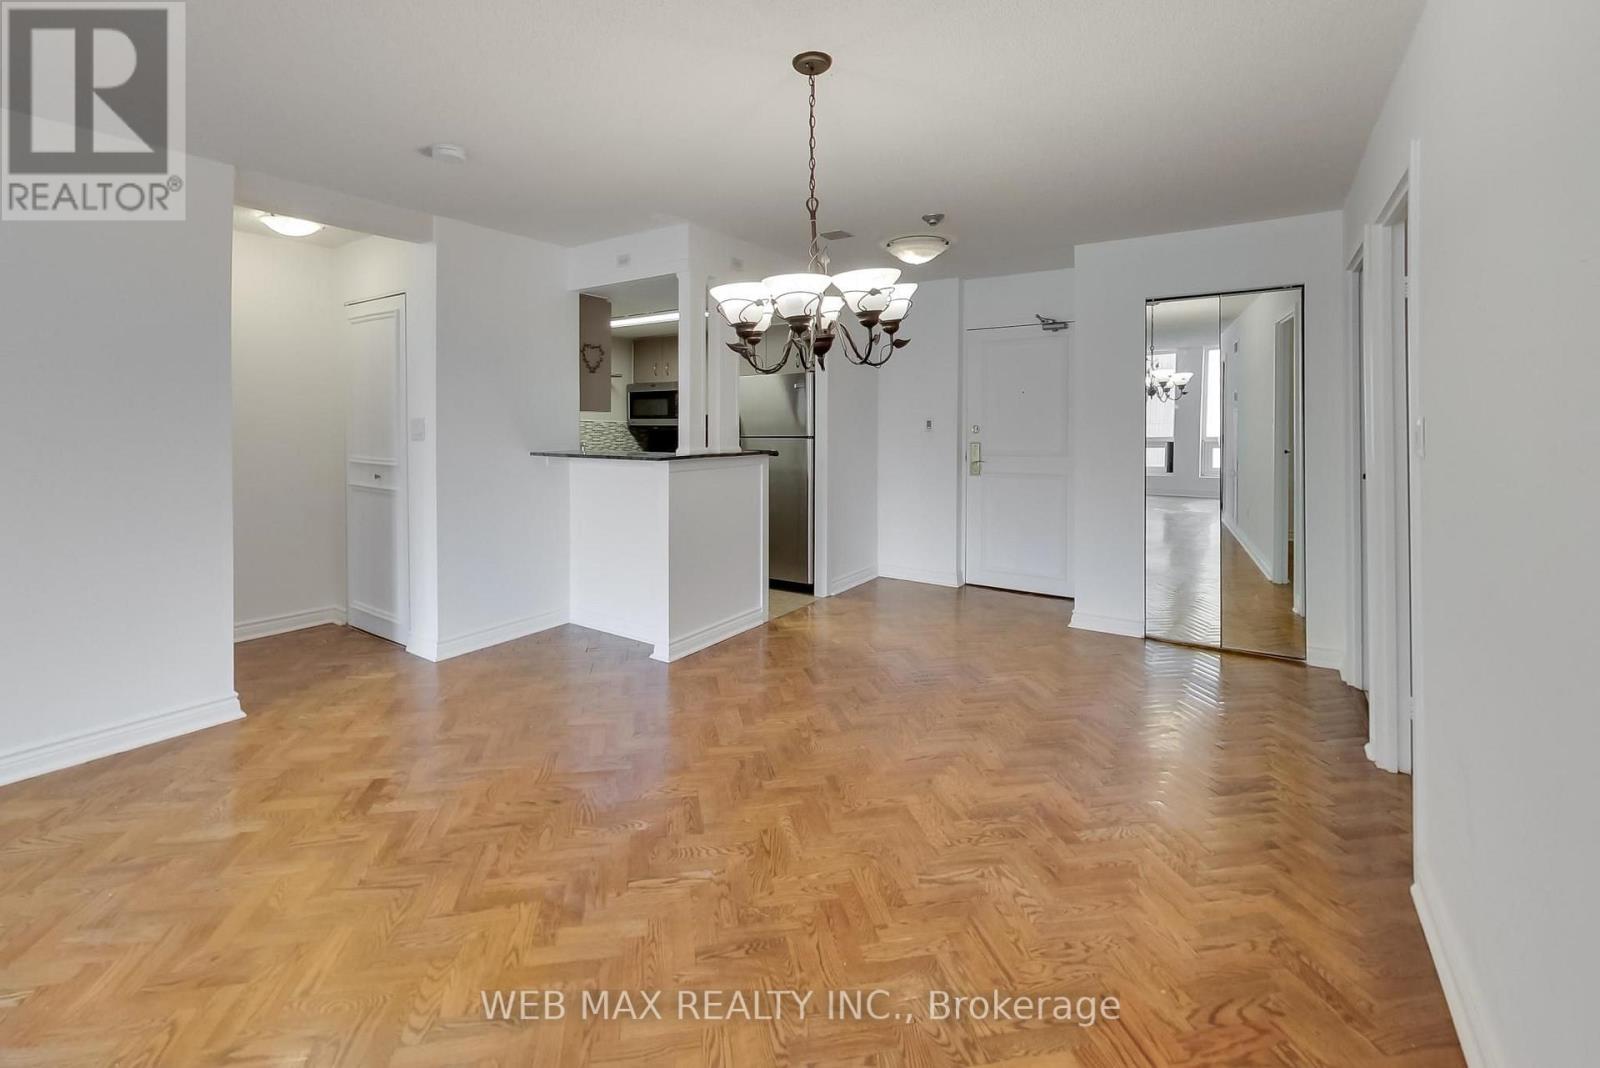
2 bedrooms + Den, 2 full bathrooms, 1 Parking for 2 cars, new windows, and inclusive utilities! Welcome to Suite 1808 at The Gallery, one of downtown Toronto's best kept secrets. Rarely offered and impossible to replicate at this price point, this bright and spacious residence delivers over 1,000 sq ft of open concept living in the absolute heart of the city. Oversized principal room, a seamlessly flowing layout, and a sun filled exposure create the kind of livability that downtown buyers spend years searching for. The den functions as a genuine third room, perfectly suited as a home office, reading room, or guest space. What sets Suite 1808 apart: ALL utilities included (hydro, water, HVAC and cable TV) for predictable carefree living with zero surprise bills. Tandem parking for TWO full size vehicles, an extraordinary and nearly impossible find downtown. Over 1,000 sq ft of well proportioned space in a professionally managed building with concierge, gym, sauna and squash courts. Steps to College Subway, U of T, TMU, Toronto's hospital row, Yorkville, and the best of midtown and downtown living with a Walk Score of 99. Whether you're a professional craving space, a family planting roots downtown, or an investor seeking a standout asset in Toronto's most walkable corridor, Suite 1808 delivers exceptional value that is simply rare to find. (id:55026)
Kitchener, Ontario
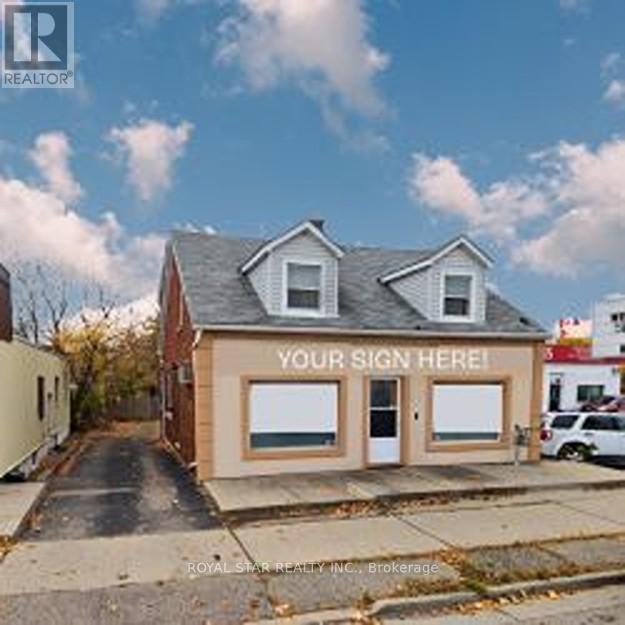
Operate your business while enjoying the comfort of this charming three-bedroom detached home. Perfectly positioned for your maximum exposure, the property offers fantastic visibility from Hwy 8 and is just minutes from Hwy 401 - ideal for signage and attracting customers. Whether you're looking to establish a home-based business, office, studio, dental clinic, family doctor's office, physiotherapy studio, accounting, law firm, daycare, This location supports endless possibilities. A rare opportunity to combine convenience, accessibility, and comfortable living in one dynamic space. (id:55026)
Toronto, Ontario
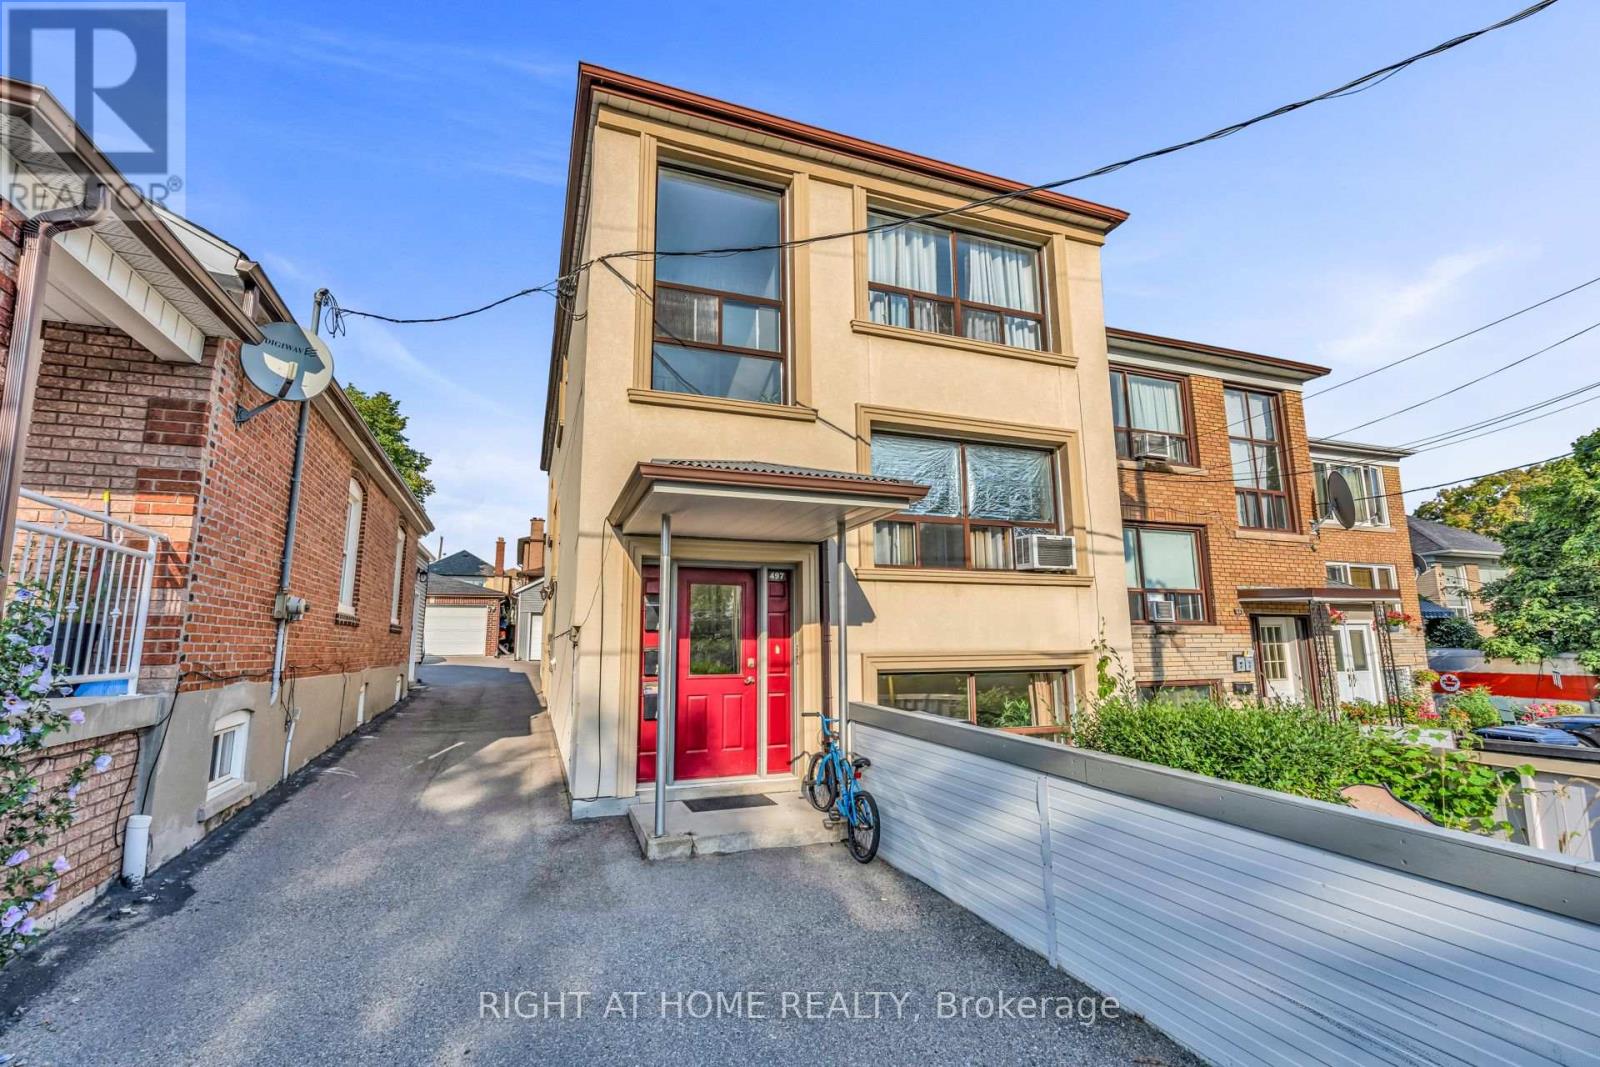
Welcome Home To This Fabulous Triplex! Well Maintained W/ Many Upgrades. Three, 2 Bedroom Large Units W/ 2 Separate Entrances To Each Apartment. Fully Leased W/ Tenants On Month-Month, Separate Hydro Meters, Newer Stucco On Top Of The Existing Brick. Large Double Garage + 2 Parking Spaces Wide Mutual Driveway. Bsmt Water Proofed. Steps To The New Eglinton LRT Subway. Coin Laundry. (id:55026)
Mississauga, Ontario
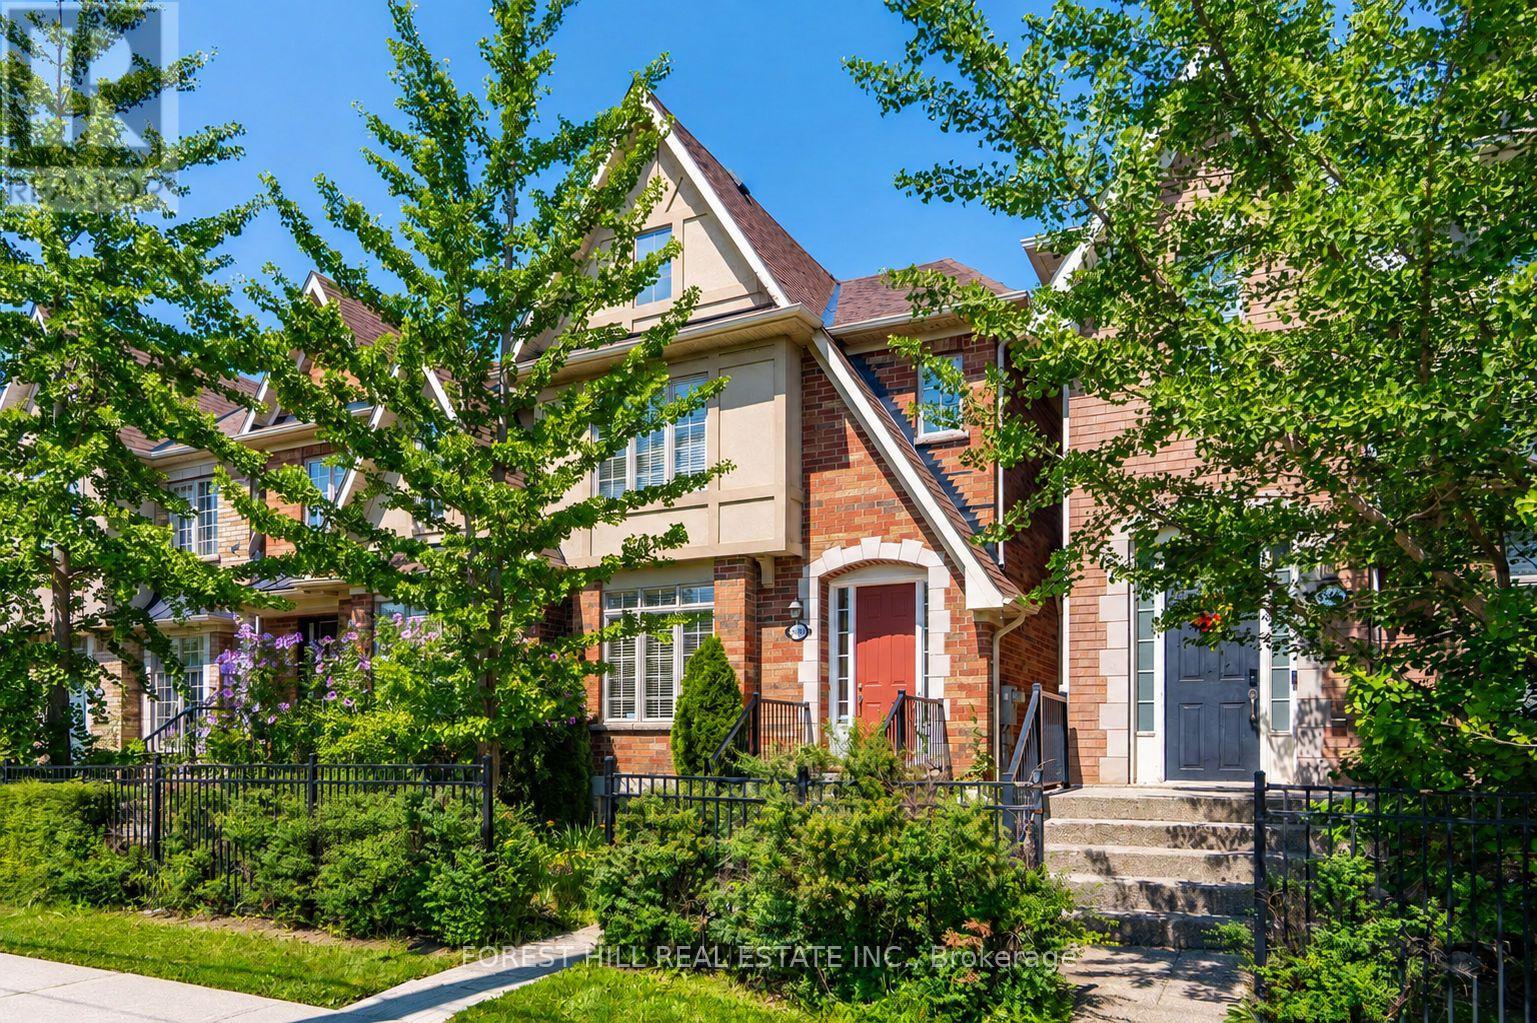
Freehold Townhome Located In The Highly Desirable Churchill Meadows Community. Featuring Formal Living And Dining Rooms, 9' Ceilings On The Main Floor, And An Impressive Family Room With Soaring 11' Ceilings And A Gas Fireplace. The Bright Eat-in Kitchen Offers Stainless Steel Appliances, A Stone Backsplash, Breakfast Bar, And Overlooks The Family Room. The Upper Level Includes A Spacious Primary Bedroom With A Walk-in Closet And 4-piece Ensuite, Along With Two Additional Well-sized Bedrooms And A Second Full Bathroom. The Finished Basement Provides A Large Recreation Room, Laundry Area, And 4-piece Bathroom, Offering Additional Living Space For The Whole Family. Enjoy A Private Backyard With Access To A Detached Double-car Garage Via A Private Rear Lane. Conveniently Located Close To Top-rated Schools, Parks, Credit Valley Hospital, Erin Mills Town Centre, Public Transit, And Major Highways. An Excellent Opportunity To Own A Freehold Townhome In One Of Mississauga's Most Established Family Neighbourhoods. (id:55026)
Brampton, Ontario
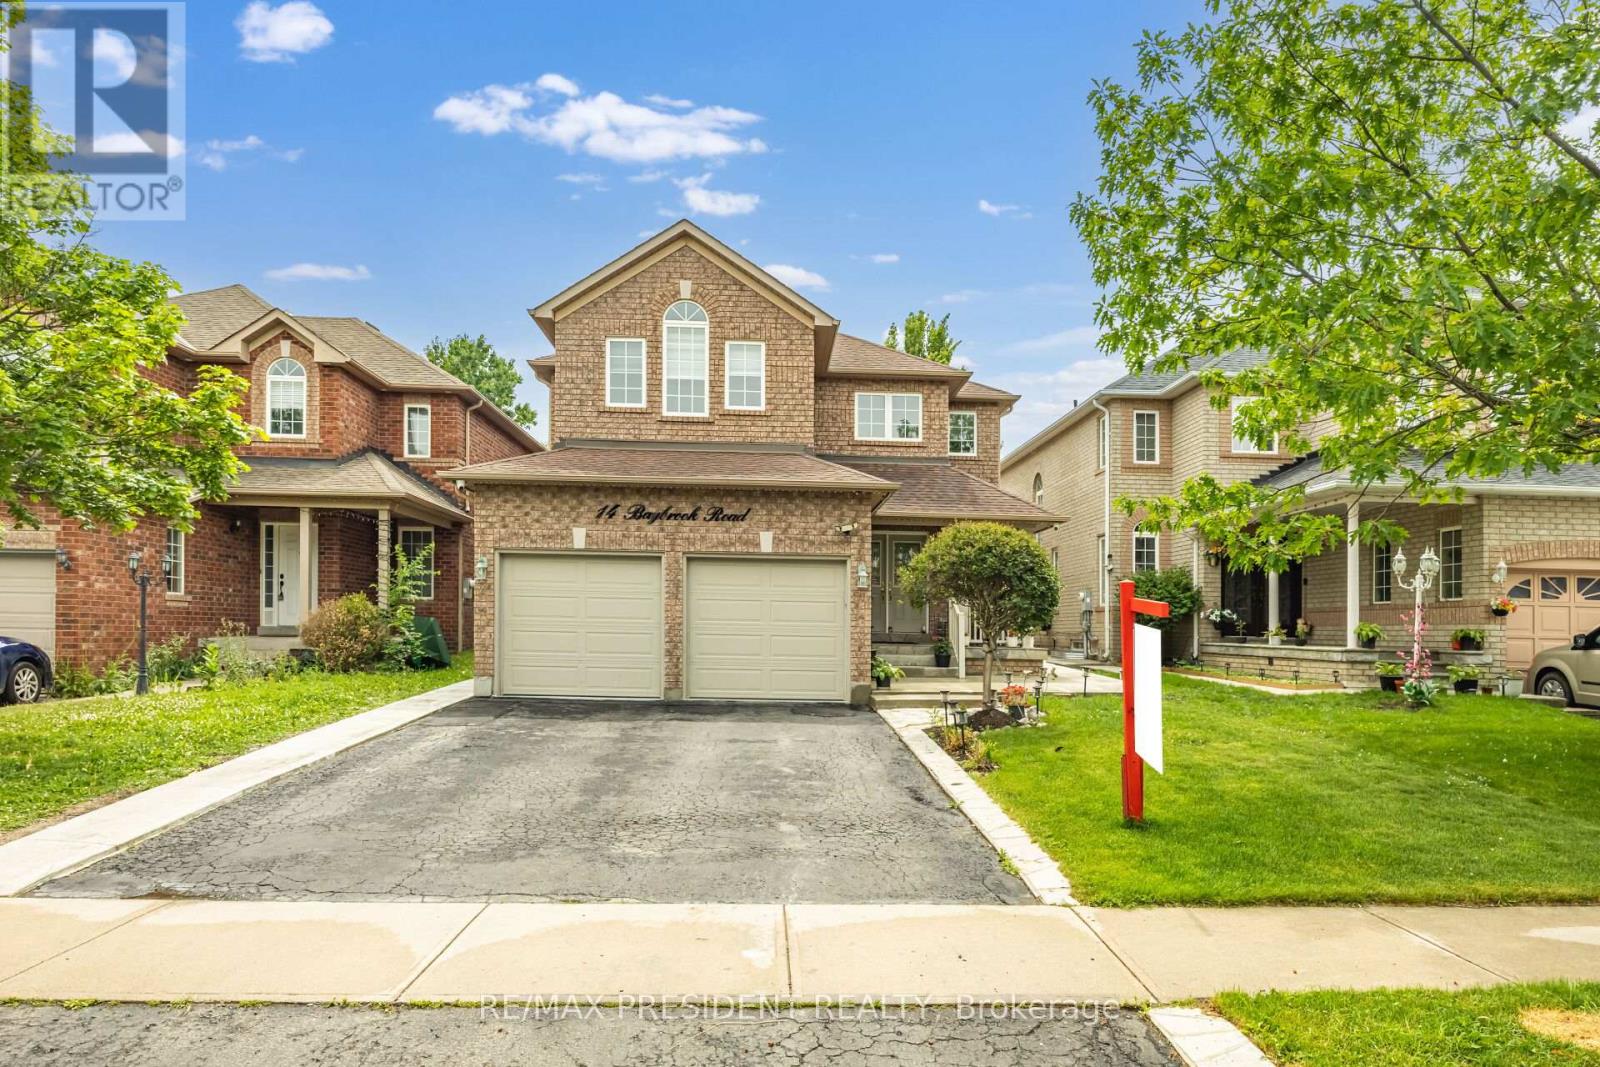
Beautiful 4 Bedroom Home With 2 Bedroom Recently Finished LEGAL BASEMENT/APARTMENT with side-entrance, In Mayfield Park. 2575 Sqft. Excellent Floor Plan, Separate Living Room & Formal Dining Room. Open Concept Kitchen & Family Room, Ceramic & Hardwood! 9 Ft Ceilings, Cozy Gas Fireplace, Slate Accents, Main Floor Laundry And Inside Access To Double Garage. 4 Spacious Bedrooms, Hardwood Staircase And Upper Hallway . Basement is currently on rent $1800 per month. Close to hyw 410 and all other amenities.................... MOTIVATED SELLER.......... (id:55026)