Your Favourites
No Favourites Found

Hamilton, Ontario
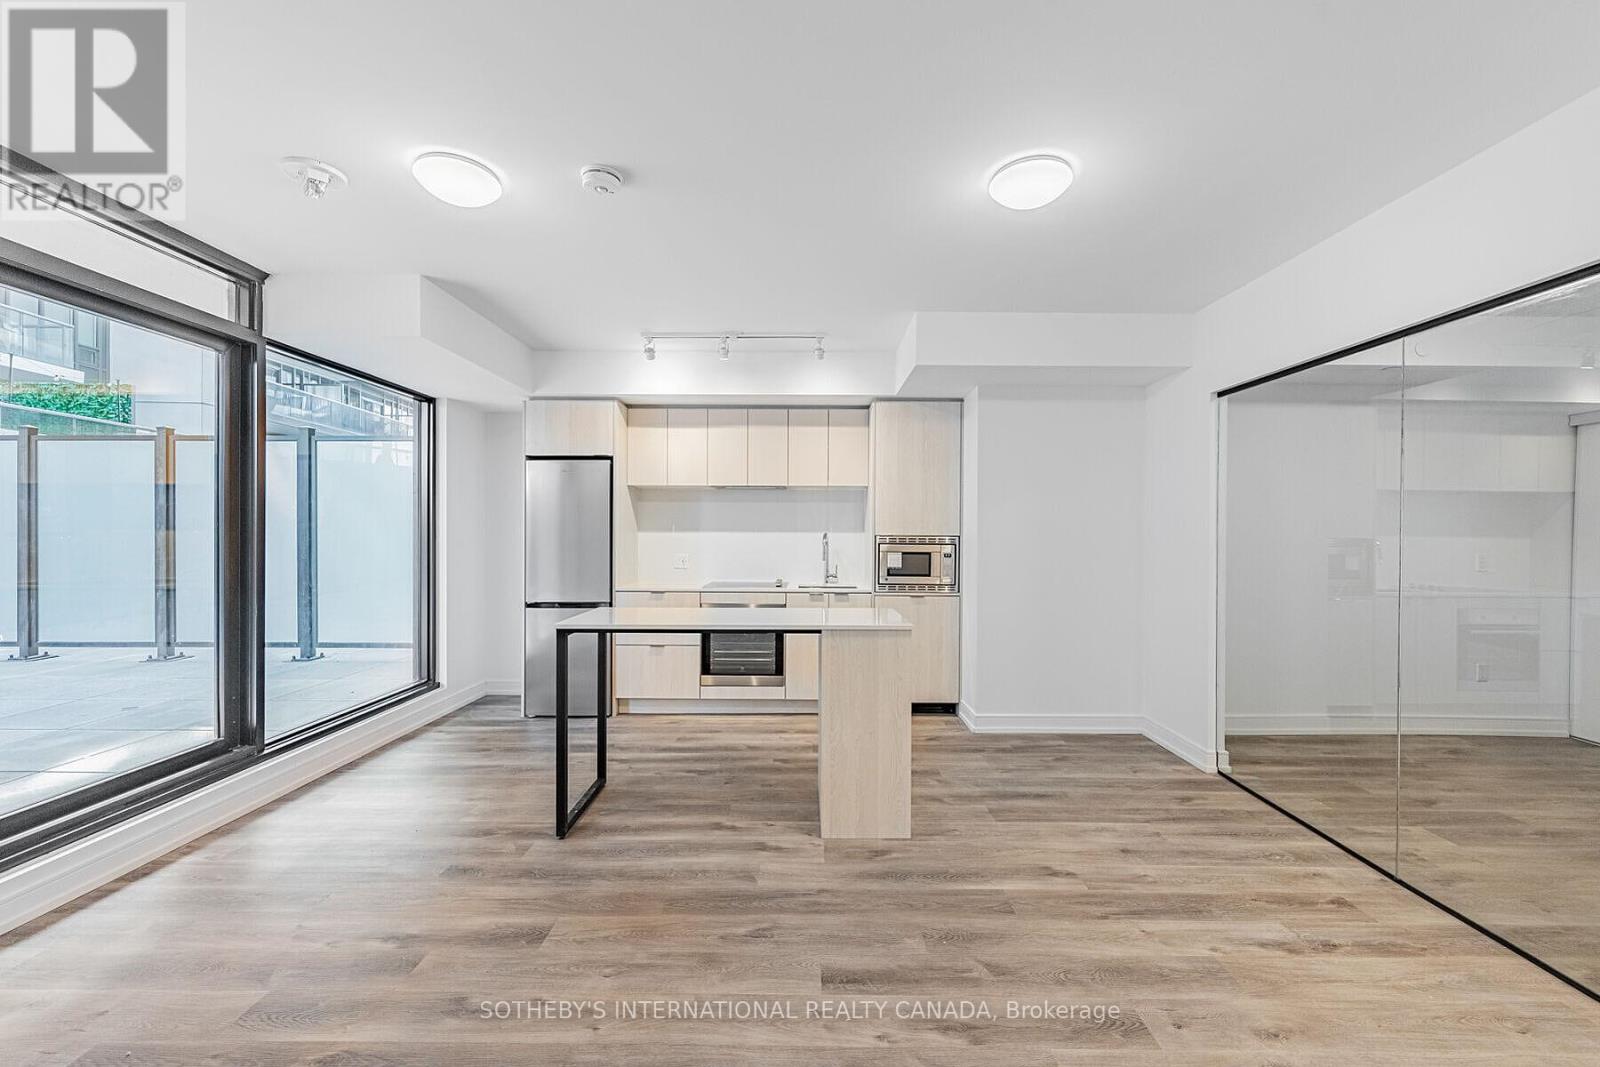
One of the best floor plans in the building, this fantastic 2-bedroom plus den, two-bathroom suite offers a spacious and functional layout with a huge private terrace. Featuring 726 square feet of bright interior space plus a massive 439 square feet terrace for a total of 1,165 square feet of living area, this home provides exceptional indoor-outdoor living. The unit boasts amazing finishings throughout, highlighted by an upgraded kitchen island that creates a stylish and practical focal point for cooking and entertaining. Included with the lease are one parking space and one locker. Make this your home and be part of Hamilton's remarkable transformation as the city emerges as one of the best places to live in Canada. Enjoy seamless connectivity with Highway 403 and the QEW providing quick access to Toronto and the entire GTA. The Lincoln M. Alexander Parkway and Red Hill Valley Parkway offer easy travel within the city, while GO Stations and public transit are all within walking distance, making commuting effortless.This rare opportunity combines modern luxury, generous space, and an unbeatable location inthe heart of Hamilton's vibrant resurgence. Don't miss your chance to secure this exceptional rental unit. (id:55026)

Toronto, Ontario
Rare opportunity to own on a quiet cul-de-sac in one of Etobicoke's most sought after neighborhoods! This classic bungalow home offers 3 spacious bedrooms and is ready for a growing family to enjoy today, while the large pie-shaped lot and solid well-maintained foundation inspire a larger potential. A spacious and sun-filled living and dining area looks south towards the mature trees and greens of Islington Golf Club, adjacent to a large eat-in kitchen with pantry. Past the beautifully updated main washroom with custom walk-in shower you'll find all three large bedrooms in a central family hub, including the primary bedroom which boasts a walk-out to a patio stepping down to a private tree lined backyard with another quick view down a golf course fairway. The basement has been renovated with a large recreational space perfect for movie nights and gaming, and two large utility and workshop spaces are perfect for storage and handyman projects or could be easily finished for even more living space. A cold storage and two piece washroom round out the functionality of the space. The home itself is close to many amazing schools, including Rosethorn Junior, Humber Valley Village Jr Middle, and St Gregory Elementary, and conveniently located minutes from shopping at Thorncrest Plaza, dining in Islington village, TTC access, and a short drive to Highway427. Whether you're looking for a cozy home on a quiet street to raise a family or planning to build your luxury dream home, this location has it all. Don't hesitate, book your showing today! (id:55026)
Barrie, Ontario
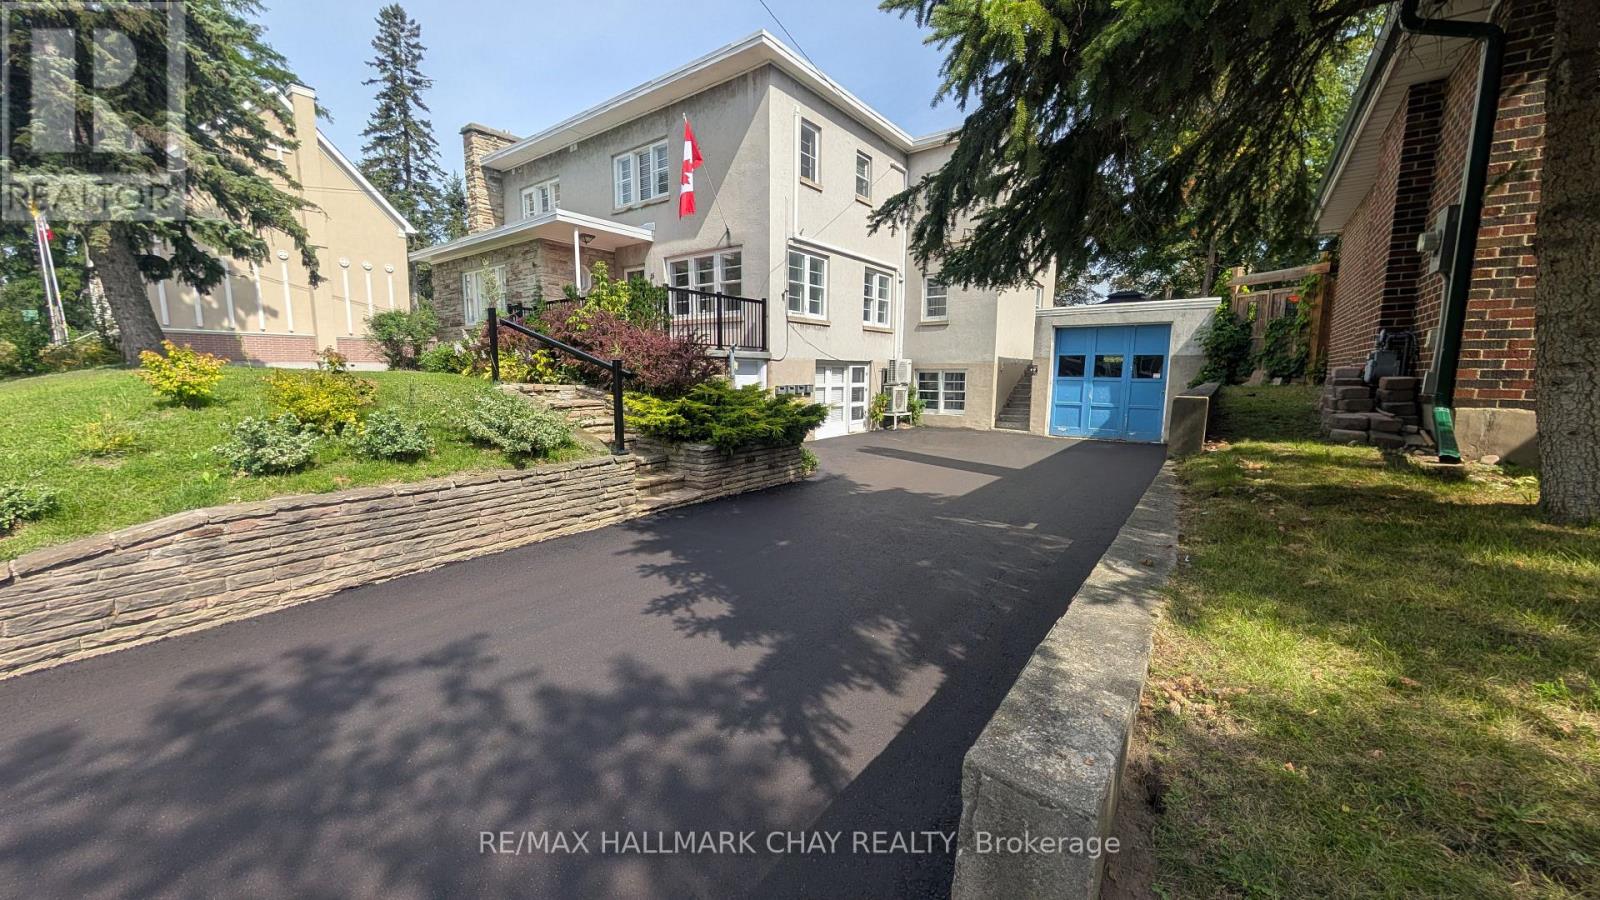
Spacious and bright one-bedroom apartment offering approximately 933.5 sq. ft. of comfortable living space in a convenient central Barrie location. The oversized eat-in kitchen features plenty of cabinetry, stainless steel appliances, a large island with breakfast-bar seating and space for a dining table. The generous living room and bedroom both offer excellent natural light, while hardwood flooring adds warmth throughout the principal rooms. Additional features include an updated four-piece bathroom, in-suite laundry and ductless air conditioning. Gas, water and one assigned parking space are included, with the tenant responsible for hydro. Residents also have access to the shared rear yard, and a private storage locker is available. A great option for anyone looking for more space than a typical one-bedroom apartment. (id:55026)
Barrie, Ontario
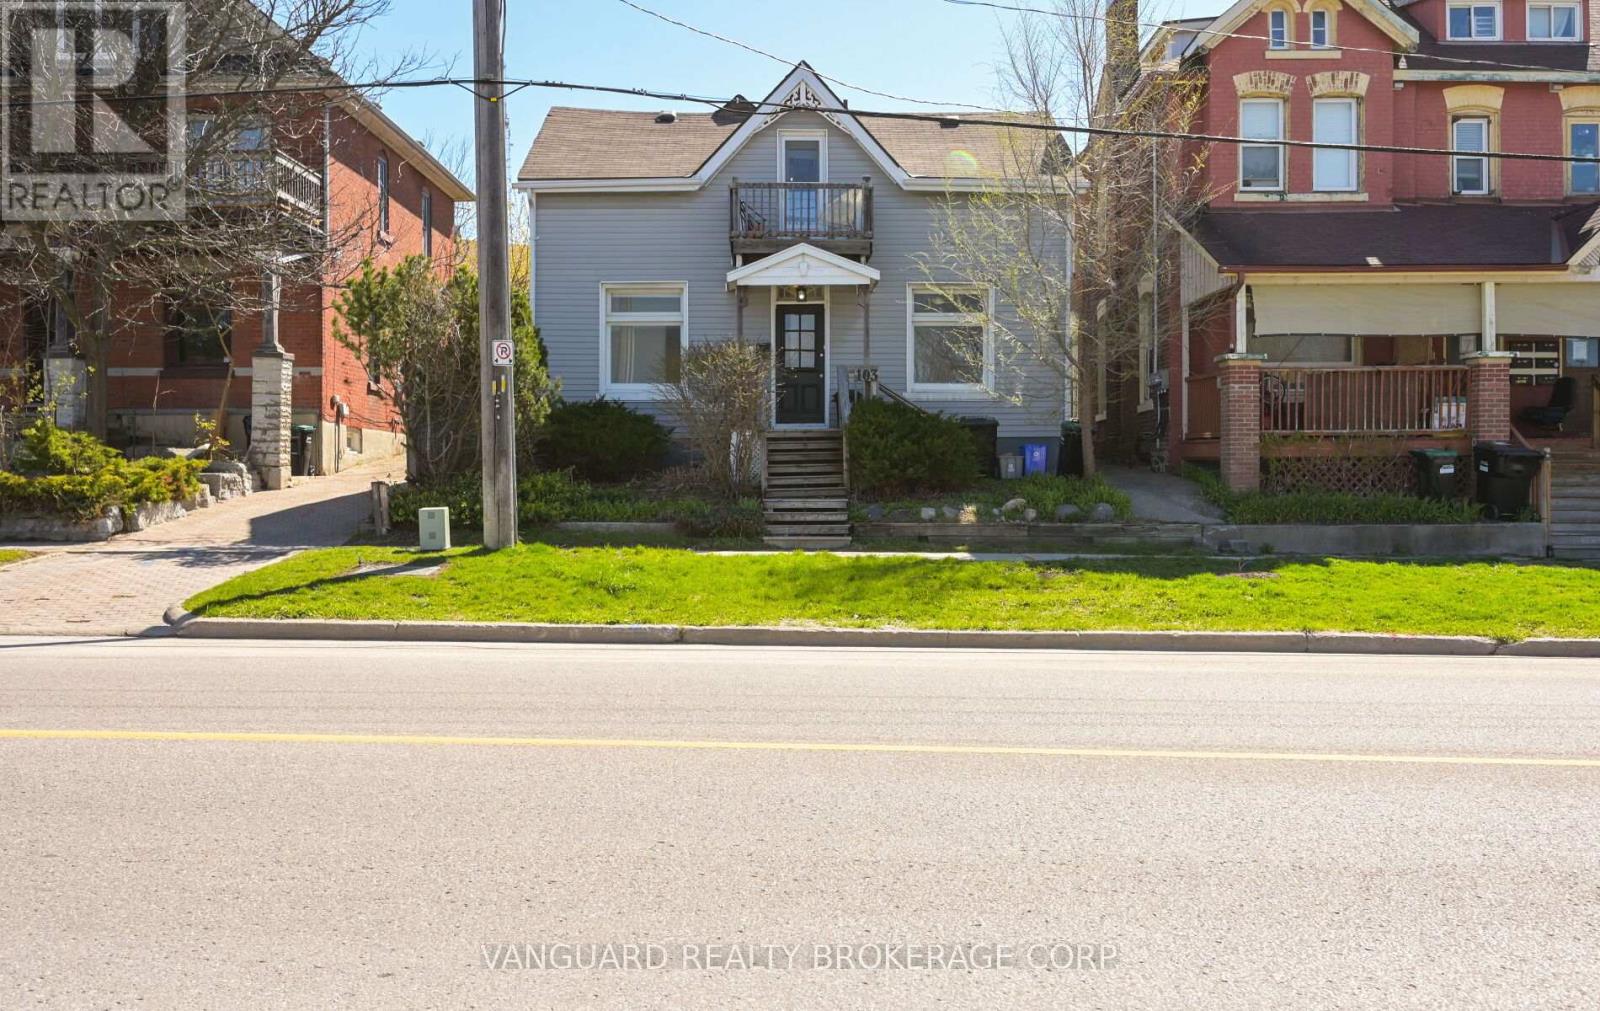
Welcome to the beautifully renovated main-floor unit at 103 Mulcaster Street Unit 1, ideally located in the heart of downtown Barrie. Just steps from Kempenfelt Bay, waterfront trails, restaurants, shopping, schools, public transit, and city amenities, this bright and modern residence offers exceptional convenience and comfort.This spacious unit has been extensively renovated and has never been occupied since the completion of the renovations. Features include brand new flooring throughout, fresh paint, an updated bathroom with a new tub surround, and a modern kitchen equipped with brand new refrigerator and stove appliances, all covered by applicable manufacturer warranties.Offering generous living space and the charm of a mature downtown neighbourhood, this home is ideal for professionals, couples, or small families seeking a move-in-ready rental in a prime location.The monthly rent includes gas and water. Hydro is separately metered and is the responsibility of the tenant. The property also offers convenient on-site parking and easy access to all that downtown Barrie has to offer. Don't miss this opportunity to lease a fully renovated unit in one of Barrie's walkable neighbourhood. (id:55026)

Vaughan, Ontario
Priced to Sell! Welcome home to a meticulously maintained, one-owner residence offering 3,471 sq. ft. of total refined living in Islington Woods, one of Woodbridge's most established communities. Exceptional curb appeal features a no-sidewalk lot, elegant interlocking and heated driveway with parking for 4 cars, and a striking stone façade. Inside, timeless craftsmanship is showcased through rare 9 ft ceilings on main floor, crown moulding, high-profile baseboards, columns, built-in speakers, smooth ceilings, Jatoba hardwood flooring, a circular staircase, and marble flooring and baseboards in select areas. The main level offers a formal living and dining rooms, a warm family room with gas fireplace, and abundant natural light. The kitchen features granite counters and backsplash, marble flooring, pot lights, soft-close drawers, built-in Miele & KitchenAid appliances, and garburator. The breakfast area includes a walkout to the backyard & built-in speakers. Upstairs offers 4 spacious bedrooms, including a primary retreat with a private sitting area, walk-in & double-door closets, pot lights, and a luxurious 5-piece ensuite with bidet & built-in speaker. The 2nd bedroom features semi-ensuite bathroom access, while upper-level laundry adds cabinetry, counter space & a window. The finished basement extends the living space with a full 2nd kitchen, 3-piece bathroom, large open-concept area, pot lights, built-in speakers, and rough-in for a second laundry. Outside, enjoy in-ground lighting, sprinkler system, pergola, gas BBQ line, garden speakers, security cameras, and newer fencing. Additional features include an insulated garage, 200-amp service, and central security system. Minutes to Al Palladini Community Centre, Emily Carr S.S., Pierre Berton Library, Boyd Conservation Area, shopping, groceries, Cortellucci Vaughan Hospital & Highways 400/407/427. Some images are AI Virtually Staged with digital furnishings, elements & improvements for illustration purposes only. (id:55026)
Toronto, Ontario
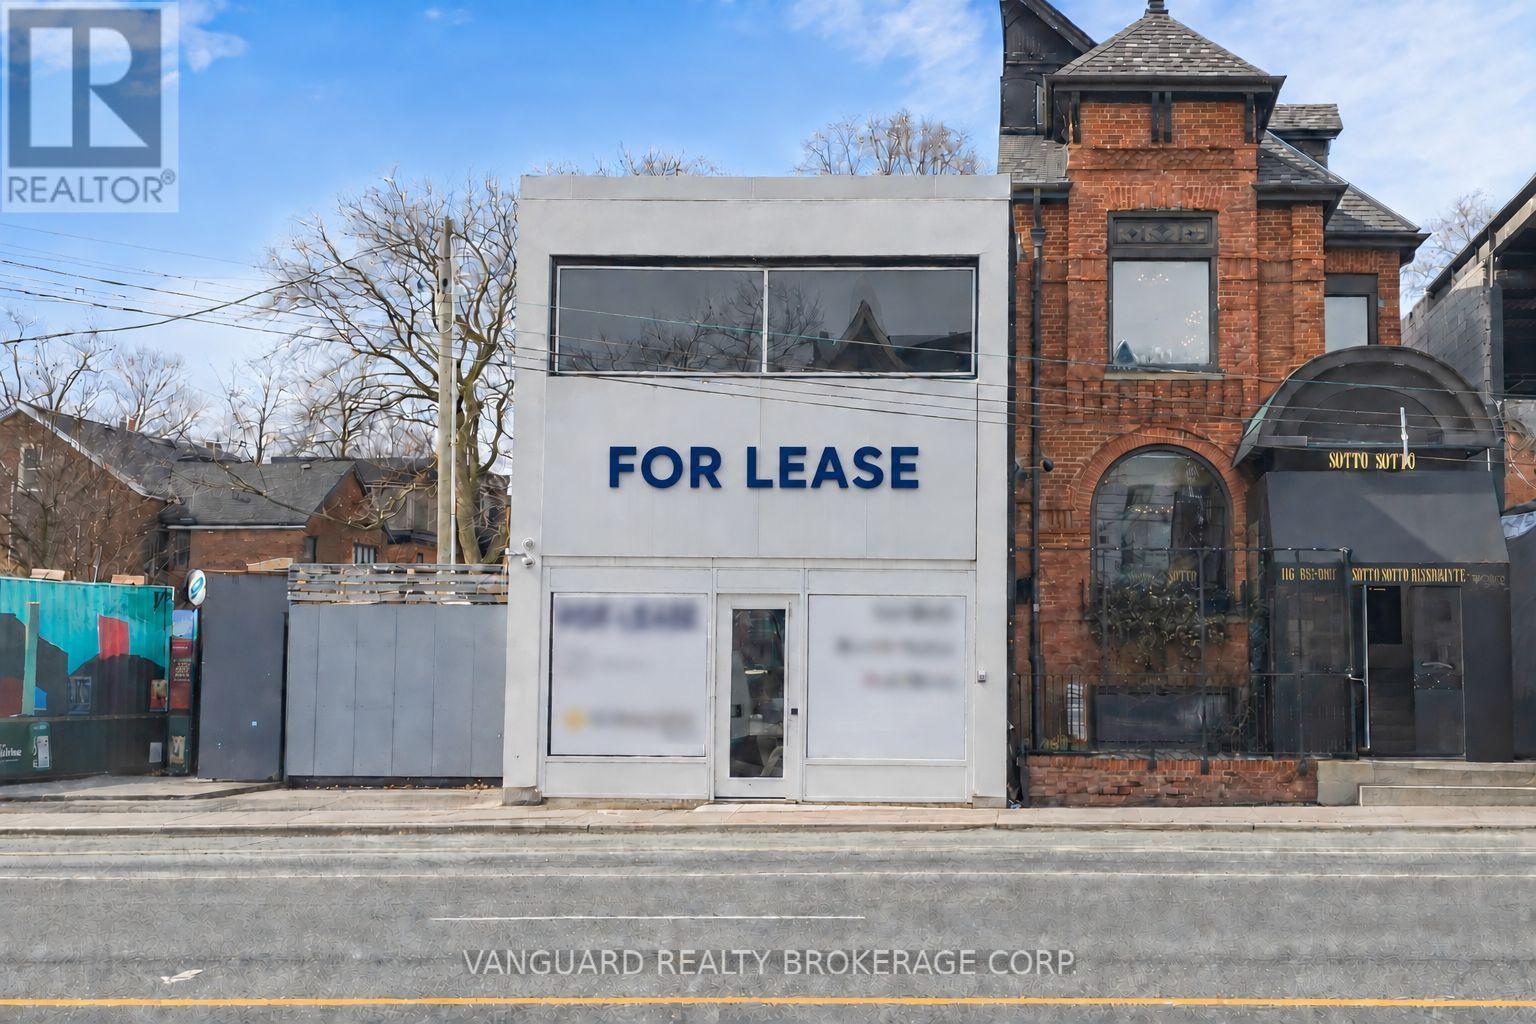
Located in the heart of Yorkville, this property offers exceptional exposure and visibility along one of the area's most prominent retail corridors. It is steps from Yorkville Village, and is surrounded by numerous residential condominium developments-both existing and under construction-ensuring a strong and growing customer base. The neighbourhood boasts one of the highest concentrations of luxury shoppers in the city, ideal for premium goods and services. The building features a full basement with ceiling heights over eight feet, suitable for office or additional workspace. (id:55026)

Guelph, Ontario
Welcome to 324 Waterloo Avenue, a well-maintained home set on a spacious lot in one of Guelph's most convenient central locations. Offering a rare blend of city convenience and backyard privacy, this property features newer central air, a detached 1.5 car garage and parking for up to six vehicles.Inside, the main floor features a functional layout with a bright kitchen that opens directly to the large private deck, creating a seamless connection for outdoor dining and entertaining. The kitchen flows into the dining and living areas, while a separate den offers an ideal space for a home office, playroom, or reading nook. A convenient main floor bathroom completes the level.Upstairs, you'll find three generously sized bedrooms and a four-piece bathroom, providing comfortable space for families of all sizes.The partially finished basement offers side entrance access, ample storage, and excellent potential for future living space, a workshop, or hobby area.Located just minutes from downtown Guelph, you'll enjoy easy access to shopping, restaurants, parks, trails, schools, and everyday amenities. This is a fantastic opportunity to own a well-cared-for home on a large lot in a sought-after neighbourhood.Book your showing today! (id:55026)
Hamilton, Ontario
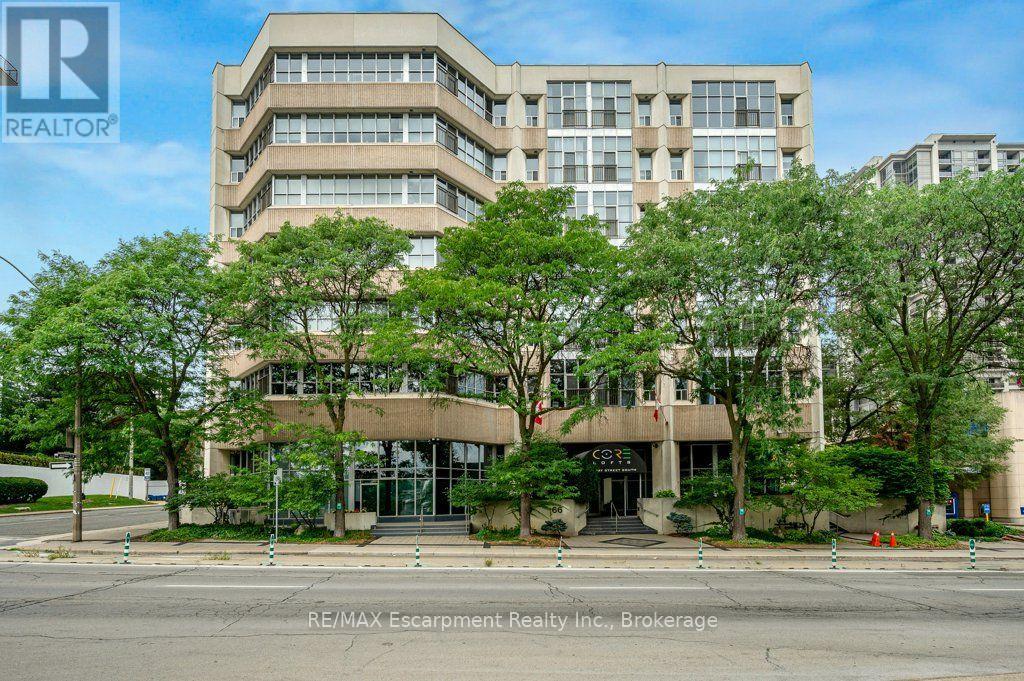
Discover a rare opportunity for modern condo "loft" living at Core Lofts. This is your chance to unleash your urban style! Step inside this rare 2 story 950+ sq ft loft-style condo and experience the kind of space and character that's hard to find in the city. Soaring double-height ceilings, dramatic windows and an open-concept layout create an effortlessly cool, creative vibe. The main level features a spacious foyer, powder room, in-suite laundry and oversized closet. The open concept modern kitchen with breakfast bar features new stone countertops (2026) and seamlessly connects to the living space, making it perfect for both every day living and entertaining guests. Upstairs, you'll find the private primary bedroom, with oversized walk in closet and private ensuite. Included in this incredible loft is 1 locker and 1 parking space. Residents enjoy building amenities like a gym, party room, and a fantastic rooftop patio with BBQ and incredible views of Downtown Hamilton. The location is second to none - steps to vibrant James St, Hess Village, the GO Station for easy commuting, restaurants, shops, St. Joseph's Hospital, & the Downtown Arts District. This location offers an unparalleled urban lifestyle and is just awaiting its' new owners. (id:55026)

Ottawa, Ontario
Welcome to 6 Zokol Crescent, a beautifully maintained single-family home offering over 4,200 sq.ft. of living space located in the highly sought-after community of Kanata Lakes. Backing onto expansive green space with golf views, this exceptional residence offers a perfect blend of elegance, comfort, and functionality.The welcoming main floor features a spacious foyer, elegant formal living and dining rooms, a private den ideal for working from home, and large windows that fill the home with natural light while showcasing the picturesque surroundings. Thoughtfully designed, the layout offers both open-concept flow and distinct living spaces for everyday family life and entertaining. Upstairs, the impressive primary suite serves as a private retreat, featuring serene rear views, a walk-in closet, and a luxurious 5-piece ensuite complete with a jacuzzi tub and steam shower. Generously sized secondary bedrooms provide ample space for family and guests.The fully finished lower level extends the living space with a large recreation room and custom-built bar, creating the perfect setting for entertaining, family gatherings, or relaxing evenings at home. Step outside to a beautifully landscaped backyard with mature greenery, open views, and a fully automatic sprinkler system for effortless summer maintenance. The peaceful setting provides privacy and a wonderful backdrop for outdoor enjoyment.Located in one of Ottawa's most desirable neighbourhoods, this home is close to top-rated schools, parks, walking trails, shopping, restaurants, recreation facilities, and convenient access to Highway 417. A rare opportunity to enjoy the lifestyle, prestige, and natural beauty that make Kanata Lakes one of Ottawa's premier communities. Roof 2019, Windows 2009, Sprinkler System 2019, Hot Water on Demand with Tank 2006, Garage Door Openers 2020. Furnace and A/C 2019 (id:55026)
Hamilton, Ontario
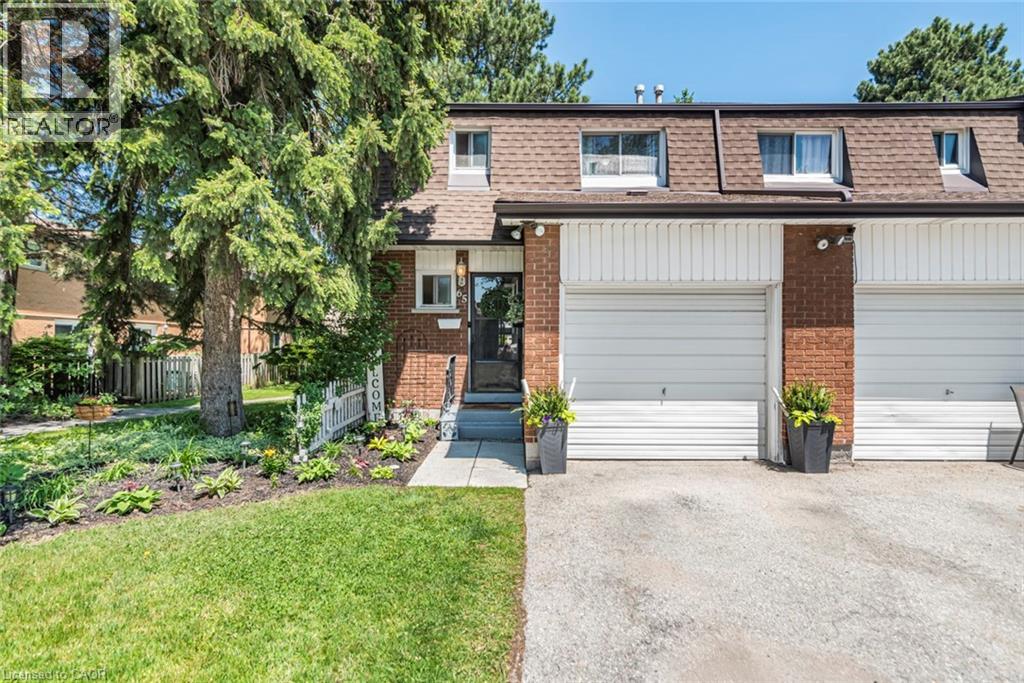
Welcome to Unit 65 at 1440 Garth Street, a beautifully maintained and tastefully decorated end-unit townhouse located in one of Hamilton's most desirable and convenient neighbourhoods. This move-in-ready home offers 3 spacious bedrooms plus a versatile lower-level space that can serve as a fourth bedroom, home office, recreation room, or large family room. Thoughtfully updated and beautifully styled, this home provides a warm and inviting atmosphere with comfortable living spaces perfect for first-time buyers, young families, downsizers, or professionals. As a private end unit, it offers added privacy, a garage for extra storage, and a private driveway. Step outside to enjoy your own backyard retreat, with access to pathways and green space within the community—ideal for children, outdoor activities, and family gatherings. Located within walking distance to parks, a splash pad, shopping, schools, public transit, and major highways, this home offers exceptional convenience and lifestyle. Condo fees of approximately $550/month include building insurance, exterior maintenance, landscaping, snow removal, common elements, cable TV, high-speed internet, water, parking, and driveway maintenance, providing worry-free living and excellent value. Simply move in and enjoy everything this beautiful home and family-friendly community have to offer. (id:55026)
Hamilton, Ontario
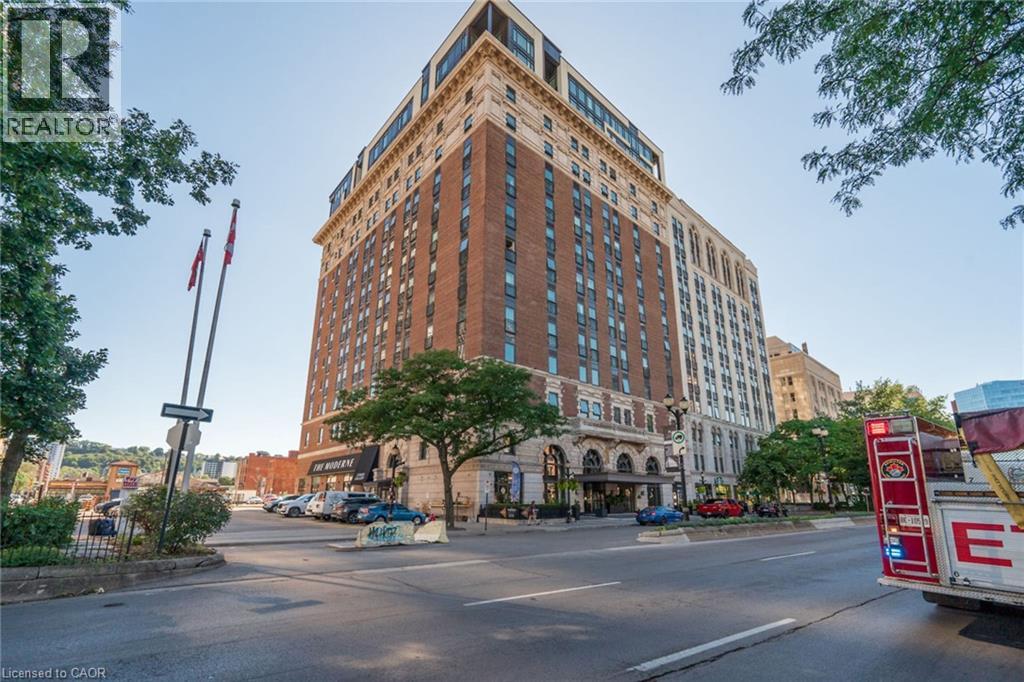
Awesome Gore Park location! Steps to all the best downtown Hamilton amenities! Trendy shops, great restaurants, Hamilton market, Gore Park, public transit & GO Station are all here! Downtown living at its best! An excellent location for health care professionals and students. Hamilton Health Sciences locations, McMaster University, and Columbia College are all nearby. This carpet-free, 7th floor condo in the beautifully restored, historic Residence of Royal Connaught, has one underground parking spot included. There is in-suite laundry with white washer and dryer included, walk-in closet in the bedroom, kitchen breakfast bar, stainless steel appliances & window treatments included. A Juliette balcony and floor to ceiling windows provide awesome views of the city and Lake Ontario. You will enjoy the equipped gym, spectacular party room, media room & roof top terrace with comfortable seating, barbeques and fireplace feature. This smoke-free building has 24 hour on-site security. Immediate possession is available. Don't miss this opportunity to be a part of the downtown Hamilton vibe! (id:55026)
Toronto, Ontario
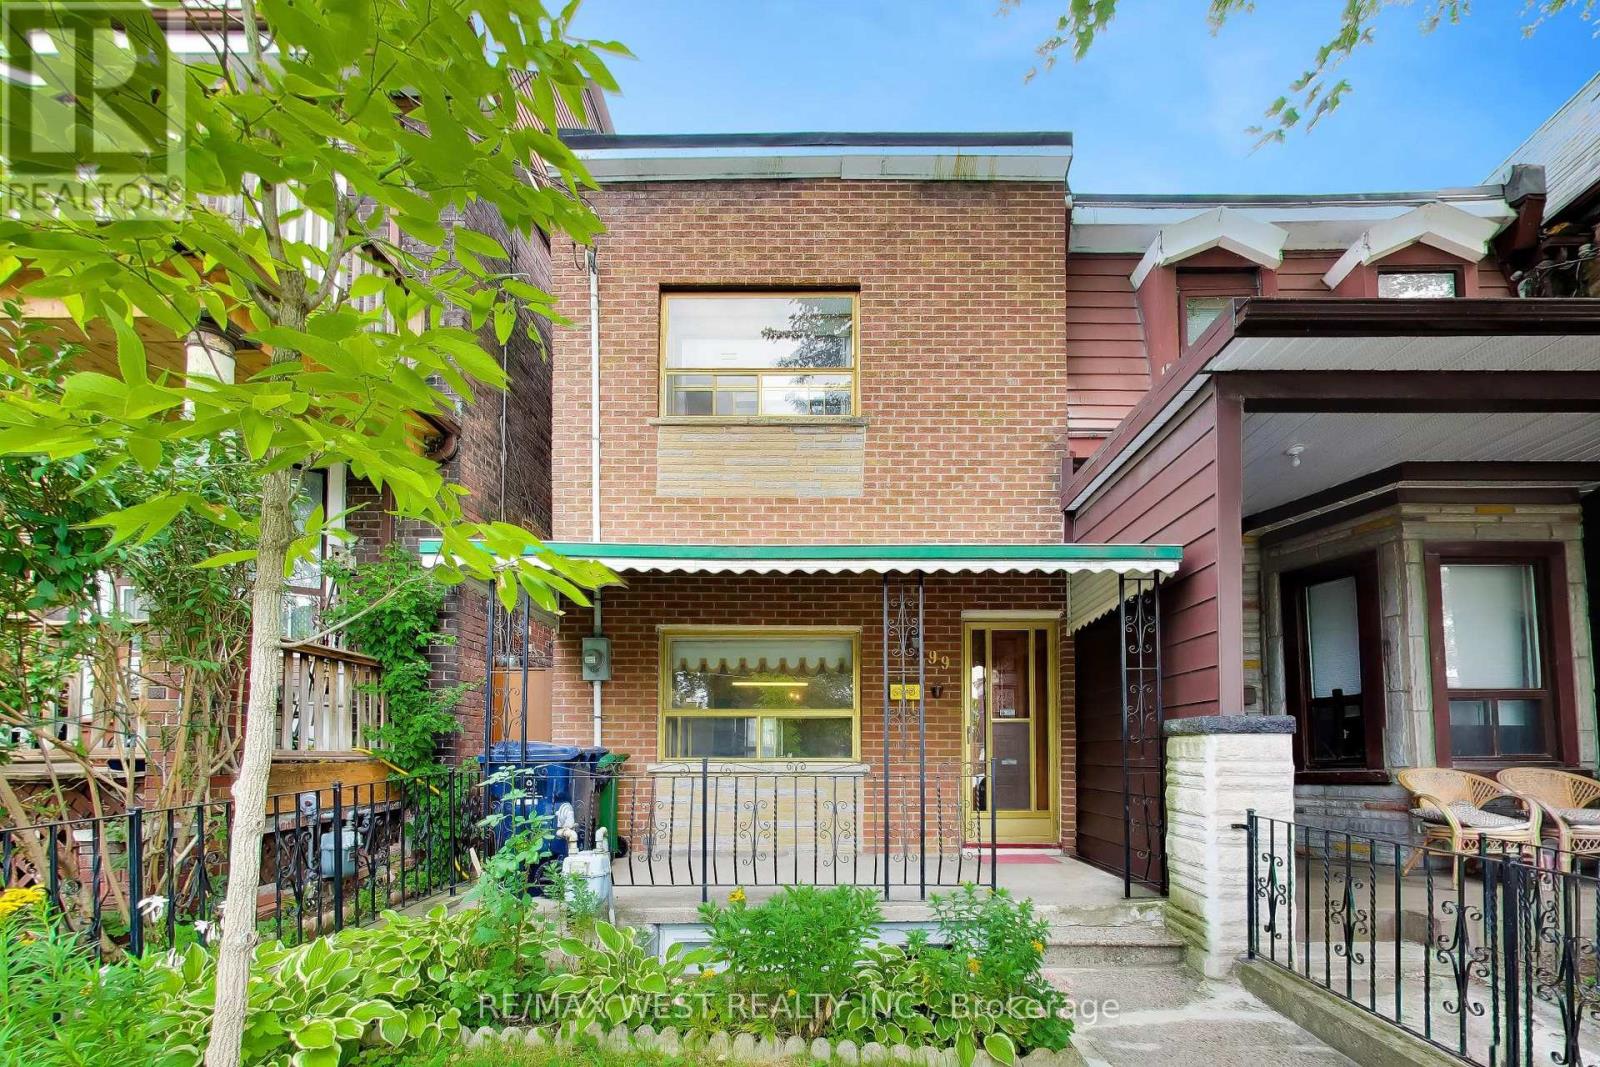
Located in the sought-after Trinity Bellwoods community, short walk to Queen St and Dundas St. This semi-detached home offers exceptional space and convenience. Featuring a welcoming front porch, over 9 ft ceilings on the main floor, open concept living and dining rooms, an eat-in Kitchen and a family room. The home includes 3 generous-sized bedrooms and 2 full bathrooms, along with a finished basement with walkout-ideal for a home office, in-law suite, or potential rental apartment. The large backyard provides ample outdoor space for entertaining and potential for a garden or laneway suite, complemented by 2 parking spaces via the laneway. With a 96 Walk Score and 97 Bike Score, Steps to schools, shopping, cafés, restaurants, and 24 hrs transit, this address delivers exceptional convenience. (id:55026)