Your Favourites
No Favourites Found

Kitchener, Ontario
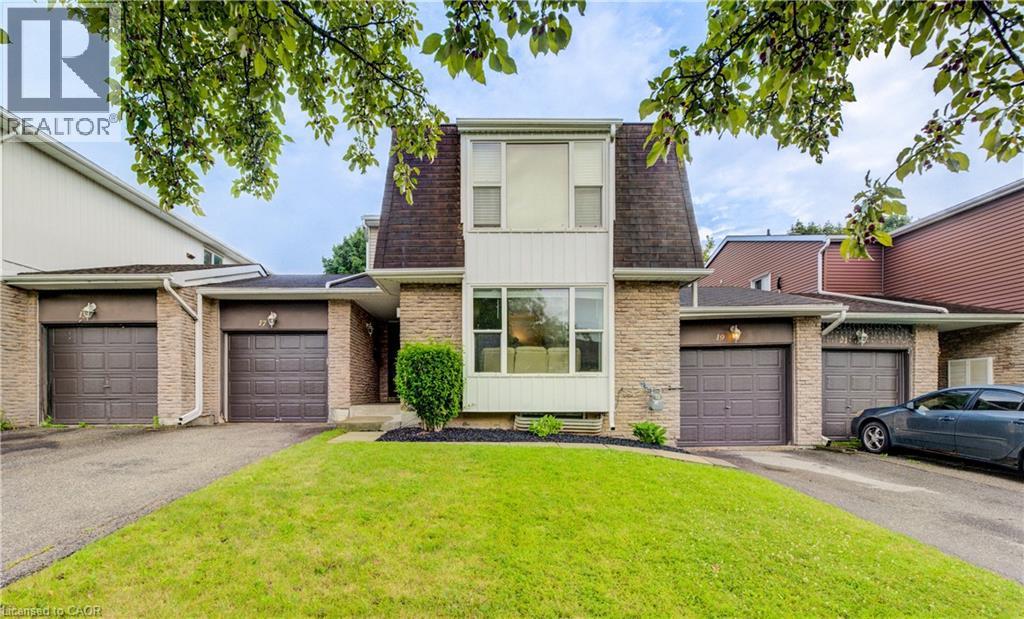
Beautifully updated 3-bedroom bungalow offering comfort, style, and modern convenience. New luxury flooring and bright, light-filled living spaces create a warm, welcoming atmosphere, while ductless heating and cooling provide added comfort. The spacious layout extends seamlessly to a newly built deck, perfect for entertaining and overlooking a landscaped backyard retreat. An attached garage, thoughtful updates throughout, and a prime location close to schools and amenities make this home an exceptional opportunity. (id:55026)
Whitby, Ontario
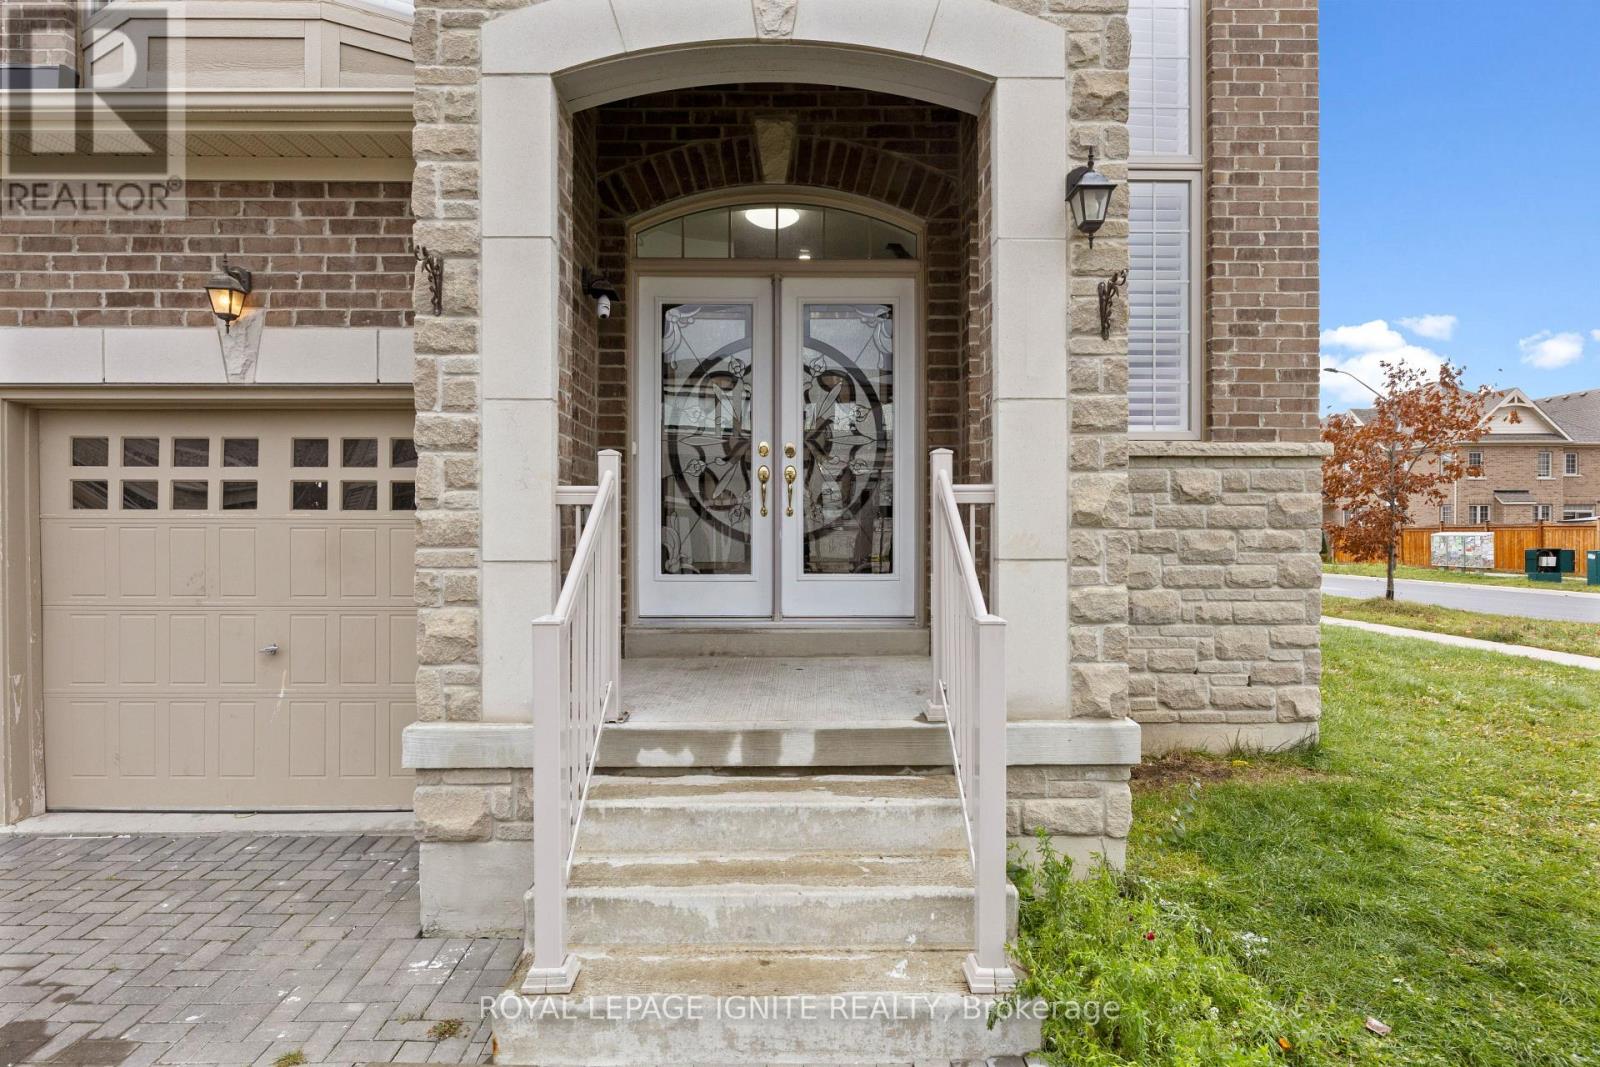
Welcome to 1 Morningstar Ave in Whitby's sought-after Rolling Acres community! This exceptional 3,794 sq ft home plus a 1,650 sq ft finished legal basement apartment offers over 5,400 sq ft of luxury living. The main floor features a brand-new designer kitchen (renovated 2025) with custom cabinetry, quartz counters, large pantry, and breakfast area open to the family room. Separate living, dining, and library rooms plus a powder room complete the spacious layout. The second floor boasts 5 extra-large bedrooms, each with an ensuite or semi-ensuite bath. The legal 2-bedroom basement suite includes a full kitchen, open living area, and separate entrance-perfect for rental income or extended family. Minutes to Hwy 401/407, top schools, parks, and shopping. A rare opportunity to own a fully upgraded, move-in-ready home in a prime Whitby location! (id:55026)
Toronto, Ontario
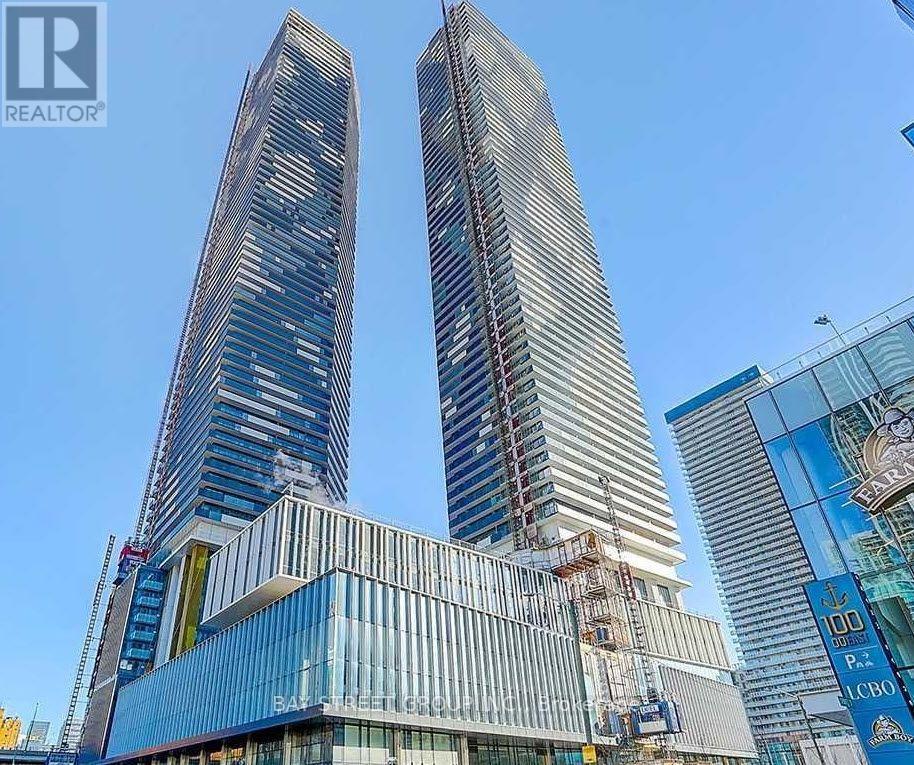
Sugar Wharf, by Menkes, is a luxury condo in Waterfront Community. This 700 sq ft 1 bedroom plus spacious den with 2 full baths and you can enjoy a relax northly view in 110 sq ft unobstructed balcony, inside and outside facilities. Building is located with easy access to downtown offices, entertainment and easy access to QEW and minutes to Don Valley Parkway. Unit is freshly painted and professionally cleaned with move in condition. A locker is included in purchase price at P2 # 52. Steps from Transit, Supermarkets, Shopping and great walk at waterfront Sugar Beach area. (id:55026)
Mississauga, Ontario
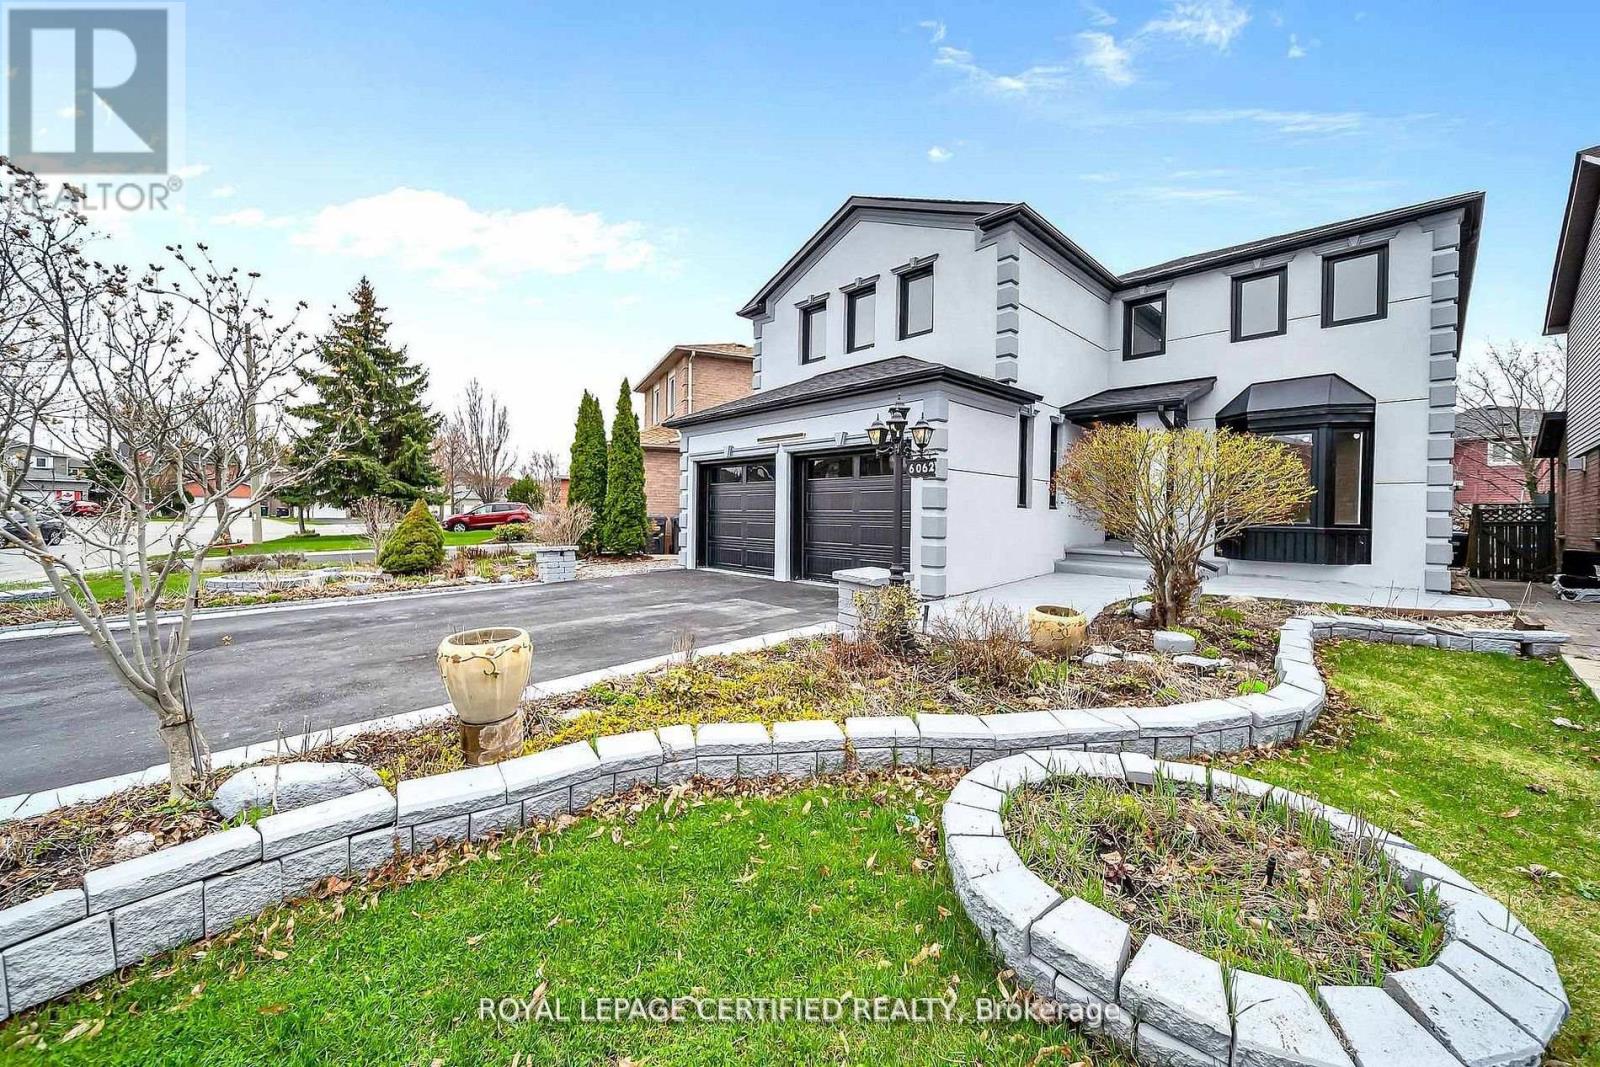
Get this show stopper luxury detached home at non luxury home price! Approximately 2700SqFtabove ground living space plus spacious finished basement located in high demand area of Lisgar Mississauga just north west corner of Britannia & 10th Line. Over $250K in upgrades. Just to name a few highlighted ones: New roof, Wow looking stucco front, 9 zone sprinkler system watering beautifully landscaped front and back yard, newer Insulated Garage doors, Custom built rot iron gate to backyard, Custom extra wide fiberglass front entry door with 3 point locking system, Upgraded flooring with large size tiles on main floor and recently done staircase with rot iron spindles, Upgraded washrooms throughout, Upgraded laundry room with ceramic apron utility sink and custom coat rack and storage, Custom built new Kitchens on both floors with quartz counter tops, Custom built in his and her closet in master. Basement inlaw suite offers spacious 2 bedrooms with large windows, full washroom & separate laundry. Seperate entrance to basement from side of the house will be completed by Seller before closing. City Permit already in place. Upgraded lighting fixtures throughout with 200Amps newer electrical panel to service this large house perfect for growing family. Smooth ceilings through out with freshly painted inside out. Overall, Not a single corner of this home is spared. Just ready to move in and enjoy! (id:55026)
Kitchener, Ontario
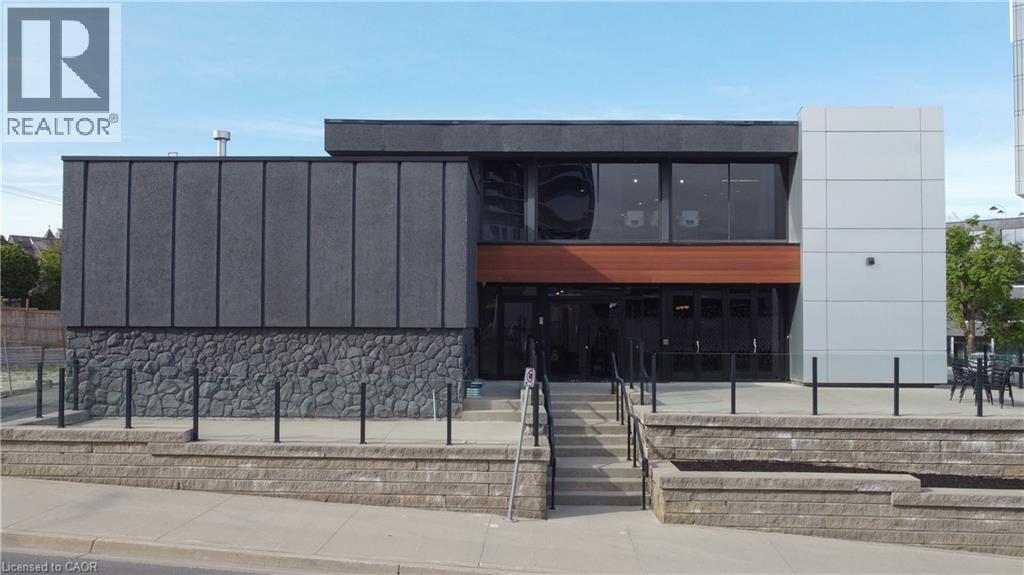
An exceptional opportunity to acquire a fully renovated, high-exposure commercial asset in the core of Kitchener's Innovation District - featuring ample on-site parking, a rare and highly sought-after amenity in the downtown core. Strategically located steps from the ION LRT, premier downtown amenities, and directly adjacent to the Google campus, this property sits at the center of one of Canada's fastest-growing tech and urban hubs. Positioned within the Strategic Growth Area (SGA-3), the property offers significant long-term upside, with zoning that supports high-density development of 25+ storeys, making it an attractive hold or redevelopment opportunity for forward-thinking investors. The building itself has been extensively updated and thoughtfully designed to support modern business operations. The main level features a vibrant, full service café space complete with a gas fireplace, ample seating, and accordion-style bi-fold doors that open seamlessly to a private patio, ideal for client engagement, team gatherings, or hosted events. Inside, expansive windows flood the space with natural light, enhancing productivity and creating a premium work environment. The flexible layout includes multiple open-concept work areas, upgraded private offices across both upper and lower levels, five dedicated meeting rooms, and seven washrooms. Several kitchenettes, including a staff kitchen, add functionality and convenience. Designed with versatility in mind, the property can easily support a single owner-occupier or be configured for multiple tenants, offering strong income-generating potential through a mix of shared and private spaces. A rare opportunity to secure a turnkey commercial asset in a high-growth corridor with both immediate usability and future development potential. (id:55026)
Toronto, Ontario
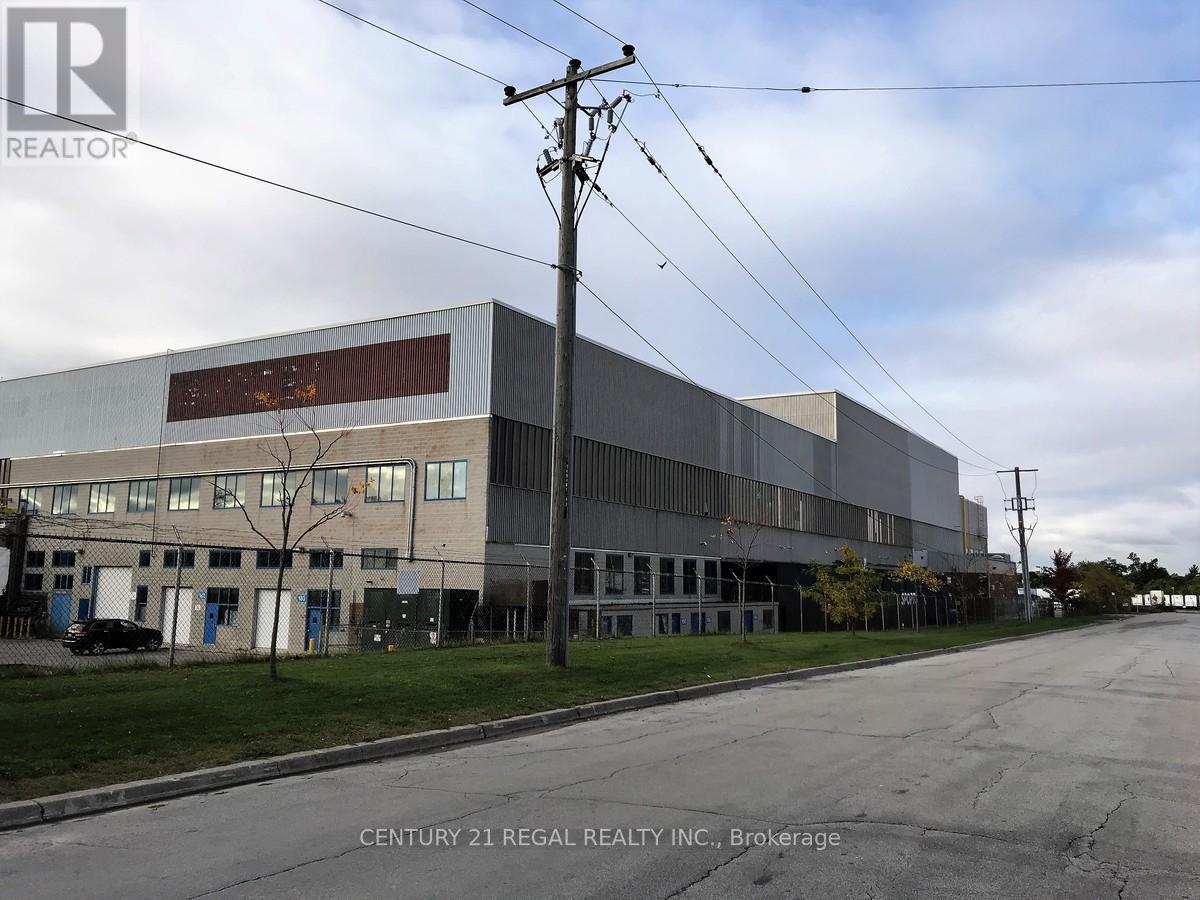
This large Ground floor unit with 3 drive-in shipping doors, Well maintained commercial unit part of a professionally managed multi tenanted building in a Prime location just South of Ellesmere Rd. Easy access to TTC and major highways. Easy access for clients, deliveries and employees. Ample onsite parking for tenants and visitors. **EXTRAS** Bright open space Base condition, this is only one of many units that I have in this building on 4 floors and I can provide much larger space if needed, TMI, tenant parking and utilities are extra. Can be combined (id:55026)
Toronto, Ontario
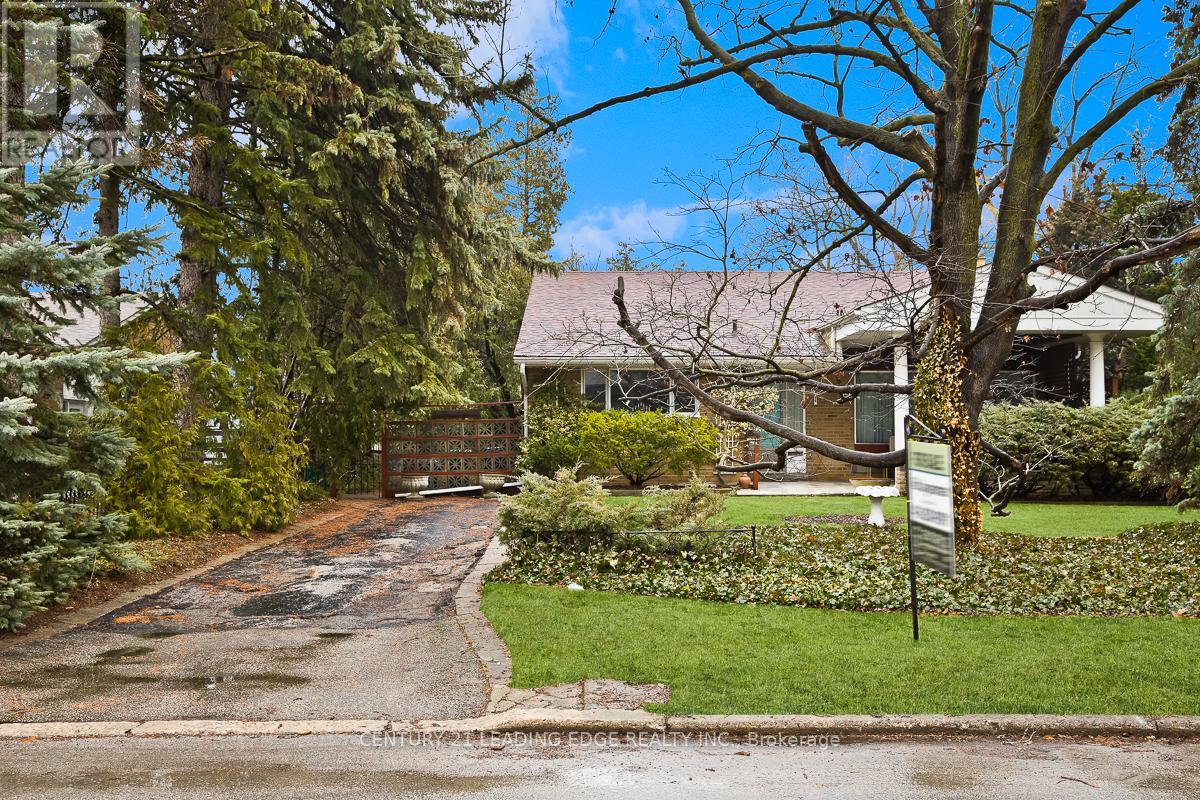
**This highly desirable, charming, beautiful and spacious 3 bedroom family home sits on a 70- foot frontage in a highly sought-after cul-de-sac.** **Lovingly maintained for over 2 Generations, it offers over 1,180 sq. ft. plus a finished basement** **This Bungalow is Back Split with 3 Bedrooms and one 3Pc Washroom at Upper level and Family Room with Fire Place at the Lower Level.** **The Lower Level is finished with walk-up separate entrance, also has a Crawl space, with lots of storage area, lights come on automatically.** **The large, private backyard and the front yard boasts a beautiful perennial flower garden - perfect for outdoor enjoyment.** **The family-sized kitchen includes a cozy breakfast area, complemented by a separate dining room.** **Ideally located just steps from Bond Parks tennis courts and baseball fields, as well as Edwards Gardens and scenic walking trails.** **Convenient access to top-rated public and private schools, including Norman Ingram School, Don Mills Collegiate, Rippleton PS, Windfields Junior High (I.B. Program), St. Bonaventure Catholic School, St. Andrews and York Mills Collegiate, Bayview Glen Independent School, Giles School (French Immersion) , TFS Canada's International School, York University Glendon Campus, and many others. Close to TTC, Shops at Don Mills, and more!** **This Back Split Bungalow is more suitable to a Builder, who can potentially build a 4 to 5 Bedroom two storey Multi Million $$ Home for future Sale** **The Location is Highly Sought After for a Builder who can Design and Build a Custom Designer Home, the house can be rented easily for high market rent, while going through site plan approval and building permits.** (id:55026)
Caledon, Ontario
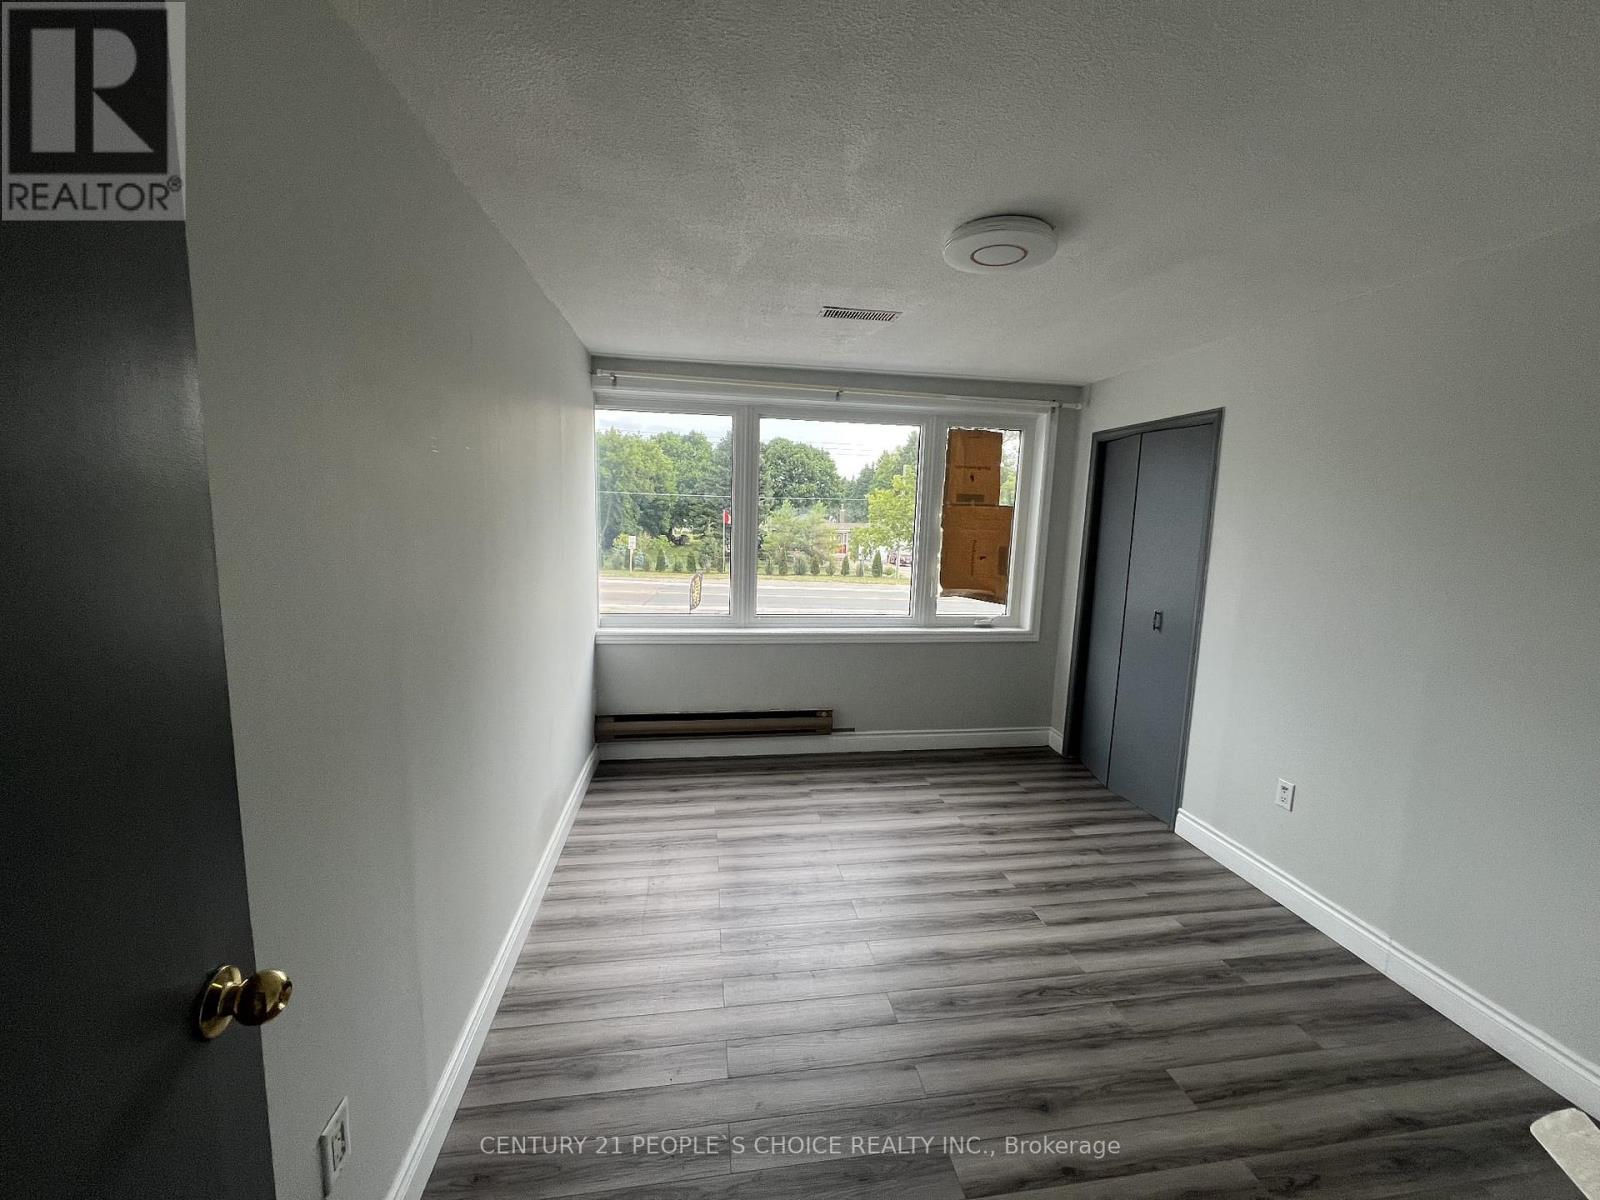
Don't Miss Out On This Spacious Upper Level Apartment. 2 Bedroom 1 Washroom Apartment Is Available For The Rent. This Apartment Is Above A Commercial Store With Tons Of Privacy! Close To Major Highway. Tenant Has To Pay Water And Hydro Bill. **EXTRAS** Includes Fridge, Stove, Washer & DryerDon't Miss Out On This Spacious Upper Level Apartment. Newly Renovated. 2 Bedroom 1 Washroom Apartment Is Available For The Rent. This Apartment Is Above A Commercial Store With Tons Of Privacy! Close To Major Highway. Tenant Has To Pay Water And Hydro Bill. **EXTRAS** Includes Fridge, Stove, Washer & Dryer (id:55026)

Mississauga, Ontario
Welcome to this beautifully updated and thoughtfully designed 2-bedroom, 2-bathroom suite in the award winning Applewood Landmark, a well-established and sought after community known for its top-tier amenities and refined lifestyle. This sun-filled unit offers an inviting blend of space, style and unobstructed southeast exposure overlooking the beautifully manicured grounds. The unit showcases a desirable layout with generous open-concept Living and Dining rooms that connect seamlessly to the updated kitchen complete with quartz countertops, stainless steel appliances, large undermount sink, modern backsplash, ample cabinet space including pot drawers and an incredible floor-to-ceiling pantry with 24" deep cabinetry offering an exceptional amount of extra storage. The Primary bedroom is complete with a generous walk-in closet and updated 4pc ensuite bath and the second bedroom has plenty of space and features custom built-in closet shelving. Additional features of this unit include an updated main bath, recently replaced windows with Smart remote controlled blinds that connect to Alexa and Siri, ensuite laundry, ensuite storage space and one underground parking spot. The maintenance fee includes all utilities and unlimited fibre optic internet! A high demand building that's known for its resort style amenities such as the penthouse "Top of the Mark" event space overlooking the lake and Toronto Skyline, 24hr concierge security, Rooftop Deck, Indoor Rooftop pool with Sauna and Whirlpool, Party rooms, Guest Suites, Car wash, ERV/HRV charging stations, Convenience Store, Gym/Health Clubs, Pickleball court, Tennis Court, Shuffleboard, Billiards Rooms, Boardroom, Craft Room, Woodworking shop, dual security stations, golf practice area, 7 Acre setting with outdoor BBQ and lounging/reading area to name a few. (id:55026)

Brampton, Ontario
4 bedroom, 2 bath semi-detached in Madoc on a premium pie-shaped lot that opens up to 58 feet across the back, tucked on a quiet crescent where homes rarely come up. The main floor gets great light through the picture window in the combined living and dining room, and the long, updated eat-in kitchen delivers quartz counters, upgraded cabinetry with a pantry, stainless steel appliances and a walk-out to a large patio overlooking the private, tree-lined yard. Upstairs, all four bedrooms have classic parquet floors and closets. The finished basement adds real flexibility. Open concept rec room with pot lights, laminate flooring and laundry, plus a separate side entrance with direct access to the basement level. Move-in ready as a rec space today, with the layout and access already in place for a buyer looking to explore a future in-law suite or rental potential down the road. The location backs it all up. Century Gardens Rec Centre, schools and parks are all within walking distance. Downtown Brampton, Gage Park, the farmers' market and the GO station are minutes away, with Highway 410 close by for the commute. A family home on an established street, with room to grow into. (id:55026)
Barrie, Ontario
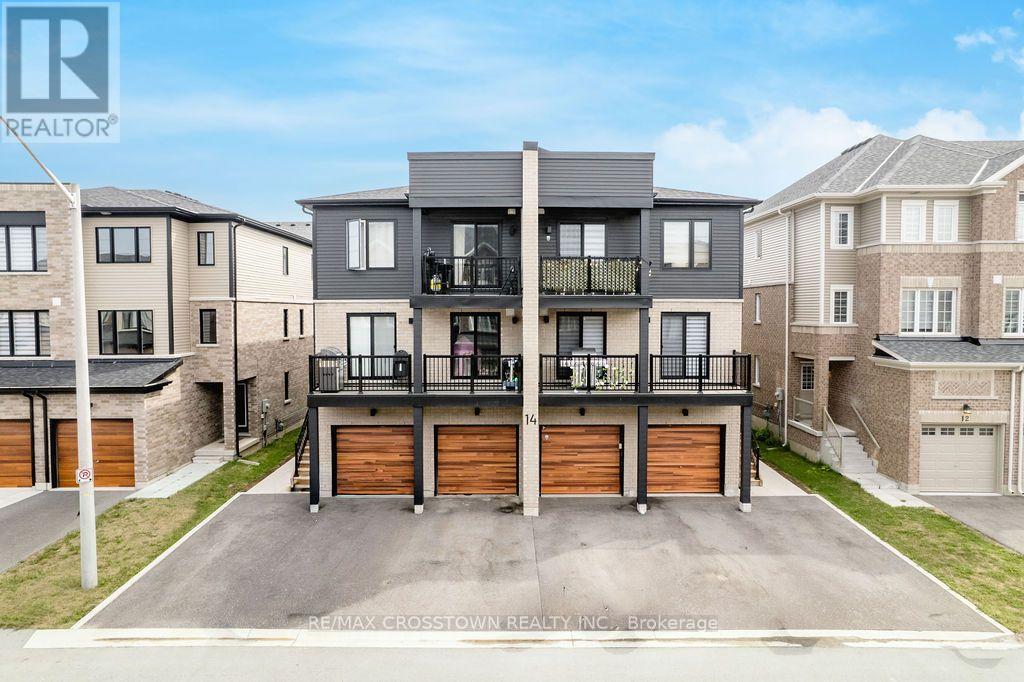
Stylish 2024-built main-floor 1-bedroom condo townhome in Hewitt's Gate, Barrie's desirable southeast end. Thoughtfully upgraded and bright, this home offers approximately 461 sq. ft. of interior area per iGUIDE, with a functional layout and walkout to the exclusive-use rear amenity area. The upgraded galley kitchen features quartz countertops, backsplash, upgraded faucet, soft-close cabinetry and drawers, hardwired under-cabinet lighting, stainless steel fridge with water line, over-the-range microwave and range. Extended flooring runs throughout the kitchen, living area and bedroom for a clean, cohesive finish. The modern 3-piece bath includes an upgraded stand-up shower and shower head, while in-suite laundry features upgraded LG washer and dryer. Additional highlights include central air, upgraded lighting, a mid-wall outlet for a mounted TV and 1 outdoor parking space. Excellent location close to the GO Train, schools, parks, trails, grocery stores and shopping, with easy access to Highway 11 and Highway 400. Friday Harbour is also just a short drive away. Monthly condo fee is $172.39. Some photos have been virtually staged using AI-generated furnishings and decor. Virtually staged images are shown for illustrative purposes only. (id:55026)
Oakville, Ontario
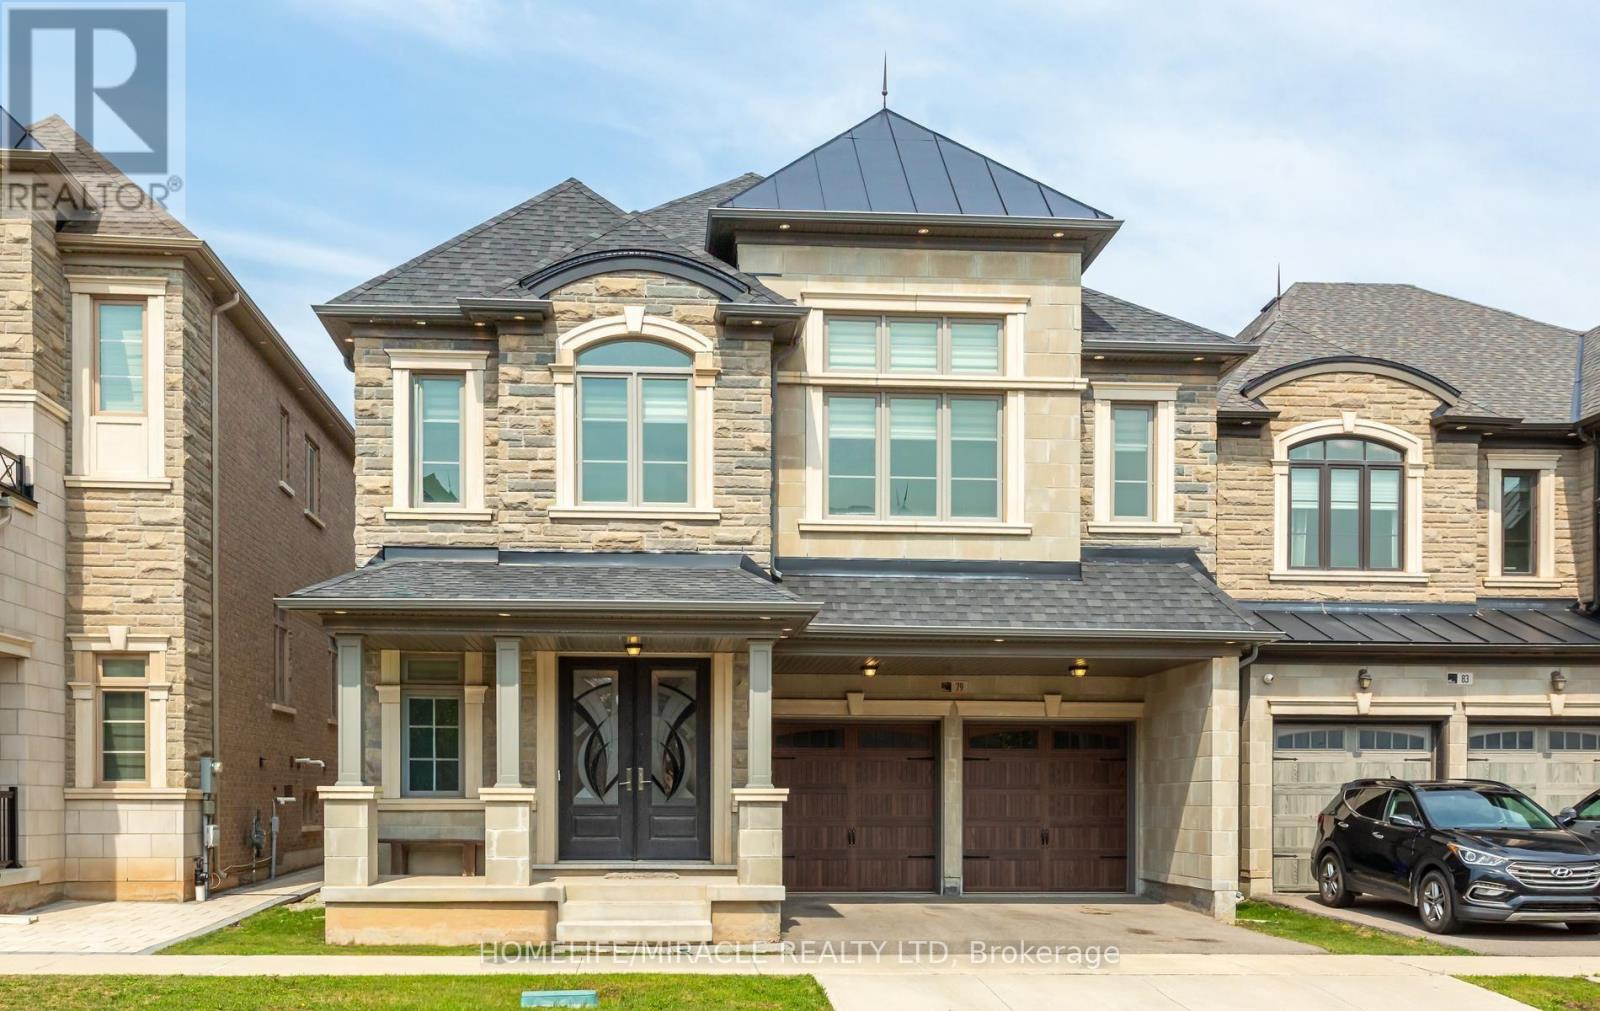
Welcome to this stunning, one-of-a-kind Primont-built residence, an extensively customized masterpiece showcasing exceptional craftsmanship, sophisticated design and luxurious finishes throughout. Nestled in Oakville's highly desirable Glenorchy community, this remarkable home makes an unforgettable first impression with its striking custom front entrance. Step inside to soaring 10-ft ceilings on the main level, abundant natural light, elegant chandeliers and extensive pot lighting inside & out. The show-stopping designer kitchen is the heart of the home, featuring an oversized island, servery, stone countertops, premium built-in JennAir appliances, custom cabinetry and designer built-ins-perfect for everyday living and entertaining. The main-floor Den/Home Office offers flexibility as a potential 6th bedroom. Upstairs features 5 spacious bedrooms, including an impressive Primary Retreat with a luxurious 5-pc ensuite and dual walk-in closets. Every bedroom enjoys convenient access to a washroom and custom built-in closet organization. The unfinished basement with high ceilings offers incredible potential for an in-law suite, home theatre, gym or entertainment space. Ideally located near top-rated schools, parks, trails, shopping, dining and major highways including 403, 407 & QEW. A truly special custom-inspired home combining architectural elegance, modern convenience and practical luxury-designed to impress even the most discerning buyer! (id:55026)