Your Favourites
No Favourites Found

Ottawa, Ontario
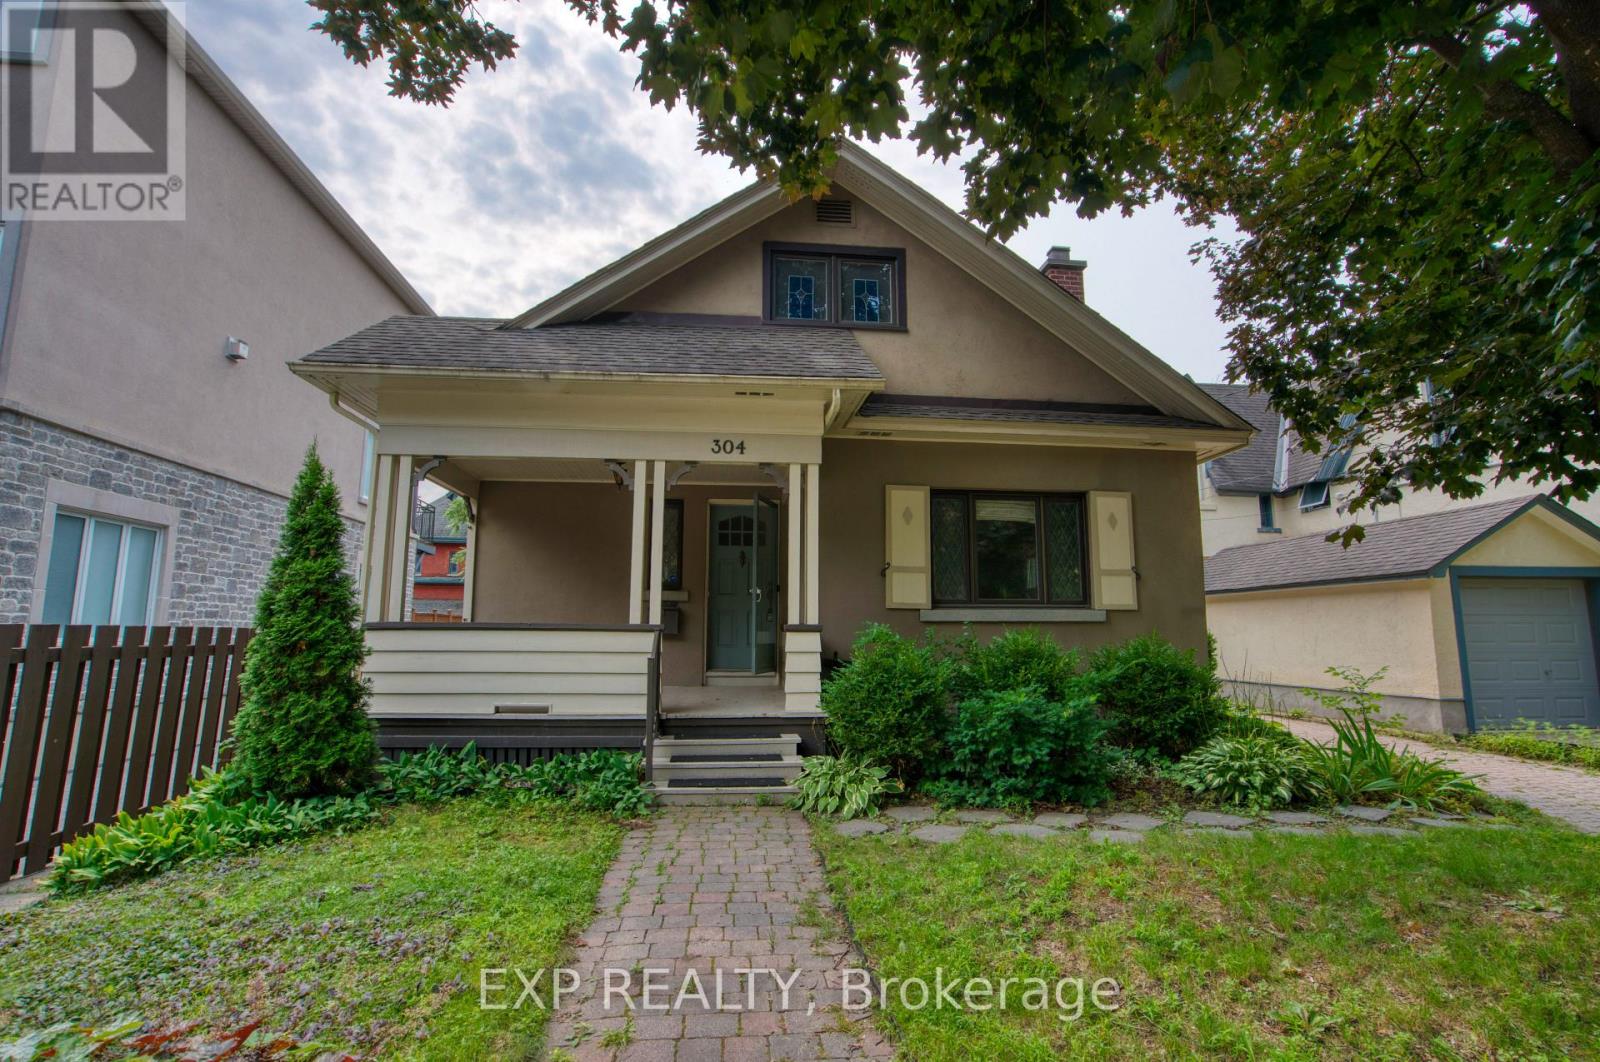
Spacious basement unit located in the desirable Lower Town/Sandy Hill neighbourhood. This lower-level suite features 1 bedroom and 1 full bathroom, along with a functional living space and a kitchen equipped with a fridge, stove, dishwasher, and hood fan. Enjoy the convenience of an in-unit washer and dryer with additional storage space. Ideally located just minutes from downtown Ottawa, the University of Ottawa, parks, shopping, restaurants, and public transit, this basement apartment offers comfort and convenience in a prime location. (id:55026)
Hamilton, Ontario
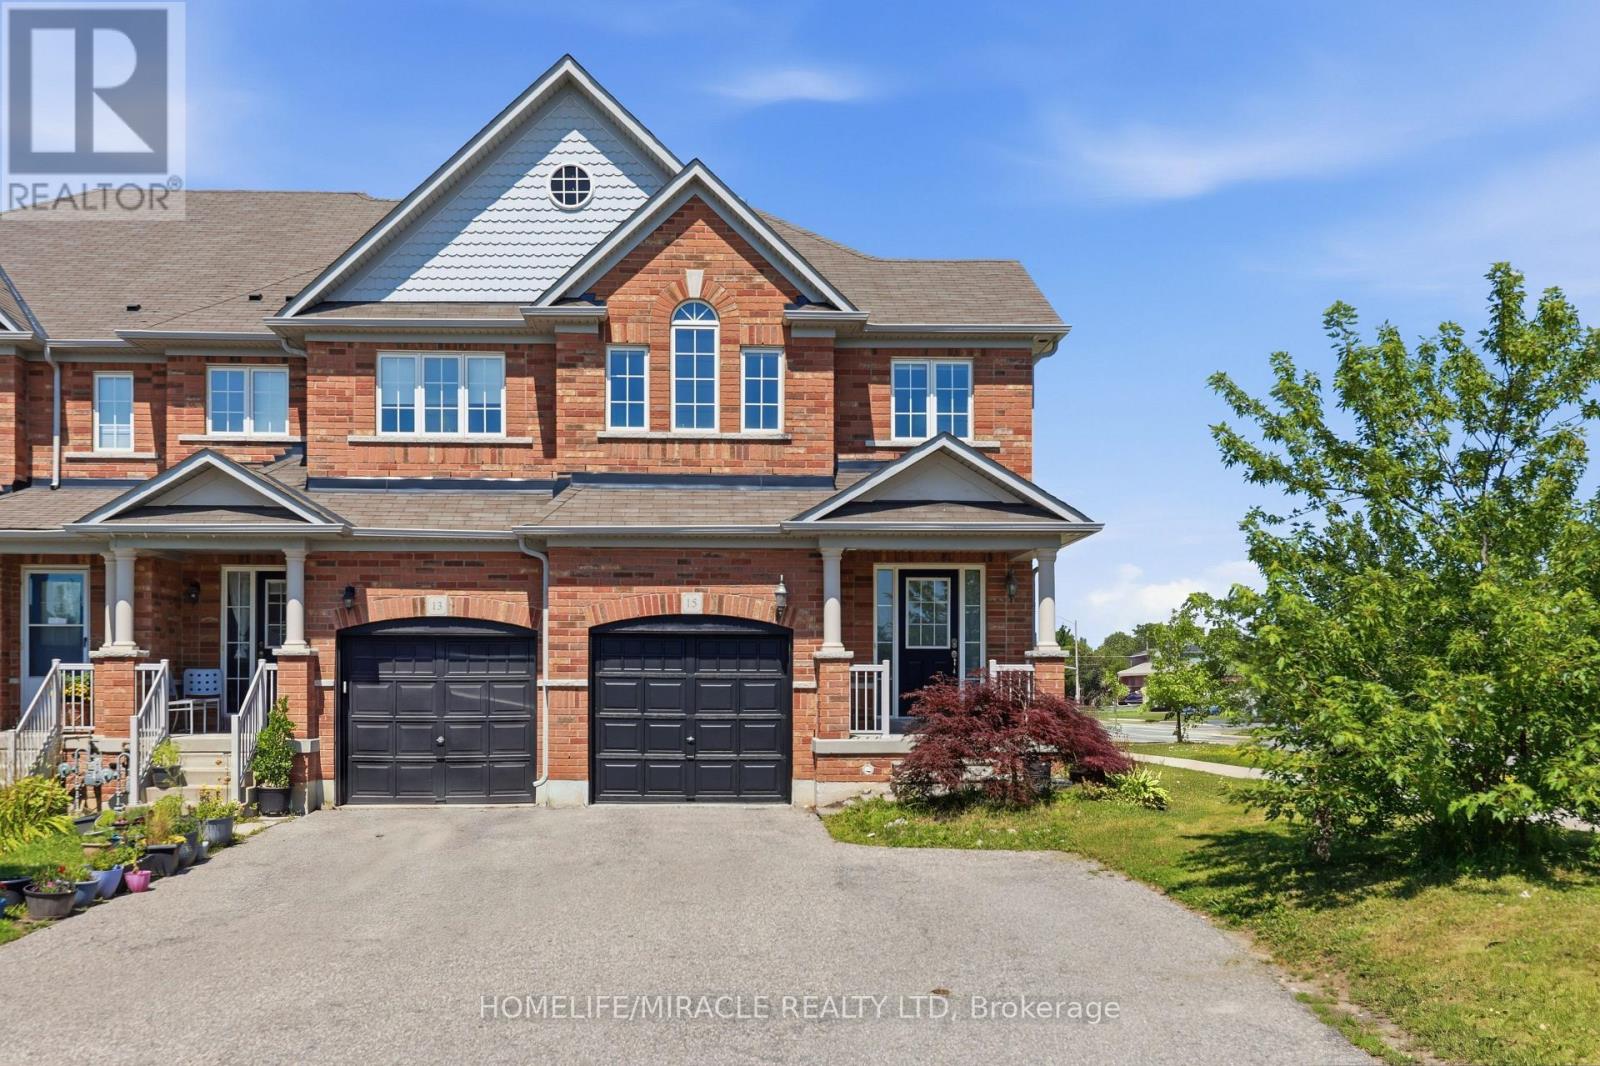
Welcome to 15 McPhail Place, Waterdown! This beautiful end-unit townhouse offers bright and functional living space with the added privacy of having no neighbors behind. Featuring newer appliances, a modern kitchen backsplash, zebra blinds throughout, smart front door lock, smart digital thermostat, LED pot lights, and a smart garage door opener with built-in camera. Custom closets in the laundry room, secondary bedrooms, finished basement with rec room and a washroom, and garage provide excellent storage and organization. Conveniently located near parks, schools, shopping, restaurants, and major highways, this move-in-ready home is perfect for families and professionals alike. Don't miss this rare opportunity to own a premium end-unit townhouse in sought-after Waterdown! (id:55026)
Kawartha Lakes, Ontario
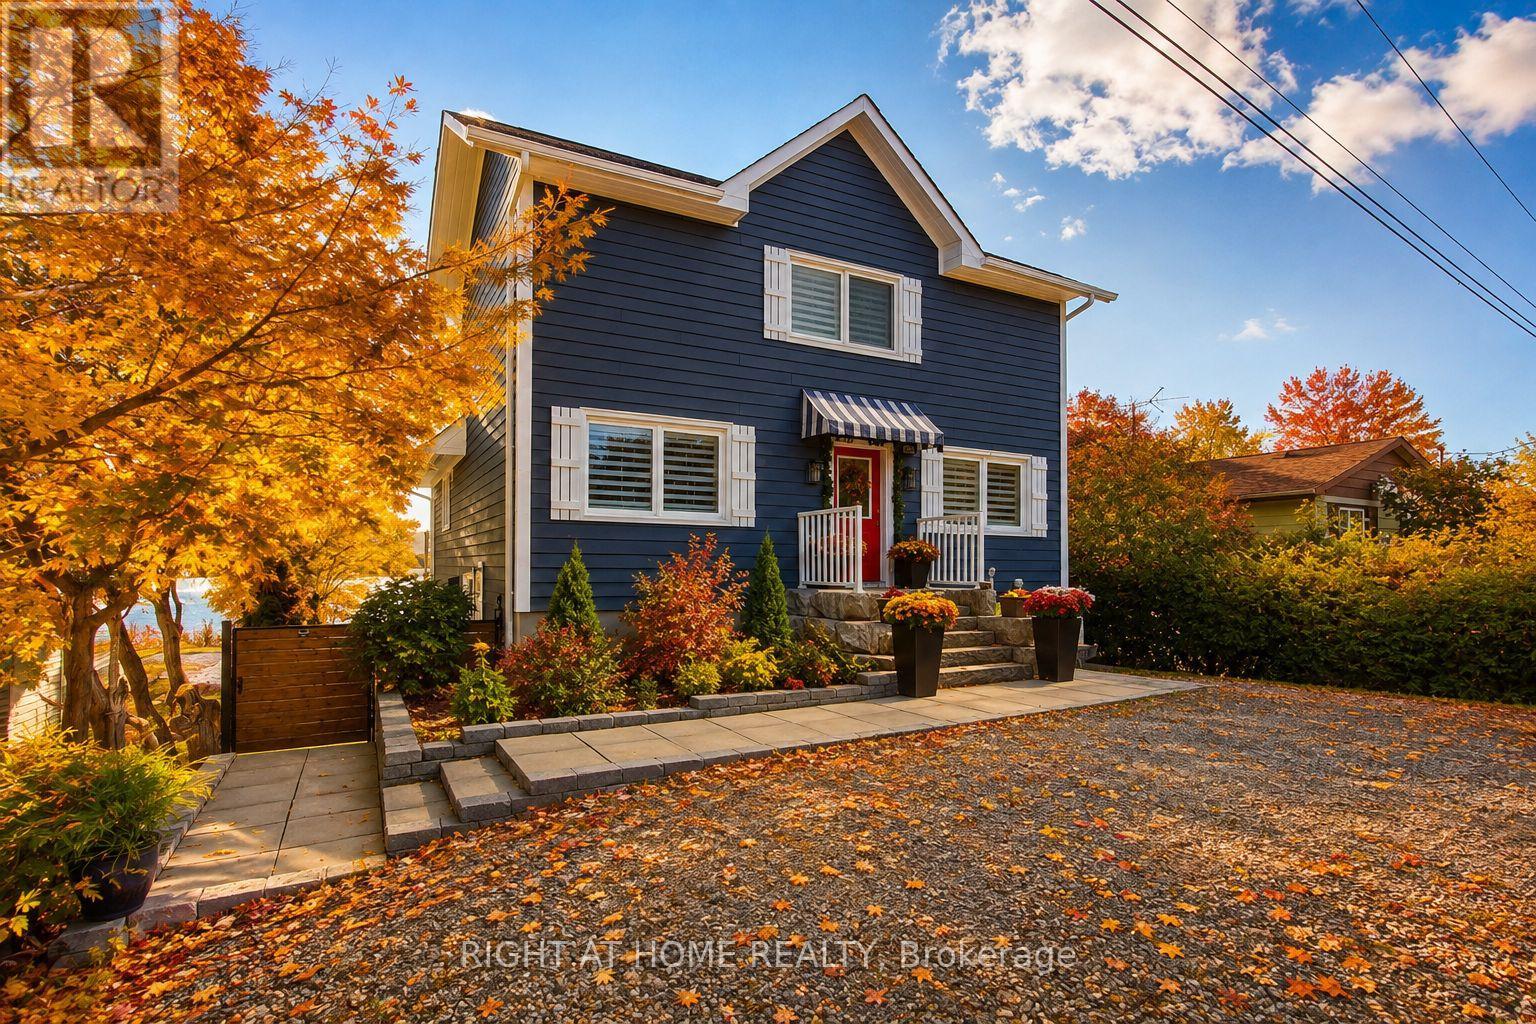
Experience year-round waterfront living on beautiful Lake Scugog, connected to the renowned Trent-Severn Waterway. This exceptional custom-built four-season home offers over 2,700 sq. ft. of finished living space, ideally suited for a full-time residence, peaceful retirement retreat, family getaway, or investment property with rental potential.The bright, open-concept interior features soaring vaulted ceilings, exposed beams, engineered hardwood floors, and expansive windows showcasing beautiful lake views. The inviting great room offers a propane fireplace and walkout to a spacious cedar deck, perfect for entertaining or relaxing by the water. The modern kitchen features a large granite island, built-in appliances, and beverage and wine refrigerators. Two bedrooms are conveniently located on the main level. The private loft-style primary retreat offers panoramic water views, a sitting area, and a spa-inspired ensuite with glass shower and soaker tub. The fully finished walk-out lower level provides exceptional flexibility with a recreation/family room, bedroom, bathroom, kitchenette, and direct access to the patio, backyard, and waterfront-ideal for guests or extended family. Built in 2020 with contemporary, energy-efficient materials, this home offers modern comfort and low-maintenance living without the need for costly renovations. High-speed internet makes working remotely convenient. Enjoy boating, fishing, kayaking, swimming, skating, and snowmobiling throughout the seasons. Walking distance to Sand Bar Beach, public boat launch, and playground. Port Perry and Lindsay are nearby for shopping, dining, schools, healthcare, and everyday amenities. Approximately 1.5 hours from the GTA.A rare opportunity to enjoy the peace and beauty of waterfront living while remaining within easy reach of the city. (id:55026)

Caledon, Ontario
Prime Location!!!!**MOTIVATED SELLERS** Welcome to this exceptional, extensively upgraded bungalow nestled on a spectacular 2.45-acre private estate in the heart of prestigious Rural Caledon. Surrounded by mature trees, a tranquil pond, and picturesque ravine views, this remarkable property offers the perfect balance of luxury, privacy, and versatility, all within easy reach of Caledon's amenities and major commuter routes. Thoughtfully renovated with over $300,000 in quality upgrades, the bright and inviting main level features a spacious living room highlighted by a large bay window, an electric fireplace, and abundant natural light. The formal dining room is enhanced with stylish pot lights, creating the perfect setting for family gatherings and entertaining. The beautifully updated kitchen is equipped with premium stainless steel KitchenAid appliances, porcelain flooring, ample cabinetry, and a sun-filled breakfast area overlooking the scenic grounds. The main floor offers 3 generously sized bedrooms, including a luxurious primary retreat complete with his-and-hers closets and a beautifully appointed 5-piece ensuite bath designed for comfort and relaxation.Adding incredible value and flexibility, the Fully finished walk-out basement apartment with its own separate entrance is ideal for multi-generational living or potential rental income. This self-contained lower level features a spacious great room, a second full kitchen, two beds, baths, and direct access to the backyard. Outside, enjoy the peace and serenity of country living with beautifully maintained grounds, mature trees, a private pond, ravine views, and endless outdoor space for recreation, gardening, or future possibilities. A newly paved asphalt driveway provides parking for 25+ vehicles, with additional parking available at the rear of the property-perfect for large families, contractors, transporters, recreational vehicles, or hosting gatherings. A must see property. (id:55026)
Toronto, Ontario
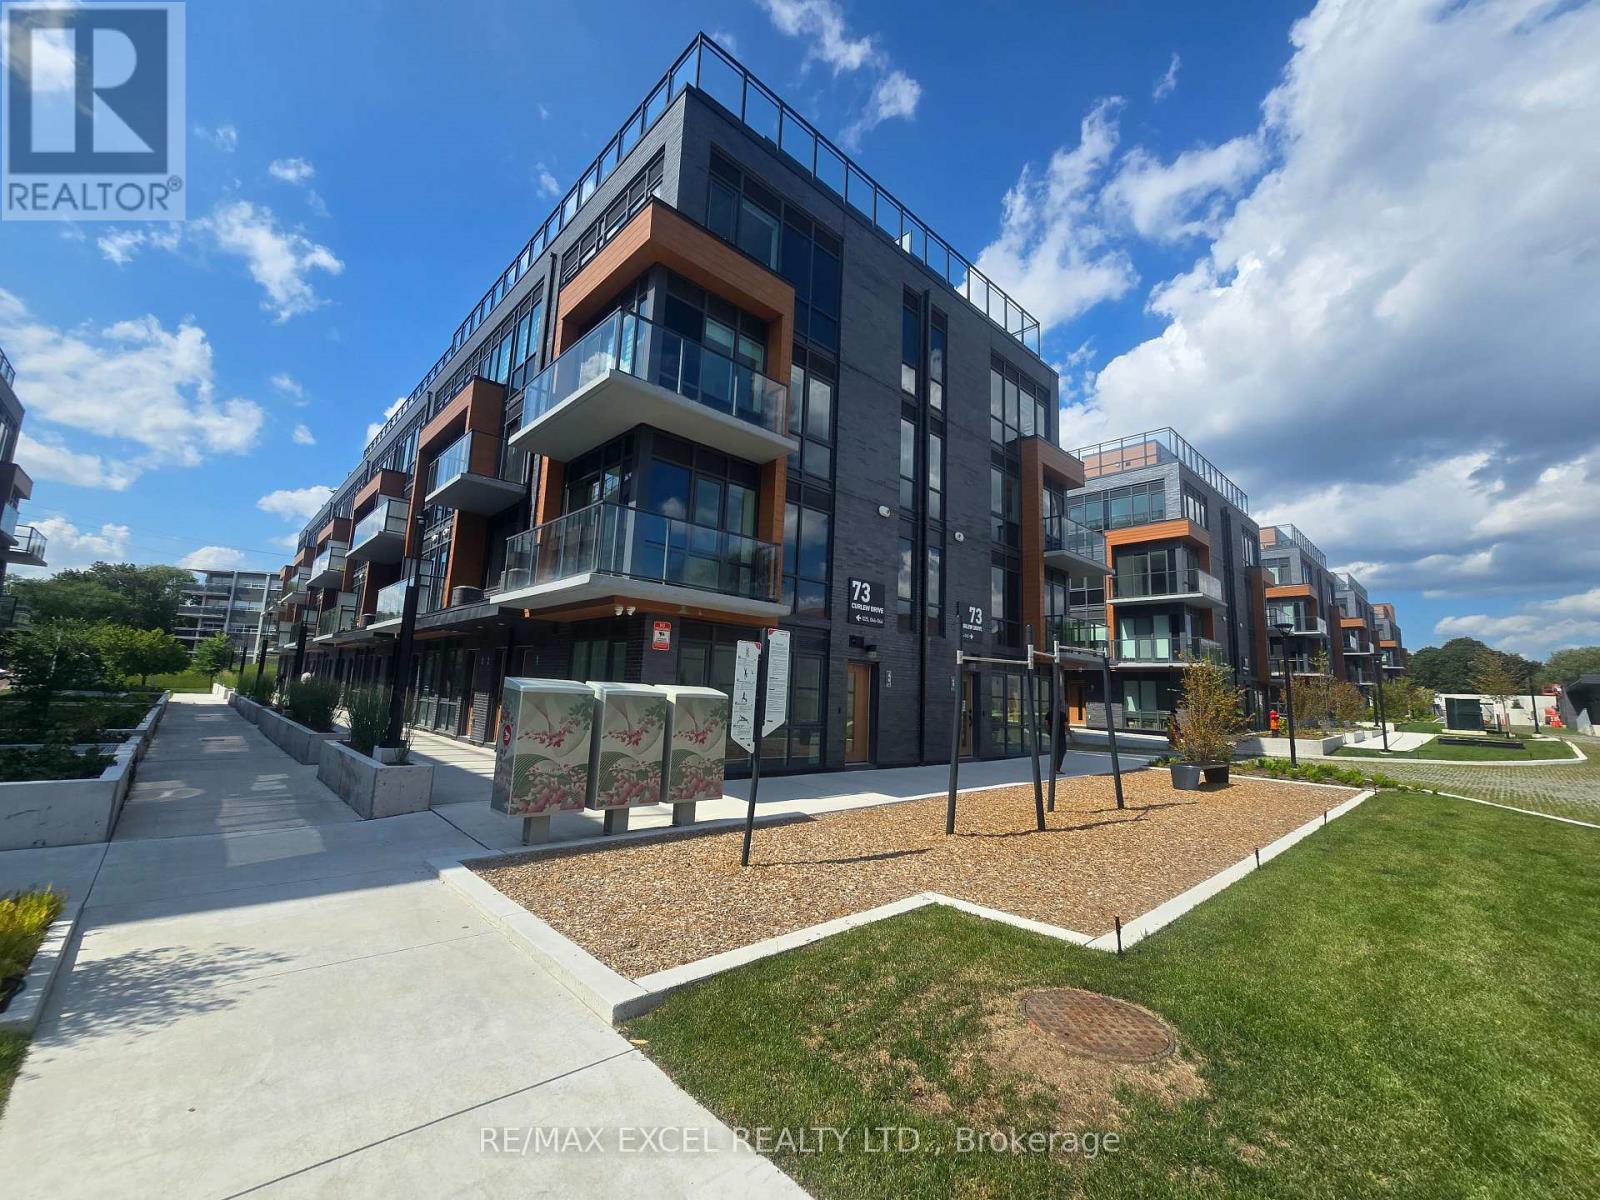
Exceptional opportunity to own/lease a brand-new 2-bedroom townhouse in prime Parkwoods. Boasting 9' ceilings and a light-filled open layout, this home is designed for modern comfort. Strategically located near the future Crosstown LRT, Hwy 401/DVP, and premium shopping. EV-ready parking available for only $50/month. Steps to everything you need-parks, transit, and great schools. Truly a must-see. ( Please Note The Staged photos of a model unit with the same floor plane are included to show the unit's full potential. Actual unit views may differ.) (id:55026)
Kitchener, Ontario
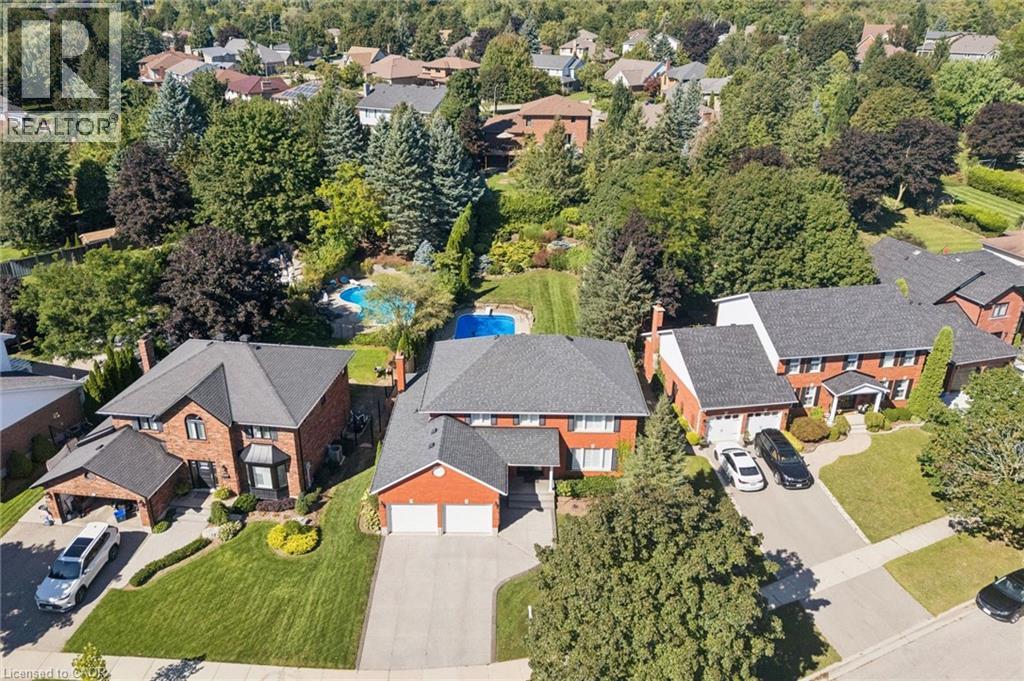
Welcome to 54 Corfield Drive, a beautifully maintained family home situated on one of Kitchener’s most desirable streets. Offering an exceptional combination of space, privacy and outdoor living, this is a home designed to be enjoyed inside and out. The main floor welcomes you with beautiful hardwood flooring, generous living spaces and a charming wood-burning fireplace that adds warmth and character. Upstairs, you’ll find four generously sized bedrooms, including a spacious primary suite complete with its own ensuite. The large finished basement provides even more room to spread out and features a bar and plenty of entertaining space — perfect for hosting friends, watching the game or creating the ultimate family rec room. The backyard is truly something special. Extremely private, professionally landscaped and fully fenced, it feels like your own personal retreat. At the centre is a stunning in-ground pool surrounded by beautiful outdoor space for relaxing, entertaining and enjoying summer days with family and friends. A double-car garage and exposed aggregate driveway add both convenience and curb appeal. Set in an established, sought-after neighbourhood close to parks, schools, trails, shopping and everyday amenities, 54 Corfield Drive offers the space, setting and lifestyle that are increasingly hard to find in Kitchener. (id:55026)

Ottawa, Ontario
Beautifully maintained, bright, & spacious 3 bedroom, 1.5 bath end-unit condo townhome. Nestled in highly sought after community of Katimavik. Enjoy the luxury of backing directly onto scenic neighborhood walking paths while being minutes away from vibrant shops, dining, entertainment & with easy access to Hwy 417. Step inside to large, ceramic-tiled front foyer featuring generous closet providing plenty of storage. Main living areas flow effortlessly together, anchored by hardwood flooring that runs throughout kitchen, living room, & dining room. The Kitchen is a bright & functional culinary space boasting updated cabinetry, ceramic backsplash, & stainless steel appliances including a new dishwasher. Bright corner windows flood the space with natural light. Open-Concept Living/Dining is perfectly designed for entertaining. Dining features new contemporary light fixture & easily expands into the Living for larger gatherings. Spacious Living opens directly onto fully fenced backyard sanctuary. Backing community walking paths with no direct rear neighbors, this retreat includes handy garden shed and gate for trail access. Up the stairs, is a beautifully appointed 2nd LVL finished with new carpet -July 2026(staircase/hall), & durable stylish Luxury Vinyl Plank (LVP) flooring. Tranquil Primary Bedroom has large window & massive wall-to-wall closet. Updated Main Bath features granite countertop vanity, modern ceramic tile flooring, & tiled tub/shower surround. Two additional Beds are both well-sized, feature double closets, & bright windows. Double linen closet on the landing for extra storage space. Fully finished basement expands living space with Recreation Room professionally redone in 2019, this cozy space features Luxury Vinyl Plank flooring making it the ultimate spot for family movie nights or home gym. Basement has Convenient 2 piece bath with Tile Floor; Laundry & Utility Area with storage. Parking is directly in front with visitor across the lane. (id:55026)
Ottawa, Ontario
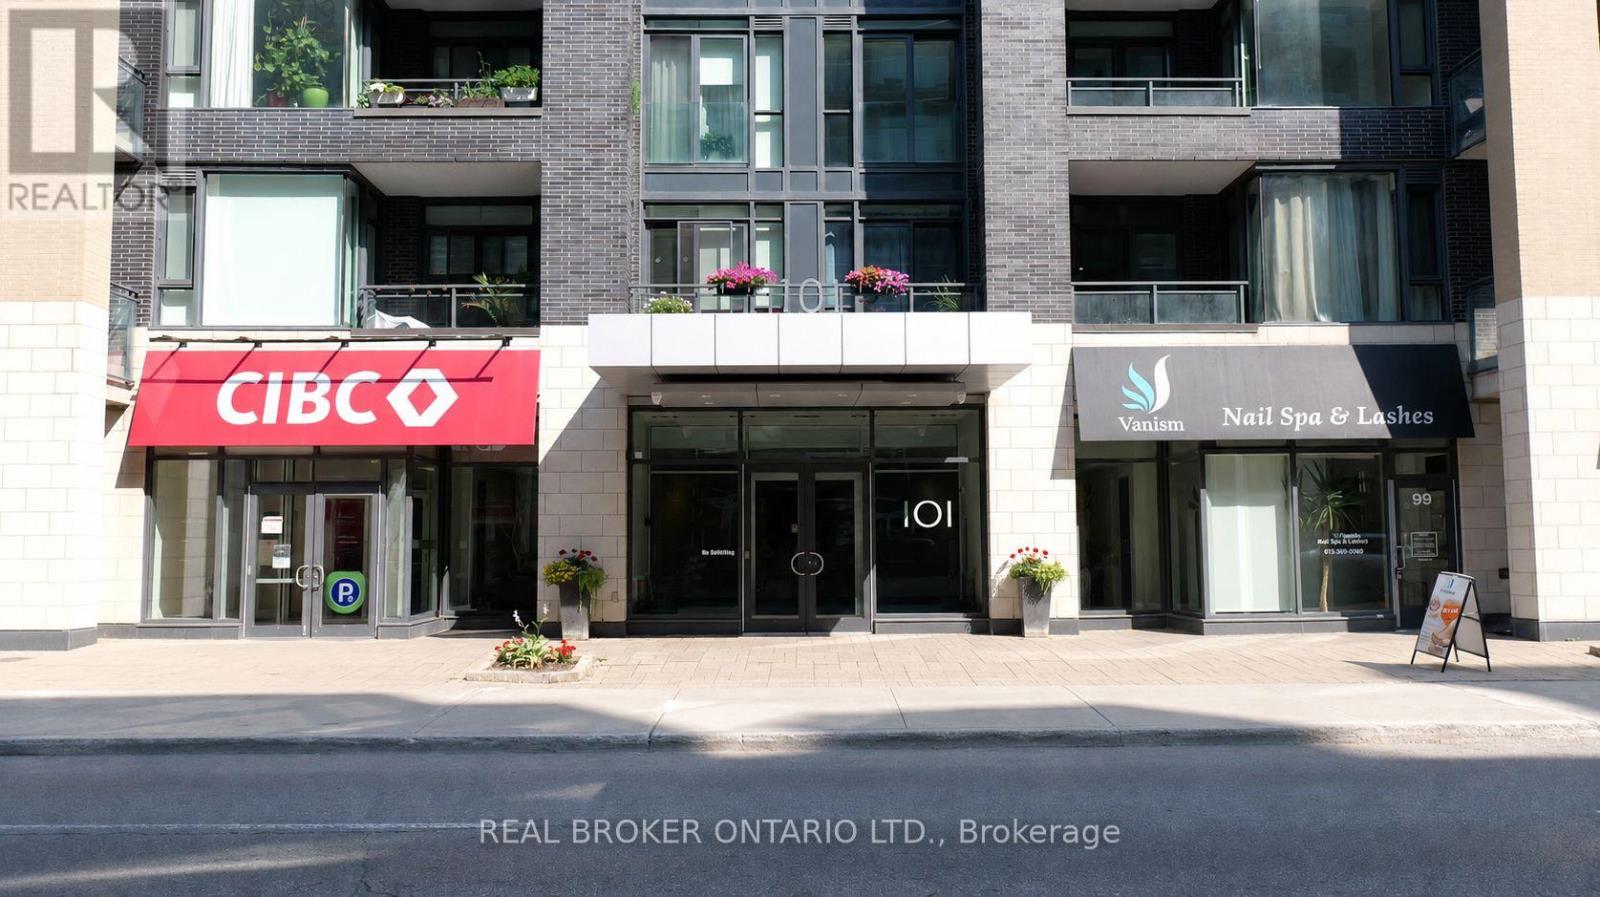
Modern Living in the Heart of Westboro! Step into this stylish 1 bedroom, 1 bathroom condo, available for rent October 1. Nestled in one of Ottawas most sought-after neighbourhoods, this unit is perfect for a young professional looking to enjoy the best of city living.Featuring sleek modern finishes and plentiful storage, the open concept kitchen offers ample cabinetry, while the walk-in closet keeps your wardrobe organized. Enjoy the convenience of in-unit laundry with storage included.The building boasts top-notch amenities like a gym, theatre room, party room and rooftop terrace with BBQs. Steps from Westboro Village, Hintonburg, cafes, restaurants, shops, the LRT and Westboro Beach, this location offers everything at your fingertips. Outdoor enthusiasts will love the nearby OttawaRiver trails for biking and cross-country skiing.Tenant pays hydro (approximately $80/month, depending on occupancy and usage).Don't miss out on this cozy, modern condo in one of Ottawas trendiest communities! Please note that there is NO PARKING available at this time. Parking garage under renovation until at least February/March 2027. Parking then available for $200/month. (id:55026)

Ottawa, Ontario
Solid six units all brick building. 5-2 bed and 1-1 bed. Fully rented; tenants have been there for a while. Present zoning: R4U (480) could be changing to CMI (480) H20. Income could be a lot higher. Grossing $111,764.00, Expenses $32,759.00, Net $80,005.00. New roof (2018). Most of the windows (17 Windows) were replaced 7 years ago. Hot Water Tanks owned. Tenants pay their own Hydro. 3+ parking spots, on-site laundry, 4 balconies, corner lot 69' x 62'. Boiler 2010, Roof 8 years old appx. In the heart of Sandy Hill. Very desirable rental market neighbourhood, within walking distance to Ottawa University. (id:55026)

Ottawa, Ontario
Step into a truly exceptional custom-built 5-bedroom, 5-bathroom residence where luxury is evident in every detail and finish. Designed with both elegance and functionality in mind, this home showcases stunning hardwood flooring throughout and a striking stone-to-ceiling fireplace that creates a dramatic focal point in the main living area. At the heart of the home is a chef-inspired kitchen featuring top-of-the-line appliances, premium cabinetry, and an oversized island perfect for gathering. A fully equipped butler's kitchen offers added convenience for entertaining, keeping the main space pristine while hosting family and guests. The thoughtful layout flows effortlessly from room to room, offering both open-concept living and defined spaces for comfort. Each bedroom is generously sized, offering ample closet space and access to beautifully upgraded bathrooms finished with high-end fixtures and refined design. The primary suite is a luxurious retreat, complete with a spacious layout and a spa-inspired ensuite featuring a deep soaker tub, an oversized glass shower, and elegant finishes that elevate everyday living. The fully finished basement expands your living space with a cozy fireplace lounge, a dedicated theatre room for immersive movie nights, and a fully outfitted gym-creating the ultimate in-home lifestyle experience. Expansive accordion doors create a seamless indoor-outdoor connection, opening effortlessly to a private backyard oasis designed for luxurious entertaining and relaxation. A private spa-inspired retreat extends off the primary bedroom, featuring a luxurious hot tub and elegant seating area-perfect for unwinding in comfort and complete privacy. The backyard is a true entertainer's dream, showcasing a stunning pool, a stylish seating area, and a fully equipped outdoor kitchen-perfect for hosting unforgettable gatherings or relaxing in resort-style comfort. (id:55026)

Ottawa, Ontario
This extraordinary custom-built residence is a statement in modern design and uncompromising craftsmanship. Starting with its massive front door as you enter with a concrete and steel feature wall and open riser, floating stairs complimented by a 3-level custom built chandelier. A copper fireplace and wine cellar surround the dining room with custom artwork and light fixtures. At the heart of the home is a spectacular chef's kitchen designed for both everyday living and grand entertaining. Featuring premium appliances, custom cabinetry and exquisite stone surfaces. The space is complemented by a fully equipped, hidden pantry that allows preparation and hosting to remain seamless while maintaining the refined aesthetic of the main kitchen. The home offers generously proportioned bedrooms designed as private retreats, paired with beautifully appointed bathrooms showcasing high-end fixtures, custom vanities and spa-inspired finishes. The primary suite is particularly exceptional, featuring stunning views of the Gatineau hills, custom walk-in closet, built-in Miele coffee machine, humidor and a luxurious ensuite reminiscent of the world's finest hotels. An integrated elevator provides effortless access to every level of the home. Designed for both relaxation and entertainment, the lower level is a true lifestyle destination. Enjoy a private wellness experience with a dedicated sauna and professionally designed fitness room, along with a cinema-quality home theatre. For recreation and leisure, the home also features a state-of-the-art golf simulator and a covered exterior hot tub accessible by all bedrooms creating a private retreat to unwind while overlooking an enclosed sports court. Every detail of this exceptional residence reflects a commitment to modern sophistication, architectural beauty and the highest standard of luxury living. An extraordinary opportunity for those seeking a truly elevated lifestyle. (id:55026)
Kitchener, Ontario
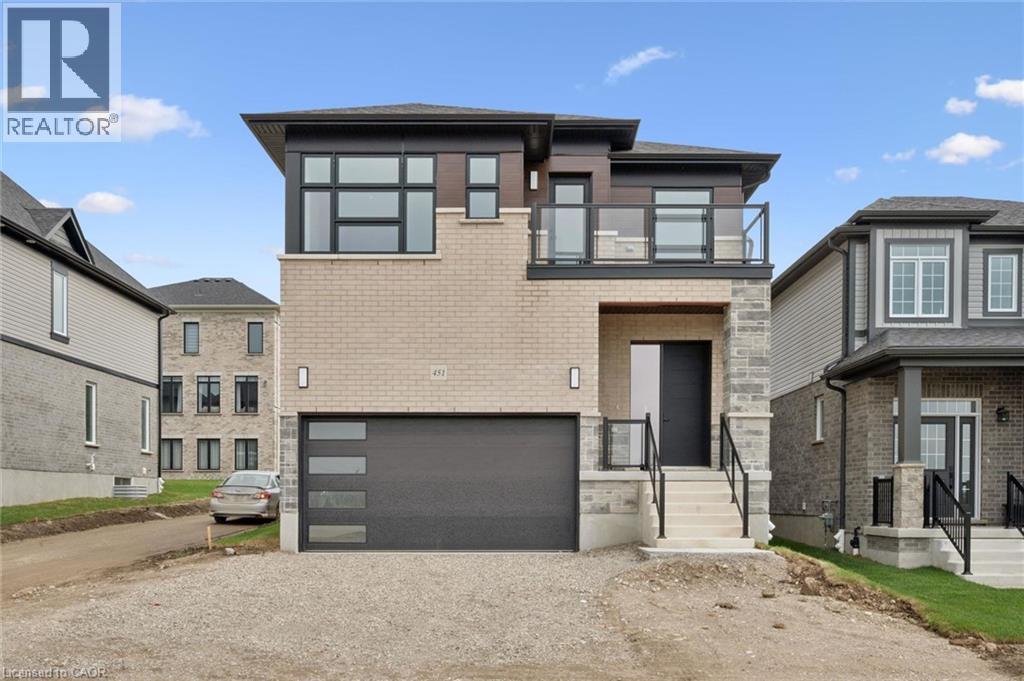
Welcome to 451 Benninger Drive, a spacious Net Zero Ready home in Trussler West offering 2,388 sq. ft., 4 bedrooms and 2.5 bathrooms. The open-concept main floor features 9' ceilings, hardwood flooring and pot lights in the great and dining rooms. The kitchen showcases quartz countertops, extended 45.5 upper cabinets, a 24 deep fridge cabinet, tile backsplash and pantry. Upstairs offers four bedrooms, including a principal suite with walk-in closet and ensuite. An oak staircase, triple-pane windows, large egress basement windows, ERV and high-efficiency furnace complete this thoughtfully designed and energy-efficient home. (id:55026)
Vaughan, Ontario
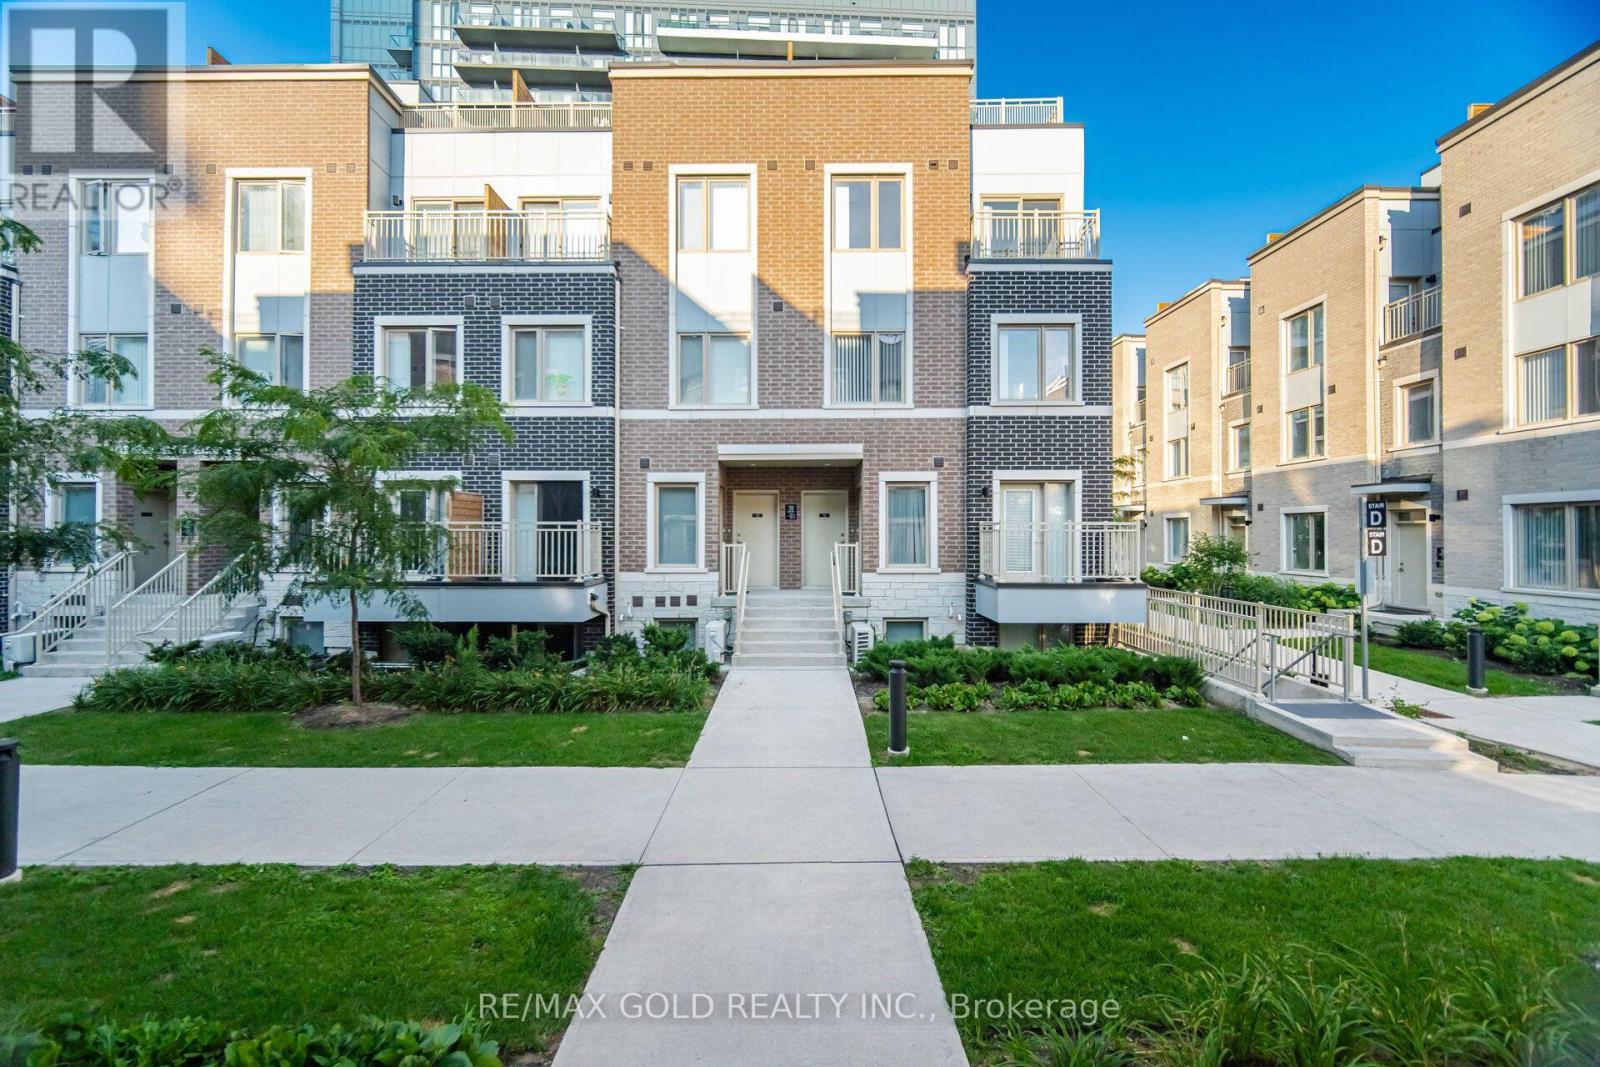
Welcome to Your Dream Home in the Heart of Vaughan Metropolitan Centre! luxury upper end unit condo townhouse offers modern, family-friendly living at its finest. Featuring 3 spacious bedrooms and 3 bathrooms and a huge 3rd level terrace! Just a short walk to the VMC TTC Subway Station and transit hub, you'll enjoy seamless connectivity to downtownToronto and the entire GTA. with 9 Ft Ceilings, Top Quality Finishes Including an Open-Concept Layout, a Sleek Kitchen, a Cozy Living Area, and So Much More!. With easy access to Highways 400, 407, and Hwy 7, commuting is a breeze. open-concept living space, soaring9-foot ceilings.Located in a vibrant, rapidly growing community, youll be just minutes trendy restaurants such as Bar buca ,Earls and Chop steak house and Moxies. The area is packed with family-friendly attractions such as dave andbusters , wonderland and movie theaters. Walking distance to the YMCA, Goodlife gym, IKEA, and the library, and a short drive to Costco, Vaughan Mills Shopping Centre (id:55026)
Toronto, Ontario
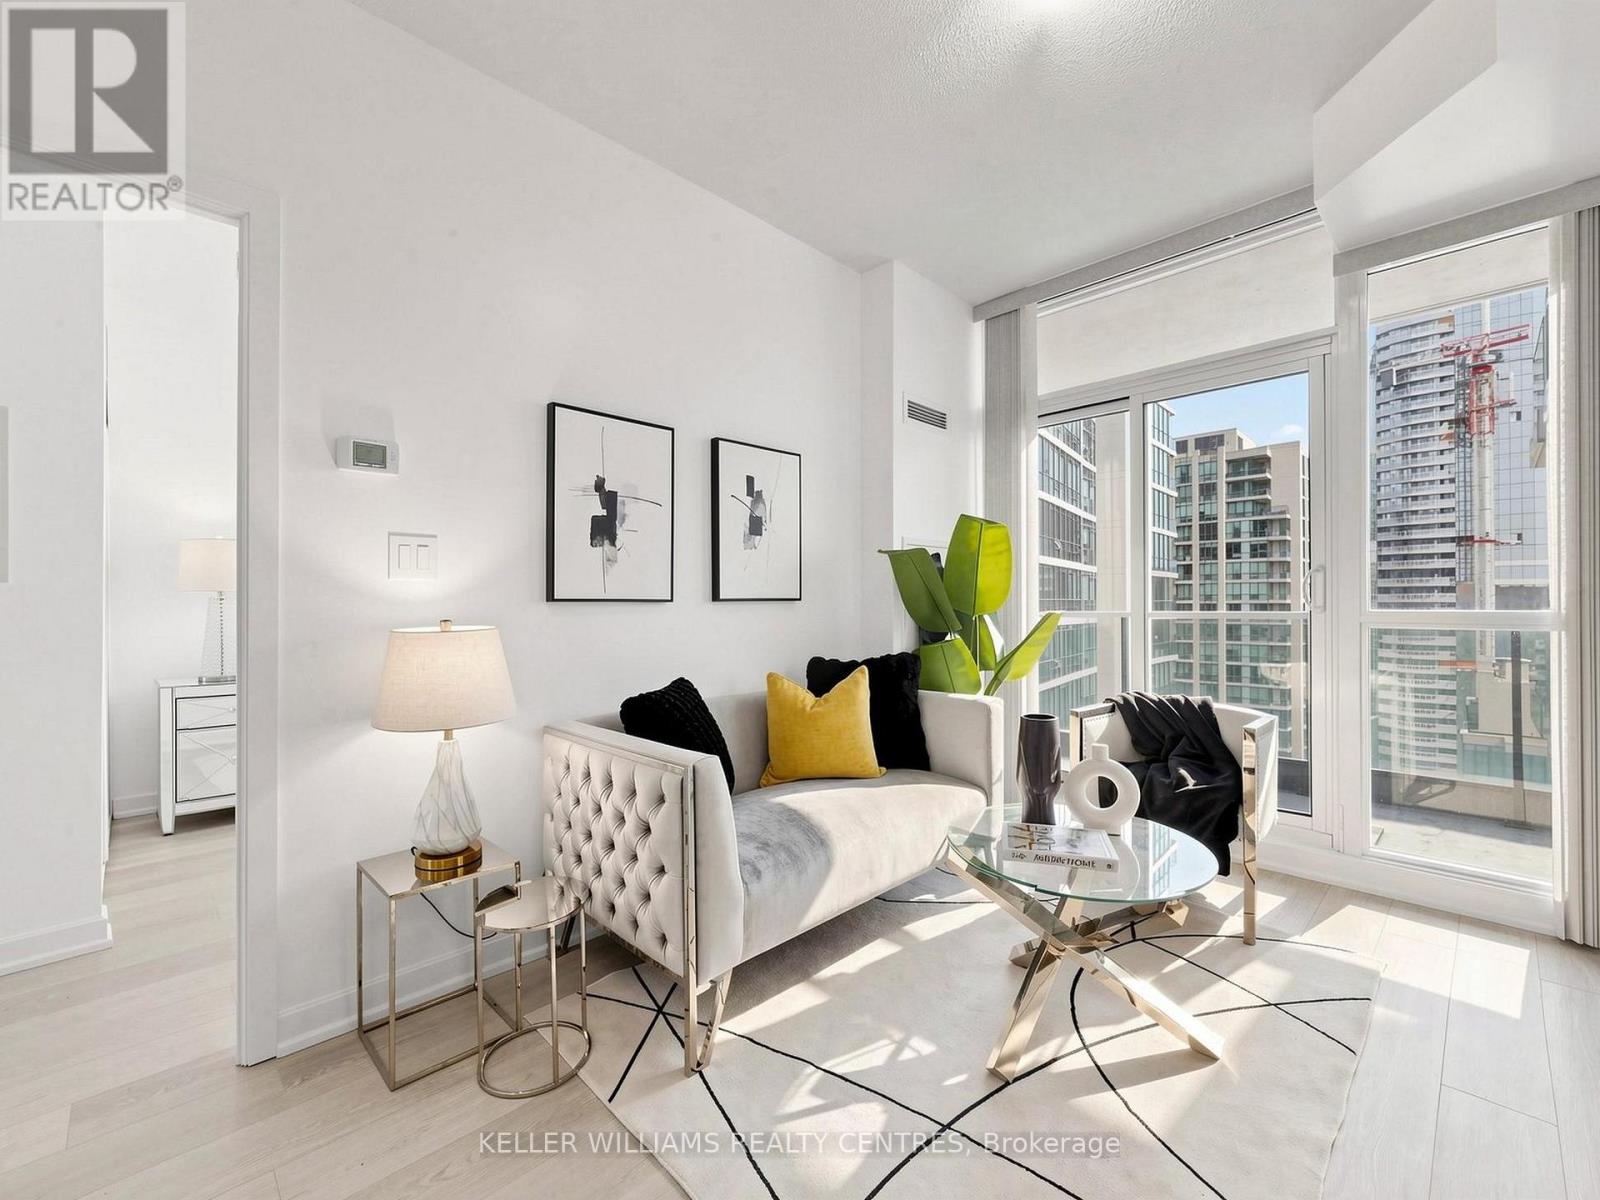
Welcome to Unit 3305 at 33 Bay Street, a bright and well-appointed 1+den residence offering beautiful lake and city views in the heart of downtown Toronto. The unit features new flooring, an updated kitchen countertop, and freshly painted interior, creating a clean and refreshed living space. The functional layout is complemented by plenty of natural light and stunning views, providing a comfortable setting for both everyday living and entertaining. The den offers additional flexibility for a home office, study area or personal space. Residents enjoy an excellent range of building amenities, including an indoor swimming pool, gym, tennis court, squash court and movie theatre, providing convenient options for recreation, fitness, relaxation and entertainment. Ideally situated just steps from the waterfront, Union Station, TTC, restaurants, cafes, shopping and entertainment, with easy access to the Financial District, Rogers Centre, Scotiabank Arena and the best of downtown Toronto. Major attractions, transit and everyday essentials are all conveniently located at the doorstep. An excellent opportunity to enjoy downtown living with a desirable combination for lake and city views, a functional layout, recent updates, convenient location, and extensive building amenities. Well suited for both homeowners and investors. (id:55026)
Ottawa, Ontario
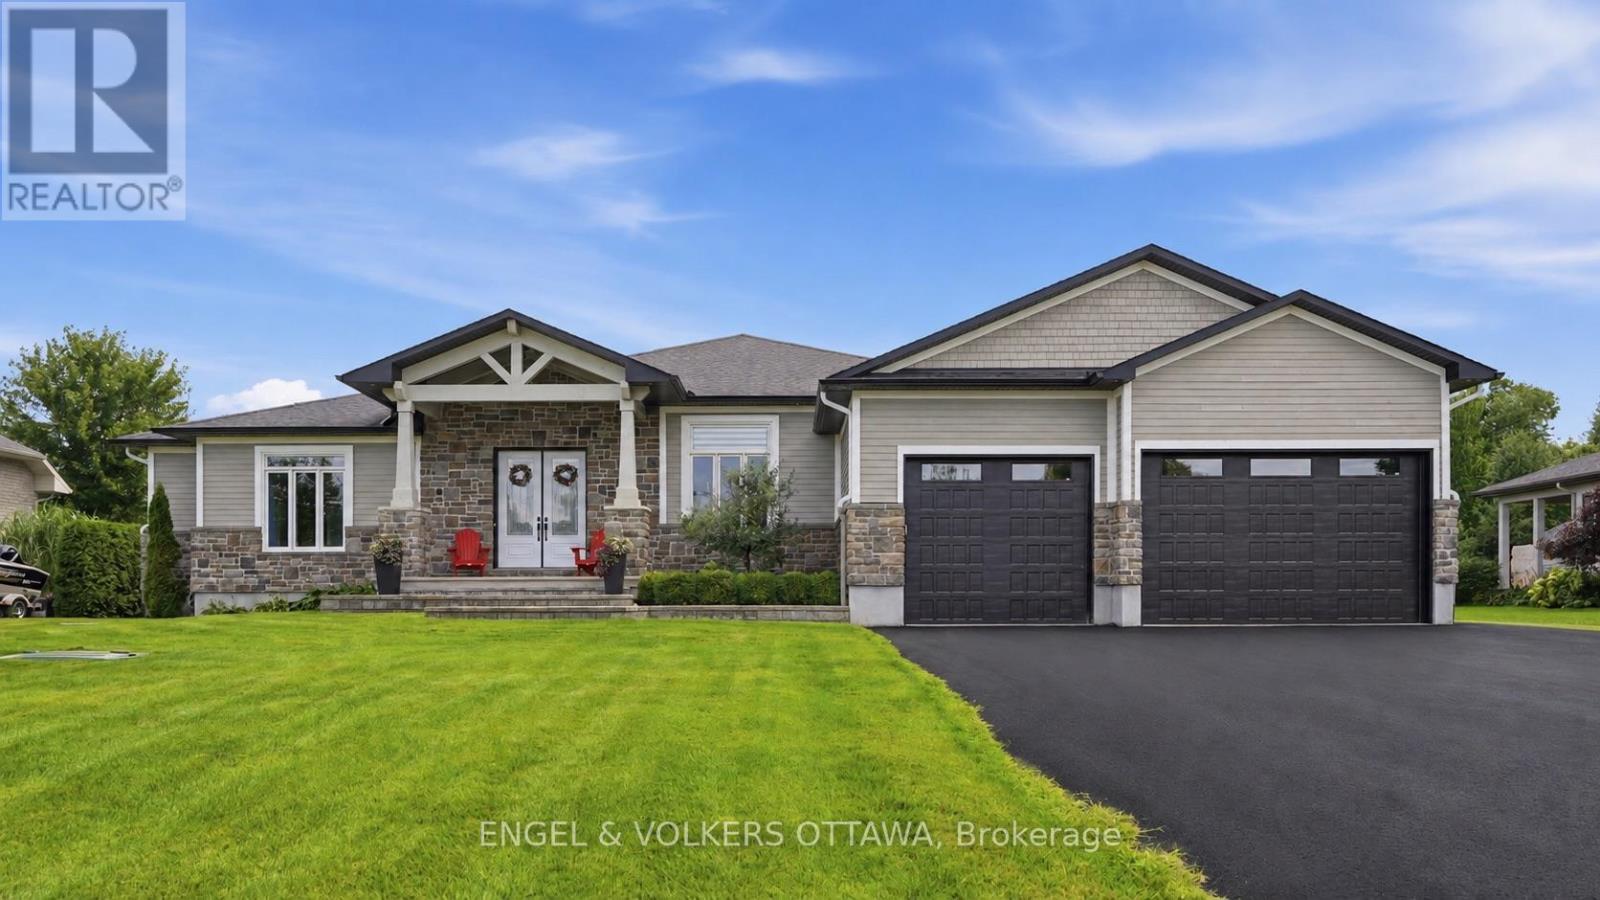
Welcome to exceptional estate living in one of Greely's most sought-after neighbourhoods, where timeless craftsmanship meets modern convenience. Ideally located close to excellent schools, parks, amenities and nearby walking/hiking trails, this remarkable property offers unparalleled peace and privacy on a quiet street with no through traffic. Backing onto a tranquil lake with forest beyond and no rear neighbours, this south-facing home offers breathtaking surroundings and a sandy beach to enjoy all season long. As a member of the Cedarlakes Association, you'll enjoy access to the dock and lake, with future walking paths planned. Cedarlakes Park was just completed this month and is only a very short walk to the east. Inside, soaring 11-ft main-floor ceilings and 9-ft basement ceilings create an impressive sense of space. The main living areas feature motorized blinds, while a motorized retractable awning extends your outdoor enjoyment. Two stunning natural gas fireplaces feature floor-to-ceiling stone surrounds, creating warm and inviting gathering spaces. The elegant dining room showcases a coffered ceiling, while the gourmet kitchen boasts high-end appliances and an oversized walk-in pantry. Enjoy the screened-in porch, deck and lower-level walkout leading to a beautiful stone patio. The finished lower level offers a home gym, wet bar and a bathroom with heated floors. An irrigation system adds convenience and keeps the grounds looking their best. A rare opportunity to enjoy luxurious lakeside living, privacy and exceptional amenities in a truly spectacular Greely setting. (id:55026)
Ottawa, Ontario
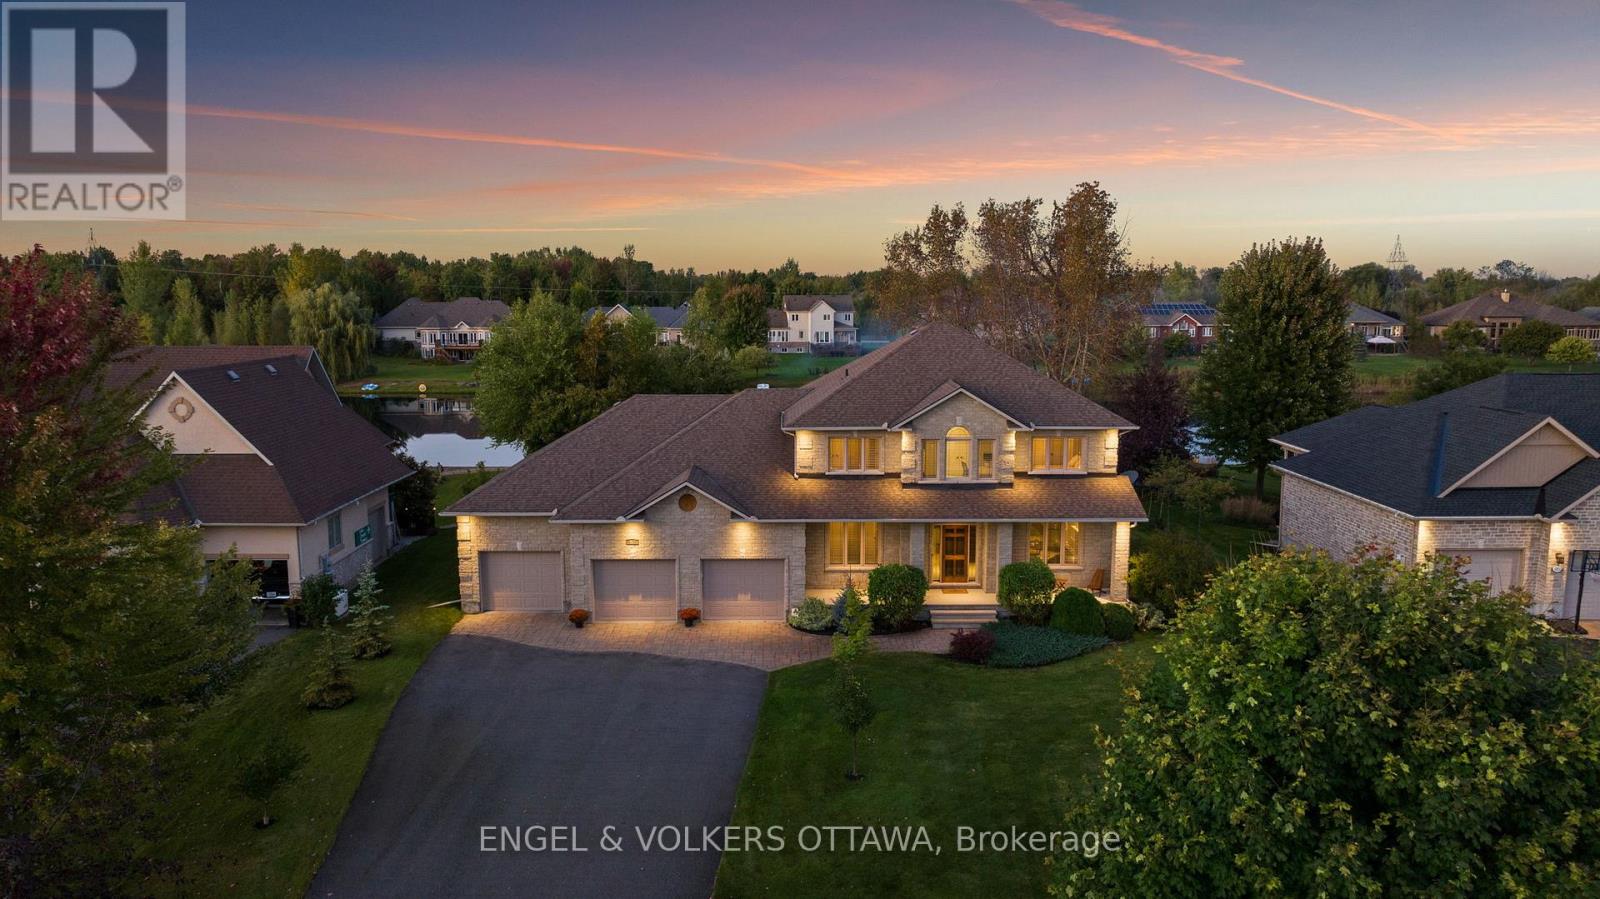
This exceptional John Gerard waterfront residence offers a rare blend of luxury, lifestyle, and location, complete with a private sandy beach and just 20 minutes from downtown Ottawa. Residents of this community enjoy access to a pool and tennis court-bringing a resort-style feel to everyday living.Thoughtfully designed for both comfort and function, the main floor features two dedicated offices, including one with serene water views-ideal for working from home. At the heart of the home is an expansive kitchen with abundant cabinetry, generous workspace, and seamless flow into the spacious family room, where a striking stone fireplace creates a warm focal point. A wall of rear-facing windows captures breathtaking waterfront views, filling the home with natural light and creating a seamless connection to the outdoors. For formal entertaining, a separate dining room and elegant living room offer refined, inviting spaces. Upstairs, the primary suite is a true retreat, introduced through double doors and complete with a walk-in closet and a luxurious ensuite. A double-sided fireplace adds warmth and ambiance, while both the bedroom and ensuite are positioned to take full advantage of the tranquil water views. The fully finished lower level extends the living space with a large recreation room featuring a gas fireplace, an additional bedroom, and convenient access to the garage-ideal for guests or multi-generational living. A rare opportunity to enjoy private beachfront living with all the conveniences of the city just moments away. (id:55026)
Oakville, Ontario
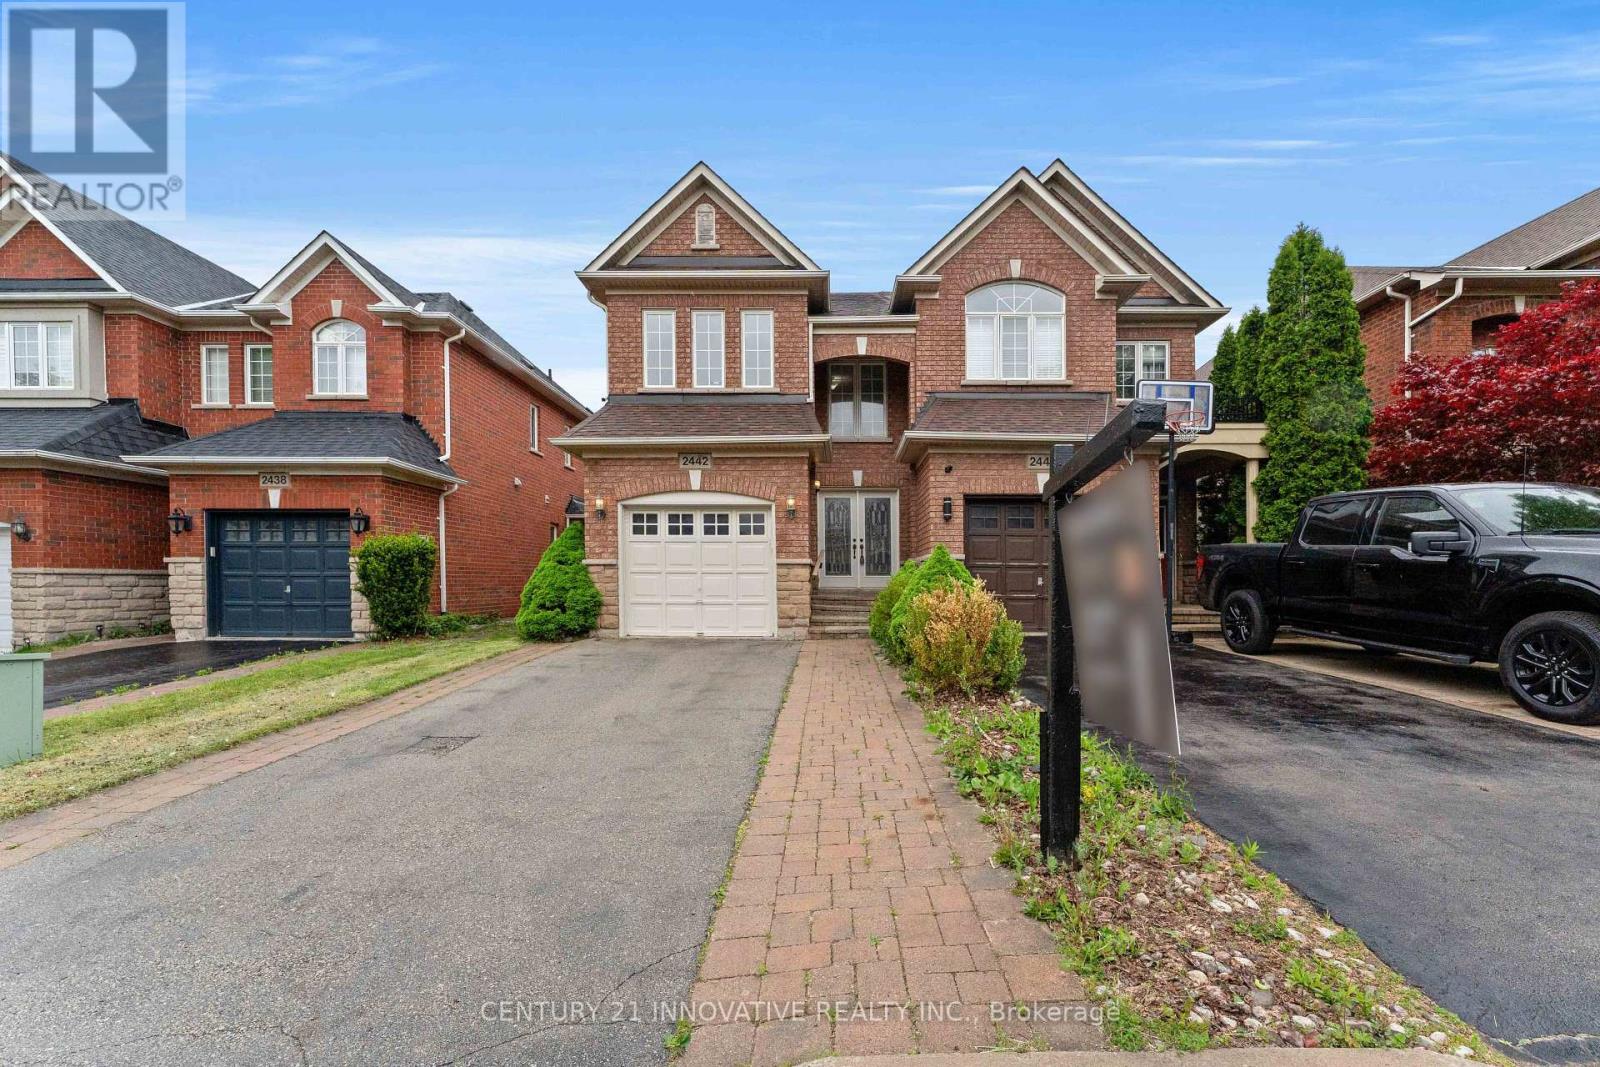
Welcome to 2442 Felhaber Crescent - a stylish and meticulously maintained 3-bedroom, 4-bathroom home offering approximately 1,850 sq. ft. of bright, open-concept living space, plus a fully finished basement with in-law suite potential. Nestled in the prestigious Joshua Creek neighbourhood, this home combines elegant design with thoughtful upgrades throughout. Step into a welcoming 2-storey foyer with a curved staircase and enjoy the freshly stained hardwood floors and refinished staircase that elevate the main level. The family-sized eat-in kitchen has received a modern facelift, including freshly painted cabinets, sleek new handles, and stainless steel appliances. The breakfast area overlooks a cozy great room with gas fireplace and walk-out to the fenced backyard with a large deck - perfect for entertaining or relaxing. Separate living and dining rooms offer great flow for hosting, while upstairs features three spacious bedrooms and two full baths, including a primary suite with walk-in closet and ensuite. The fully finished lower level is ideal for multi-generational living or rental potential, featuring a brand-new full bathroom, a newly designed laundry room, a large recreation/family room, and a second kitchen. Located close to top-rated schools, trails, parks, shopping, transit, and major highways -this is your chance to own a turn-key home in one of Oakville's most desirable communities. (id:55026)
Toronto, Ontario
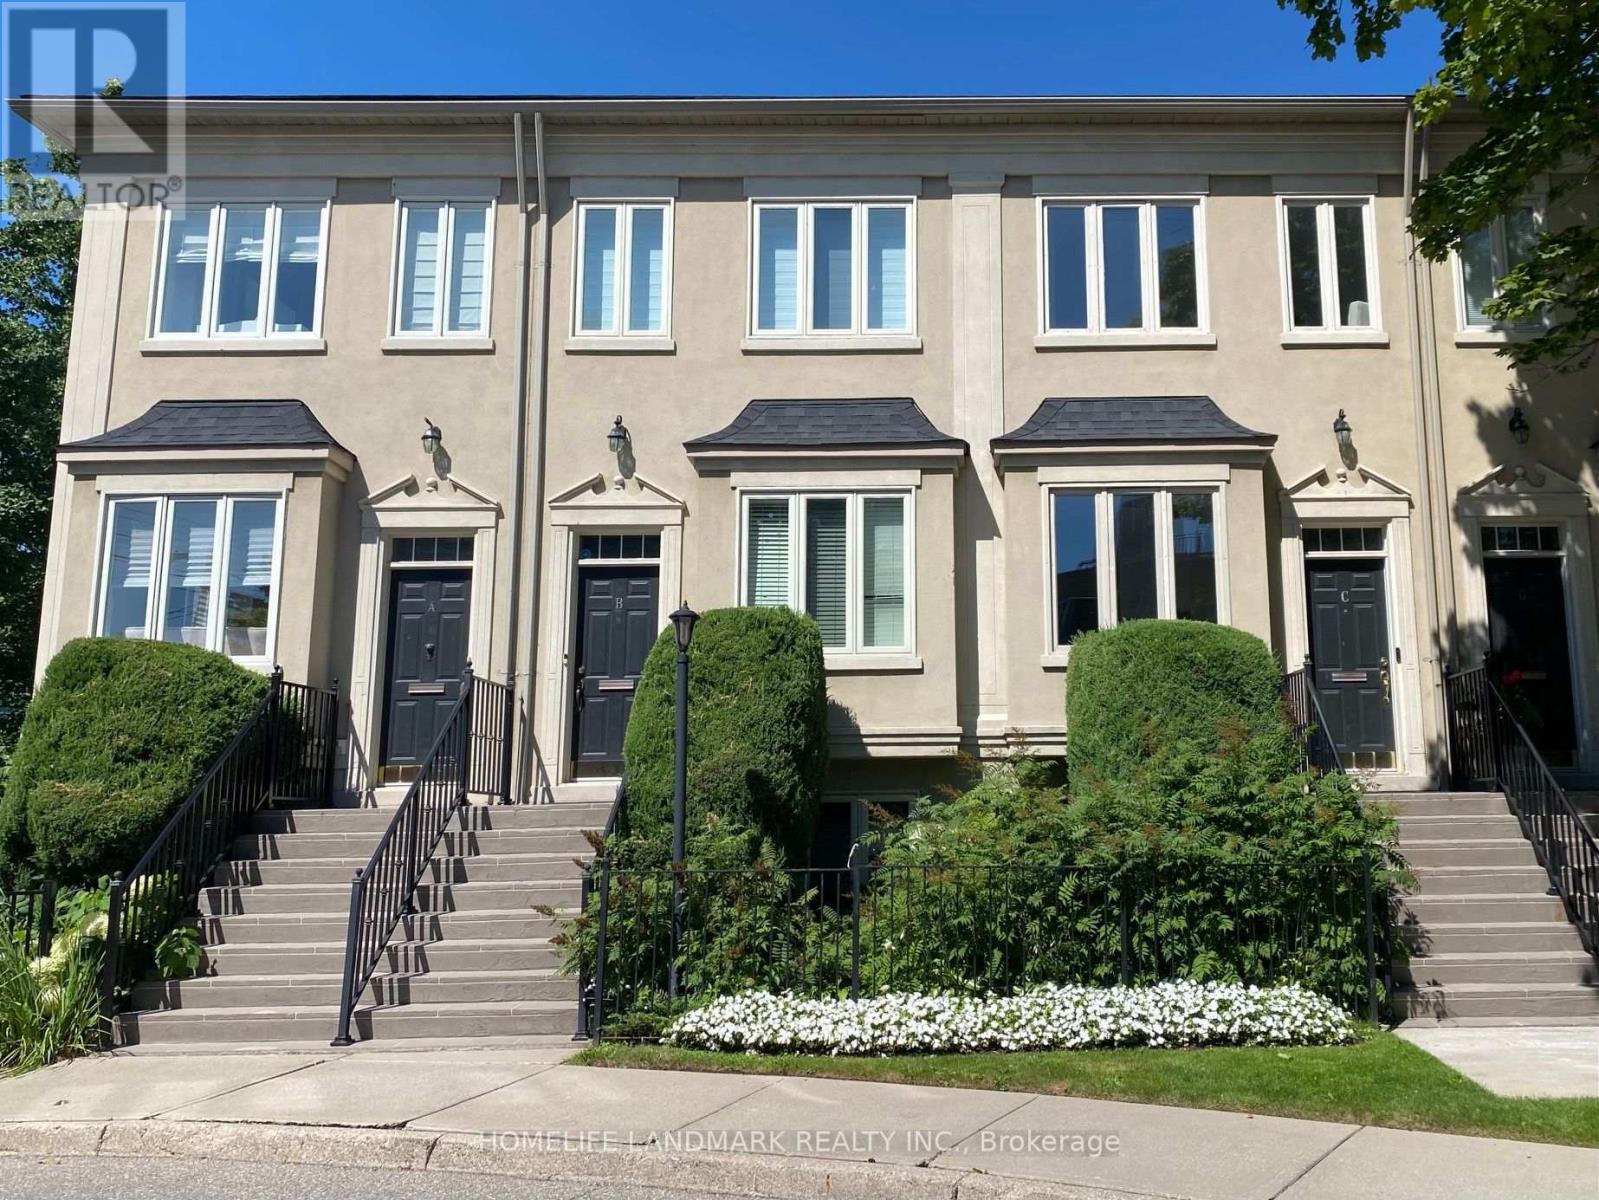
Welcome to Grand Harbour, one of Toronto's most prestigious waterfront communities! This spacious freehold townhome offers 3+1 bedrooms, exceptional comfort, privacy, and convenience. The bright main level features 9-ft ceilings, a modern kitchen, and generous living and dining areas ideal for everyday living and entertaining. Upstairs, three skylights fill the home with natural light. The finished basement includes a large bedroom with an above-grade window and a convenient 4-piece bathroom, offering excellent flexibility for guests, family, or a home office. Enjoy a spacious private deck with a gas line for BBQs, a beautifully landscaped front yard, and two parking spaces-one in the garage and one covered exterior space beneath the balcony. New washer and dryer included. Steps to the marina, scenic waterfront parks, walking and cycling trails, shops, restaurants, and TTC, with easy access to the QEW, Gardiner Expressway, Hwy 427, downtown Toronto, and Pearson Airport. A rare opportunity to enjoy the space and privacy of townhome living in an exceptional waterfront setting! (id:55026)

Burlington, Ontario
Incredible opportunity to own over 7 beautiful acres in North Burlington. This private property is only minutes from all amenities. Currently there are plans for a new home to be constructed with approval form various authorities, the plans can be assumed. The current home could be renovated or demolished and a new home built, this is great value for a estate lot that overlooks Burlington. (id:55026)
Ottawa, Ontario
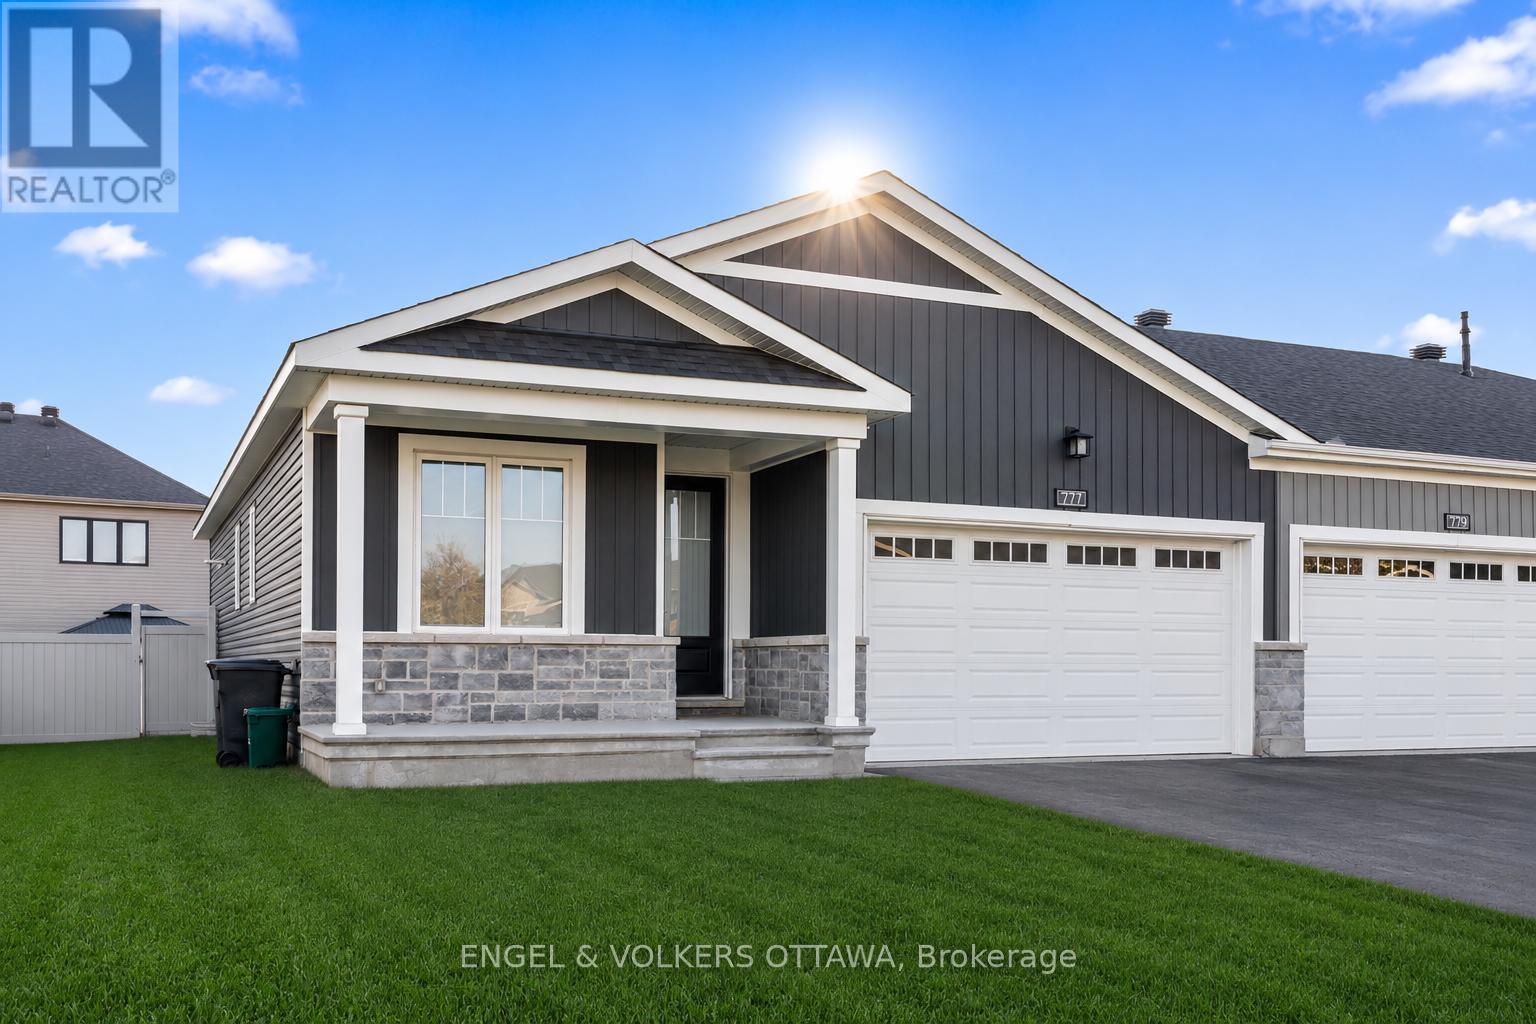
This beautifully upgraded end-unit bungalow offers an exceptional blend of style, comfort and functionality on a premium private lot with no rear right of passage for neighbours-creating a rare sense of privacy and outdoor enjoyment. Situated on a larger lot than many homes in the area, this impressive residence features 3 bedrooms, 2 bathrooms, a double car garage and a fully finished basement designed to accommodate modern living with ease. Step inside to discover gorgeous hardwood flooring throughout the main level, taller upgraded interior doors and an inviting open-concept layout filled with natural light. The stunning kitchen serves as the heart of the home, showcasing an upgraded waterfall-style island countertop that extends seamlessly to the floor, added pantry storage, ample cabinetry and thoughtful finishes ideal for both everyday living and entertaining. The spacious living room is enhanced with elegant pot lights and a cozy gas fireplace, creating the perfect atmosphere for relaxing evenings or hosting guests. The main floor also features a dedicated office space along with a large separate laundry room offering excellent functionality and storage. The primary suite provides a peaceful retreat complete with a walk-in closet and a beautifully appointed ensuite bathroom. The fully finished lower level extends the living space beautifully with a massive recreation room, a generously sized third bedroom perfect for guests or multi-generational living and rough-ins already in place to easily add an additional bathroom in the future. Outside, the fully fenced backyard offers exceptional privacy and plenty of space for entertaining, gardening, children or pets. Combining elegant upgrades, practical design and low-maintenance bungalow living, this rare end-unit opportunity is one you won't want to miss. (id:55026)
Ottawa, Ontario
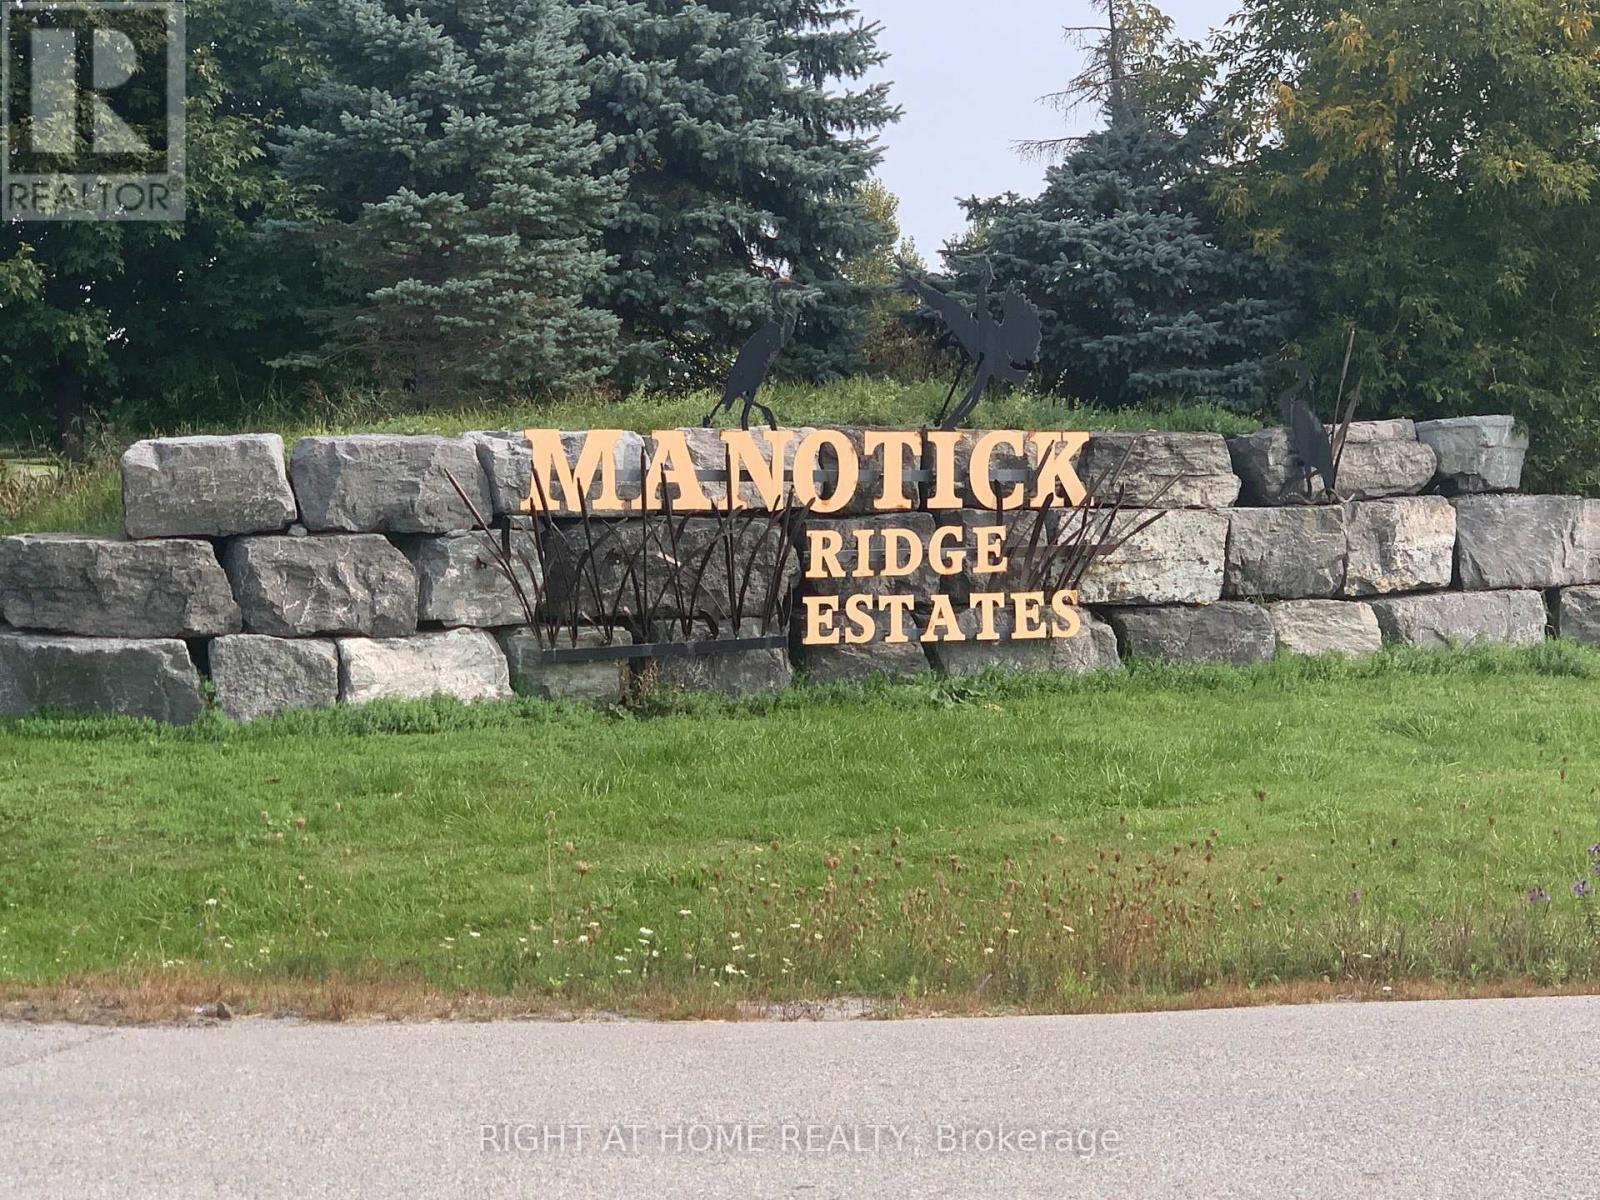
Build your ultimate dream estate on this rare, premium 1.97-acre vacant lot in the prestigious Phoenix Ridge Estates of Manotick. Perfectly level, dry, and cleared, this exceptional parcel features a beautifully treed backyard boundary offering the ultimate blend of privacy and natural beauty. Nestled among multi-million dollar luxury properties, this site is fully prepared for your custom architectural masterpiece. Enjoy the pinnacle of upscale country living with the convenience of city life just minutes away-located mere moments from the historic Manotick Village, premium golf courses, boutique shopping, fine dining, and the Rideau River, with easy highway access into downtown Ottawa. This is an unparalleled opportunity to design a bespoke lifestyle from the ground up in one of the capital's most sought-after enclaves. Call today for a site walk! (id:55026)
Ottawa, Ontario
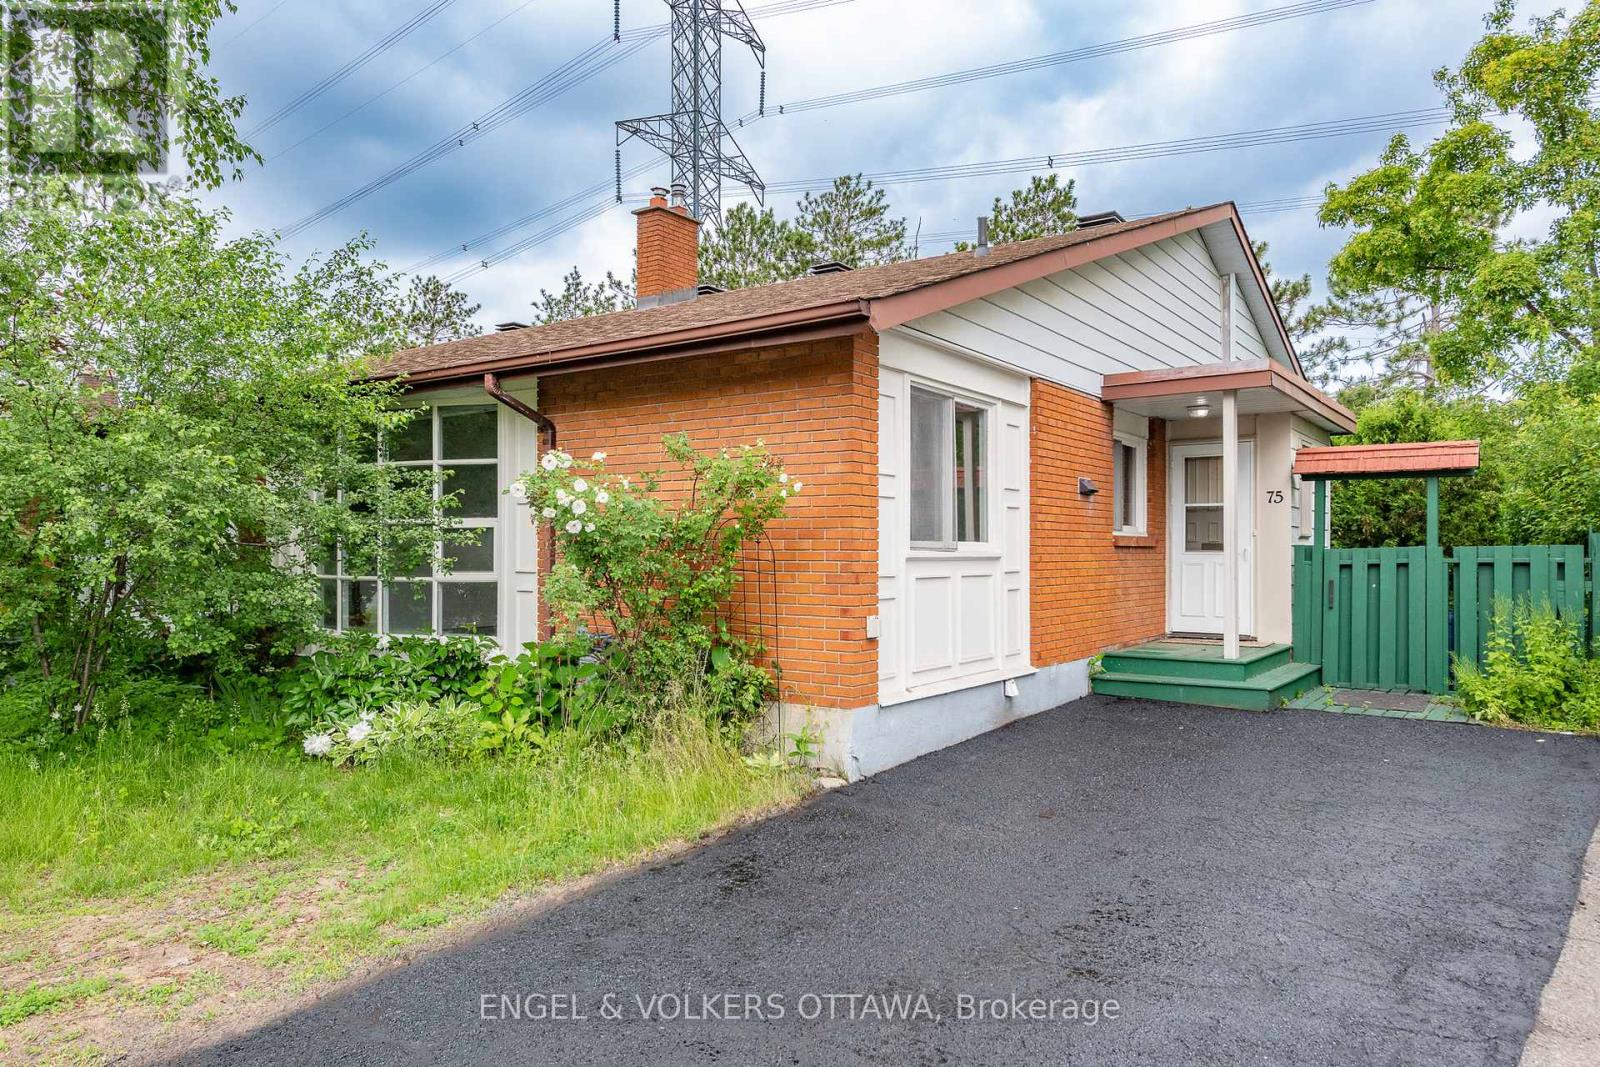
Move-in ready and offering an abundance of space, this inviting bungalow is perfectly situated just moments from shopping, transit, parks, and other everyday conveniences. With no rear neighbours and direct access to a paved trail that links to the NCC pathway network, outdoor enthusiasts will love the opportunities for walking, cycling, jogging, and cross-country skiing right from their backyard. Inside, you'll appreciate the many thoughtful updates, including a beautifully renovated kitchen and a newly updated main floor bathroom. The main level features three generously sized bedrooms, including one with patio doors that open onto a private deck overlooking the fully fenced yard and mature greenery beyond. Large windows fill the lower level with natural light, creating a bright and welcoming atmosphere. This flexible space includes a complete in-law suite with its own kitchen, an additional bathroom, multiple living areas, and a cozy gas fireplace making it ideal for multi-generational living, accommodating guests, or exploring rental potential. A rare opportunity to own a home that combines comfort, versatility, and an outstanding location. (id:55026)
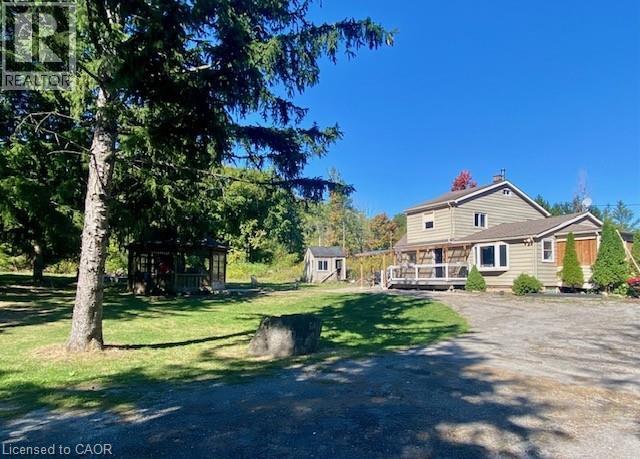
Burlington, Ontario
Incredible opportunity to own over 7 beautiful acres in North Burlington. This private property is only minutes from all amenities. Currently there are plans for a new home to be constructed with approval form various authorities, the plans can be assumed. The current home could be renovated or demolished and a new home built, this is great value for a estate lot that overlooks Burlington. (id:55026)
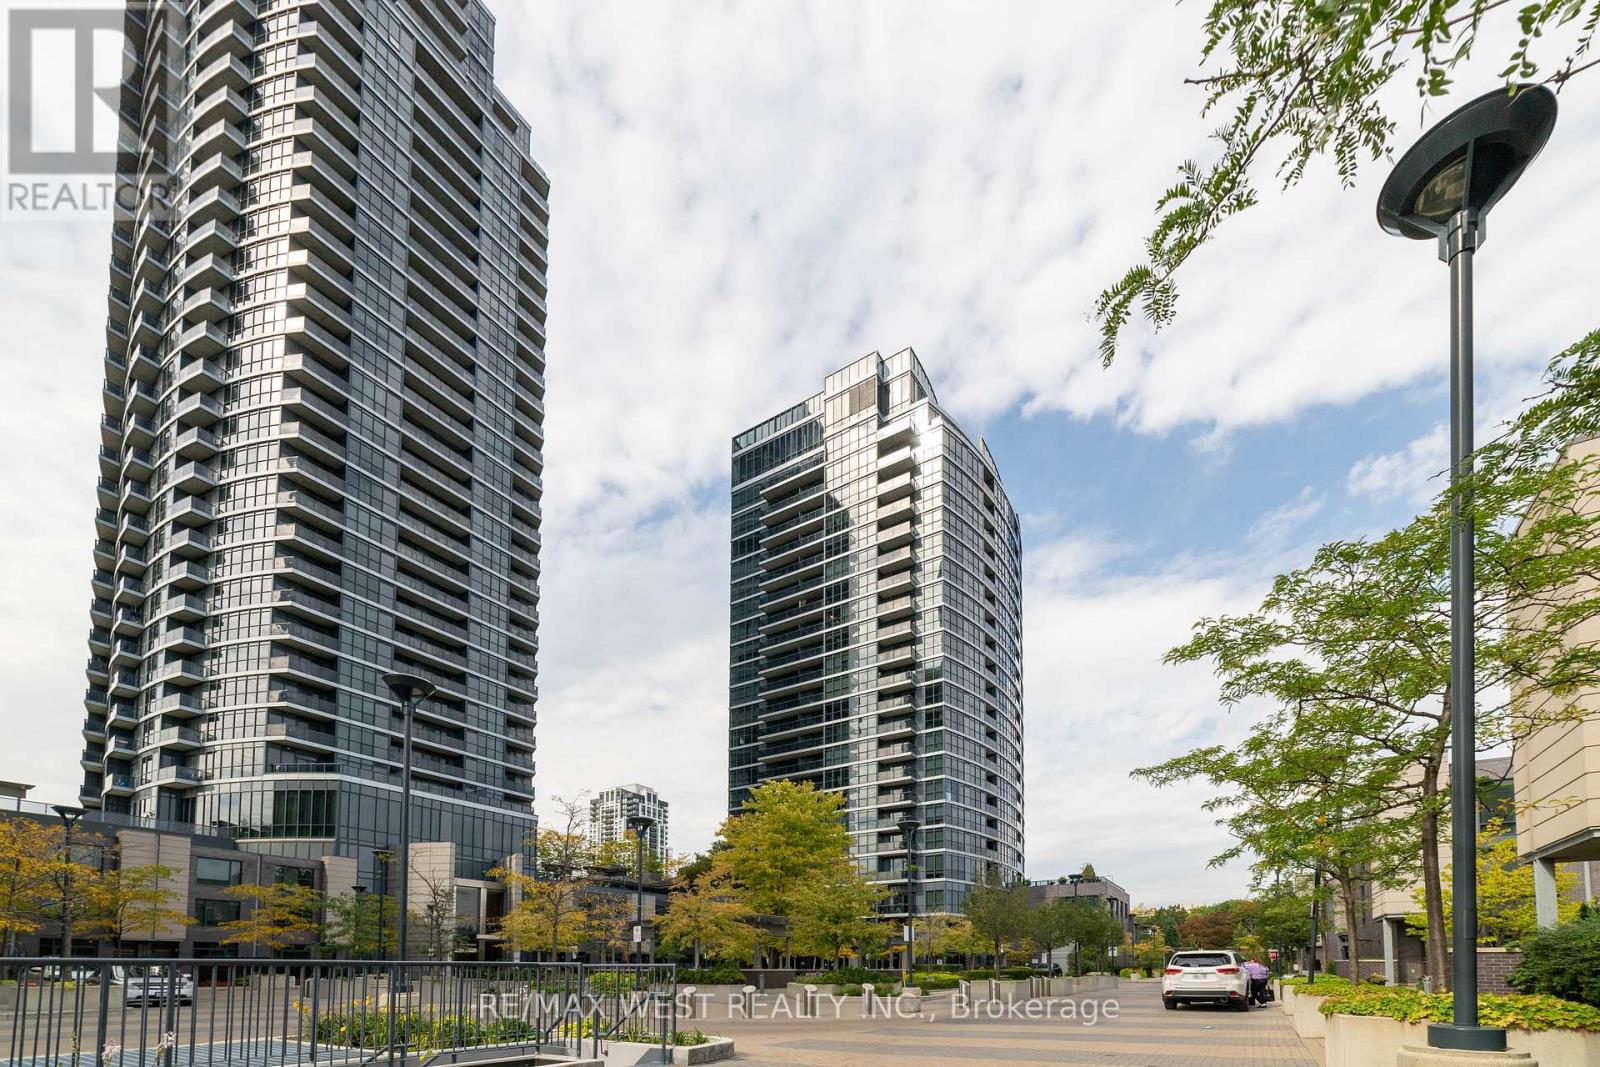
Toronto, Ontario
Convenient demand location. Sun filled with spectacular views of sunsets and city from bedroom, dining room and balcony. This upgraded, pristine, FURNISHED, spacious (590 sqft) unit with parking, locker, balcony, and 9" ceilings has much to offer the first-time buyer and commuter. The building is well managed with 24-hour concierge and amazing amenities: indoor pool, multiple gyms, sauna, theatre, yoga, party rooms - close to great schools, Sherway Gardens and Coverdale Shopping Malls as well as highways 427, 401, QEW. Minutes to TTC, Subway, Go Train, Downtown, and Toronto International Airport - Simply a Gem! Don't Miss Out! (id:55026)