Your Favourites
No Favourites Found

Toronto, Ontario
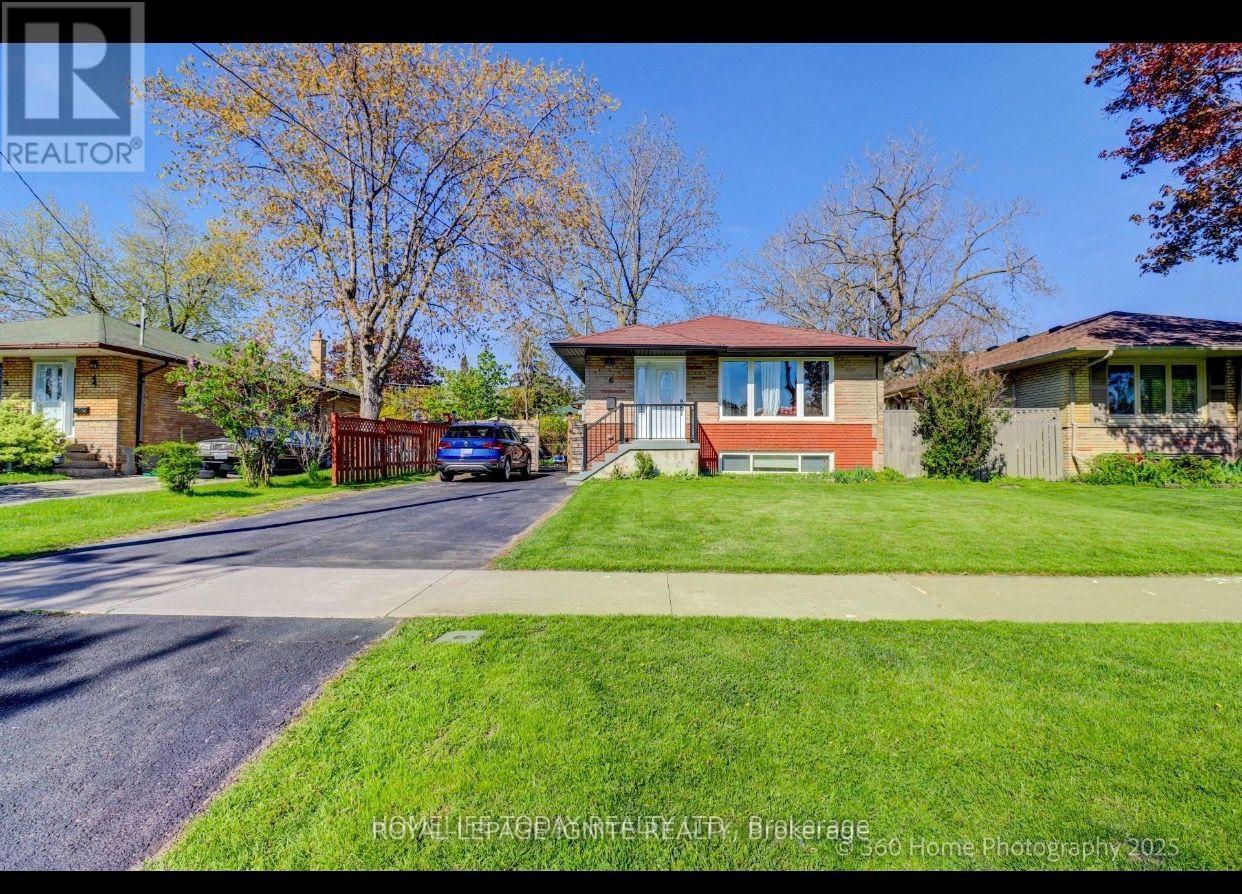
Attention to new home buyer. Fully Renovated Open Concept, Stunning Kit. W/ Center Island, Coffered Ceiling In L.R.,2 Newer Baths, Upgraded Windows, 200 Amp Electrical Service, New Furnace & Gas (Dec 21),Prof. Water Proofing Basement. With Life Time Warranty Certificate($19K), Separate Entrance To Basement. Apt. 3+3 Bedrooms, 2 Kitchens, 2 Ldry,9 Appliances, Min. To TTC, Go, Schools, Shopping, Scarborough, T.C., Grey-Abbey Park, Guild-Inn Estate Lake. And One Bus To U Of T. Beautiful basement 3 bedrooms apartment is ready for rent to support as additional income. (id:55026)
Toronto, Ontario
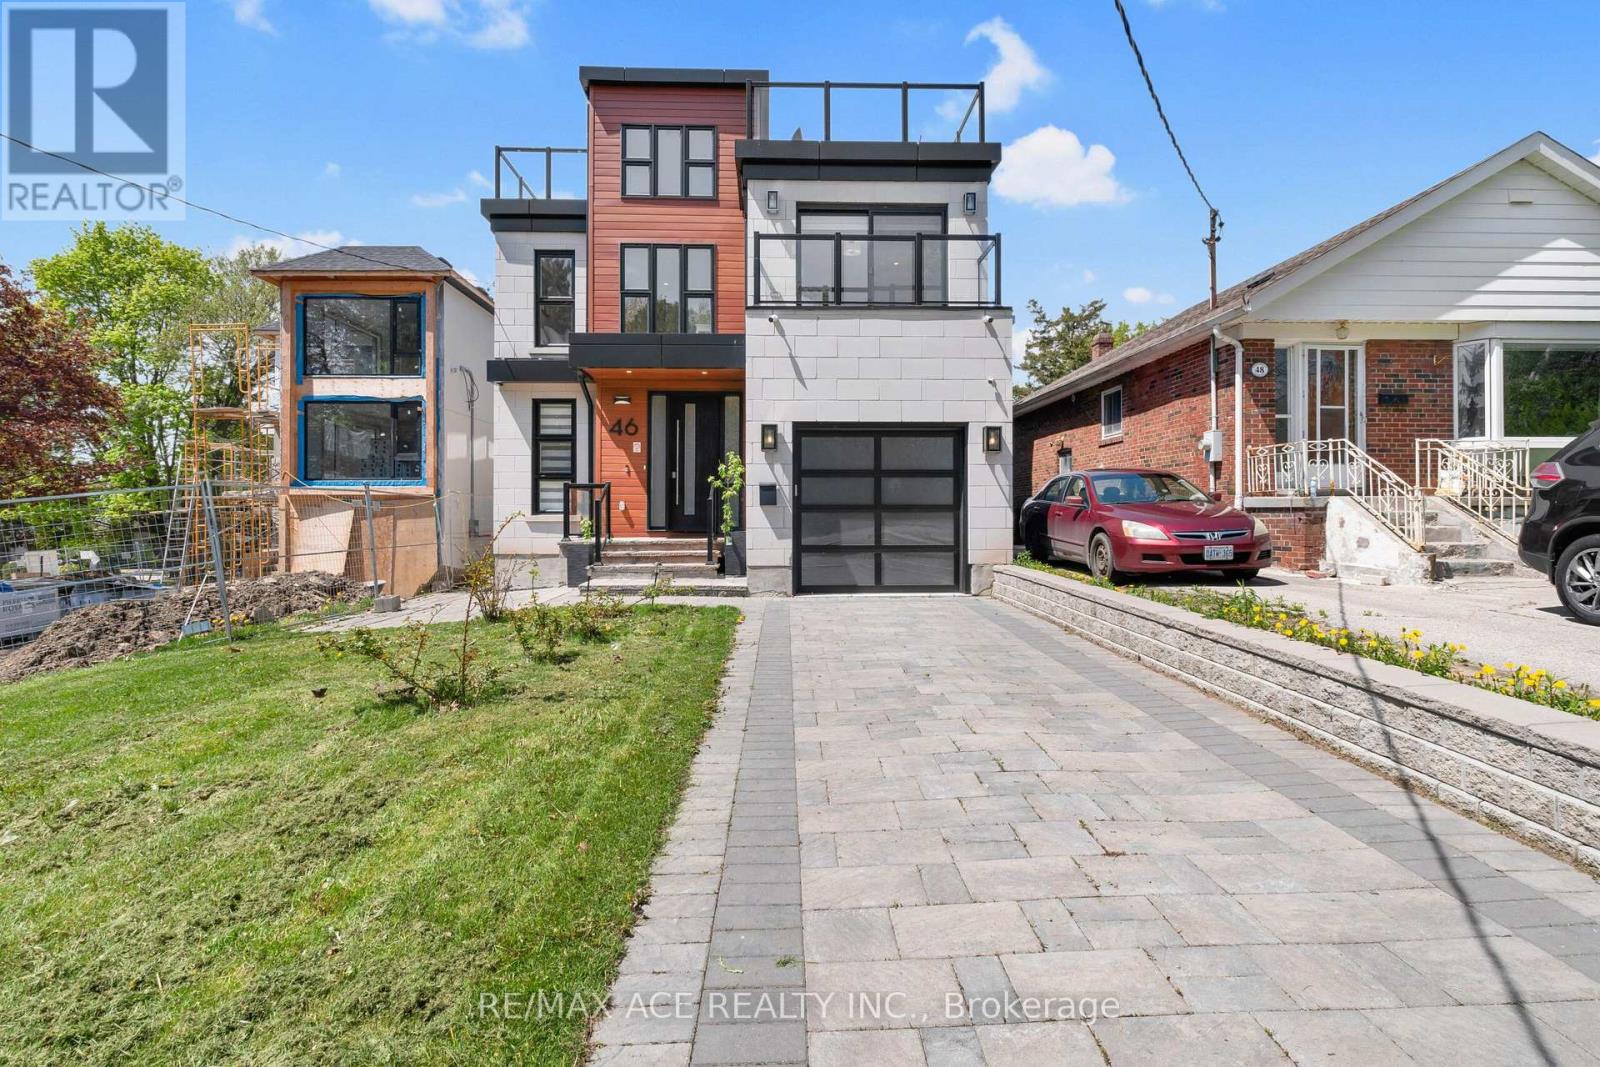
Location matters! Newly built 2 storey 4+1 bedrooms and 5 washroom house for lease from 1st of September in one of the most Toronto most desirable lake from. Roof top terrace has stunning lake view. The Basement includes gym and one separate bedroom. (id:55026)
Toronto, Ontario
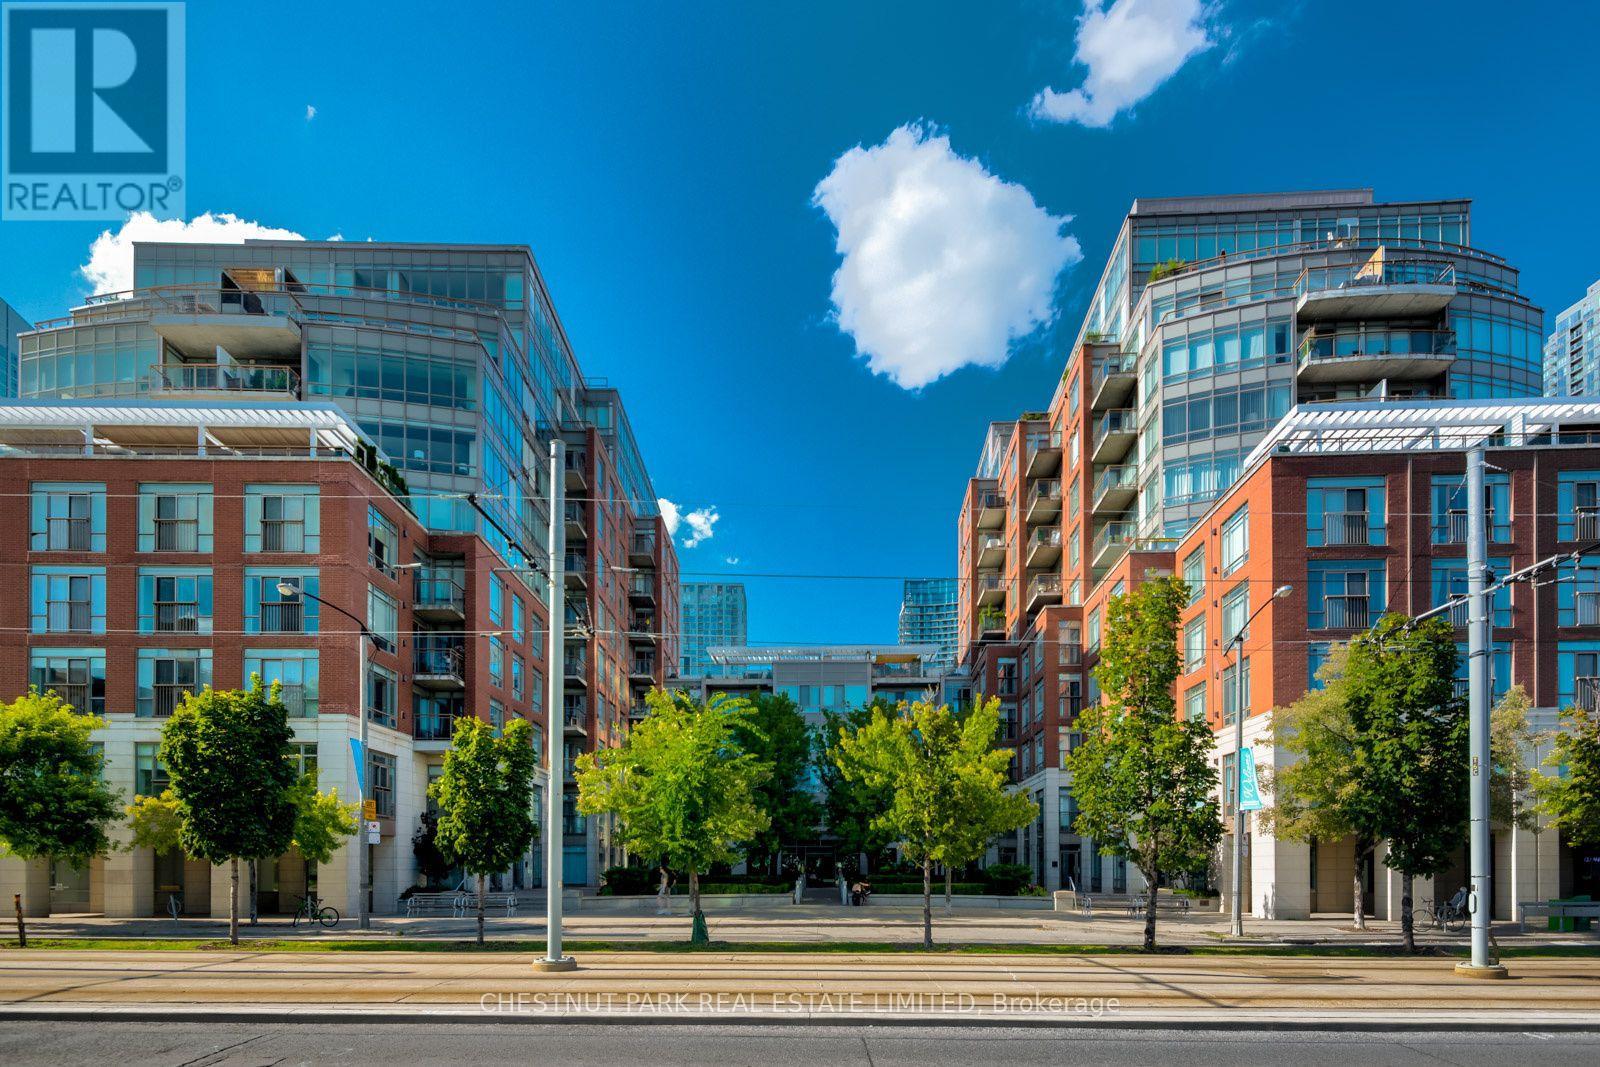
Welcome to Prestigious 500 Queens Quay West Unit 318W. Spacious and Elegantly Updated Two Bedroom Unit Features Floor to Ceiling Windows, Striking views from Every Vantage Point. TWO Amazing Balconies, Southern with Views of the Lake and Northern, Views of the City and Perfect Spot for your Private BBQ Area! Uniquely situated along Toronto's Iconic Waterfront,Incredible Views of Lake Ontario and the spectacular Toronto Skyline, This Beautifully Renovated Unit Combines Refined Living With an Unbeatable Location.Tasteful Hardwood Throughout, Complemented by Elegant Ceramic Tile in both Renovated Bathrooms with Primary Bathroom featuring the comfort of in-floor heating. The Open Concept Kitchen is Ideal for Cooking & Entertaining has been beautifully Refreshed with Corian countertops, Updated Cabinet Doors & Lighting. Spend Cool Evenings Enjoying & Relaxing in The Warmth of a the Gas Fireplace (motor replaced 2024) and Taking in the Views of Lake.Skillfully Thought Out & Designed to Maximize Space nand Utility, Custom California Closets Storage Systems Compliment all Closets, Newer Lighting Thoroughout & Heat Pumps Replaced (7yrs), Making This Unit Truly Remarkable. Residents of his Prestigious Building Enjoy White-Glove Concierge Service, a Fitness Centre, Party and Meeting Rooms, Visitor Parking, and 24-hour Security. Steps from the Harbourfront, Vibrant Restaurants, Cafés, Entertainment, Parks, Waterfront, Transit both TTC & Highways. A truly Effortless Urban Lifestyle! (id:55026)
Toronto, Ontario
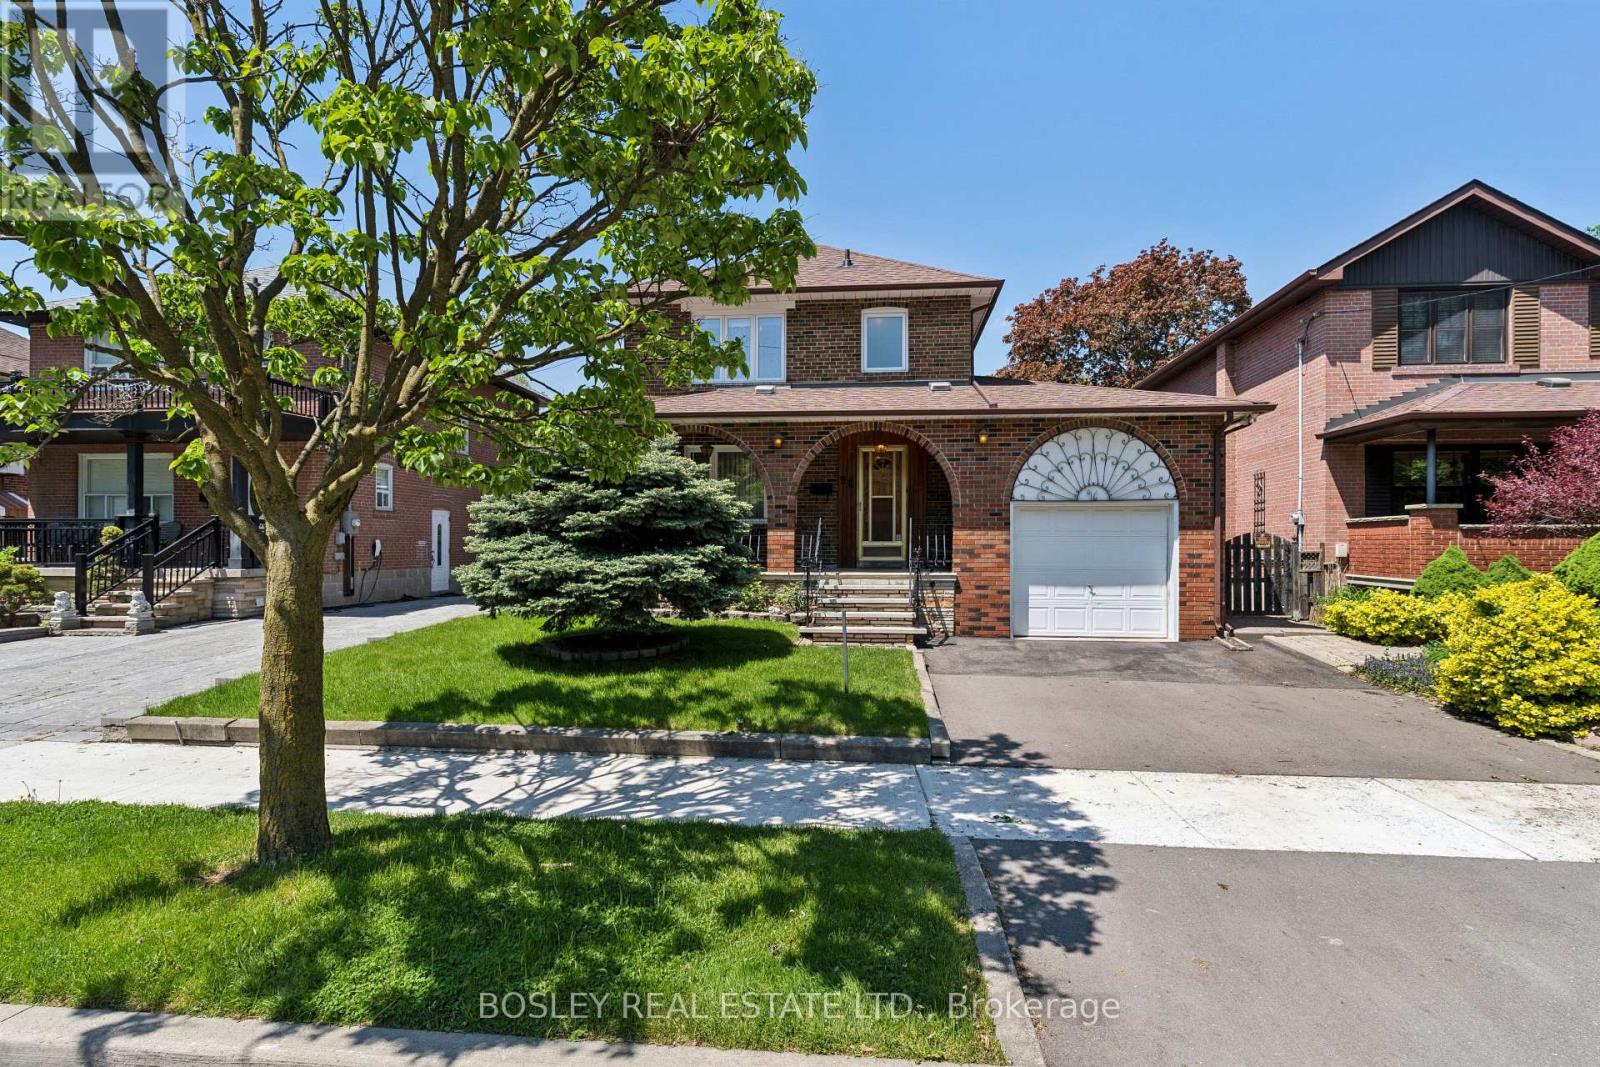
One of the best valued properties . Immaculate & Perfect located across from Merrill Park , beautiful treelined street. Well built, solid Pristine home Owned By Same Family Since 1960. This Beautiful Family Home Is Ready For Its New Owners! Perfect Opportunity To Plant Seeds And Create Lasting Memories For Years To Come. Solid All Brick, 2 Storey Home With 3 Spacious Bedrooms, 2 Full Baths, large living and dining areas, Gorgeous Original Details From The 1960 Are Well Preserved In The Etched Glass Doors, Wrought Iron Spindles, And Beautiful Hardwood Flooring. Eat In Size Kitchen With Walk Out To Deck, Fenced Lot With Evergreens, Shrubbery And Privacy. A Separate Entry To The Lower Level Offers An Apartment Potential. Perfect For Income, In Laws Or Large Families. Excellent Home Waits A Cosmetic Shift To Shine. You Won't Be Disappointed. (id:55026)
Toronto, Ontario
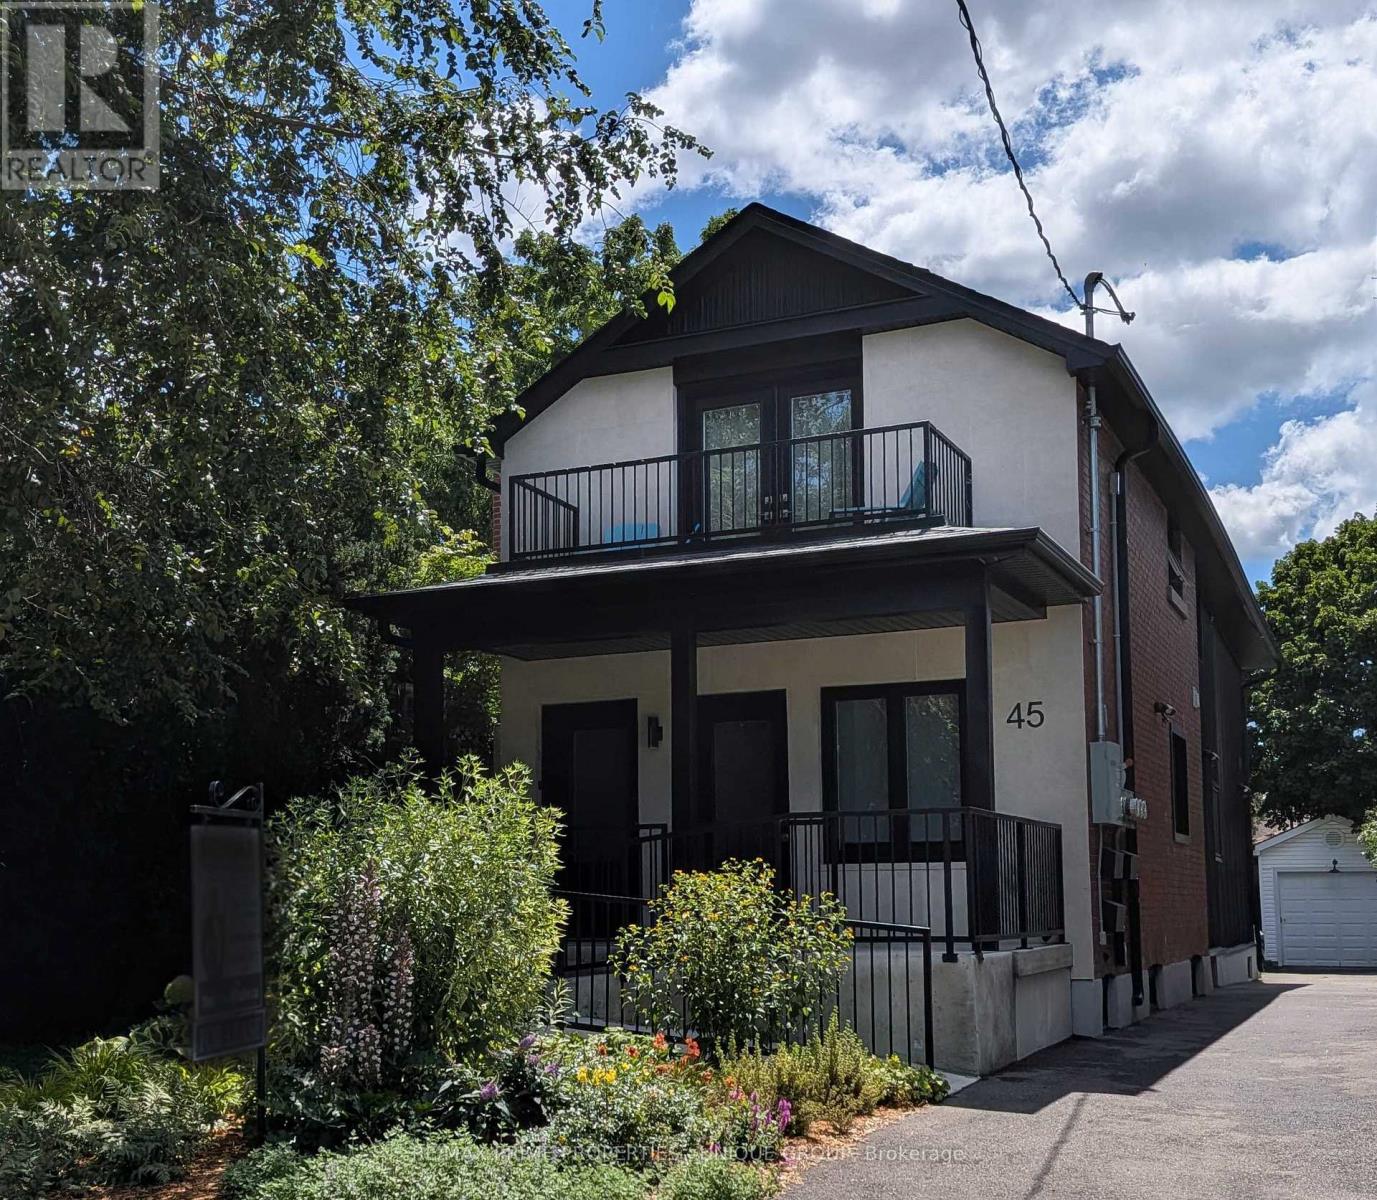
Welcome to 45 Astoria Avenue Suite #2 ~ Live near the convenience of the TTC Eglinton LRT! Just a 10 minute walk to Mount Dennis Station - TTC LRT Line 5 / Go Train / UP Express! Wheelchair accessible or just great for anyone who doesn't want to deal with stairs. This almost brand new two-bedroom, two-bathroom suite features an entrance ramp, private entrance and a primary bedroom ensuite with a roll-in shower. Suite #2 has a front porch and private backyard balcony. There is lots of natural light, a chefs kitchen with stainless steel appliances and quartz countertops, ensuite laundry, high ceilings, ample storage, LED pot lights, separate hot water tank and a dedicated high-efficiency heat pump for both heating and air conditioning, providing you with complete temperature control. And you can breathe easy since this is a smoke-free building. The primary bedroom has its own balcony, walk-in closet and an ensuite three-piece washroom with a curbless shower. The second bedroom has a large closet. The Eglinton LRT (Line 5,) GO Train and UP Express all stop at Mount Dennis Station! You'll now be able to get from 45 Astoria to Union Station or Pearson Airport in approx. 30 minutes! Easy access to the 401/400 highways. Tennis, golf, an indoor swimming pool/recreation centre, library, cricket, biking trails and plenty of open green space are nearby, along with grocery stores and cafes. Parking is available for an additional cost. (id:55026)
Toronto, Ontario
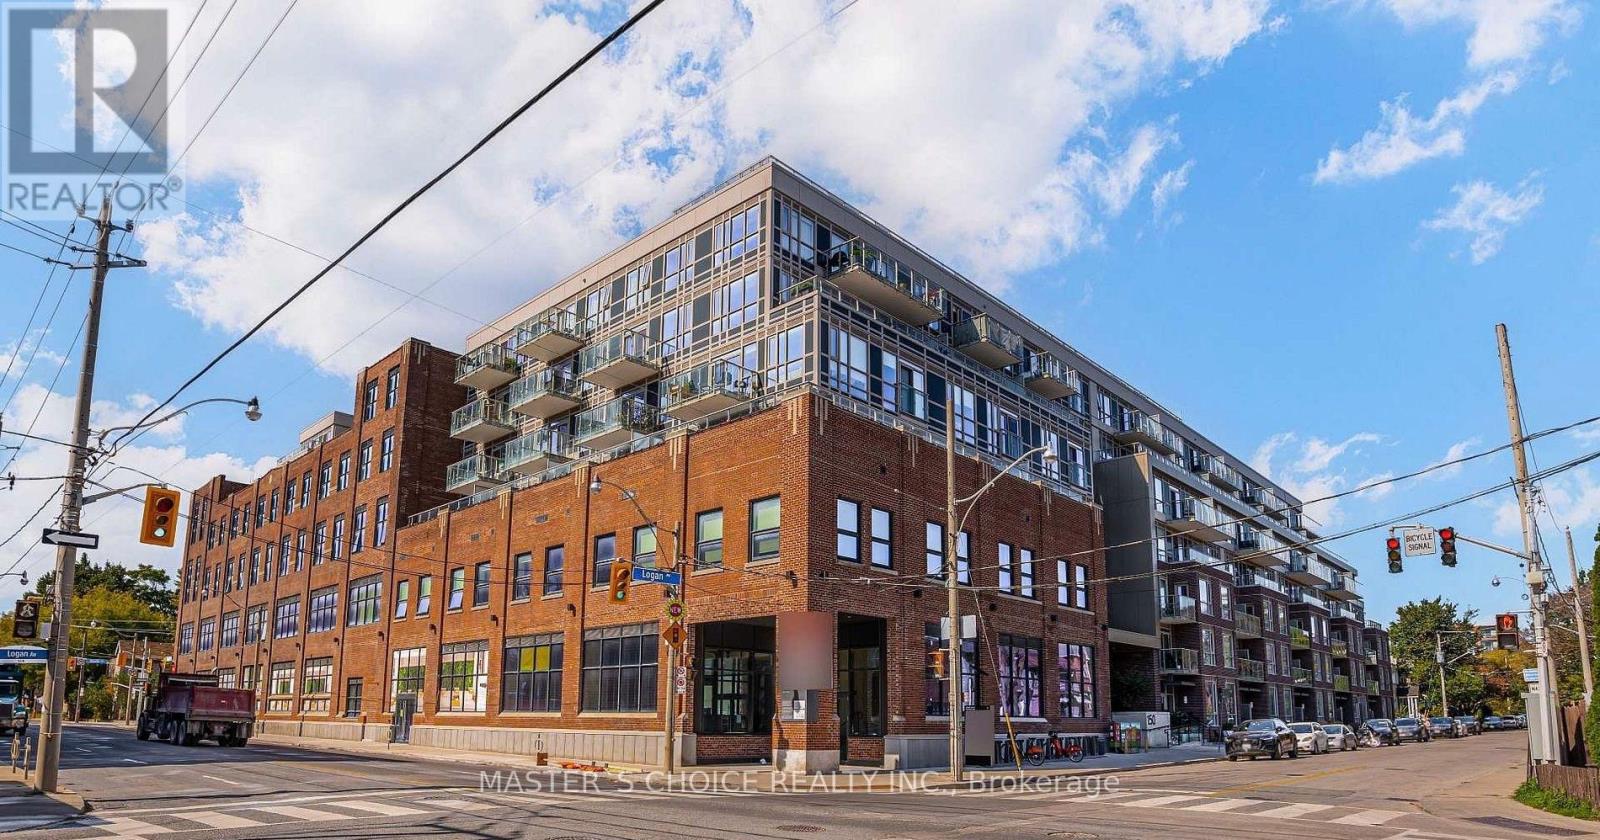
Welcome to Wonder Condos in the heart of Leslieville! This bright and beautifully maintained 2-bedroom, 2-bathroom suite offers a functional split-bedroom layout, modern finishes, a private balcony, and an open-concept living and dining area with a sleek contemporary kitchen and integrated appliances. The spacious primary bedroom features a private ensuite with a walk-in shower. Locker included for added convenience. Located in one of Toronto's most vibrant and desirable neighbourhoods, you're just steps from the best of Queen Street East, including popular cafés, restaurants, bakeries, breweries, shops, parks, and everyday conveniences. Enjoy easy access to the Queen streetcar, DVP, Gardiner Expressway, downtown Toronto, and the waterfront. Wonder Condos offers exceptional amenities including 24-hour concierge, fitness centre, rooftop lounge and terrace, co-working space, party room, and more. A fantastic opportunity to enjoy modern condo living in the heart of Leslieville. (id:55026)

Richmond Hill, Ontario
Client RemarksModern, High technology Custom built home on one of a kind lot overlooking Mill Pond. Sprawling Forested Lot. One of the Largest Properties & Most Desirable Location. Showcases Refined and Superior Attention to Details. Expansive Principal Spaces Beautifully Appointed w/Modern Finishes. 12F Main Floor Ceiling and 10F 2nd Floor Ceiling. Gourmet Chef-inspired Kitchen w/ Custom Cabinetry, Quartz Counters and Walk-out to Extraordinary Backyard Retreat. Heated Concrete Floors Though out main Floor and Basement. Spacious main Floor Office With Fireplace & Book matched Stone Surround. Hardwood Floors Through out 2nd floor. Custom Aluminum European Windows. Custom Front Door. Solid Core Interior Doors with Magnetic Lock. Ultra Modern paneled Walls. Masterpiece Oak Stairs with Open Raiser Steps and Aluminum and Glass Railings. LED Modern Lights. Custom Window Coverings. Primary Bedroom w/Bespoke walk-in Closet, opulent 6 piece ensuite w/Steamcore Spa & Soaking Tub. 3 other bedrooms with W/I Closets and Own Ensuites. Lower Level Boast Wet Bar (can be used as 2nd kitchen). Large Living/Dining Room w/walk-out to backyard. Bedroom with 3 piece ensuite. Theater Room. Sophisticated Street Presence w/Heated Driveway (id:55026)
Mississauga, Ontario
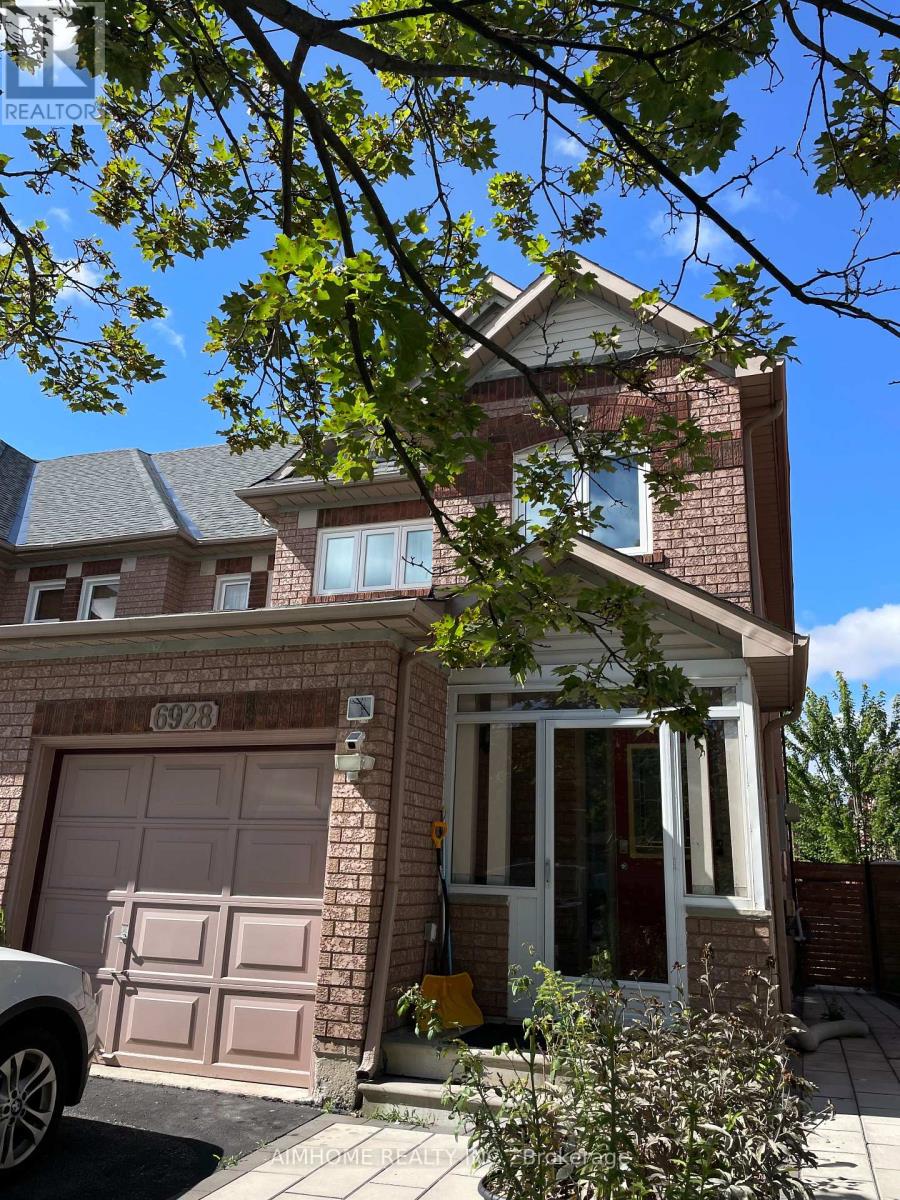
Spacious 3 Bedroom Freehold Townhouse, End unit! Very Well Maintained, In Family Friendly Area, Open Concept Kitchen W/Island, finished basement, Minutes From Lisger Go Station. Master Bedroom With 5Pc Ensuite, Finished Basement, Close To Schools, Park, Shopping centre, Major Highways. (id:55026)
Toronto, Ontario
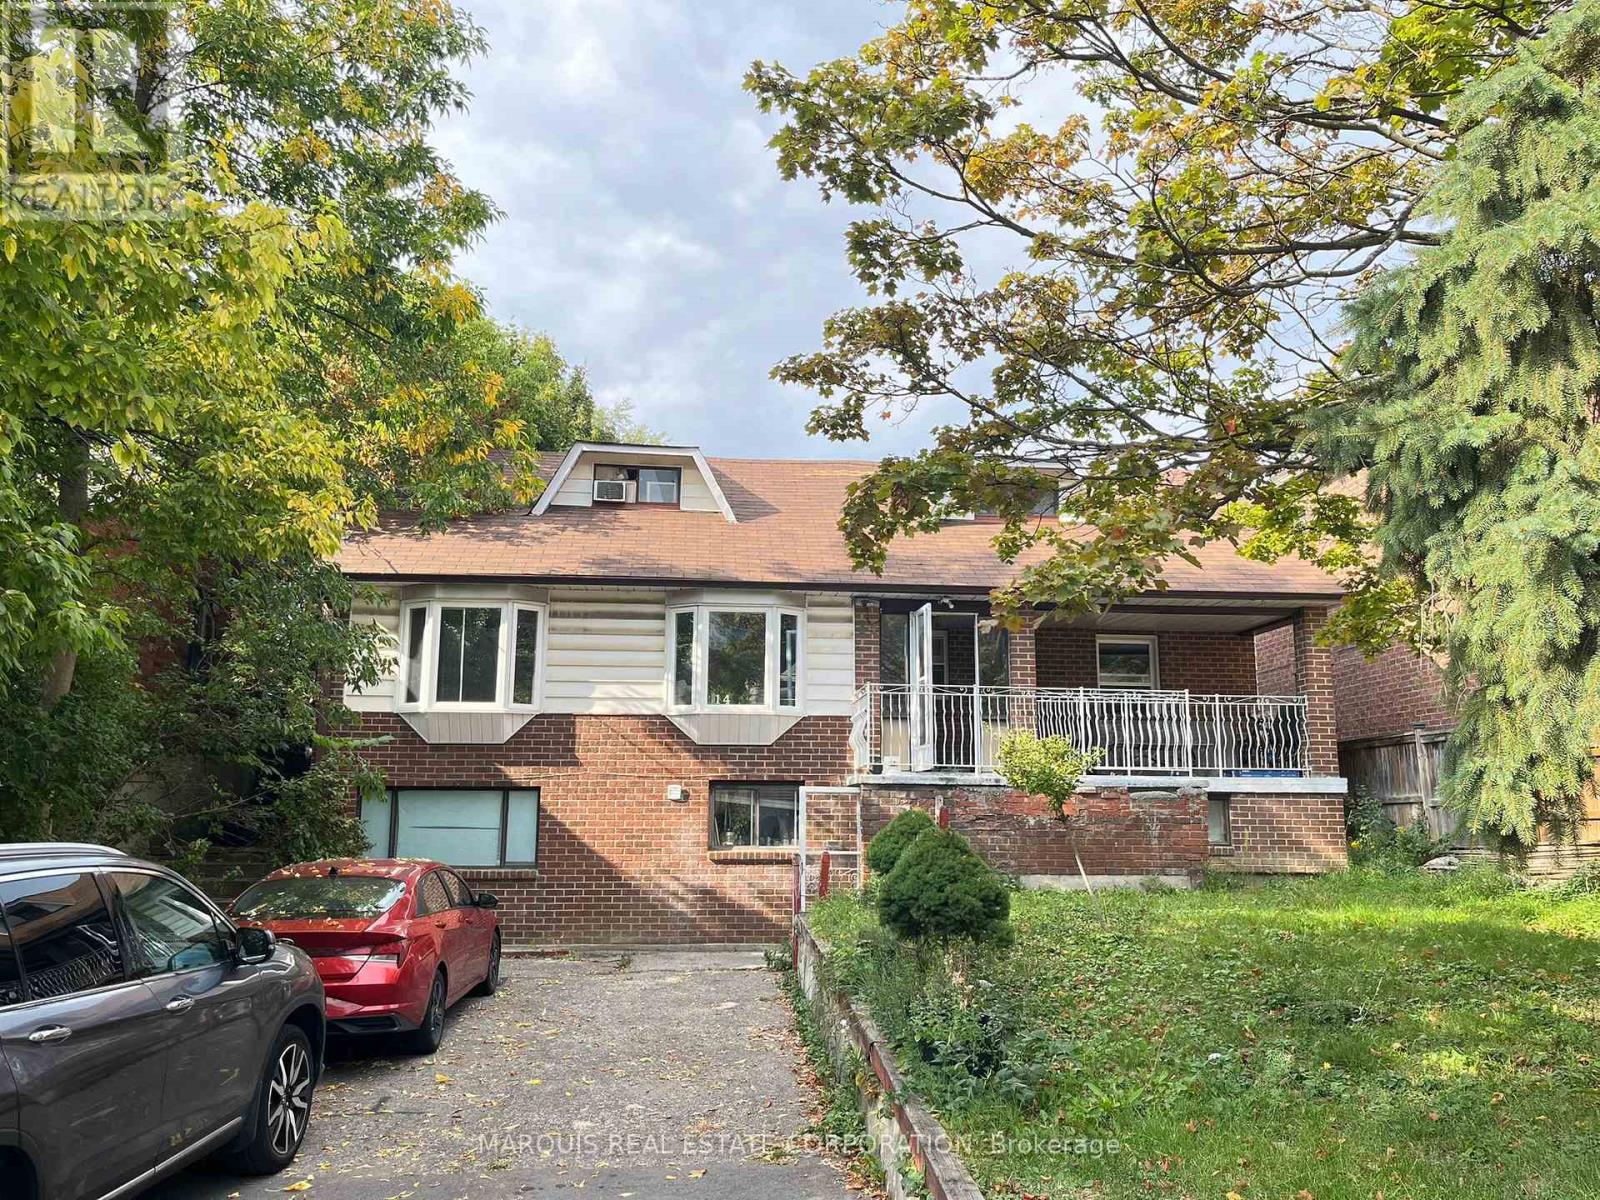
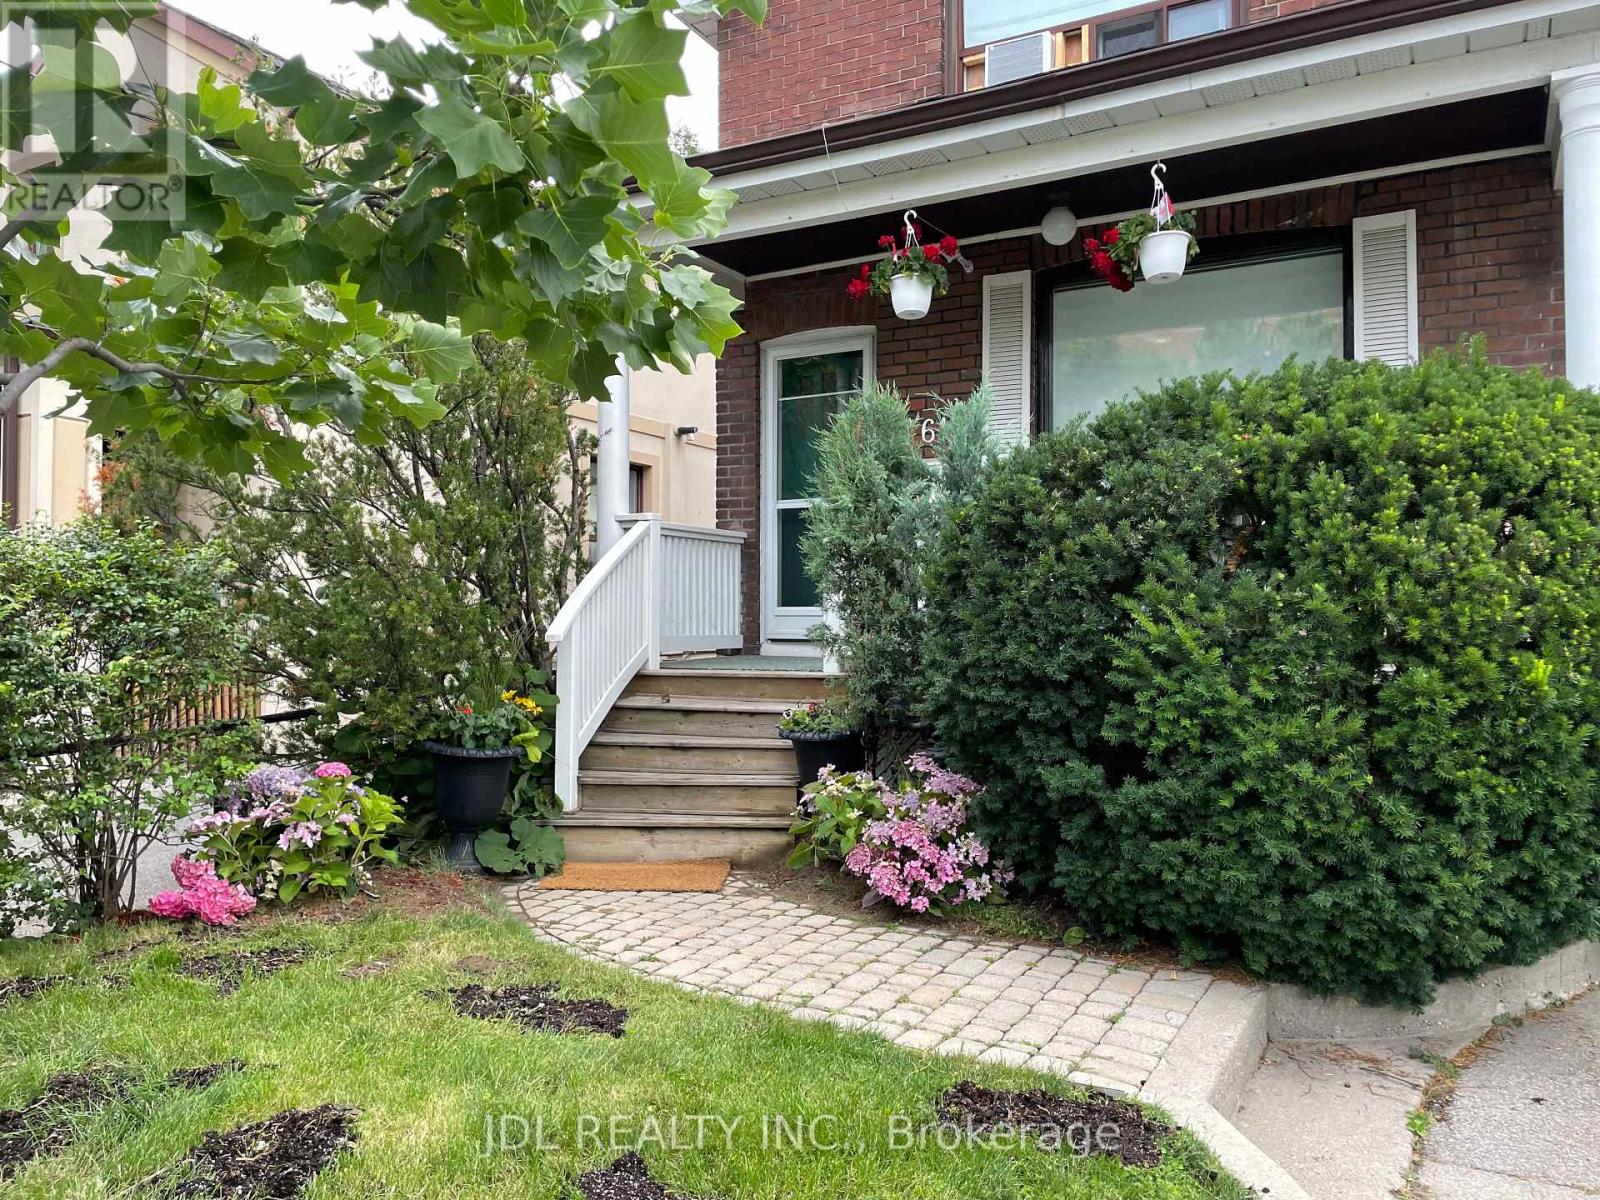
Tear down, renovate, or move right in. Quite family kid friendly street. Close to major highways, airport, shopping, crocery, restaurants, and more. Consider this house your blank canvas to paint any picture you wish. Property has been severed into two lots, with development documents from the city. The Seller is willing to get the city documents that have expiry dates exteded and renewed, if possible. Seller to provide all documents they have on hand. (id:55026)
Toronto, Ontario
Vibrant community: Discover a unique opportunity in a vibrant community , mixed with old homes and newer development at Dennis. Transit & Growth: A major transformation is open as Eglington Crosstown LRT. Also connects to Go train and Union Pearson Express as a newly open station as Mount Dennis station. Line 5 Eglinton will have a key stop at Mount Denis , as a transit hub. Interesting place (id:55026)
Ajax, Ontario
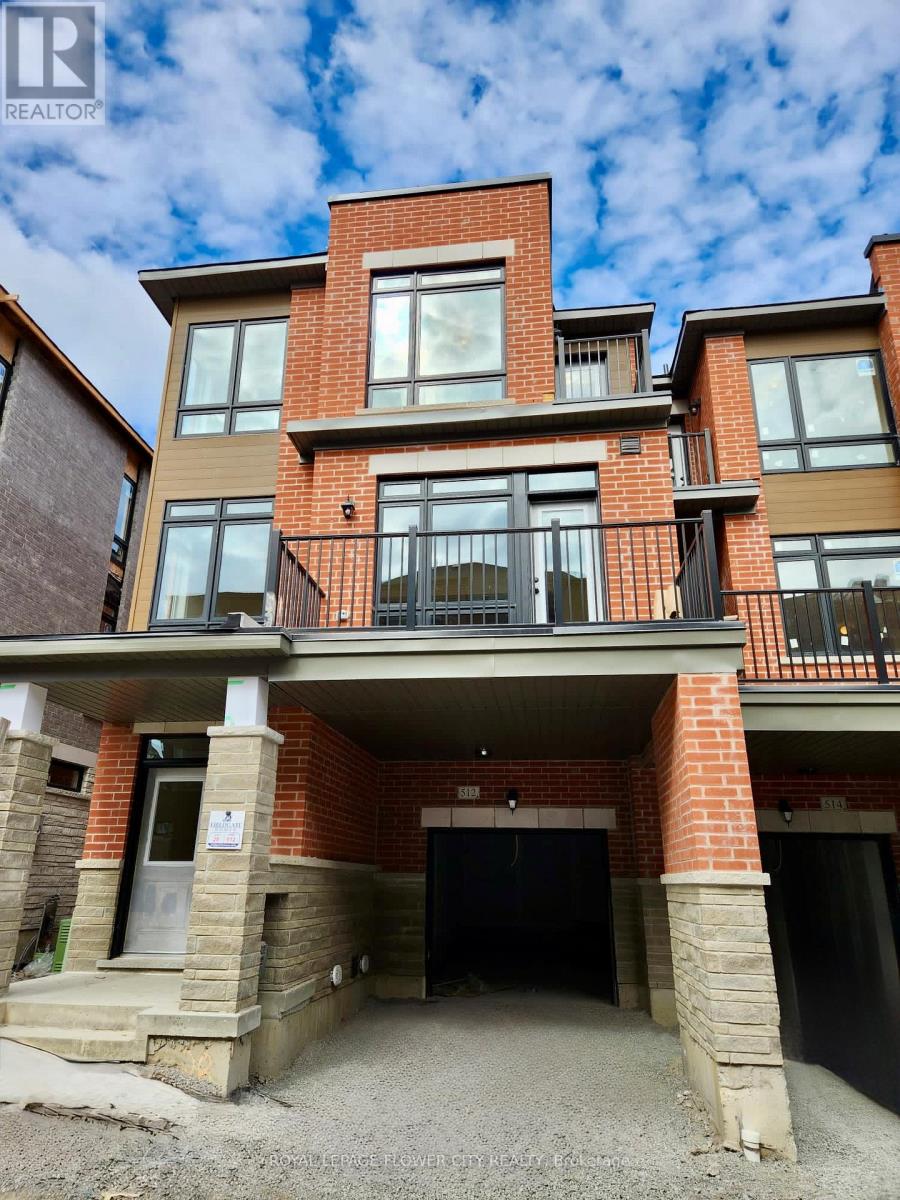
Welcome to This Spacious Approx. 3 Yrs. Old End-Unit (Feel Like a Semi) Freehold 3-Storey Townhouse in a Safe and Family Friendly Neighborhood. This Beautiful and Very Well-Maintained Home with Over 1700 Sq. Ft. Of Living Space, Features 3 Bedrooms with 3 Bathrooms, Spacious and Open Concept Living & Dining Room As Well as a Flex Space/Media Room on the Ground Level. The Contemporary Upgraded Kitchen Comes with a Walk-In Pantry, Extra Long Centre Island, Stone Countertops, Stainless Steel Appliances/Chimney and Ample Working/Storage Space. Two Private Balconies from The Living Area As Well As Master Bedroom. Hardwood Flooring Seamlessly Flows on the Ground & Main Levels with Oak Stairs. Smooth Ceilings on the Main Level. Upper Level Features Master Bedroom Which Comes with a 3-Pc Ensuite, Separate His & Her Closets and Walk-out to a Private & Cozy Balcony. Two Additional Well-Sized Bedrooms Share a Common Bathroom with a Bath Tub. Flex Area on the Ground Level Can be Used as a Media/Office Space. Double Door Main Entry to the House. Extra Feature Include Covered Driveway for the Second Vehicle. Family Friendly Community. Only 2 Minutes Drive to Hwy 401, Plazas, Parkette, Close to Lake, Schools, Public Transit etc. Don't Miss The Chance to Lease This Beautiful Townhouse Which Perfectly Blends Style, Functionality and Convenience. Book Your Private Showing Today! Note: Basement is Unfinished. (id:55026)
Ajax, Ontario
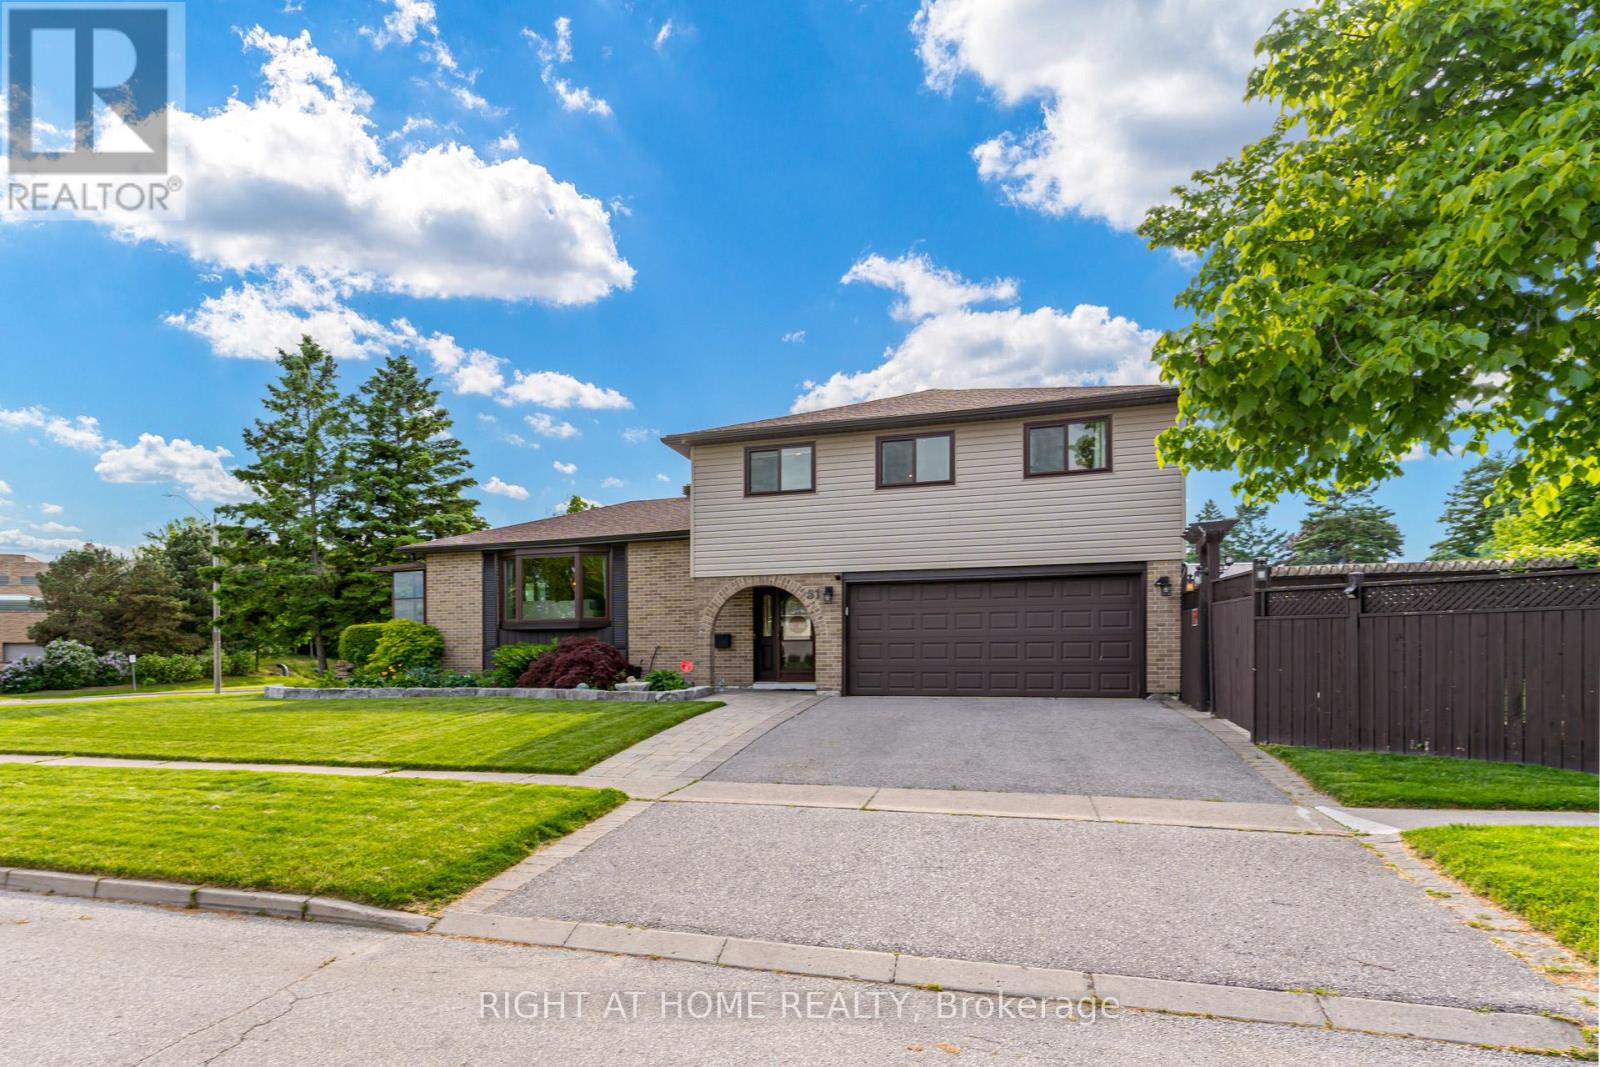
Discover the epitome of lakeside living in this 4-bed, 3-bath corner lot haven, nestled in the highly coveted lake driveway locale. This detached masterpiece boasts 2 cozy gas fireplaces, a sunroom with breathtaking views of the lake and lush greenery, and a renovated open-concept kitchen that's a chef's dream. Step outside to find professionally landscaped gardens, a charming pergola, and perennial blooms. Just steps to the Ajax waterfront; enjoy walking and cycling trails, a splash pad, Rotary park, and vibrant community activities. New Paint And Pot Lights. Don't miss the chance to make this tranquil oasis yours! (id:55026)