Your Favourites
No Favourites Found

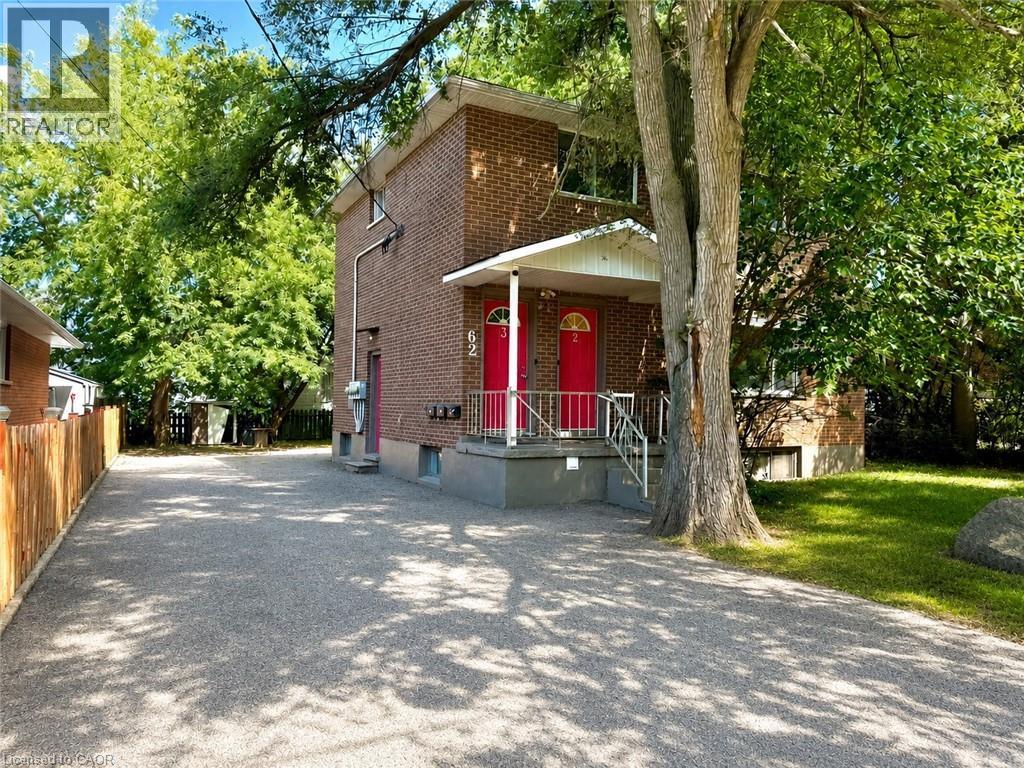
Kitchener, Ontario
Located at 62 Bond St, Unit 3, Kitchener, this bright and inviting upper-level apartment features a spacious, comfortable living room with durable laminate flooring and modern pot lighting, alongside a fully equipped kitchen complete with white cabinetry, sleek countertops, and stainless steel appliances. Both comfortable bedrooms offer generous windows with views of mature trees, while the beautifully updated three-piece washroom boasts a modern vanity and a spacious glass-enclosed walk-in shower. Step outside to enjoy your own private upper balcony overlooking an exceptionally deep, tree-lined backyard. Perfectly situated in a friendly, sought-after neighborhood, this home is within walking distance to local parks, a community centre, excellent shopping, transit, and great restaurants. It offers an unbeatable location for commuters, sitting just off Lancaster Street for immediate access to Highway 7 (Conestoga Parkway) and placing you just minutes from the heart of Downtown Kitchener and the local tech hub. One dedicated parking spot and in-suite laundry are included, with water and gas also included in the rent (hydro is extra). (id:55026)
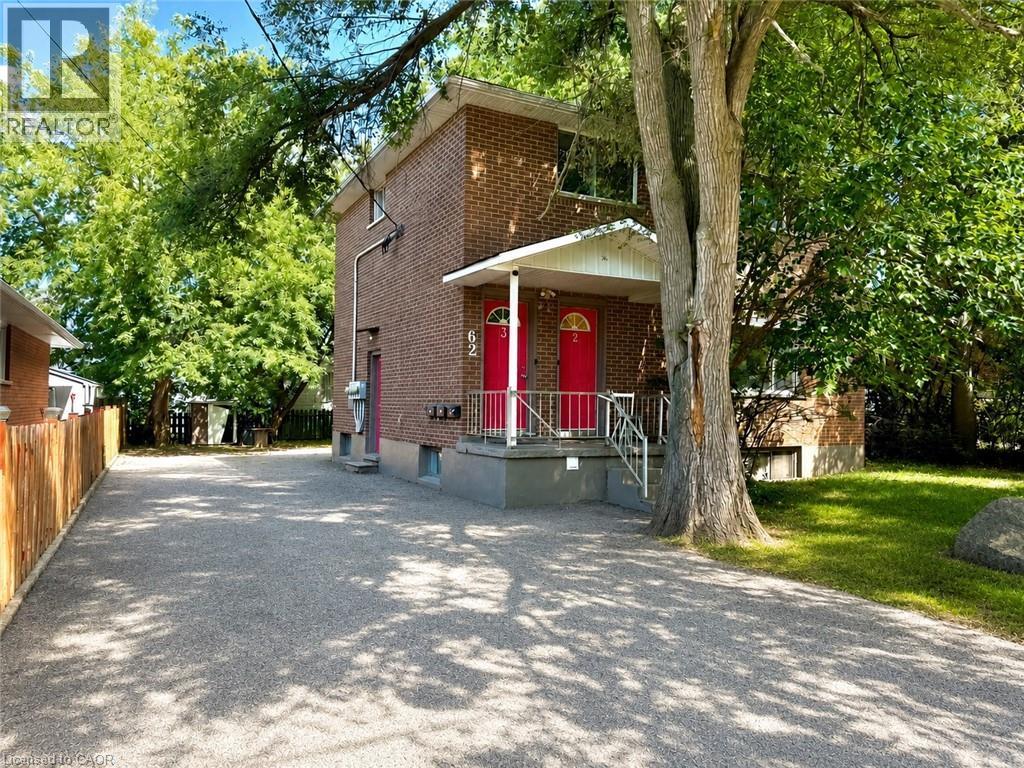
Kitchener, Ontario
Located at 62 Bond St, Unit 2, Kitchener, this bright and inviting main-floor apartment features a spacious, comfortable living room with durable laminate flooring and modern pot lighting, alongside a fully equipped kitchen complete with white cabinetry, sleek countertops, and stainless steel appliances. The primary bedroom features a ceiling fan and generous closet storage behind double bi-fold doors, while the unit includes a clean, full four-piece bathroom. Step outside to enjoy access to an exceptionally deep, tree-lined backyard. Perfectly situated in a friendly, sought-after neighborhood, this home is within walking distance to local parks, a community centre, excellent shopping, transit, and great restaurants. It offers an unbeatable location for commuters, sitting just off Lancaster Street for immediate access to Highway 7 (Conestoga Parkway) and placing you just minutes from the heart of Downtown Kitchener and the local tech hub. One dedicated parking spot is included, shared laundry is conveniently located on-site with the lower unit, and water and gas are covered in the rent (hydro is extra). (id:55026)
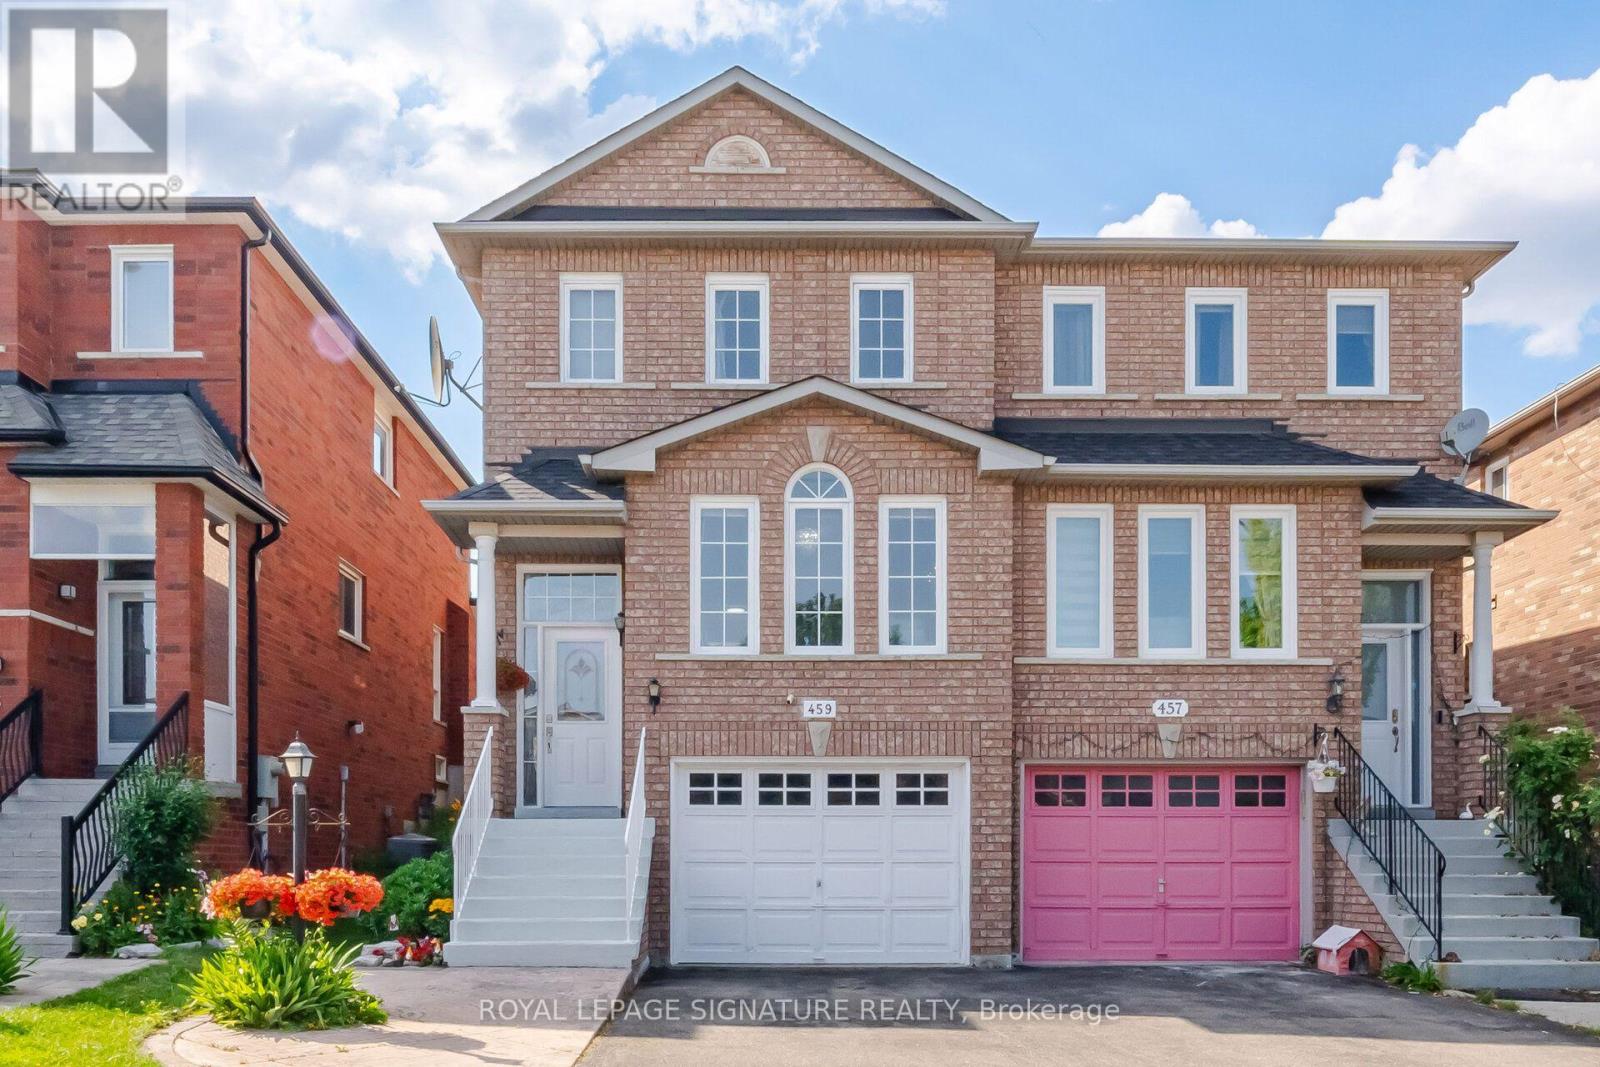
Mississauga, Ontario
Location, Location, Location! Welcome to this beautiful semi-detached home nestled between Mavis and Dundas in the highly sought-after Cooksville neighbourhood. Conveniently located just minutes from The Queensway, Highways 401 & 403 (3-5 minutes), Trillium Hospital, Square One Shopping Centre, and Cooksville GO Station. Enjoy being within walking distance to large parks, schools, grocery stores, and pharmacies-everything your family needs right at your doorstep. This home offers the perfect balance of urban convenience and tranquil suburban charm. This charming 3-bedroom home is bathed in natural light and features desirable east-west exposure. Freshly painted and enhanced with elegant light fixtures, it is truly move-in ready. The spacious and picturesque backyard provides the perfect setting for barbecues, entertaining guests, or kids' playtime. Additional highlights include a finished basement that can easily serve as a 4th bedroom, home office, recreation room, or play area, with convenient walk-out access to the garage. Recent upgrades include non-slip staircase carpeting, window coverings, Stove (2025), Bosch dishwasher, Furnace (2023), and A/C (2024), Roof (2019). This well-maintained, family-friendly home offers exceptional value and is ready for its next owner. Don't miss this opportunity-this one won't last long! (id:55026)

Toronto, Ontario
Gorgeous 3 Car Garage Mansion nestled On Fifeshire Rd. 110' X 177' Big Lot w/ Swimming Pool. Furnished 6 Suite rooms. Approx. 7000 S.F + Fin. Walk-up Bsmt. 6+2 Bdrm & 8 Baths. Stone Exterior w/ Exterior Pot Lights. Main Floor over 20' Ceiling , Pot Lights Throughout. Beautiful Backyard with Swimming Pool, Two Kitchens with Large Breakfast & Nice Garden view. Huge Master with 6 pcs Ensuite & over looks Family & Backyard , W/I Closet & Open Balcony. Third floor with One Big Guest Suite. Fin. Bsmt with the 2 Bdrms, Gym, Media & Game Rm. Rec with Wet Bar & Sitting. Backyard surround by Trees with BBQ, Swimming Pool & Whirlpool. Circular Driveway.can park 12 Cars. (id:55026)

Ajax, Ontario
Rare Opportunity to Own a Well-Established Fish & Chips Business with Over 60 Years of History!This established restaurant features a Liquor Licence for 30 seats, a 10-ft commercial kitchen hood, and a functional kitchen setup ideal for continued restaurant operations. A great turnkey opportunity for an owner-operator, family-run business, or first-time entrepreneur.Located in a high-traffic, busy plaza in the heart of Ajax, surrounded by strong anchor tenants including McDonald's, Food Basics, supermarkets, and other popular retailers, providing excellent visibility and steady customer traffic.Continue operating the well-established Fish & Chips concept, or bring your own vision and convert the space to another style of cuisine, subject to landlord and municipal approvals.Don't miss this opportunity to own a long-standing restaurant business in a prime Ajax location! (id:55026)
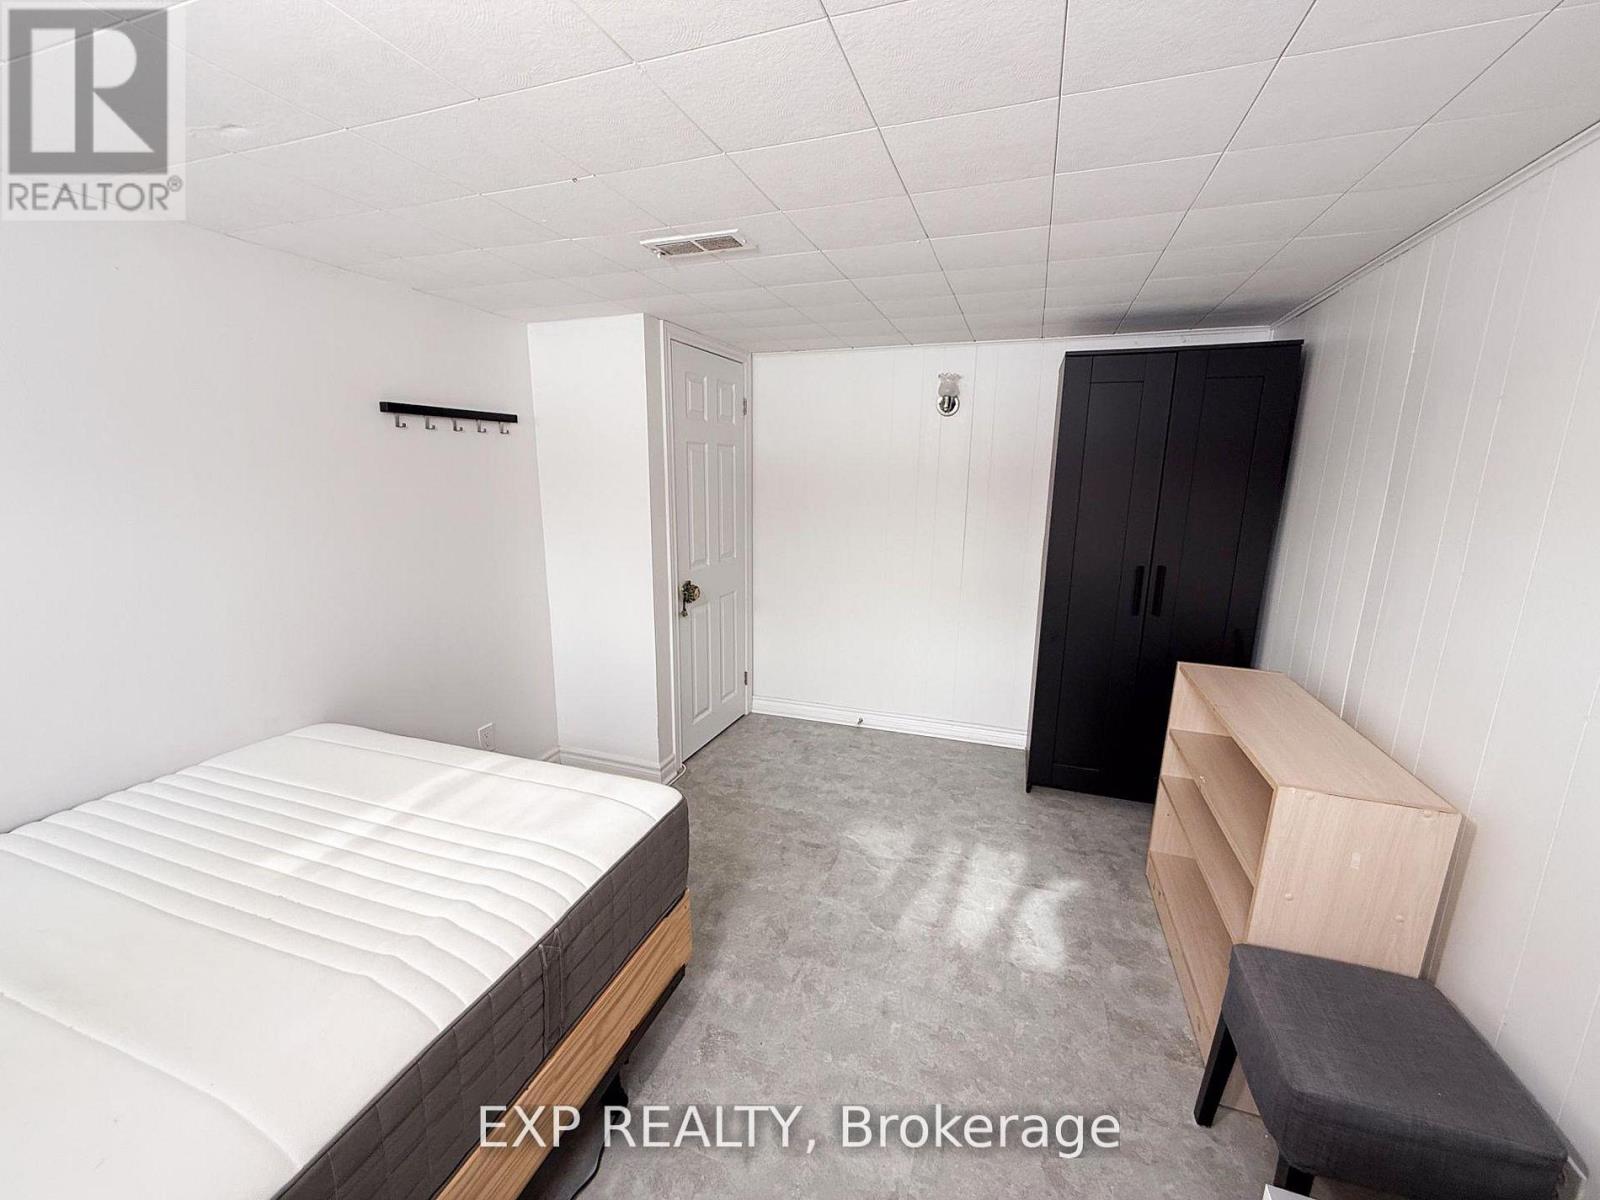
Toronto, Ontario
Welcome to this well-maintained furnished basement room for rent located in the highly desirable Newtonbrook West community, near the convenient intersection of Bathurst Street and Drewry Avenue. Offering a private separate entrance, this space provides comfort and privacy in a quiet, safe, and established neighborhood.The tenant will enjoy access to a shared kitchen and shared laundry facilities, making it an ideal and affordable option for students or young professionals seeking a clean and functional living arrangement. Thoughtfully furnished and move-in ready, this room offers a convenient lifestyle with minimal setup required.With close proximity to public transit, shopping, restaurants, parks, and nearby schools, this location provides excellent accessibility for commuting and everyday needs.A great opportunity to lease in one of North York's most sought-after areas. Shared Kitchen/Laundry/Washroom. One Parking Included. All Utitlies Included. (id:55026)
Ottawa, Ontario
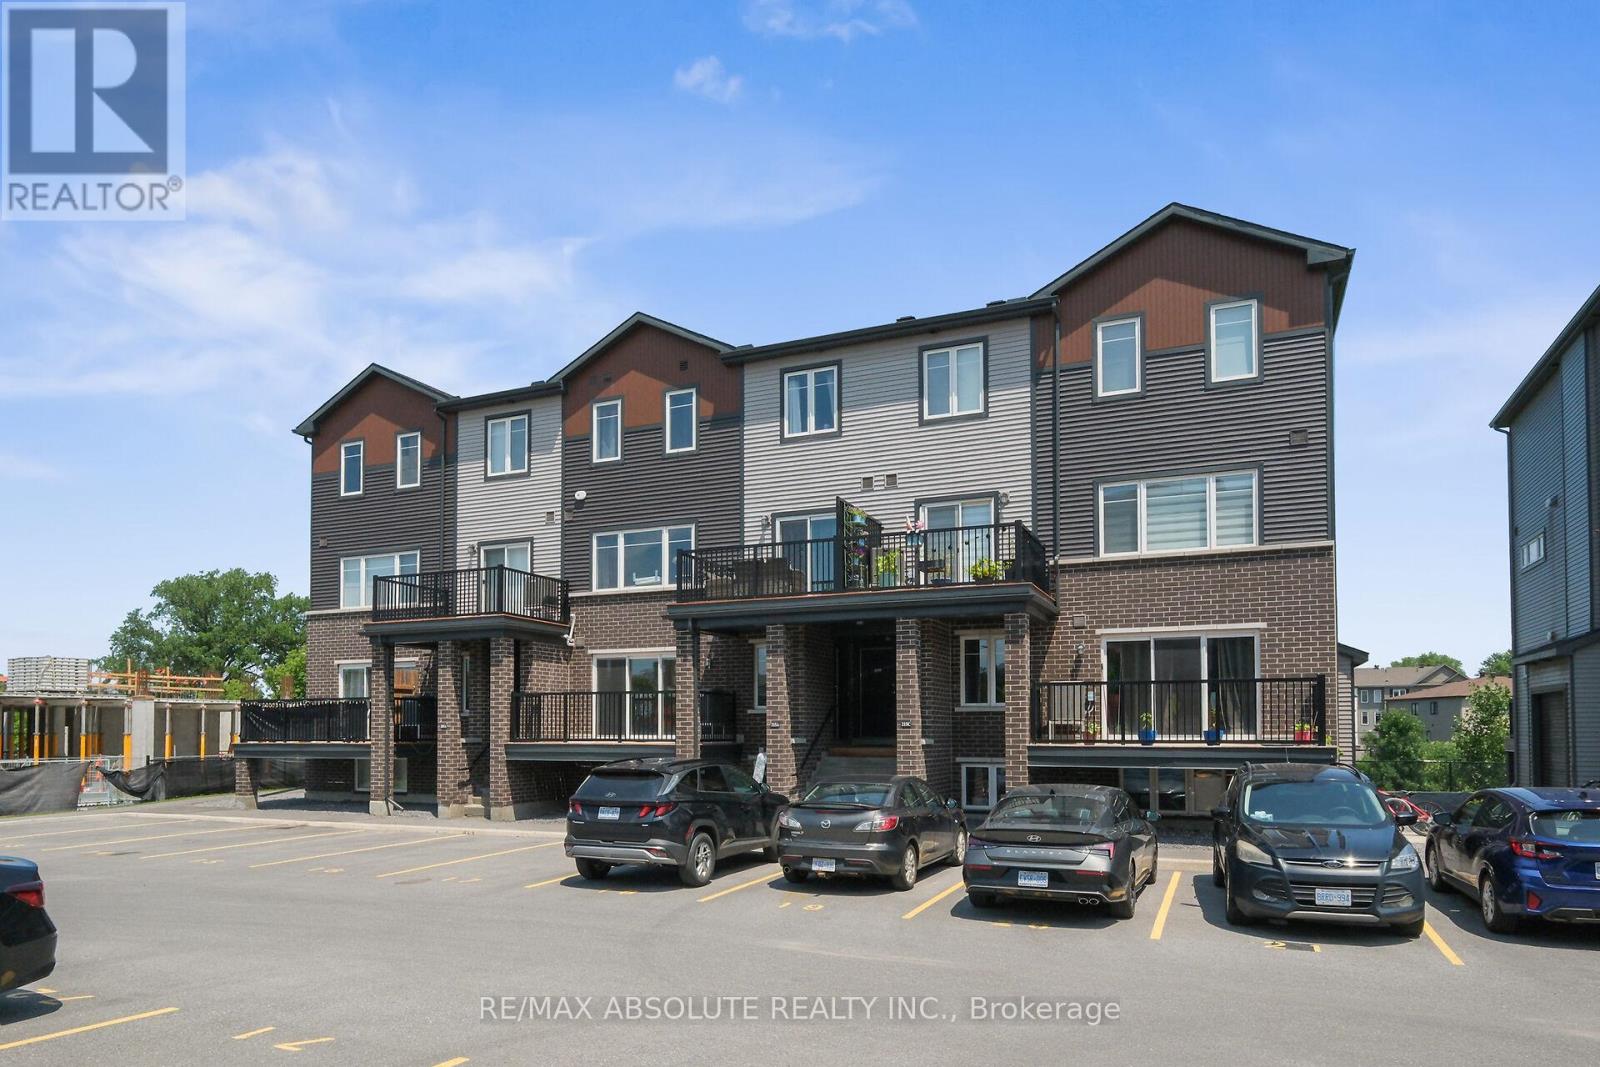
Welcome to this spacious two-bedroom, two-storey lower-unit condo in Kanata, offering a functional layout and comfortable living space. The main level features a bright, open-concept design with a well-appointed kitchen complete with ample cabinetry, counter space and a breakfast island with plenty of seating. The kitchen flows seamlessly into the living area, with access to a large private balcony, perfect for enjoying your morning coffee or relaxing outdoors. A convenient powder room completes the main level. Downstairs, you'll find two generously sized bedrooms with ample closet space, in-unit laundry conveniently tucked away in a hallway closet and a full bathroom featuring a tub and shower combination, vanity and toilet. One open parking space is included. A great opportunity to enjoy low-maintenance living in a convenient Kanata location close to shopping, transit, recreation and everyday amenities. 24 hrs on all offers to lease. Offers must include rental application, photo ID, credit check, letter of employment. No pets and no smoking. (id:55026)
Hamilton, Ontario
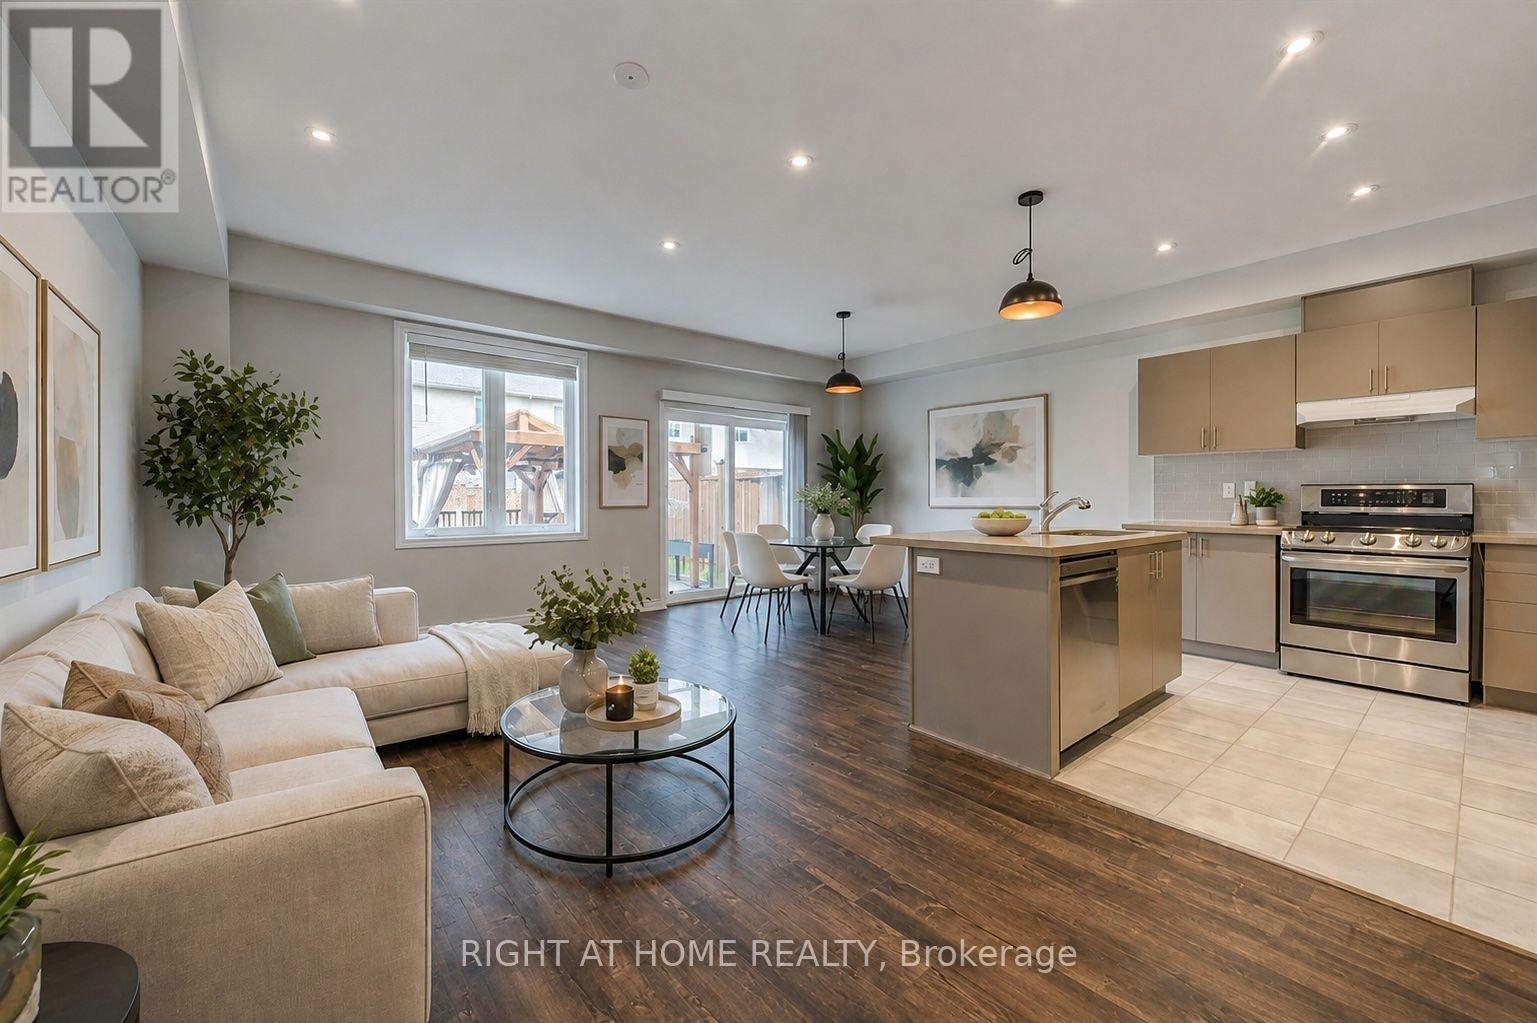
Beautifully newly renovated 3-bedroom, 2.5-bath carpet-free freehold townhouse features brand-new flooring and fresh professional paint throughout, creating a bright, clean, and modern interior from top to bottom. Enjoy a spacious open-concept layout with high ceilings, pot lights in the kitchen and living area, and warm neutral décor throughout. The modern kitchen features a large island, quartz countertops, stylish backsplash, upgraded cabinetry, stainless steel appliances, a gas line-ready stove, and a water line for an ice-making refrigerator. The spacious primary bedroom offers an upgraded 5-piece ensuite with double sinks, a separate soaker tub, and a stand-up shower. Step outside to your own "Muskoka in the City" backyard retreat, featuring a large custom-built solid deck with composite grooved boards and a beautifully designed gazebo complete with privacy curtains and extensive party lighting, perfect for entertaining rain or shine. The fully fenced yard also includes a vegetable garden, a unique apple tree producing four varieties of apples, two farm-purchased peach-producing trees, and a backyard solar panel system. Convenient side-door access leads to an oversized 1.5-car garage, with total parking for 3 vehicles. Ideally located just minutes from Lake Ontario, Costco, Winona Park, Winona Crossing Shopping Centre, Fifty Point Conservation Area, schools, GO Transit, public transit, QEW/403 access, and everyday amenities. Pictures are virtually staged. A wonderful place to call home. (id:55026)
Brampton, Ontario
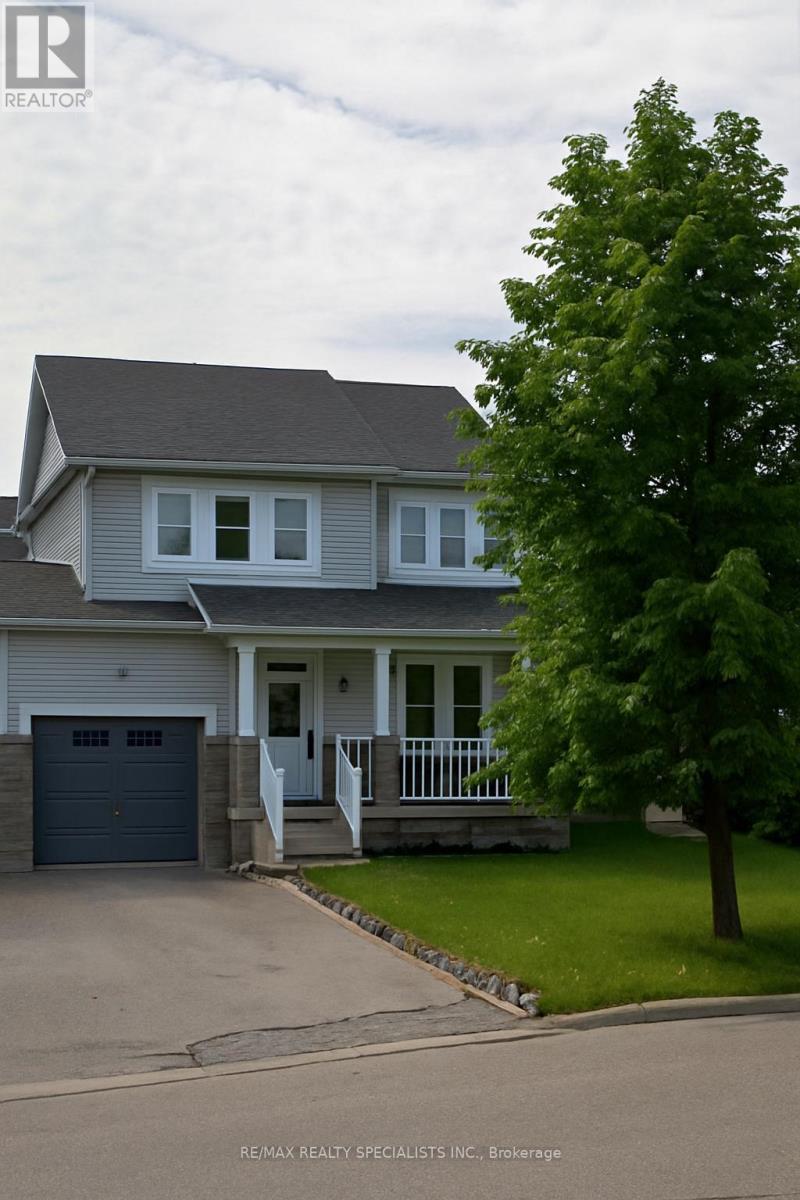
Welcome to this well-maintained One bedroom basement apartment in a desirable Brampton location. This bright and cozy unit offers a comfortable living space, a functional, 1 bedroom and 3 piece washroom. Conveniently located close to schools, parks, public transit, shopping. Ideal for single professional or couple looking for clean and comfortable place to call home. Tenant responsible for 30% of the utility. No Smoking No pets. Laundry is separate. (id:55026)
Brampton, Ontario
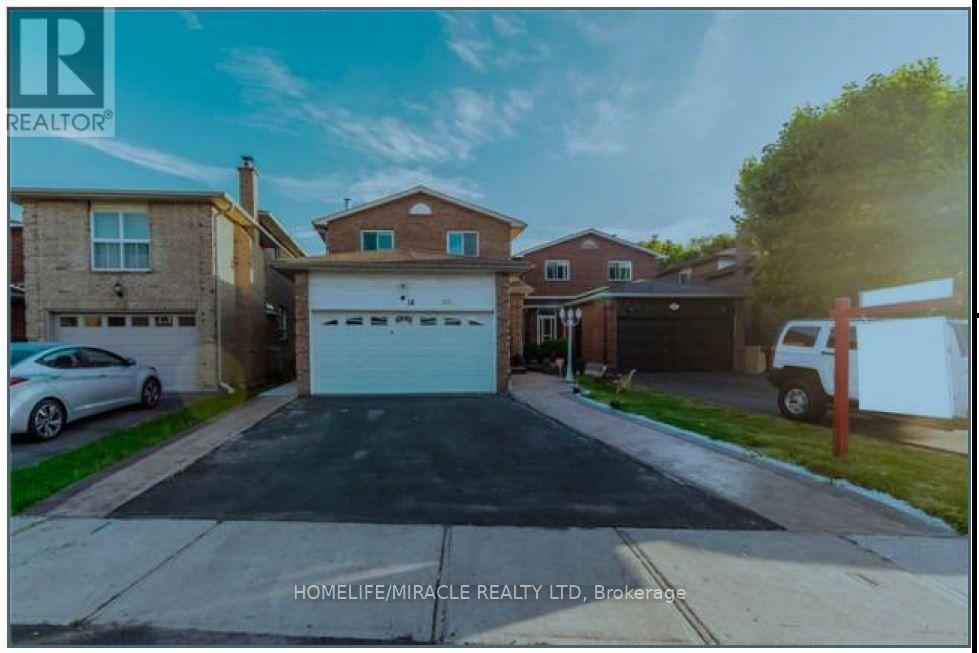
Absolutely Spectacular!! Well Kept, bright & spacious 4+1 Bedroom and 4 Washroom fully Detached house (Finished Basement included) on a court; Separate Living & family rooms; Beautiful & huge Kitchen, big driveway and backyard; Master with en-suite and closet, All good size bedrooms, Excellent schools in the area; Conveniently located close to all amenities grocery stores, banks, pharmacy, gym, daycares and restaurants; Short walk to Bus stop No Carpet in the whole house; The Basement, in addition to a bedroom with big window has a big rec room with fridge and a full washroom. (id:55026)
Toronto, Ontario
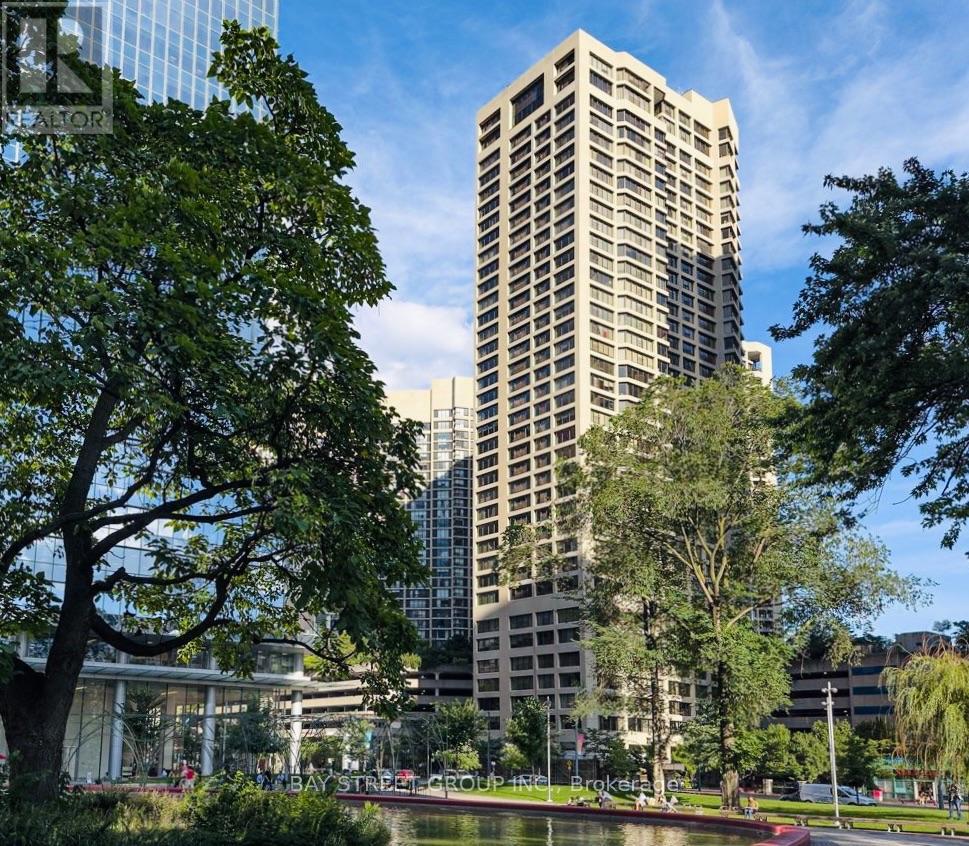
Fully Renovated From Top To Bottom W/The Finest Luxurious Finishes & Open Concept Layout. Engineered Wood Floors, Italian Custom Kitchen. Rare Find 9 Ft. High Ceiling in the building, Crown Moulding, Pot Lights, Fireplace/Media Wall, Fully Tiled Bath With Walk-In Shower & Upscale Fixtures. Custom Den Makes A Perfect Work Space Or Nursery. 2 Ensuite Walk-In Storage - One Could Be An Additional Office Or Dressing Room. Over 1050 Sq Ft! Maint Fees is very Reasonable Considering Suite Size, Incl All Utilities, Cable TV Even the High Speed Internet! (id:55026)
Hamilton, Ontario
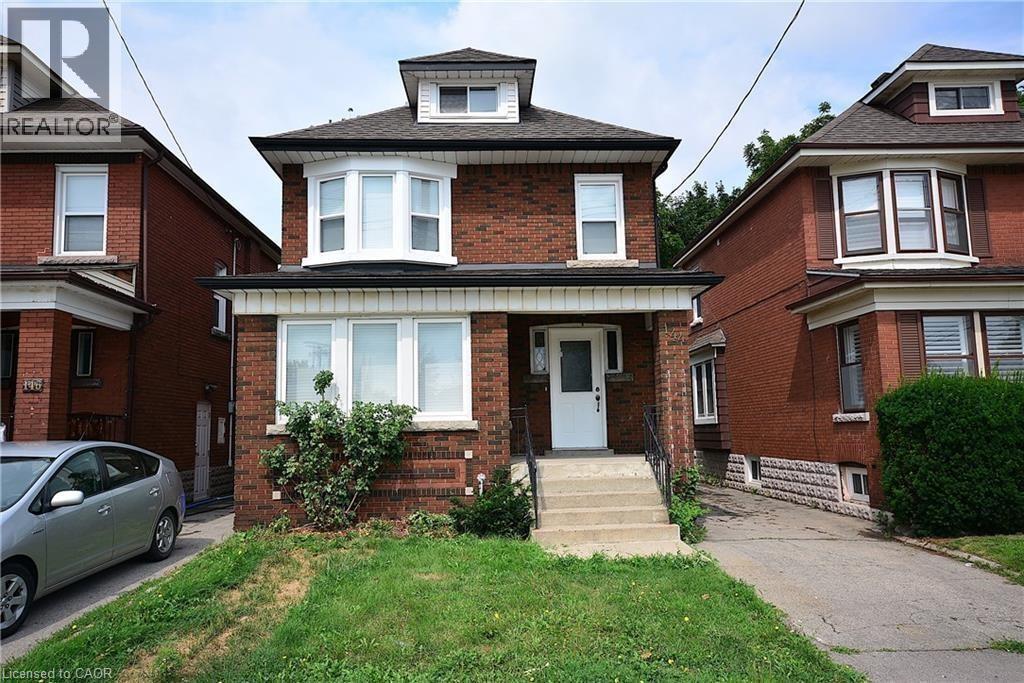
Attention investors! Amazing 2 1/2 storey legal Duplex + In-Law Suite, in the heart of the desirable Ottawa St South neighbourhood. Beautifully, completely renovated from top to bottom. Two of the units are currently tenanted. Basement Unit is currently available. New luxury vinyl floors throughout, all new windows, stainless steel appliances & contemporary wood cabinets in kitchens. In-suite laundry in each unit. Private entrance for each unit, parking, motion sensor lighting & security cameras. Walk to shopping & restaurants. 2121sqft of living space. (id:55026)